
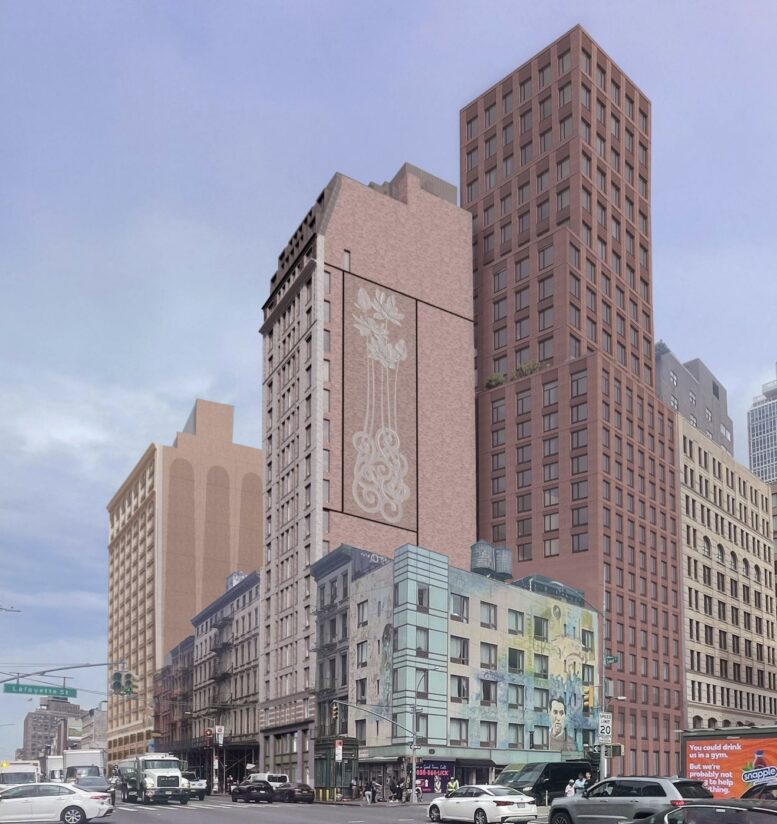
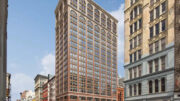
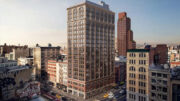
The New York City Landmarks Preservation Commission (LPC) is expected to vote tomorrow on 257 Canal Street, a 20-story affordable housing building in Soho, Manhattan. Designed by BKSK Architects and developed by Alembic Community Development and The Children’s Village, the 222-foot-tall structure will yield 88 permanently affordable rental units, plus a superintendent’s apartment. The project will also include a one-story retail base and a second floor of social services and community spaces. The property is located between Lafayette Street and Broadway.
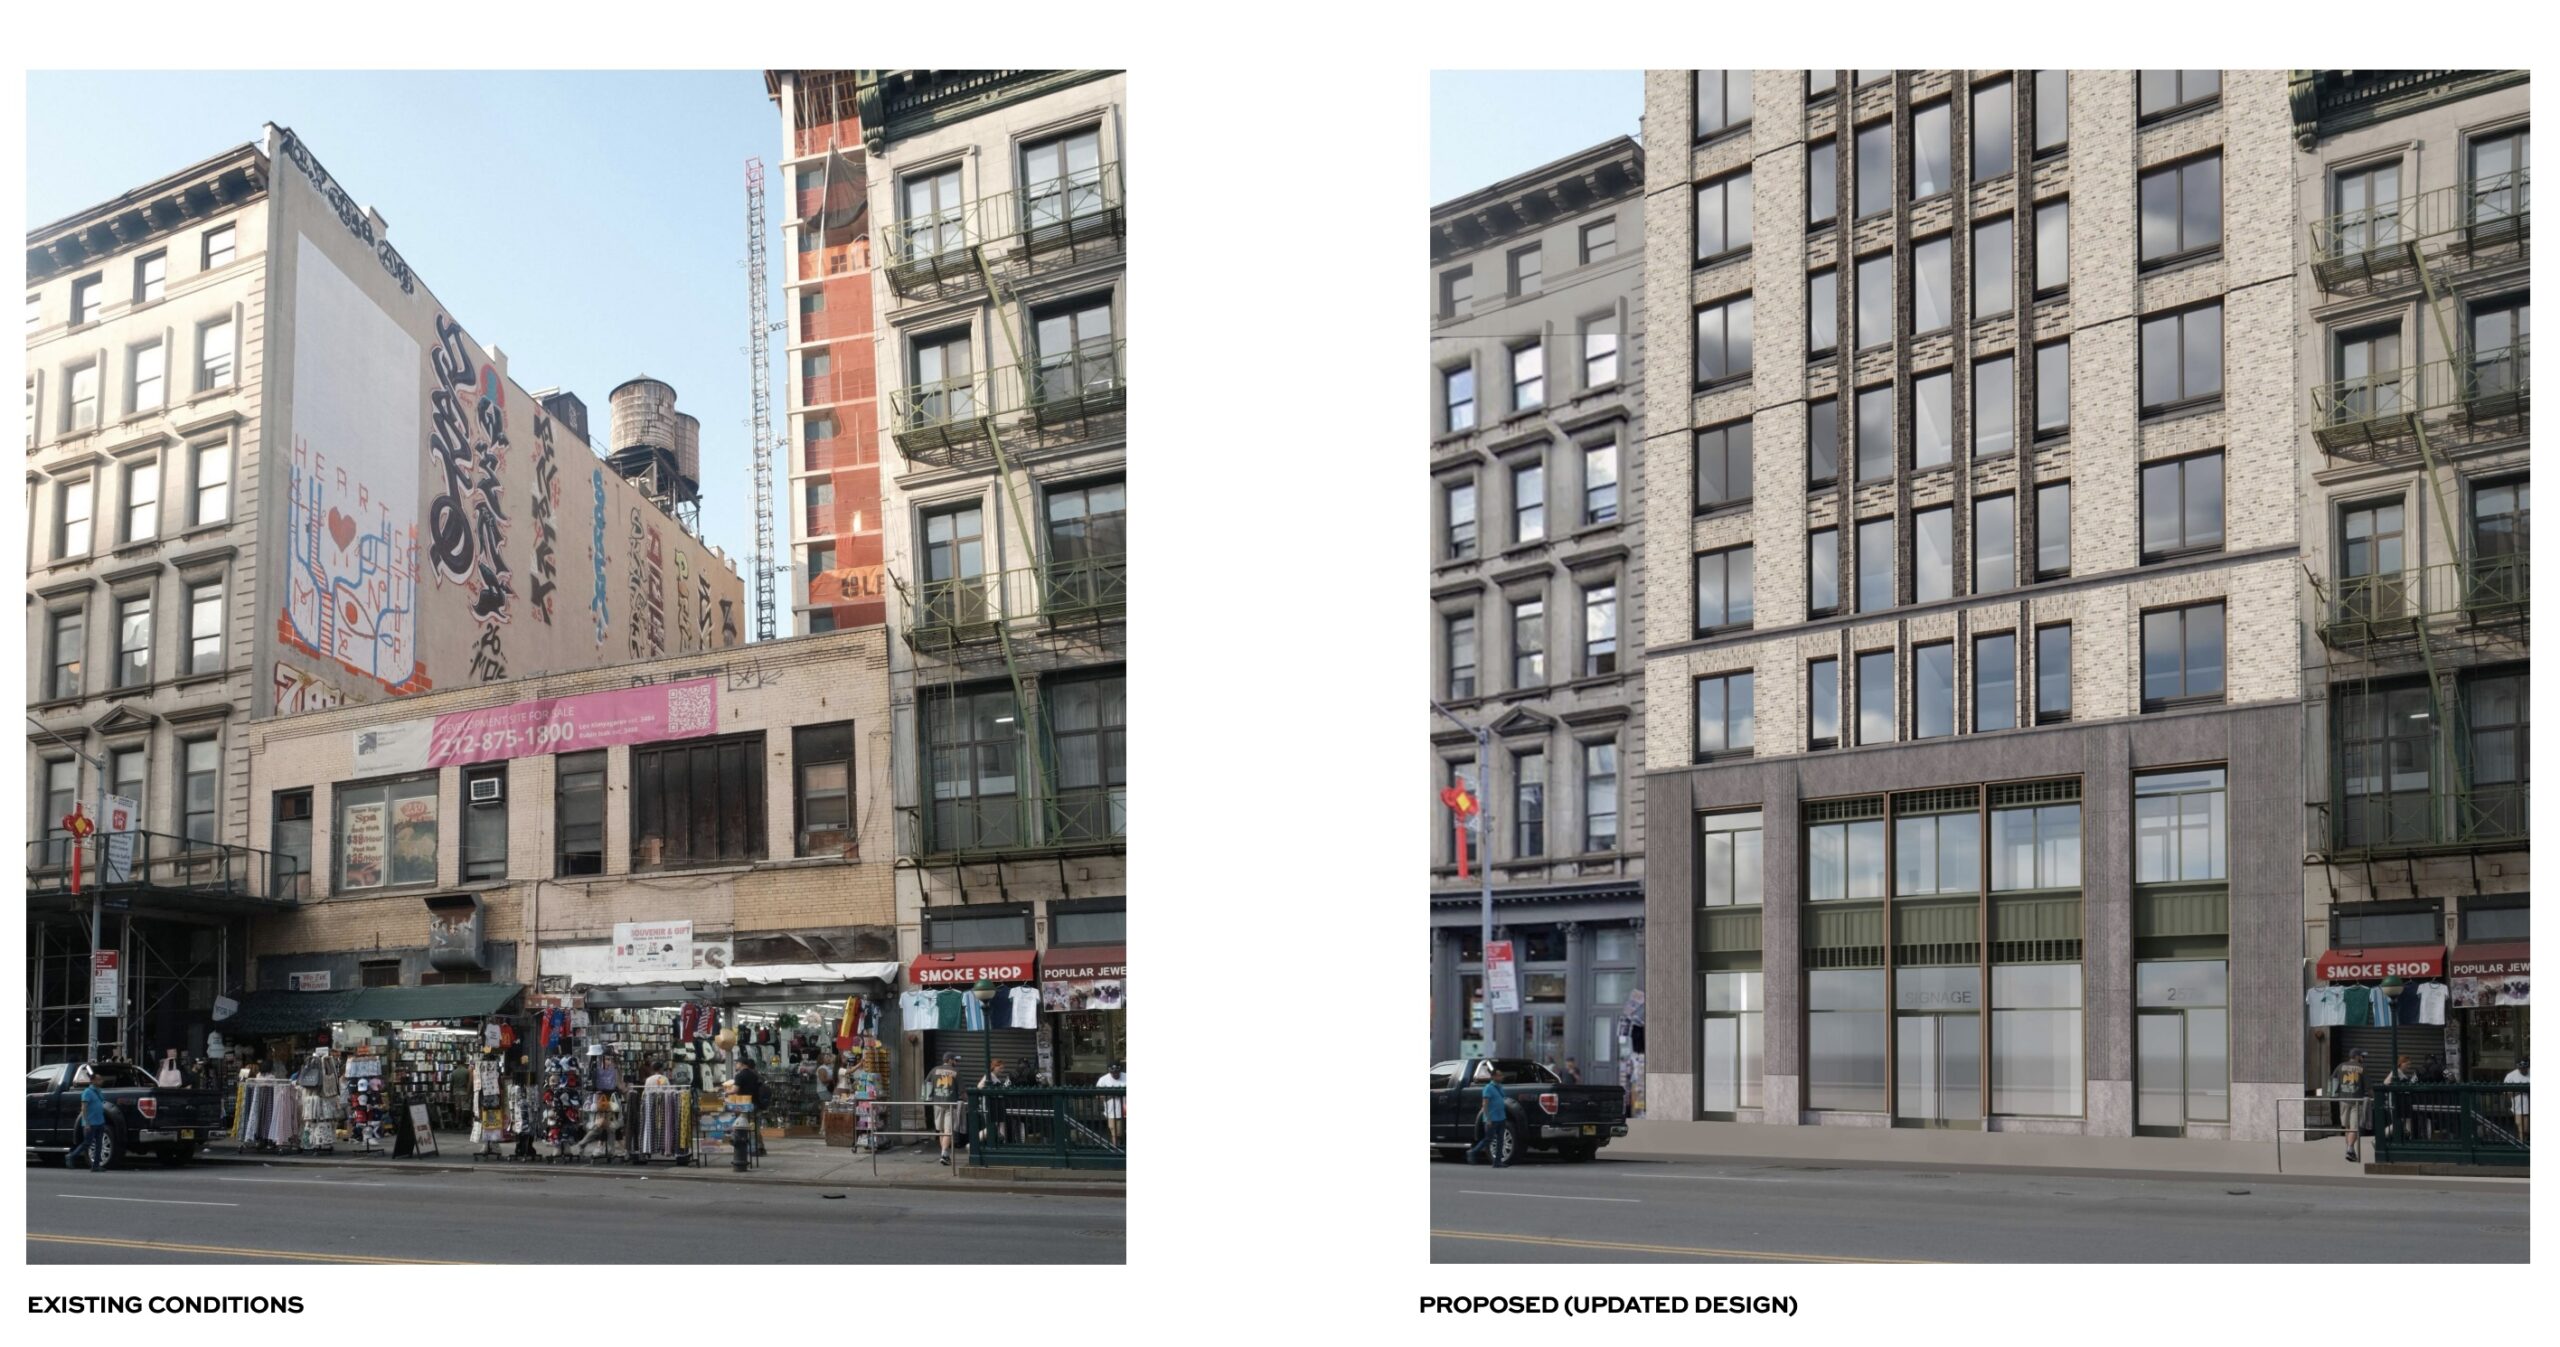
Current and proposed rendering of 257 Canal Street, via LPC proposal.
The commission first heard the application on August 4, and has now calendared it as a public meeting item for Tuesday, September 15. At the time of our last update, the design team was citing the heights of neighboring construction, including the 275-foot, 25-story tower rising at 126 Lafayette Street and the 158-foot building approved at 277 Canal Street, as precedent for the proposal’s massing.
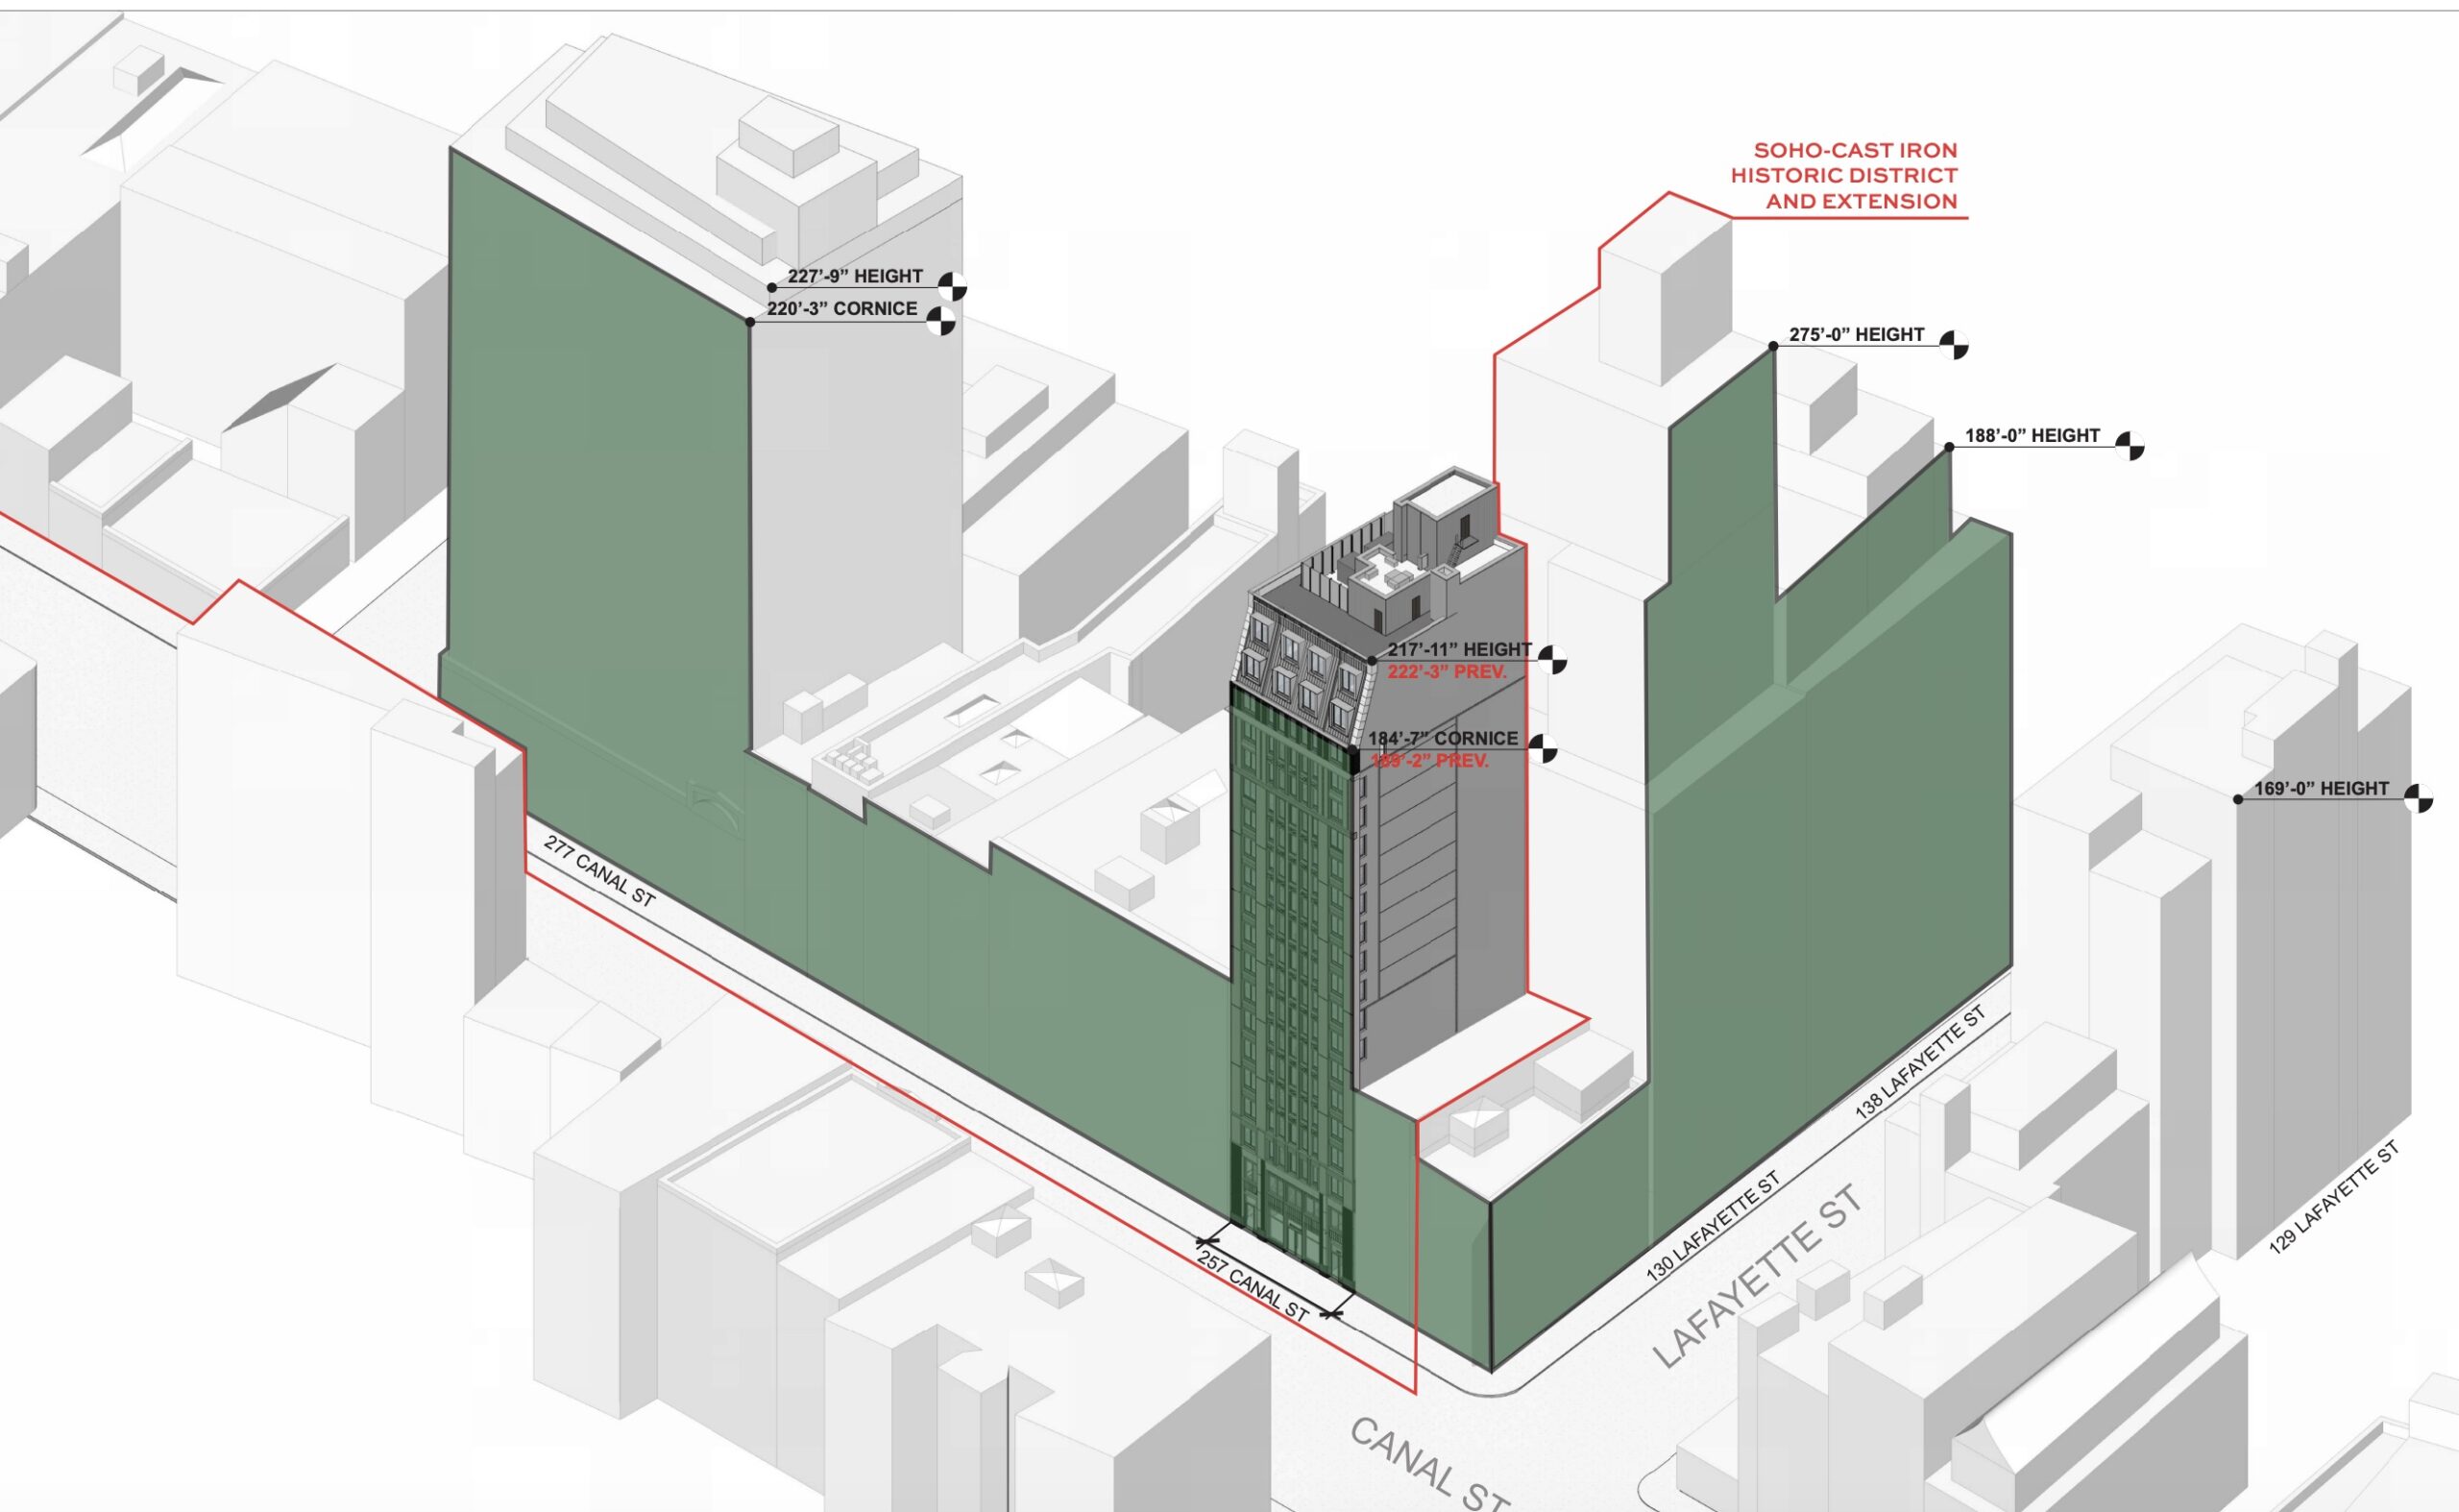
Revised massing of 257 Canal Street, via LPC proposal.
The building’s entire residential inventory will be dedicated to affordable housing, with 60 percent of units designated as supportive housing for young adults aging out of foster care, including victims of human trafficking who crossed over into the child welfare system, and the remaining 40 percent reserved for low-income households and individuals. Plans show 70 studios spanning 368 to 376 square feet and 19 one-bedroom units across floors three through 20, above a second-floor amenity suite with a community room, lounge, and terrace. Core funding comes from the Department of Housing Preservation and Development’s Supportive Housing Loan Program, with rental assistance vouchers through the city’s 15/15 program.
The site is currently occupied by a two-story commercial building designed by Edward E. Bloodgood and built in 1925, with ground-floor tenants. The assemblage, alternately addressed as 257-259 Canal Street, spans roughly 4,000 square feet with 51 feet of frontage on Canal Street, and was marketed for sale in 2023 with an asking price of $13.5 million after 87 years under the same ownership.
Subscribe to YIMBY’s daily e-mail

Follow YIMBYgram for real-time photo updates
Like YIMBY on Facebook
Follow YIMBY’s Twitter for the latest in YIMBYnews

Please build this.
I wish the base was not so plain on this attractive building. Perhaps a little cornice or ornament would add more interest.
Build it twice as large which will improve the area .
Definitely an appropria replacement
Look I know Landmarks isn’t supposed to take into account use but frankly, any building designed (Especially one as fantastic as this) to help youth aging out of foster care should not be subject to any sort of approvals.
But I love this, and I love the whole faux mansard roof thing that’s happening with some of these projects!
What a huge improvement over the larger brick turd behind it. This shows building beautiful is possible. Stop dumping giant loads of bricks in a pile and calling it architecture.
The affordable housing aspect is fantastic, but the street level facade and retail plan here is wanting. The planned facade looks like the bleak, forbidding facades on lower Broadway filled with law firms and loan sharks. The first two floors here should be faced with cast iron columns and molding details, high ceilings. The glass storefronts should open full width for al-fresco dining or open-mall-type access. There should be awnings and a coherent plan for signage. There should be a plan to make the retail spaces affordable, and allow multiple businesses to share the retail spaces. Perhaps kitchen space below to accommodate food services. The second floor community space should be configurable so resident artists can exhibit, and performances be staged.