
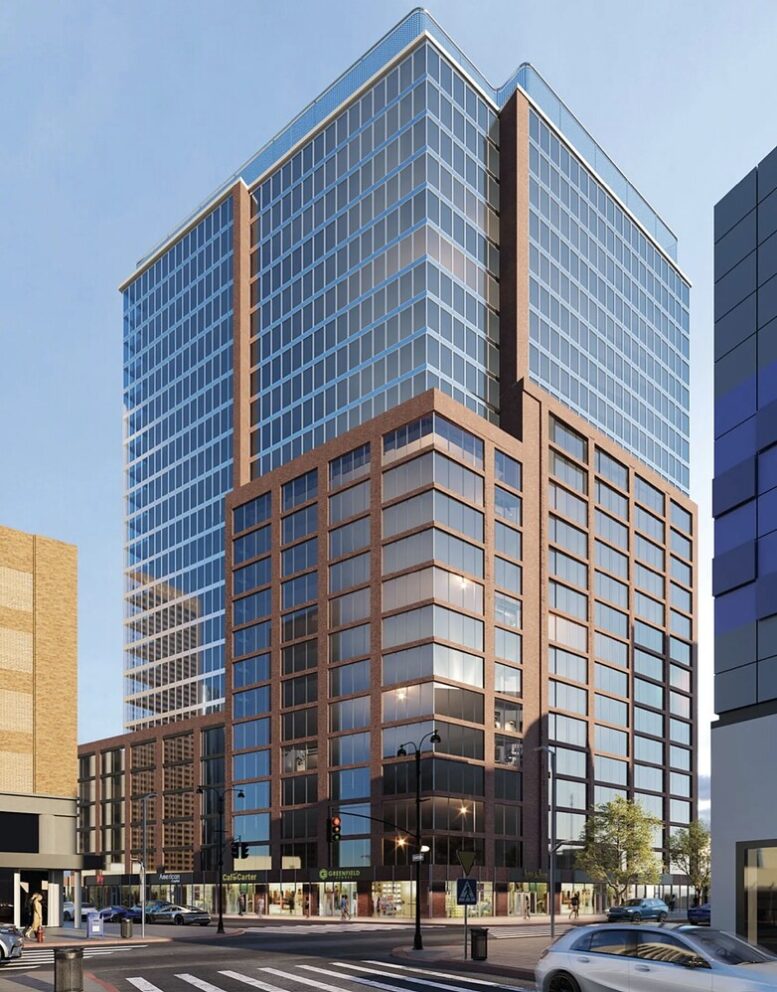
A new rendering has been revealed for 485 Fulton Street, a forthcoming 27-story mixed-use residential building in Downtown Brooklyn. Designed by Kao Hwa Lee Architects and developed by Borough Developers, the structure will yield 396 units and 13,000 square feet of ground-floor retail. The 33,133-square-foot property is located at the corner of Fulton and Lawrence Streets and comes with up to 356,369 square feet of zoning floor area.
The above rendering depicts a bulky tower clad primarily in a glass curtain wall, with earth-toned paneling framing the fenestration on up the 15th floor. Meanwhile, the ground floor will feature floor-to-ceiling glass for the multi-storefront retail space.
The developer recently acquired the property, known as the Bridge & Fulton Development Site, along with the adjacent 147 Lawrence Street, from ICER Real Estate for $83.5 million. JLL Capital Market’s Michael Mazzara, Ethan Stanton, and Brendan Maddigan represented the seller and negotiated directly with the buyer.
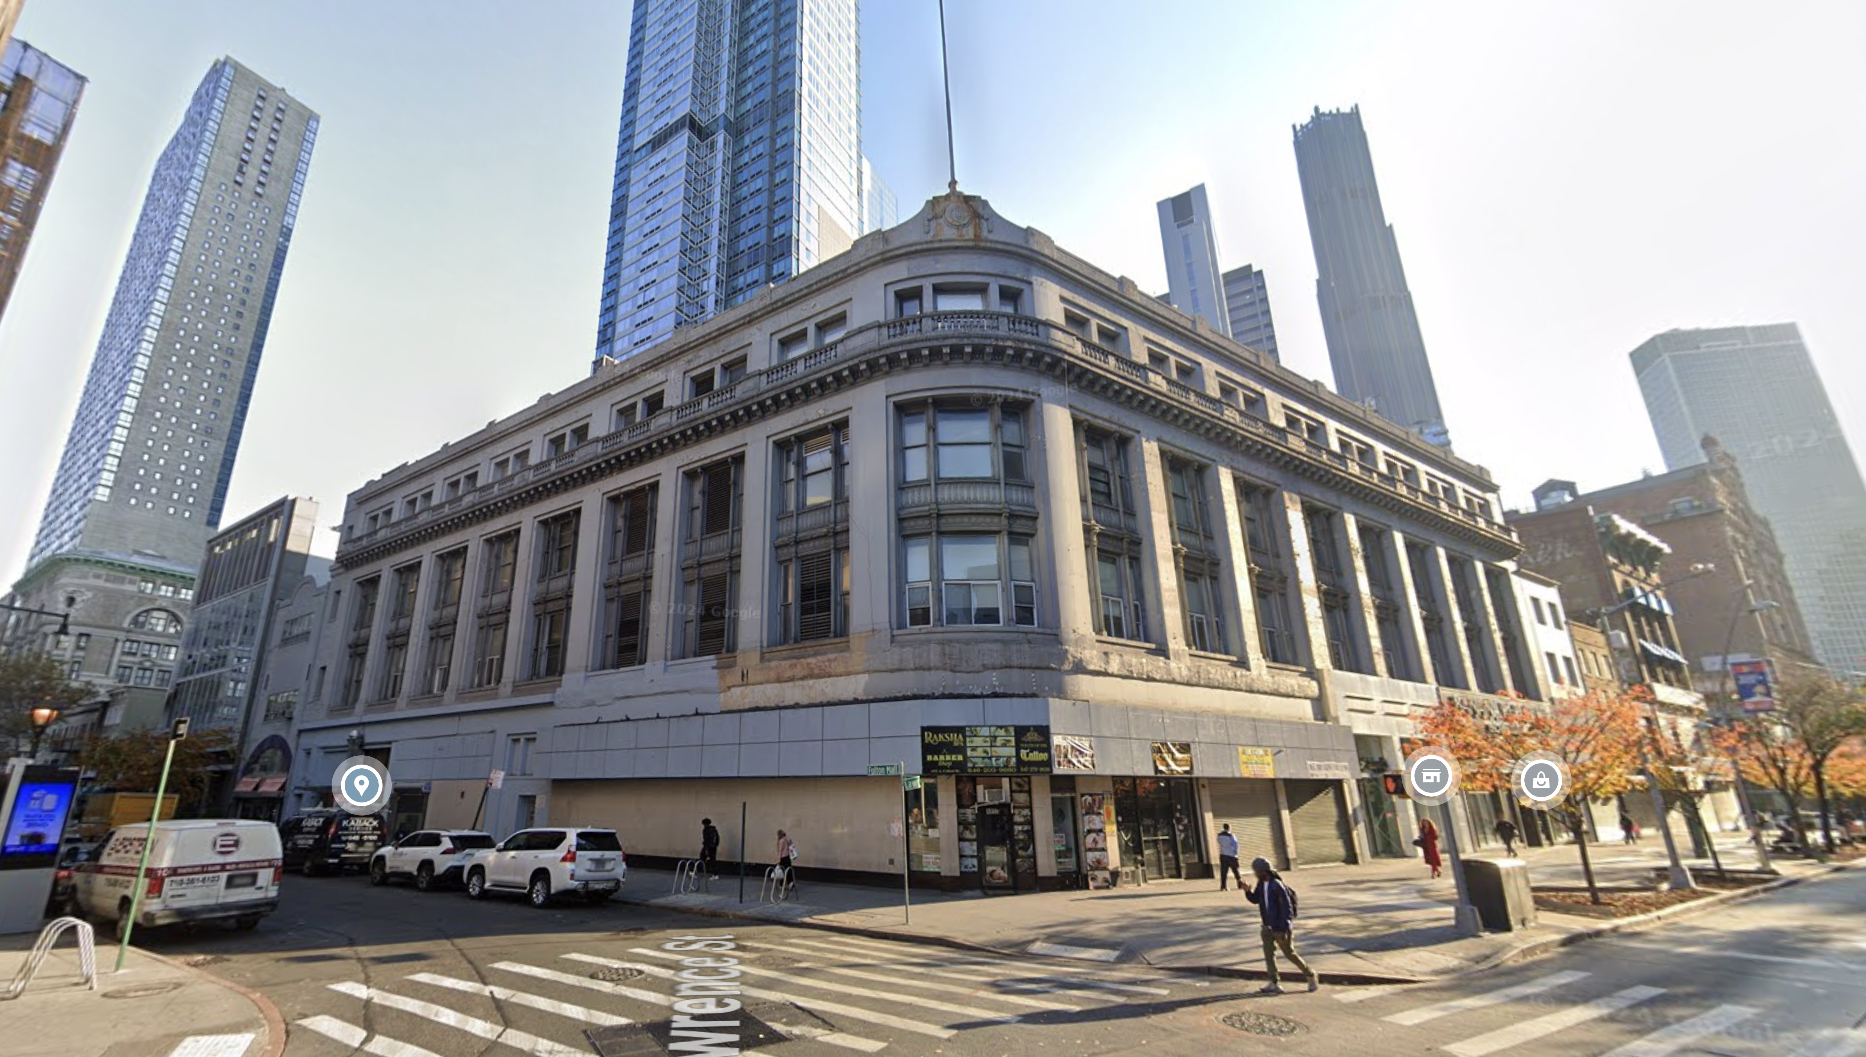
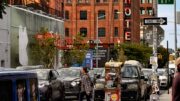
485 Fulton Street, circa October 2024. Image via Google Maps.
485 Fulton Street and 147 Lawrence Street are both located within an Inner Transit Zone with no parking requirement and can gain additional development opportunities through the City of Yes program.
The nearest subway from the ground-up development site are the A, C, F, and R trains at the Jay Street–Metro Tech station to the north; the 2 and 3 trains at the Hoyt Street station to the east; the A, C, and G trains at the Hoyt Street–Schermerhorn station to the southeast; and the B, Q, and R trains at the DeKalb Avenue station to the east along Flatbush Avenue.
A construction timeline and further details for 485 Fulton Street have yet to be disclosed.
Subscribe to YIMBY’s daily e-mail

Follow YIMBYgram for real-time photo updates
Like YIMBY on Facebook
Follow YIMBY’s Twitter for the latest in YIMBYnews

A shame they can’t try and save at least the façade. That’s a beautiful old piece of history they plan to demolish.
Looks like an office building in Dallas.
suburban Dallas….maybe Plano, or a suburb of Plano!
We need true affordable housing in downtown Brooklyn not more outrageous high rents, this is why nyc rents are high
Total balls.
Makes losing the corner building even sadder.
From lovely historic Brooklyn to weird and boring.
Lemme guess… 99 units x 4 separate buildings = 396 units?
No wonder we have a massive housing crisis while we can’t even build more units AND pay construction workers
Why not keeping the facade and build it just like The Hearst building in Manhattan. very sad, not bringing live to that corner It is ashamed to demolish the building for a generic terrible look. Fulton street used to have so many art deco building slowly dissevering for the worst. Besides that, maybe 10 affordable housing just for the gimmick.
Because they’re greedy and stupid.
I don’t see the purpose in adjoining.
If what I need is in apartment and there’s no way that I can apply for one here. Yeah, everything’s beautiful, but I can’t live in one because I just can’t seem to find a way to apply. When if I do apply, they never call me. So I feel like this is just a waste of time
My gut reaction was the same as everyone else’s but I can actually see this one looking good in person
IT’S FUGLY AND THEY SHOULD BE A SPECIAL HELL FOR DEVELOPERS WHO DEMOLISH OLD HISTORY. this is how uncreative these people are where they have no creativity to repurpose beautiful historic structures. why do they get approval to do this. where is landmarks???
Architecturally trading down. What else is new.
Man, this feels like a missed opportunity. Commenter bori is right – the Hearst Building would be a great precedent for a new tower over a restored historic podium.
Get rid of rent control and you’ll have affordable housing!
Agreed!
there is no more rent control its phased out — and those left are dying off you had to live there since 1971 so there are like 24k left — a drop in the bucket.
Good stuff!
While I’m glad we’re getting more tall buildings on Fulton, it’s a shame that we’re losing the historic building in the process.
The old building is so beautiful. It breaks my heart that it will be demolished. They should incorporated the framing in the designs of the new building. The old building gave “character” to New York City. It’s what makes us special. The new building is a boring box. Demolishing these old buildings removes the very essence of New York City. I’m just so sad.