
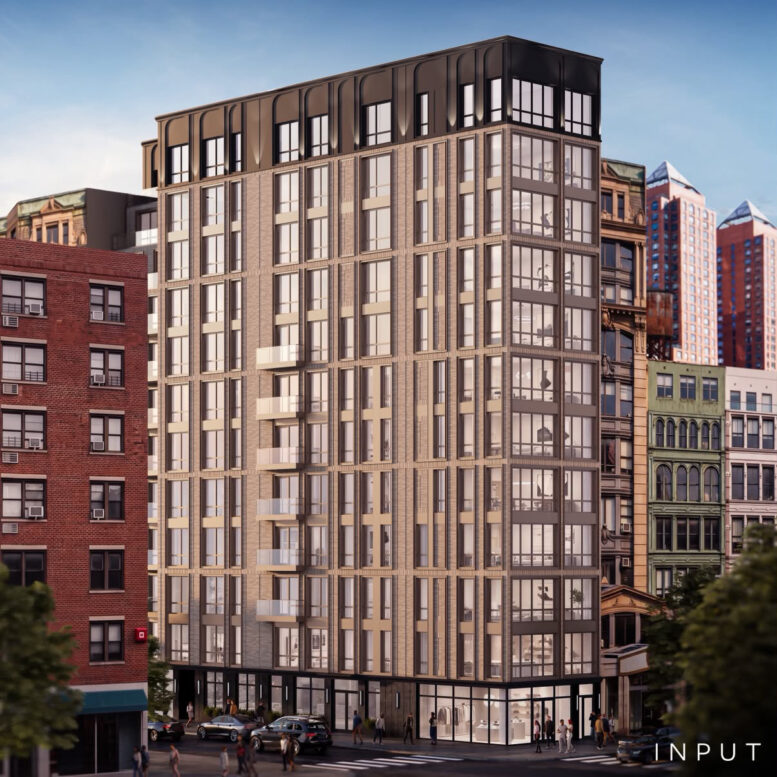
YIMBY has an exclusive set of new renderings for 34 Union Square East, a forthcoming 12-story residential building in Gramercy Park, Manhattan. Designed by INPUT for MSH Equities LLC, the 124-foot-tall structure will span 32,000 square feet and yield 29 rental units with an average scope of 1,013 square feet. The project will also include 1,555 square feet of ground floor retail, according to permits filed in March. Kao Hwa Lee Architects is the architect of record for the property, which is alternately addressed as 100 East 16th Street and is located at the southeast corner of Union Square East and East 16th Street, directly across from Union Square park.
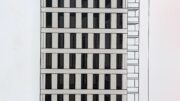
The renderings look south at the structure, previewing a straightforward rectangular massing culminating in a flat roof with a bulkhead. The façade will be composed of light gray brick surrounding floor-to-ceiling windows arranged in a grid of two-story frames. Stacks of balconies will protrude from the broad northern face and the rear eastern profile. The ground floor will feature more expansive windows for the retail frontage, and the final story will be clad in dark metal paneling with a pattern of arches.
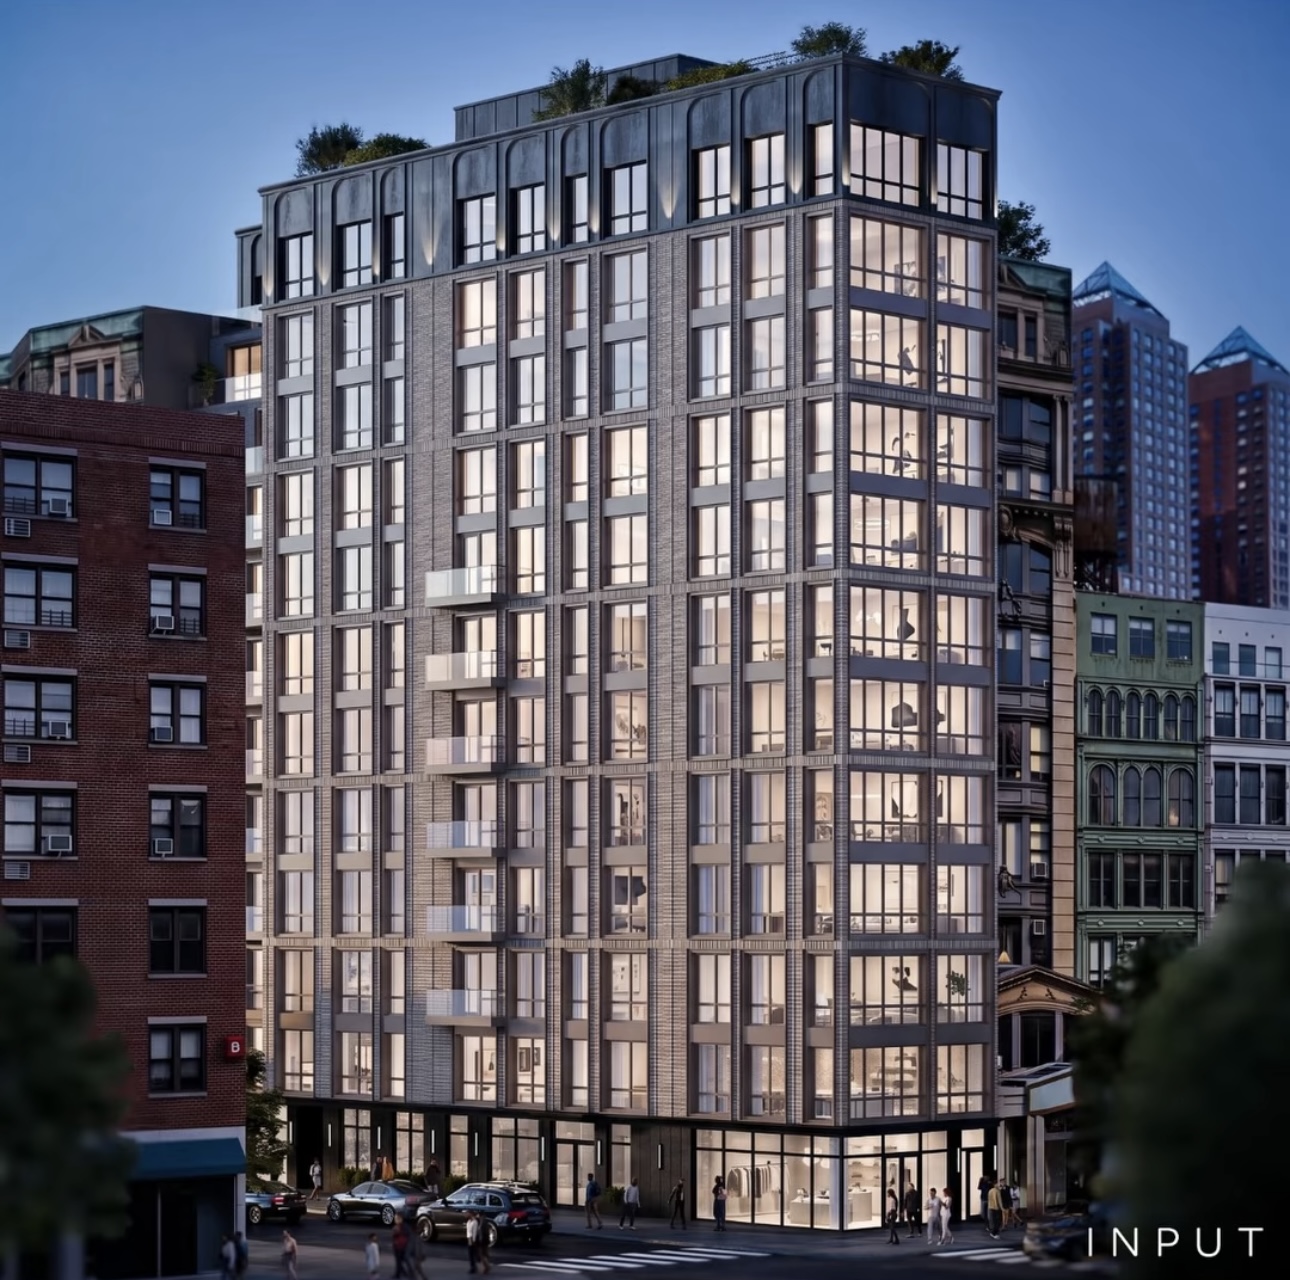
34 Union Square East. Rendering courtesy of INPUT.
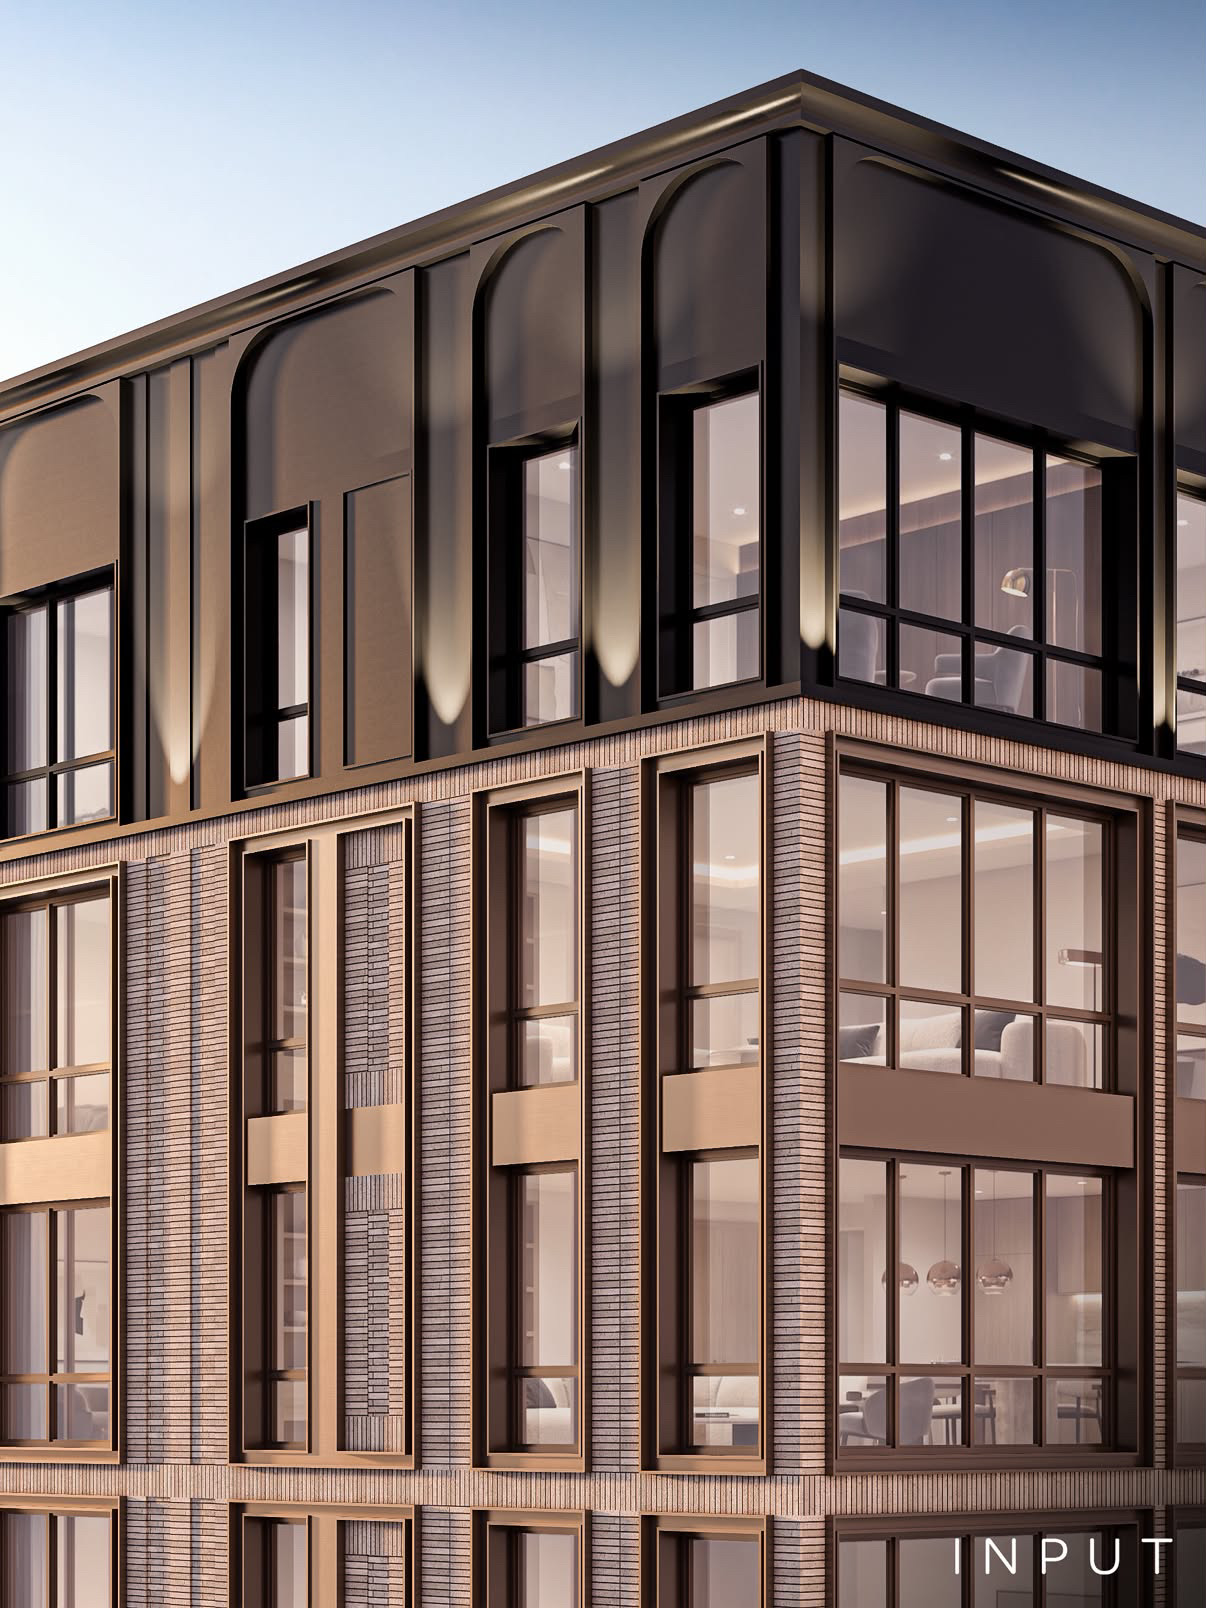
34 Union Square East. Rendering courtesy of INPUT.
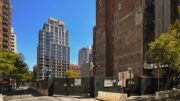
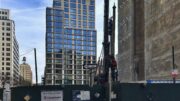
The site is currently occupied by a two-story commercial structure from 1953. The developer purchased the property in April for $13.58 million and filed demolition permits last month.
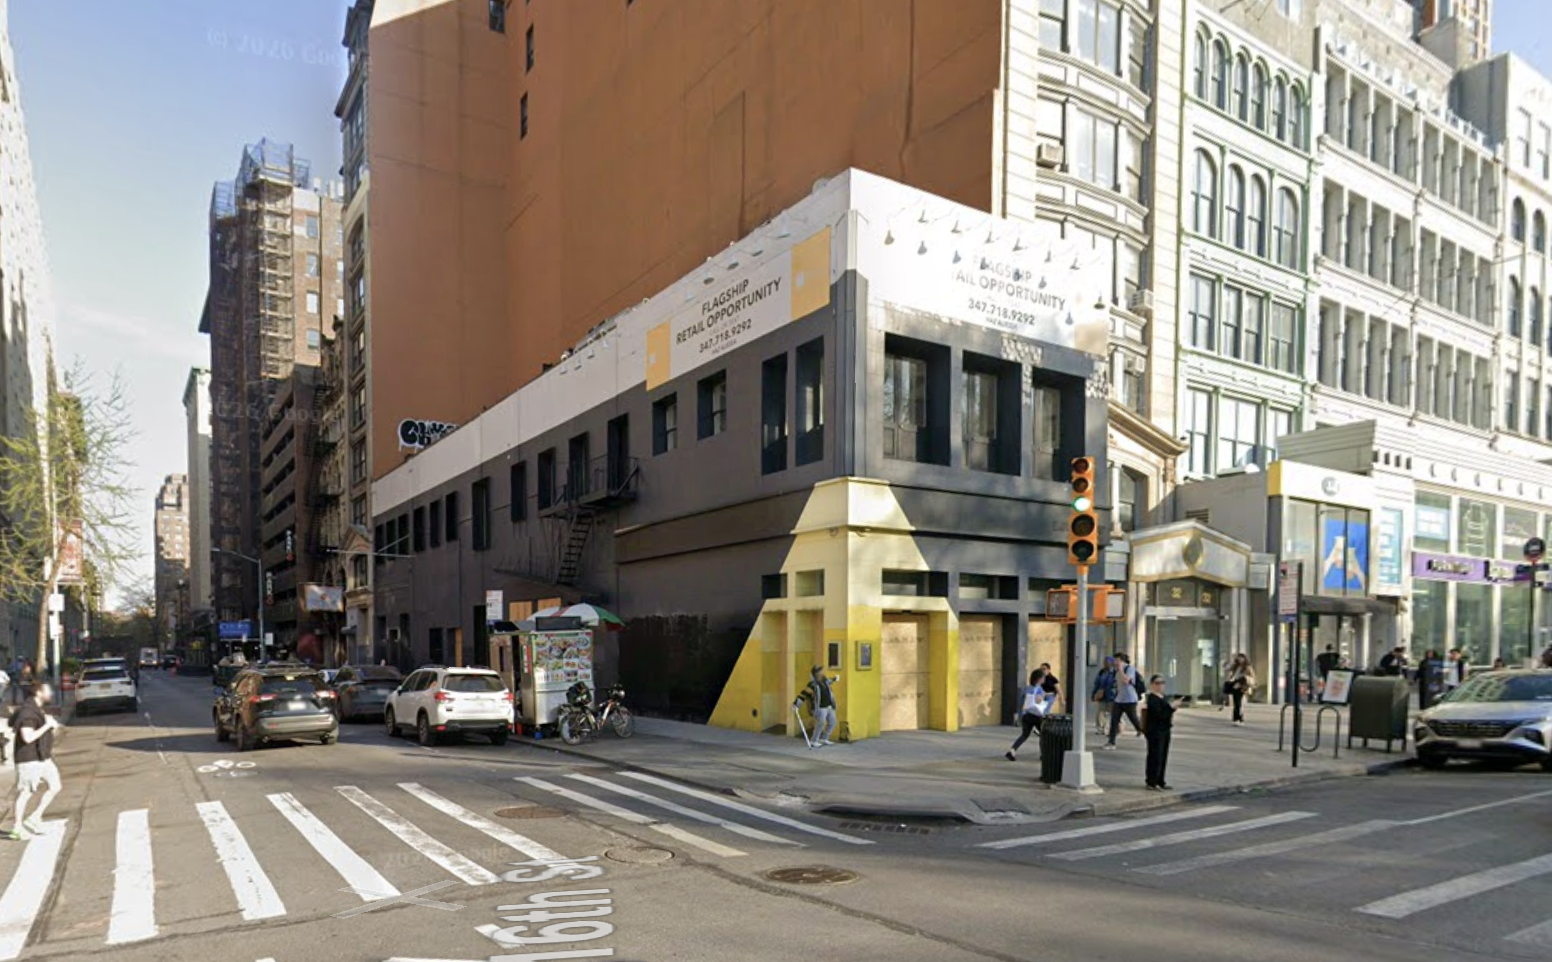
34 Union Square East, circa April 2026. Image via Google Maps.
Residential amenities will include a lobby, fitness center, lounge, and a roof deck overlooking Union Square Park. REAL New York is in charge of leasing and marketing. The ground-up development is located adjacent to the 14th Street–Union Square station, served by the 4, 5, 6, L, N, Q, R, and W trains.
A construction timeline for 34 Union Square East has yet to be announced.
Subscribe to YIMBY’s daily e-mail

Follow YIMBYgram for real-time photo updates
Like YIMBY on Facebook
Follow YIMBY’s Twitter for the latest in YIMBYnews
There’s always something wrong with the windows on buildings like this that really makes them stand out in a bad way. Too big, I think.
i always wondered when that was going to be torn down for a condo bldg — its high visibility and it was blatantly obvious it was being pitched for this.
Boring. Light gray brick is never the move.
Another bland/ugly building designed to minimize costs rather than to add anything of architectural merit to the city. Unfortunately, par for the course.
BAD…it always happens when people with bad taste strat cosplaying designers,,,ditto Hill & West
Ugh. This is why when a park is designated as an historic district that at a minimum the surrounding street wall should be included, not to stop development but so that developments like this can be reviewed for appropriateness. The surroundings of the park is just as important historically and aesthetically as the park itself
I agree. There needs to be more focus on distinctive design, especially in key areas of the city. Madison Square Park is lucky to have so many gorgeous buildings surrounding it (the SE corner of 23rd and Bway excluded!) – it enhances the park and the entire neighborhood. It’s NYC, we should have the most beautiful and unique buildings!
ironically one of the most beautiful buildings in the city was where the hideous basic b madison green is now — of course a terrible and tragic fire destroyed it.
Good replacement for what’s there today.
Dazzlingly ugly.
Don’t agree with the other comments. I like the rhythm of it. Ofc it could be better, but perhaps not in 2026 with post-Covid construction costs.
I don’t think they should have been allowed the original footprint of the building though, and should have been required to line up with the other buildings.
Apparently, I’m in the distinct minority that actually likes this proposed project.
Since the building is ON Union Square – it is not the Gramercy Park neighborhood. New Yorkers refer to the blocks around as simply Union Square. Stop mixing up neighborhoods.
It’s on the western borderline of Gramercy Park neighborhood. Stop trying to pick a fight and being so nitpicky.
Gramercy Park is a private park, Gramercy is the neighborhood
It’s interchangeably both names, Bozo.
The names are NOT interchangeable to real New Yorkers who knows their city.
If you are a real New Yorker, it’s Union Square. Simple as that.
No one calls this Gramercy lol
It’s trying to have historical elements, mid-century elements and modern elements.
It’s kinda weird but may be okay once built.
I don’t mind it, I think they should lose the balconies though.
Excellent
Something about the dark panels across the top and at the base of the building with the light-colored brick in between bothers me.
“The Blackhead.” I do not grasp the need to illuminate the dark top.
i’d love if they’d push the front back to align with the existing buildings… and perhaps have one element that blends in.
Since when is a lobby an amenity in an apartment building?
Union Square is listed on the National Register of Historic Places, Listed as a National Historic Landmark and listed as a NYS Registered Historic Place. NYC’s Ladies Miles Historic District stops with its southern limit at 16th Street. I last counted eight (8) NYC Landmark Buildings that are part of the NYC urban fabric and ring Union Square. Since the Square and the buildings on its contiguous streets are not designated as a historic district, it is build As-of-Right for those lots facing Union Square that are not landmarked. Thus we have 15 Union Square West–a 2008 ODA/Perkins Eastman adaptive reuse, commercial to residential conversion that took Tiffany’s 19th Century Headquarters into the 21st Century. “If we want things to stay as they are, things will have to change.” Di Lampedusa, The Leopard.
CORRECTION–TYPO: NYC’s Ladies Miles Historic District stops with its southern limit at 17th Street, NOT 16th St.
The City needs to, in general, enforce new build aesthetic codes; namely, for new builds surrounding landmark parks. This build is going to prove unsightly (messy) due to the balconies and uber long, large windows (treatments). Lastly, brick color is key b/c it’s permanent.