
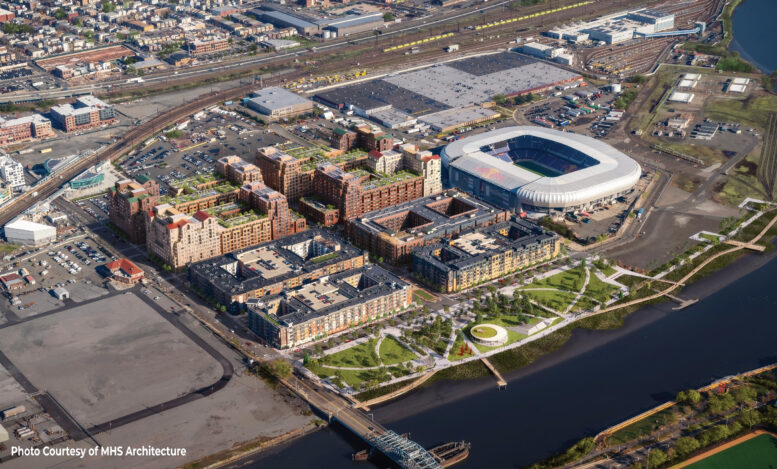
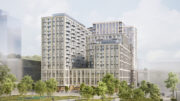
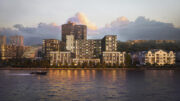
Renderings have been revealed for Block B2, a four-building residential complex currently under construction in the 35-acre Riverbend District masterplan in Harrison, New Jersey. Designed by MHS Architecture and Robert A. M. Stern Architects and developed by Advanced Realty Investors, the nearly 701,000-square-foot development will rise between seven to 11 stories tall and yield 524 market-rate apartments. The project will also include 12,100 square feet of ground-level retail and a 355-vehicle parking garage. The property is bounded by Guyon Drive to the north, Riverbend Drive to the south, Pete Higgins Boulevard to the east, and Frank Rodgers Boulevard South to the west. The site is located just east of Sports Illustrated Stadium.
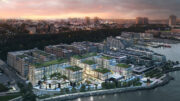
The above and below aerial renderings show the four mid-rise structures standing significantly taller than their counterparts from Riverbend District’s first three phases, located to their south. The buildings will be clad in red and beige brick, and each will feature a multifaceted massing culminating in gabled roofs at the corners. Visible from above are expansive landscaped terraces with swimming pools topping the buildings’ lower central wings.
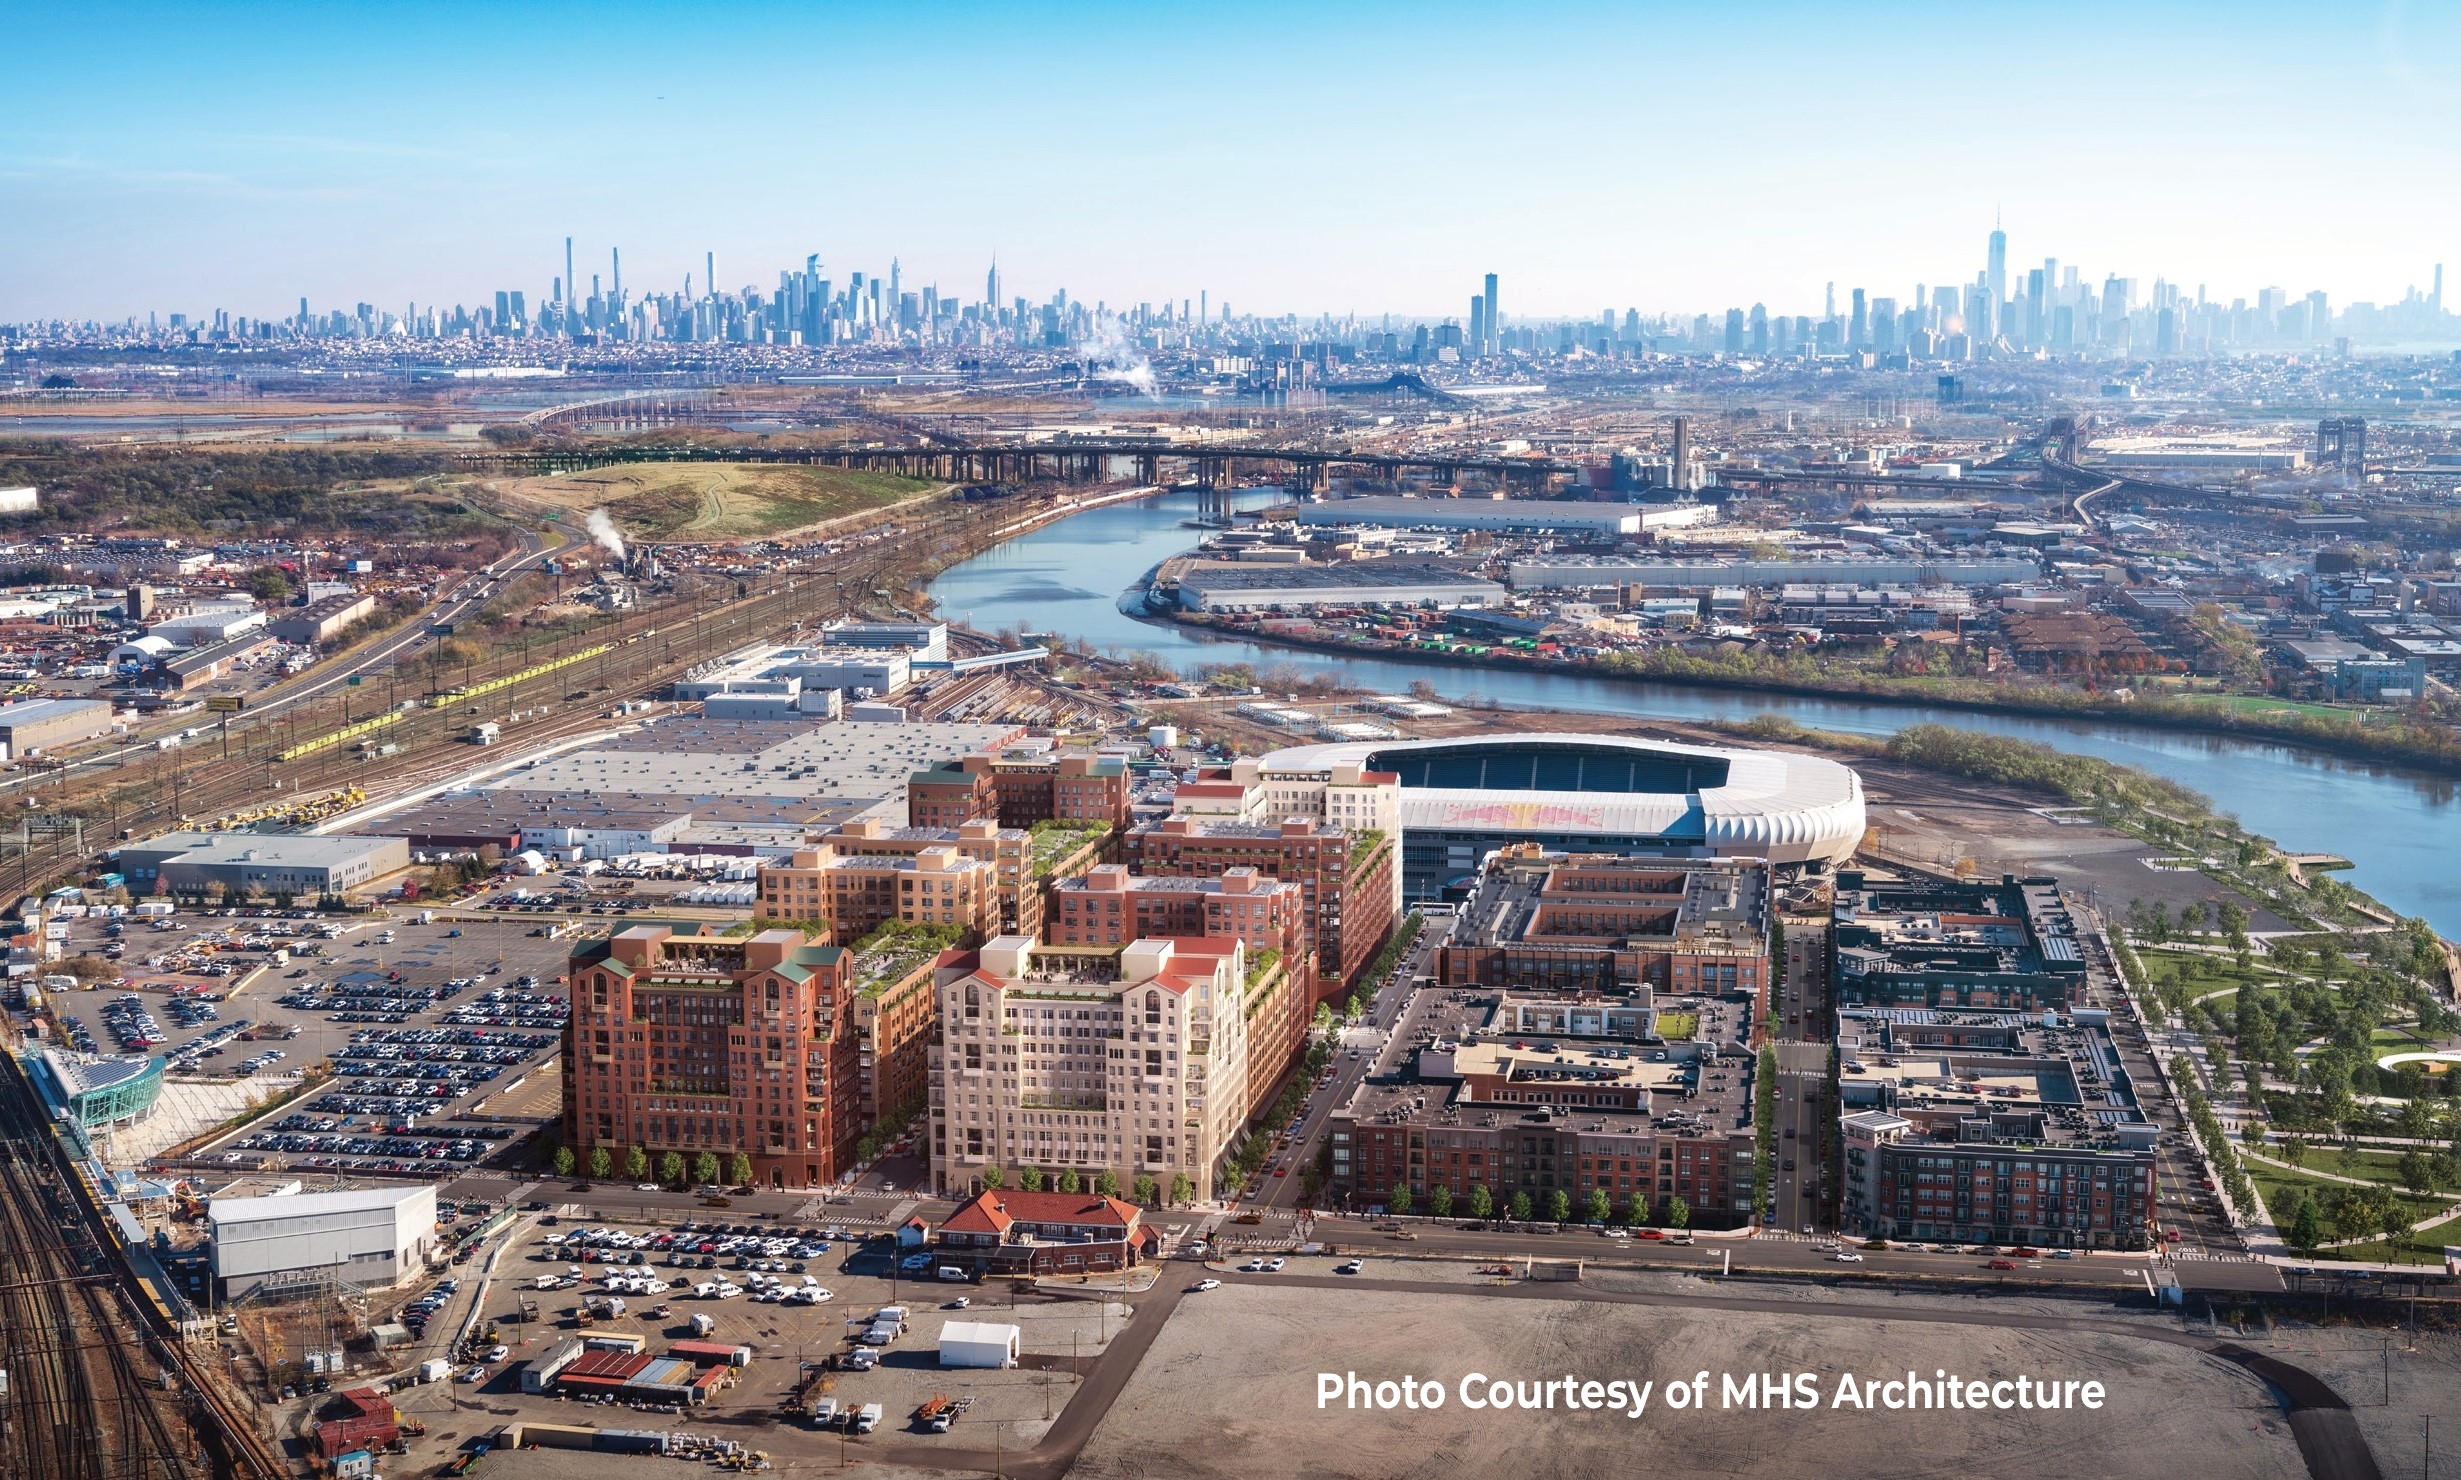
Riverbend District Block B2. Rendering courtesy of MHS Architecture.
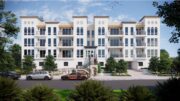
The following street-level renderings depict the northeast corner of phase four along Peter Higgins Boulevard between Guyon and Riverbend Drives.
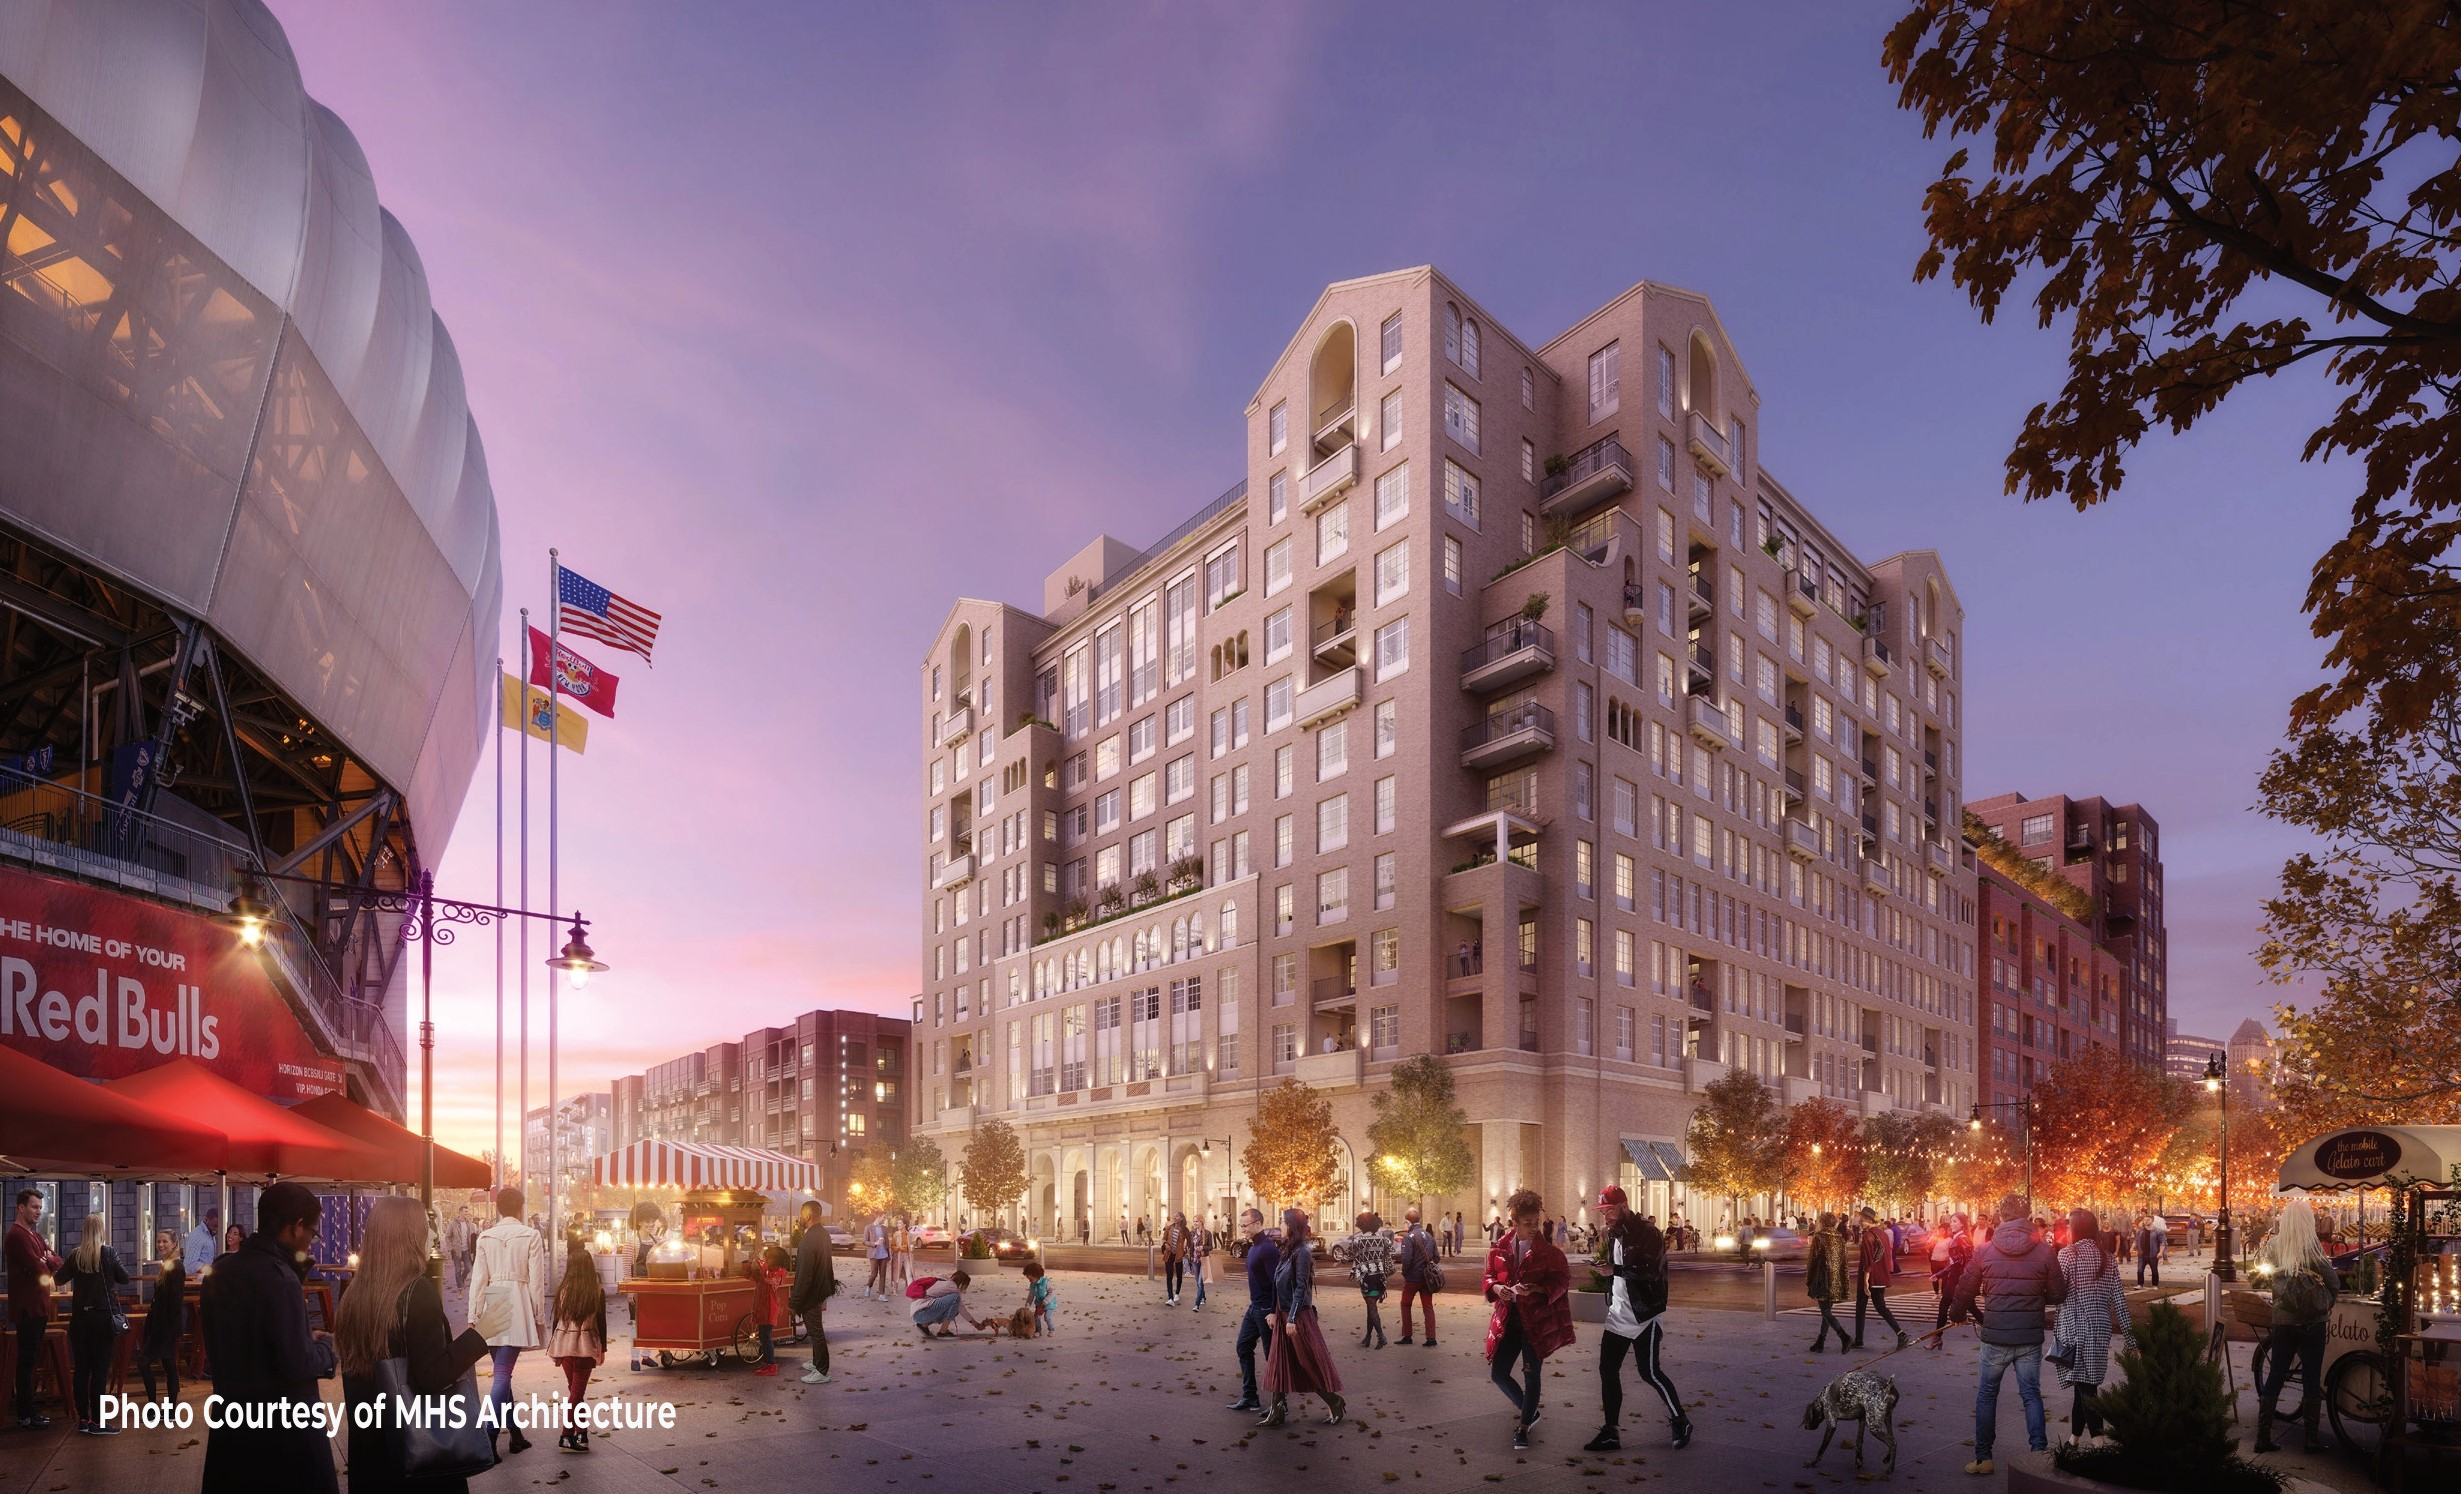
Riverbend District Block B2. Rendering courtesy of MHS Architecture.
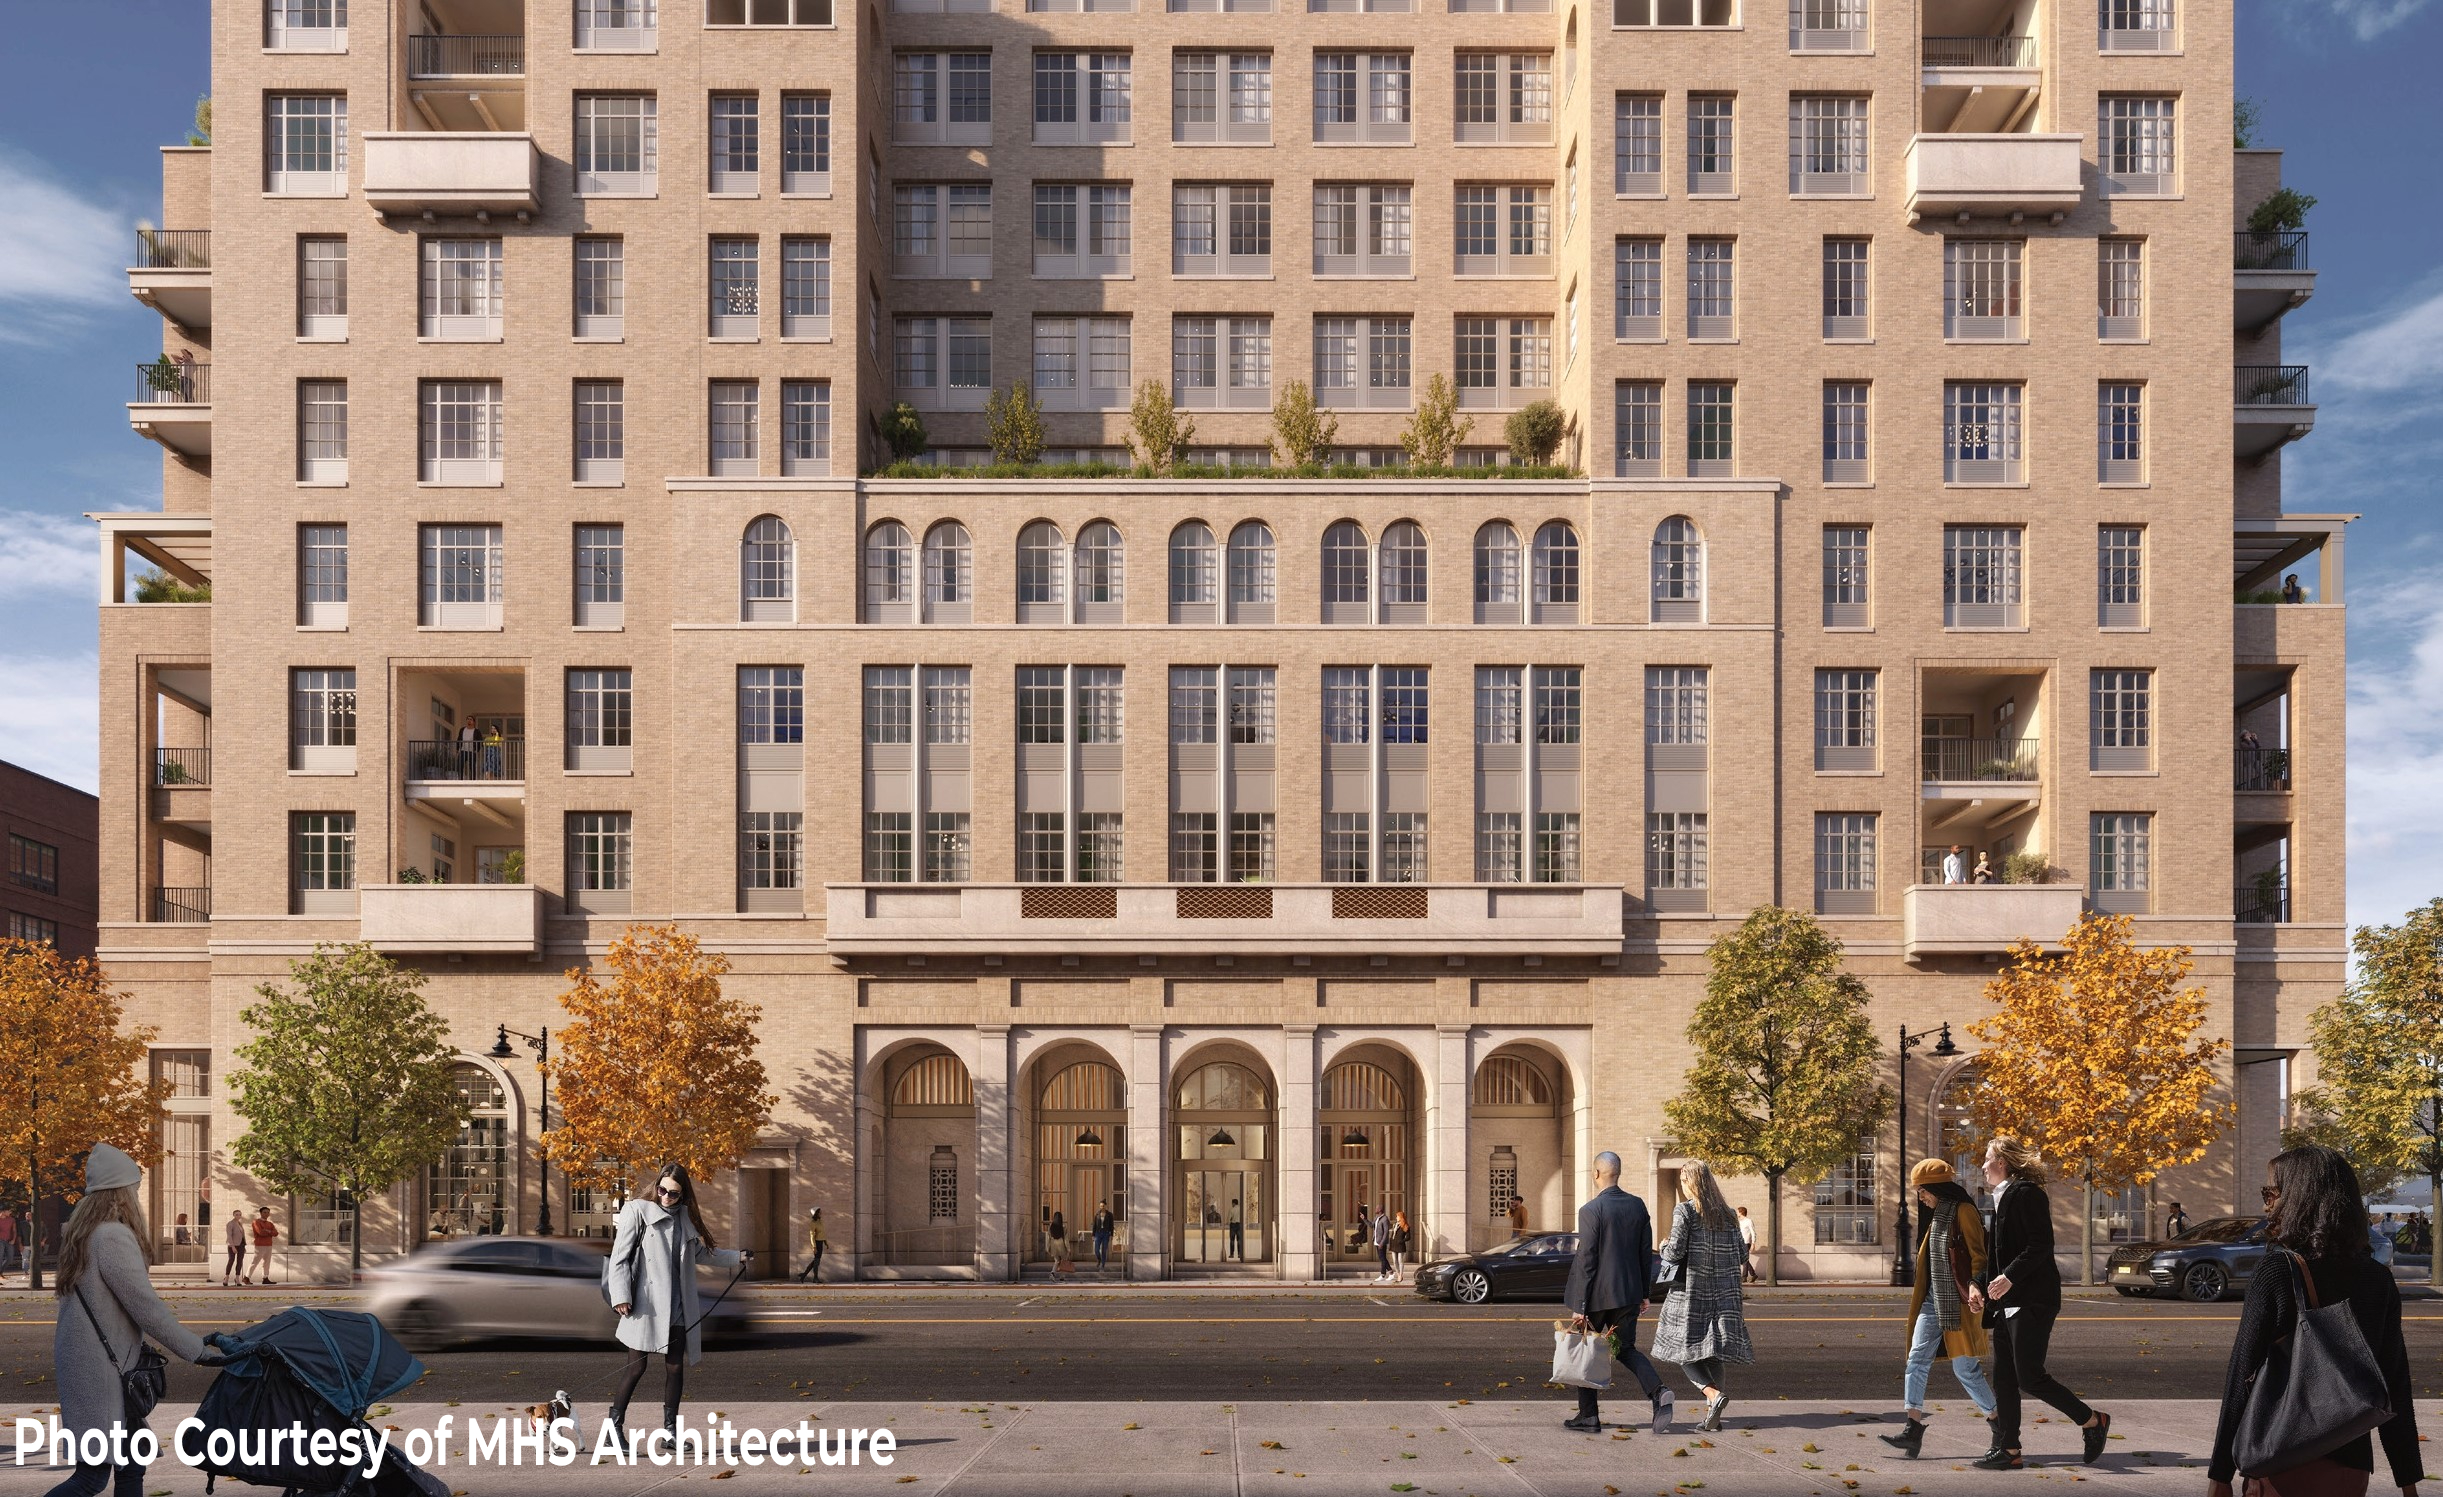
Riverbend District Block B2. Rendering courtesy of MHS Architecture.
The completed sections of Riverbend District consist of Cobalt Lofts, Steel Works, and The Wyldes residences, collectively yielding more than 900 apartments. The overall development is part of Harrison’s Waterfront Redevelopment Plan, which calls for a grand total of 3,800 new residential units and 100,000 square feet of retail and commercial space.
Advanced Realty Investors purchased the land in 2002 and carried out extensive environmental remediation work following the demolition of 20 industrial structures that formerly occupied the property. The developer secured a $173.4 million construction loan in July as part of a joint venture equity investment between Cushman & Wakefield and Menora Mivtachim.
Riverbend District’s Block B2 is a less than 10-minute walk from the elevated Harrison PATH train station, providing convenient access to Hoboken, Jersey City, the World Trade Center, and Midtown, Manhattan.
An anticipated completion date for Block B2 has yet to be announced.
Subscribe to YIMBY’s daily e-mail

Follow YIMBYgram for real-time photo updates
Like YIMBY on Facebook
Follow YIMBY’s Twitter for the latest in YIMBYnews
I’m glad these will be taller than the earlier phases, but it feels like they could do even more.
This is fantastic. The redevelopment of Harrison proceeds supported by adjacent transit.
I am very happy to see a shift to full mid-rise buildings in this rendering. This is totally appropriate considering it is directly transit adjacent. The shorter 5 over 1 dimensions of most of this area are not enough to accommodate rising demand. And the taller structures have elegant architectural styling that I think will make this new section very exciting.
This looks excellent! Fill up the rest of that area with more of the same. Some of the most prime transit oriented real estate in NJ and the entire NY metro area. Needs to be activated!
Because then everybody be comin out saying ‘it’s a superfund site!!!!!’
That whole area used to be industrial and the area somewhat still is. Even though now it’s being used for nothing and is a waste.
100% 👍
Should be taller, with more green space, but not too bad
This is excellent, and yes, the taller buildings are the only way to go. Excellent design too.
This looks amazing and is a major improvement over earlier plans for these blocks as well. I just found at a 2015 article which had an older rendering where half of this phases site appears to have originally been planned to be a giant parking garage.
A 2022 Memo to the town of Harrison about this project seems to indicate that the 512 units are only on a single block (Phase 1 – Southwest Block), and that all 4 new blocks shown in the renderings will have 1,998 units spread across multiple buildings up to 11 floors tall.
thanks for clearing this up, i was confused how these buildings are nearly twice as tall as the existing ones but were only collectively “512 units”. even 2k units doesnt seem as ambitious as it could be but the designs look beautiful so im happy.
I hope those other lots around the stadium can be redeveloped into even taller residential structures like this one
Great next step, though obviously there is much more potential in the immediate vicinity.
This is a great improvement over the old factories and gasometers. I just hope the water stays where it is supposed to be.
I know there was extensive land remediation to be done, but I do wish they could have kept some of the old factory buildings in this area intact and reused them. Could have had a bit more of a Brooklyn vibe. Still, very cool to see buildings this height going up in Harrison. Been a long journey for the area’s redevelopment but feels like things are really picking up steam.
I wouldn’t want to live next to a stadium. Traffic, noise, etc.
The path train is already packed as it is. Feel sorry for the Jersey City commuters …