
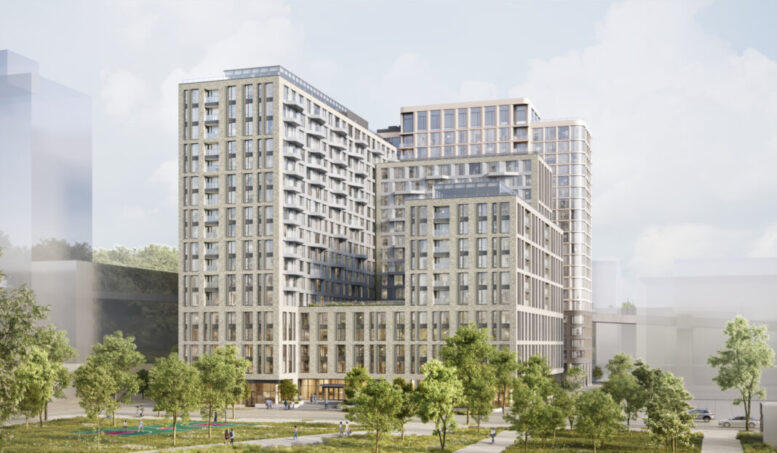
Construction has begun at 1300 Jefferson Street, the site of an 18-story residential building on the northern edge of Hoboken, New Jersey. Designed by Fogarty Finger and developed in a joint venture between Lincoln Property Company and Pegasus Partners LLC, the structure will yield 357 market-rate and affordable rental units. The project will also include a 304-vehicle parking garage and 24,000 square feet of retail space in its five-story podium. The full-block property is bounded by 14th Street to the north, 13th Street to the south, Jefferson Street to the east, and Madison Street to the west.
A recent groundbreaking ceremony was attended by leaders of the project team. Visible in the background of the below photo is a piling machine that will begin preparing the foundations in tandem with excavation work over the coming months.
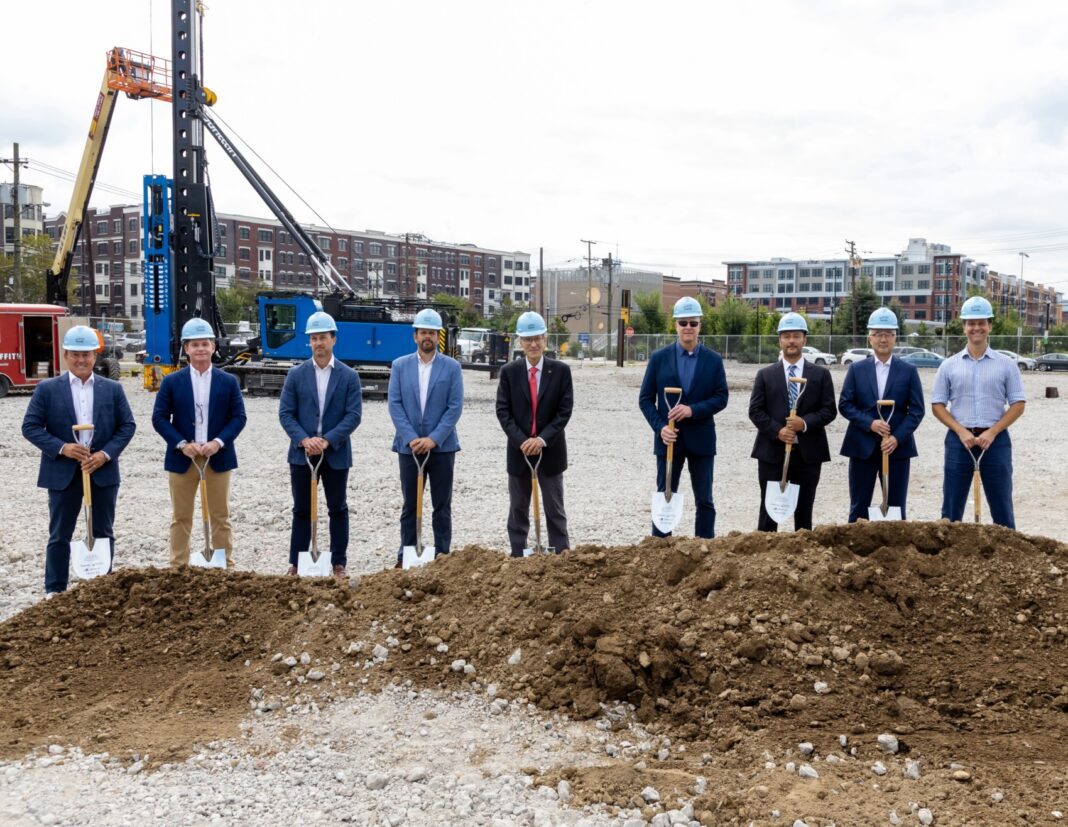
The groundbreaking ceremony at 1300 Jefferson Street. Photo courtesy of Lincoln Property Company.
The above main rendering looks north at the superstructure, previewing a U-shaped massing above the multistory podium with setbacks on the 11th, 16th, and 18th stories. The façade is depicted composed of light gray brick surrounding a grid of floor-to-ceiling windows and glass doors leading to an array of recessed and protruding balconies. A landscaped terrace is shown atop the retail and parking podium.
The following rendering offers a closer look at the fenestration, which will be grouped in two-story metal frames and flanked in some places by a pattern of horizontal cuts in the brickwork. Double-height glass will enclose the entrance and portions of the surrounding ground floor.
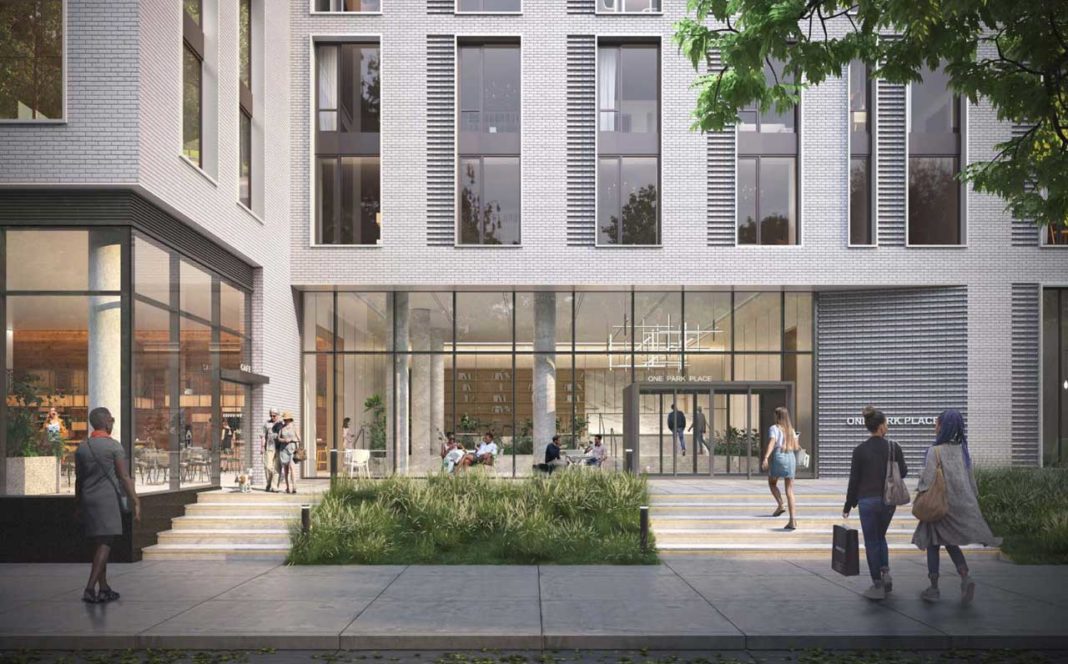
1300 Jefferson Street. Rendering courtesy of Fogarty Finger.
Thirty-five of the units will be dedicated to affordable housing. This total will include 20 apartments at 1300 Jefferson Street and 17 off-site units for veterans at 308 Second Street. This additional structure is planned to rise at the corner of Second Street and Willow Avenue, directly east of the existing American Legion Post 107. The site has been used as a private surface-level parking lot for the organization.
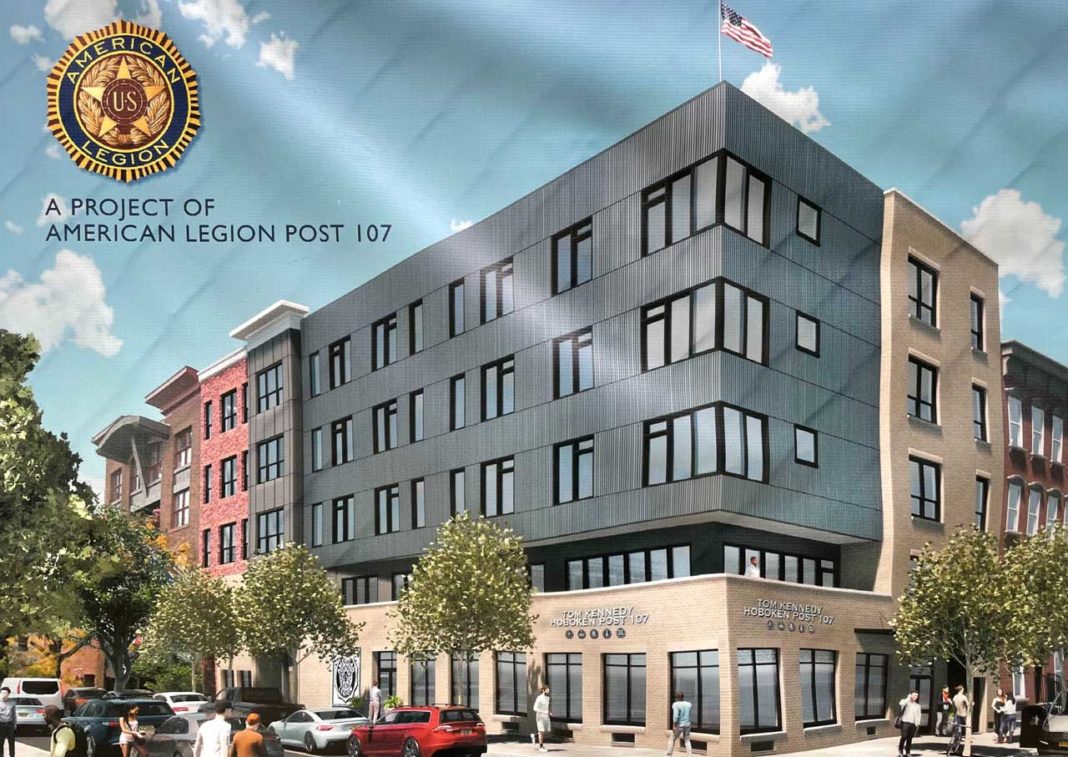
The Veterans Center. Rendering courtesy of Kitchen & Associates.
Residential amenities at 1300 Jefferson Street will include multiple rooftop terraces, a fitness center, and a swimming pool on level 17th. There will also be a new 5,234-square-foot public plaza.
A construction timeline for 1300 Jefferson Street has yet to be announced.
Subscribe to YIMBY’s daily e-mail

Follow YIMBYgram for real-time photo updates
Like YIMBY on Facebook
Follow YIMBY’s Twitter for the latest in YIMBYnews




That looks great and nice to see more development in the northern part of Hoboken.
Not a bad design, but Hoboken’s population density is 65% higher than NYC’s so adding 304 more parking spaces is just dumb.
It’s a beautiful and thoughtful design. Such tasteful and diverse balconies for alfresco dining or just watching the sunset over Hoboken. The builders know that an abundant on-site park is an essential amenity for this or ANY property, which will result in higher incomes for the investors. Everyone wins!
Your weird obsession with density and trying to tell wealthy people how to live their lives or to drive is creepy. Perhaps you try keeping your transportation opinions to yourself and focus on brick color.
Hey Kwame, you know what’s creepy is wealthy people who buy politicians that take away healthcare, shoot us in the streets & collude to raise prices on everything. Being wealthy doesn’t make it any less psychopathic.
Don’t get out much? There is plenty of room in Hoboken for more housing. Not sure where your density number is coming from, but Hoboken is far less densely populated than most neighborhoods in Manhattan.
David, this is NJ not NYC. There is not public transportation everywhere here and available at all hours. Residents will need to have a way to travel outside of Hoboken to other places.
Fits right into the row house tradition of Hoboken.