
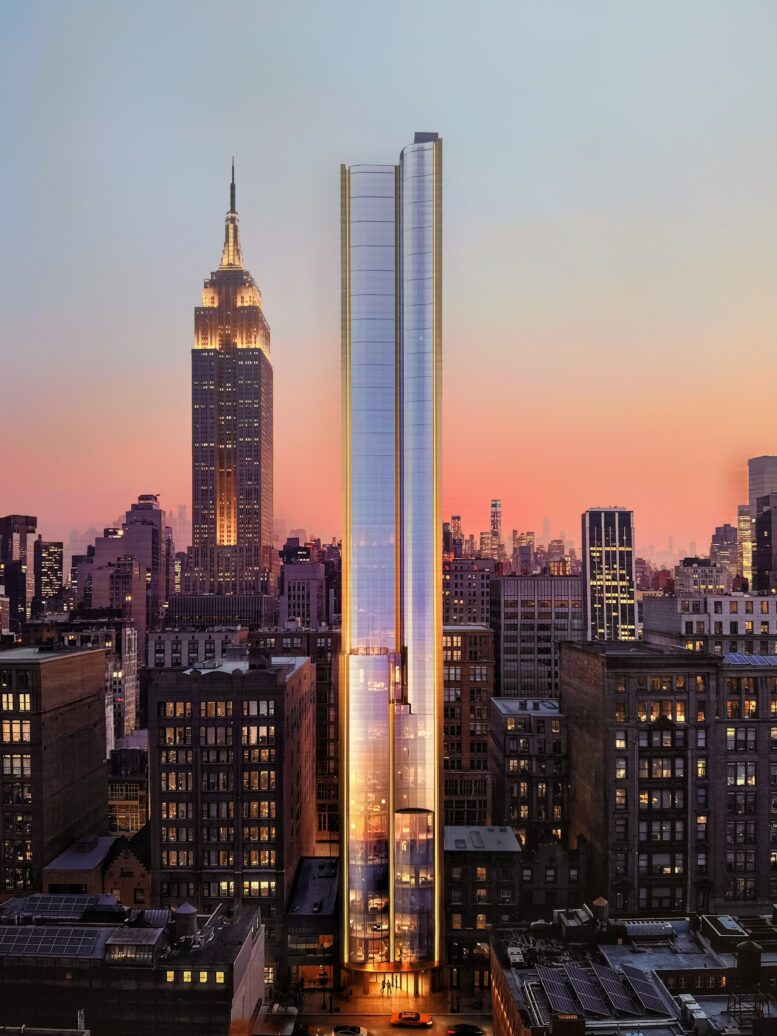
A new rendering was posted for 28 West 37th Street, a 32-story residential tower in Midtown South, Manhattan. Designed by C3D Architecture and developed by Sioni Group, the same team behind Casoni at 989 Sixth Avenue, the 418-foot-tall structure will span 85,894 square feet and yield 95 rental units with an average scope of 899 square feet, according to permits filed in March. The project will also include 454 square feet of commercial space, a cellar level, and a 20-foot-long rear yard. The property is located between Sixth and Seventh Avenues.
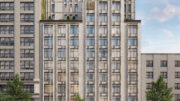
The aerial rendering looks south at the slender tower with the Empire State Building in the background. The building will feature multiple setbacks on its lower levels, and the main northern elevation is depicted enclosed in an undulating glass curtain wall. The ground-floor windows and the curved canopy over the entrance will echo the geometry of the façade above. The other three elevations are not shown in the rendering and it remains unclear what exterior materials they will utilize.
Demolition is complete at the site, which sits awaiting the start of work behind construction fencing.
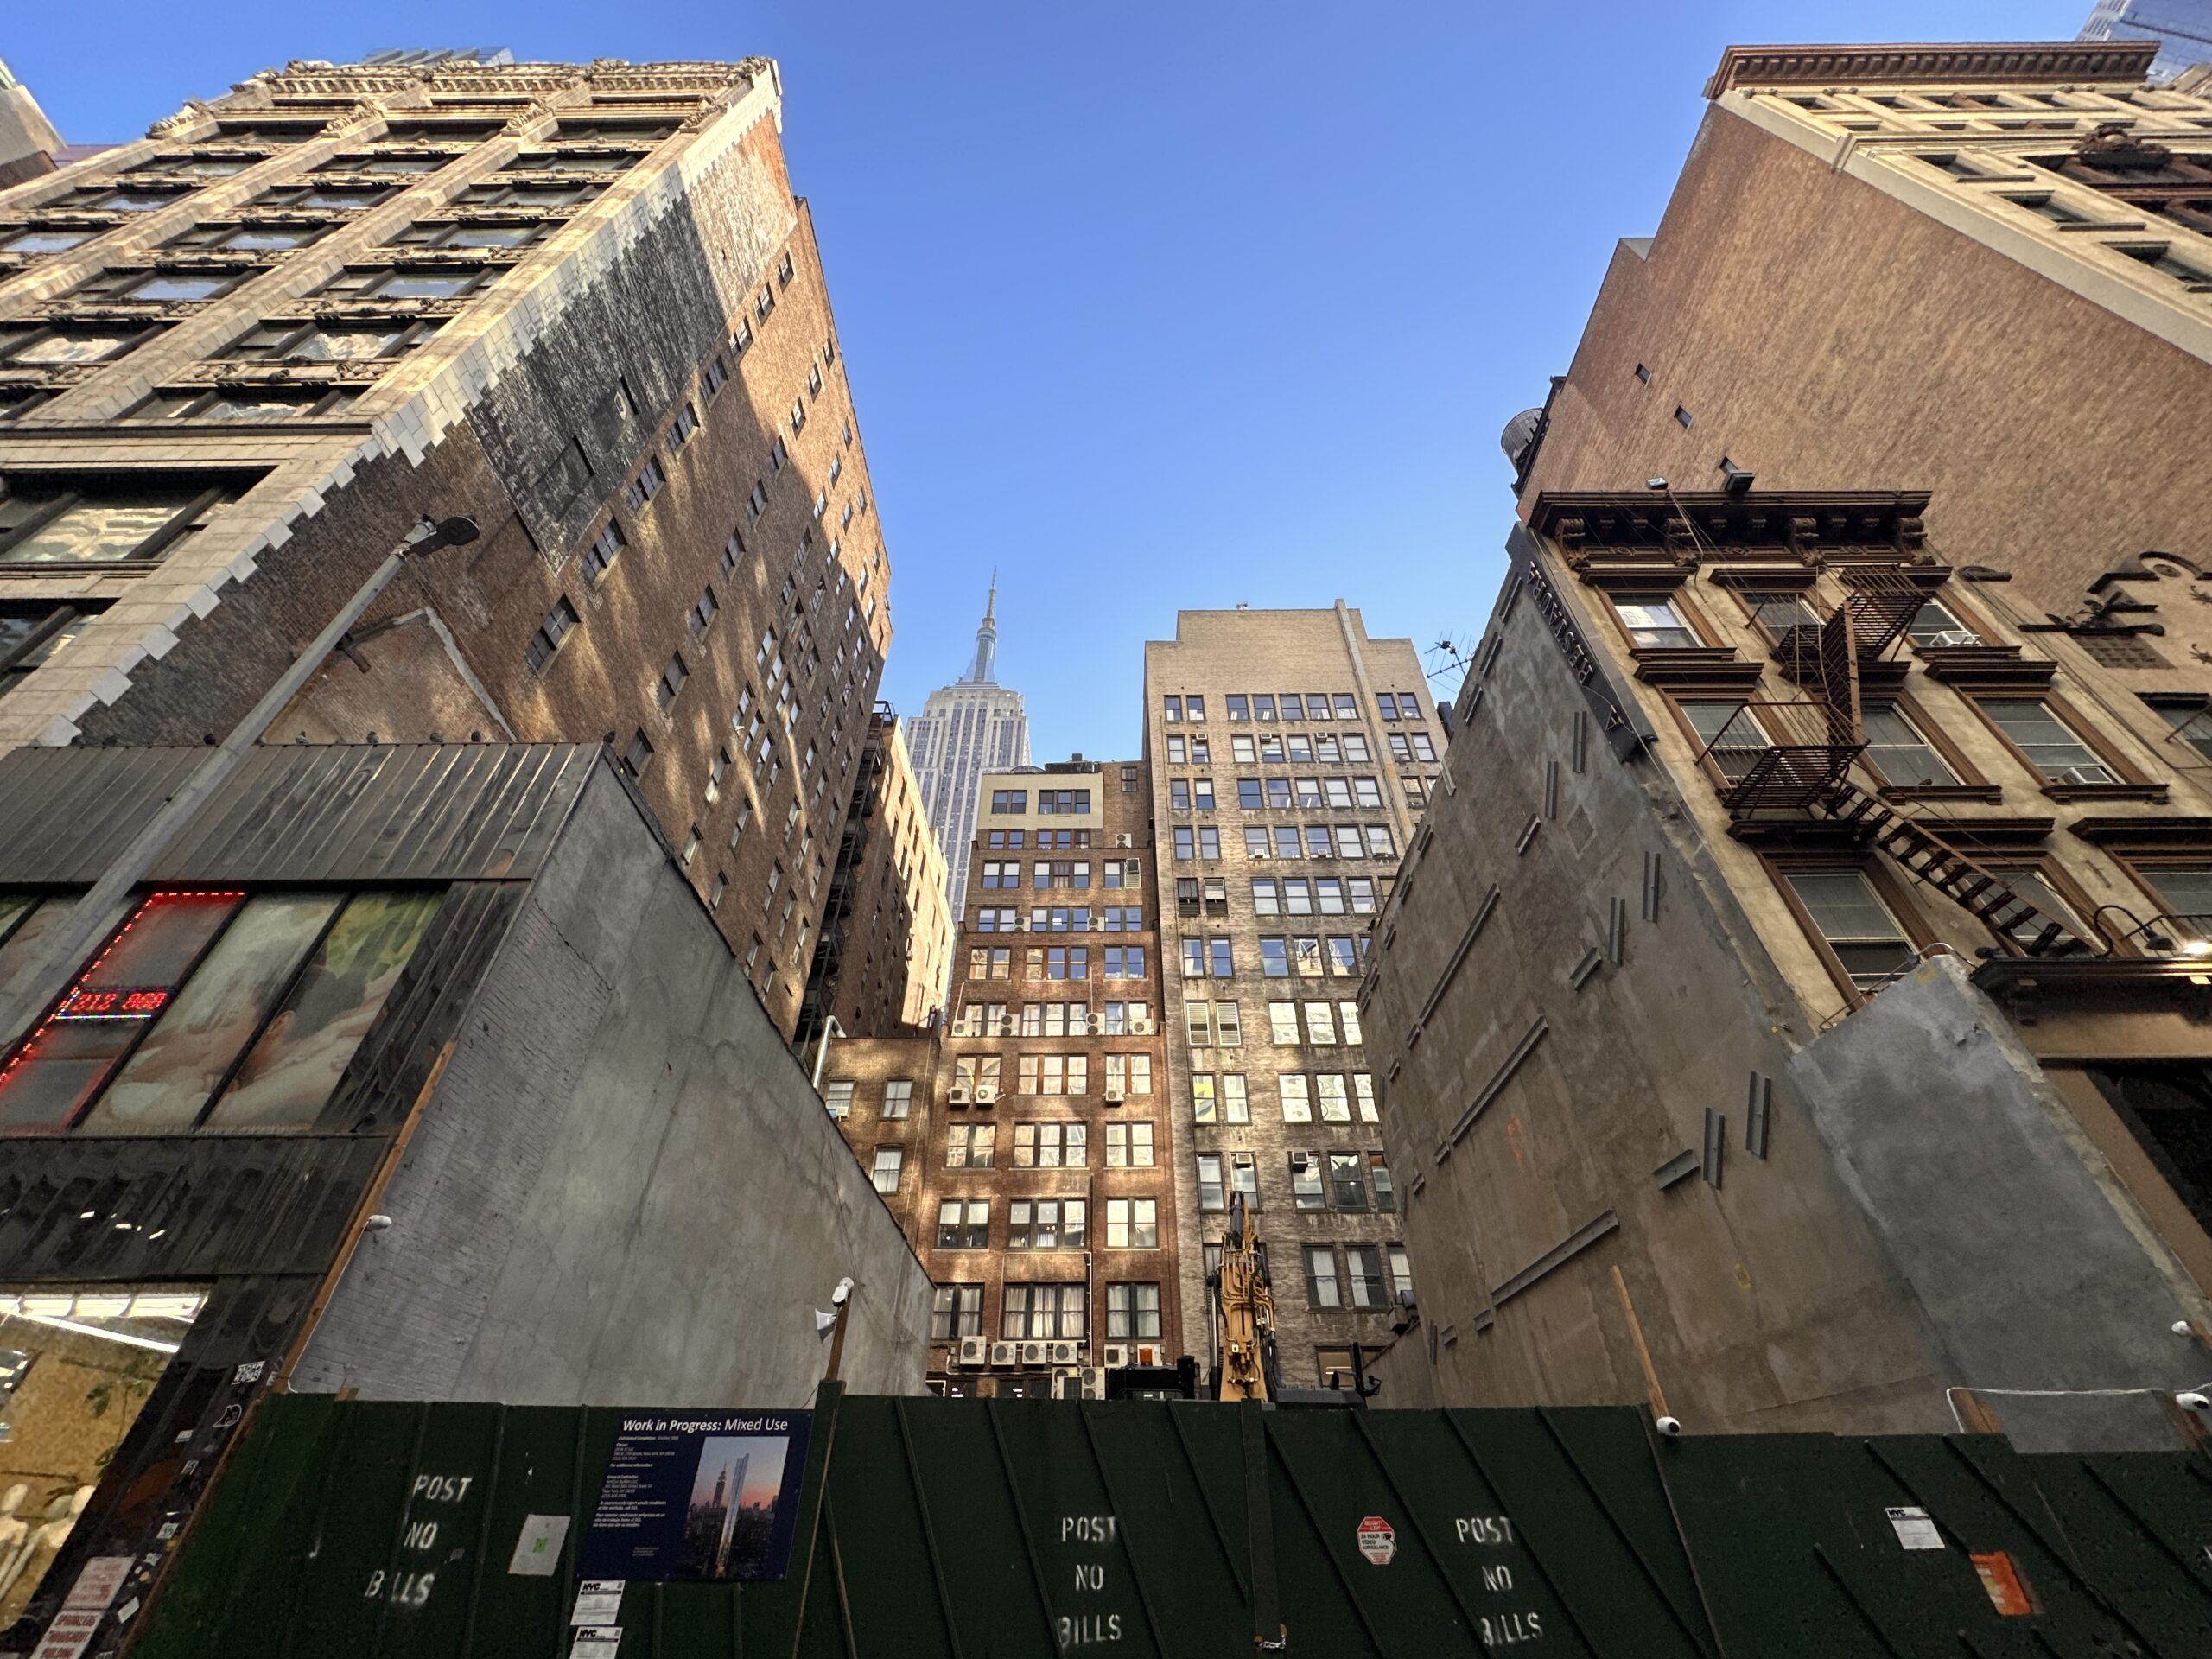
28 West 37th Street. Photo by Michael Young,.
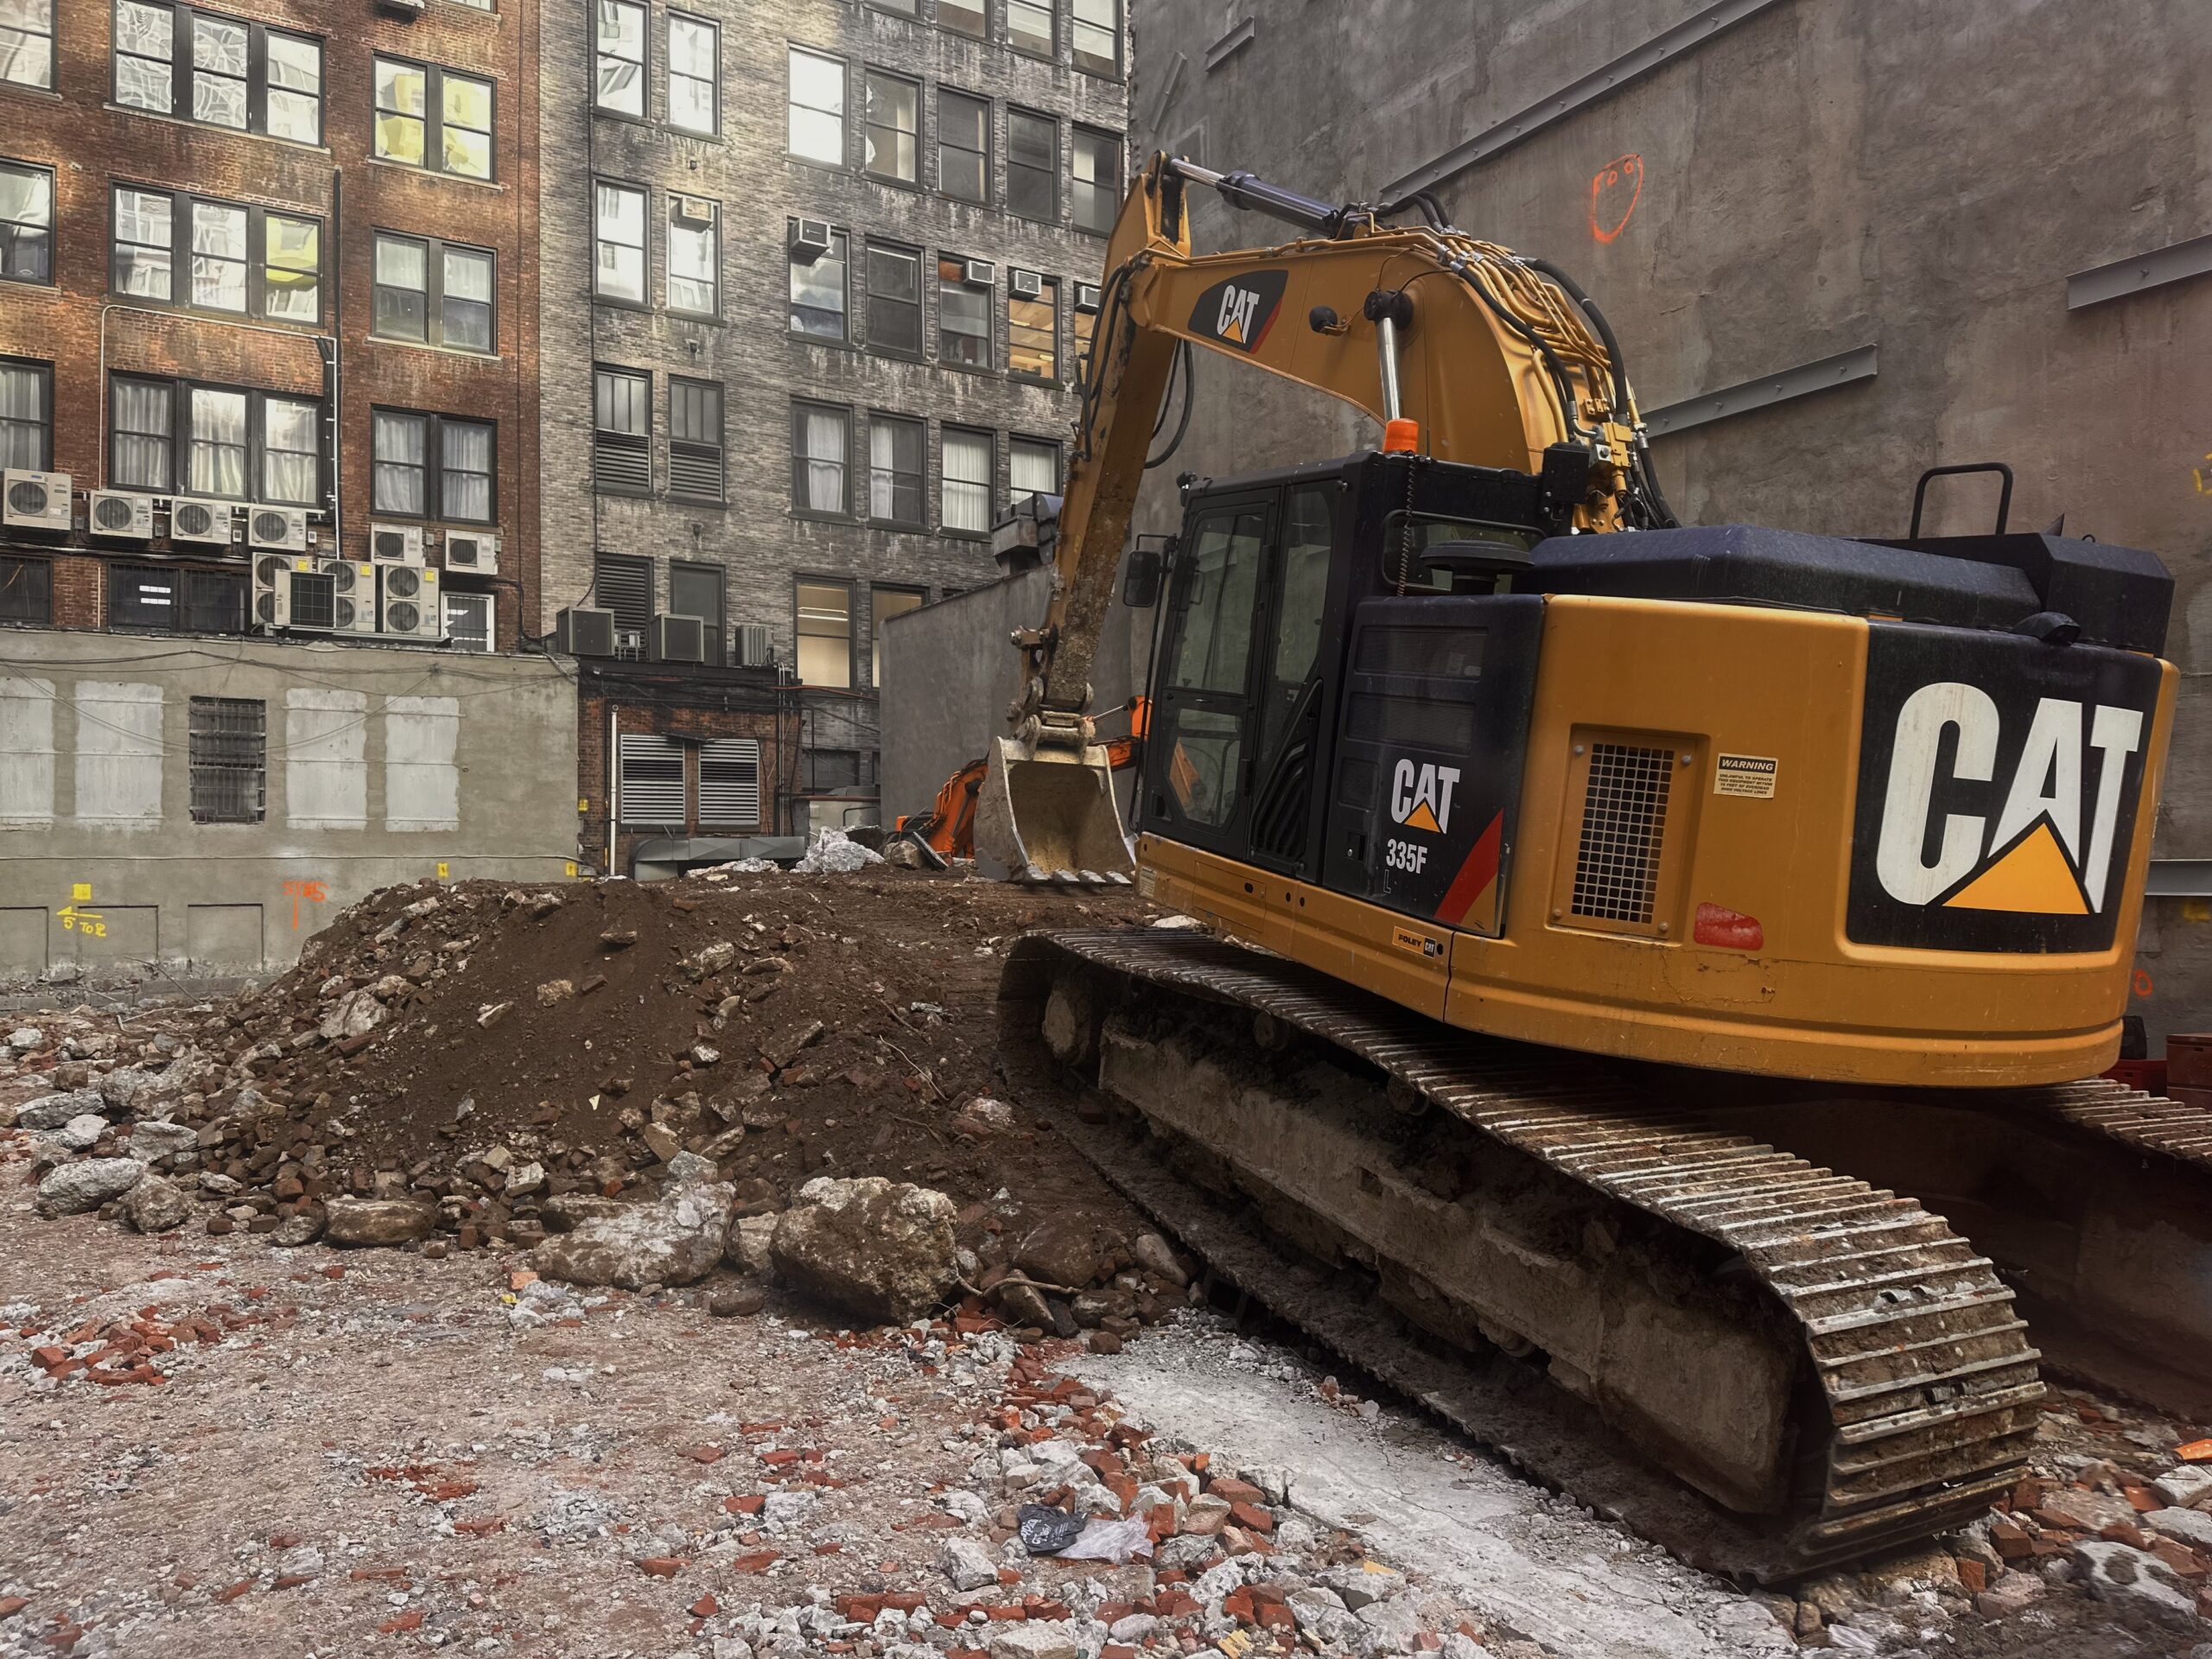
28 West 37th Street. Photo by Michael Young,.
The property was formerly occupied by a pair of low-rise commercial structures.

30 West 37th Street in Midtown South, Manhattan via Google Maps
The nearest subways from the development are the B, D, F, M, and 7 trains at the 42nd Street–Bryant Park station along Sixth Avenue.
28 West 37th Street’s anticipated completion date is slated for October 2028, as noted on the info board.
Subscribe to YIMBY’s daily e-mail

Follow YIMBYgram for real-time photo updates
Like YIMBY on Facebook
Follow YIMBY’s Twitter for the latest in YIMBYnews

There is actually a grace and understated elegance to the design. Surprising.
..Yes, at least for the single elevation shown ; the one dimension Casoni has shown us to be wary of developers bearing gifts..