
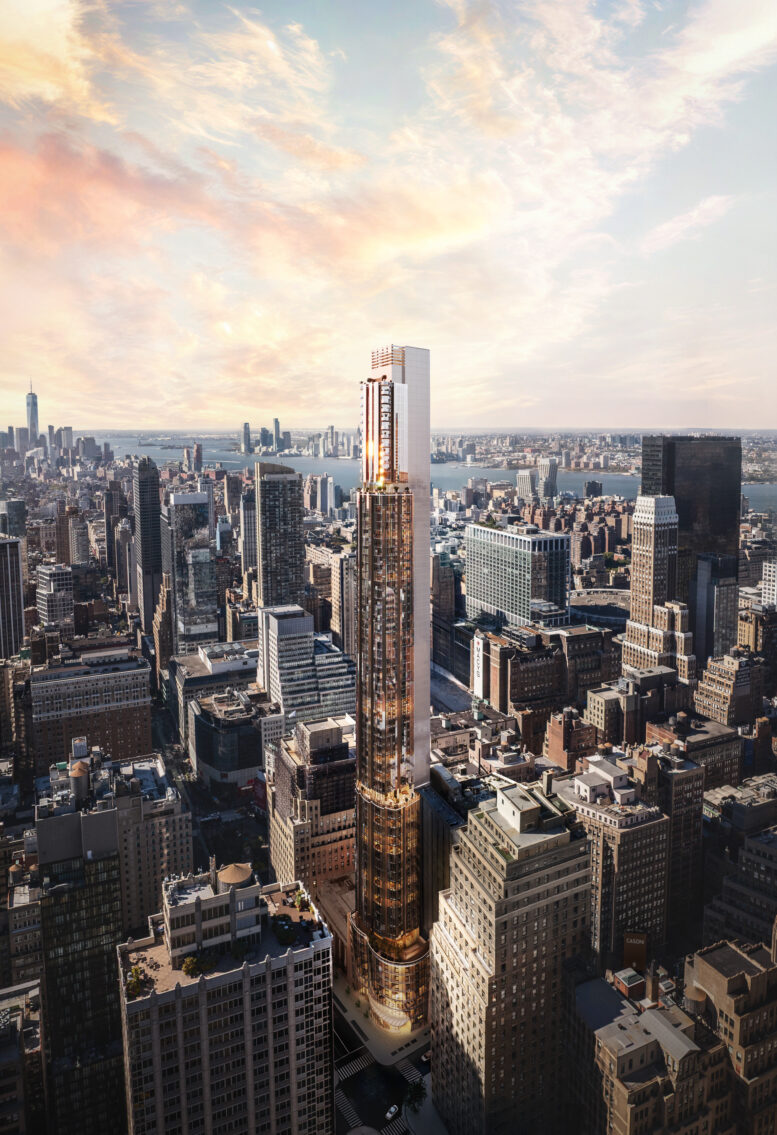
New renderings have been revealed for Casoni, an 81-story residential skyscraper nearing completion at 989 Sixth Avenue in the Garment District of Midtown, Manhattan. Designed by C3D Architecture and developed by Sioni Group in partnership with AB & Sons, the 785-foot-tall structure spans 384,118 square feet and yield 311 rental and condominium units with an average scope of 991 square feet. The building will also contain two cellar levels. The property is located at the southwest corner of Sixth Avenue and West 37th Street.
The above rendering looks south at the entire skyscraper, highlighting its reflective glass façade and terraces. The first interior rendering below previews the indoor swimming pool and its windows looking out east over Sixth Avenue.
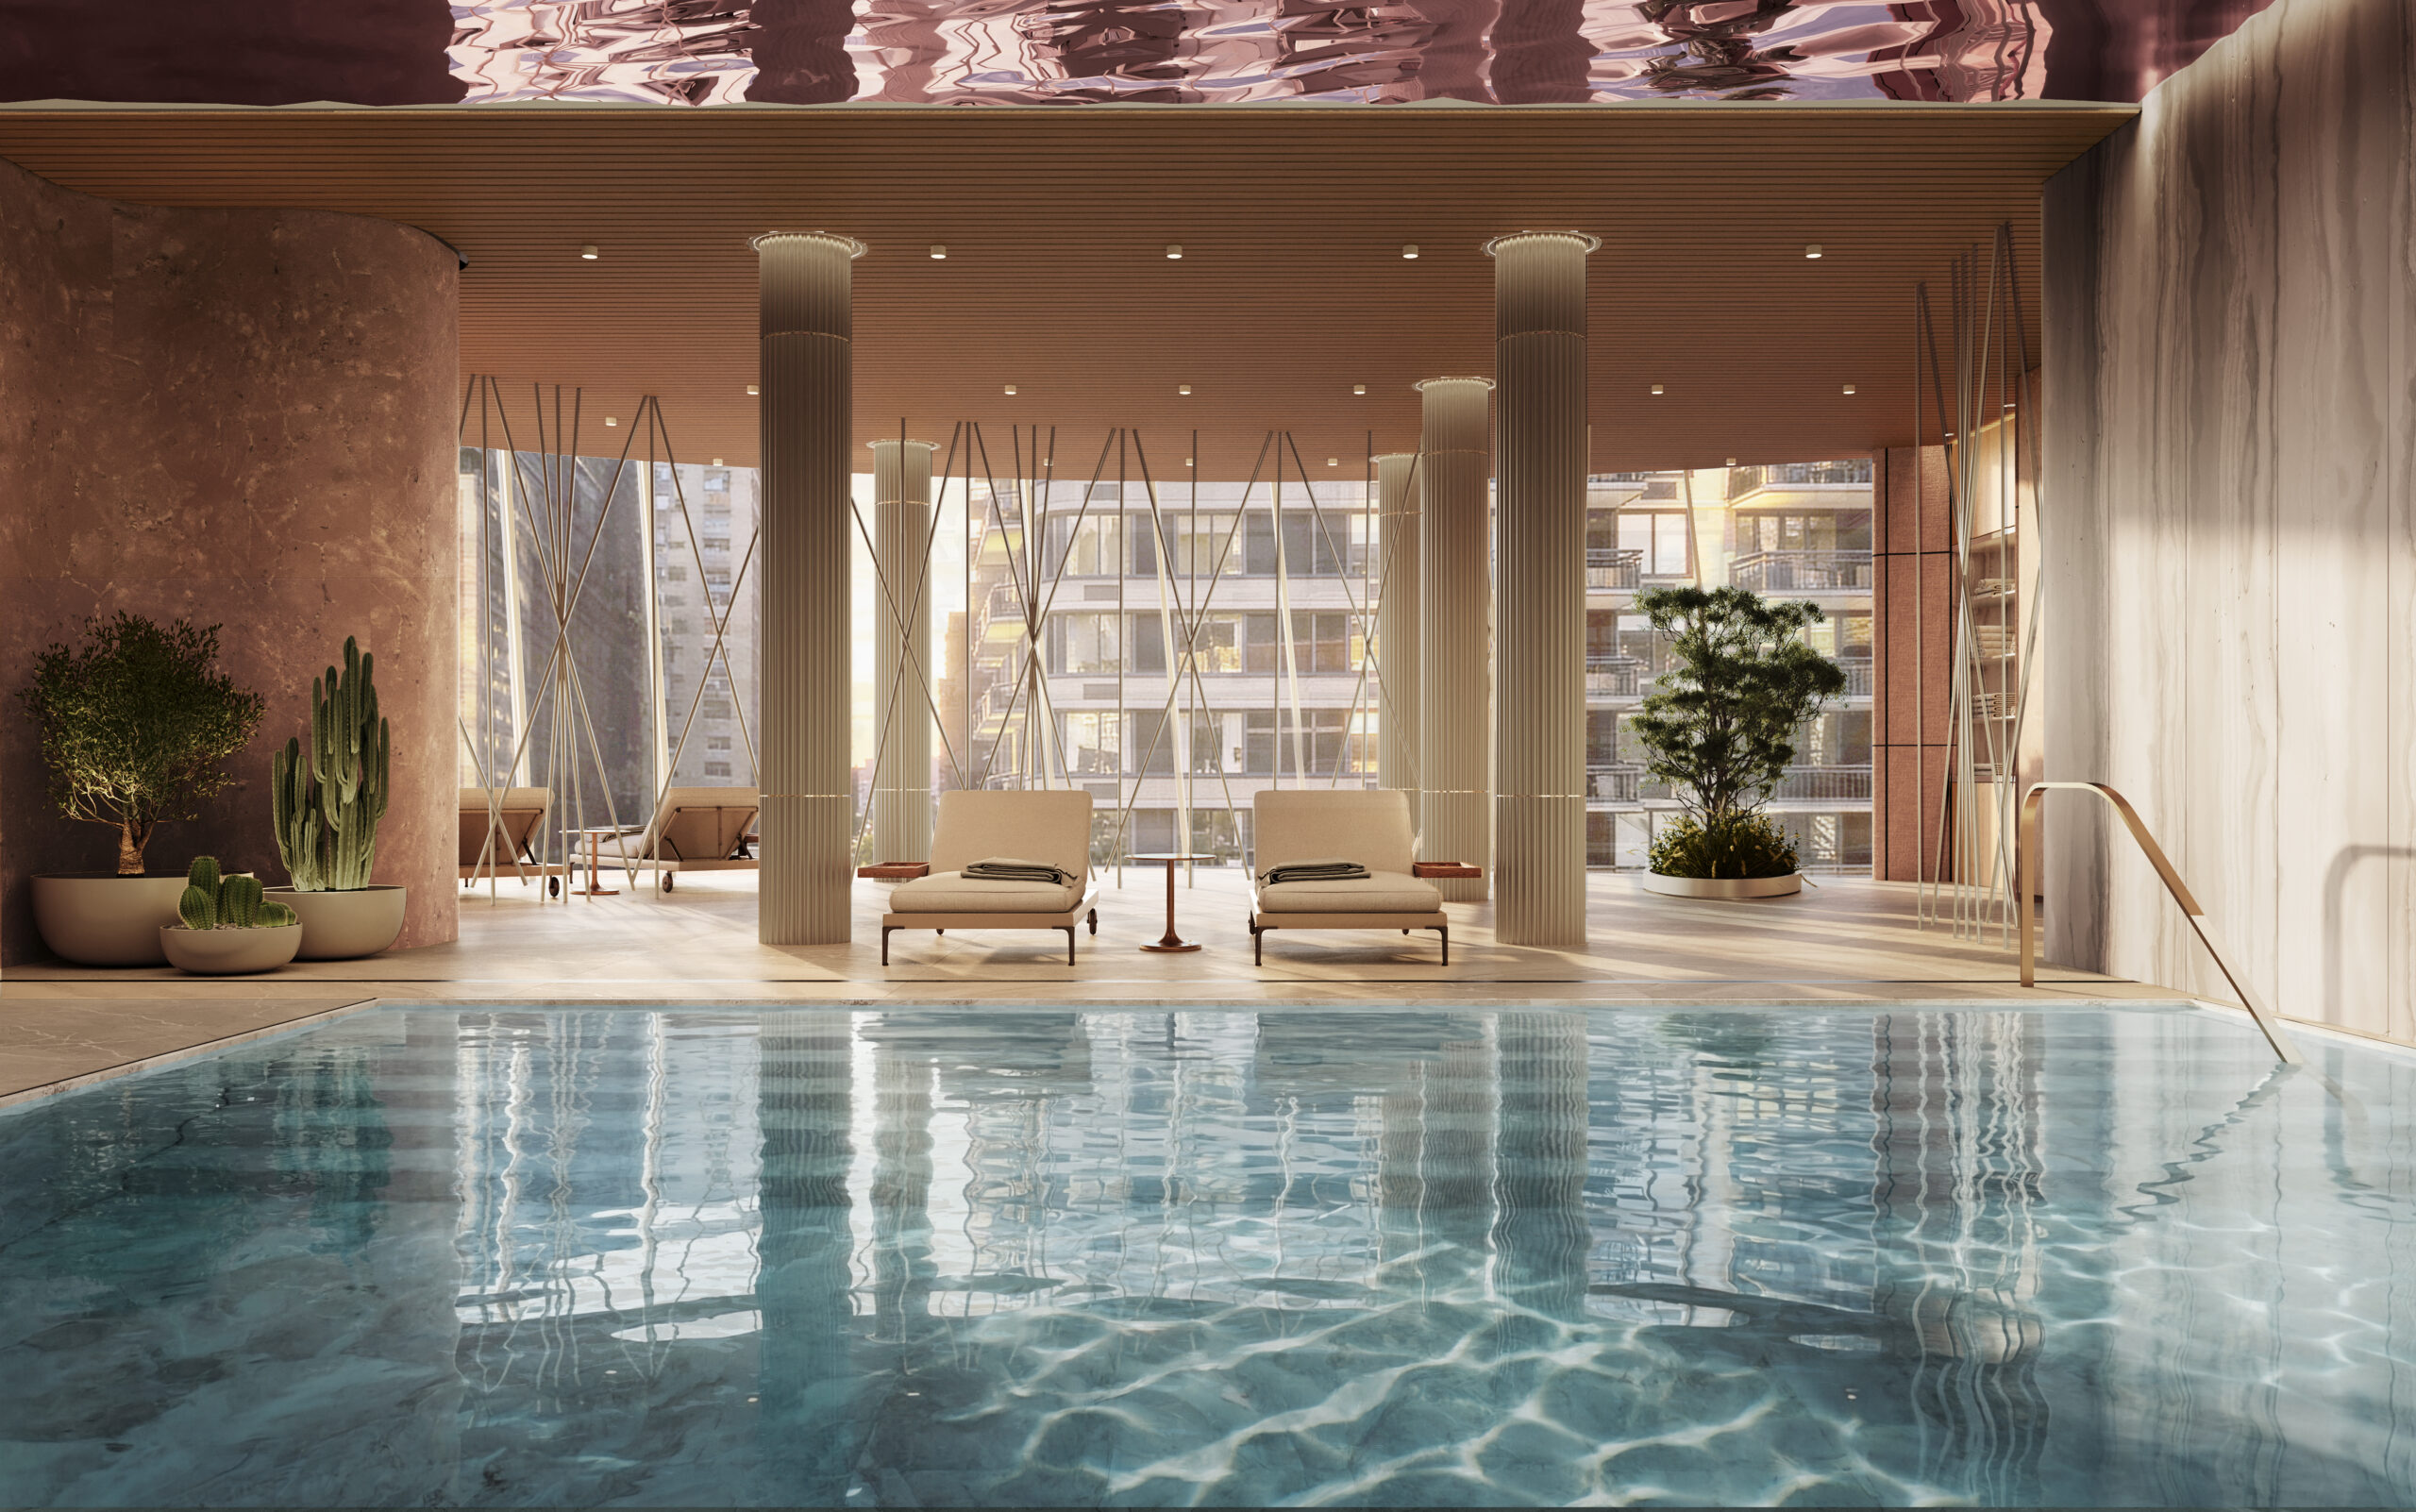
The indoor swimming pool at Casoni. Rendering courtesy of Conway and Partners.
Finishing touches have continued on the exterior since our last update in early August, when crews were working on the conjoined funnel-shaped podium. Metal screens have been installed across the top of the base, and the façade support framework is being put in place on the windowless concrete wall abutting the Haier Building.
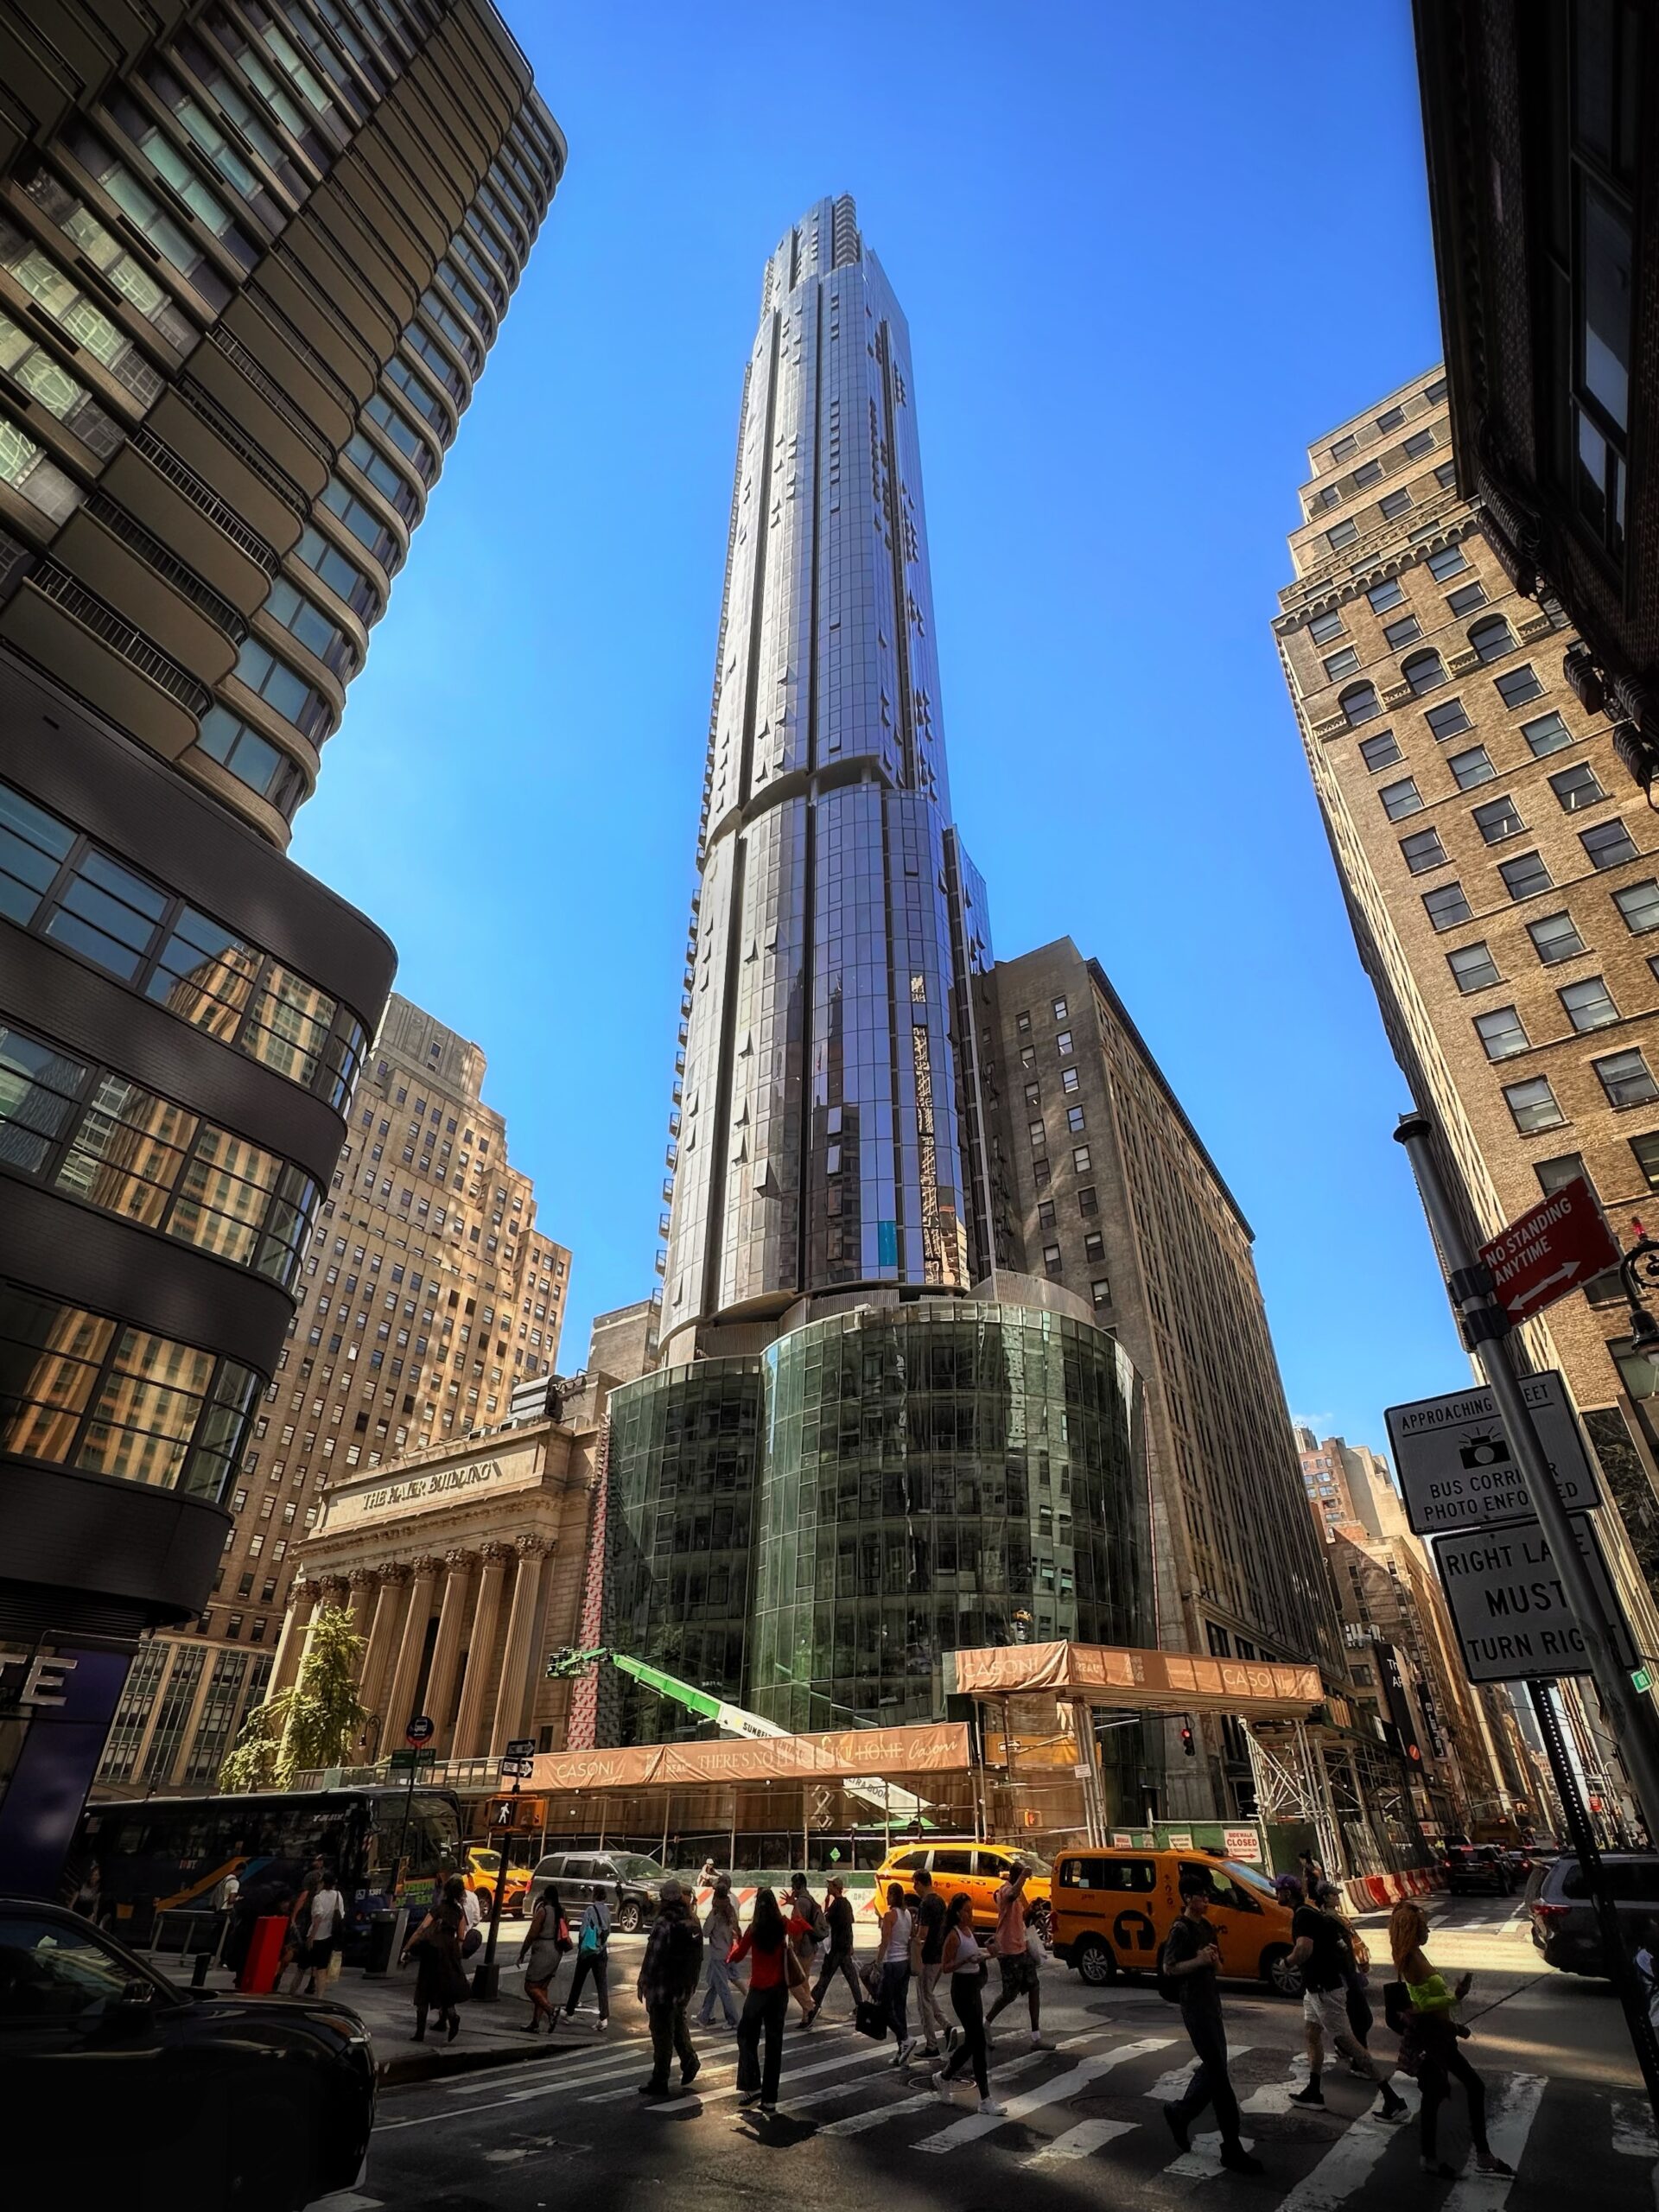
Casoni. Photo by Michael Young.
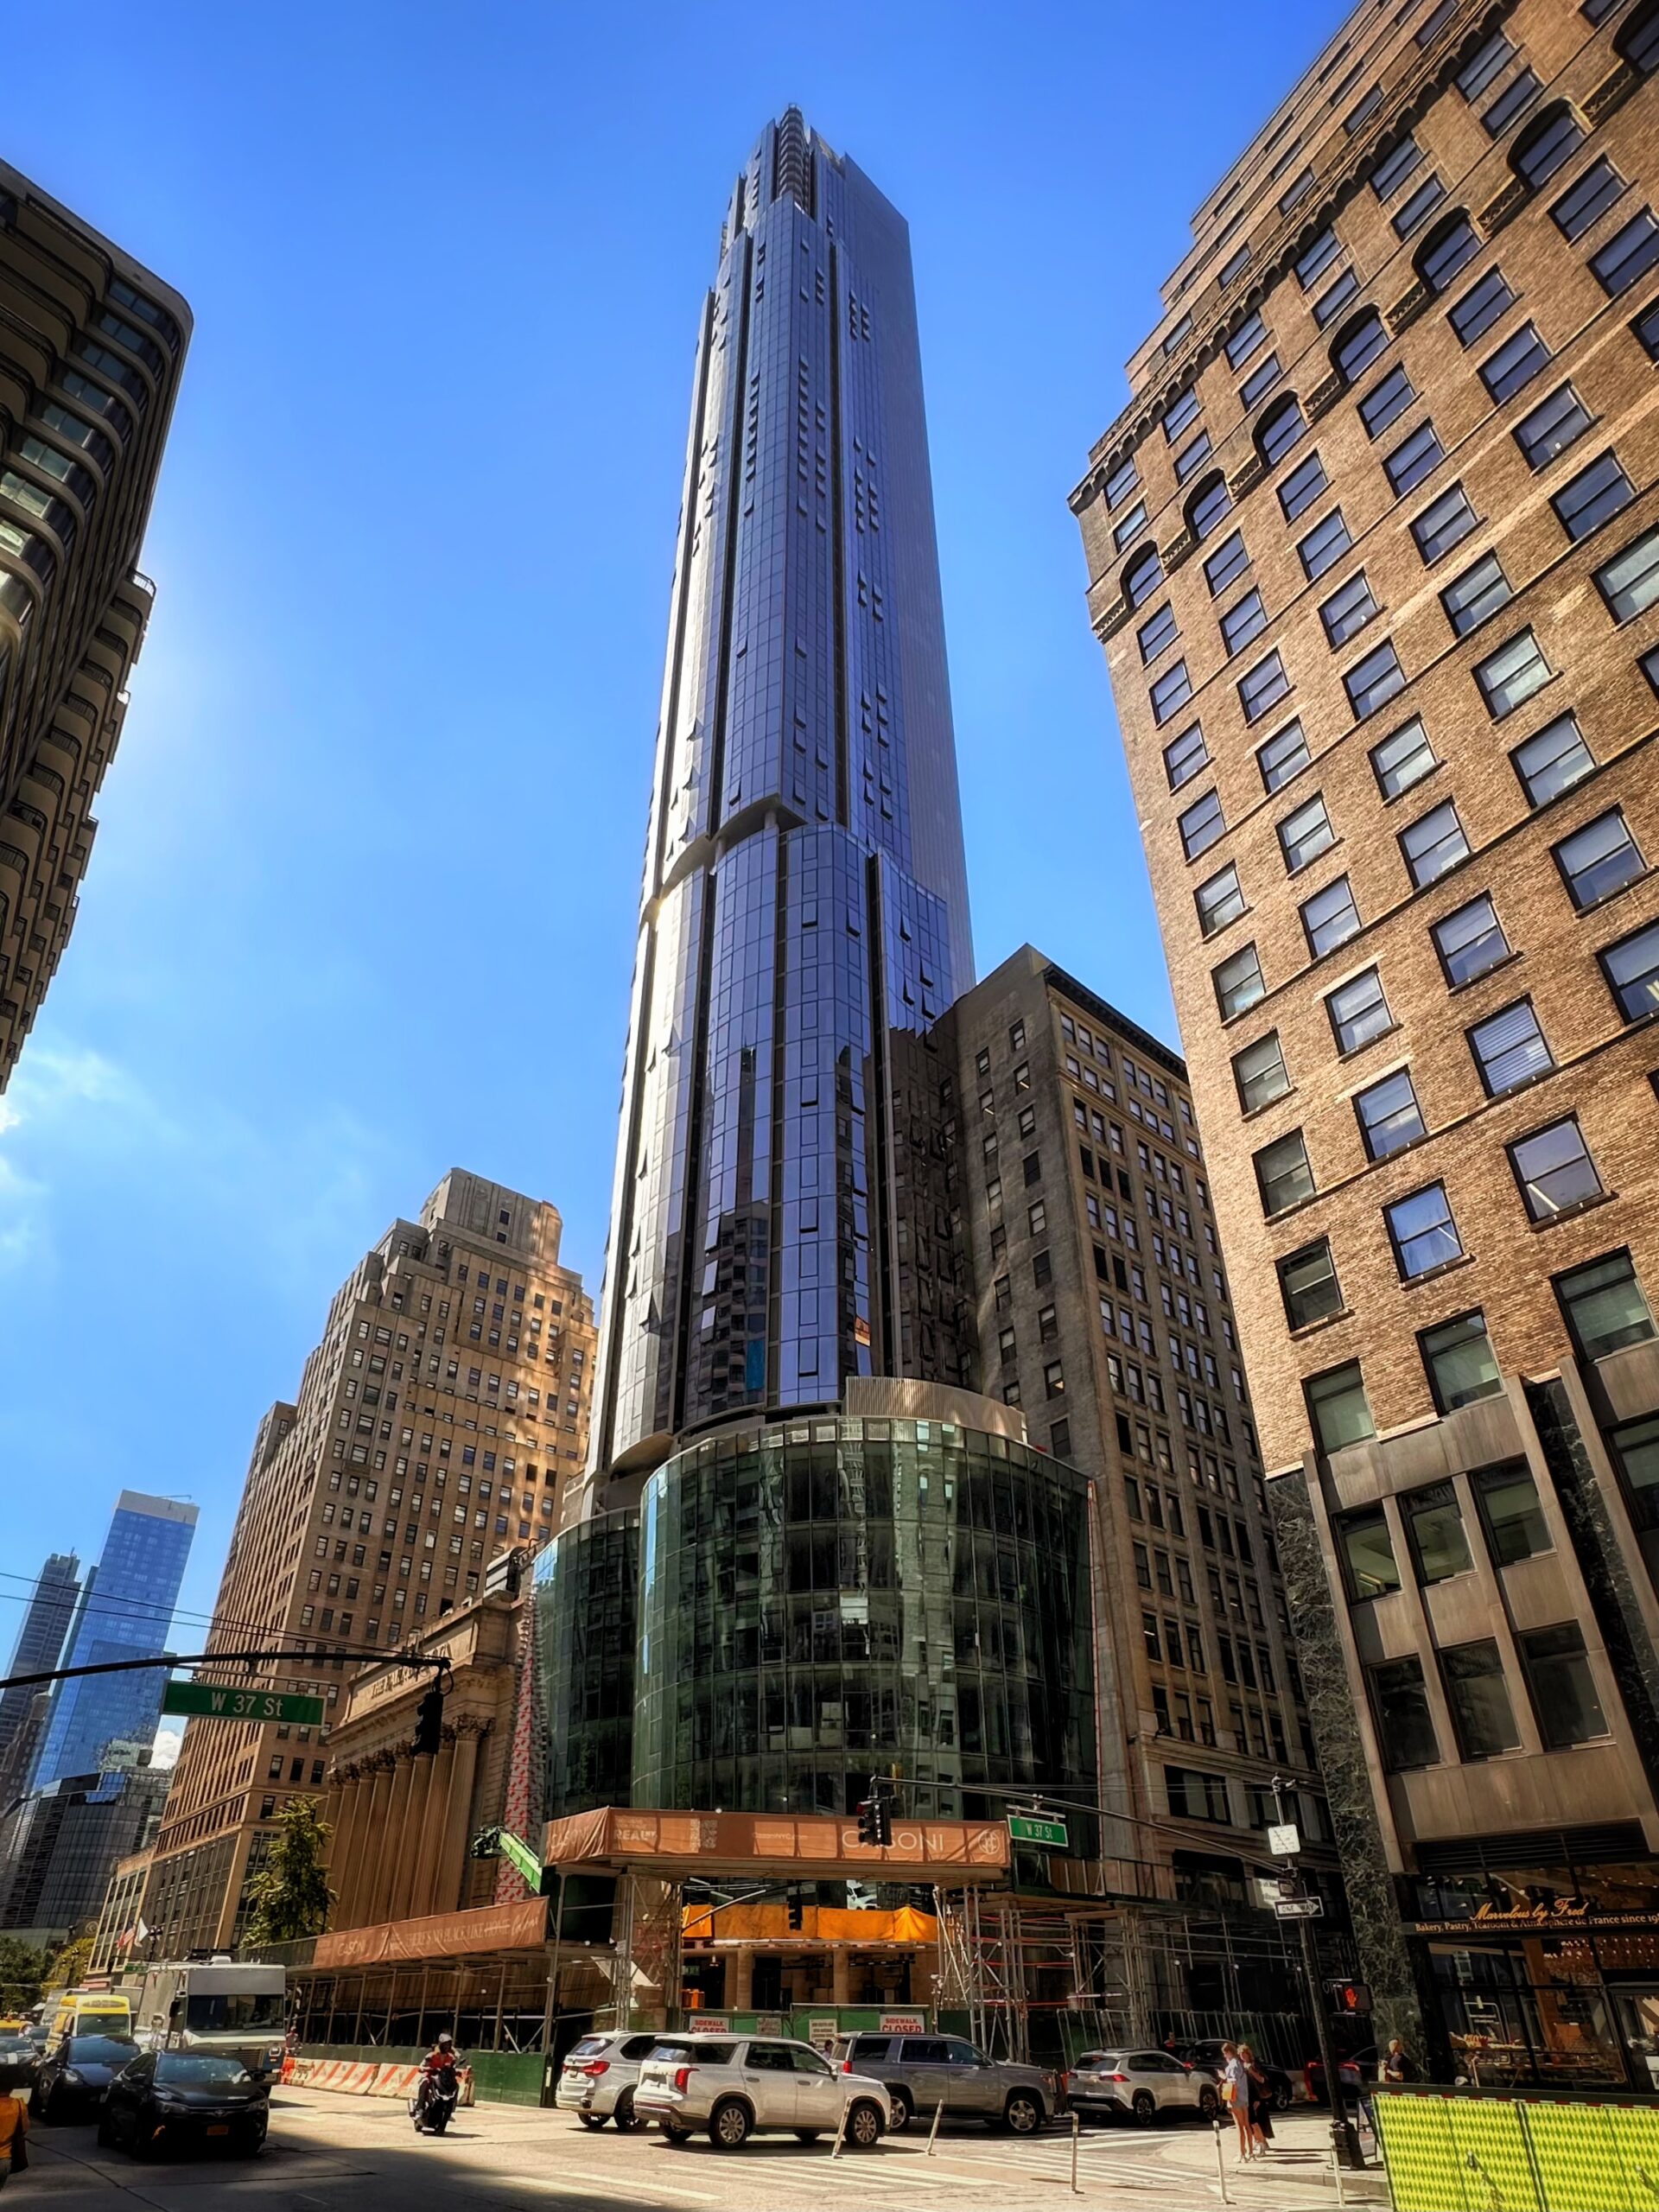
Casoni. Photo by Michael Young.
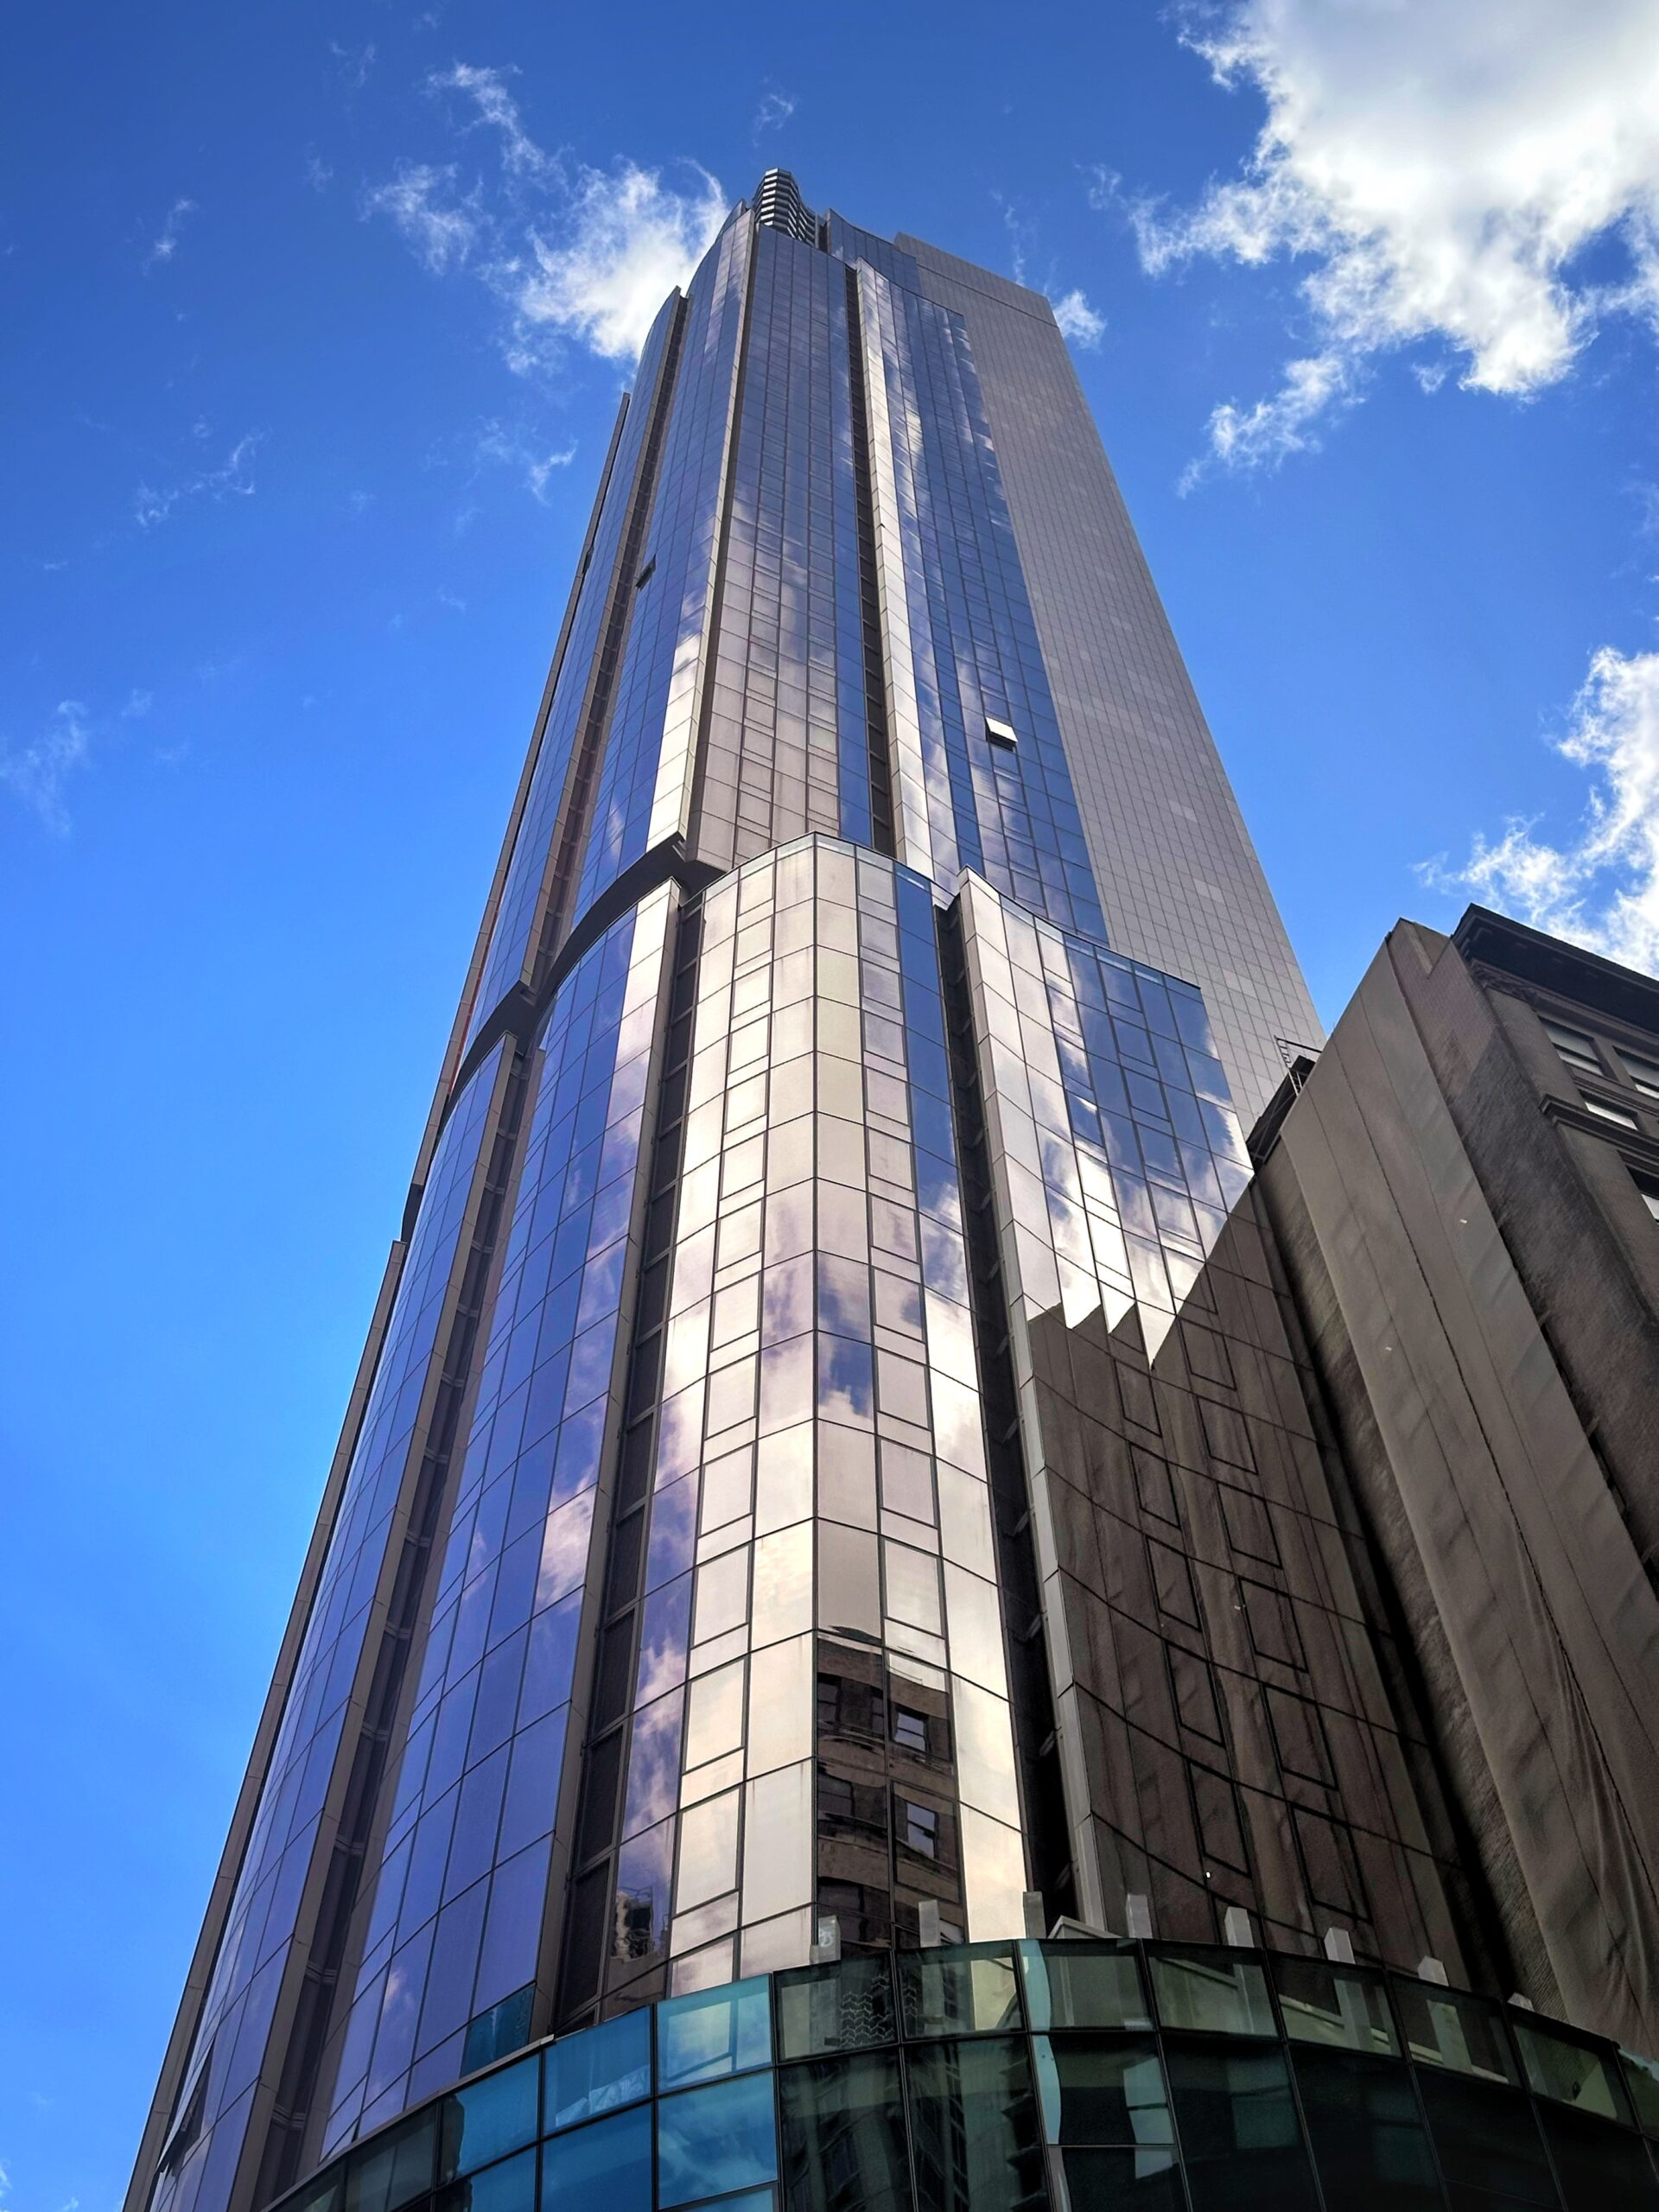
Casoni. Photo by Michael Young.
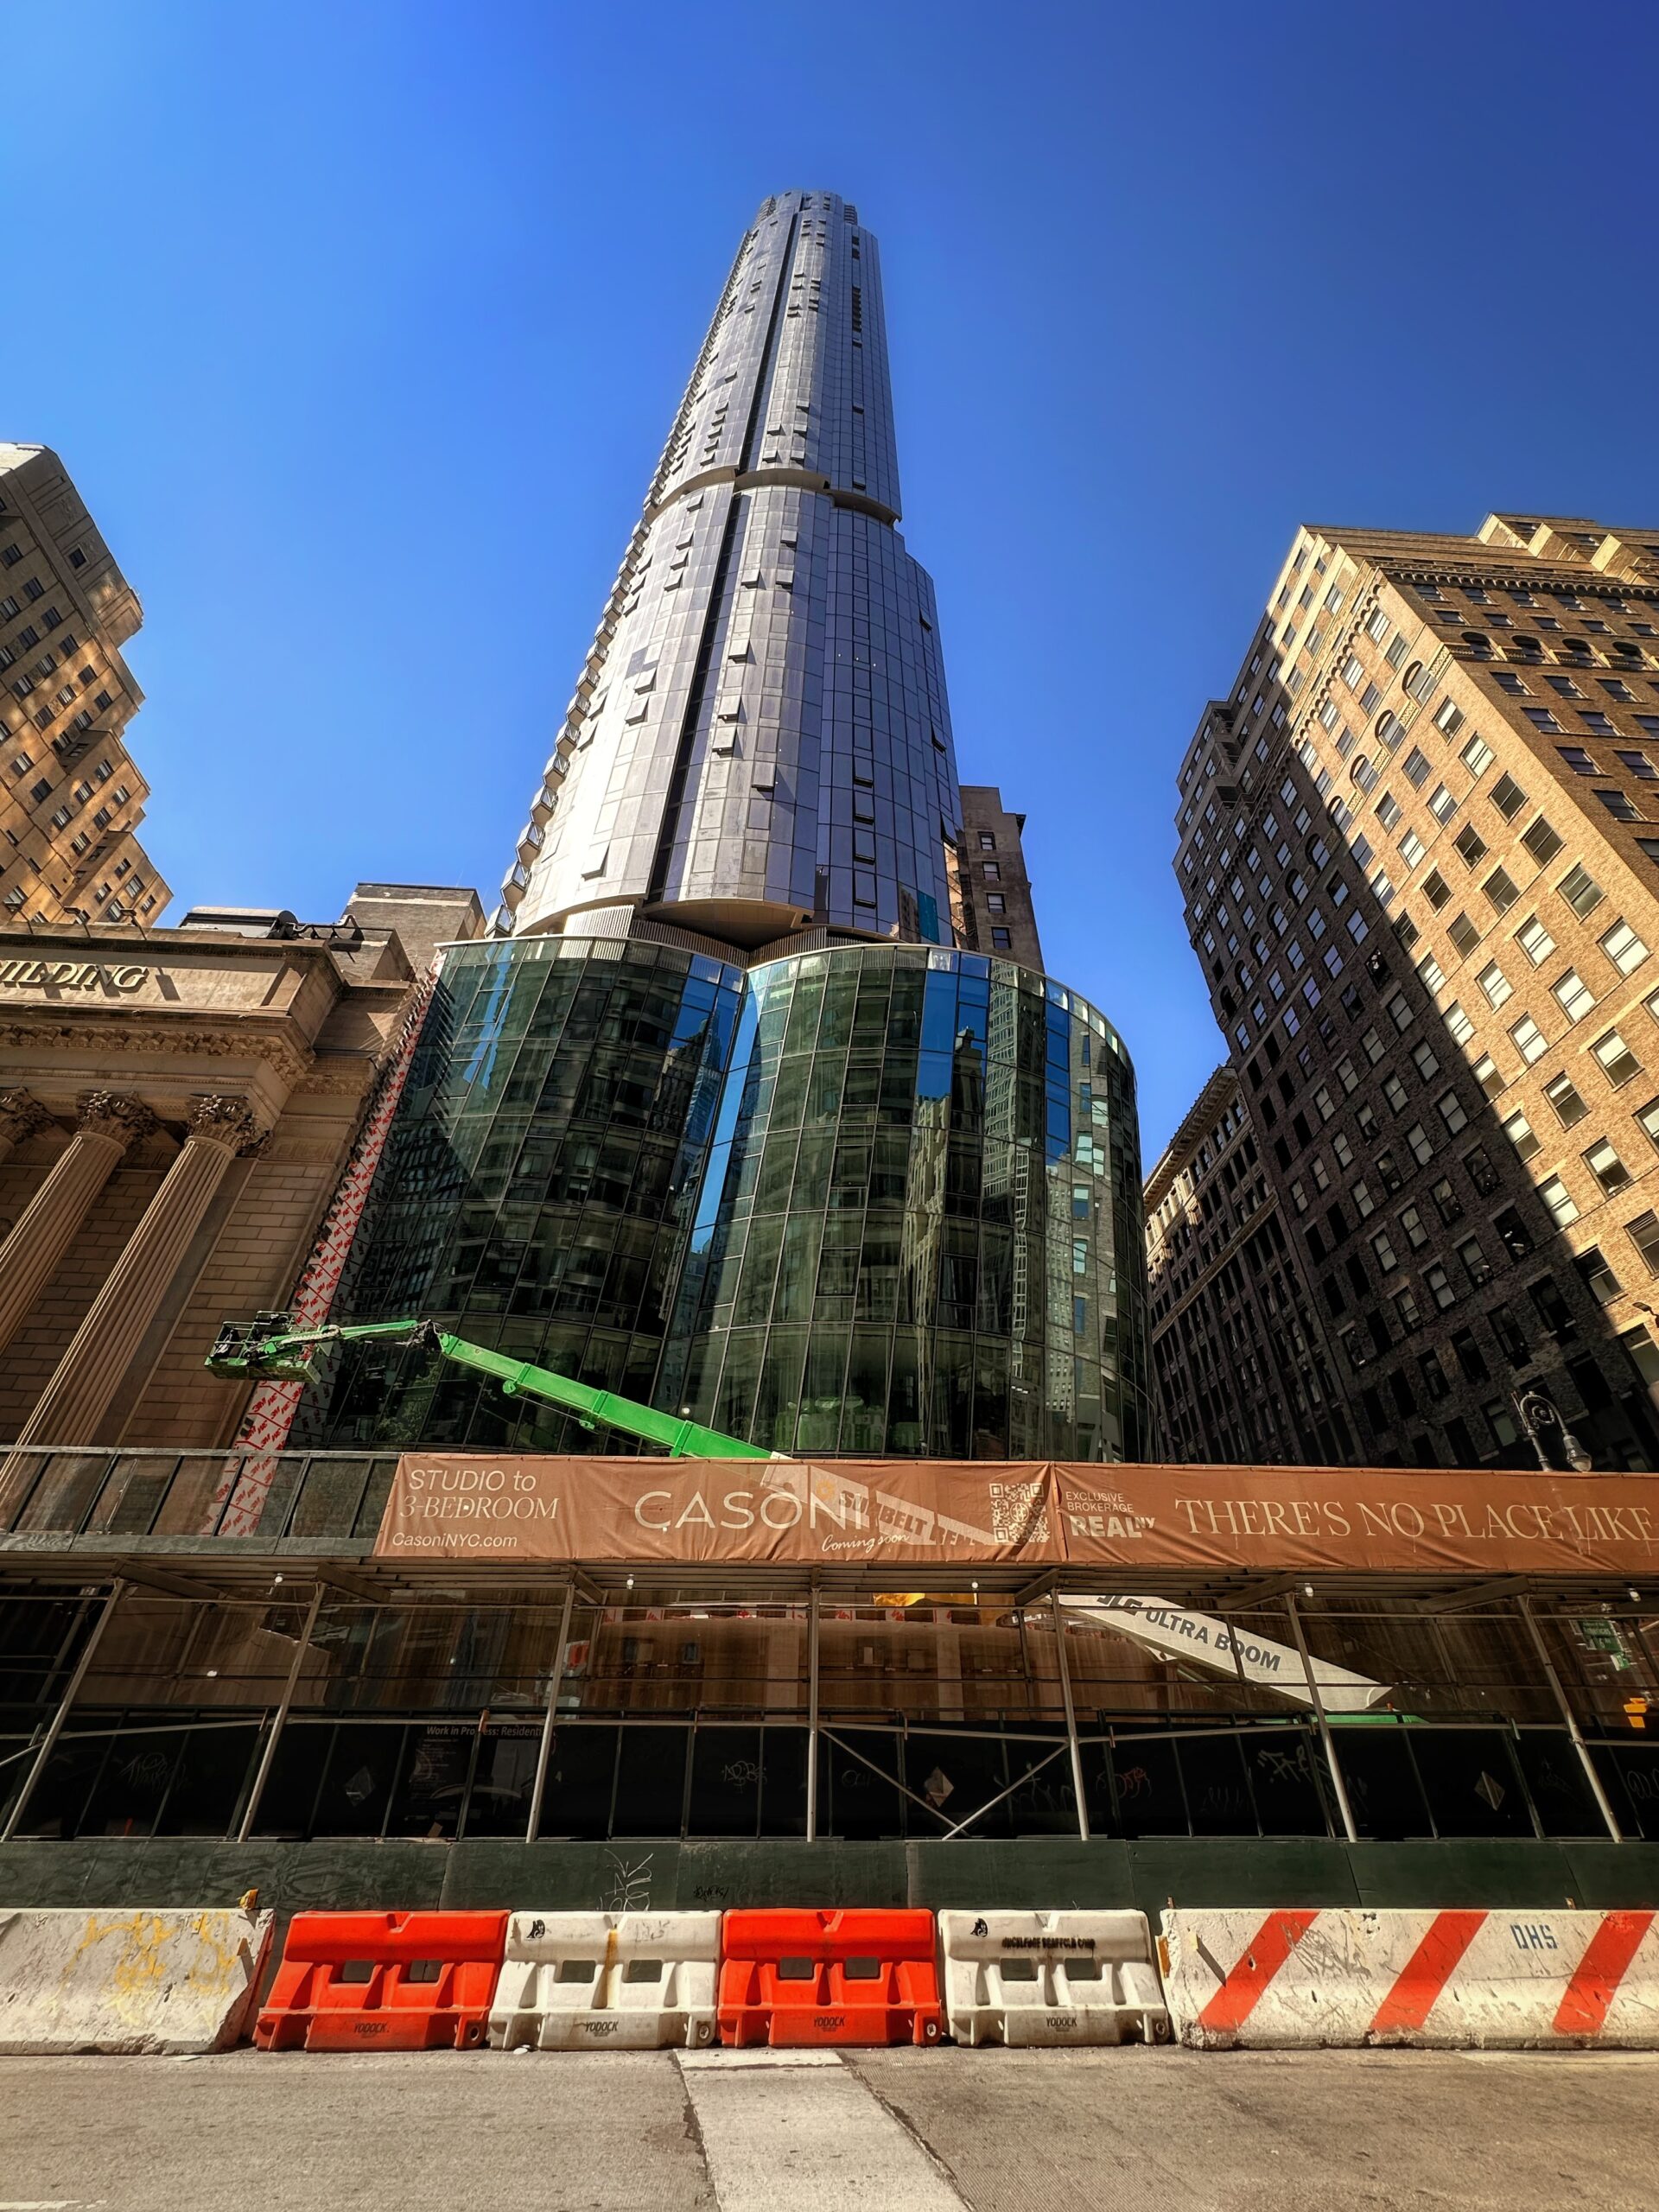
Casoni. Photo by Michael Young.
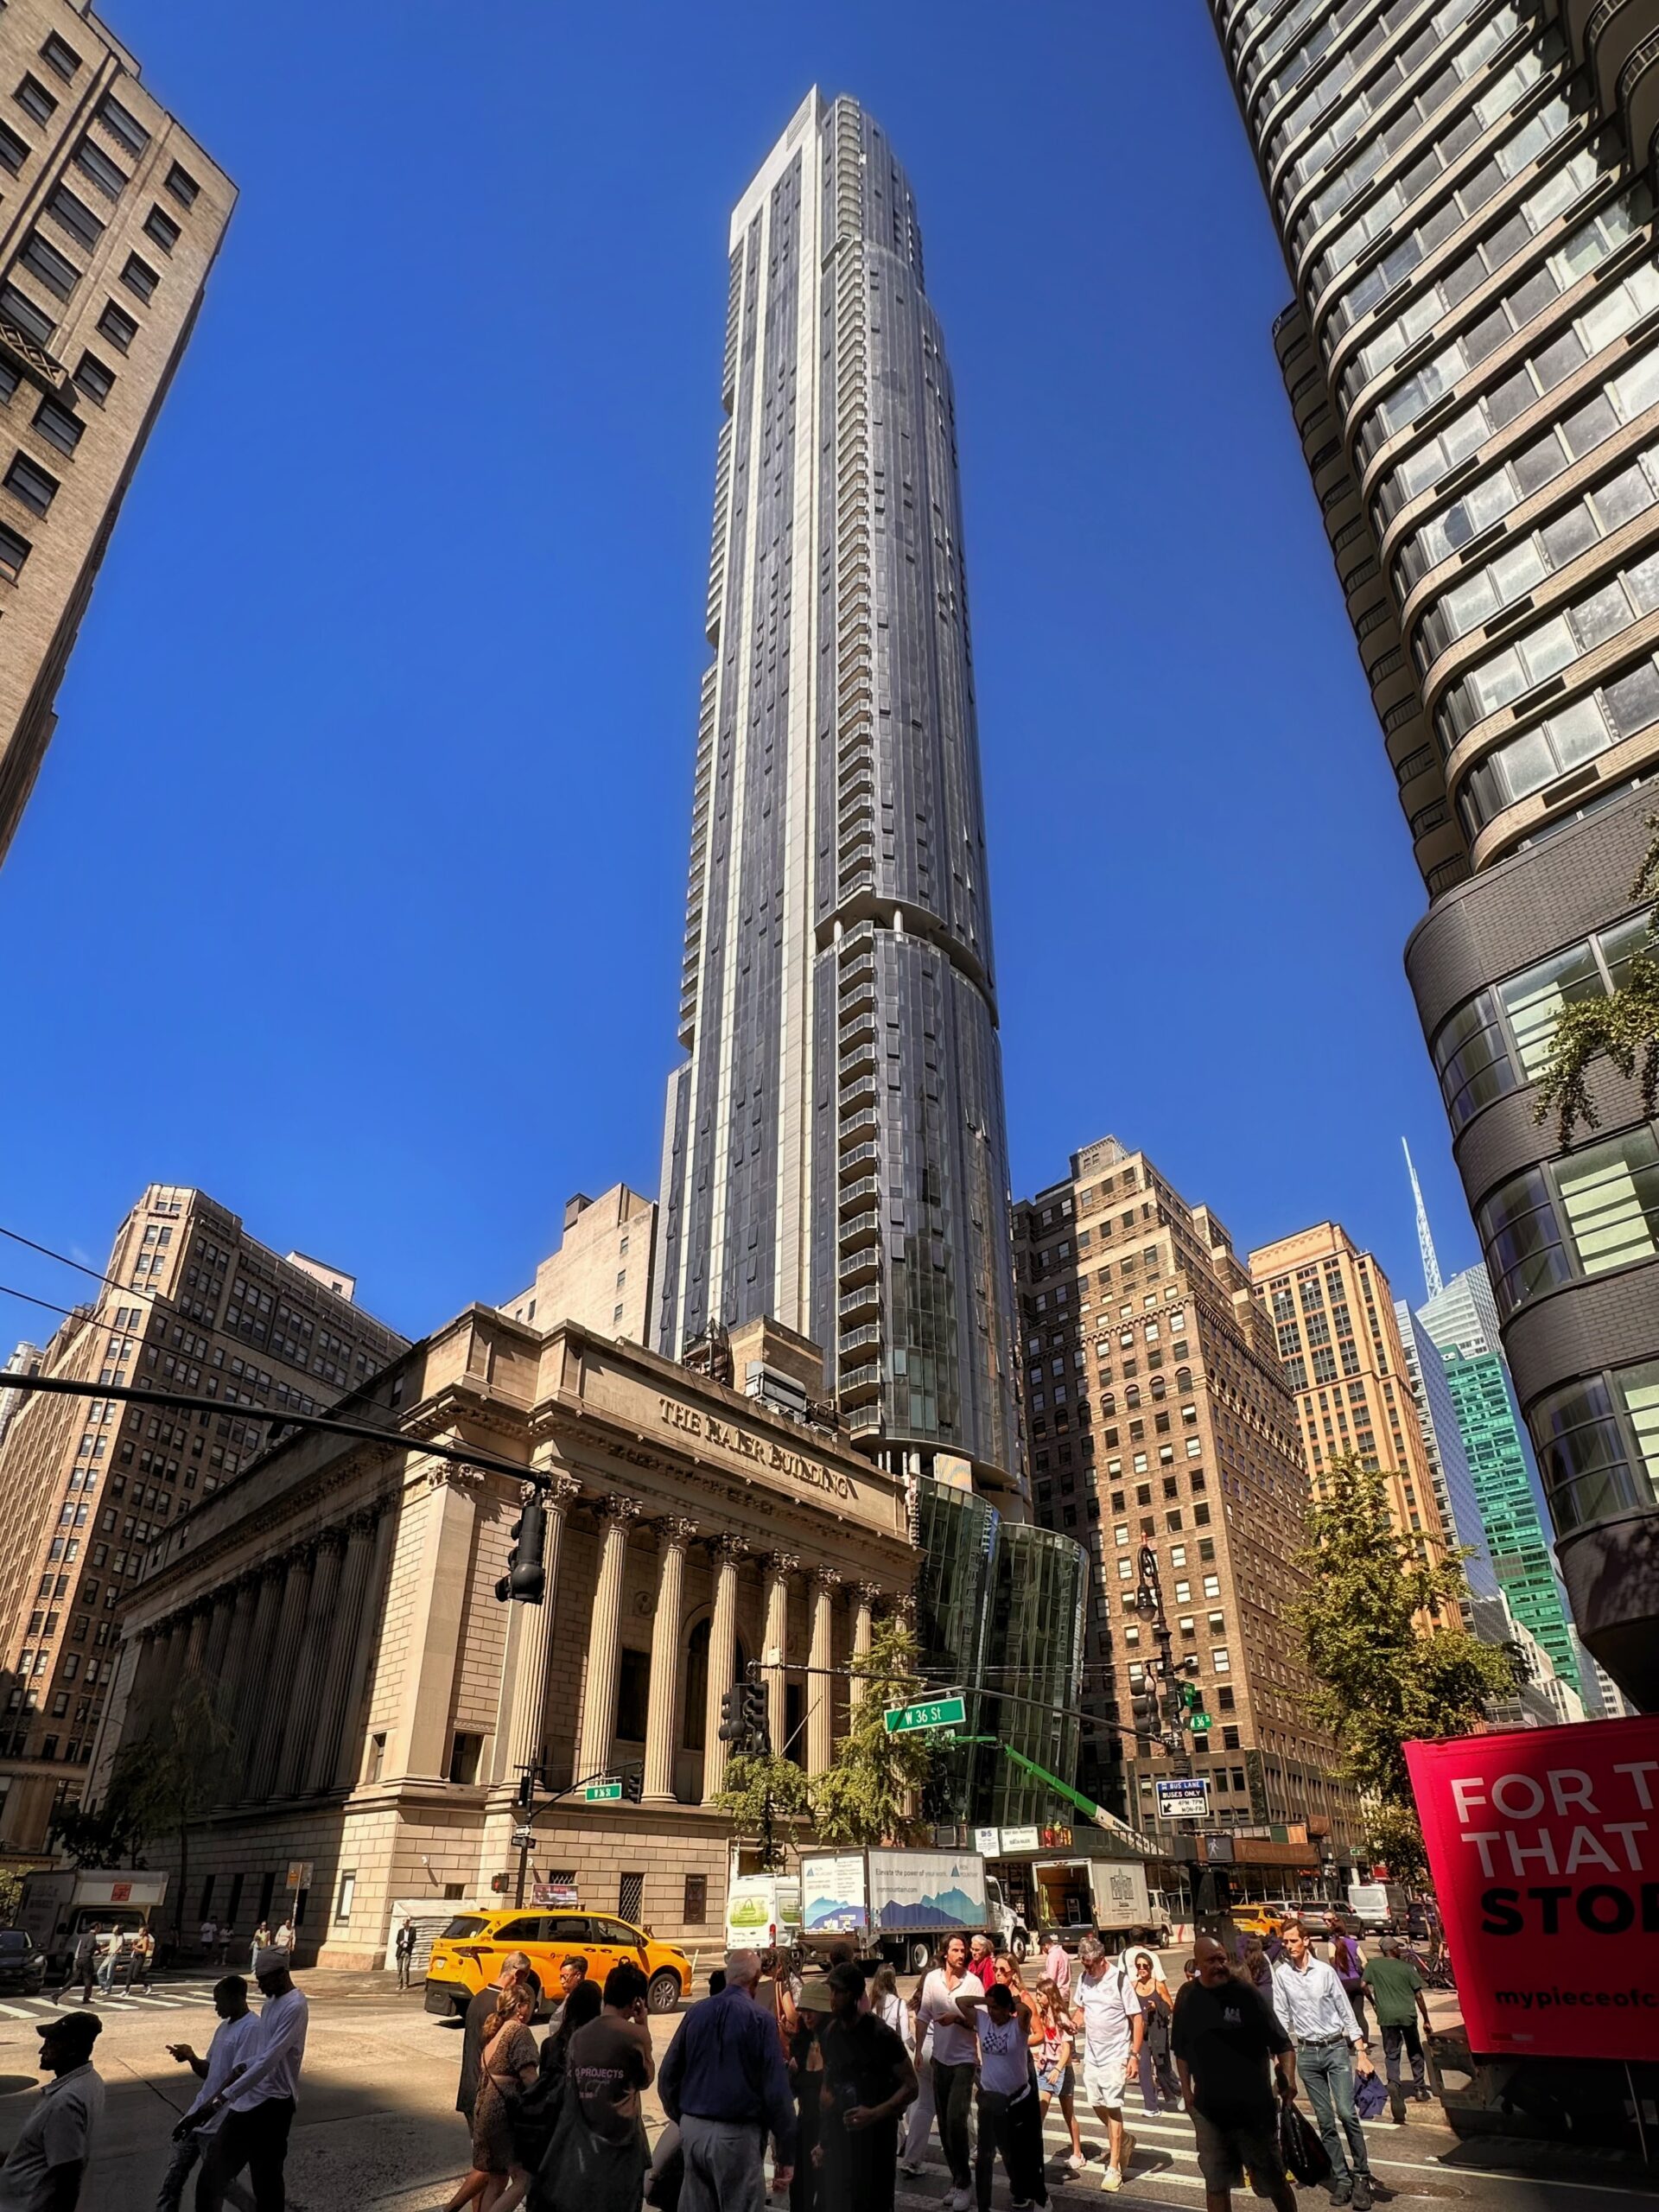
Casoni. Photo by Michael Young.
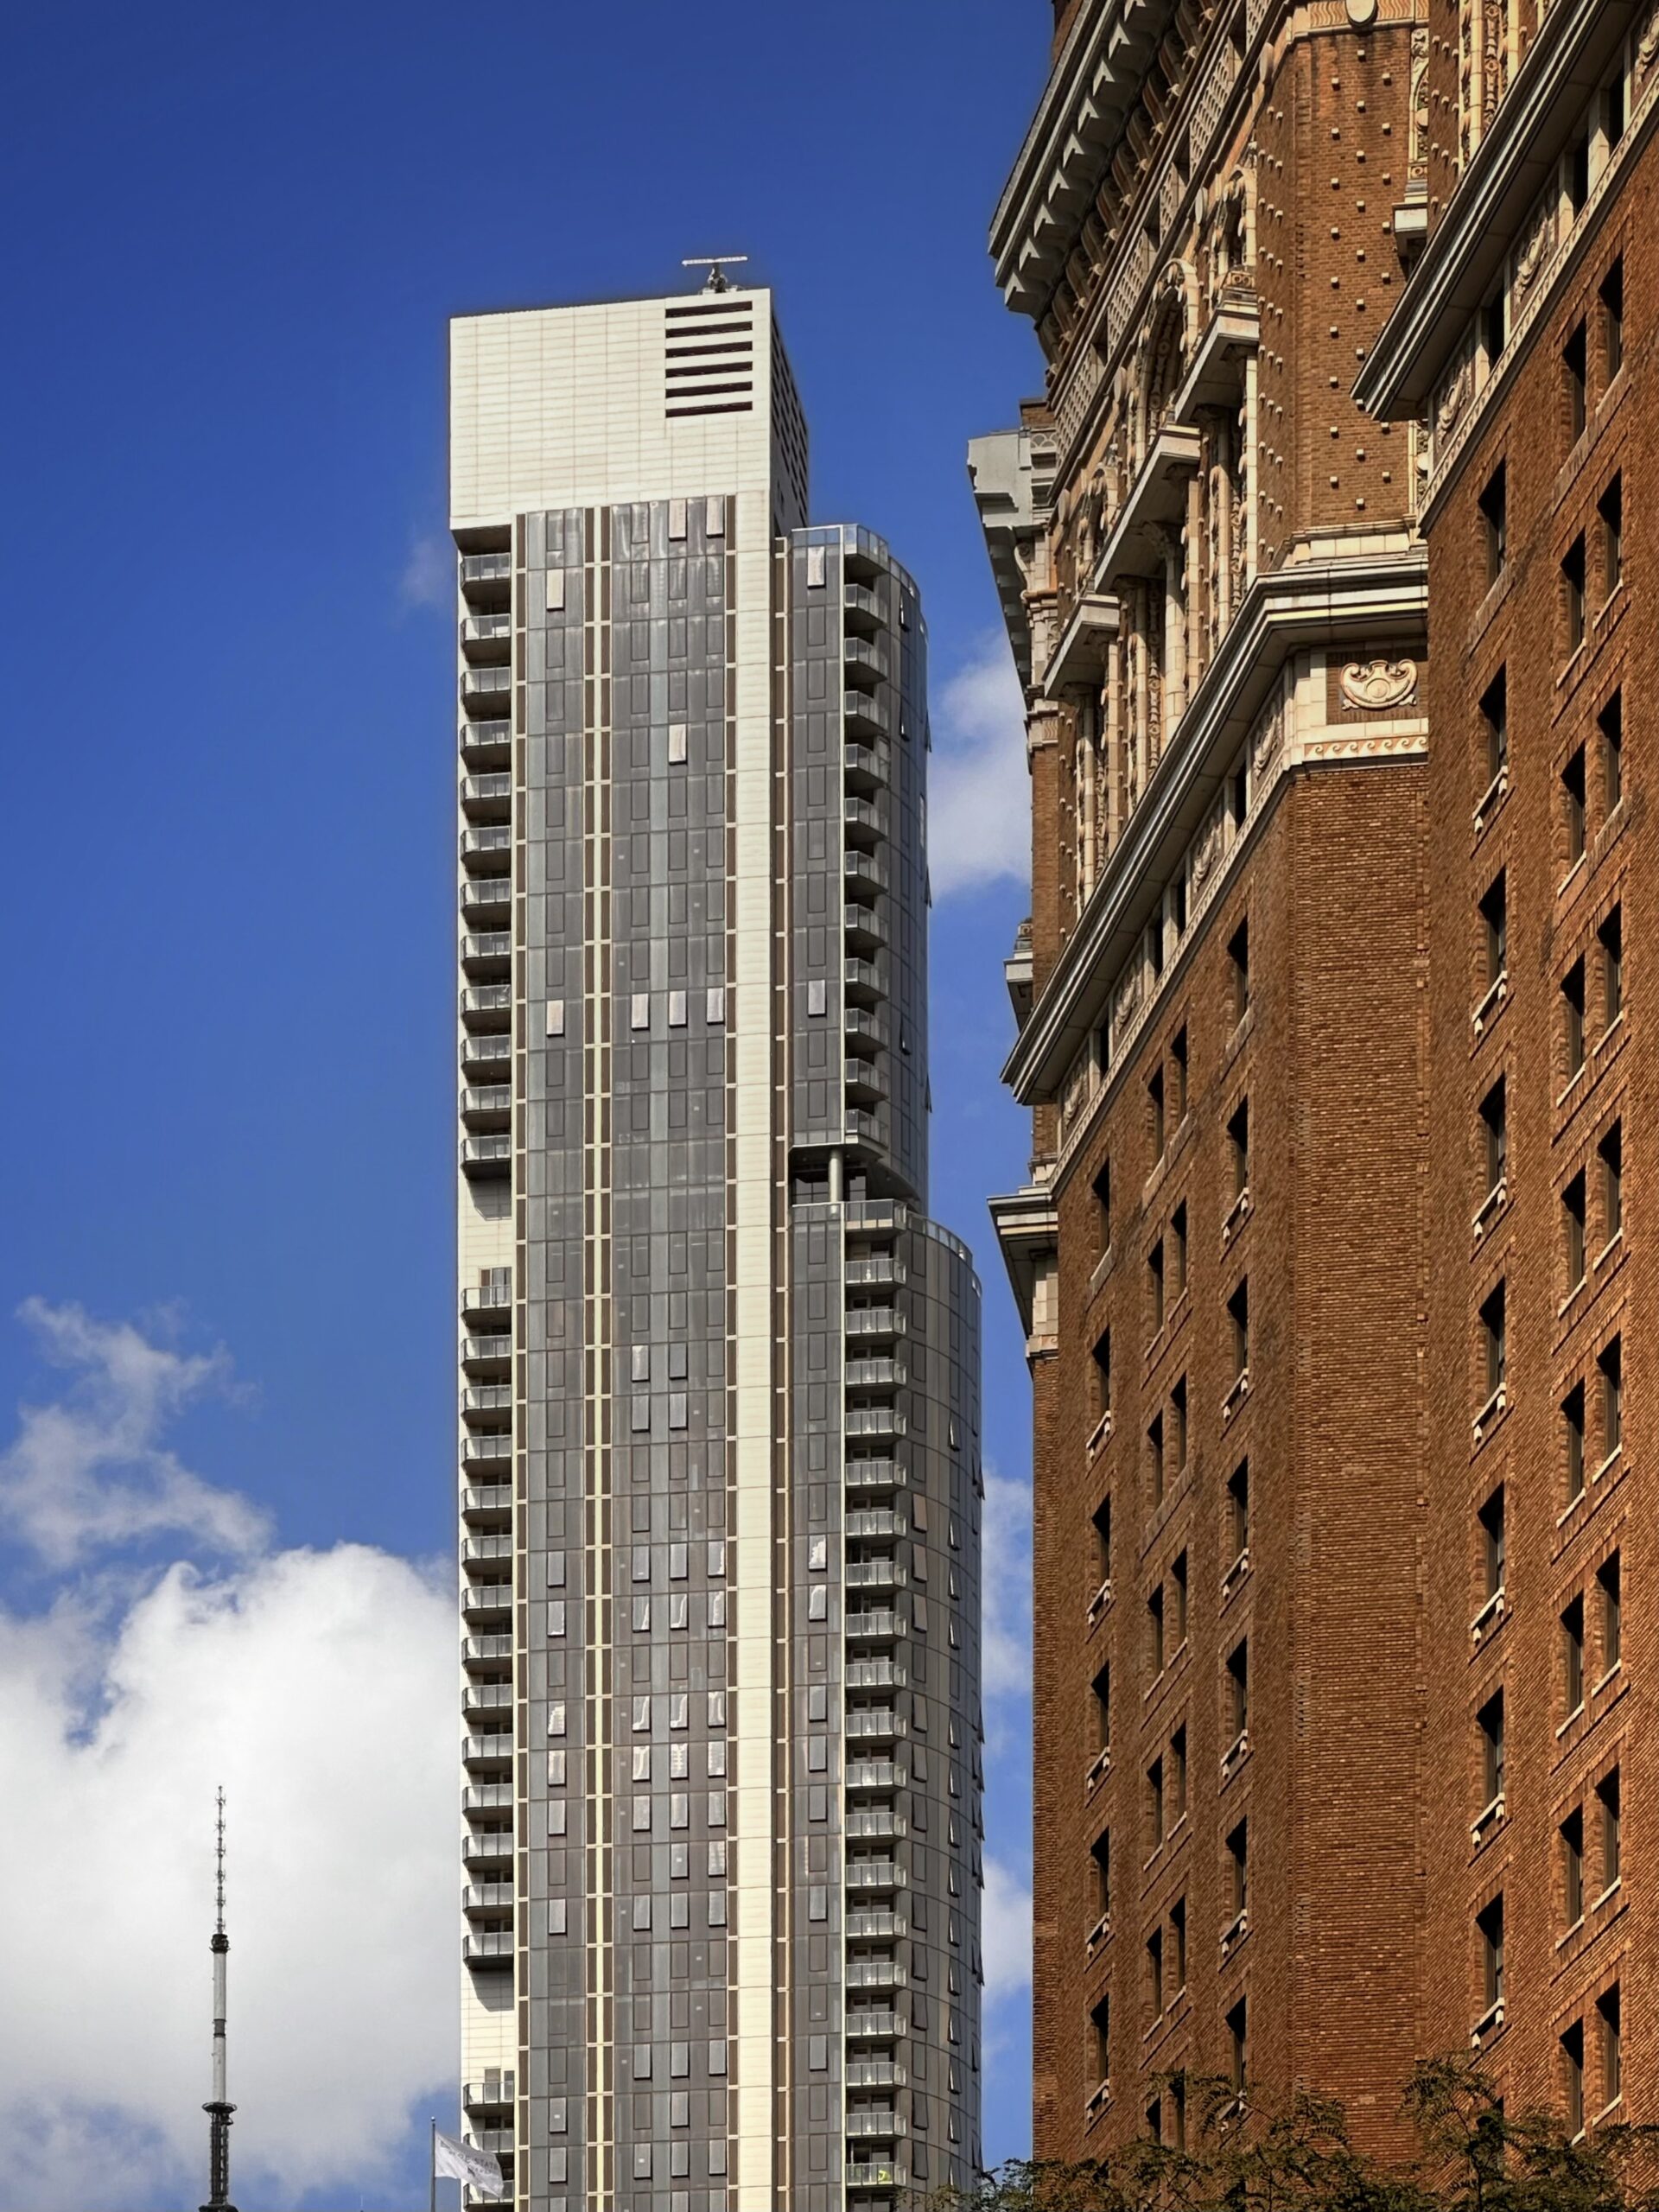
Casoni. Photo by Michael Young.
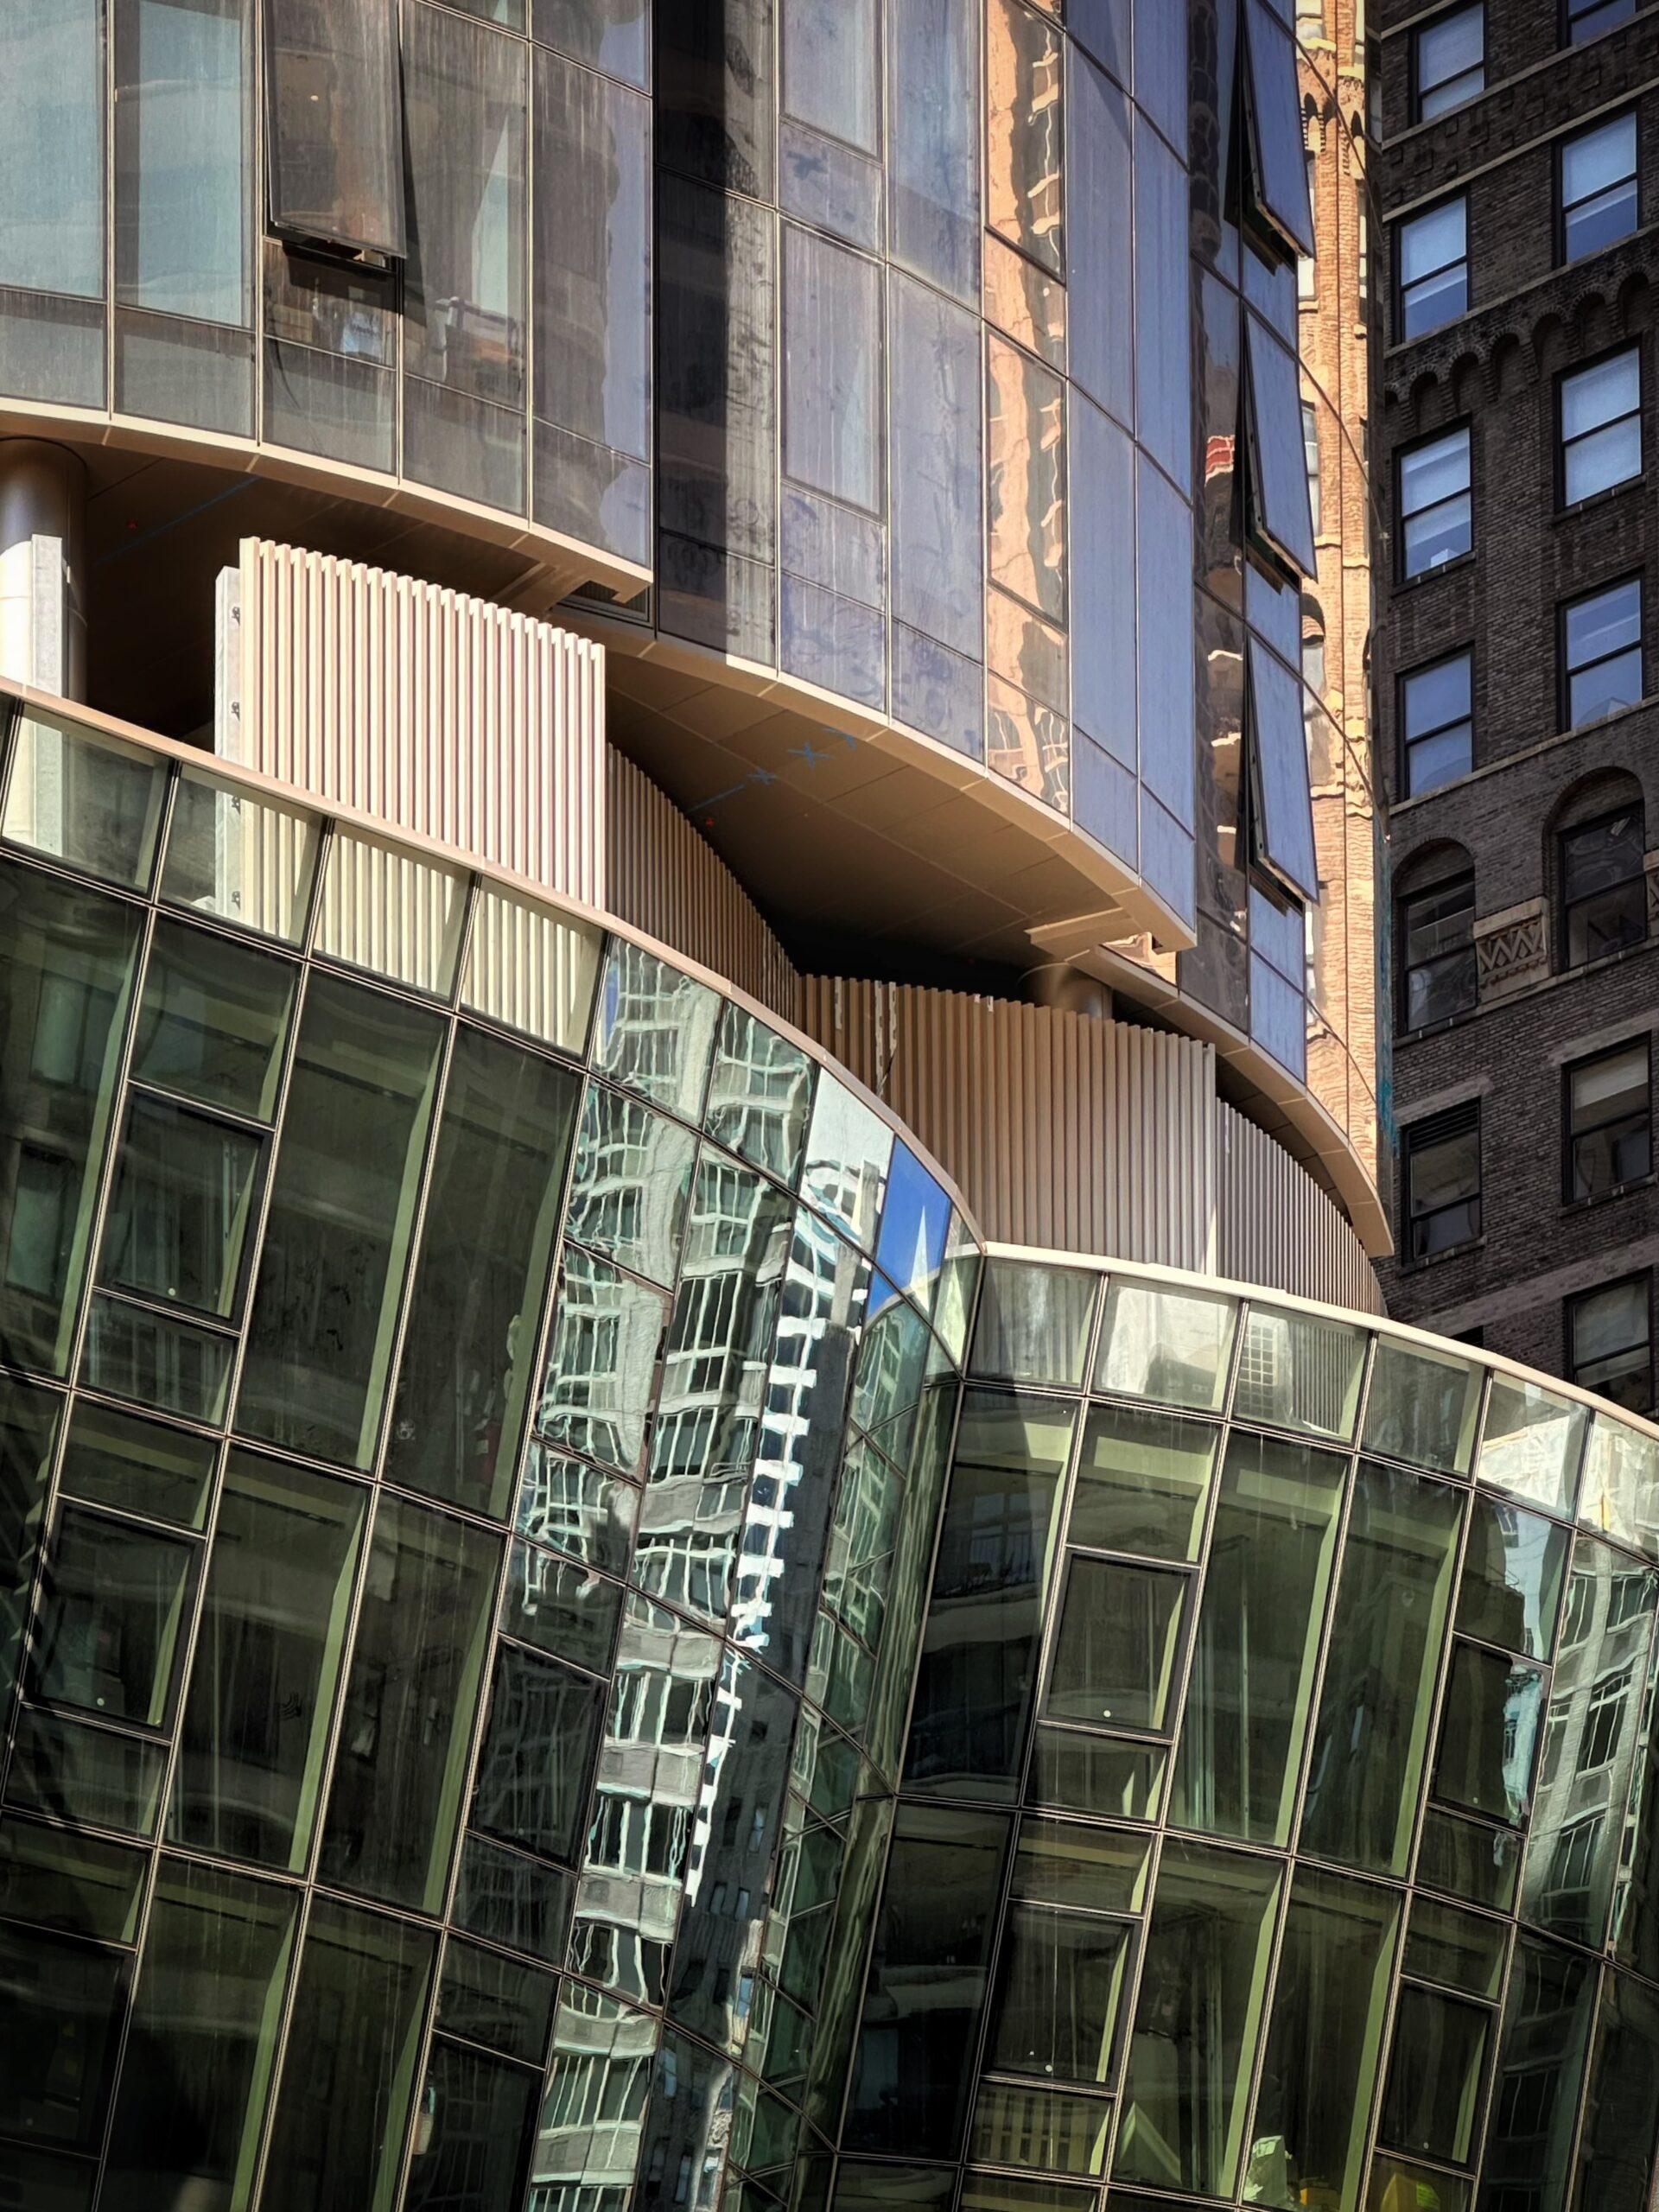
Casoni. Photo by Michael Young.
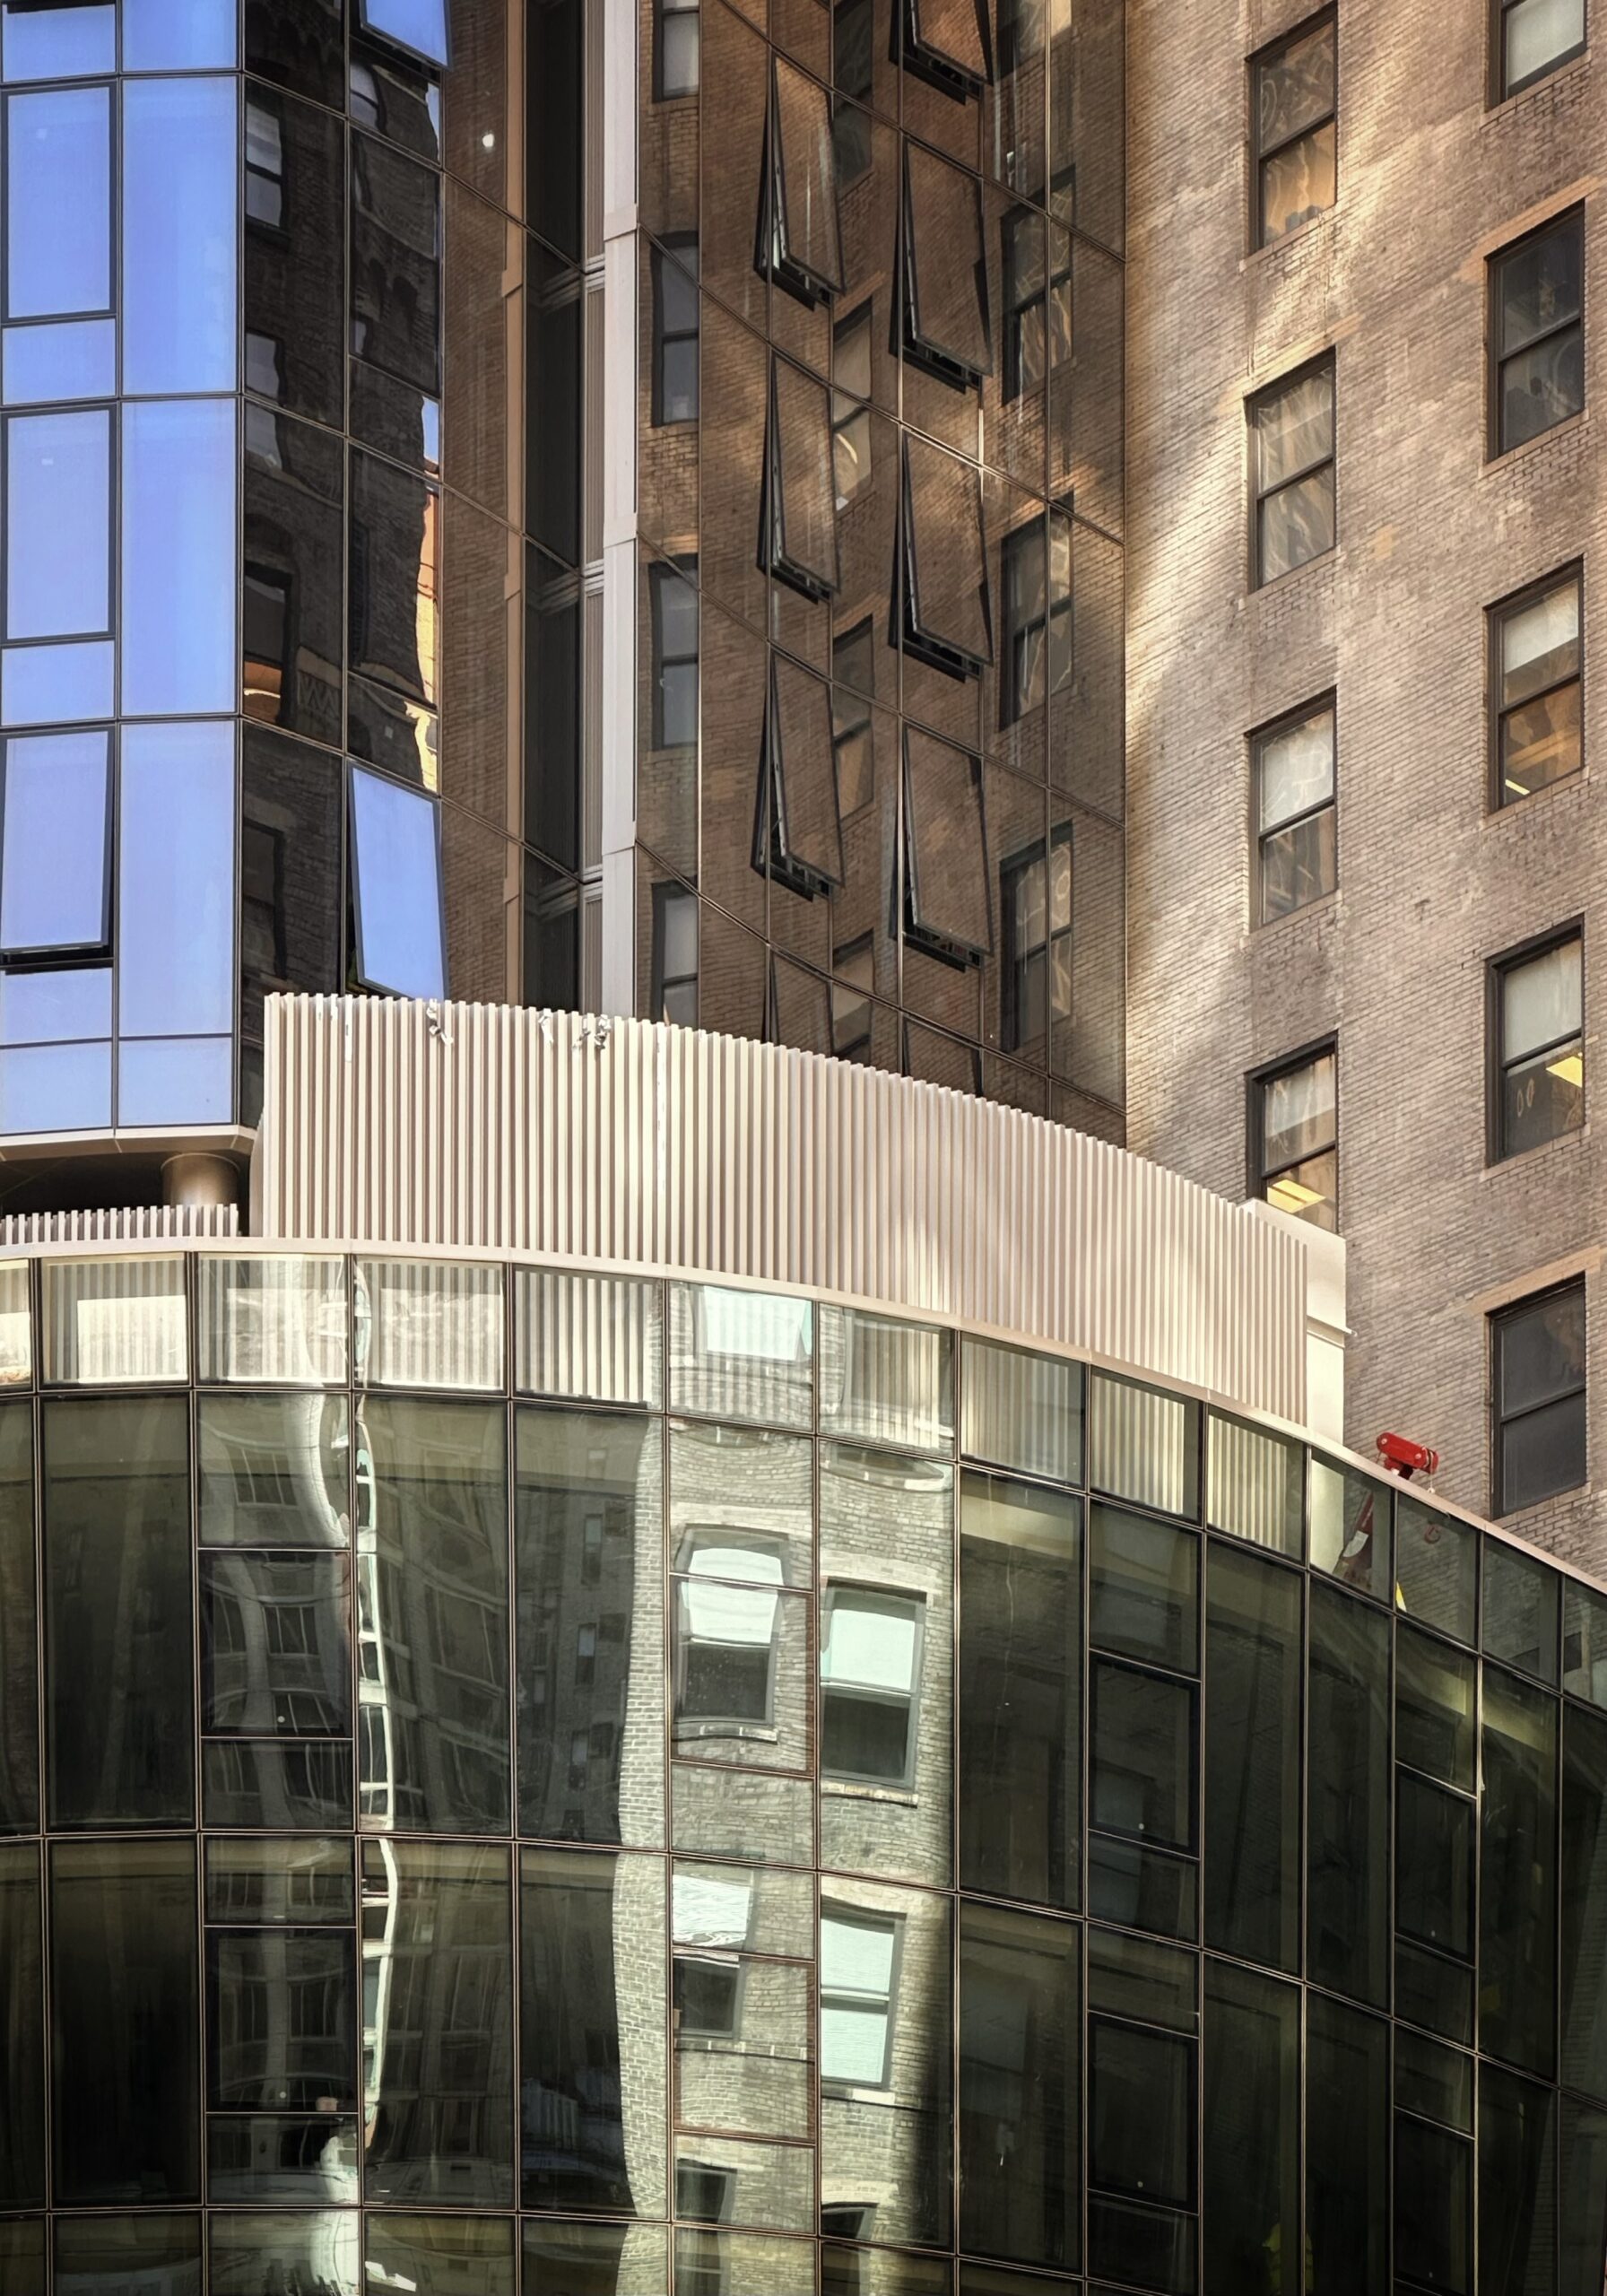
Casoni. Photo by Michael Young.
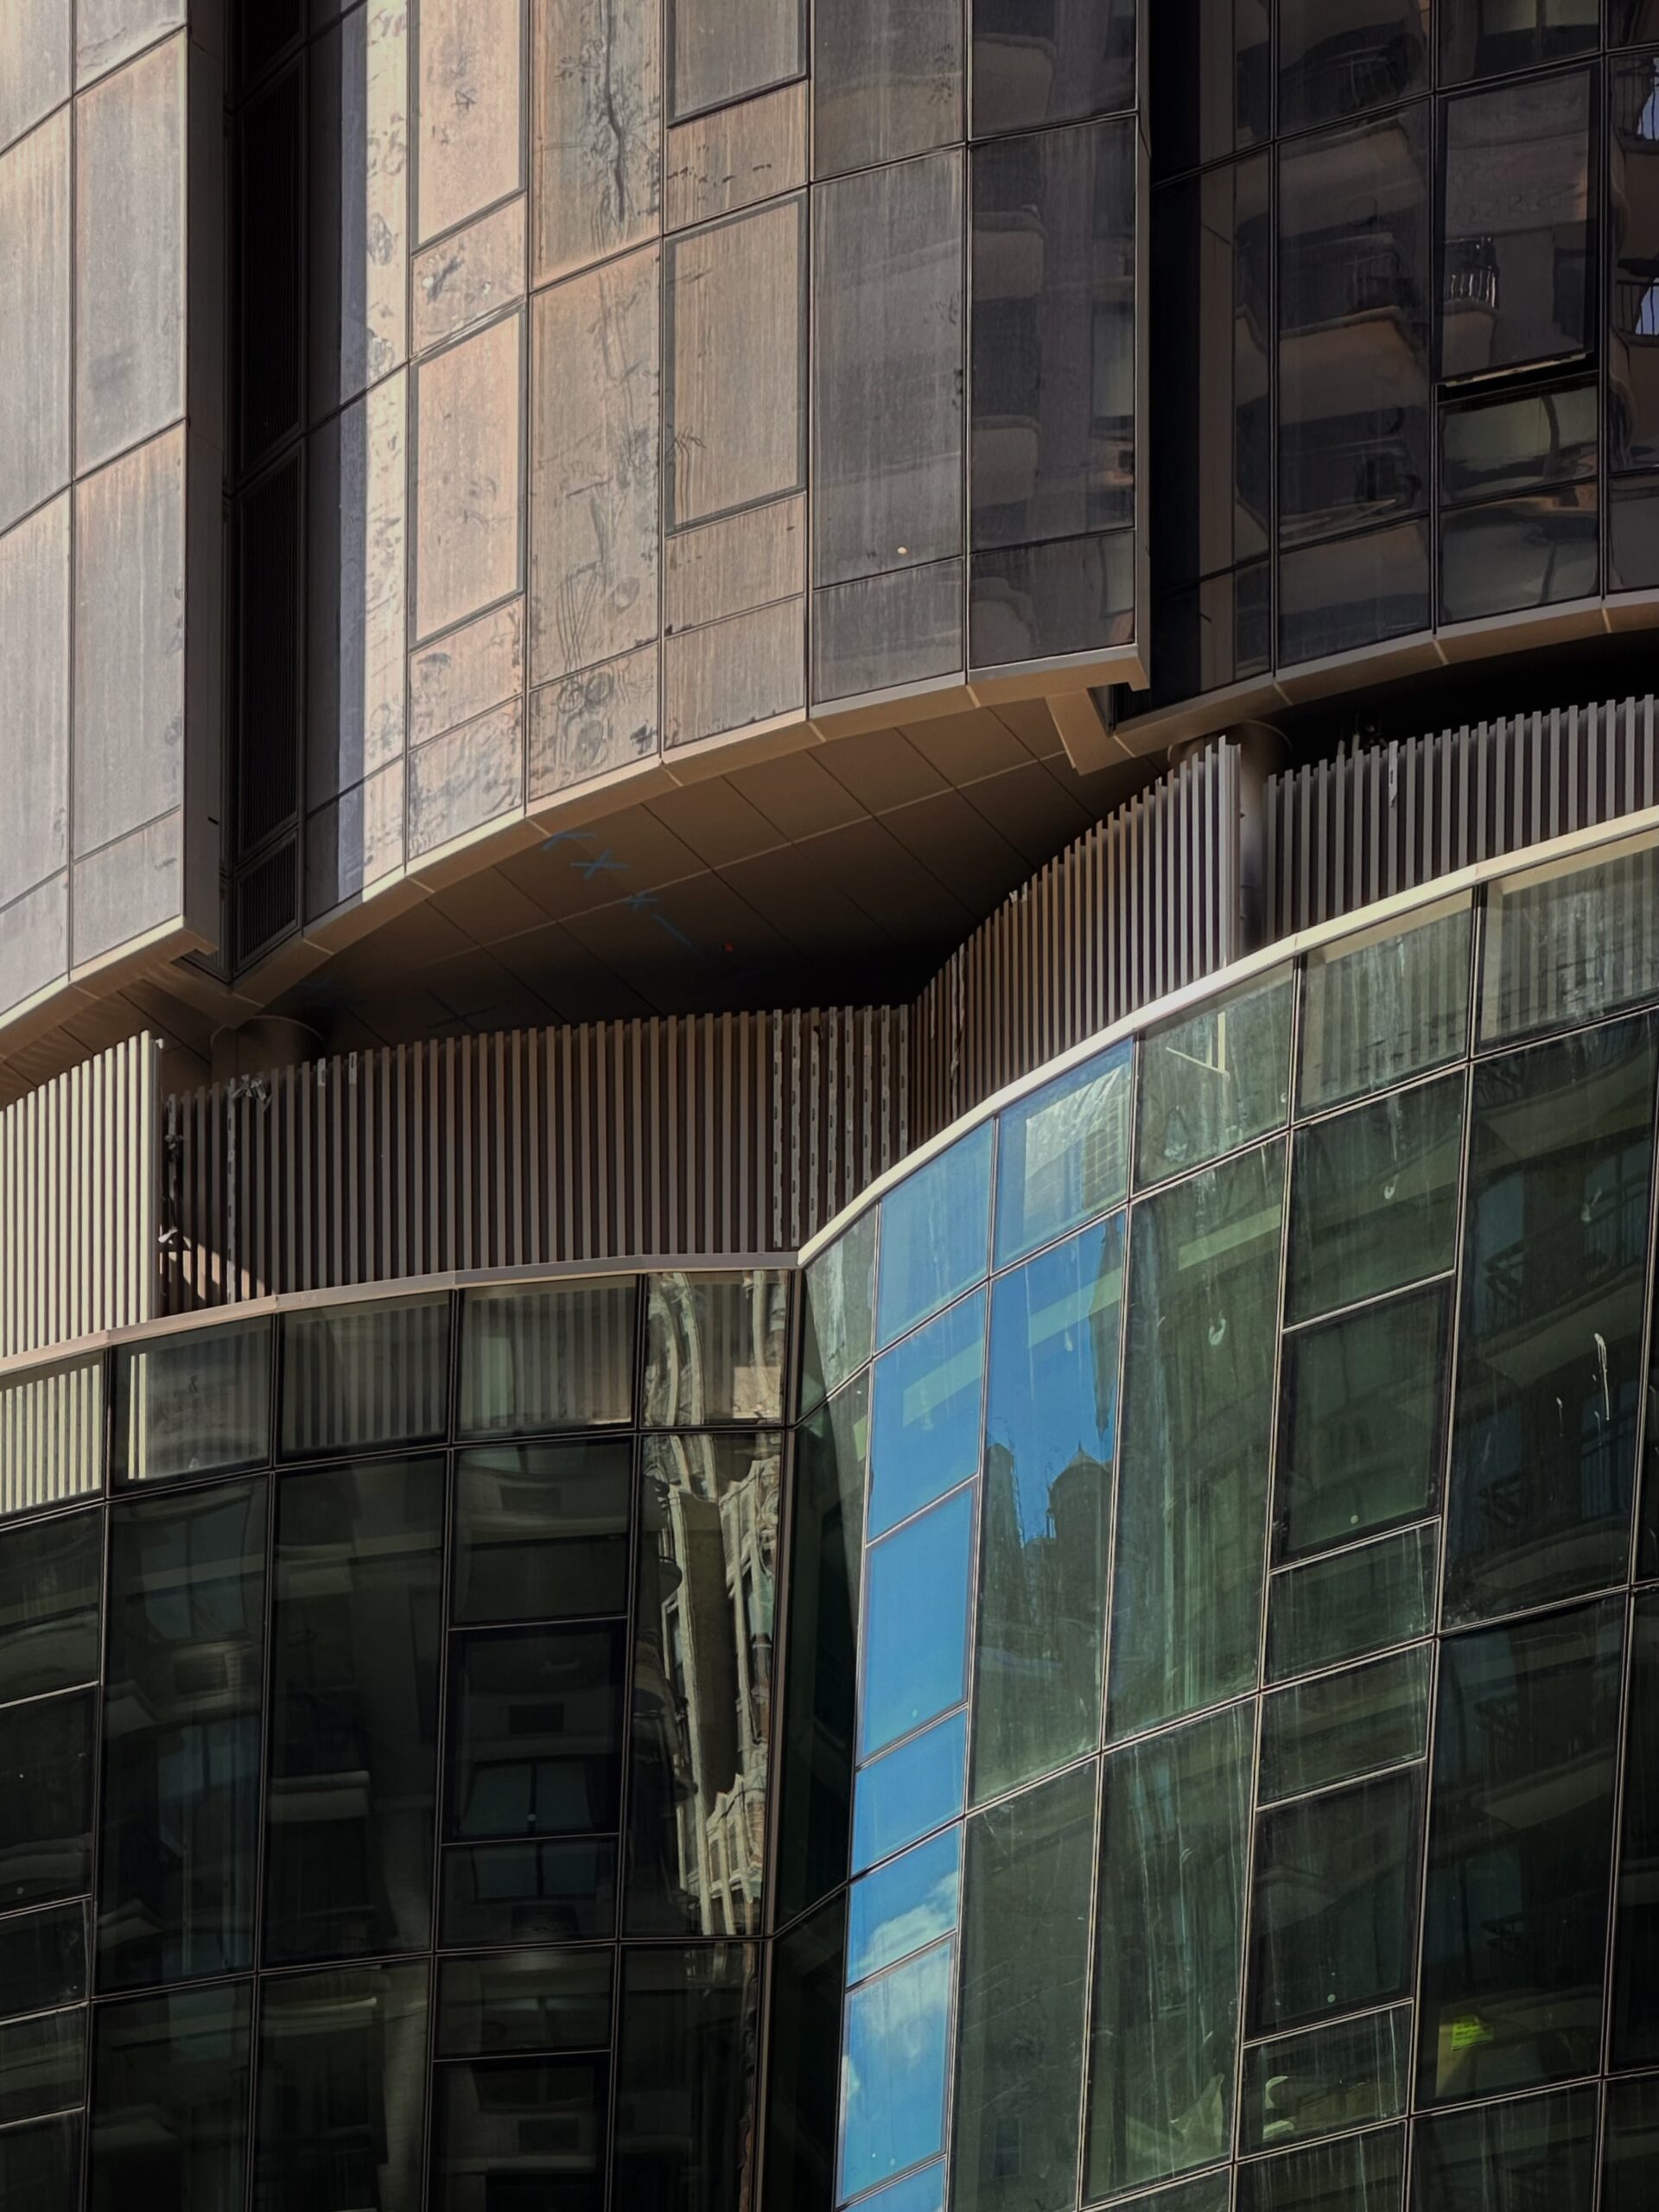
Casoni. Photo by Michael Young.
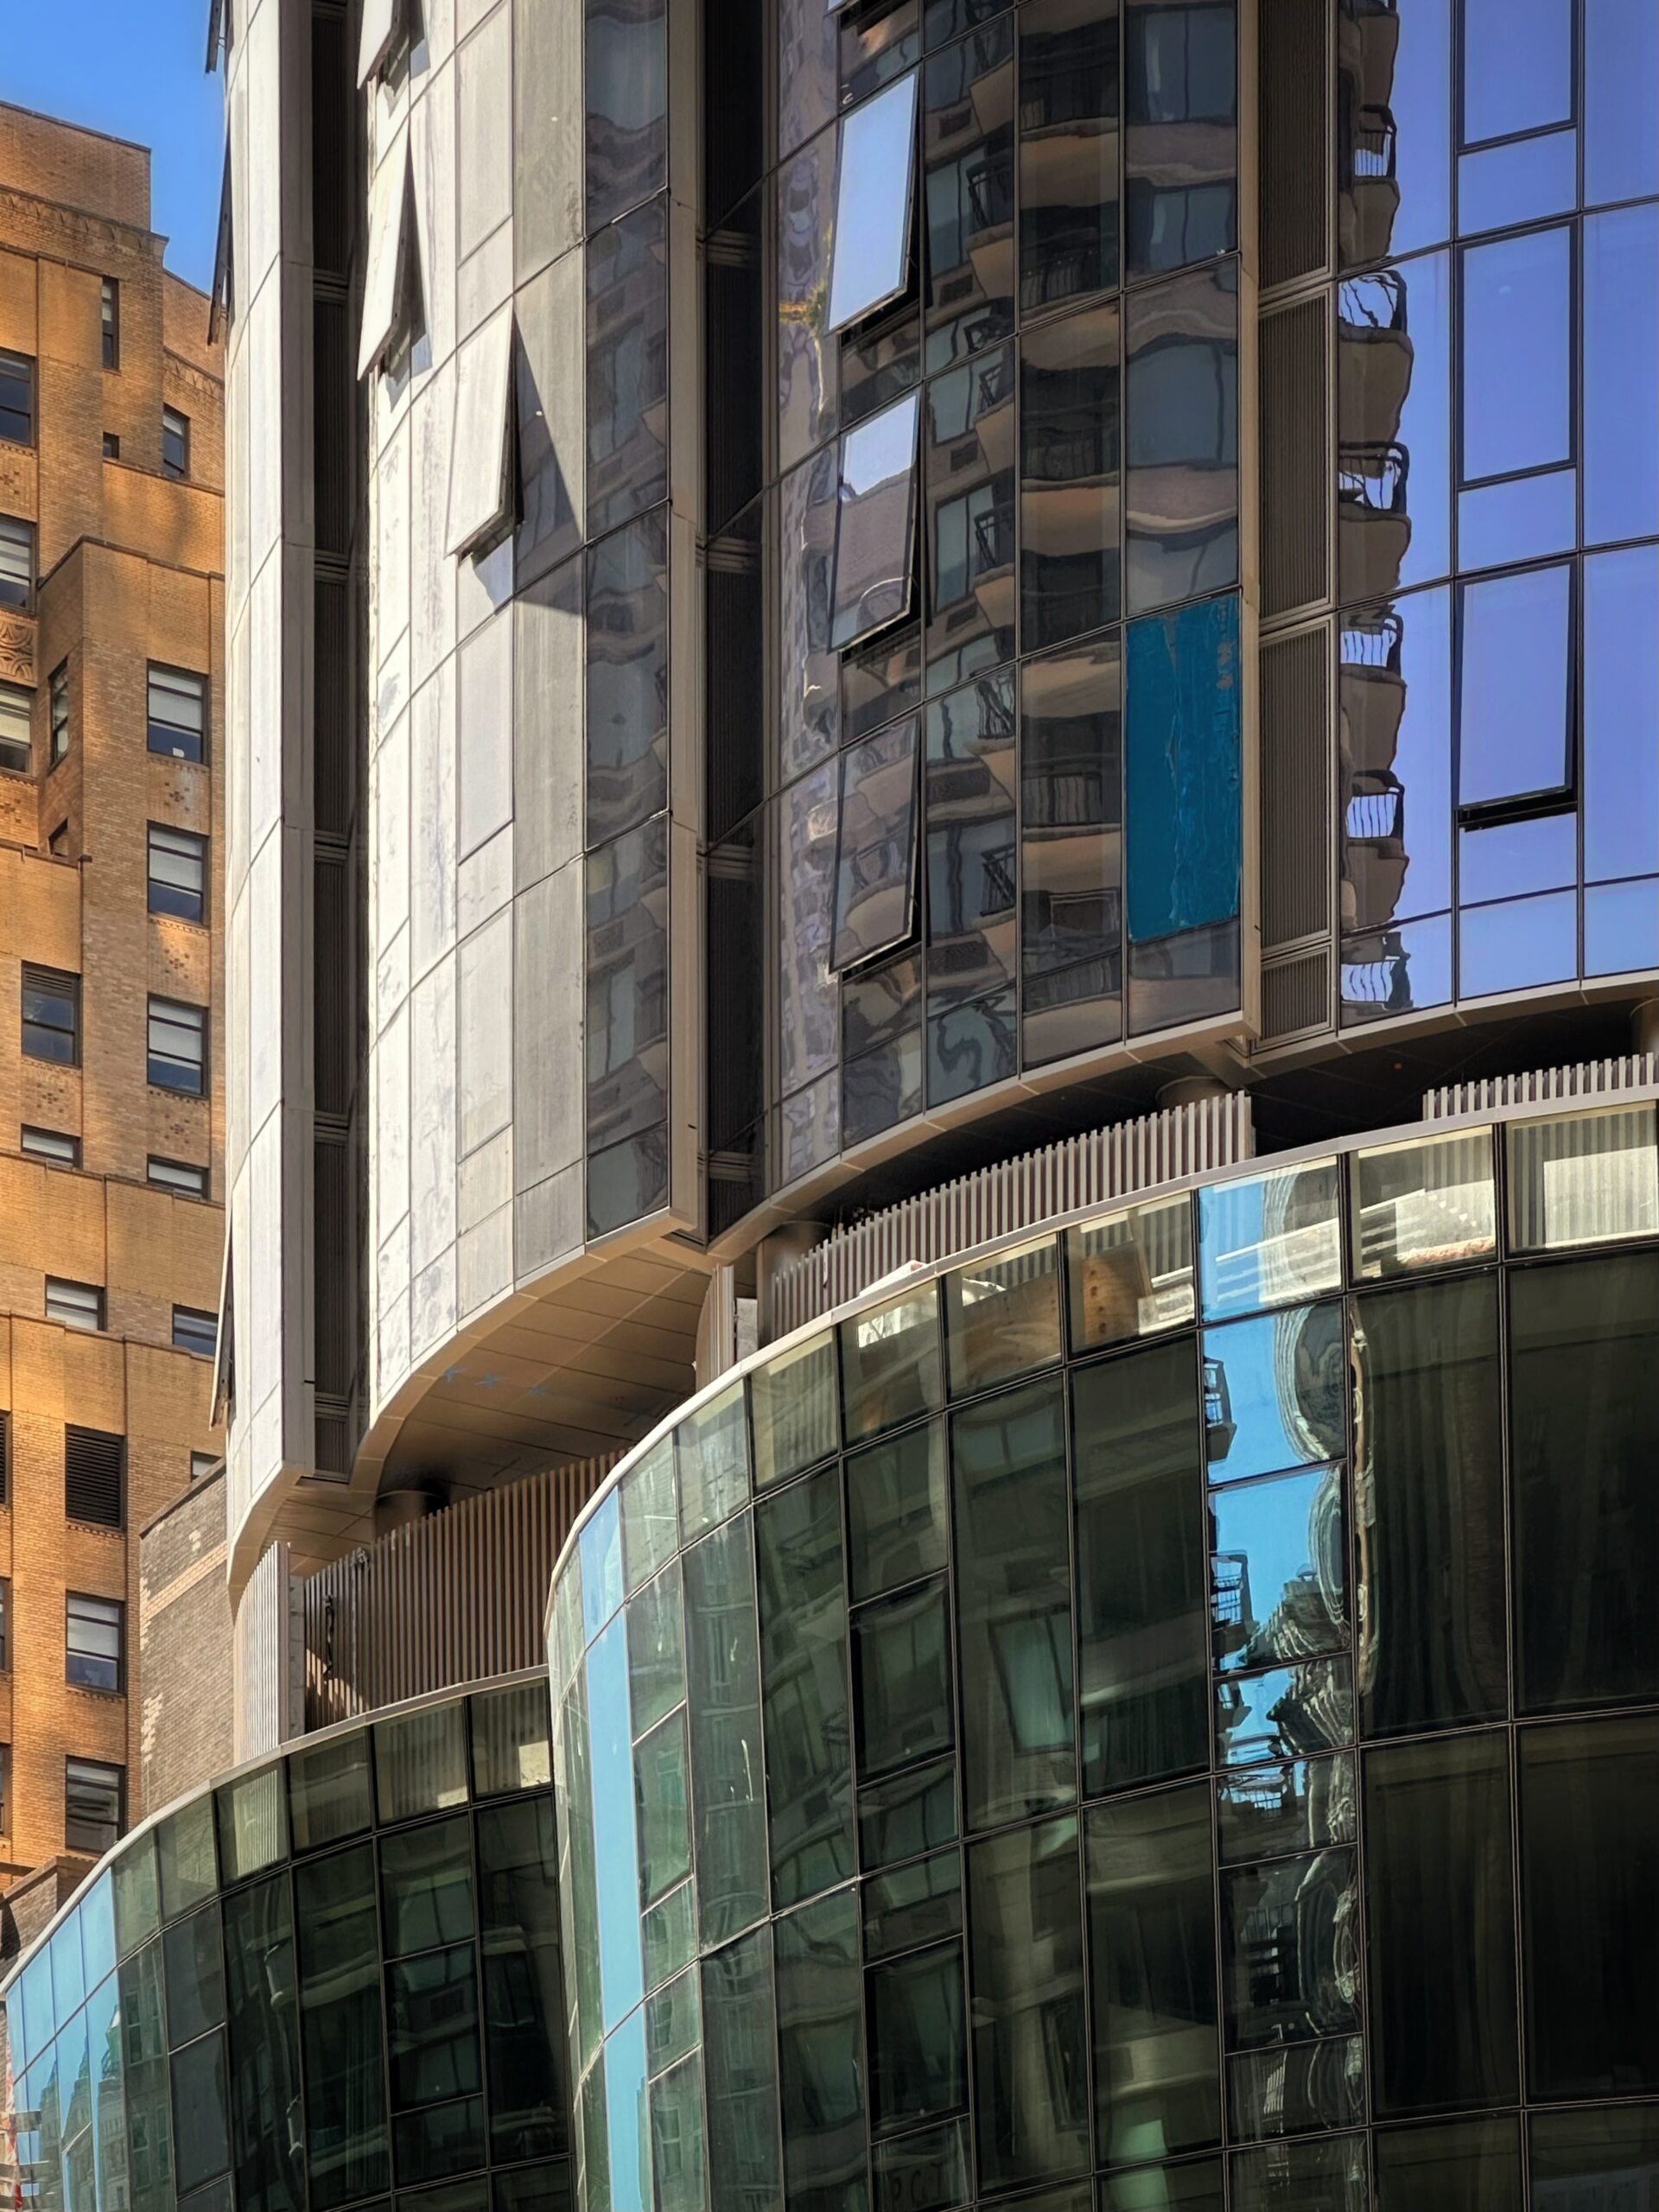
Casoni. Photo by Michael Young.
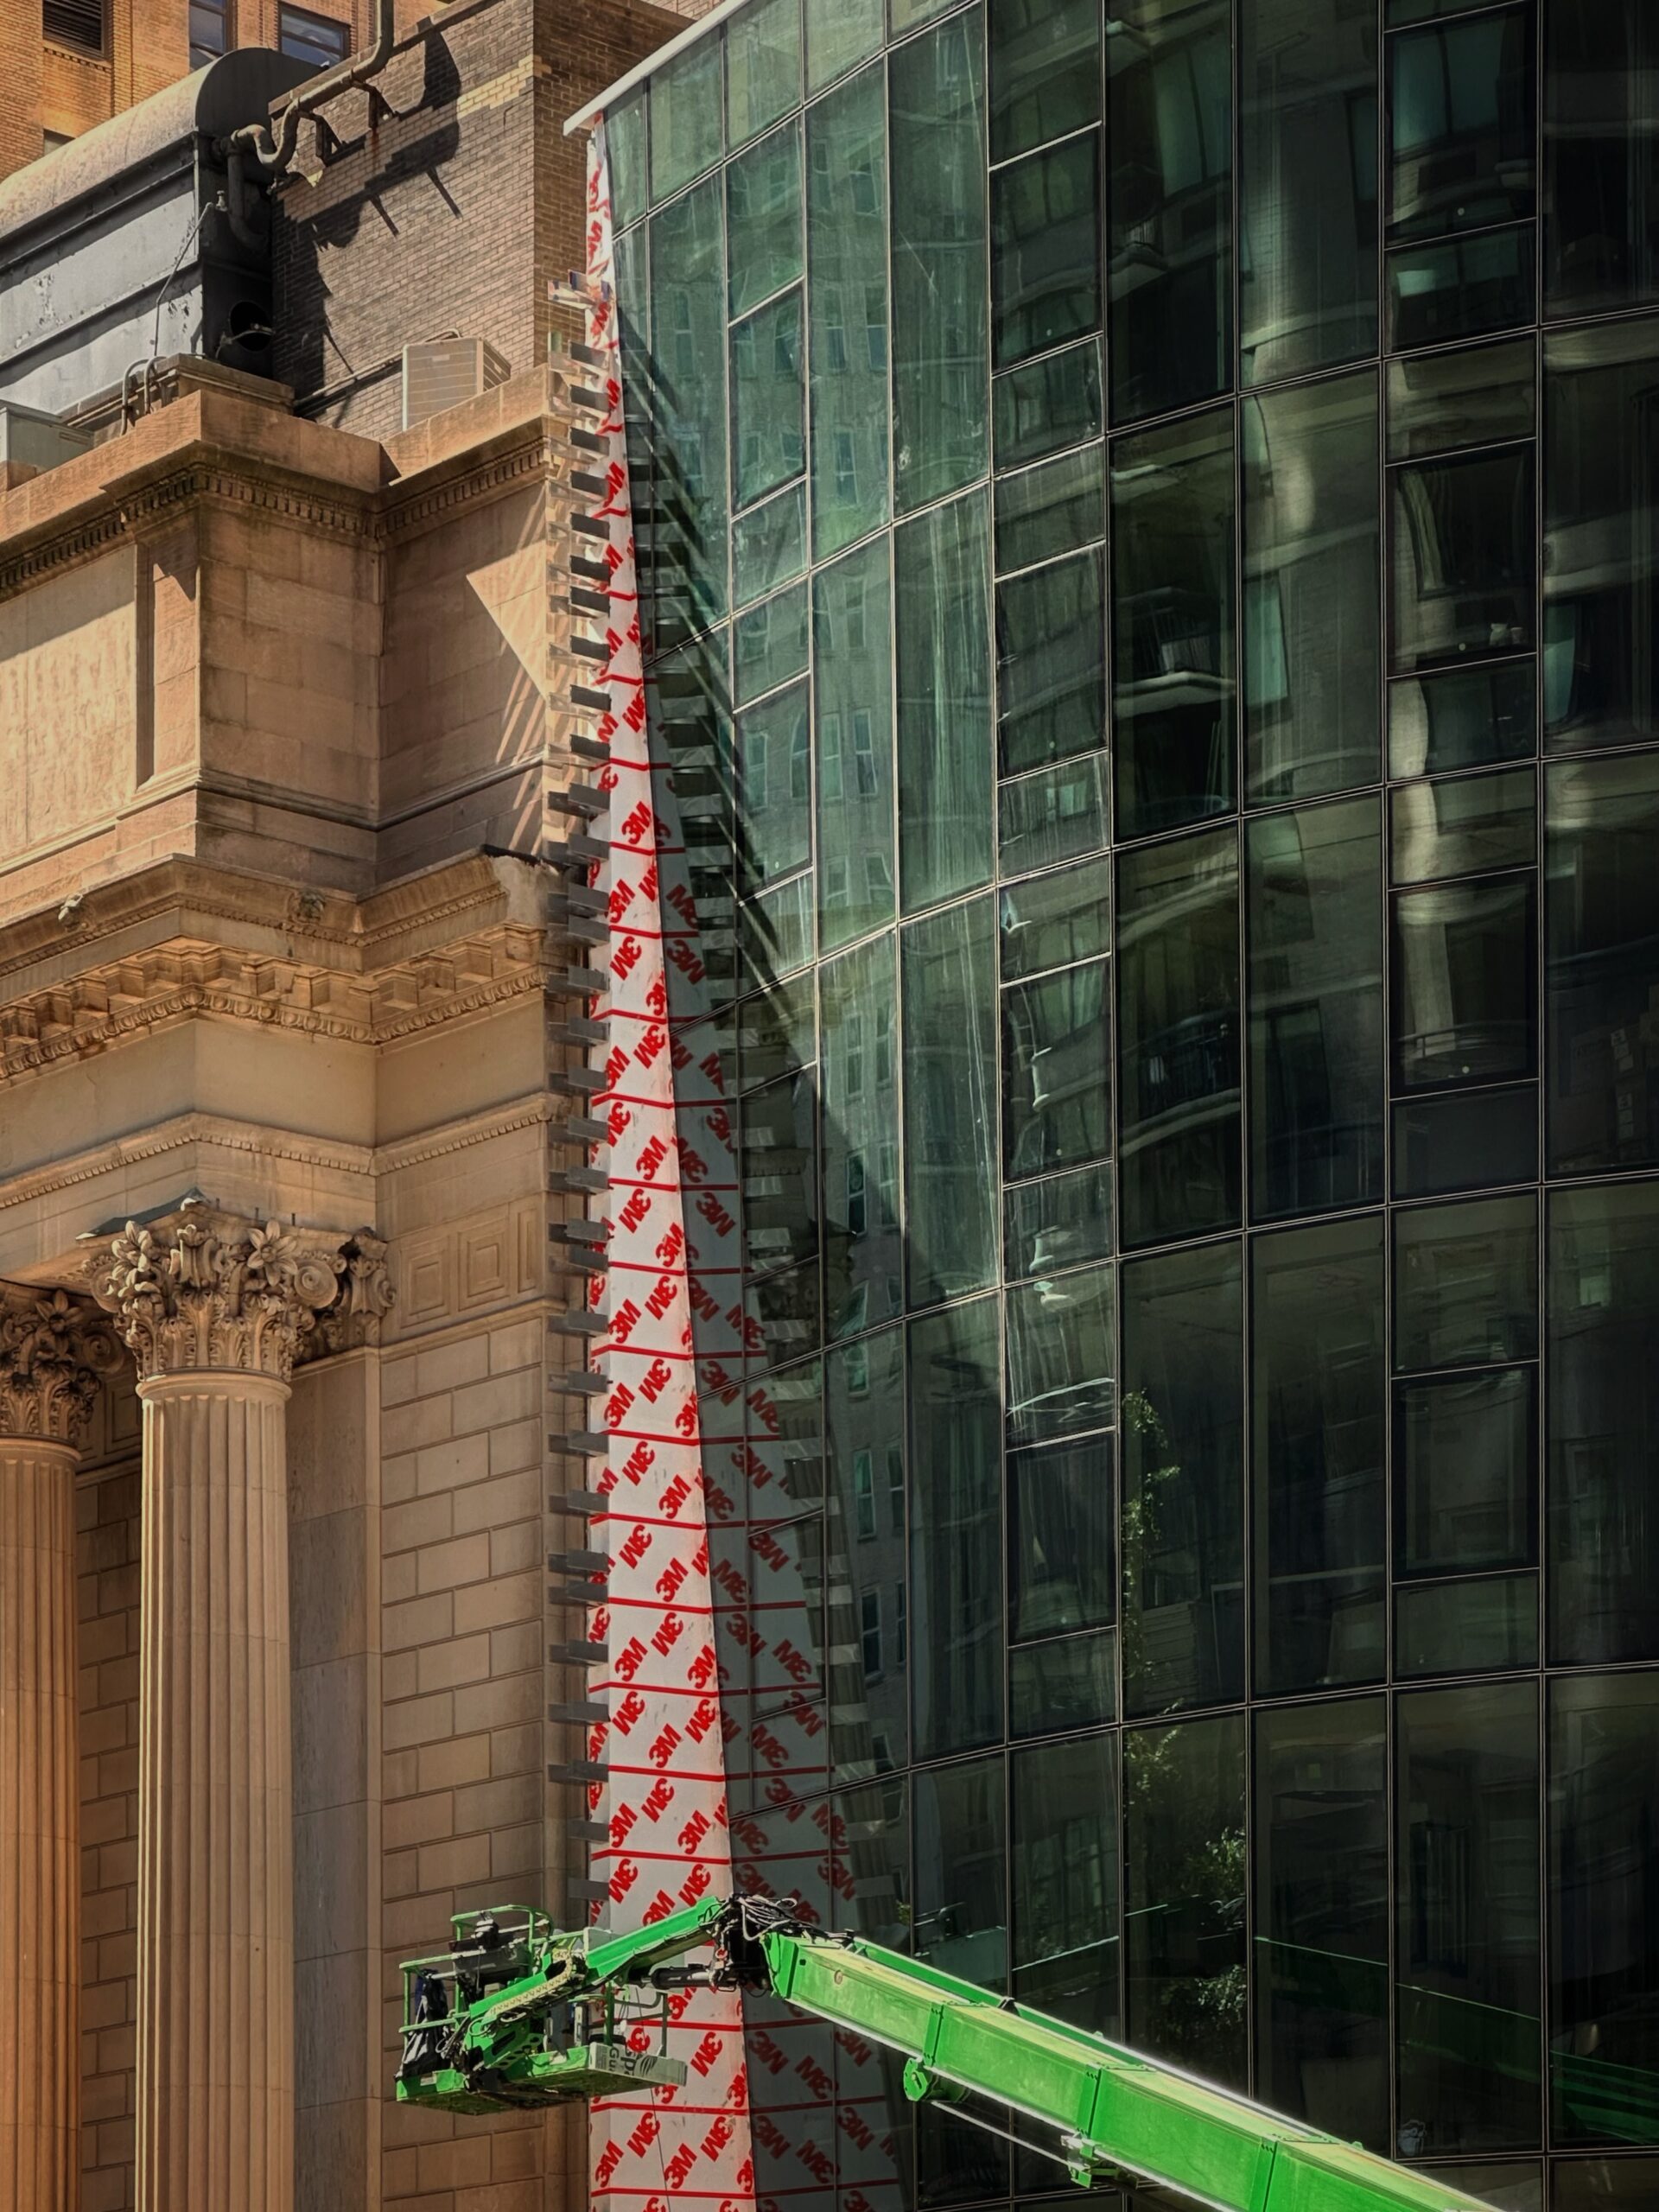
Casoni. Photo by Michael Young.
Vertical lighting fixtures will be integrated within the overlapping portions of the curved glass for nighttime illumination. YIMBY spotted the first segment being tested earlier this summer, as seen in the below photograph looking up at the tower.
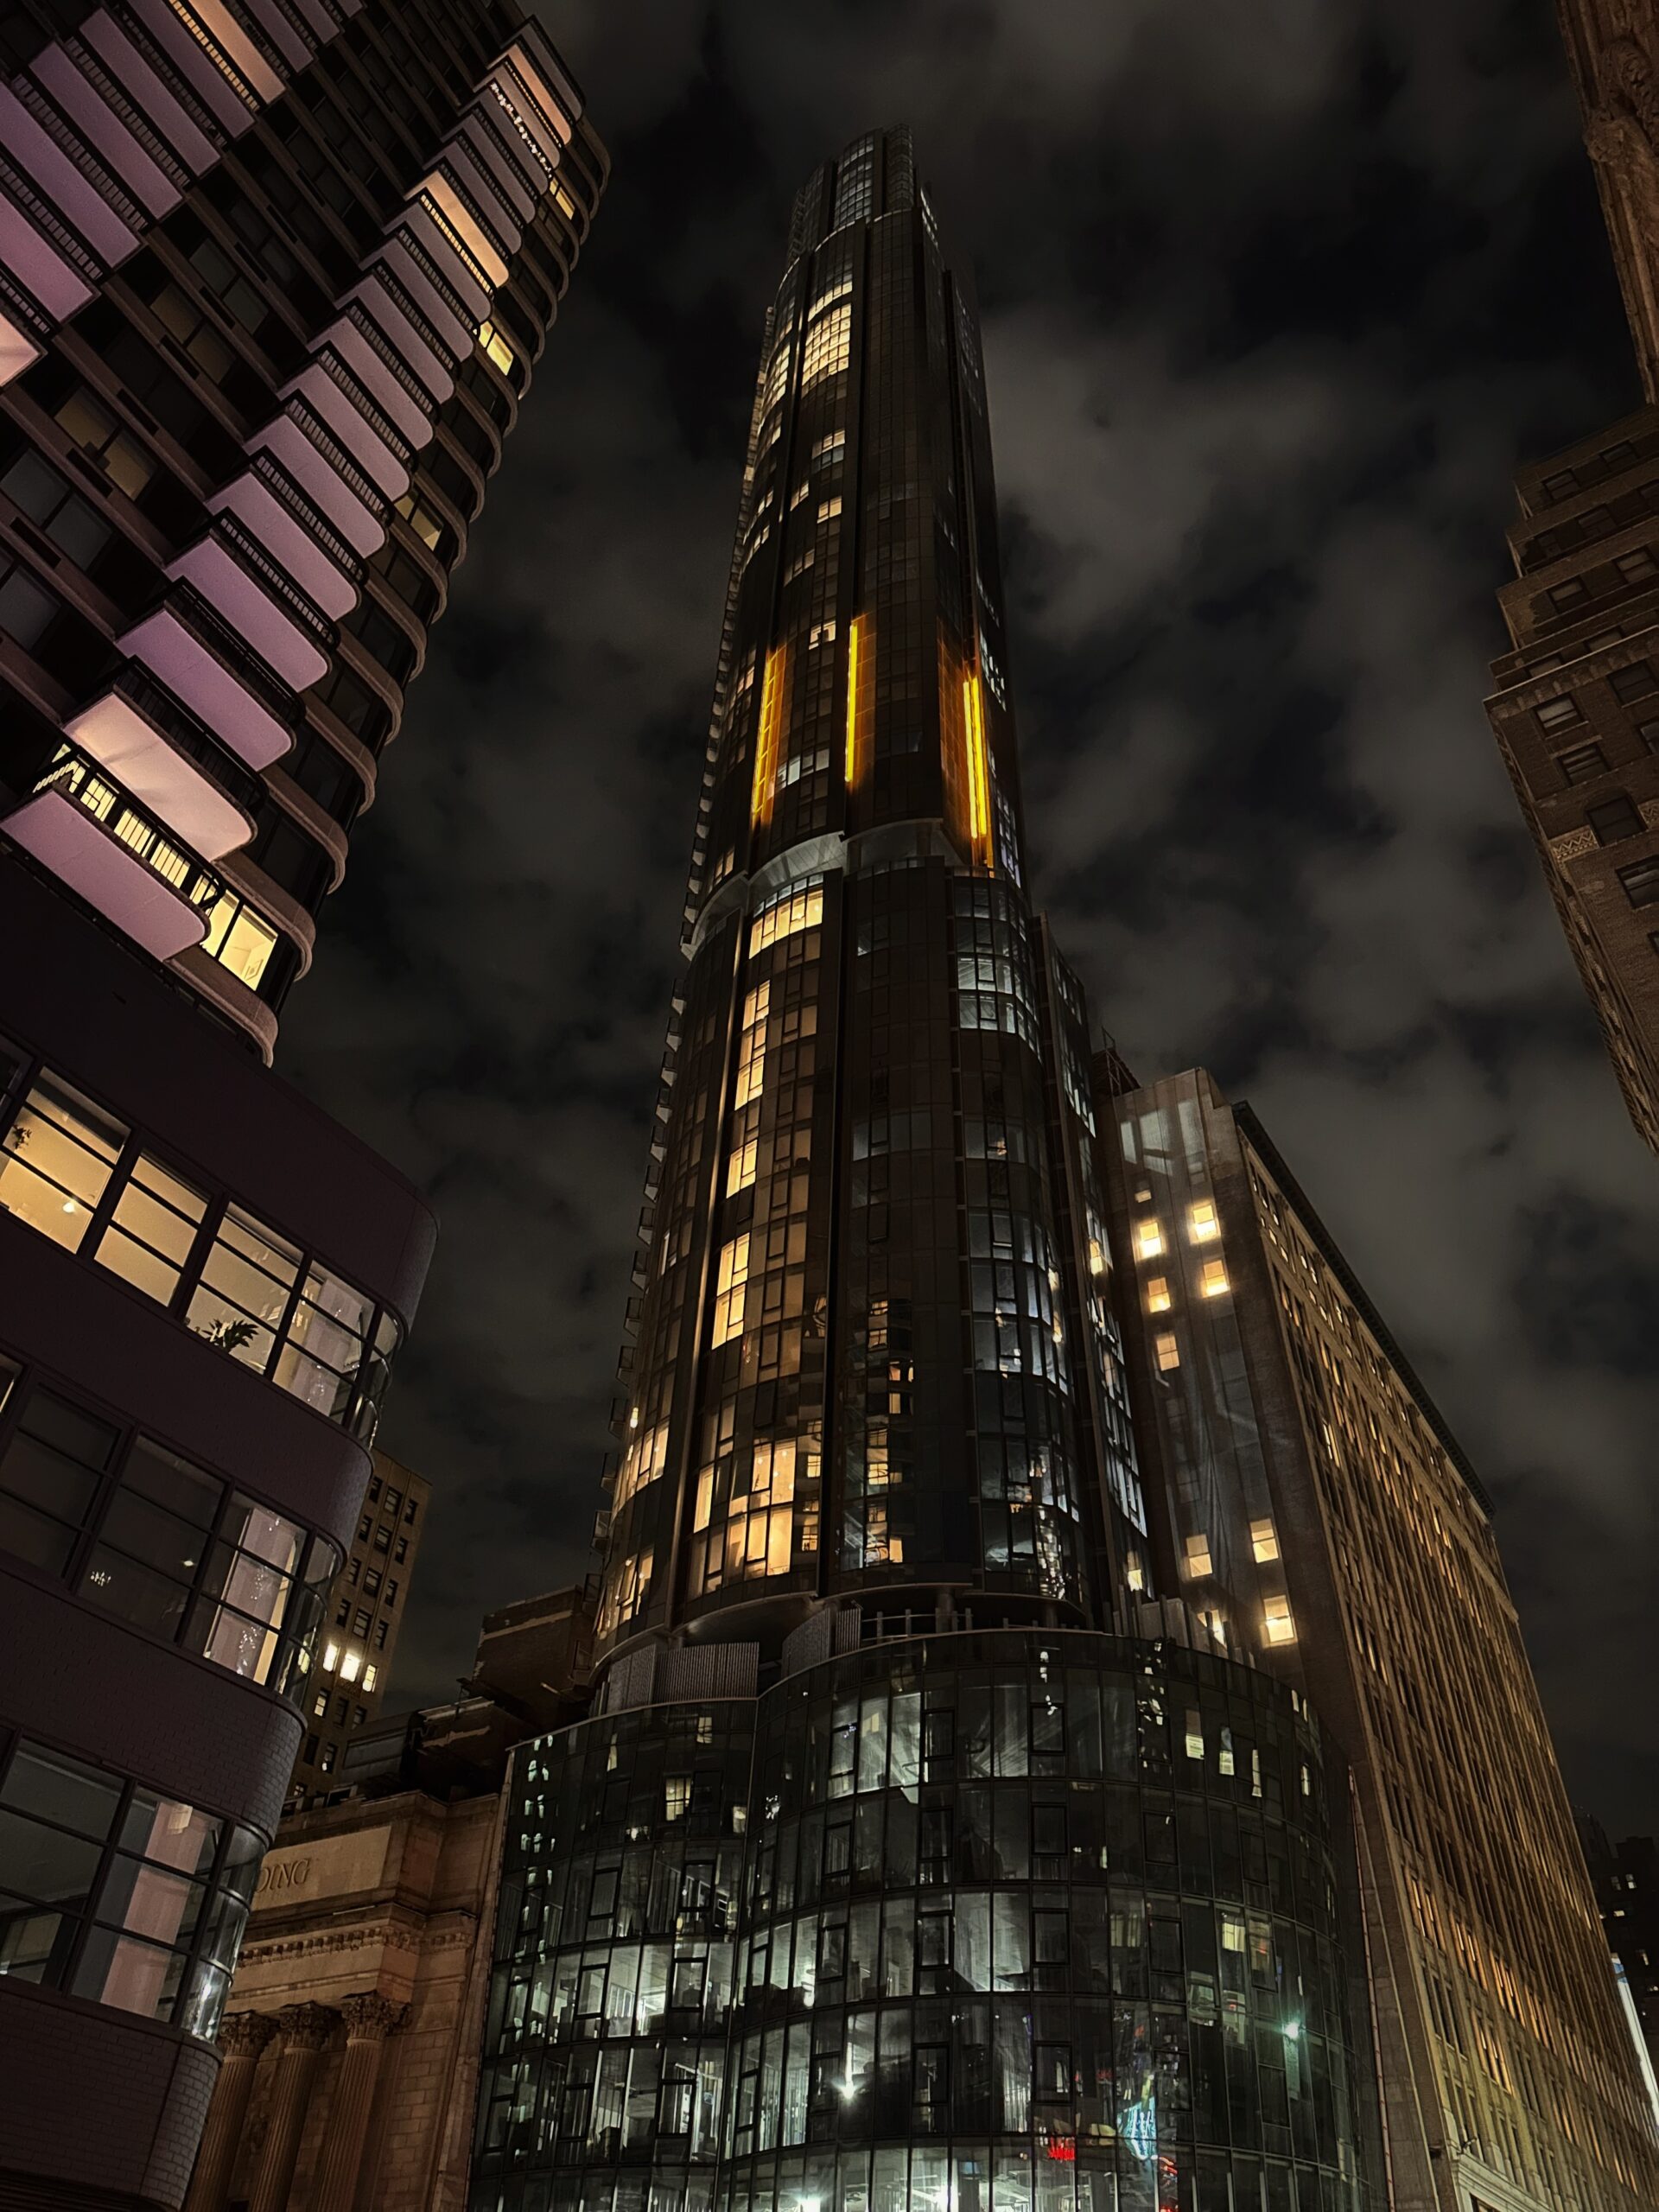
Casoni. Photo by Michael Young.
Interiors will feature custom stonework and millwork, as well as smart home features. There will also be more than 25,000 square feet of amenities dedicated to health and wellness. REAL New York is handling sales and marketing of the units.
Casoni is slated for completion by the end of this year.
Subscribe to YIMBY’s daily e-mail

Follow YIMBYgram for real-time photo updates
Like YIMBY on Facebook
Follow YIMBY’s Twitter for the latest in YIMBYnews


Las Vegas vibes.
Its Casoni not Casino
So where are the gambling tables.. lol
Slowly getting gussied up..
I don’t know about the base, looks very late-90s, early-00s. Like the rest, though.
The base is interesting. I work next door and you can see the interiors coming together. At the ground level it has some ‘design’ so to speak. From a skyline perspective its like the rest of the new buildings. nothing really interesting. that would cost too much 🙁
Casoni is Italian for “large house”. Well, they got that part, right. As for the Italian part…
Cannoli would also work.
The banality of its crown, defeats all the effort put in to make this building interesting..
An enormous architectural carbuncle with one decent side, and 3 more largely blank as if waiting for adjacent buildings to rise to cover the banality, which they will not. Just make sure you’re always viewing it directly from the east, and it doesn’t look terrible. Unfortunately the building has 240 additional degrees of circumference that do.
I like the tilt windows for fresh air
What’s the point of new renders when the thing is already built. Really dumb
Ryan, do you know how the whole building will look like when it’s done, inside and outside?
Did you see the swimming pool and are able confirm it’s “already built and matches the ‘pointless’ rendering”
Do you know anything about how to market a project from beginning to end?
No, of course you don’t because you’re a fucking retard for asking such an asinine question. But sure, according to your lack of logic, maybe there is no point to make renderings, even when a building like this is NOT done yet. Not everybody can see this building with their own eyes. Why do you think renderings exist?
God – that base grates the eyes against as it clashes with the Corinthian columns next door. If they were going to build a podium to the same height as the landmark next door, I’d have hoped for something more sympathetic such as with the Brooklyn Tower. Sometimes I think the architects choose to design without any reference to any of the buildings in close proximity.
In its totality, I just don’t like it.
Amen
i would rather have the beautiful old office building that was there back. they could have kept that and built it in to new construction on the corner, but this is lazy and cheap. to be fair inside the apt renders look nice.