
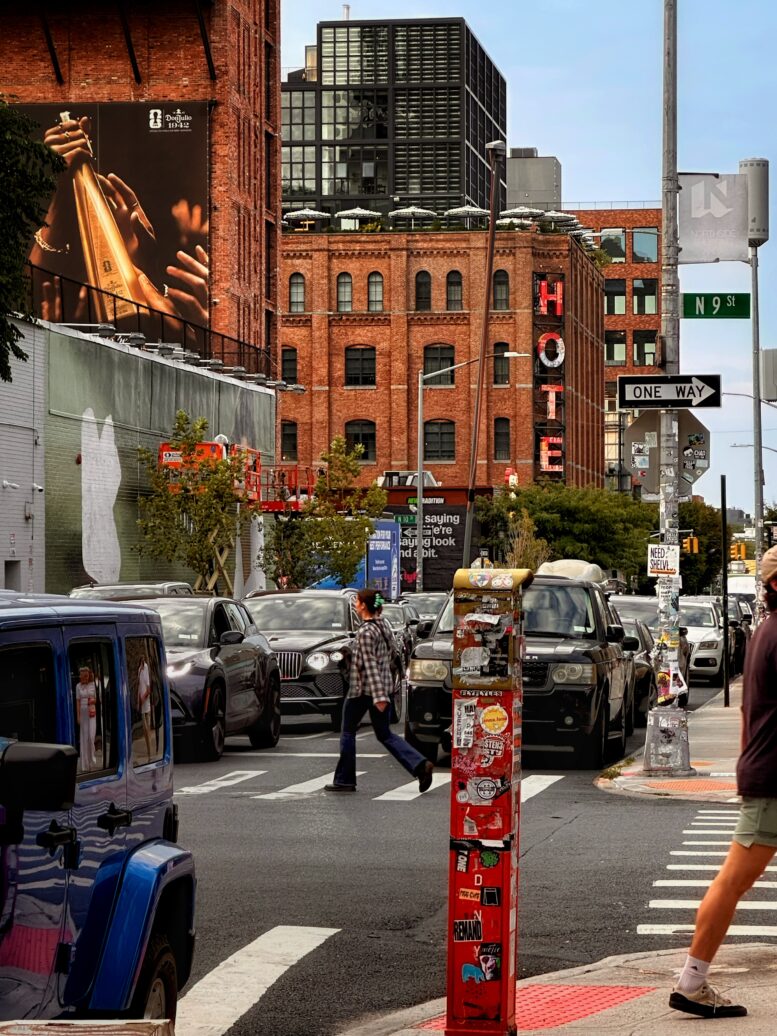
YIMBY recently checked in on nine residential and commercial developments under construction in Williamsburg, Brooklyn. The properties are all within walking distance of the L train at the Bedford Avenue station, and will add some 200 housing units to the evolving neighborhood.
Construction has topped out on 204 Bedford Avenue, a four-story mixed-use residential building between North 5th and 6th Streets. Developed by Shai Iluz, the structure will yield an undisclosed number of units along with ground-floor retail space. The following photos show the reinforced concrete superstructure in the process of being framed out in preparation for façade installation. An architect has not been disclosed.
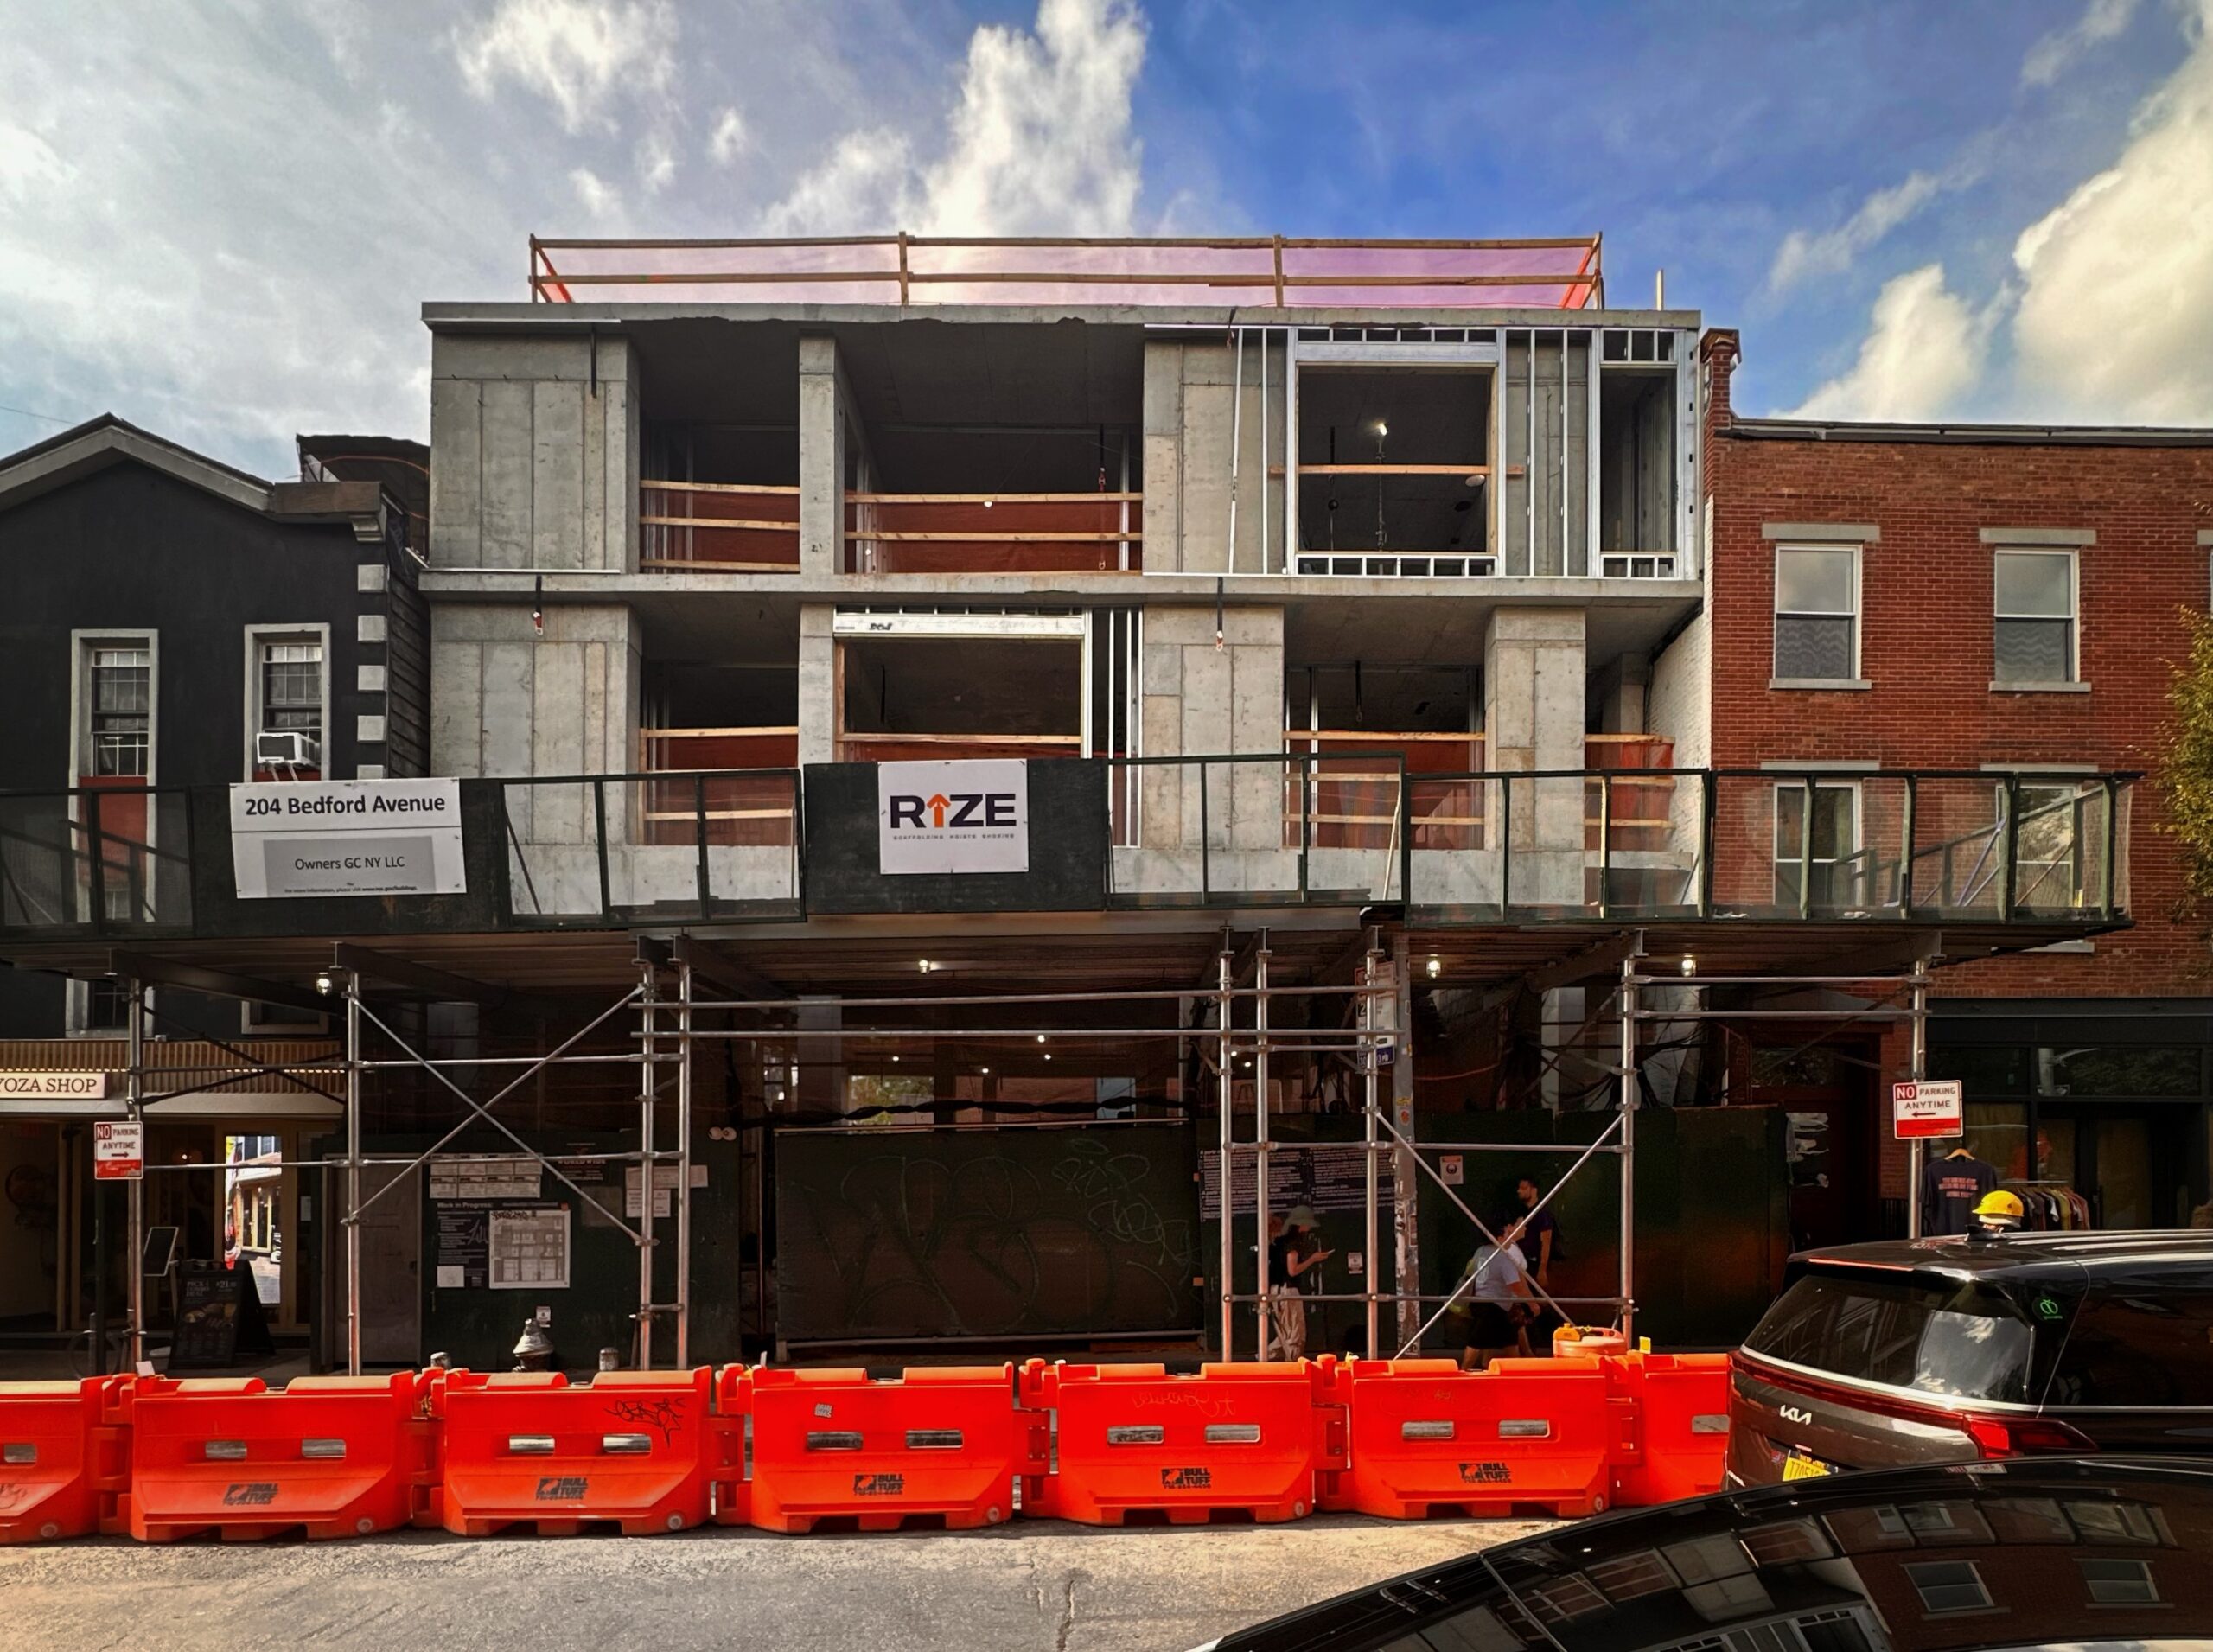
204-206 Bedford Avenue. Photo by Michael Young.
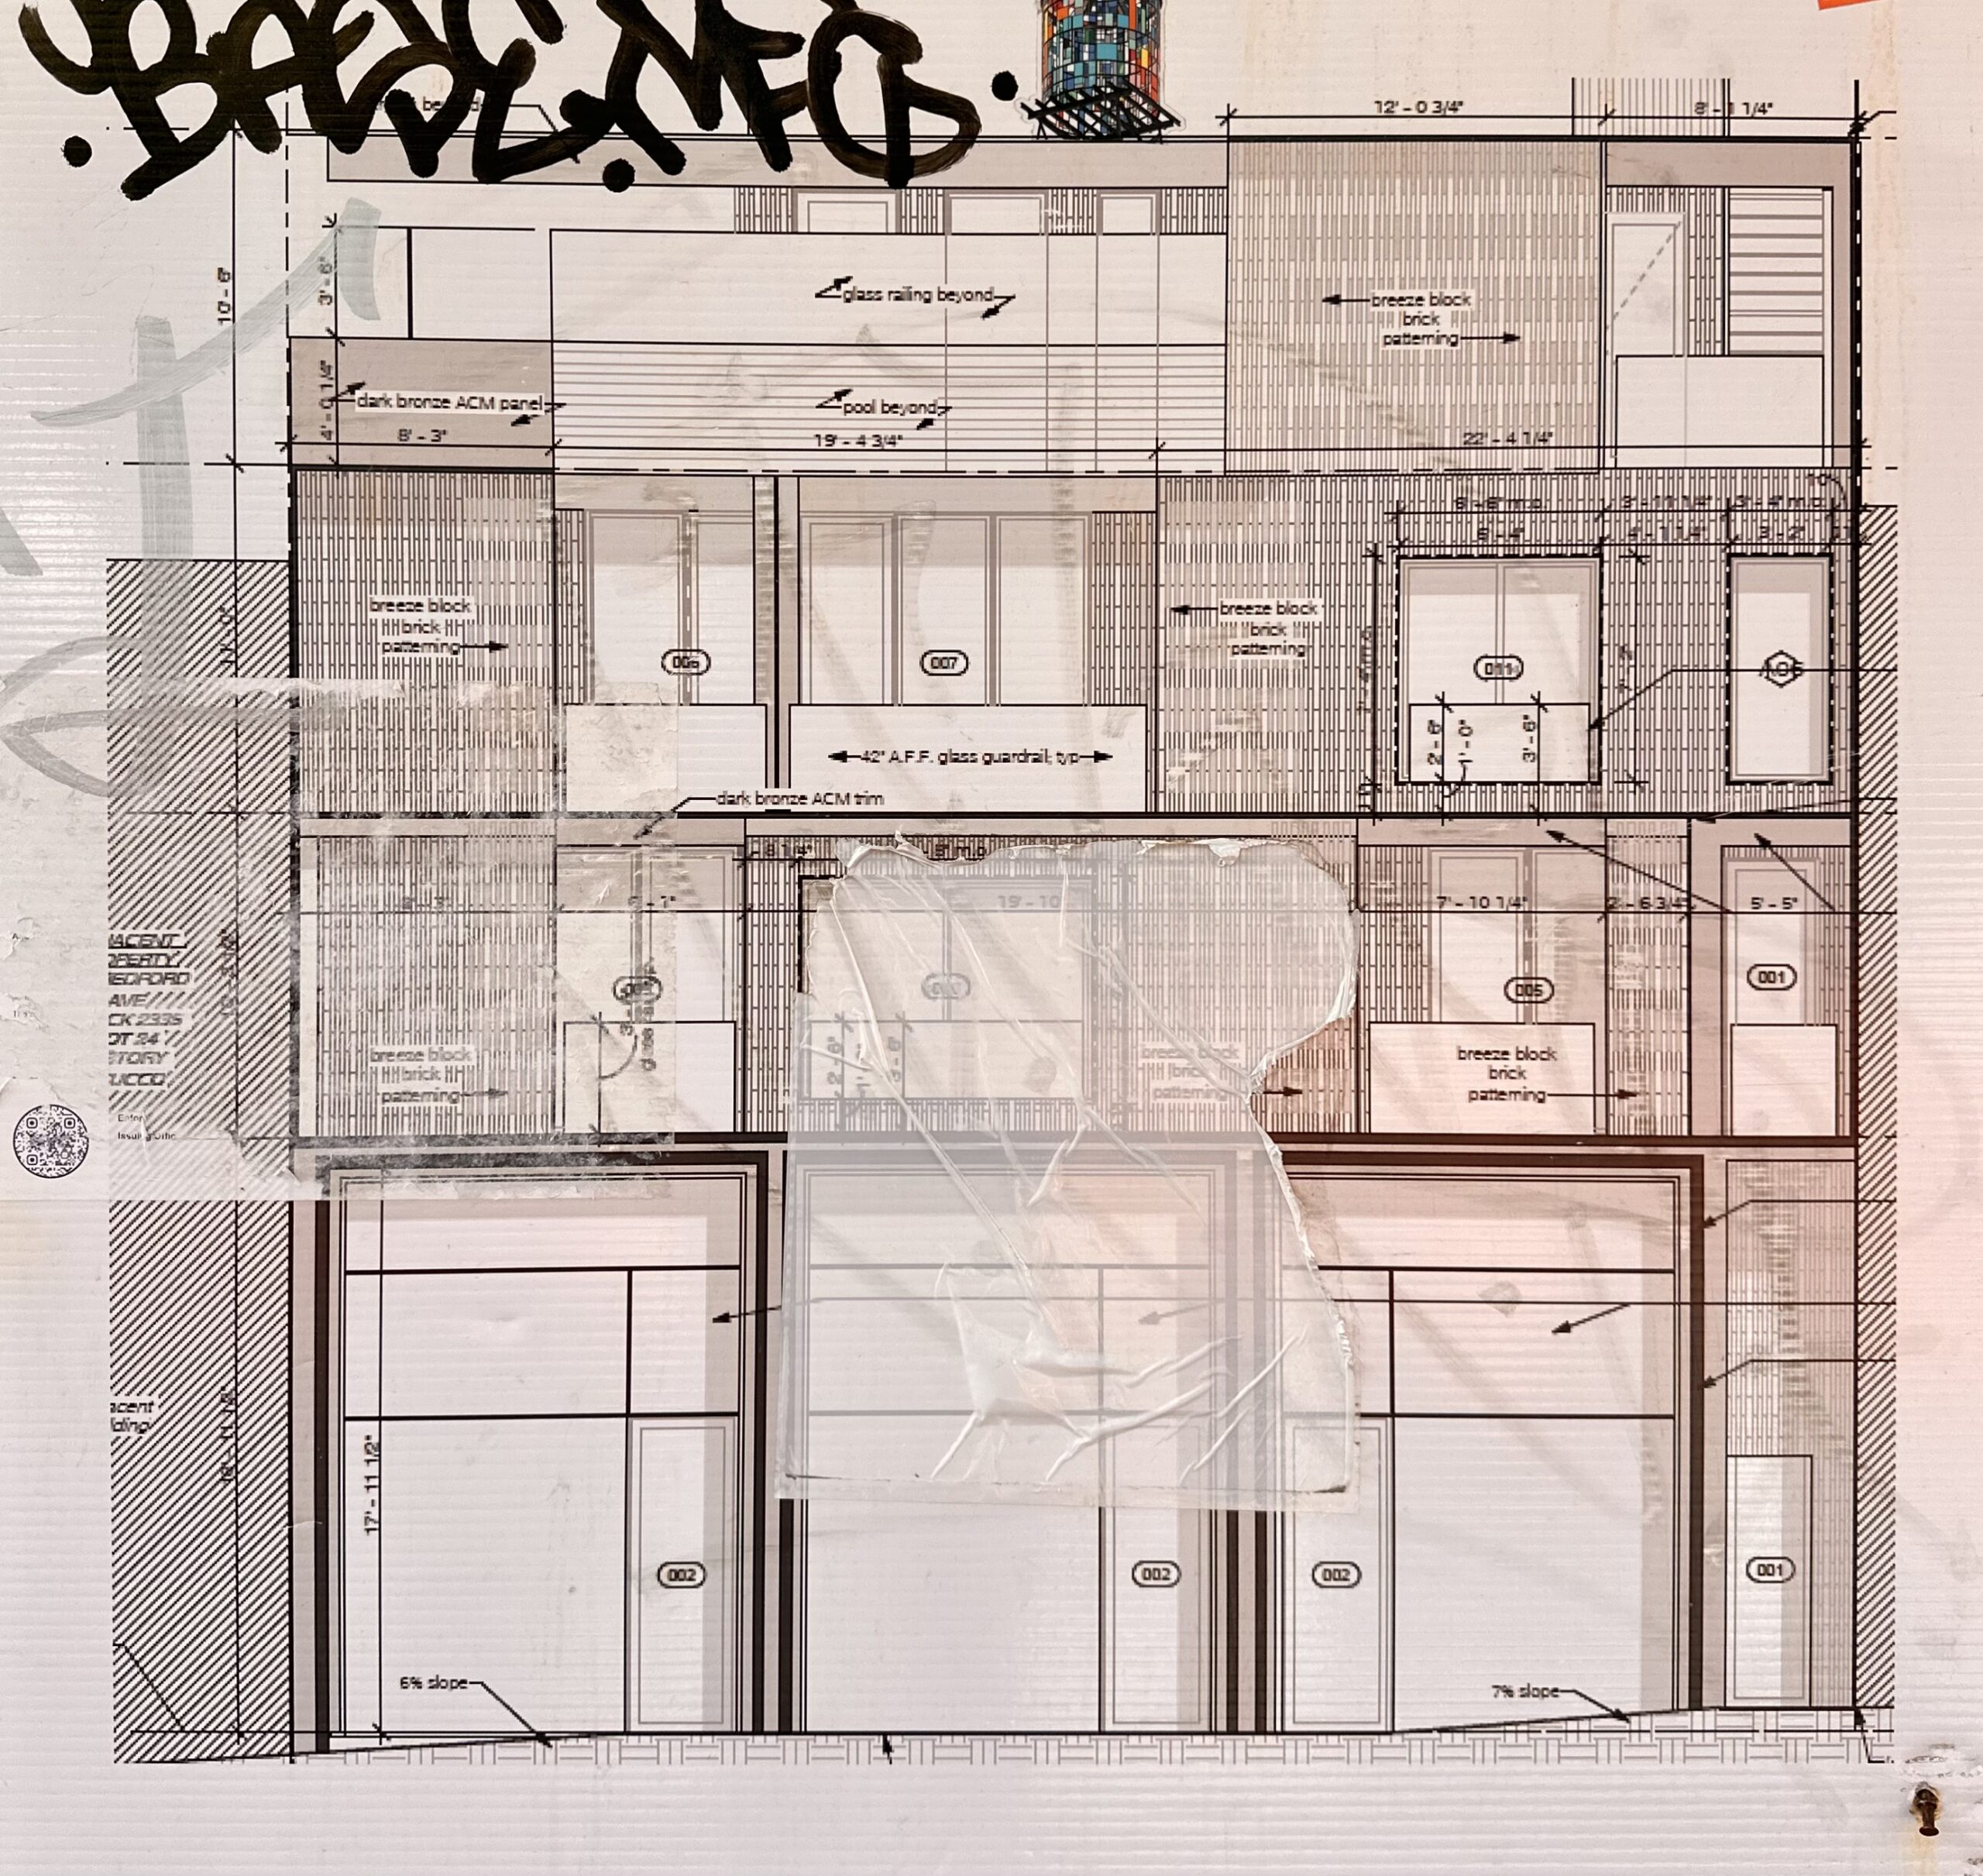
The following elevation diagram previews a porous breeze block brick façade and several balconies lined with glass railings. The labels denote the use of bronze accent paneling, as well as the presence of an outdoor swimming pool on the top floor. The double-height ground floor will utilize expansive glass for the retail frontage.
The developer purchased the property from L3 Capital last year for $8.5 million. The site was previously vacant following the demolition of its low-rise occupants at 204 and 206 Bedford Avenue after their partial collapse in 2020. Construction is slated for completion in 2027.
204-206 Bedford Avenue. Photo by Michael Young.
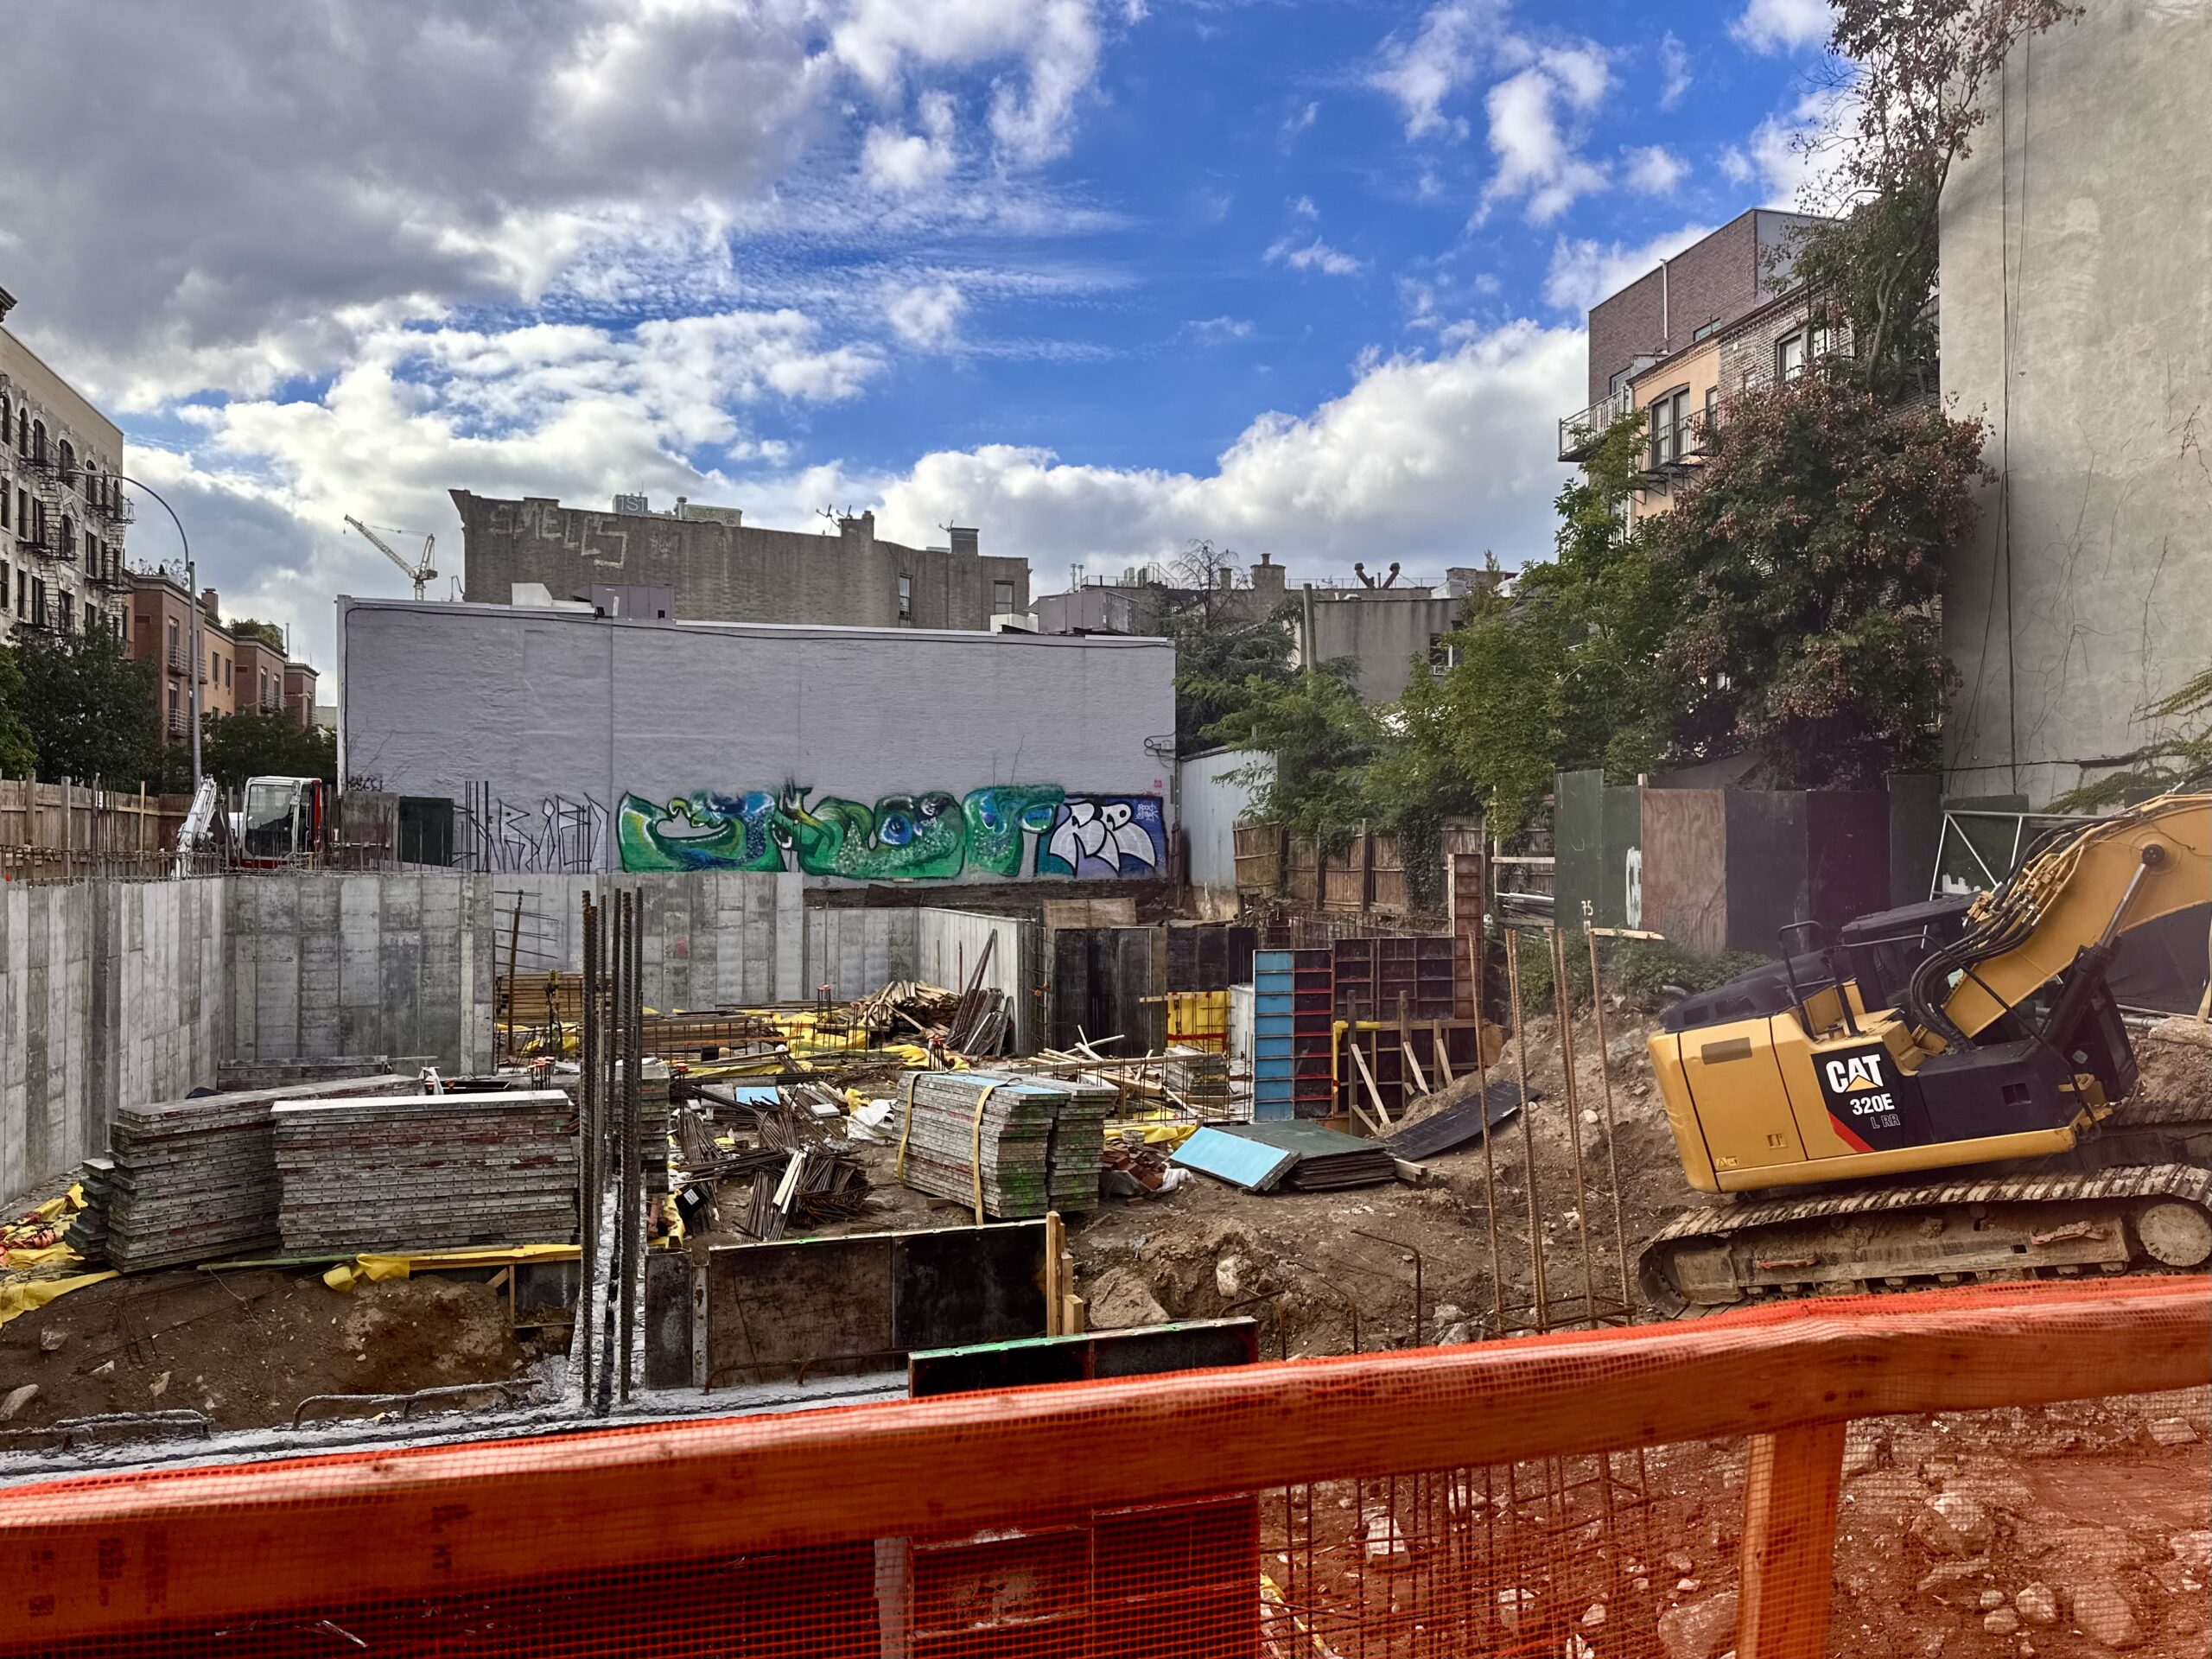
Excavation and foundations are progressing at 710 Driggs Avenue, the site of a four-story residential building at the corner of Driggs Avenue and South 1st Street. Designed by Studio Gallos and developed by Huntington & Hinks LLC, the 50-foot-tall structure will span 24,618 square feet and yield 11 condominium units with an average scope of 2,238 square feet. There project will also include a cellar level and a penthouse.
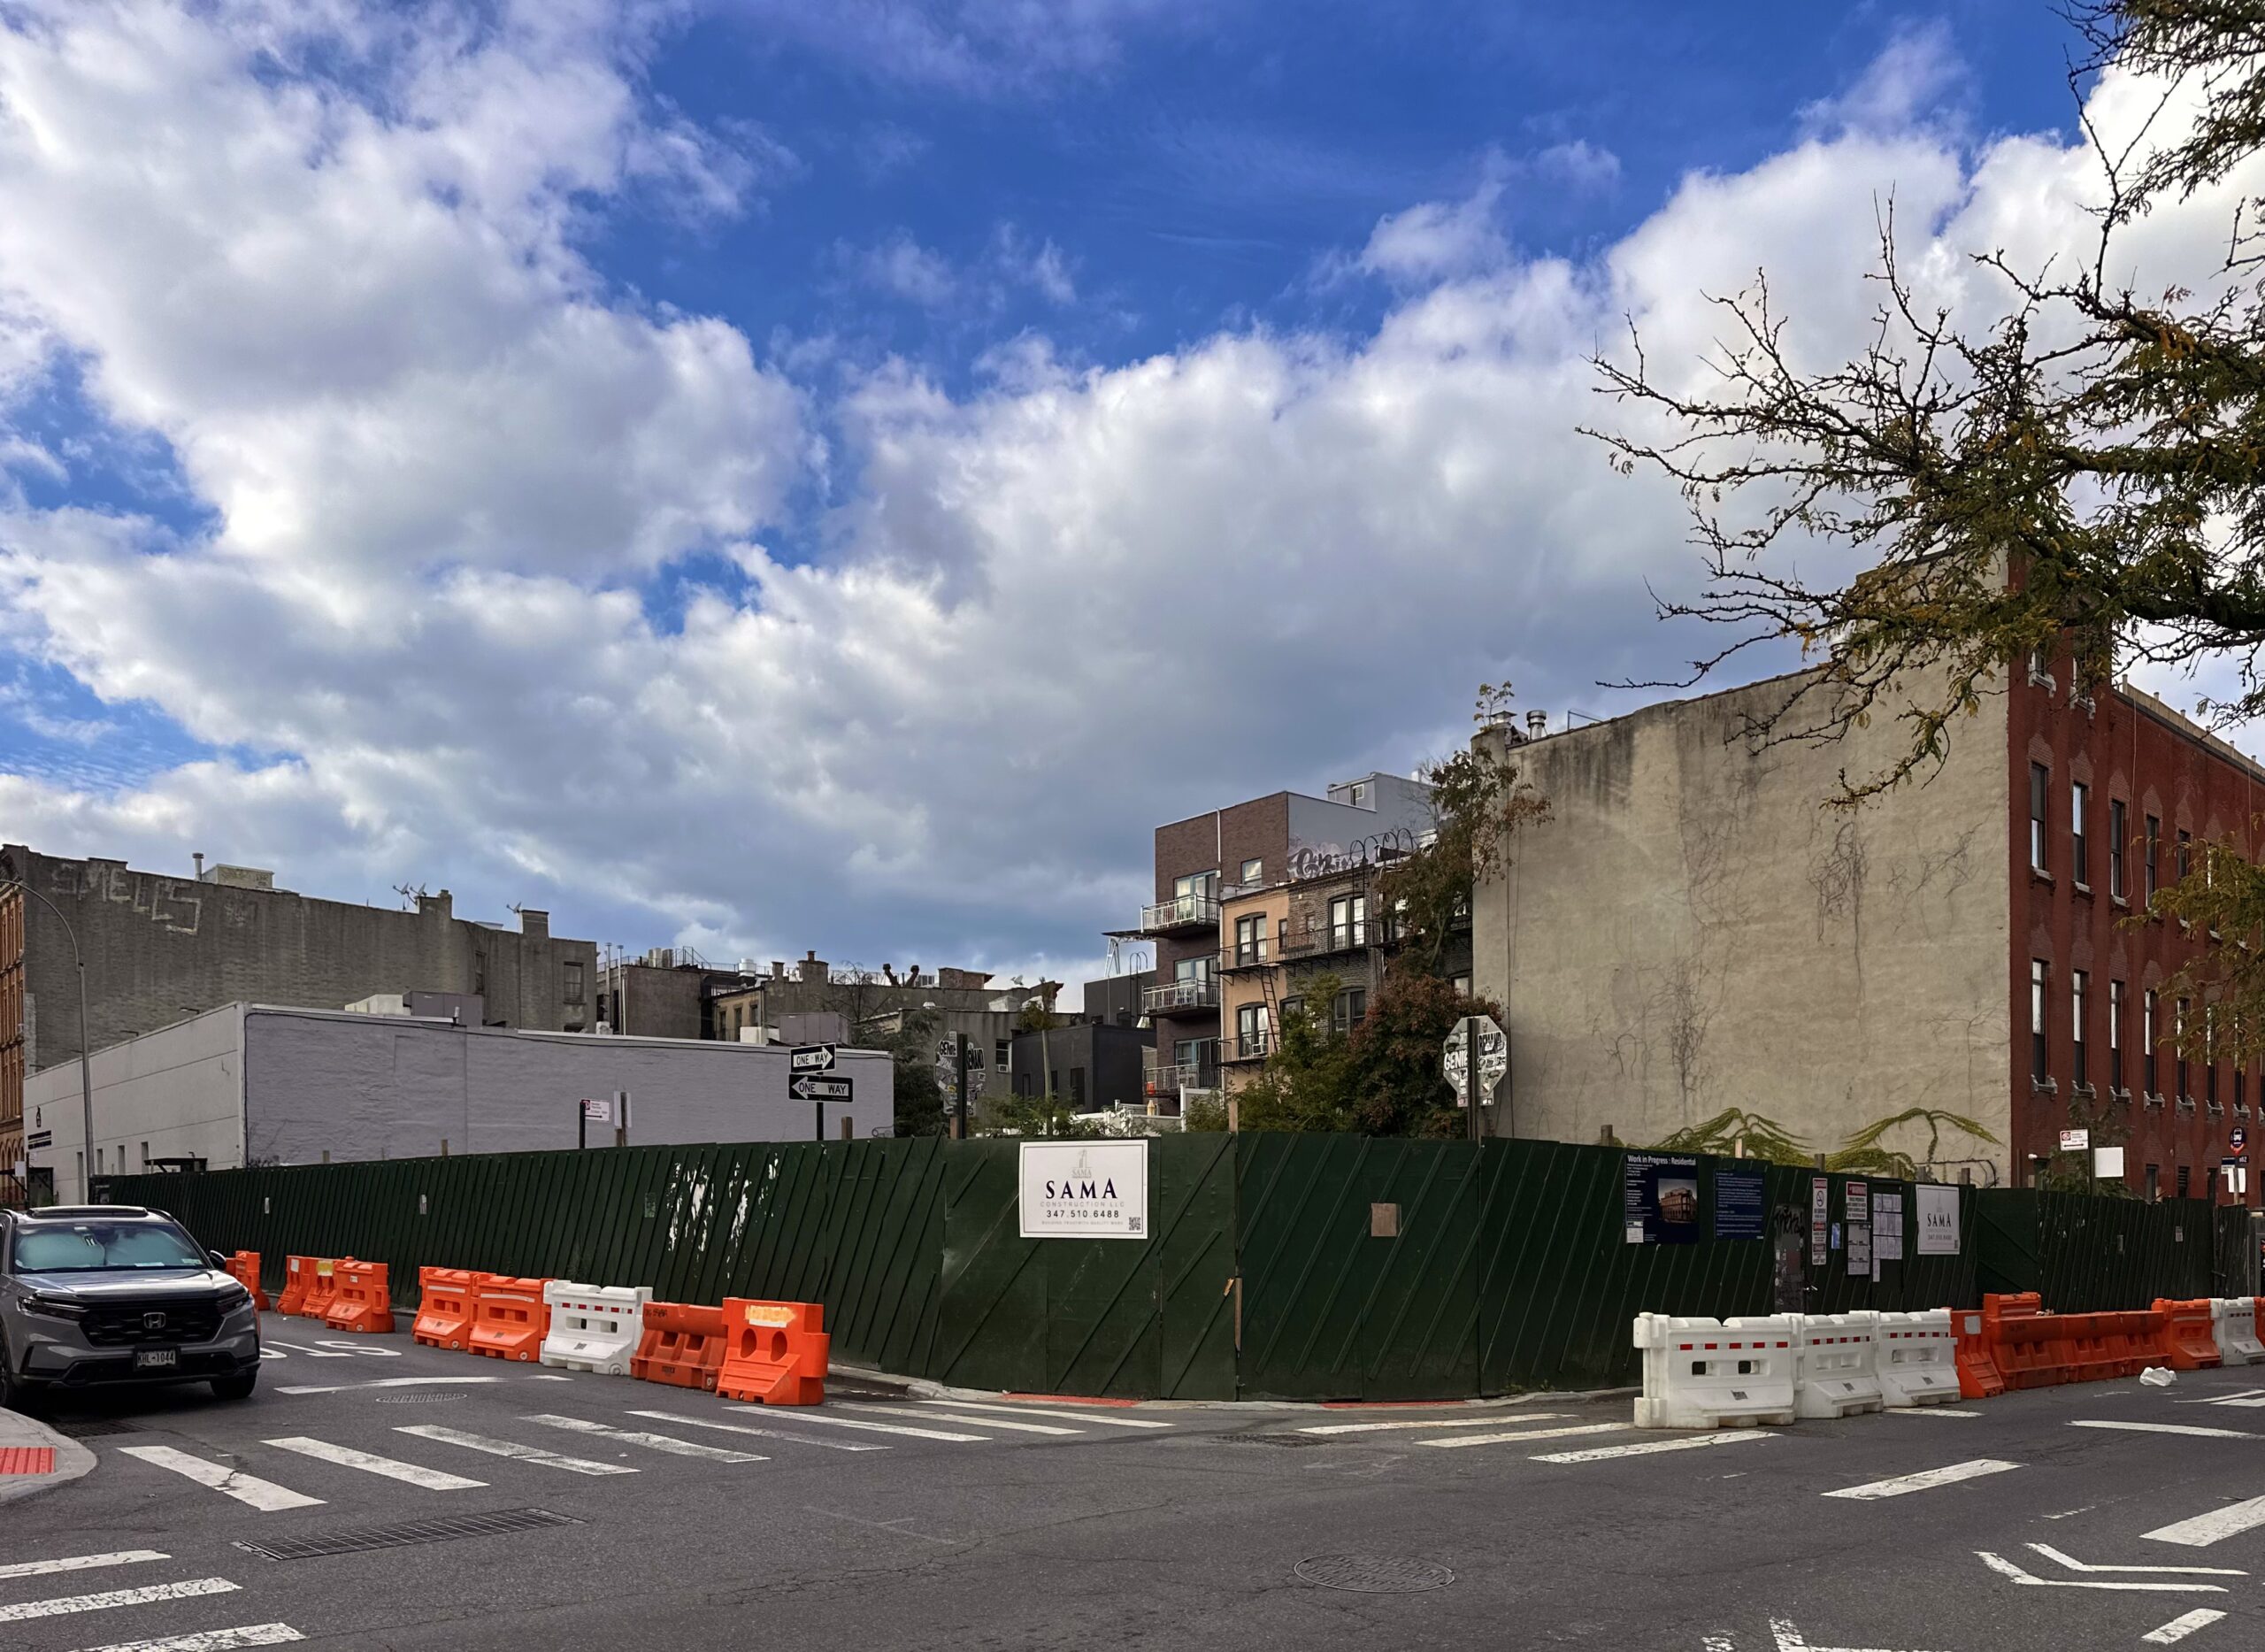
710 Driggs Avenue. Photo by Michael Young.
710 Driggs Avenue. Photo by Michael Young.
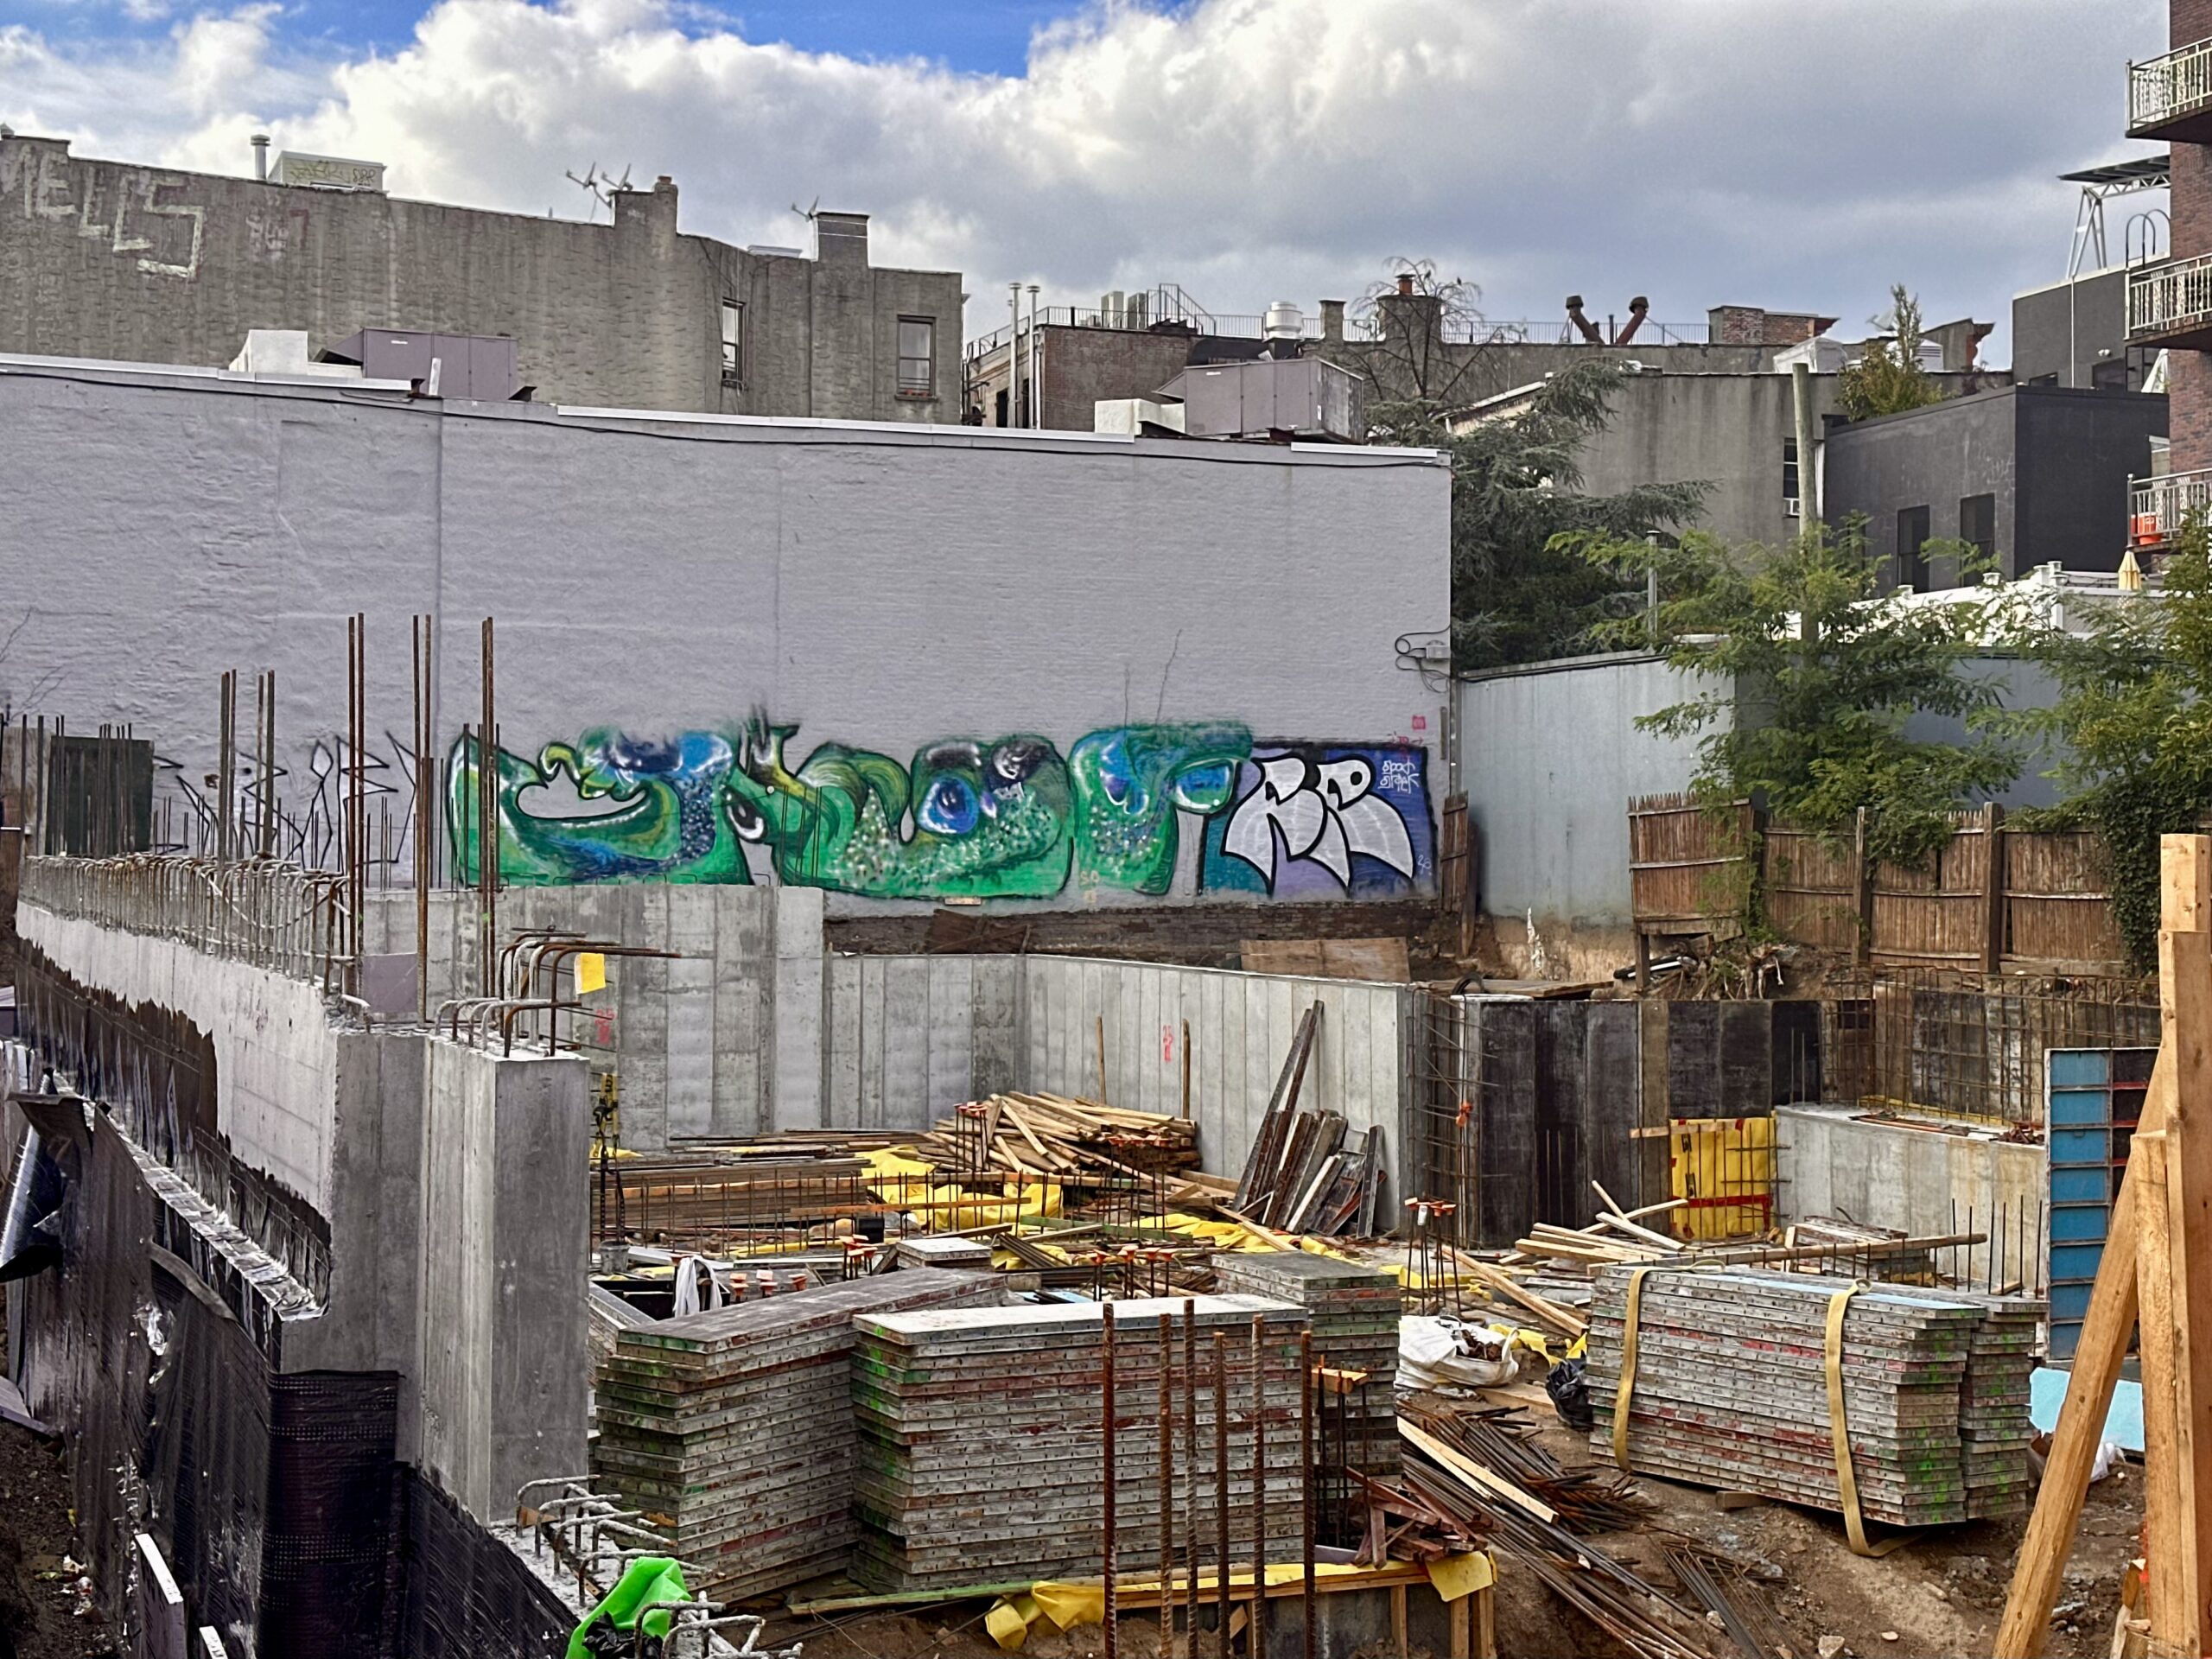
710 Driggs Avenue. Photo by Michael Young.
The following rendering from the construction board previews an earth-toned façade surrounding floor-to-ceiling windows on the bottom three floors, and gray paneling on the setback final level. Completion is slated for next summer, as noted on the info board.
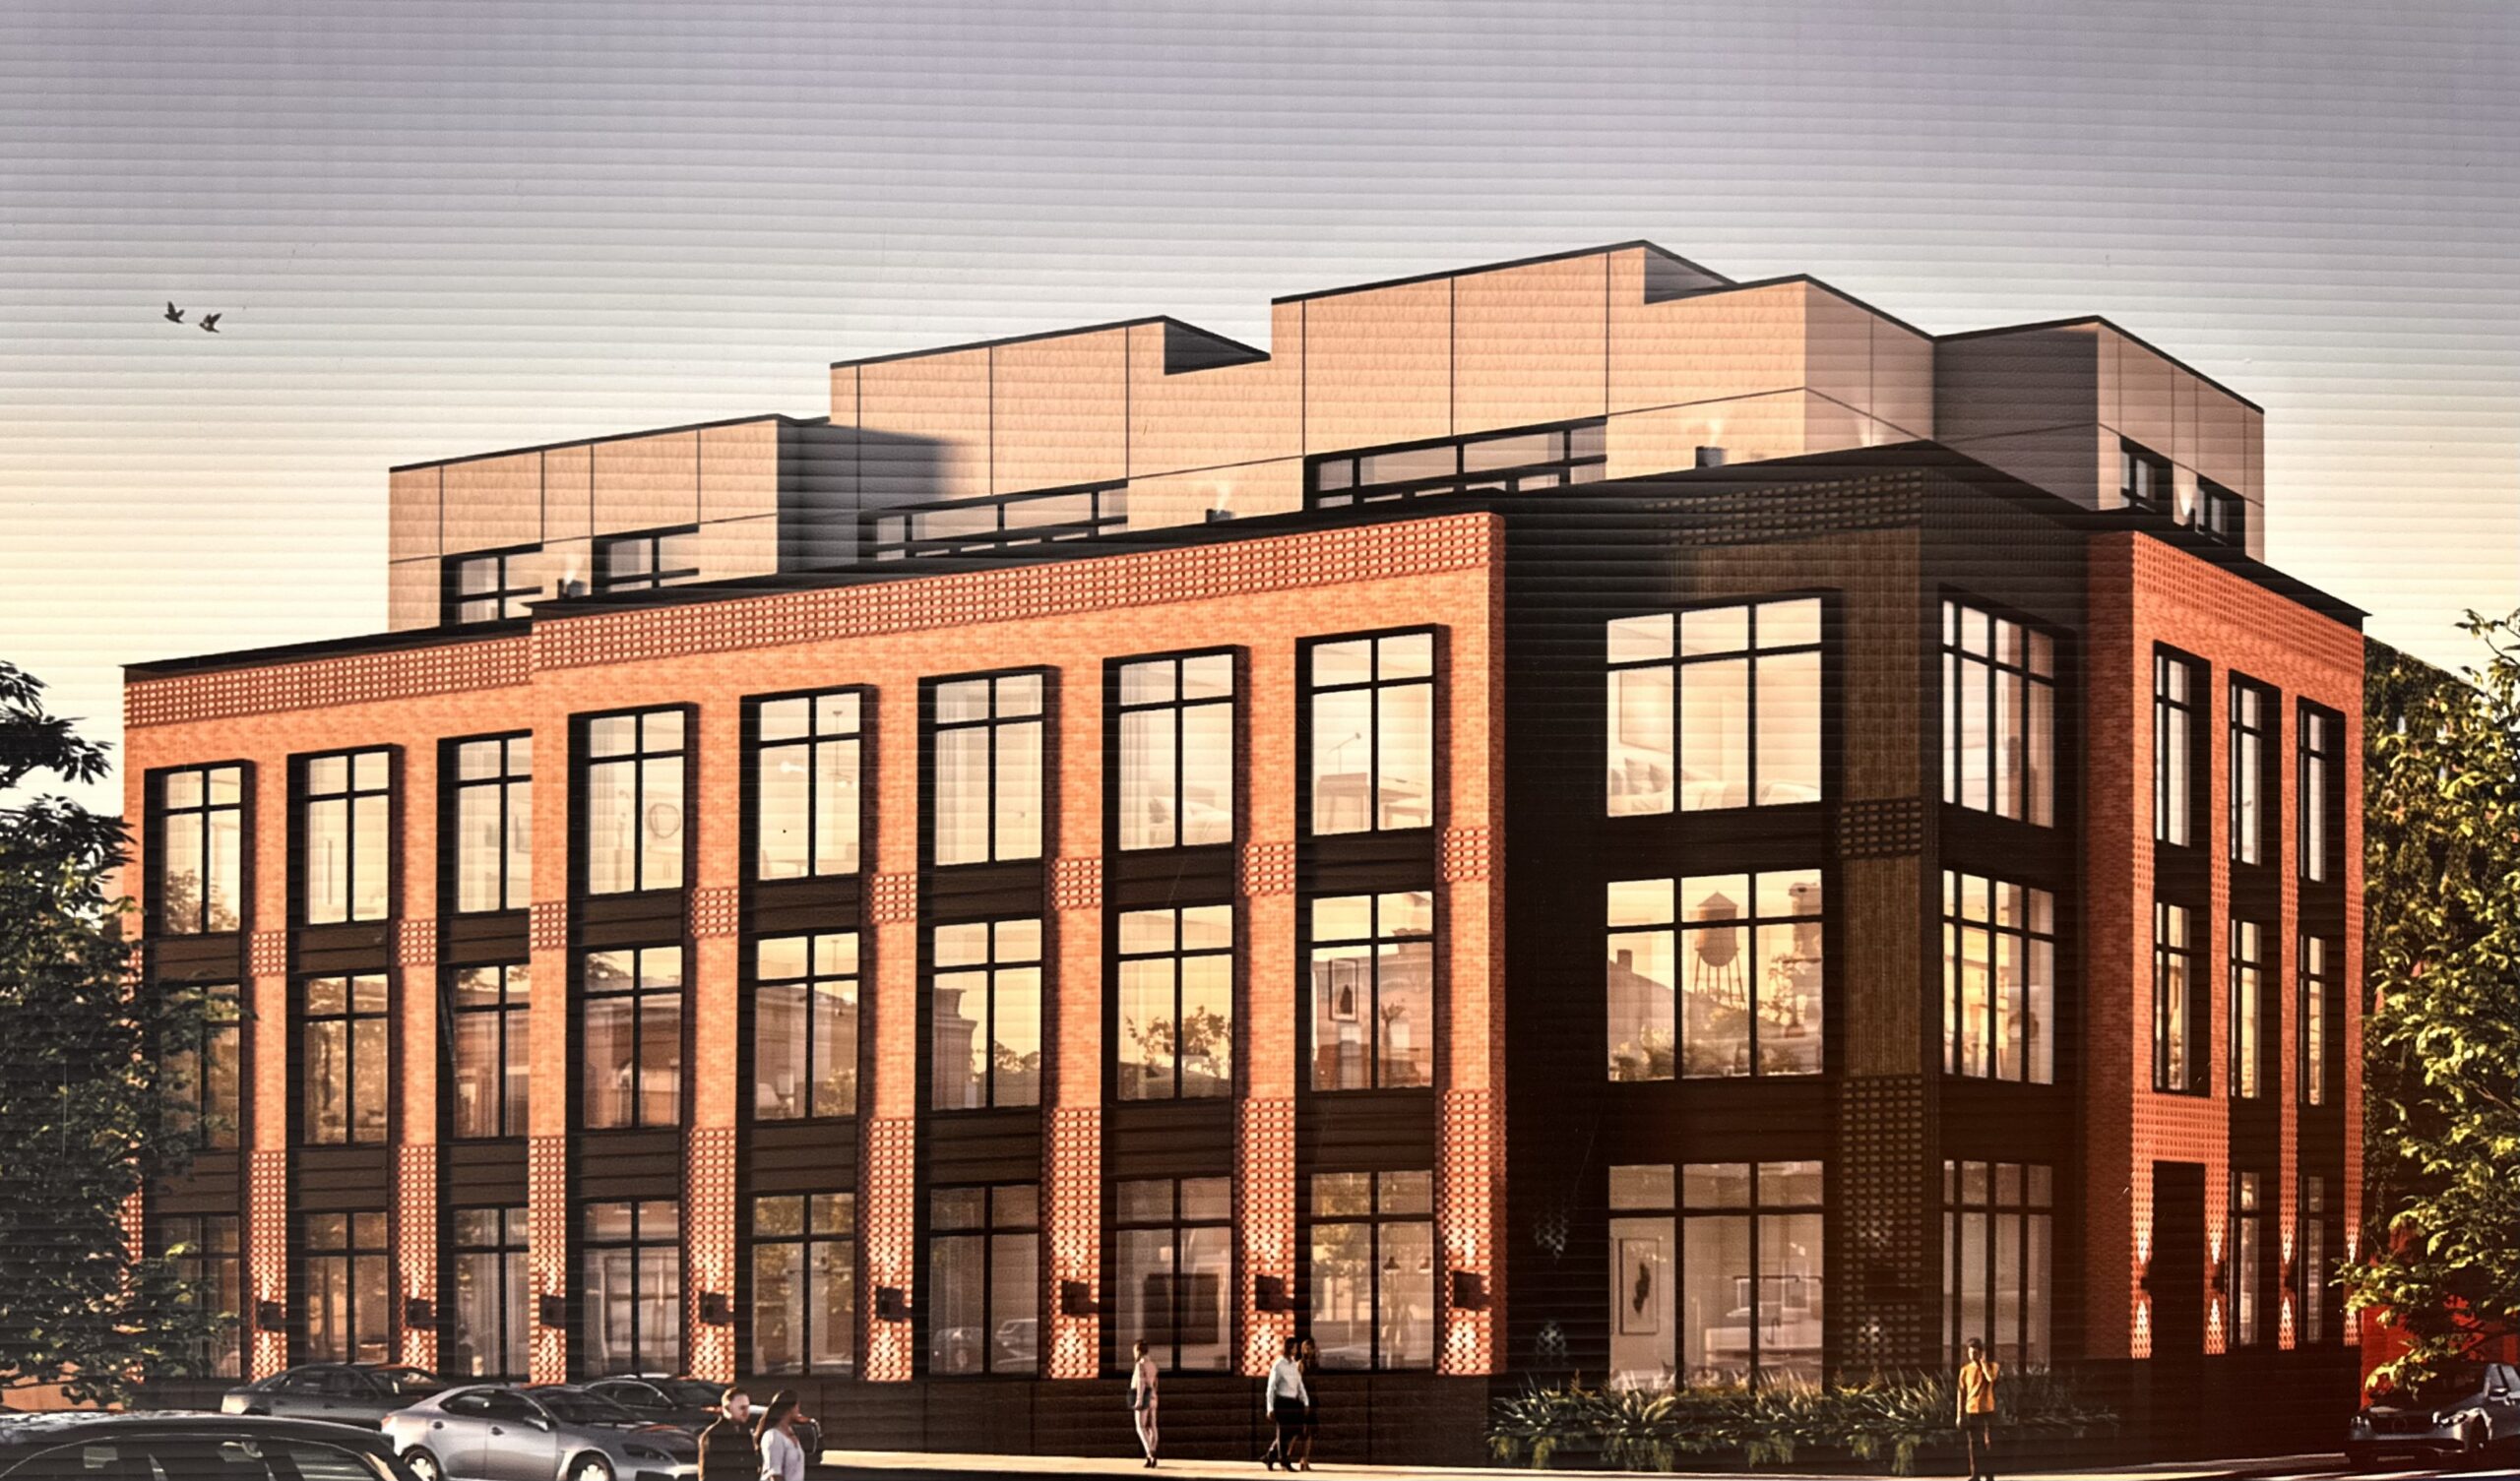
710 Driggs Avenue. Photo by Michael Young.
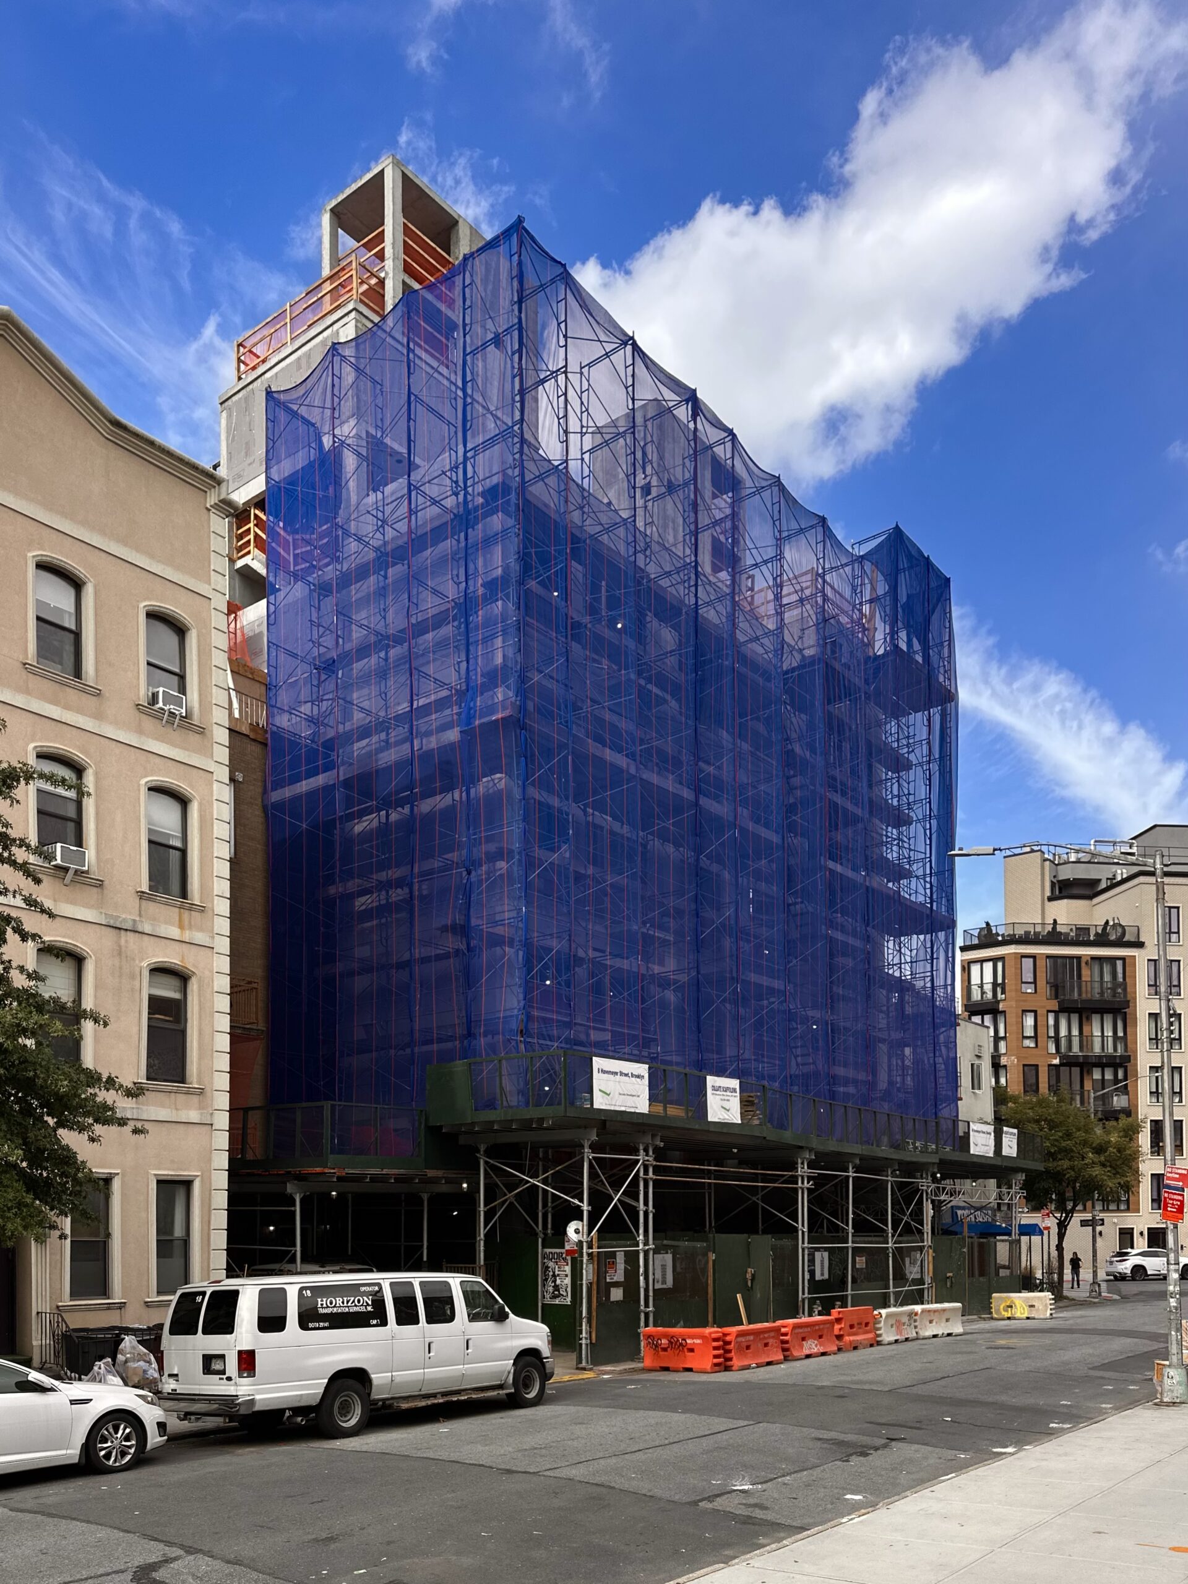
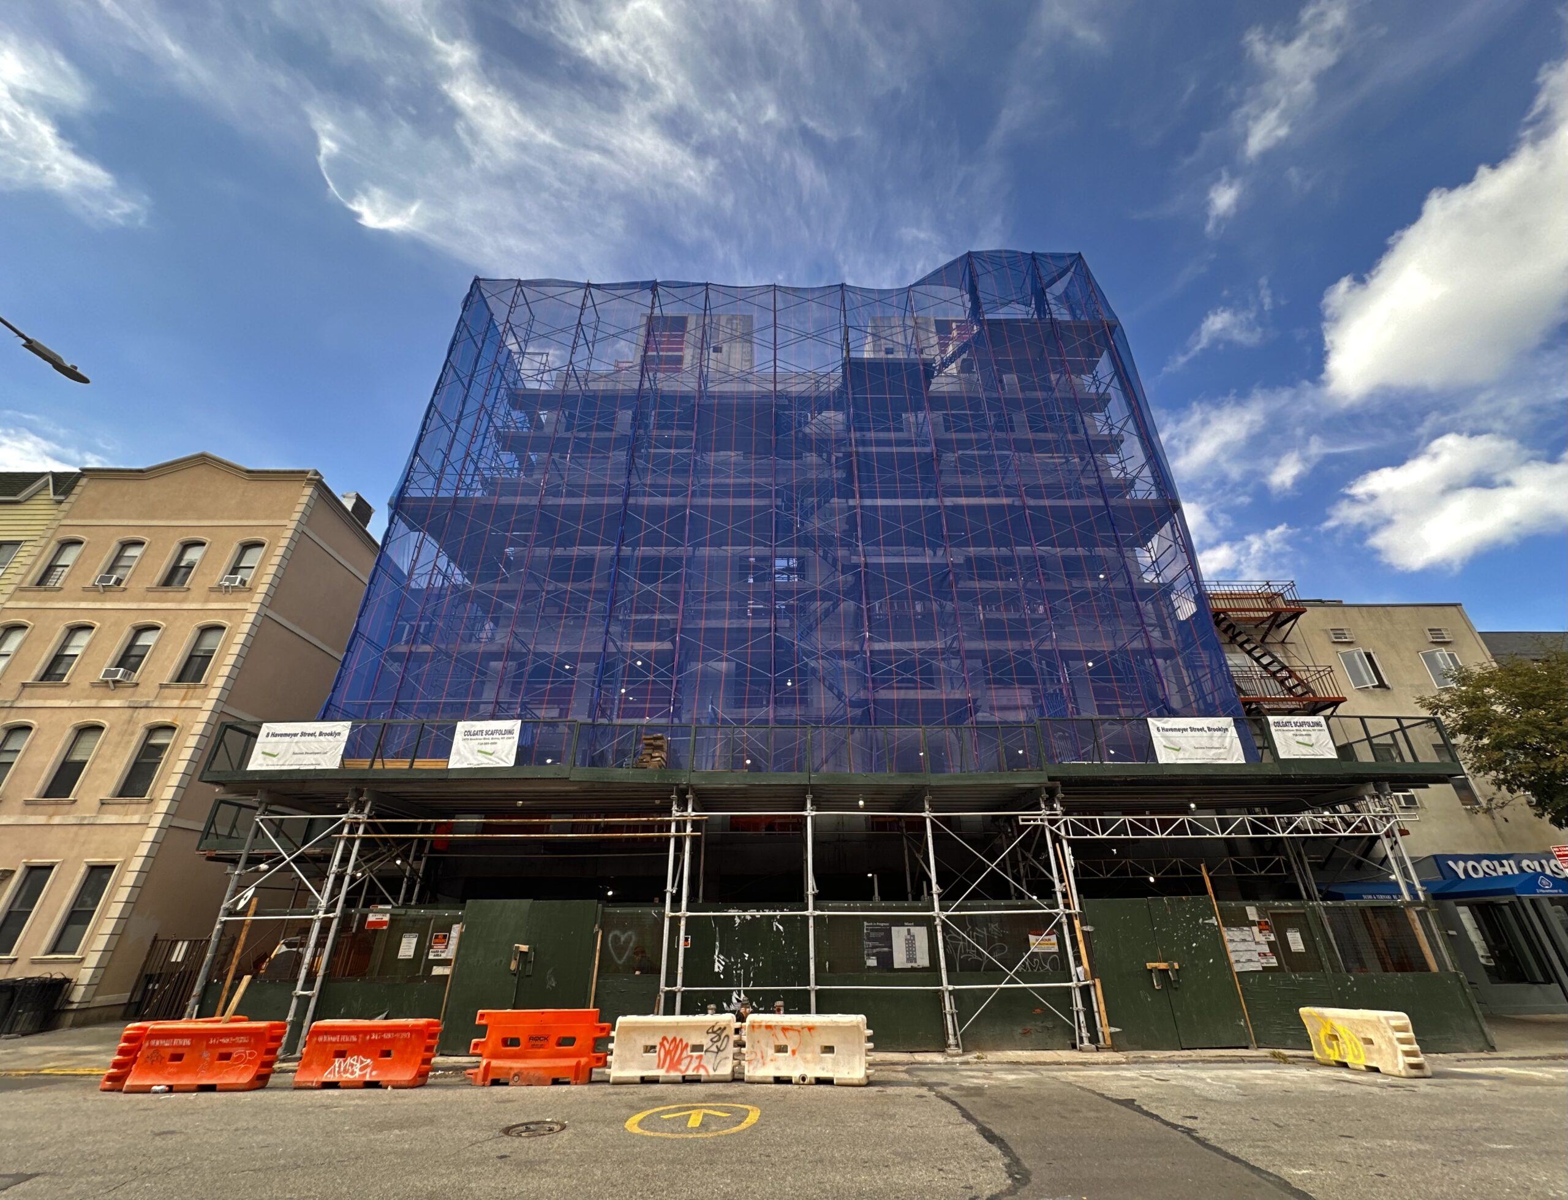
Construction has topped out on 6 and 8 Havemeyer Street, a pair of seven-story residential buildings near the three-way intersection of Havemeyer, Withers, and North 9th Streets. Designed Diego Aguilera Architects PC and developed by Joel Schwartz, the structures will span a combined 21,042 square feet. Permits for 8 Havemeyer Street call for eight rental units with an average scope of 724 square feet; given the buildings’ apparent equivalent scope, it’s likely 6 Havemeyer Street will have a comparable inventory.
The following photos show both buildings shrouded in scaffolding and netting with no visible signs of façade installation.
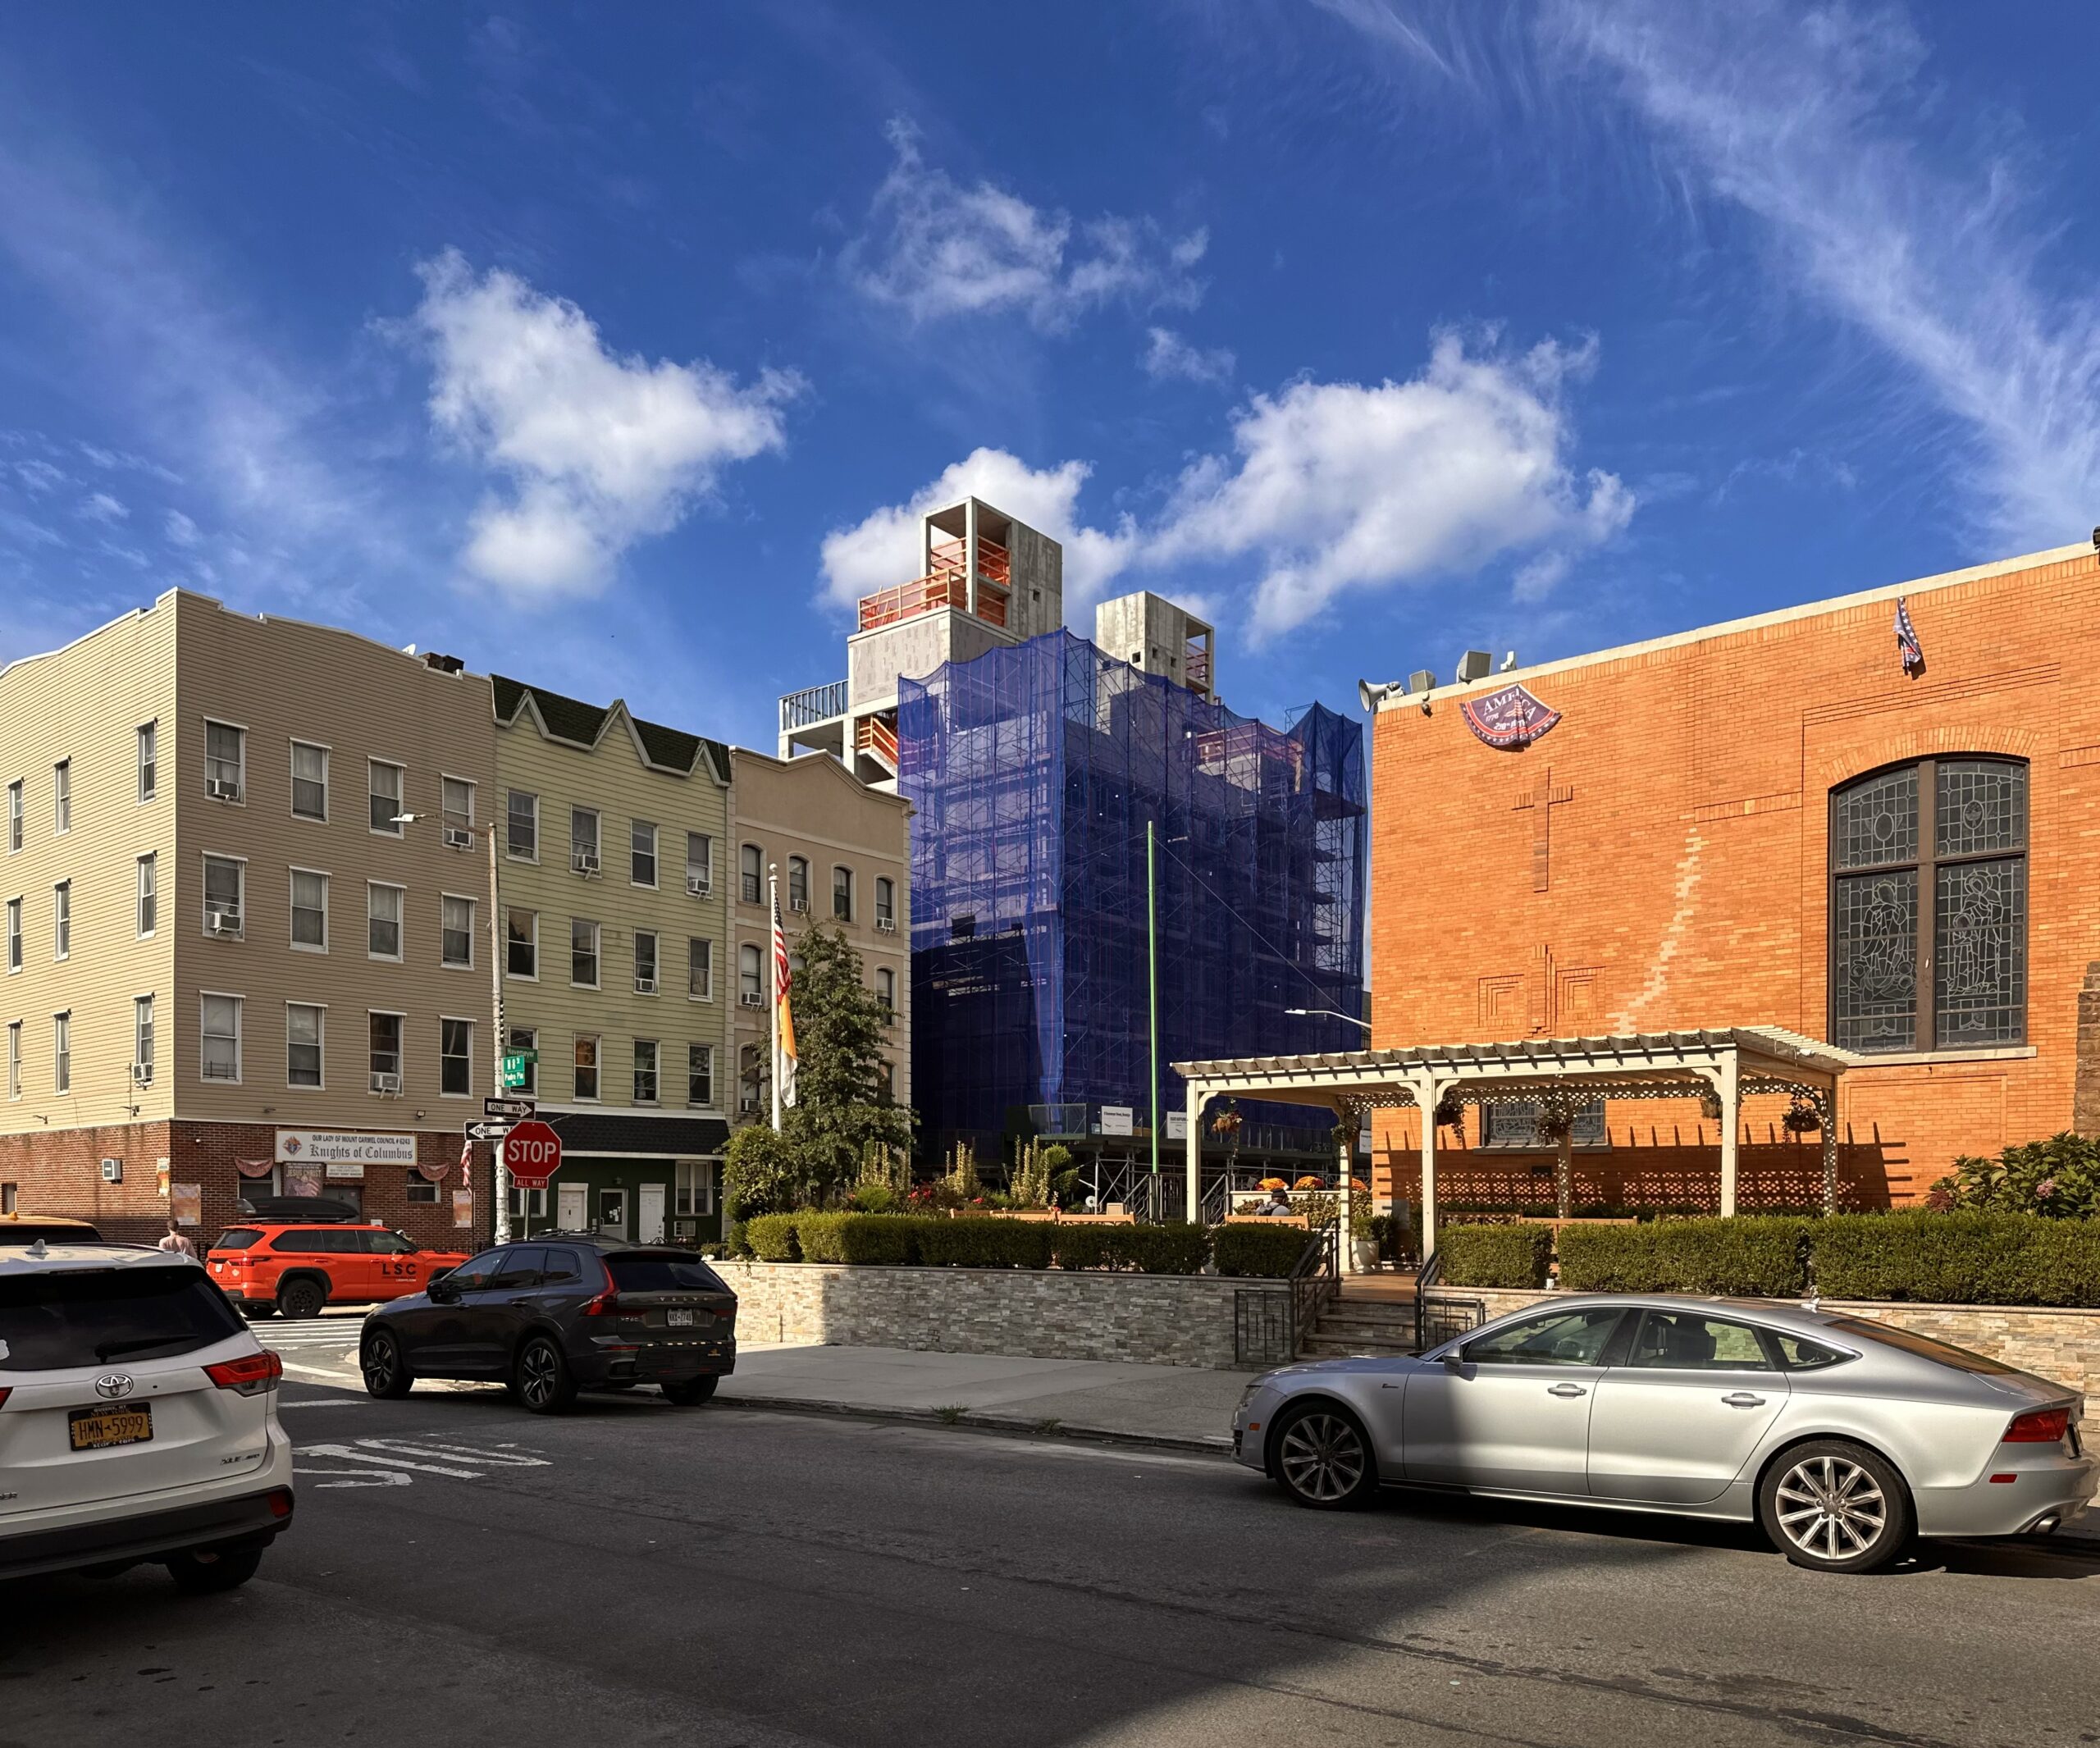
6 and 8 Havemeyer Streets. Photo by Michael Young.
6 and 8 Havemeyer Streets. Photo by Michael Young.
6 and 8 Havemeyer Streets. Photo by Michael Young.
No finalized renderings have been revealed for the project apart from the following elevation diagram, which previews a stack of balconies running down the structures’ centerlines. The developer purchased the property for $4.35 million from the Morawiec family. Construction is slated for completion in winter 2027.
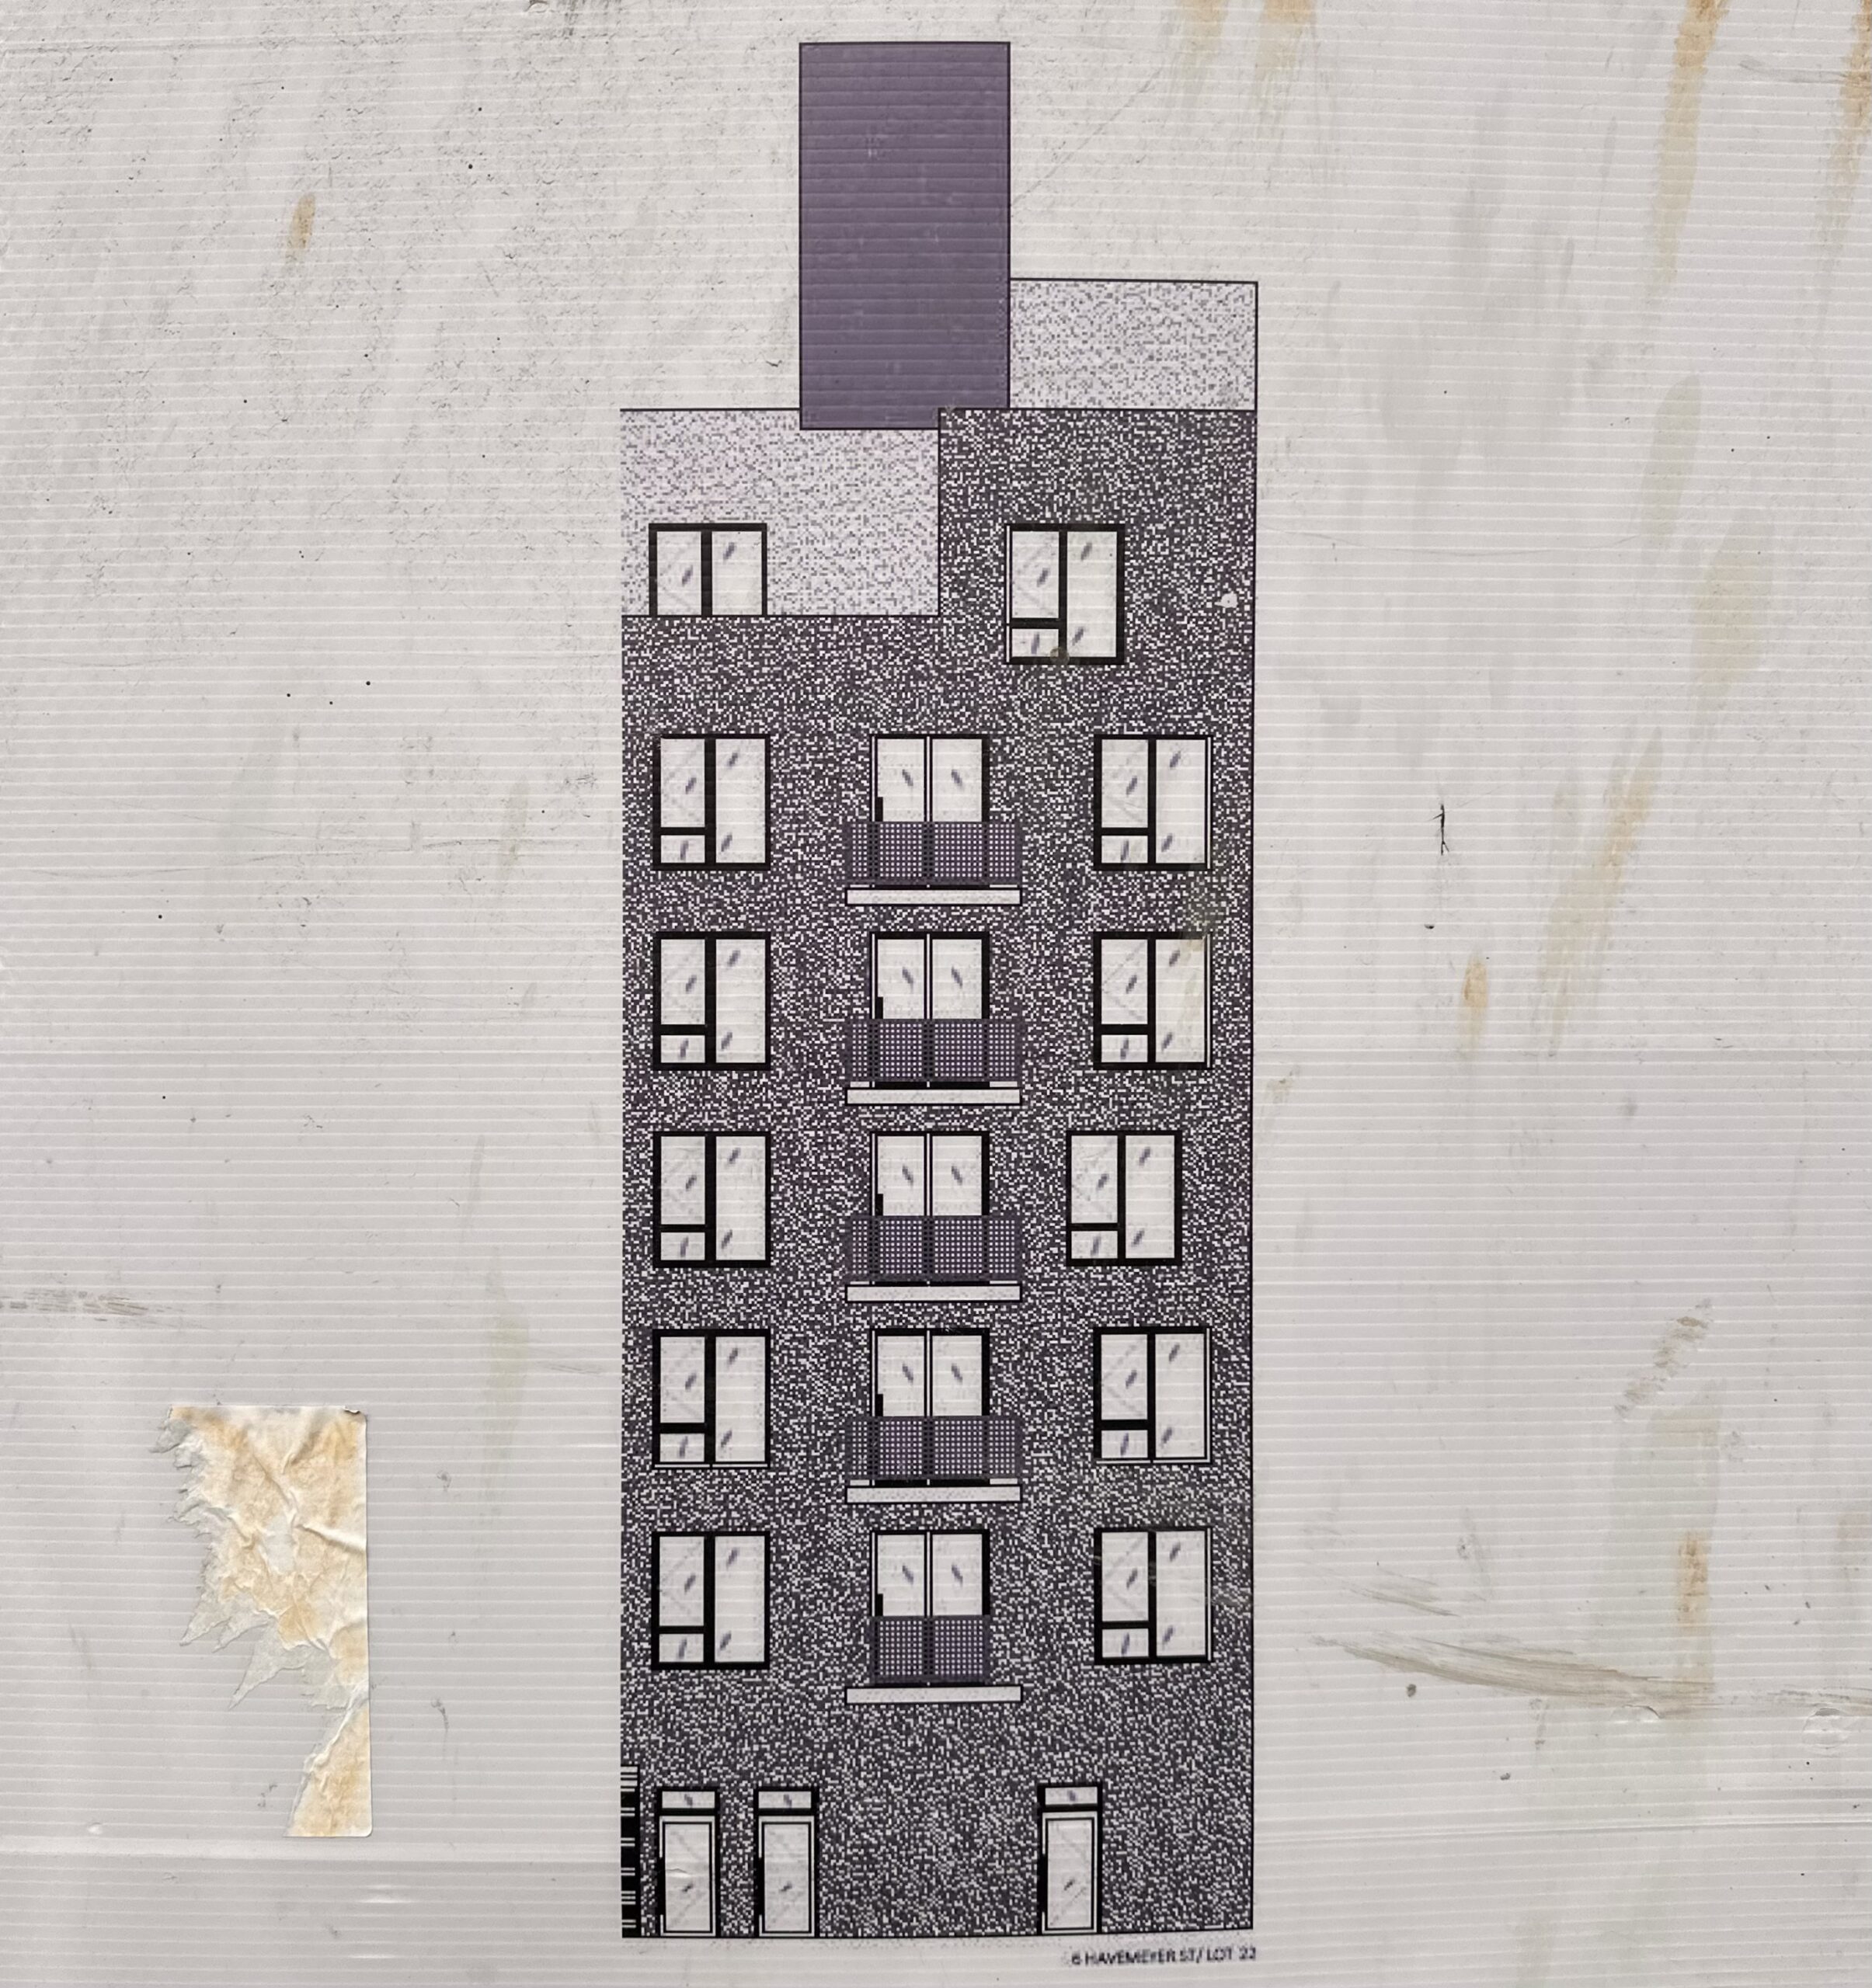
6 Havemeyer Street. Photo by Michael Young.
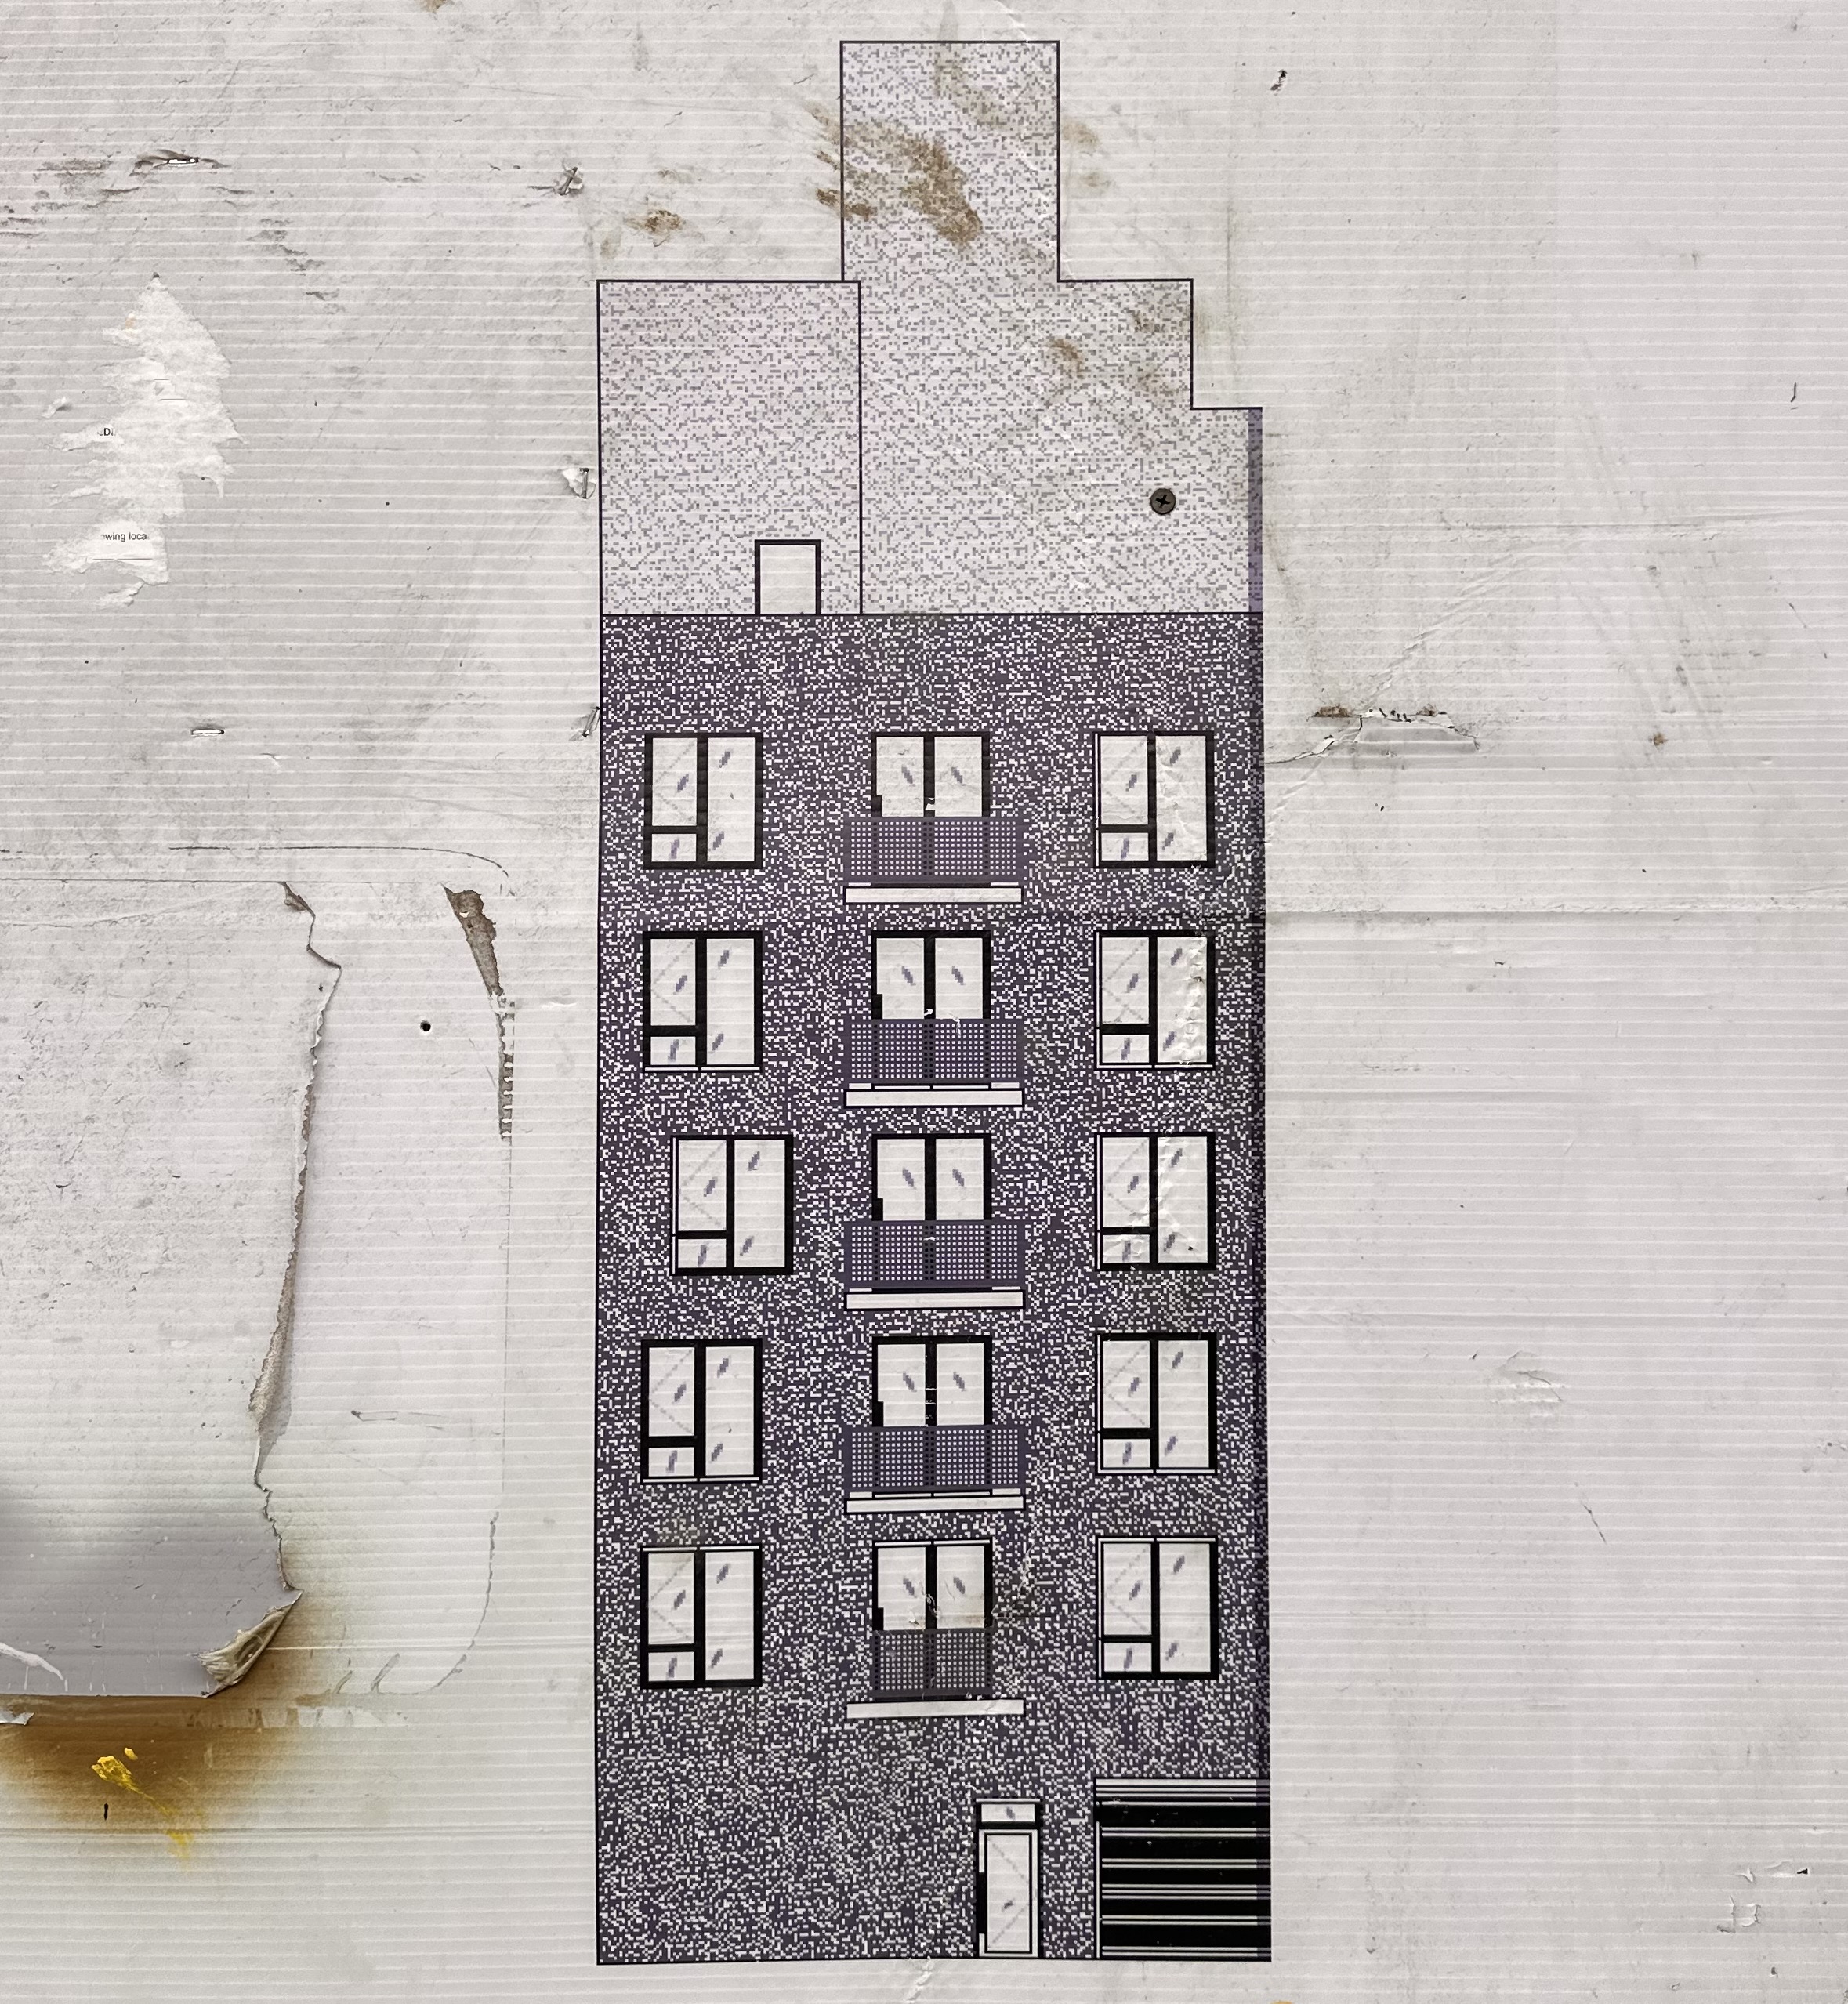
8 Havmeyer Street. Photo by Michael Young.
Work is progressing on 84 North 6th Street, a three-story residential conversion at the corner of North 6th Street and Wythe Avenue. Developed by Empire State Realty Trust under the ESRT 86-90 North 6th Street LLC, the structure will yield 11 units. The project will also include ground-floor retail space with two storefronts. An architect has not been disclosed.
Recent photos show the building shrouded in scaffolding and netting as crews work to install the new brick façade.
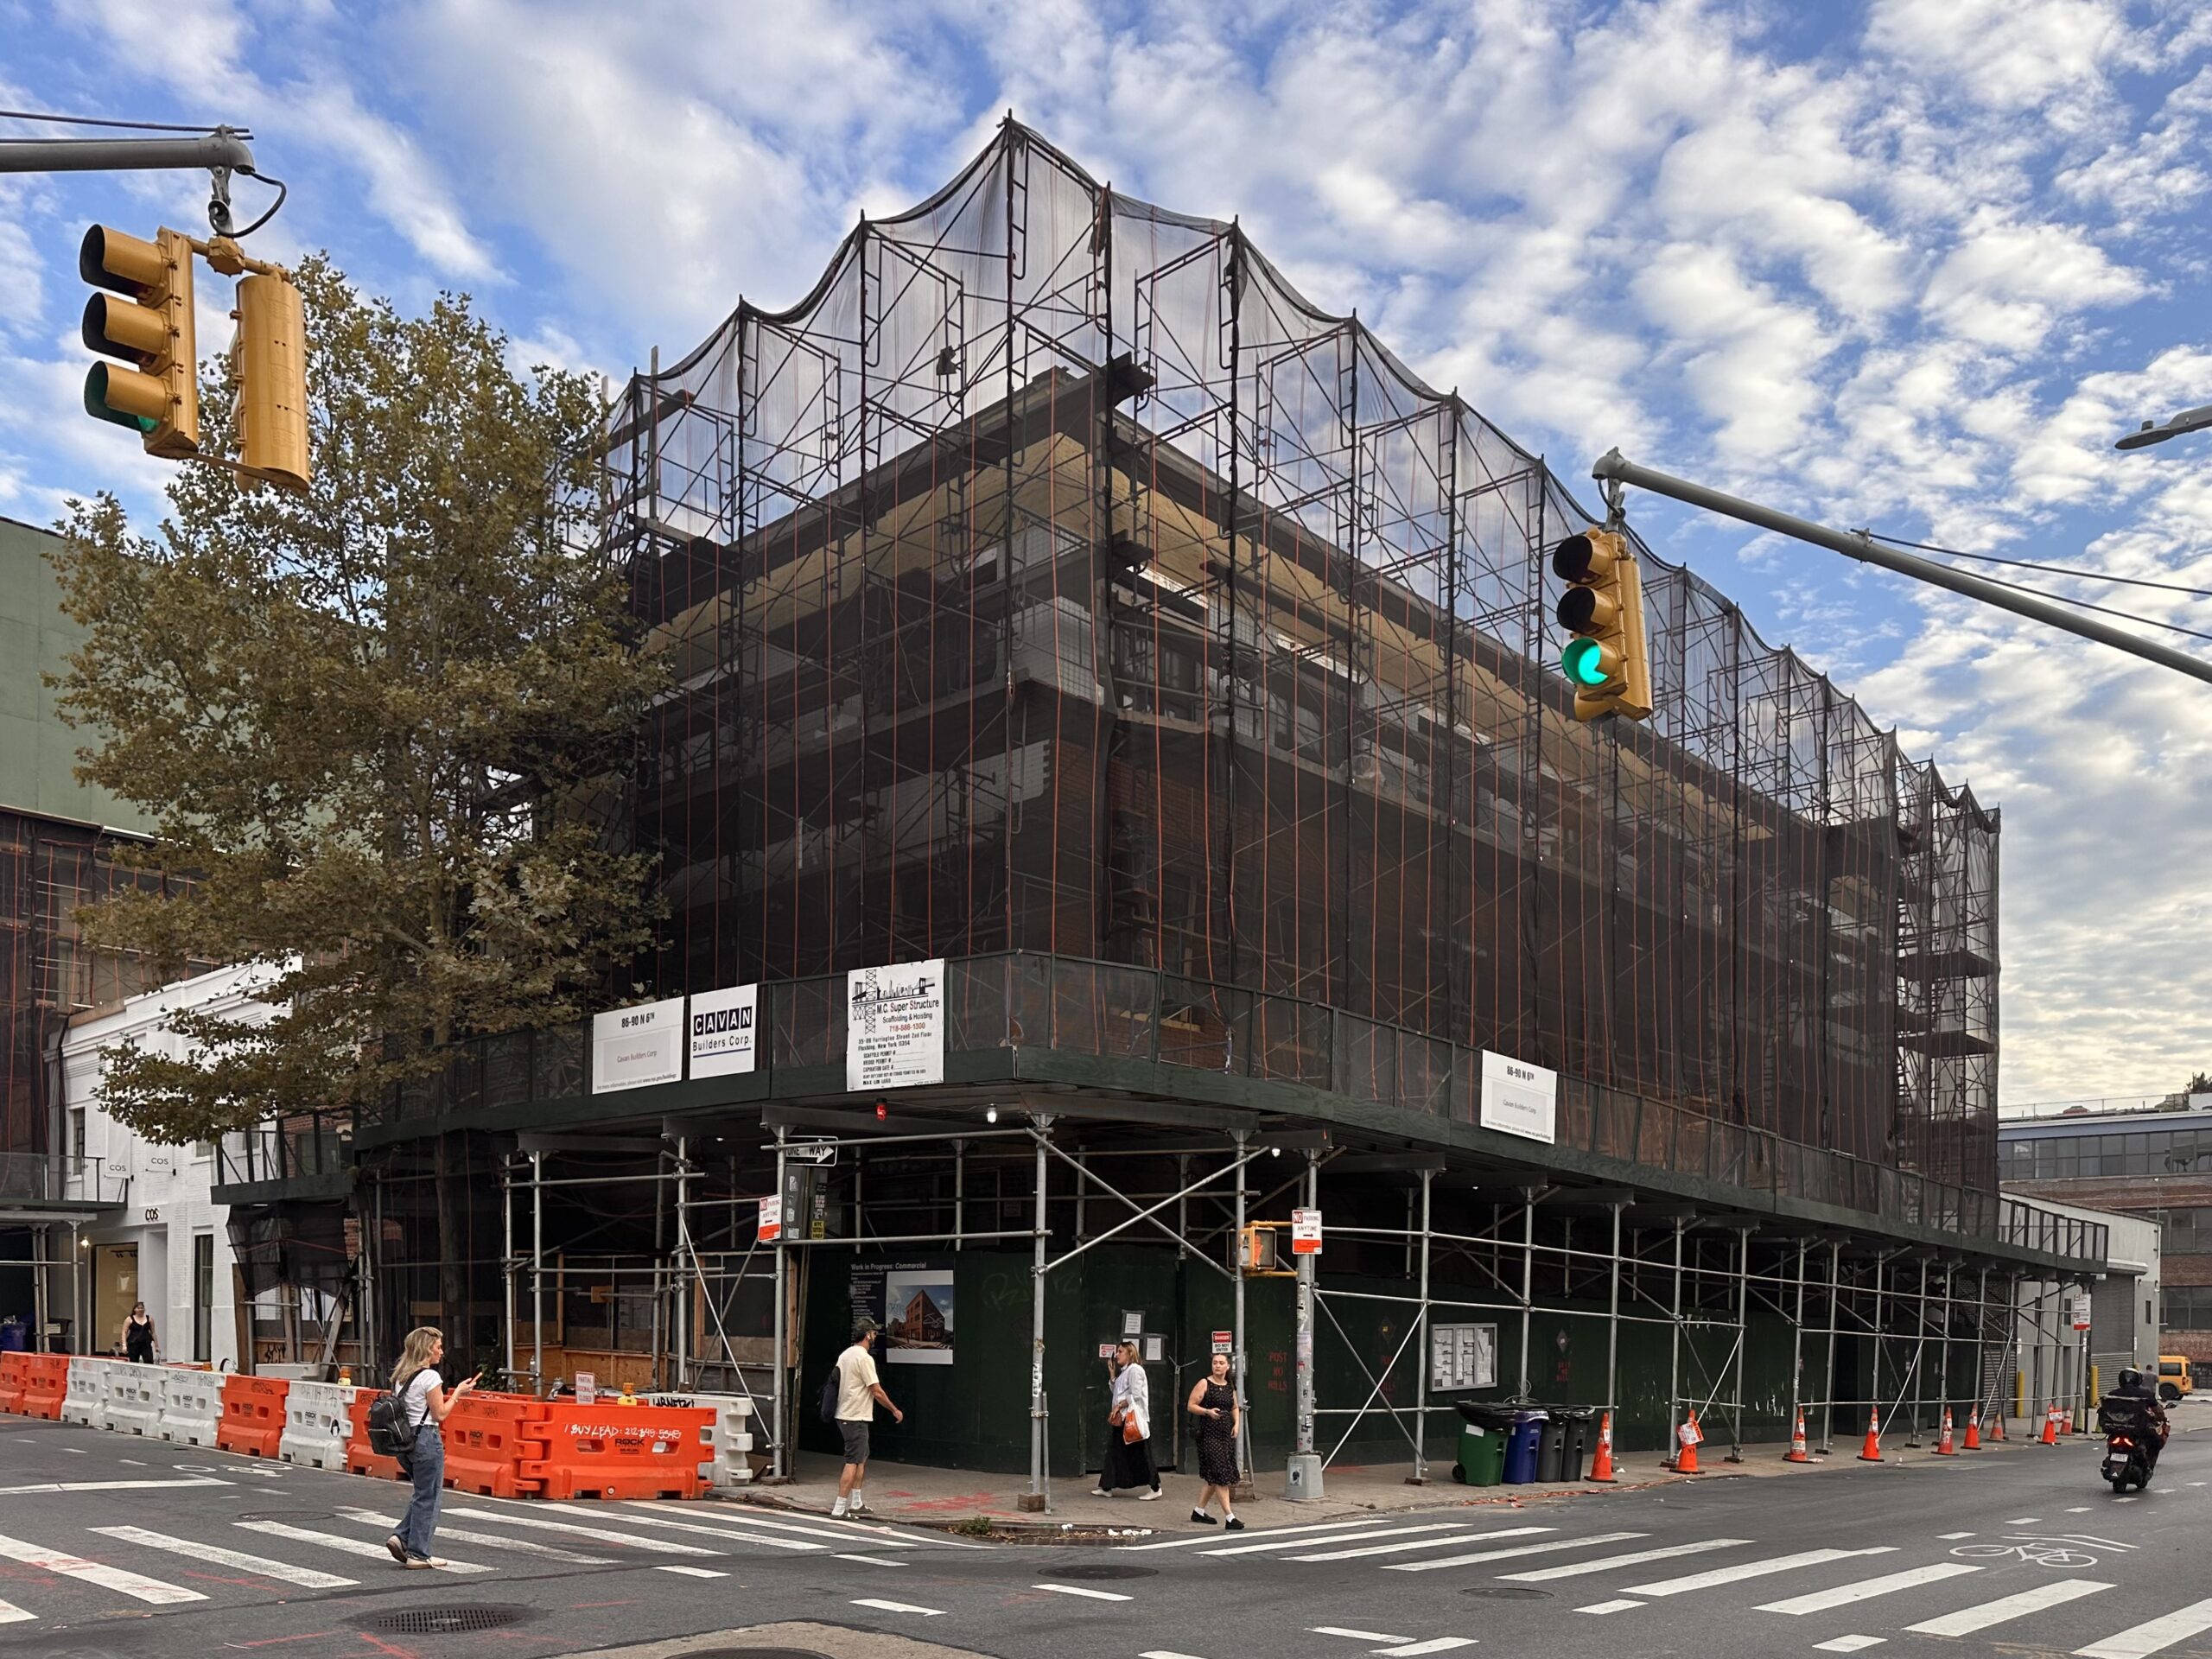
84 North 6th Street. Photo by Michael Young.
The rendering previews a red brick envelope surrounding large windows with black mullions on the upper floors, and floor-to-ceiling windows without mullions for the retail frontage. Completion is slated for winter 2027.
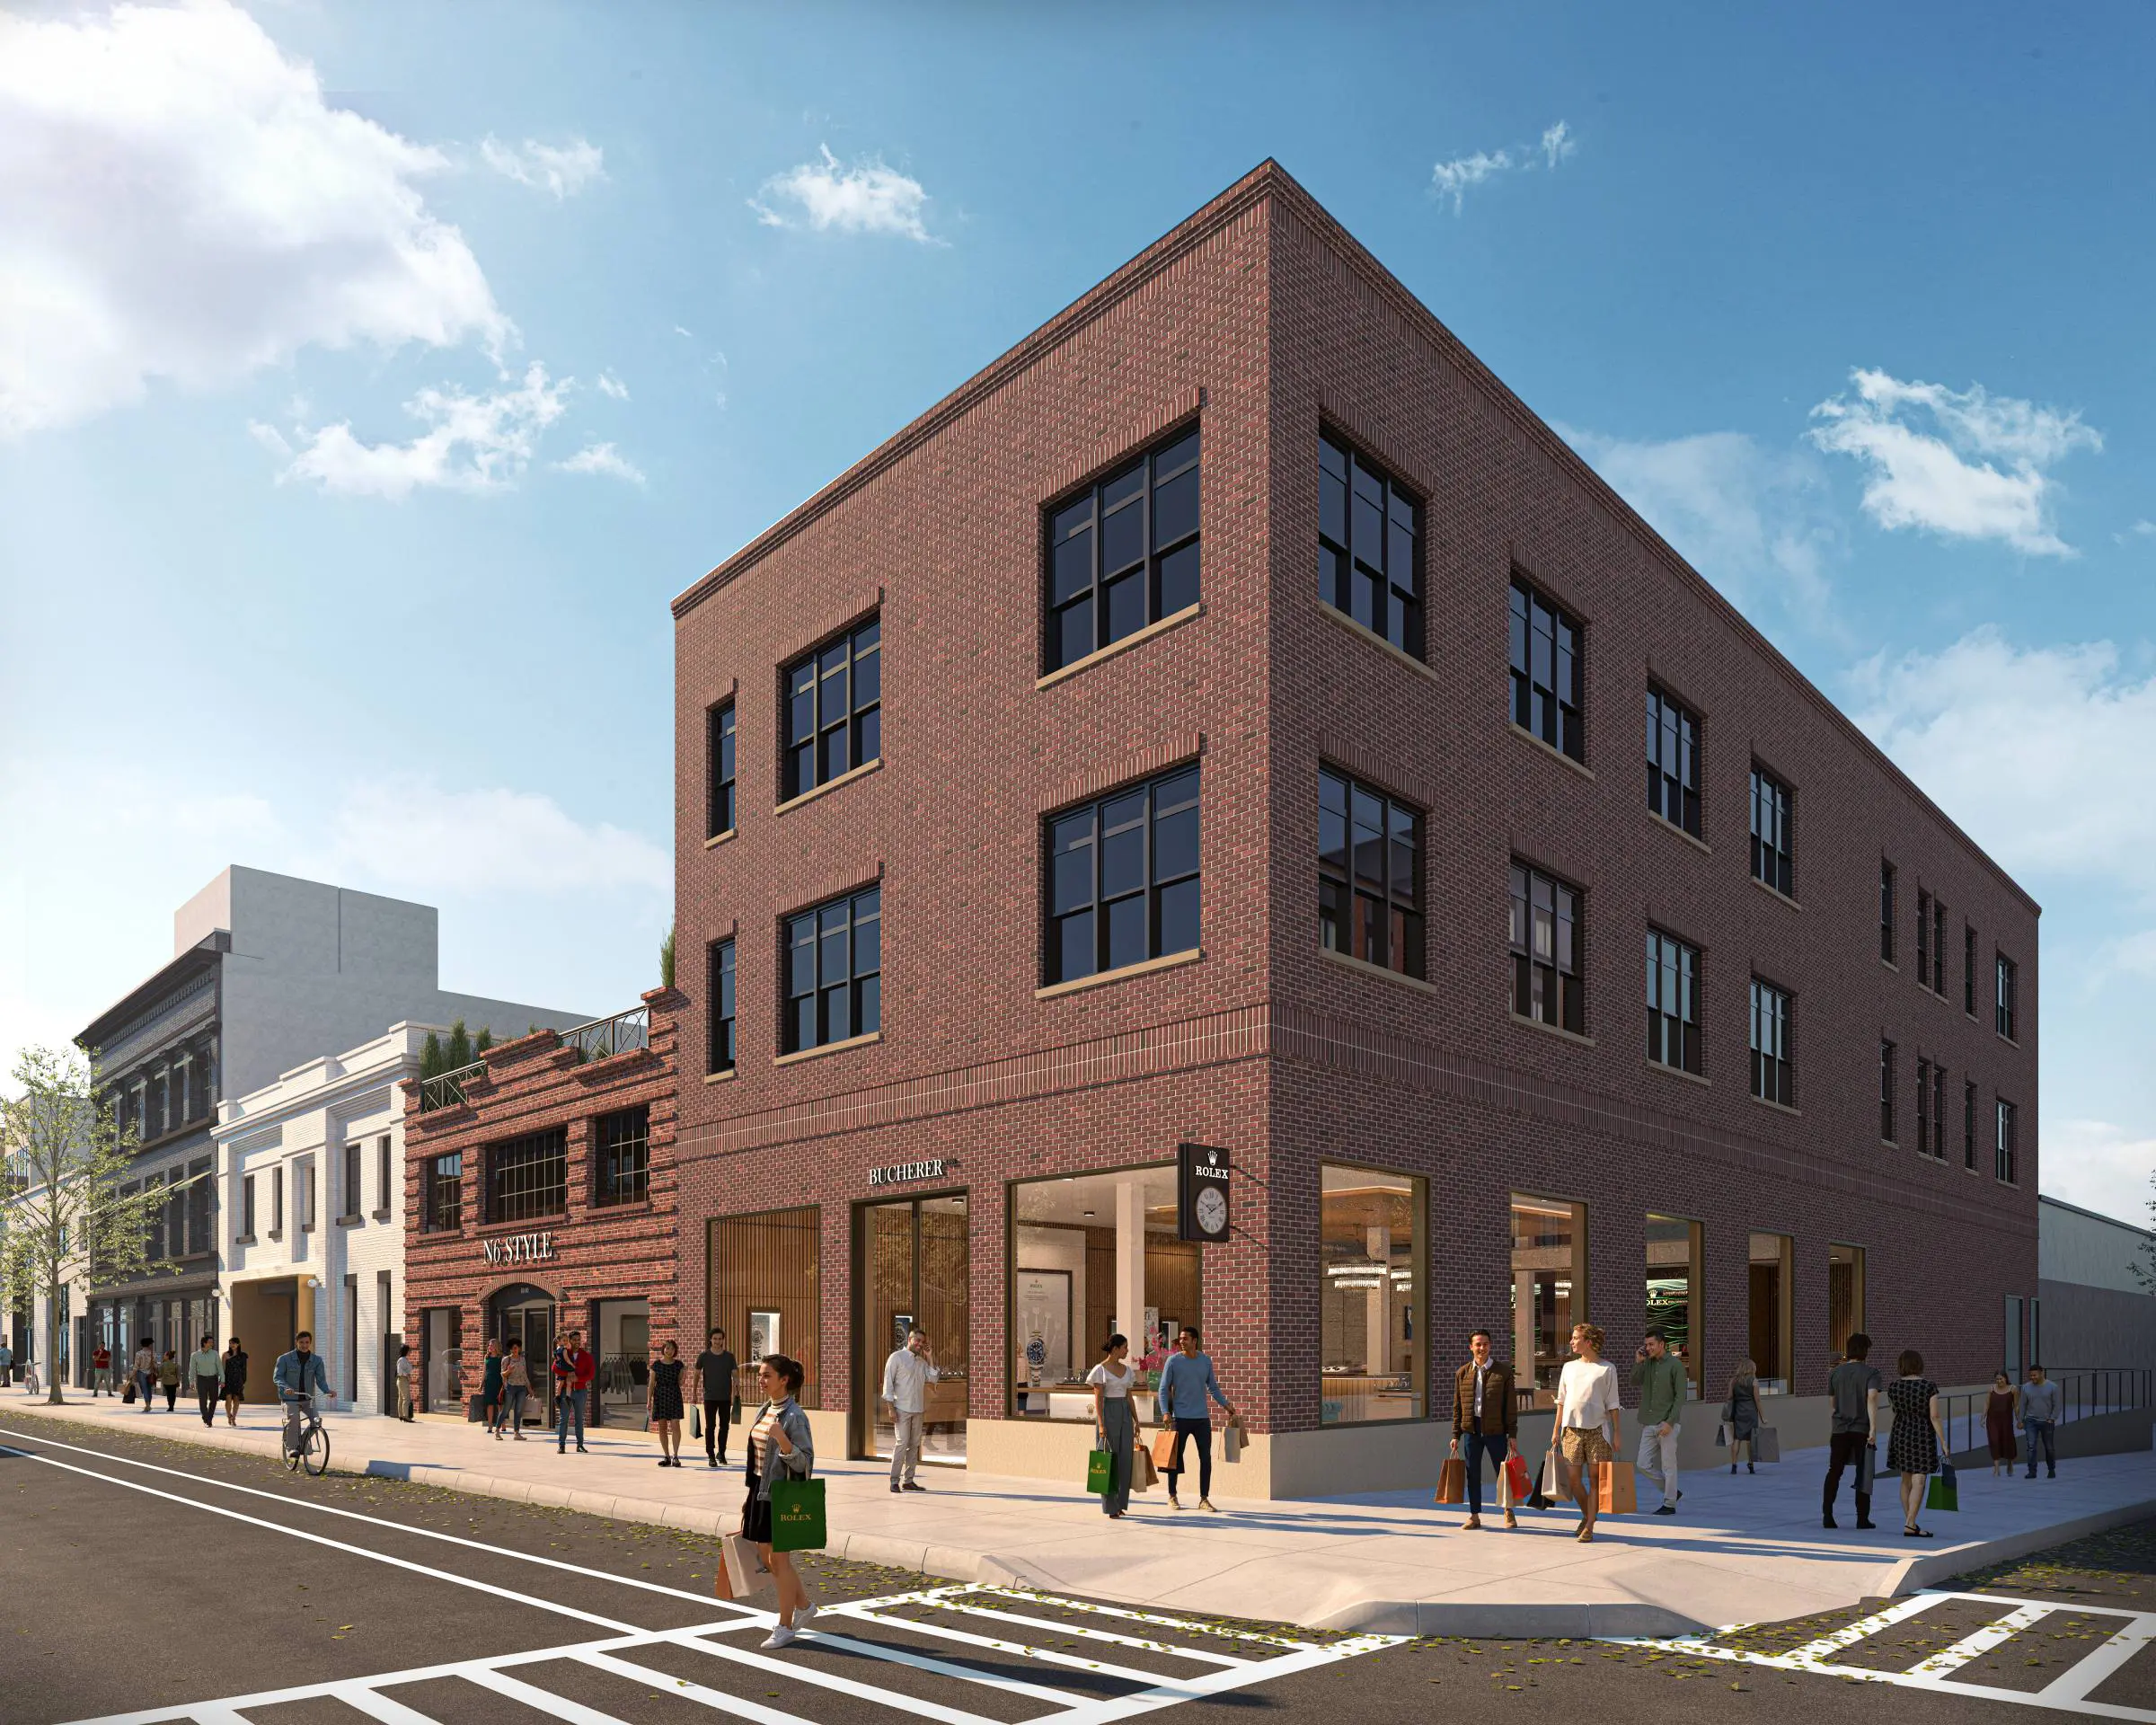
84 North 6th Street. Rendering courtesy of n6street.com.
Work is continuing on 98 North 6th Street, a three-story commercial building between Wythe Avenue and Berry Street. Owned by L3 Capital LLC, the project is converting a former Urban Outfitters store into a members-only club run by Swiss watchmaker Breitling and VCR Group. The building will feature retail space, a live music venue, and a rooftop lounge.
The following photos show a new brick façade being installed on the upper levels while interior work progresses behind the boarded up windows. A large plywood enclosure has been assembled over the bulkhead as the renovations unfold.
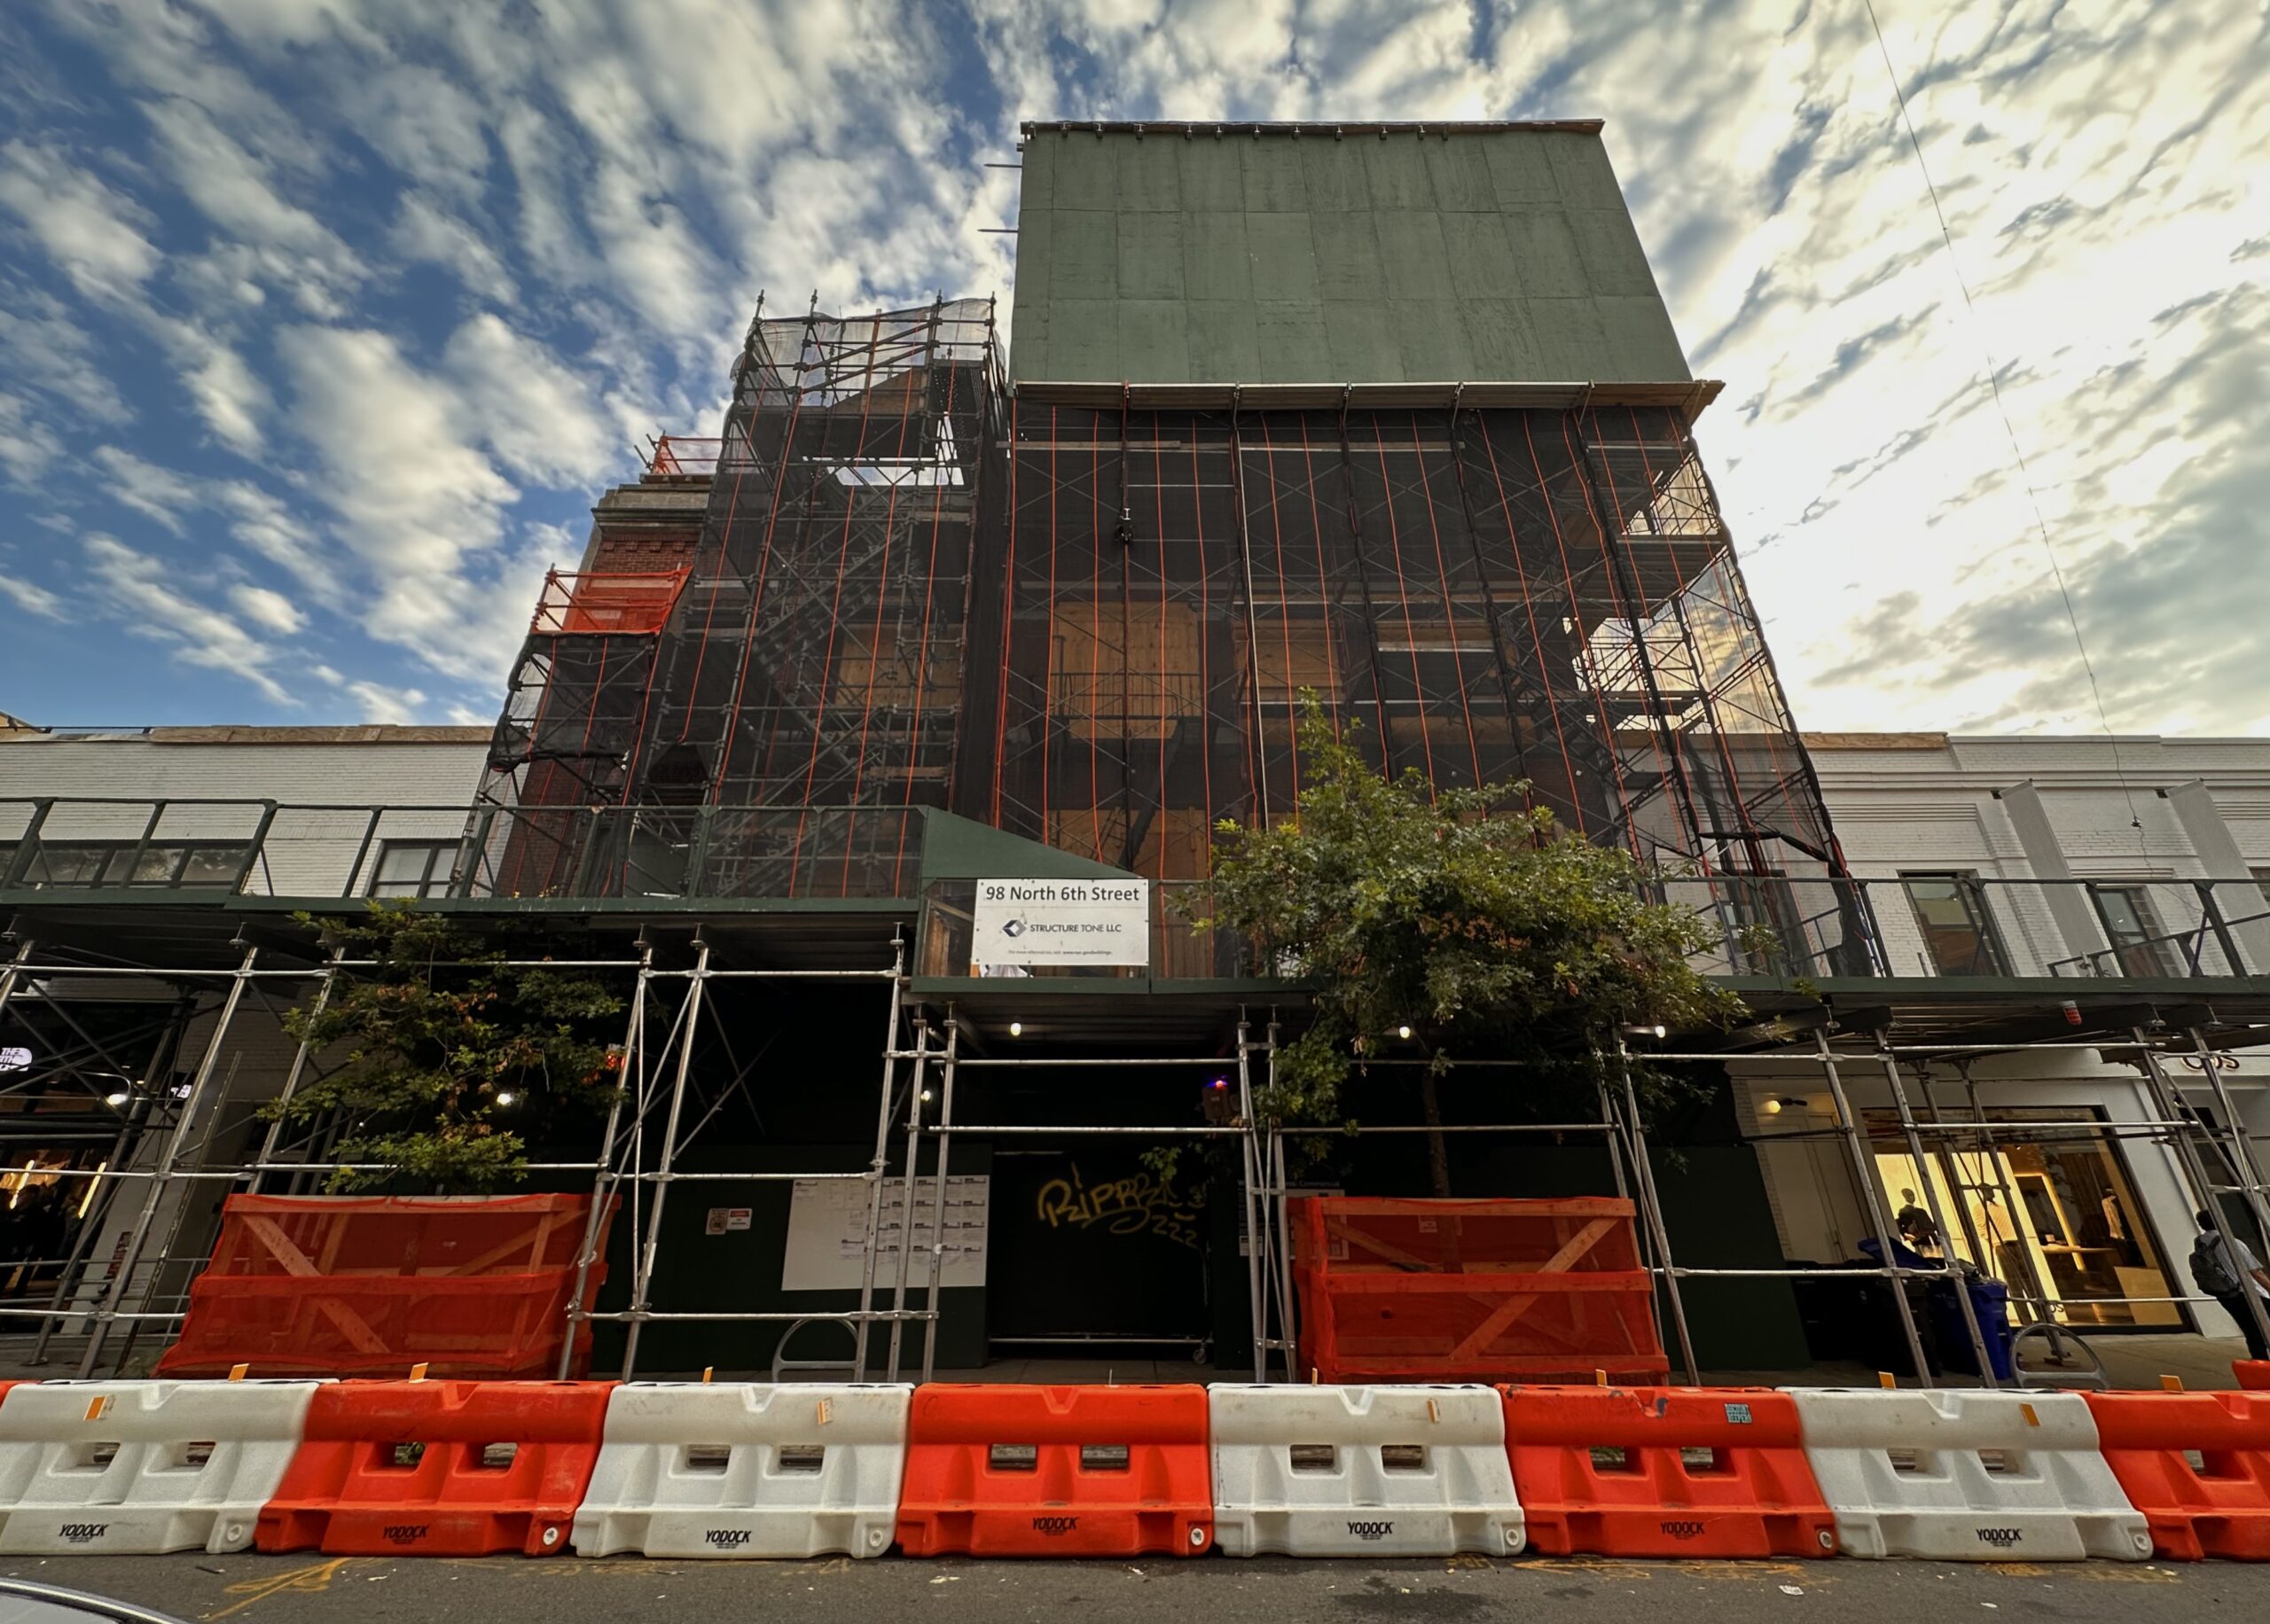
98 North 6th Street. Photo by Michael Young.
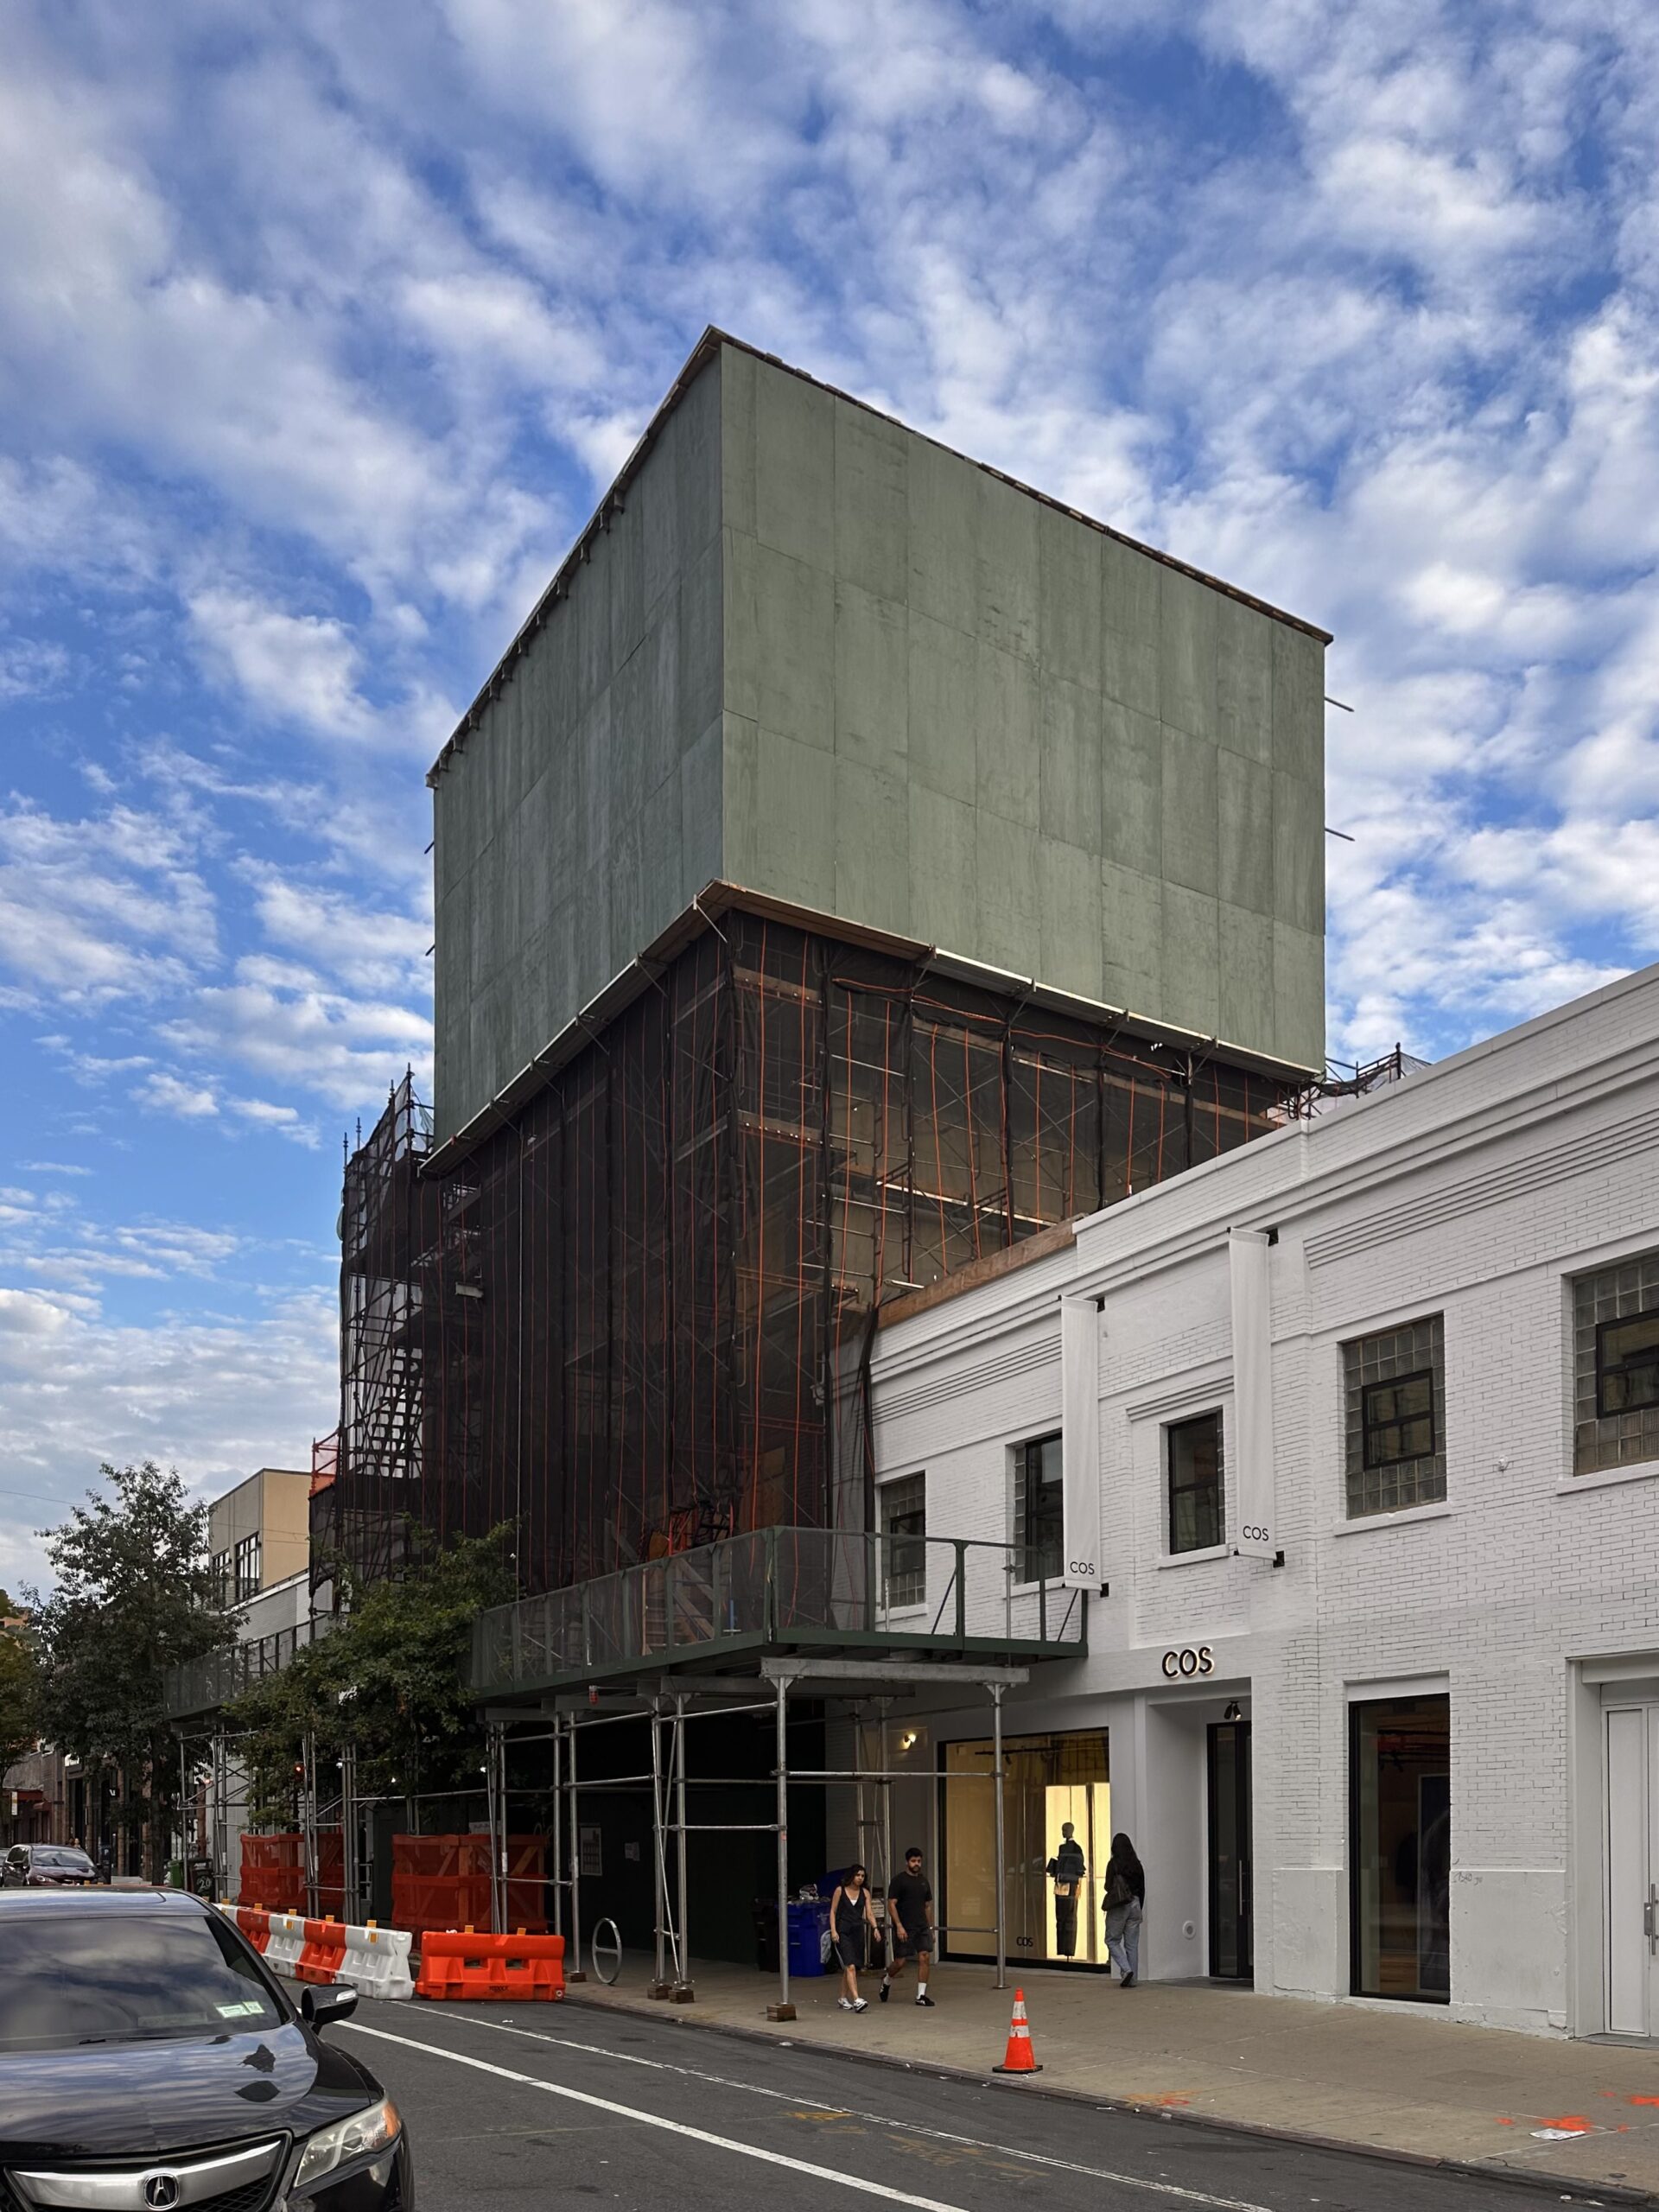
98 North 6th Street. Photo by Michael Young.
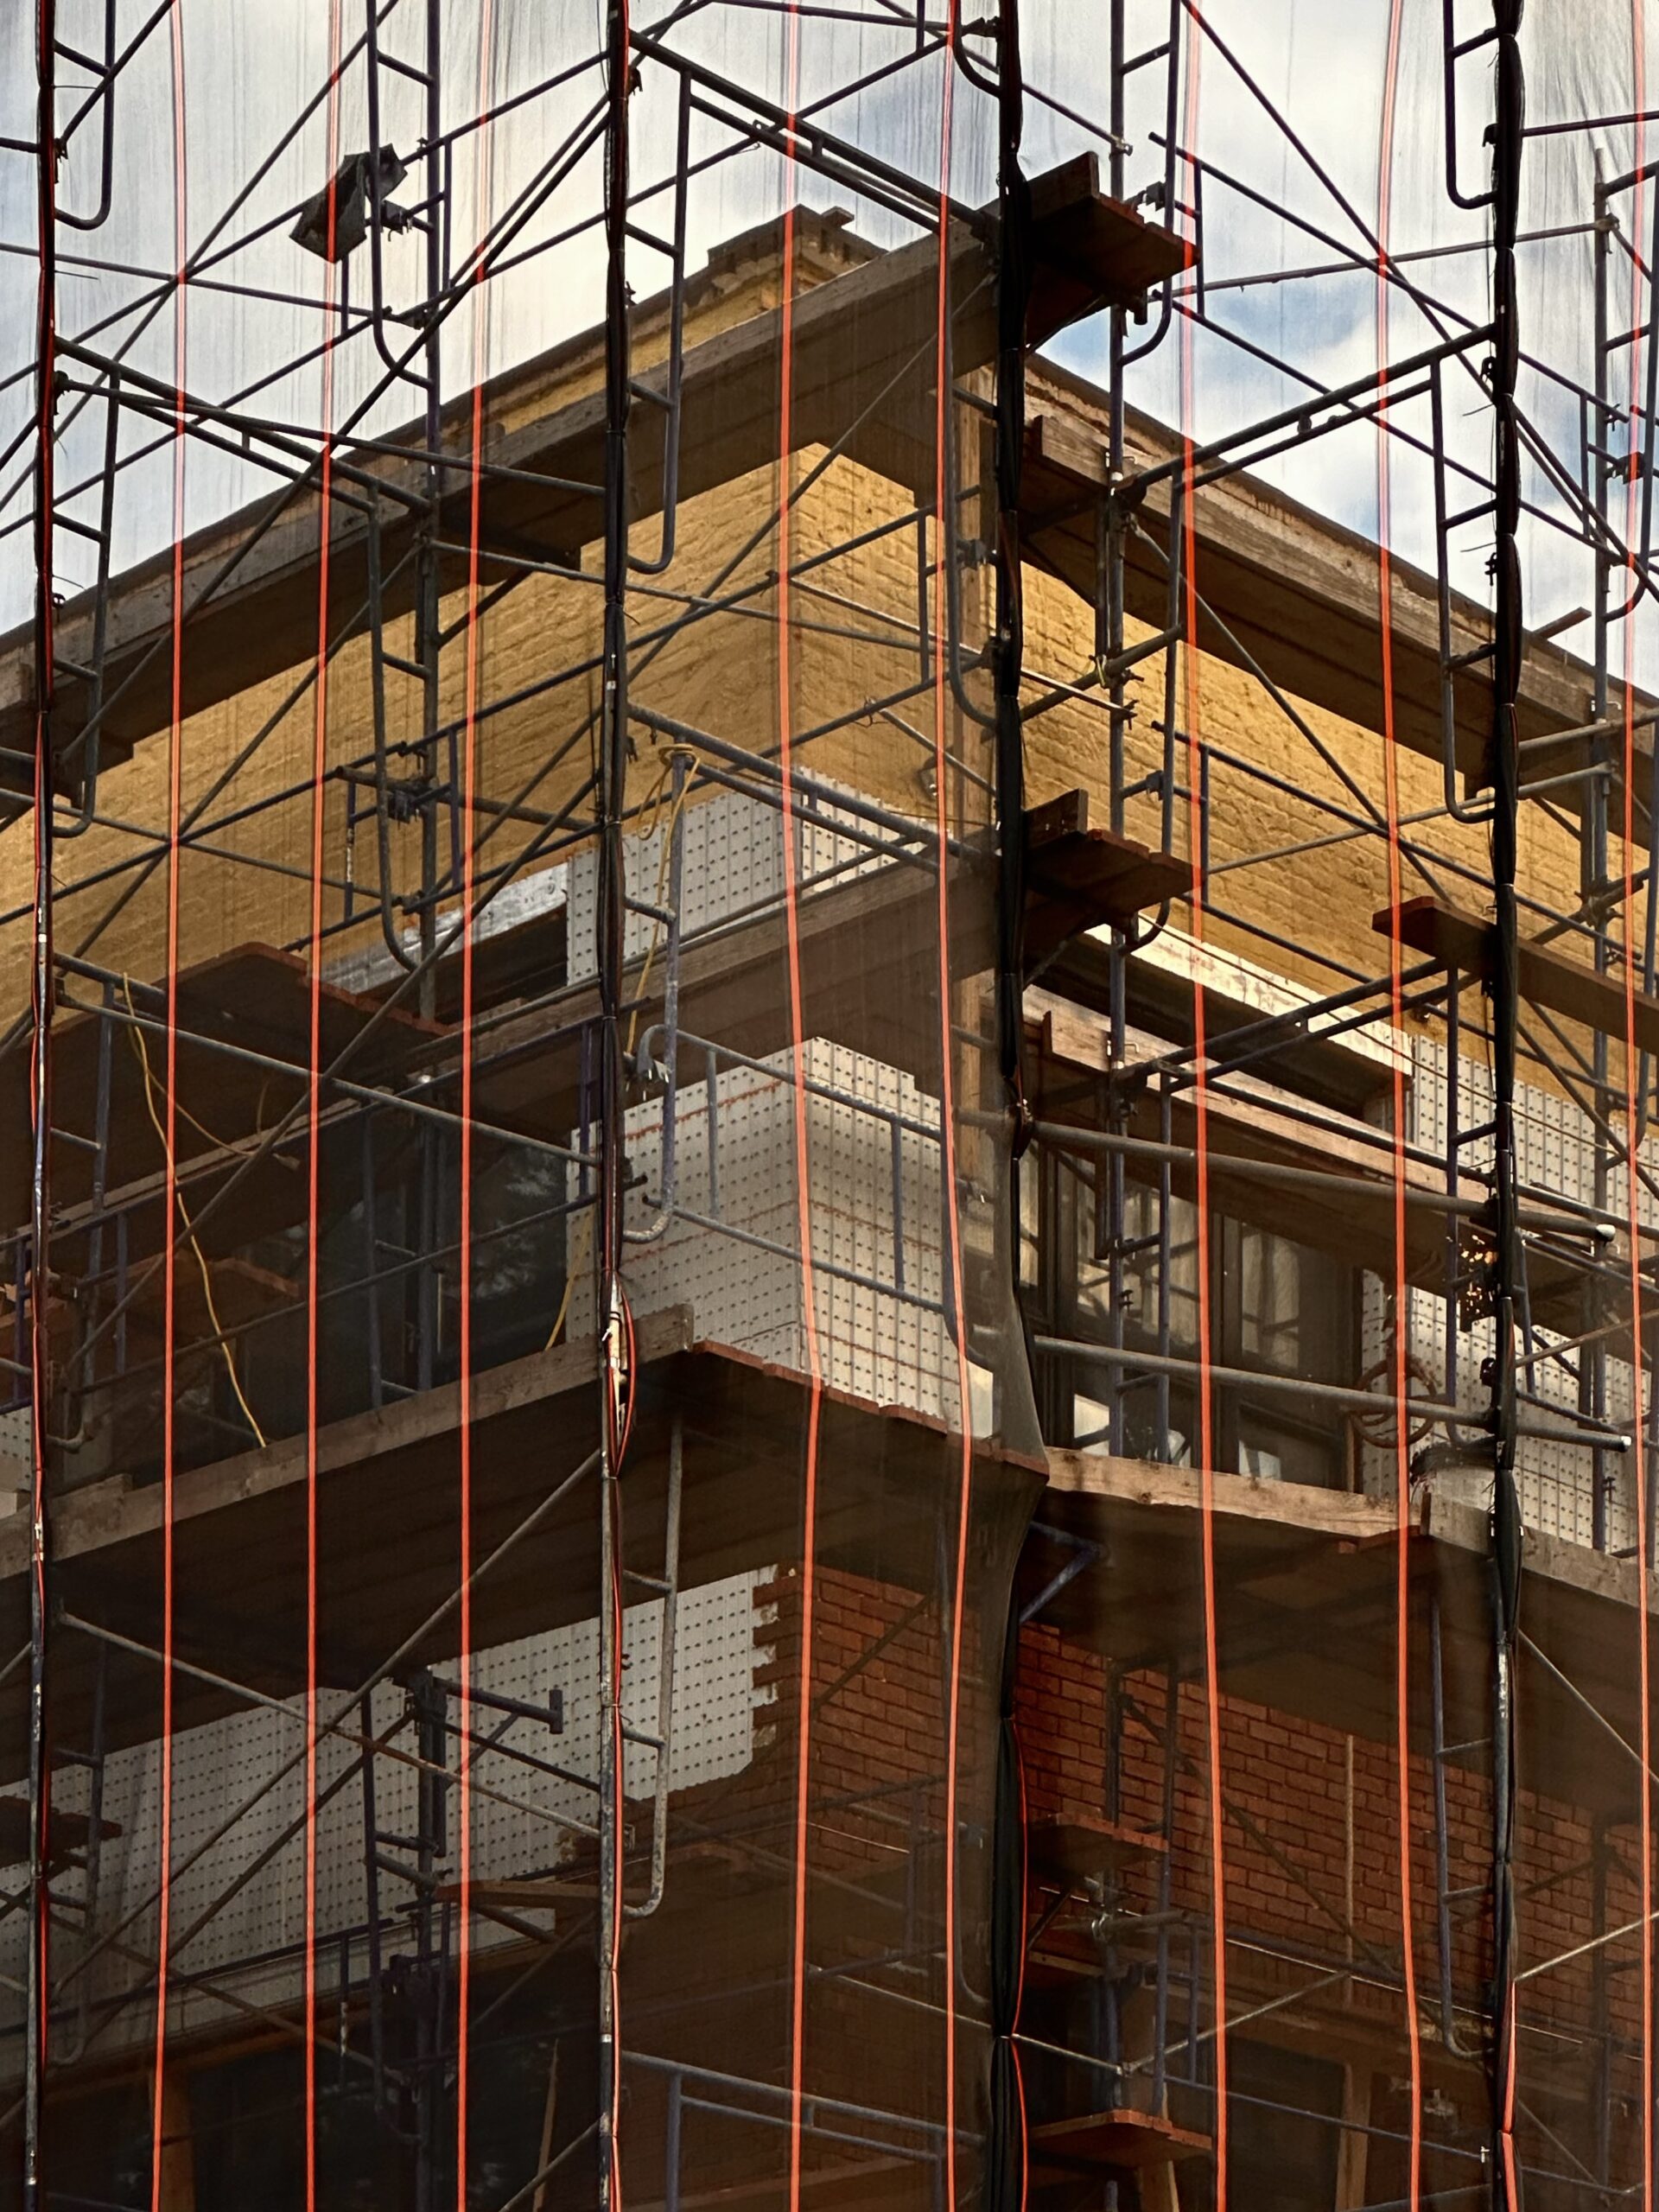
98 North 6th Street. Photo by Michael Young.
The elevation diagram from the construction board previews a red brick façade surrounding a grid of industrial style windows, and a terrace atop the flat roof. Construction is slated for completion in 2027.
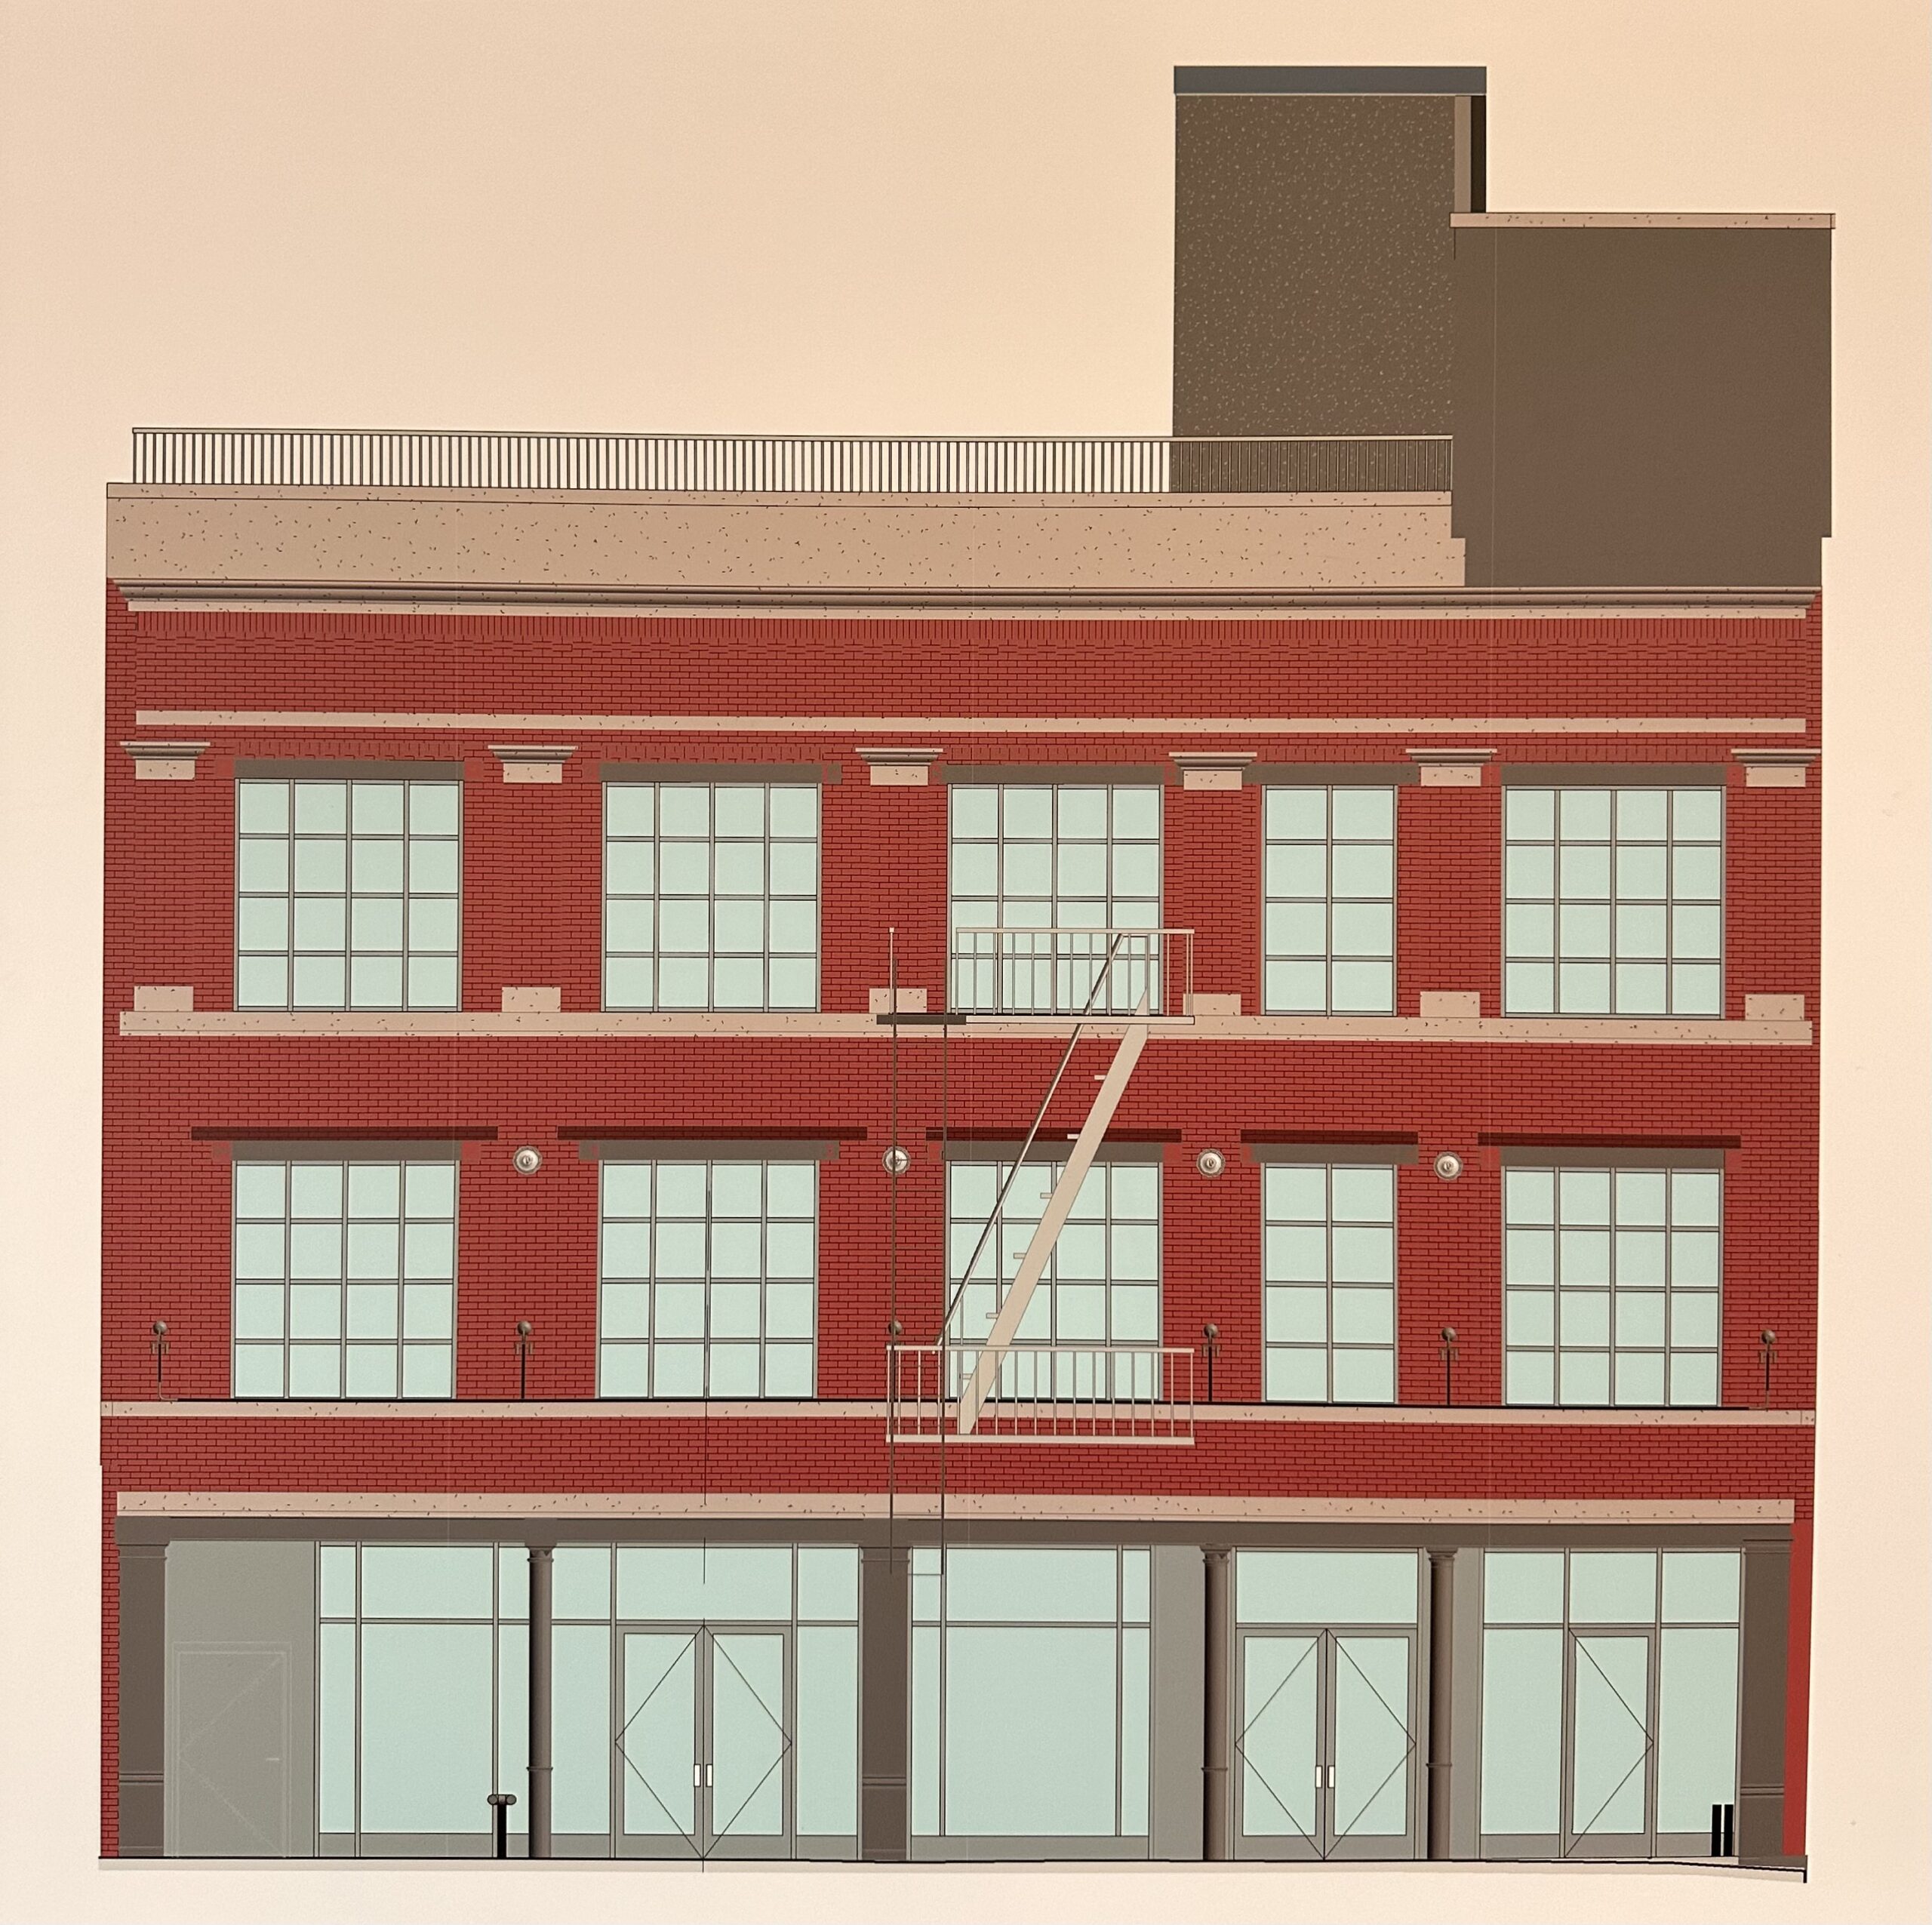
98 North 6th Street. Photo by Michael Young.
Construction is rising on 213 North 8th Street, a six-story mixed-use residential building between Driggs Avenue and Roebling Street. Designed by HLP Engineering and developed by Kin Chao Cheng of NY One Realty Inc., the 65-foot-tall structure will span 20,249 square feet and yield 21 condominium units with an average scope of 1,004 square feet. The project will also include 5,954 square feet of commercial space, a cellar, a 36-foot-long rear yard, eight open parkings spaces, and three enclosed parking spaces.
Recent photos show the superstructure beginning to rise above the tall sidewalk shed.
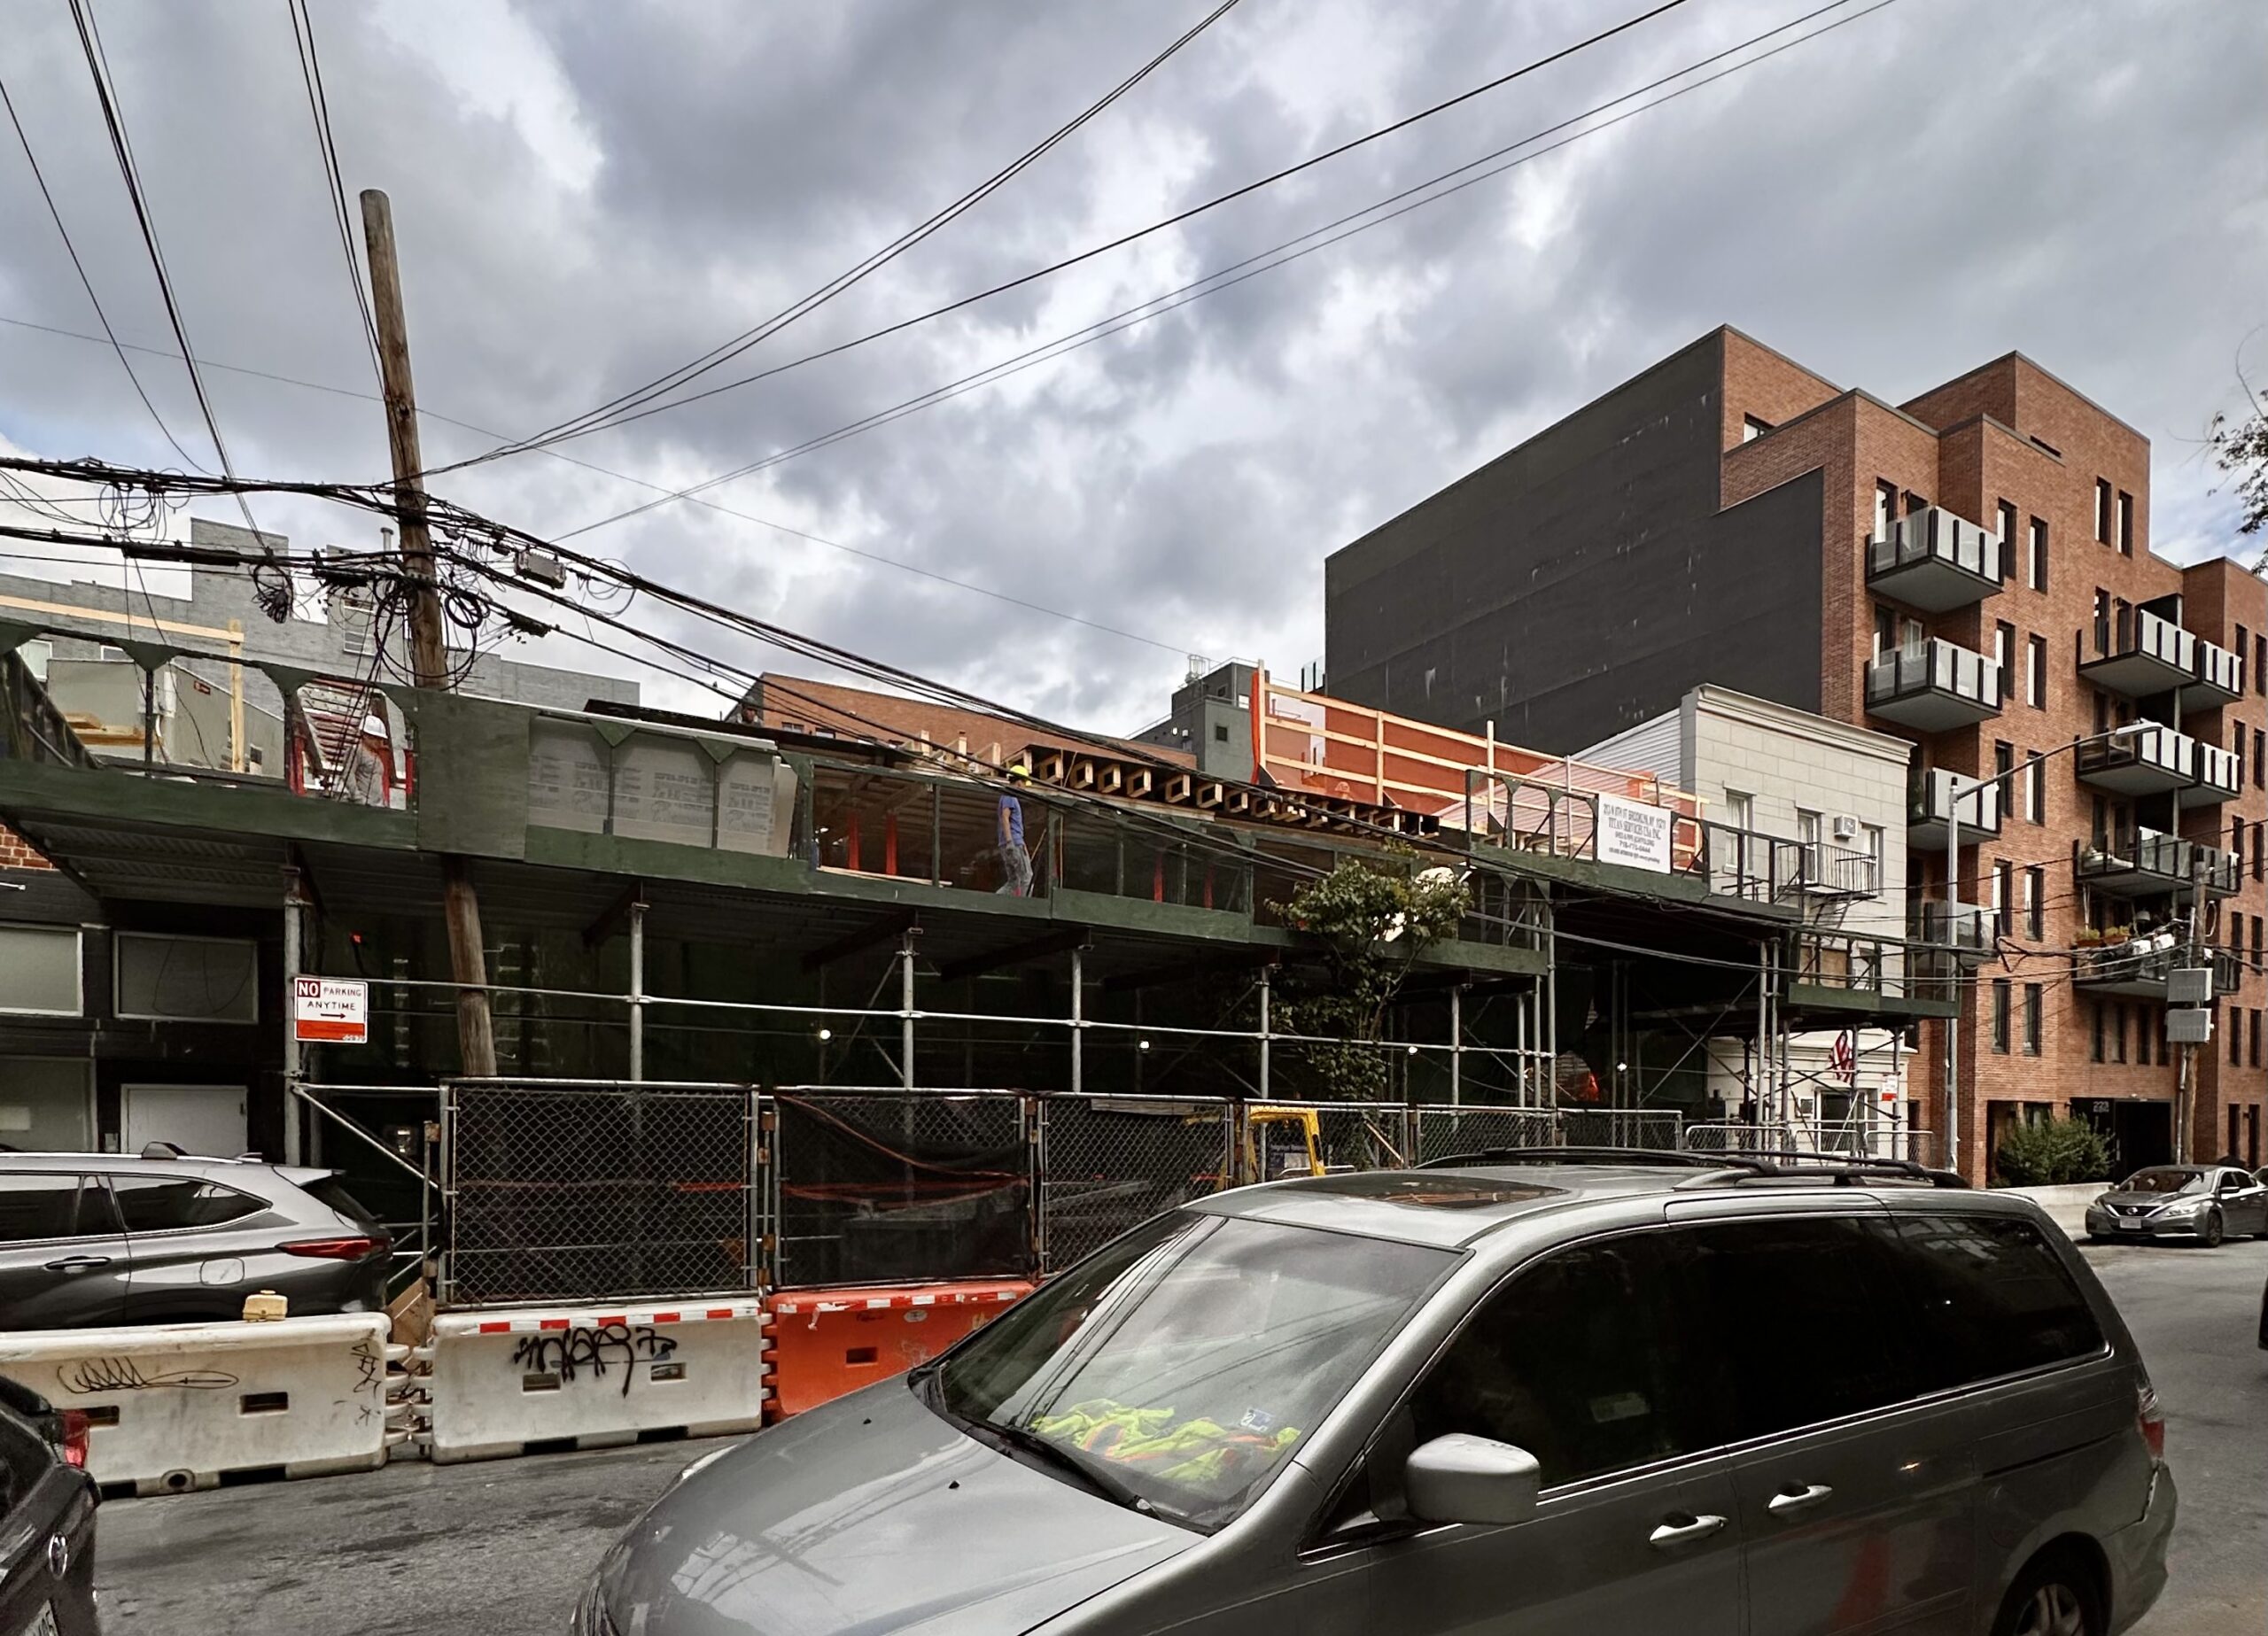
213 North 8th Street. Photo by Michael Young.
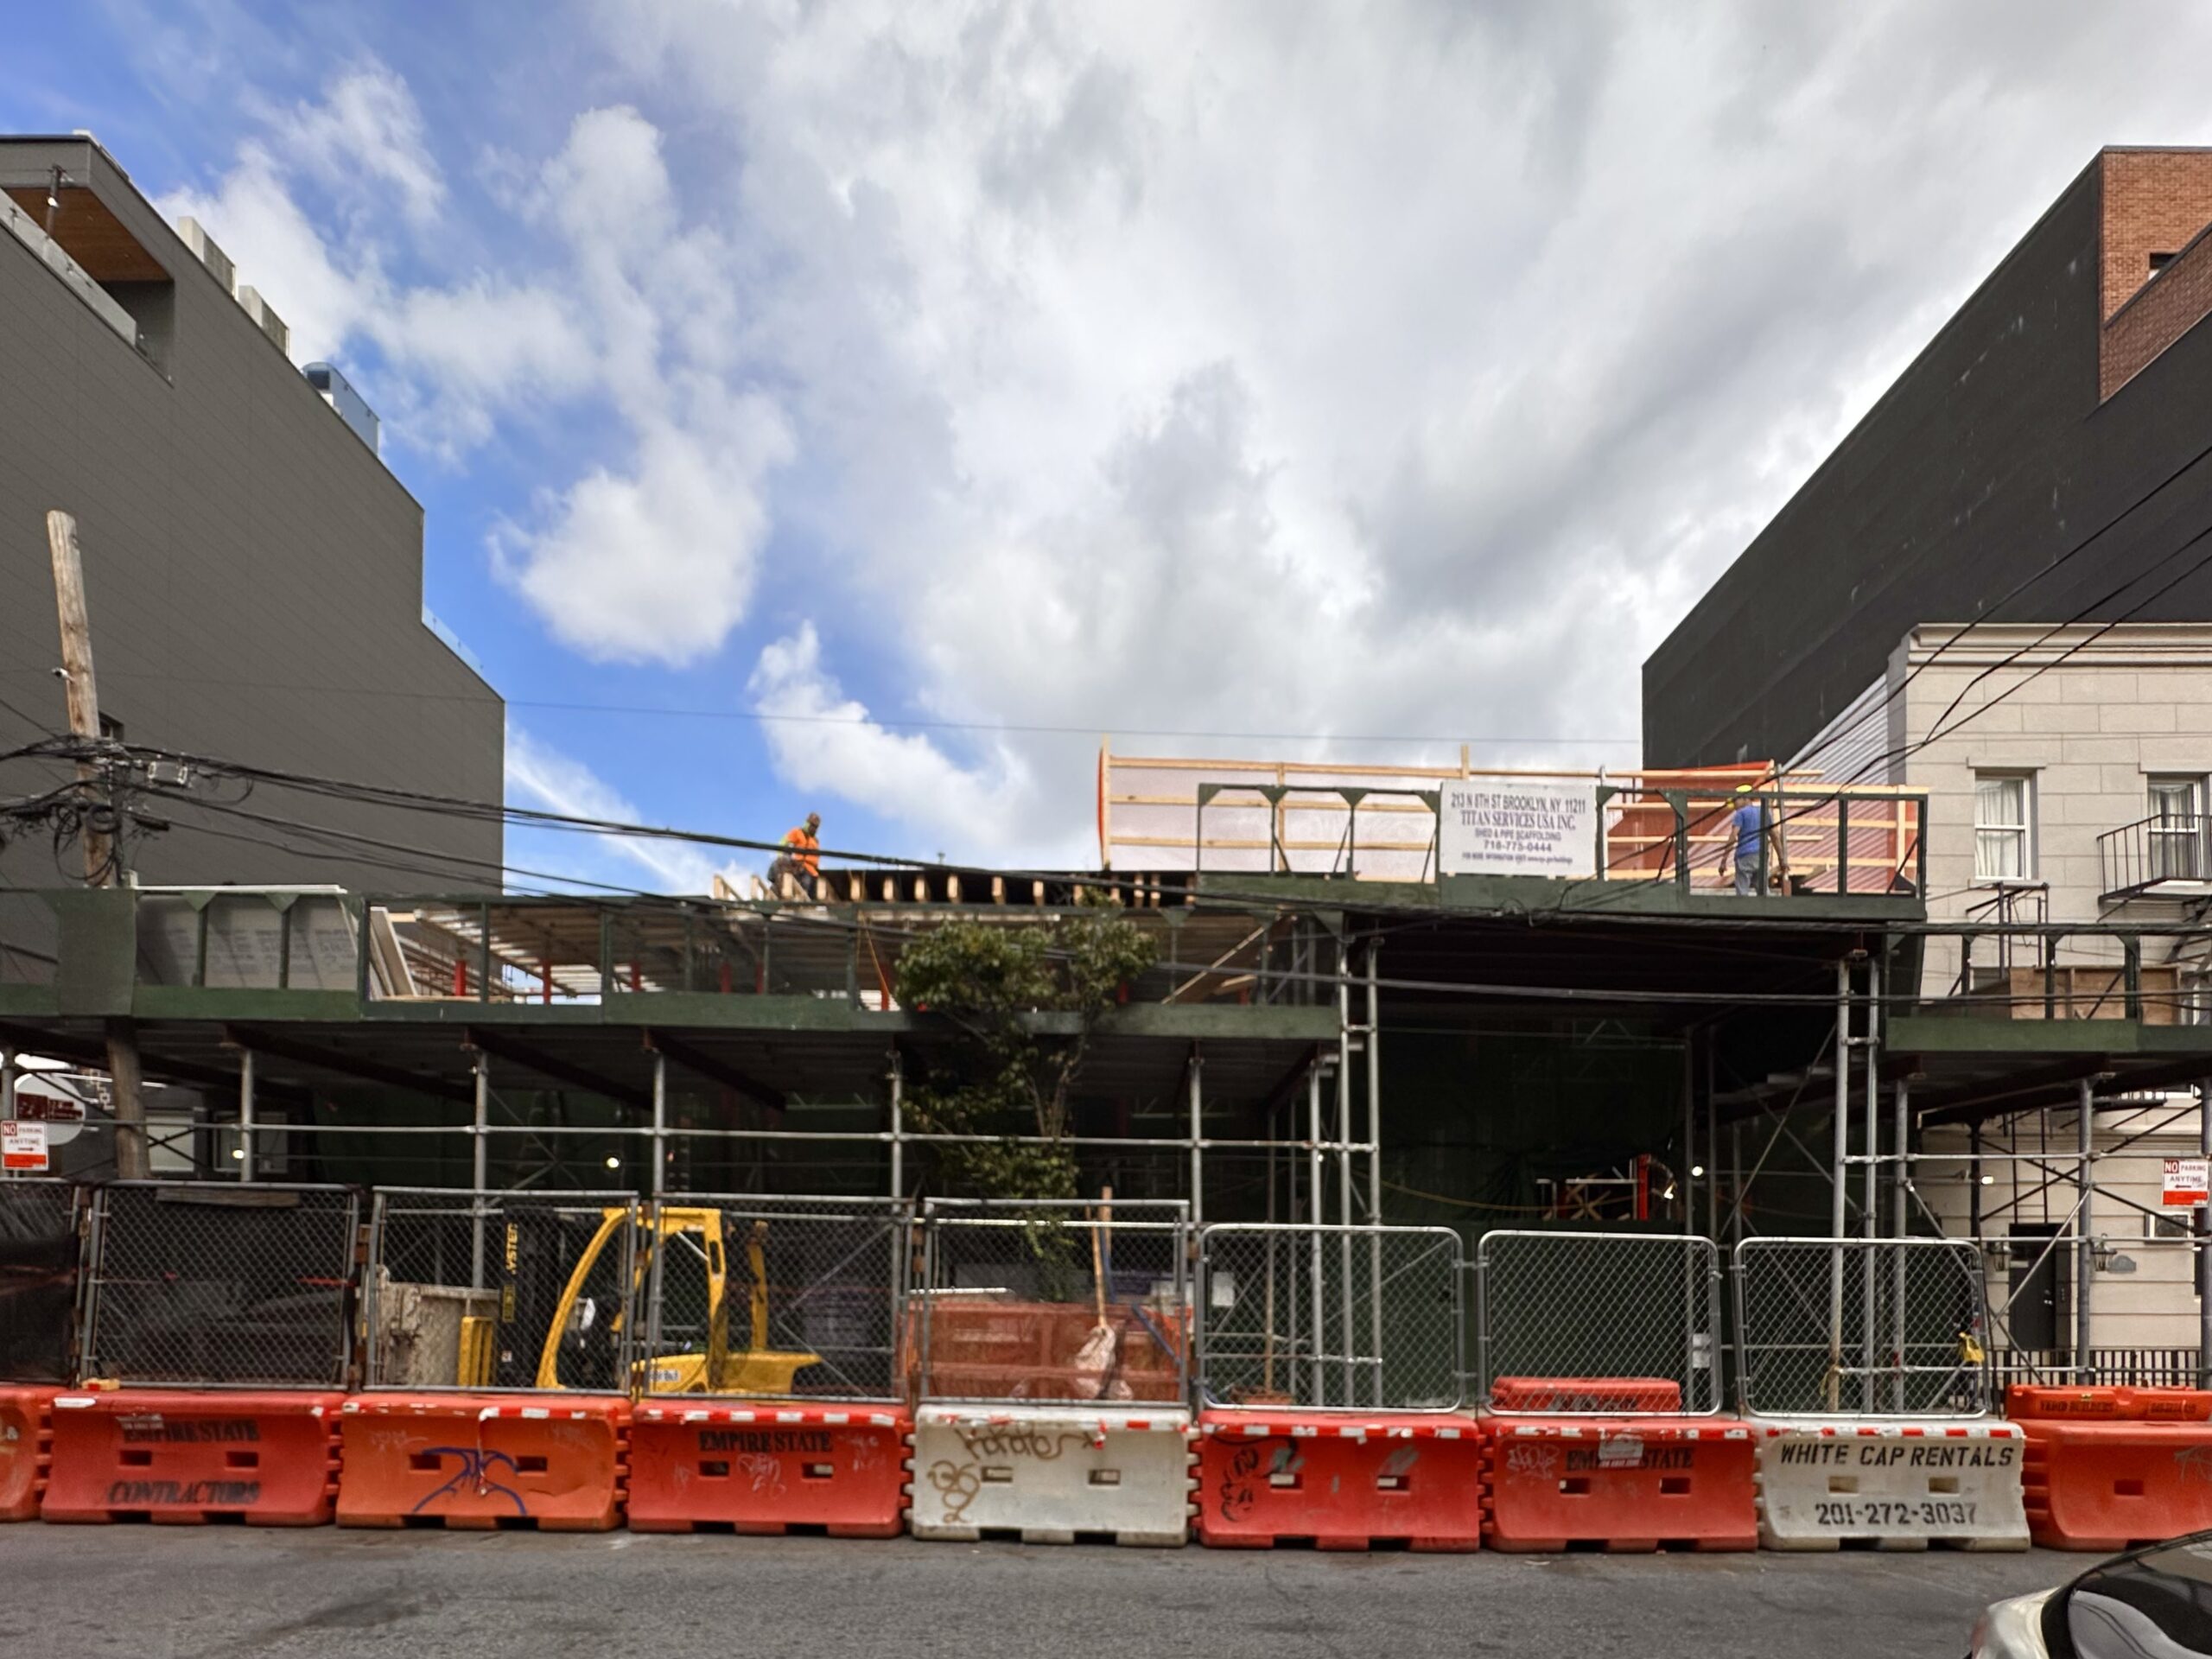
213 North 8th Street. Photo by Michael Young.
The elevation diagram from the construction board previews a double-height ground floor followed by a grid of large windows and glass doors leading to two stacks of balconies. A setback will be positioned atop the sixth floor, followed by a tall bulkhead along the western end of the lot. Completion is slated for next spring, as noted on the info board, but YIMBY expects work to conclude closer to the end of next year.
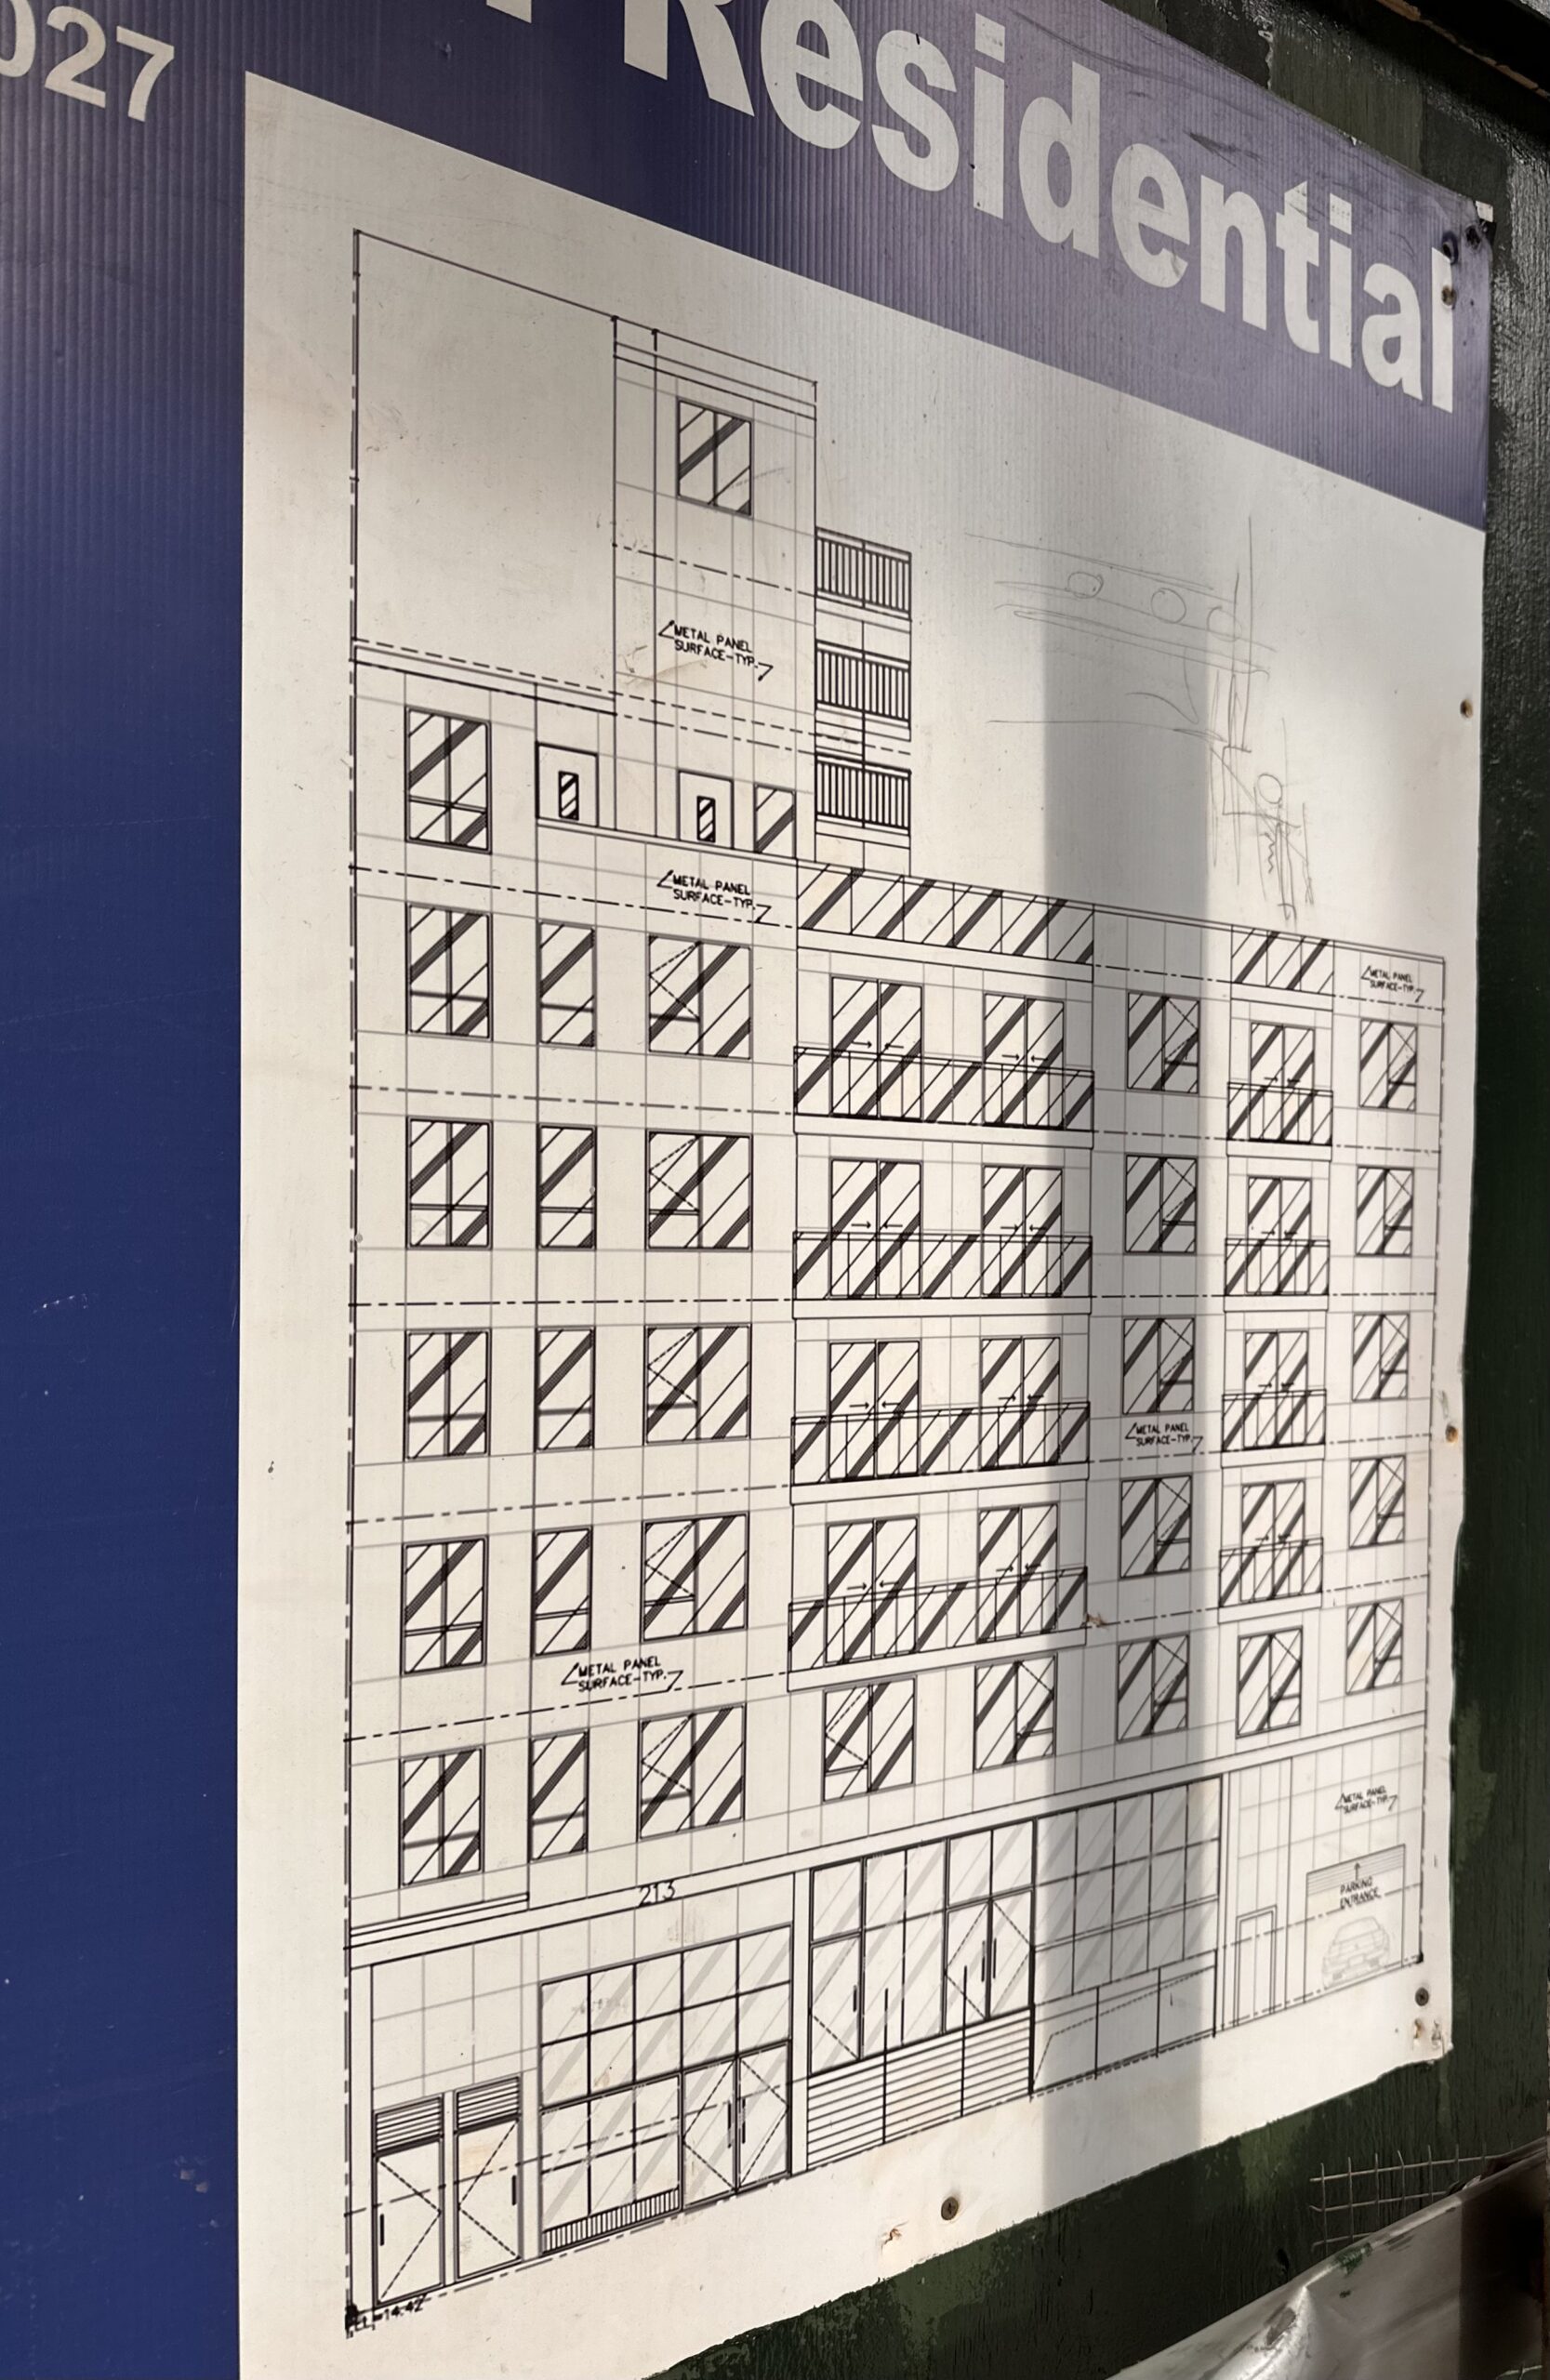
213 North 8th Street. Photo by Michael Young.
Work is rising on 277 North 8th Street, a 17-story mixed-use residential building near the corner of North 8th Street and Meeker Avenue. Designed by Kao Hwa Lee Architects and developed by David Grunfeld of GW Infinity LLC, the 165-foot-tall structure will span 142,842 square feet and yield 99 rental units with an average scope of 741 square feet. The project will also include 66,718 square feet of community facility space and 2,713 square feet of commercial space.
The following photos show the reinforced concrete superstructure standing a couple floors above street level, with rebar and formwork in place for subsequent levels.
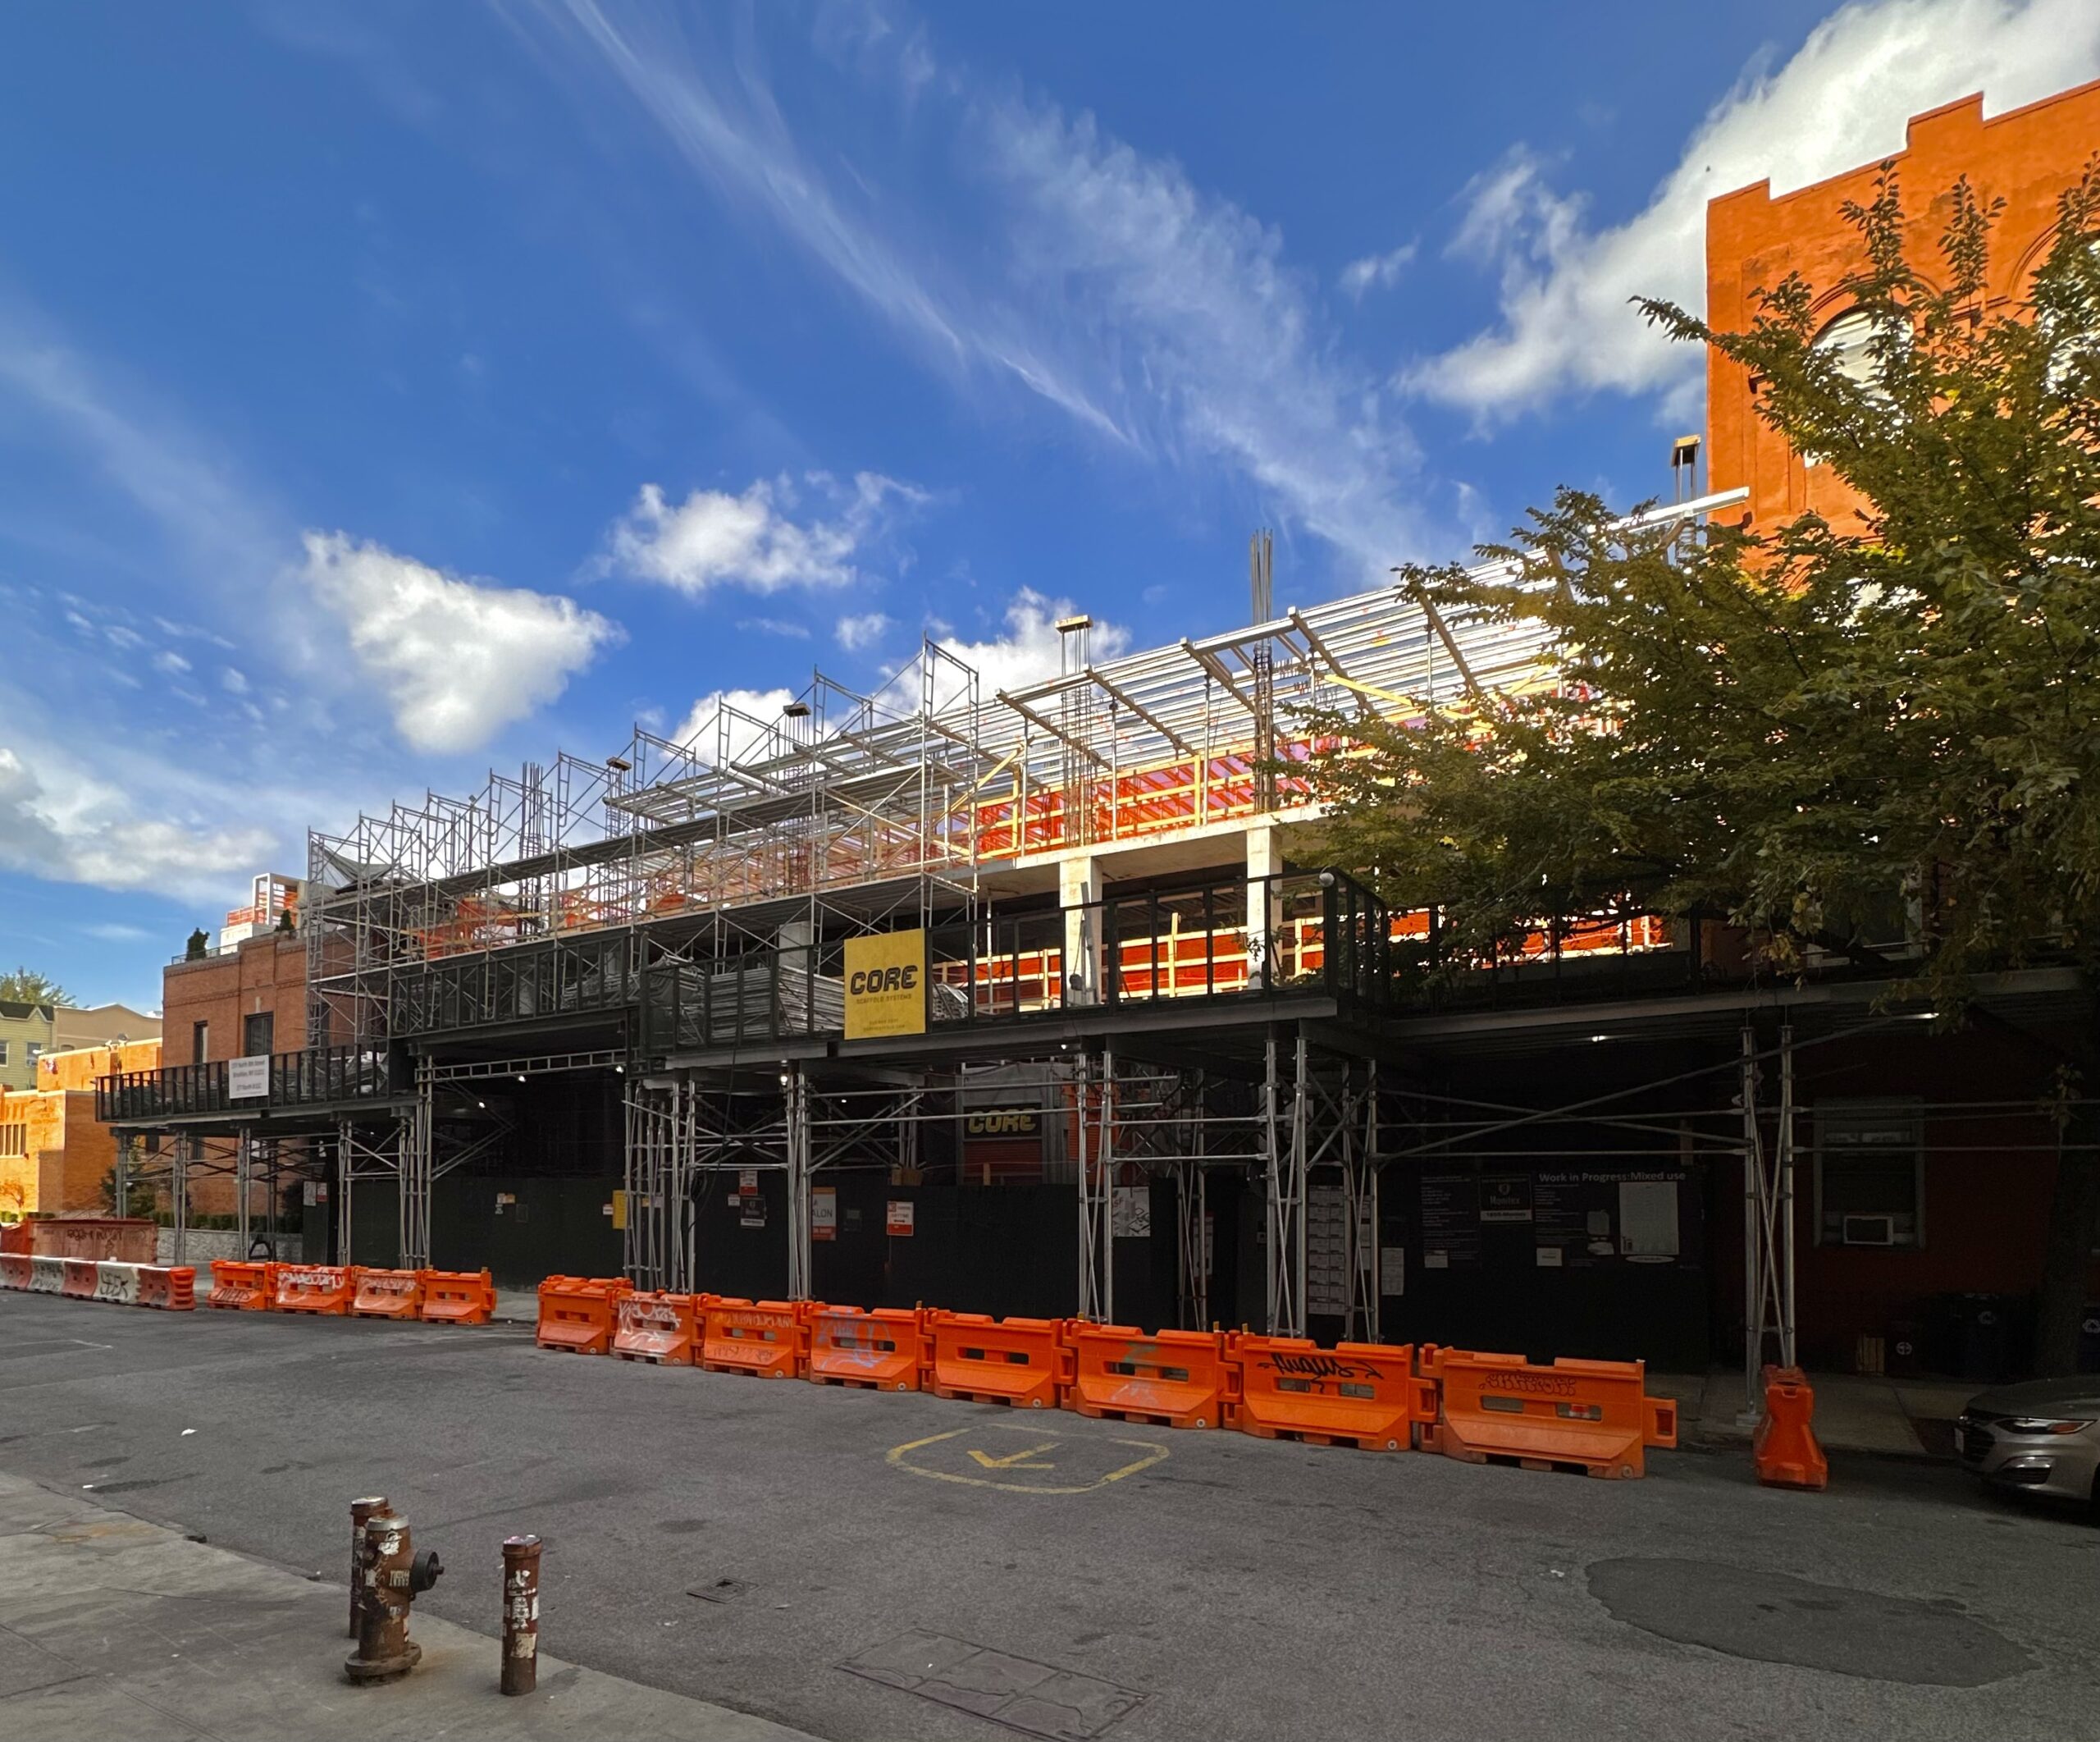
277 North 8th Street. Photo by Michael Young.
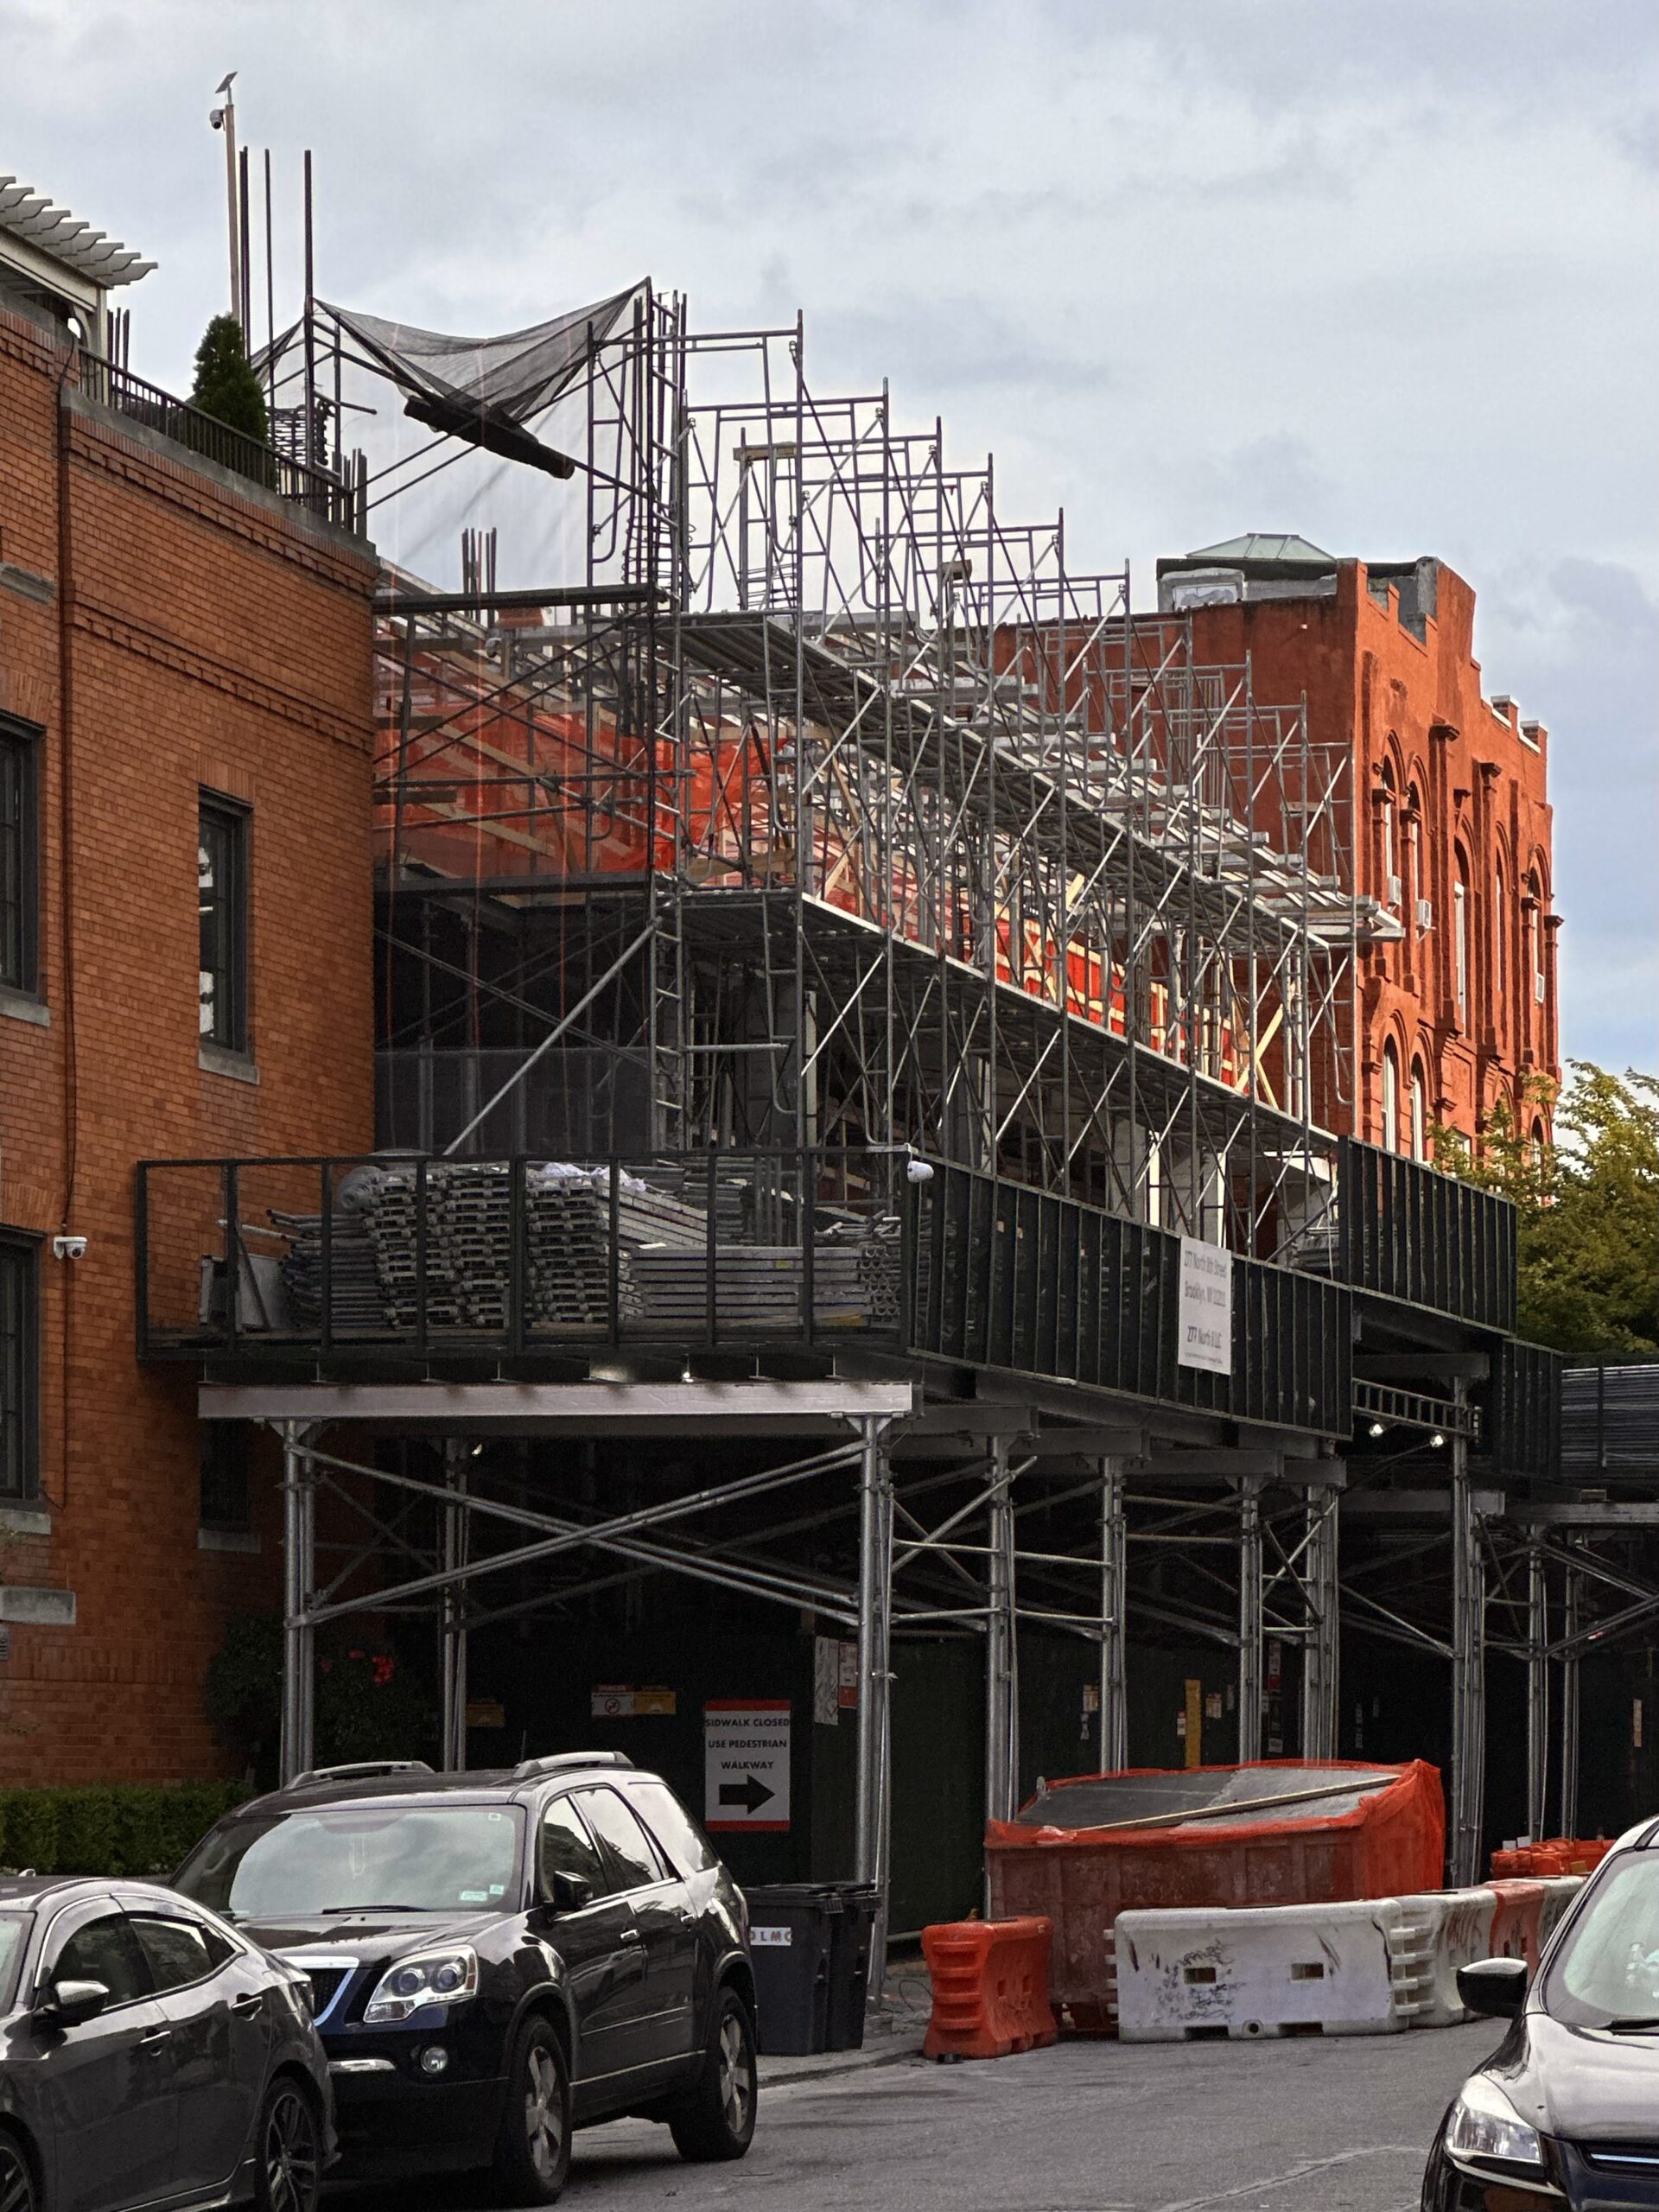
277 North 8th Street. Photo by Michael Young.
The elevation diagram previews a three-story cutout at the western end of the base lined with an arcade of columns. The tower will rise above with a midpoint setback at the eighth floor. The fenestration will be composed of floor-to-ceiling windows and glass doors leading to numerous stacks of balconies.
A completion date of July 2027 was posted on the info board, but YIMBY expects work to conclude in early 2028.
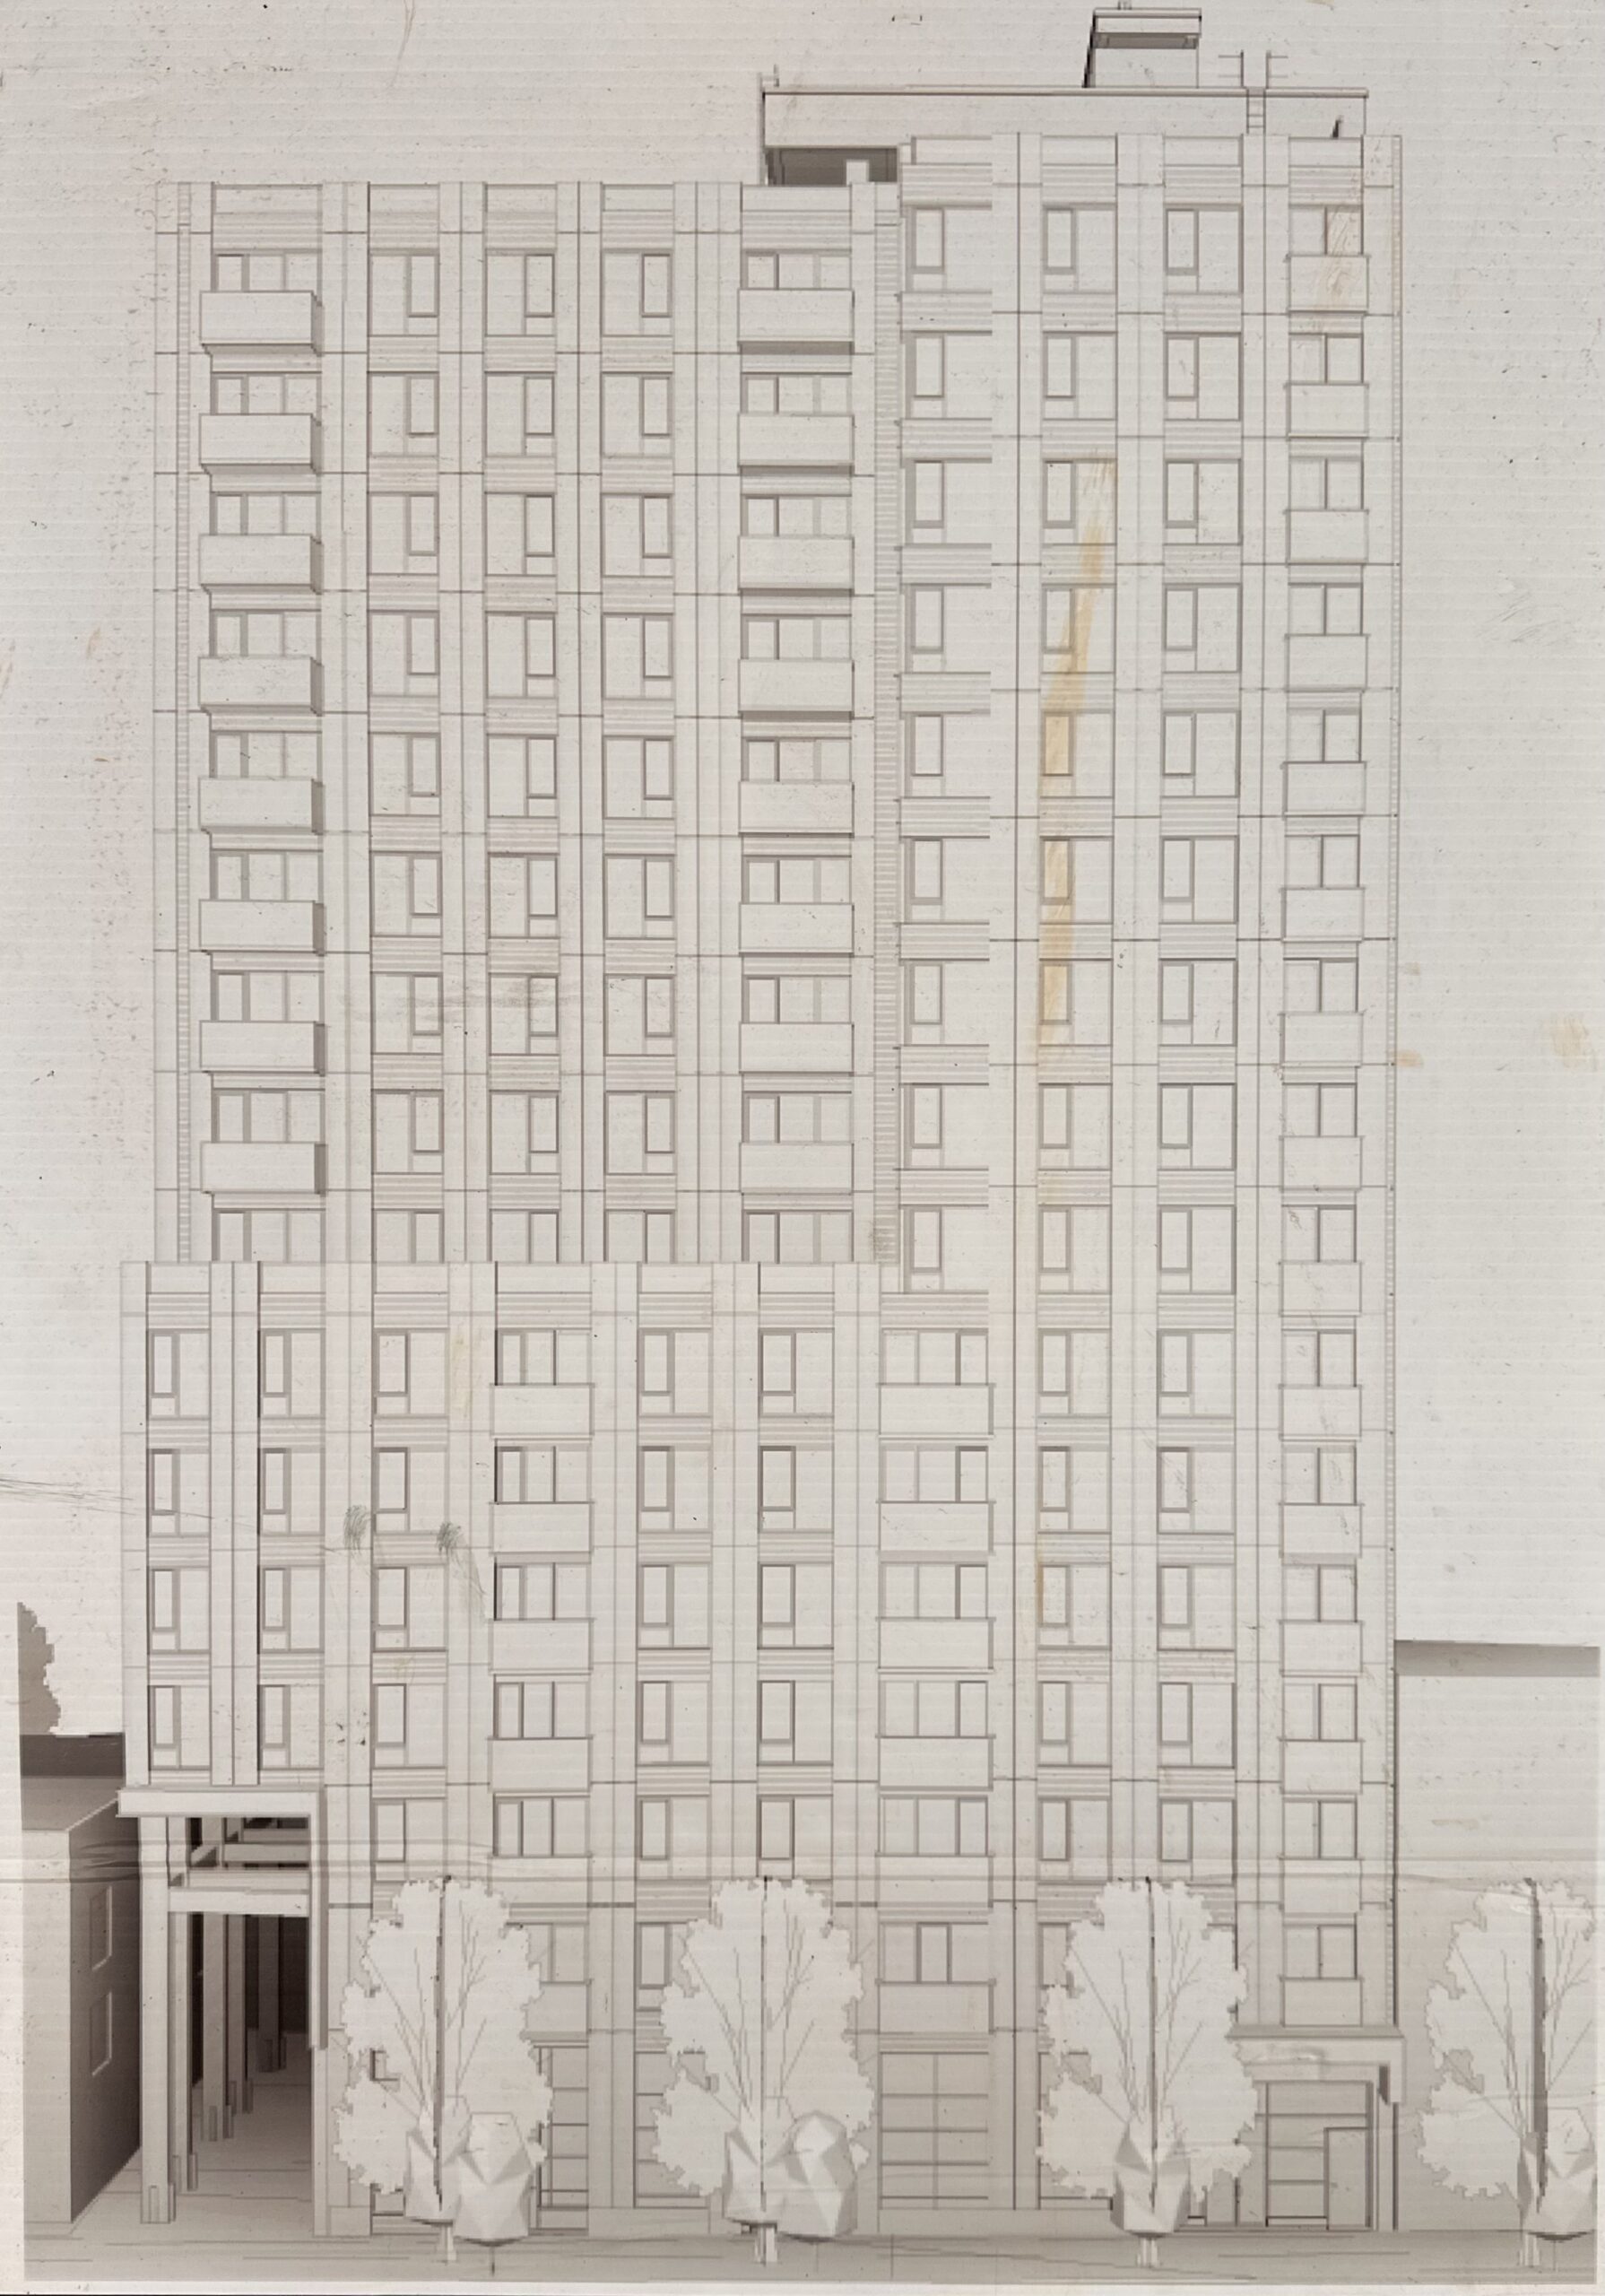
277 North 8th Street. Photo by Michael Young.
Construction is nearing topping out on 170 North 10th Street, a residential building by the corner of North 10th Street and Bedford Avenue. Designed by Diego Aguilera Architects PC, the 70-foot-tall structure will yield eight rental units with an average scope of 667 square feet.
Permits list the building as four stories, though the reinforced concrete superstructure appears to currently stand five stories high, and rebar protrudes from the center column, suggesting another level may be constructed above.
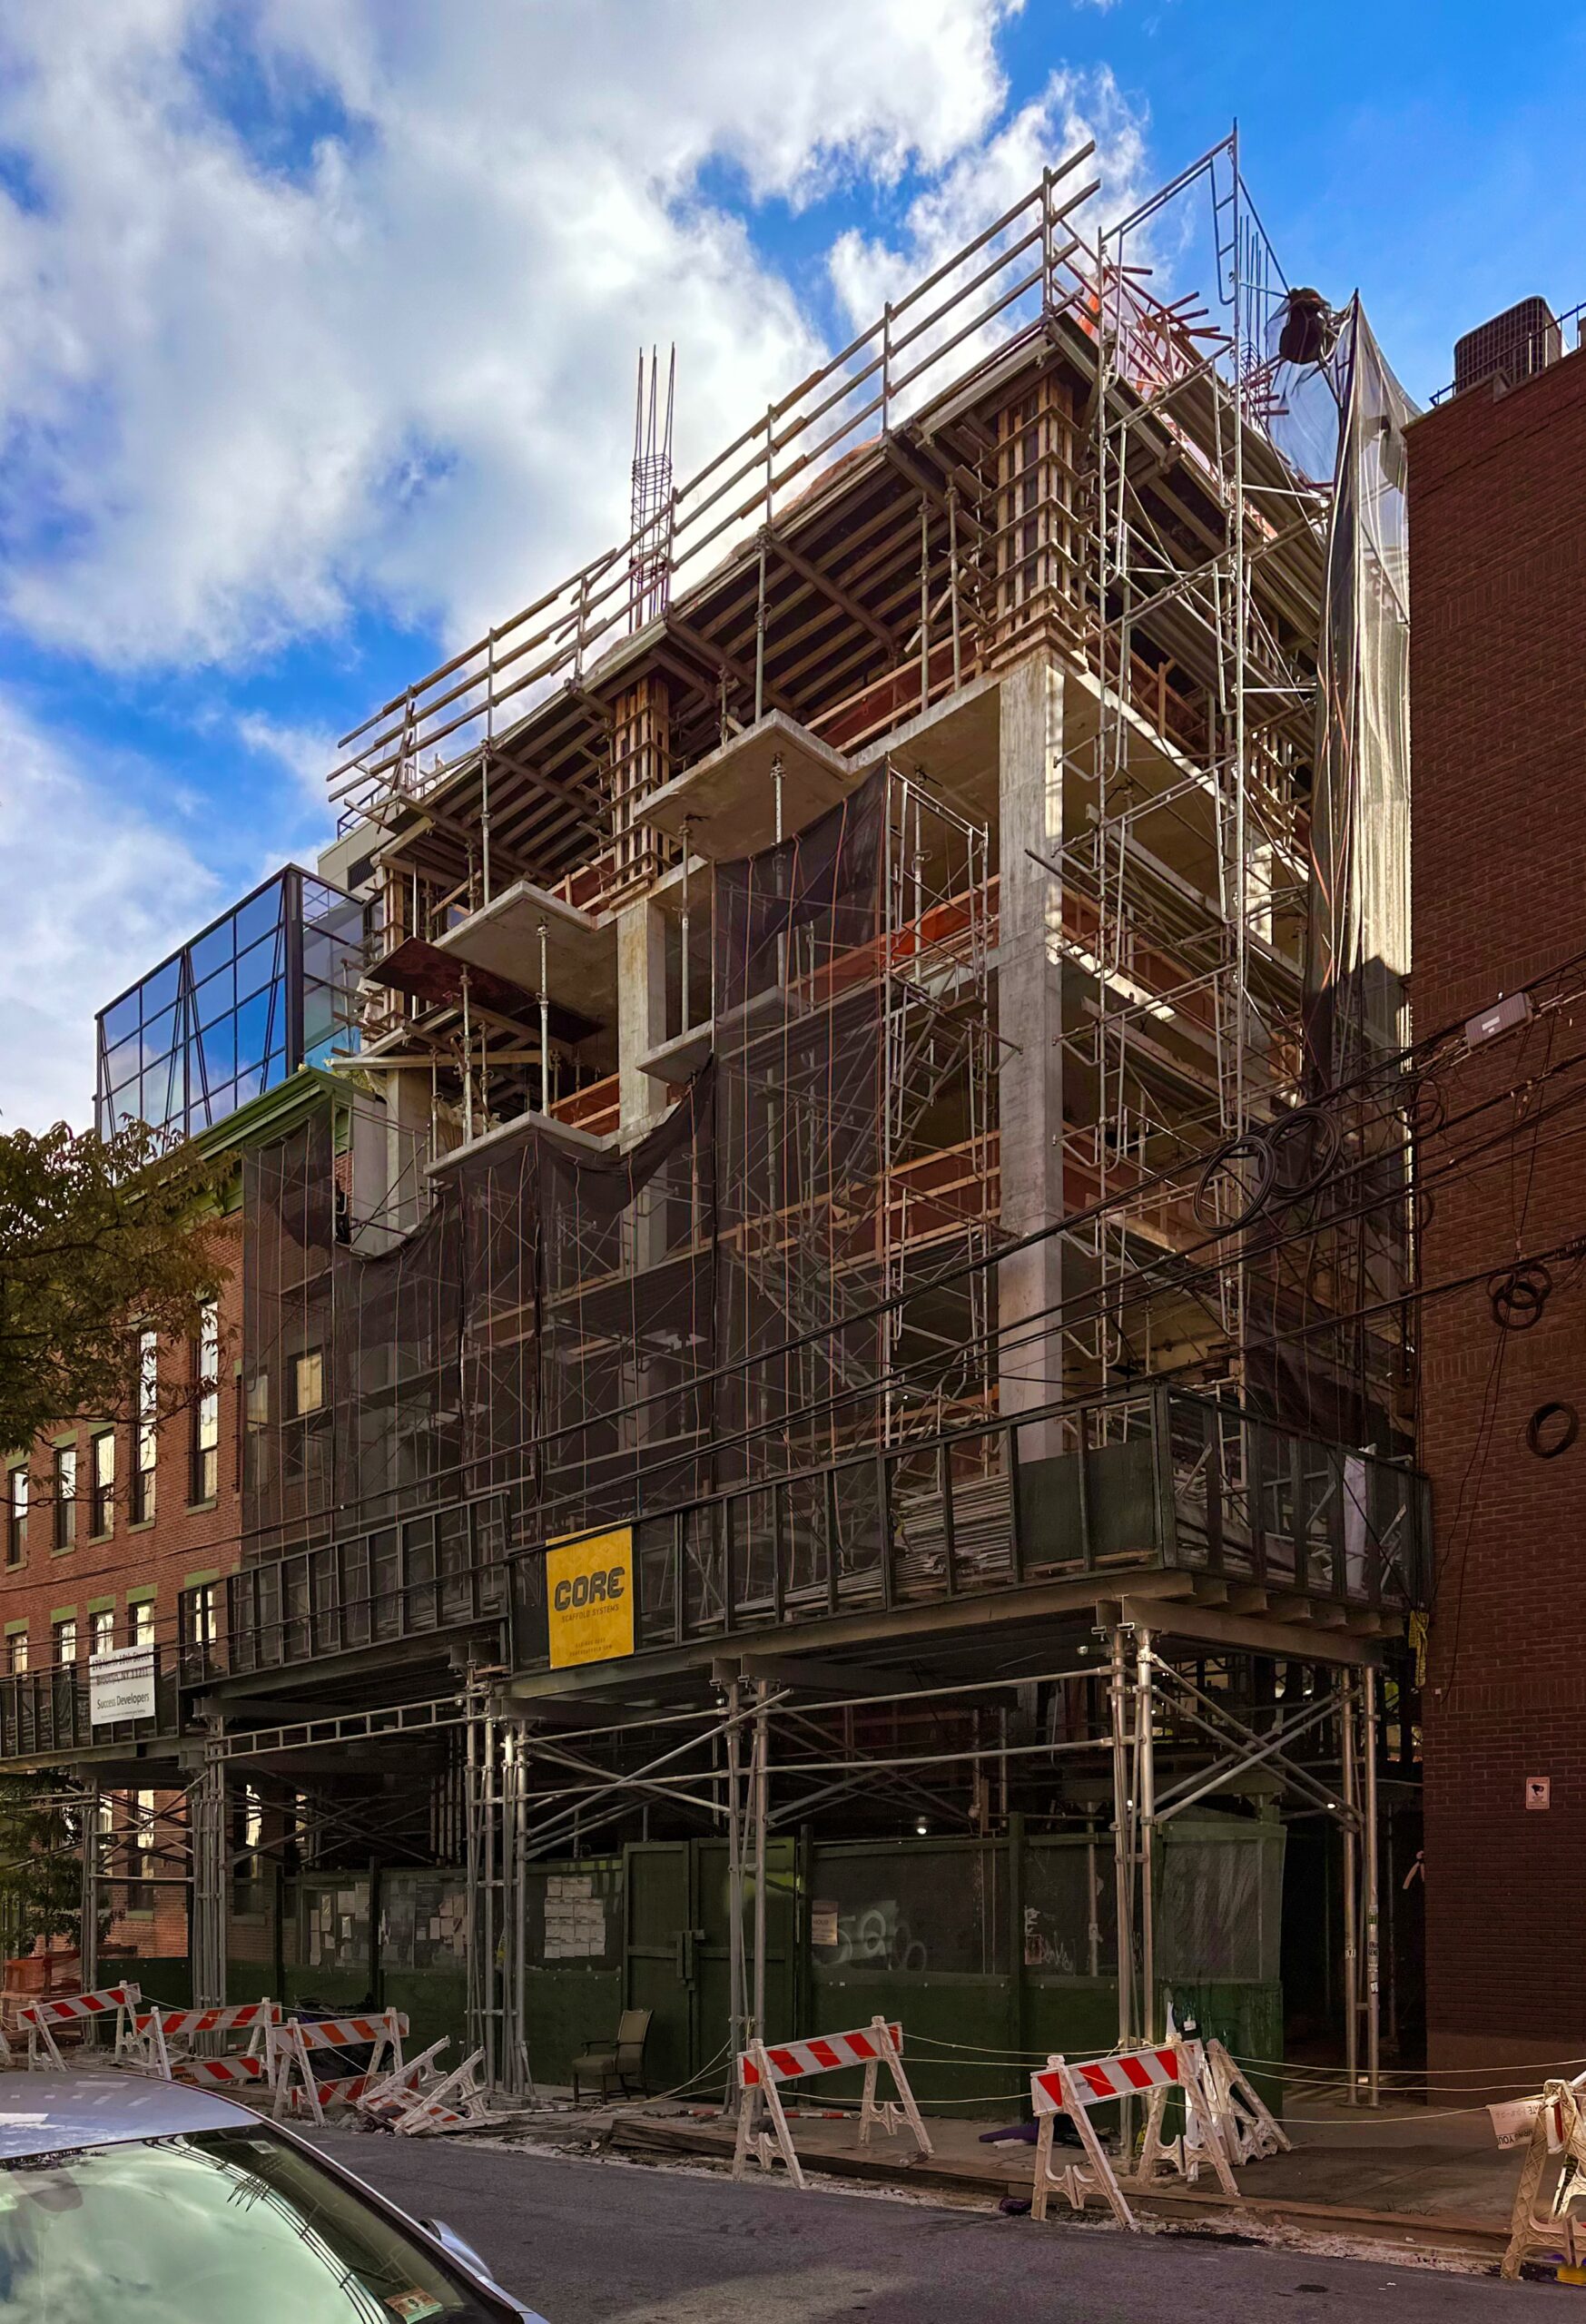
170 North 10th Street. Photo by Michael Young.
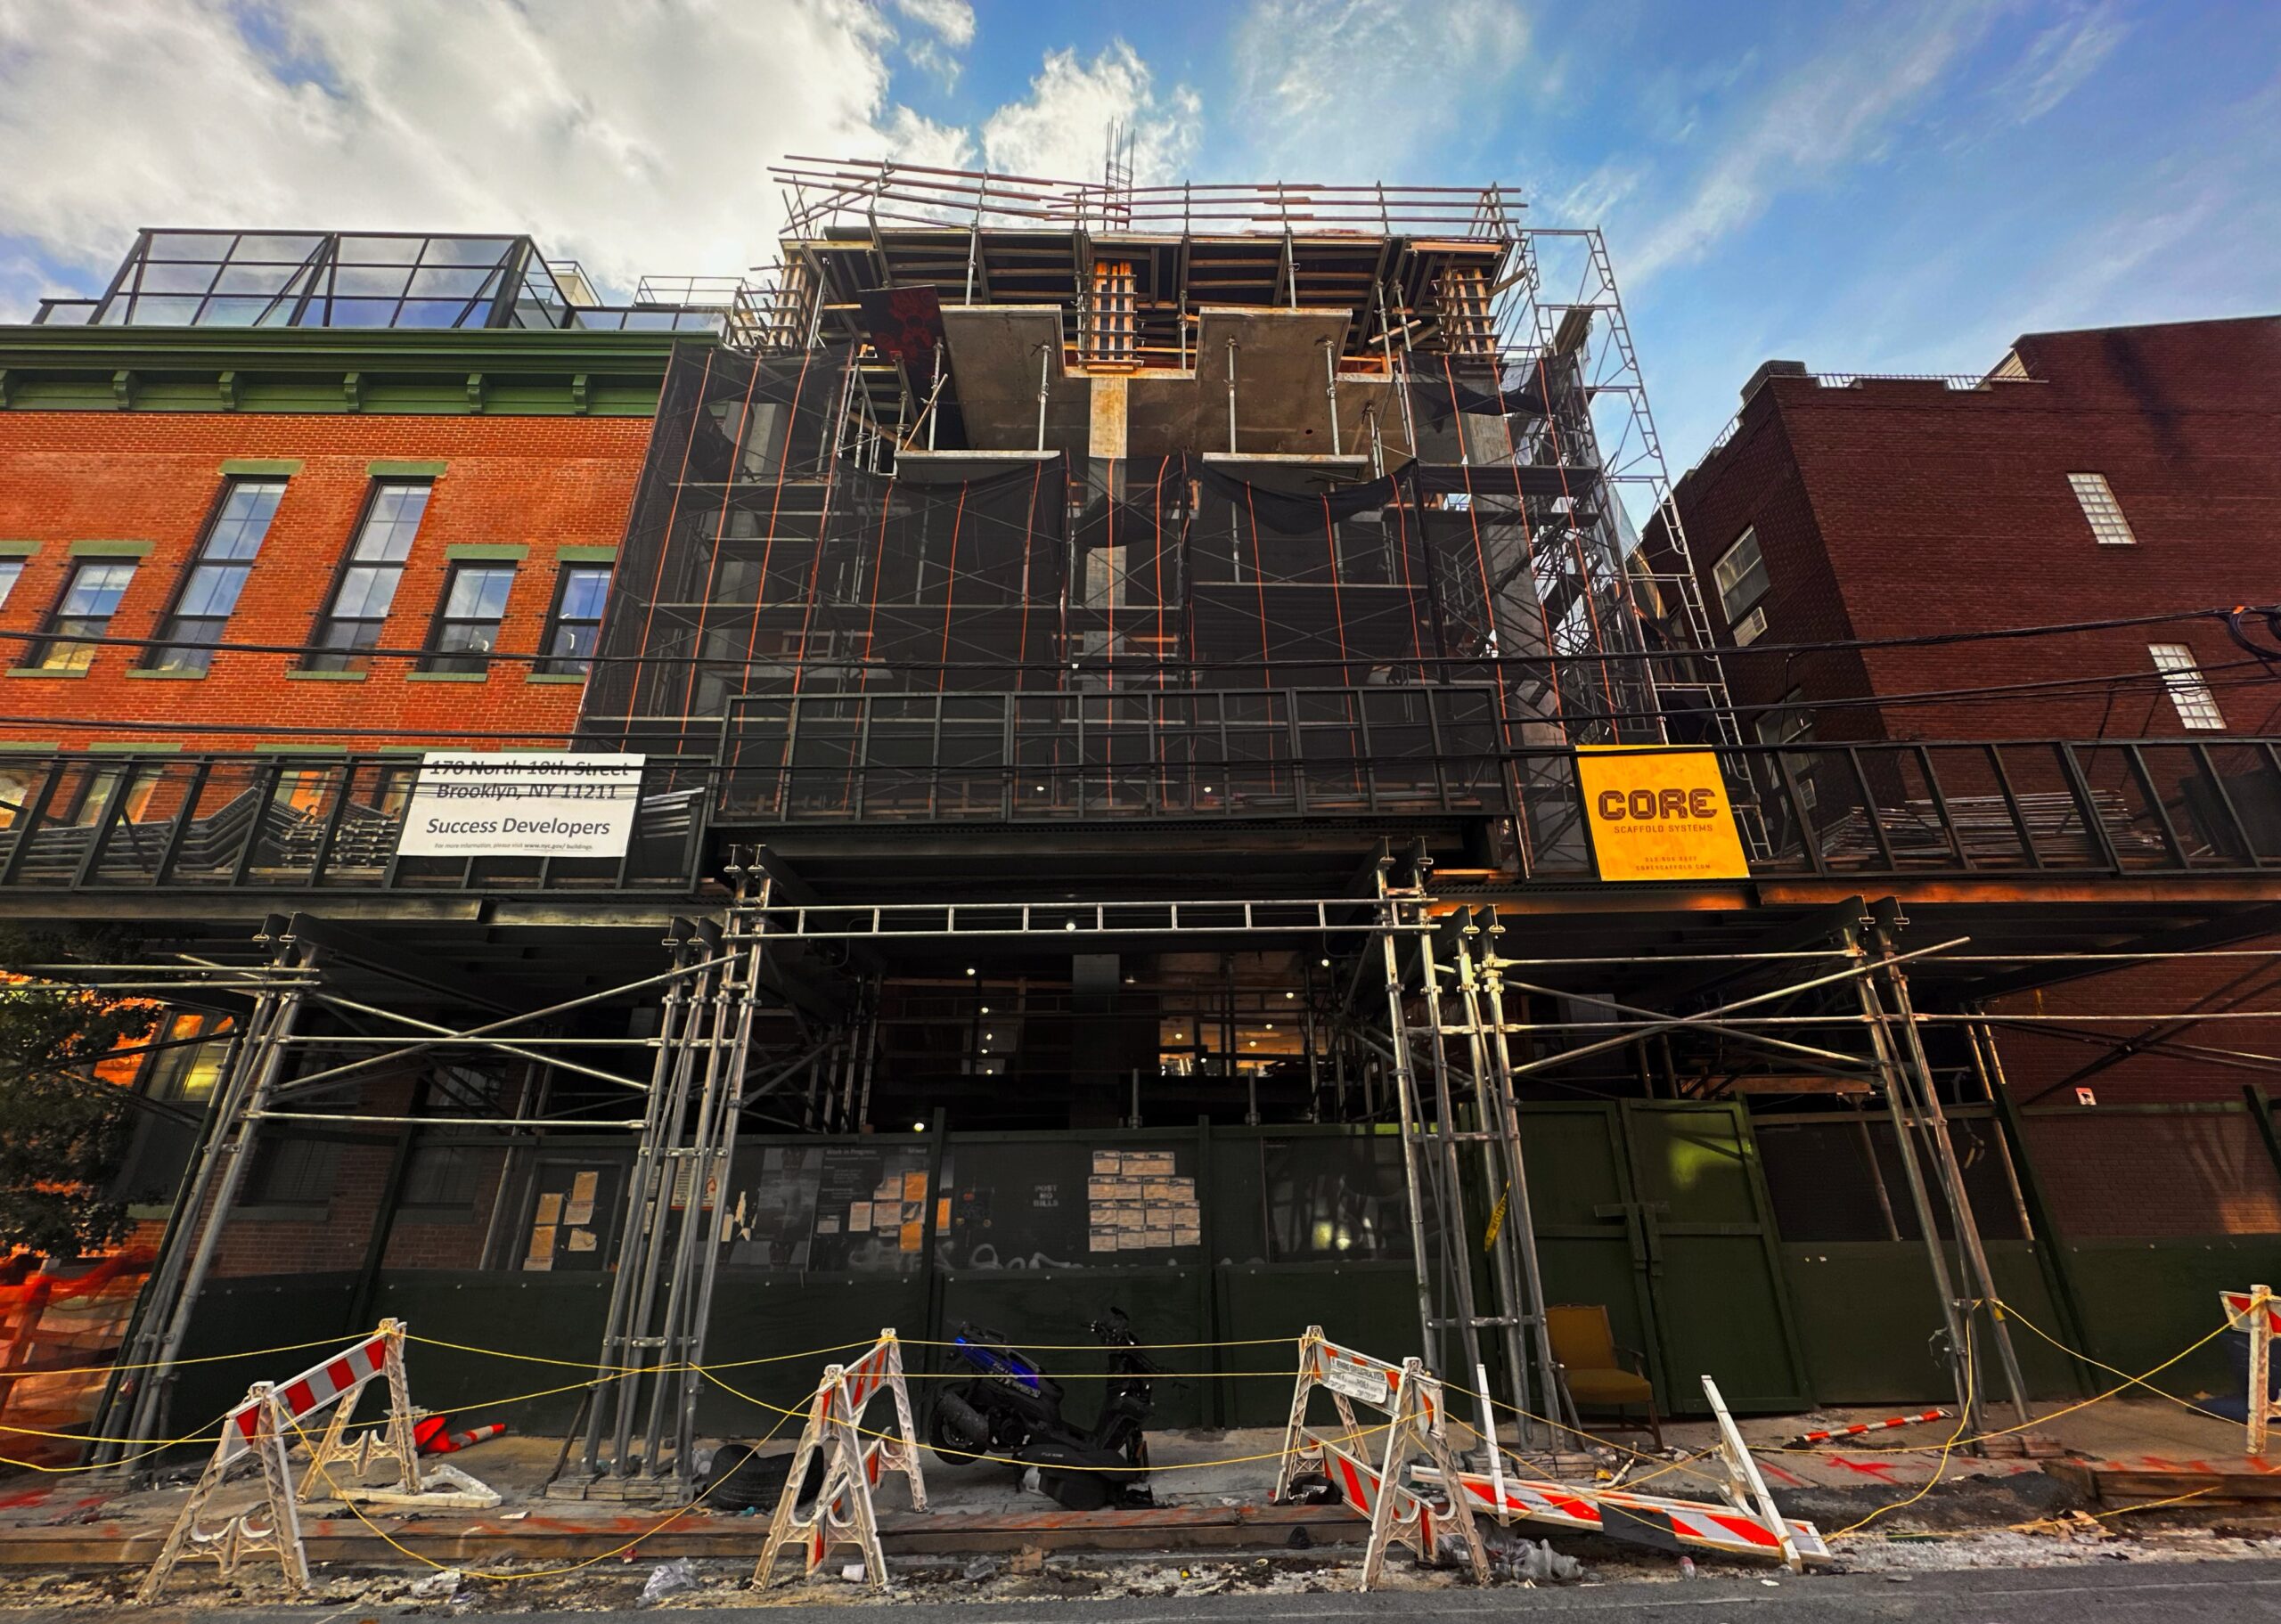
170 North 10th Street. Photo by Michael Young.
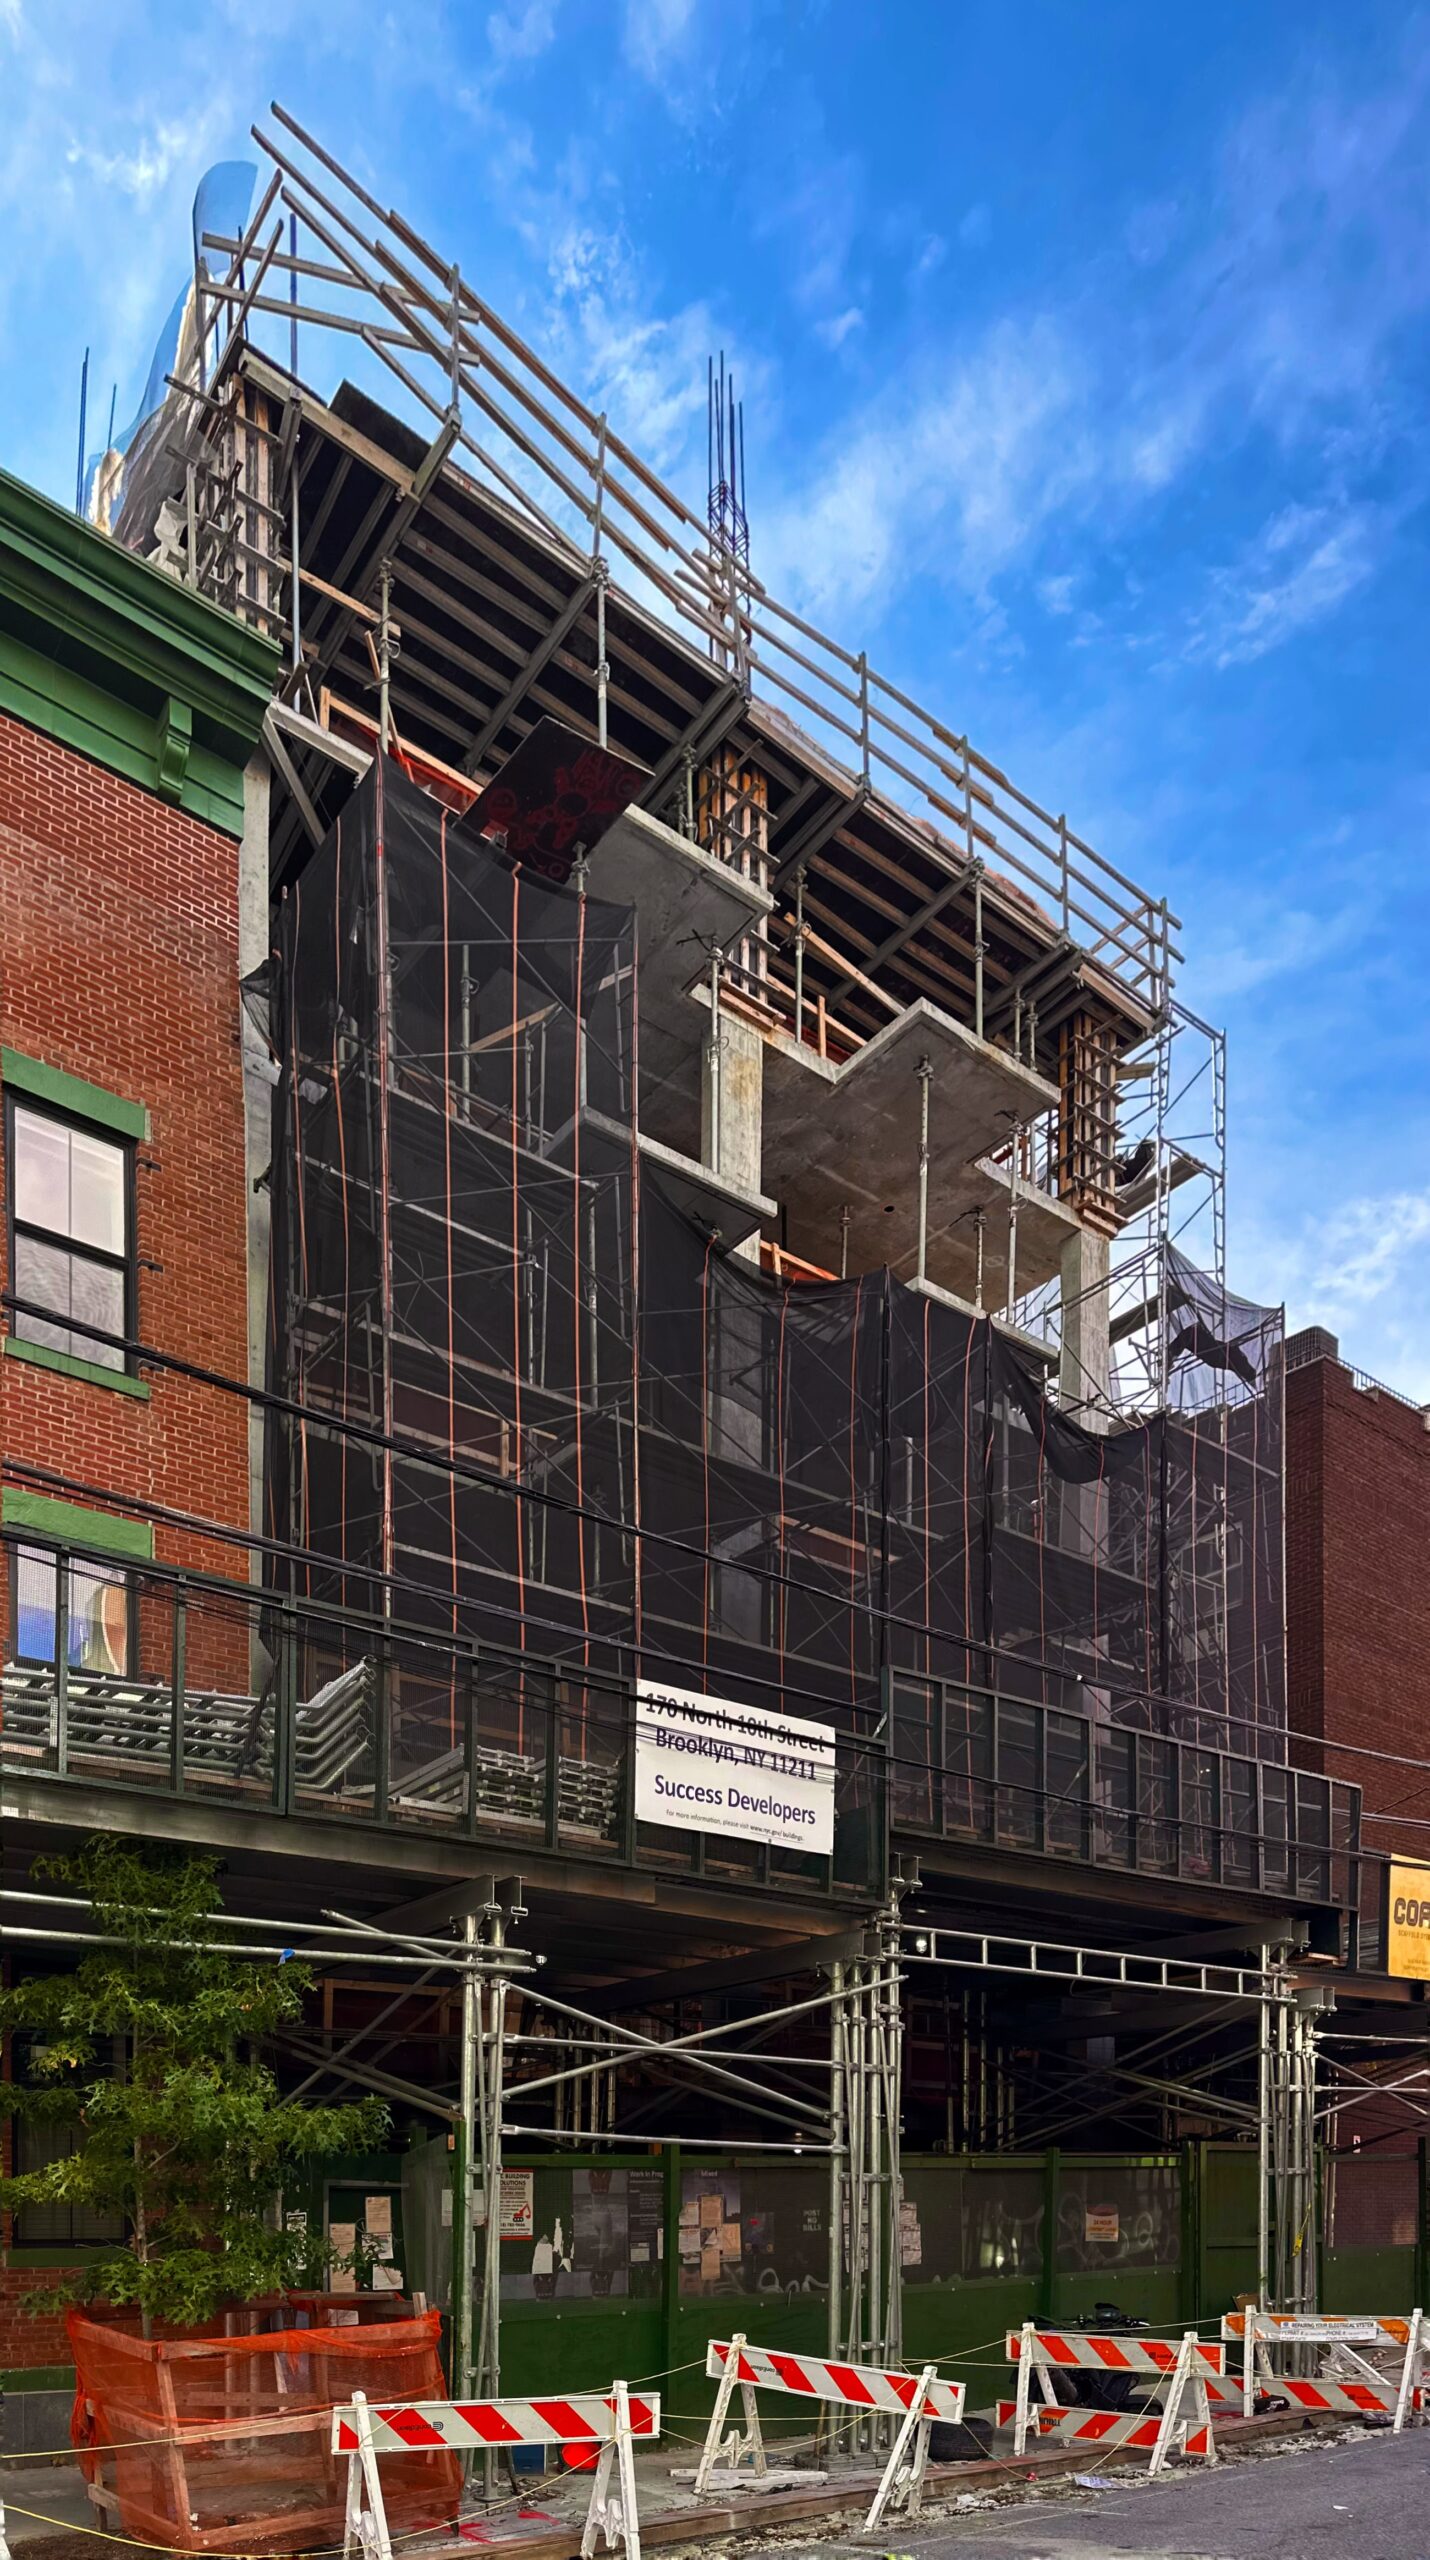
170 North 10th Street. Photo by Michael Young.
Work is complete on 200 South 3rd Street, seven-story residential building by the corner of South 3rd and Roebling Streets. Designed by Ismael Levya Architects and developed by B+B Capital, the structure yields 30 units, with nine reserved for affordable housing. The project also includes ground-floor retail.
Amenities include pet-friendly policies, a shared laundry room, gym, recreation room, elevator, and gated access. Residences are equipped with dishwashers, air conditioning, hardwood floors, intercoms, and name-brand kitchen countertops and finishes.
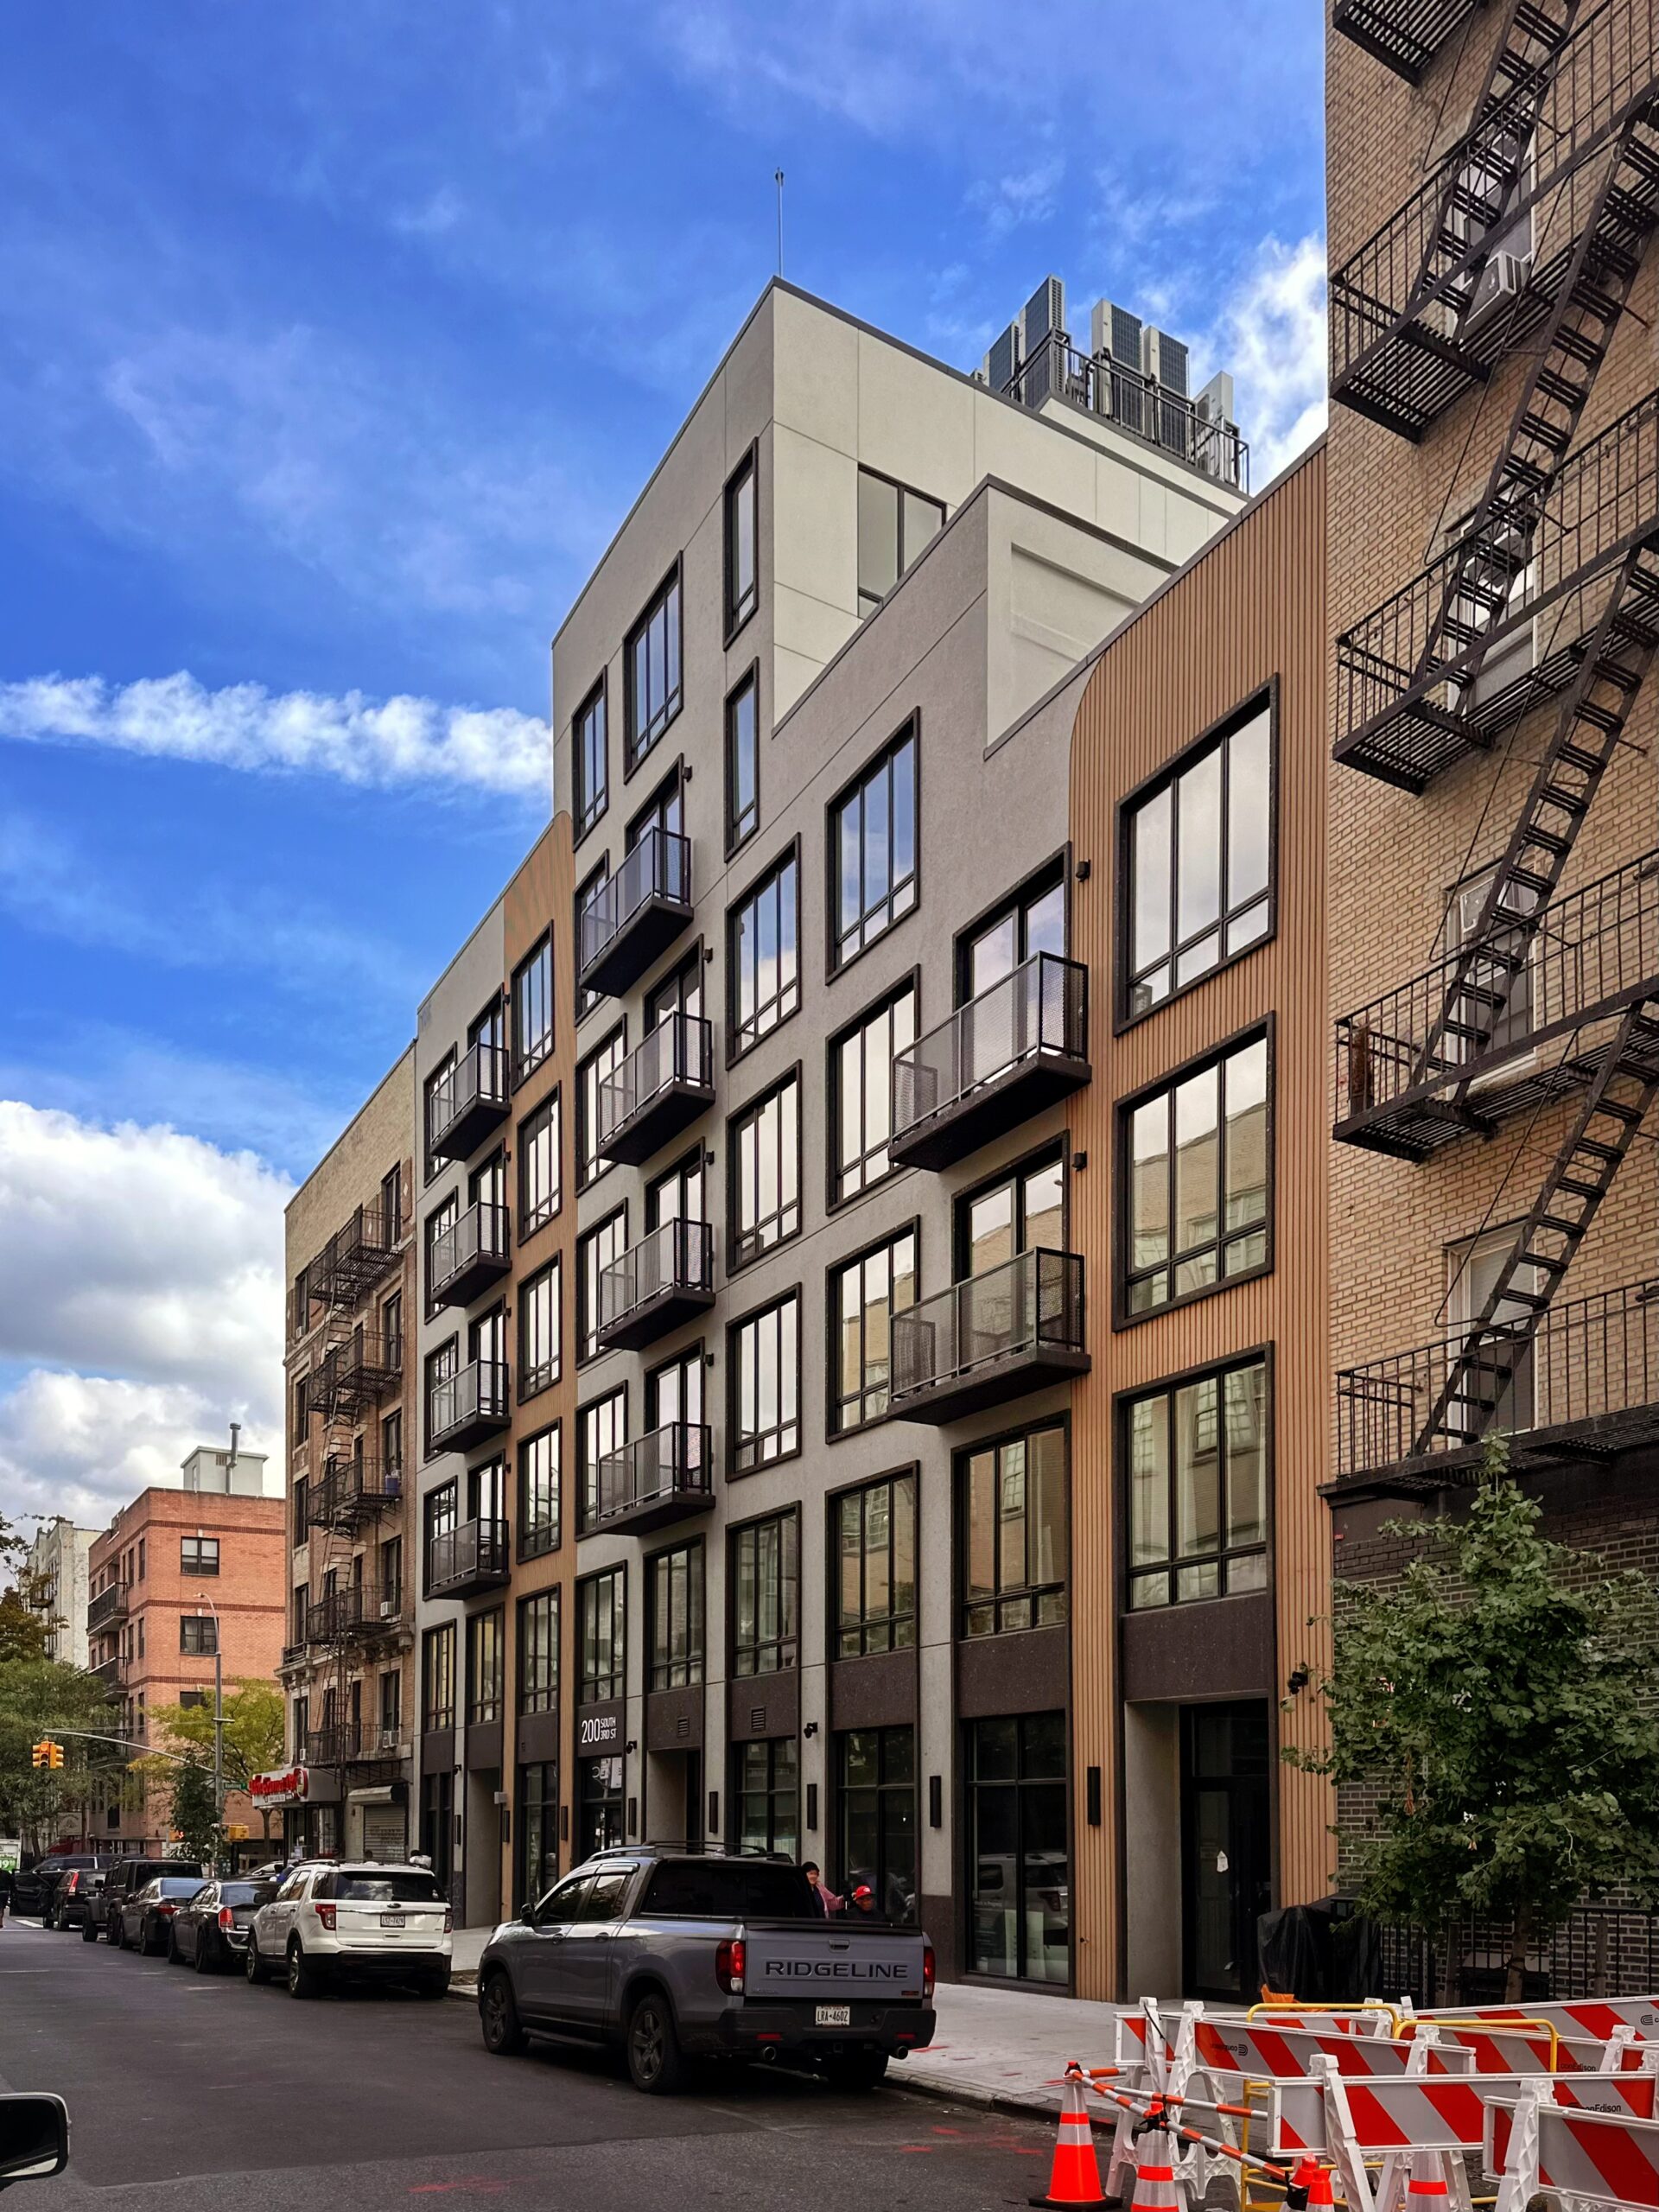
200 South 3rd Street. Photo by Michael Young.
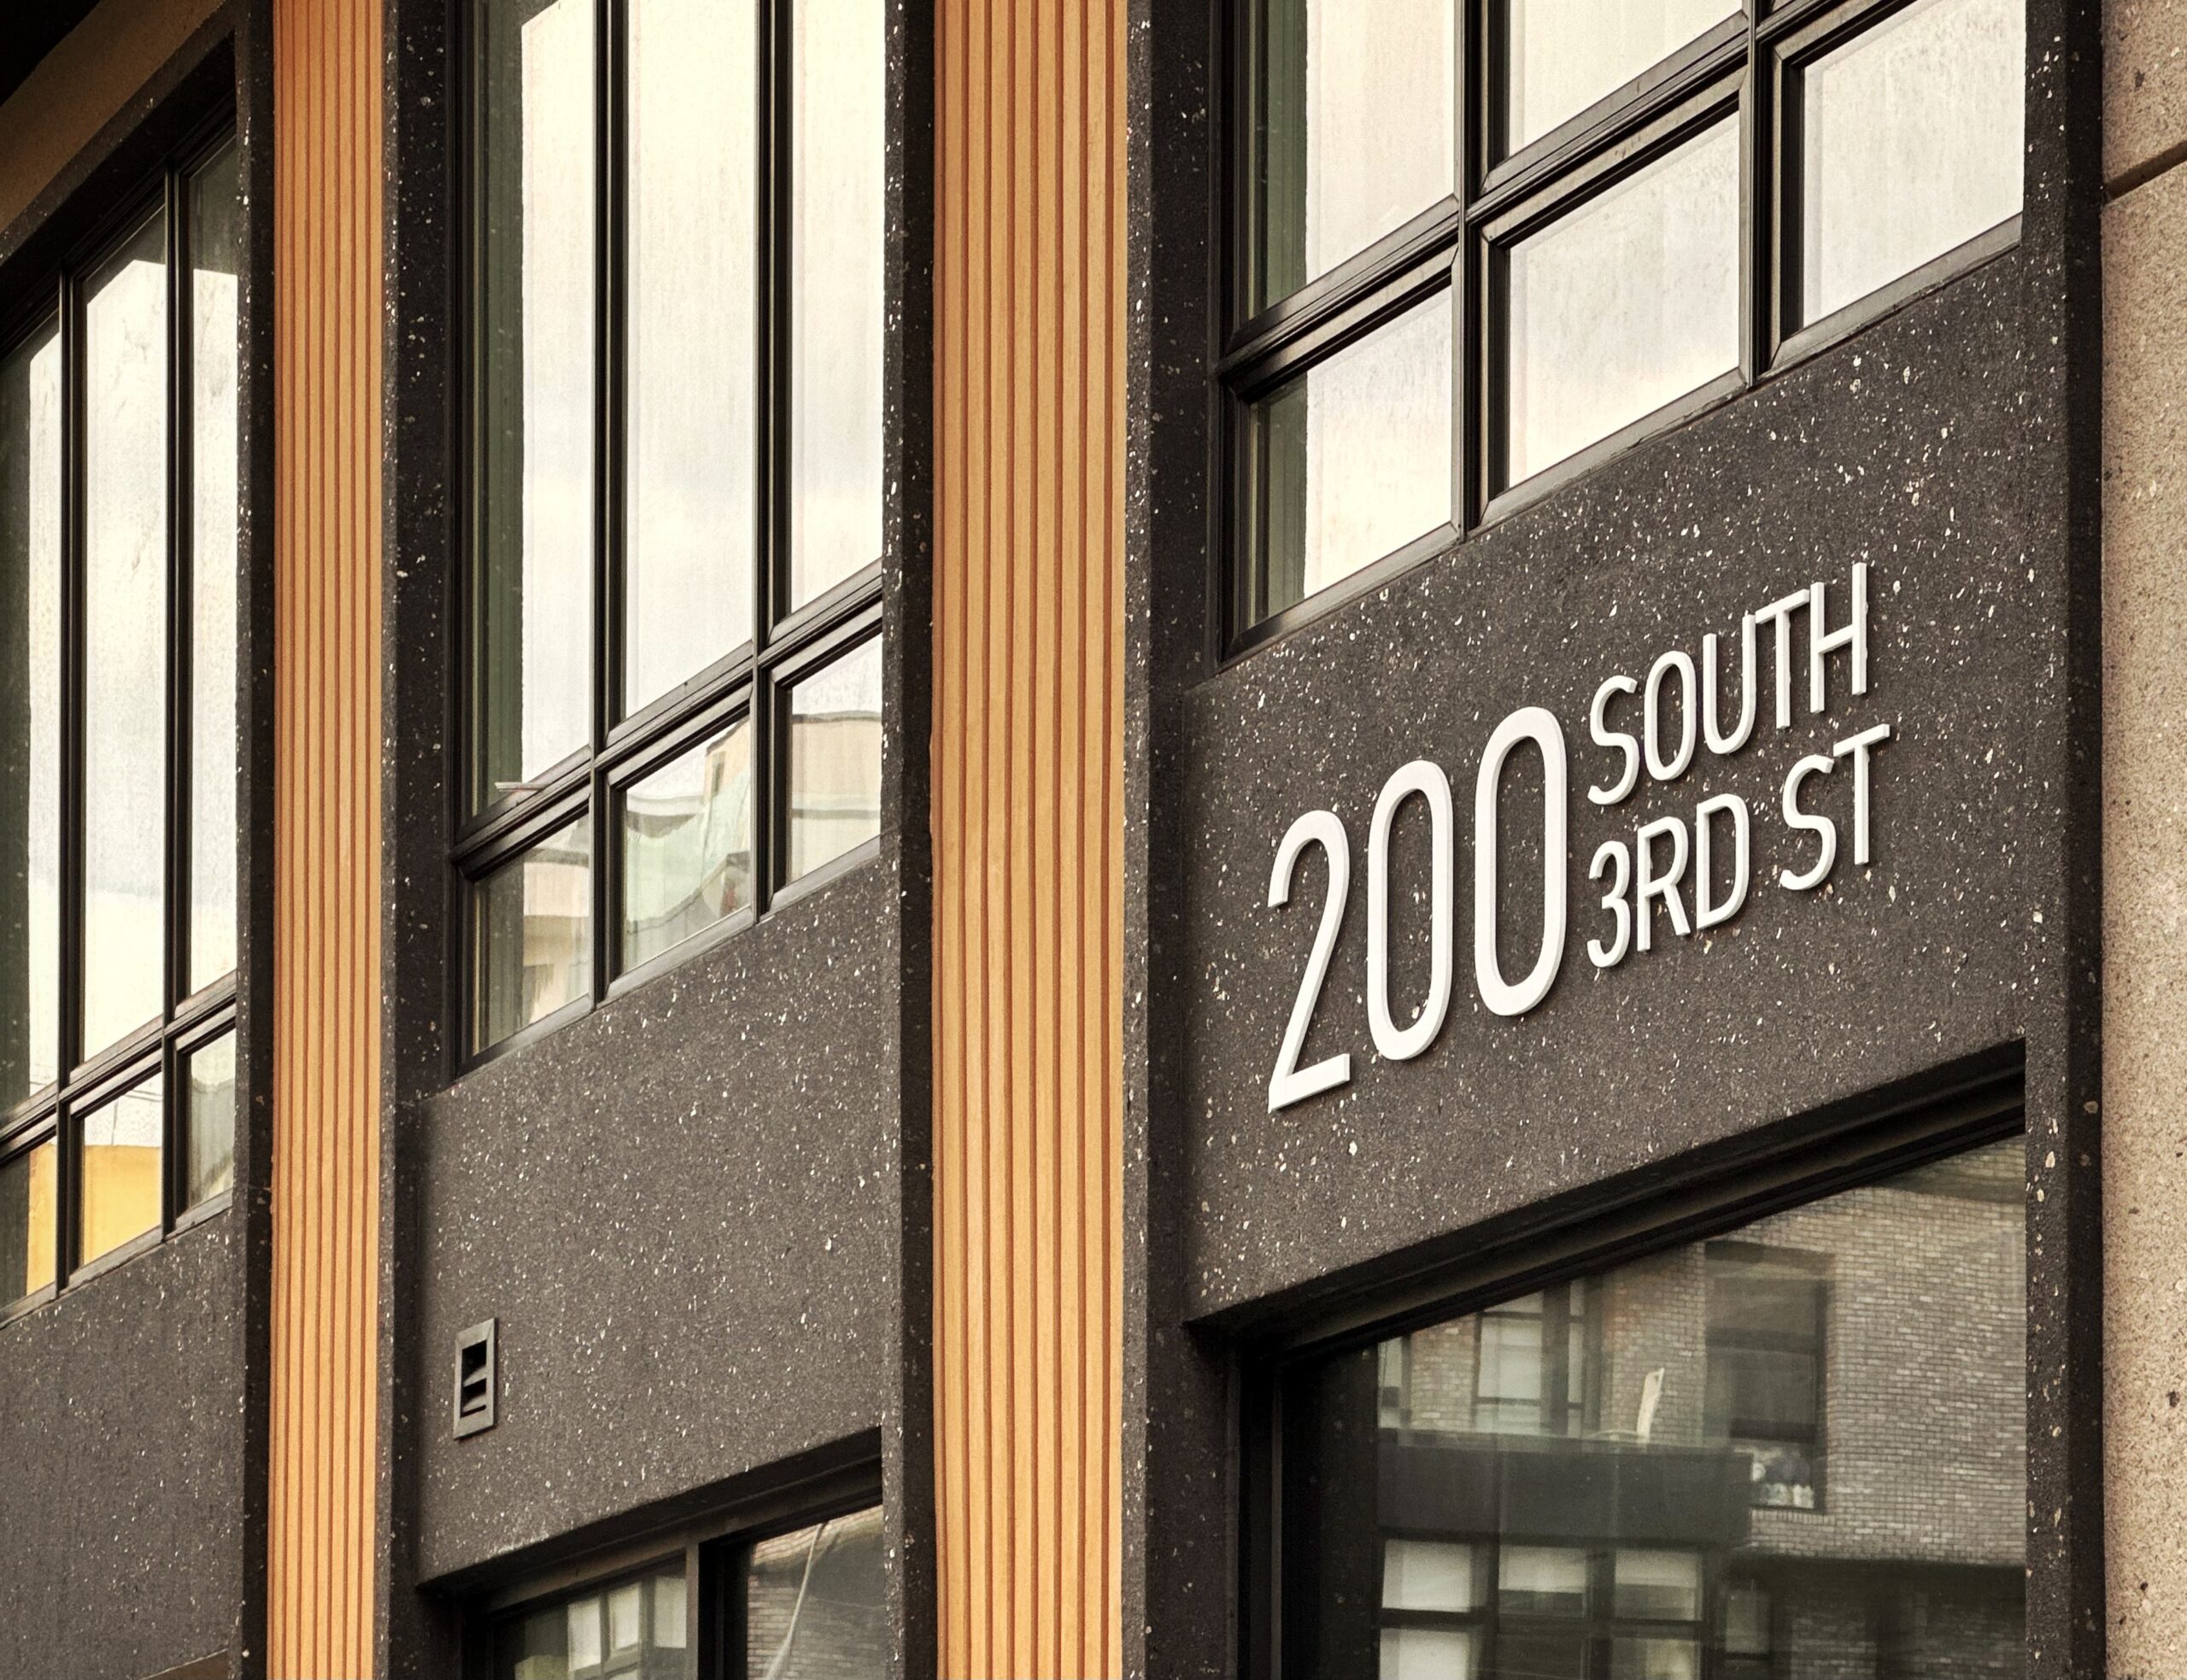
200 South 3rd Street. Photo by Michael Young.
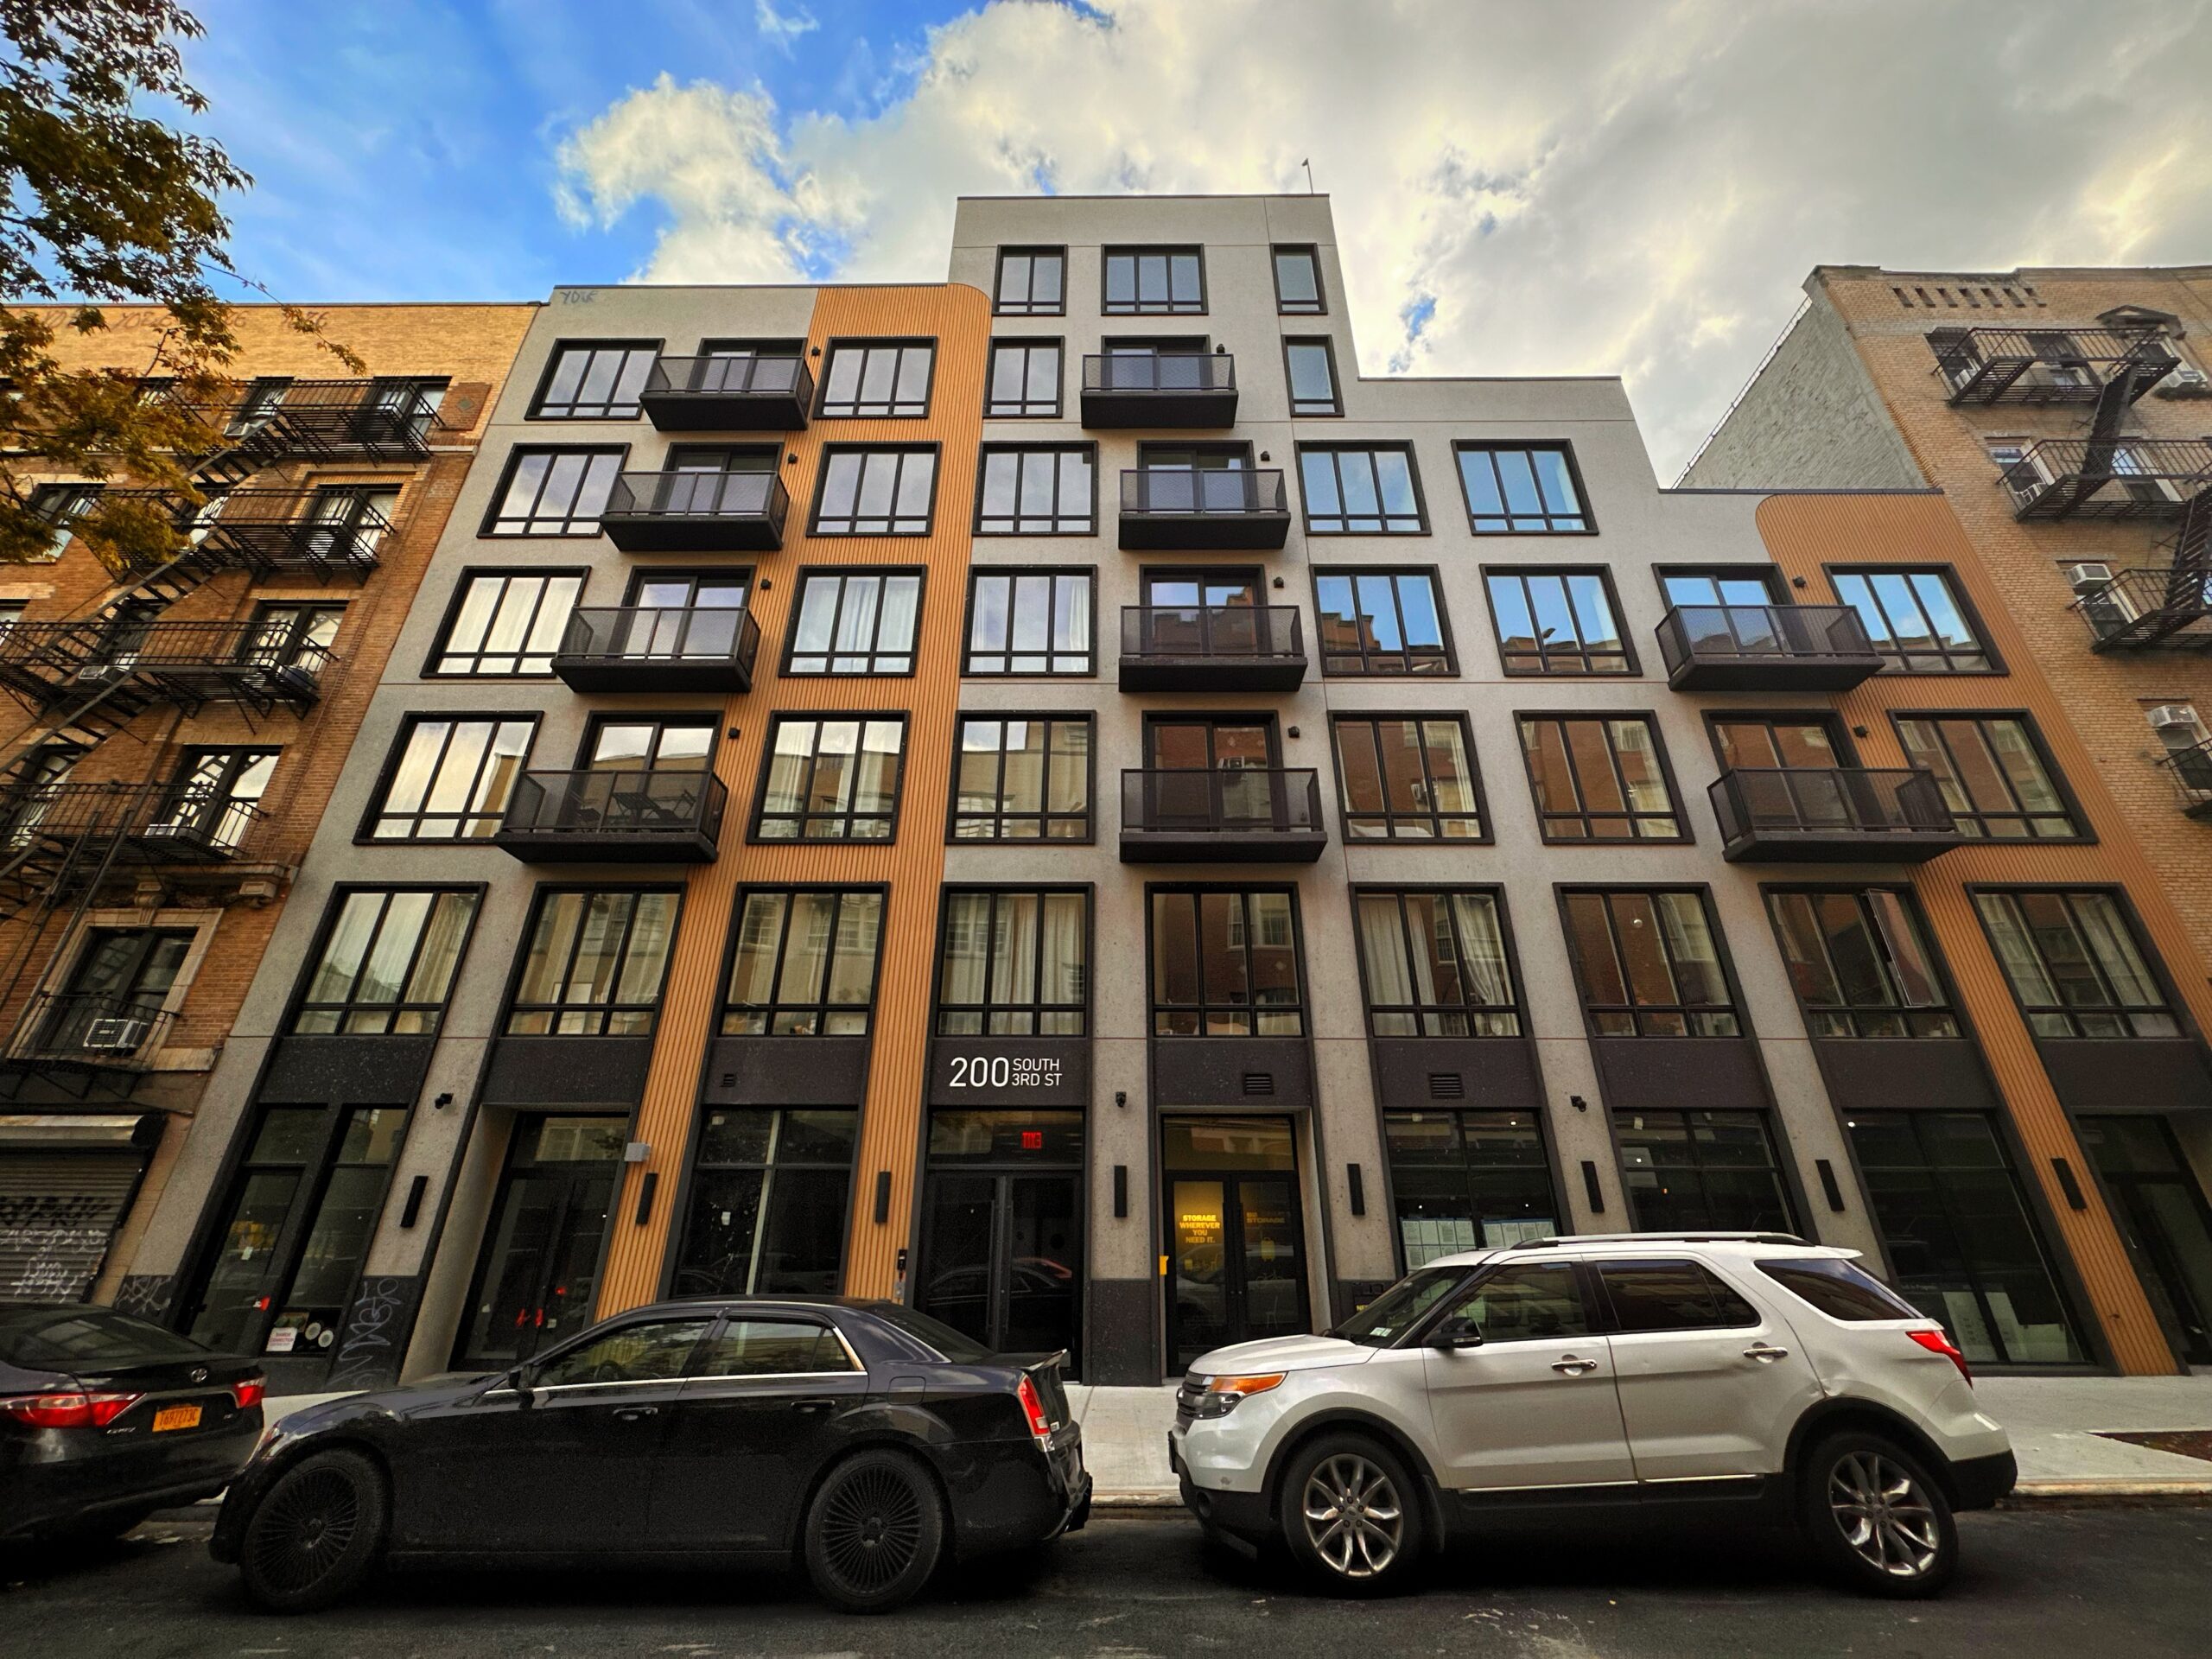
200 South 3rd Street. Photo by Michael Young.
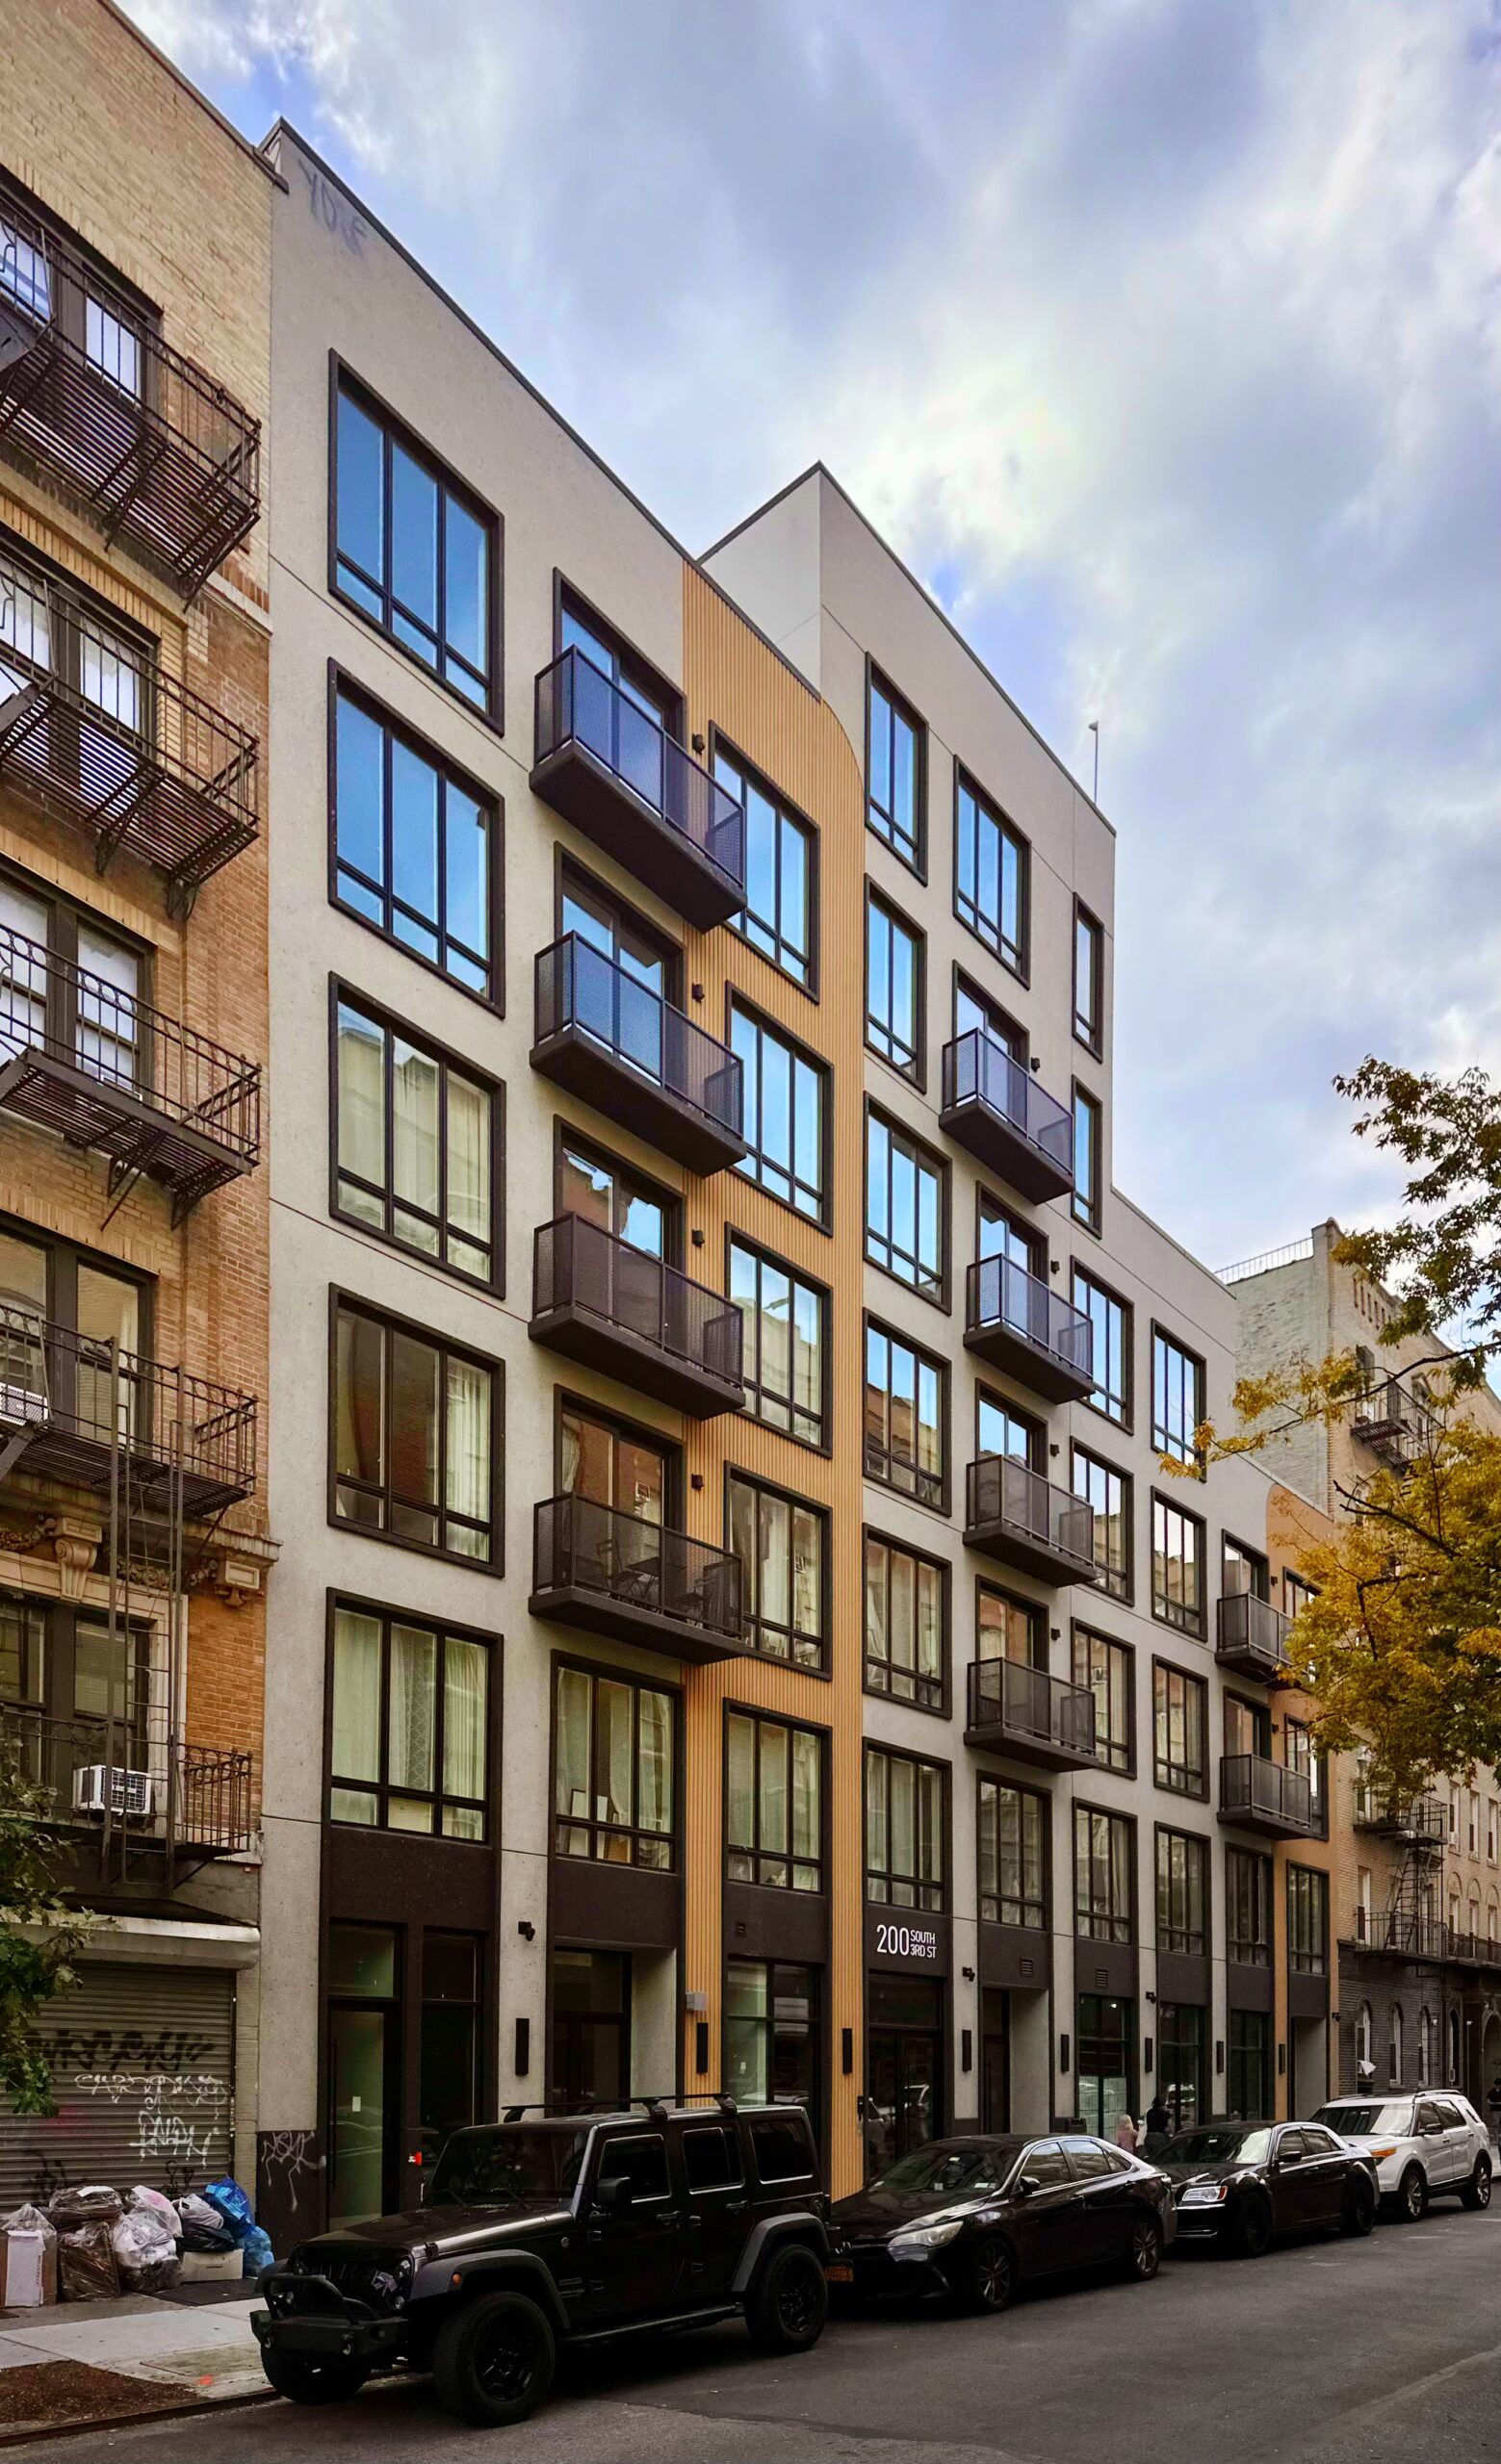
200 South 3rd Street. Photo by Michael Young.
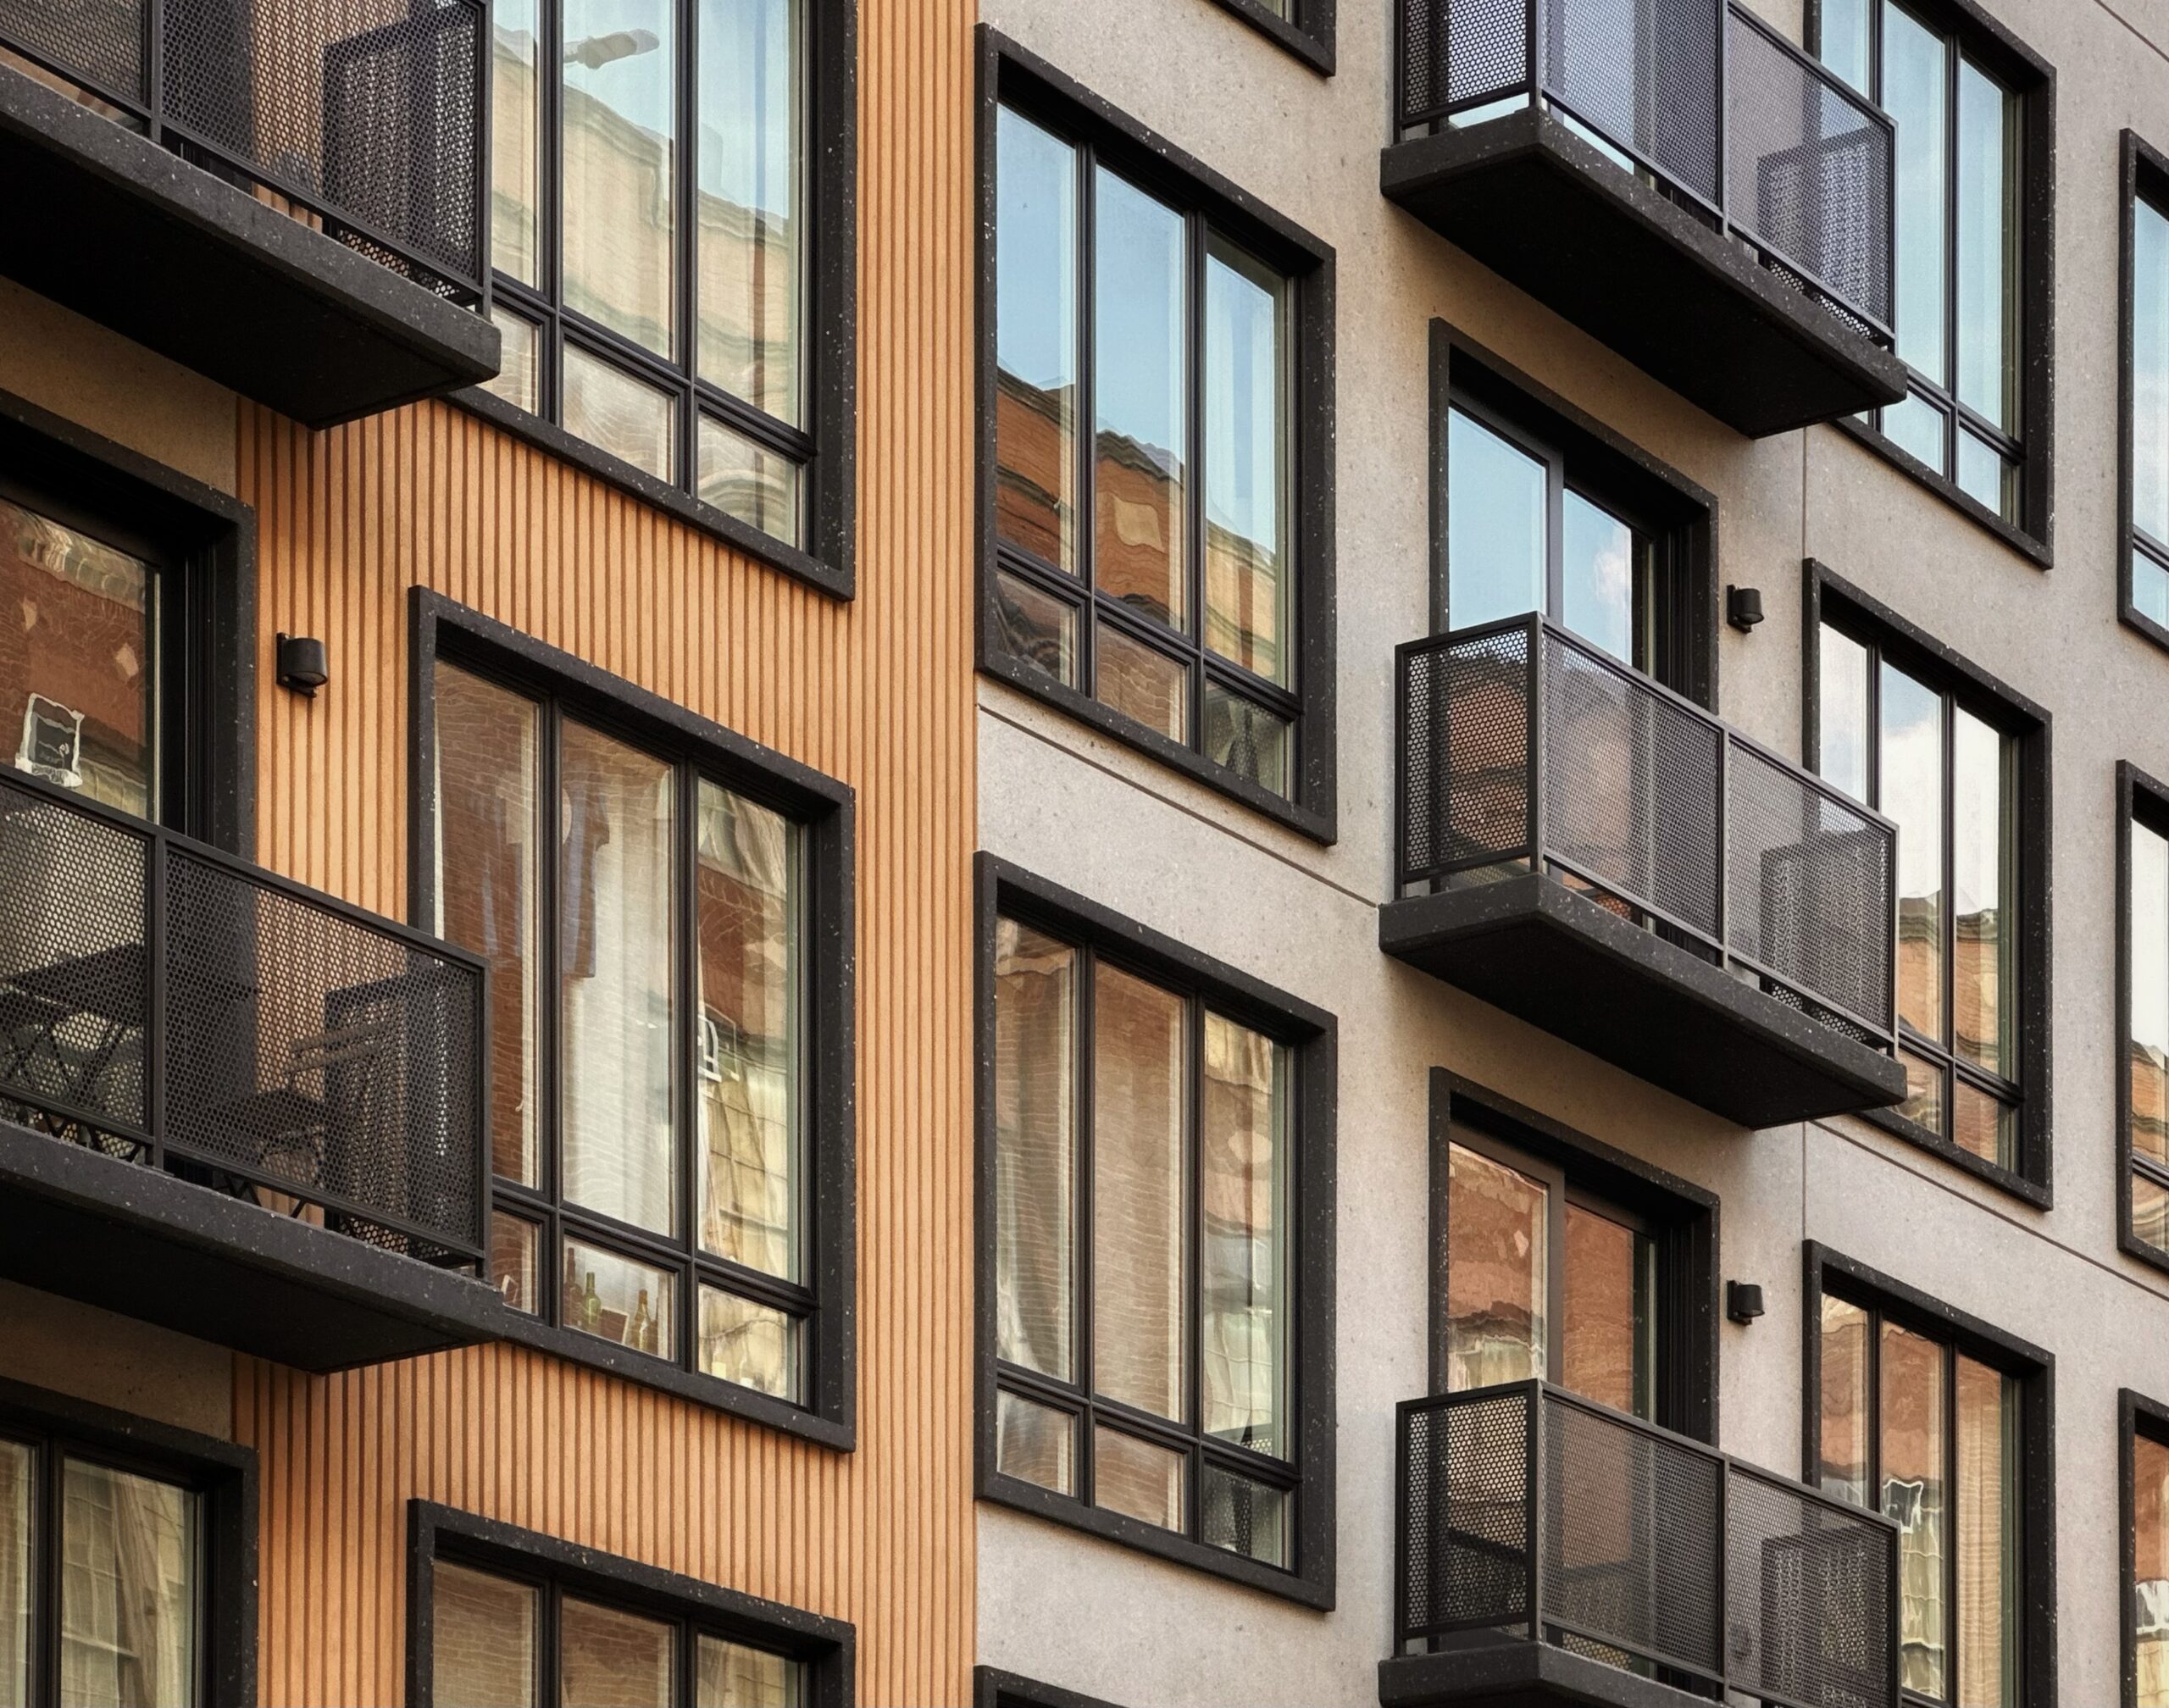
200 South 3rd Street. Photo by Michael Young.
Subscribe to YIMBY’s daily e-mail

Follow YIMBYgram for real-time photo updates
Like YIMBY on Facebook
Follow YIMBY’s Twitter for the latest in YIMBYnews
Be the first to comment on "Nine New Developments Underway in Williamsburg, Brooklyn"