
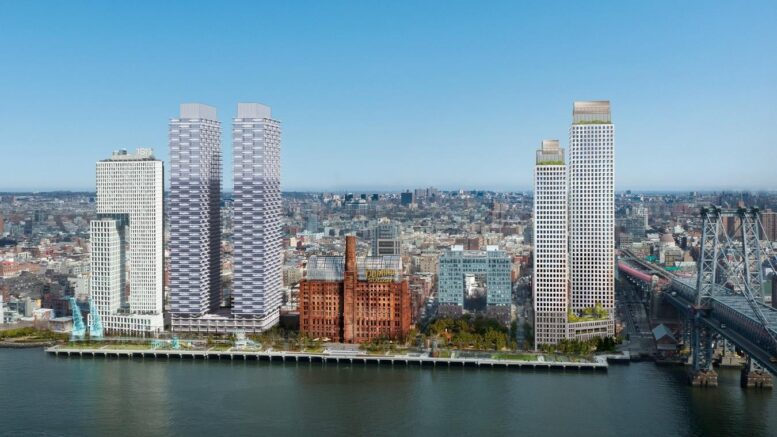
Construction is progressing on 280 Kent Avenue, a two-skyscraper residential complex along the Williamsburg waterfront in Brooklyn. Designed by REX and developed by Two Trees, the twin 50-story structures will stand 591 feet tall and span roughly 1.17 million square feet with 1,262 units. The project will also include 12,230 square feet of commercial space and an enclosed parking garage. Twenty-five percent of the homes will be reserved for affordable housing. The project, also known as Building B in the five-structure Domino Sugar masterplan, spans an entire city block bounded by South 1st Street to the north, South 2nd Street to the south, Kent Avenue to the east, and River Street to the west.
Substantial progress has occurred on the north tower since our last update in late December, when foundation work was still finishing up. The reinforced concrete superstructure has been built to roughly two-thirds of its full height and is rapidly being enclosed in its glass façade. Work is much further behind on the southern counterpart, which stands only a few floors above street level. It seems likely that this tower will not begin to rise until structural work concludes on its sibling. YIMBY expects the first skyscraper to top out this winter.
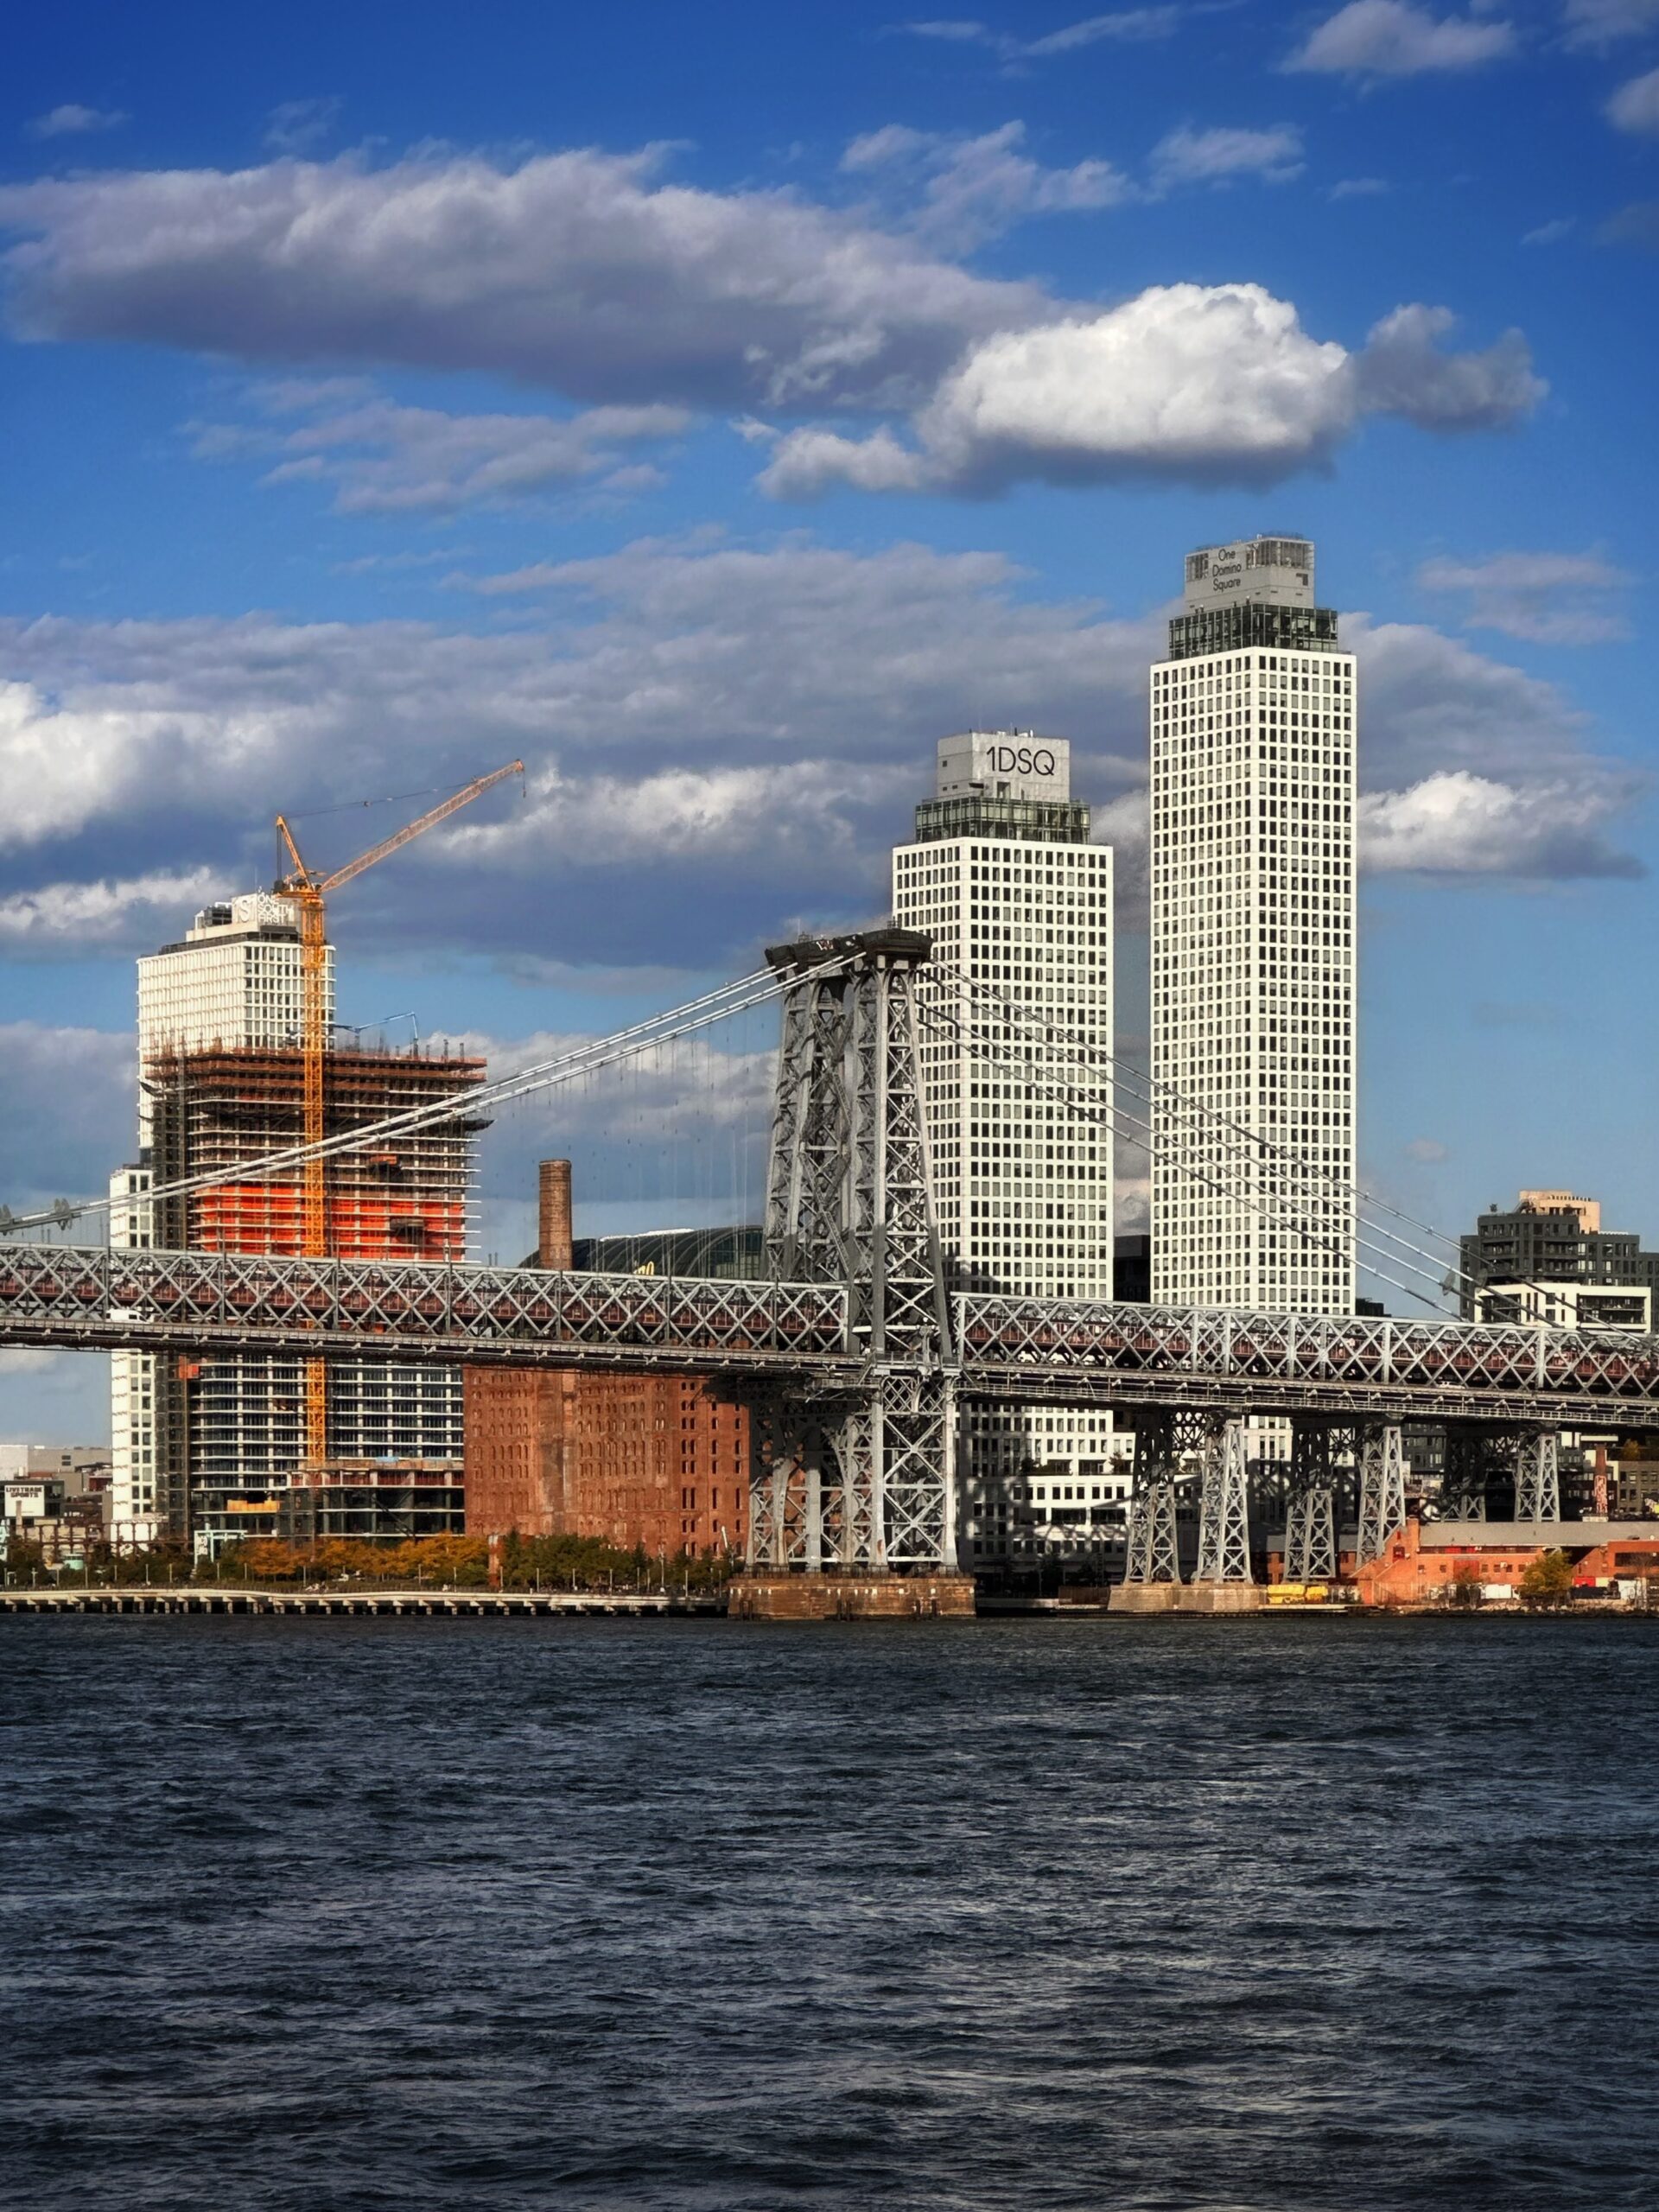
280 Kent Avenue. Photo by Michael Young.
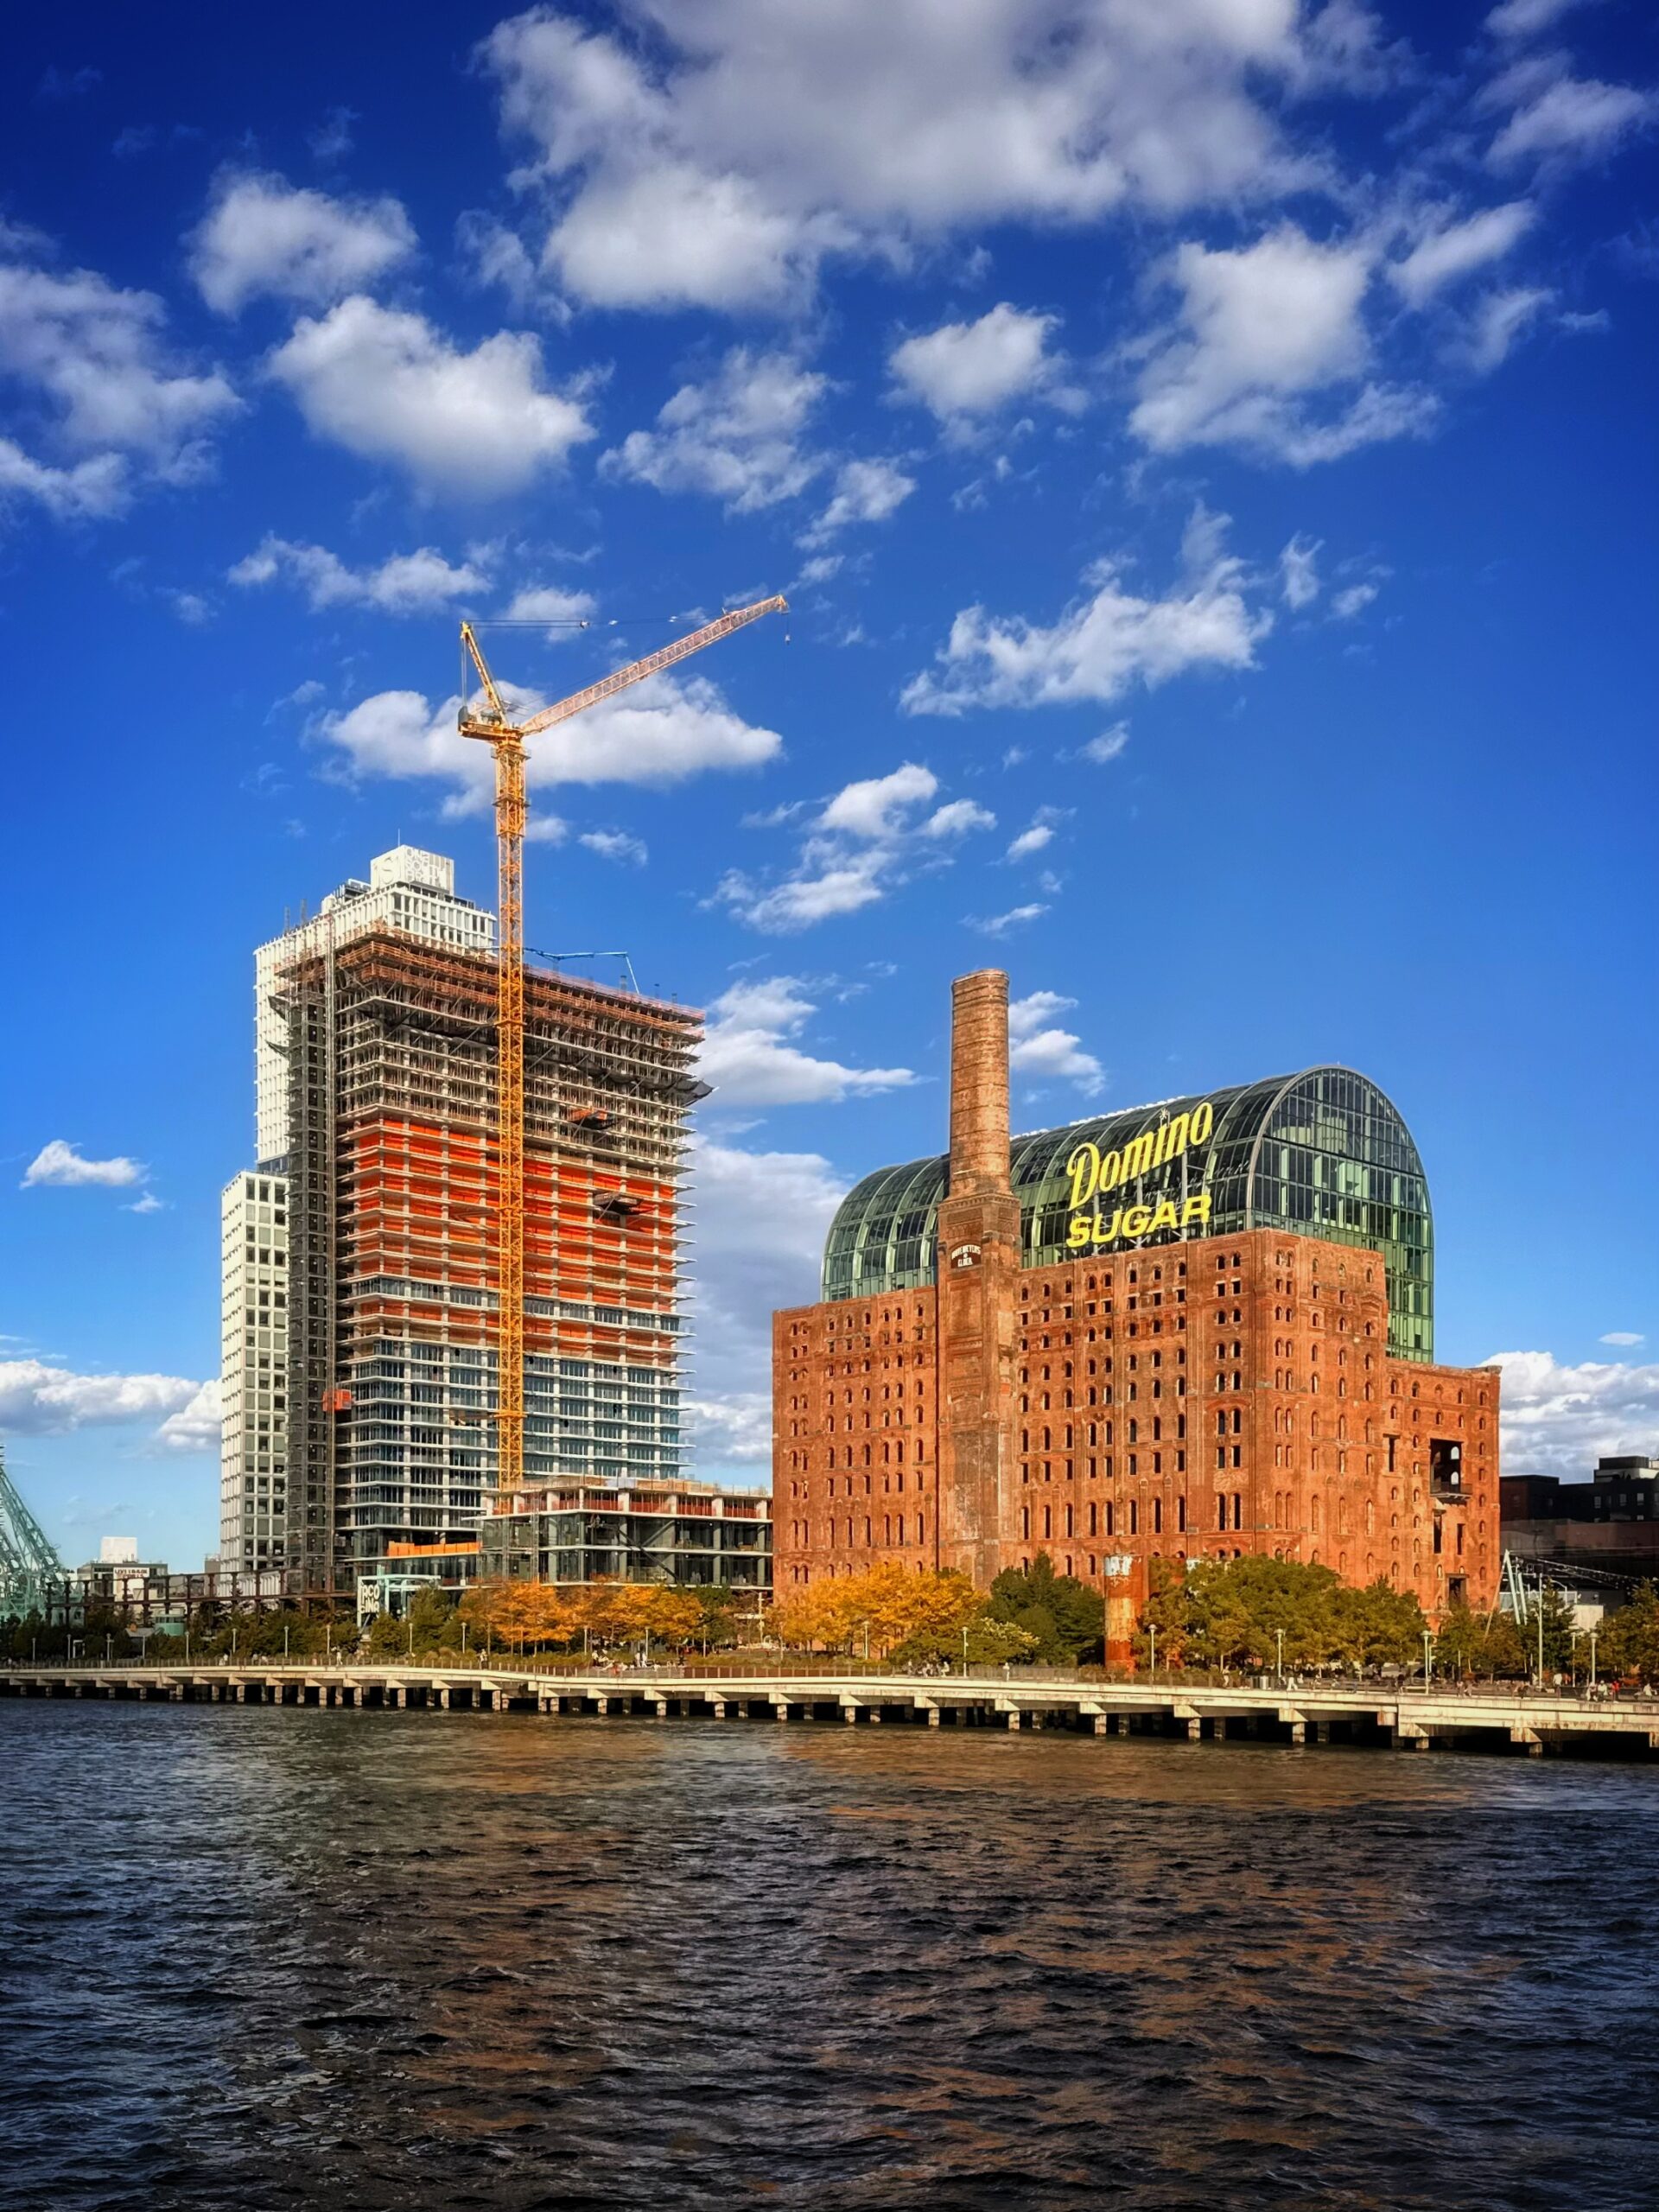
280 Kent Avenue. Photo by Michael Young.
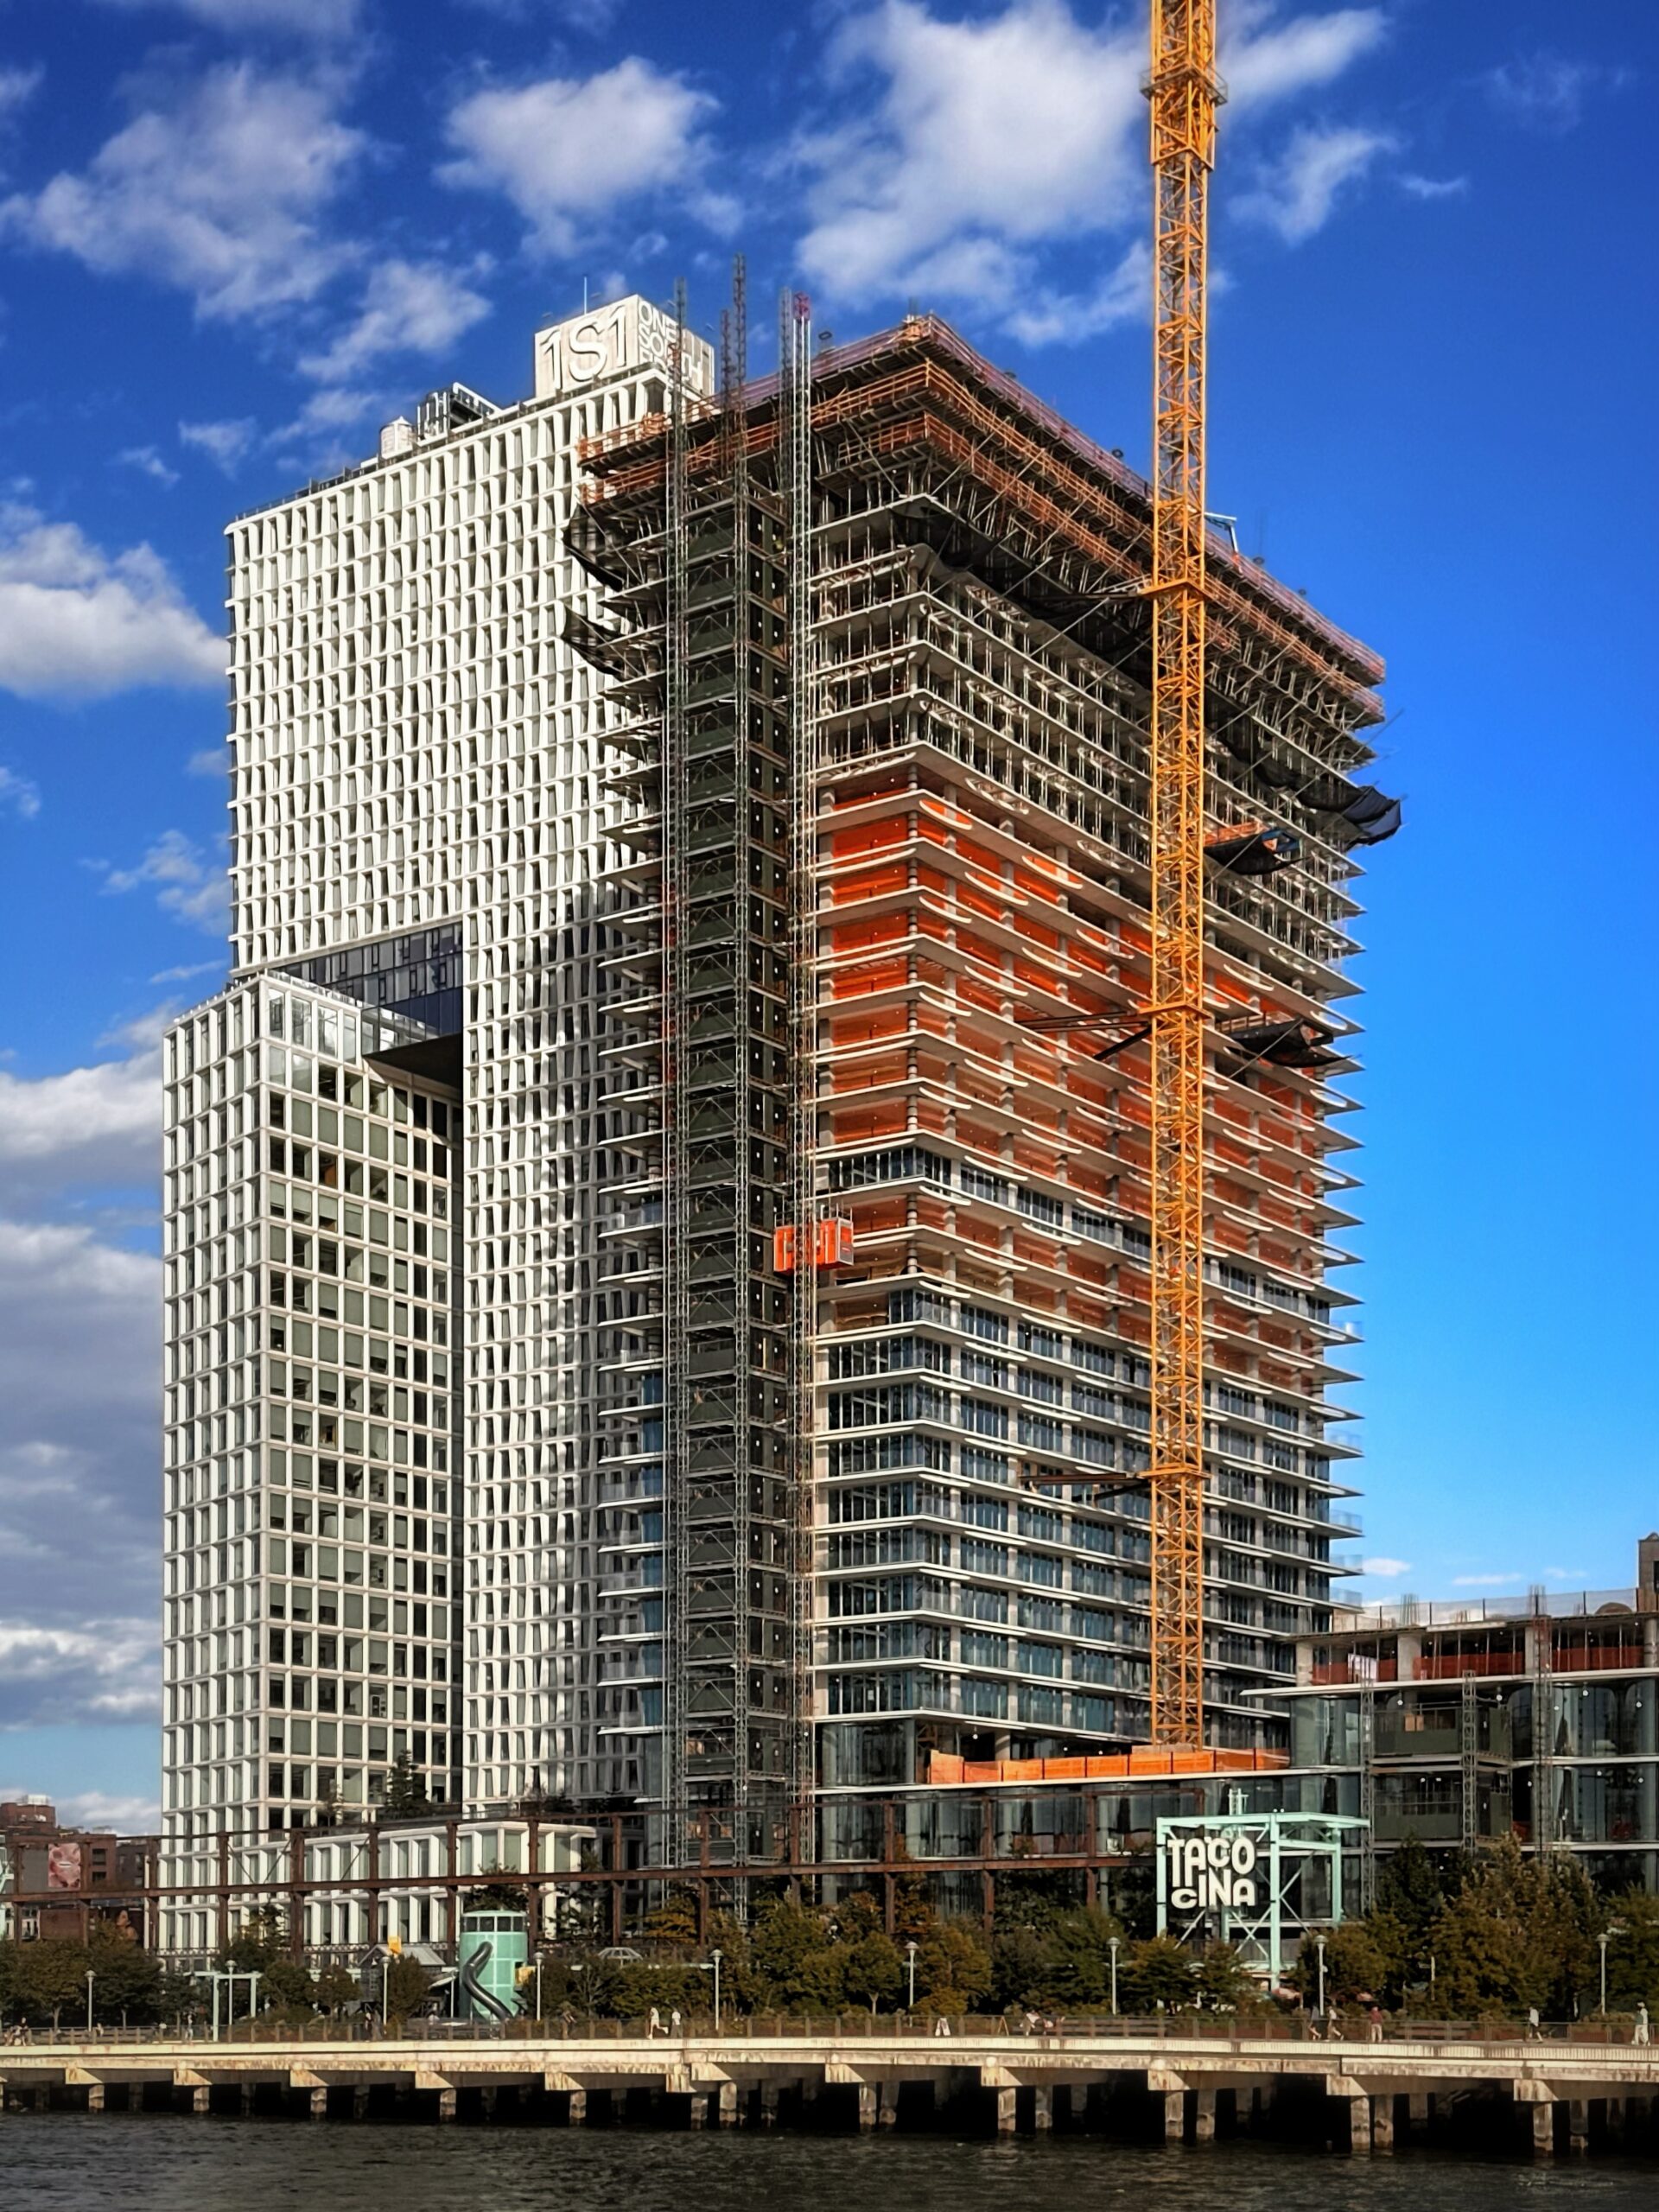
280 Kent Avenue. Photo by Michael Young.
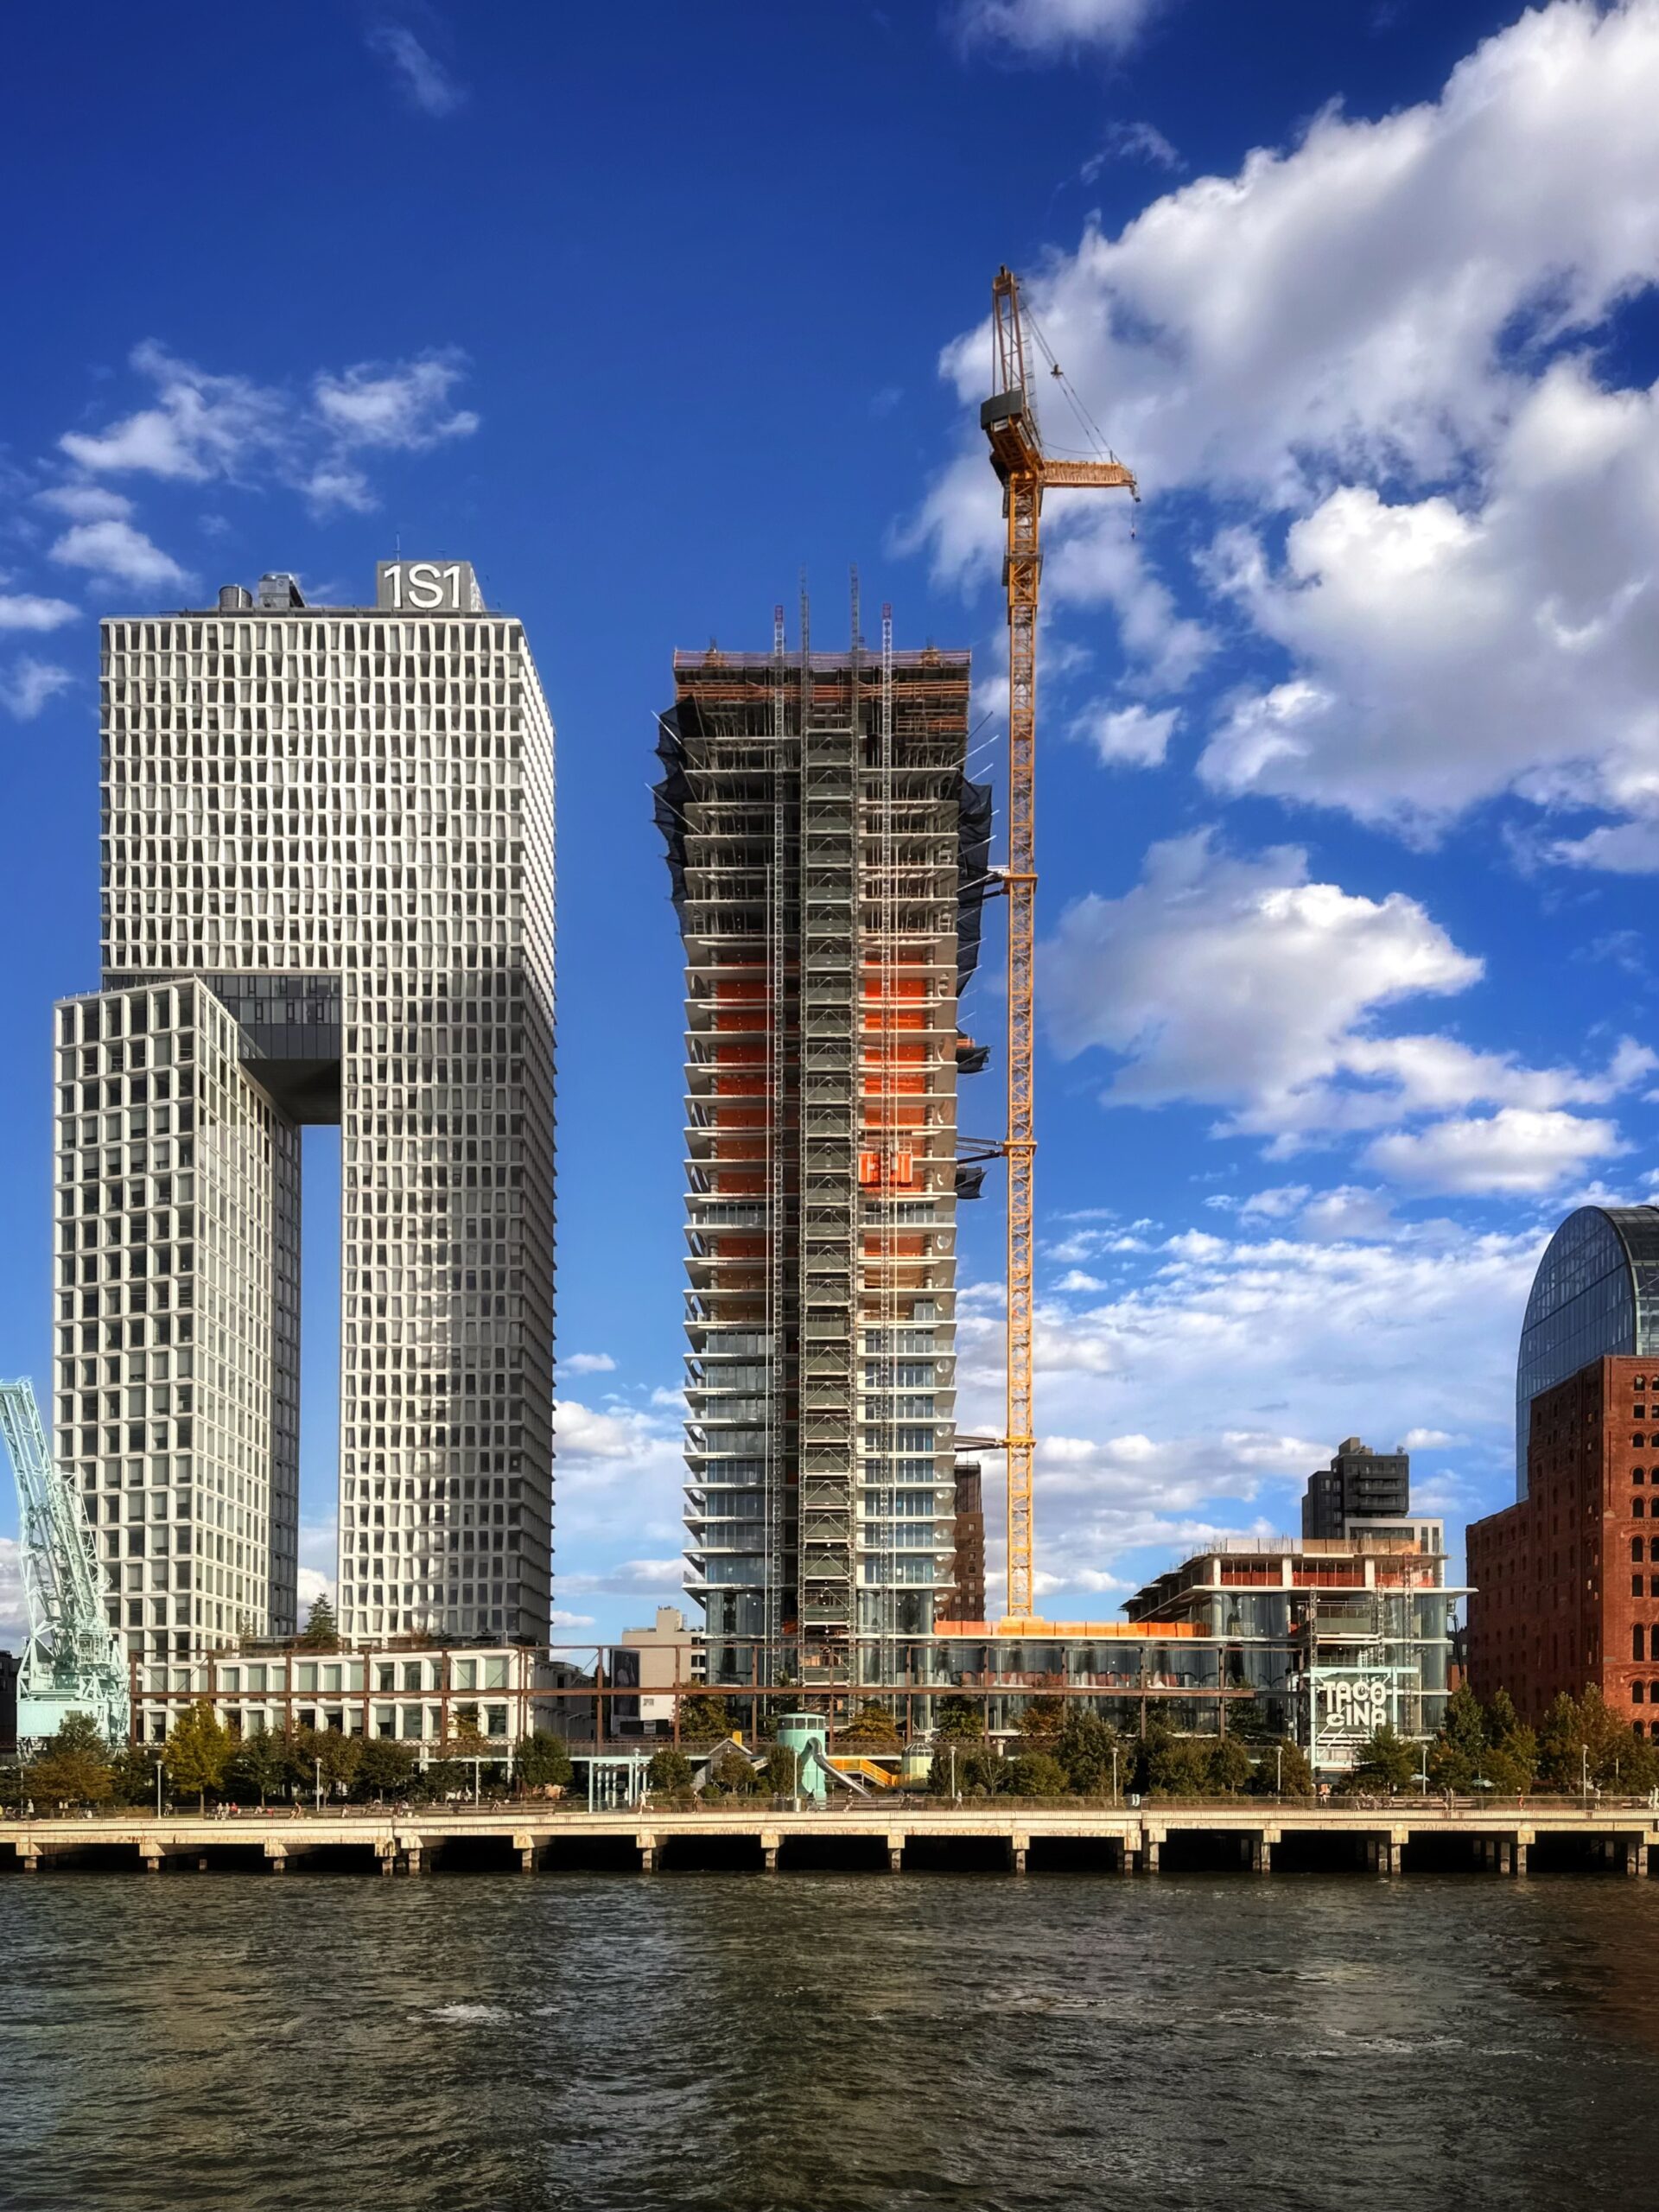
280 Kent Avenue. Photo by Michael Young.
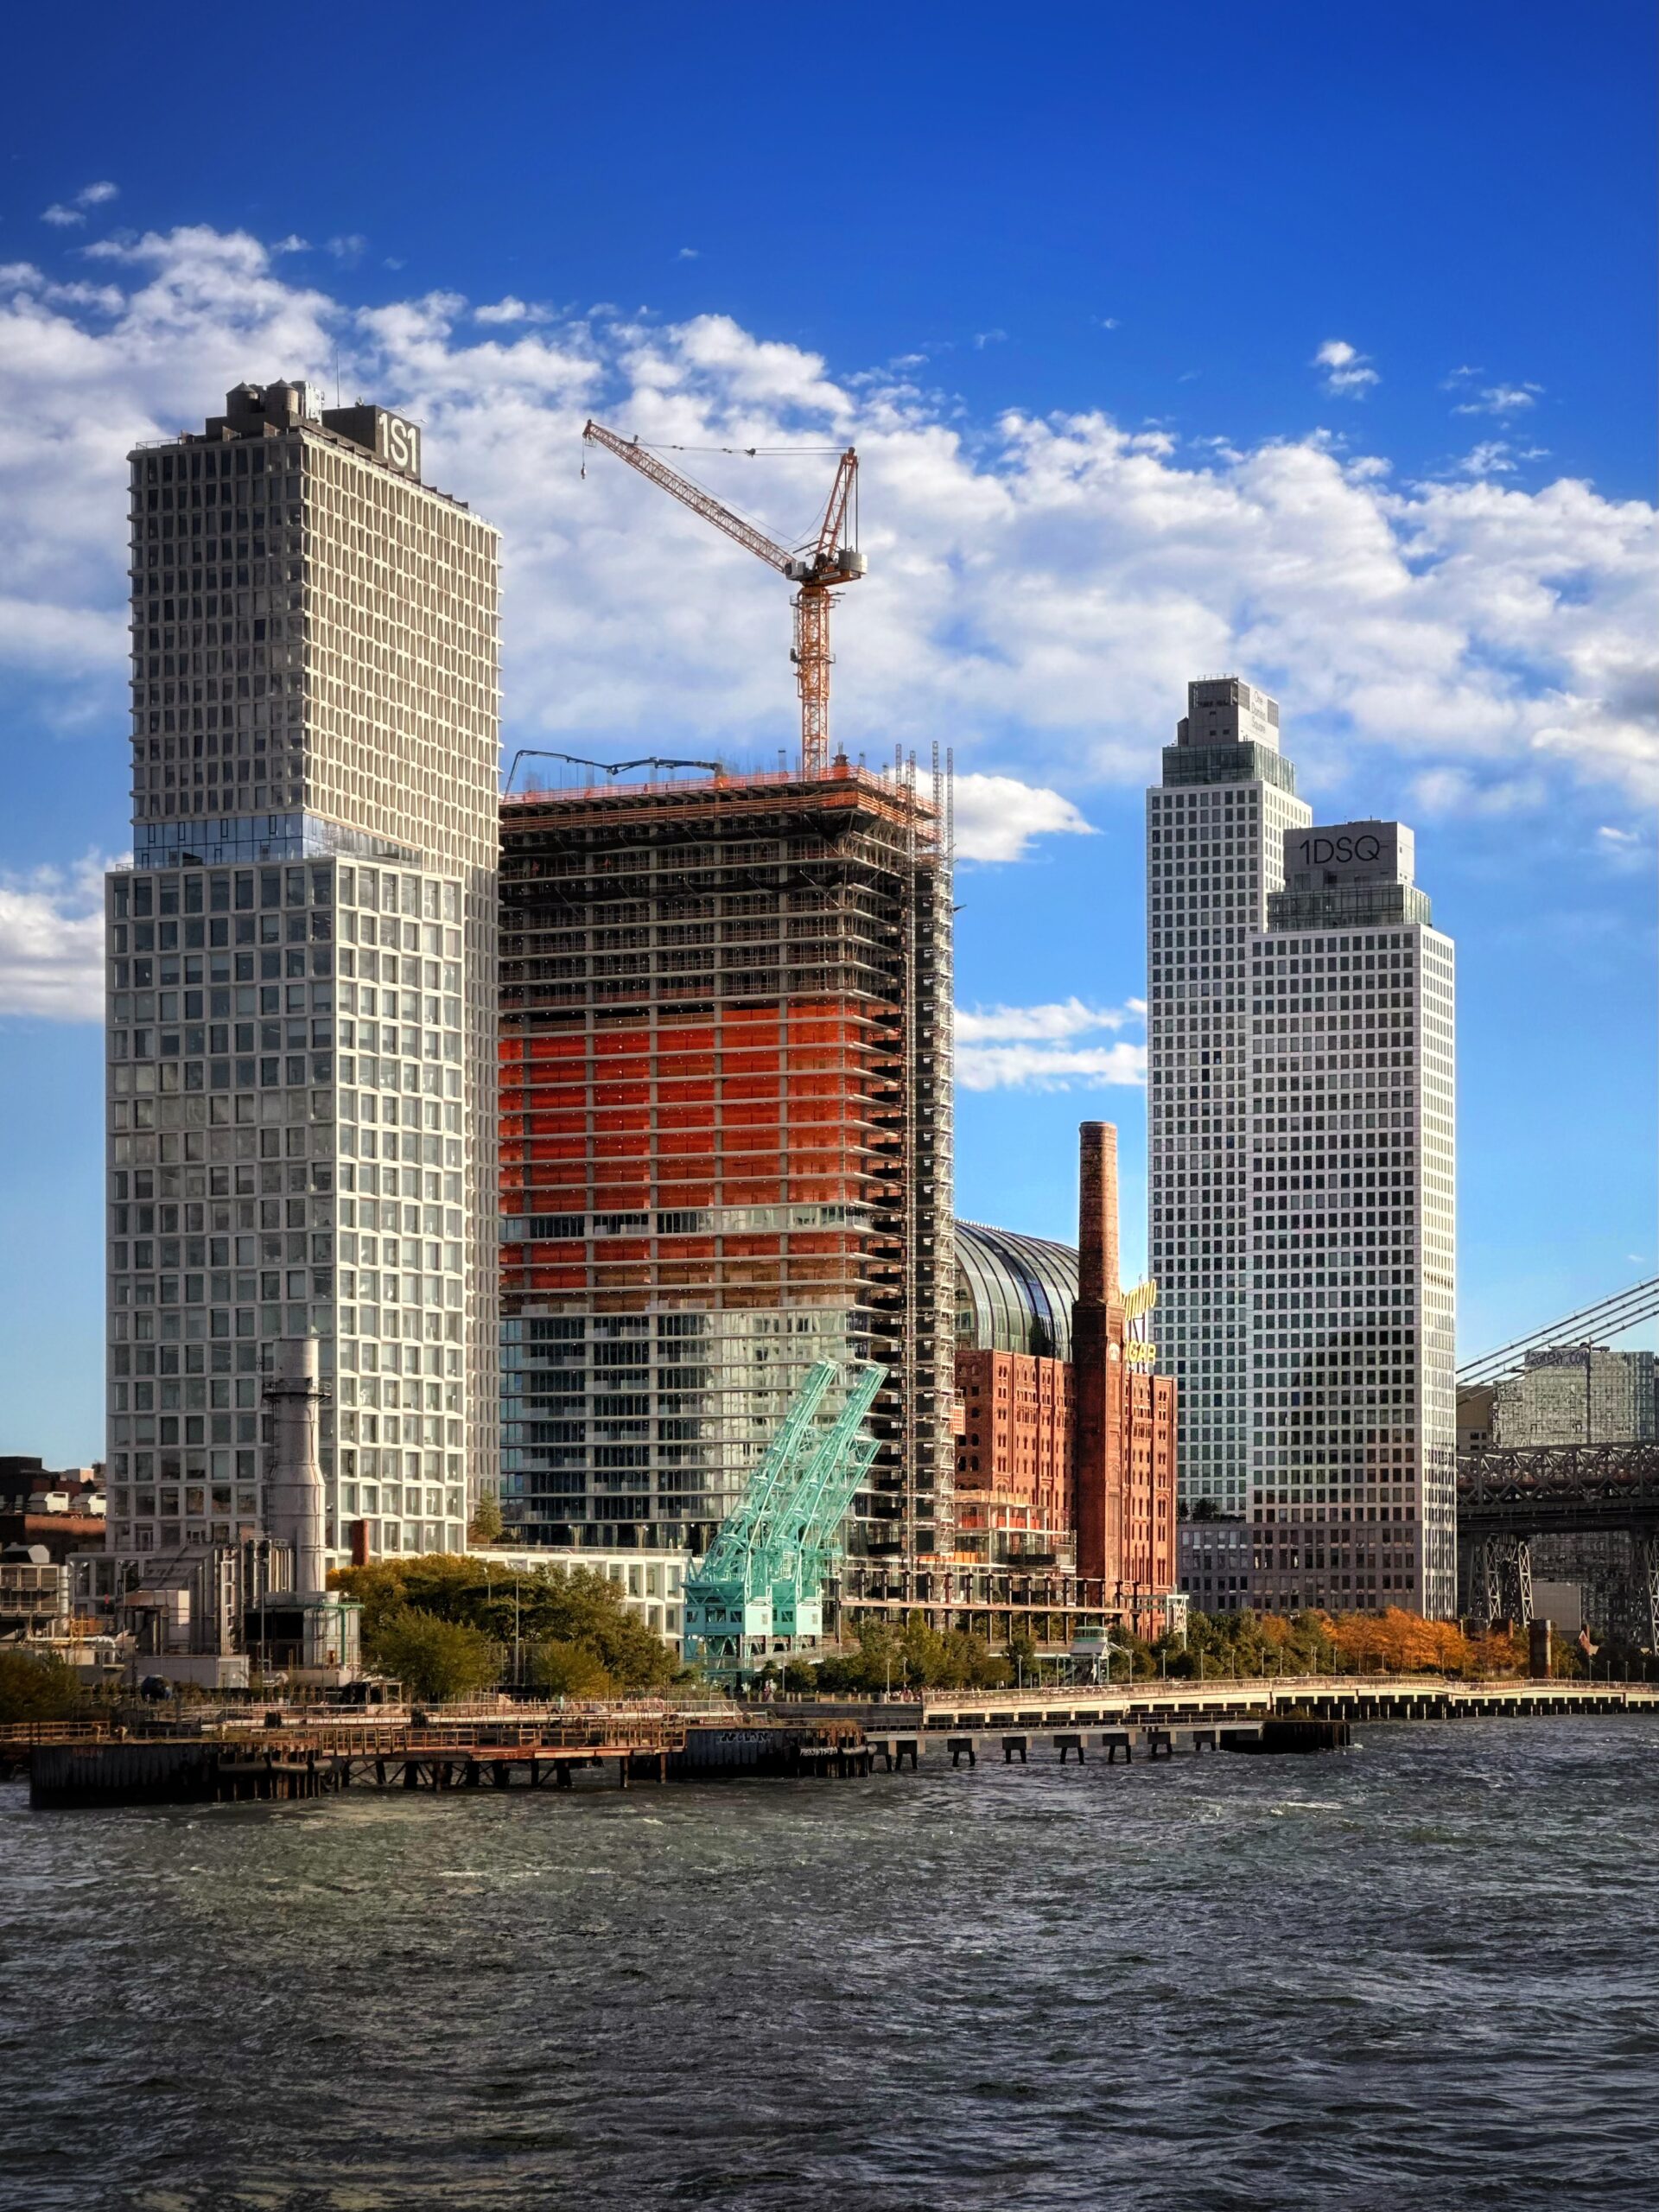
280 Kent Avenue. Photo by Michael Young.
The following photos offer a closer look at the floor-to-ceiling glass façade and wraparound balconies with elliptical cutouts that will provide private outdoor space for every unit. Wavy glass railings are being installed on the balconies, matching the aesthetics of the undulating glass curtain wall on the podium floors.
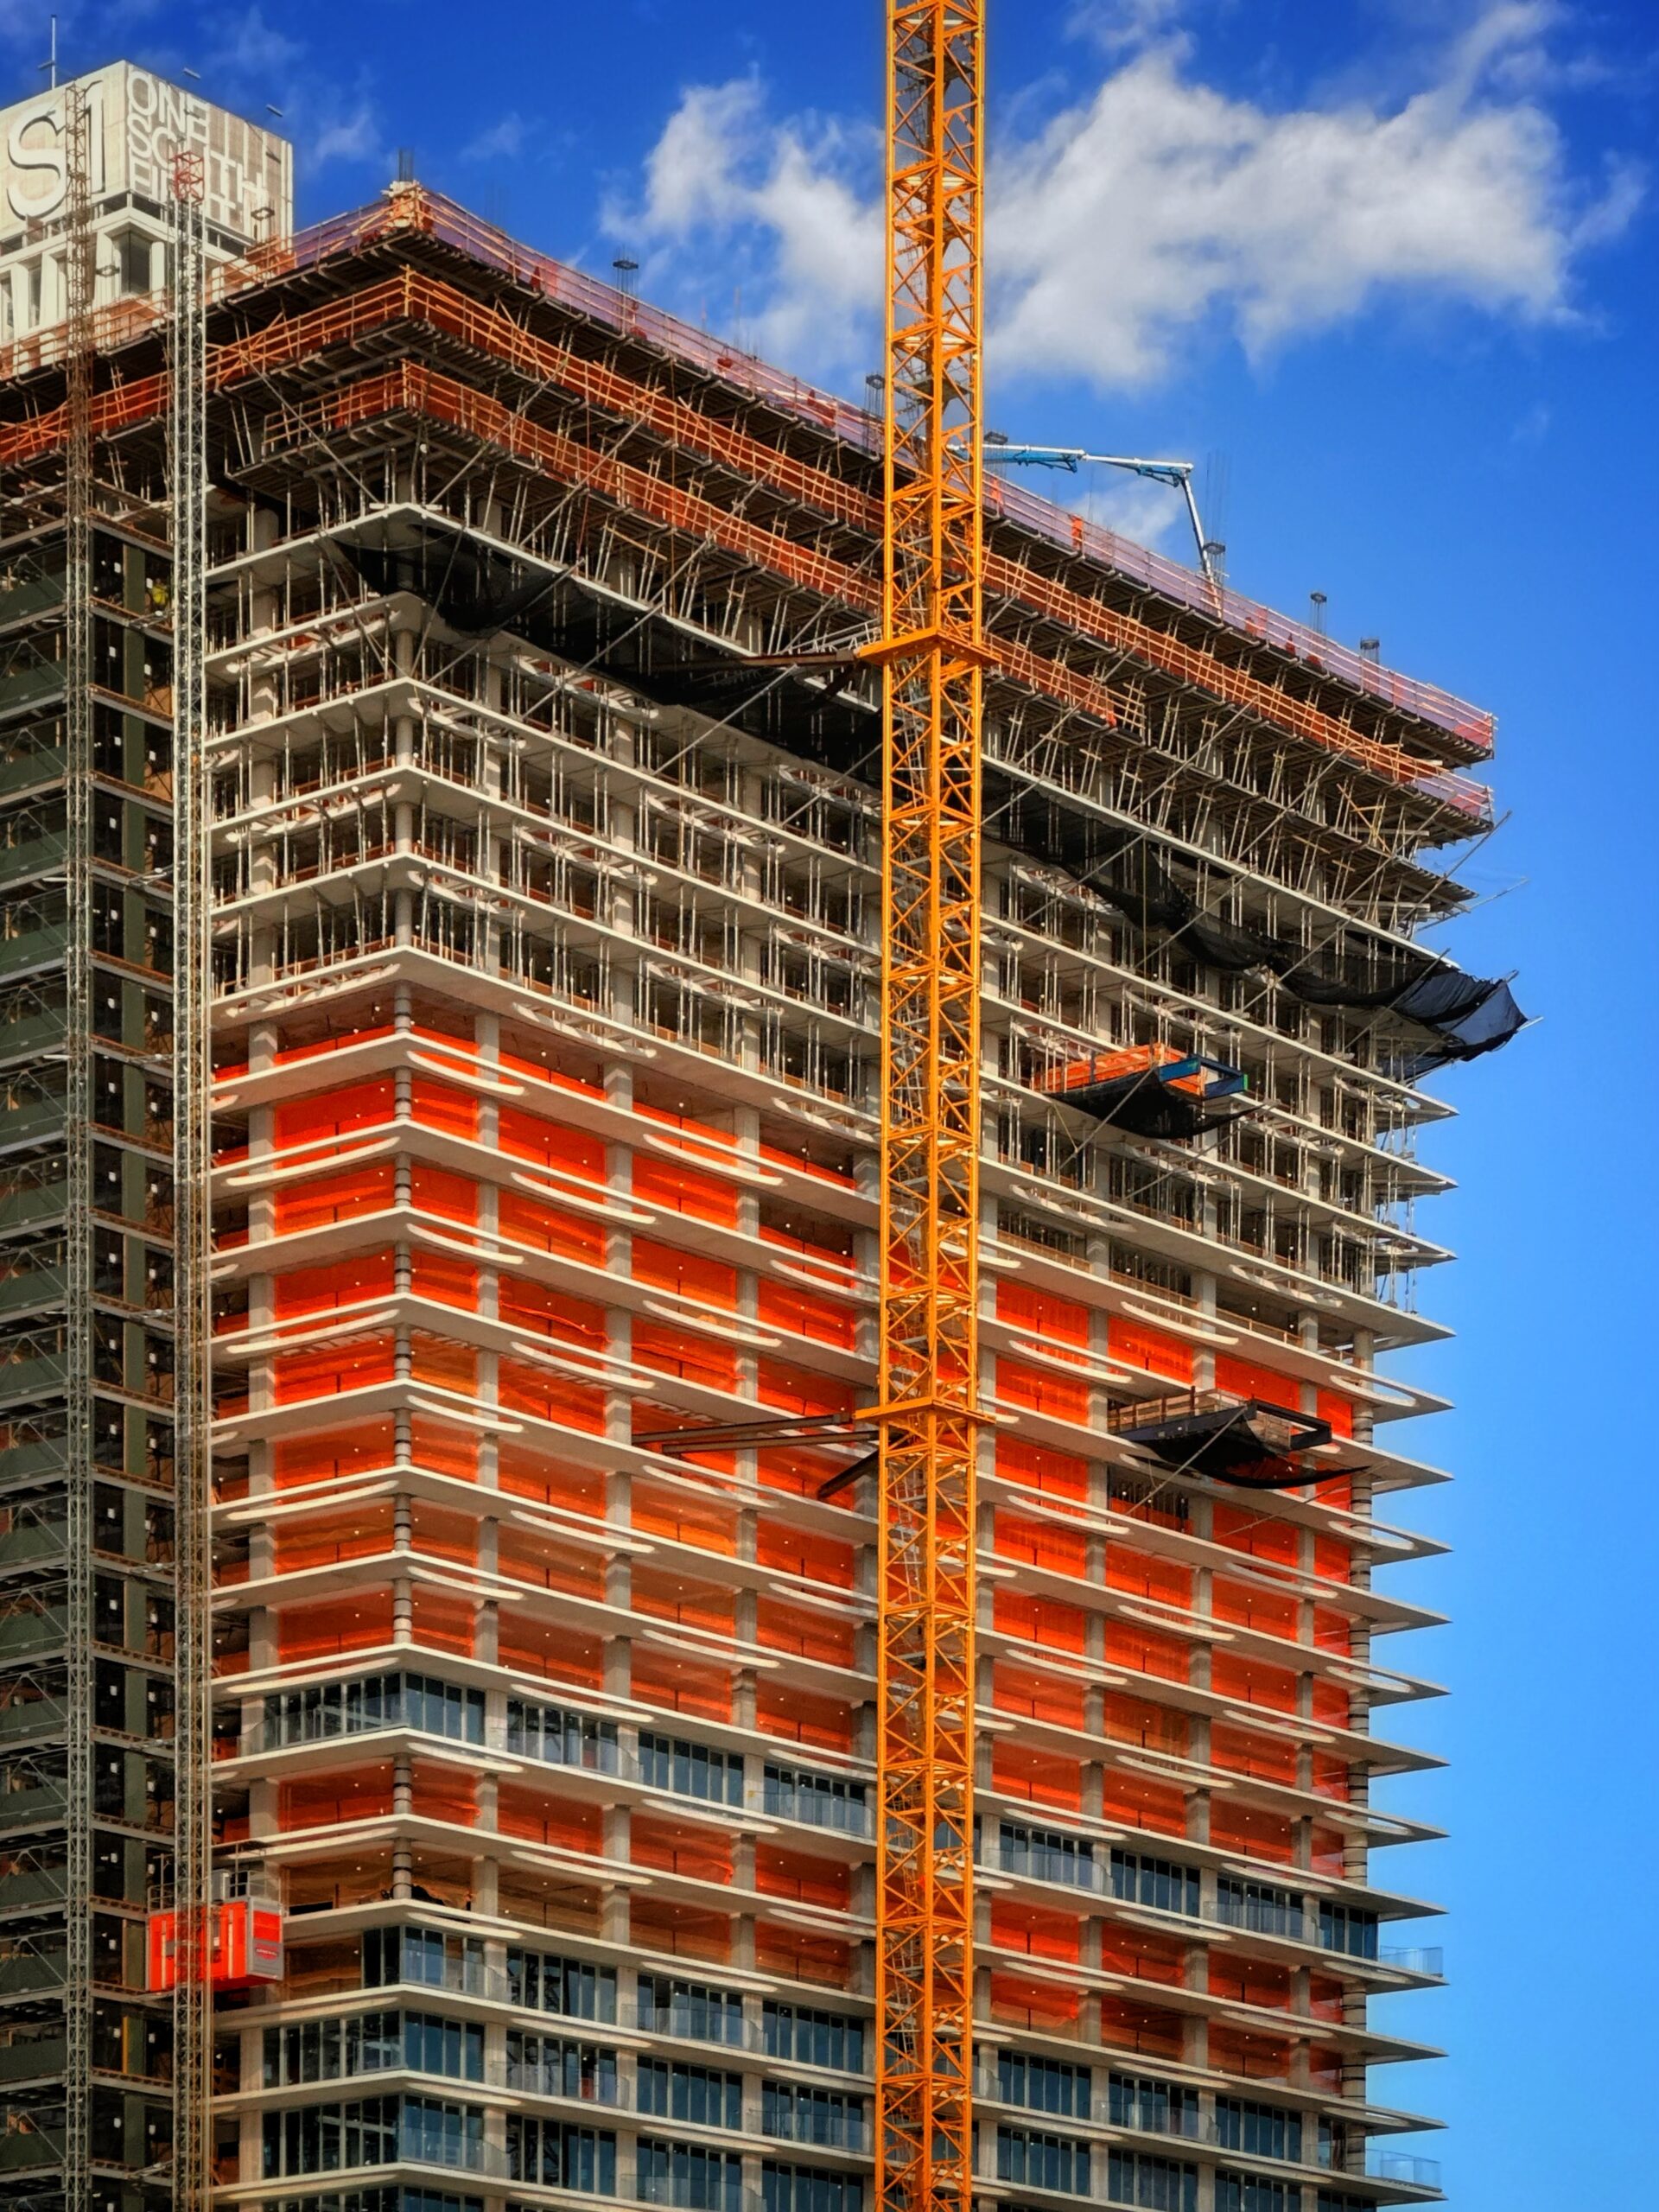
280 Kent Avenue. Photo by Michael Young.
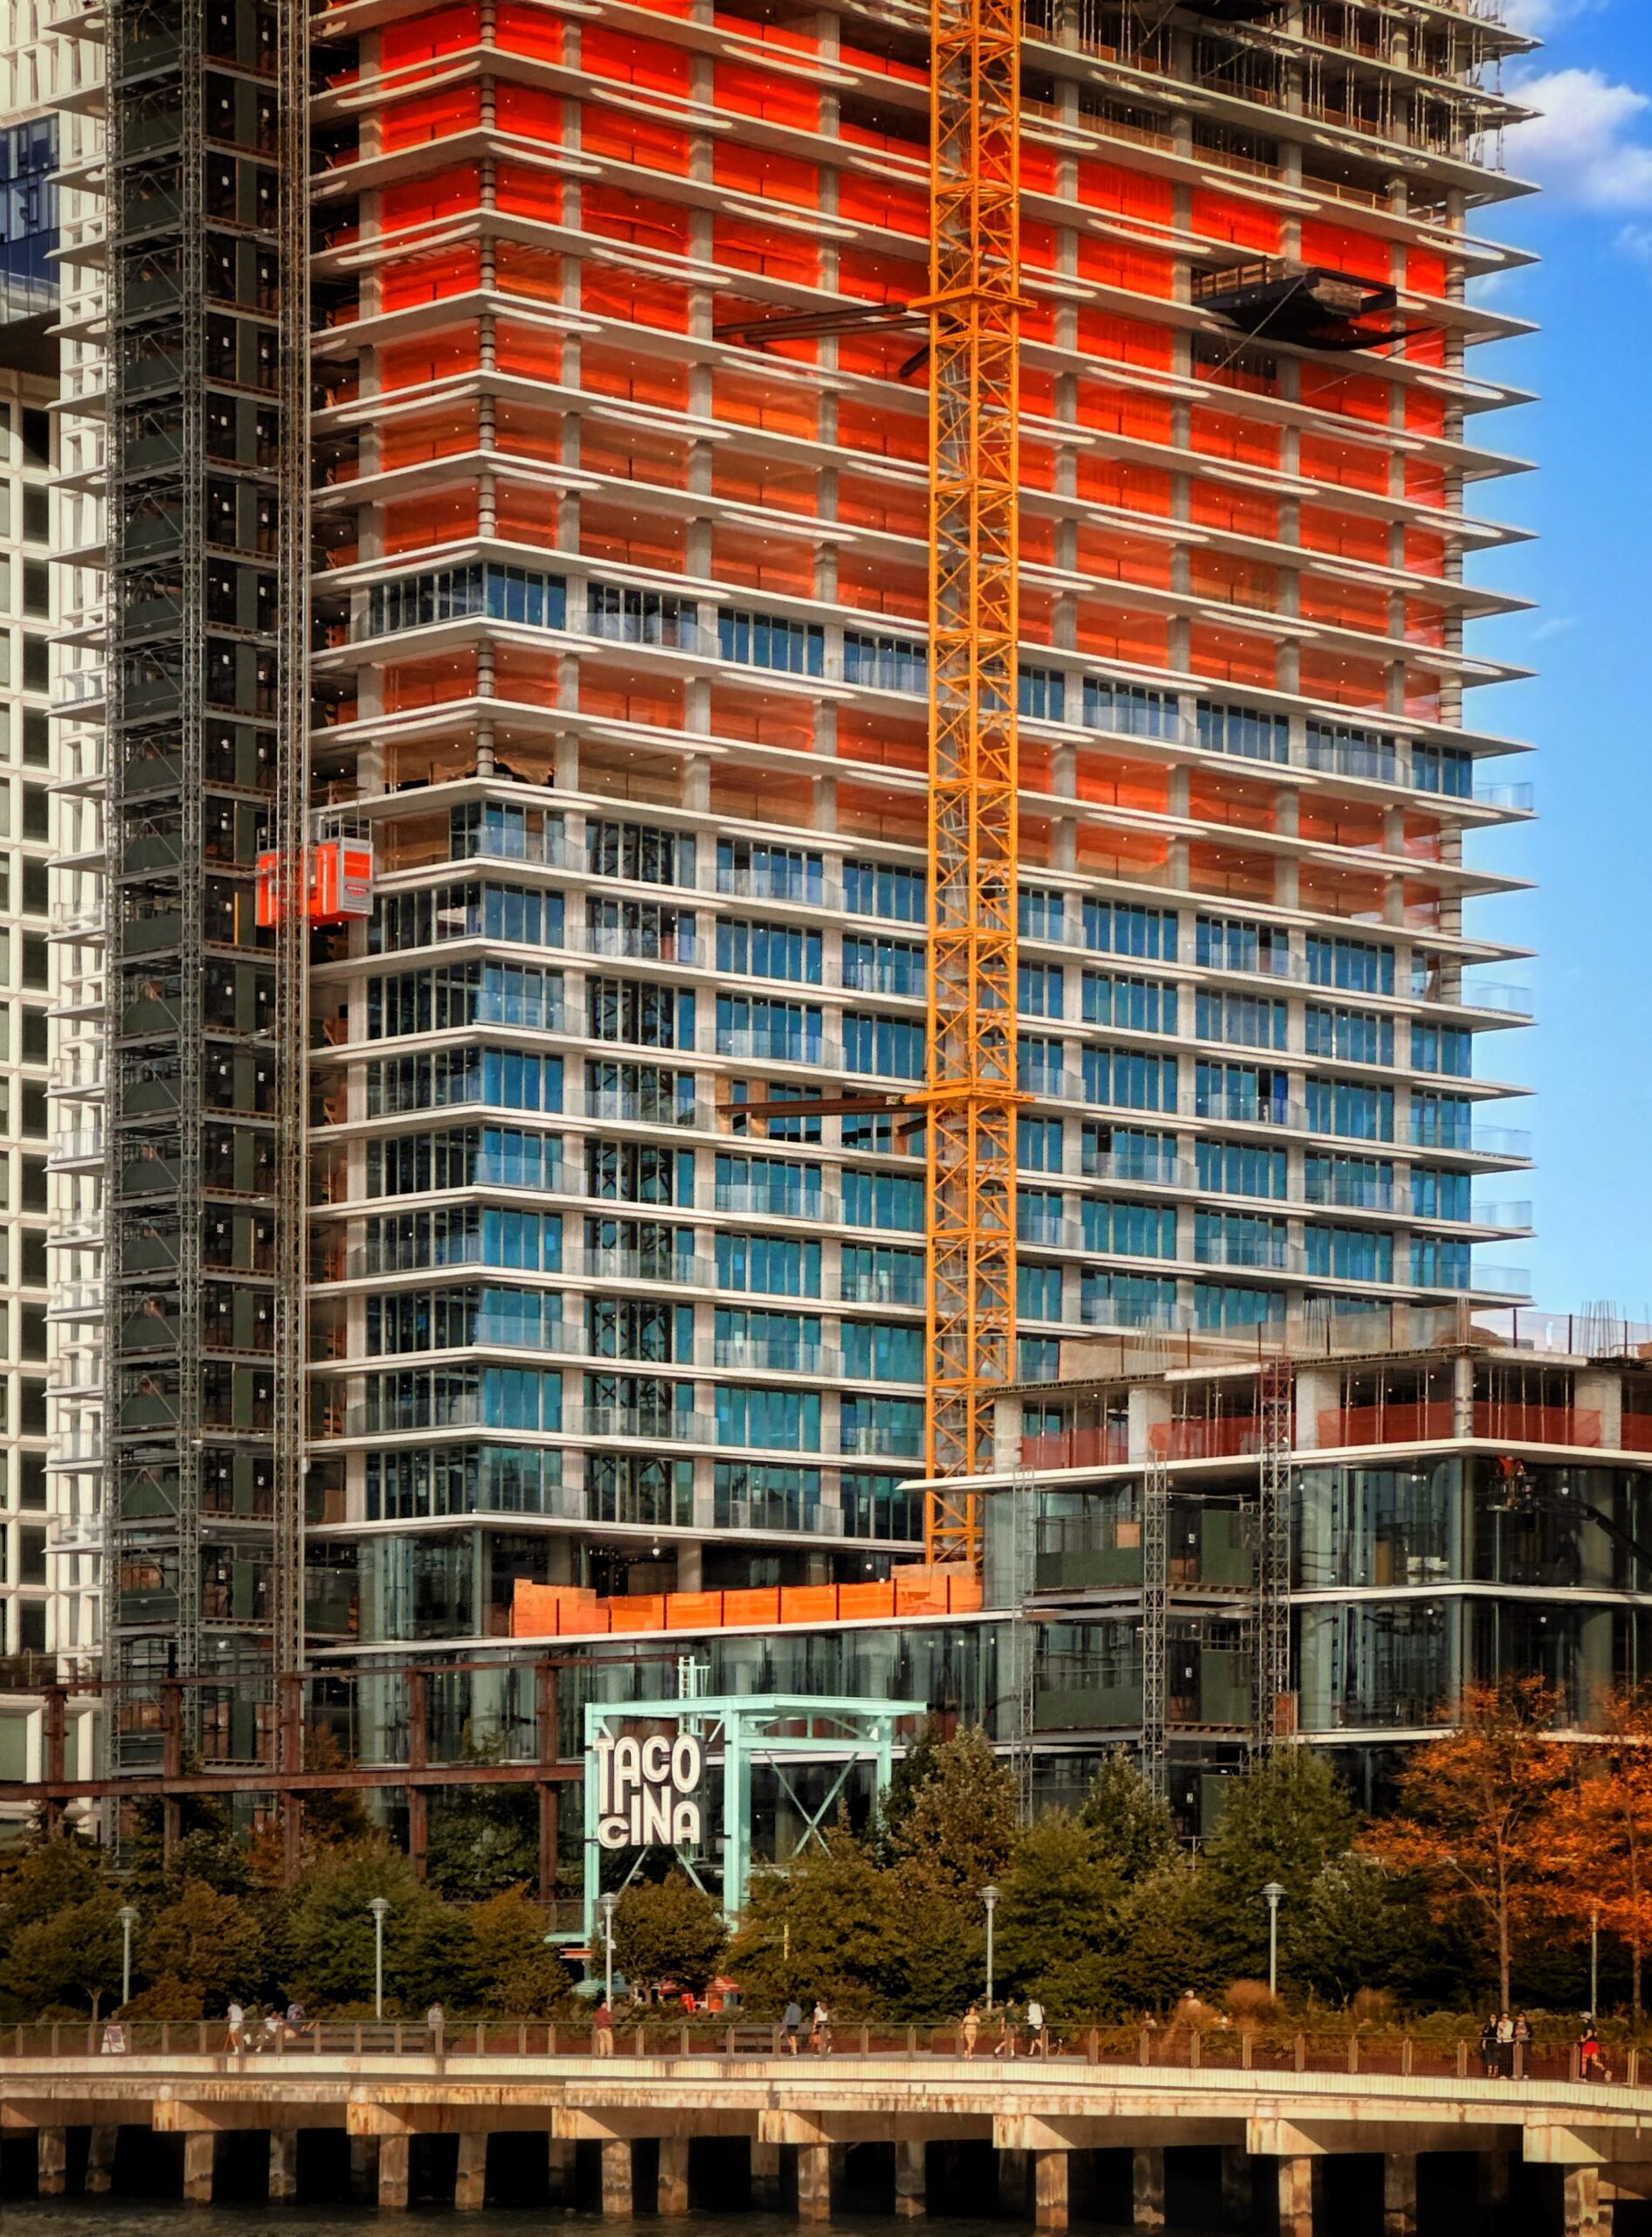
280 Kent Avenue. Photo by Michael Young.
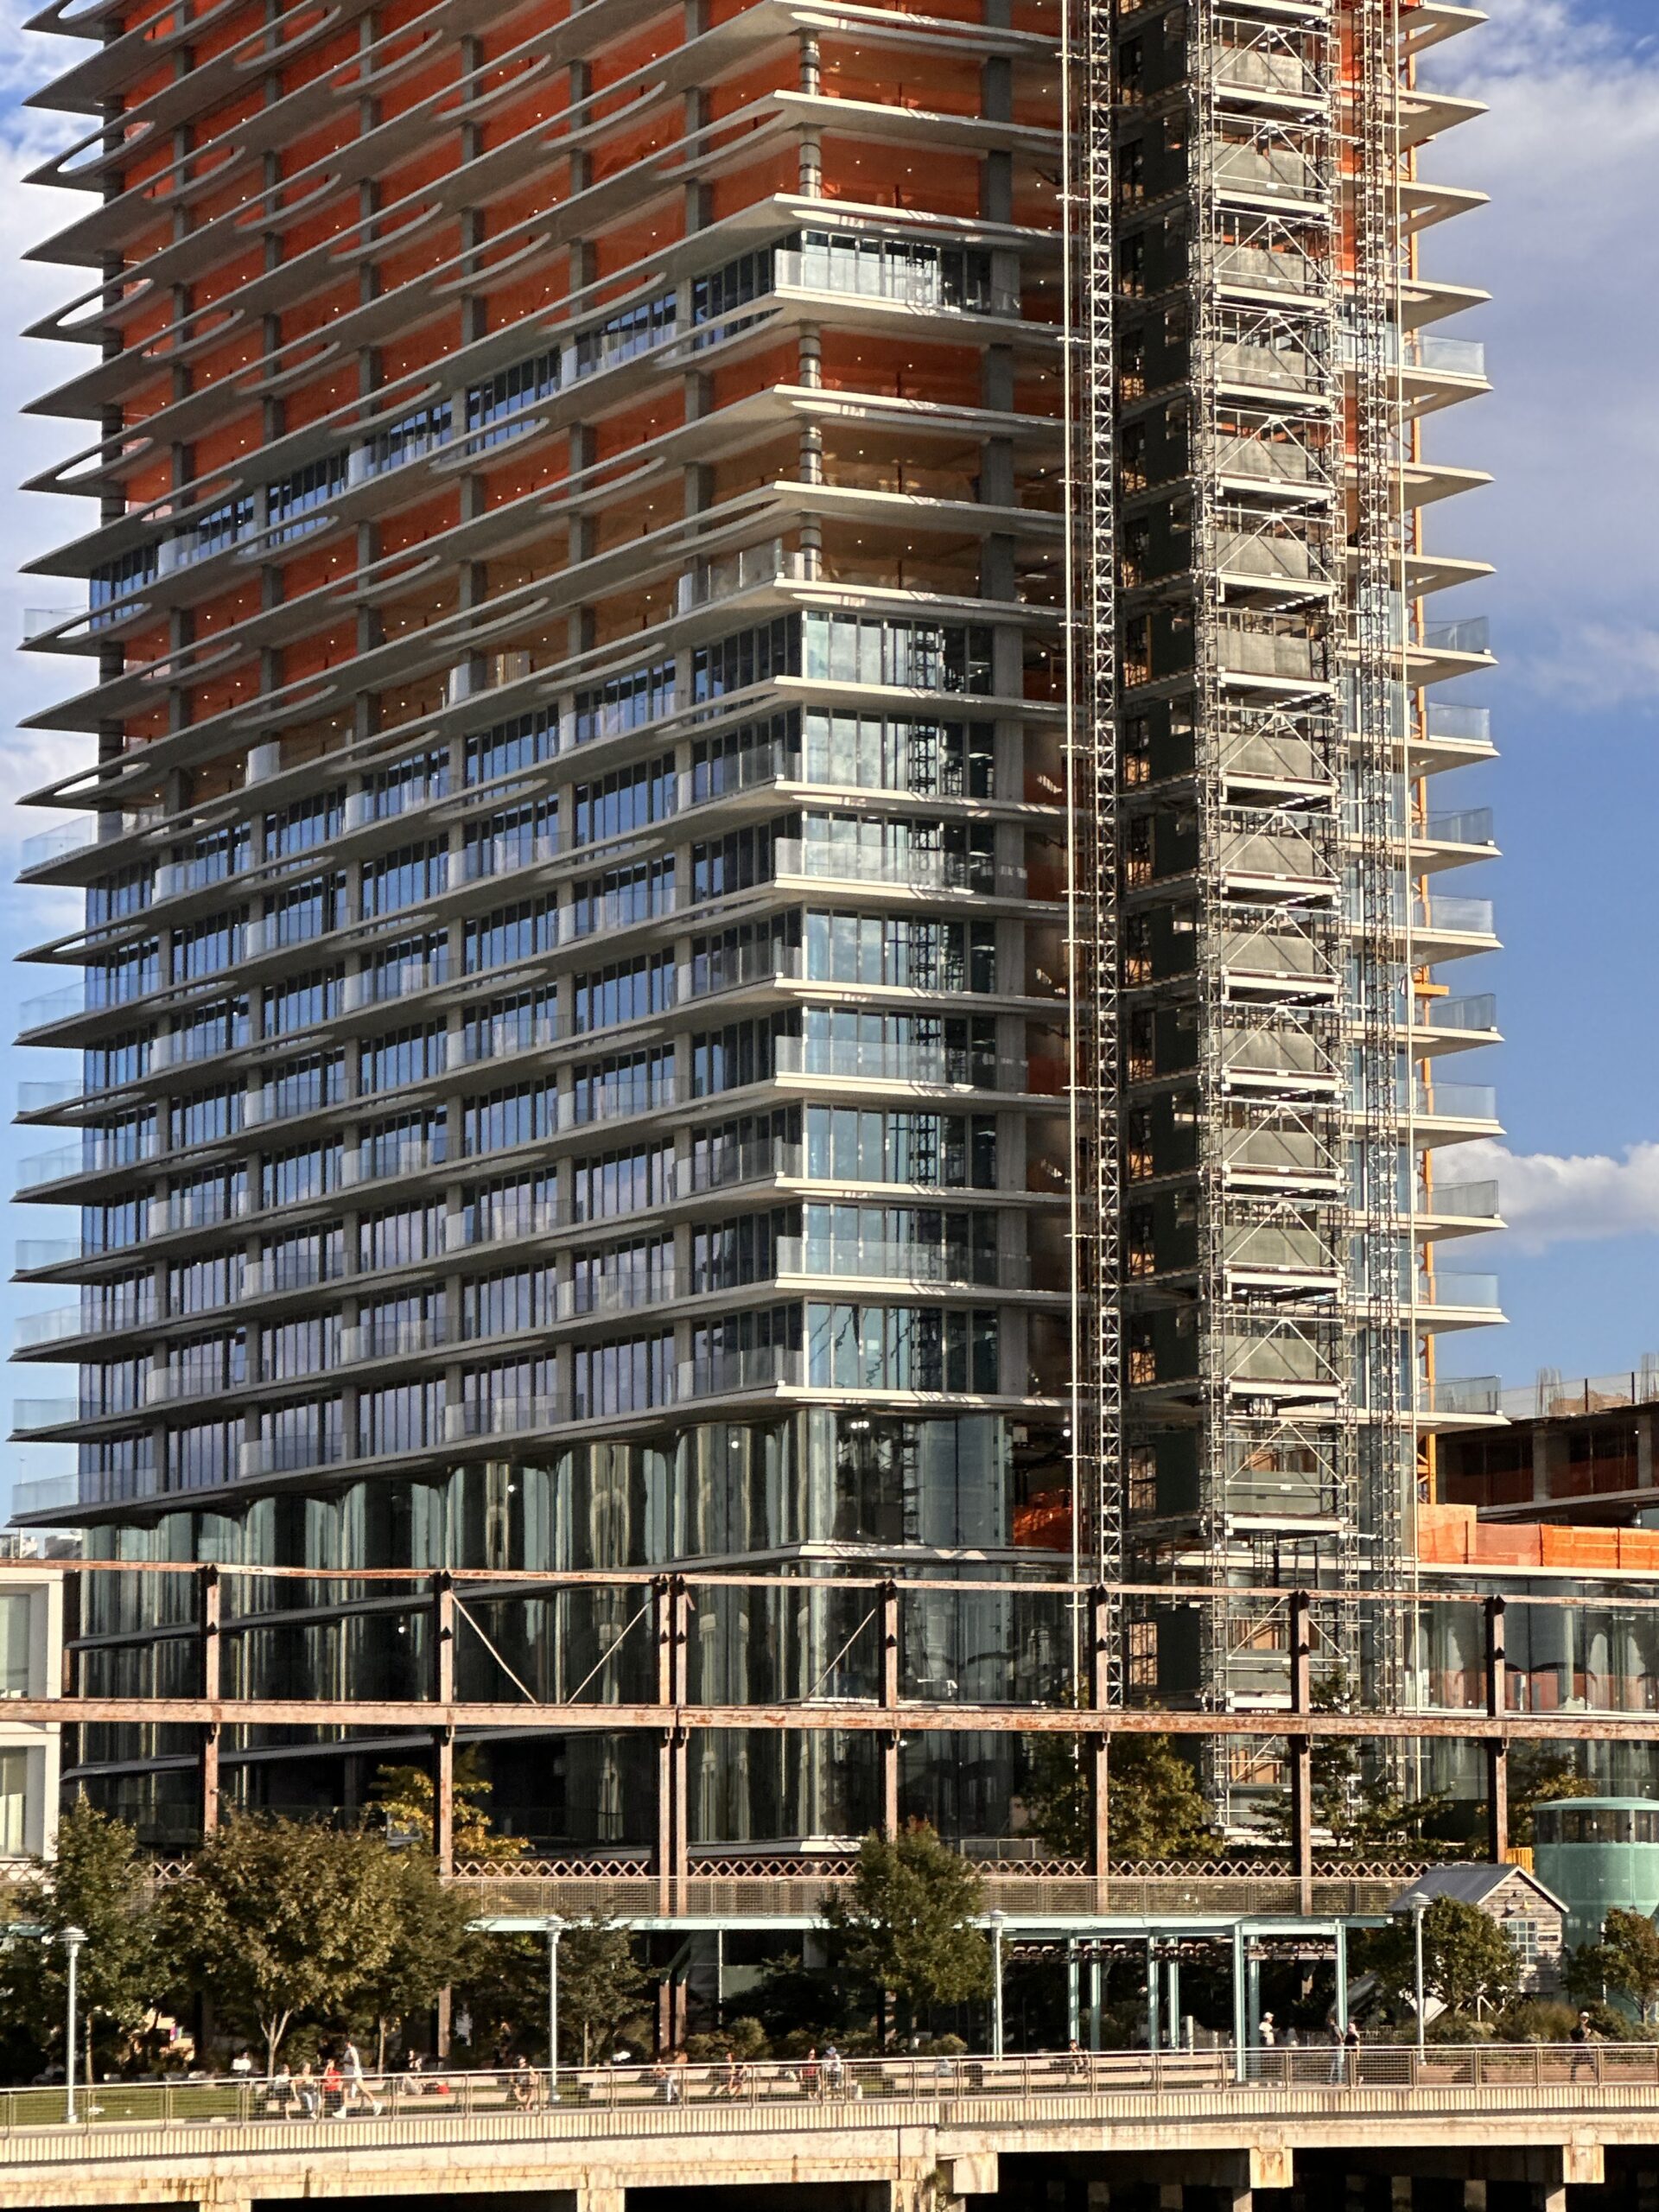
280 Kent Avenue. Photo by Michael Young.
The renderings in the main photo and below preview the finished appearance of the skyscrapers and their commanding presence along the waterfront. Upon completion, the project will stand as the tallest in the neighborhood, surpassing the 550-foot height of One Domino Square’s taller tower at the southern end of the masterplan.
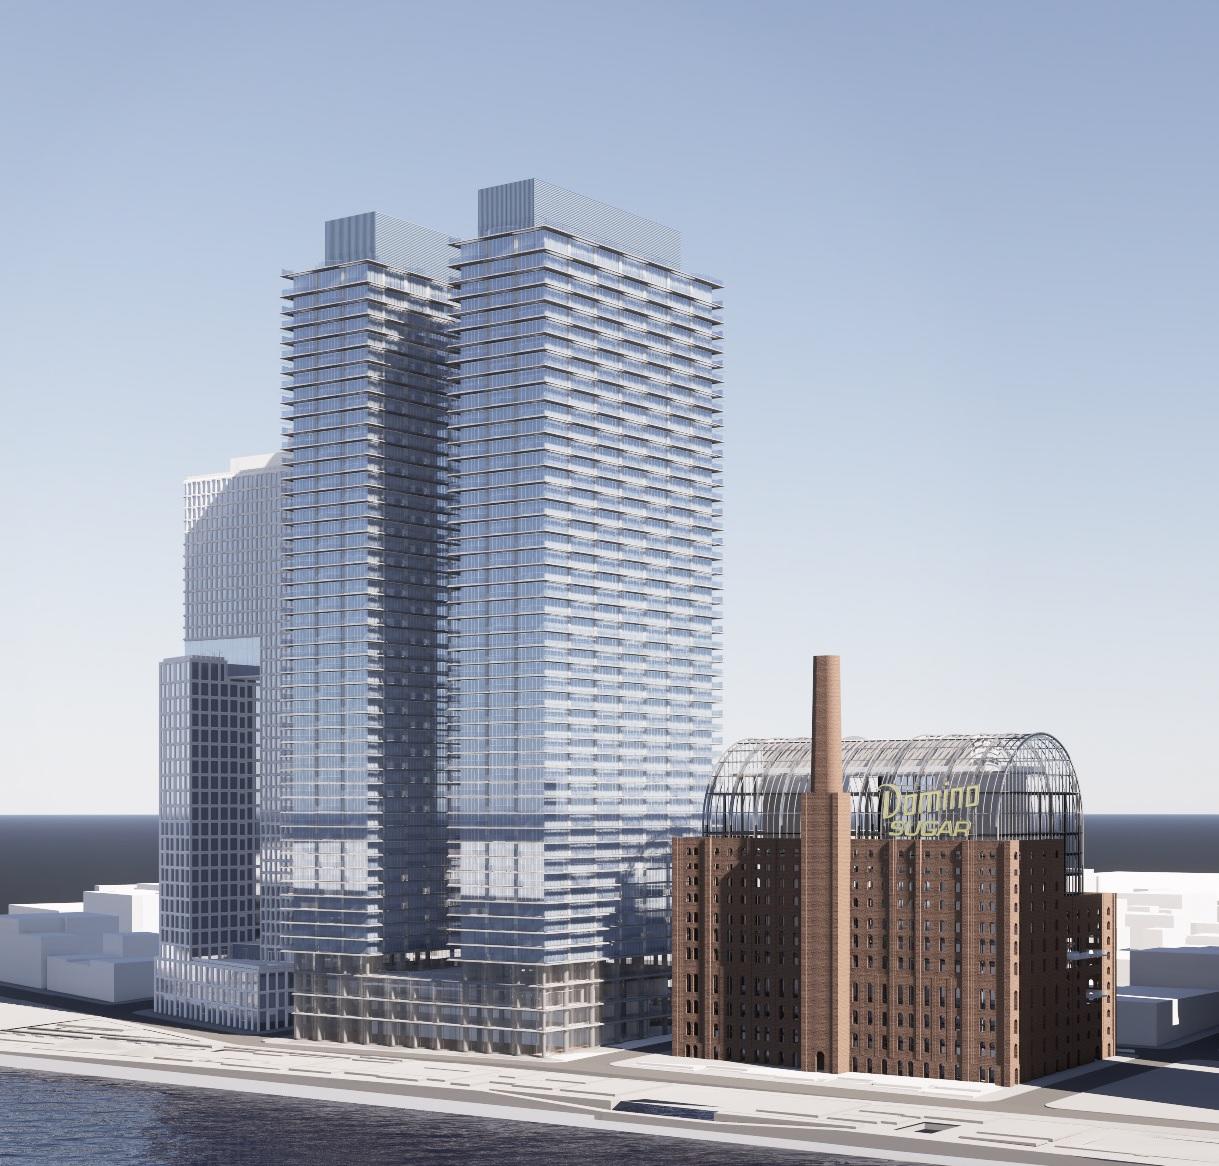
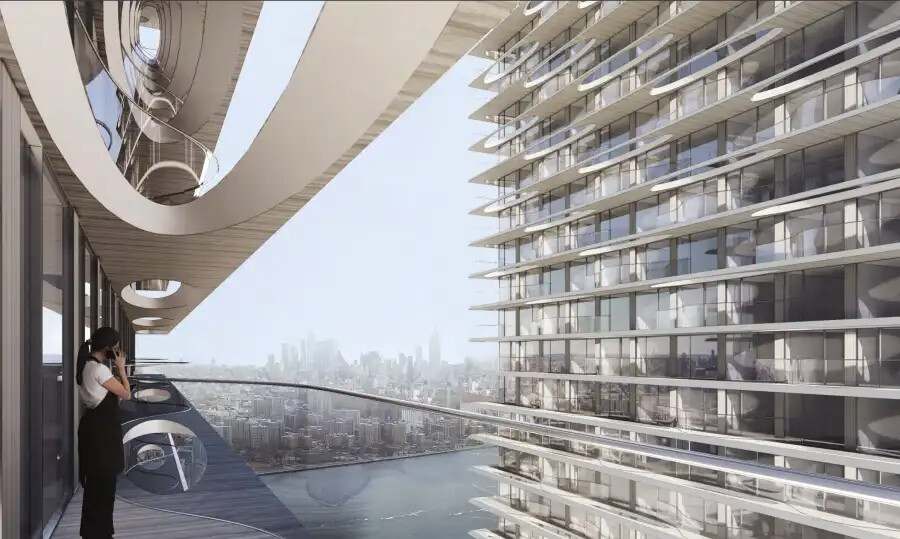
280 Kent Avenue. Designed by REX.
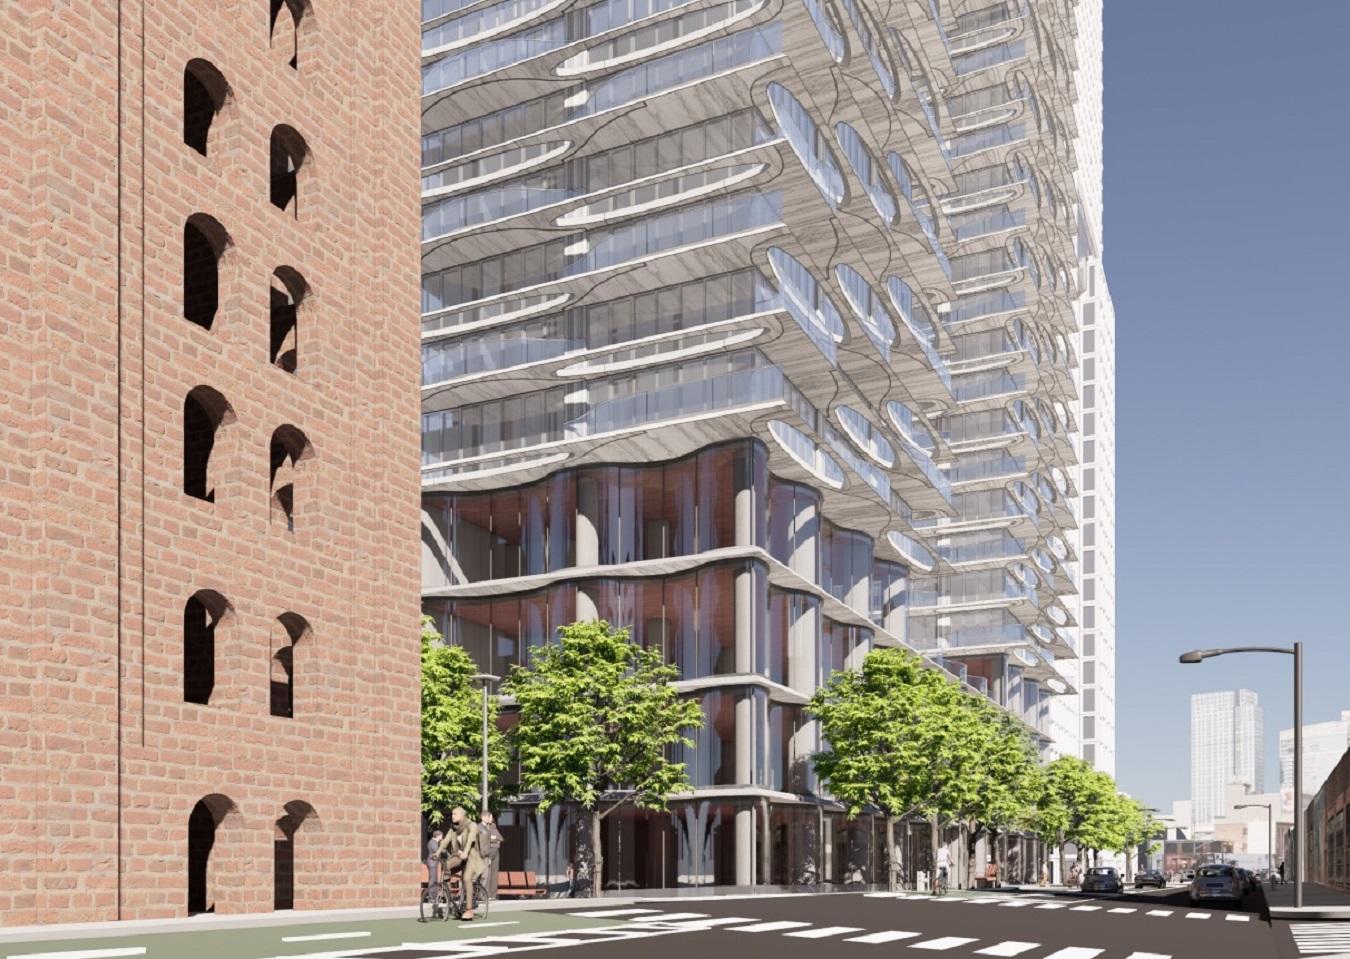
The nearest subways from the ground-up development are the L train at the Bedford Avenue station and the J, M, and Z trains at the Marcy Avenue station.
280 Kent Avenue’s anticipated completion date is slated for fall 2030, as noted on site.
Subscribe to YIMBY’s daily e-mail

Follow YIMBYgram for real-time photo updates
Like YIMBY on Facebook
Follow YIMBY’s Twitter for the latest in YIMBYnews
These new towers completely wipe out the southern “million dollar views” from the building directly to its’ north.I know views aren’t guaranteed, but this is a particularly egregious case of view distruction, there needs to be a law…