
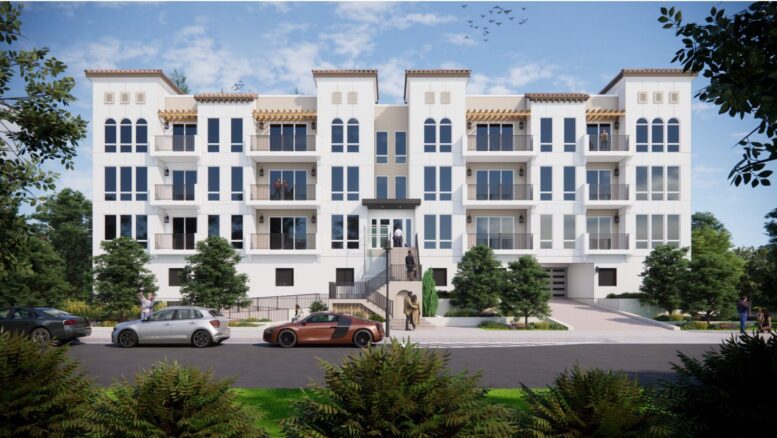
Renderings have been revealed for 216 Cookman Avenue, a four-story residential building in Asbury Park, New Jersey. Designed by Architectura and developed by the APW Redeveloper LLC, the structure will yield 27 apartments. The project will occupy an entire block bounded by Cookman Avenue, Lake Avenue, St. James Place, and Wesley Lake Drive.
The renderings preview a multifaceted massing with a Mediterranean Revival aesthetic. The façade will be composed of white paneling surrounding a grid of rectangular and arched windows, as well as glass doors leading to stacks of recessed balconies with pergolas over their top levels. The building will culminate in a terracotta tiled roof. A separate one-story structure will sit at the corner, linked to the main building by a sidewalk.
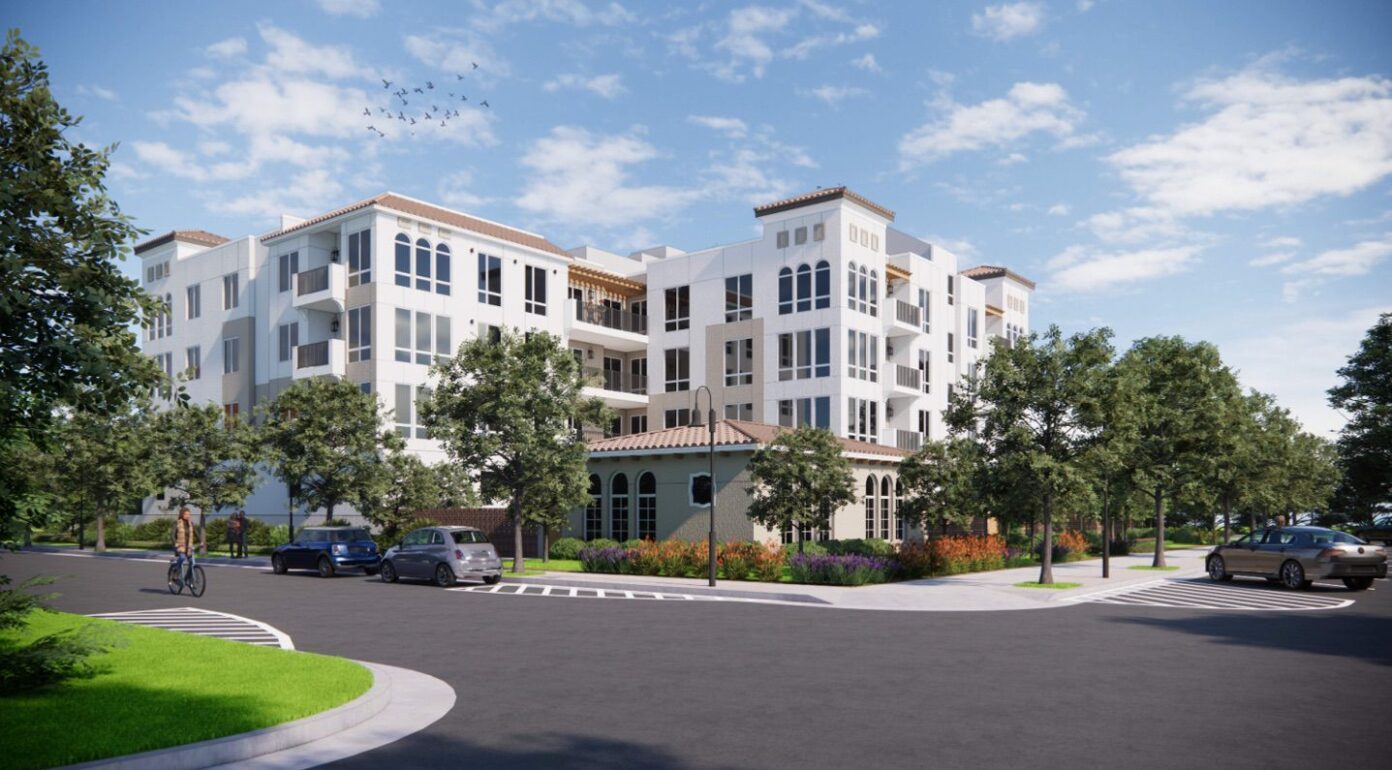
216 Cookman Avenue. Rendering via the City of Asbury Park Planning Board.
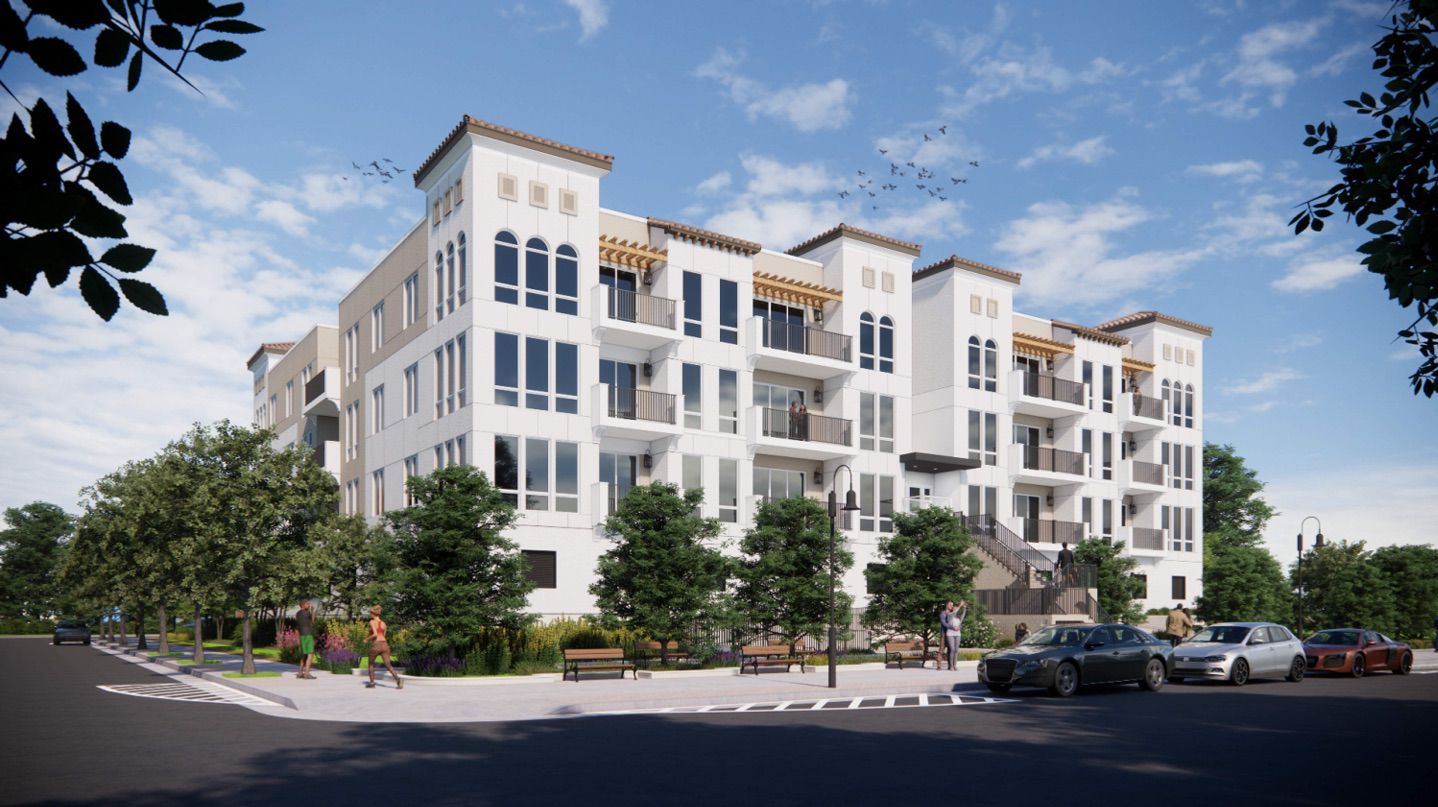
216 Cookman Avenue. Rendering via the City of Asbury Park Planning Board.
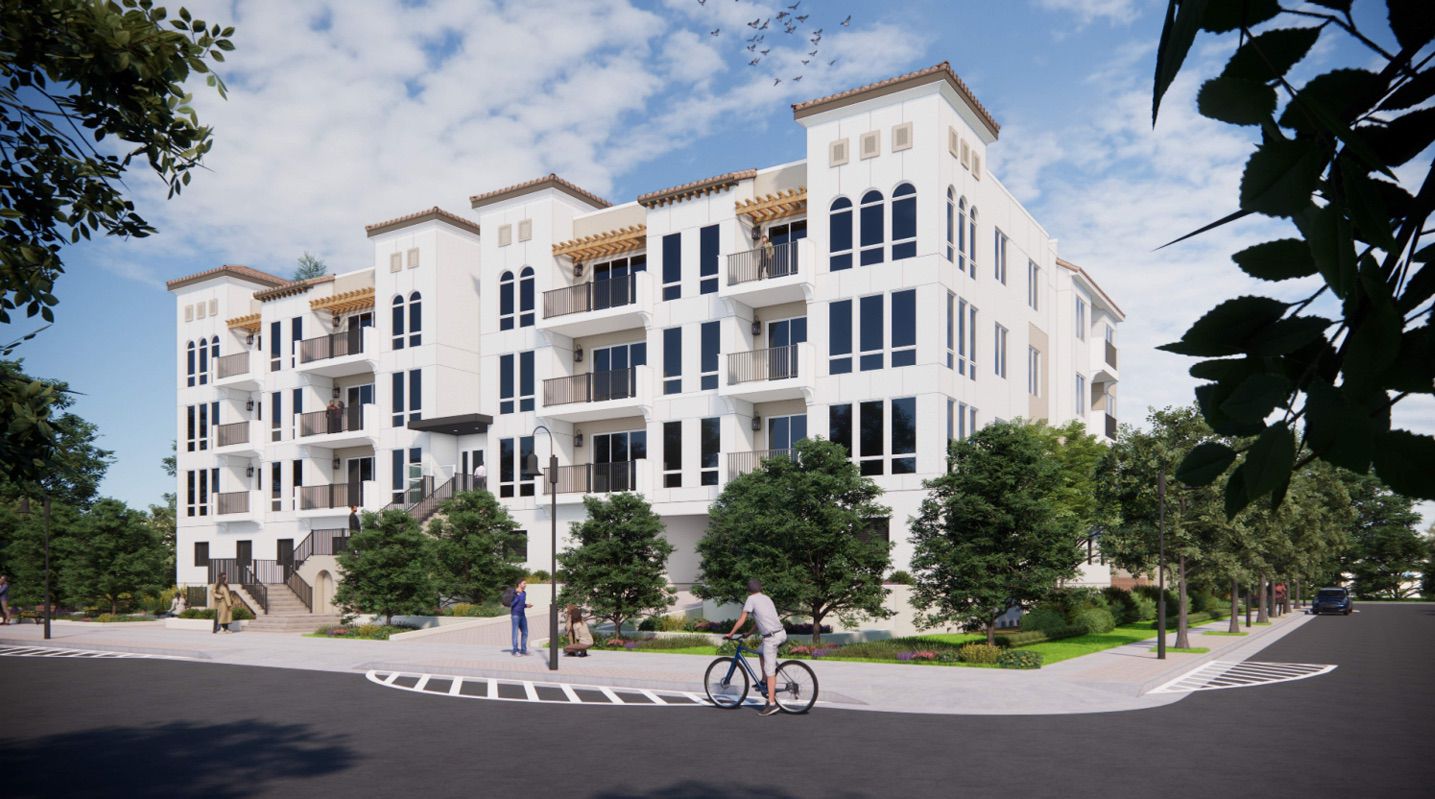
216 Cookman Avenue. Rendering via the City of Asbury Park Planning Board.
The property is currently occupied by a one-story commercial building and a surface-level parking lot.
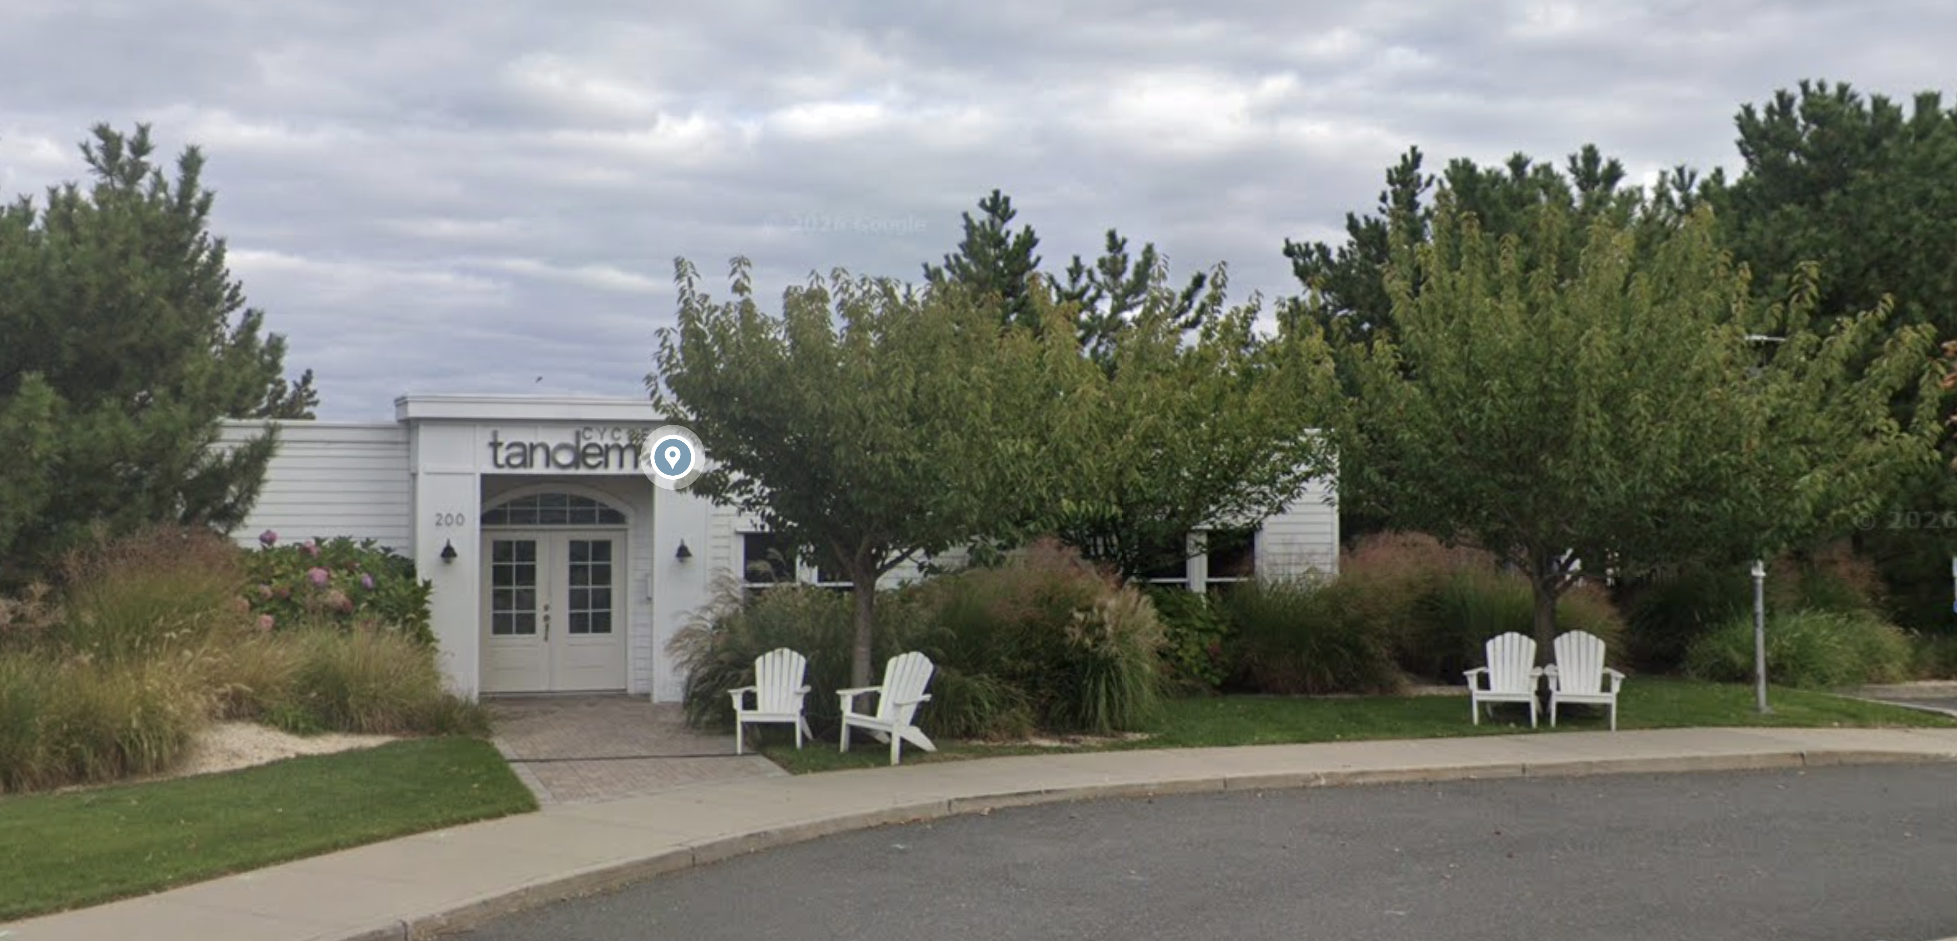
216 Cookman Avenue. Image via Google Maps.
Homes will consist of two one-bedrooms, ten two-bedrooms, and 15 three-bedroom units, and will range in scope from 709 to 1,364 square feet. Each apartment will come with a private terrace.
Amenities will include a communal roof deck and a 42-vehicle parking garage. Additional features are expected to be announced.
The development will largely front Wesley Lake Drive and Cookman Avenue, with a small portion facing St. James Place. The parking garage entrance will be located on the westernmost end of the block, and the garage will be elevated 5 feet above street level to mitigate flood risks from the nearby Atlantic Ocean.
Subscribe to YIMBY’s daily e-mail

Follow YIMBYgram for real-time photo updates
Like YIMBY on Facebook
Follow YIMBY’s Twitter for the latest in YIMBYnews



Those front steps are quite a climb. The flooding risk there is not from the ocean, but rather from Wesley Lake. This drains into the ocean through a pipe that can be blocked by sand or strong currents. During heavy rain, the lake has overflowed into Asbury Park properties.
Love the Mediterranean revival aesthetic of this project as it harkens back to the heyday of this area with many old structures in the style lost.
Nice Mediterranean Florida style!
This is why I prefer Ocean Grove.
So do I, but let’s see what the North End development brings.
Its a definite improvement from the shipping container look that’s going up around town. Looks much closer to the original homes built along Lake Ave. They have style worthy of Asbury Park.