
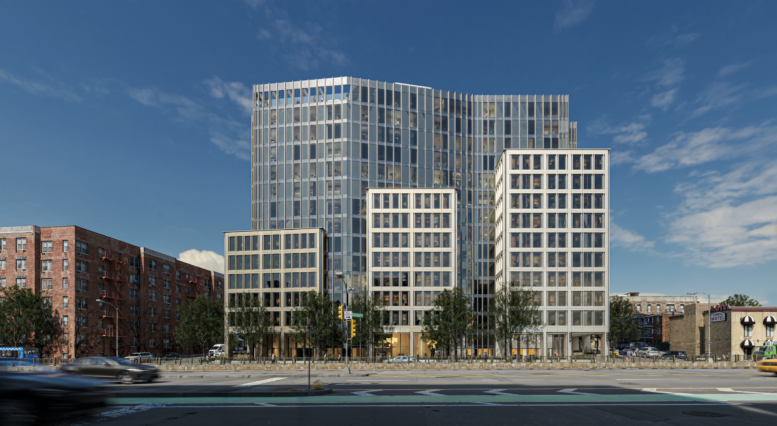
New renderings have been revealed for 64-11 Queens Boulevard, a 14-story mixed-use residential building in Woodside, Queens. Designed by Archimaera and developed by ZD Jasper Realty, the nearly 155,000-square-foot structure will yield 148 rental units, including an unspecified number of affordable homes. The project will also include 11,318 square feet of ground-floor retail space and an 89-vehicle parking garage. Lemay ID is the interior designer for the 19,808-square-foot property, which is bounded by Queens Boulevard and 64th and 65th Streets.
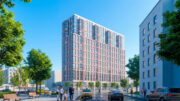
The above rendering depicts the broad southern elevation facing Queens Boulevard, previewing a multifaceted massing with three rectangular volumes that step up to the east in front of the angular main tower. The following image looking east along Queens Boulevard offers a better look at the framework of metal fins that will cover the glass curtain wall of the main volume.
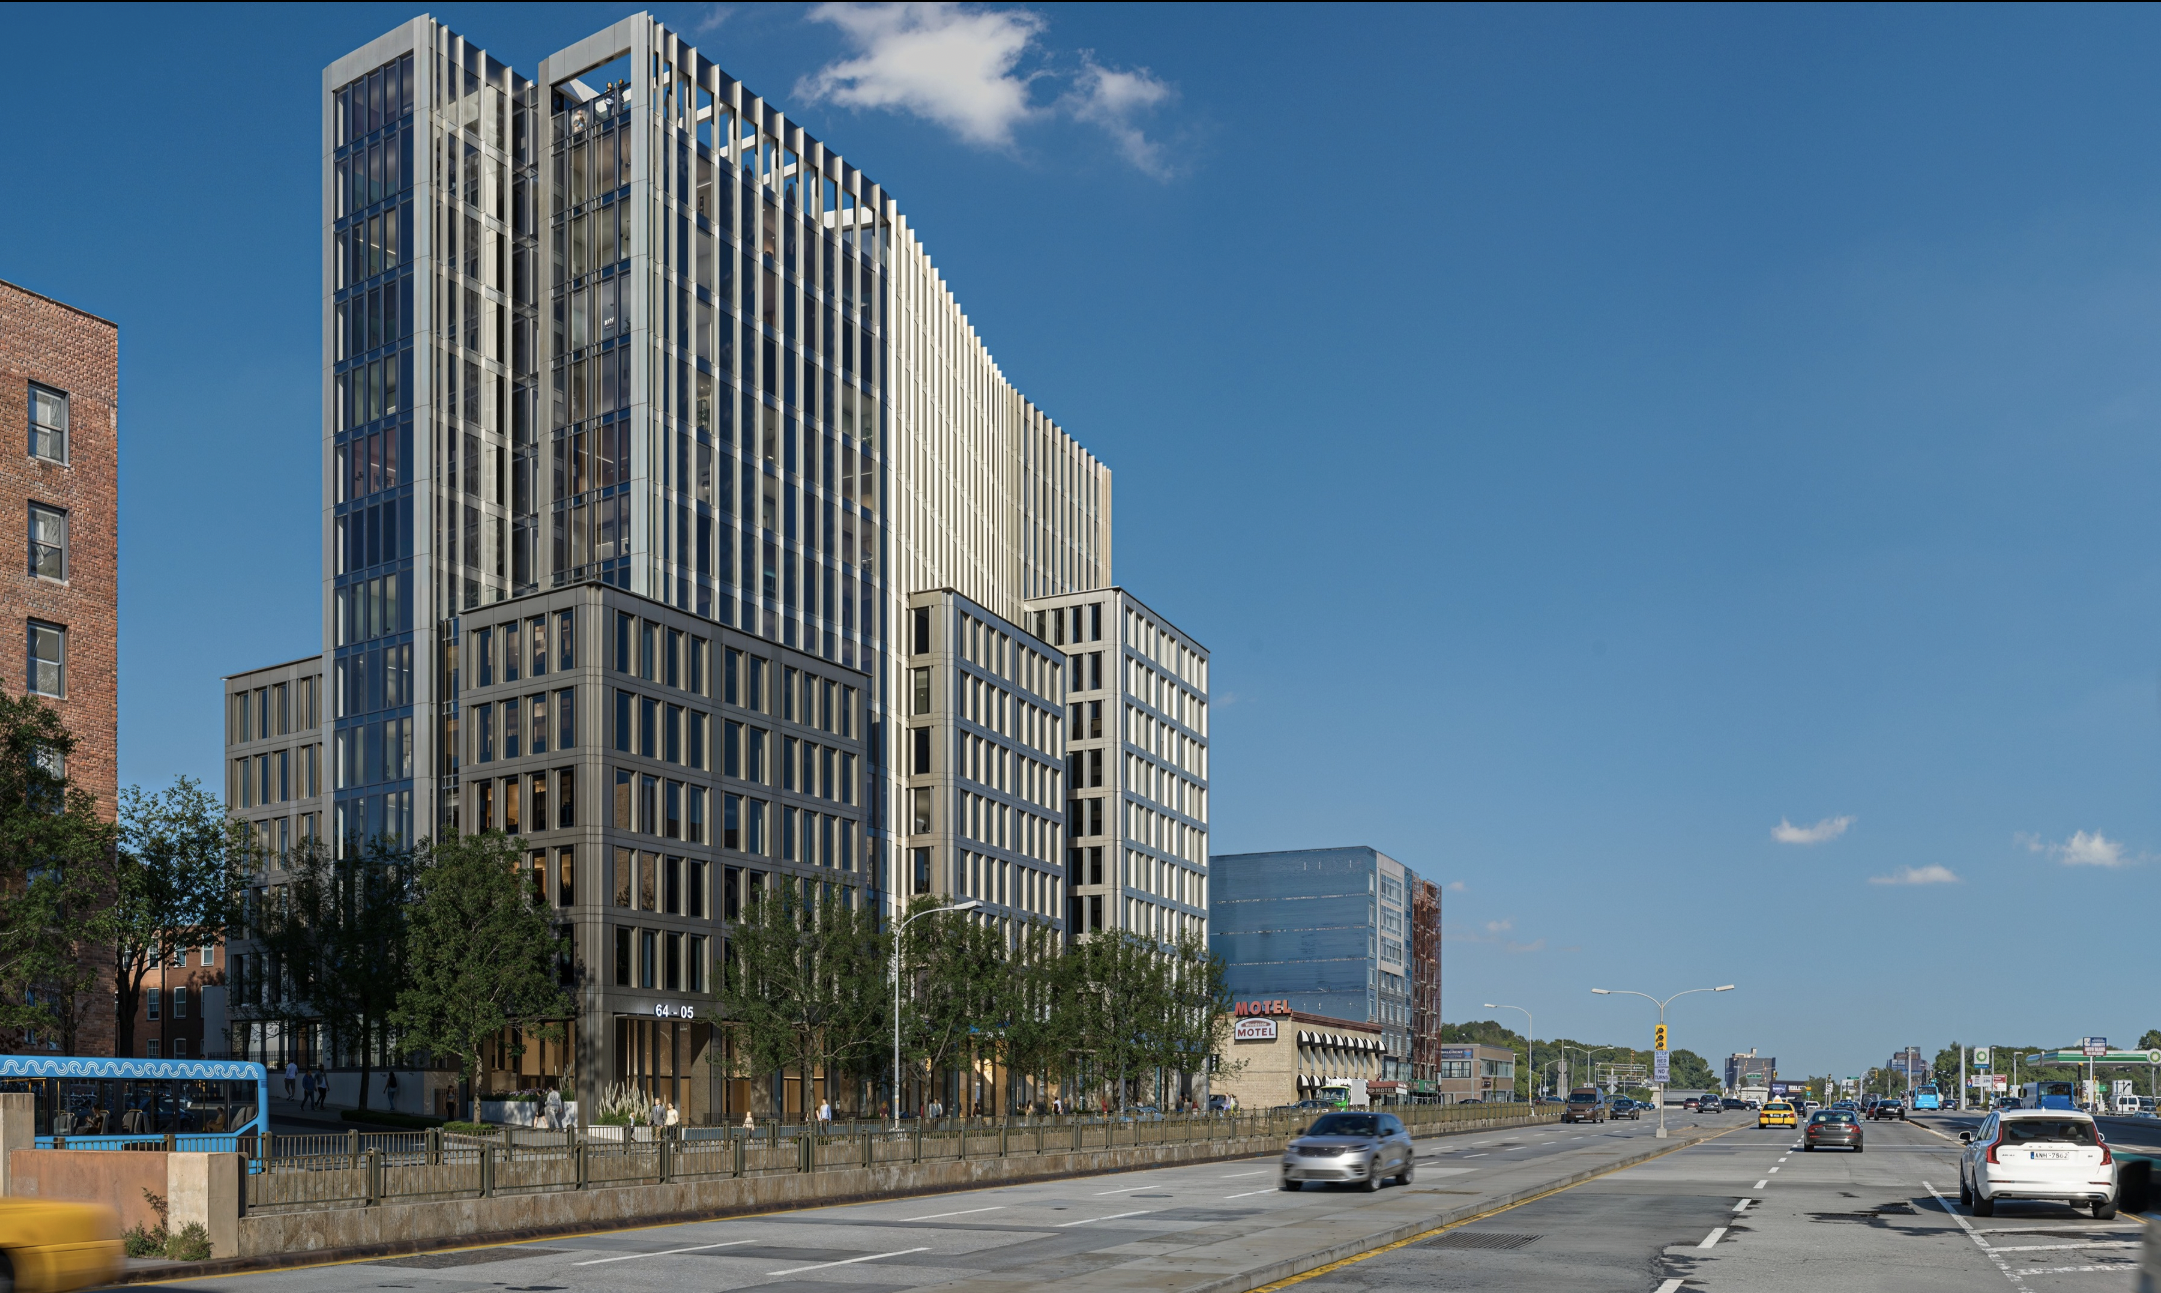
64-11 Queens Boulevard. Rendering courtesy of Archimaera.
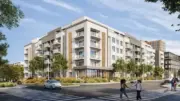
The street frontage along 64th Street will feature a recessed arcade lined with planter beds.
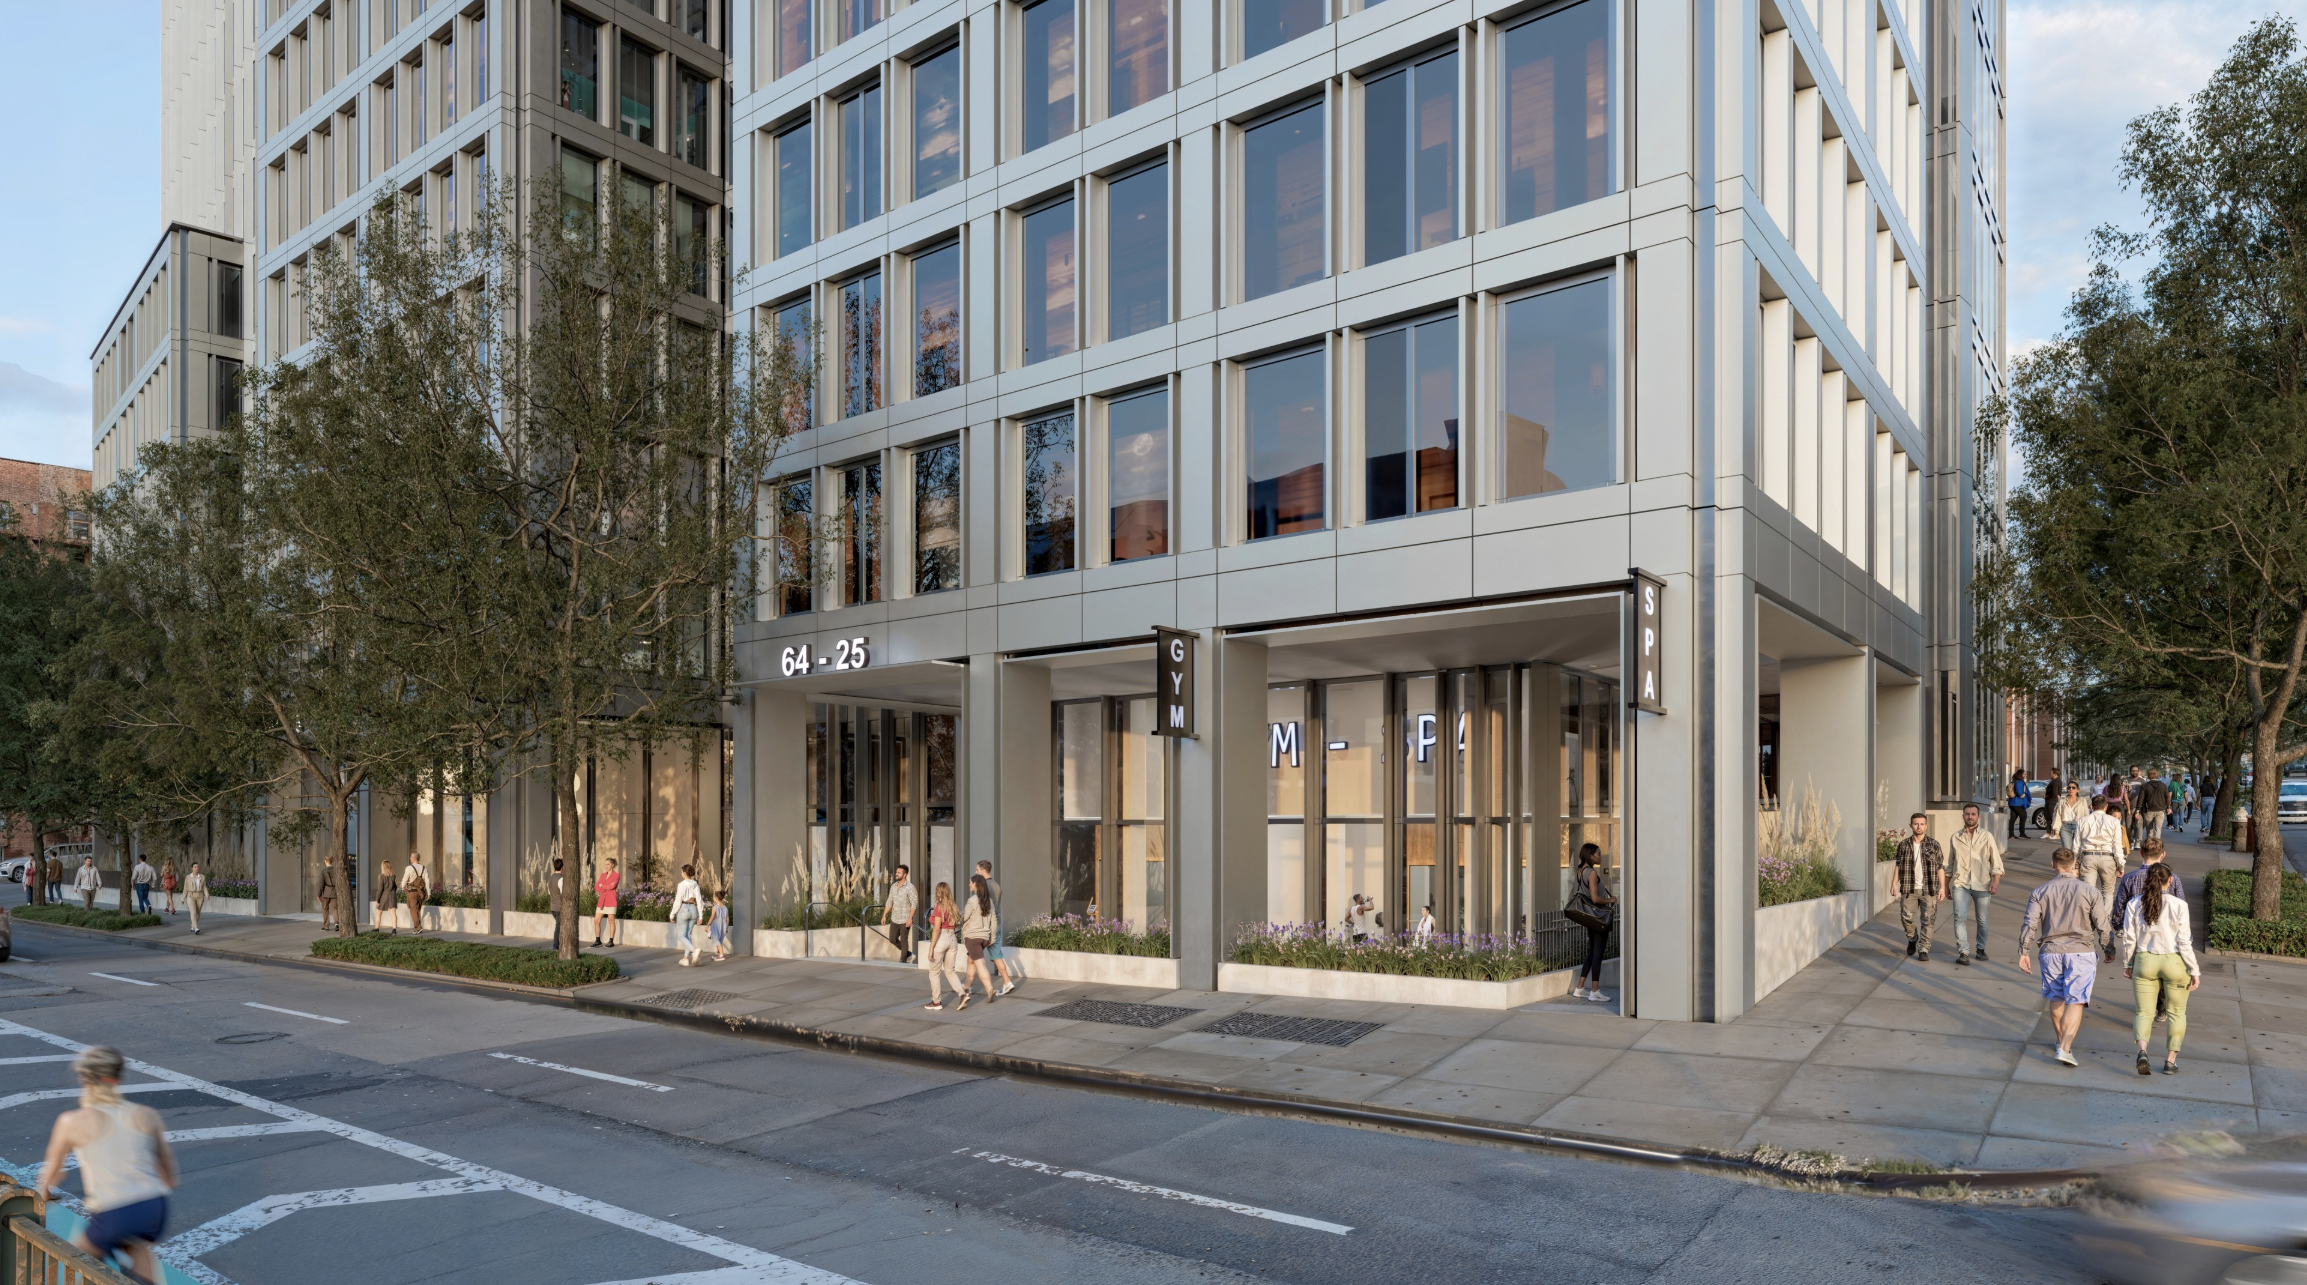
64-11 Queens Boulevard. Rendering courtesy of Archimaera.
ZD Jasper Realty acquired the property for $18.62 million and secured a $66.1 million construction loan from First Citizens Bank in late 2025. RIPCO Real Estate arranged the financing.
Residential amenities will include a pickleball court, fitness center, and golf simulator.
The nearest subway from the ground-up development is the 7 train at the elevated Woodside station, which is co-located with the Woodside Long Island Rail Road (LIRR) station. Numerous buses stop along Queens Boulevard, Woodside Avenue, and Roosevelt Avenue, and vehicular access to the Brooklyn-Queens Expressway (BQE) is also located nearby.
64-11 Queens Boulevard’s anticipated completion date is slated for completion in August 2027, as noted on the info board.
Subscribe to YIMBY’s daily e-mail

Follow YIMBYgram for real-time photo updates
Like YIMBY on Facebook
Follow YIMBY’s Twitter for the latest in YIMBYnews
Be the first to comment on "Renderings Revealed for 64-11 Queens Boulevard in Woodside, Queens"