
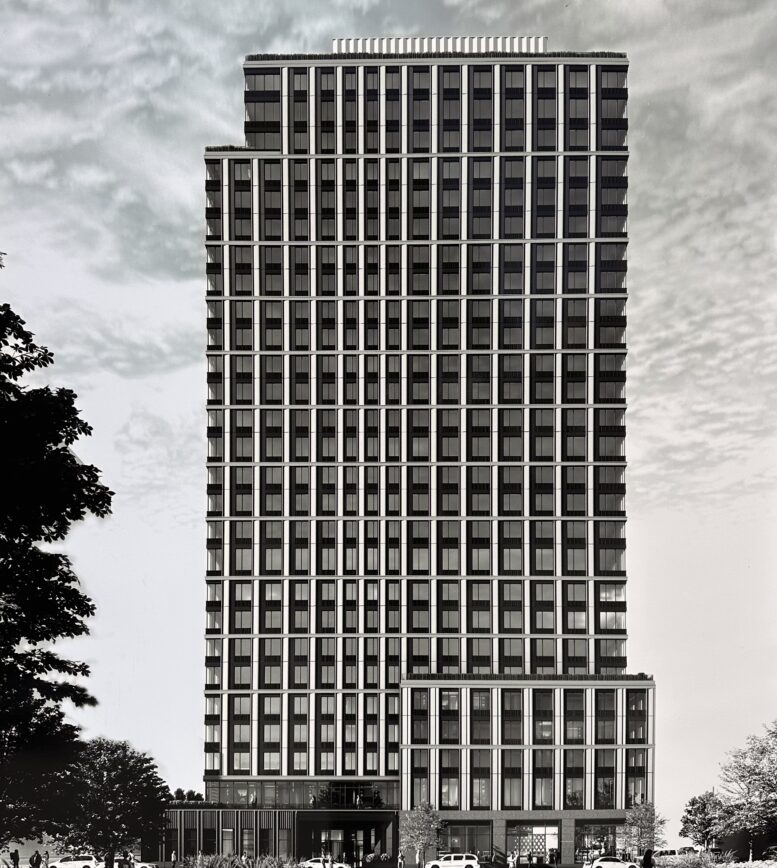
Demolition is complete at 35-10 Steinway Street, the site of a 27-story mixed-use residential building in Astoria, Queens. Designed by Beyer Blinder Belle and developed in a joint venture between LMXD and BedRock Real Estate Partners, the nearly 500,000-square-foot structure will yield 560 rental units in studio to three-bedroom layouts. The all-electric project will also include ground-floor retail space for P.C. Richard & Son. The property is bounded by 35th Avenue to the northeast, 38th Street to the northwest, and Steinway Street to the southeast.
The site has been cleared of its former surface-level parking lot, with a lone heap of asphalt rubble remaining. Construction machinery has yet to arrive at the property, but it’s possible that excavation could get underway before the end of the year.
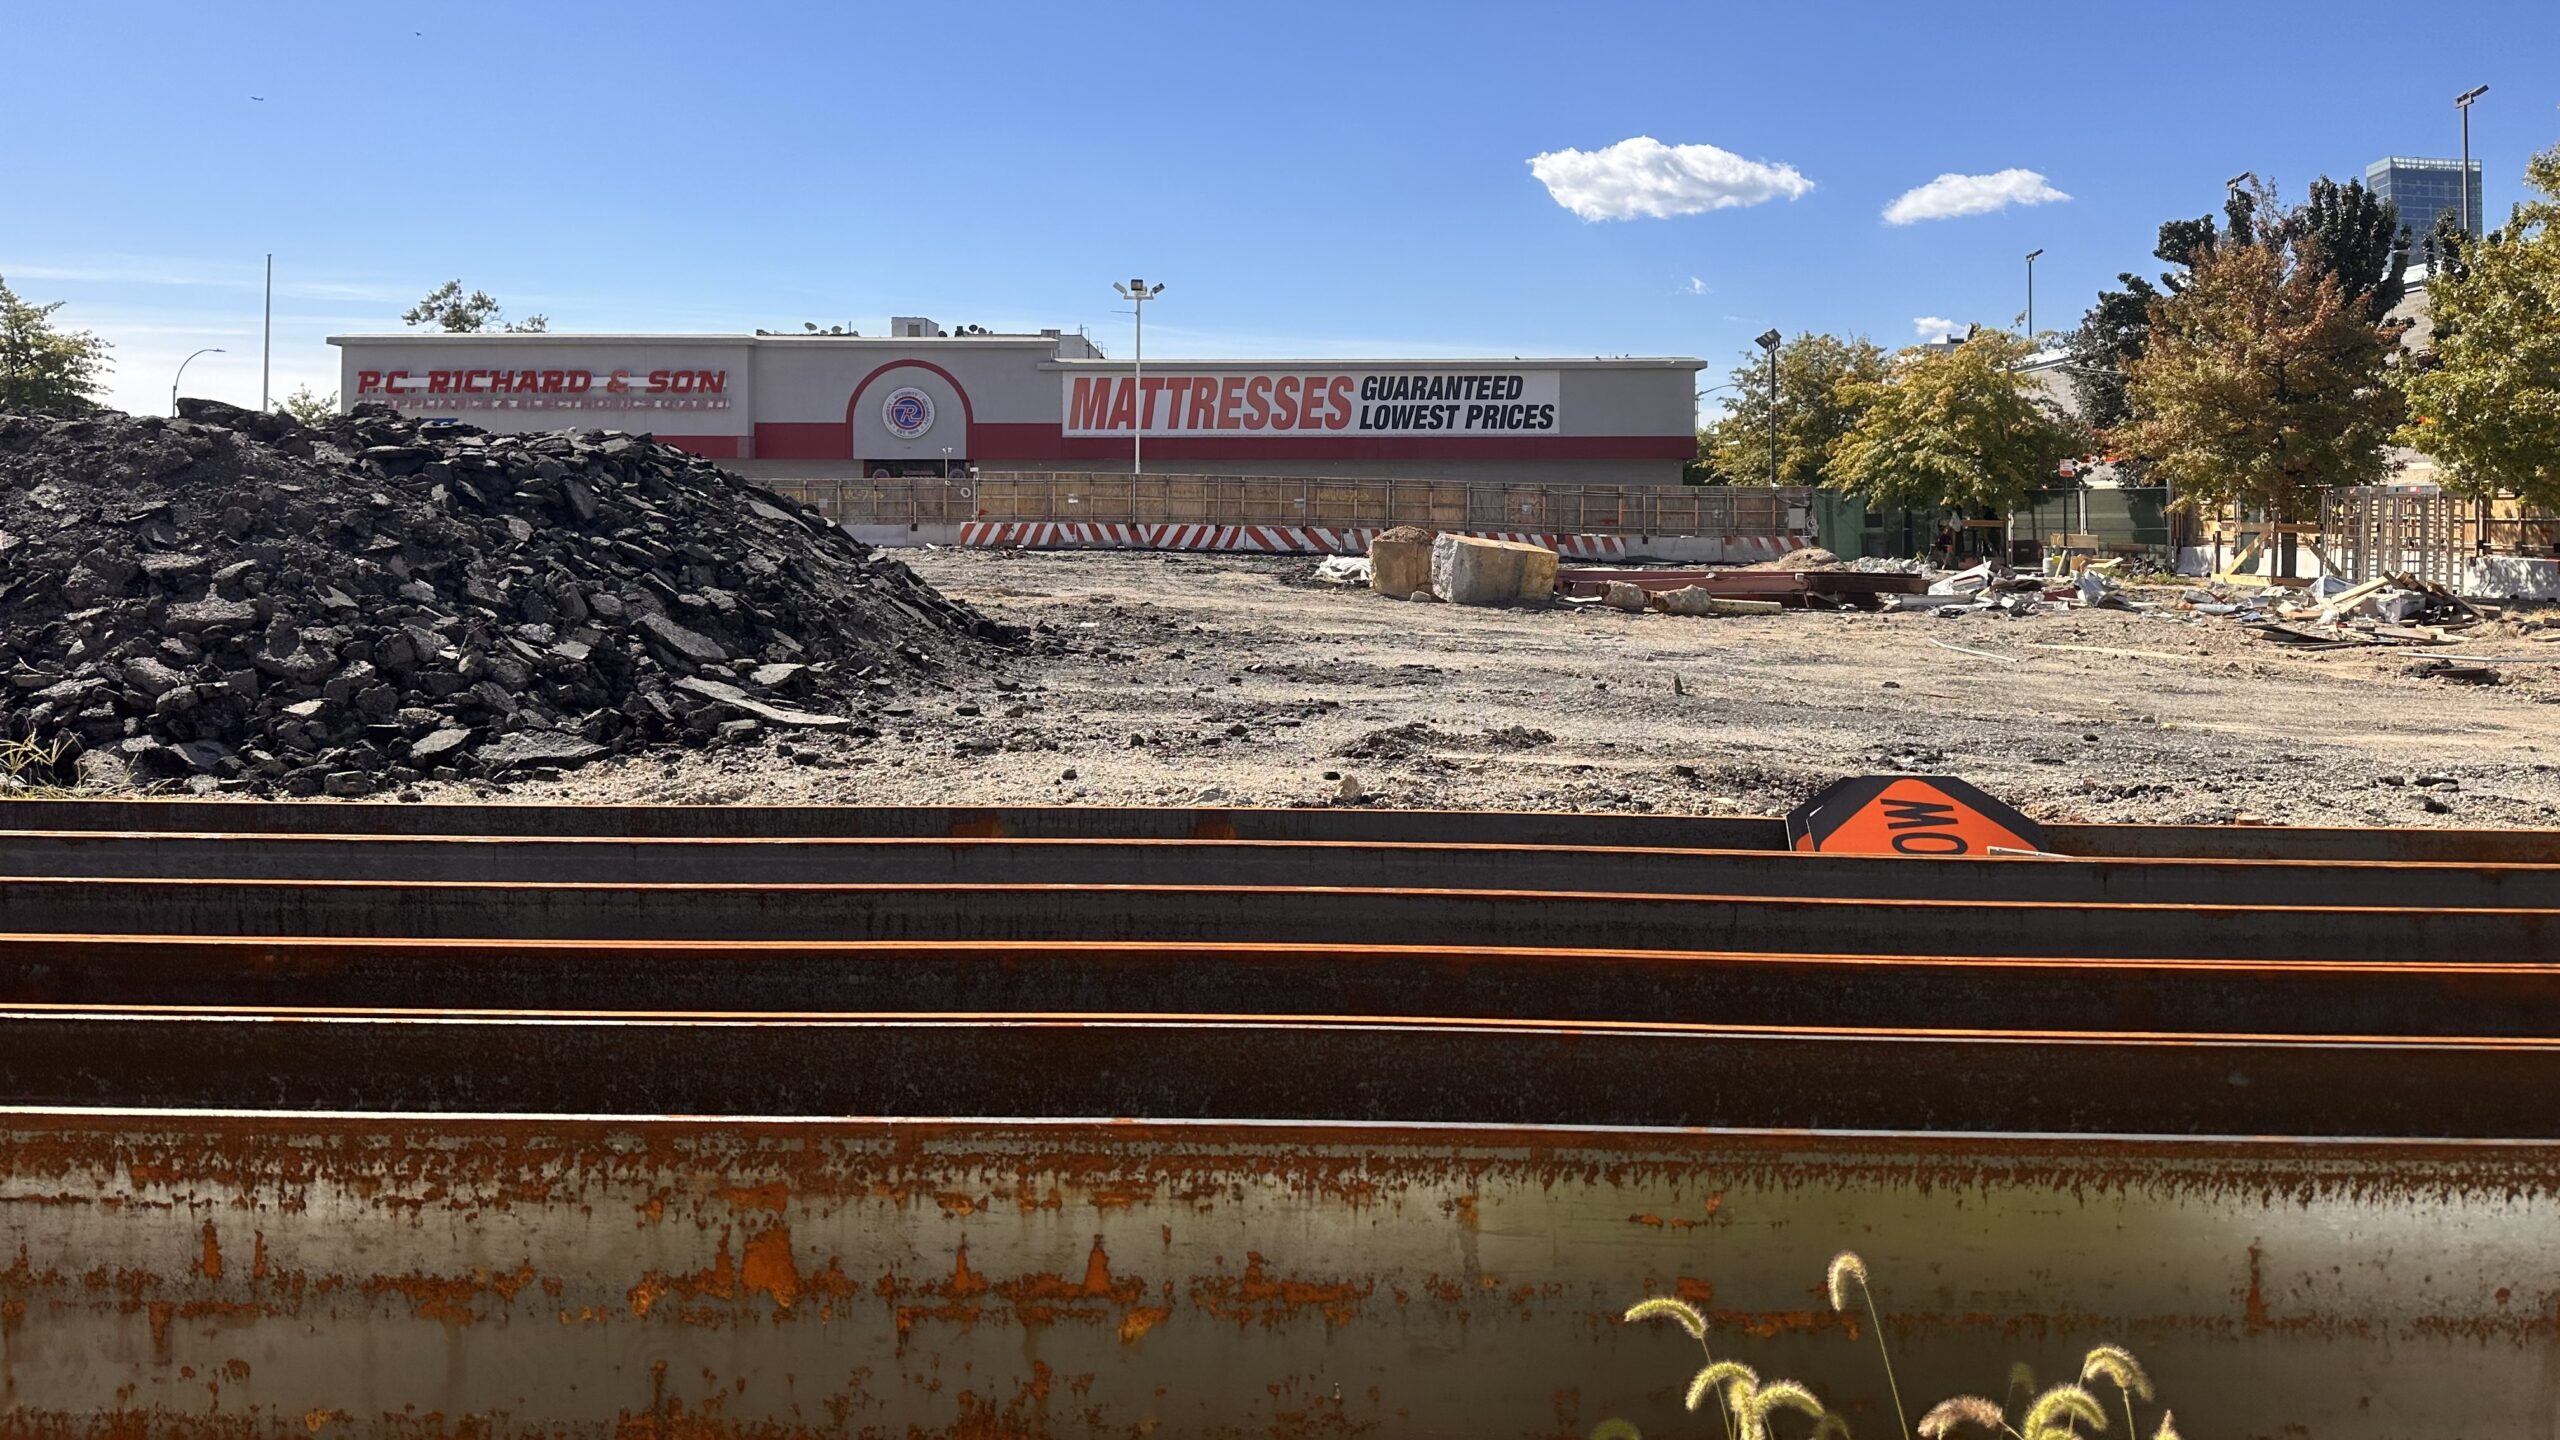
35-10 Steinway Street. Photo by Michael Young.
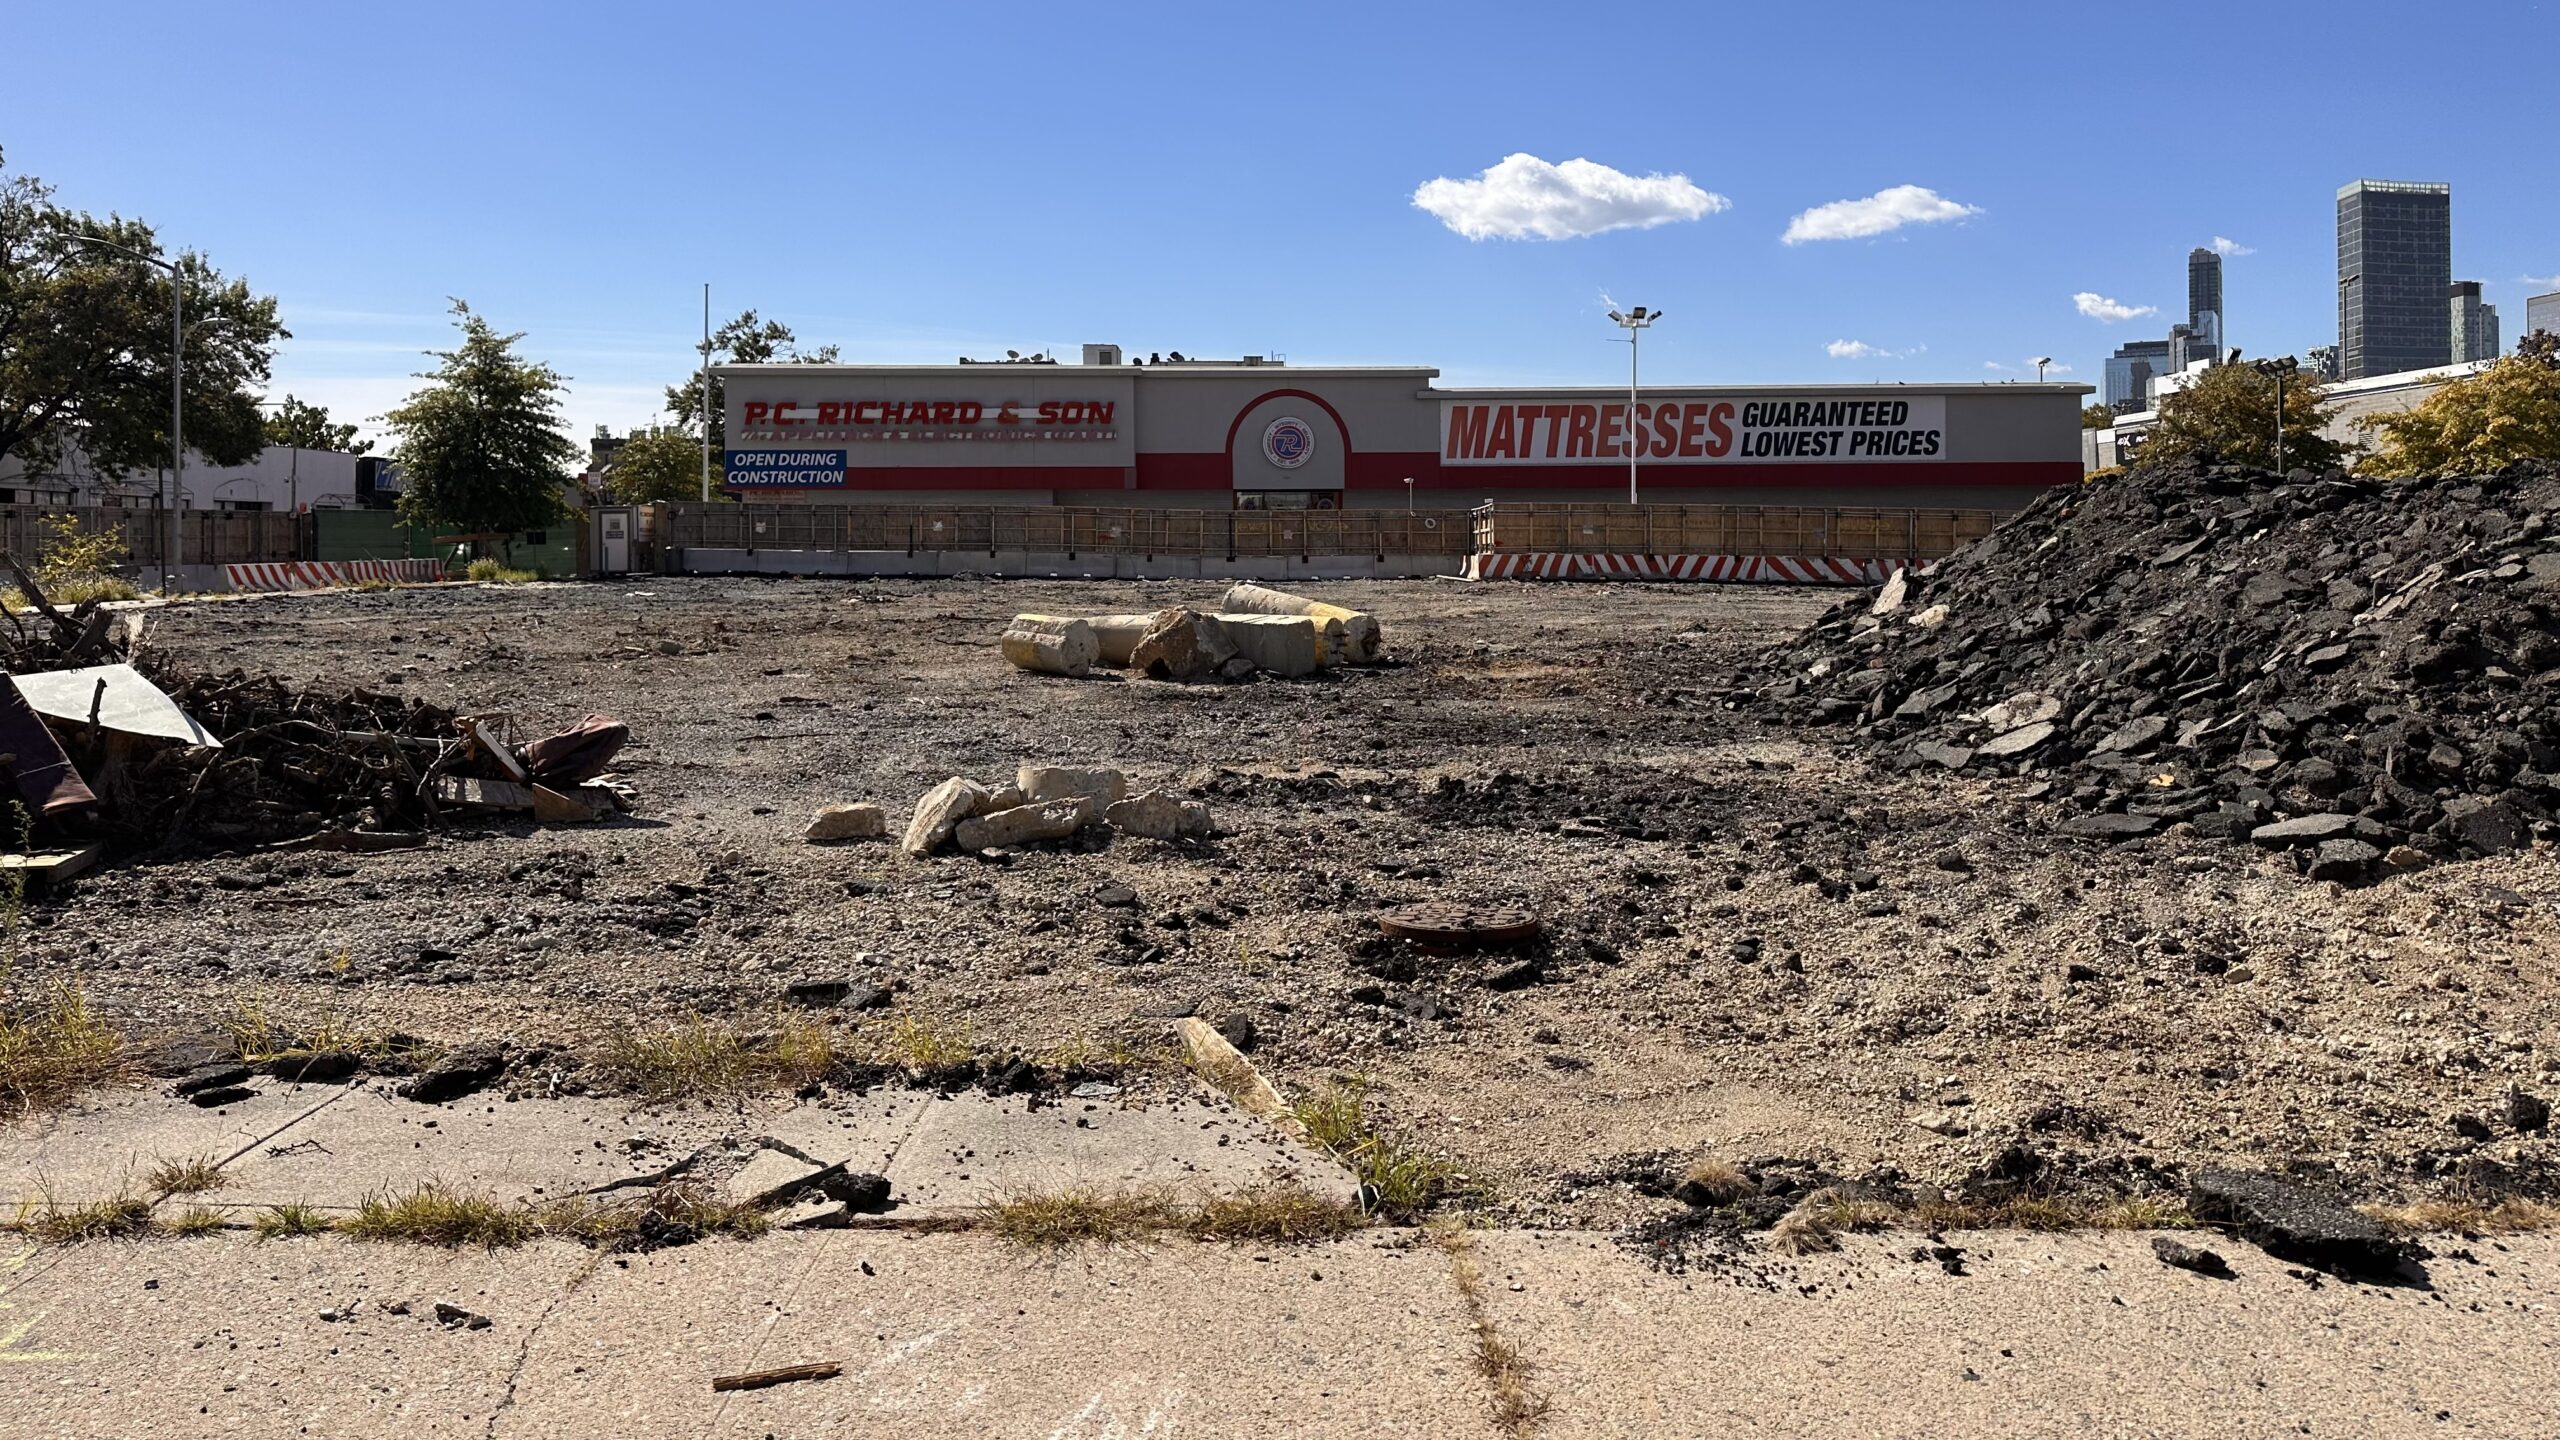
35-10 Steinway Street. Photo by Michael Young.
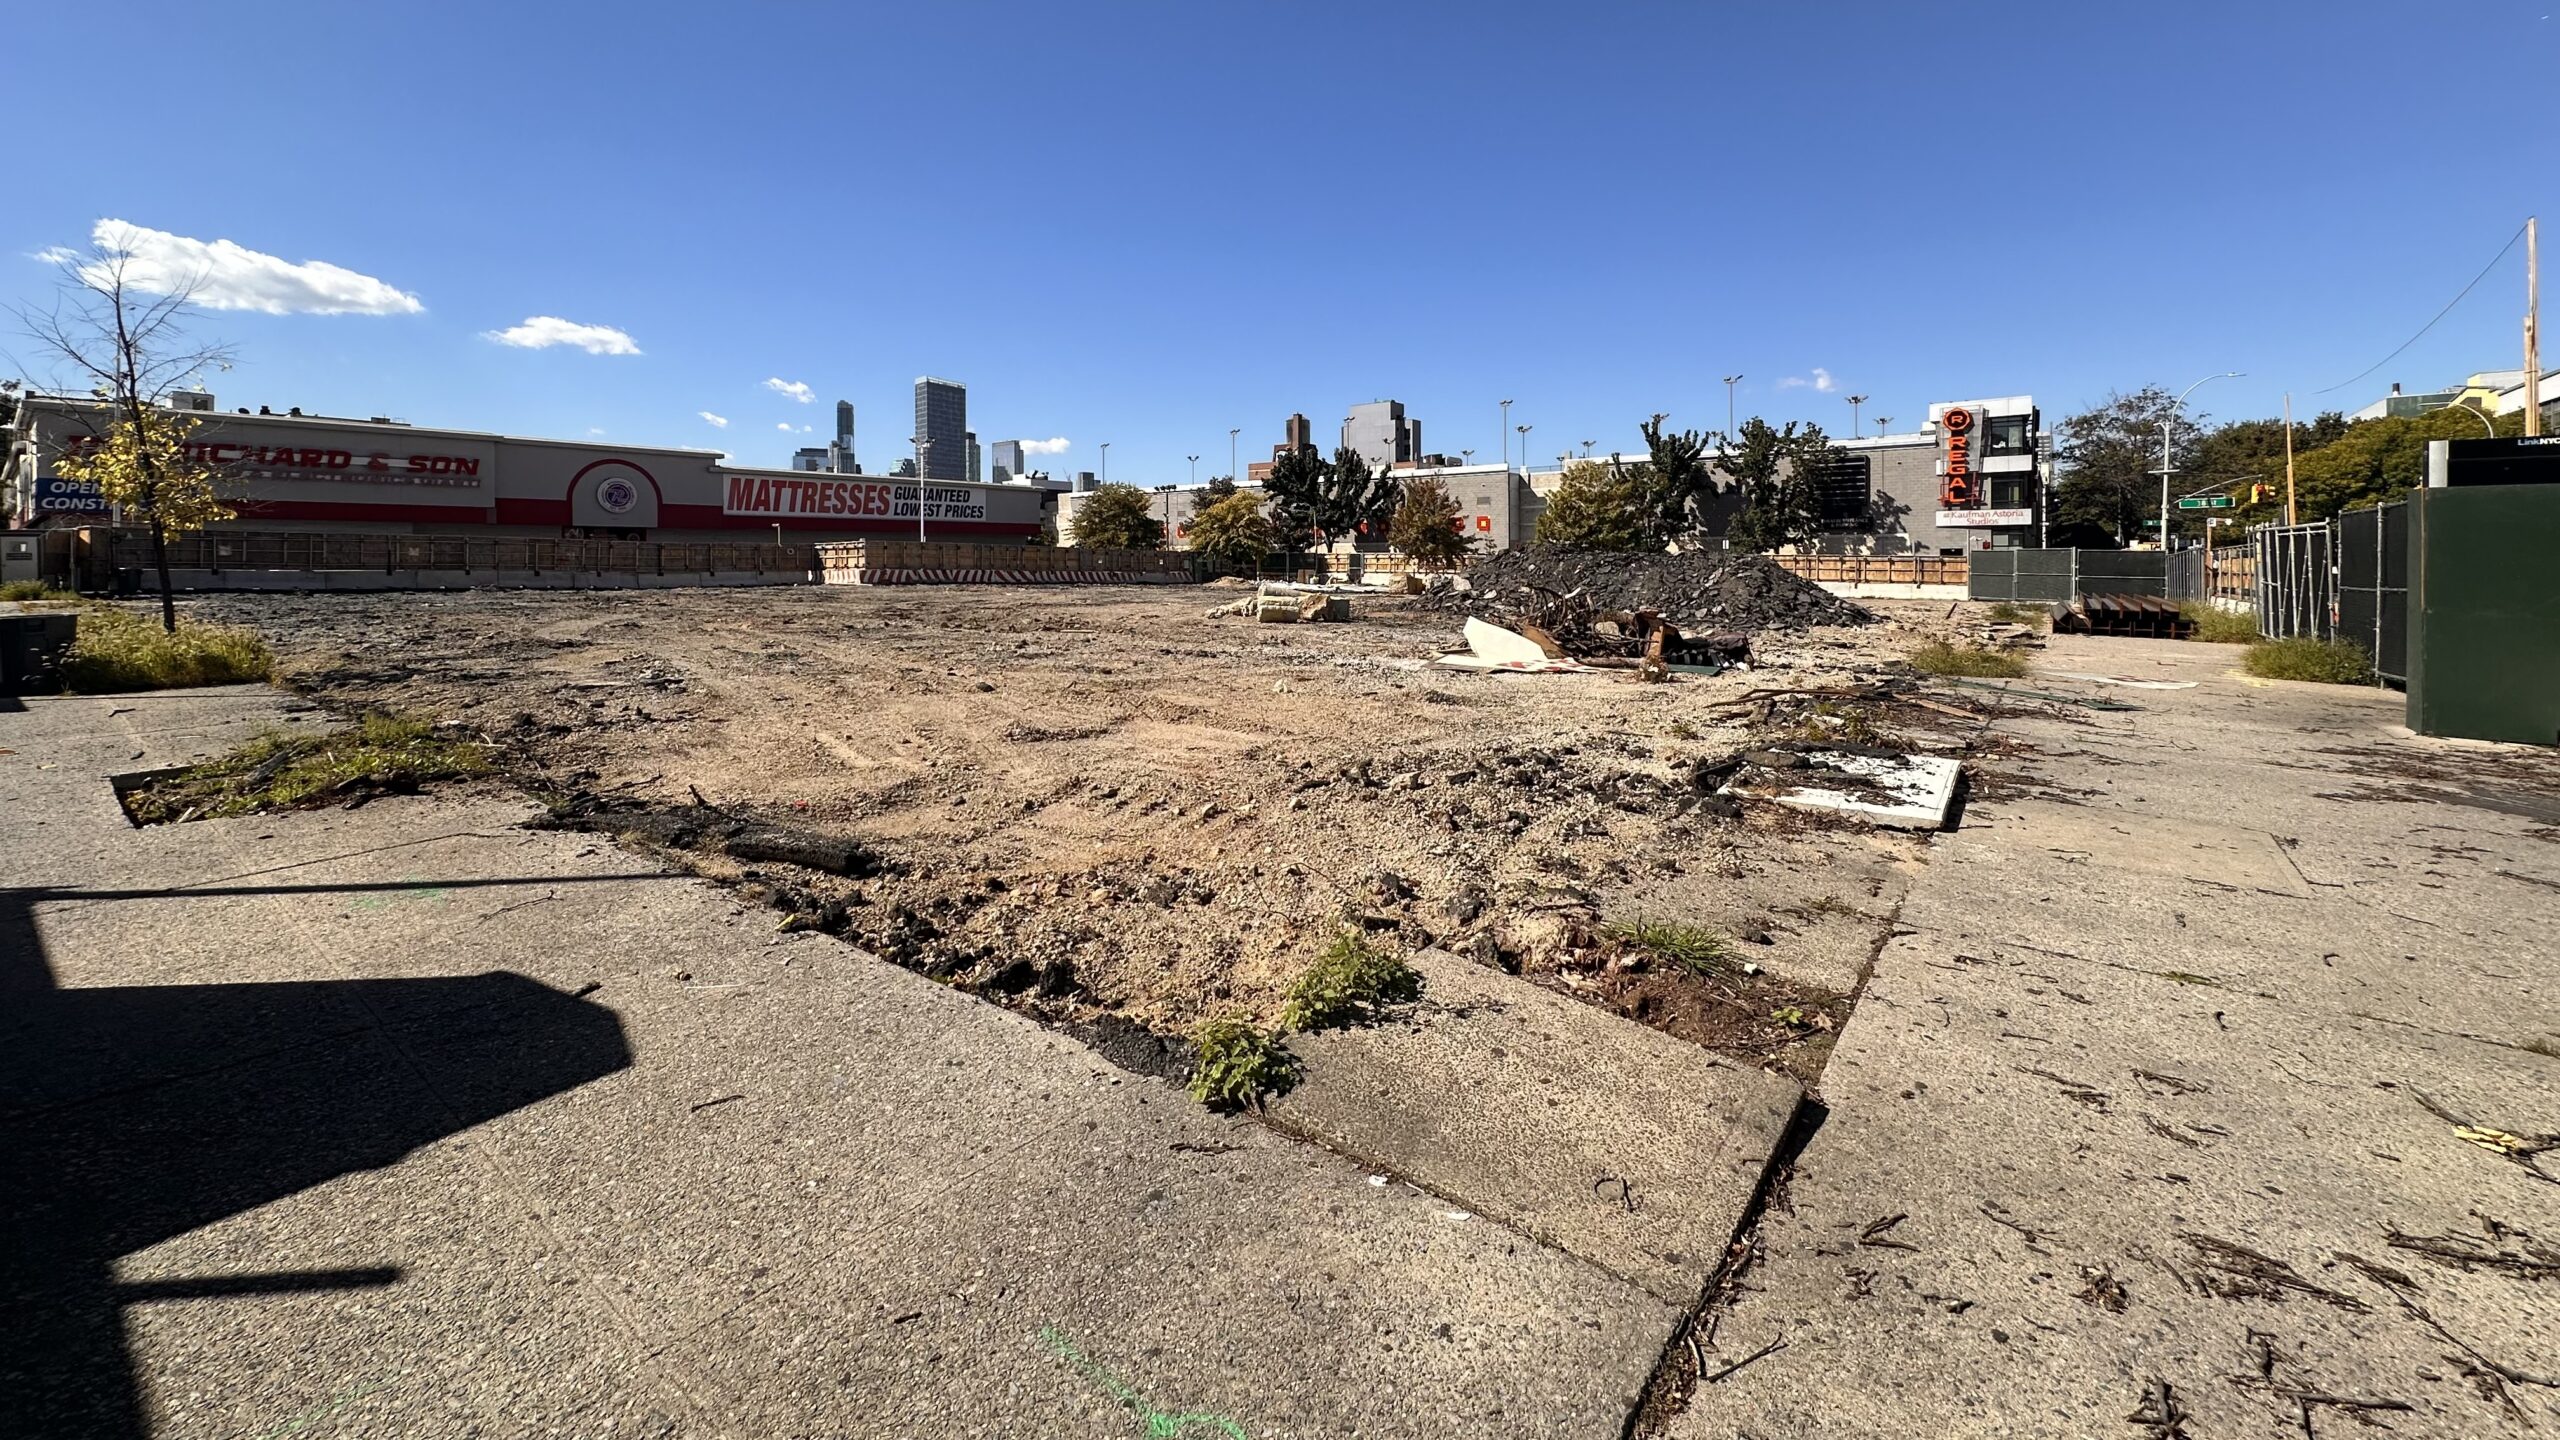
35-10 Steinway Street. Photo by Michael Young.
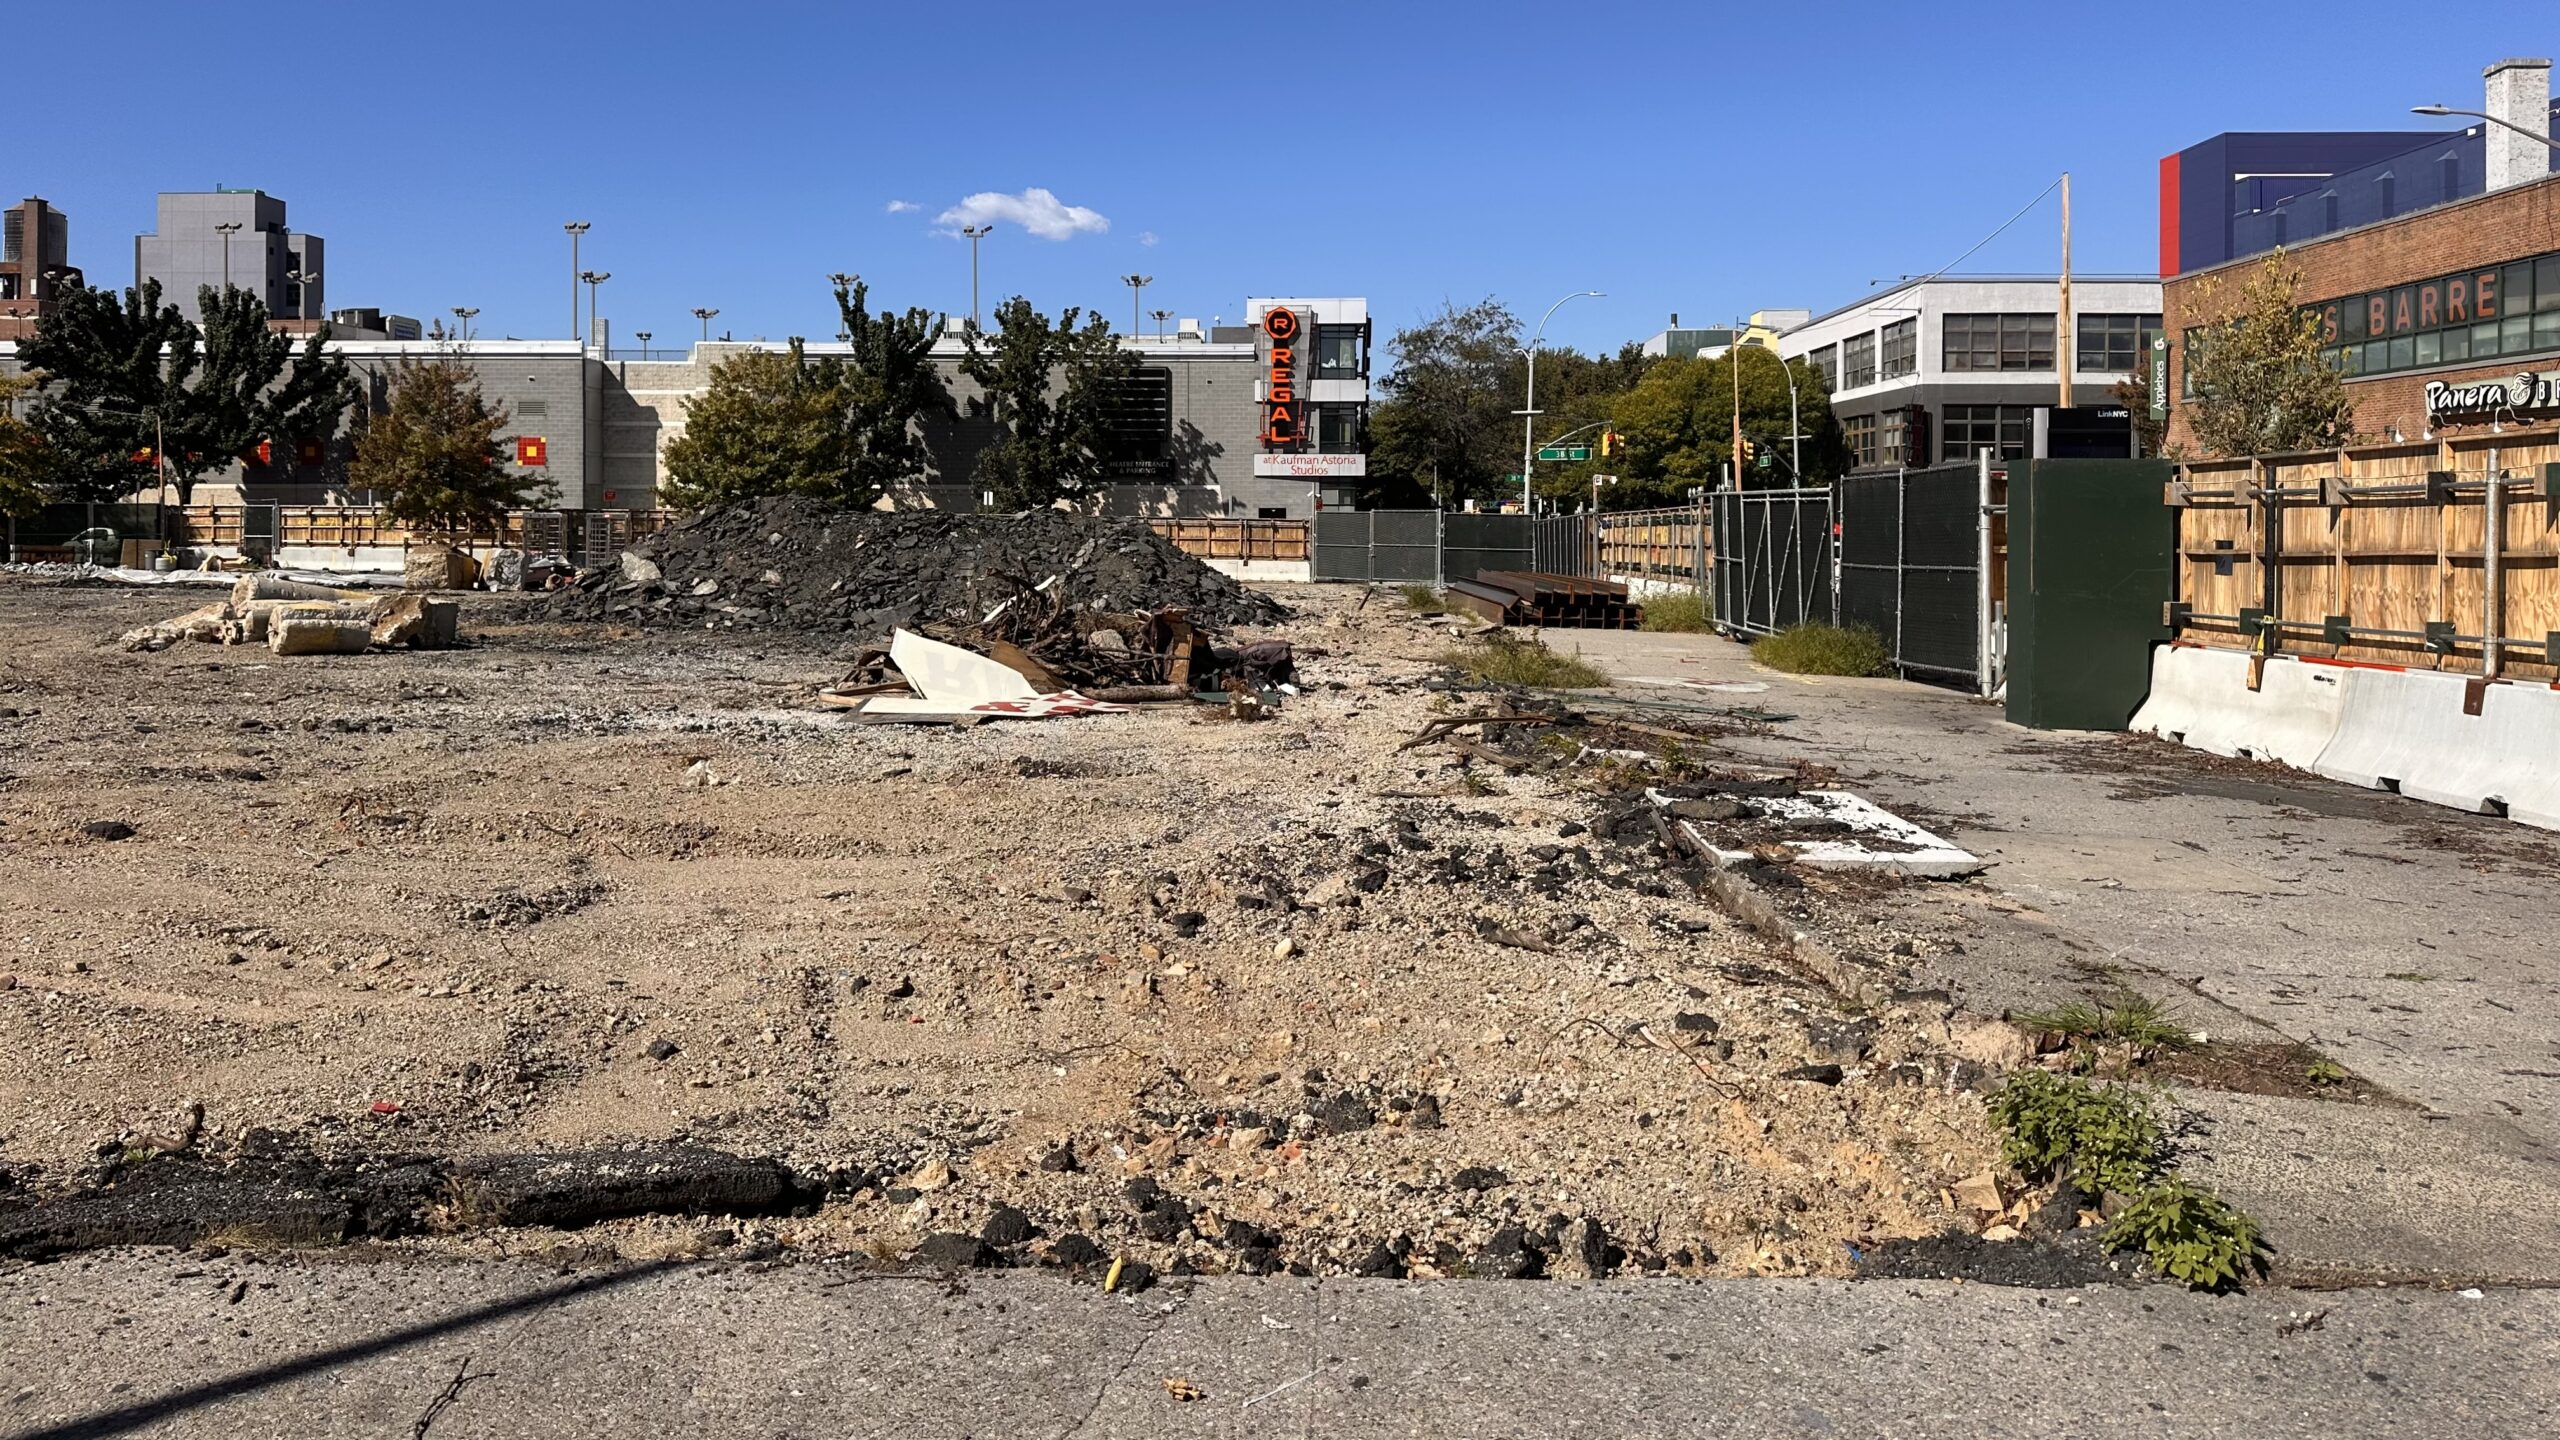
35-10 Steinway Street. Photo by Michael Young.
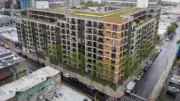
The rendering in the main photo previews a large rectangular massing with setbacks at the sixth and 25th floors. Given its predominantly low-rise setting, the tower will create a prominent impression in the neighborhood and provide residents on the upper levels with panoramic skyline views. The building is depicted enclosed in floor-to-ceiling windows framed by beveled metal paneling. The grid’s horizontal elements utilize an even spacing of two- to three-story increments, while the vertical columns follow a more irregular pattern with greater density toward the center. Terraces are shown atop the setbacks and the flat roof, and a bulkhead with a pleated metal envelope will cap the structure.
Twenty-five percent of the homes, or roughly 140 apartments, will be reserved for affordable housing under the Mandatory Inclusionary Housing program, averaging 60 percent of the area median income (AMI). A list of amenities has yet to be disclosed.
The project site was formerly slated to give rise to a building in Innovation QNS, an ambitious $2 billion mixed-use complex that was scrapped in September 2025. LMXD purchased the property for $53 million, followed by the $15.8 million acquisition with BedRock Real Estate Partners of the adjacent sites at 35-17 42nd Street and 42-08 35th Avenue earlier this year. The developers also secured a $250 million construction loan from New York Life Investment Management in a deal arranged by JLL.
The nearest subways from the development are the M and R trains at the Steinway Street station to the northeast.
35-10 Steinway Street’s anticipated completion date is slated for January 2029, as noted on the info board.
Subscribe to YIMBY’s daily e-mail

Follow YIMBYgram for real-time photo updates
Like YIMBY on Facebook
Follow YIMBY’s Twitter for the latest in YIMBYnews


So far we have a very nice cleared lot that used to be an oversized parking lot for the PC Richards store which is one of the best places in NYC to buy major appliances and air conditioners and various sundry things of that sort but not sure if the actually sell PC’s so too bad for all of the people who used to park there but anyway they kept a bit of the lot and as far as I can tell the store will remain open during this pretty massive construction project that will bring much needed housing to the area for all people because with the 60% AMI we’ll even get some of the working poor being able to stay or move into the neighborhood and if they don’t move into this building there will be several hundred more AMI’d units available in buildings within a couple of blocks which is bad news for some of the smaller time landlords who get top dollar for “meh” walk up apartments in the immediate vicinity but let us get to the building, the design and the architectural stability of the new structure designed by the firm we usually just refer to as “BBB” since the full name doesn’t really roll off the tongue that easily, anyway the design, though seeming like a homage to the simple rectangle is pretty good with a lot of eye appealing verticality as well as faux corrugation to make it a little interesting, the cube on the lower right is an almost genius design feature to reinforce the architectural stability of the entire assemblage which I guess is why BBB gets paid the big bucks for designing buildings all over the place but I wonder if those big bucks trickle down to their junior people and even interns, the bright spot in this is that these lower paid people might actually be AMI qualified to live here which would be cool to live in a building that you helped to design so in conclusion we can all take a moment to mourn the loss of a great big parking lot but can be happy to have a pretty nice building going up in proximity to a couple of subways and very importantly right across the street from the very famous Riviera strip club – or is it more politically correct to call it a gentlemen’s club – that is a topic for another discussion though.
Terrifying.
Interesting comment, I have never encountered anybody who was terrified of a building, monsters maybe like Godzilla but he actually turned out okay or mothra who actually was terrifying because it was plain evil, do you stay home on Halloween because there are a lot of scary monsters and others roaming the street or do you think it gets balanced out with the equal number of superman, Batman, Spiderman,etc walking the streets but hopefully you can get through this upcoming Halloween and perhaps seek some professional help shortly thereafter because after being terrified of buildings I imagine it is all downhill from there and I wish you my sincerest best of luck.
The joke was lost on you Smitty. By “terrifying,” BoroDoug meant the style of your run-on sentences and how nobody will bother to read it.
Save it for your inner thought process and in a private setting.
Hi Chuck, thank you very much for your personal interpretation of what BoroDoug was writing even though your interpretation is incorrect everybody is entitled to their own opinion because, well, that is the way it works here in the United States because if you didn’t have your own opinion you might as well move to Russia or Cuba or heck, even go visit North Korea because all of those places frown on people having their own personal opinion although I think only one of those places is nice in the winter, of course I write about Cuba which is also a really quick trip from the coast of Florida anyway thanks for your opinion and sorry that you don’t have enough of an attention span to read and learn from my original comment because I think that this building will be a great addition to the neighborhood, especially for “gentlemen” that like to visit the Riviera club across the street and I welcome more and more housing to be built in the immediate vicinity.
Well put. You really hit all the points in that sentence.
This seems a nice enough design without the useless balconies often found in Queens. This is not the first instance I have seen lately where a retailer developed their property and retained a location in the new building. H Mart seems to have done this on Northern Boulevard in Flushing, though I am not privy to the ownership.
The balcony on my Long Island City apartment is far and away the best thing about it. Why would you call a balcony useless? It’s absolutely fantastic to be able to step out in the sun, wind, heat, cool, whatever depending on the season.
Balconies in my area are used for bicycles and storage cabinets. No one ever sits on them. The weather tends to be too hot, too cold, or too buggy. I know buildings in Manhattan often do not have window screens. You would get eaten alive without them here.
I disagree about balconies being useless. I’m a Writer and I would love the idea of having an apartment with a balcony. I would go out there and write. If there’s too much sun and hot on the balcony, hell I’ll just open an umbrella and put it over my head with the neck fan and call it a day.
It is a decent design and I hope the white grid projects out a bit. I’m assuming the PC Richards building will be replaced with new parking. It’s kind of disturbing that just the land for this project cost over $122,000 per new unit.
There are so many surface parking lots in the area that could easily have new housing built above. This is much cheaper than a huge lid over Sunnyside Yards. All the lots around Citi Field should have new housing built above.
Your assumption is wrong. After PC Richards moves into the new building in 2029, the current PCR building will become a similarly sized apartment building. Expect the same for the movie theater as Bedrock controls that too.
Great addition to Astoria! We need more housing, and I hope to see taller, modern buildings throughout the neighborhood. I live here, and I know firsthand how expensive Astoria is becoming. More housing is essential to meeting demand and improving affordability!
Overdue increase in density and hopefully just the beginning!
Just a slight correction…”followed by the $15.8 million acquisition with BedRock Real Estate Partners of the adjacent sites at 35-17 42nd Street and 42-08 35th Avenue earlier this year”. (A) those properties are about 2 blocks away from the PC Richards site and (B) Those two properties were not purchased outright, the purchasers bought a ground lease on those properties for $18M in October of 2025 so the original owner does still own the ground and anything eventually built upon it.
Nice addition shame though we’ve lost the overall surrounding development in favor of what’s very likely going to be more 99-unit disasterpieces on the other lots. We need more housing desperately!
Hey Smitty I wholeheartedly approve your point of view and definitely appreciate your sense of humor. Rentals hmmm so I guess click lvt wood?
As to BBB –I do have some thoughts but perhaps that’s for another day.
Yes I imagine it will be filled with LVT wood and my heart sinks when I think of how many acres of deforestation will occur due to the new renters insisting upon this luxurious amenity but as you probably know that you have to give the people what they want so even though I am all about “buy American” I can only hope that the deforestation happens in the hills and valleys of China rather than New Hampshire or Oregon, so when the people at BBB undoubtedly read this, they hopefully will make the correct sustainable environmental choices and if BBB doesn’t maybe the people at Bedrock will – it’s not like Fred and Wilma had or even needed LVT to survive in their modernistic primitive times, I walked by the site yesterday and they had a couple of giant excavators and air compressors digging some nice deep holes so it looks like this project is definitely going to make the target date of January 2029 because as I oft say “what could possibly go wrong”