
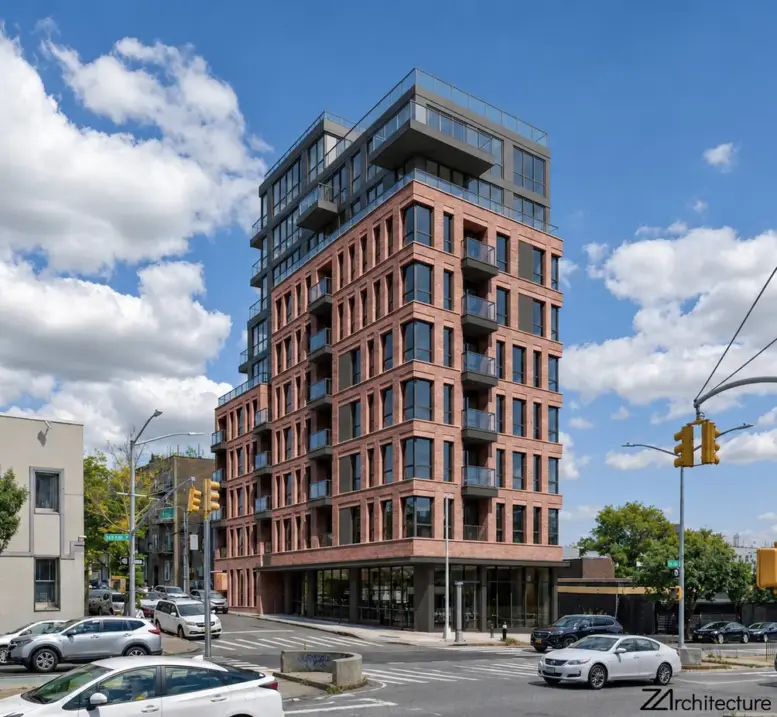
A new rendering has been revealed for 43-33 56th Street, a proposed ten-story mixed-use residential building in Woodside, Queens. Designed by ZArchitecture and developed under the A & M Tyler Place LLC, the structure will yield 32 units, including a portion designated as affordable housing. The project will also include ground-floor retail. The property is alternately addressed as 56-01 Queens Boulevard and located at the corner of 56th Street and Queens Boulevard.
The rendering looks northeast along Queens Boulevard, previewing a rectangular massing with two midpoint setbacks on the northern elevation and a more expansive setback on the southern half of the final story. The façade will be largely composed of red brick surrounding a grid of floor-to-ceiling windows and recessed doors leading to stacks of balconies. The upper levels and most of the ground floor will be clad in dark gray paneling, and two additional balconies will project from the ninth story.
The property sits on a slope and is currently occupied by a one-story commercial structure.
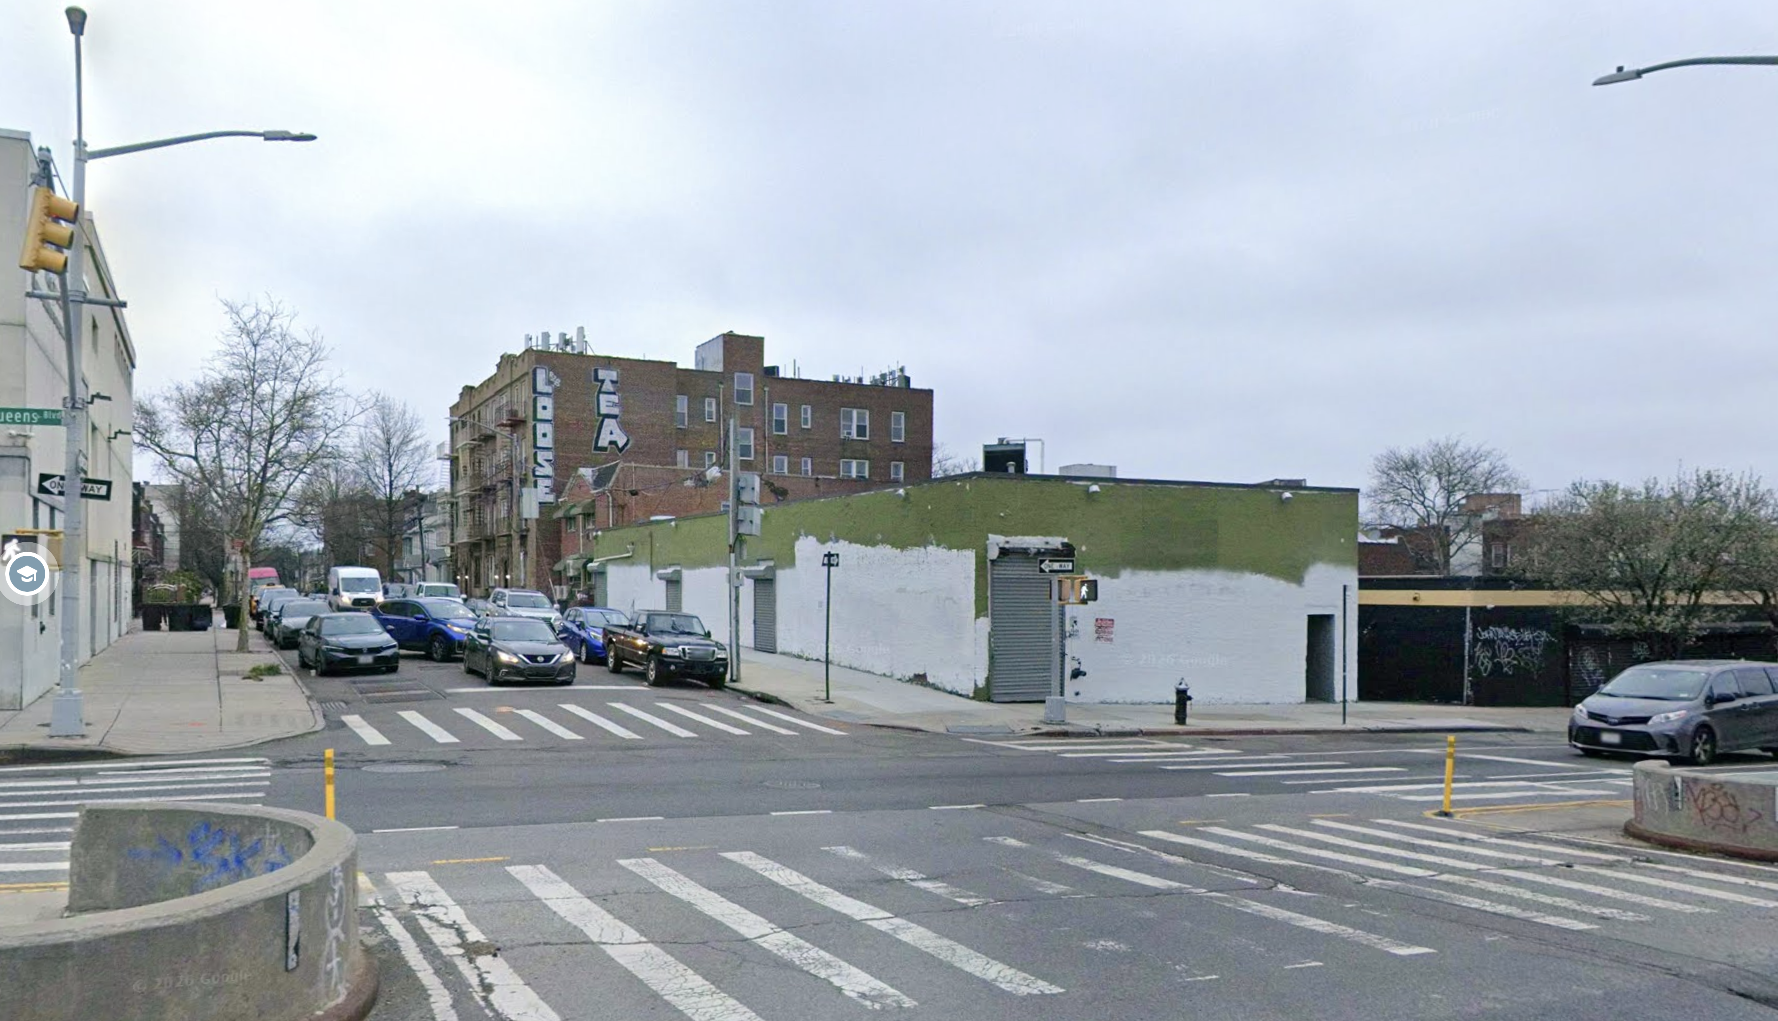
43-33 56th Street, circa April 2026. Image via Google Maps.
The nearest subway from the ground-up development is the 7 train at the elevated 52nd Street station to the northwest along Roosevelt Avenue.
A construction timeline for 43-44 56th Street has yet to be announced.
Subscribe to YIMBY’s daily e-mail

Follow YIMBYgram for real-time photo updates
Like YIMBY on Facebook
Follow YIMBY’s Twitter for the latest in YIMBYnews


That upper corner balcony sort of spoils things.