2026

Housing Lottery Launches for 3556 Holland Avenue in Williamsbridge, The Bronx

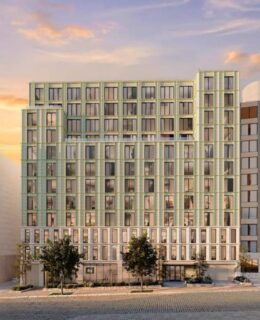
The affordable housing lottery has launched for 3556 Holland Avenue, a seven-story residential building in Williamsbridge, The Bronx. Designed by Badaly Architects and developed by Vilson Lumaj, the structure yields 106 residences. Available on NYC Housing Connect are 20 units for residents at 80 percent of the area median income (AMI), ranging in eligible income from $75,703 to $146,560.

Read More

Permits Filed for 66 Sullivan Place in Crown Heights, Brooklyn

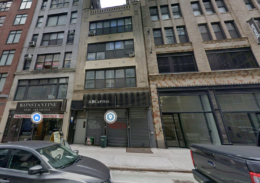
Permits have been filed for an eight-story mixed-use building at 66 Sullivan Place in Crown Heights, Brooklyn. Located between Bedford Avenue and Reginald Nero’s Way, the through lot is also addressed as 103 Empire Boulevard. Nearby is the Prospect Park subway station, served by the B, Q, and S trains. Rafael Rabinowitz of HSD Construction LLC is listed as the owner behind the applications.

Read More

$15 Million Reconstruction Complete On Aesop Park And Greencroft Playground On Staten Island

Construction is finished on Aesop Park and Greencroft Playground, a pair of jointly operated playgrounds in Tottenville and Bay Terrace, Staten Island. Designed in-house by NYC Parks landscape architects, Jordan Weber for Aesop Park and Jennifer Lauzon for Greencroft Playground, the $15 million capital program spans approximately 2.85 acres and yields new play equipment for children ages 2 to 5 and 5 to 12, accessibility ramps, spray showers, and shade trees. The Greencroft reconstruction carries an $8.4 million budget funded by the New York City Council and the Mayor’s Office, while the $6.64 million Aesop Park project was funded by the Staten Island Borough President and the City Council.

Read More


$45 Million Construction Loan Secured for 264-272 West 135th Street in Harlem, Manhattan

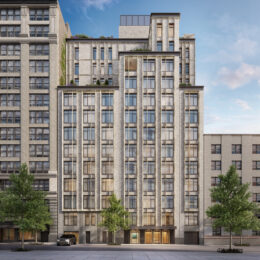
Mass Development has secured $45 million in construction financing for 264-272 West 135th Street, an 11-story residential building in Harlem, Manhattan. Designed by BUILTD, the structure will yield 72 condominium units ranging from studios to three-bedroom layouts, with more than half of the residences featuring private balconies. The project will also include 12,000 square feet of retail space and a 15,000-square-foot community facility across the first two floors, plus a top-floor amenity suite. The property is located between Frederick Douglass Boulevard and Adam Clayton Powell Jr. Boulevard, roughly a block and a half east of St. Nicholas Park.

Read More