
Foundation work is getting underway at 280 Kent Avenue, the site of a pair of 36-story residential skyscrapers along the Williamsburg waterfront in Brooklyn. Designed by REX and developed by Two Trees, the project is also referred to as Building B in the Domino Sugar master plan, which contains five buildings Domino Square park. The property spans an entire block bounded by South 1st Street to the north, South 2nd Street to the south, Kent Avenue to the east, and River Street and the Domino Park esplanade to the west.
Excavation has progressed deeper below grade since our last update in late April, when work was just getting underway. The site is now nearly fully unearthed, and a host of machinery is actively drilling and driving pilings and preparing for the start of foundations. Steel plating is temporarily bracing the retaining walls and concrete pouring should begin imminently.
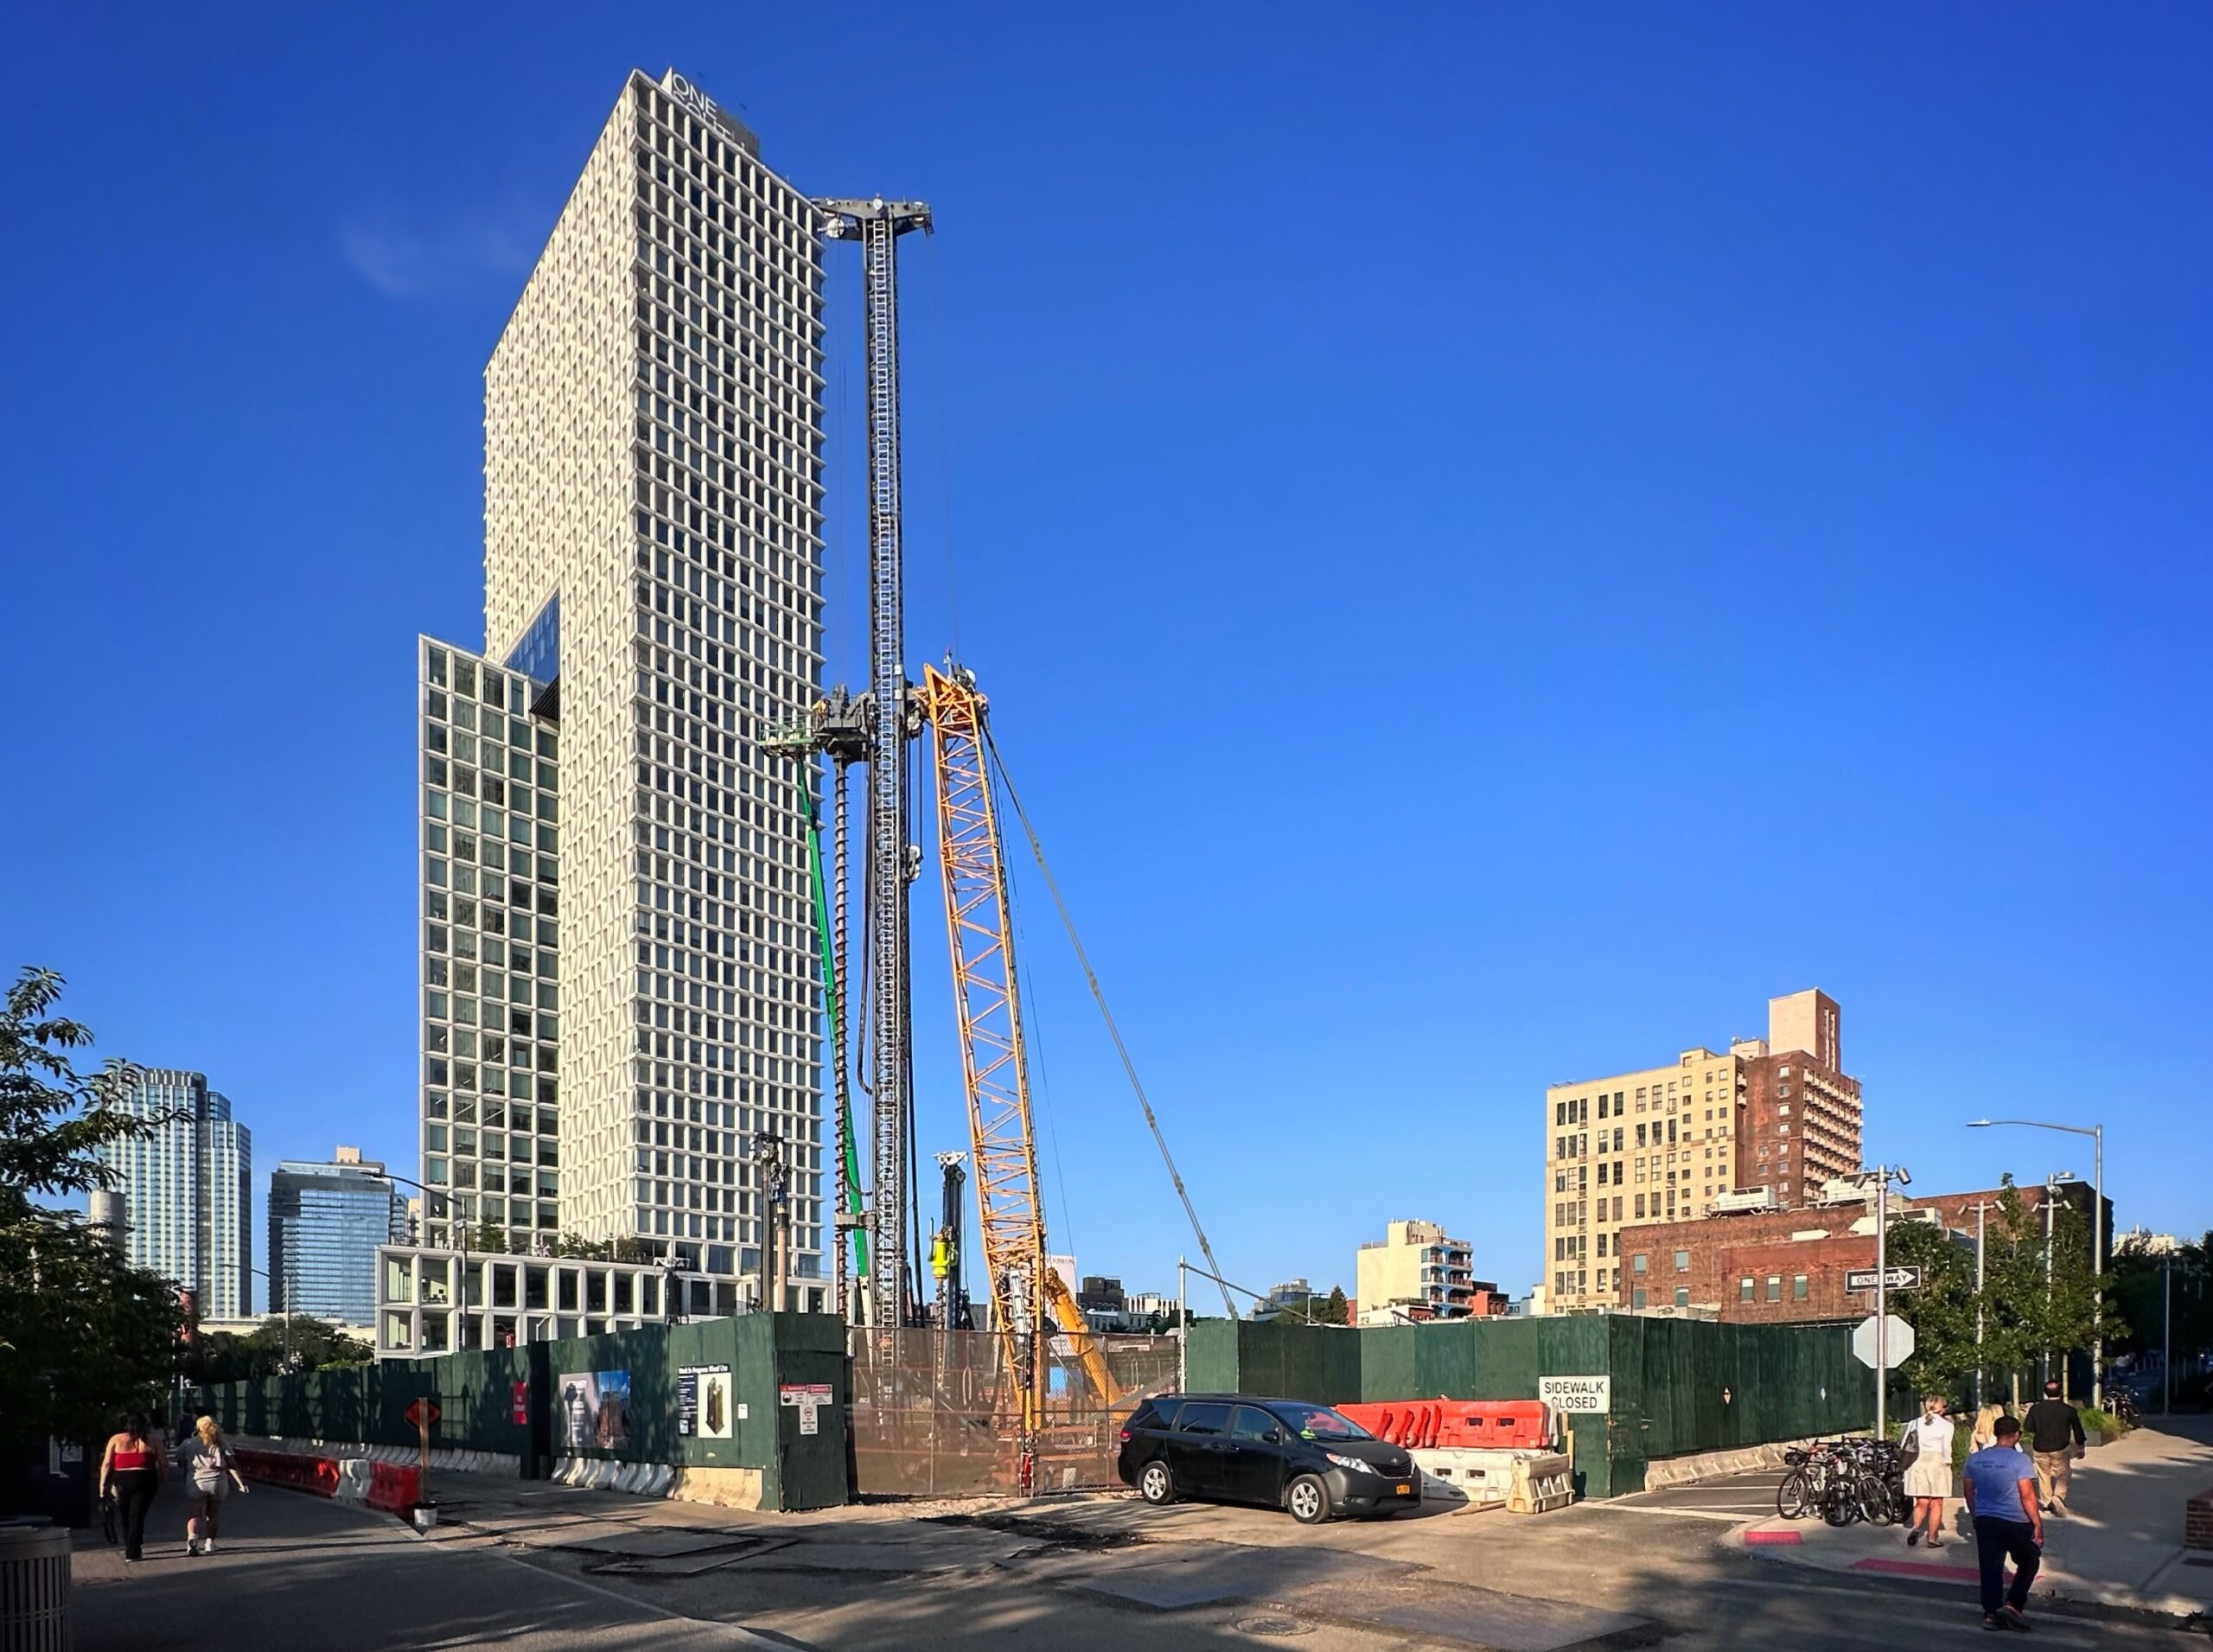
280 Kent Avenue. Photo by Michael Young.
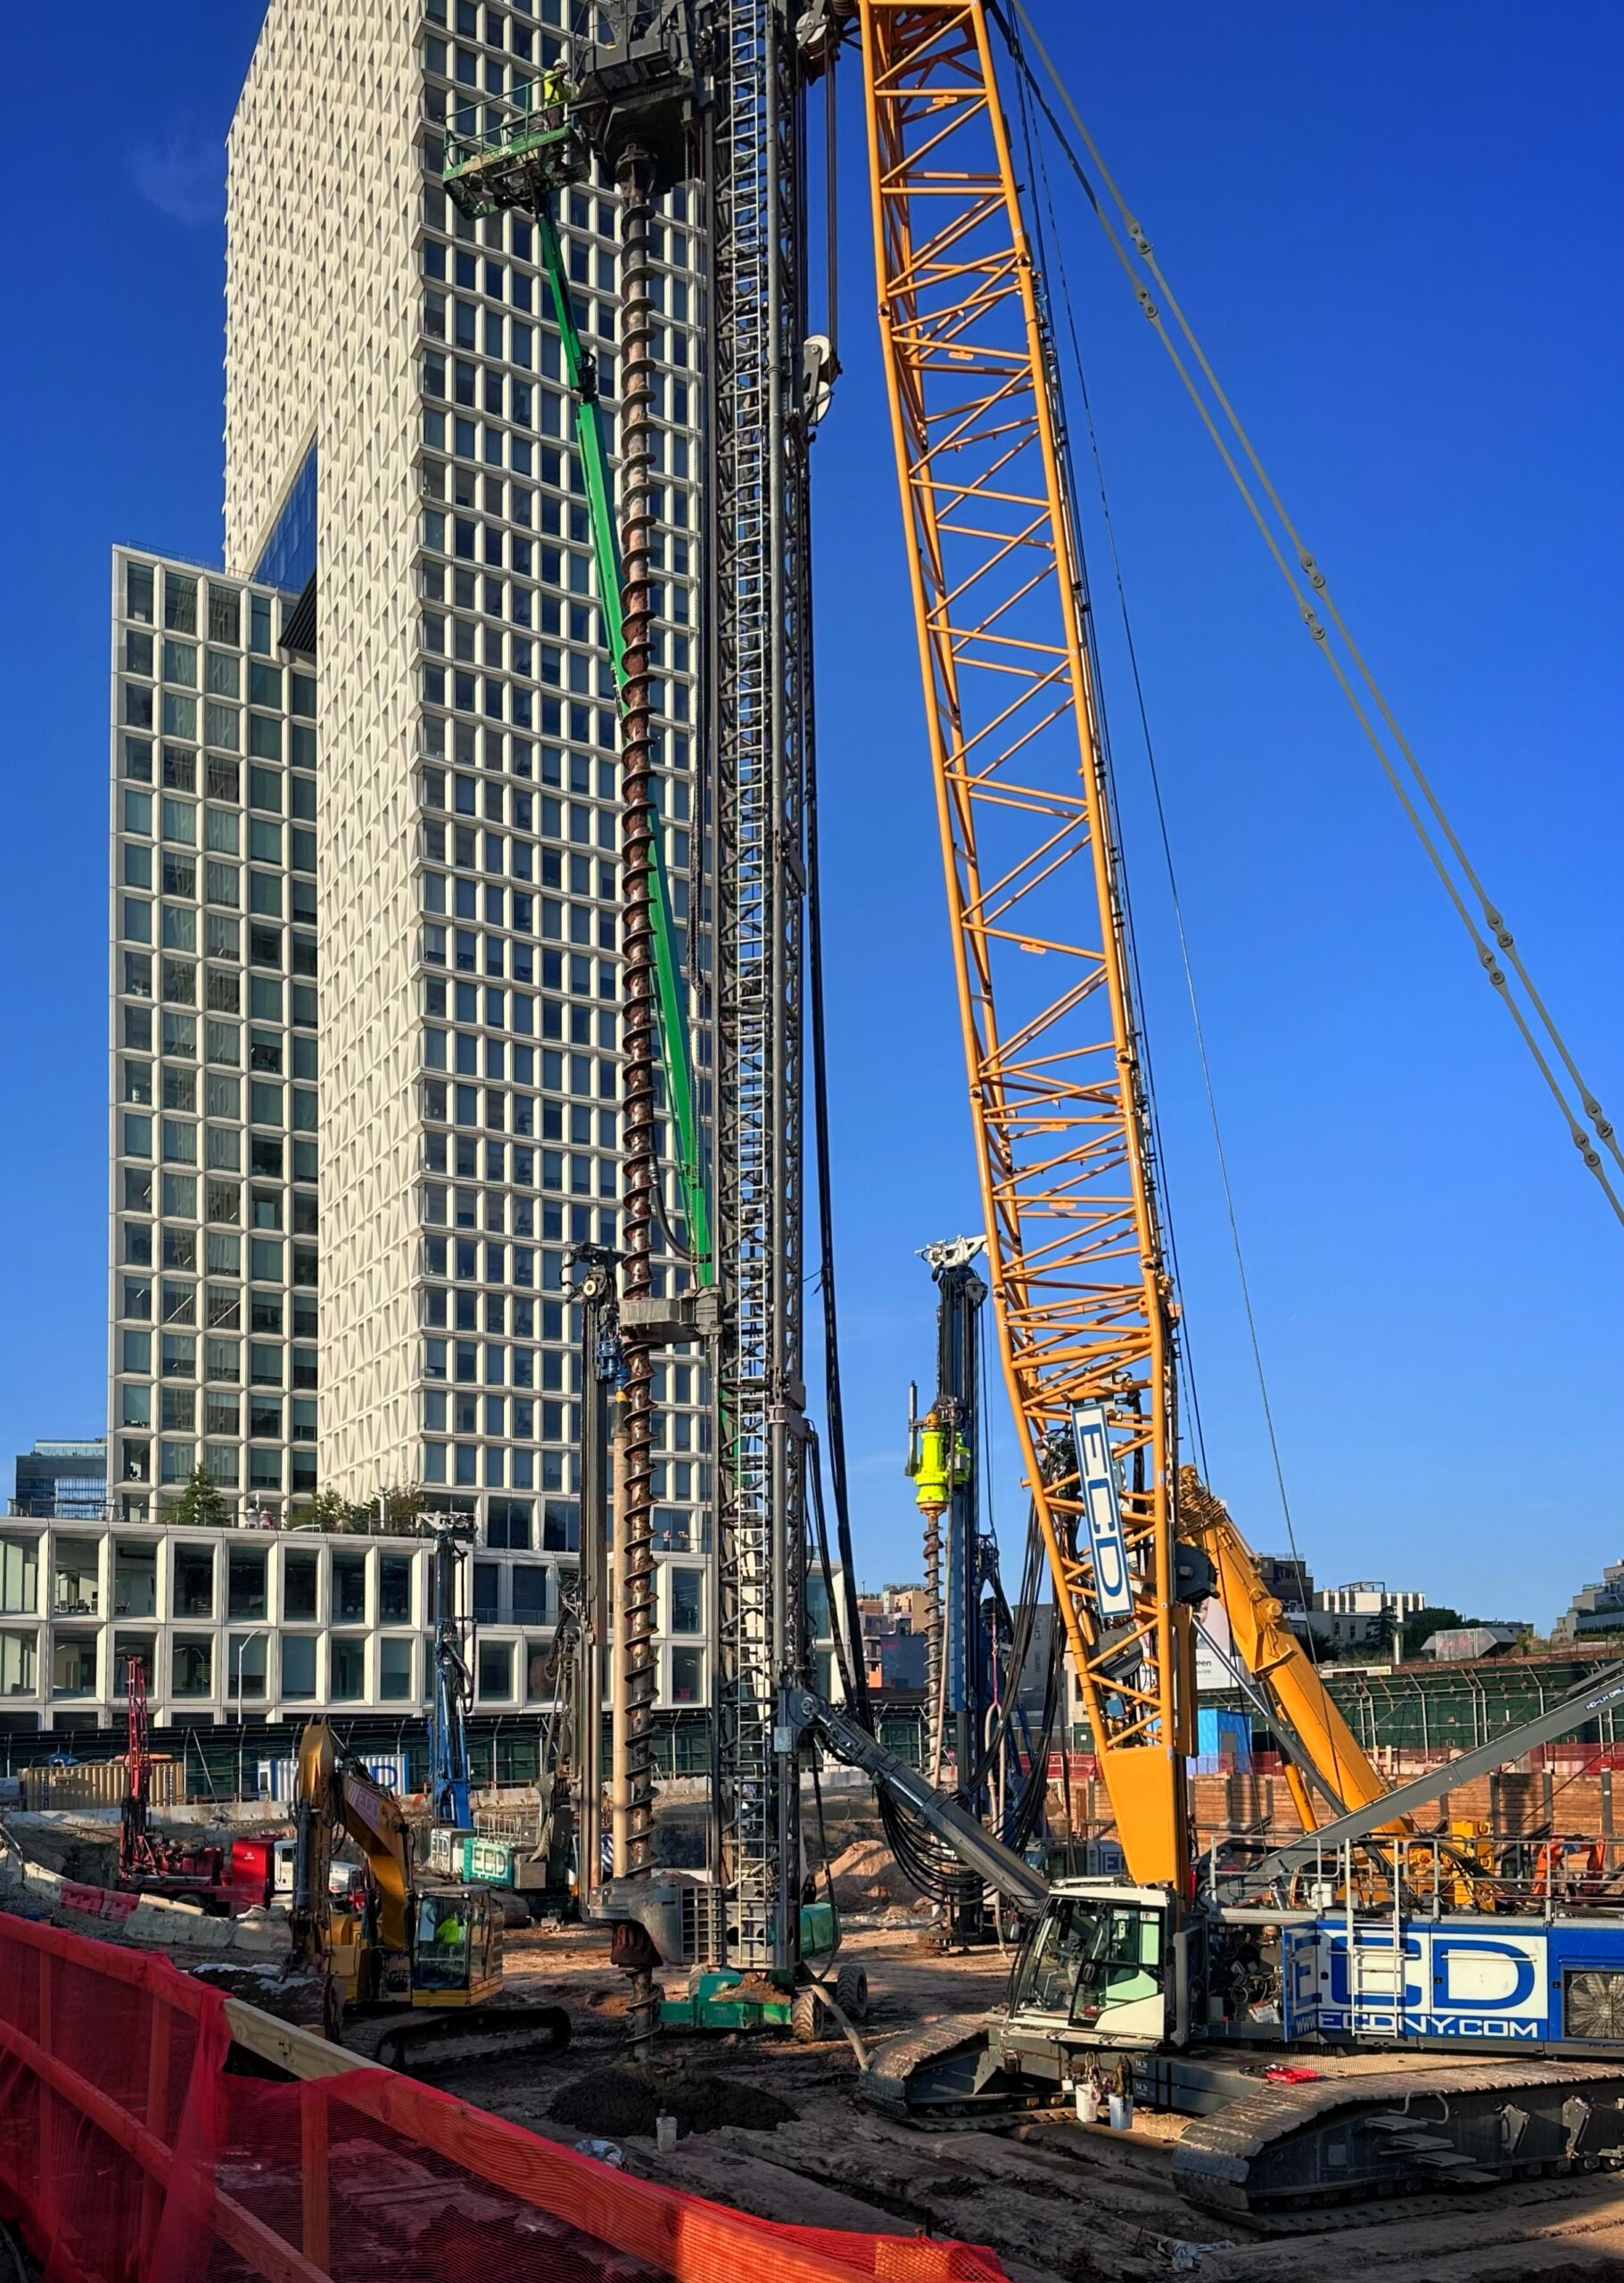
280 Kent Avenue. Photo by Michael Young.
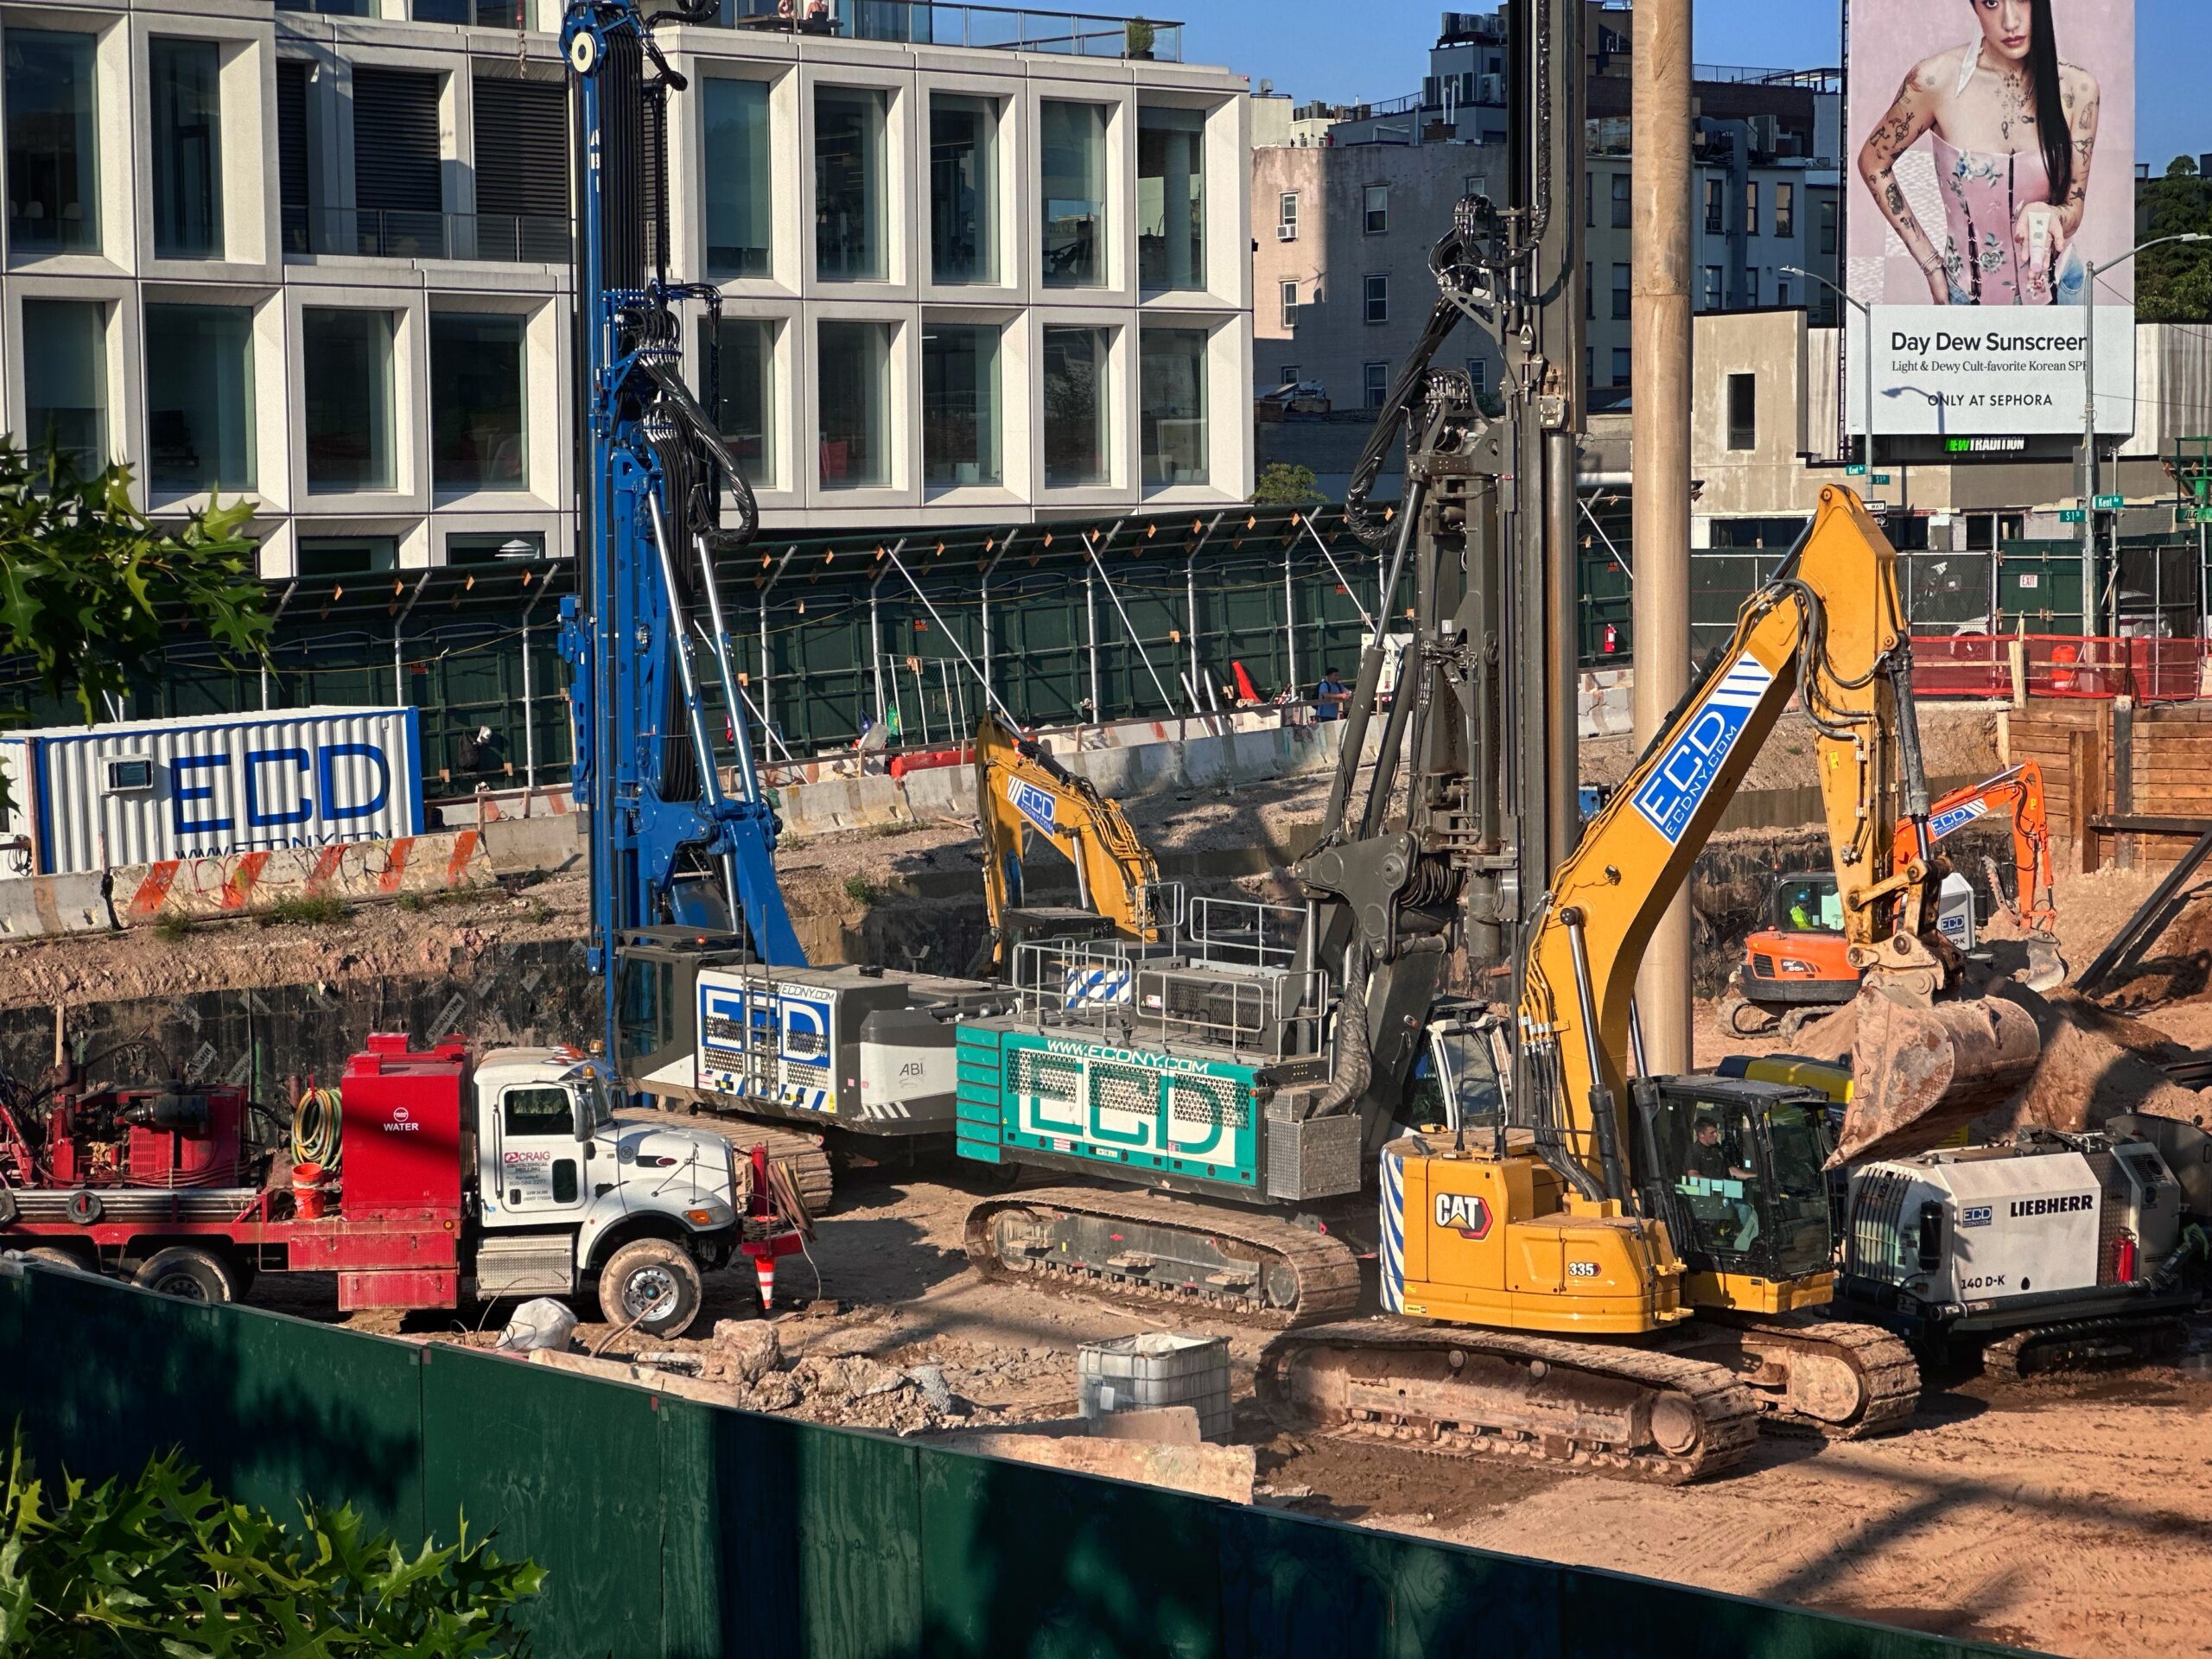
280 Kent Avenue. Photo by Michael Young.
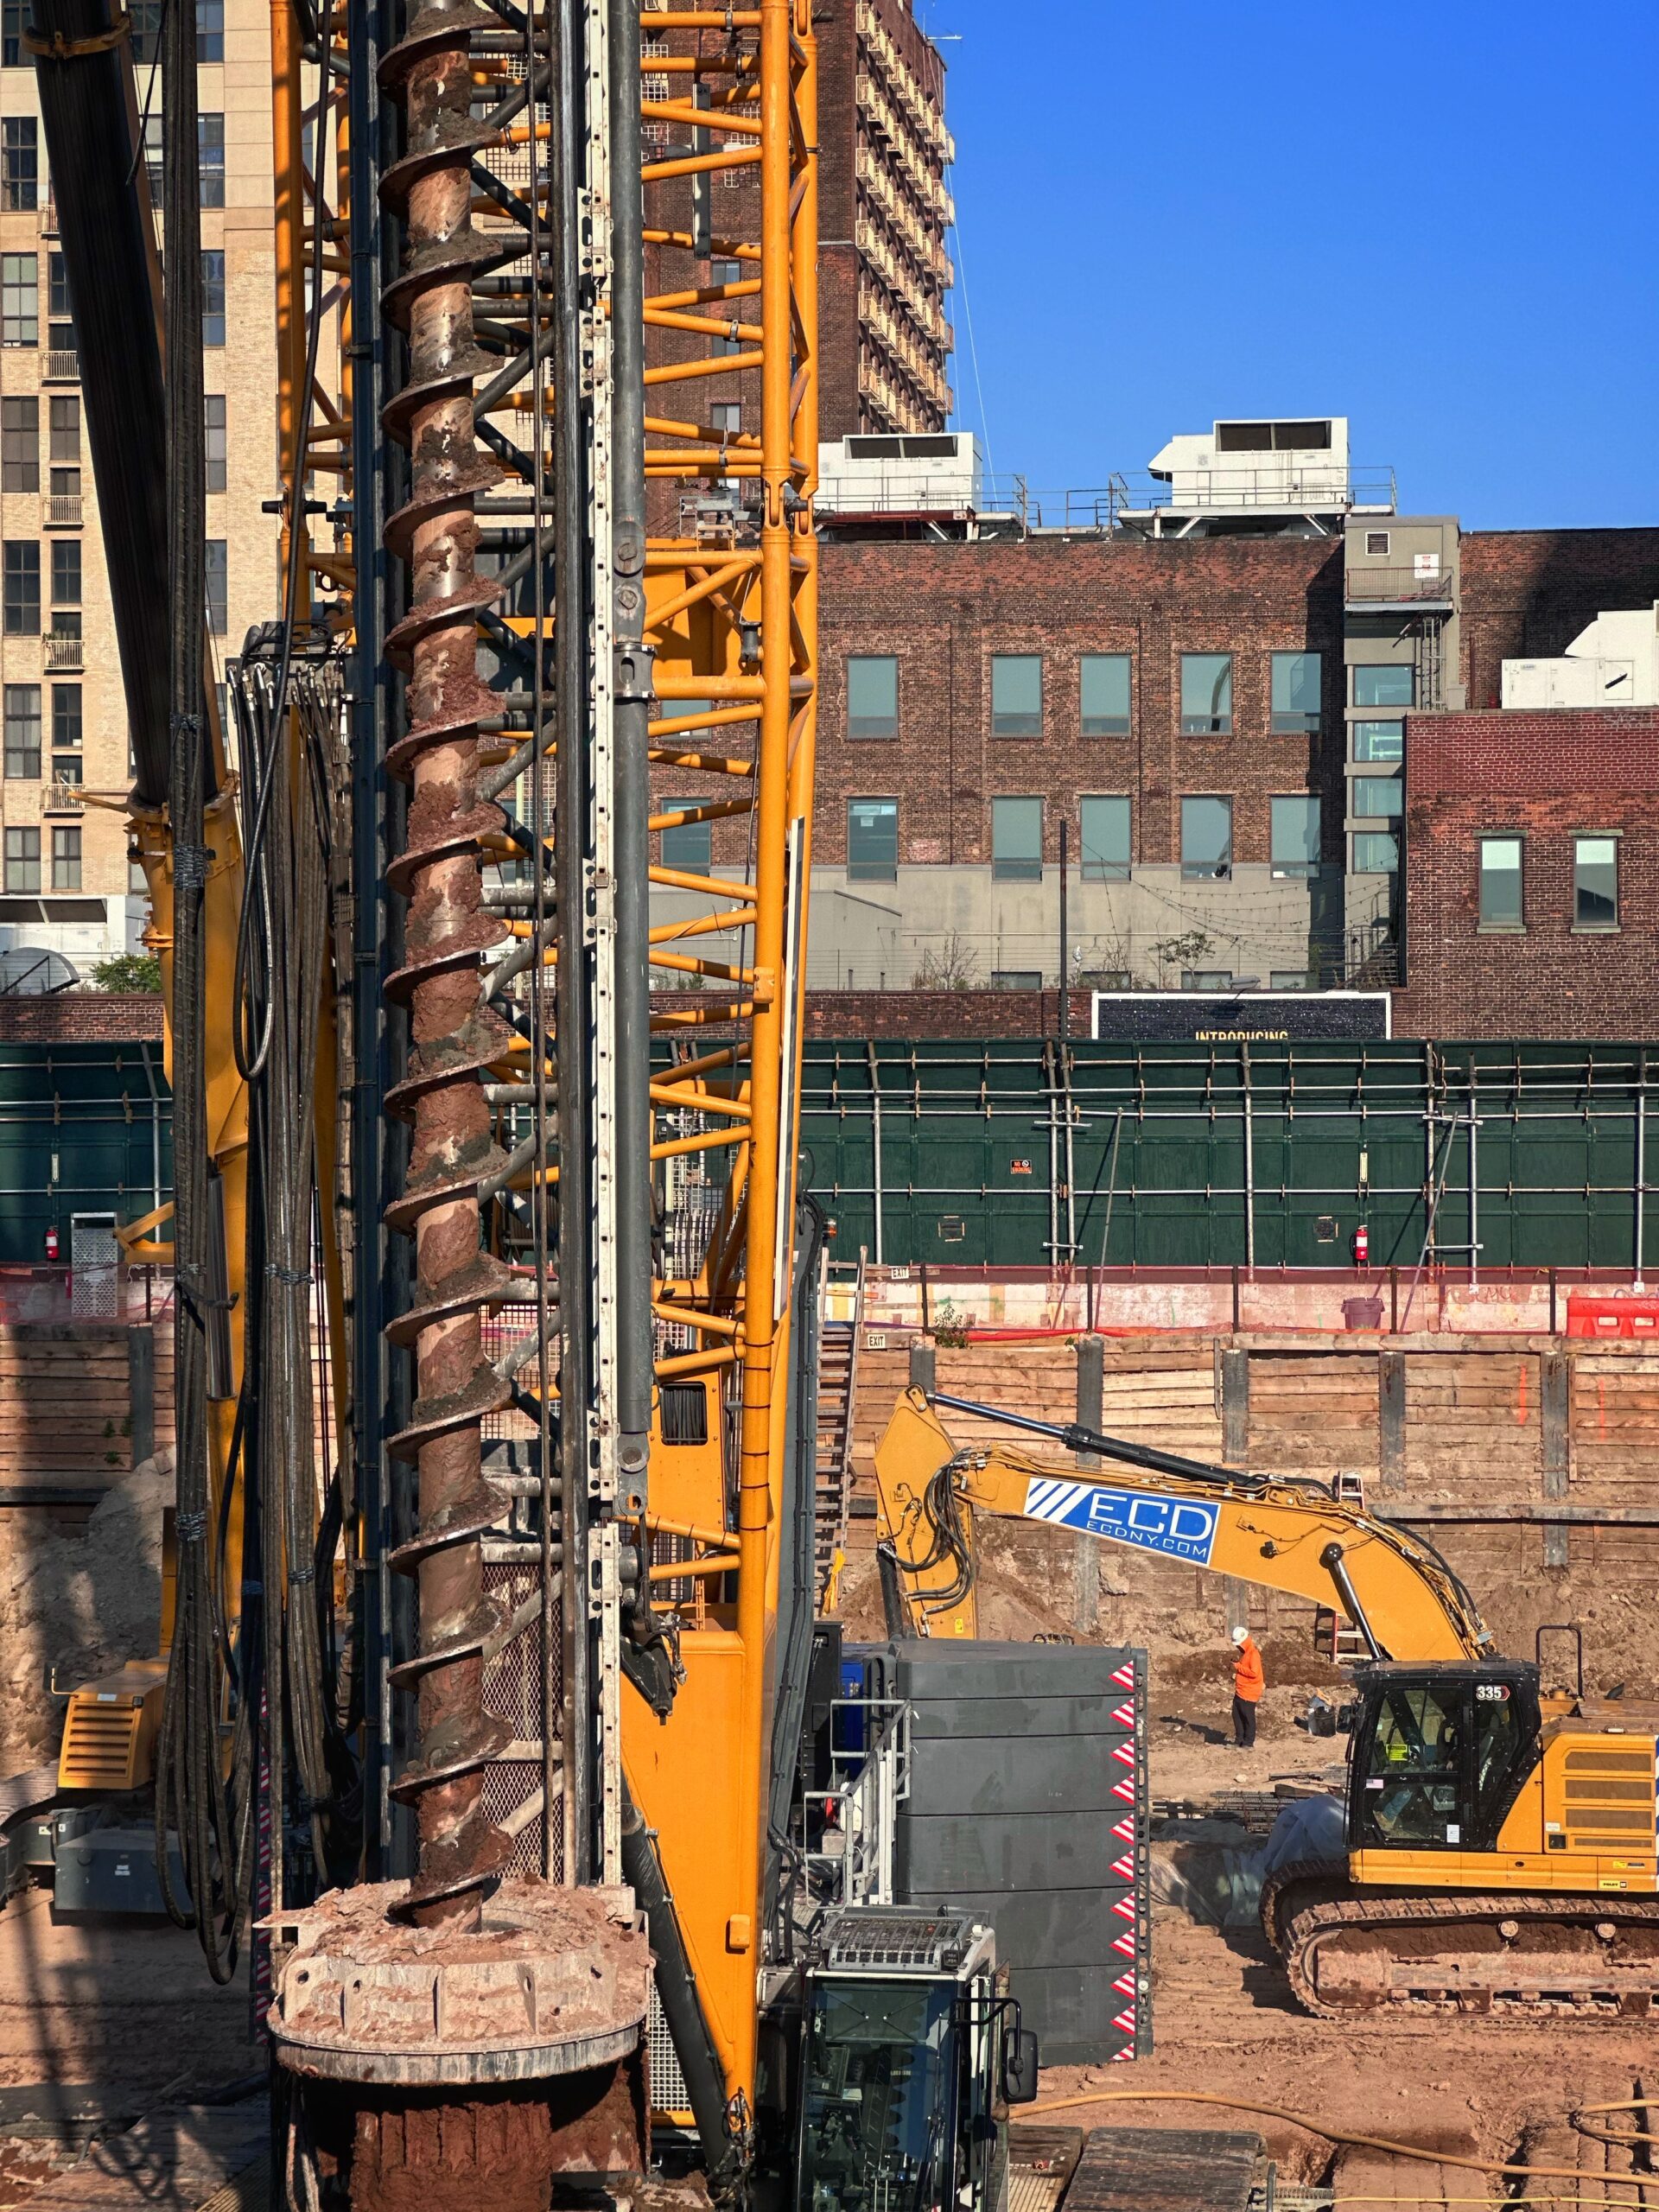
280 Kent Avenue. Photo by Michael Young.
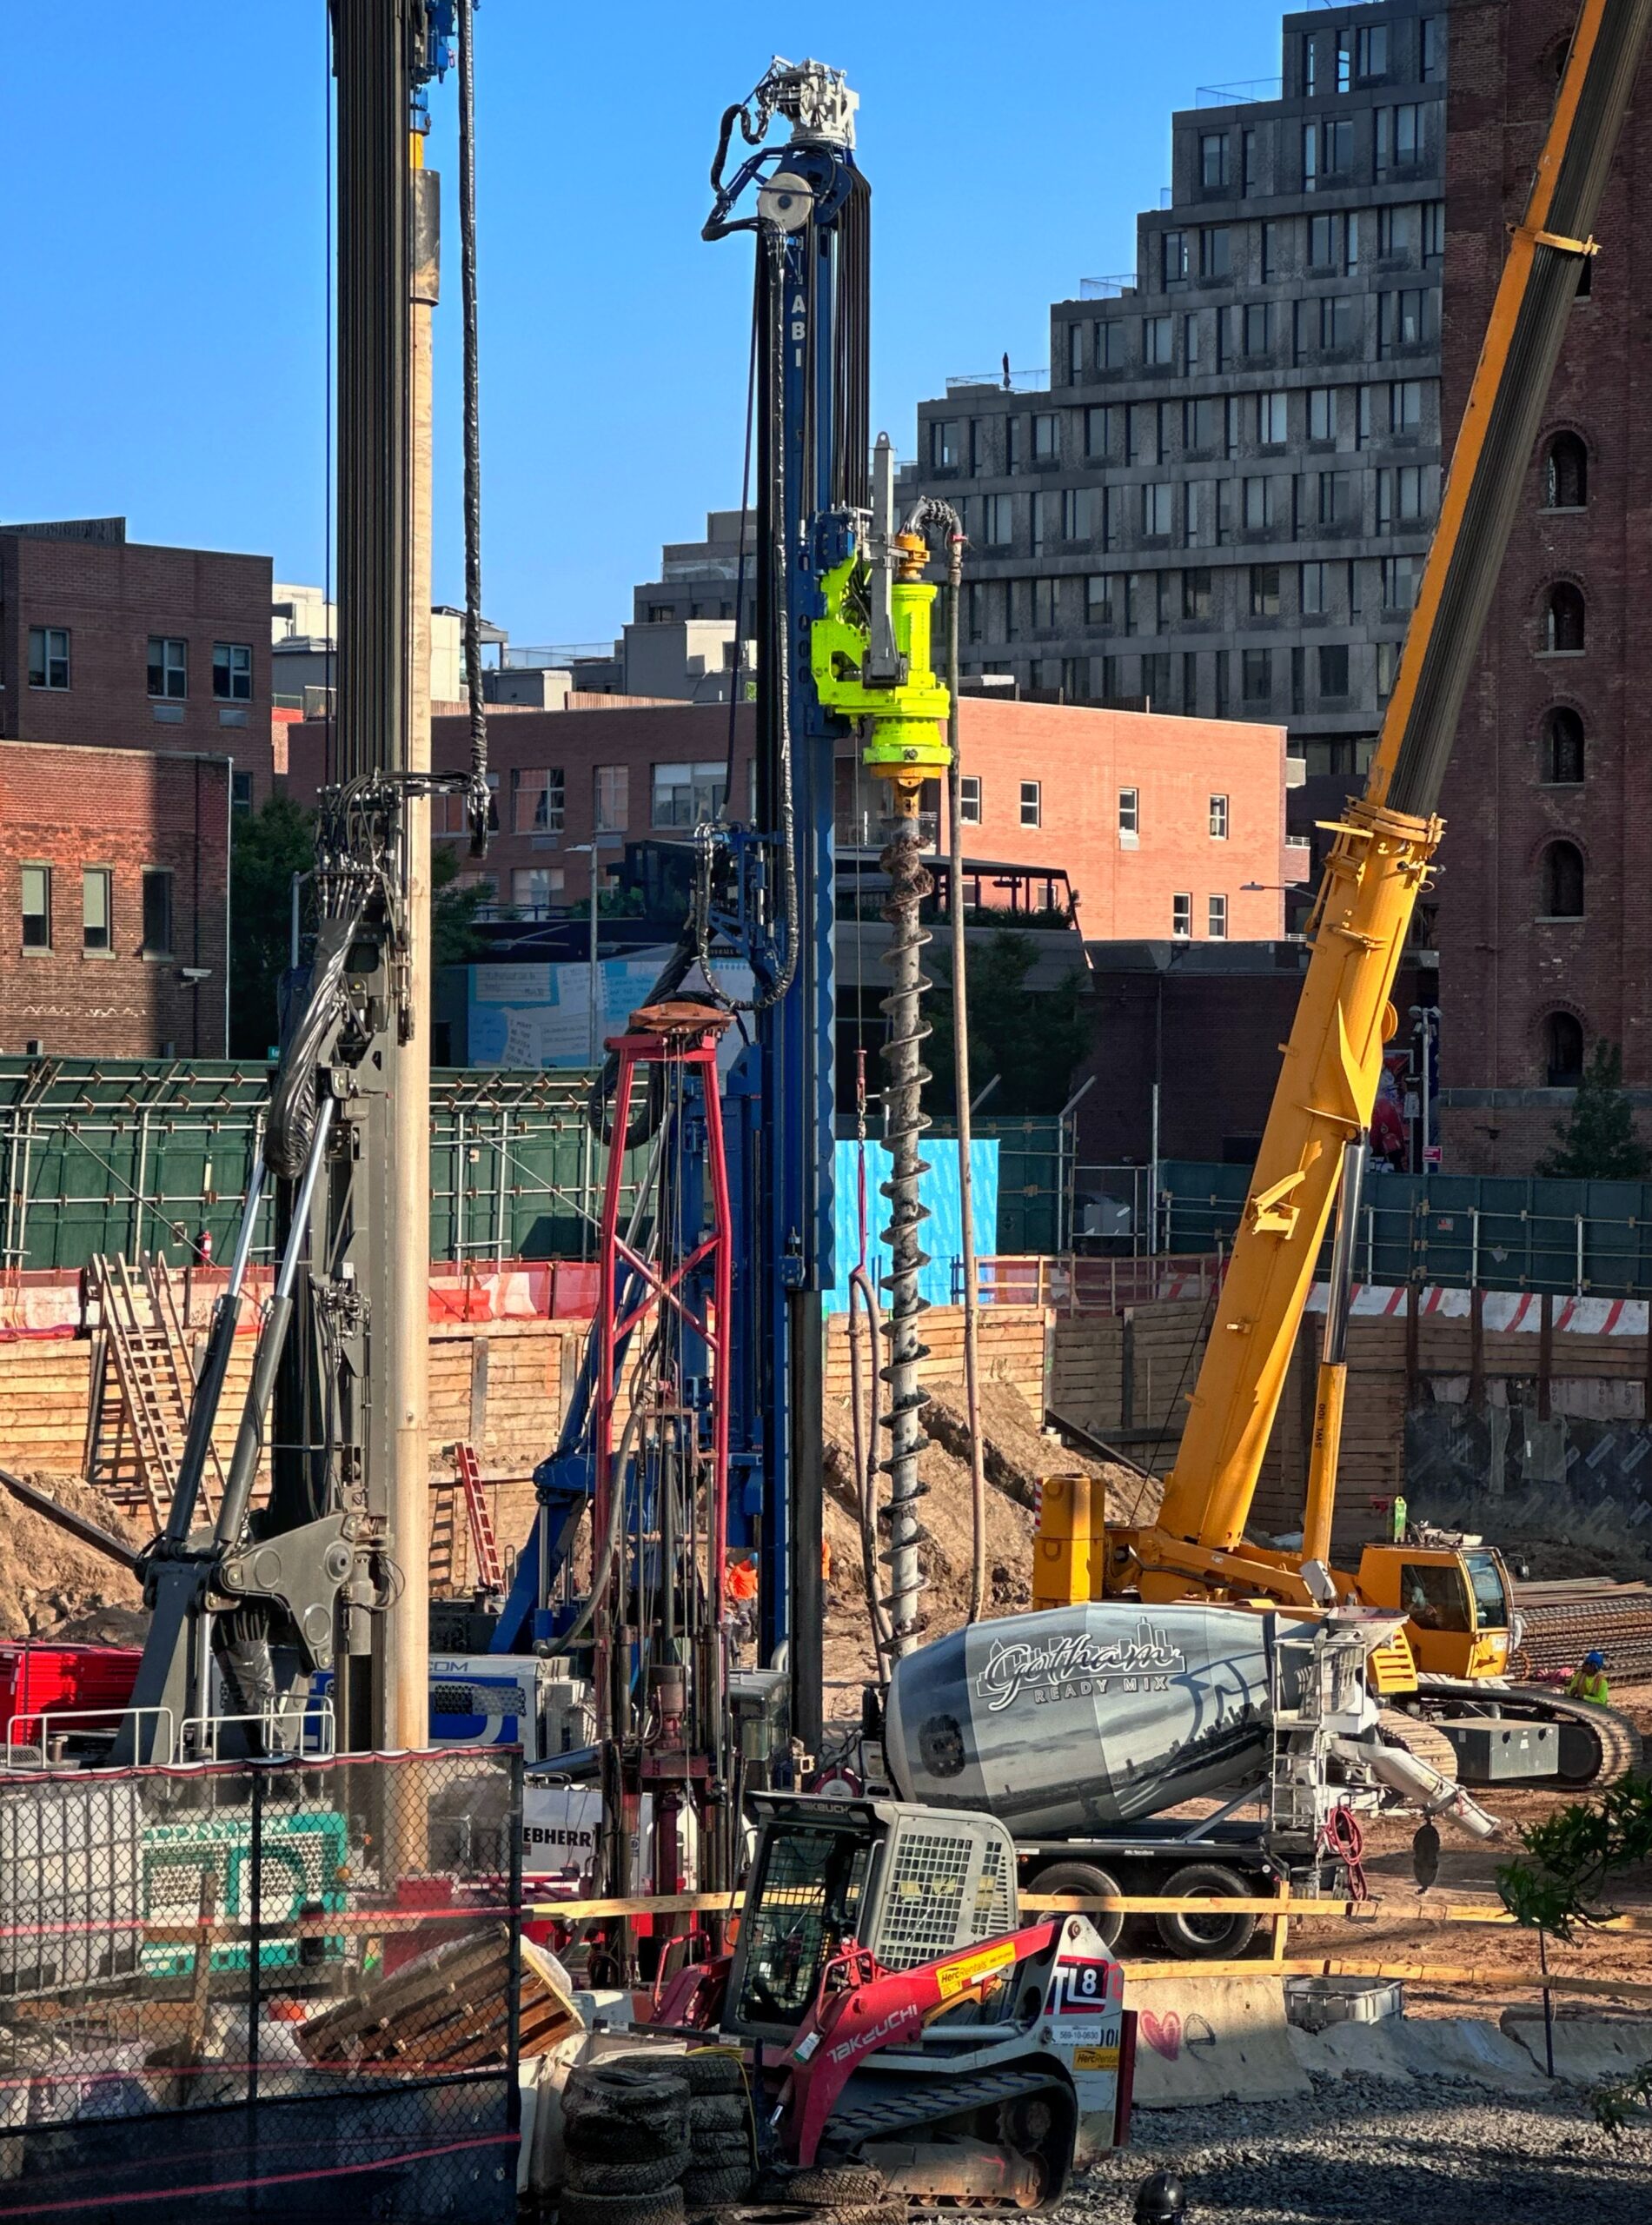
280 Kent Avenue. Photo by Michael Young.
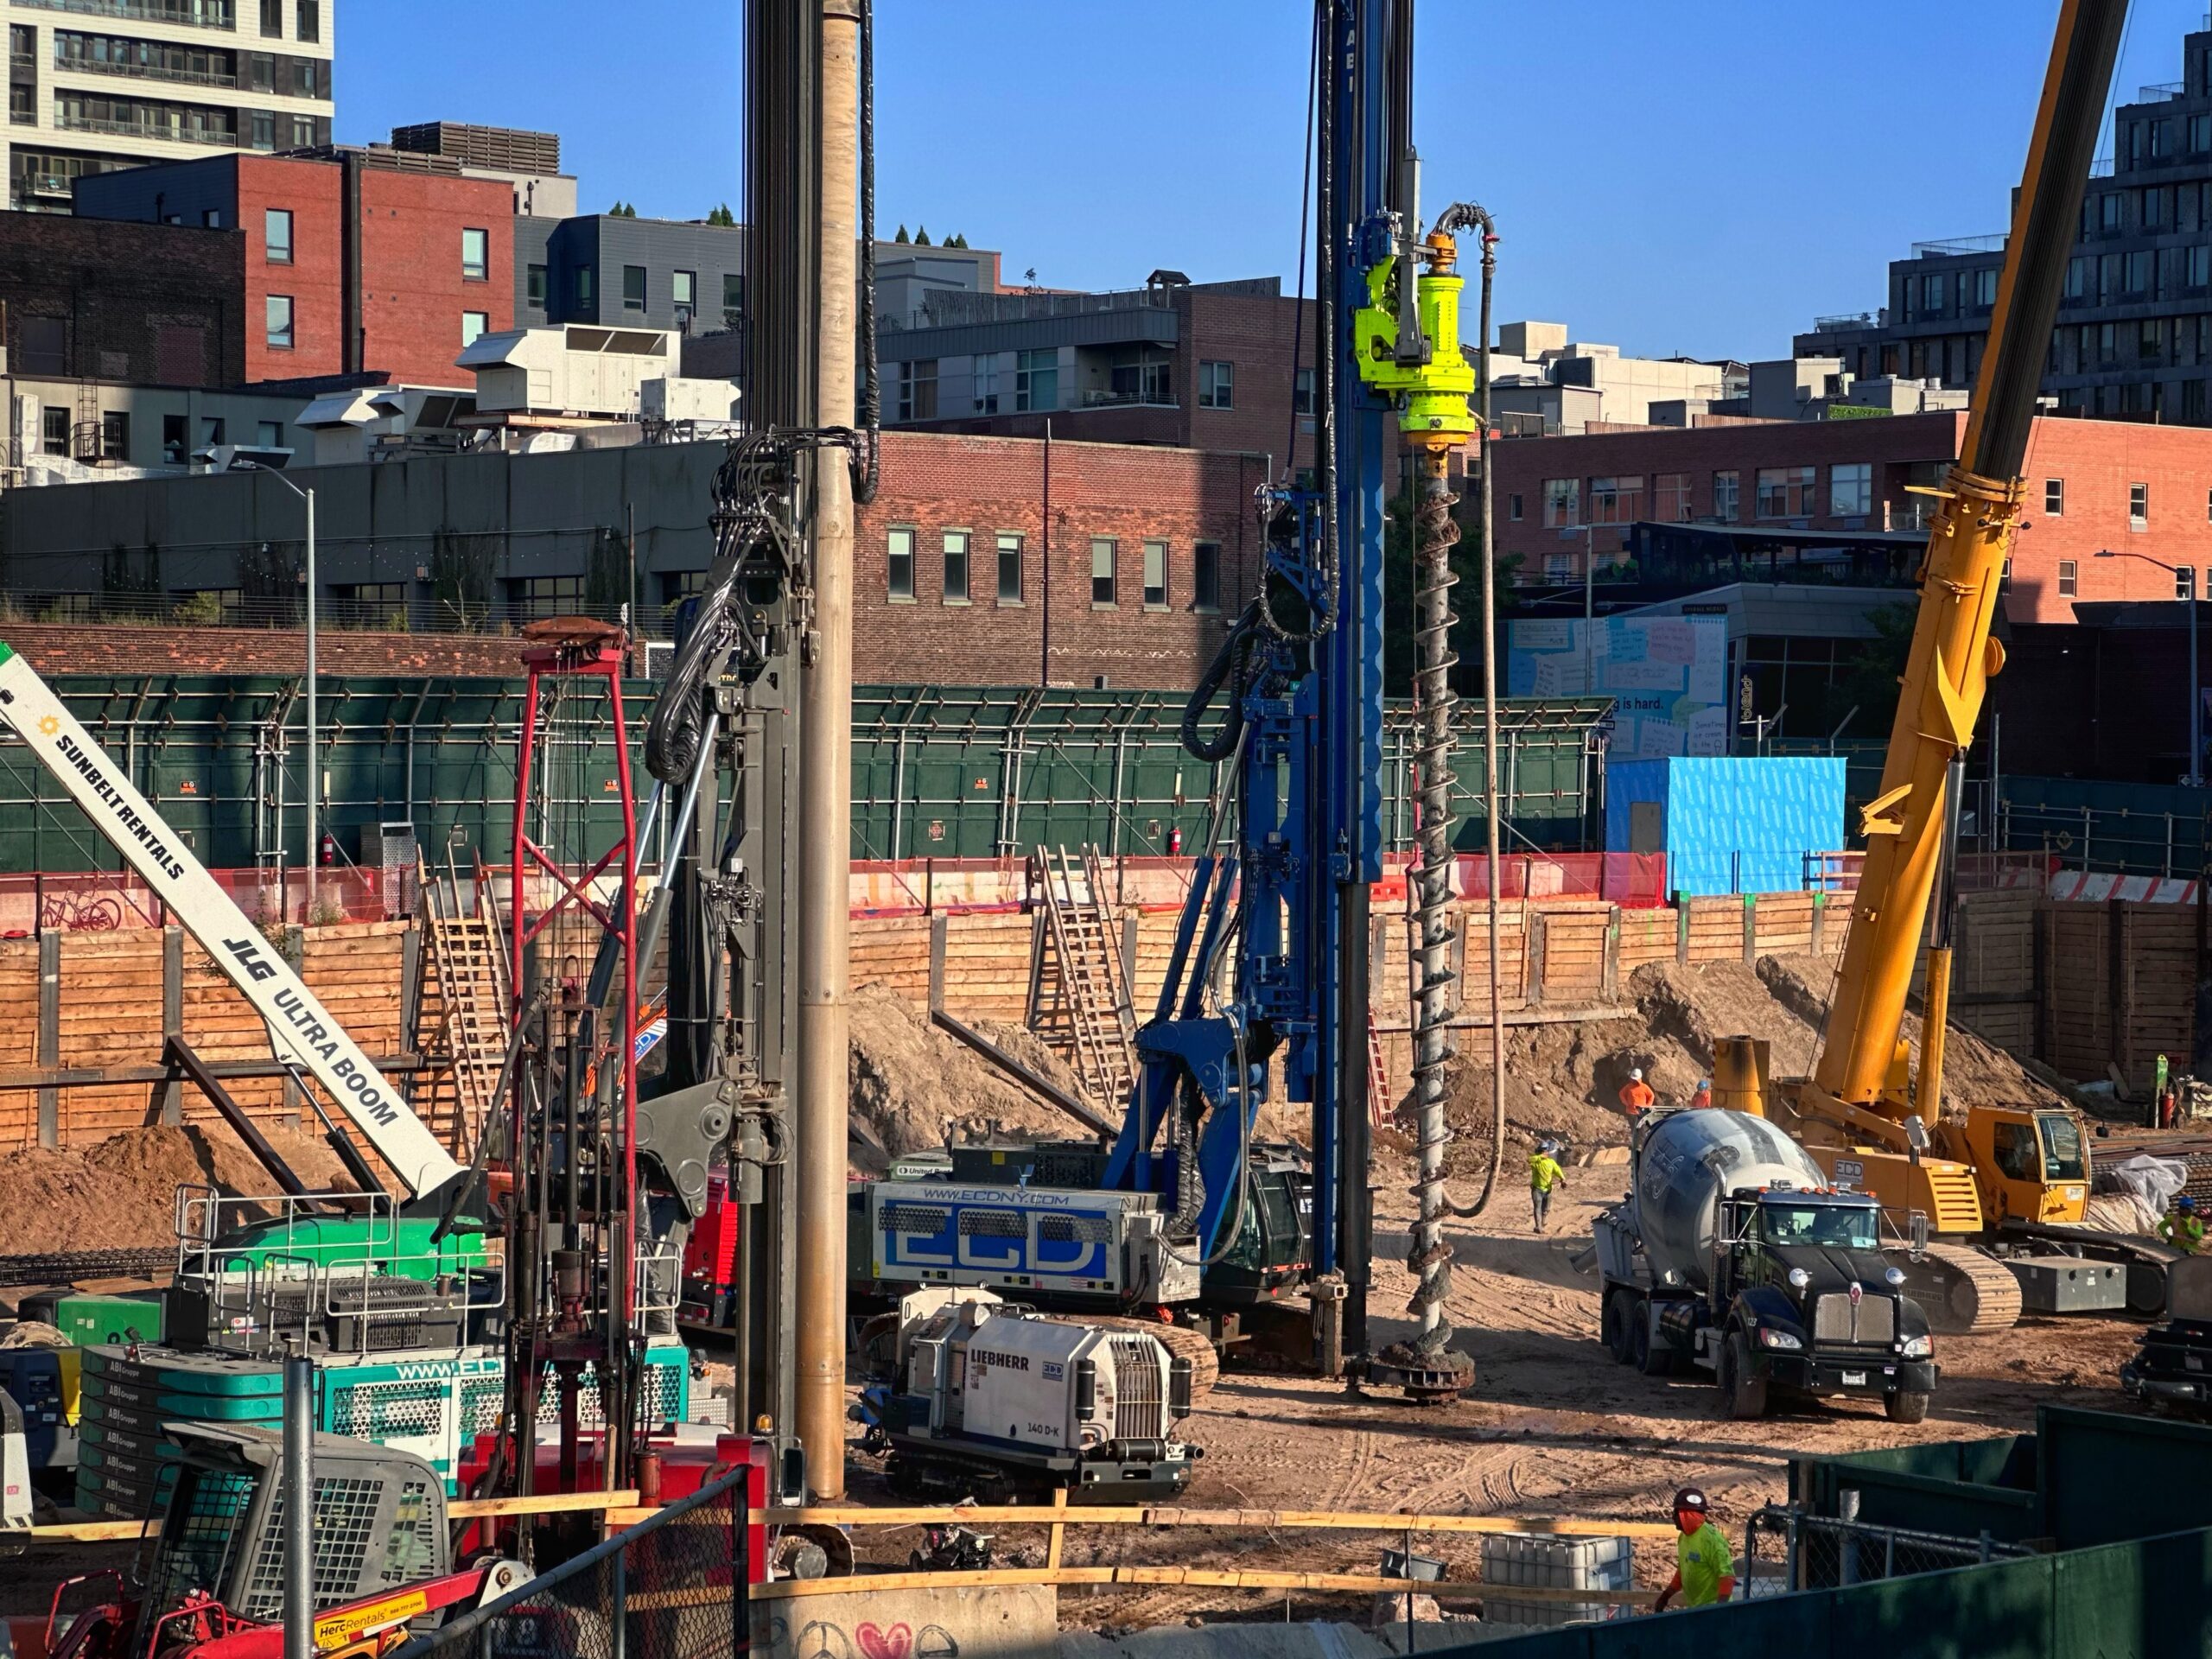
280 Kent Avenue. Photo by Michael Young.
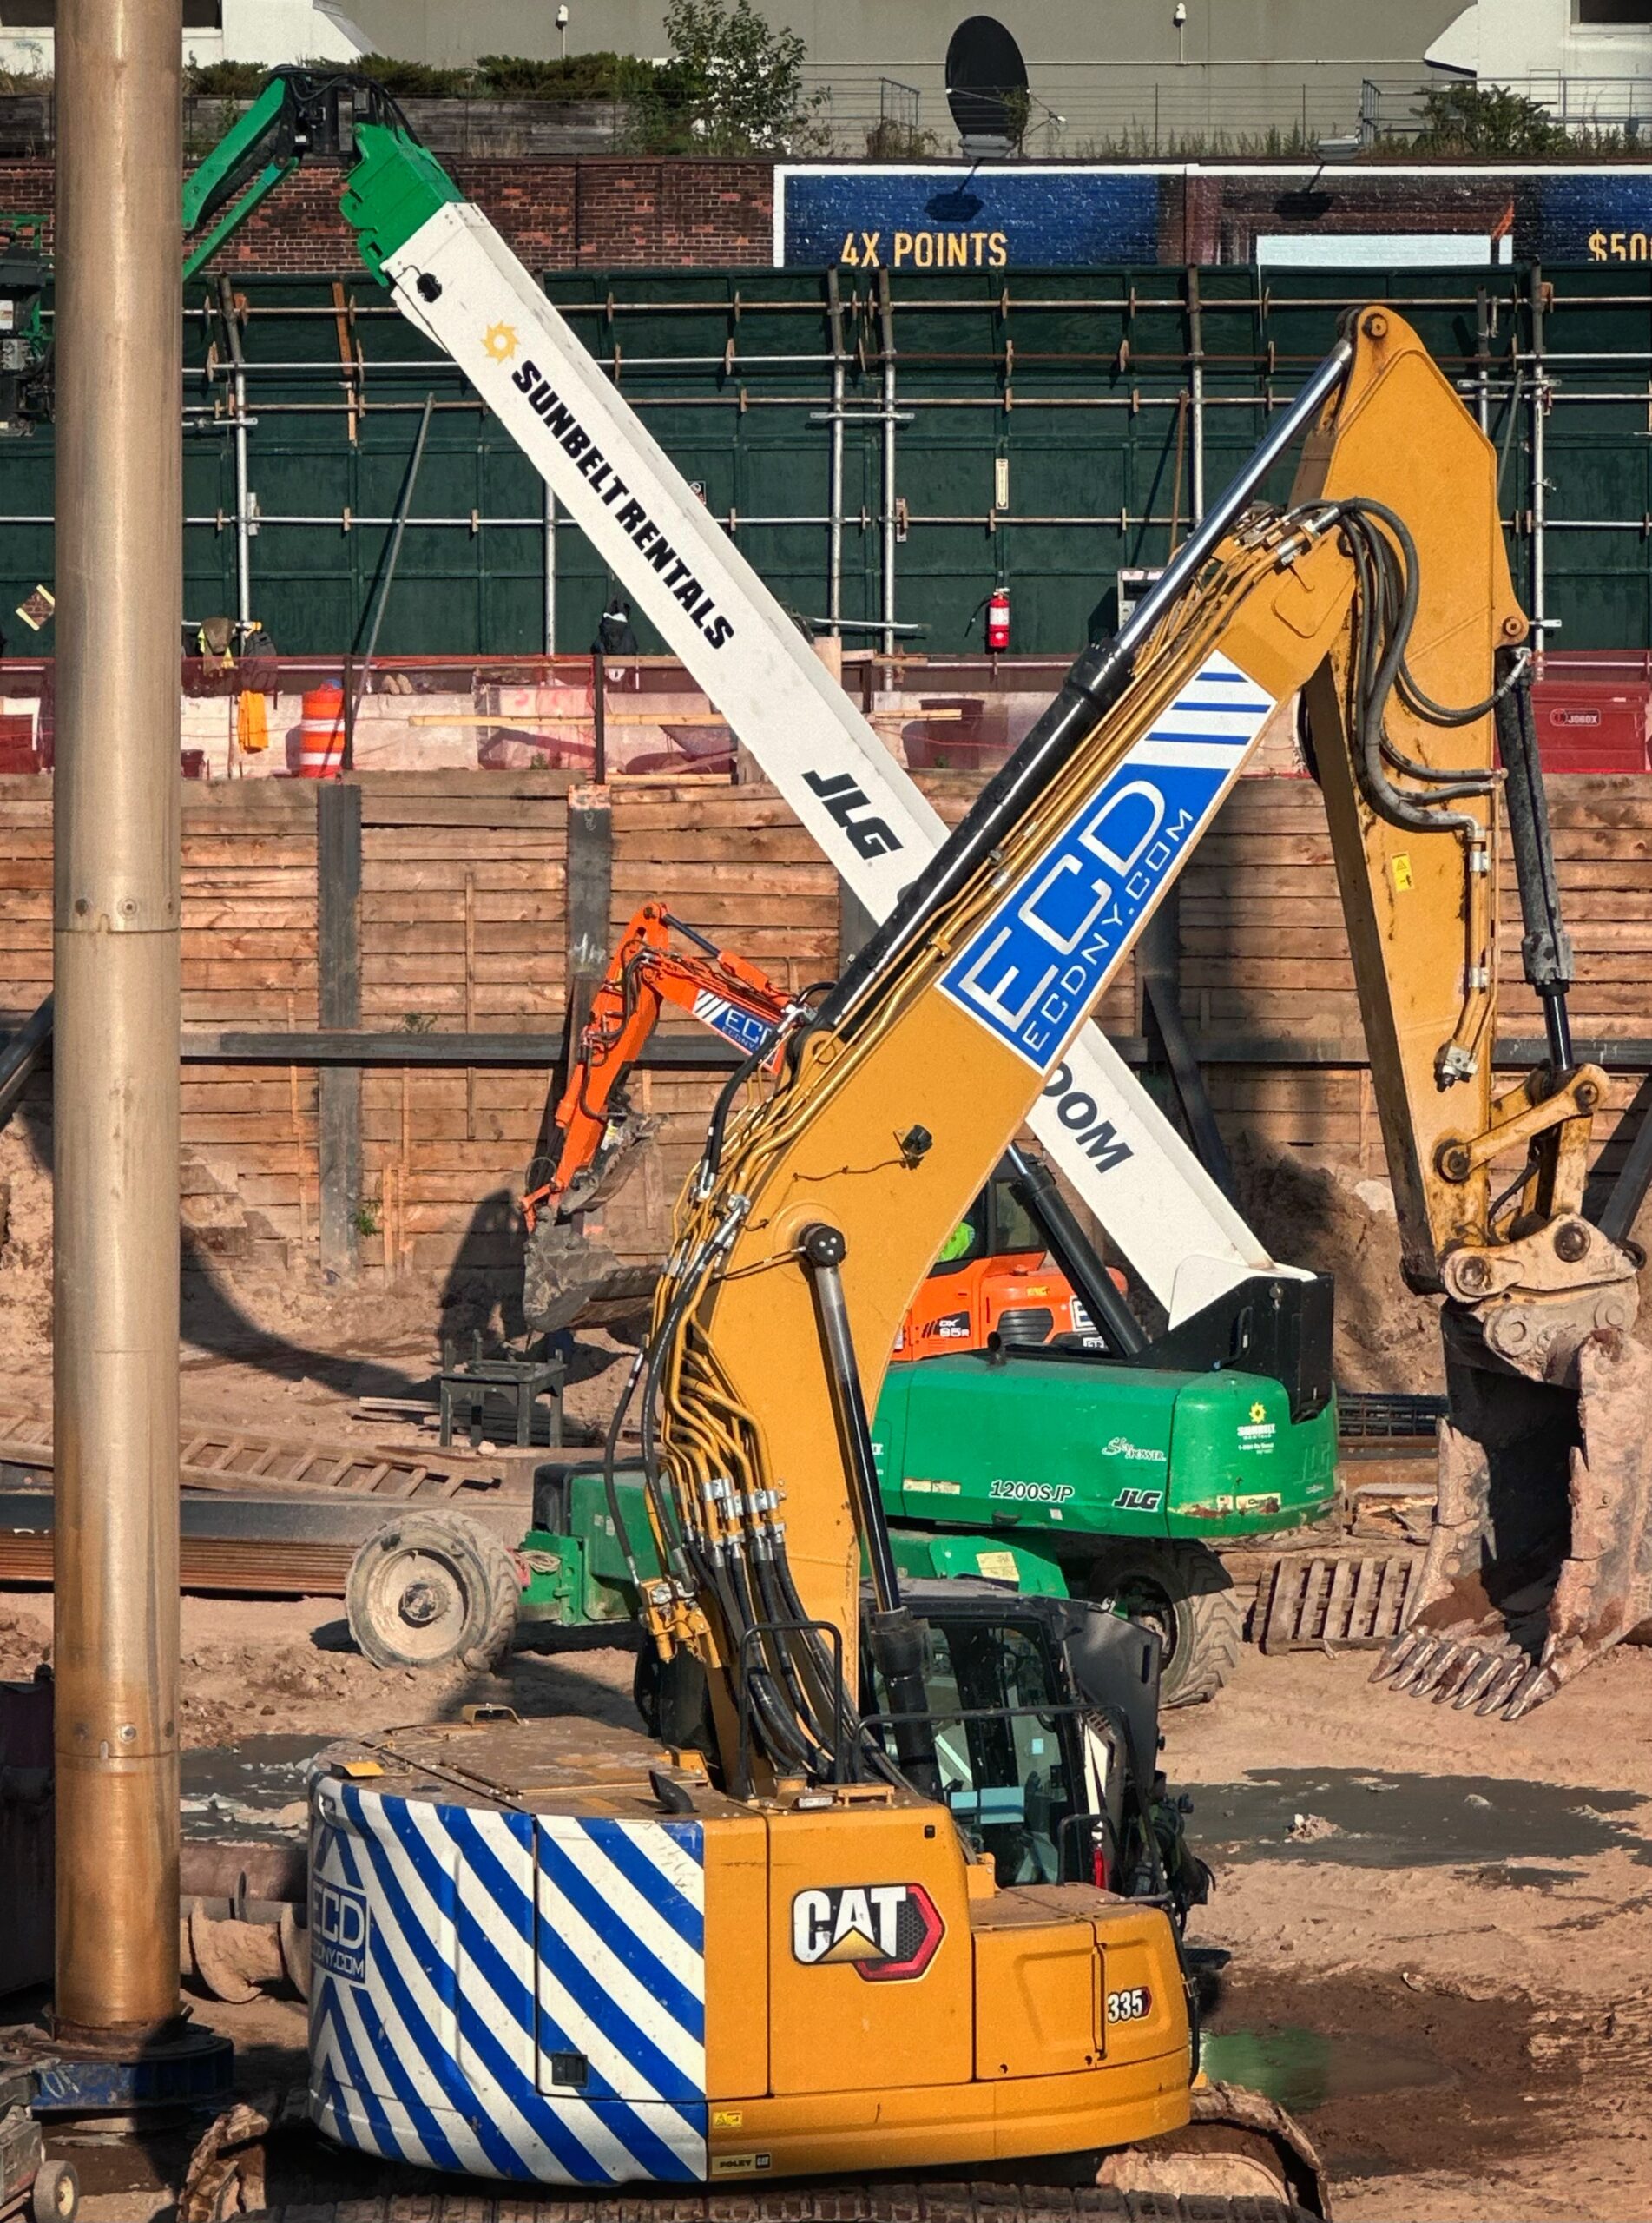
280 Kent Avenue. Photo by Michael Young.
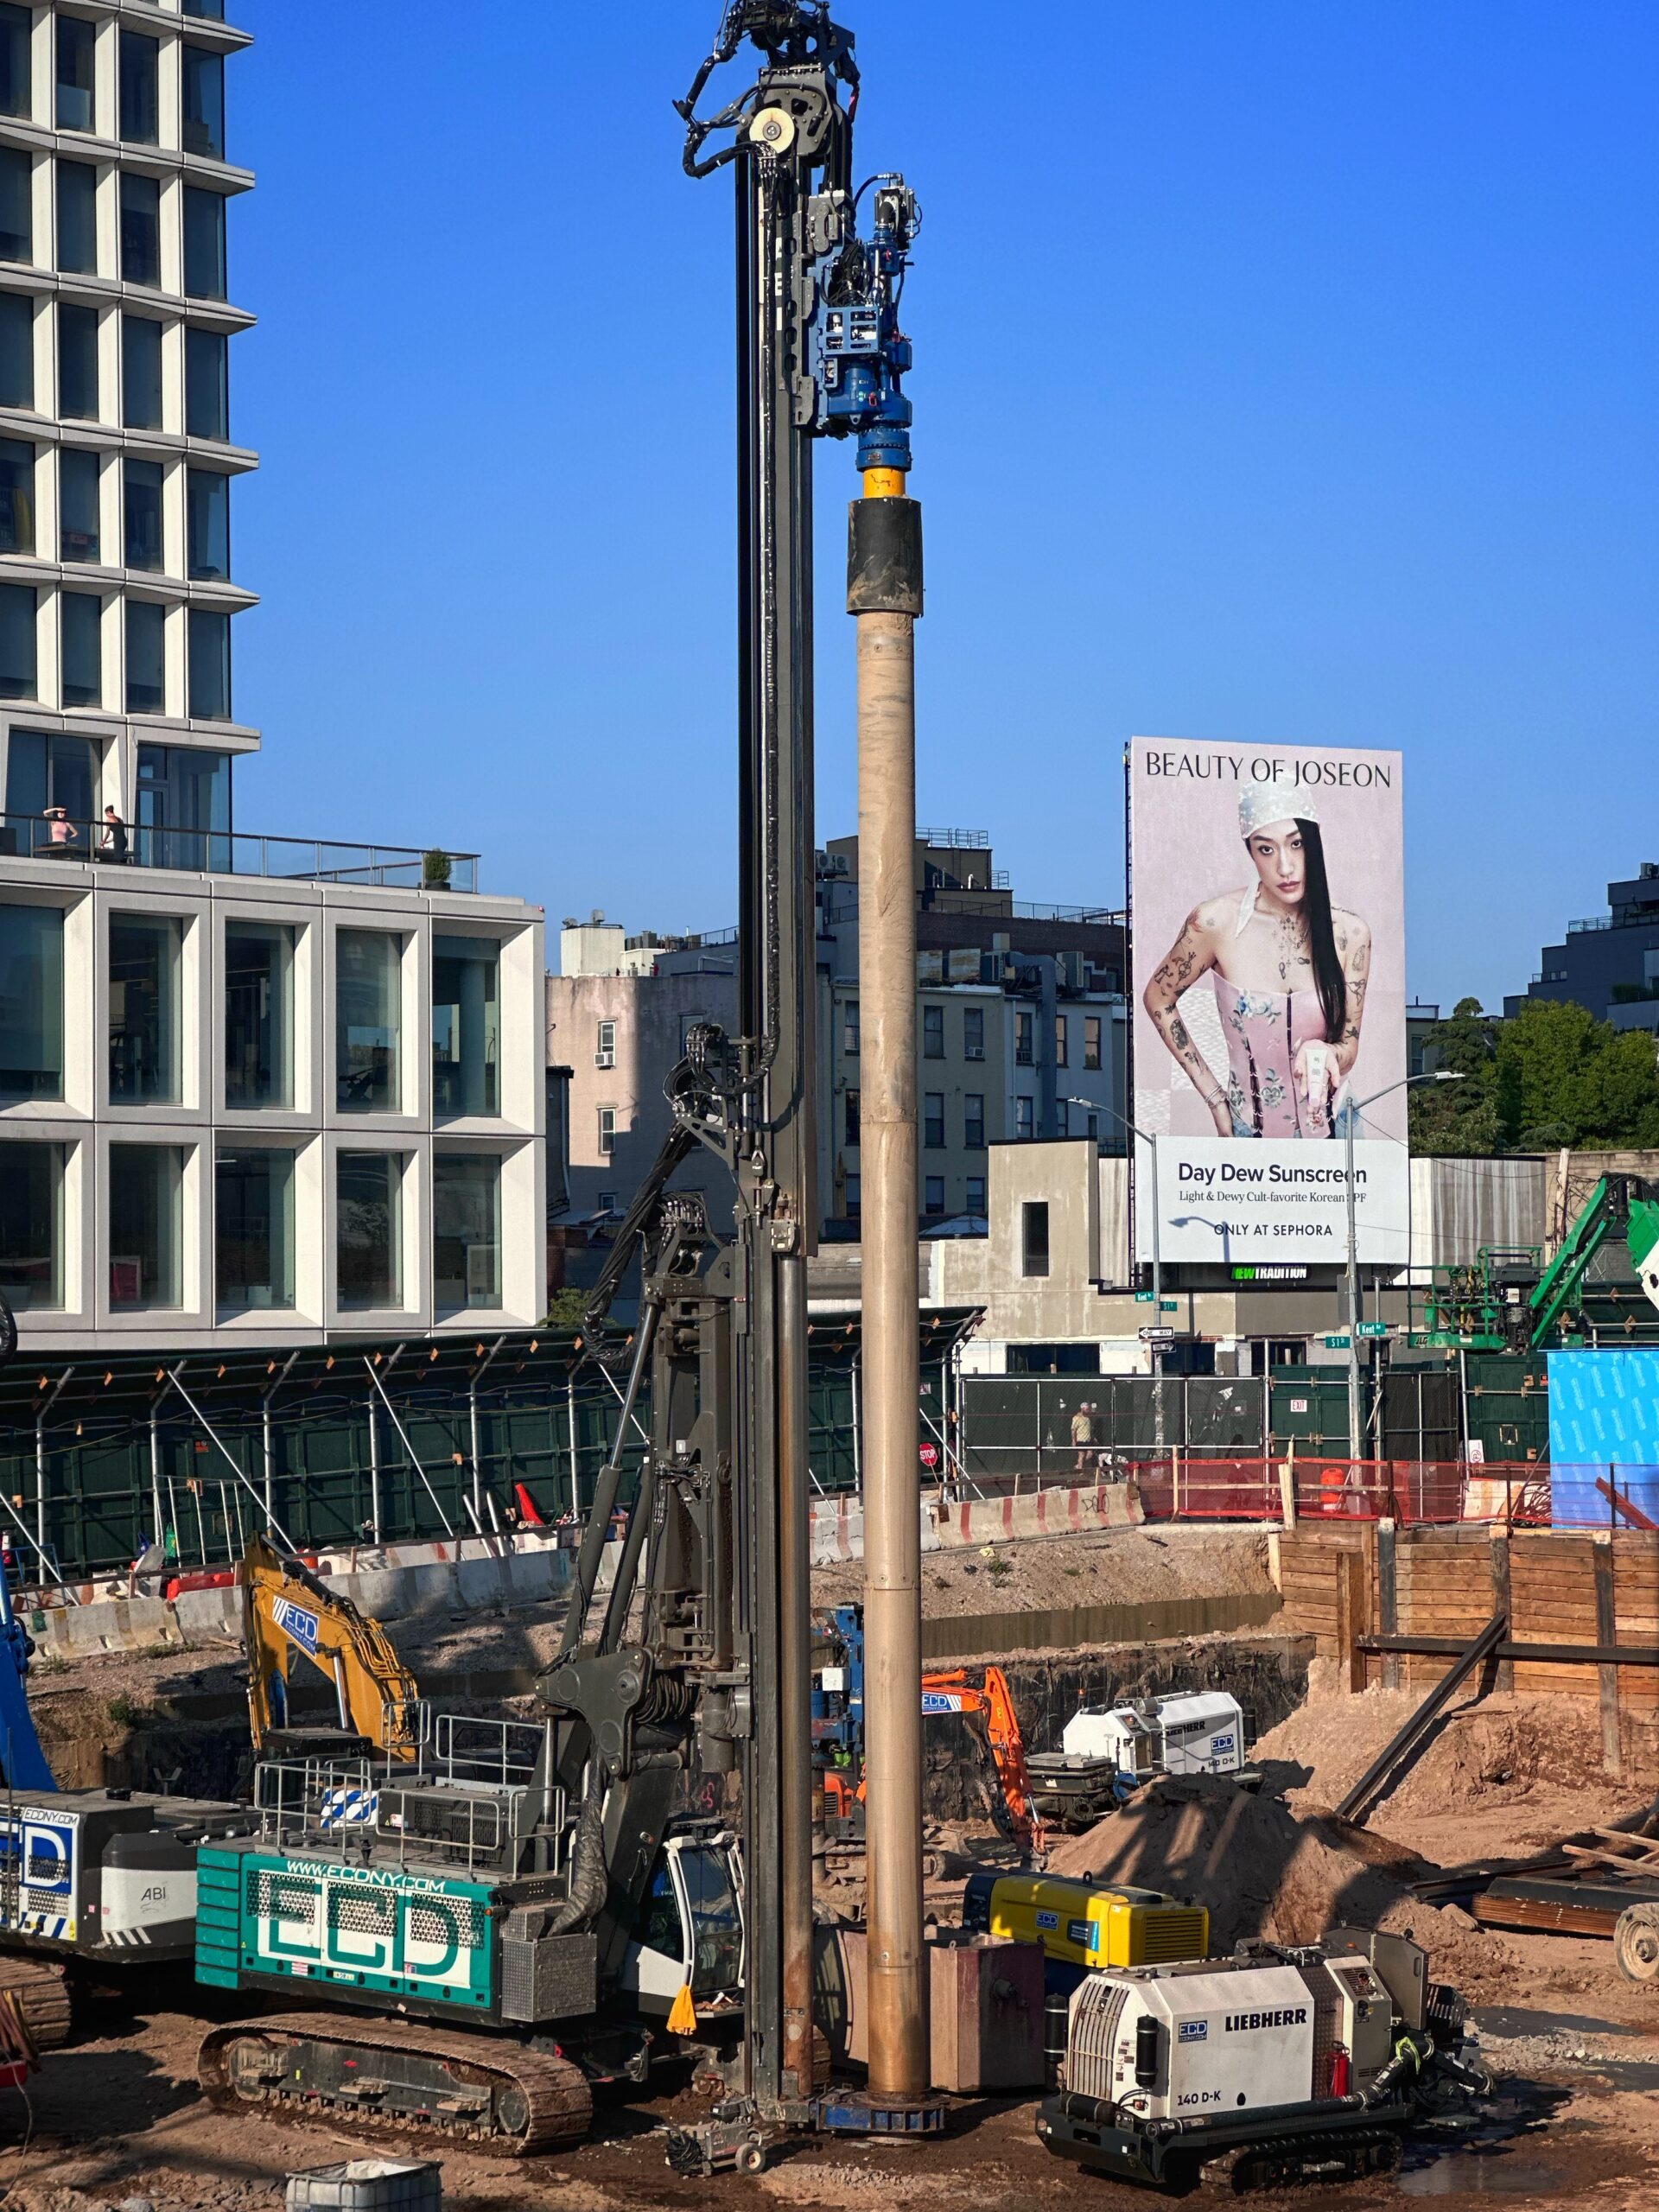
280 Kent Avenue. Photo by Michael Young.
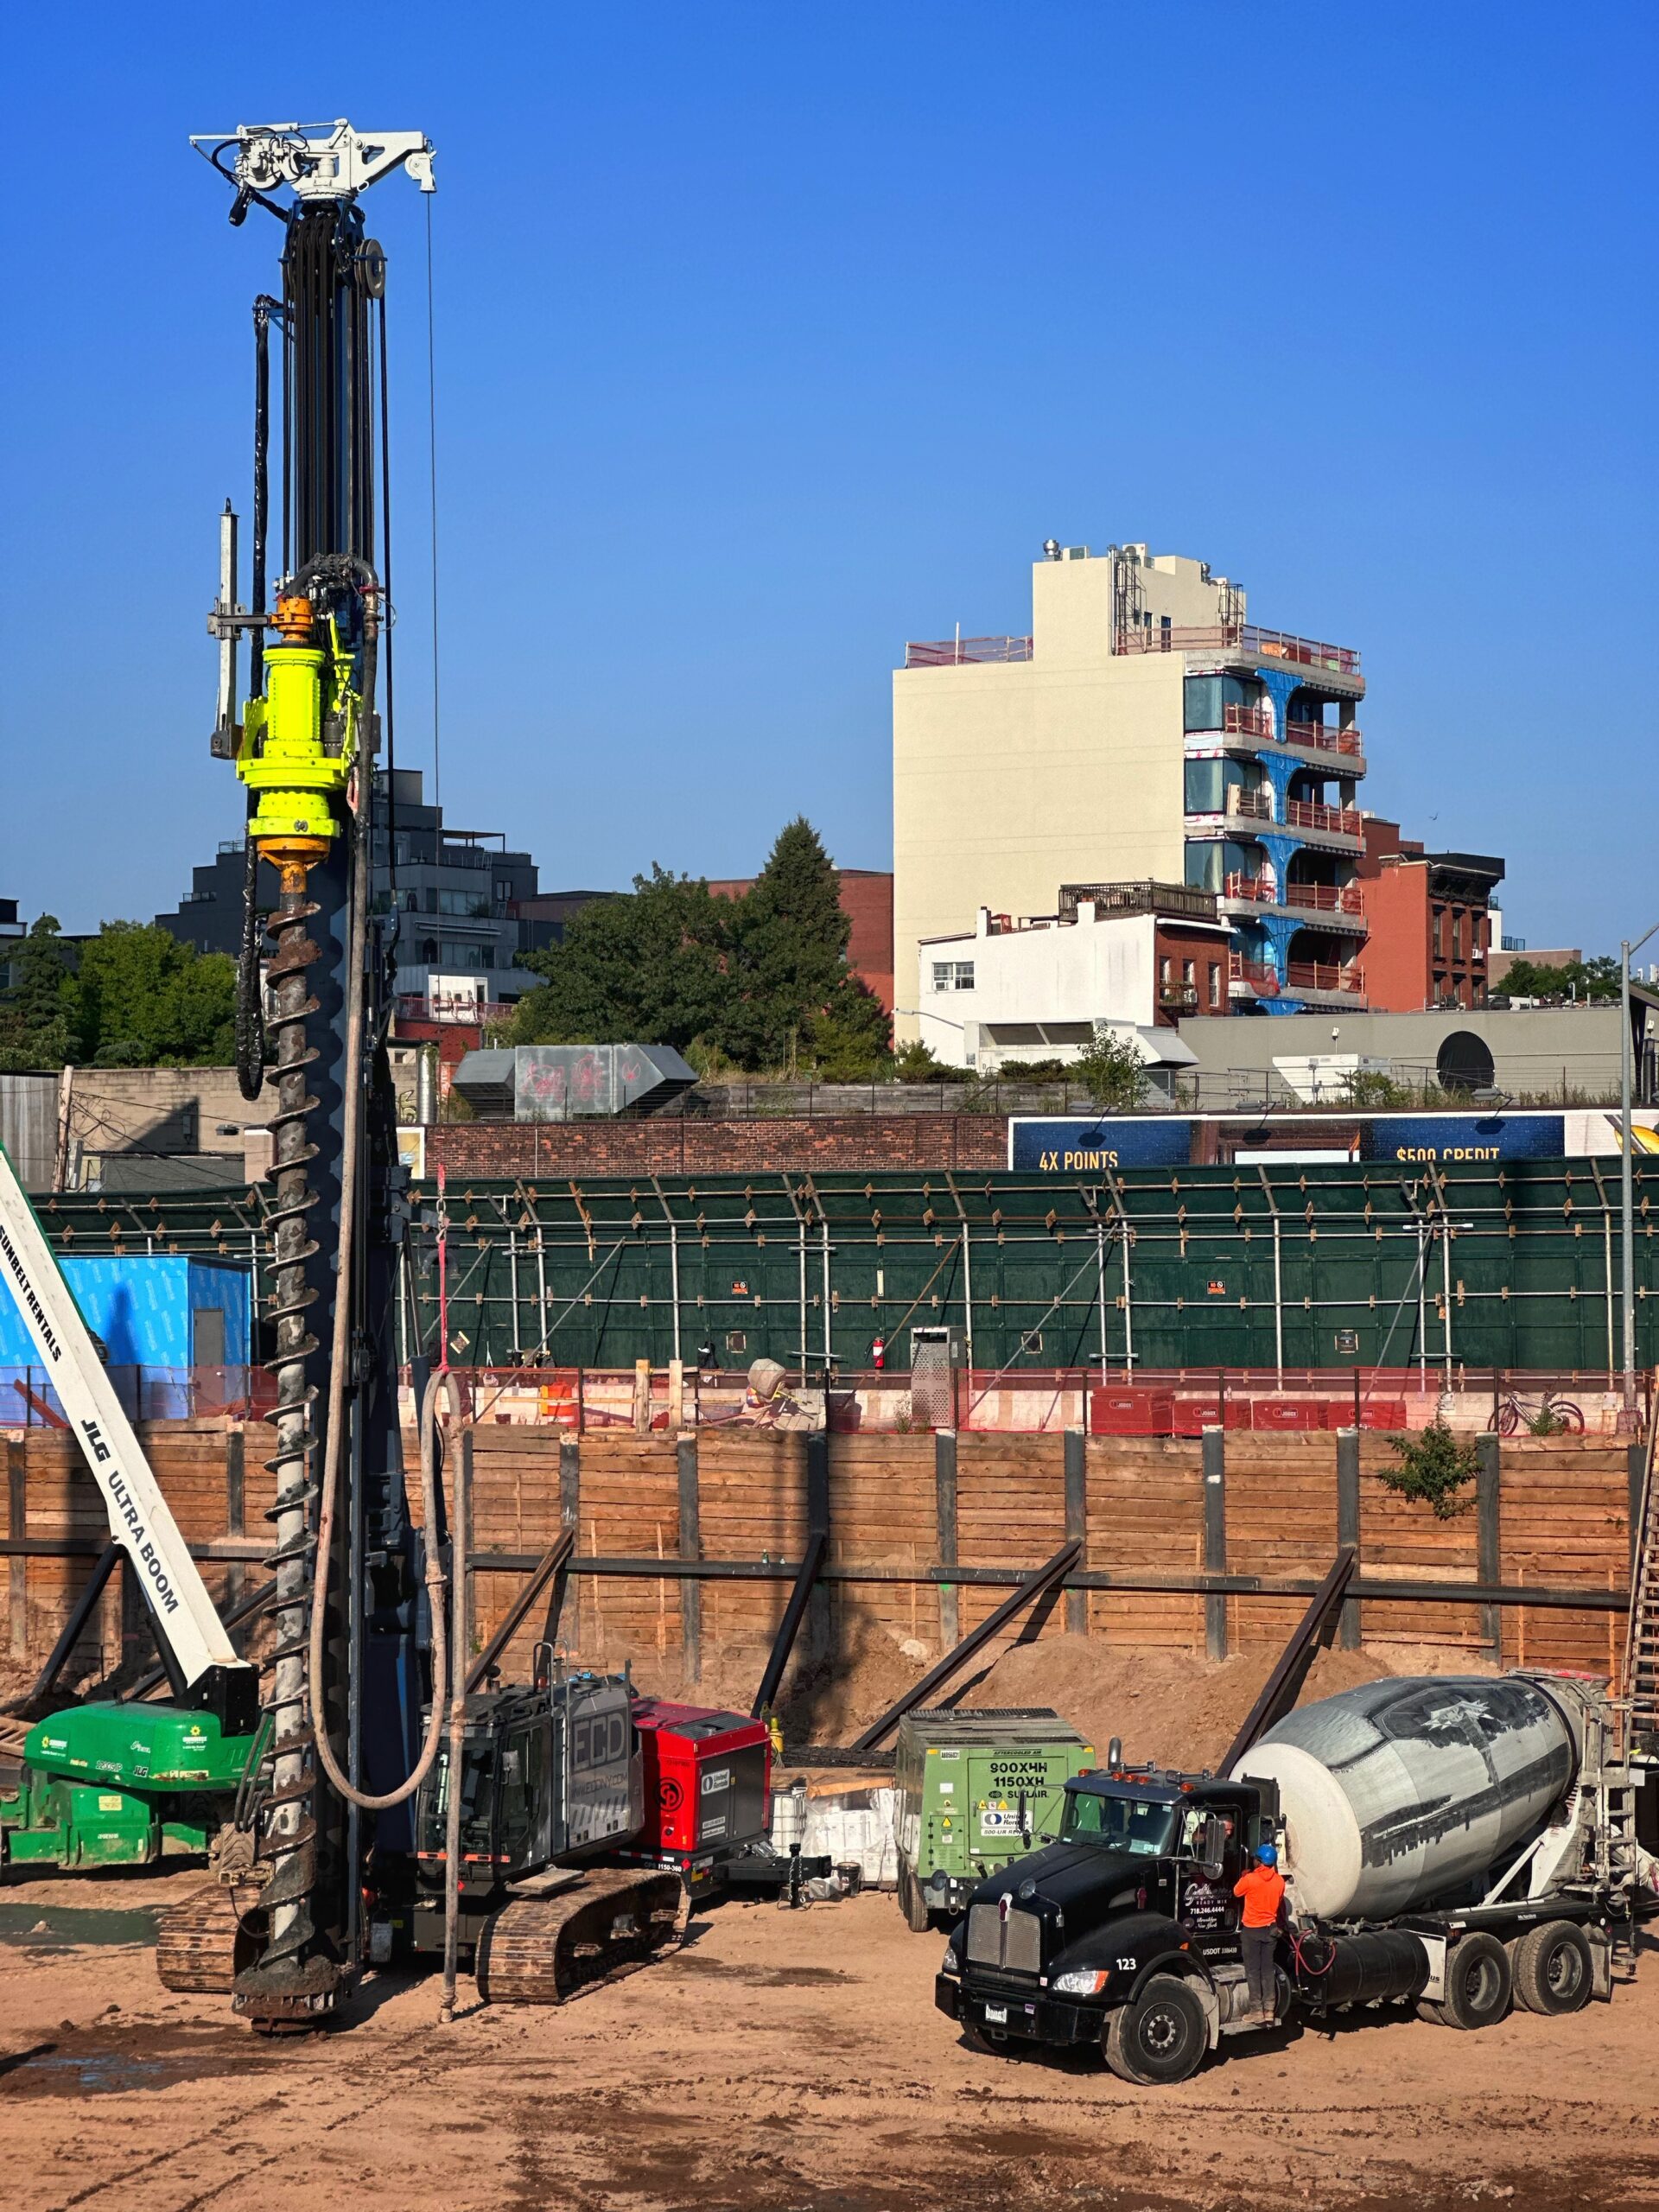
280 Kent Avenue. Photo by Michael Young.
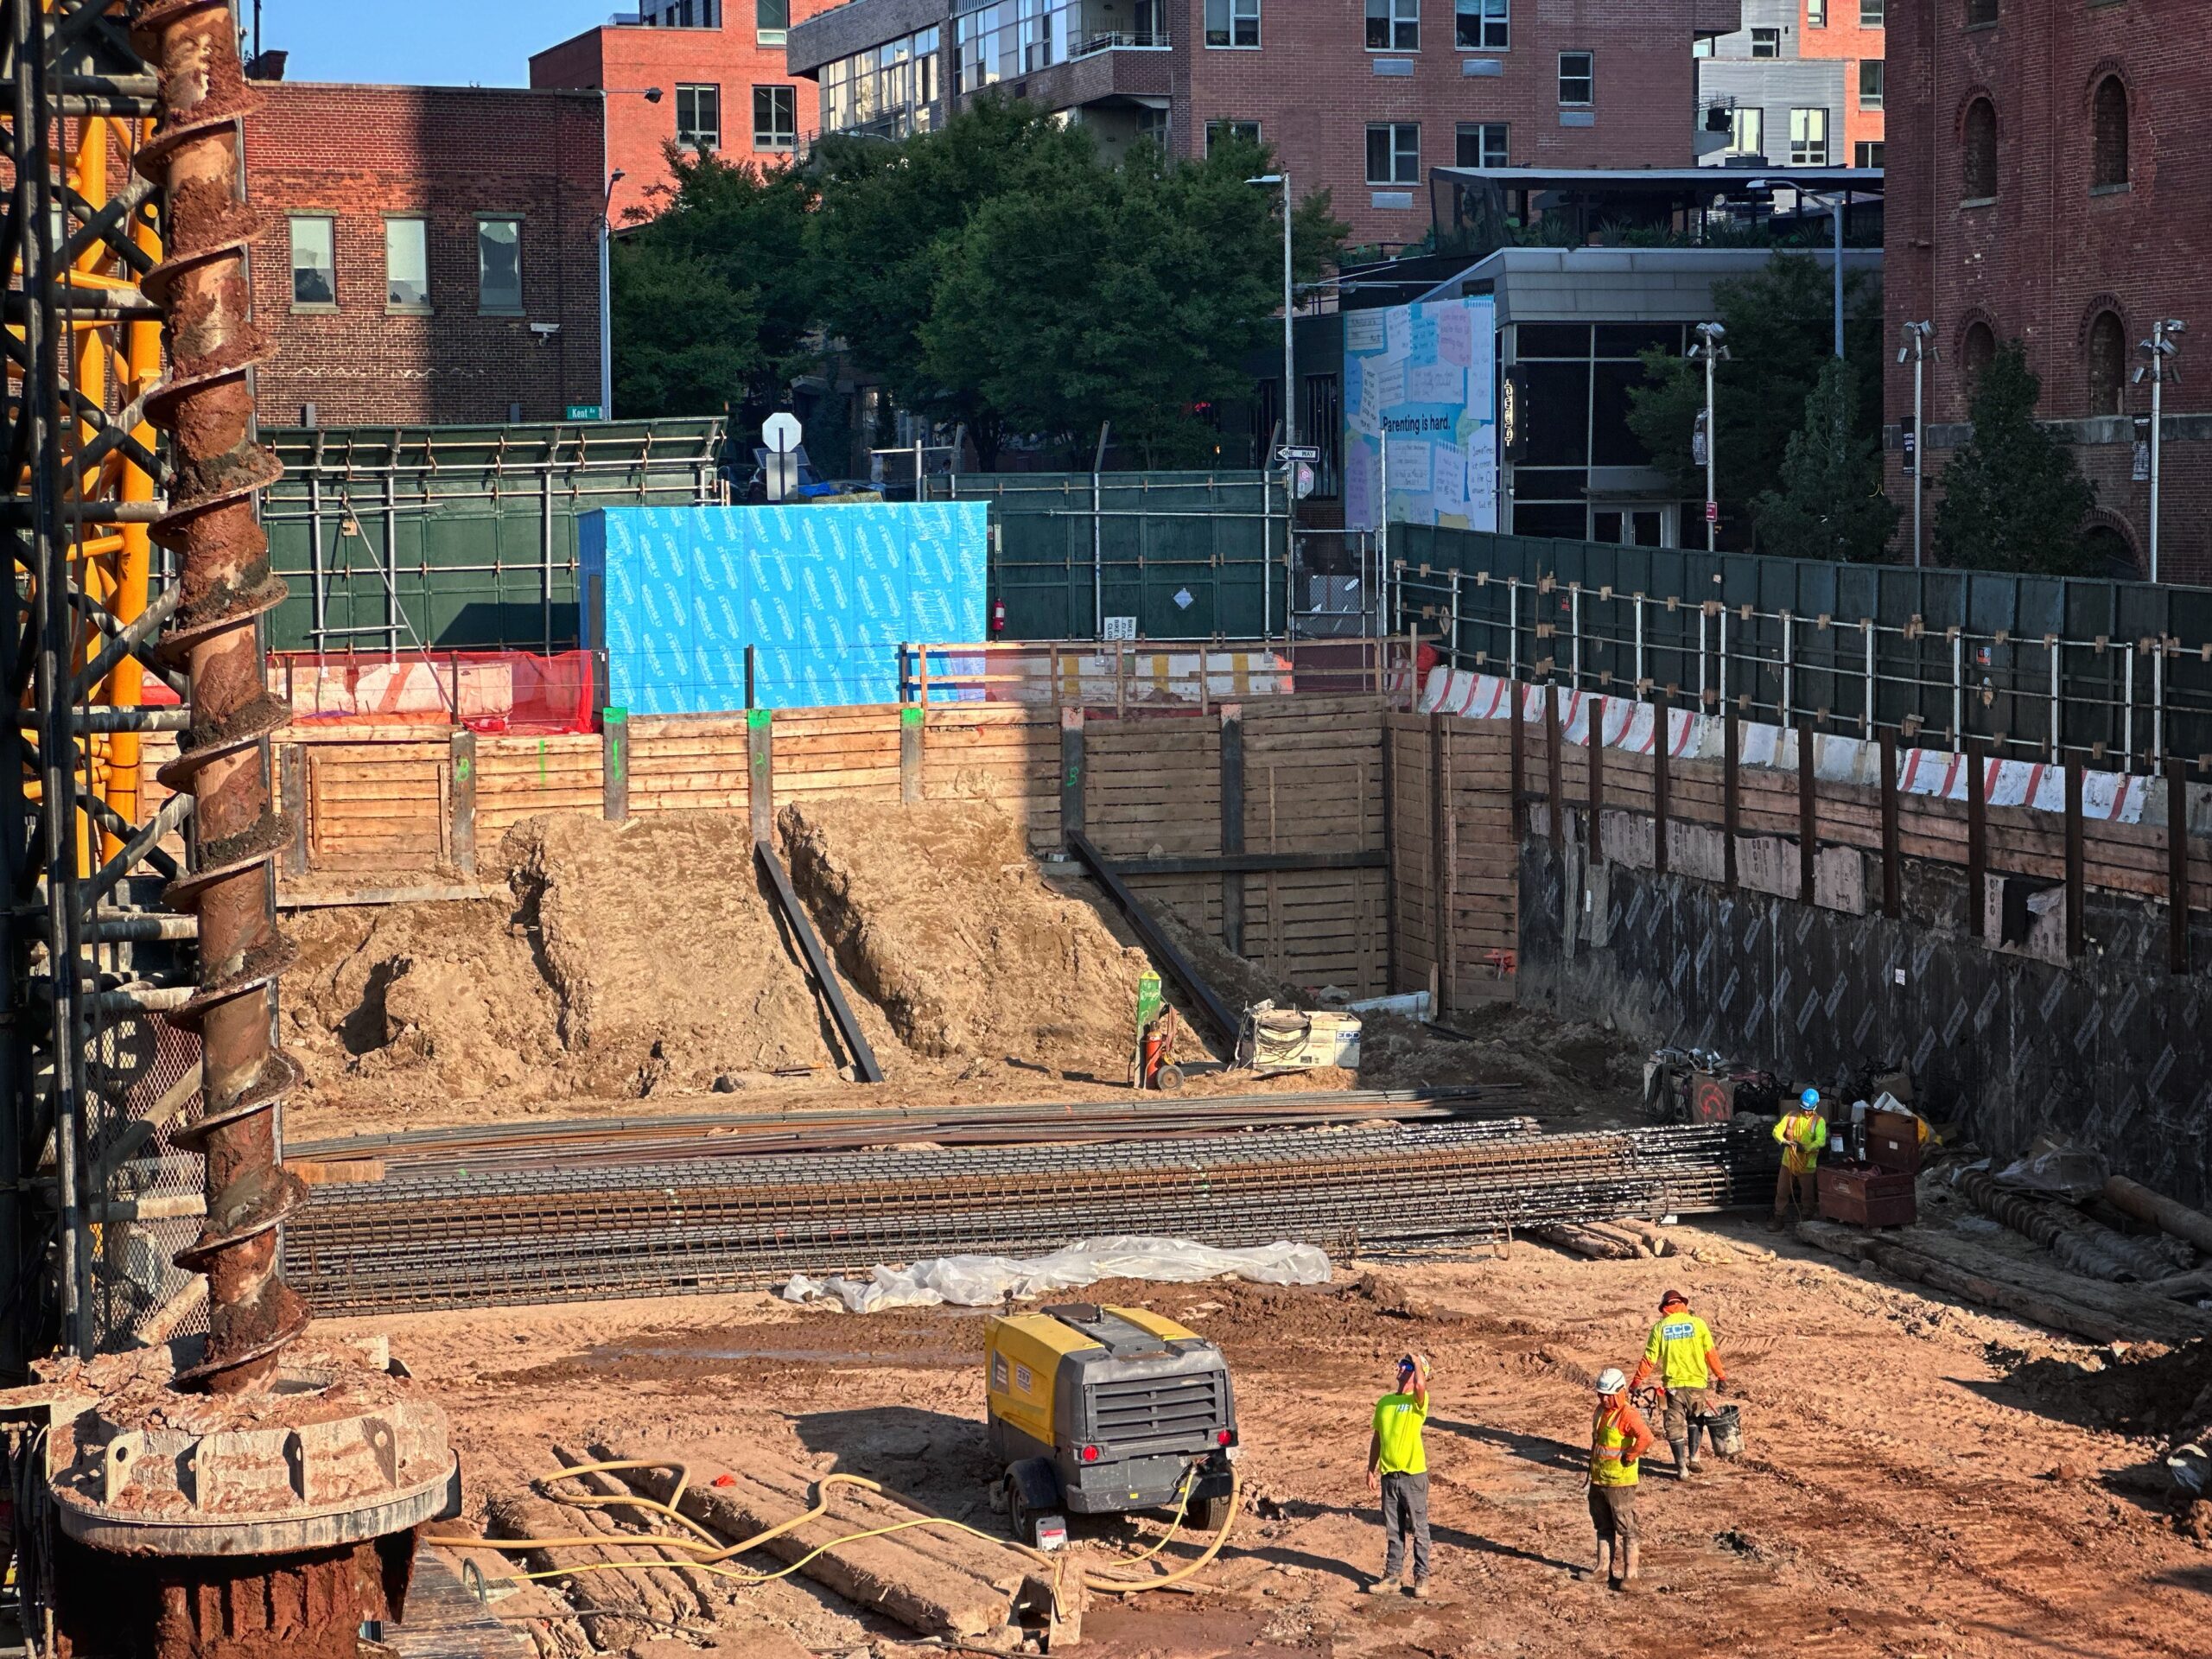
280 Kent Avenue. Photo by Michael Young.
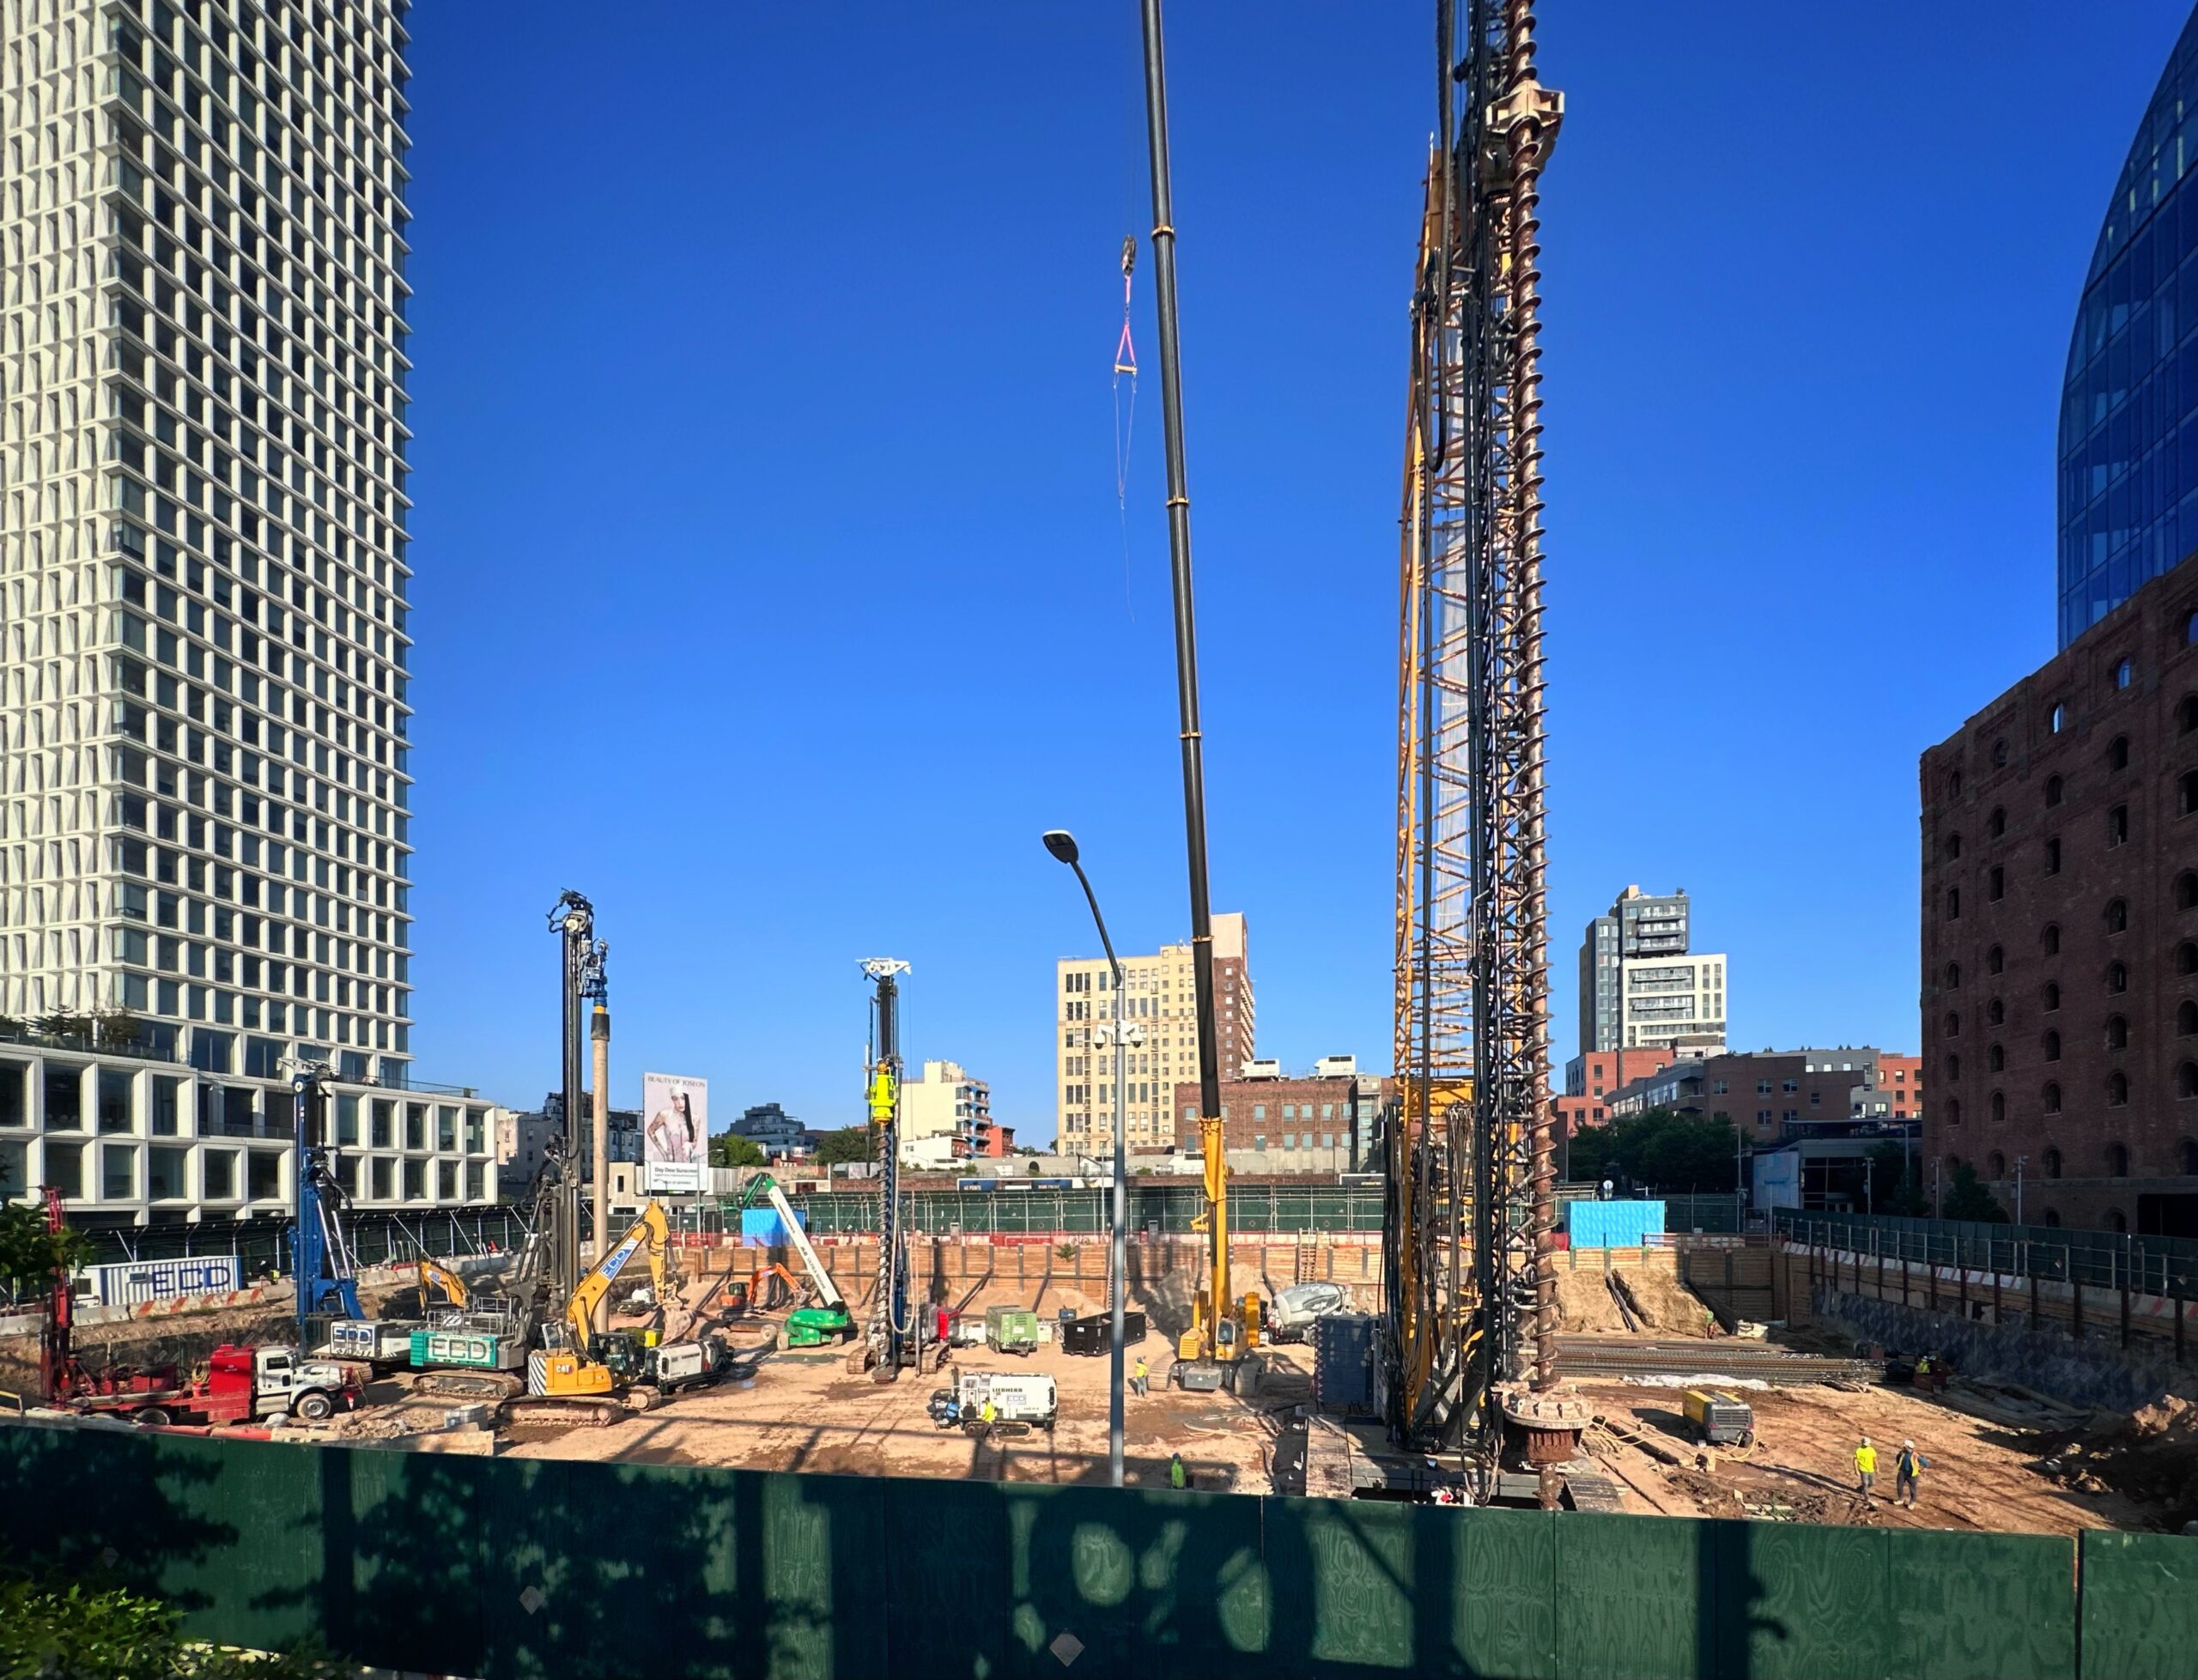
280 Kent Avenue. Photo by Michael Young.

280 Kent Avenue. Photo by Michael Young.
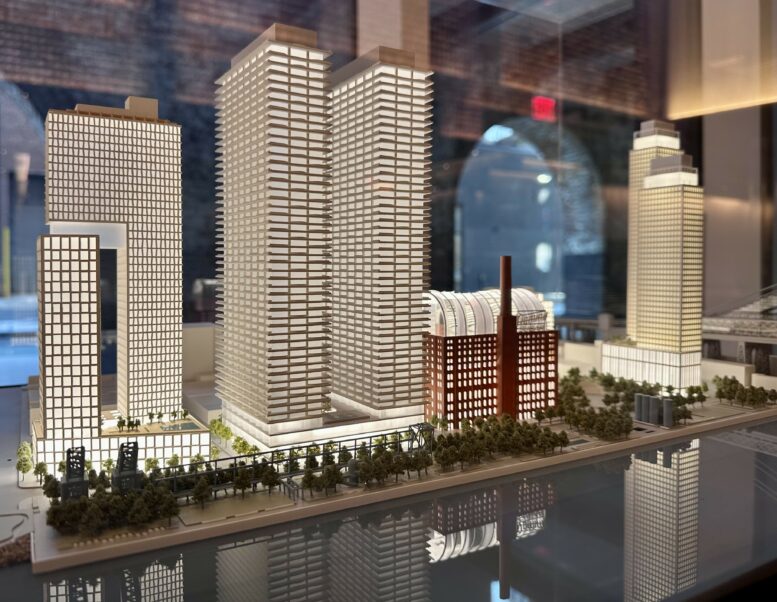
No finalized renderings have been revealed for the development, but a scale model of the Domino Sugar redevelopment offers an indication of the towers’ scale and exterior appearance. 280 Kent Avenue’s towers rise significantly higher than the 435-foot One South First to the north, putting their architectural height somewhere between 550 and 600 feet tall. This figure is in line with Selldorf Architects’ 574-foot-tall One Domino Square rental tower at the southern tip of the master plan.
The towers will rise from a shared podium and appear to be clad in glass curtain walls with wraparound balconies on every level. The protruding floor plates feature an alternating pattern of wavy walls, and the buildings culminate in matching bulkheads. A preliminary rendering is still posted on the info board, but it is an outdated design.
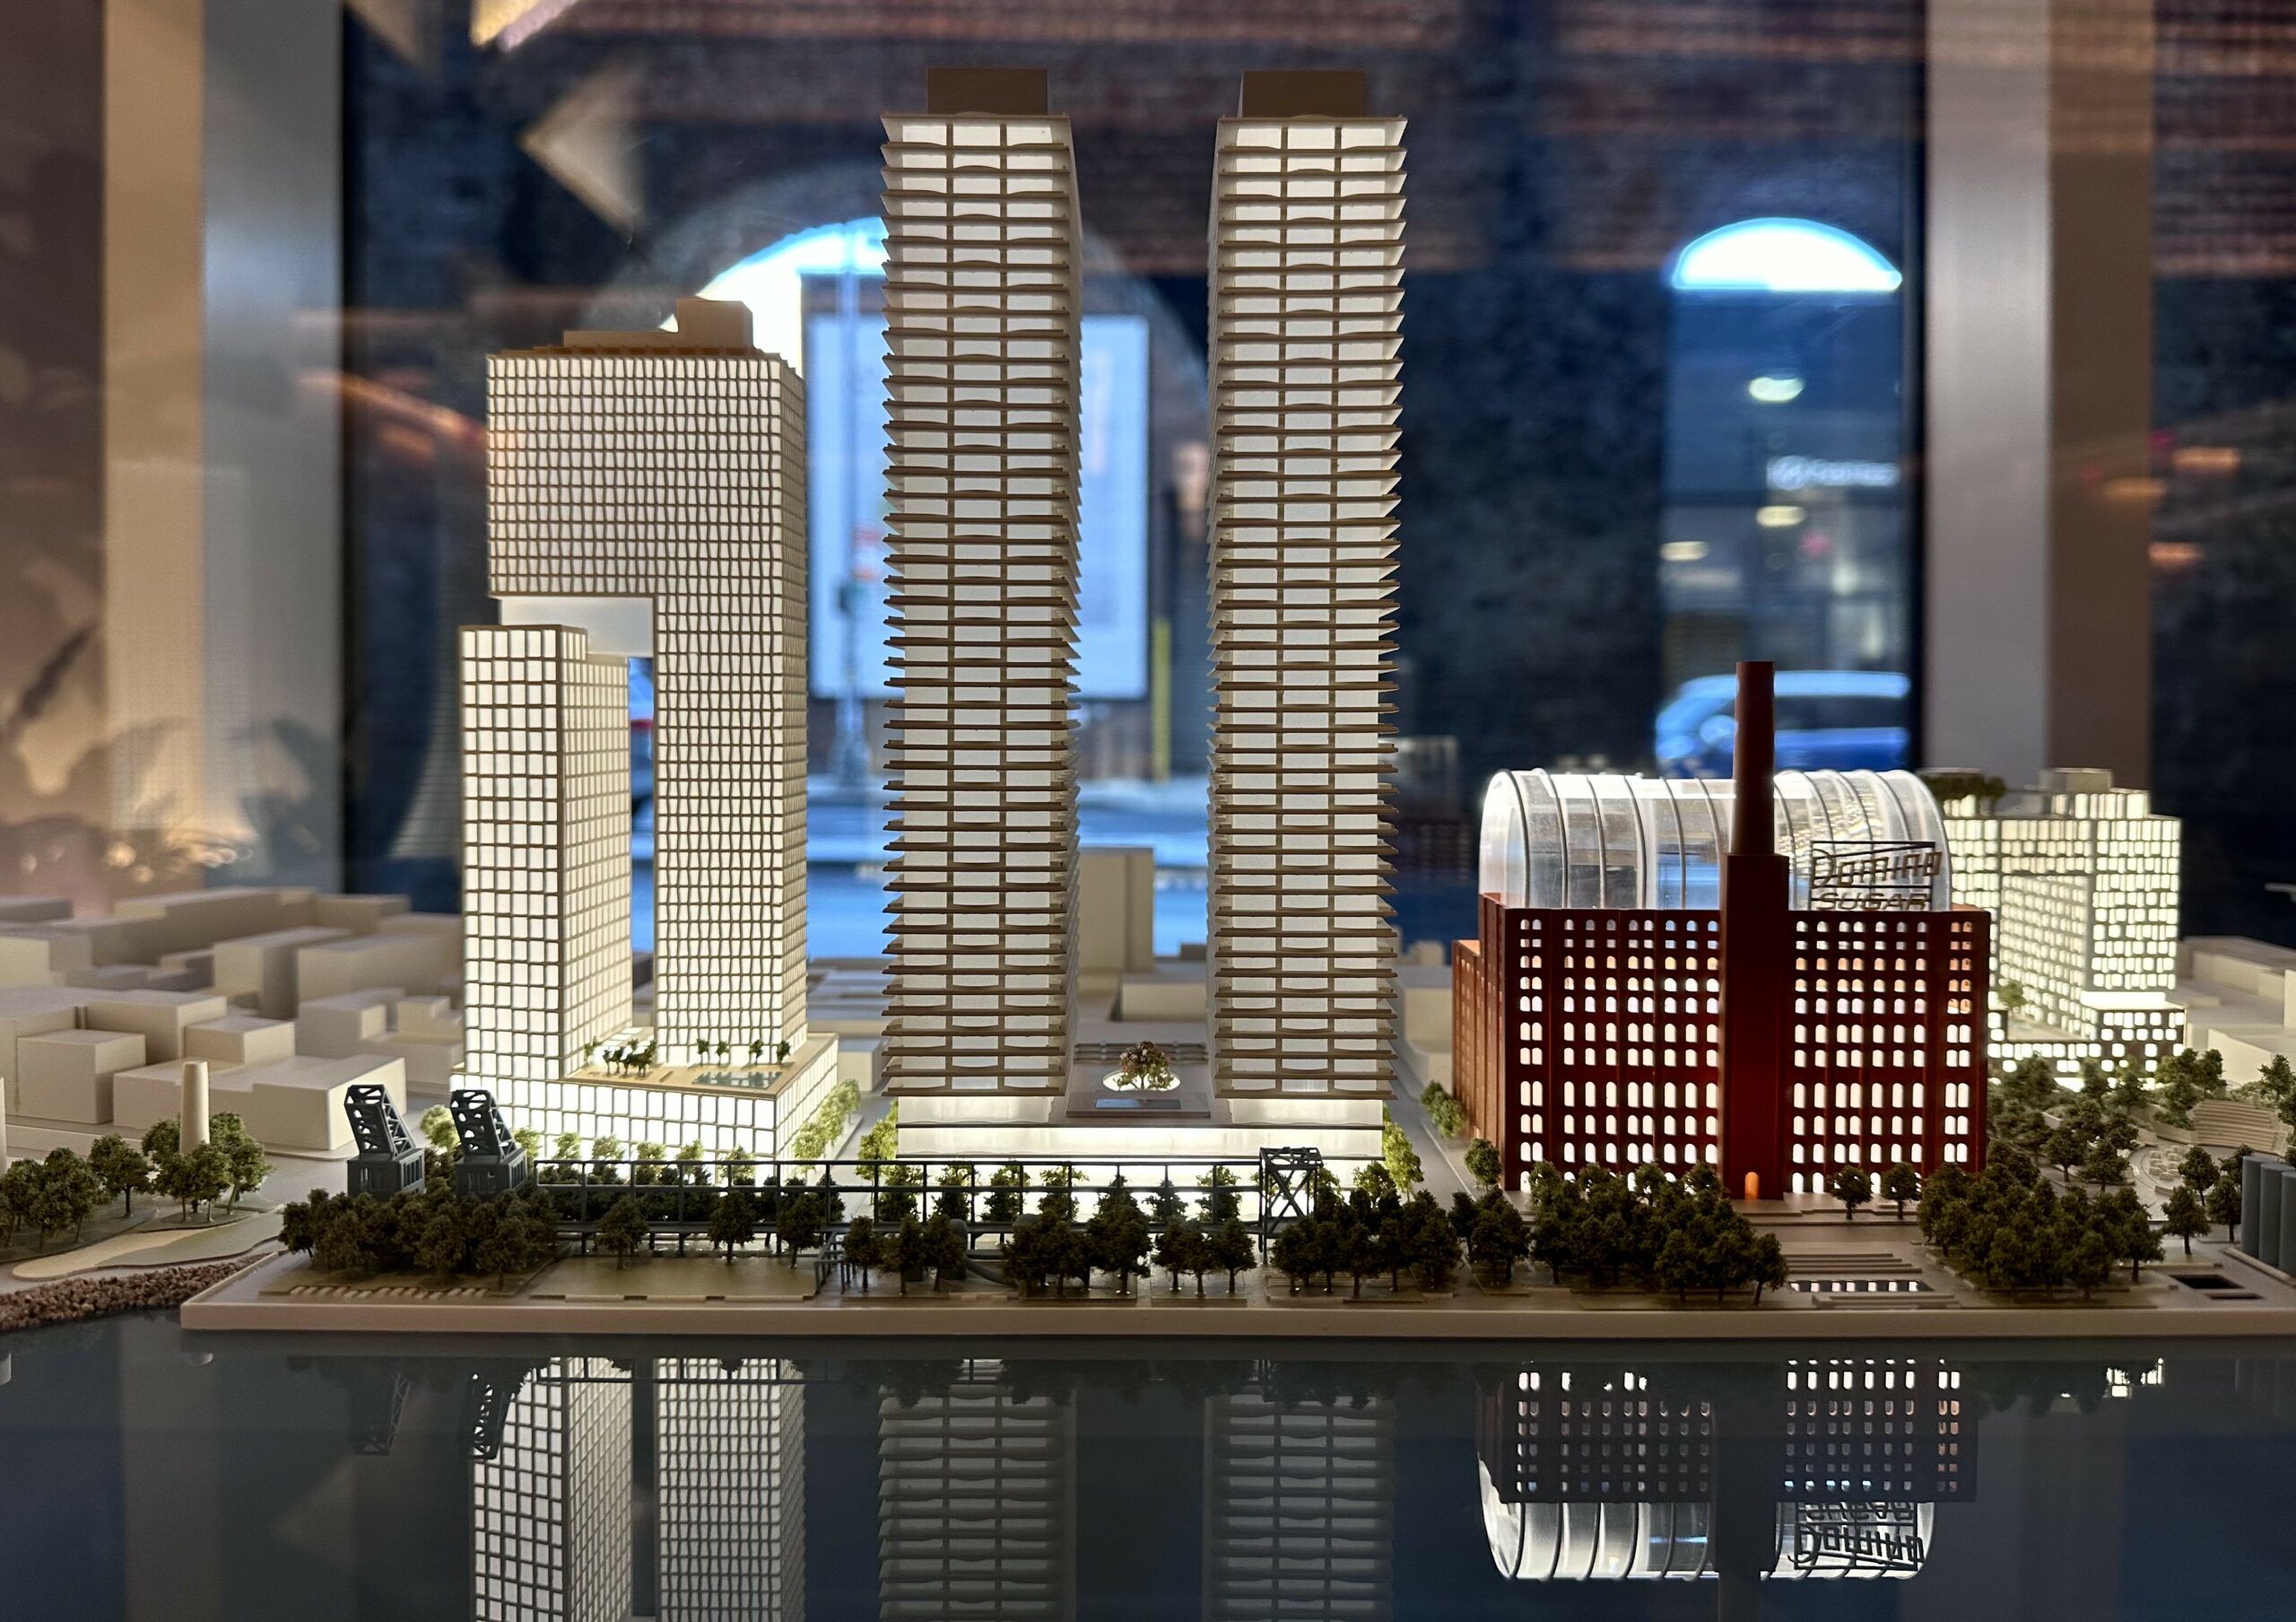
Photo by Michael Young.
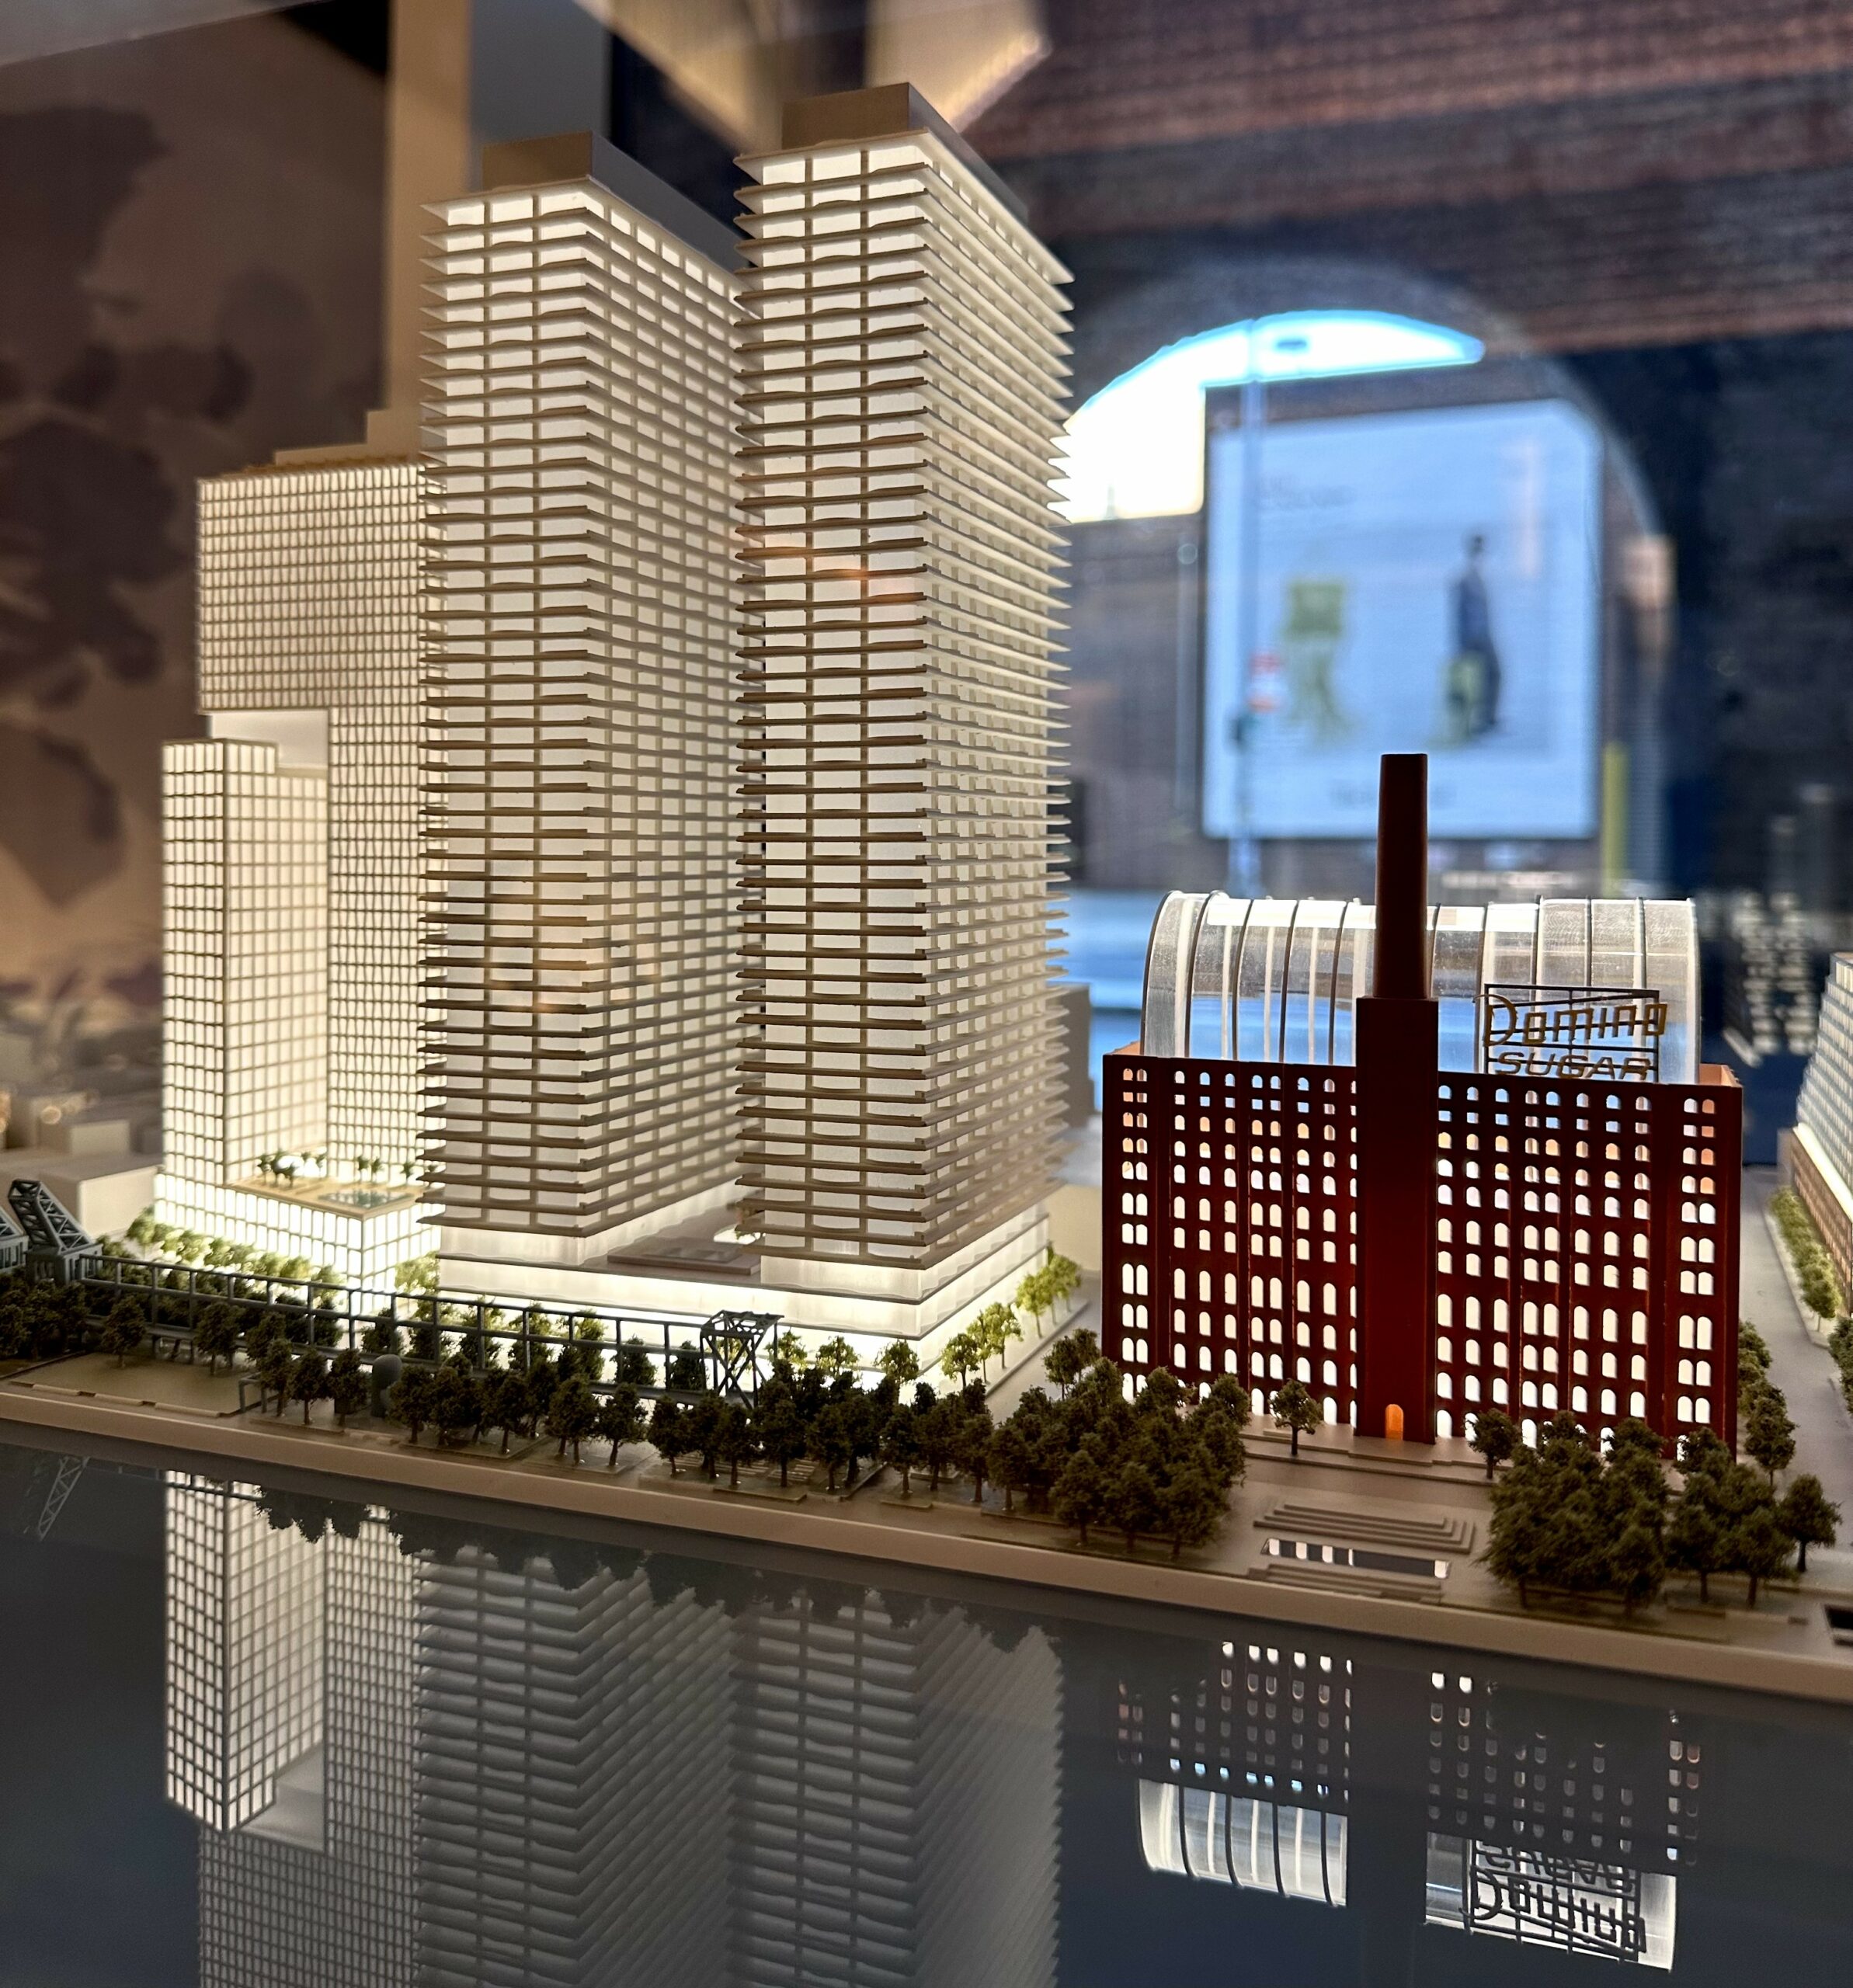
Photo by Michael Young.
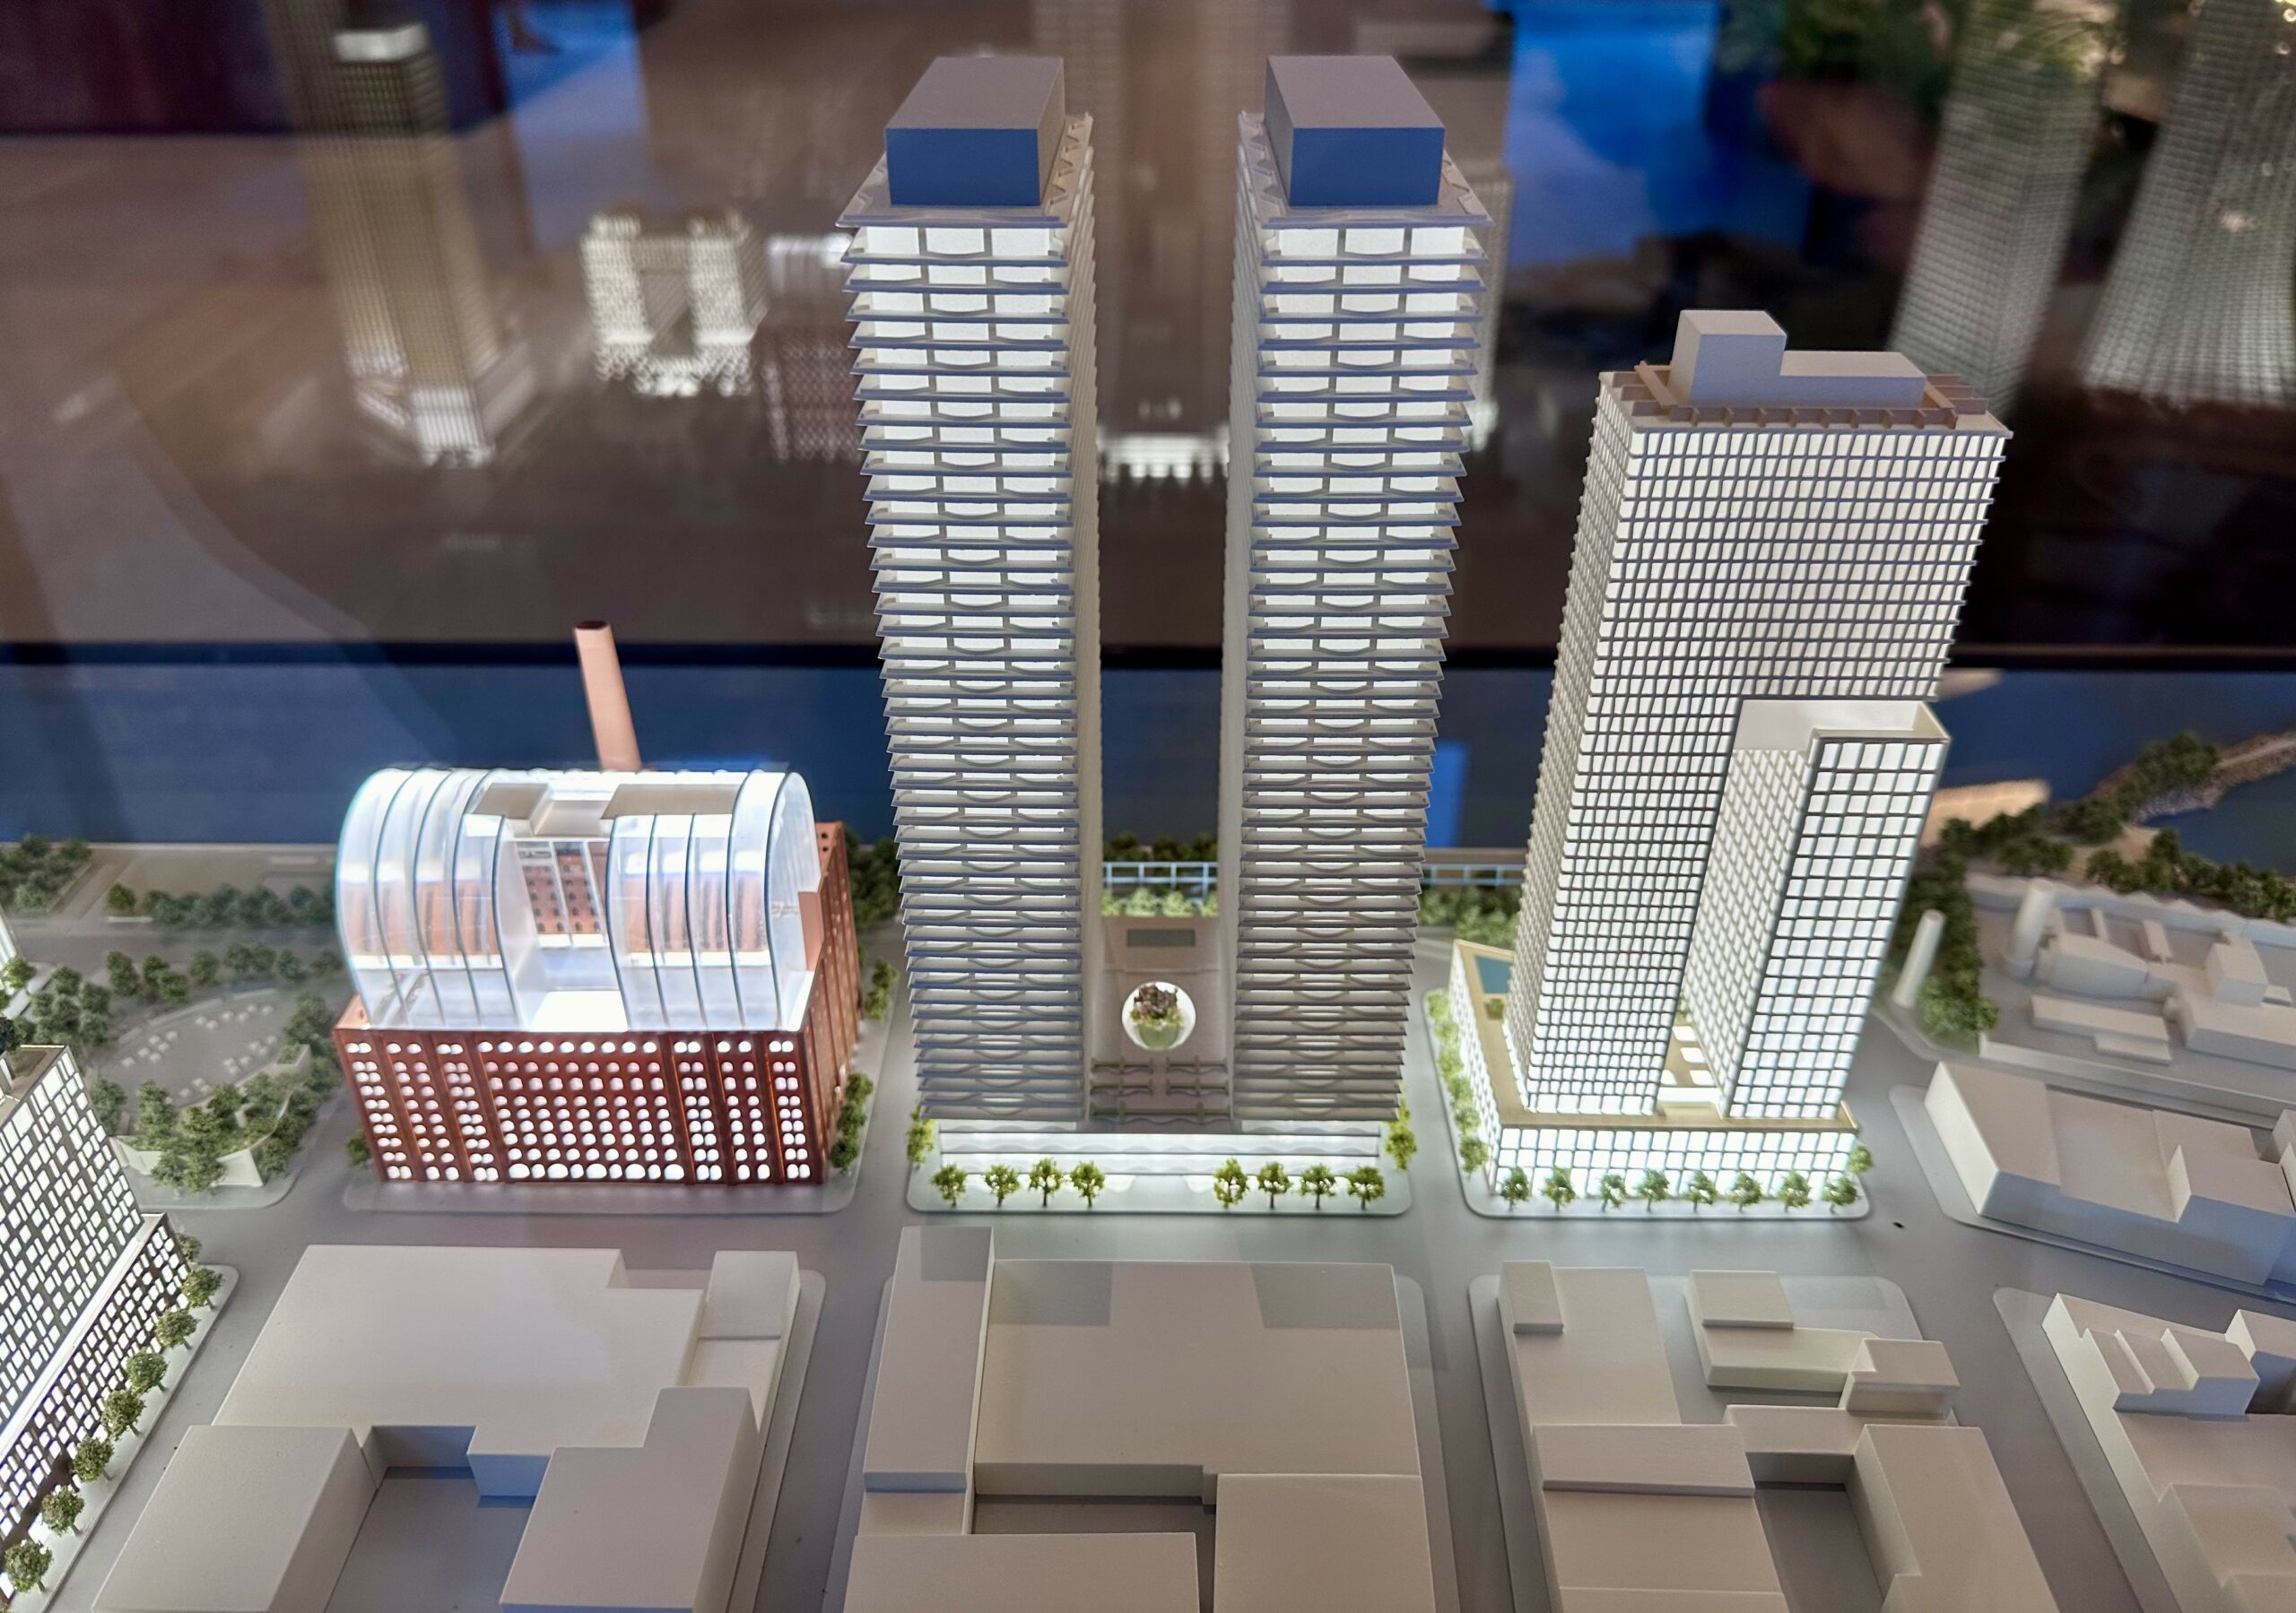
Photo by Michael Young.
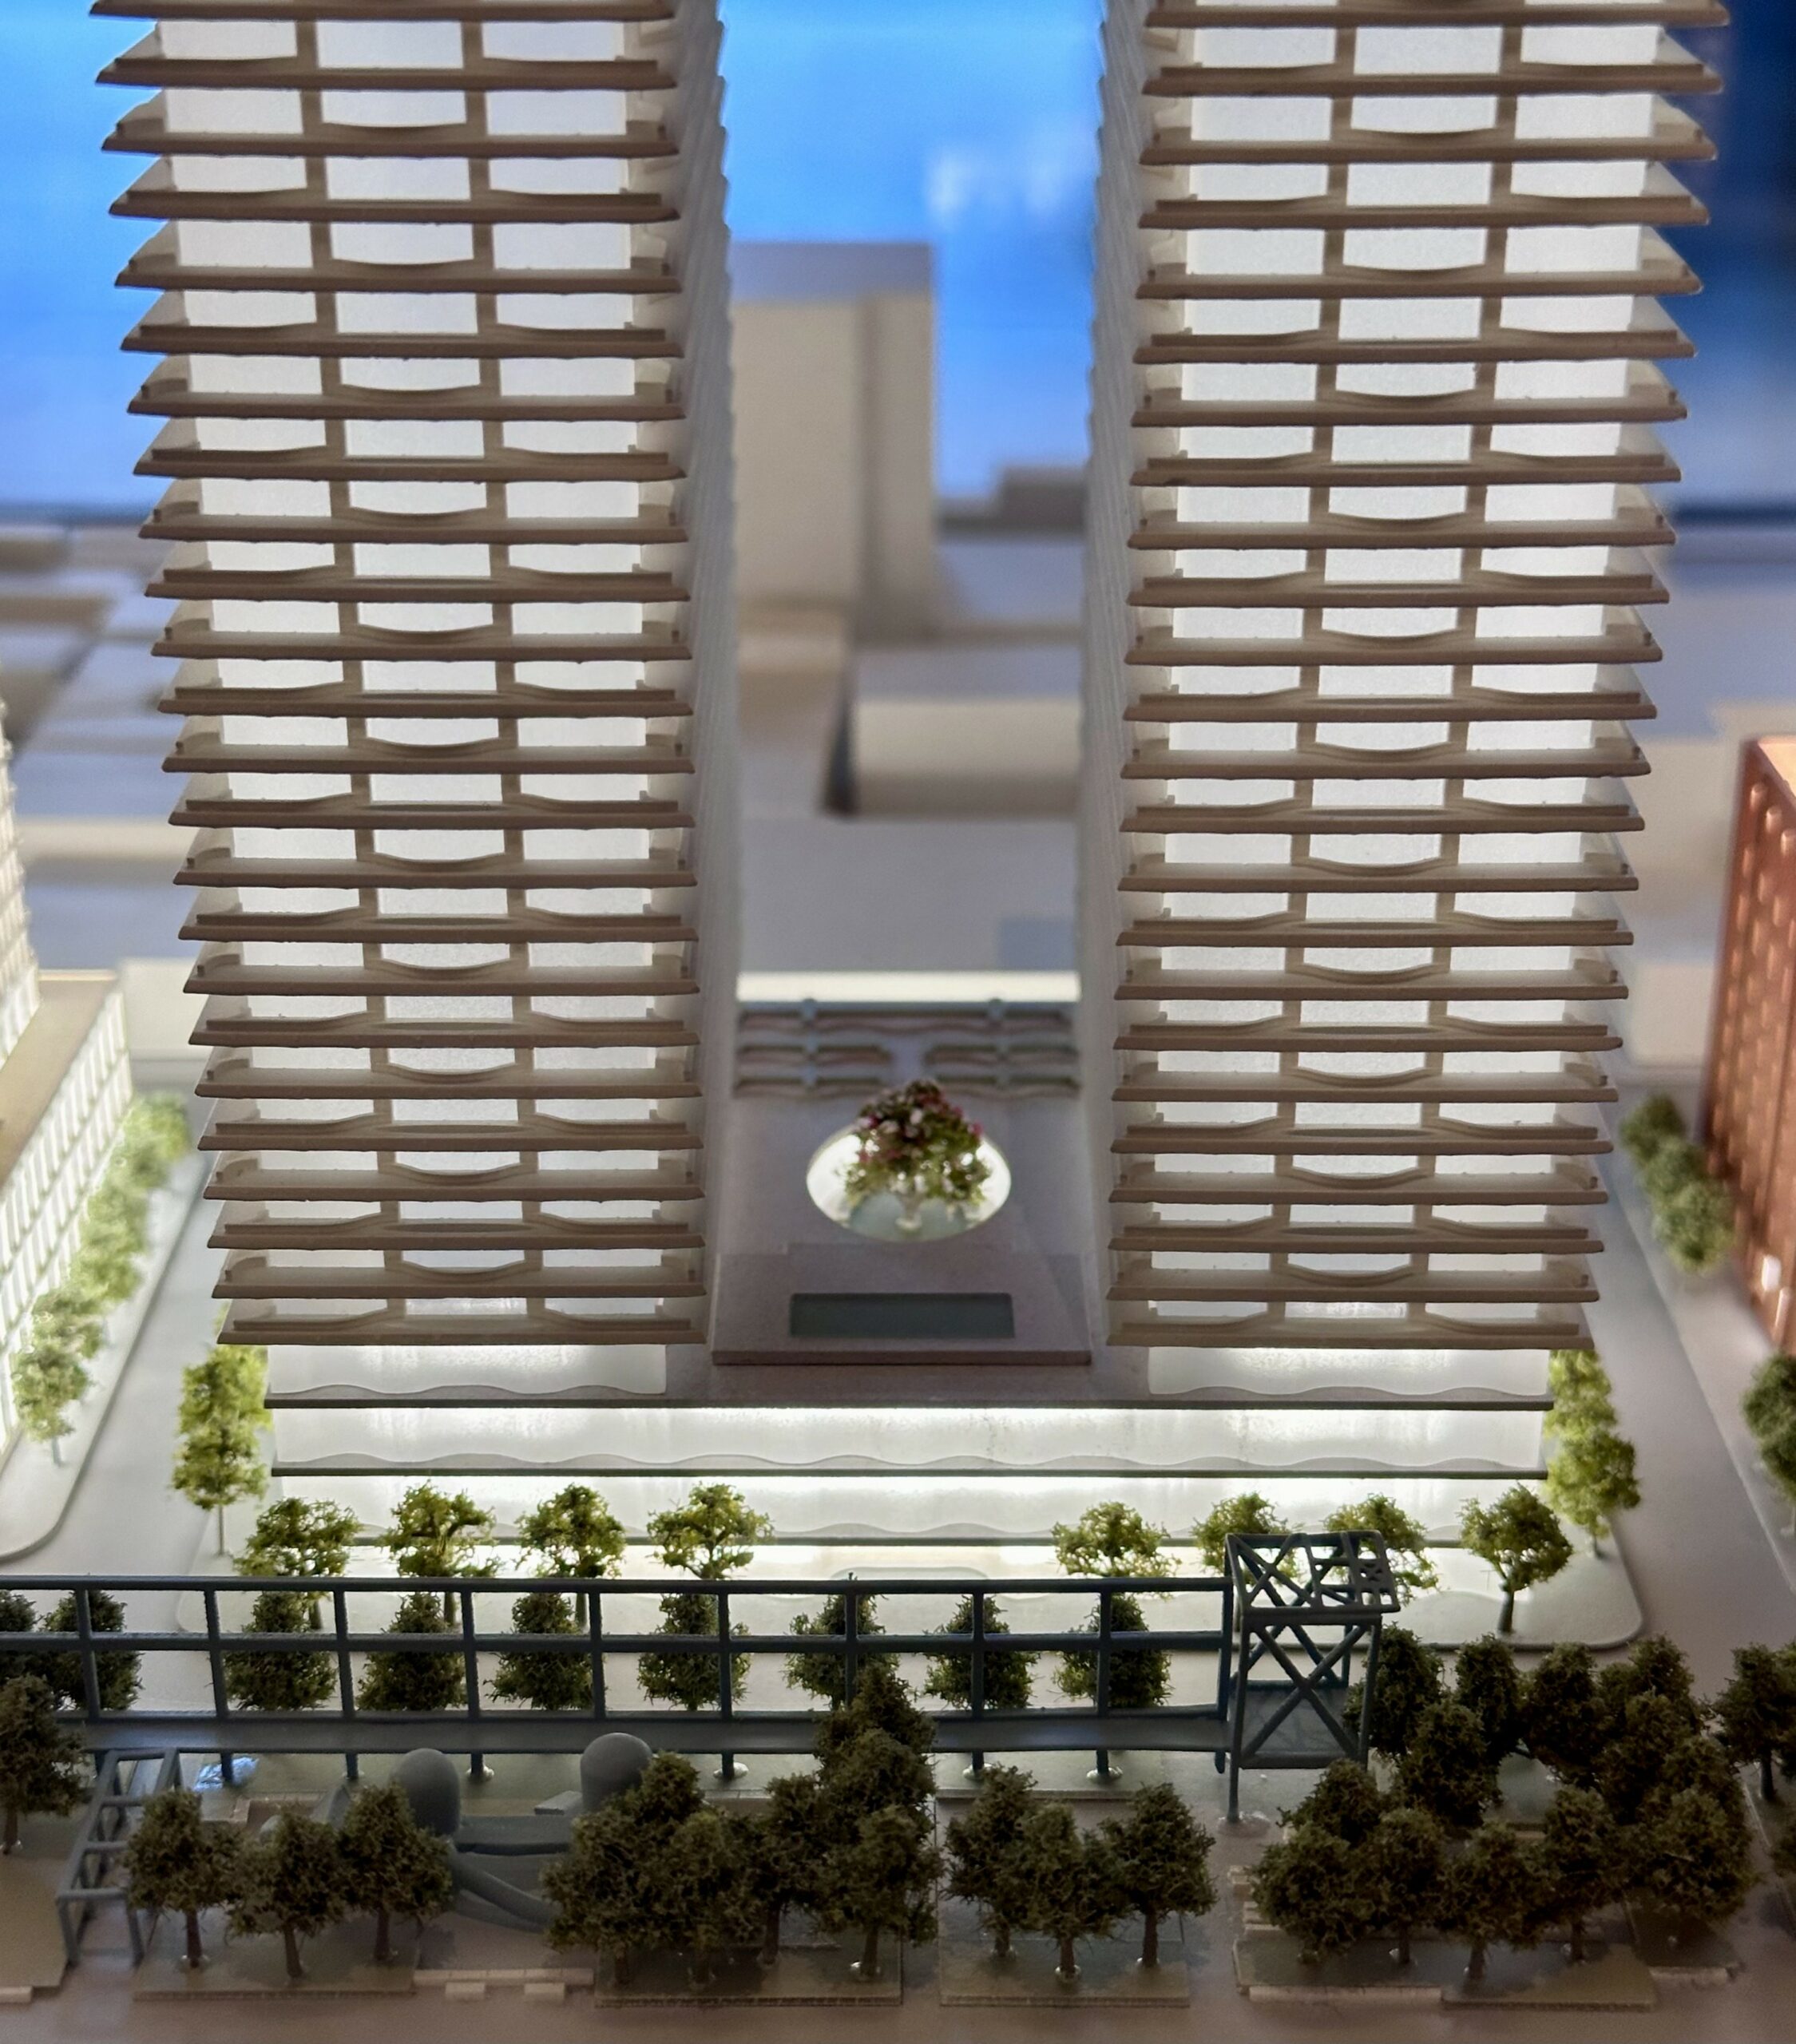
Photo by Michael Young.
A list of residential amenities has yet to be announced. The nearest subways from the development are the L train at the Bedford Avenue station and the J, M, and Z trains at the Marcy Avenue station.
280 Kent Avenue’s anticipated completion date is slated for fall 2030, as noted on site.
Subscribe to YIMBY’s daily e-mail

Follow YIMBYgram for real-time photo updates
Like YIMBY on Facebook
Follow YIMBY’s Twitter for the latest in YIMBYnews
Each time I go across the Williamsburg Bridge, I look down at the shell of the old Domino Sugar building, with its original dark, empty window openings, ( I know,I know, the new building was ‘dropped’ inside this shell) making it seem like some bombed out carcass of a building, it’s not a good look.
This was done earlier at the Hearst Building near Columbus Circle. At least the original there had some architectural merit. I also never understood why the Domino facade was preserved.
I ride past this site every day and I love what they did to the factory. I guess to each their own. It maintains some of the old feel of pre-gentrified Williamsburg. I’m a big fan of this entire project.
During 1980’s, I worked as process engineer in the Brooklyn Domino plant. Back then the company actually docked large ships full of raw sugar, and then processed and packaged it into granulated Domino Sugar. Amazing what’s become of that site and old industrial NYC!
All of the water front off of Kent Ave-not a single manufacturing plant, warehouse, nothing but residential buildings, as far as the eye can see
Appreciate the moment / location: London 🇪 🇺…!/NYC.
…[ “Future Endeavor”]…Instagram
“Future Endeavor”
The future of the Williamsburg, Brooklyn waterfront in 2030. A miniature model showcases the upcoming residential
It will rise between on a full city block. Excavation and piling work is underway, and construction is planned to 5 years to complete 🏗️
!….Great perspective! amazing.💡….!
London?!?
Are you some kind of new bot that spawned in the Yimby comments? GTFO of here.
Lea stop spamming the comment section and learn how to speak in full sentences like a grown adult.
What happened to the frame design originally planned for this site? It was great :((so disappointing they replaced it with this banality.
yeah i loved that one and was looking firward to it. this version is sadly value engineered.
Did zoning require 2 towers with hundreds of glass-walled apartments facing each other?
It seems a T shape would have provided more open views to Manhattan.
Everyone’s a designer??
This looks more like something you would find in Miami than in New York City. Let’s hope the facade looks good
Yawn, next!