

New renderings have been revealed for 180 Baldwin Avenue, a six-tower residential complex in Journal Square, Jersey City. Designed by MHS Architecture and engineered by Dresdner Robin, the 27-story towers are planned to rise 293 feet tall and yield a total of 2,088 rental apartments. The development will also include just under 1,100 square feet of retail space and enclosed parking for 658 vehicles. The property will occupy roughly two-thirds of the block bounded by High Street to the north, Rock Street to the south, and Baldwin Avenue to the west.
The above aerial rendering looks northwest at the towers, previewing their distinctive tapered geometry. Their façades are shown composed of glass curtain walls with irregular grids of dark metal paneling. Angular cutouts below their crowns will create space for landscaped loggias.
Below is a street-level view with the same orientation. The buildings’ asymmetrical sculptural forms will create a striking contrast with the orderly rectangular designs of the three skyscrapers in Handel Architects’ nearby Journal Squared master plan.
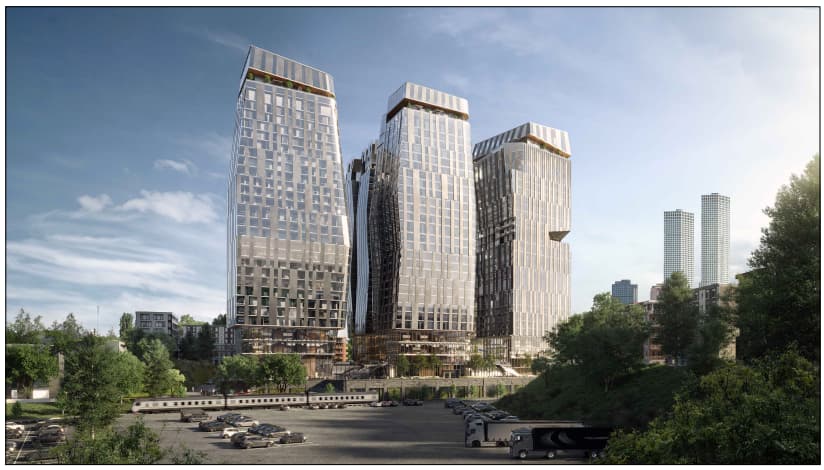
180 Baldwin Avenue. Rendering courtesy of MHS Architecture.
The following rendering provides a wider perspective of the development within its surrounding low-rose context. Given the buildings’ distance from other tall structures, residents facing east on the upper levels will get panoramic views of the New York skyline. Those with west-facing apartments will have year-round sunset vistas, and those facing north will overlook the rapidly evolving Journal Square neighborhood.
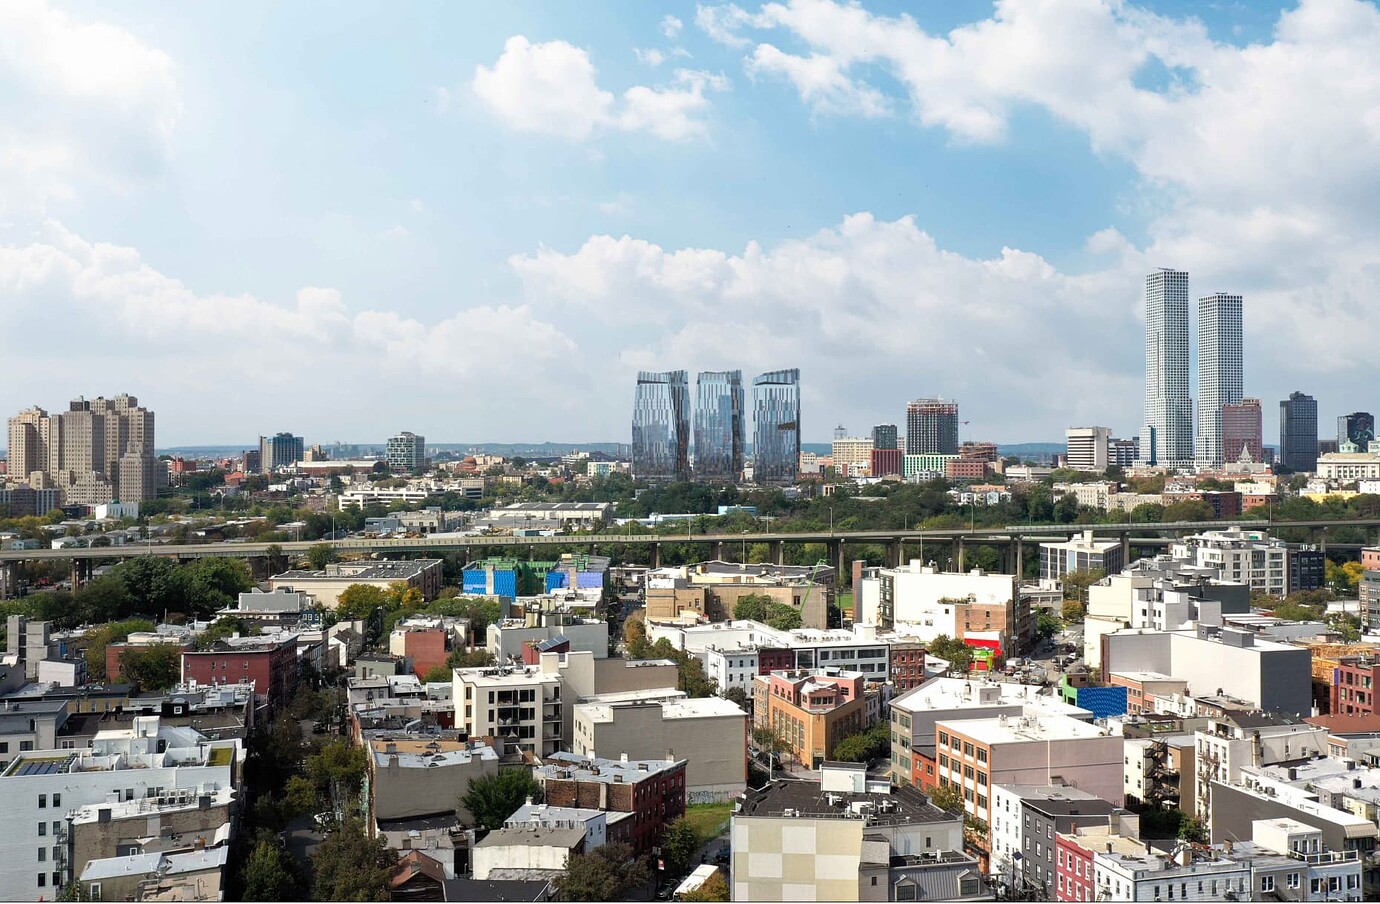
180 Baldwin Avenue. Rendering courtesy of MHS Architecture.
Another street-level rendering below looks southeast through the corridor of residential buildings toward the Lower Manhattan skyline. The podium levels will feature more transparent floor-to-ceiling glass enclosing what appears to be the project’s commercial space.
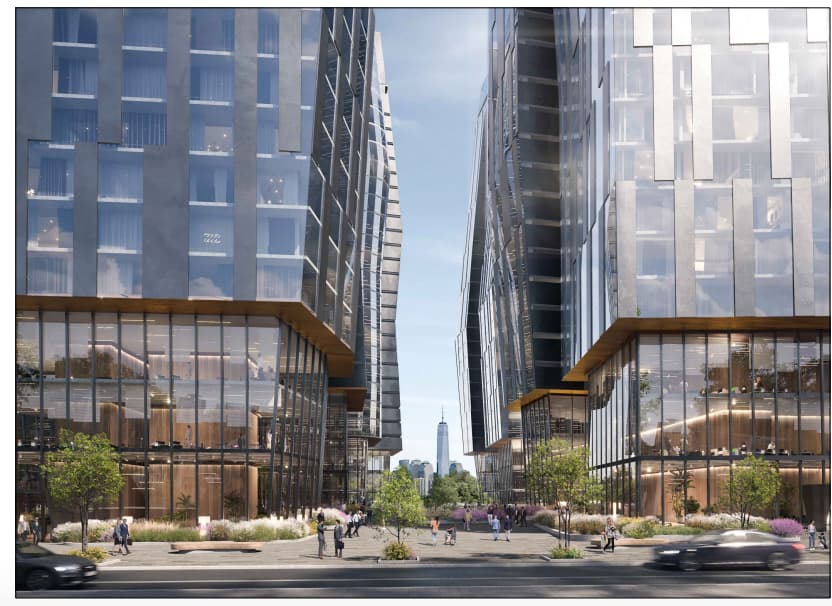
180 Baldwin Avenue. Rendering courtesy of MHS Architecture.
The following view looking south over the intersection of Baldwin Avenue and High Street previews the new streetscape and landscaped public plazas surrounding the development.
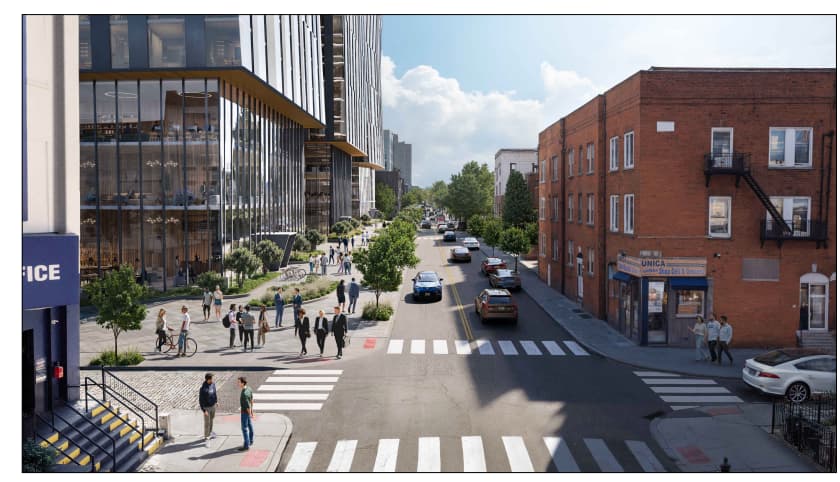
180 Baldwin Avenue. Rendering courtesy of MHS Architecture.
The below diagrams offer a more detailed preview of the plaza at the base of the six towers. Sections of this space will be built on a suspended platform due to the sloped topography of the site. This can be seen in the various cutouts across the plaza, as well as the overhanging edges and staircases to lower parts of the property.
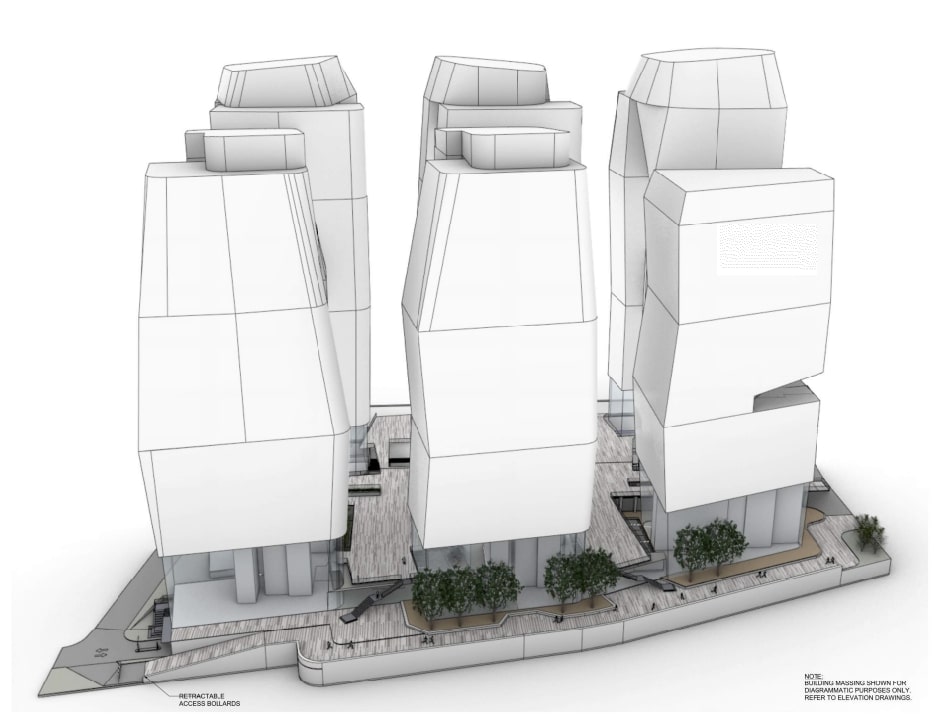
180 Baldwin Avenue. Diagram courtesy of MHS Architecture.
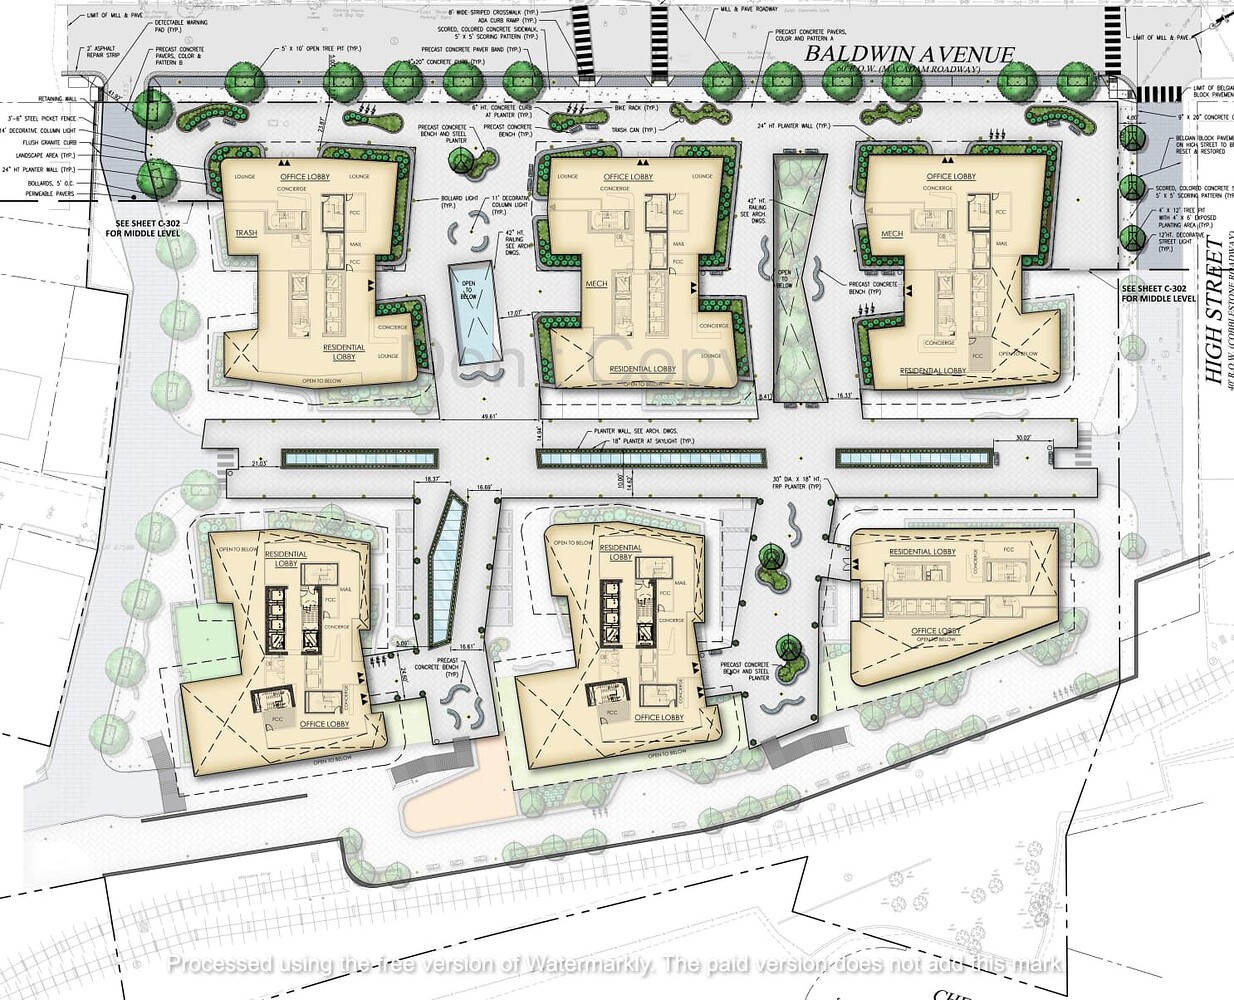
180 Baldwin Avenue. Diagram courtesy of MHS Architecture.
Development plans for the site date back to 2015 with the initial proposal below. This scheme, designed by Marchetto Higgins Stieve, called for two pairs of seven- and 25-story buildings and only 1,000 rental units.
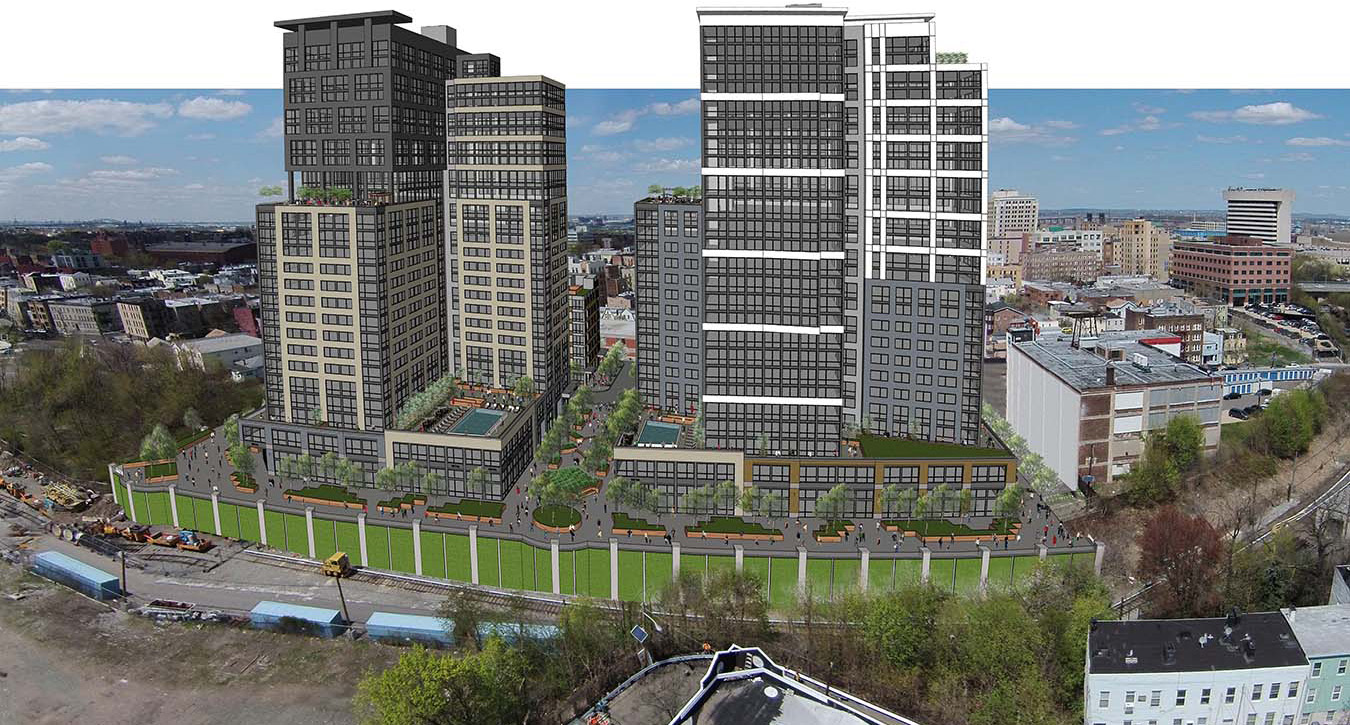
An outdated 2015 design iteration of 180 Baldwin Avenue by MHS Architecture.
The property is currently vacant but was formerly occupied by five industrial buildings, as seen in the following Google Street View image from before their demolition in 2016.
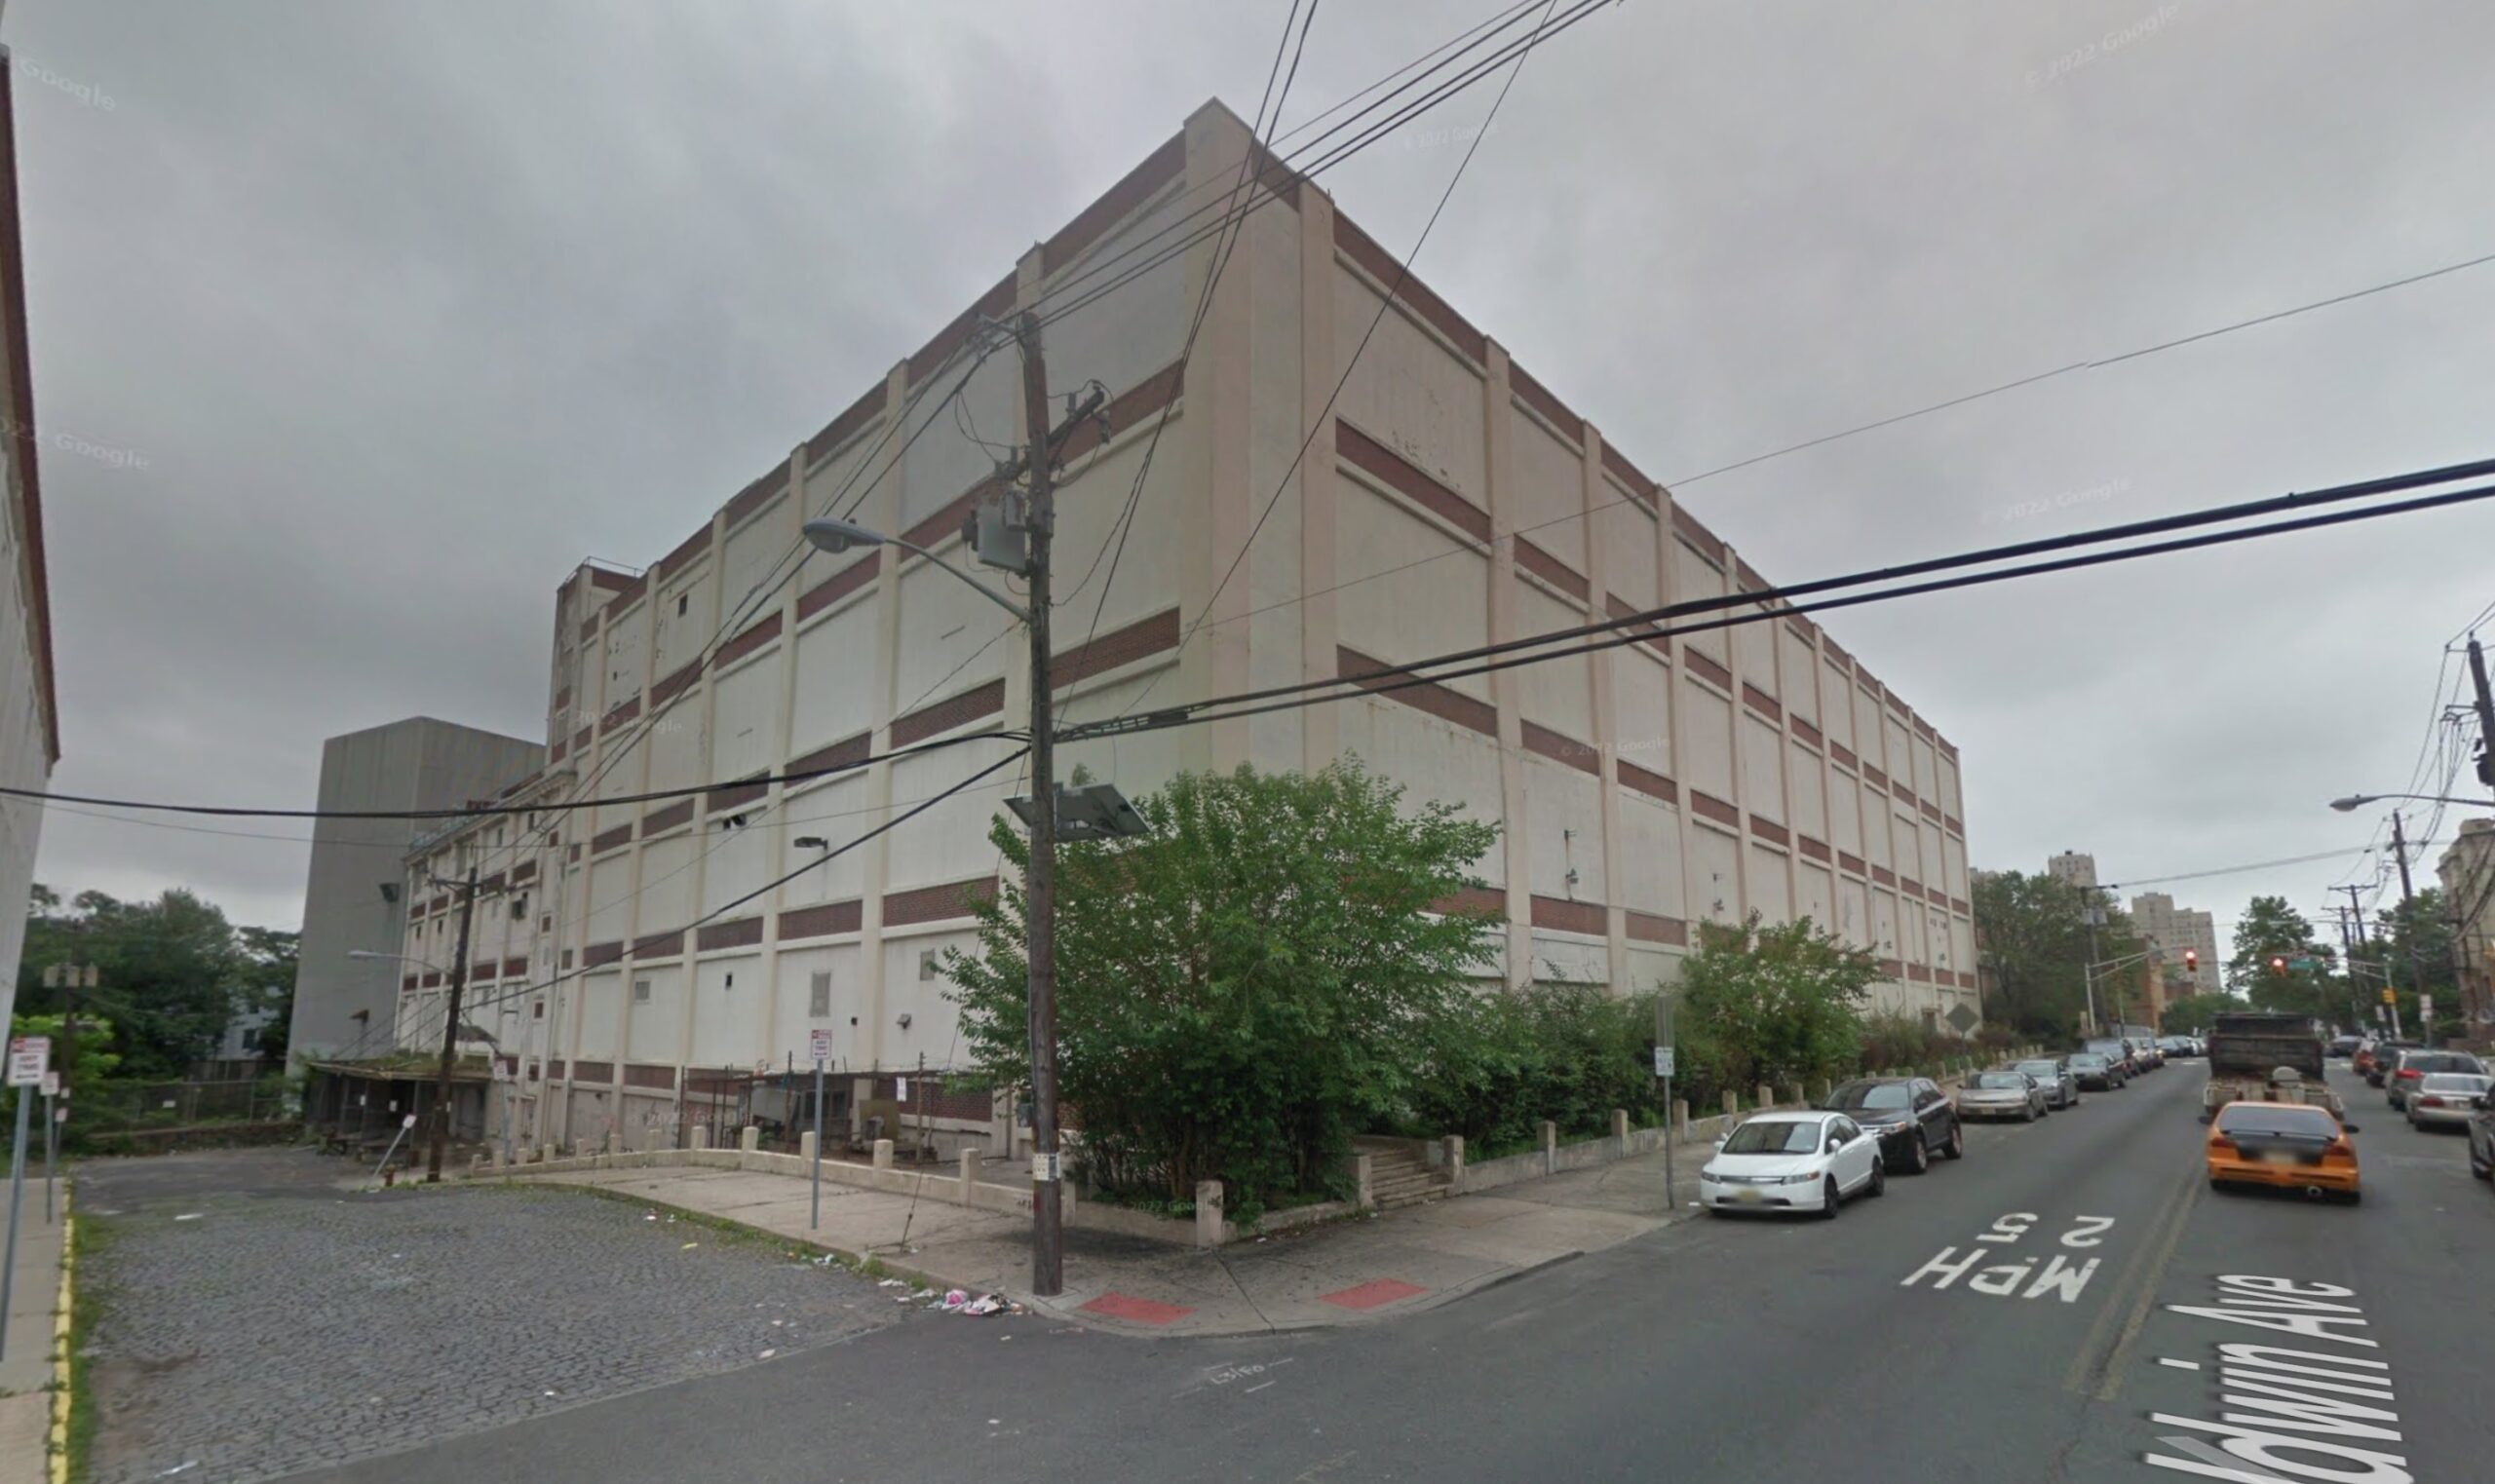
180 Baldwin Avenue. Image: Google
The site is less than a 10-minute walk from the Journal Square PATH station.
The Jersey City Planning Board is scheduled to review plans for 180 Baldwin Avenue on October 28. A construction timeline has yet to be announced.
Subscribe to YIMBY’s daily e-mail

Follow YIMBYgram for real-time photo updates
Like YIMBY on Facebook
Follow YIMBY’s Twitter for the latest in YIMBYnews

I like it. The block of high density buildings surrounded by low-rises (for now) reminds me of the kinds of growth patterns you see in some Asian cities that grow rapidly outward, with countless clusters of highrises forming outside the city core.
The buildings themselves are pretty good. However, does it seem to anyone else that privacy will be almost non-existent in units facing the other buildings? This is a small physical in which to build six towers…
Physical space, that is
True, but not any more so than what you have along New Jersey’s Gold Coast where the typical high-rise buildings are shaped like a “C” with units facing inward at a courtyard that typically has a swimming pool. Or, what you have in many residential skyscrapers in NYC.
I think they look pretty cool- a bit on the funky out of the box style vs another concrete box that will be an eyesore for the next 75 years – and ya is there really a train to be running by?
Entasis might be good for a column, but I am not so certain for a building.
That’s a really cool-looking passenger train in the renderings. Too bad it’s not an active passenger route.
I’ve never seen a farmed out architectural rendering with accurately depicted trains. You’d think people paid to pay close attention to detail wouldn’t place a bullet train on the Port Authority tracks.
That rendering is not of a bullet train and looks quite close to what the Path train looks like. Not exact, but close.
It looks nothing like a PATH train.
Ideally the air rights over the PATH yard lead tracks would have been negotiated and decked over to give the development just a little more breathing space and a pedestrian connection to Chestnut St.
Still a fantastic proposal as-is.
Looking somewhat constipated..
..and how can there be so many detailed renderings, including the ‘bullet train 🙂 but have the architect “yet to be announced”..?
That’s my secret – I’m always constipated.
The design of each tower is quite good, but more than half of the glassy apartments will face directly to another very close tower. And once again, absolutely no thought is given to the exterior design that meets the sidewalk. Architects apparently hate pedestrians.
The design reminds me of nuclear power plant cooling towers I saw in France, but clad in glass.
Build. It. Now.
LIC should’ve been this blessed.
I’m sure the infrastructural minutiae was considered alongside the design process.
Like something out of sci-fi, Jersey City is coming a long way since I work out there, being a 40+ years security professional I hope that with the fancy looks that these buildings today have the best security and fire systems for these high-rises and good security personnel for emergencies..
Beyond the aesthetics, what’s truly interesting will be the absorption rate and the competitive landscape. Another key question is whether the station infrastructure can realistically handle such a surge of commuters especially since PATH still funnels through Downtown and Newport while also carrying riders from Newark under the broader Master Development Plan, much like Journal Square.
Come again?
Nothing says home like weird bloated shiny glass triplets.
This reminds me of Waterline Square in Manhattan.
Why try to cram 6 27 story towers on this site?! It looks cluttered, bulky, and squat. Are they not allowed to go higher? The 2015 renderings look better and more economical with more units with better views.
Very nice good for Jersey City economy
What is the percentage of studios, one bedroom, two bedroom and three bedroom units?
will the grand complex offer a supermarket food store for this area? Wishful thinking….