
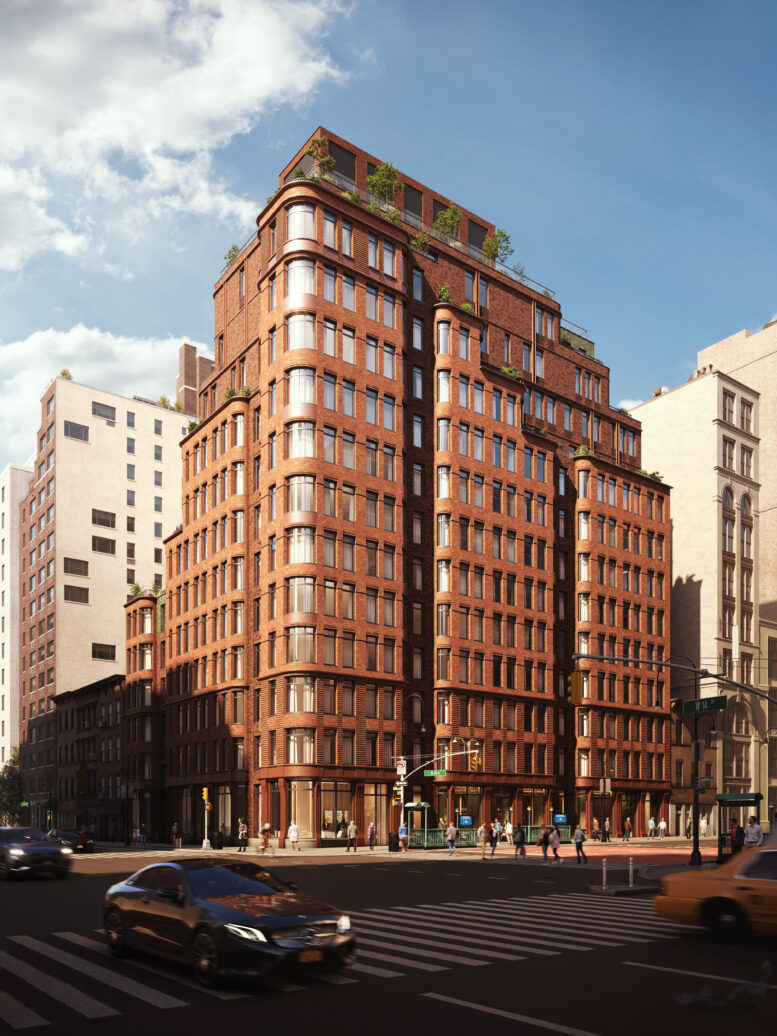
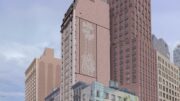
Work is wrapping up on The Village West, a 13-story residential building at 525 Sixth Avenue in Manhattan’s West Village. Designed by BKSK Architects and developed by Izaki Group, the 145-foot-tall structure will span 123,000 square feet and yield 68 condominium units and two ground-floor storefronts. The property is alternately addressed as 100–106 West 14th Street and located at the corner of West 14th Street and Sixth Avenue, just below the border with Chelsea.
The last sections of scaffolding were dismantled from the structure since our last update in late October, revealing the completed look of the brick façade and its numerous protruding volumes with rounded edges and curved corner windows. The sidewalk shed has also been removed, and the main entrance is now visible along Sixth Avenue underneath a dark metal canopy and wide arched transom window. Plastic sidewalk barriers and metal fencing surround the property as crews wrap up on the interiors and finish the new sidewalks.
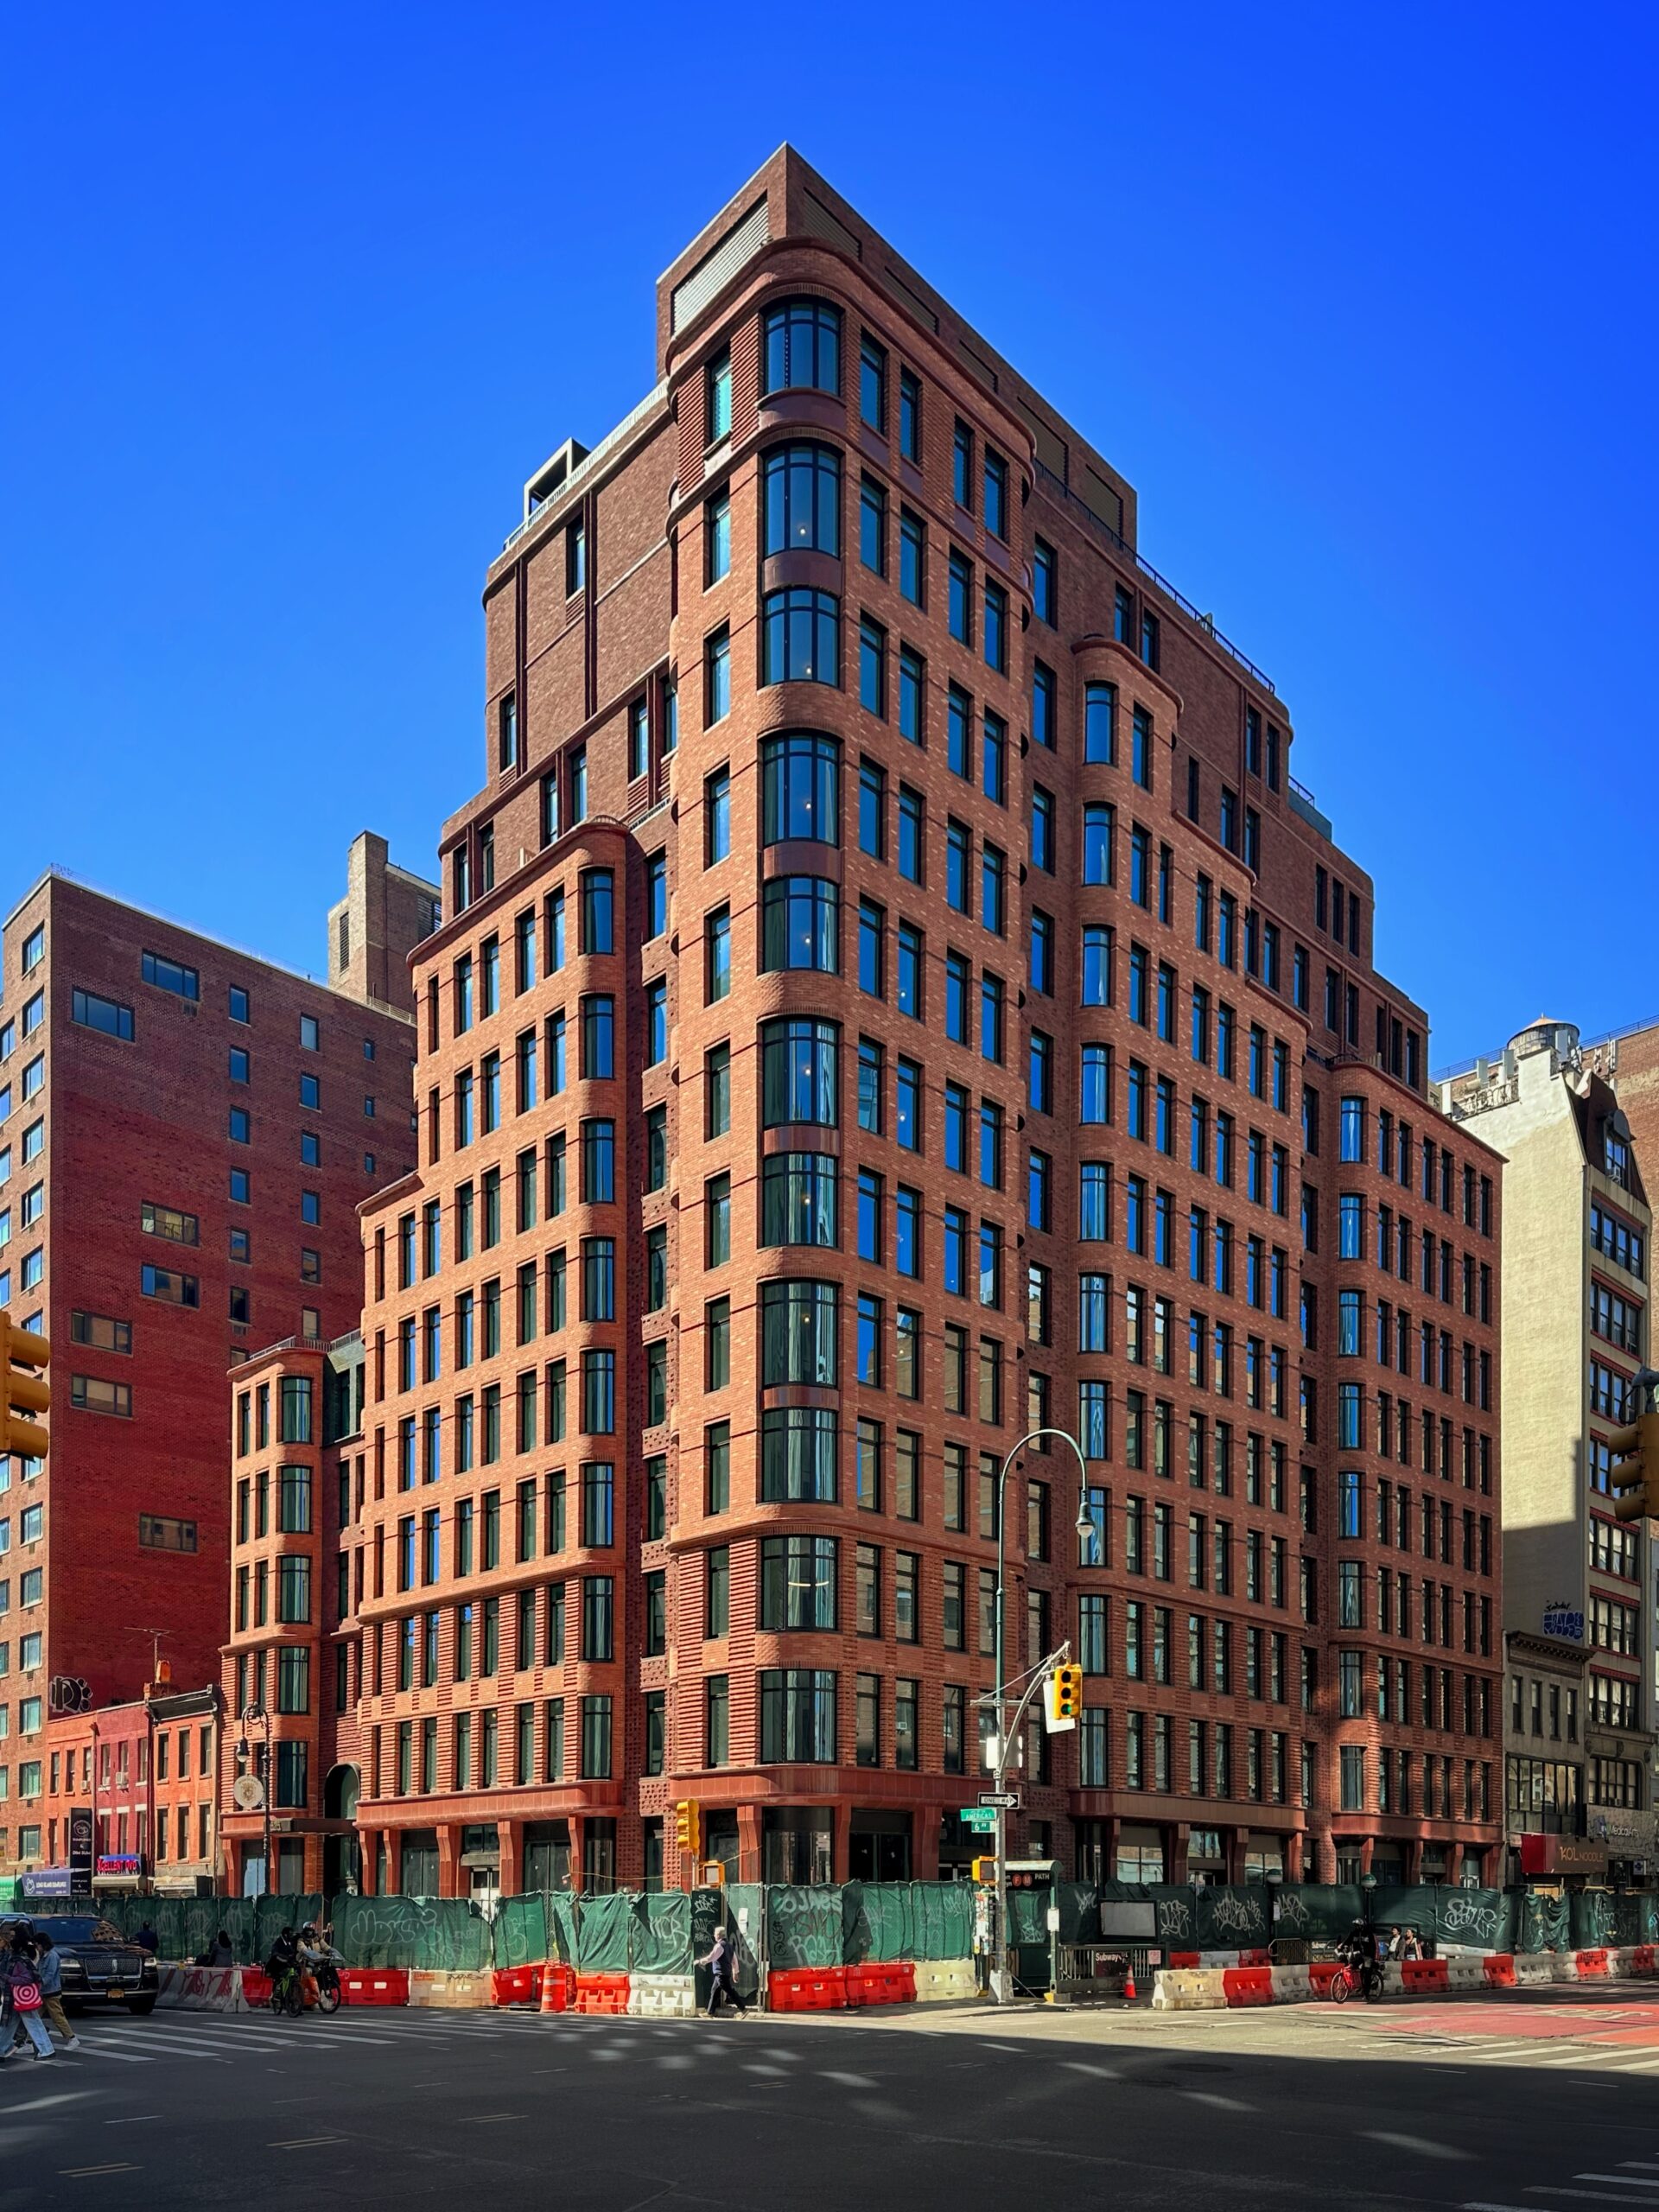
The Village West. Photo by Michael Young.
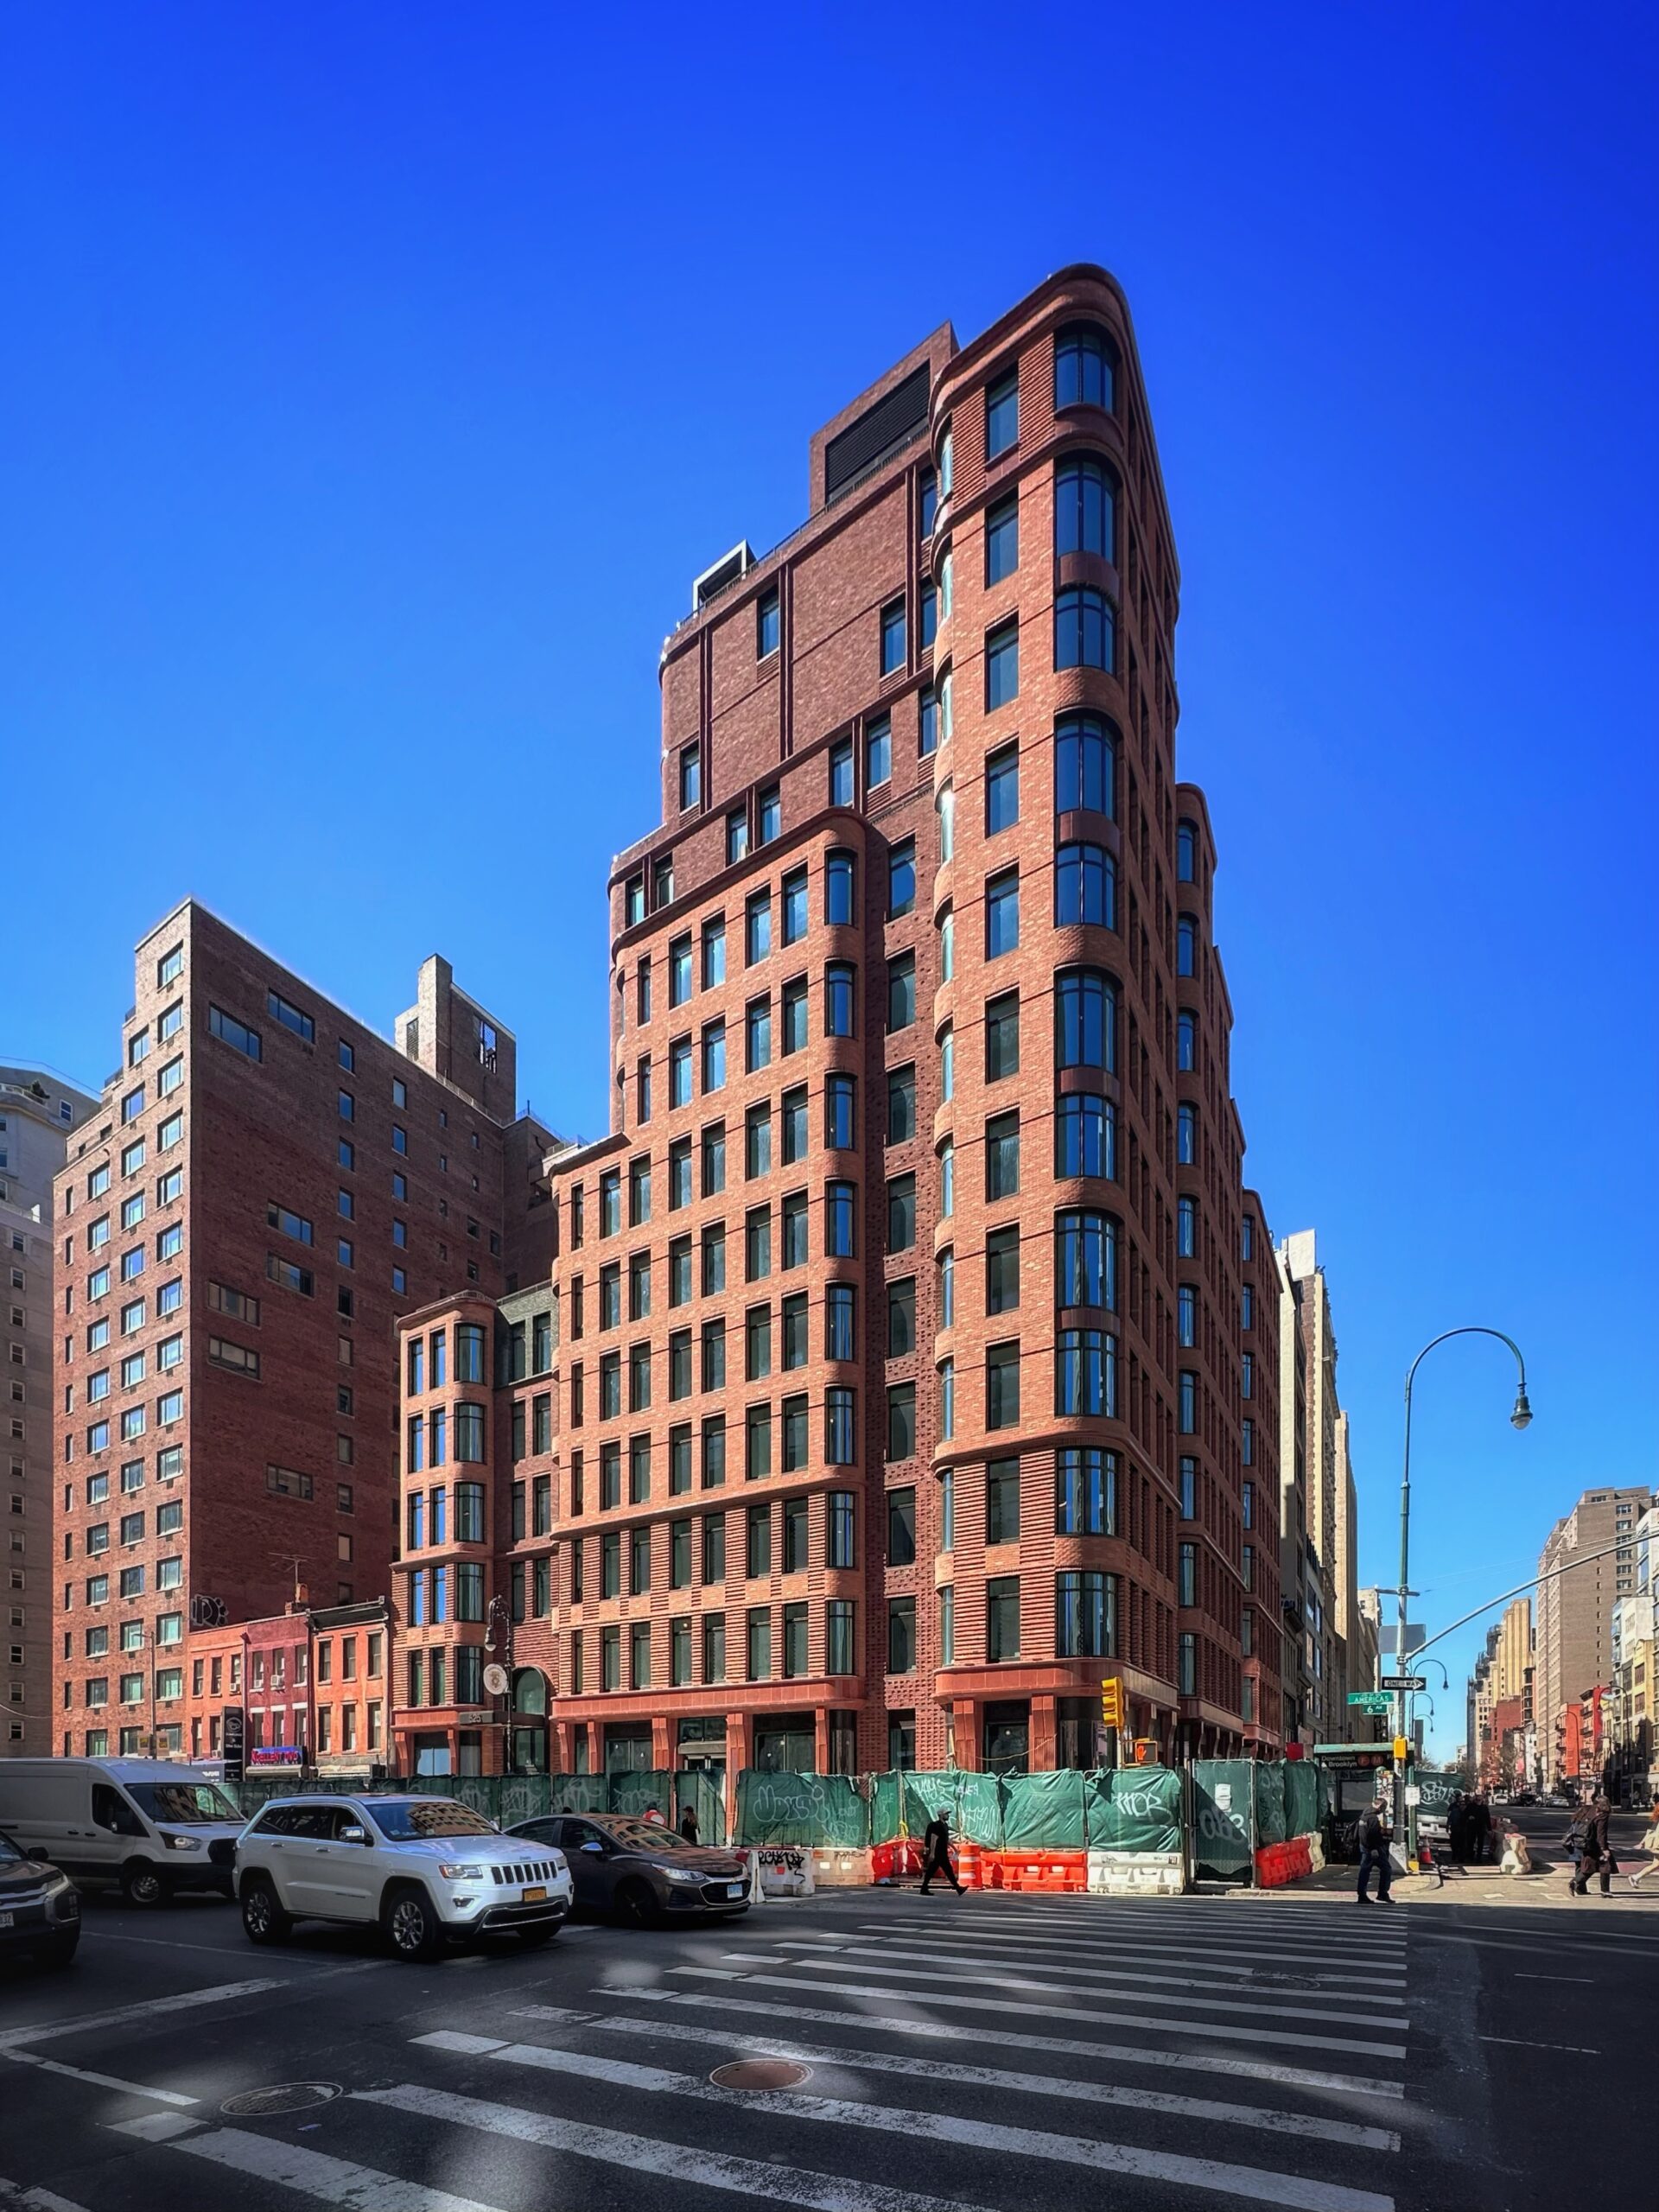
The Village West. Photo by Michael Young.
The following close-up shots offer a closer look at the intricate brick bond patterns and sculptural stonework.
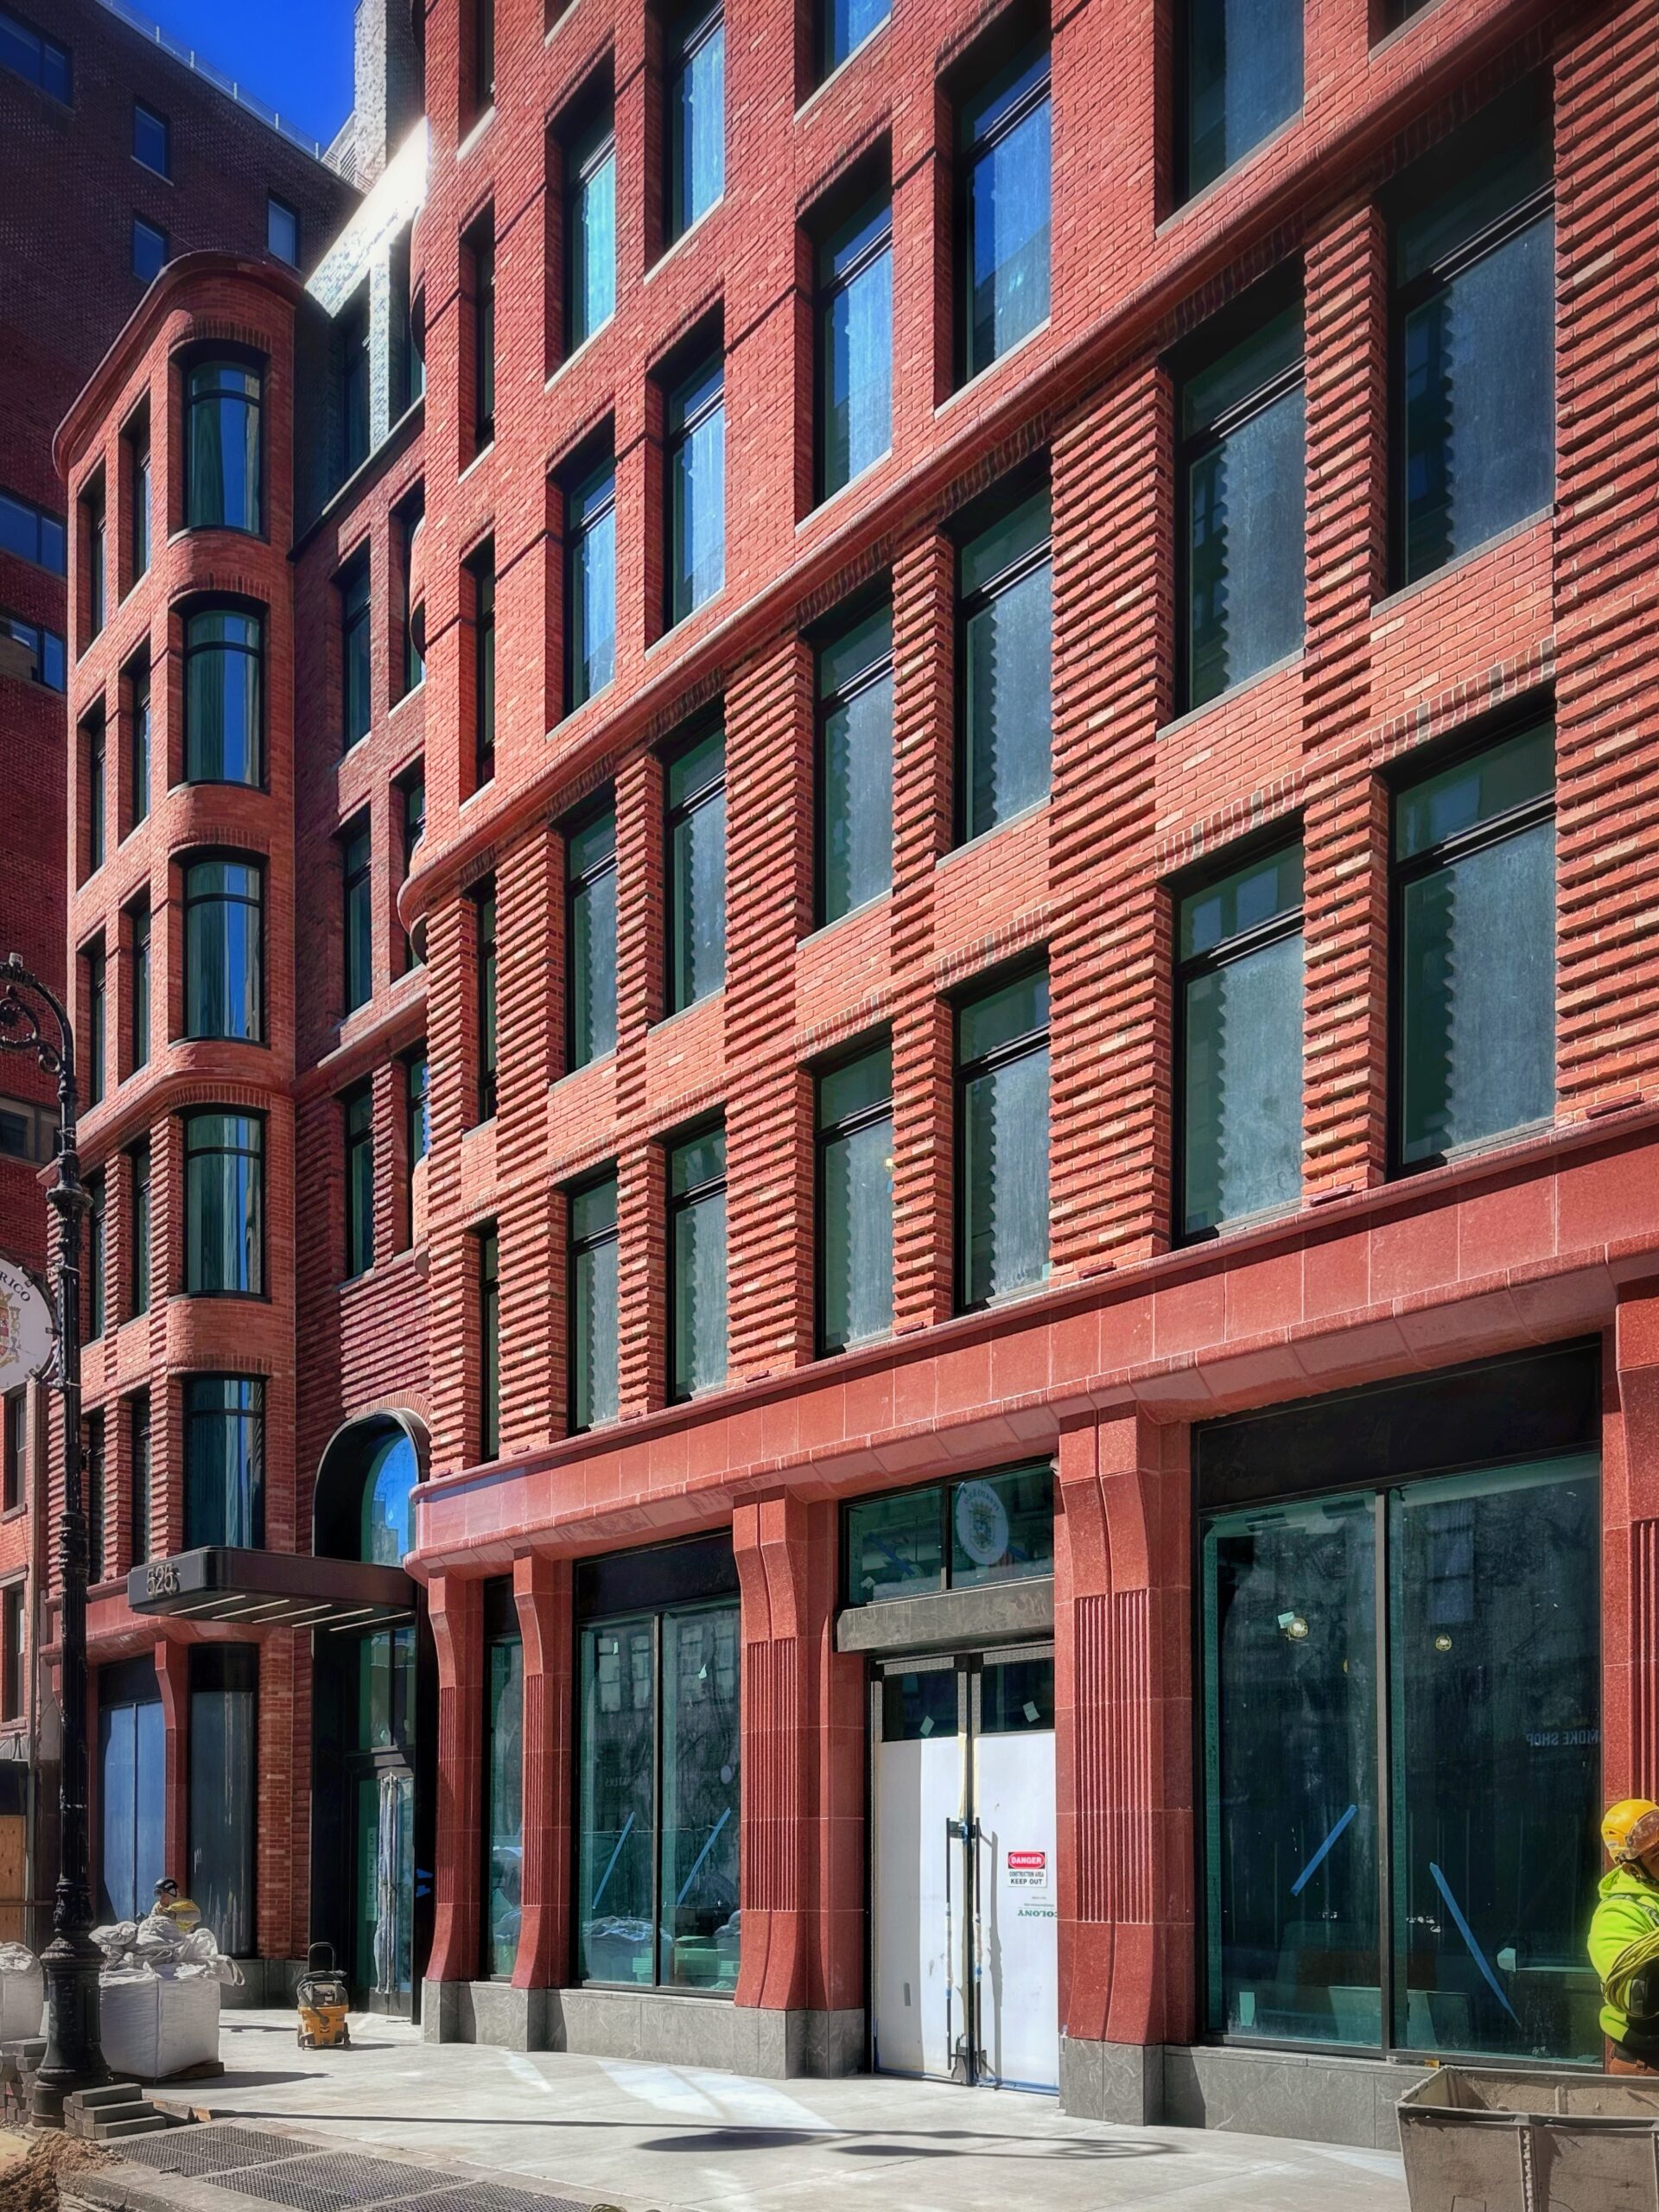
The Village West. Photo by Michael Young.
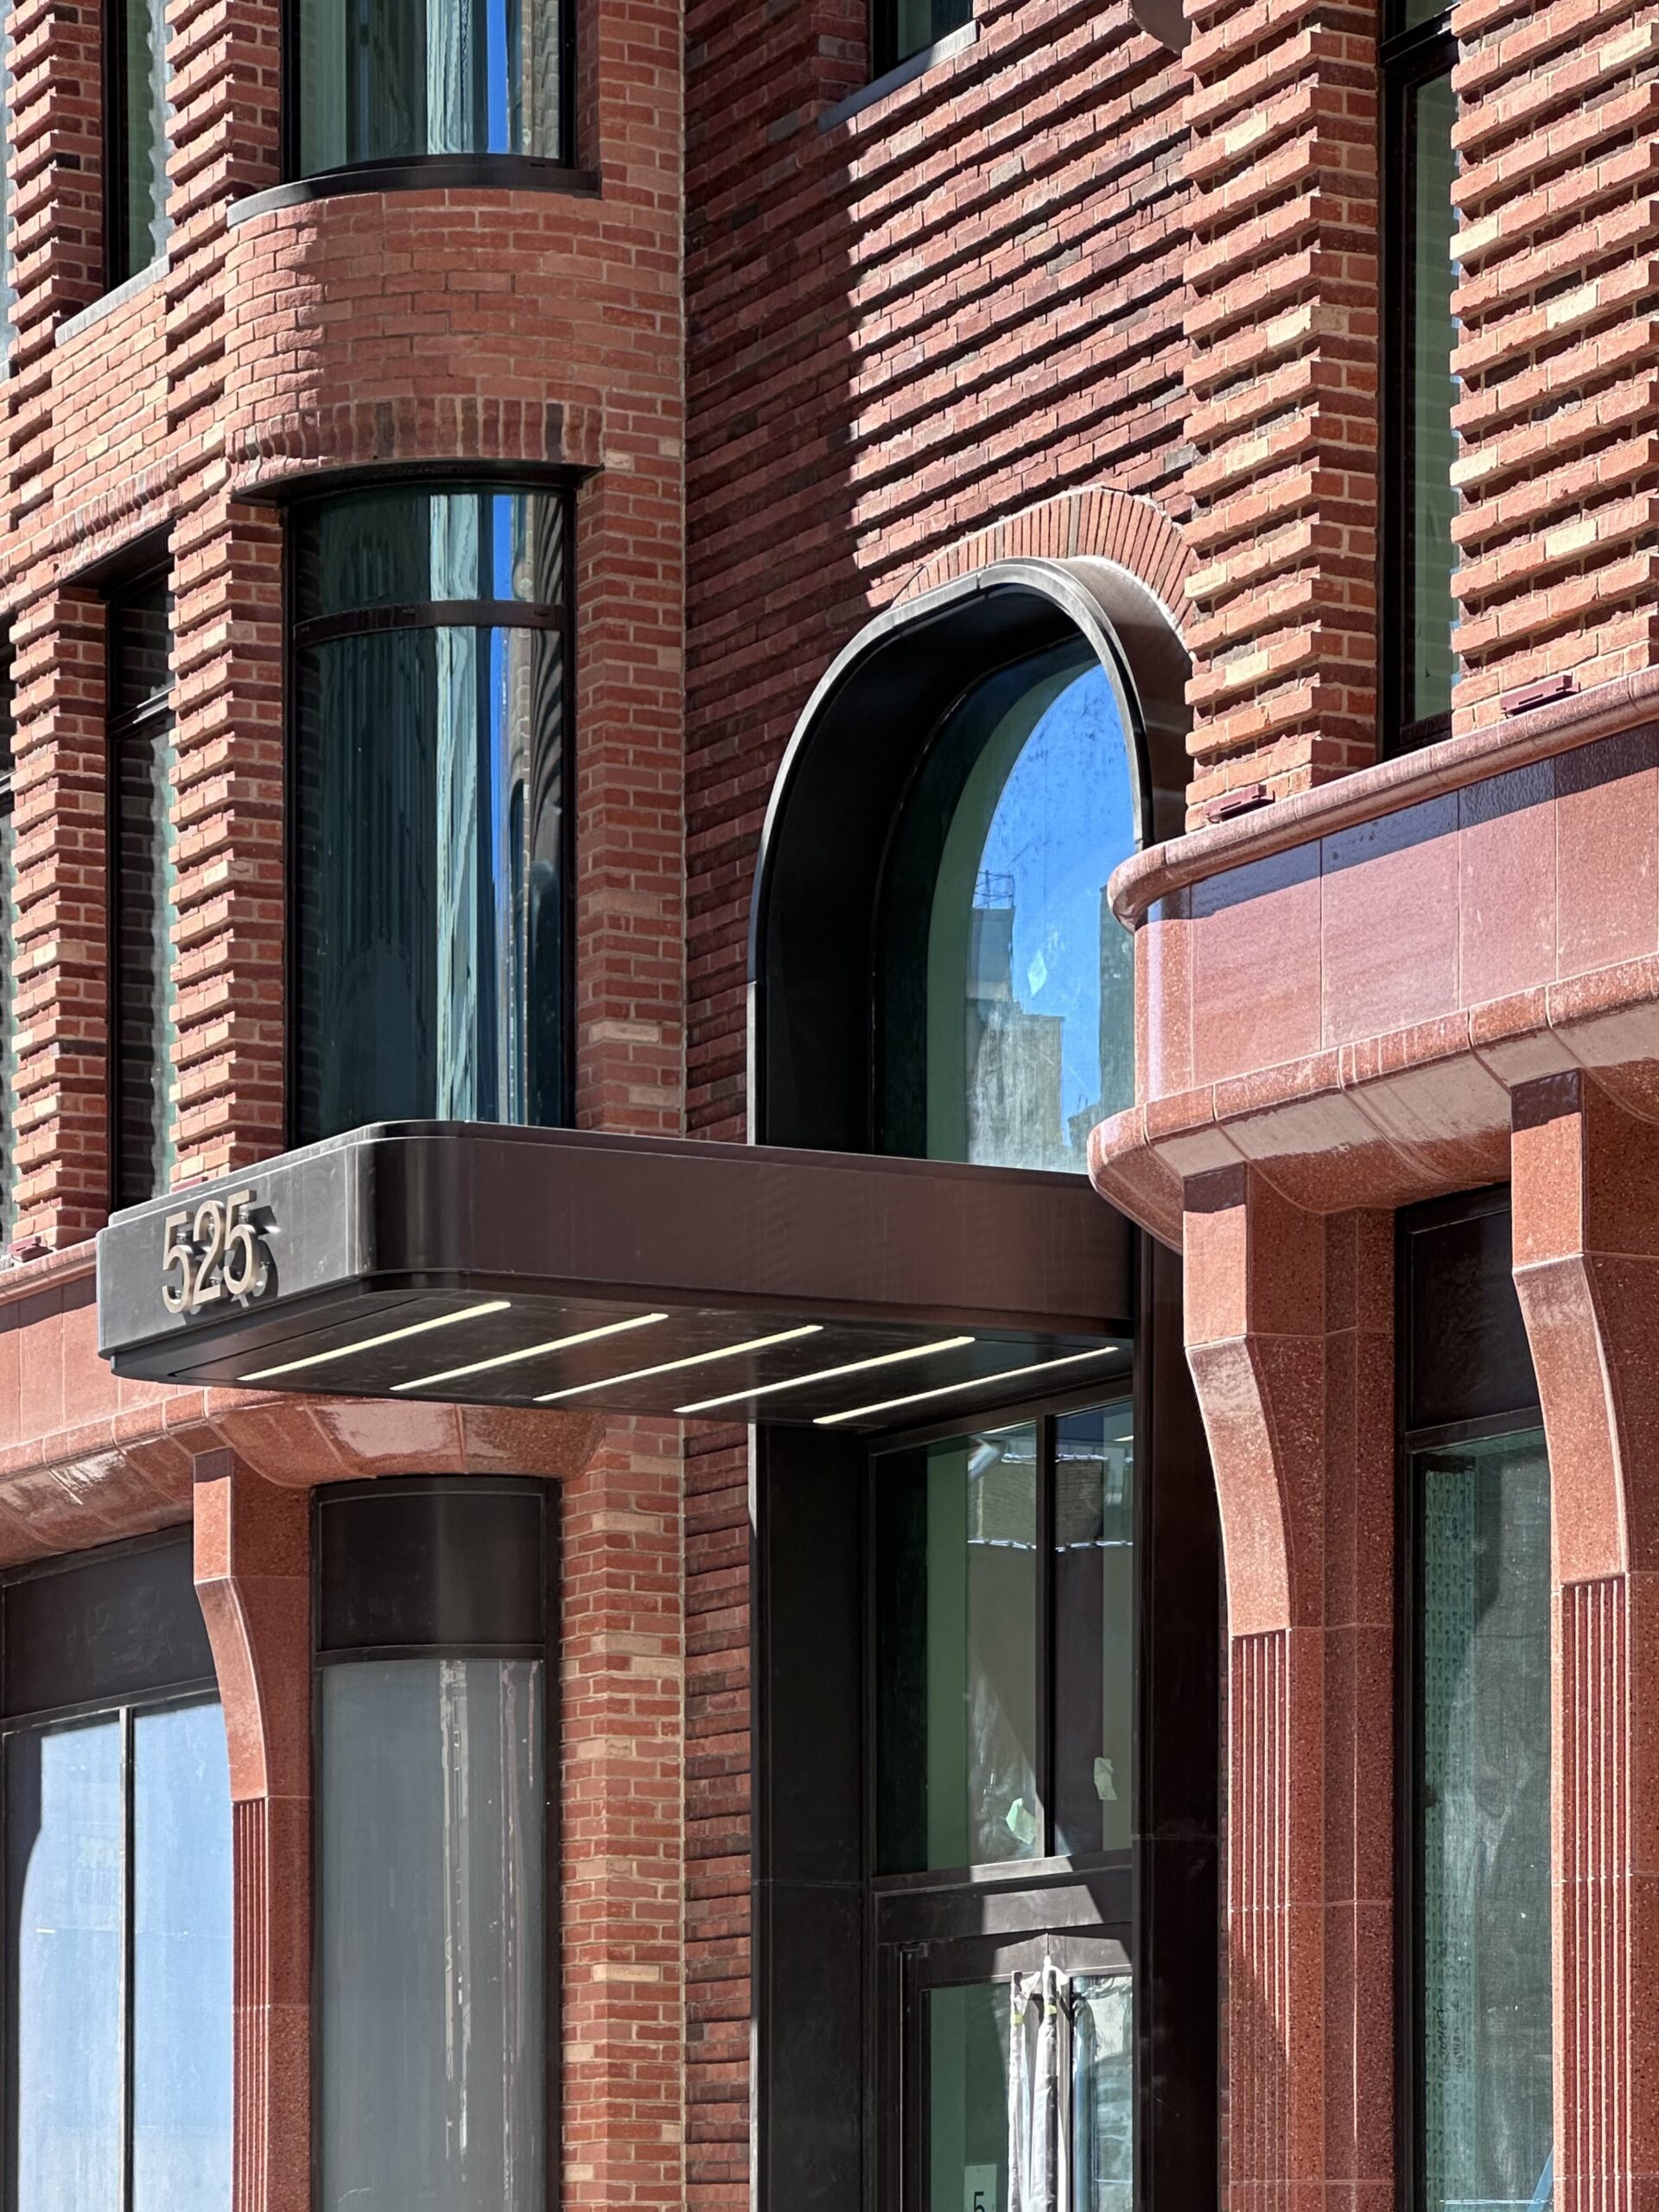
The Village West. Photo by Michael Young.
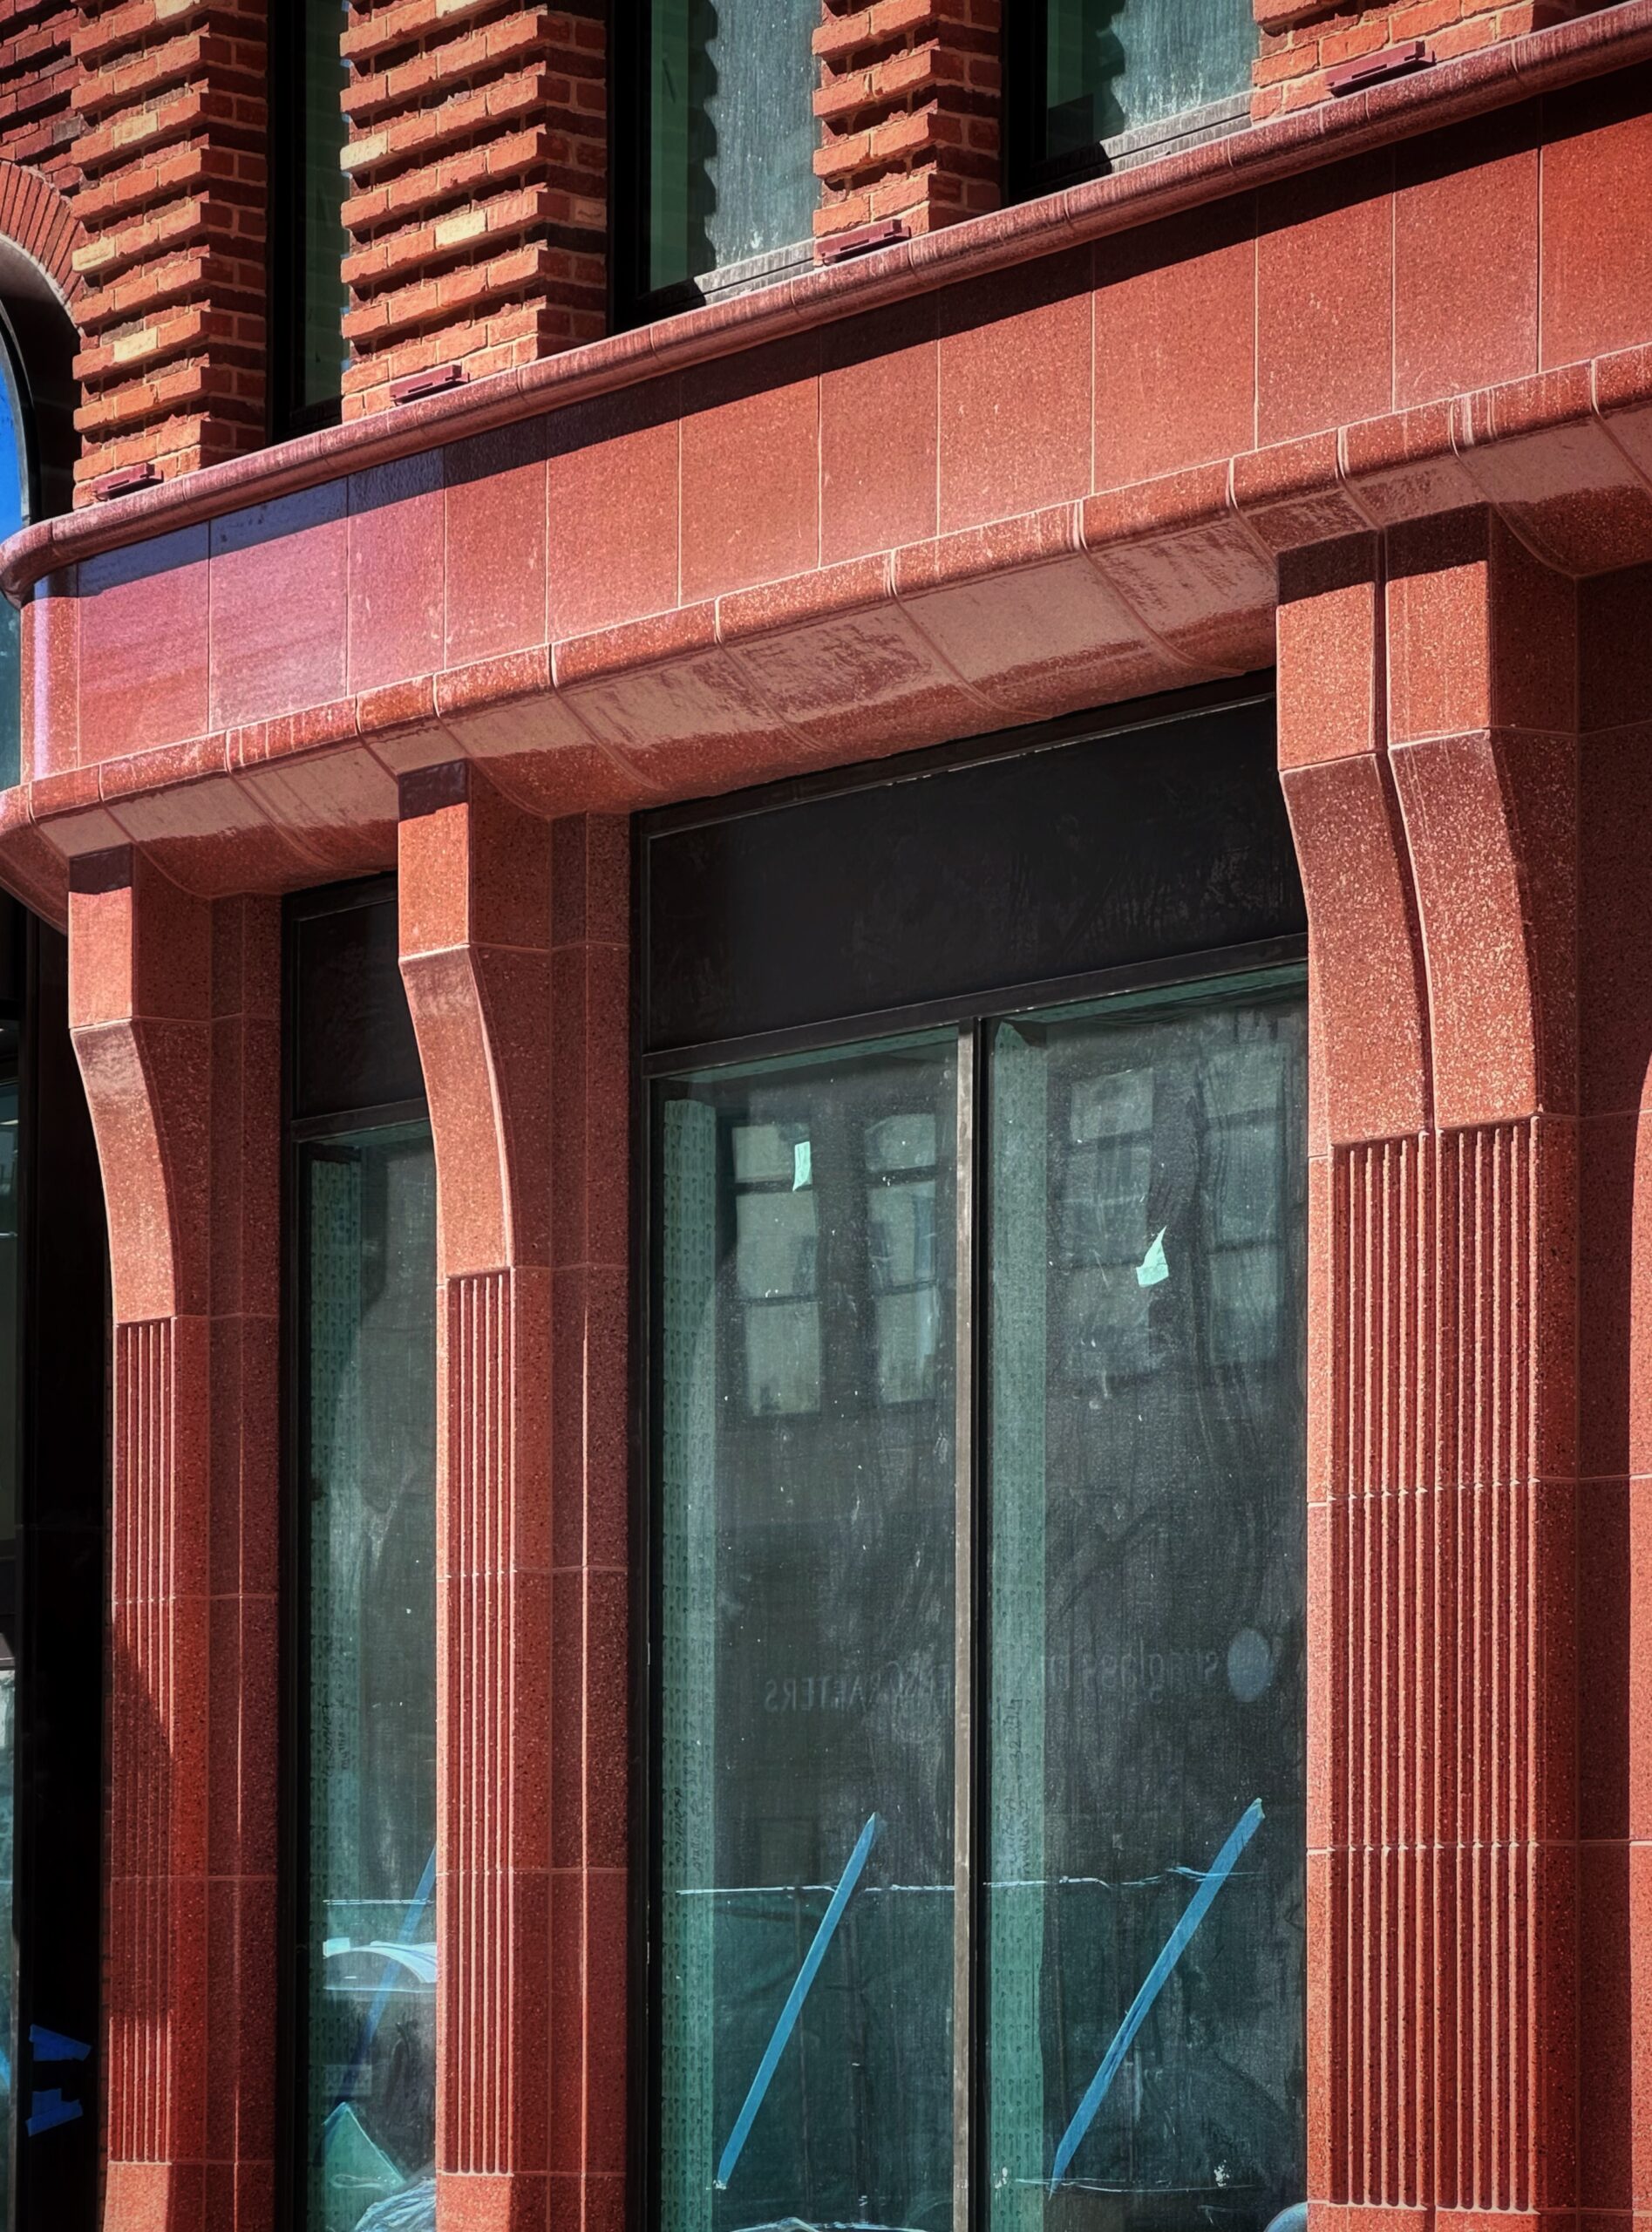
The Village West. Photo by Michael Young.
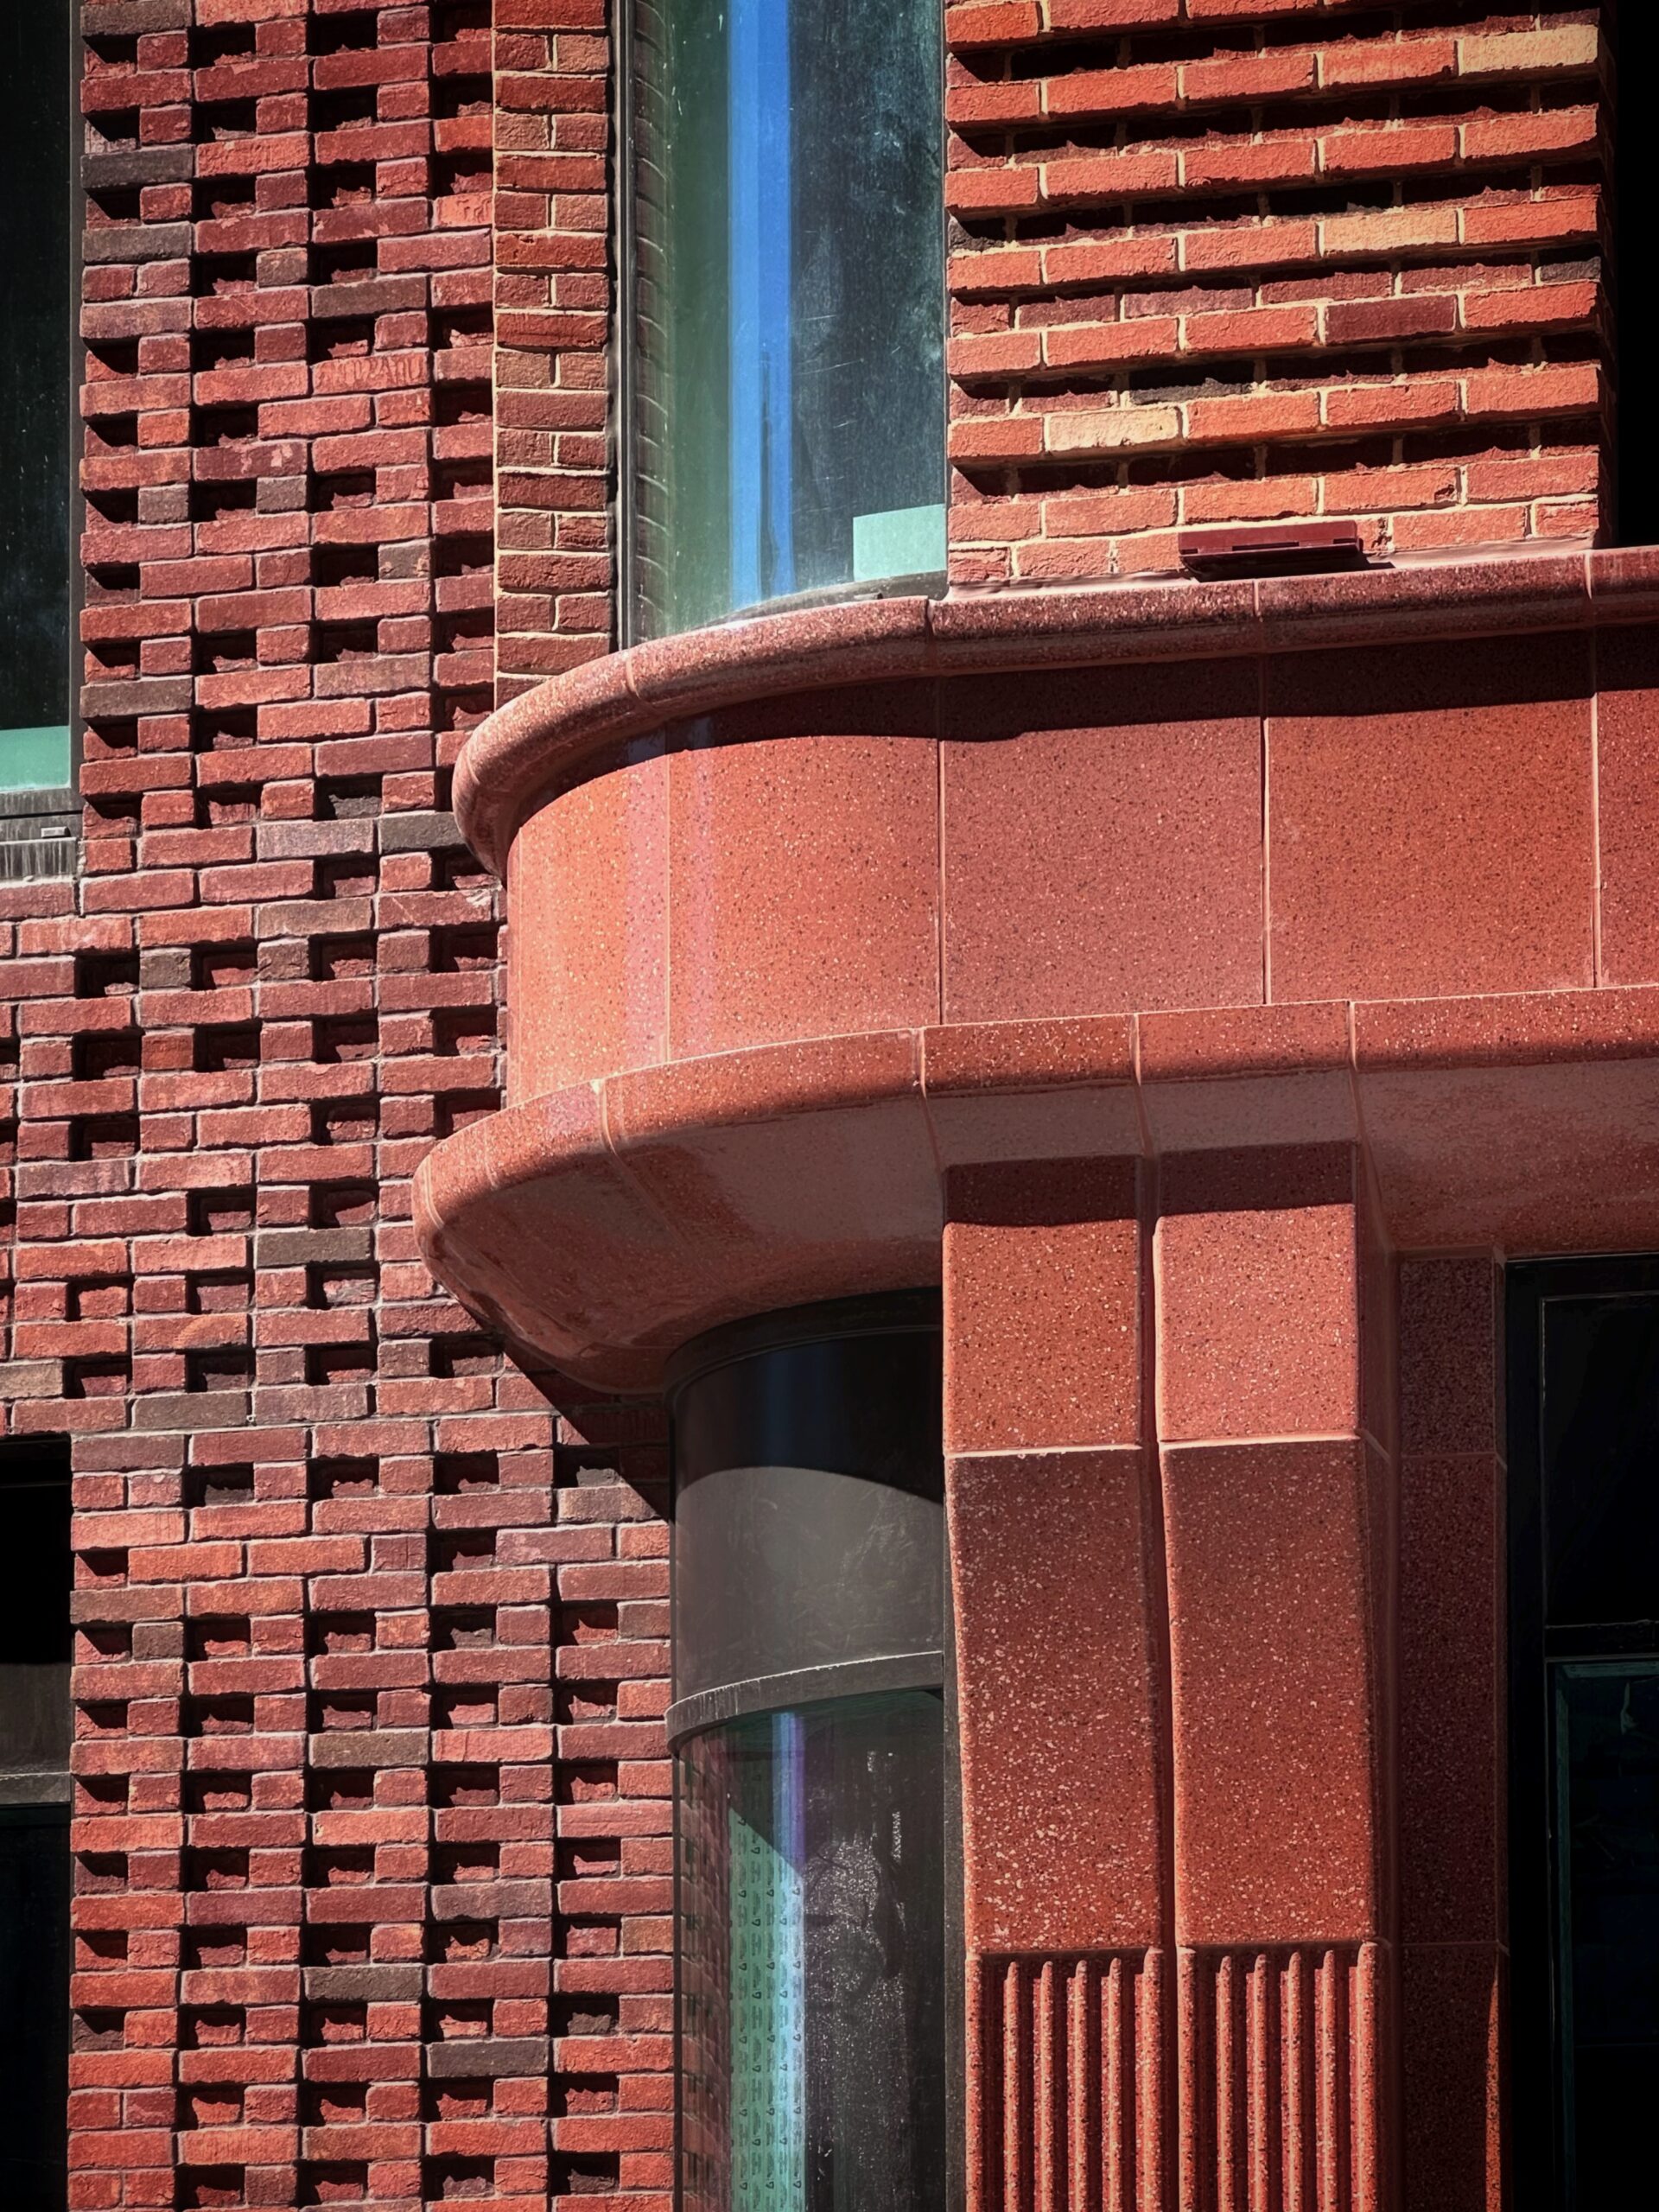
The Village West. Photo by Michael Young.
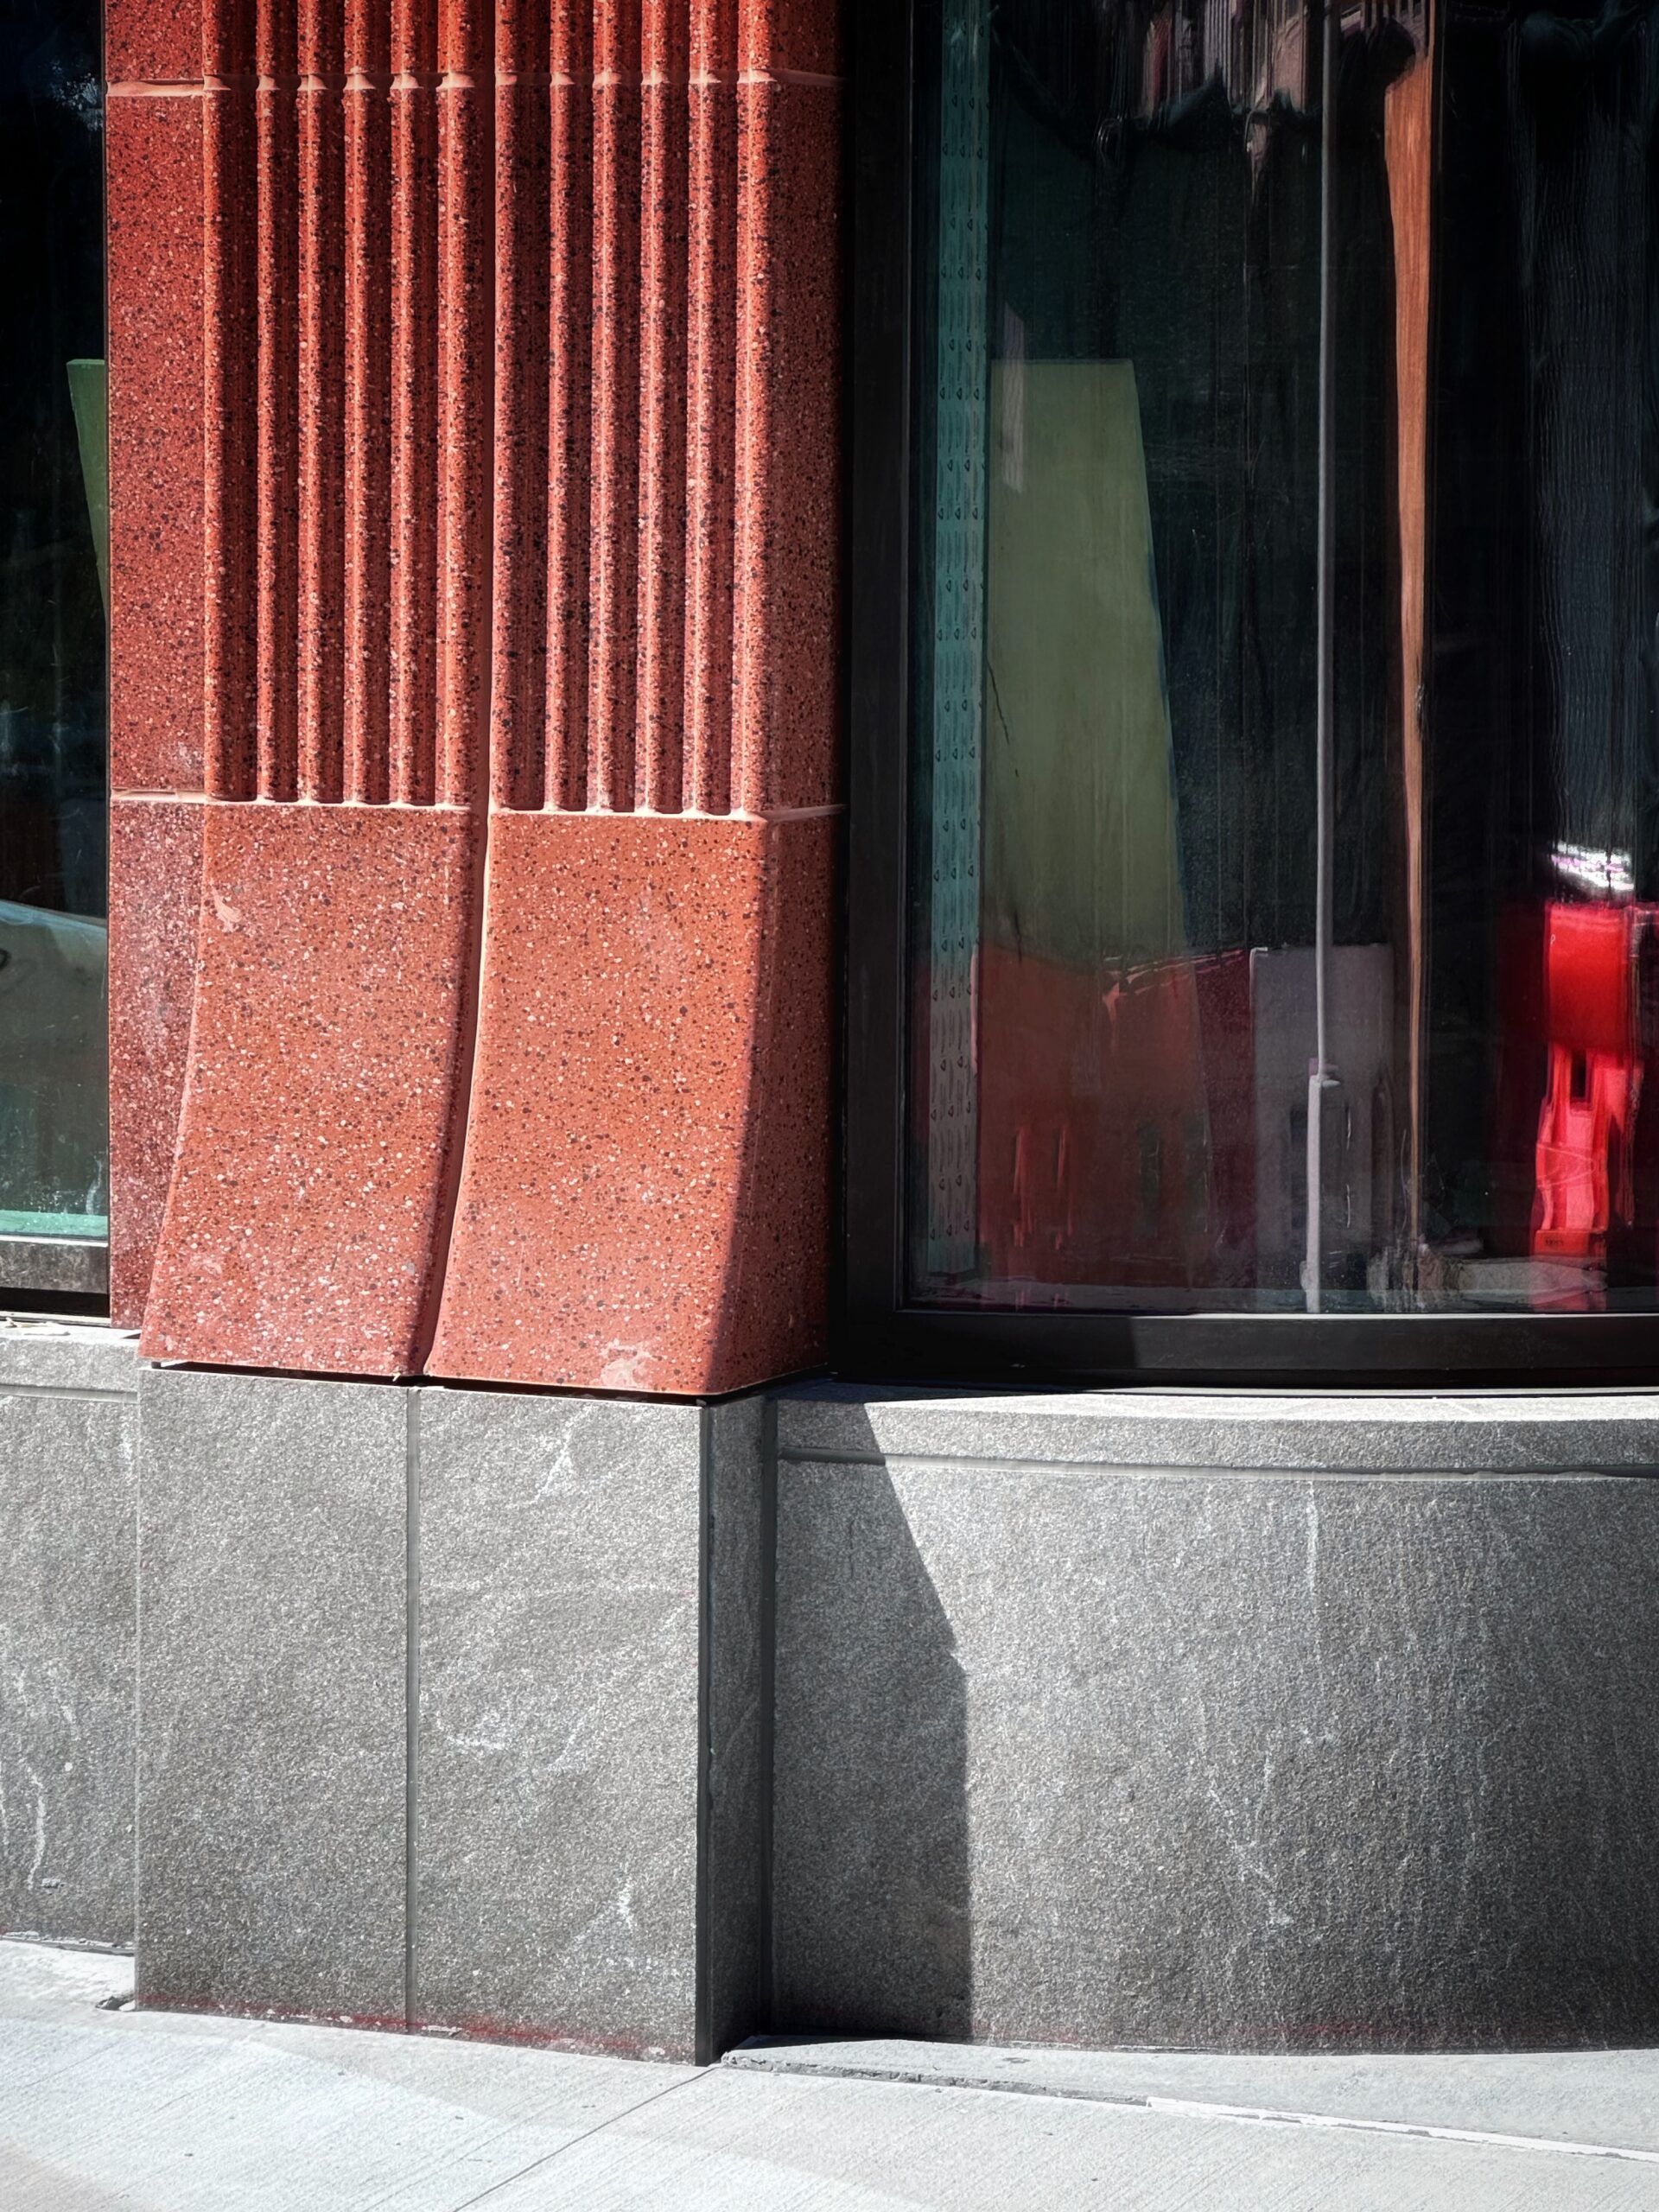
The Village West. Photo by Michael Young.
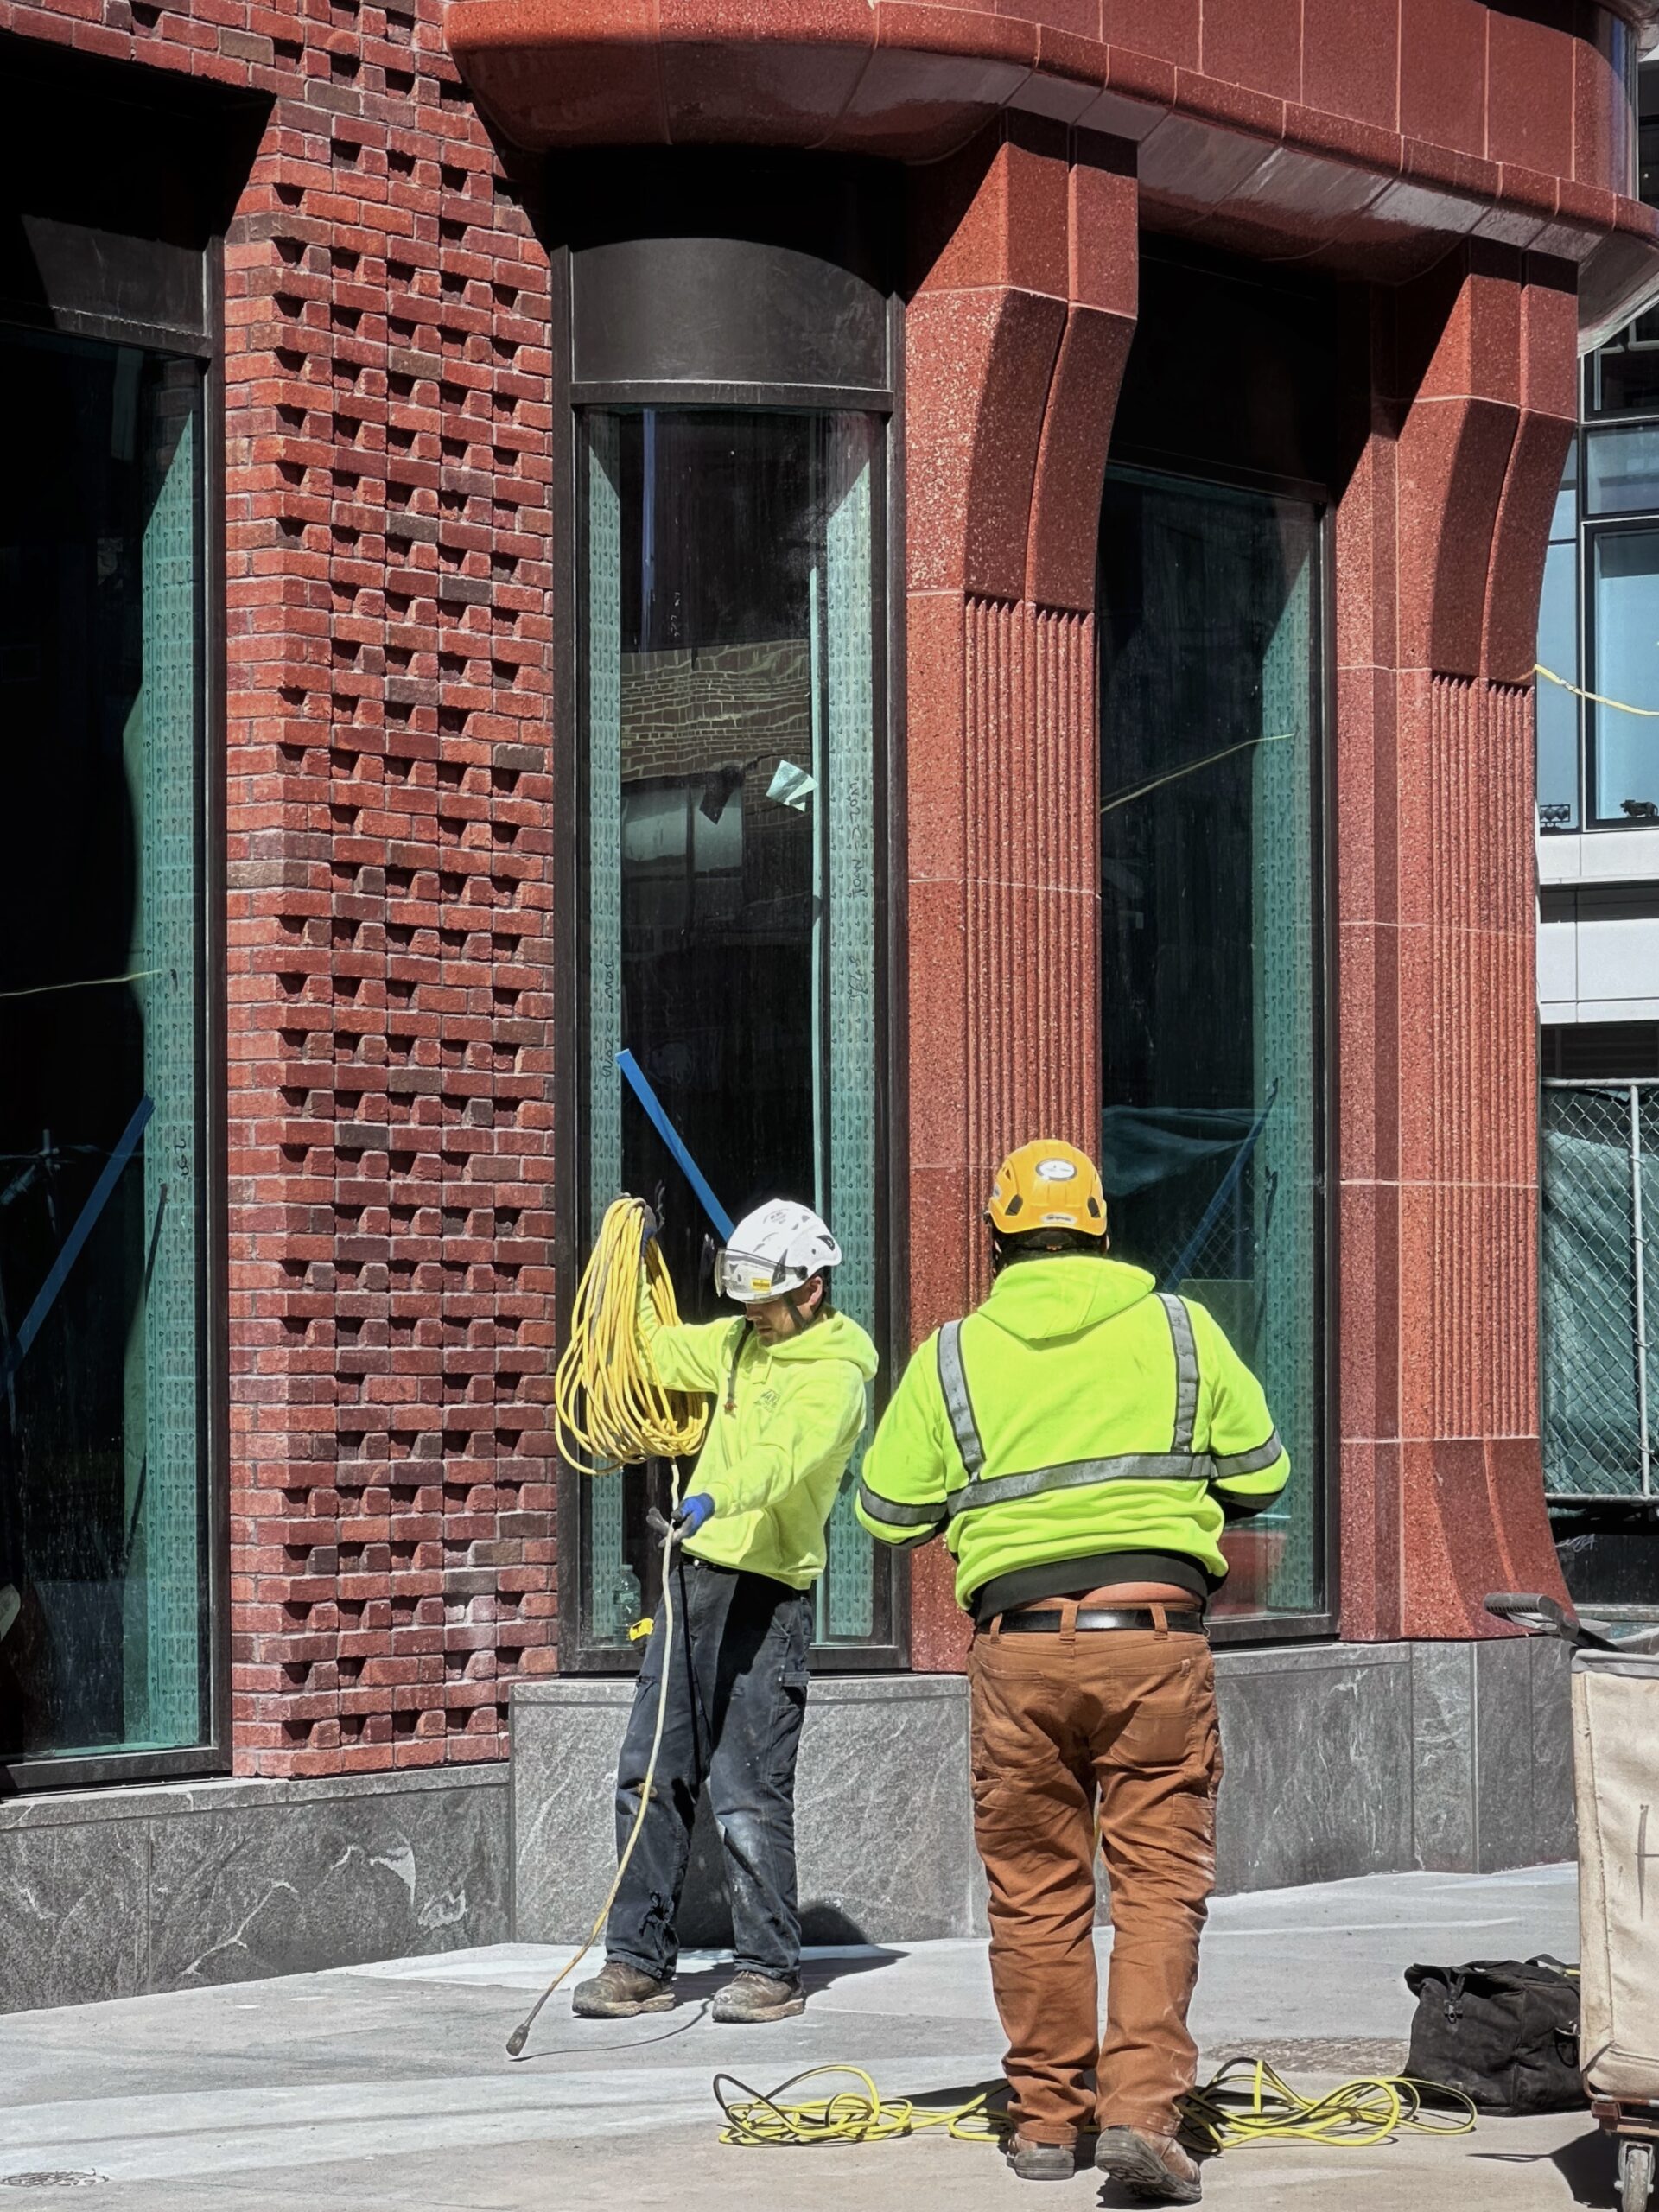
The Village West. Photo by Michael Young.
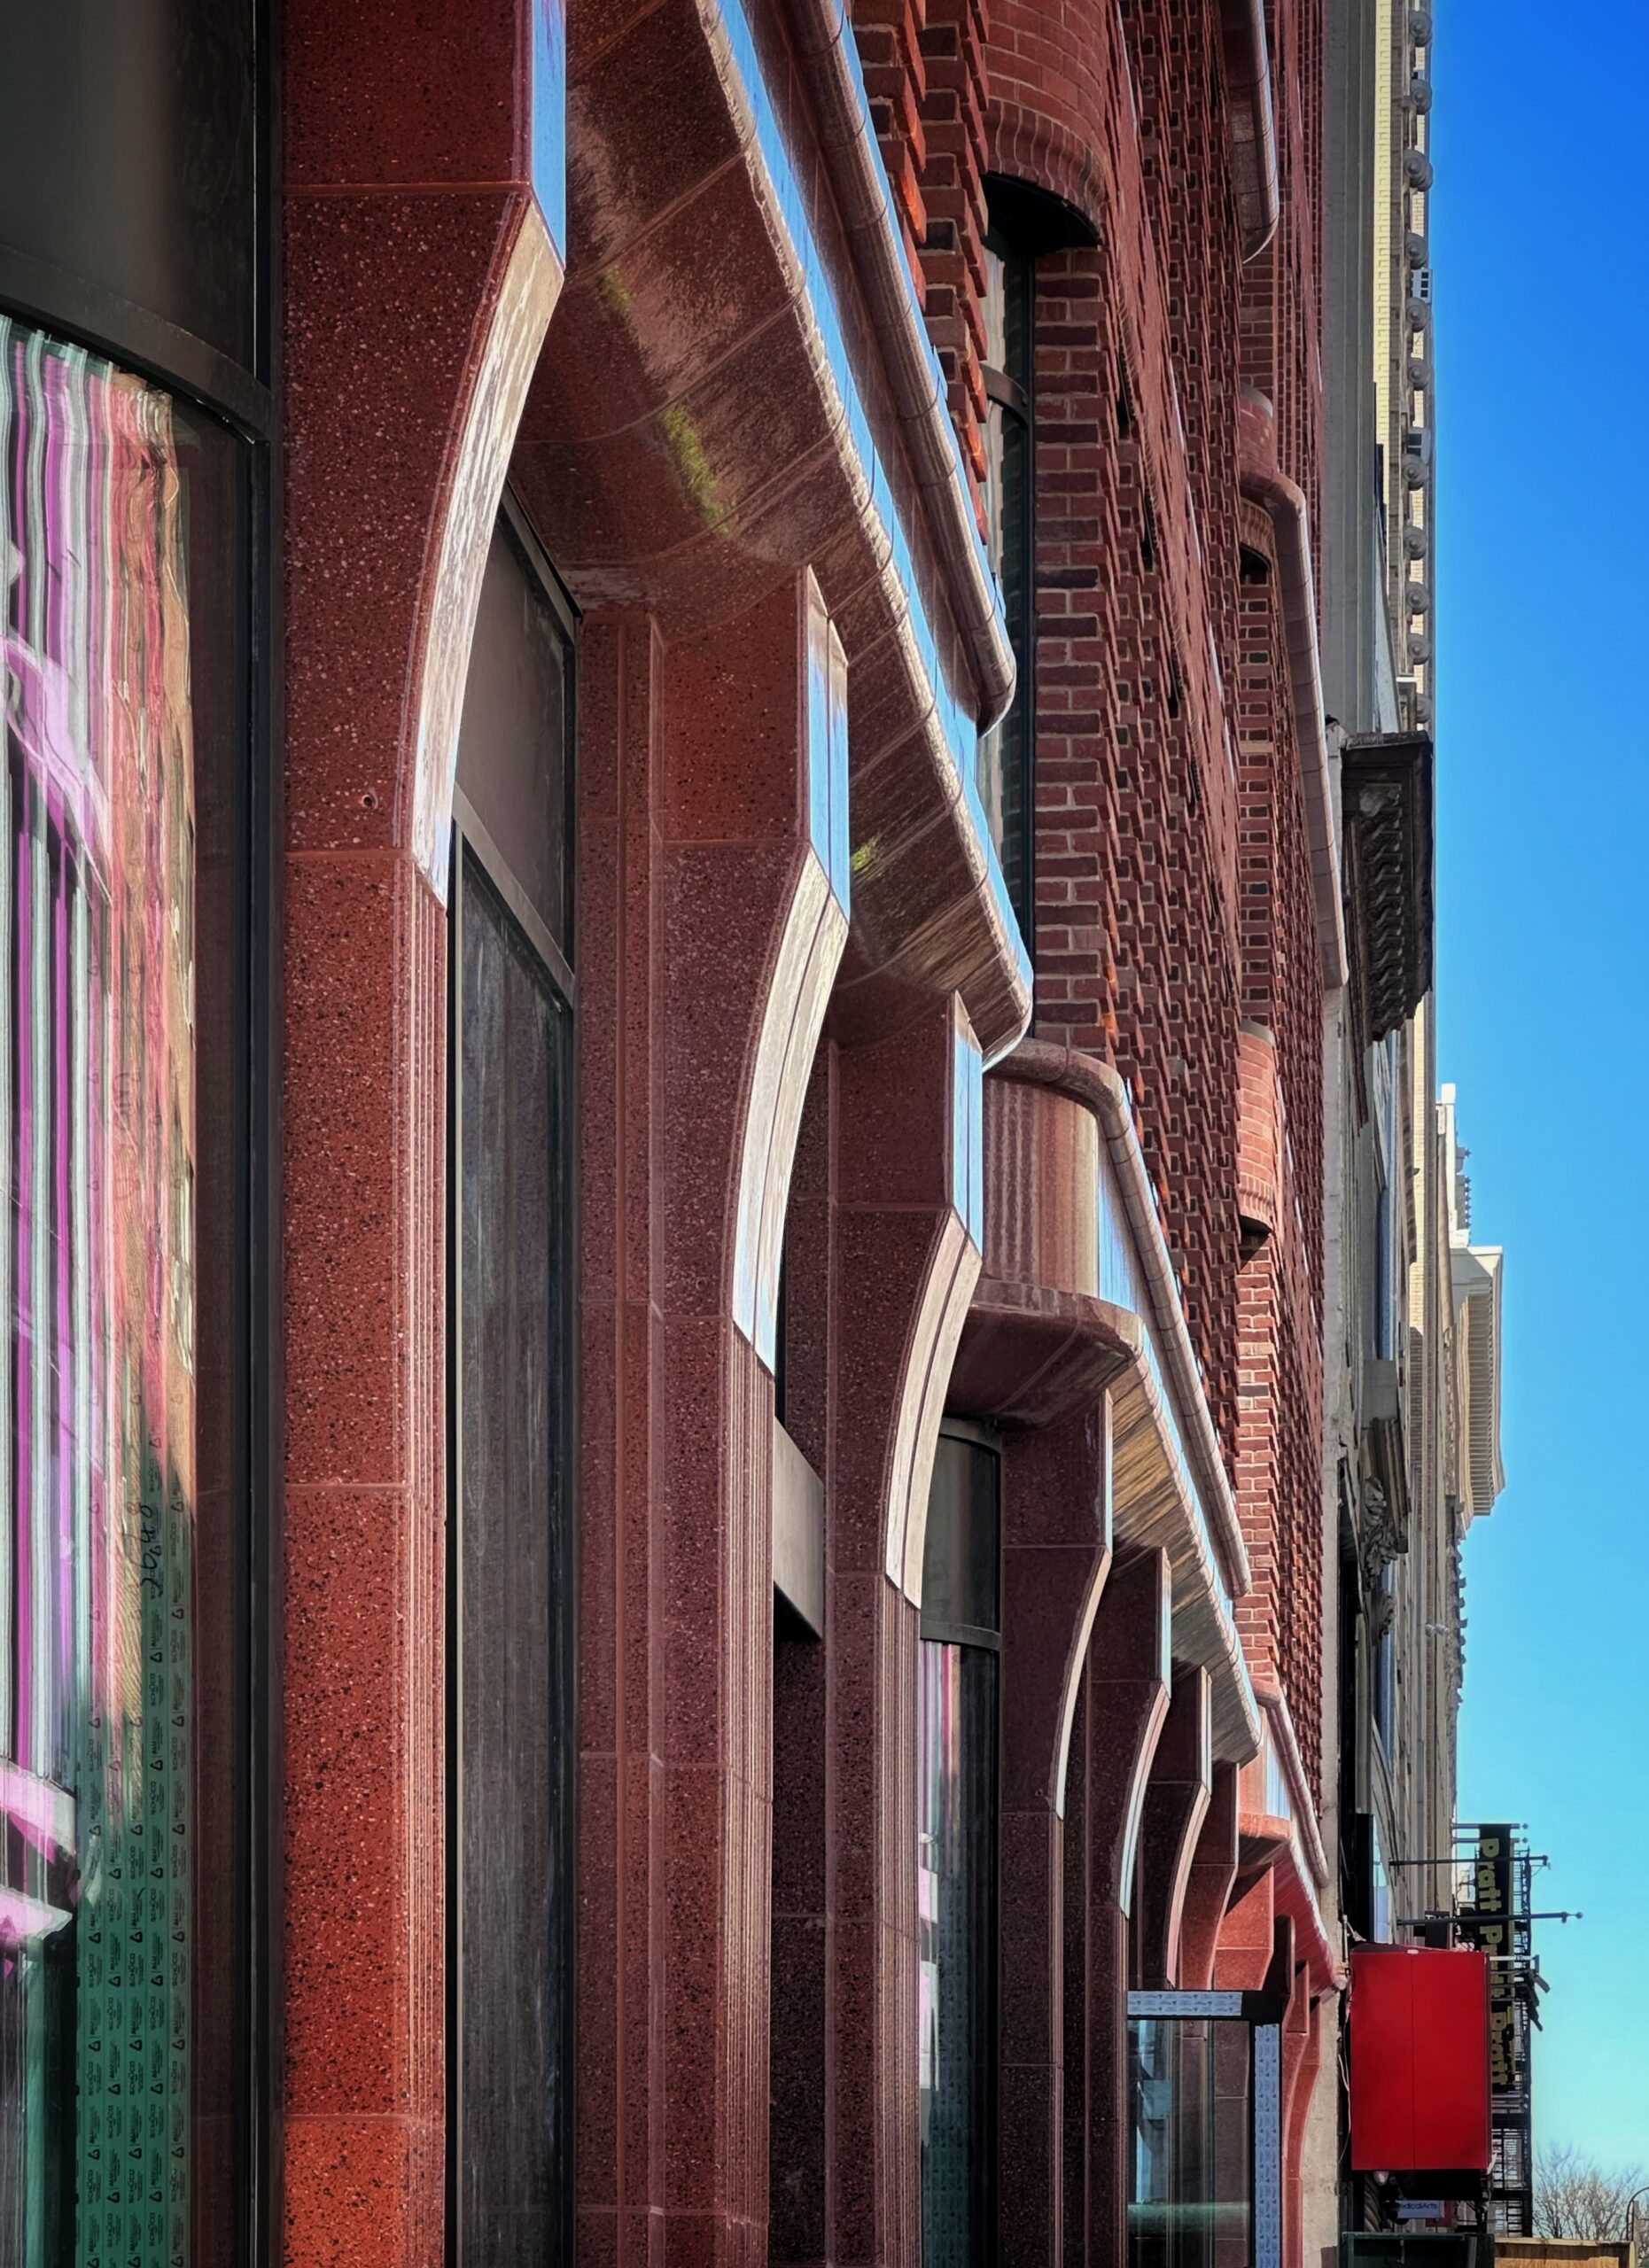
The Village West. Photo by Michael Young.
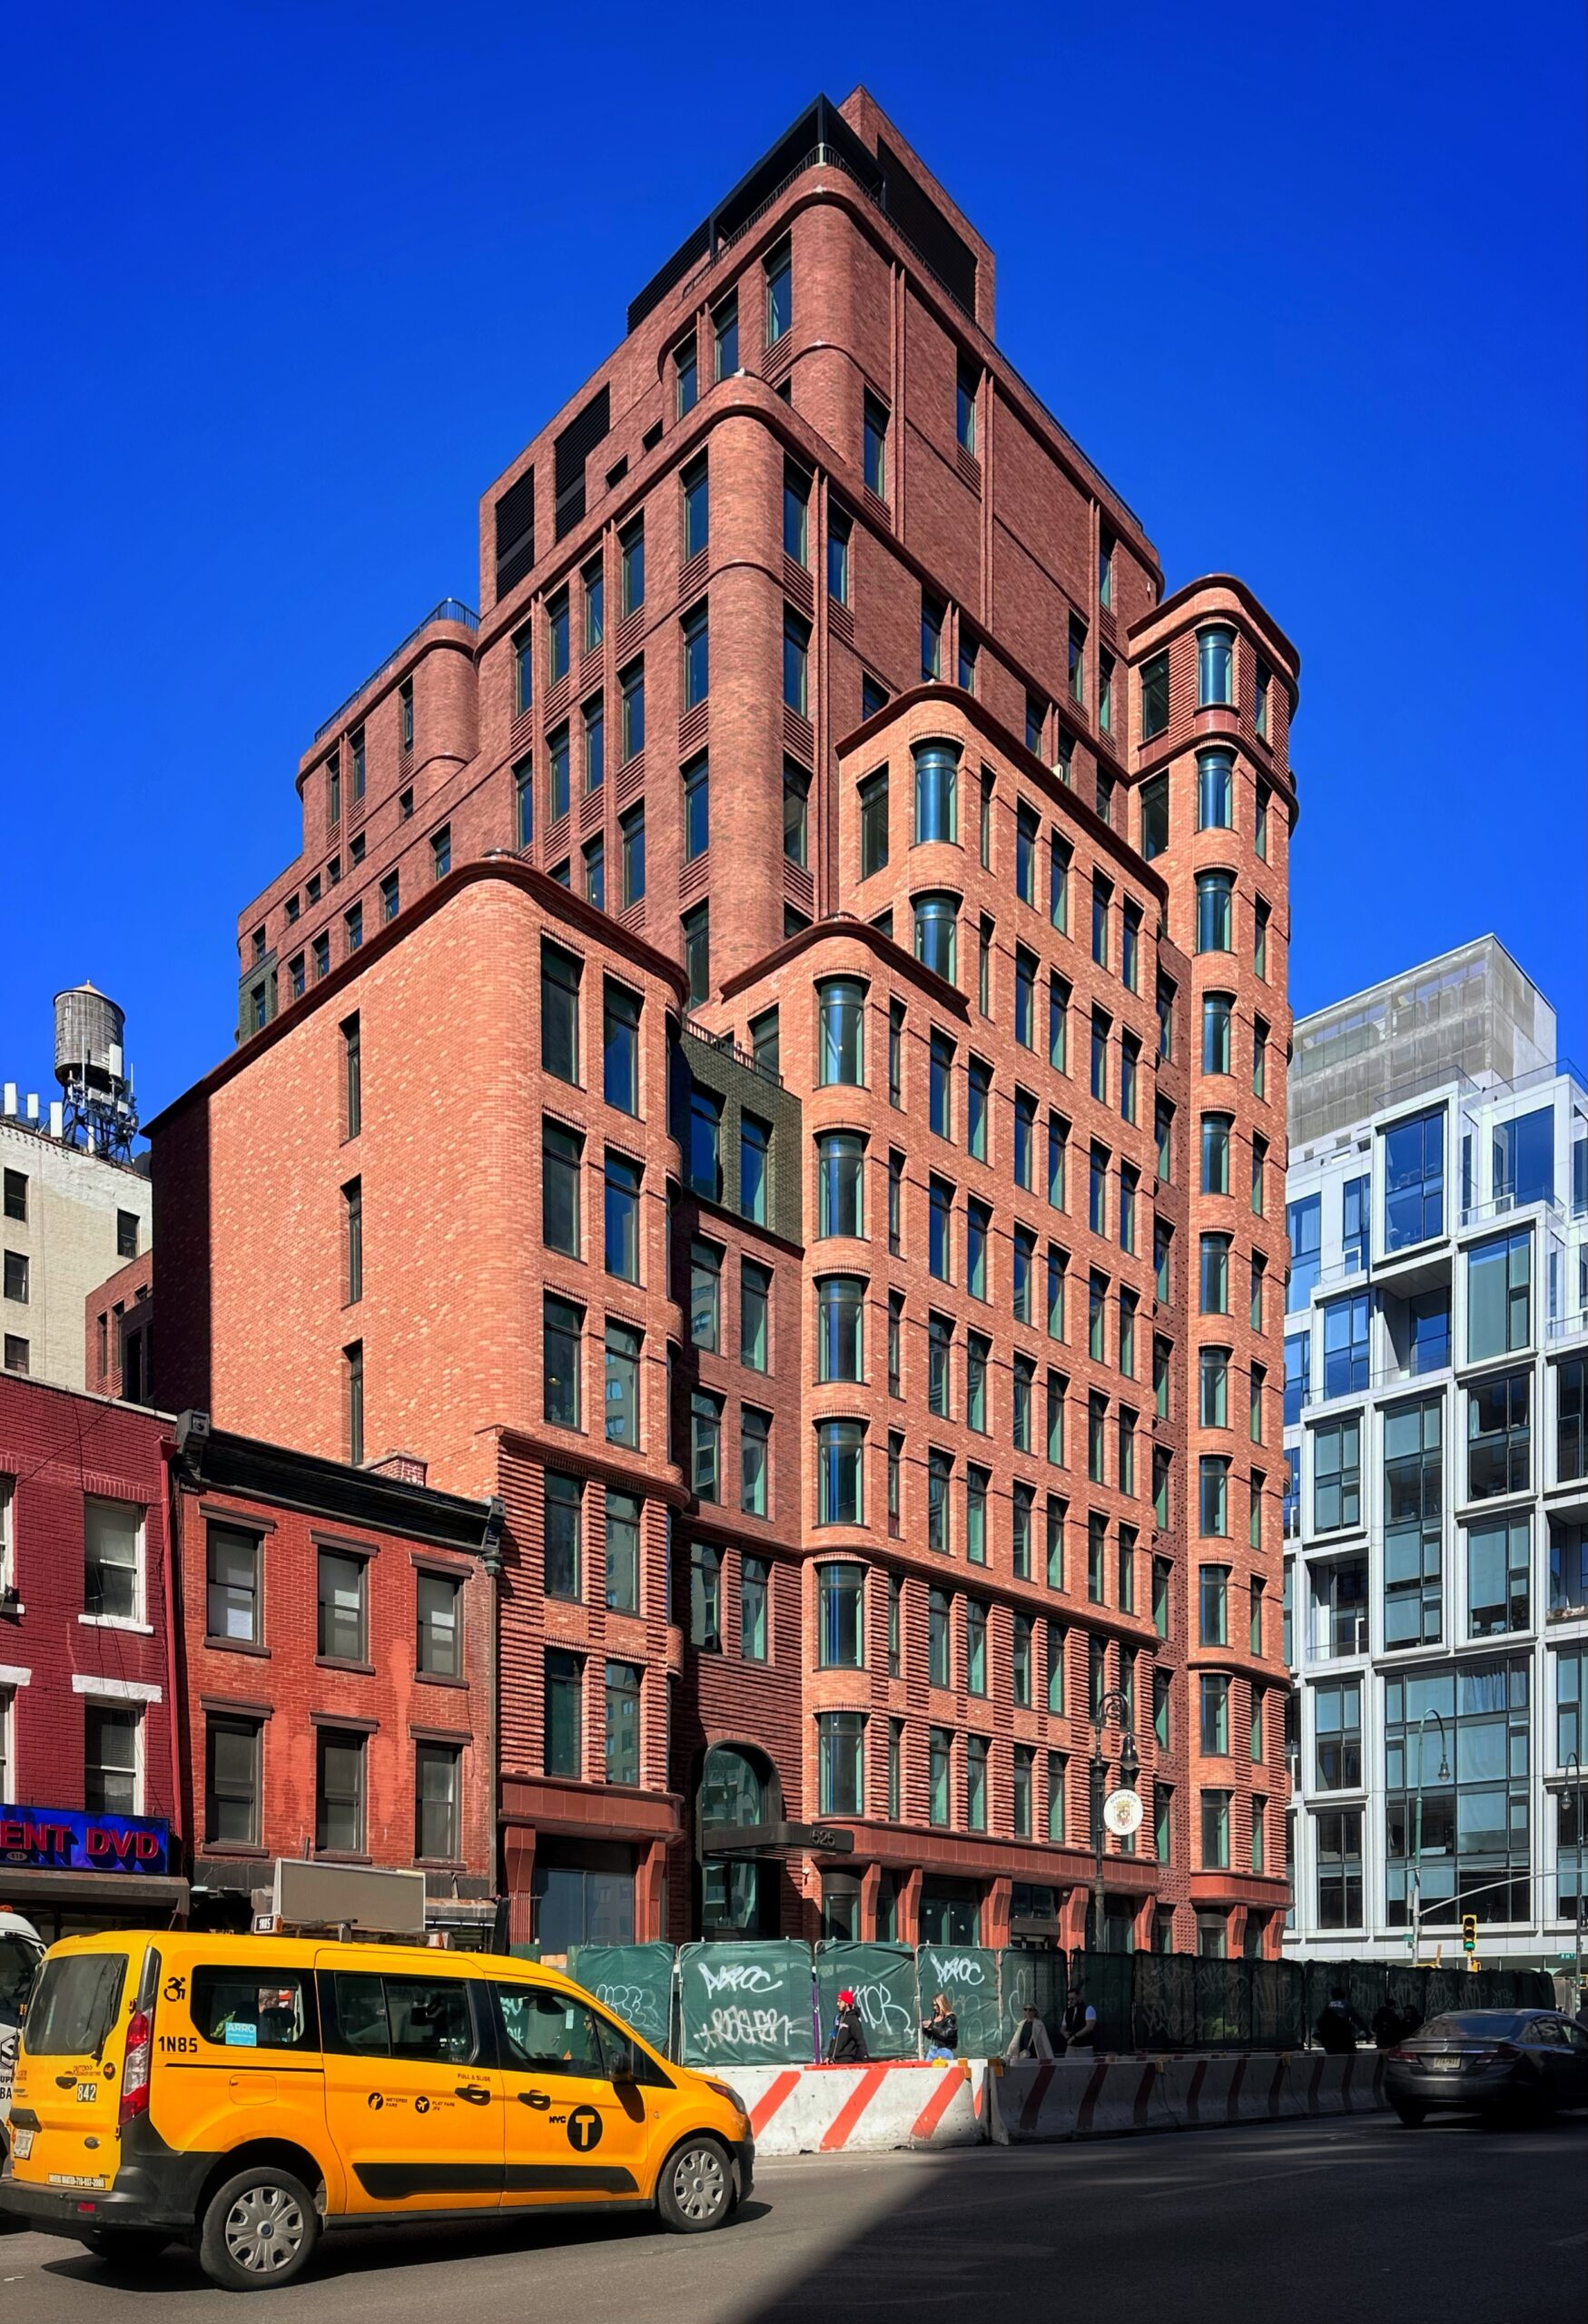
The Village West. Photo by Michael Young.
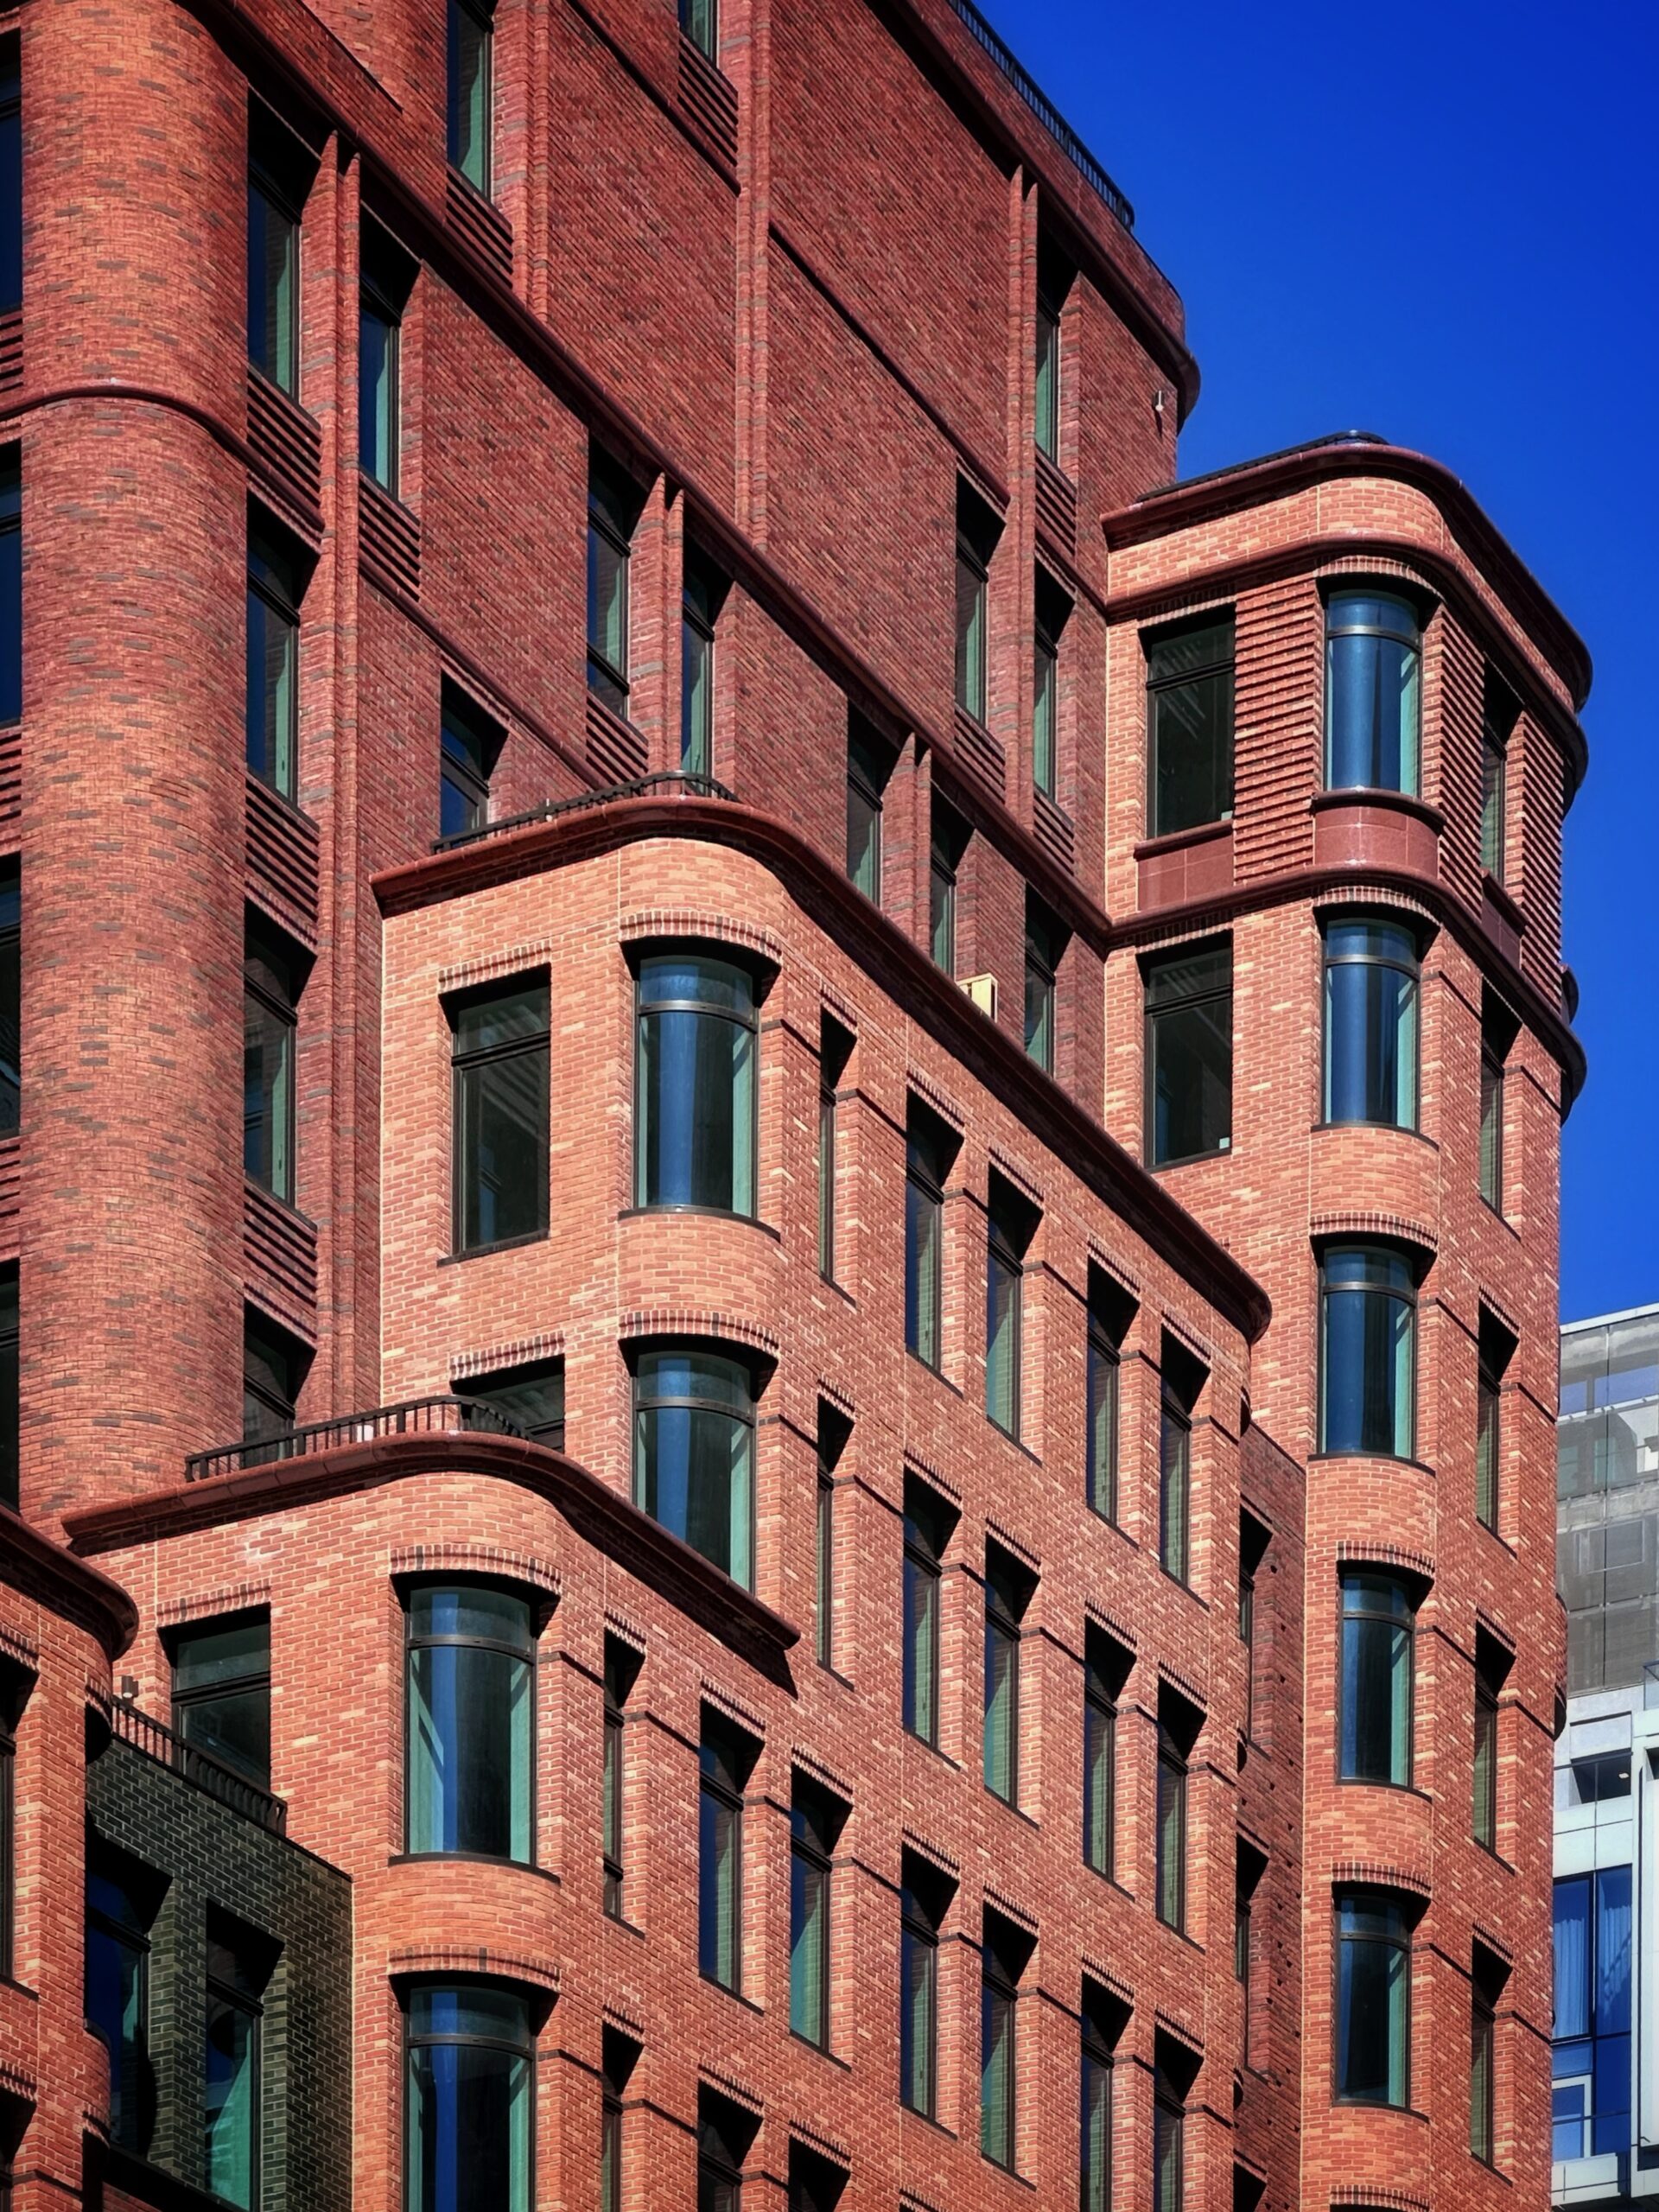
The Village West. Photo by Michael Young.
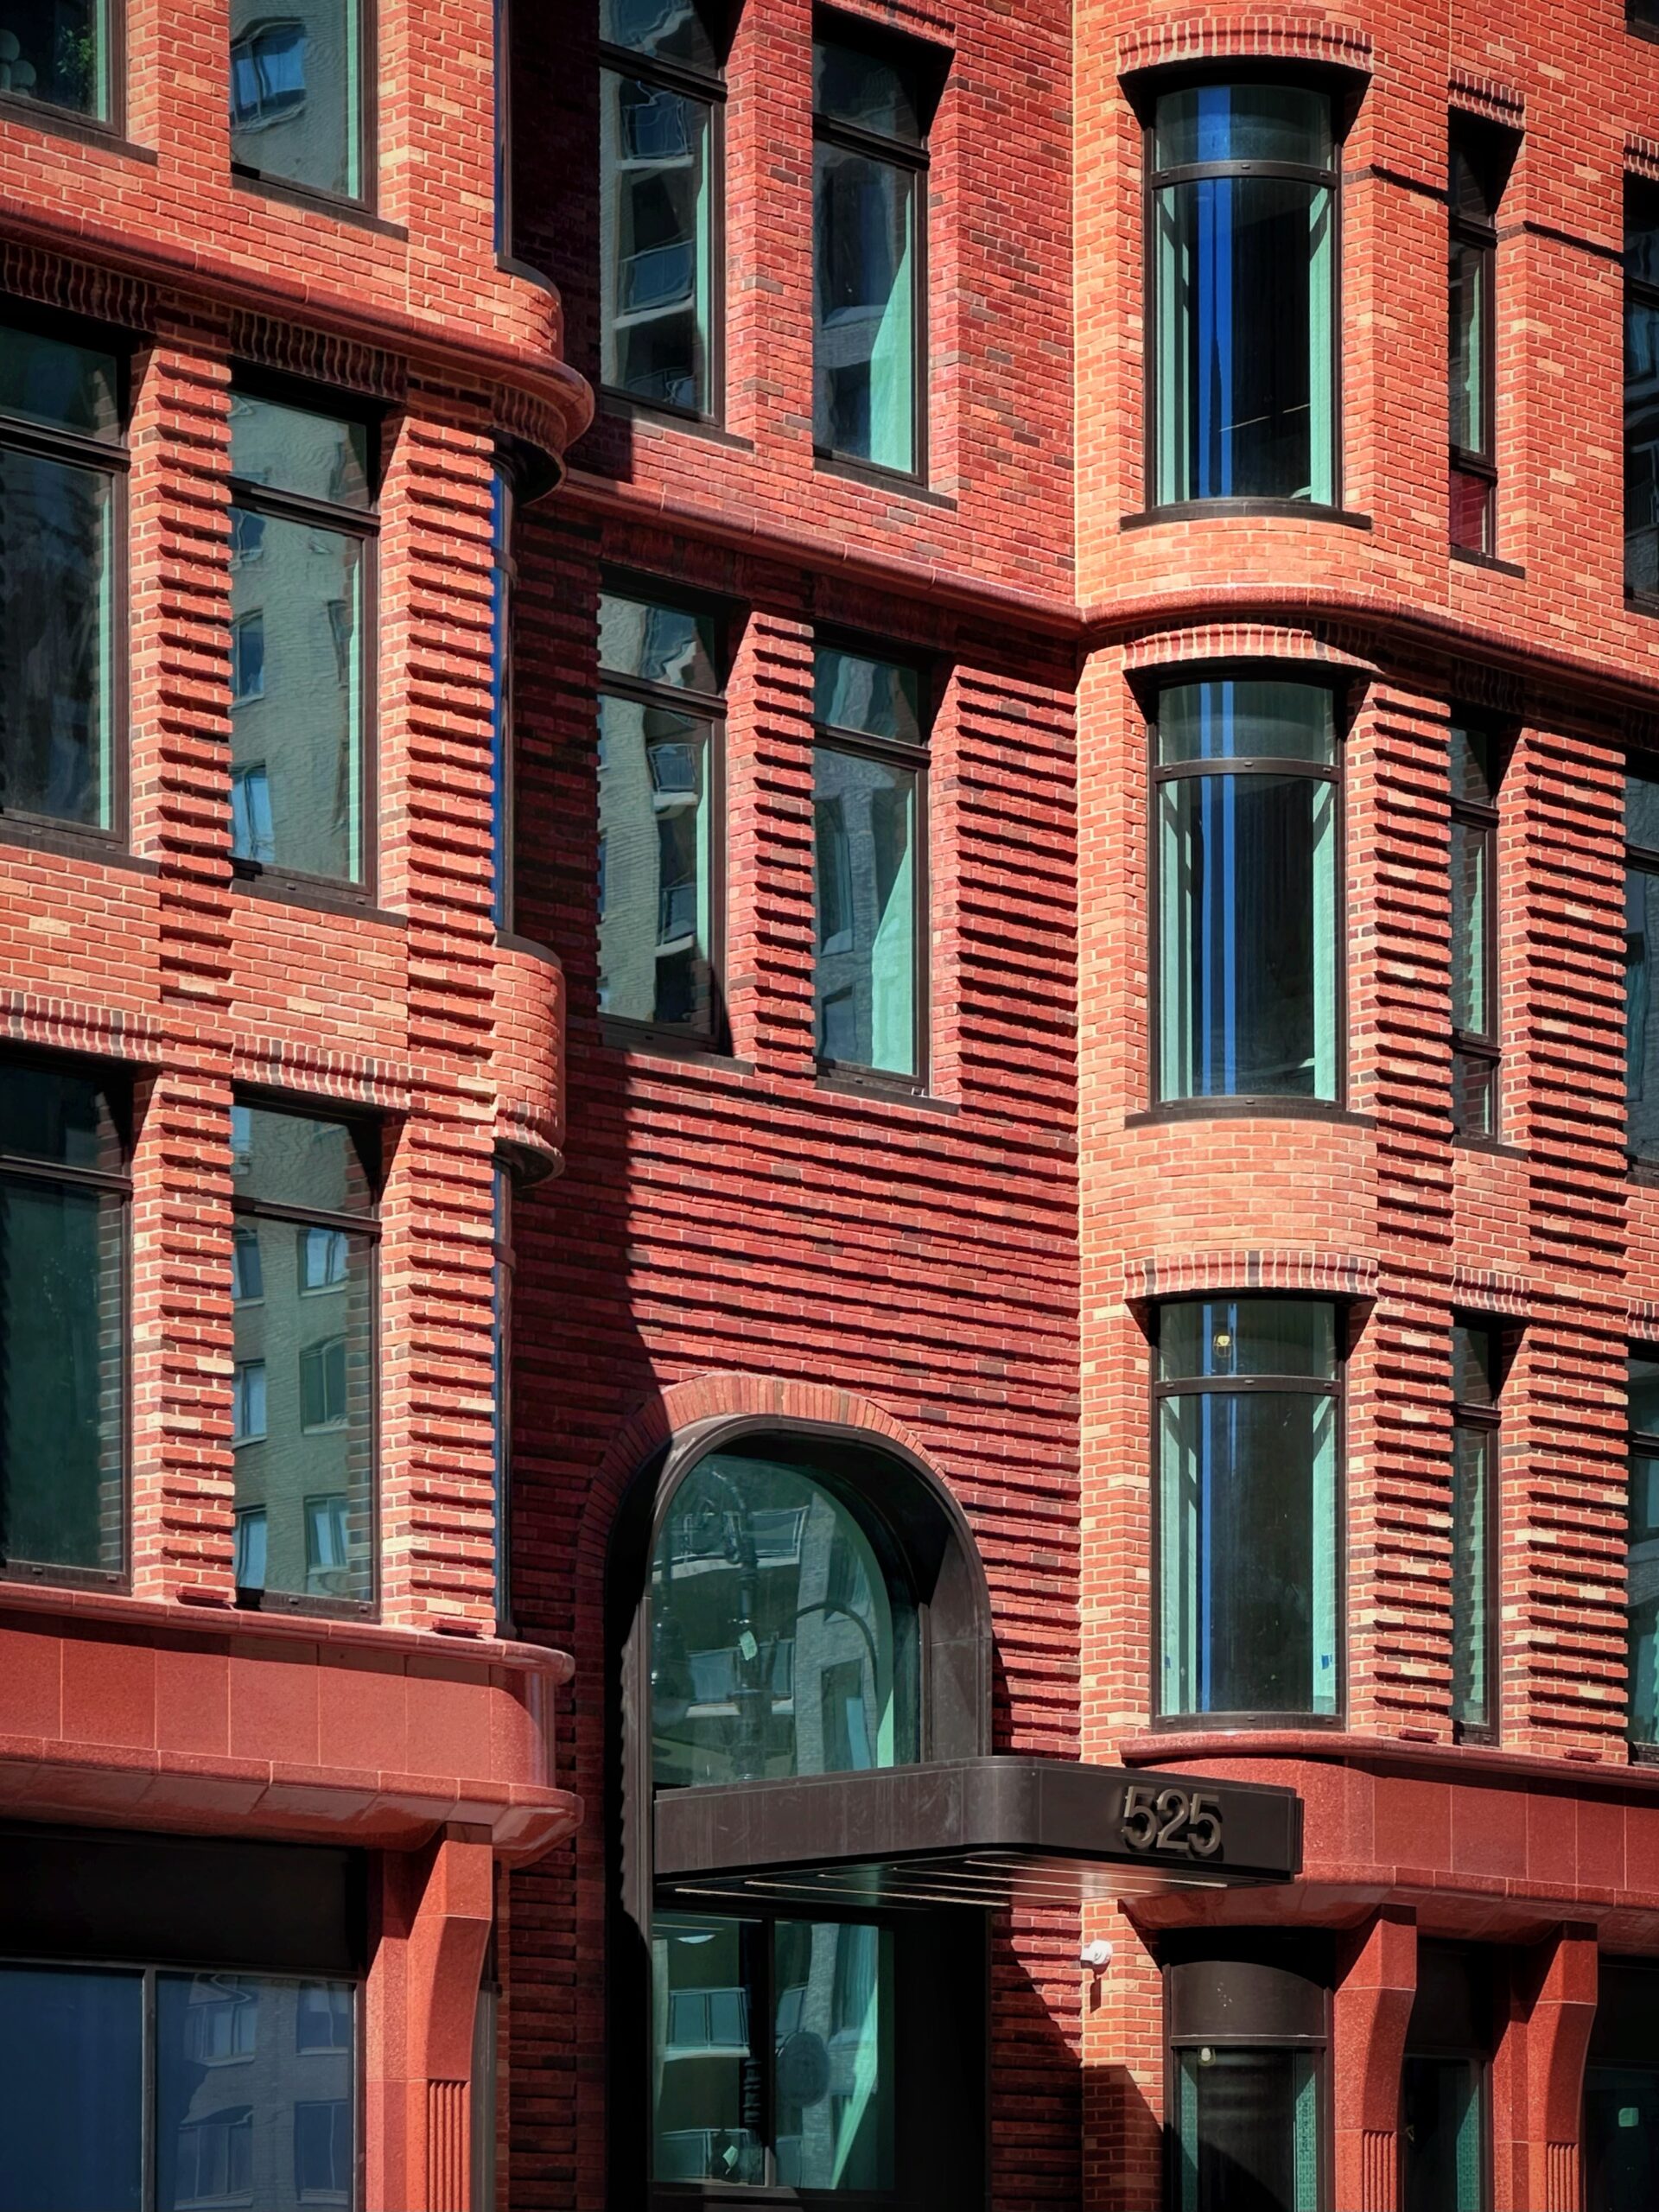
The Village West. Photo by Michael Young.
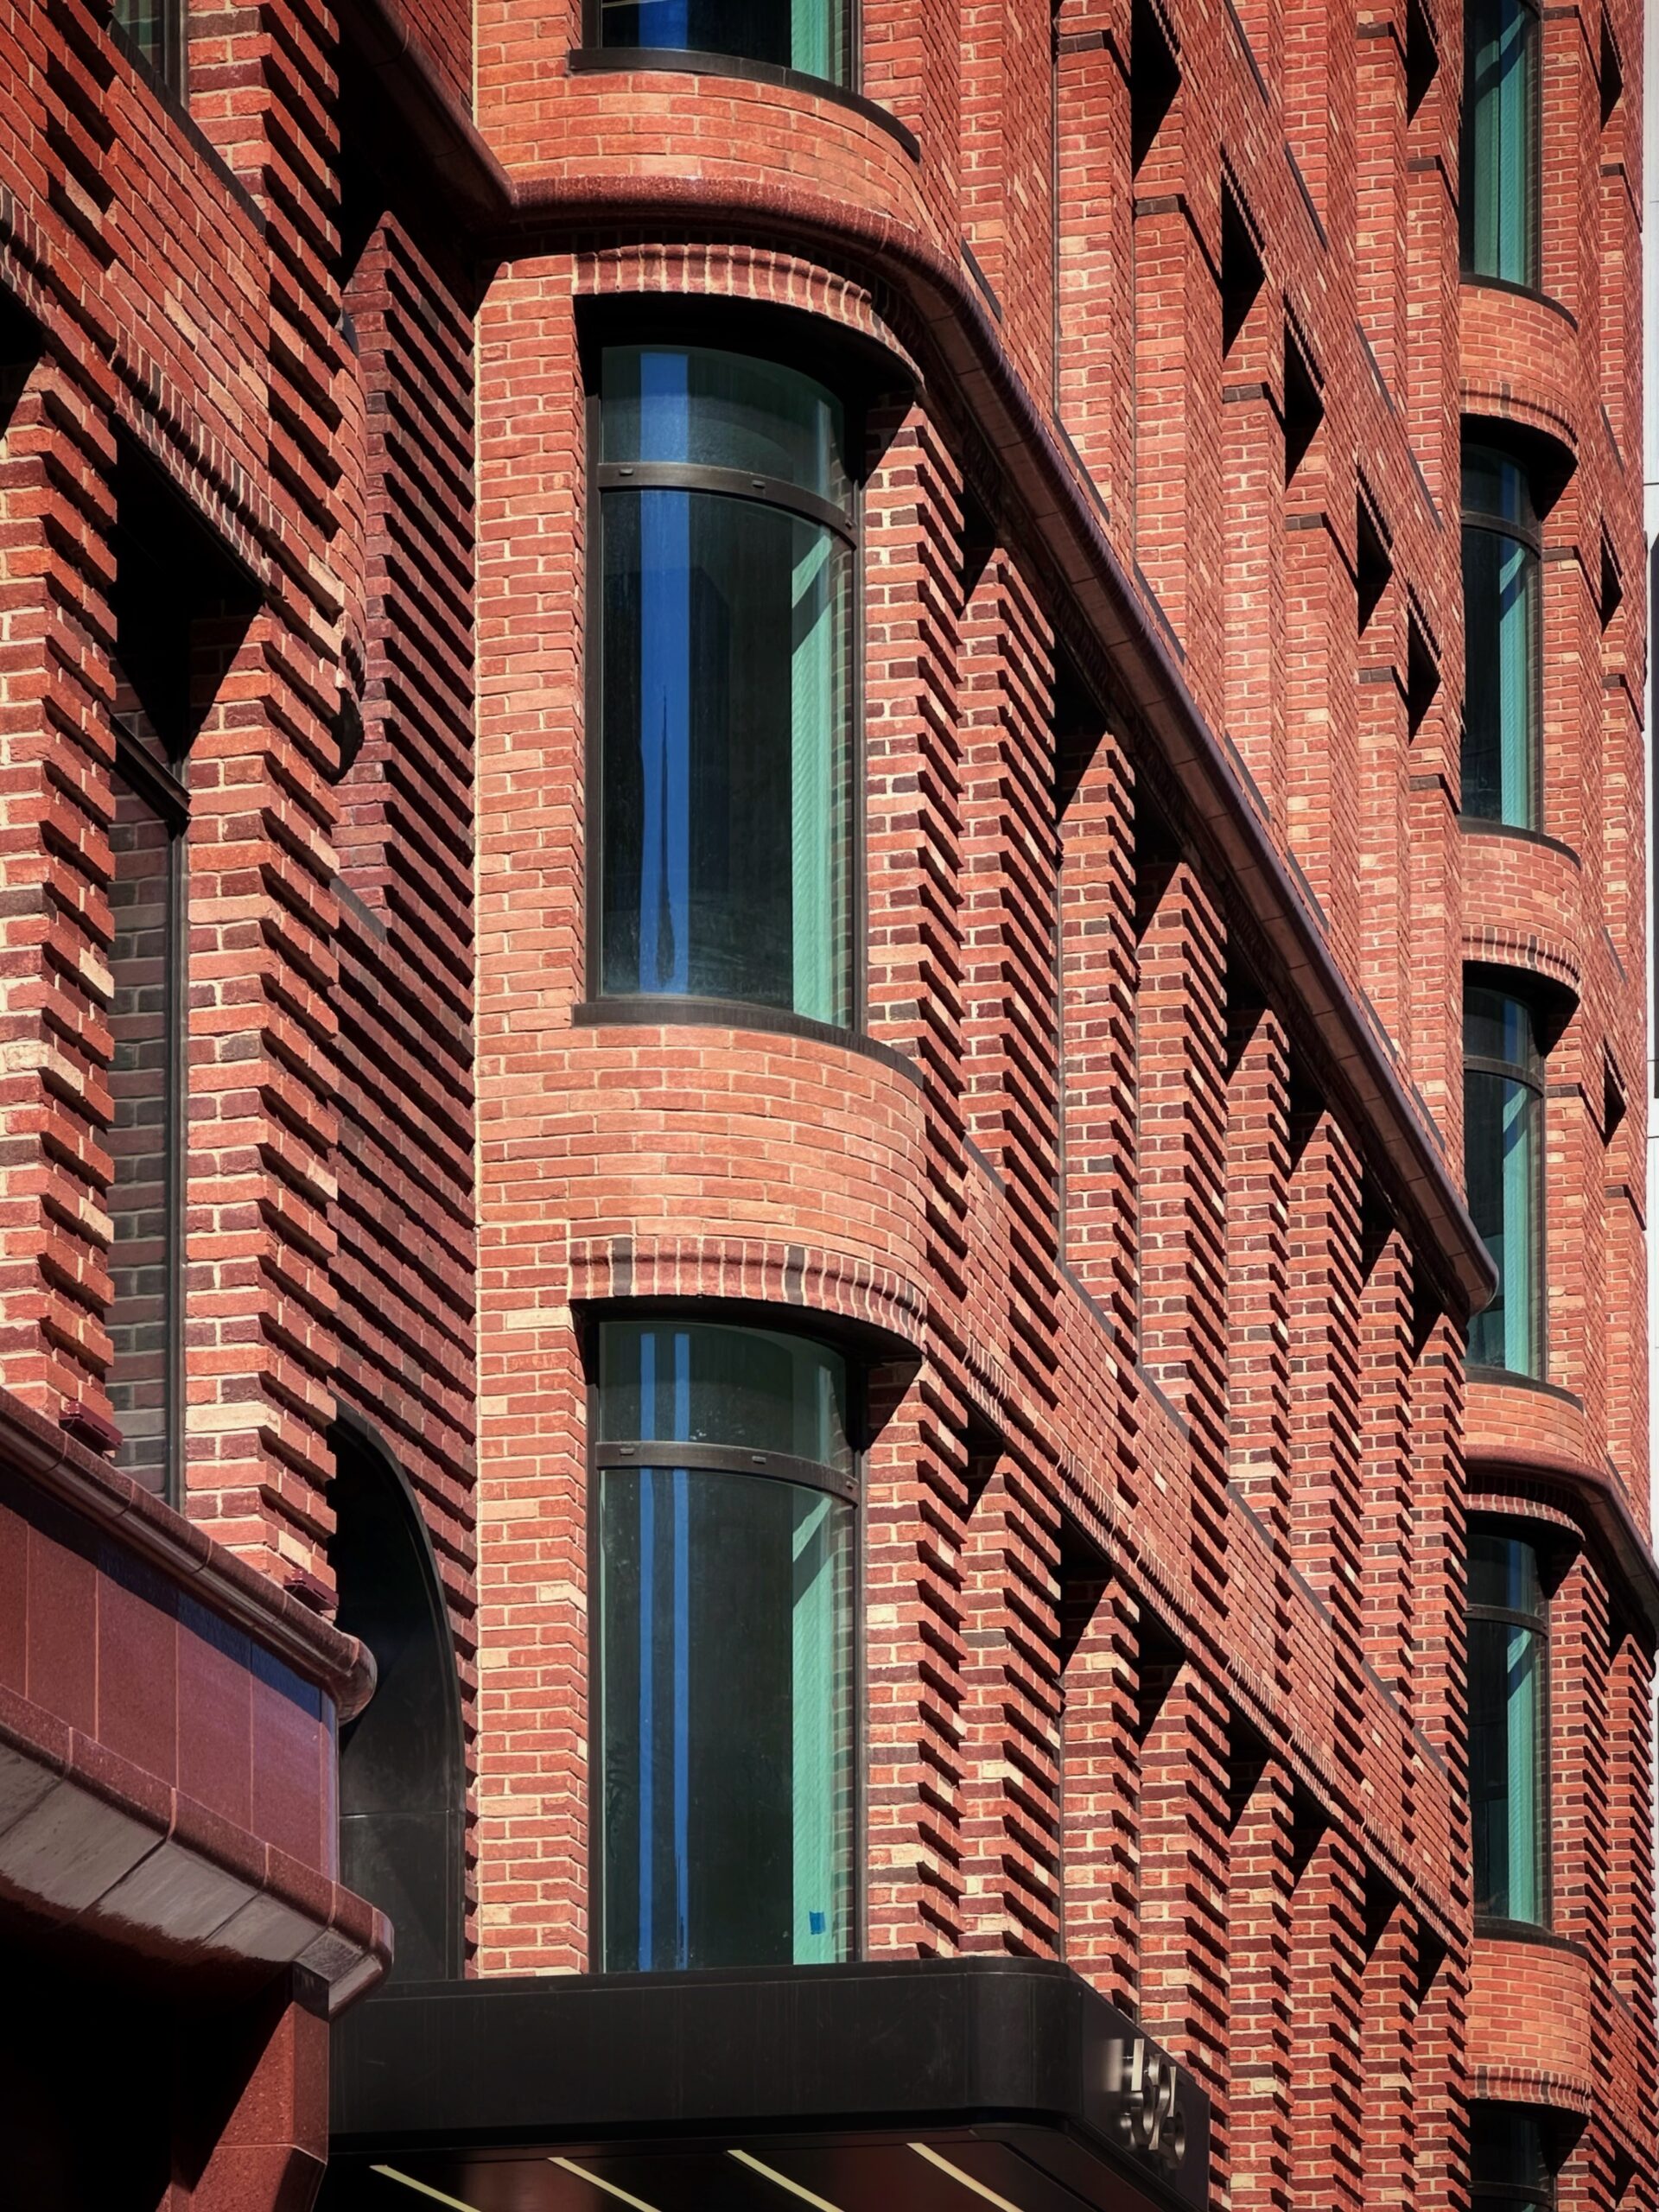
The Village West. Photo by Michael Young.
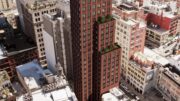
The Village West’s numerous upper setbacks will be topped with landscaped terraces.
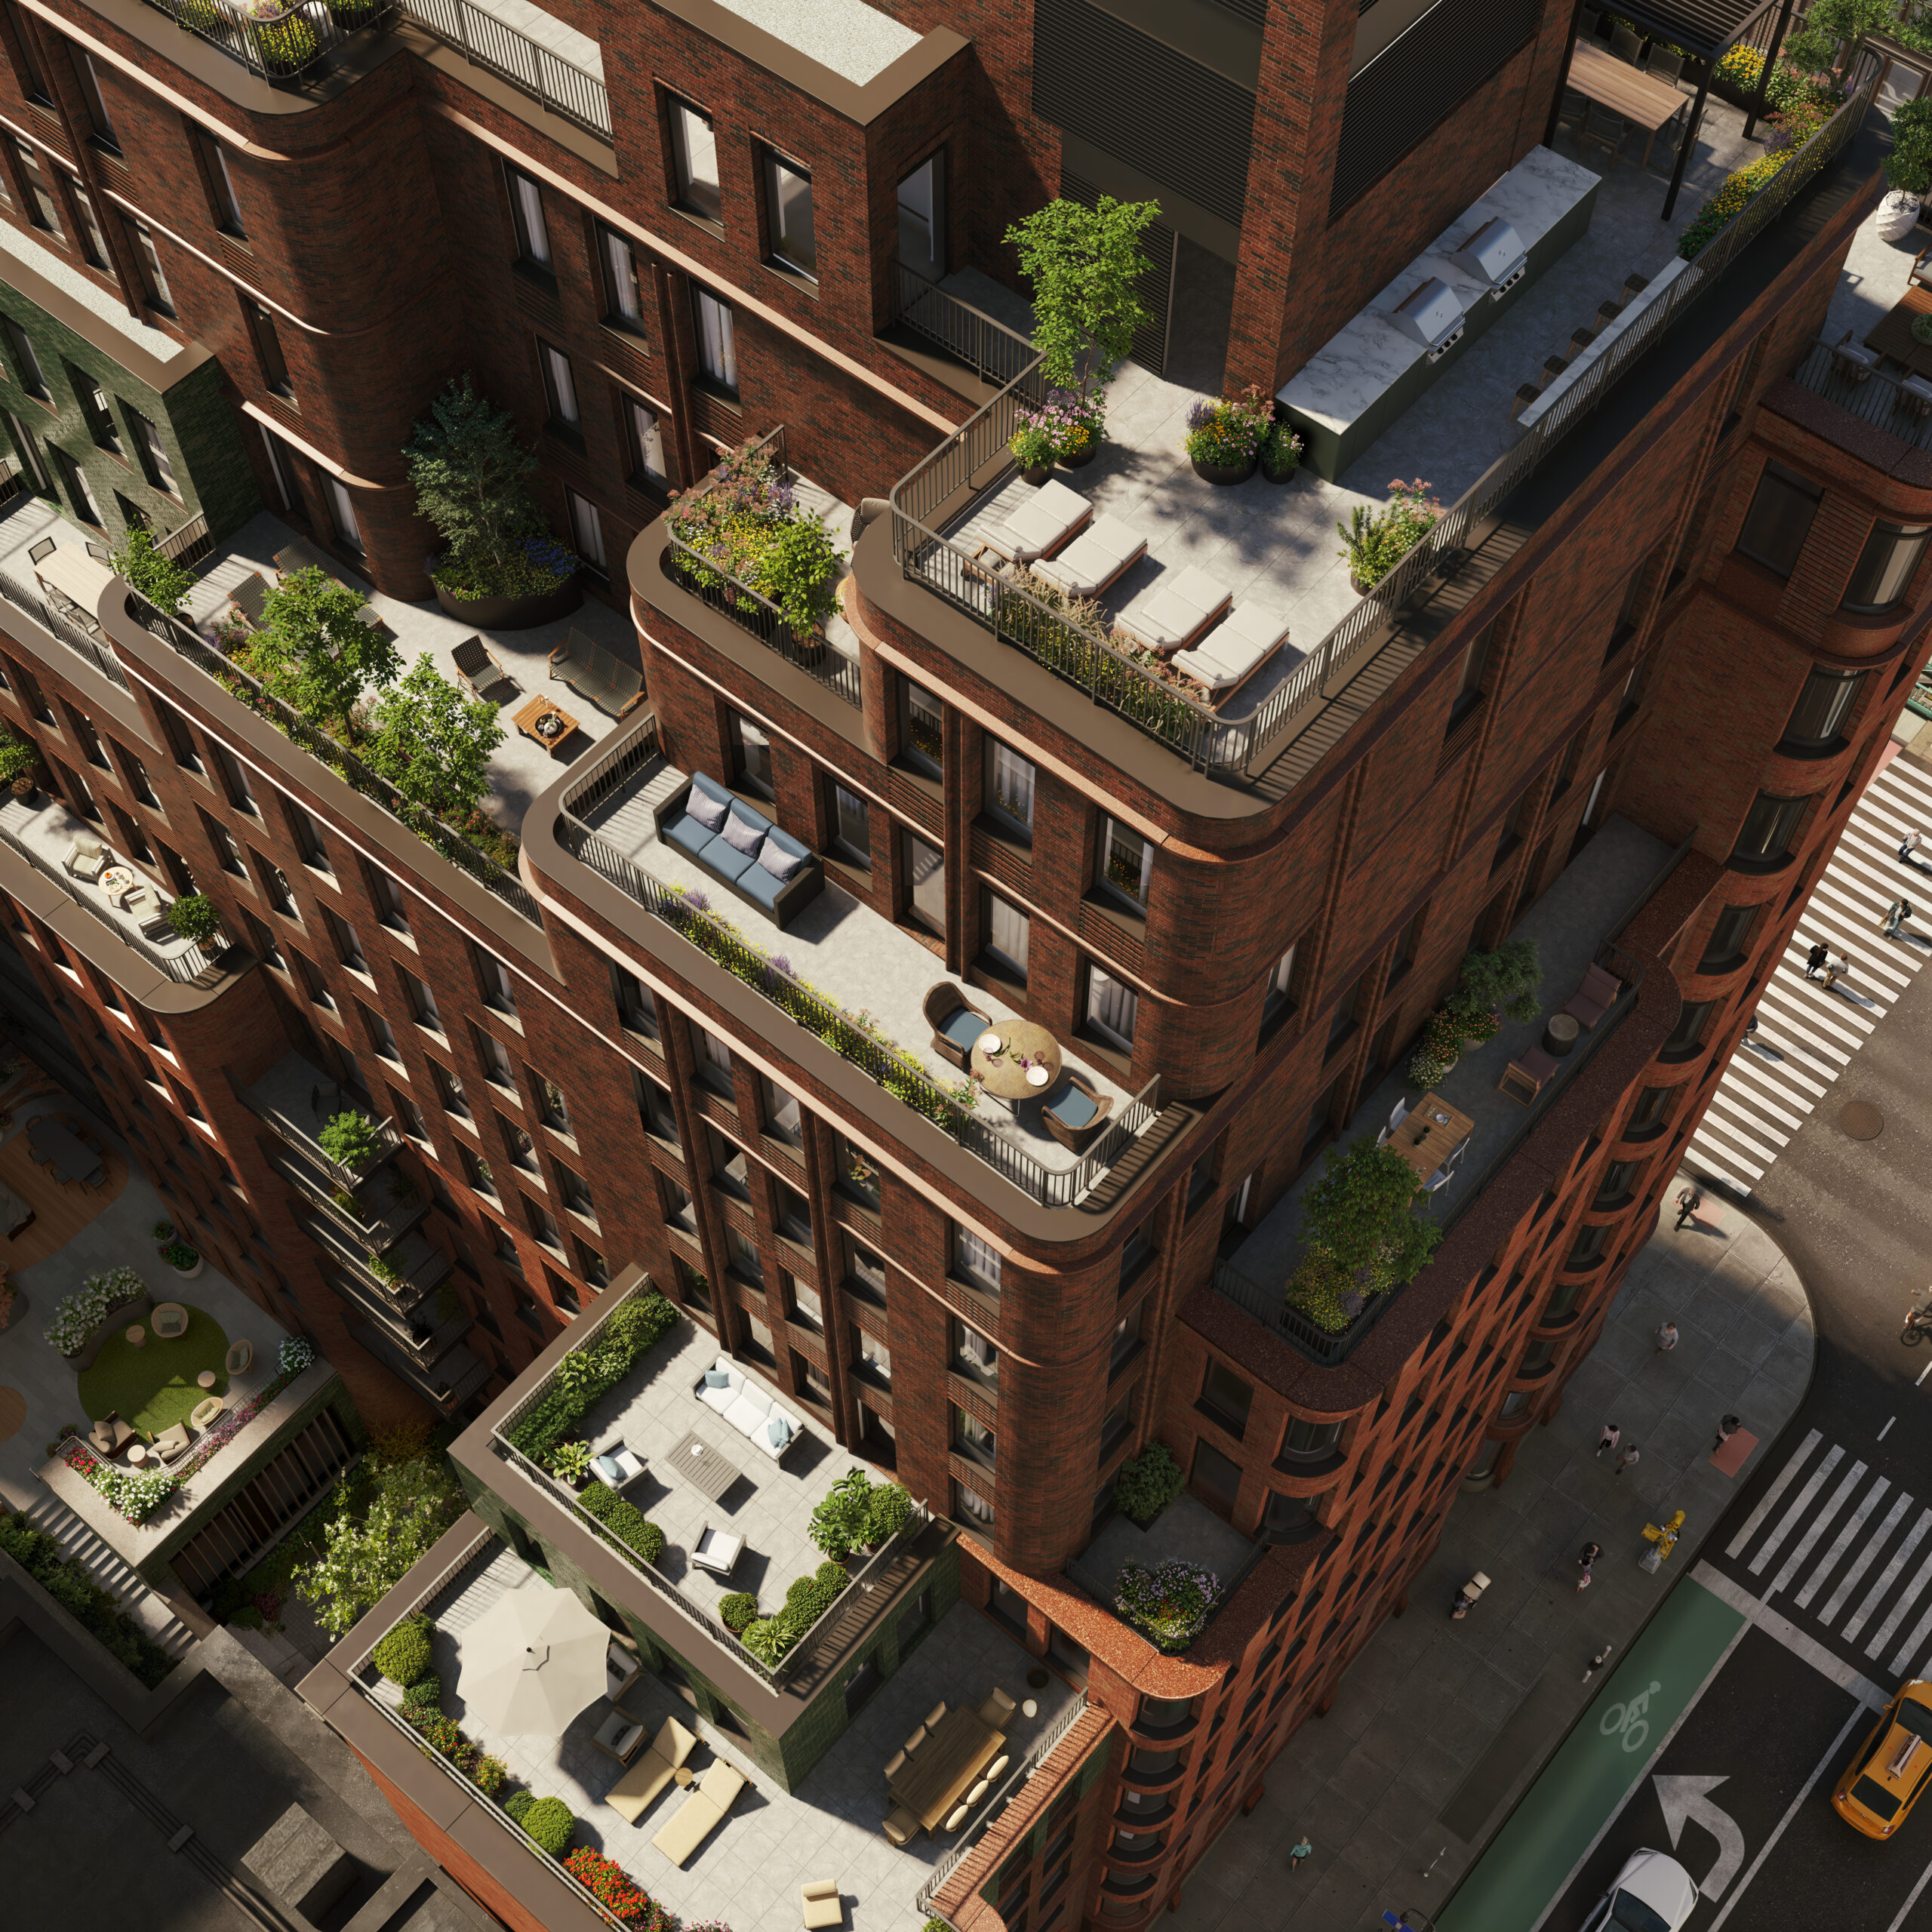
The Village West. Rendering courtesy of MARCH.
Sections of glazed green brick add variety to the façade’s appearance.
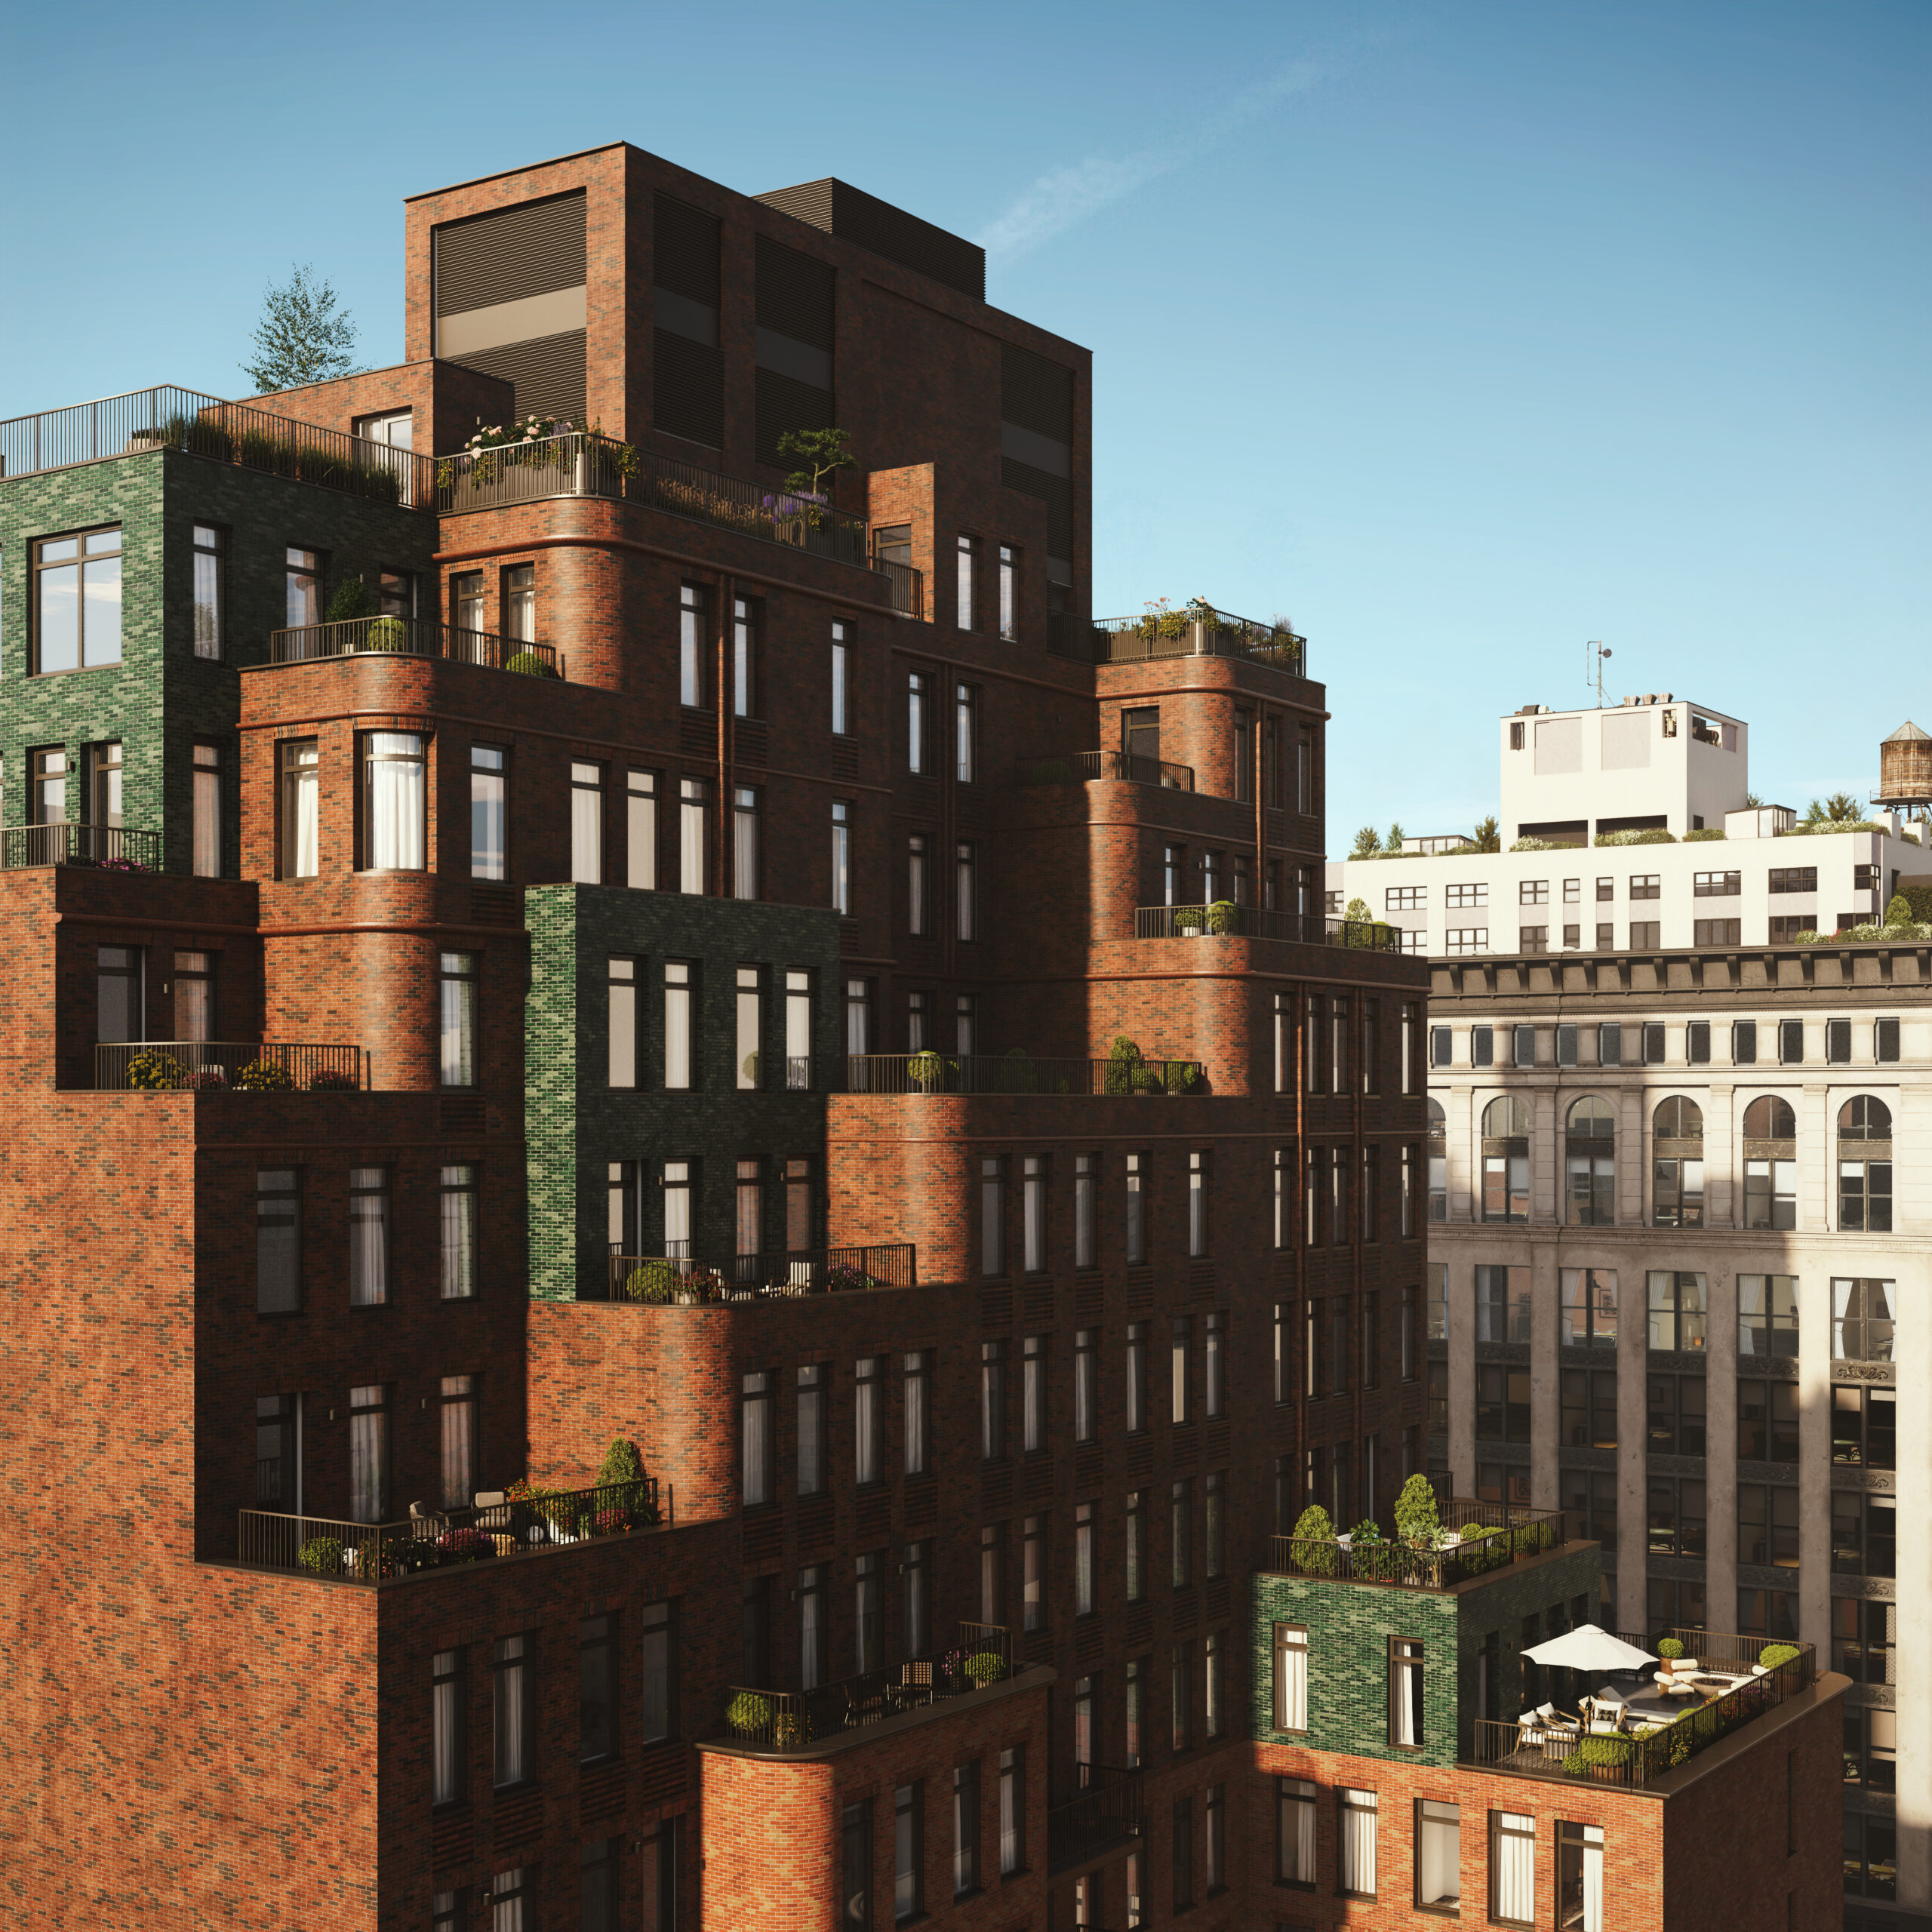
The Village West. Rendering courtesy of MARCH.
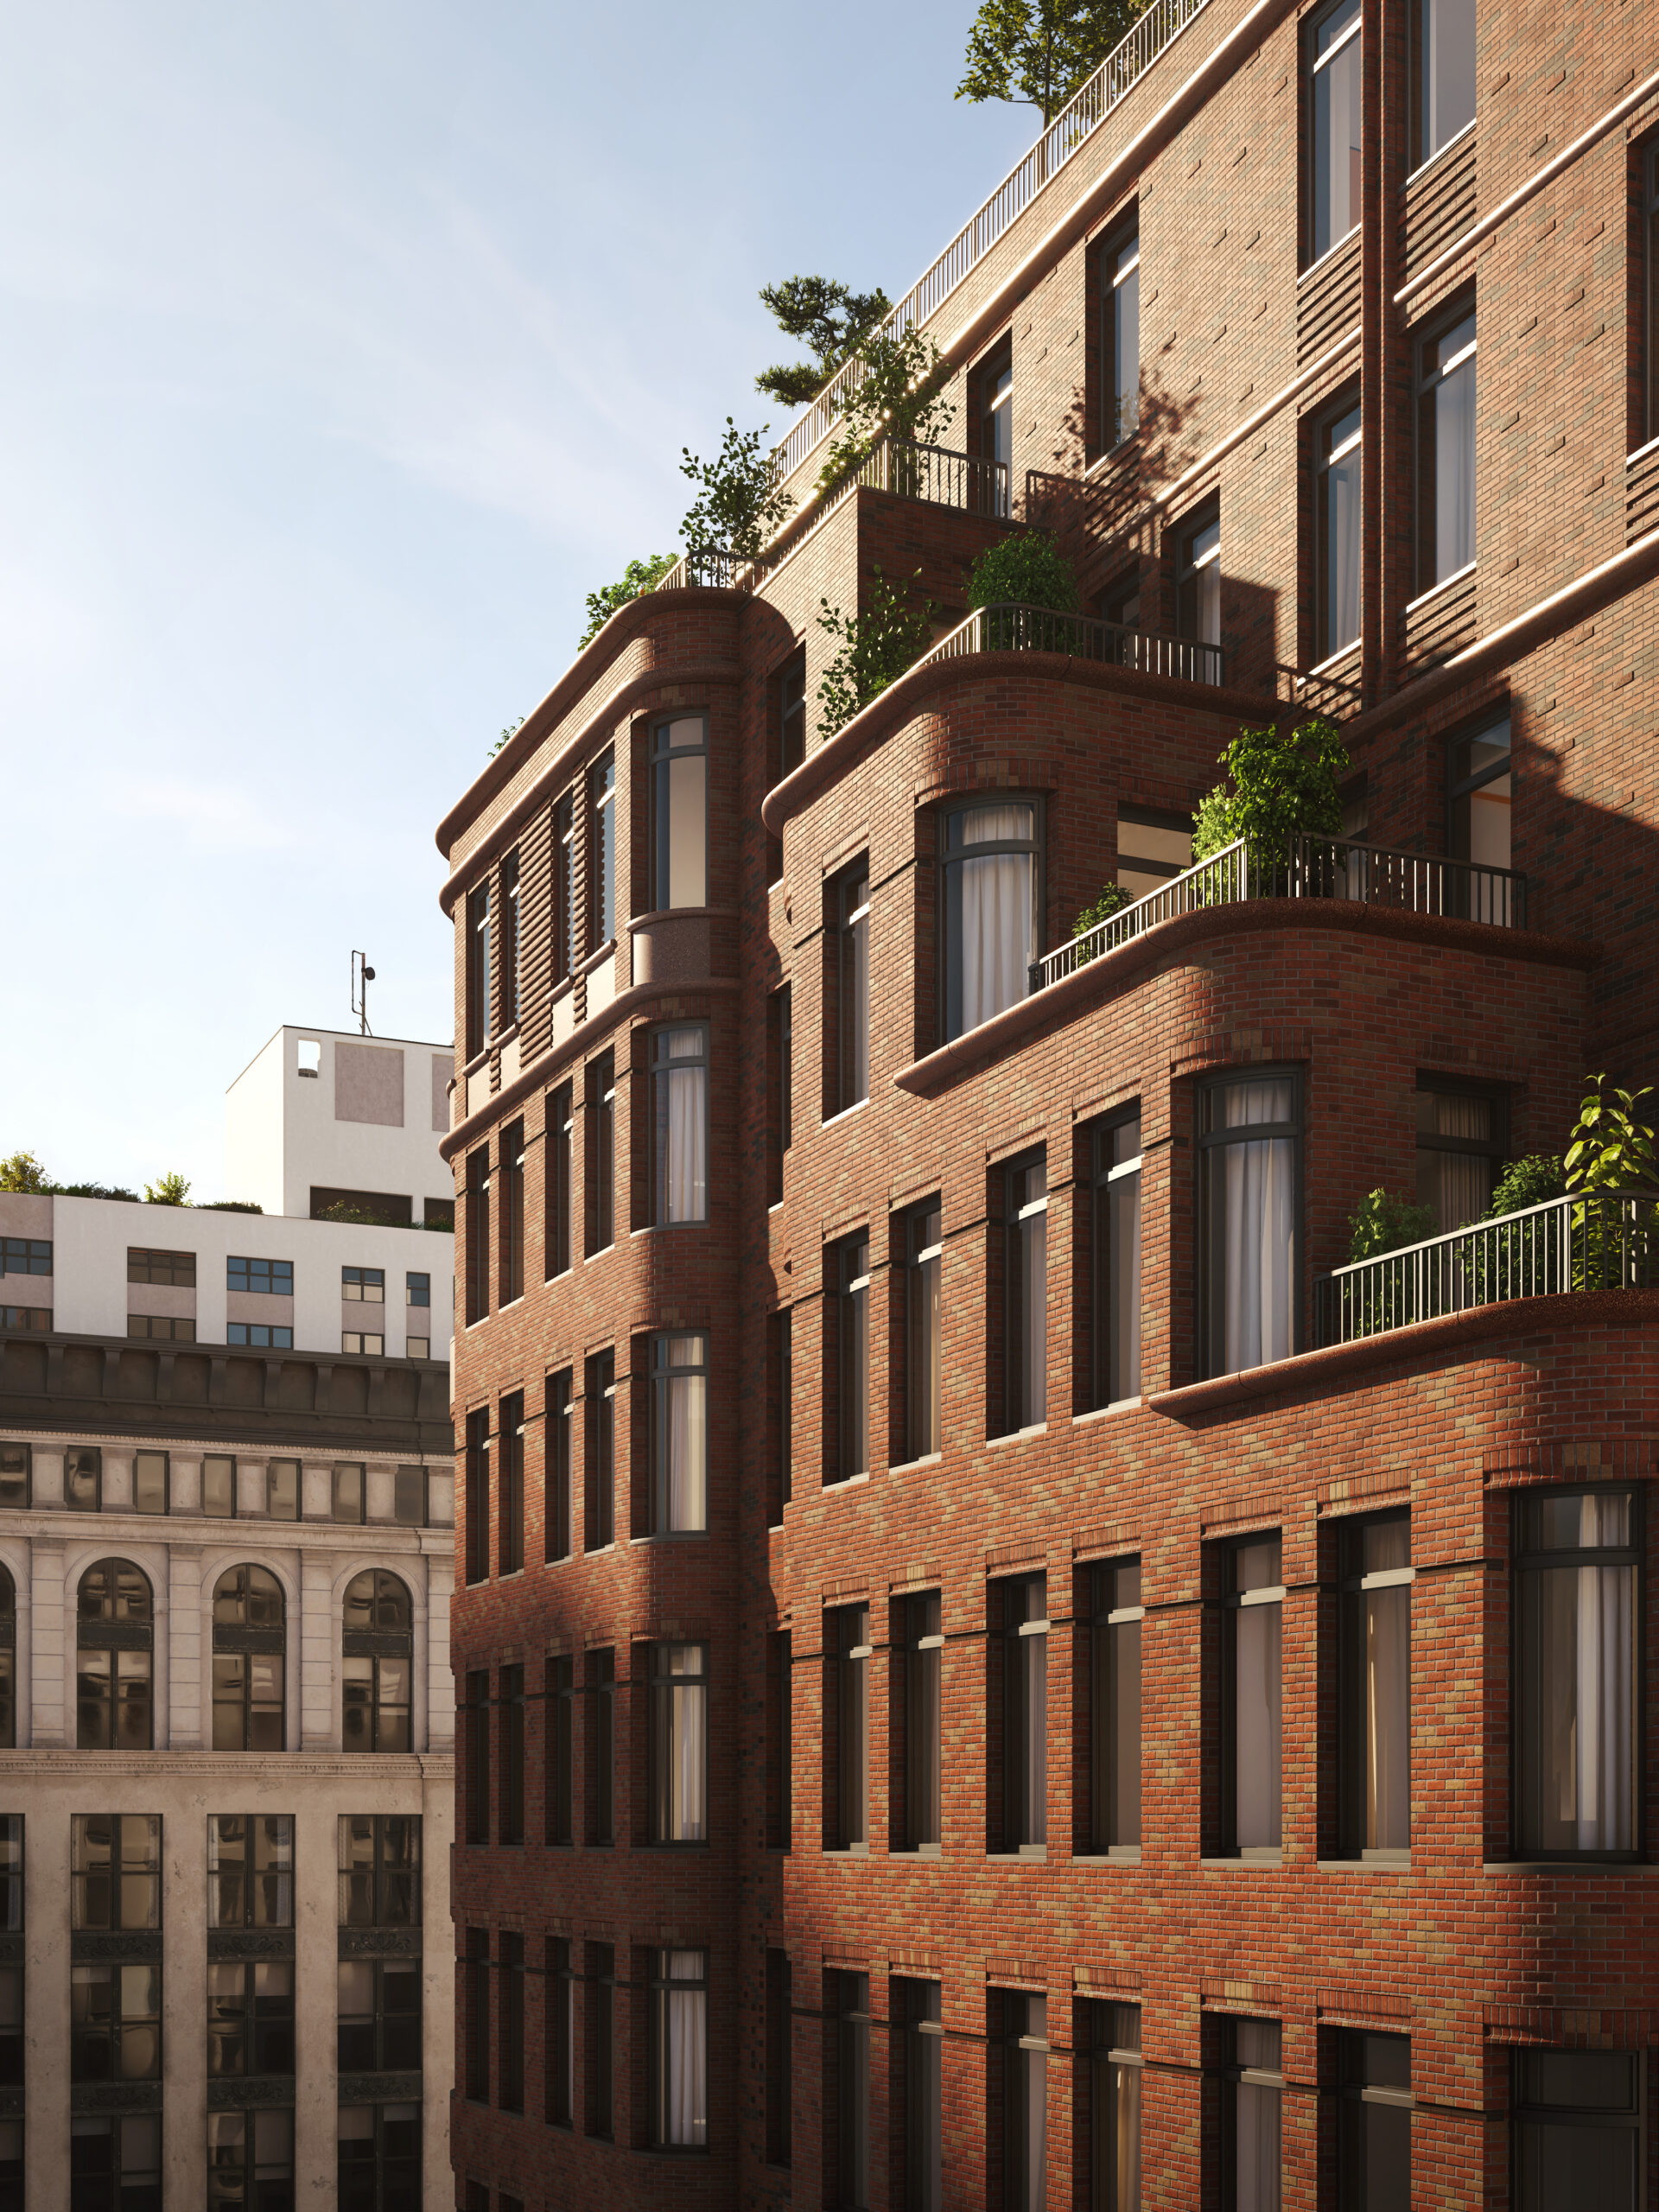
The Village West. Rendering courtesy of MARCH.
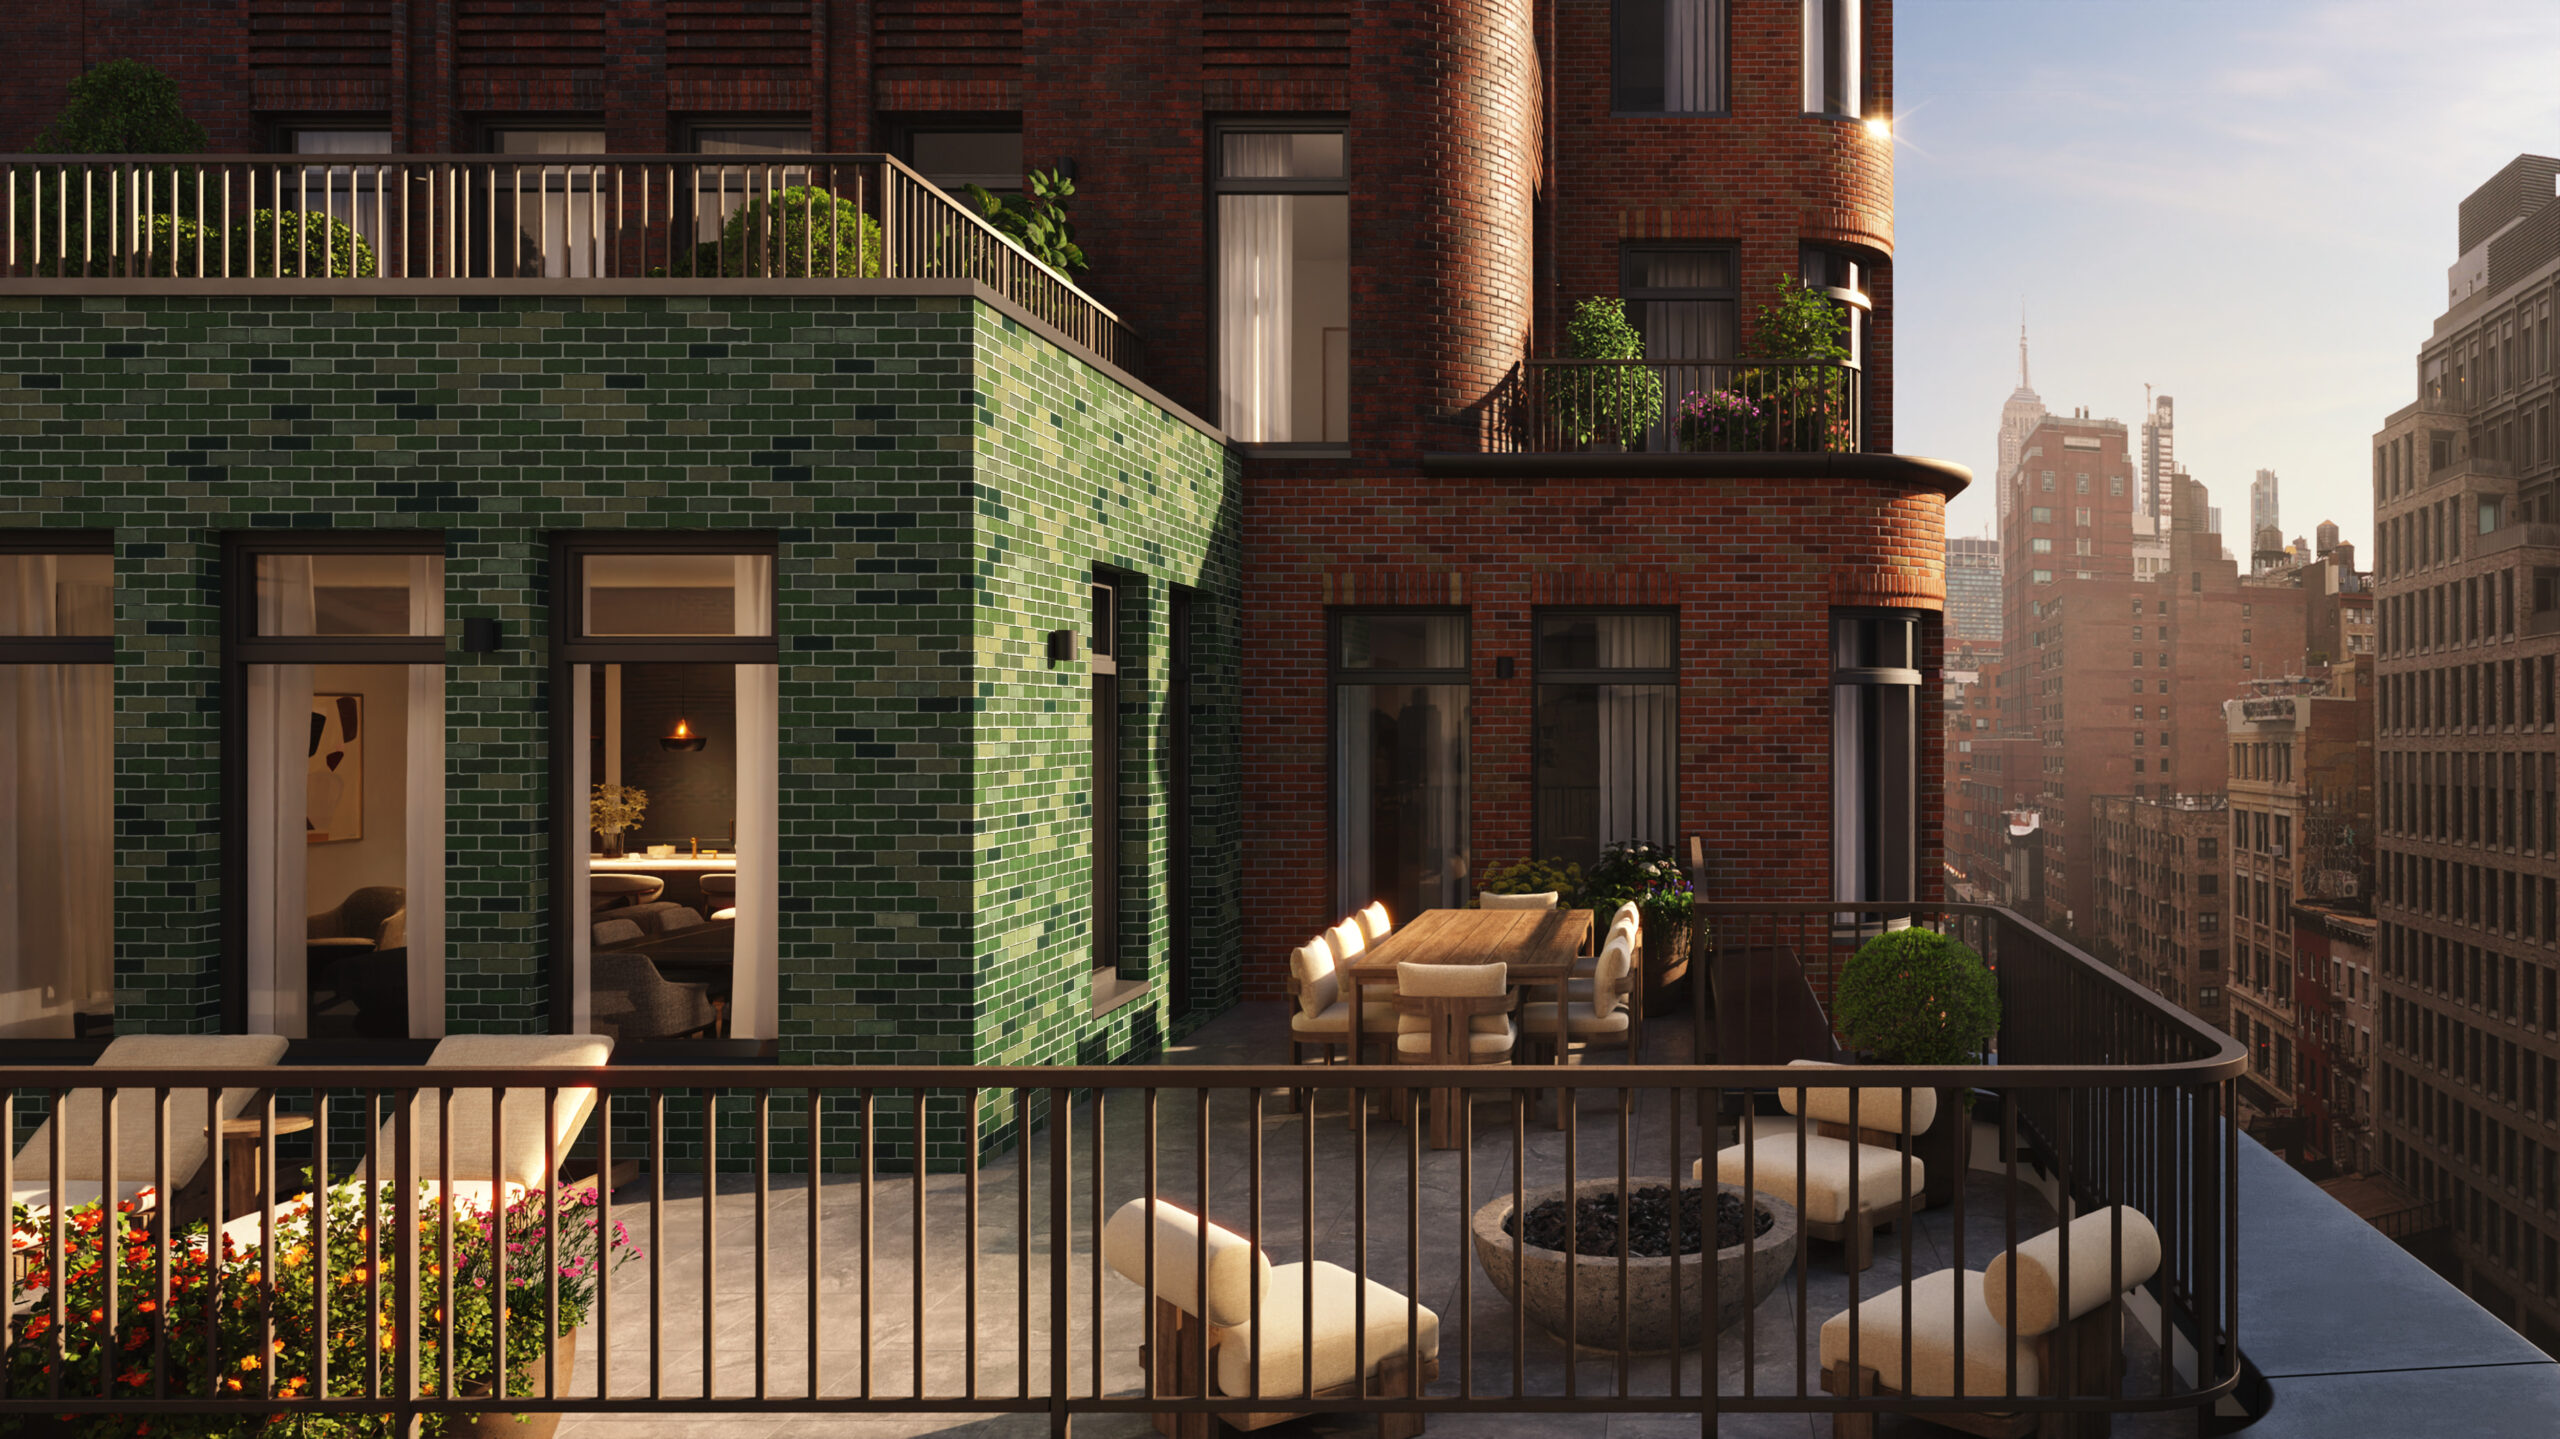
The Village West. Rendering courtesy of MARCH.
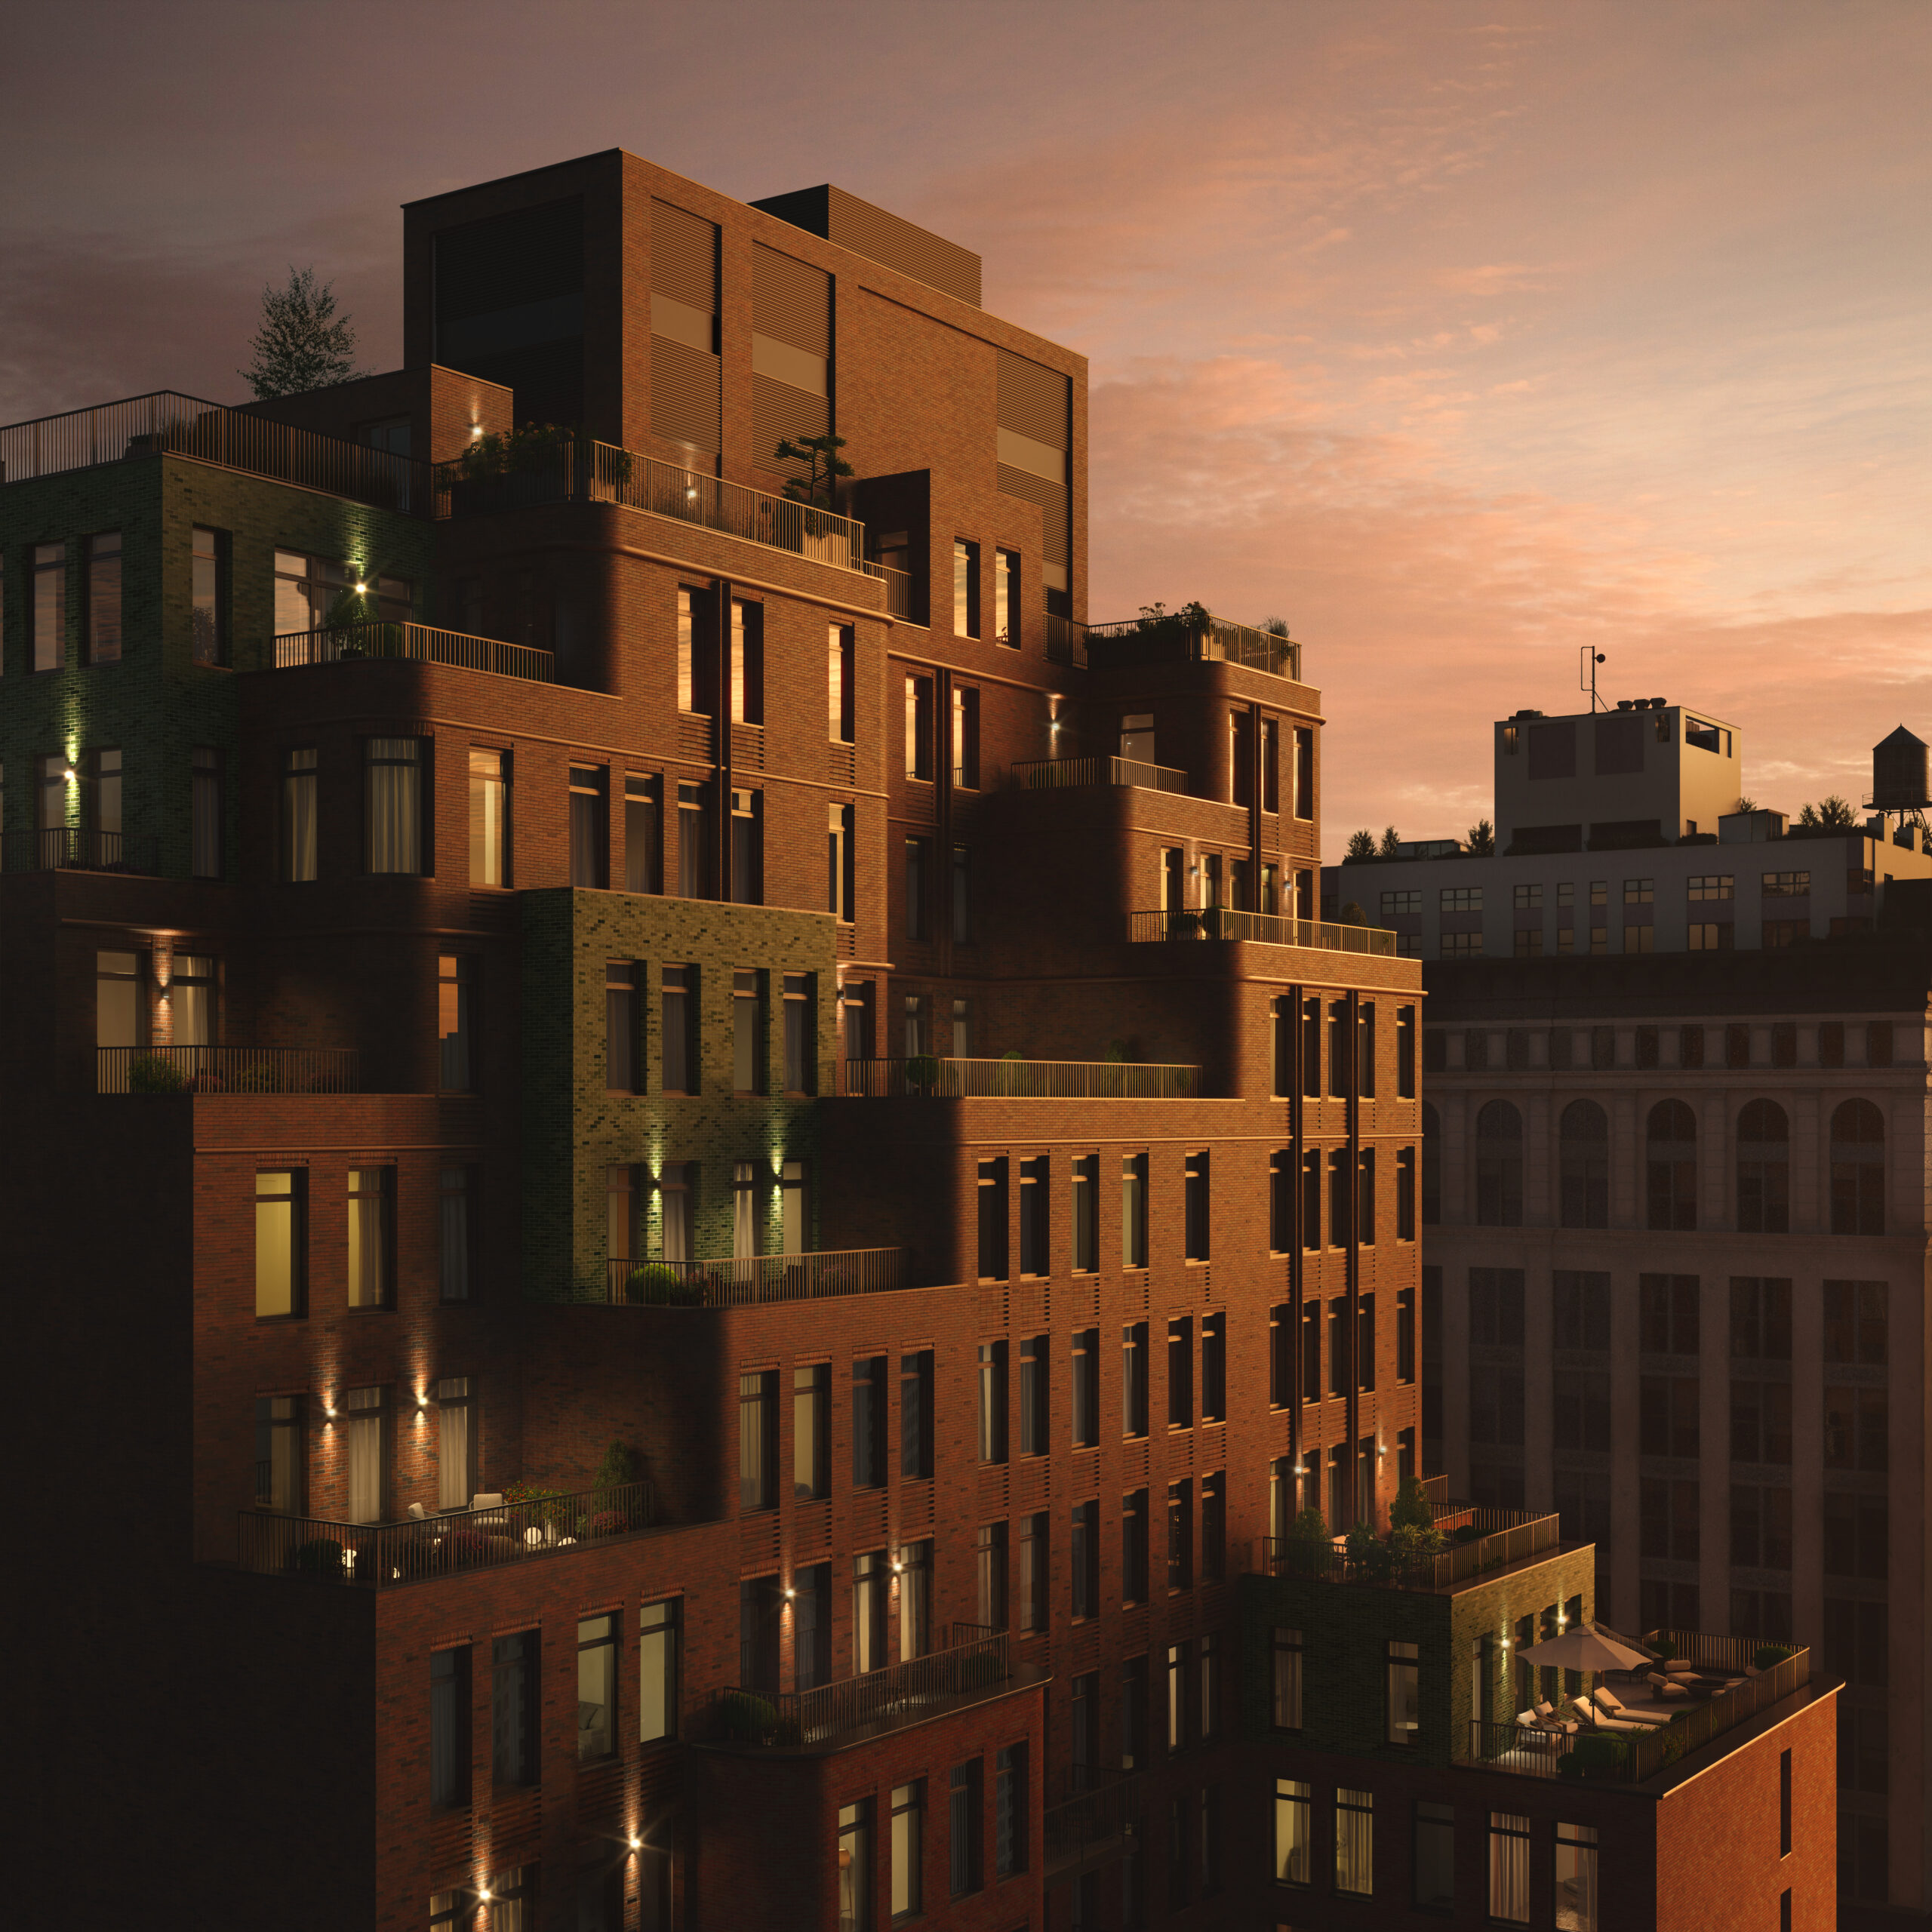
The Village West. Rendering courtesy of MARCH.
The following photos by Evan Joseph showcase a model unit.
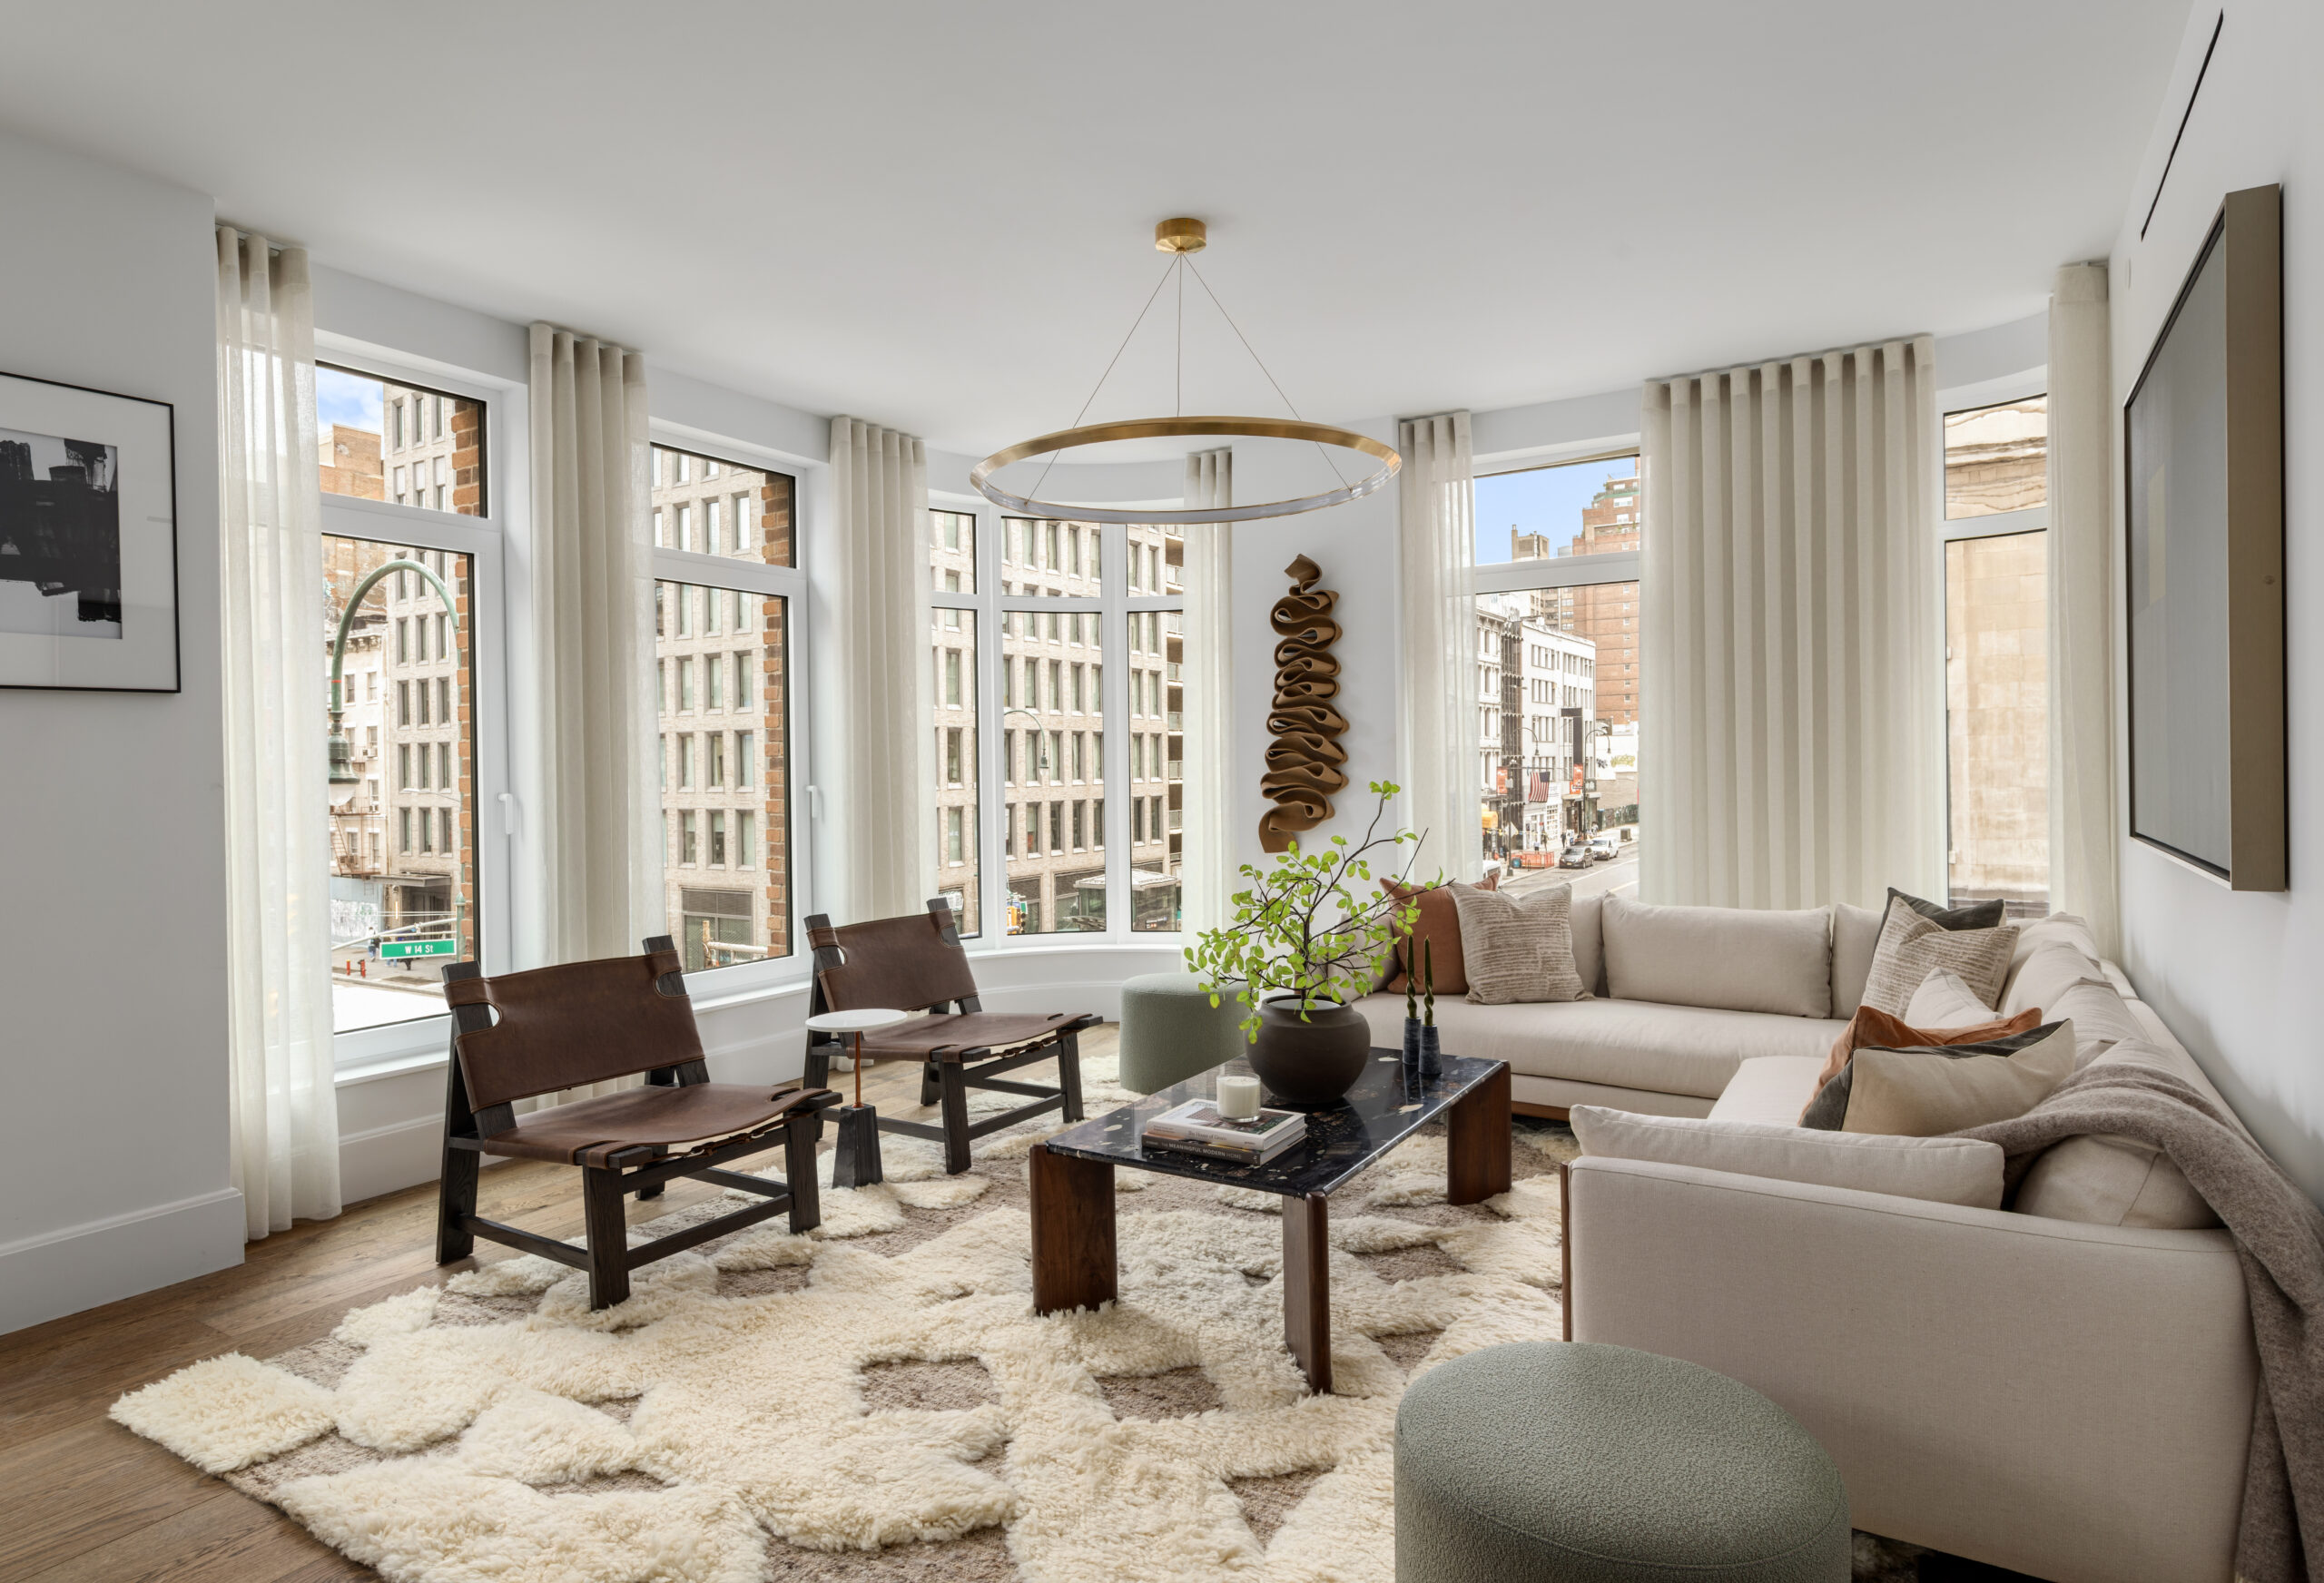
Photo by Evan Joseph.
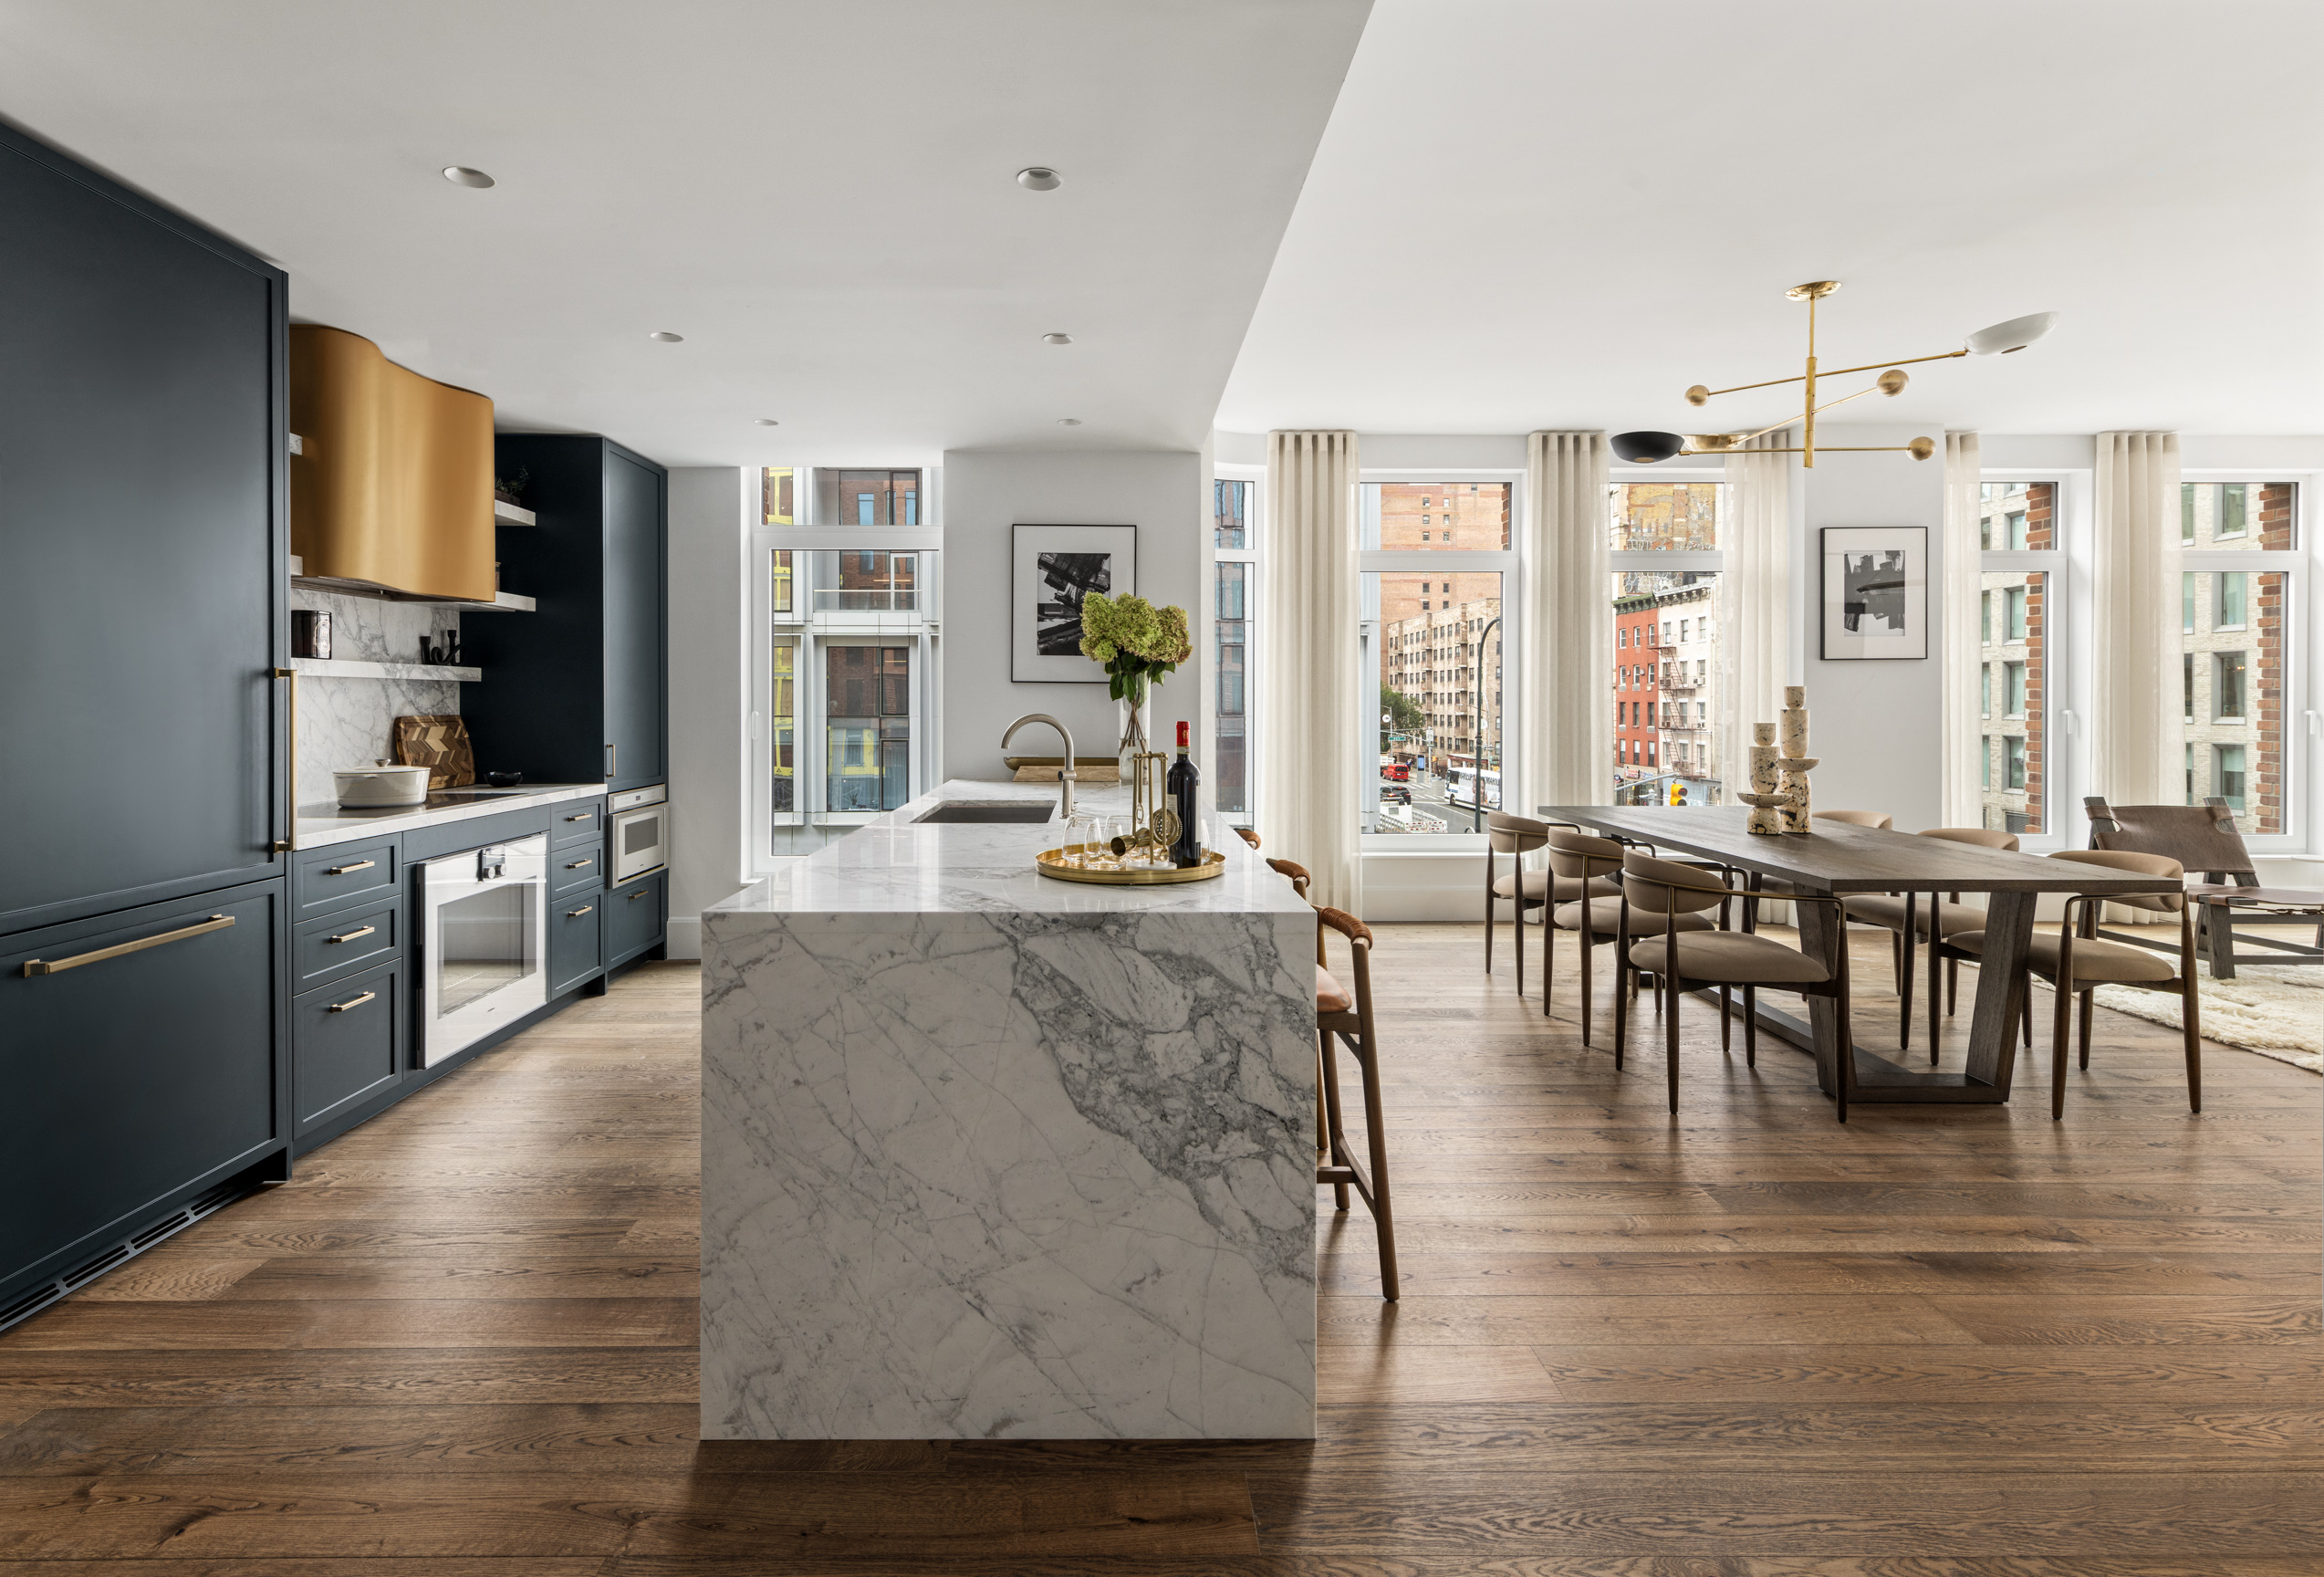
Photo by Evan Joseph.
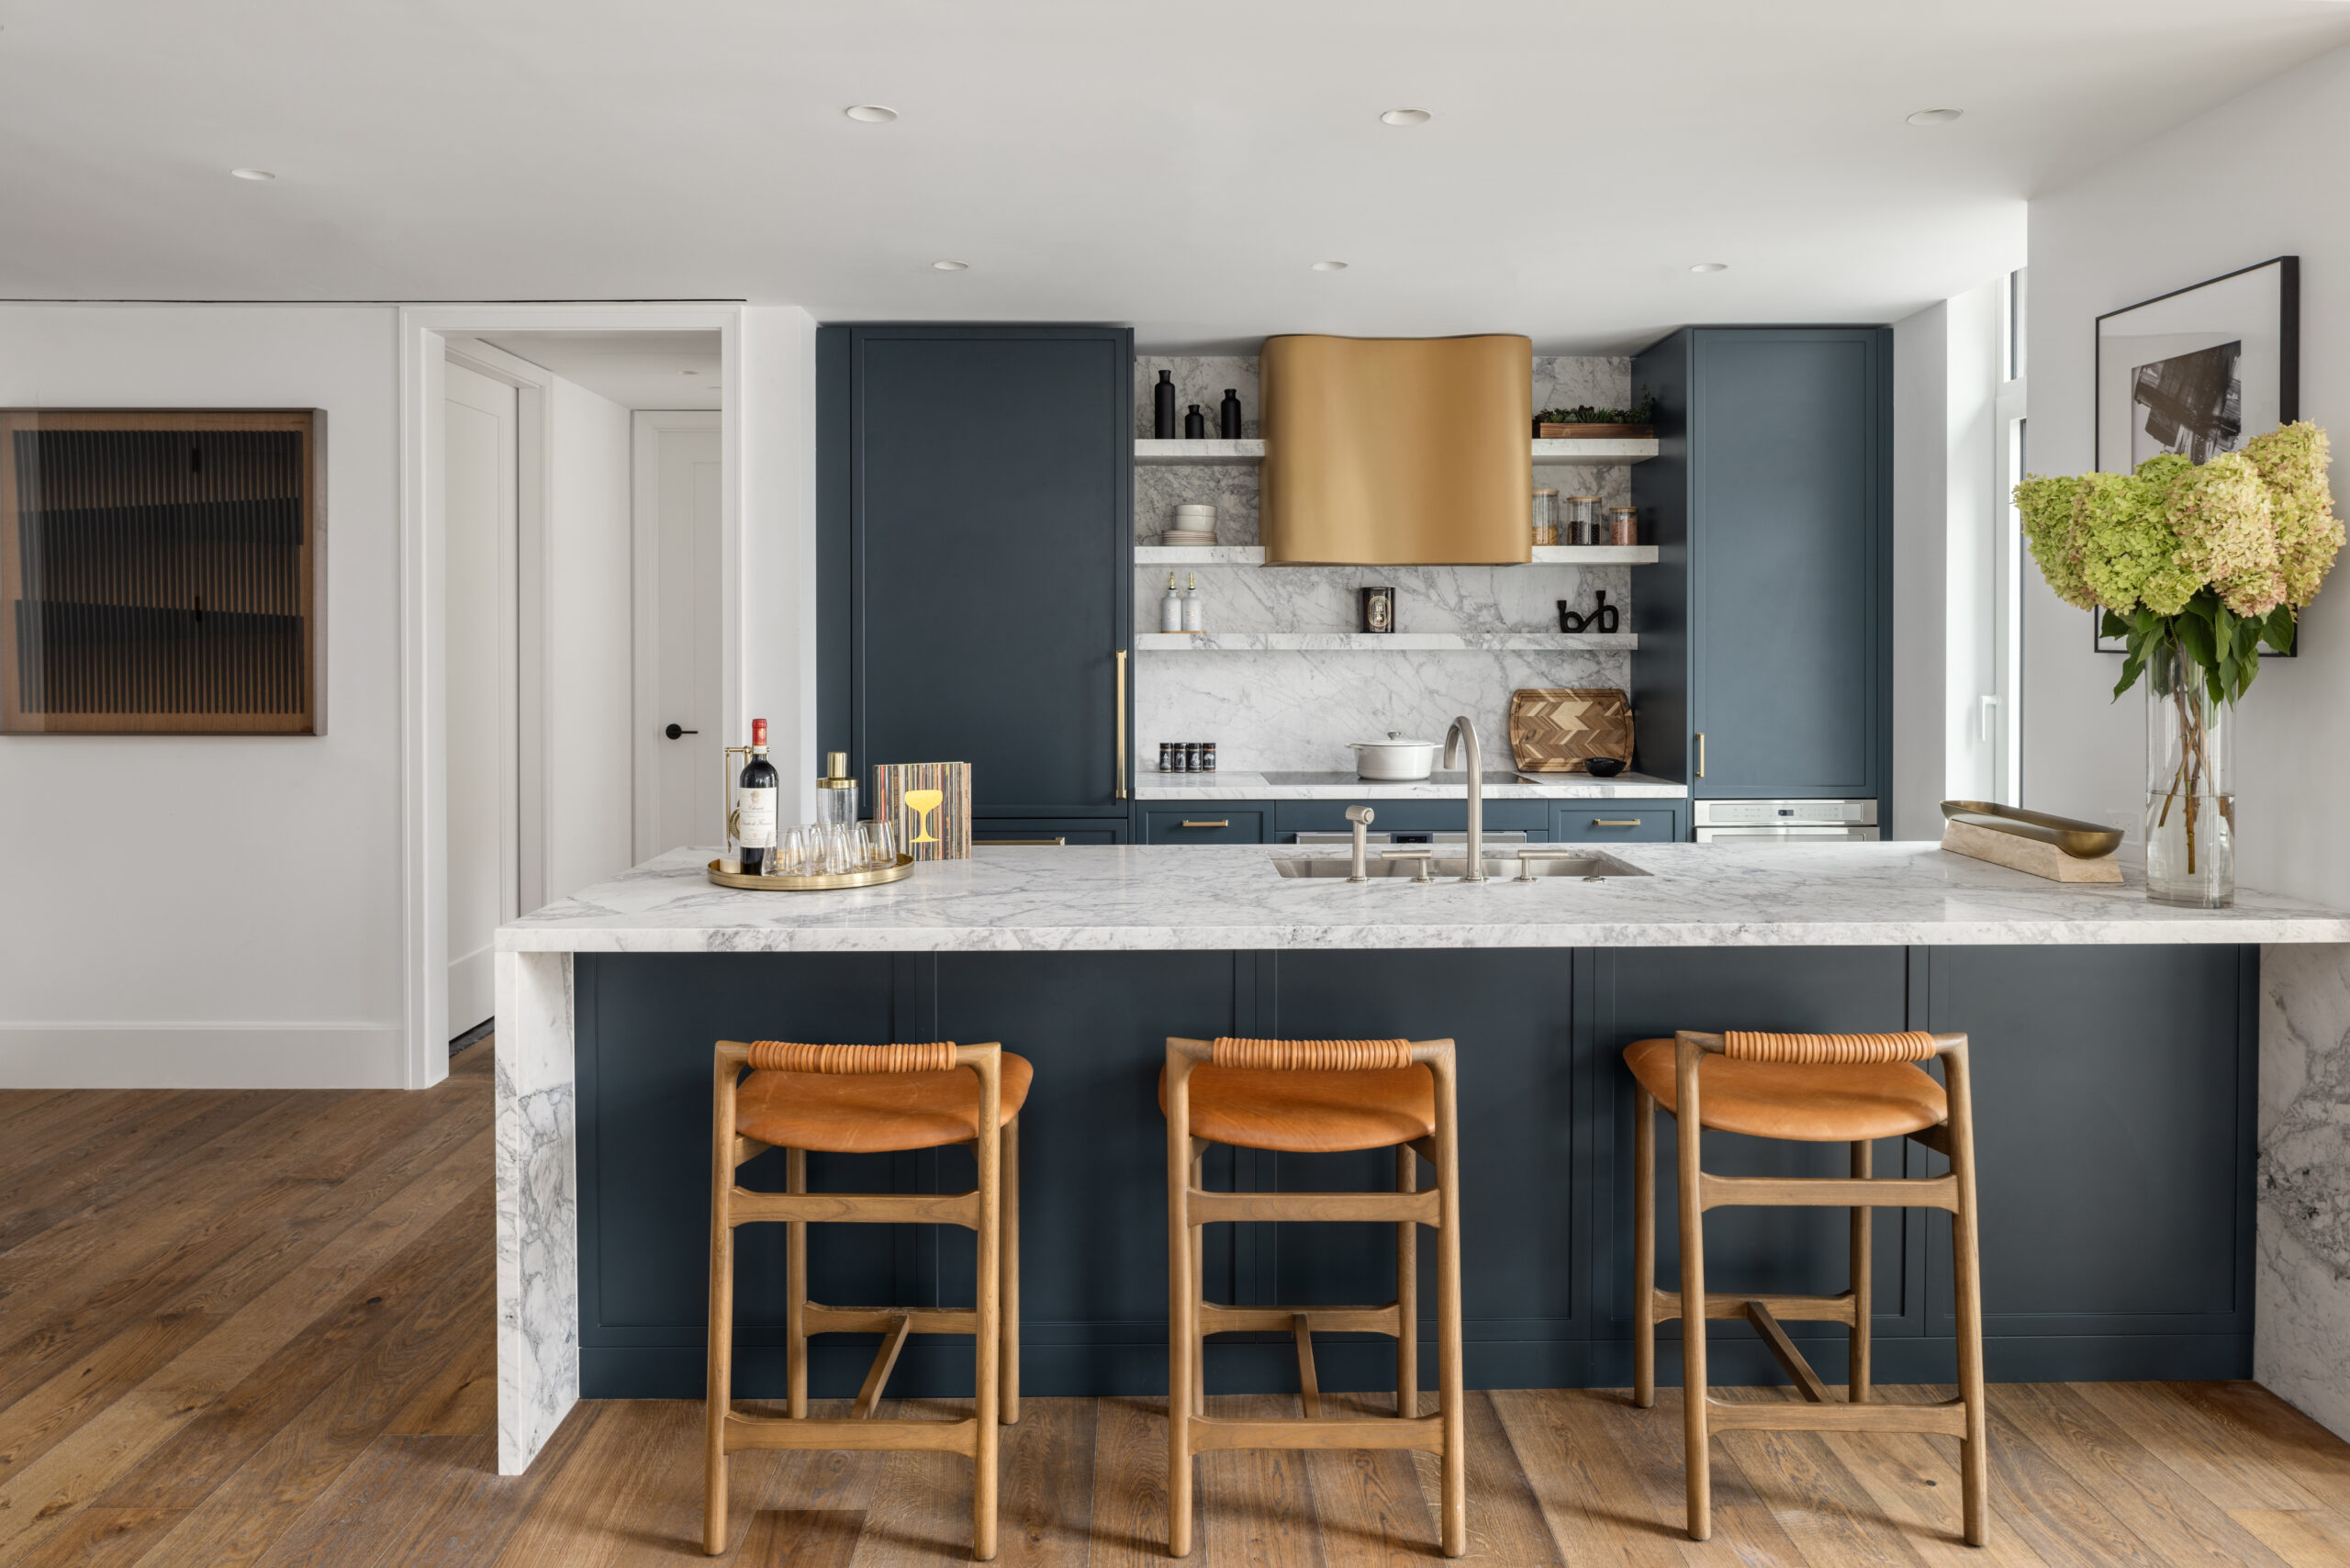
Photo by Evan Joseph.
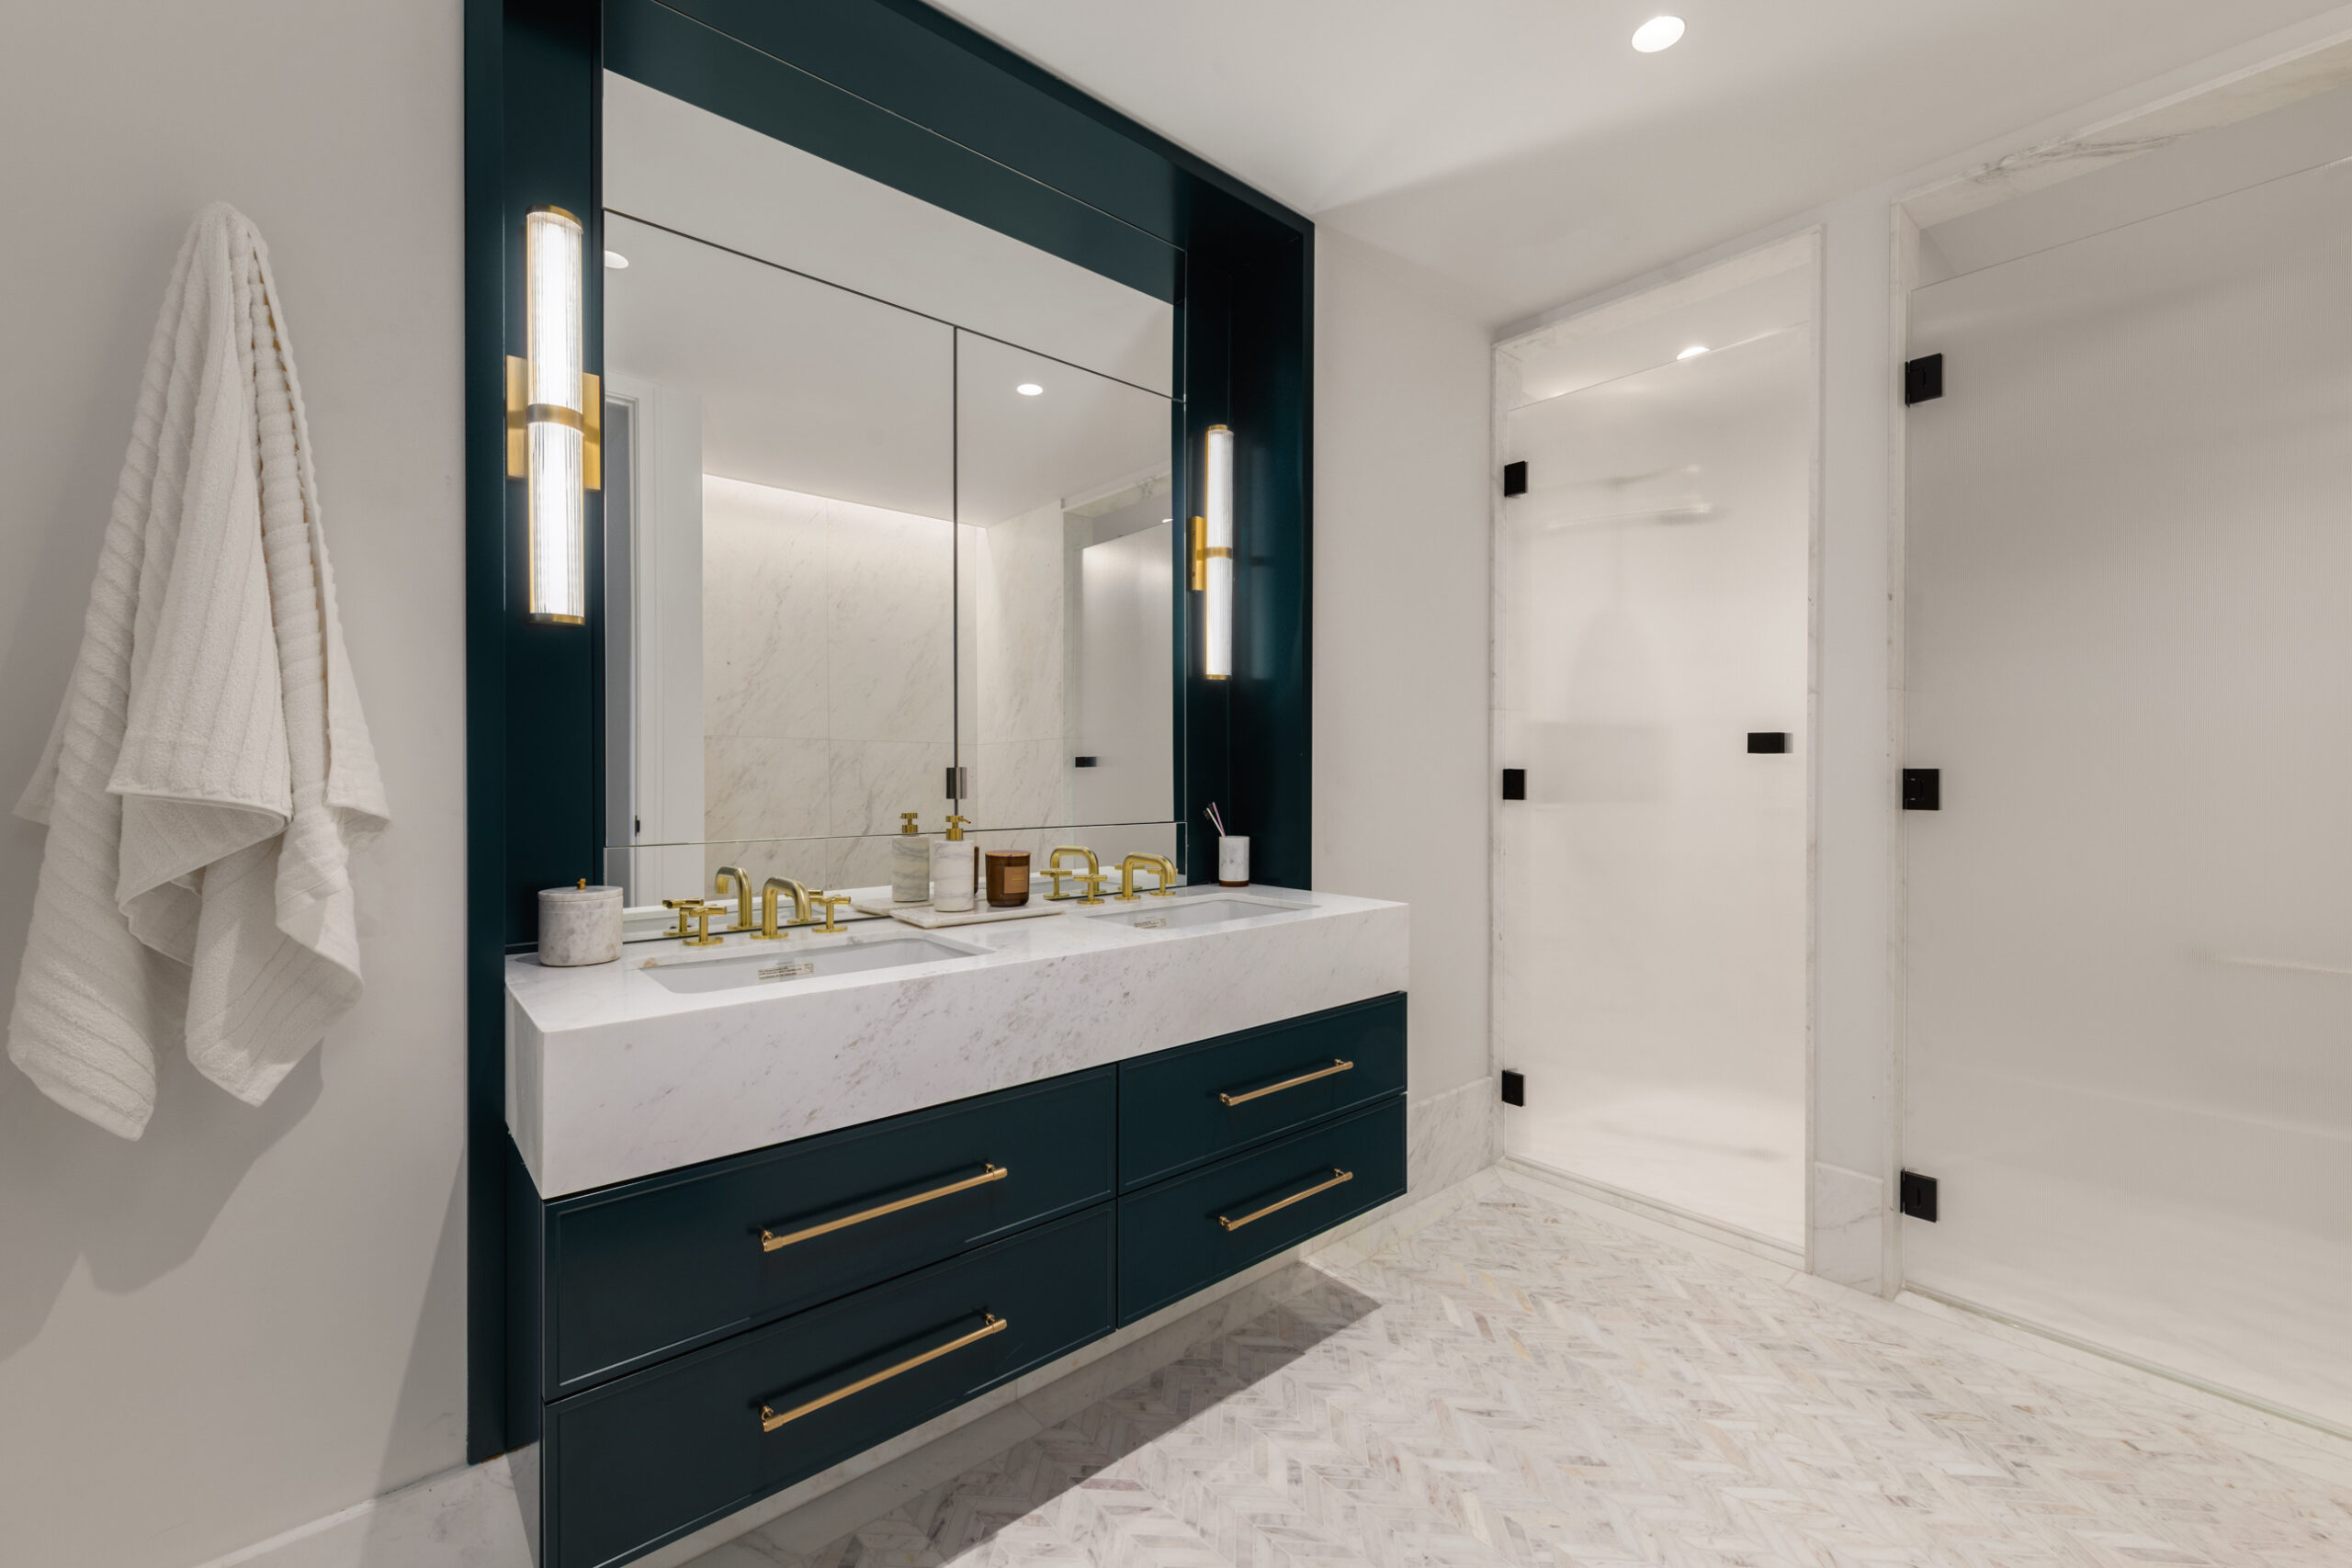
Photo by Evan Joseph.
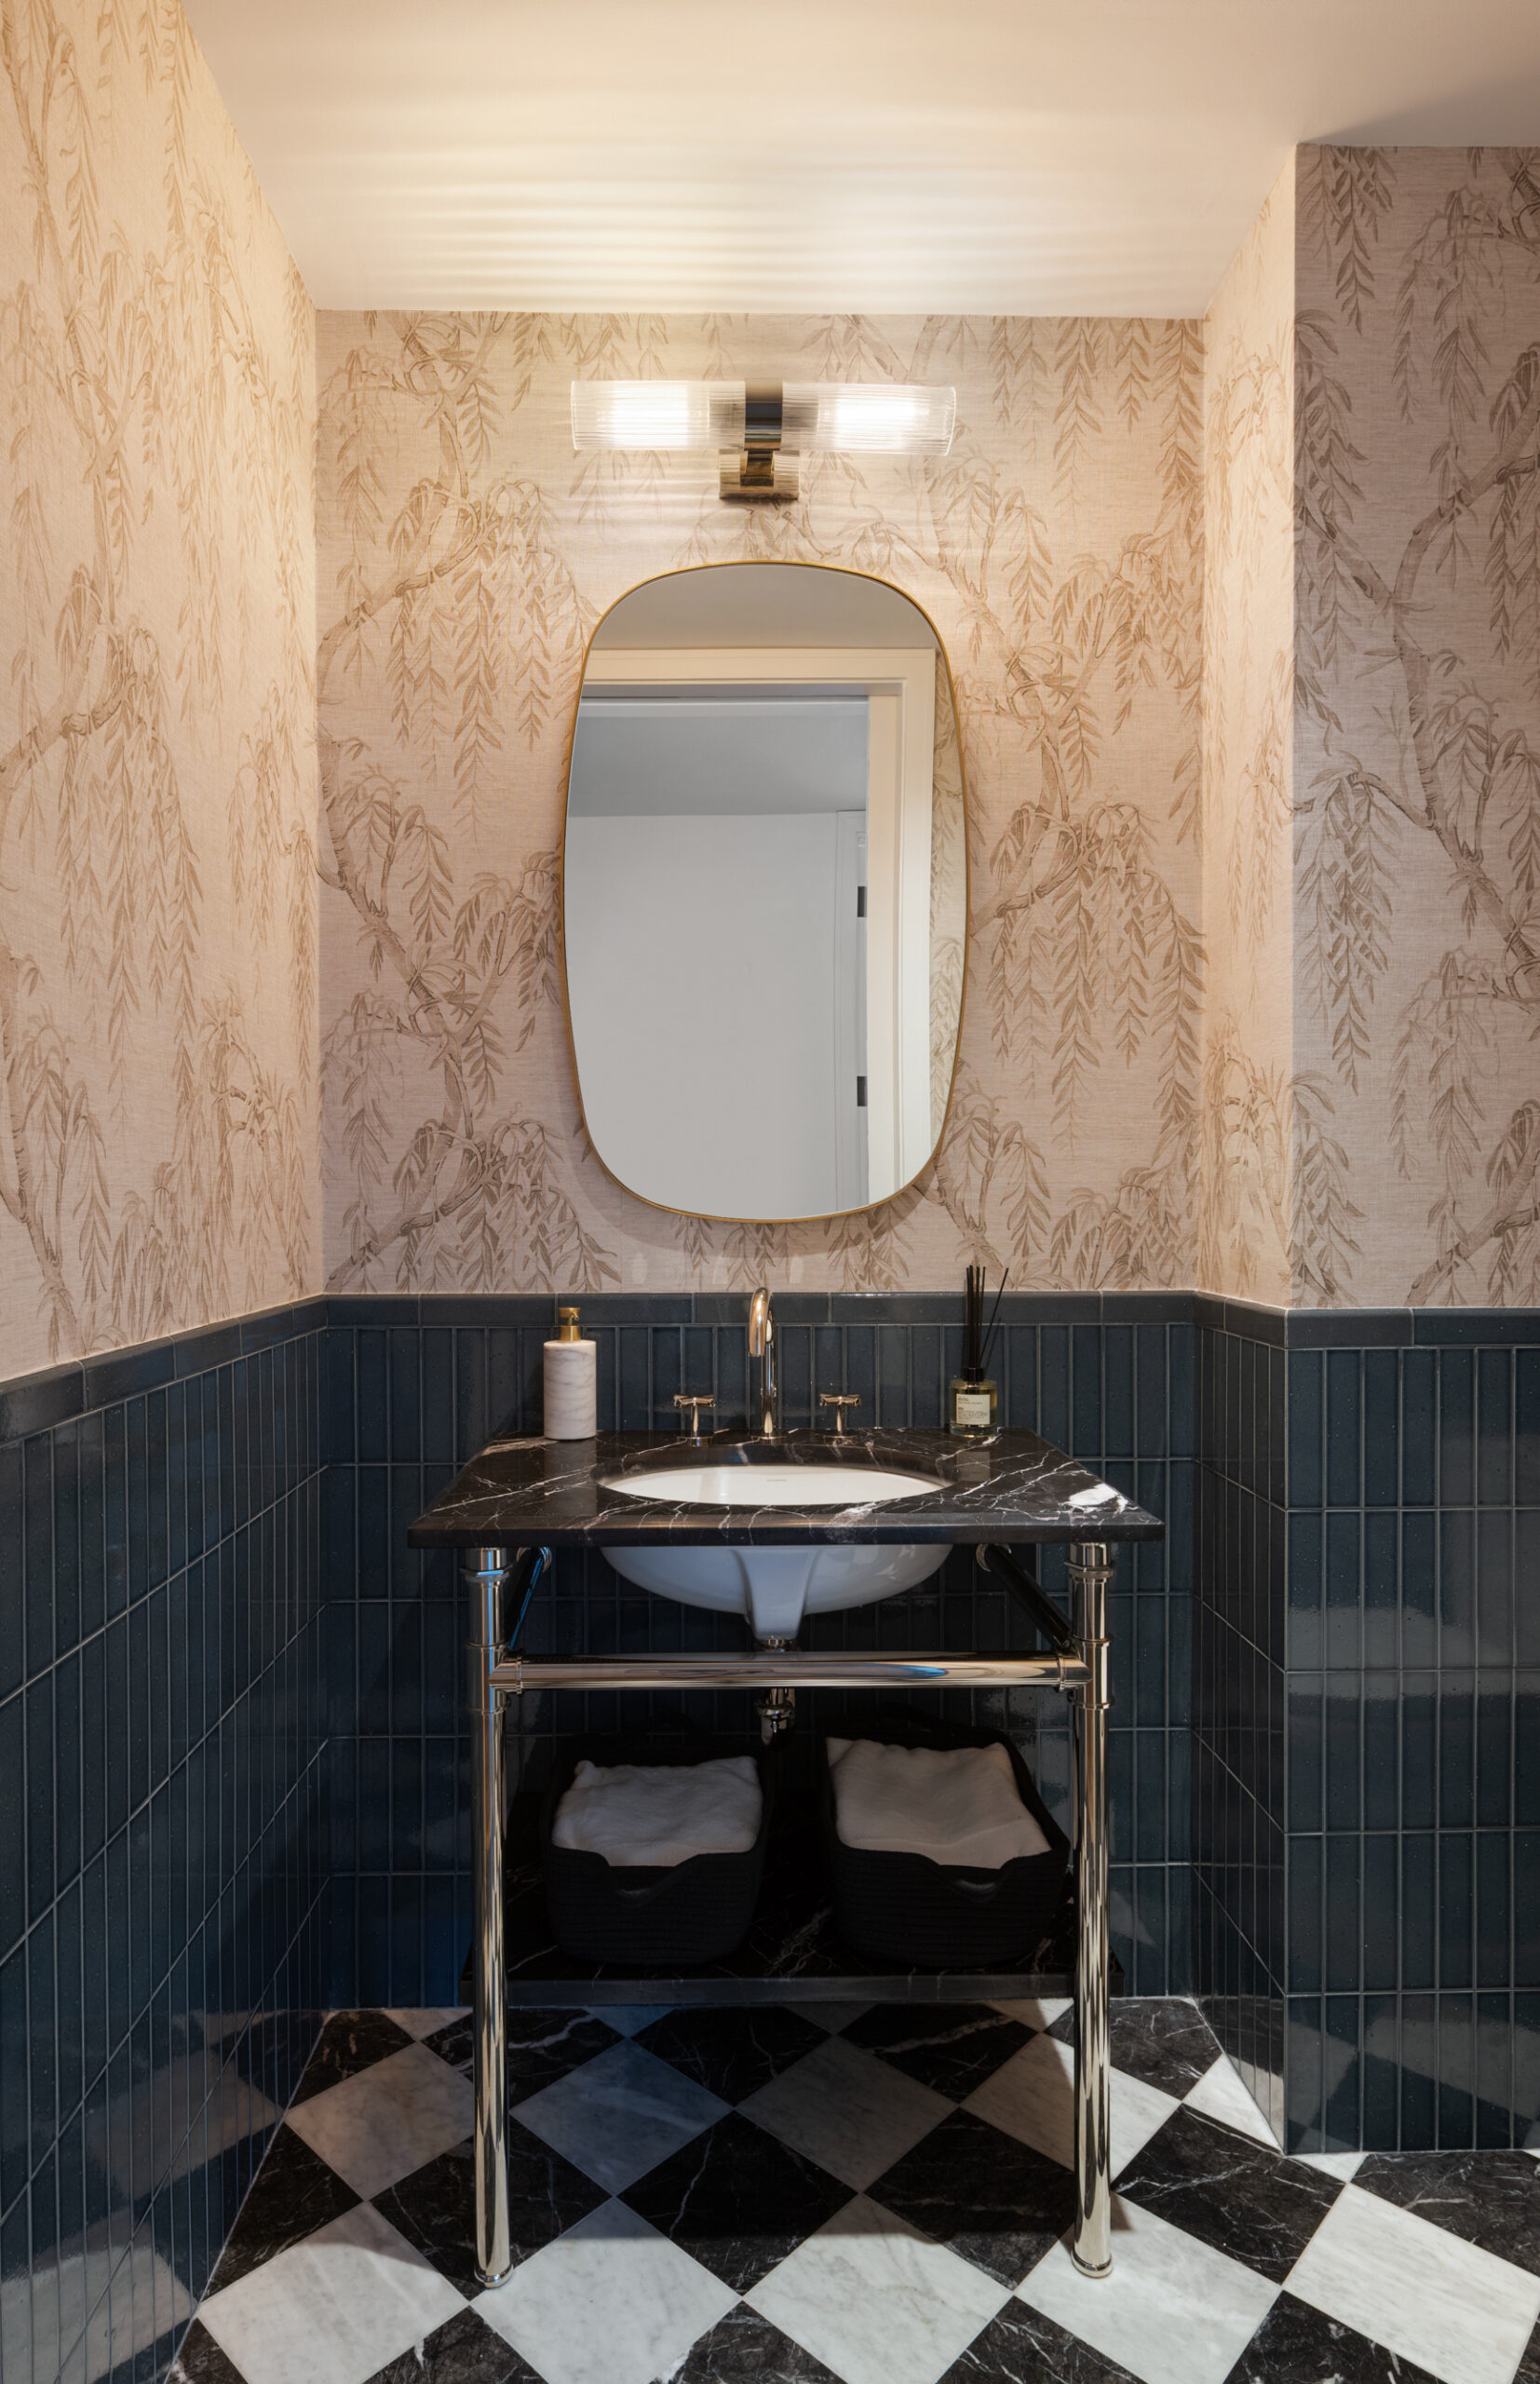
Photo by Evan Joseph.
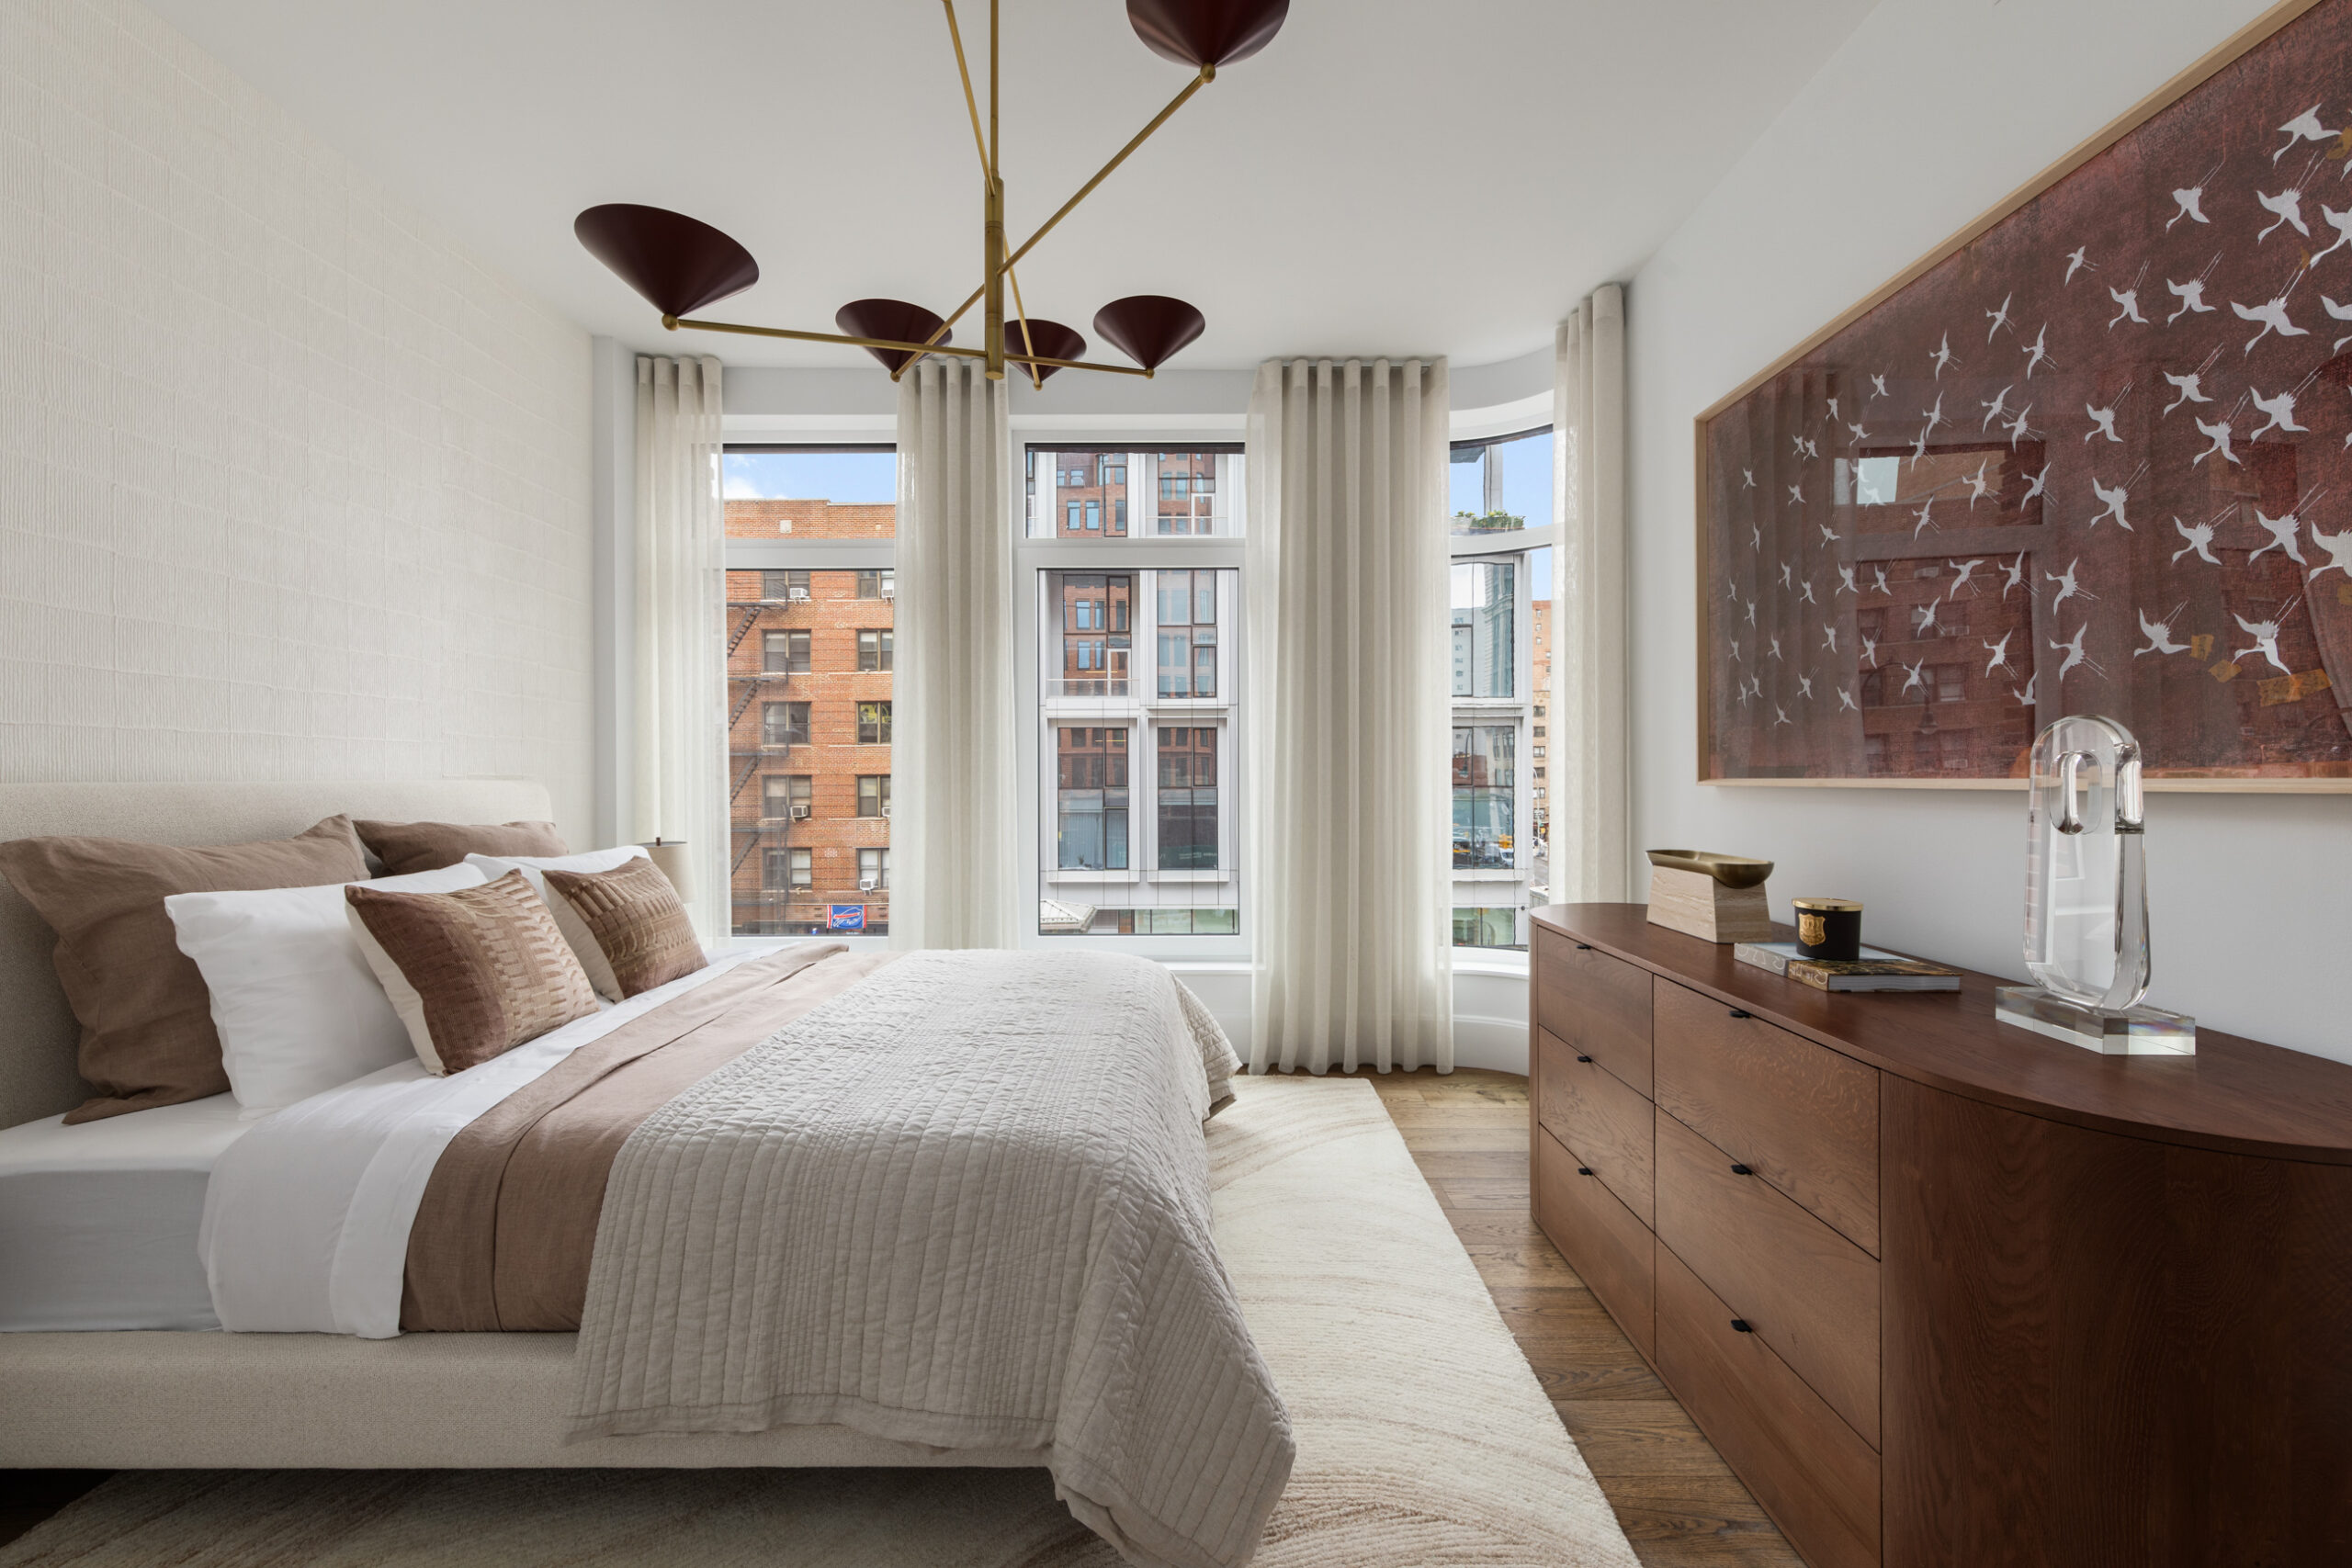
Photo by Evan Joseph.
Lower-level residential amenities include a yoga studio, recovery studio with hydrotherapy and cryotherapy, an infrared sauna, steam room and shower, massage room, children’s playroom, pet washing station, bicycle parking, storage space, and a laundry room.
The ground level includes a private outdoor courtyard, and a fitness club. Second-floor amenities include a bar and lounge, a billiards room, golf simulator, coworking lounge, and another private outdoor courtyard. An outdoor lounge, private dining area, and an outdoor kitchen with a barbecue grilling station will be located on the roof.
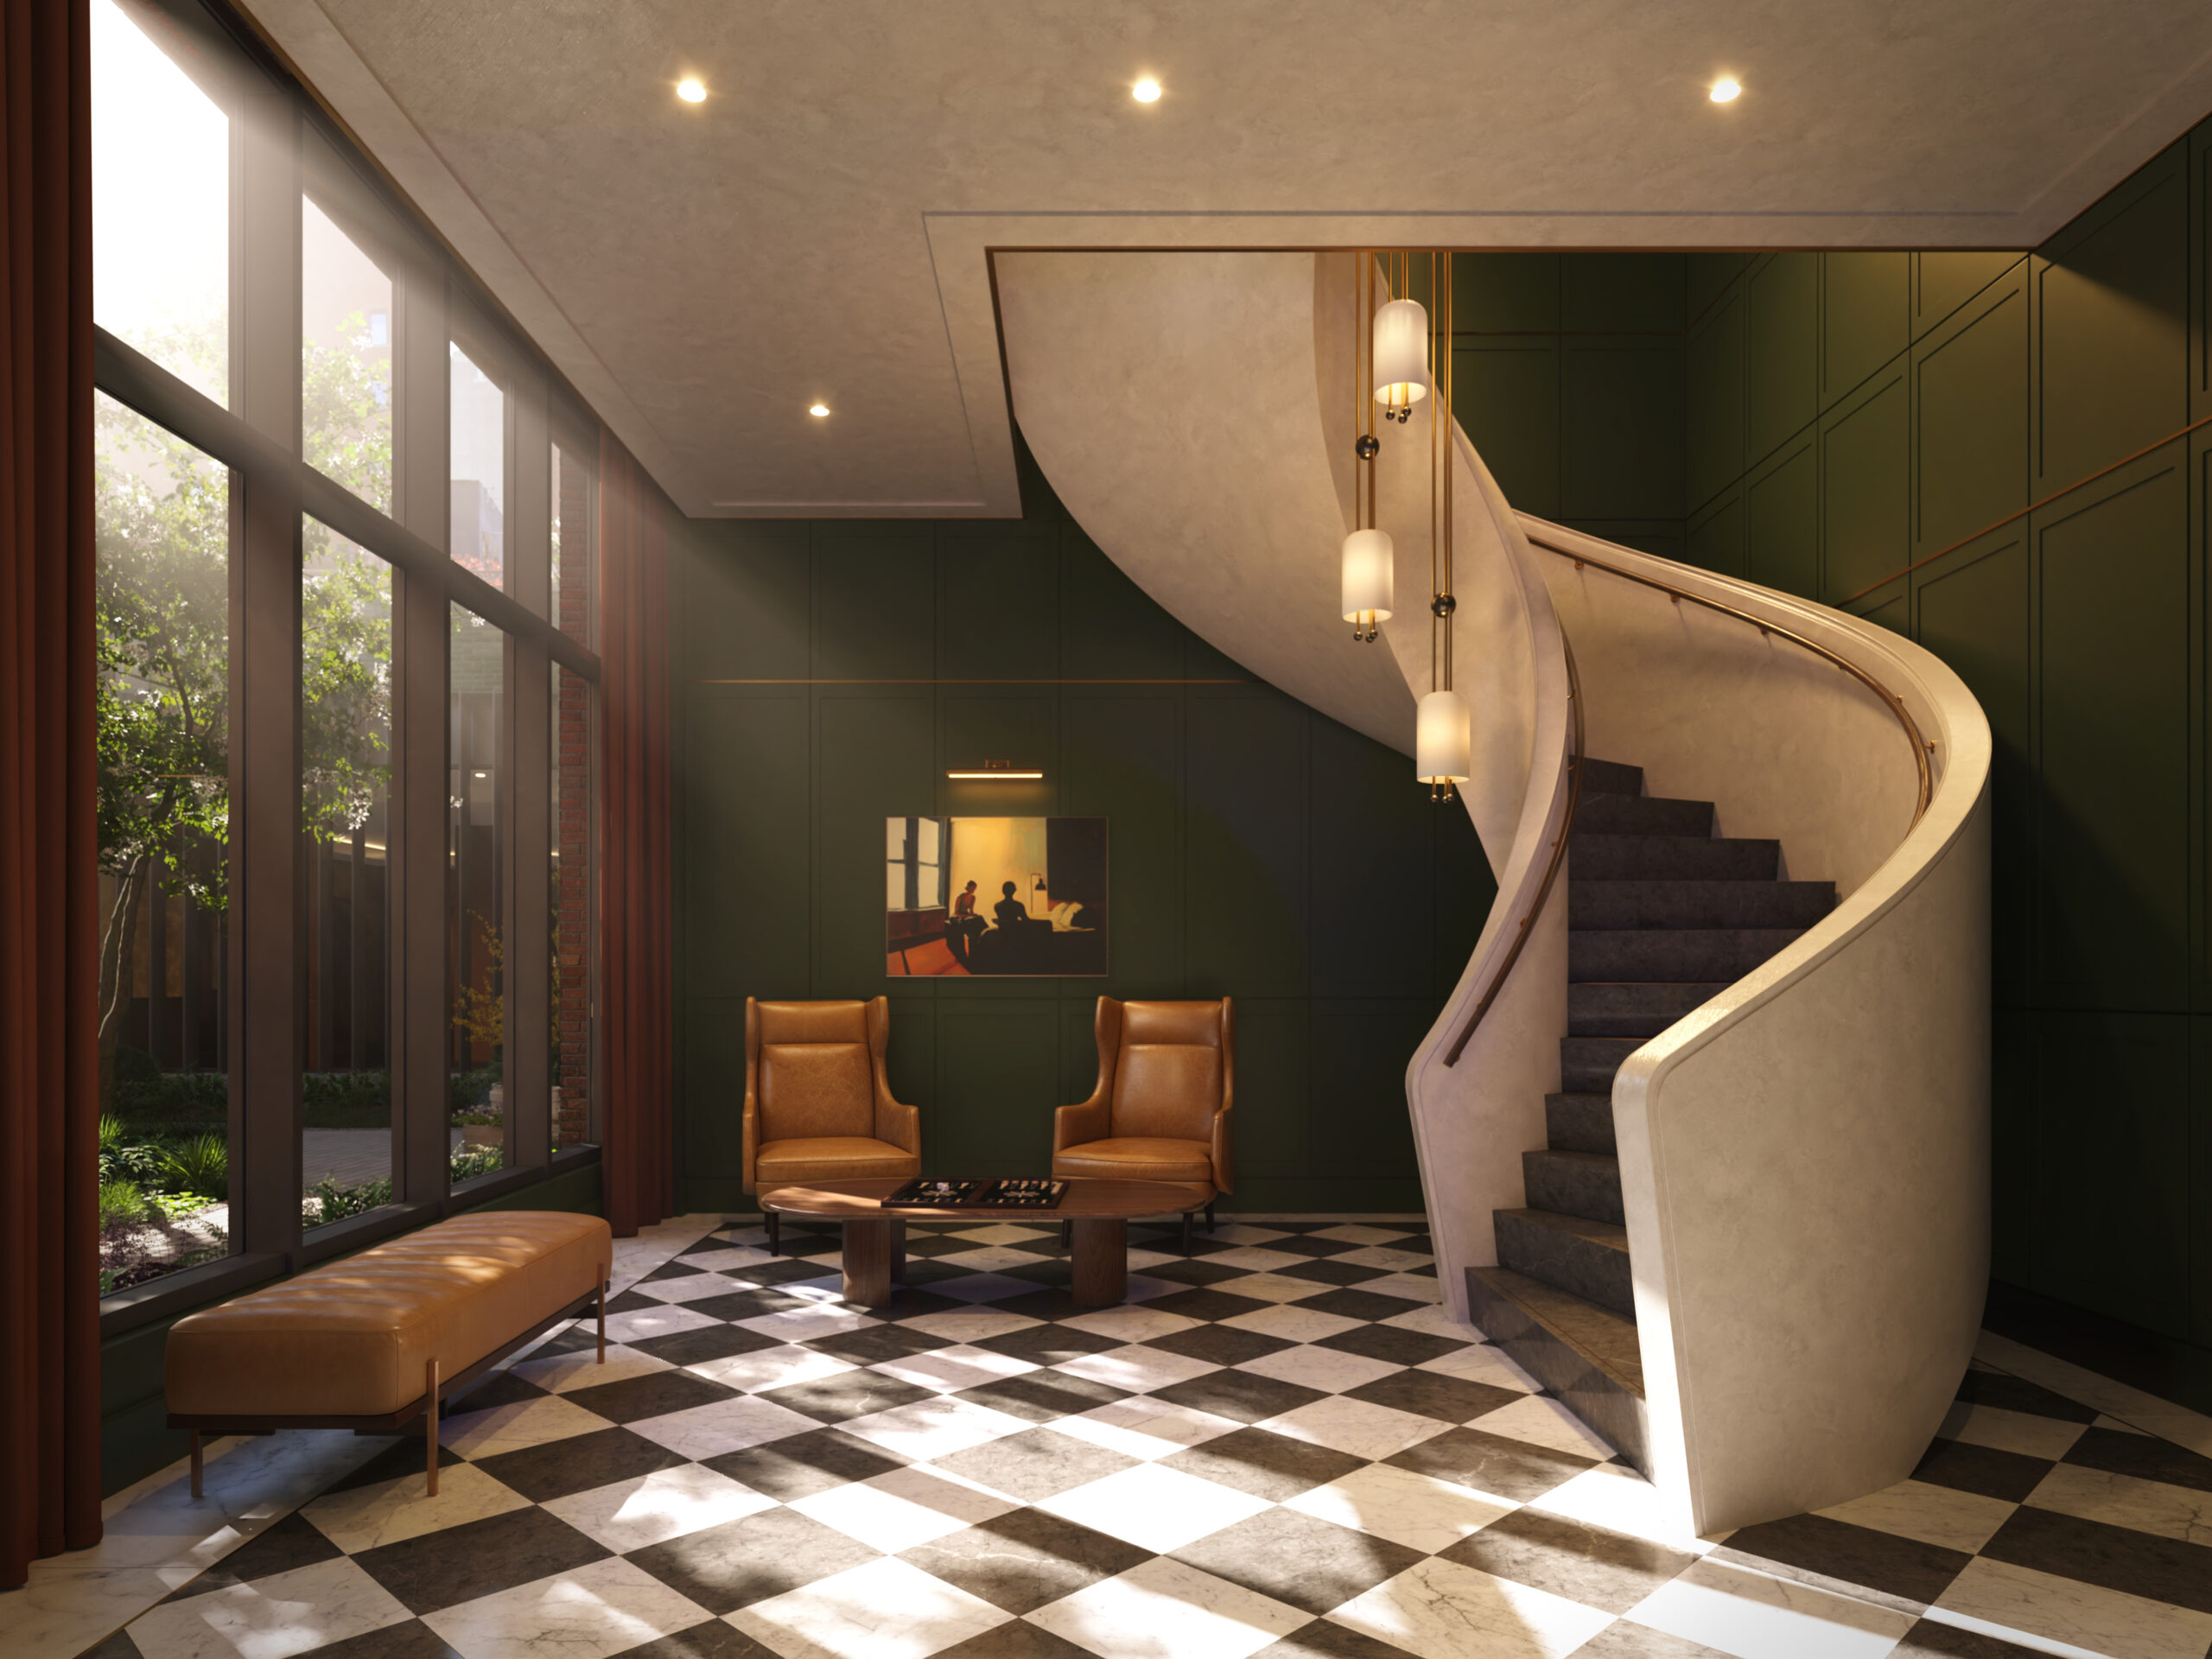
The lobby at The Village West. Rendering courtesy of MARCH.
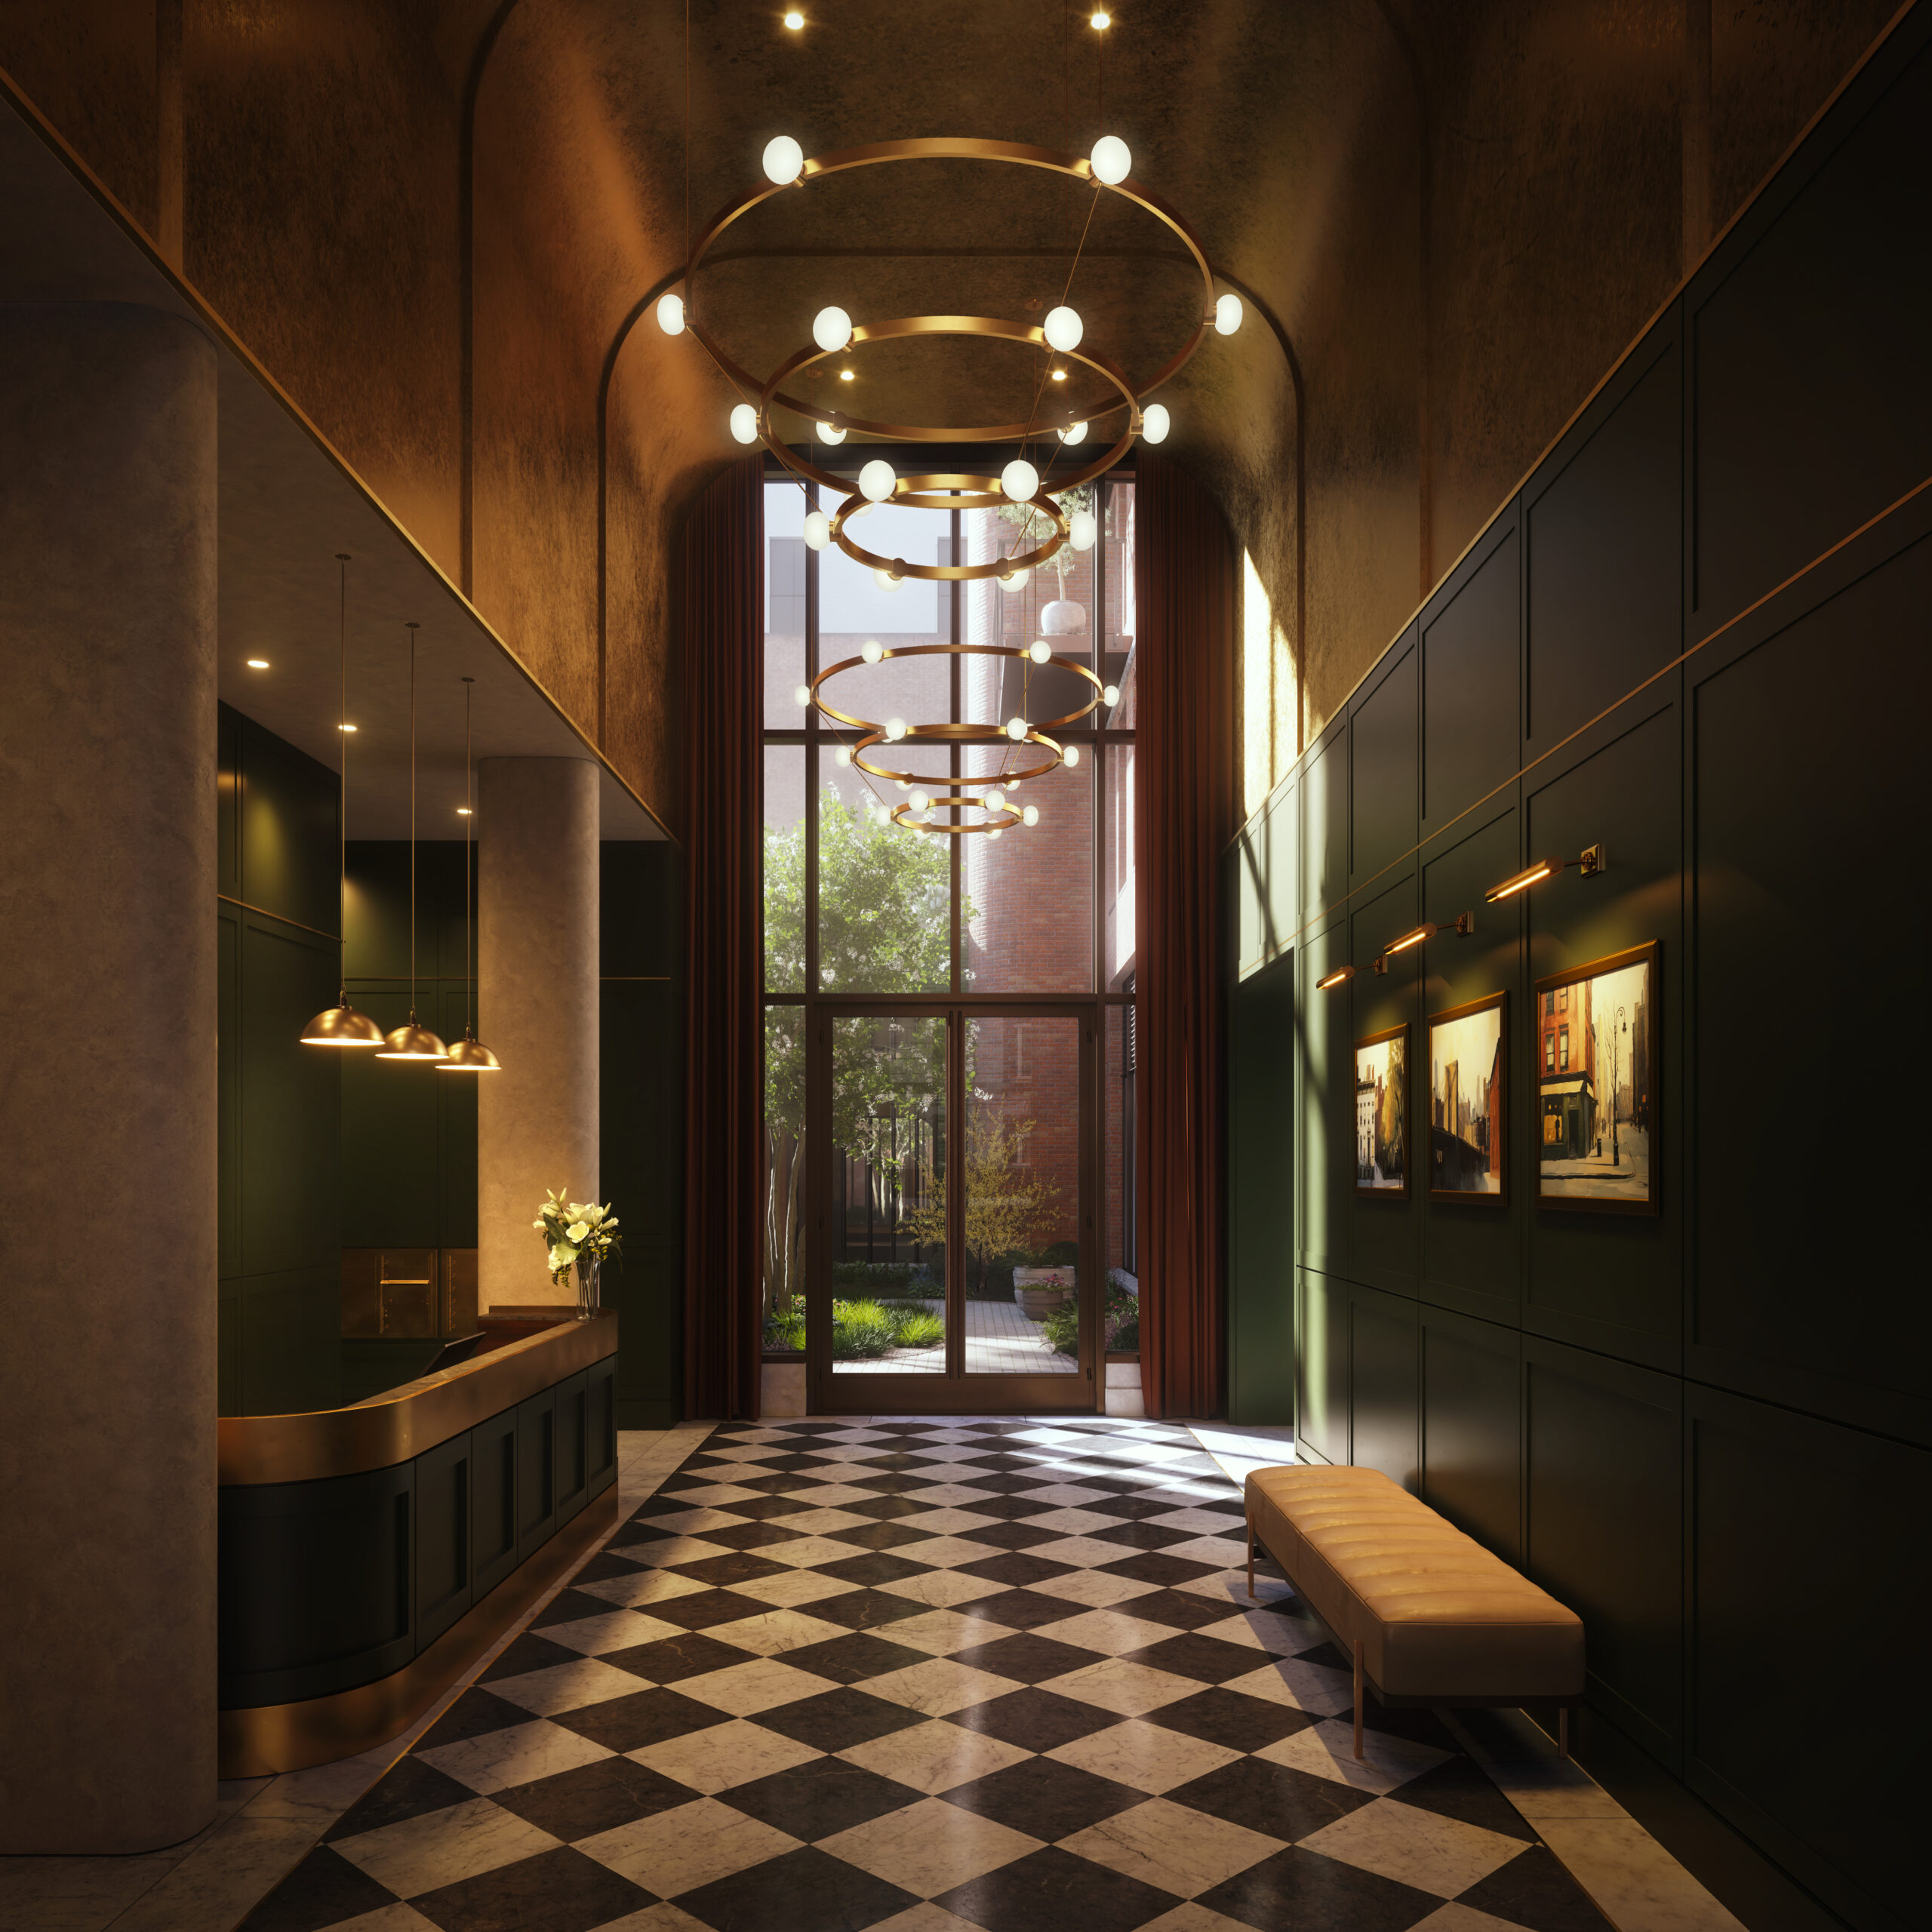
The lobby at The Village West. Rendering courtesy of MARCH.
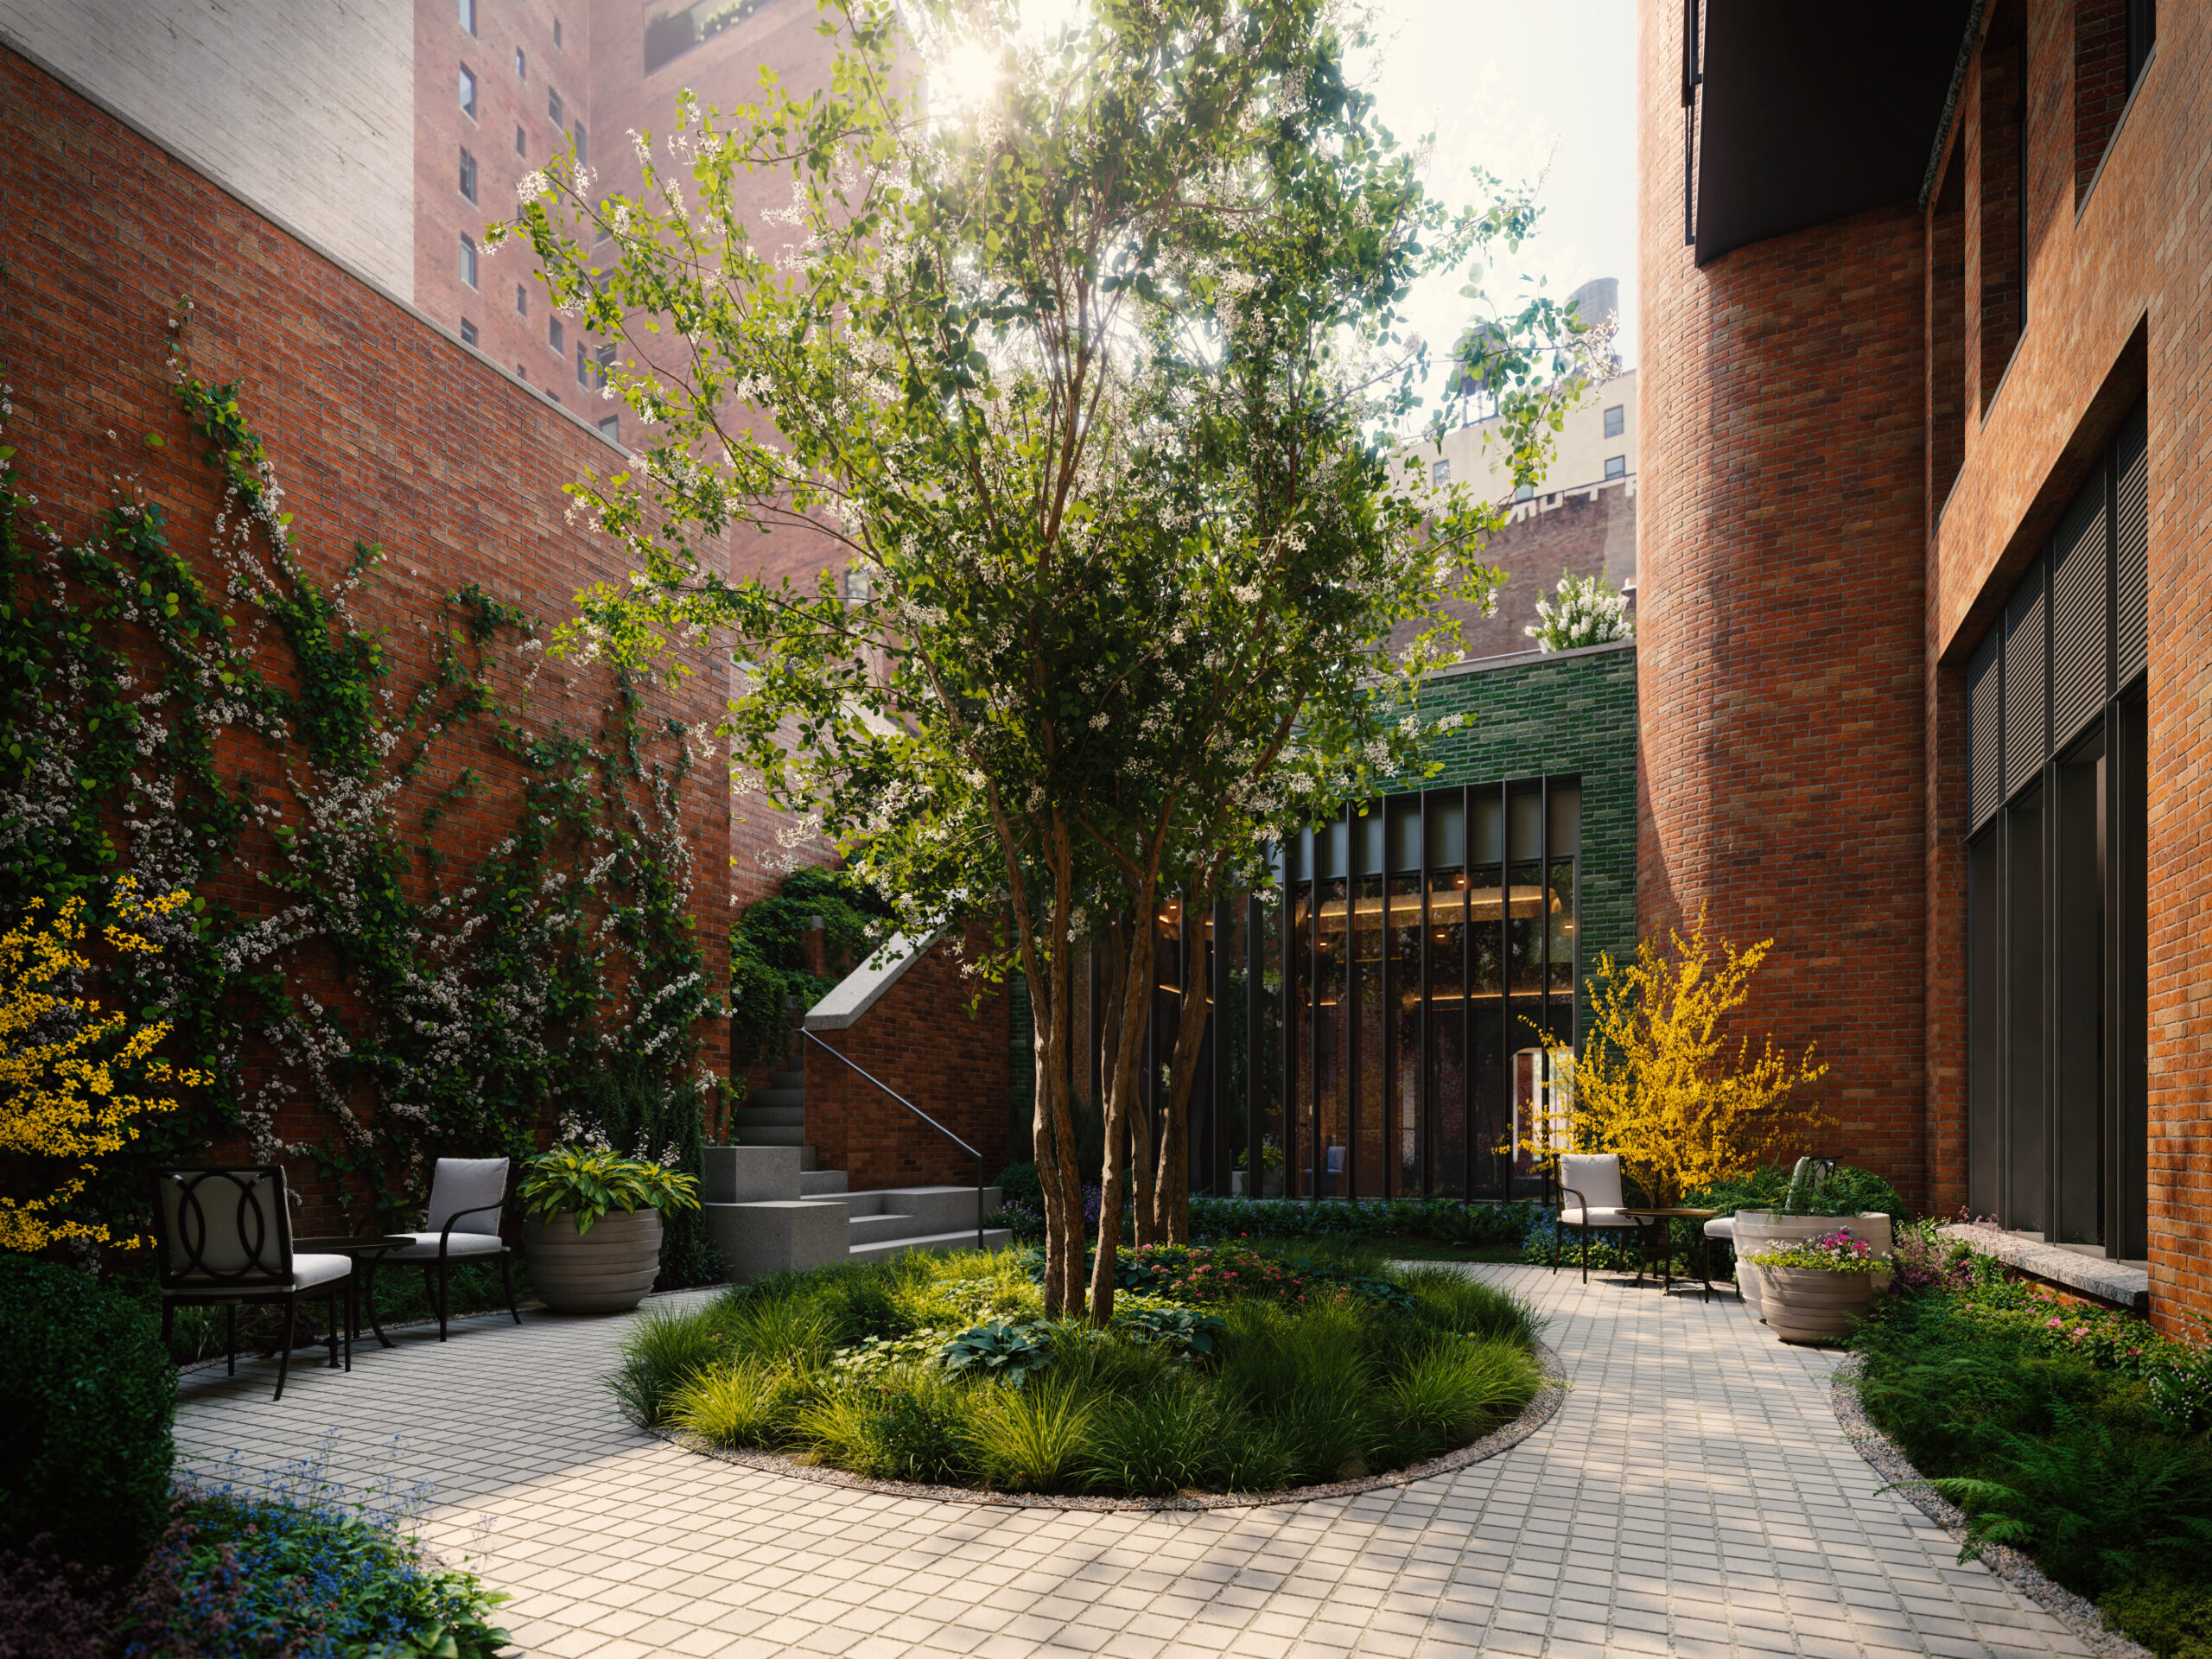
The outdoor courtyard at The Village West. Rendering courtesy of MARCH.
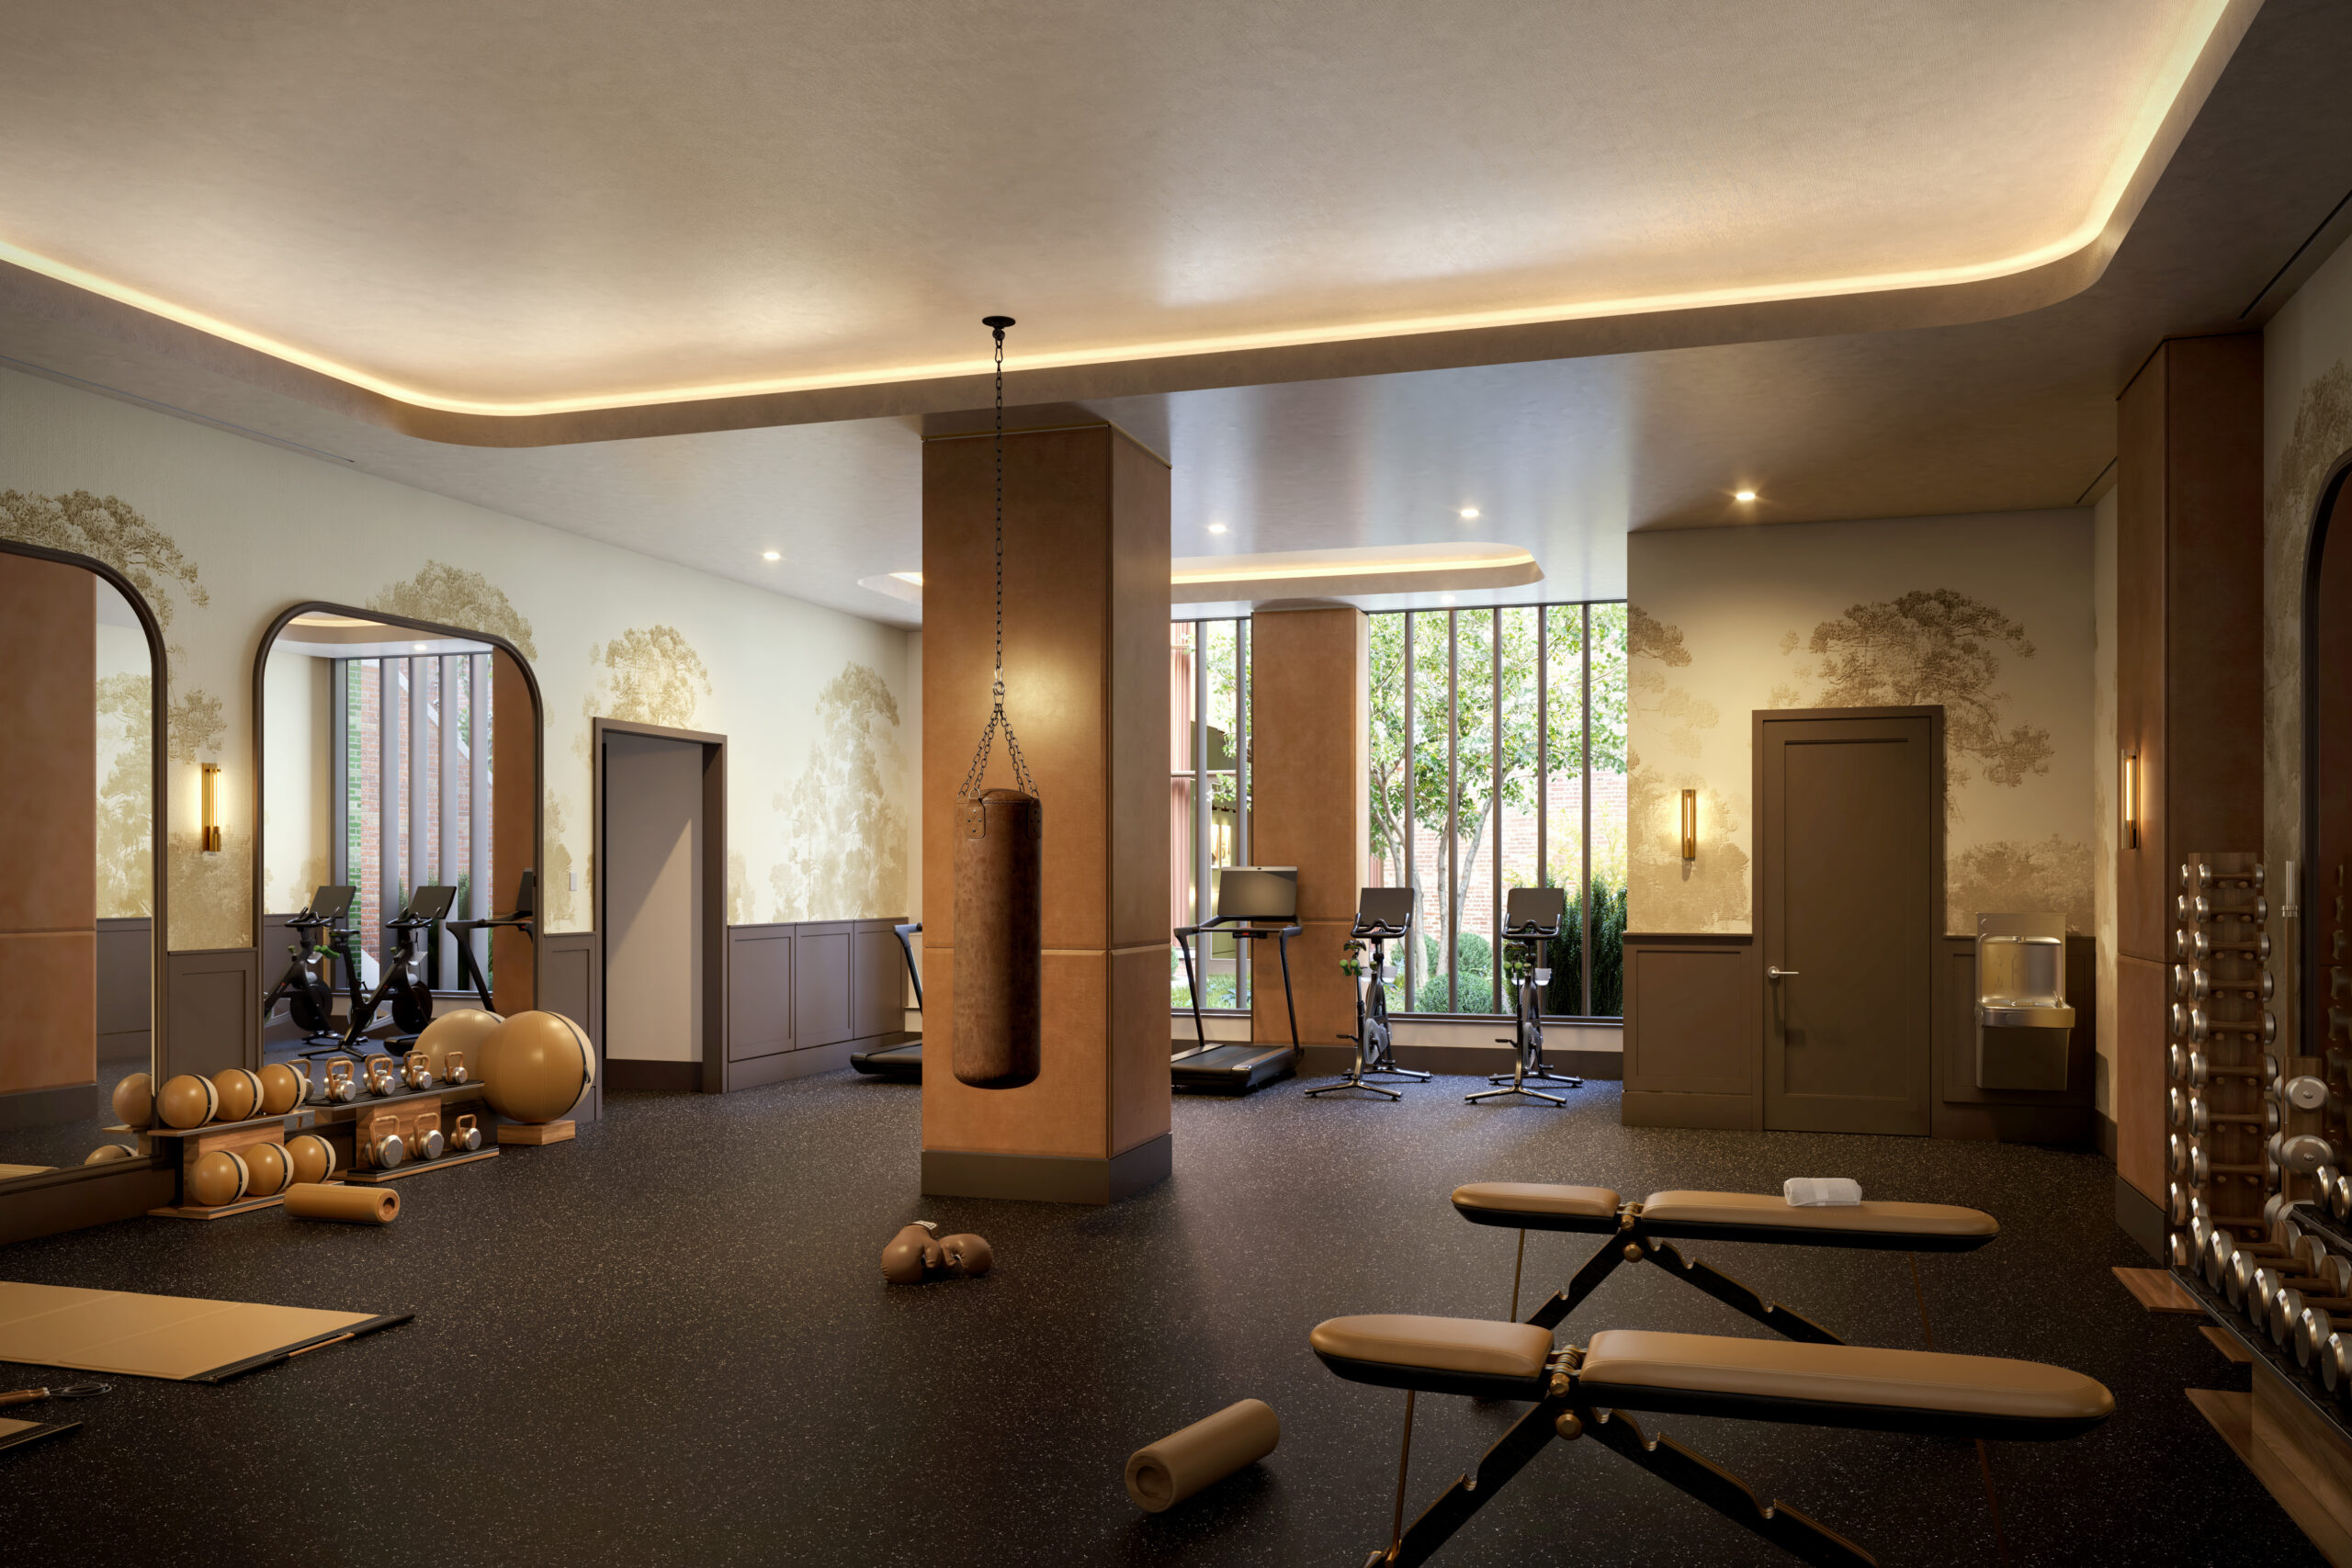
The fitness center at The Village West. Rendering courtesy of MARCH.
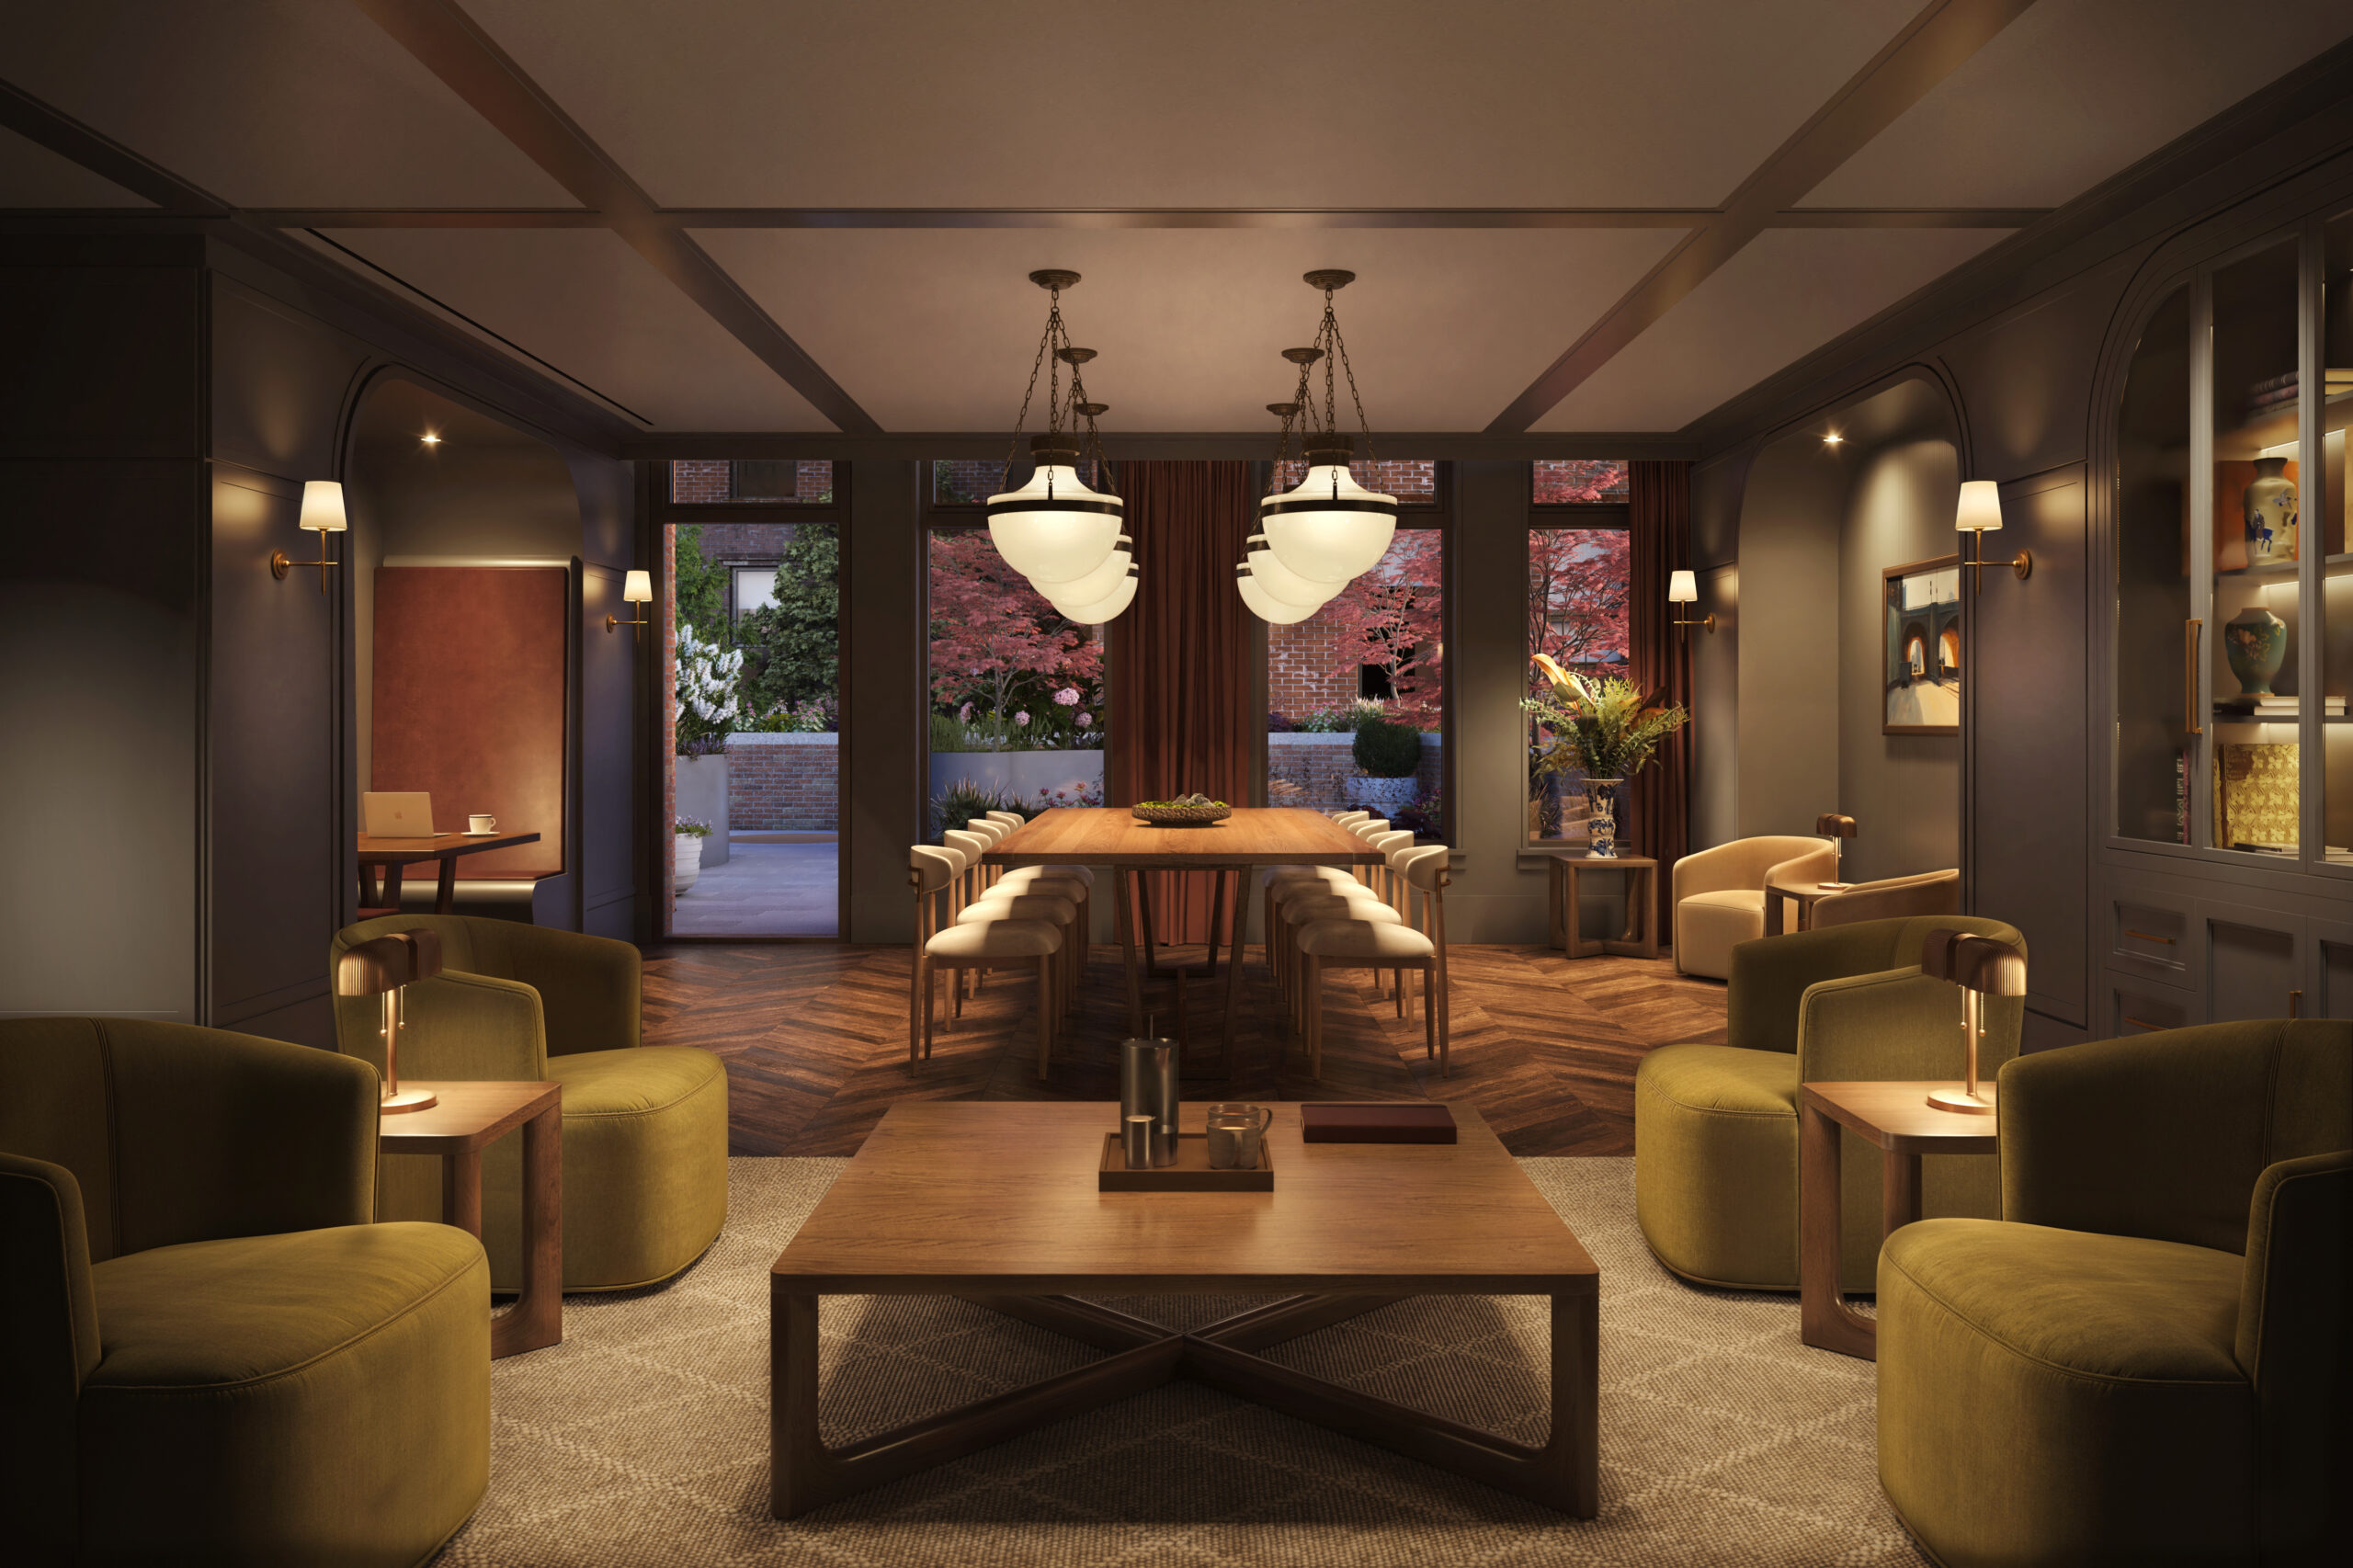
The co-working space at The Village West. Rendering courtesy of MARCH.
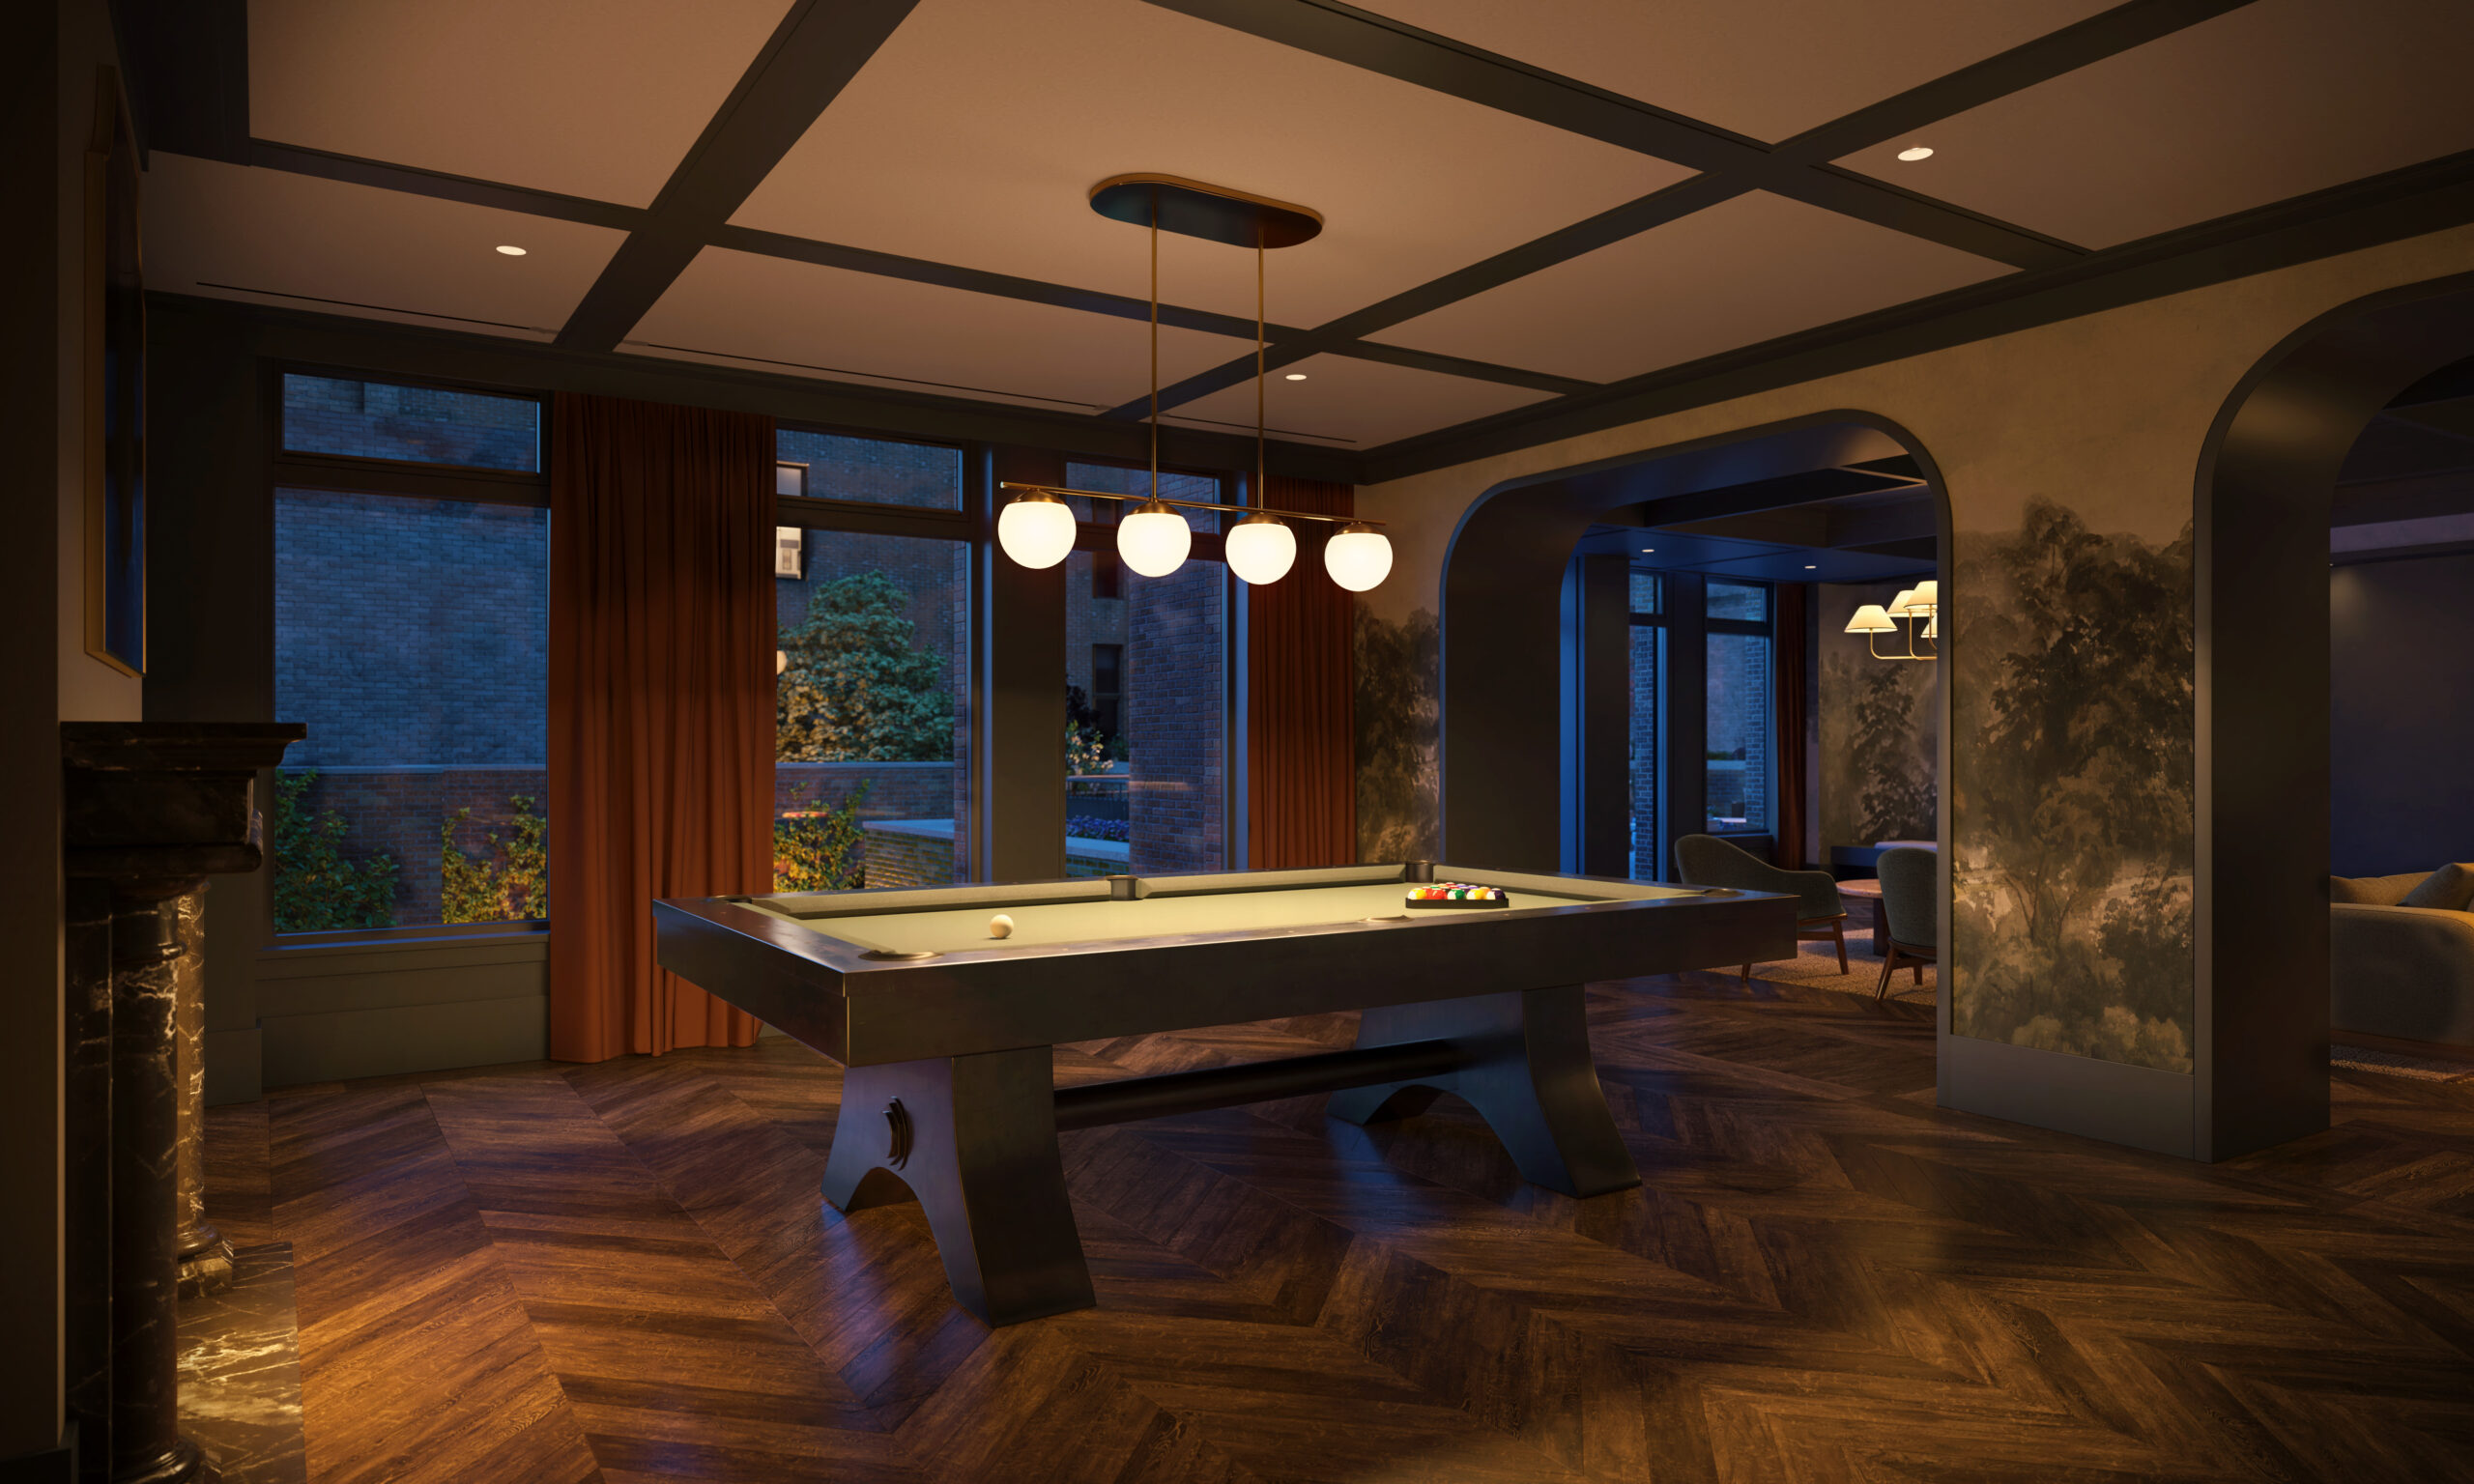
The billiards room at The Village West. Rendering courtesy of MARCH.
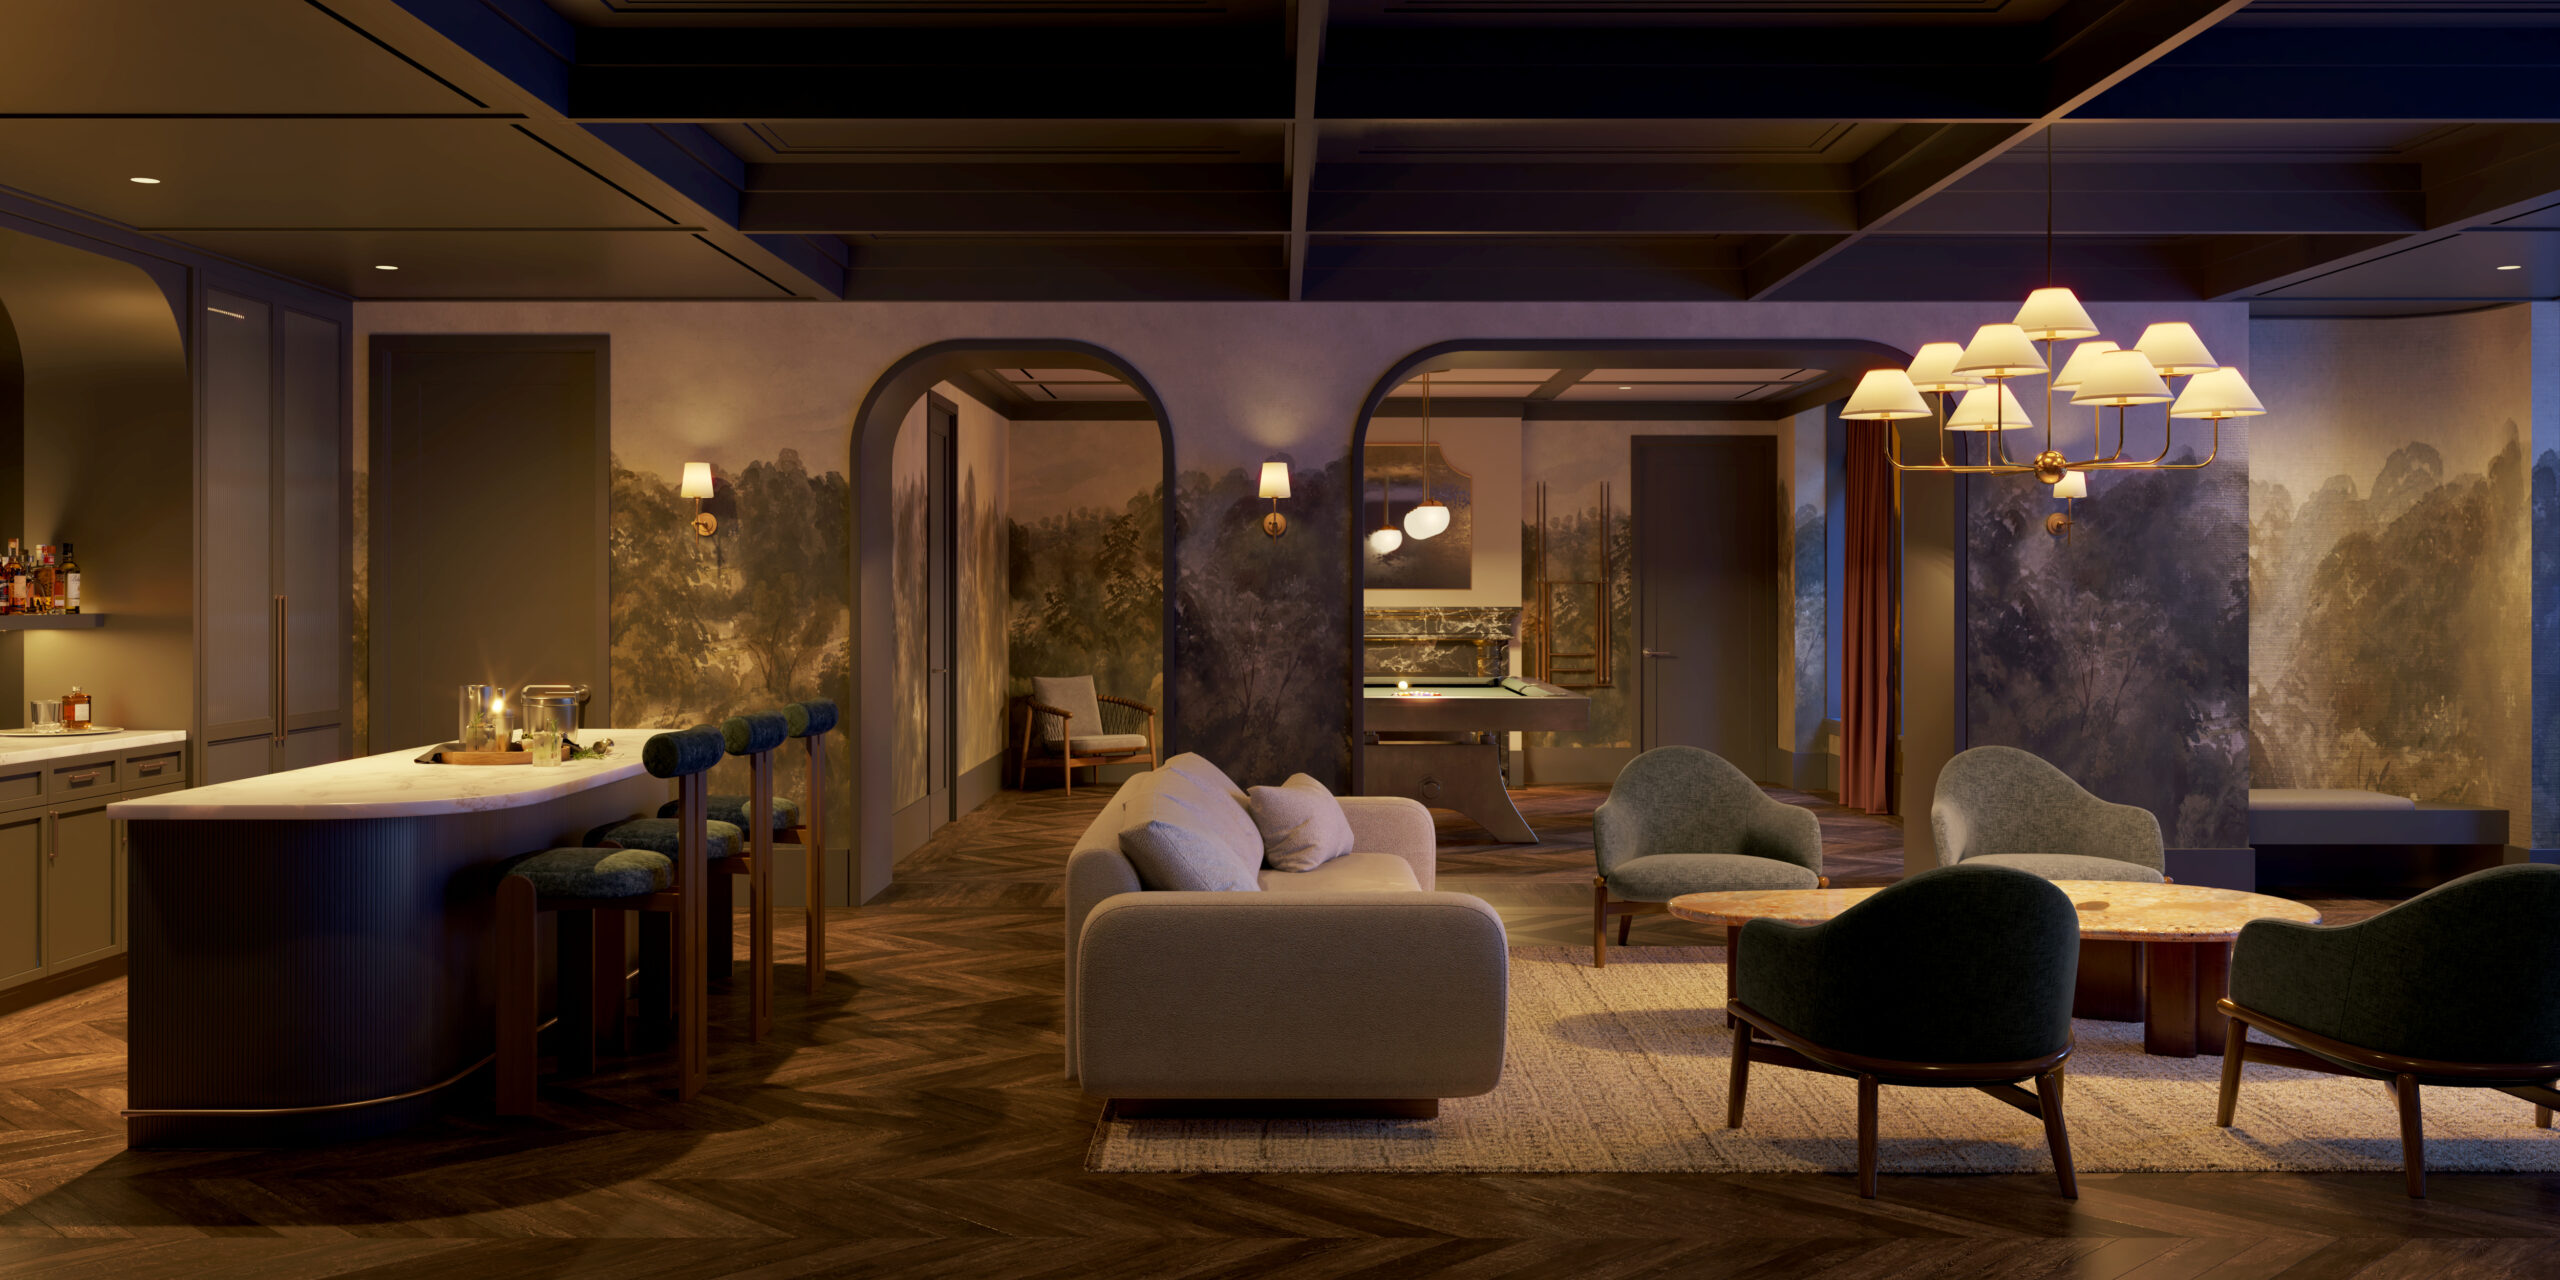
The bar and lounge at The Village West. Rendering courtesy of MARCH.
CORE is handling sales and marketing for the homes. The 14th Street subway station is located at the foot of the development, providing convenient access to the F, M, and L trains.
YIMBY expects 525 Sixth Avenue to fully wrap up construction later this spring.
Subscribe to YIMBY’s daily e-mail

Follow YIMBYgram for real-time photo updates
Like YIMBY on Facebook
Follow YIMBY’s Twitter for the latest in YIMBYnews

This building feels like it went up really fast in comparison to the other two new buildings that went up at this intersection. It’s also the best looking one in my opinion.
Nicely done – curves and hand laid masonry! Winning combo.
yes you guys did a nice job on this building way better than the others that were recently built. thanks for at least trying to blend in more with the neighborhood with some warmth and design details and matching brick colors etc.
Very beautiful brickwork and massing.
Heavenly
What an intersection. Those four corners have quality, interesting-looking buildings – maybe the beginning of a 14th Street renaissance…
Just look at the attention to detail, and even the backside is beautiful. This building makes most all of the other new stuff make you wonder why those developers build such cheap crap. Buyers take note, spend your money for quality, not more cheap glass drivel.
This is a bar raising building. This is for sure.
Building has lots of character. Bravo to the entire team!
Gorgeous photos as always, and nice work by the construction team!
Curved glass seems to be lately being incorporated more often in the city. The new Pure Gyms throughout Manhattan are also using it for their entry points. That said, that I have to say that I like the building’s design whole lot.
Fantastic building! Well done to the architects and construction teams.
Love it! I very much like where I live now but this new apartment building tempts me.
More like this, please.
This building is a modern architectural masterpiece!👍. Bravo👏, nice job to all of those involved, from design – concept, to finish construction. This is such a nice, refreshing, thoughtful design, I think it will stand the test of time nicely, as it appears to pay homage to old nyc, while reimagining traditional aesthetics almost symbiotically, A+++
Great job all around
First time I’ve ever seen unanimity in the comments. Bravo!
Build an exceptional building and you will receive exceptional praise.
It’s a fine addition to the neighborhood. However, if you want to see more impressive red brick masonry, walk over to University Place off 11th street ……a smaller new apartment house with great windows