
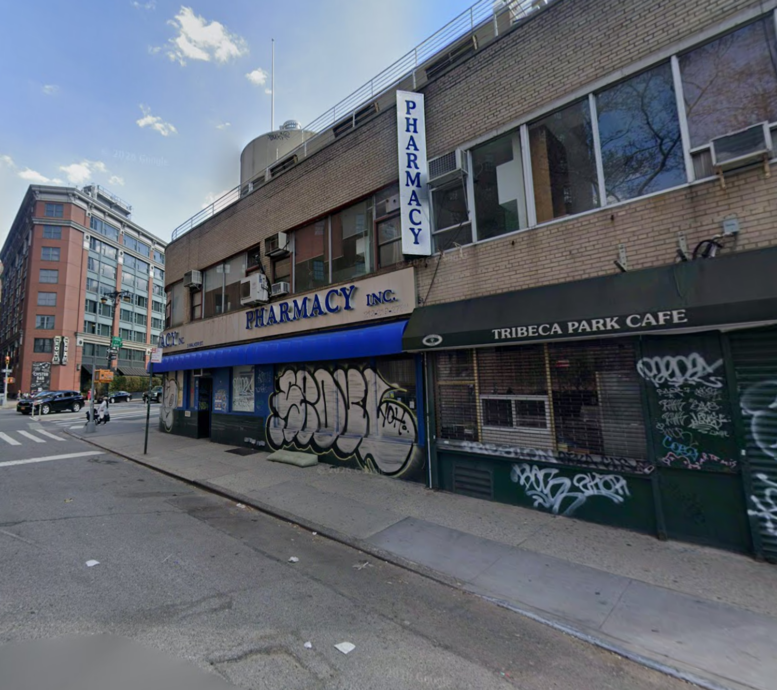
Permits have been filed for a nine-story mixed-use building at 1 Walker Street in Tribeca, Manhattan. Located between West Broadway and Sixth Avenue, the lot is near the Franklin Street subway station, served by the 1 train. Amit Khurana of Sumaida+Khurana is listed as the owner behind the applications.
The proposed 135-foot-tall development will yield 24,403 square feet, with 24,350 square feet designated for residential space and 53 square feet for commercial space. The building will have five residences, most likely condos based on the average unit scope of 4,870 square feet. The concrete-based structure will also have a cellar.
Manish Chadha of Ismael Leyva Architects is listed as the architect of record.
Demolition permits were filed this month for the three-story structure on the site. An estimated completion date has not been announced.
Subscribe to YIMBY’s daily e-mail

Follow YIMBYgram for real-time photo updates
Like YIMBY on Facebook
Follow YIMBY’s Twitter for the latest in YIMBYnews


Wow 53 square feet seems excessive
Hopefully it will be very good. Present structure no great loss
Nine floors and five apartments? That’s Tribeca now.
I’m hoping it will be brick and compliment the neighborhood in this prominent location.
How could this crap have existed in Tribeca until now?
that sucks about the commercial component, that corner needs is perfect for a fantastic restaurant
Look carefully. This is a sweet little Art Moderne building that I love to look at when I sit in the park. I’ll miss it.
P.S. I hope those nine floors don’t cast a shadow on that (Tribeca) park!
Sad to see the old oddities go…Someone could have amplified the art moderne styling for a hip little flagship retail or restaurant site. Remember Teddys? At least Square Diner is hanging on.