
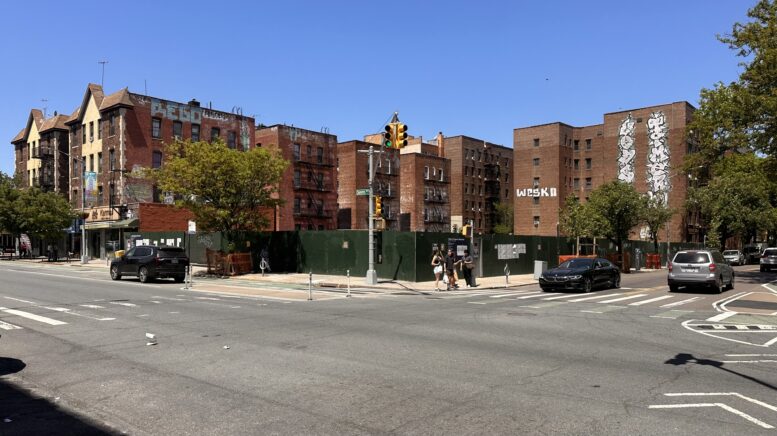
Construction is on hold at 43-42 43rd Street, the site of an eight-story mixed-use residential building in Sunnyside, Queens. Designed by Gerald Caliendo Architects for John J. Ciafone of City View Construction Corp., the 79-foot-tall structure will span 73,762 square feet and yield 99 rental units with an average scope of 677 square feet. The project will also include 6,664 square feet of commercial space, two cellar levels, a 31-foot-long rear yard, and a 138-vehicle parking garage, according to permits filed in November 2021. The property is located at the northwest corner of 43rd Street and Roosevelt Avenue.
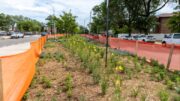
The site sits partially unearthed behind the construction fencing. It’s unclear when work will resume on the project.
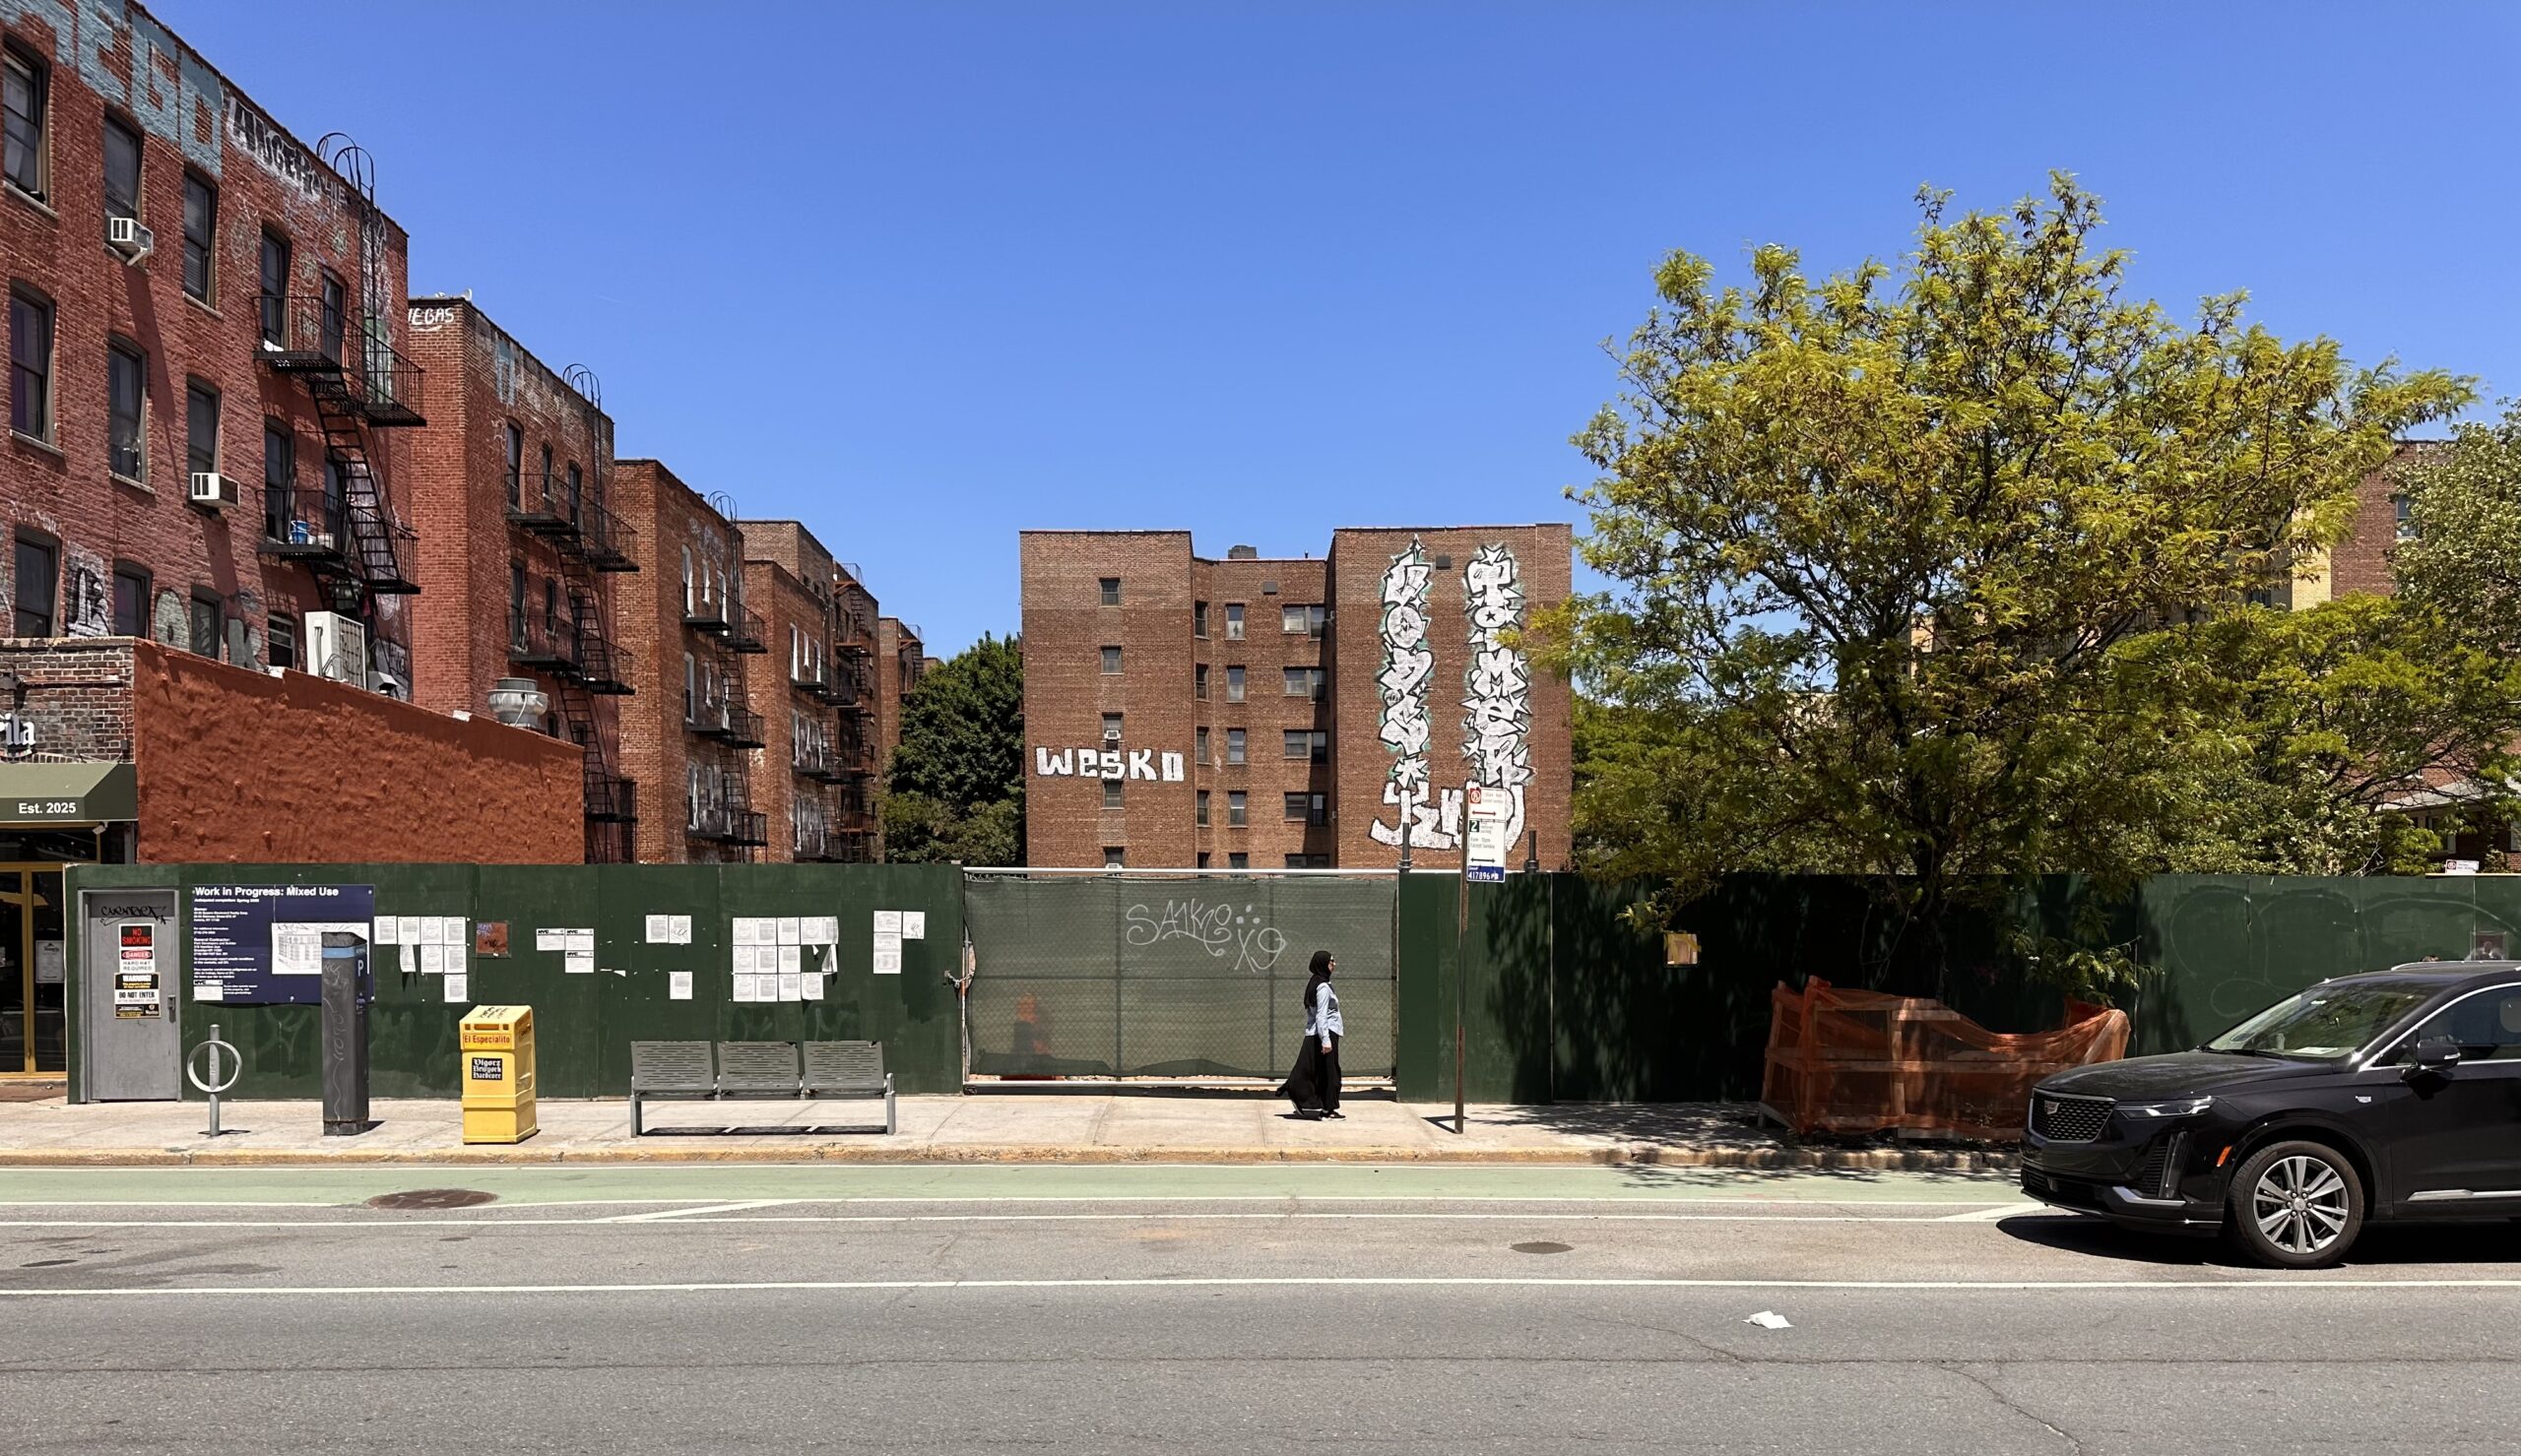
43-42 43rd Street. Photo by Michael Young.
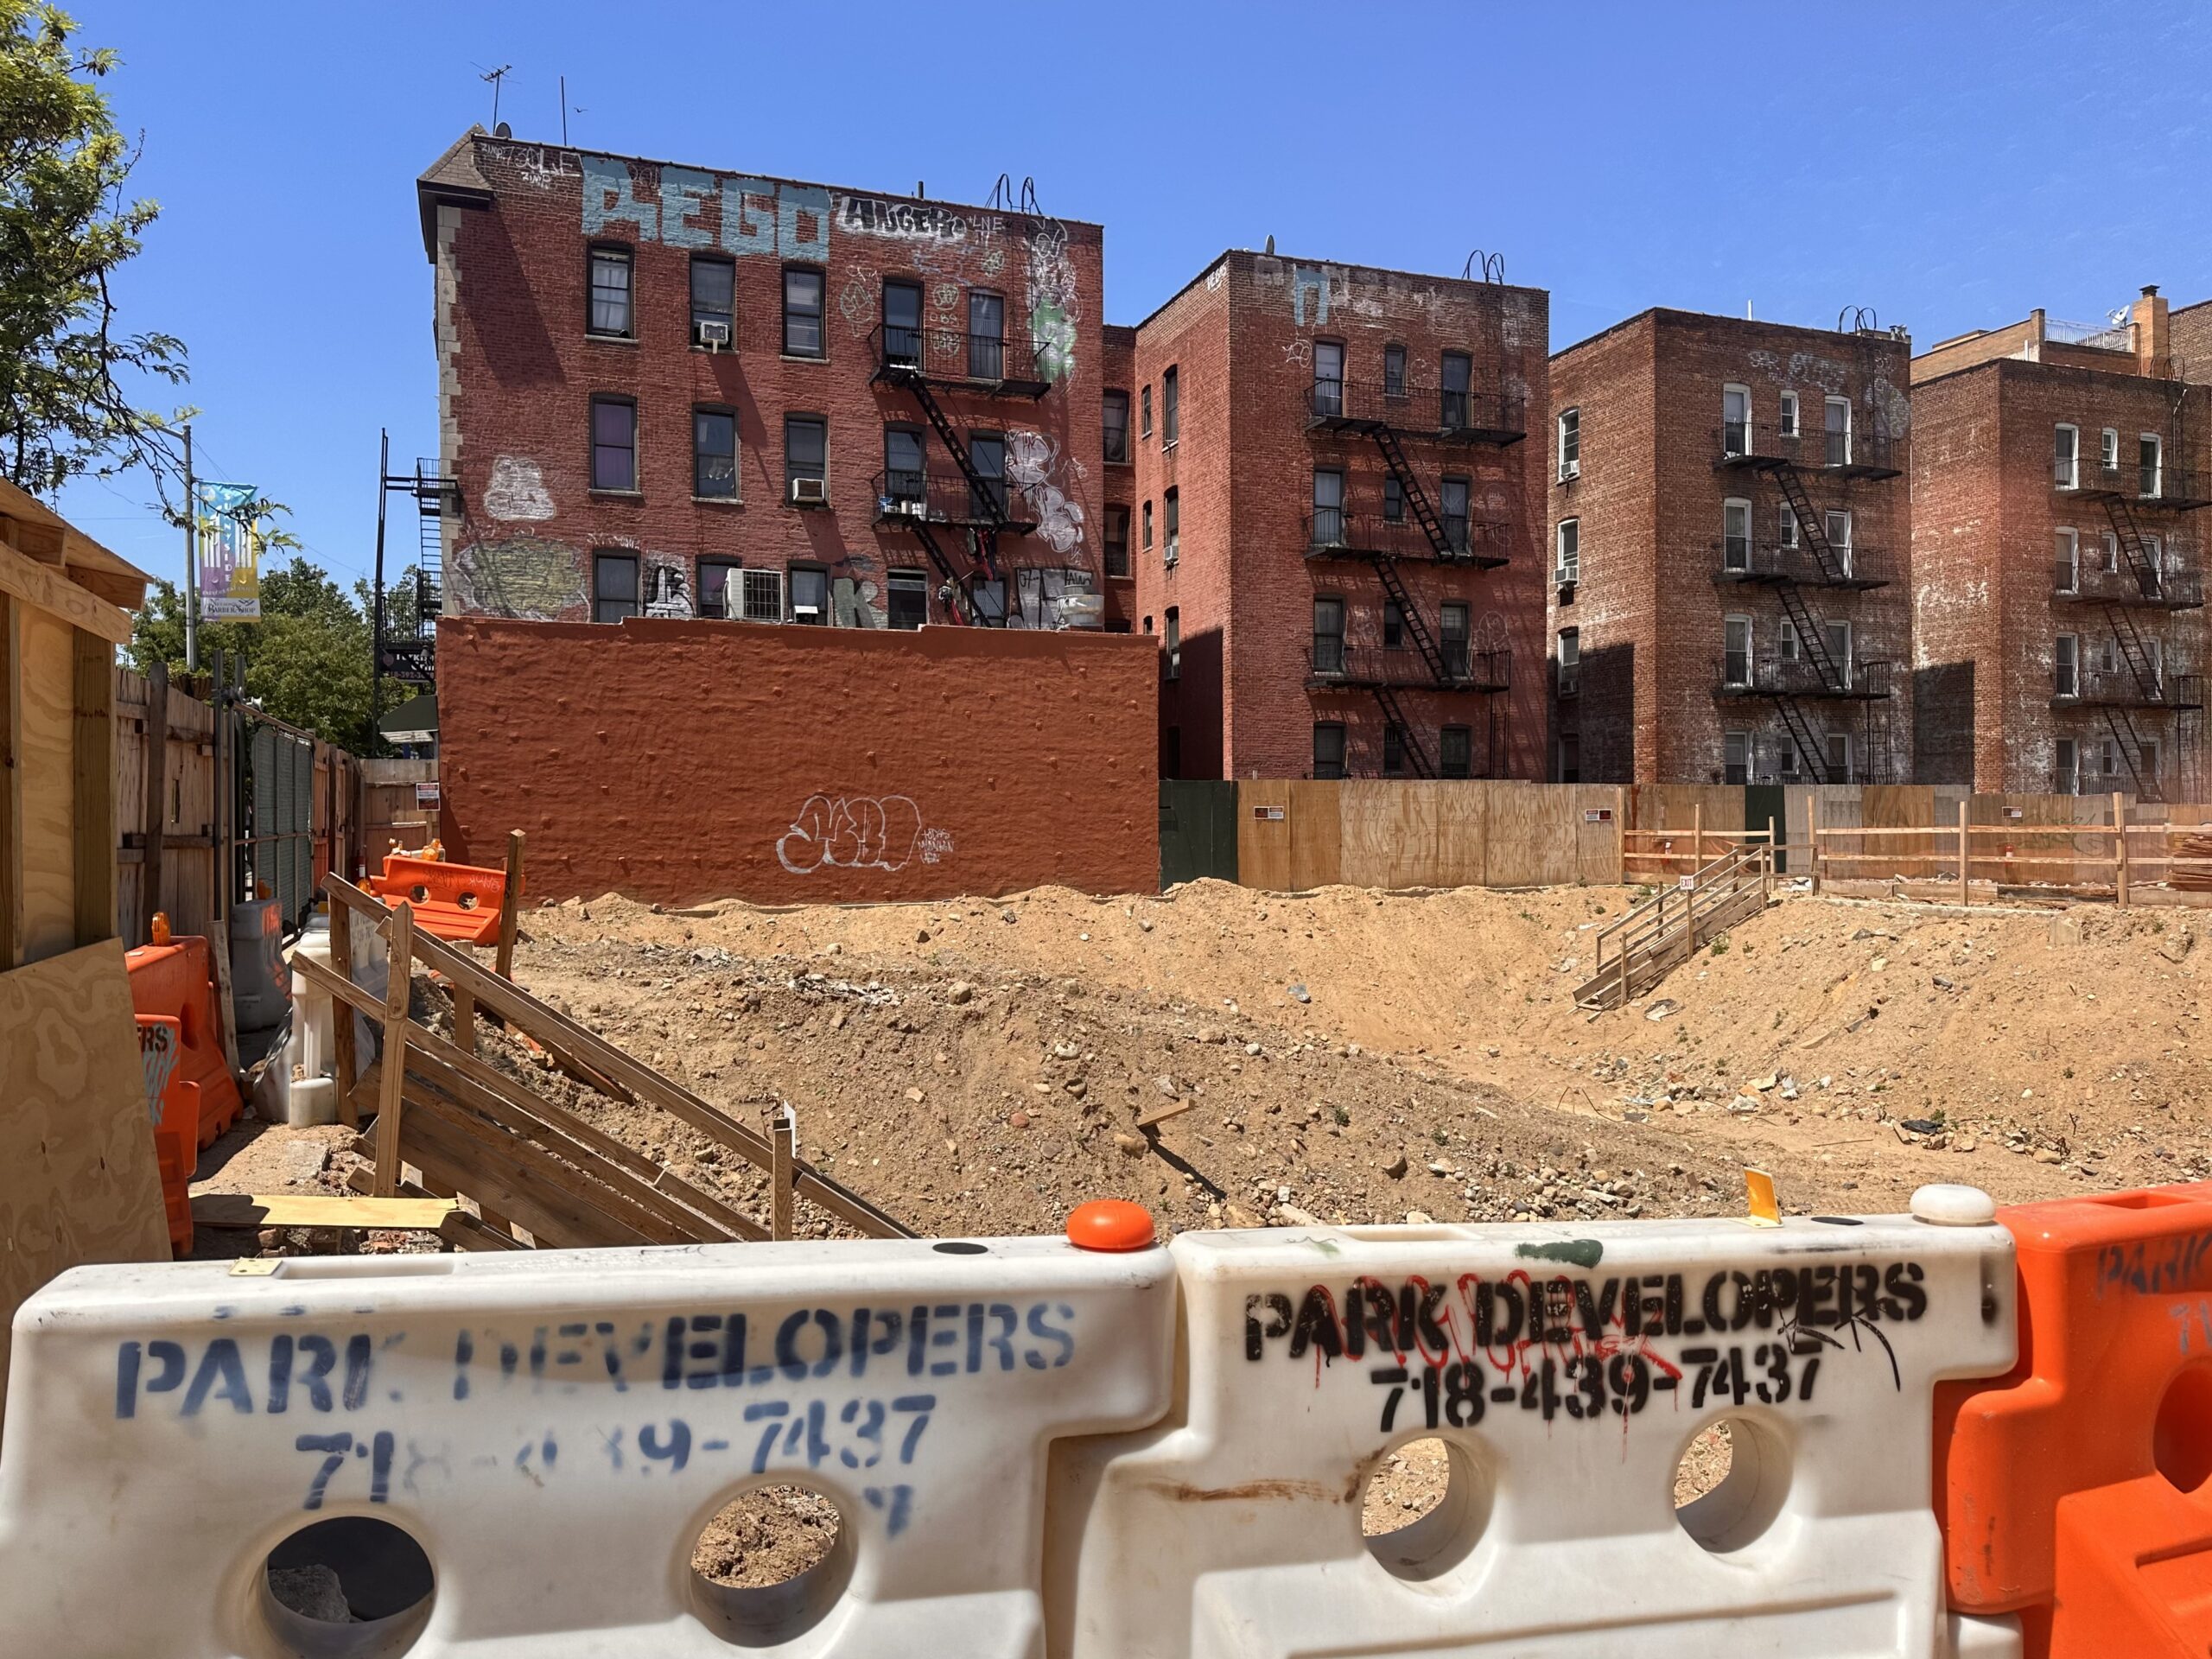
43-42 43rd Street. Photo by Michael Young.
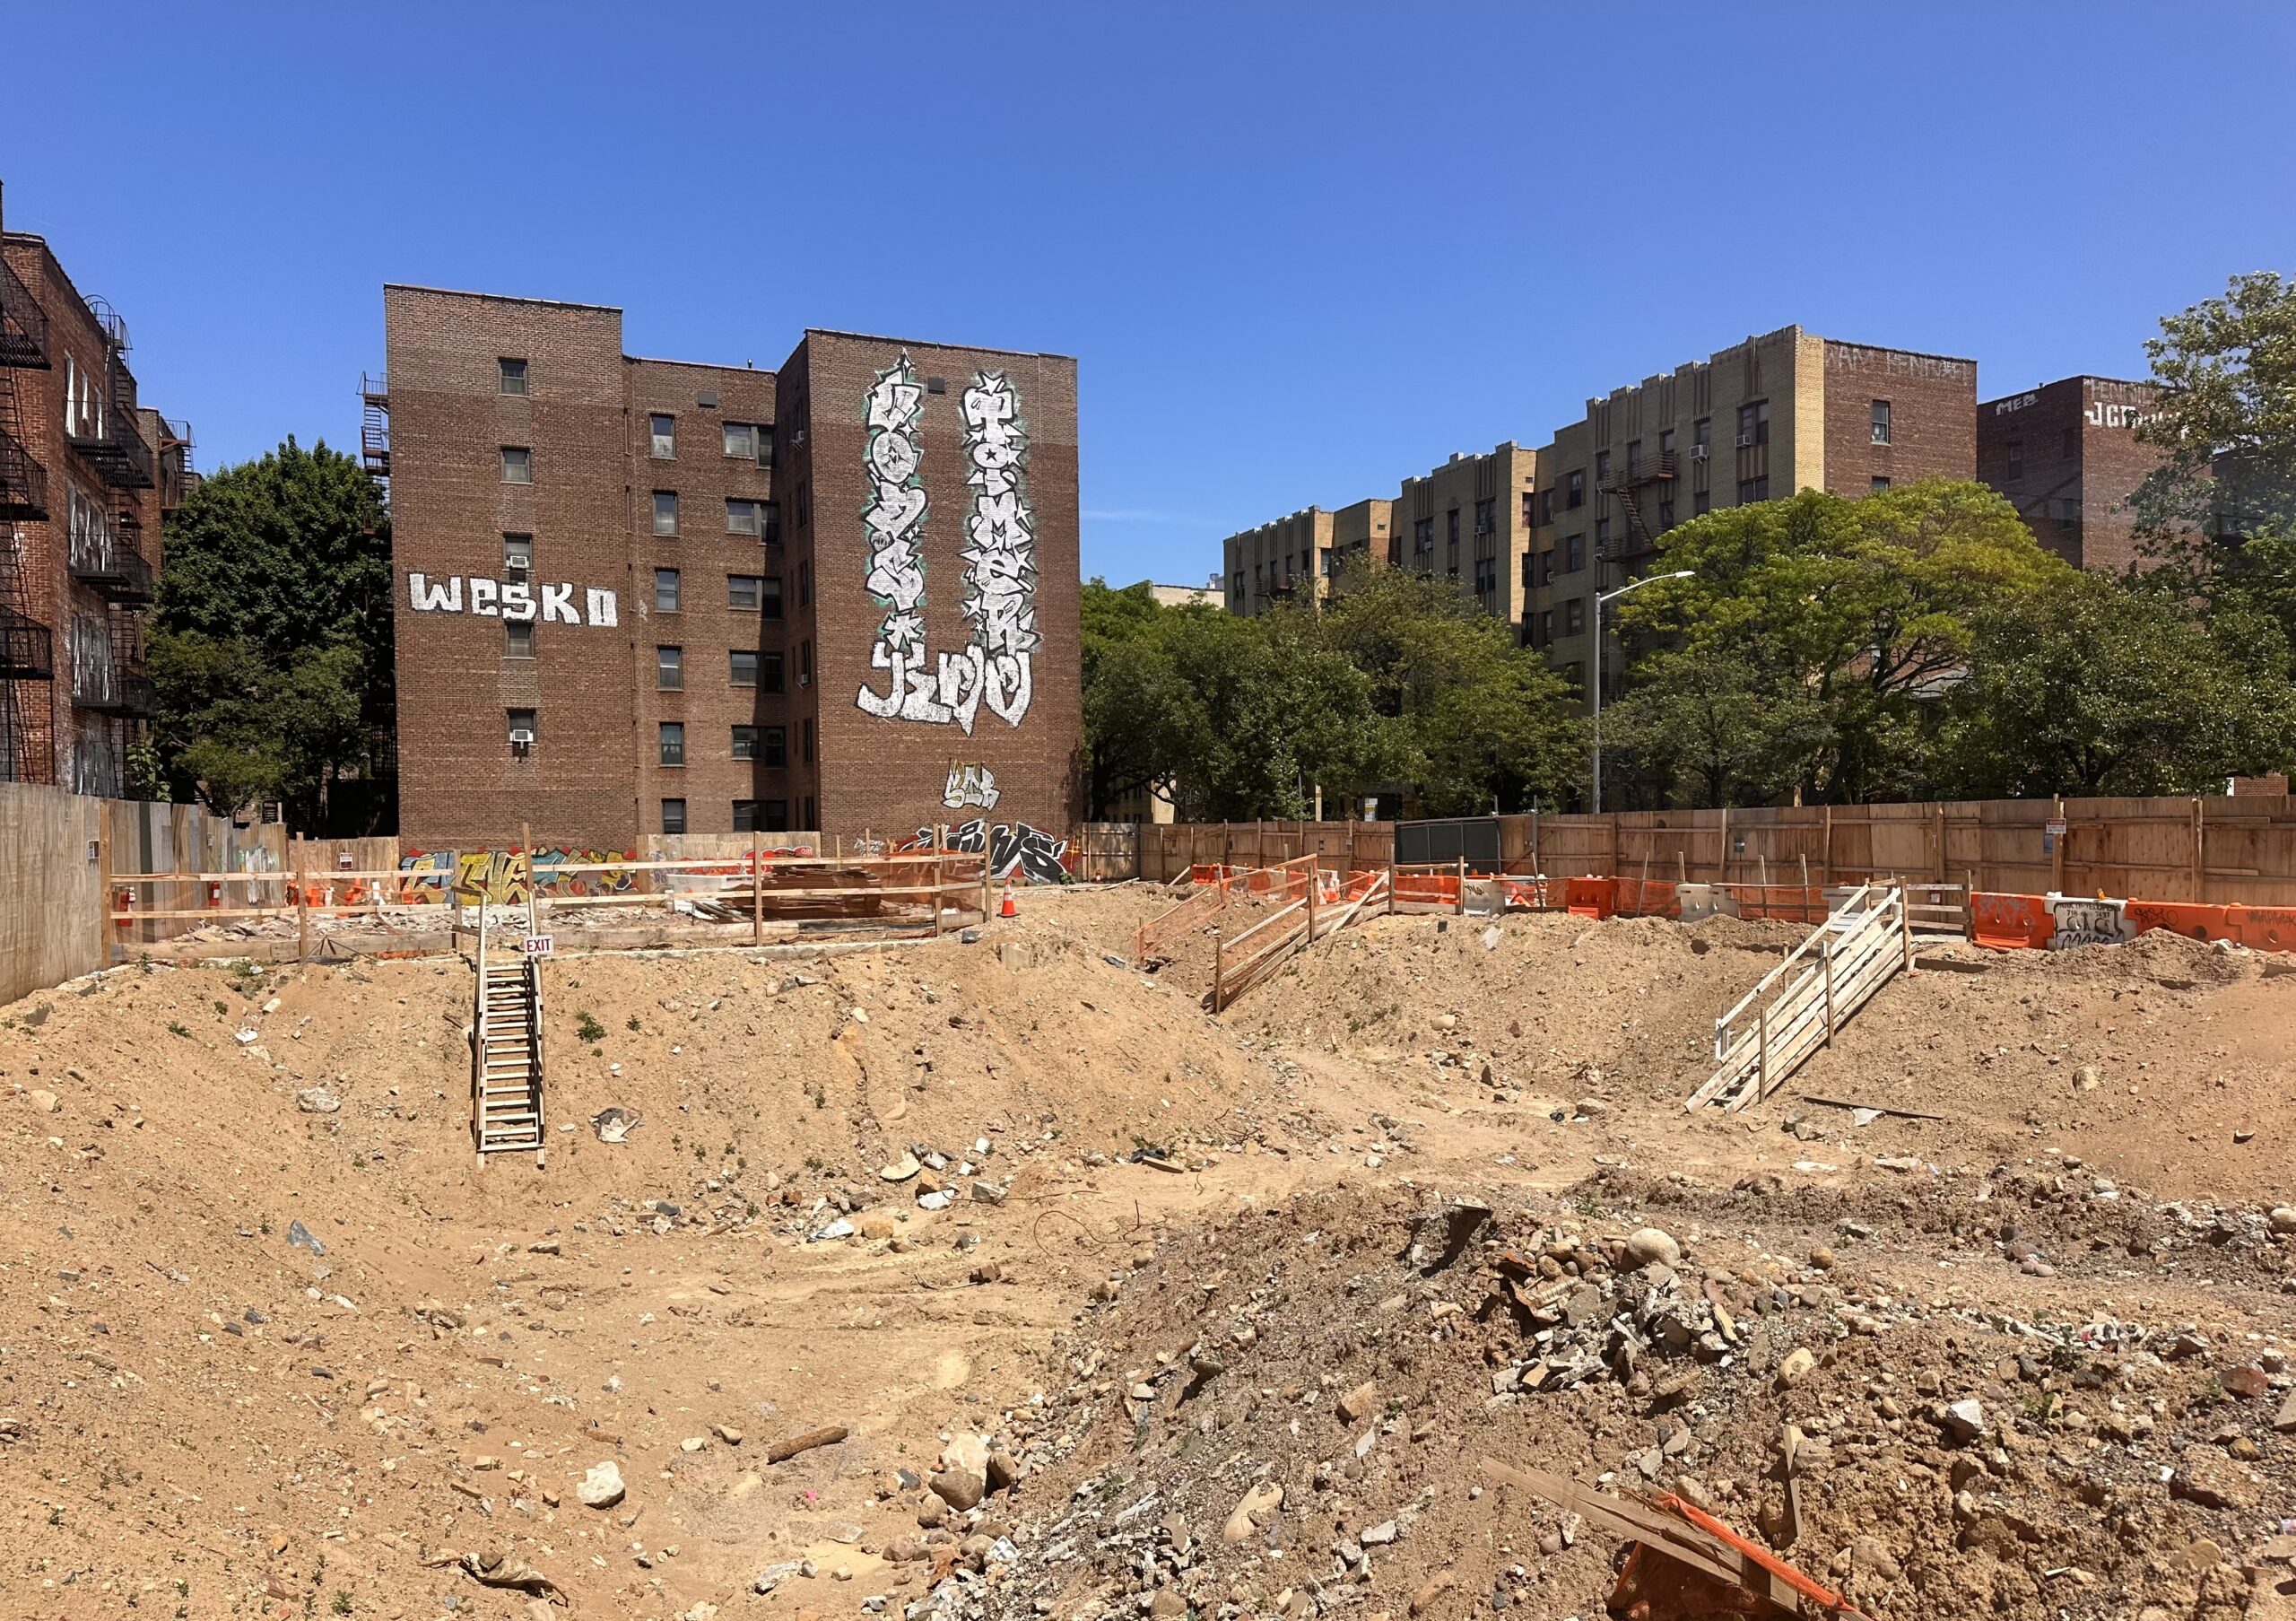
43-42 43rd Street. Photo by Michael Young.
The diagram from the construction board shows a large massing with setbacks at the north- and southeast corners of the seventh floor. The setbacks are shown divided with railings for multiple private terraces. There will also be numerous stacks of balconies on the eastern and southern elevations. The main entrance will be framed by a double-height glass wall along 43rd Street, and the structure will culminate in two bulkheads.
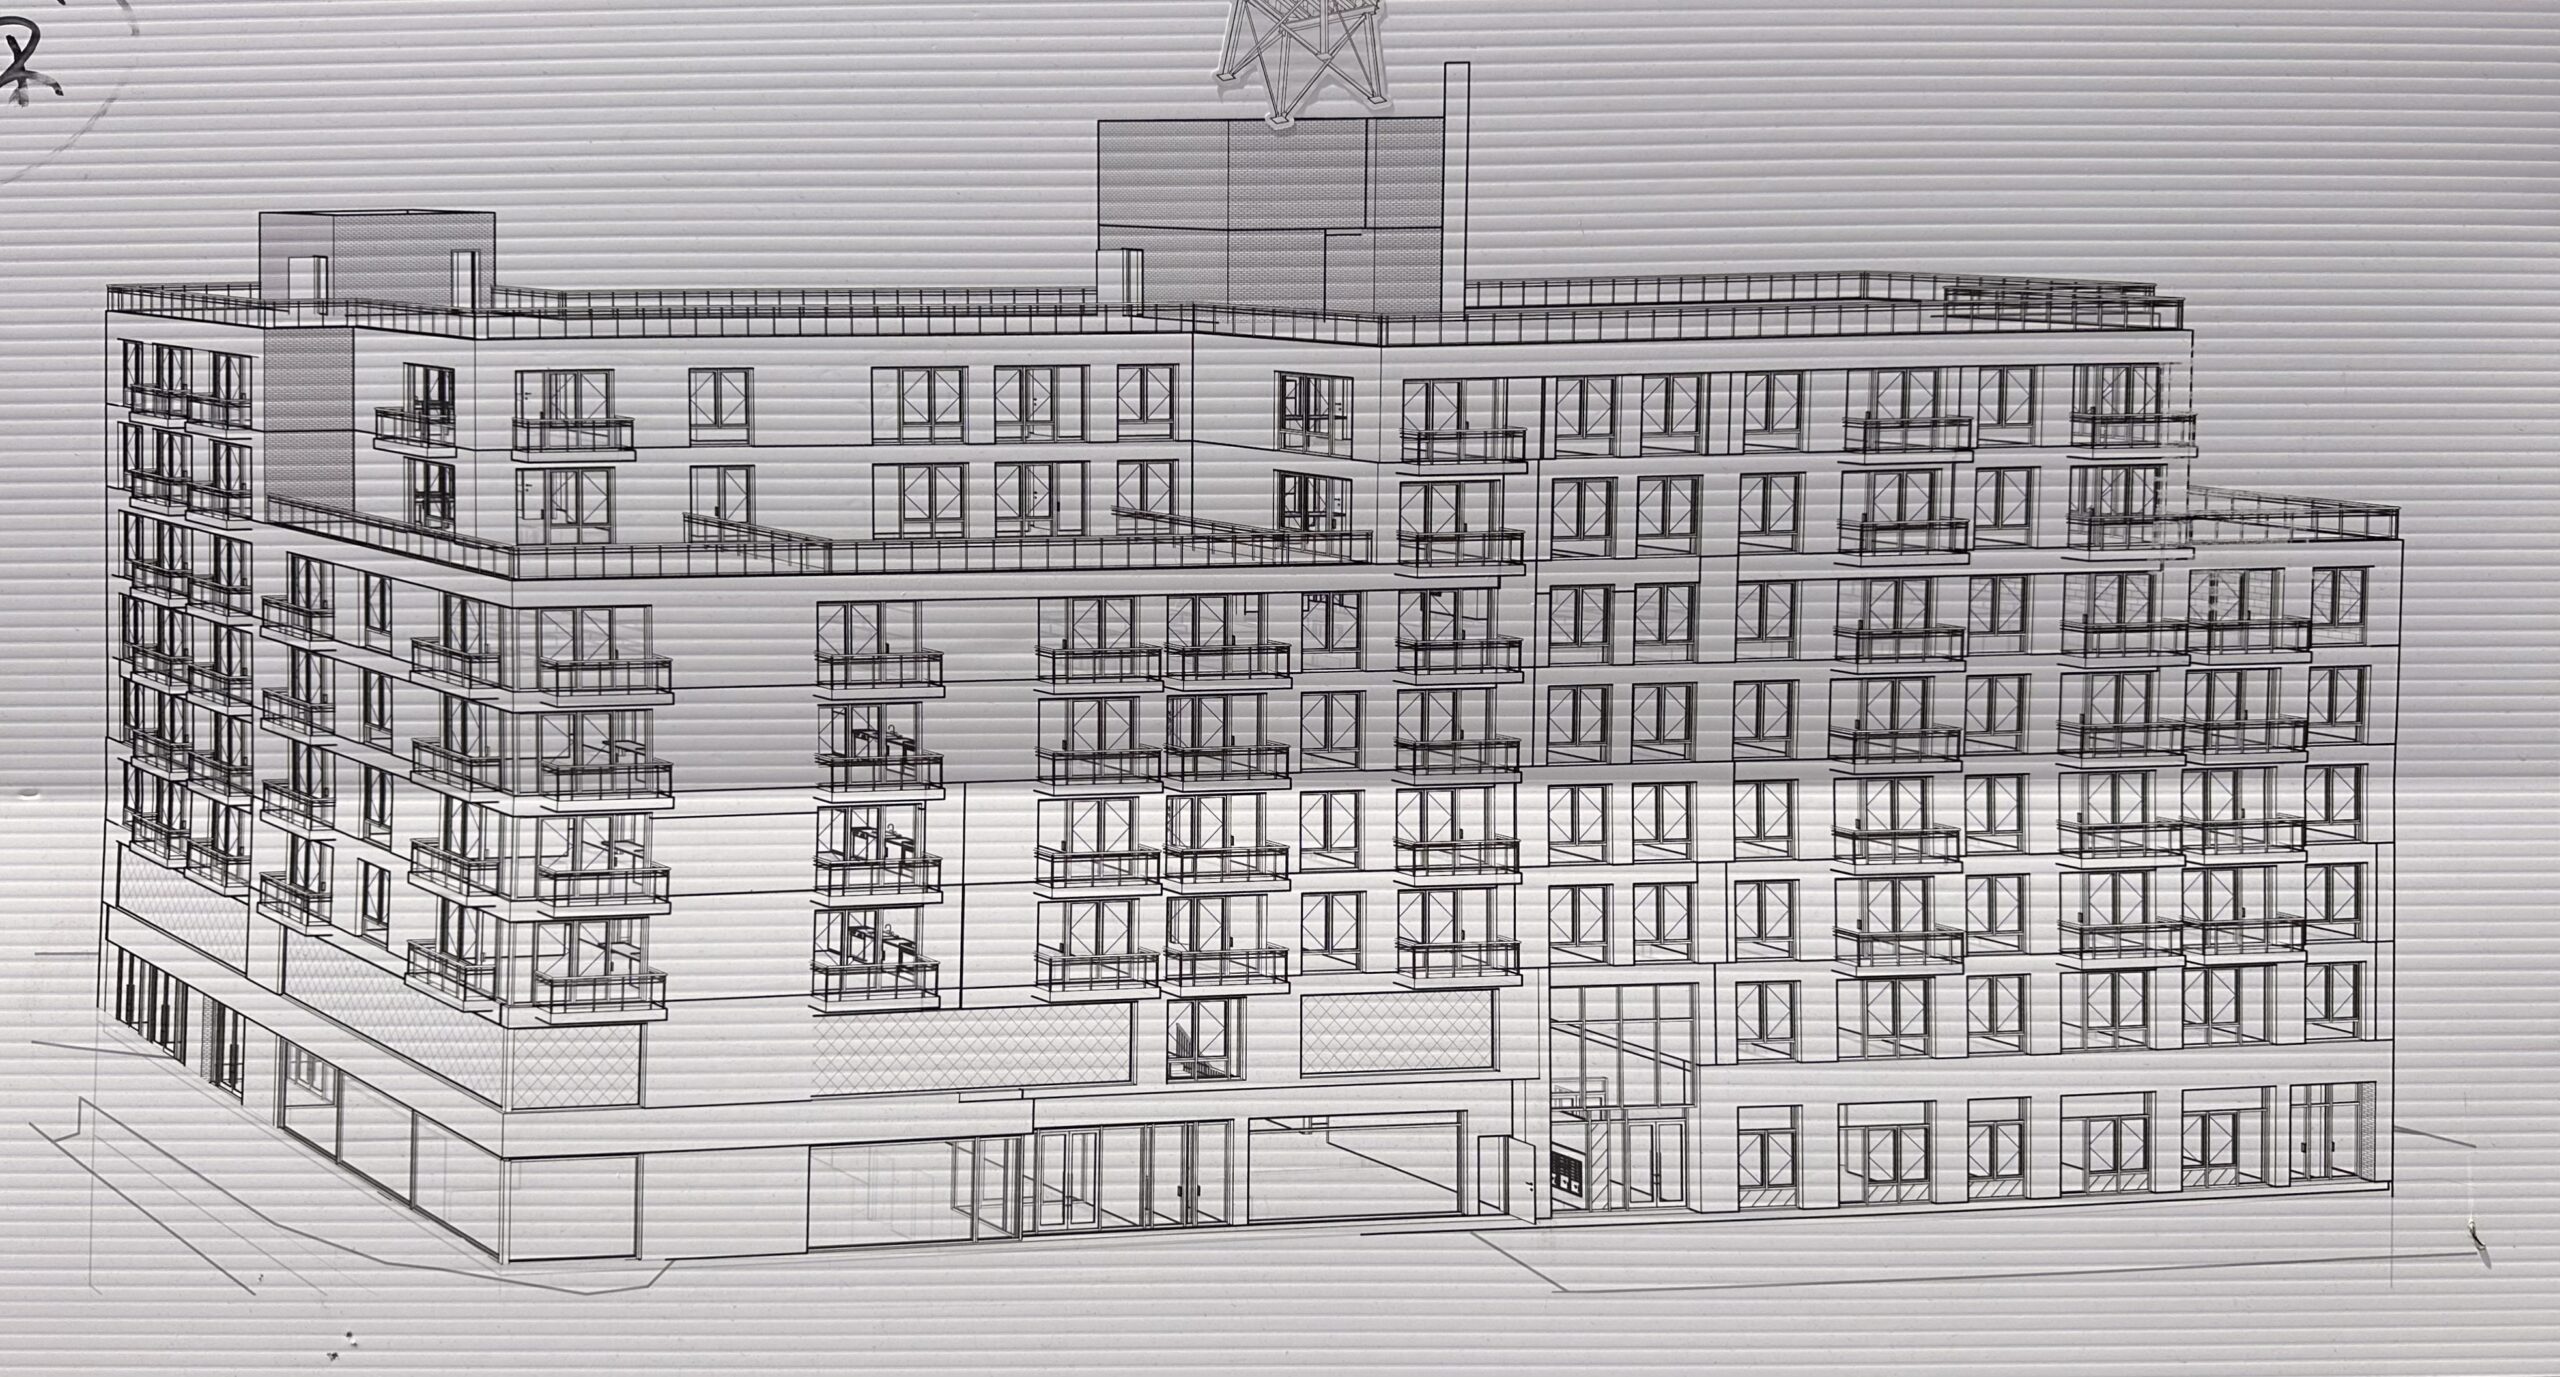
43-42 43rd Street. Photo by Michael Young.
The property was formerly occupied by a one-story commercial structure.

43-42 43rd Street in Sunnyside, Queens via Google Maps
The nearest subway from the ground-up development is the 7 train at the elevated 40th Street–Lowery station three blocks to the west.
An outdated anticipated completion date of spring 2026 is posted on site. A revised timeline has yet to be announced.
Subscribe to YIMBY’s daily e-mail

Follow YIMBYgram for real-time photo updates
Like YIMBY on Facebook
Follow YIMBY’s Twitter for the latest in YIMBYnews
43 st and Queens Blvd, not Roosevelt Ave
Hopefully the delay means a new architect.
Its terrible that this site wss quickly torn down. Not it jus there every day
Sunnyside deserves a quality building that matches the neighborhood. Should be brick or at least incorporate some brick into the design.