
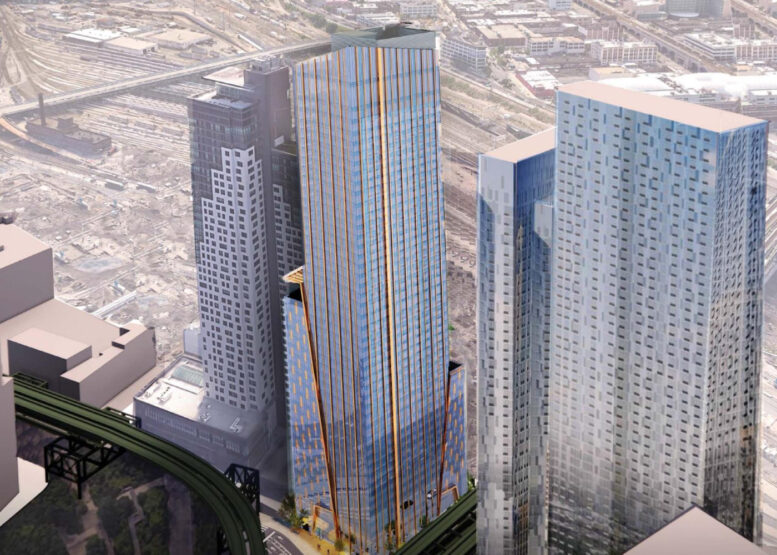
Construction is quickly rising on 30-25 Queens Boulevard, a 46-story residential skyscraper in Long Island City, Queens. Designed by CetraRuddy Architecture and developed by Baron Property Group and LargaVista, the 525-foot-tall structure will span around 511,000 square feet and yield 561 units, including 169 designated for affordable housing. The project will also include 21,000 square feet of ground-floor retail space. The property is alternately addressed as both 29-00 Northern Boulevard and 29-10 Queens Boulevard, and is located at the corner of Queens Plaza East and Queens Boulevard, directly west of the Sunnyside Yards rail tracks.
The reinforced concrete superstructure has ascended to around the one-quarter mark since our last update in June, when construction had just begun to rise above street level. Work will likely speed up in the coming weeks once the building passes the midpoint setback, and topping out could potentially occur sometime this winter. Façade installation has yet to begin.
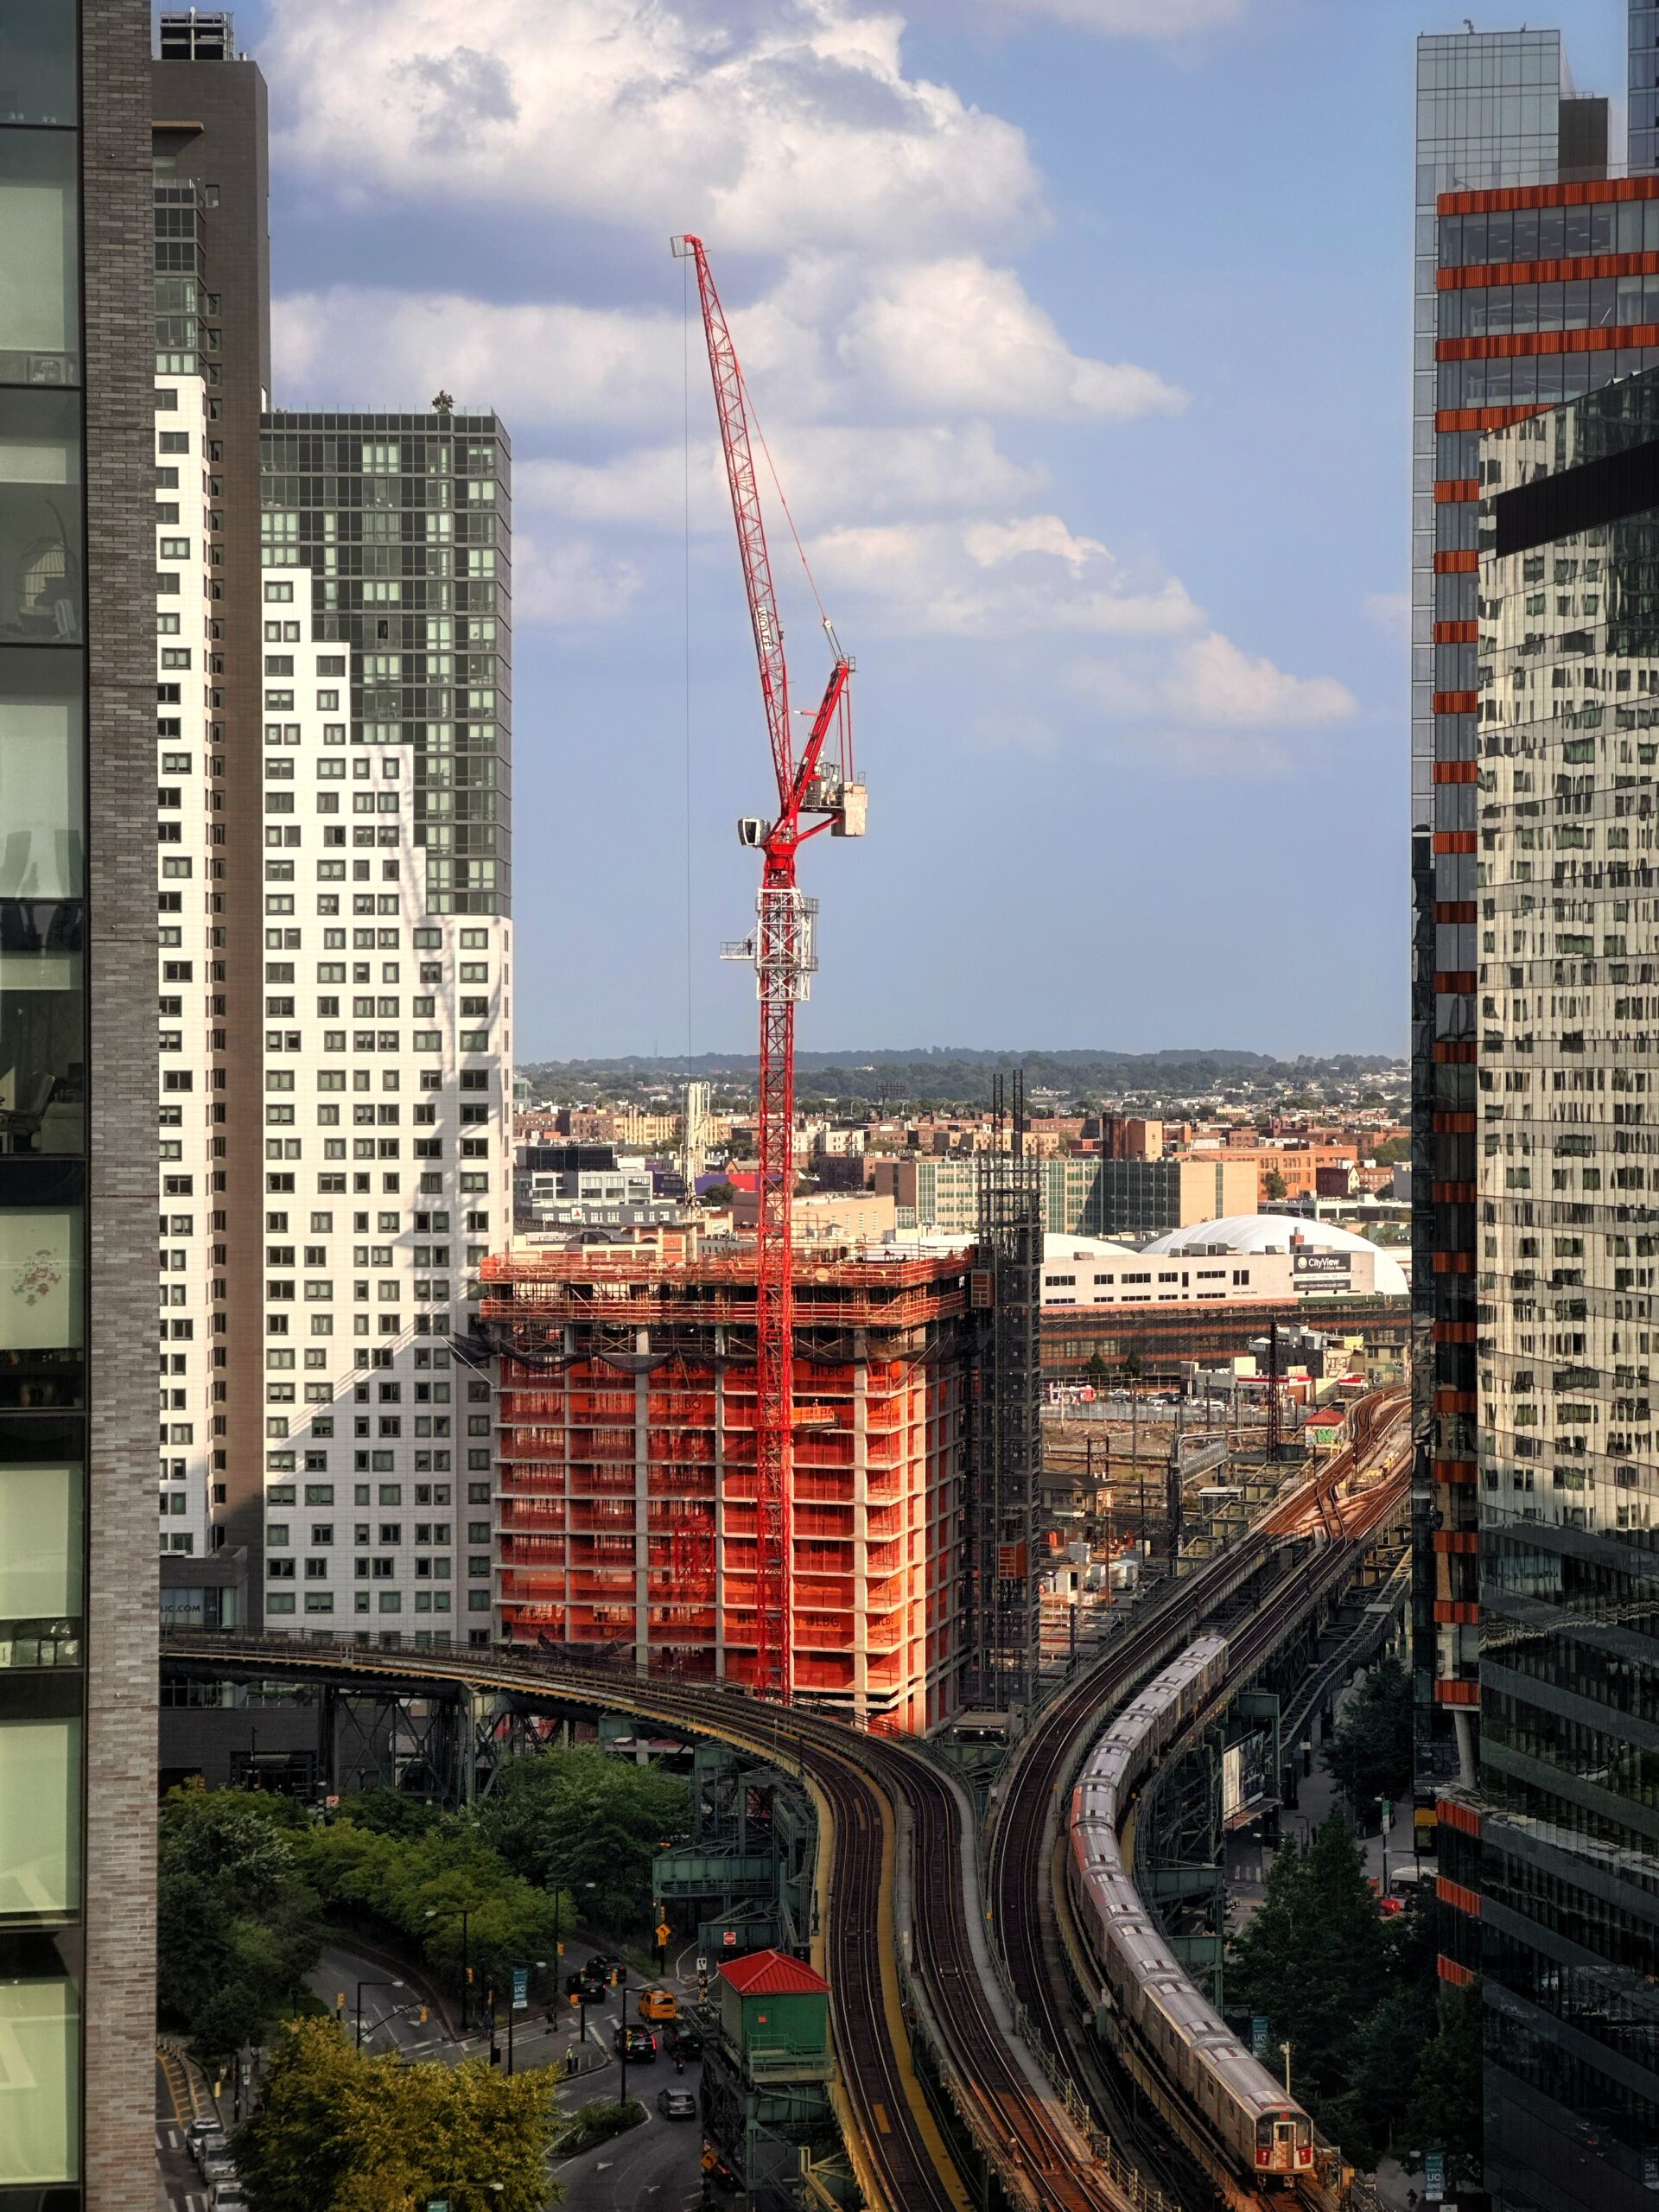
30-25 Queens Boulevard. Photo by Michael Young.
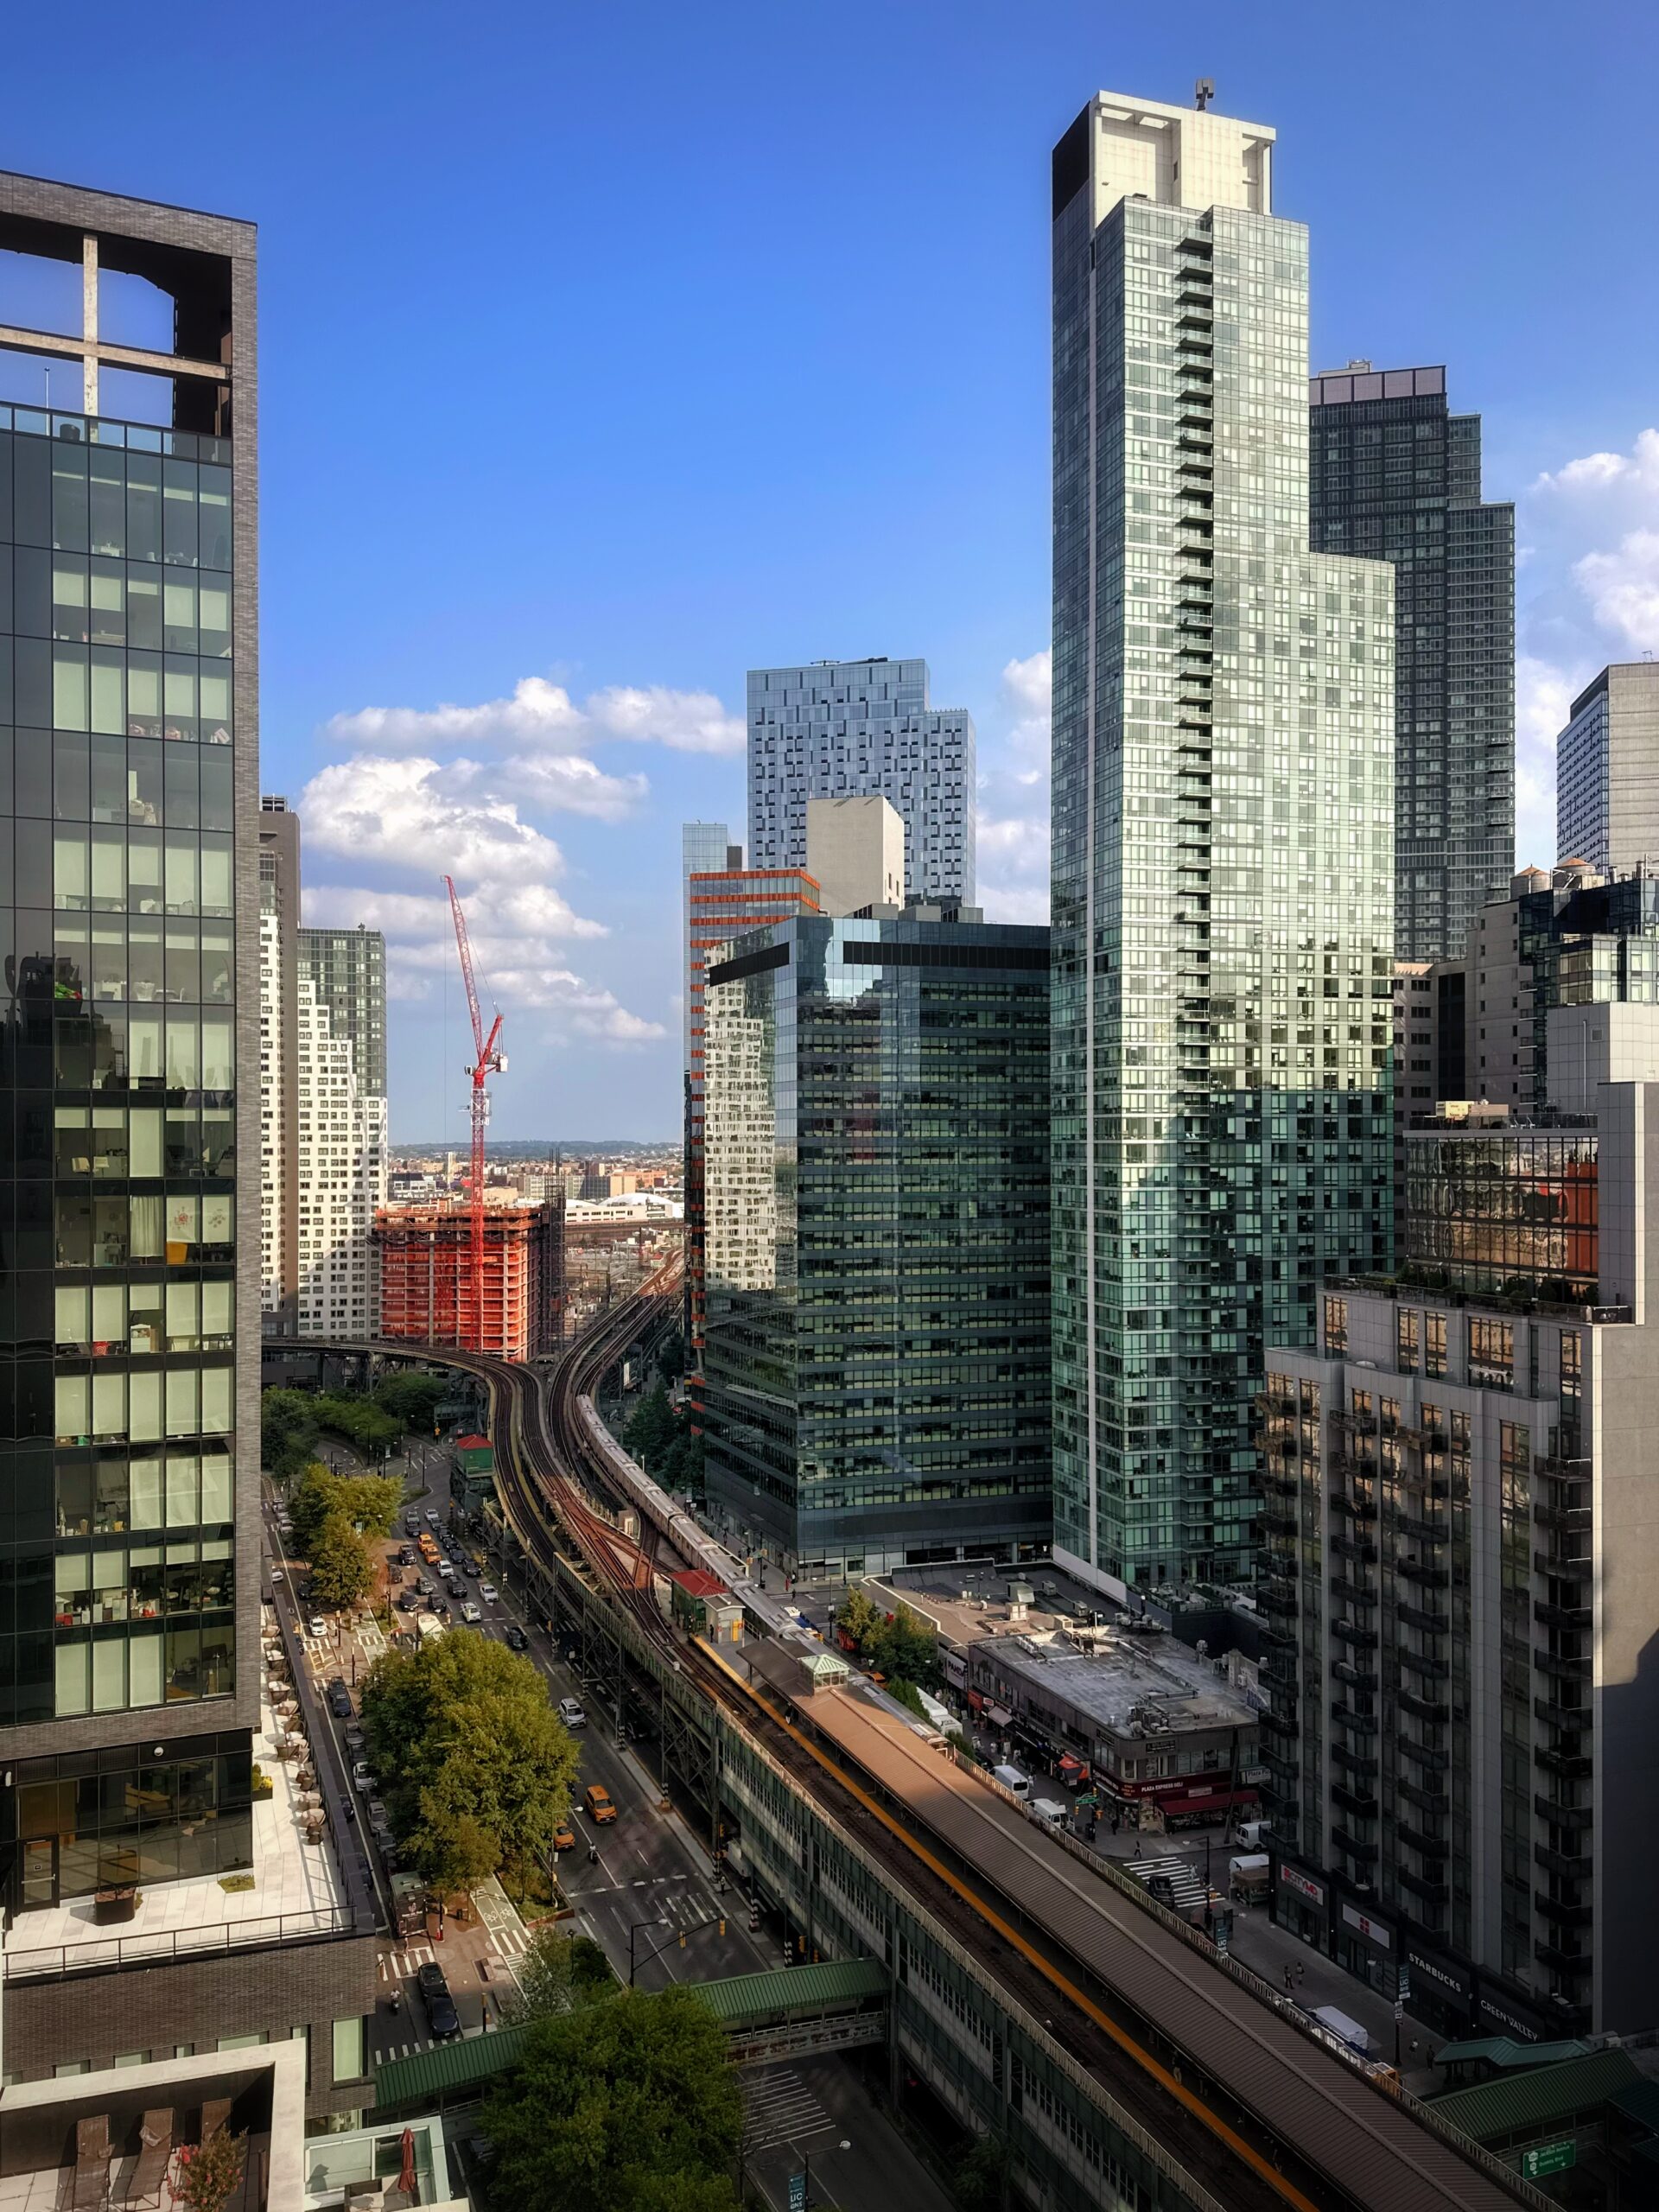
30-25 Queens Boulevard. Photo by Michael Young.
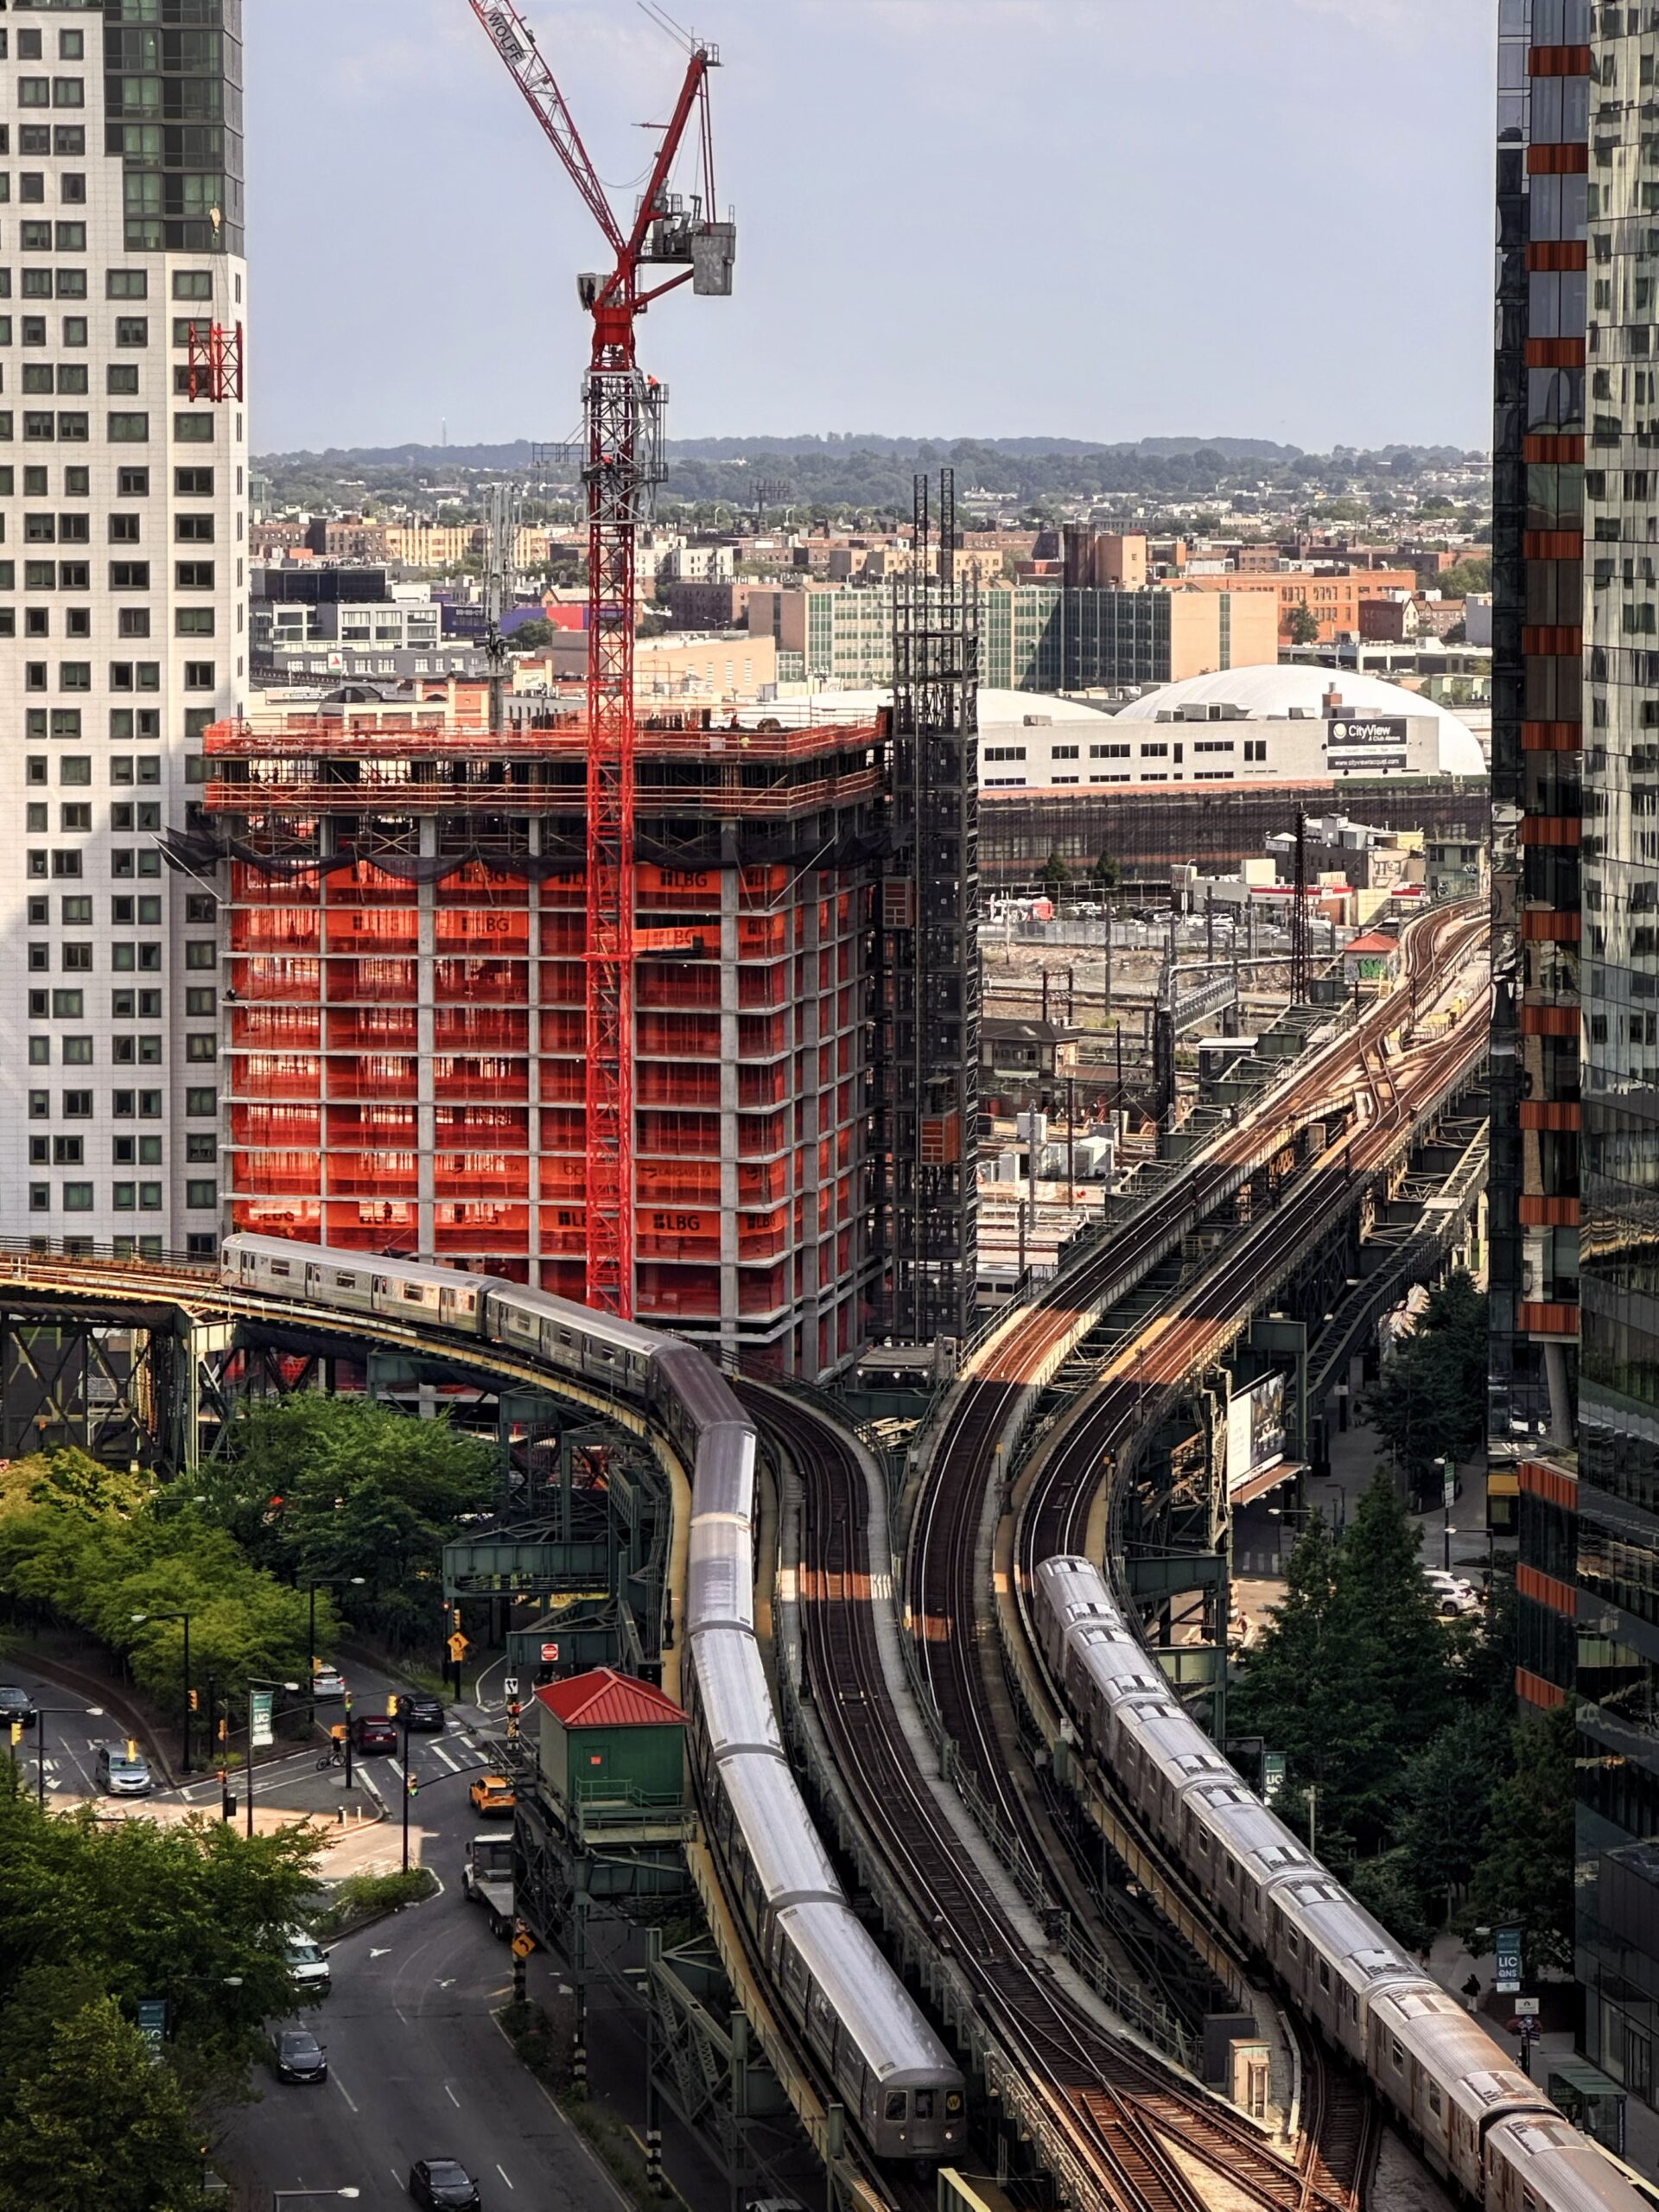
30-25 Queens Boulevard. Photo by Michael Young.
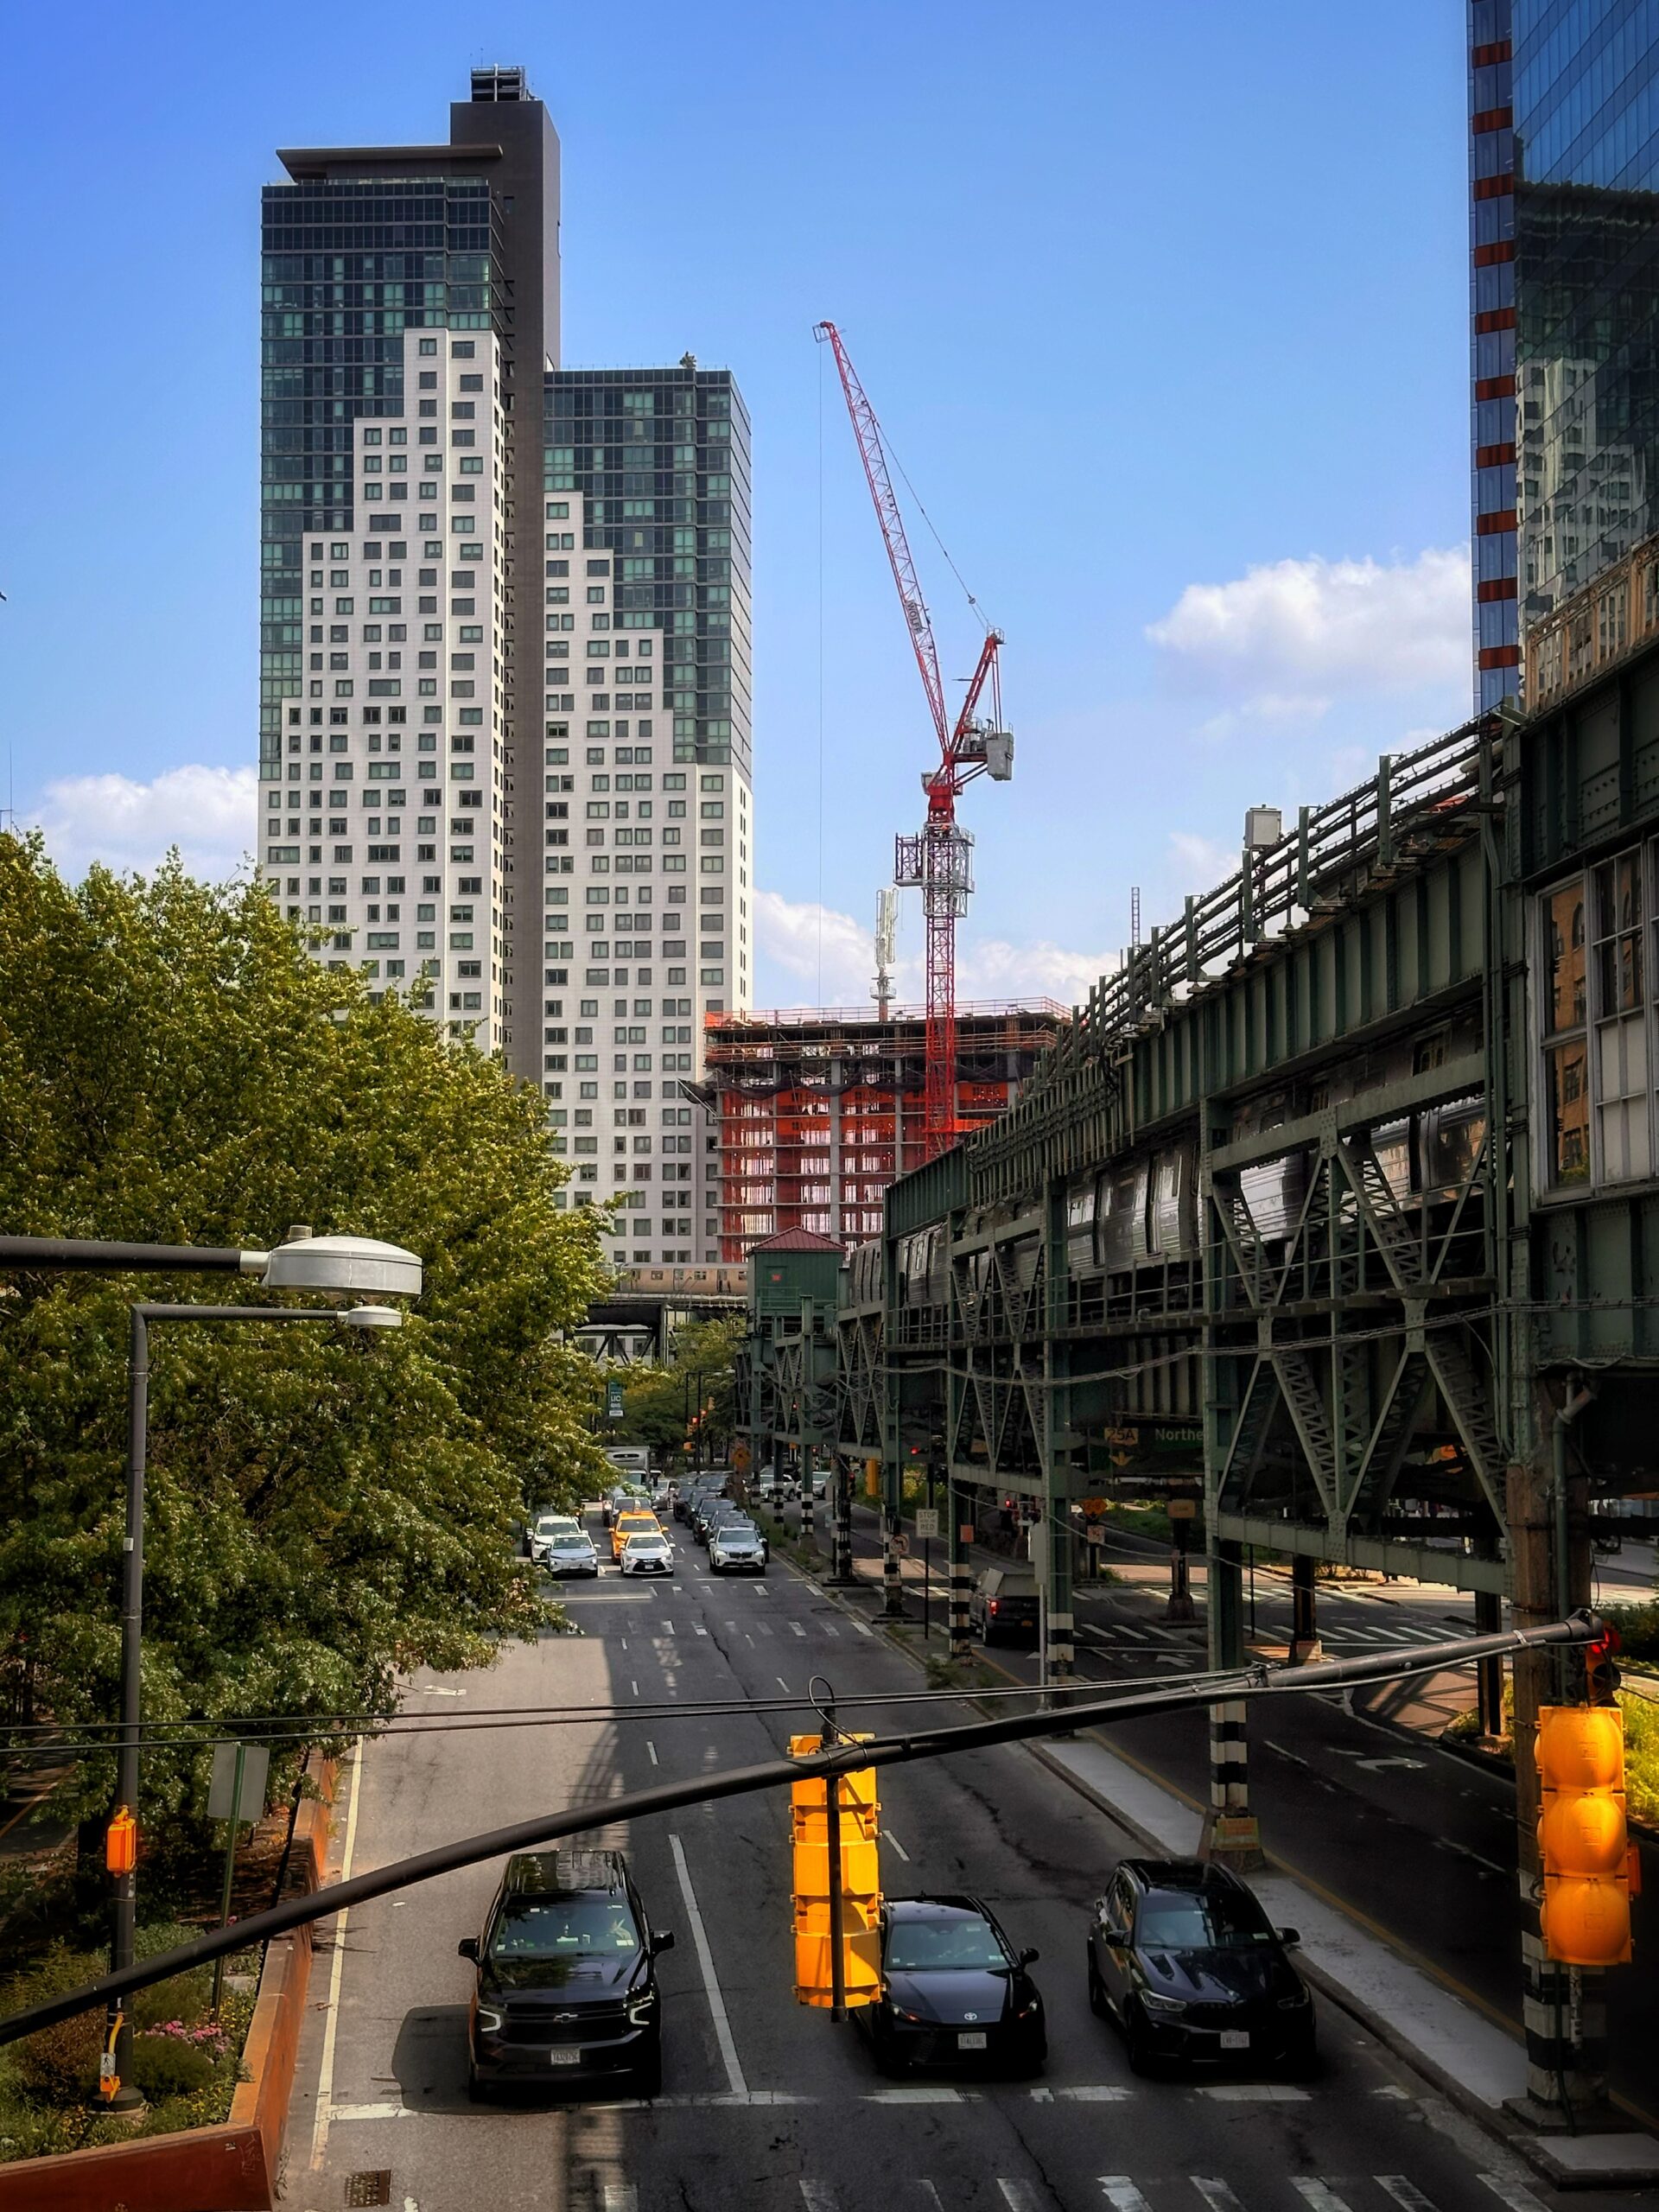
30-25 Queens Boulevard. Photo by Michael Young.
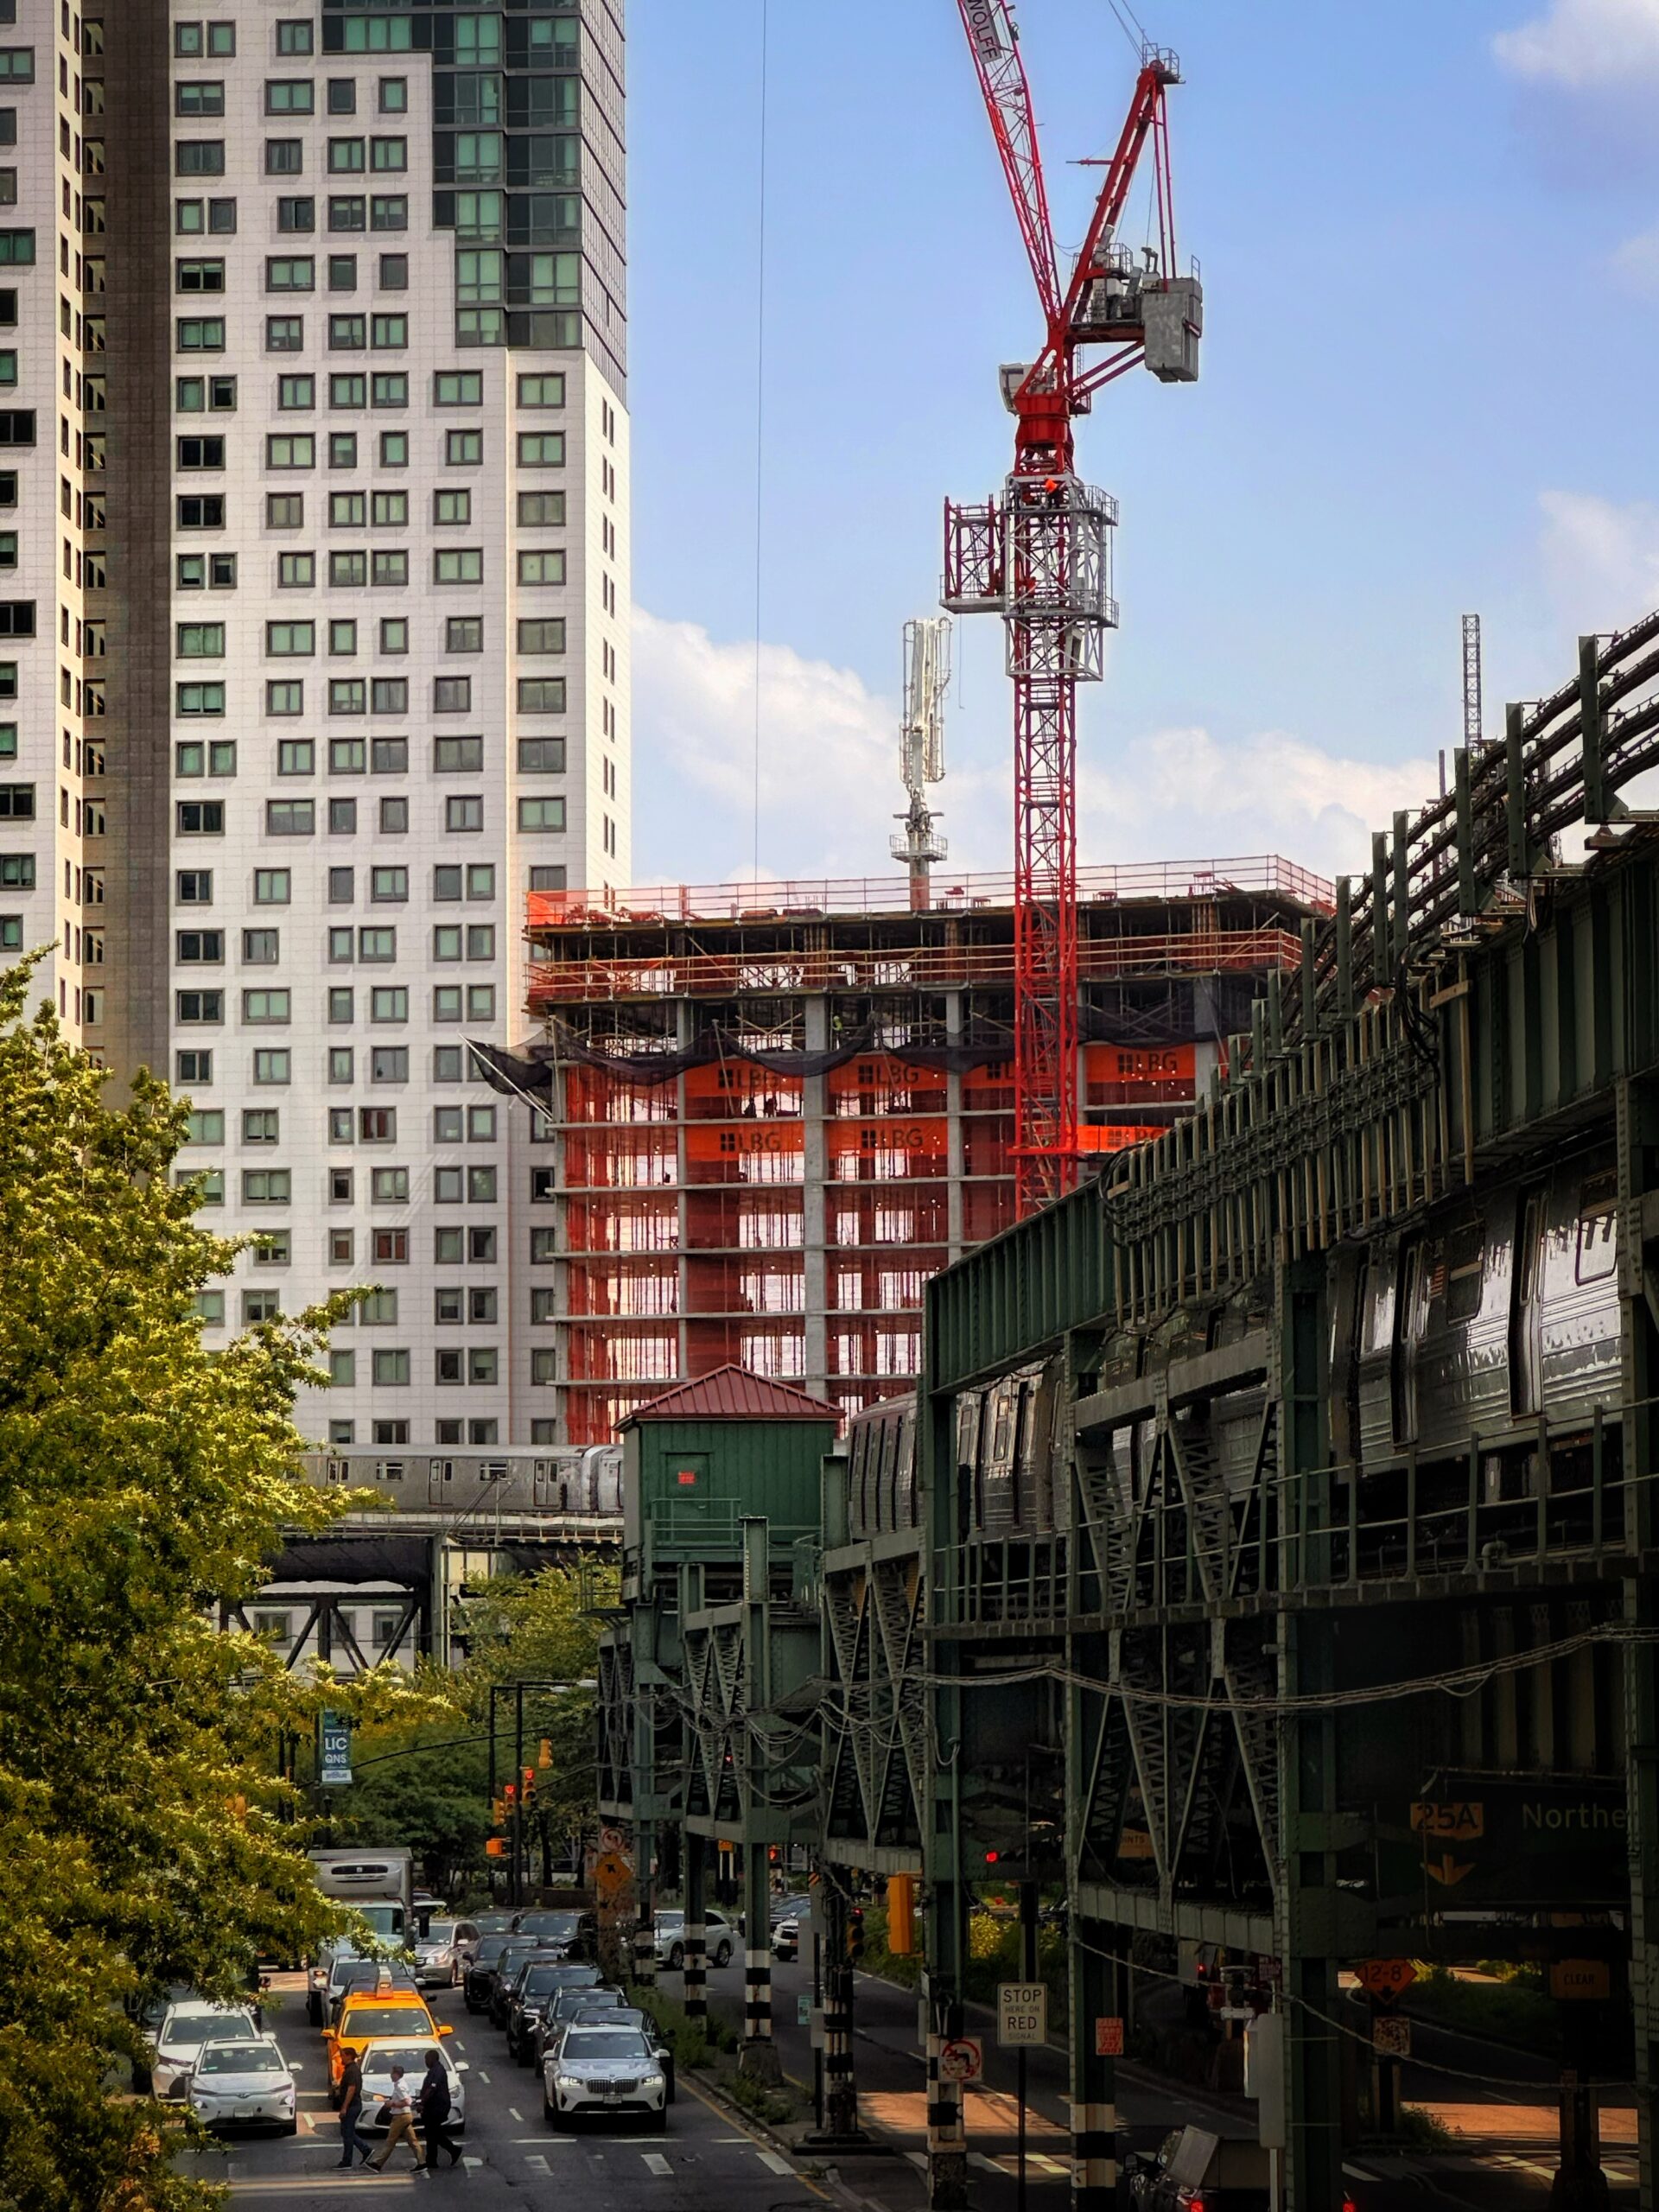
30-25 Queens Boulevard. Photo by Michael Young.
The residential programming will be comprised of 451 rentals and 110 condominium units in studio to two-bedroom layouts. Amenities will include a basketball court, pickleball court, outdoor barbecue grilling stations, a fitness center, meditation studio, game room, coworking lounge, and a private rooftop swimming pool perched 500 feet above street level.
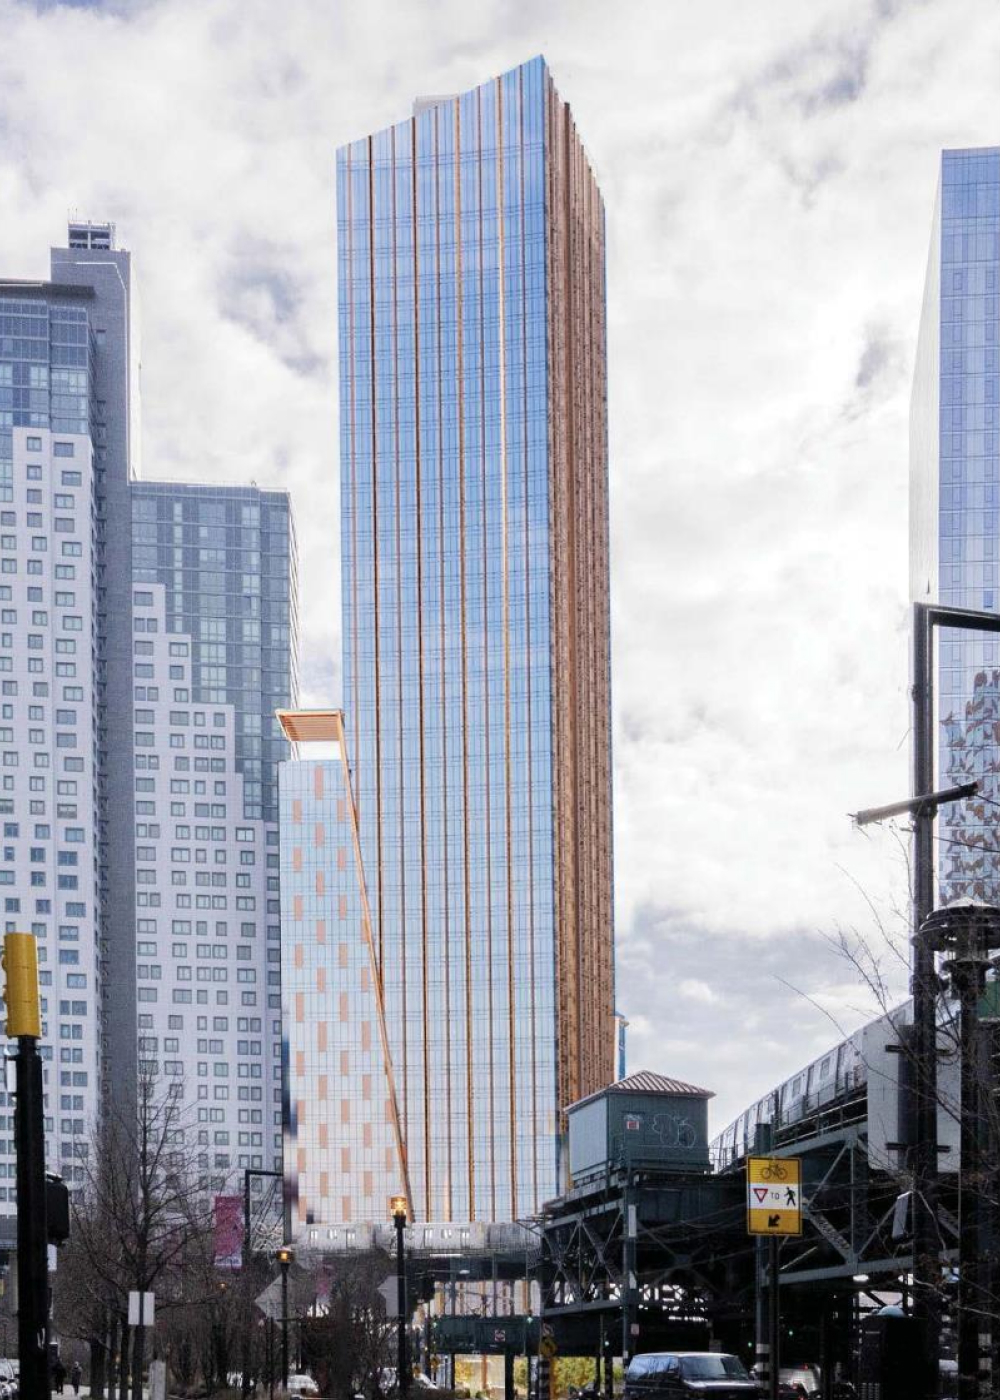
30-25 Queens Boulevard. Designed by CetraRuddy Architecture.
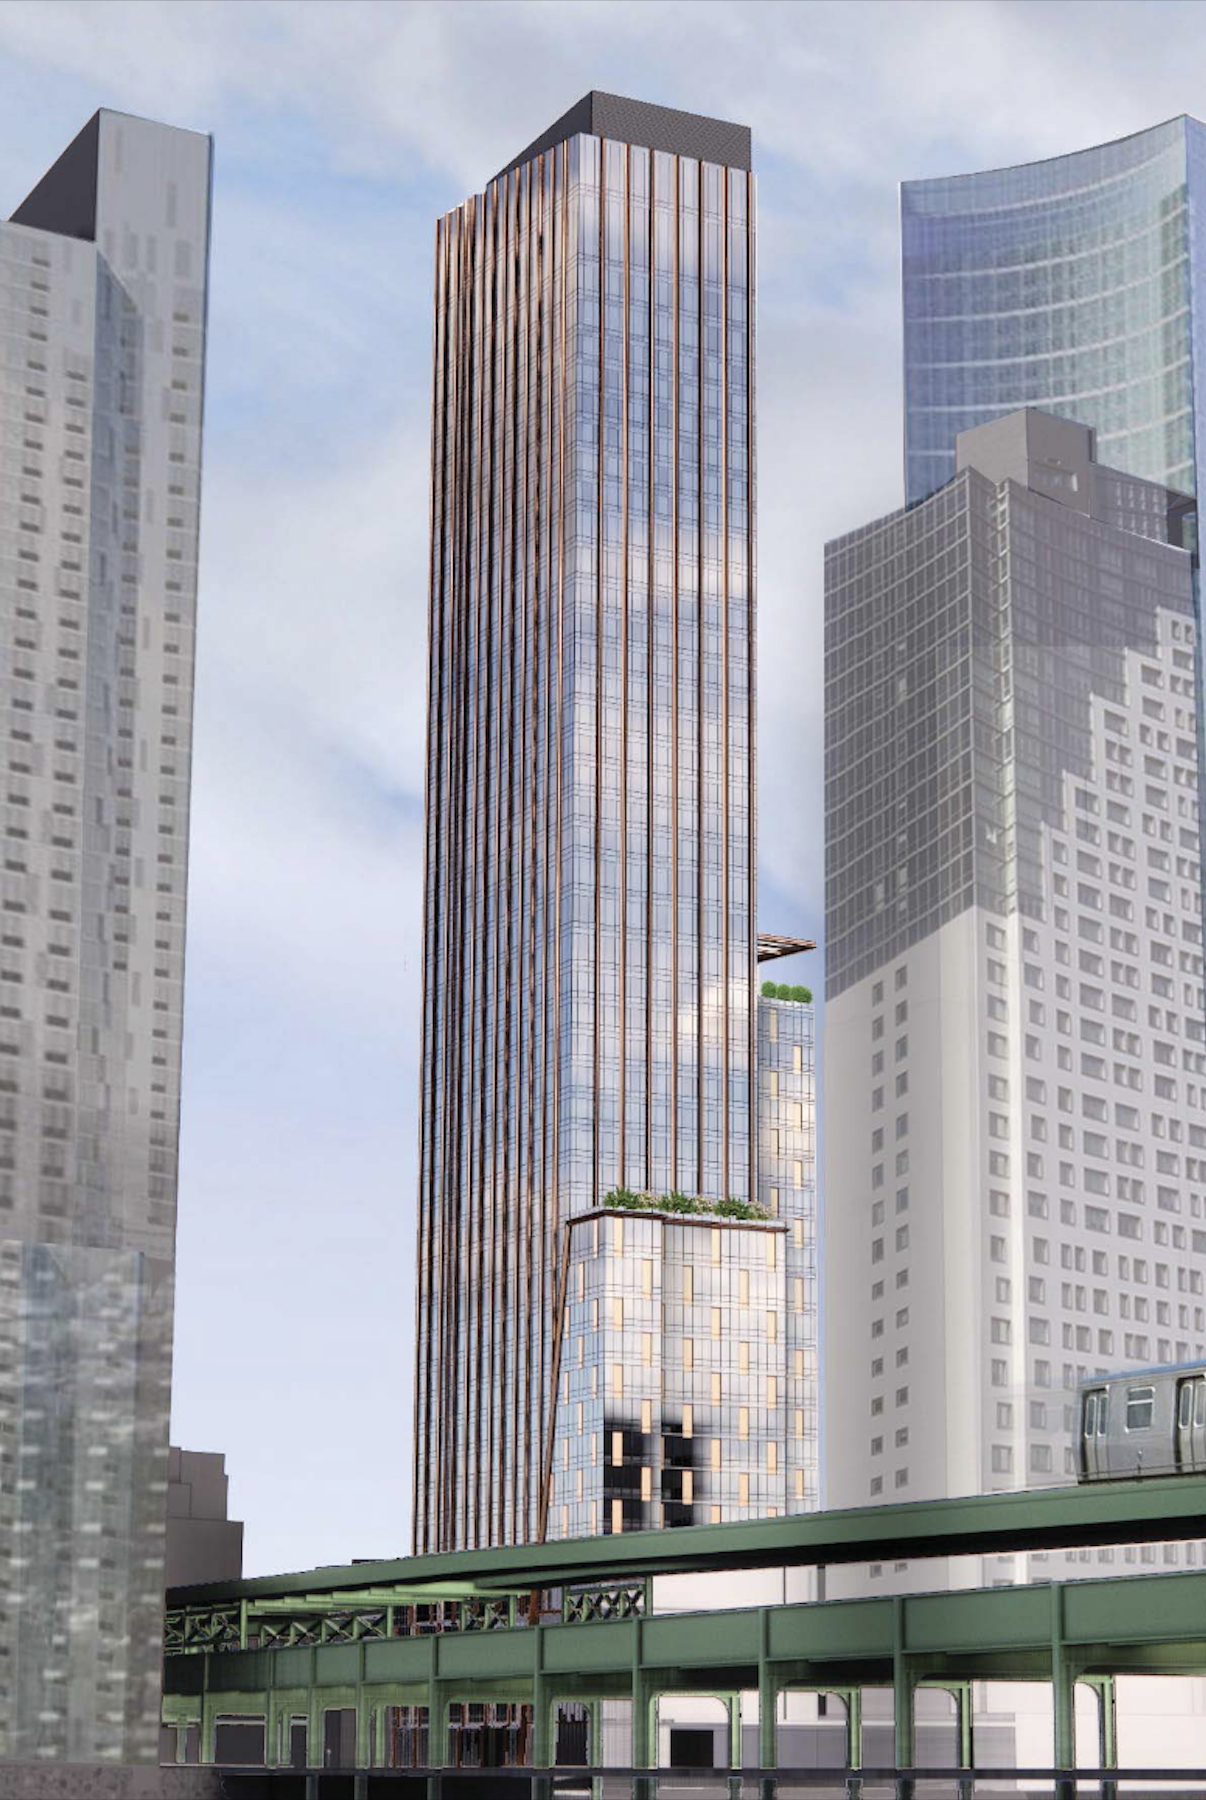
30-25 Queens Boulevard. Designed by CetraRuddy Architecture.
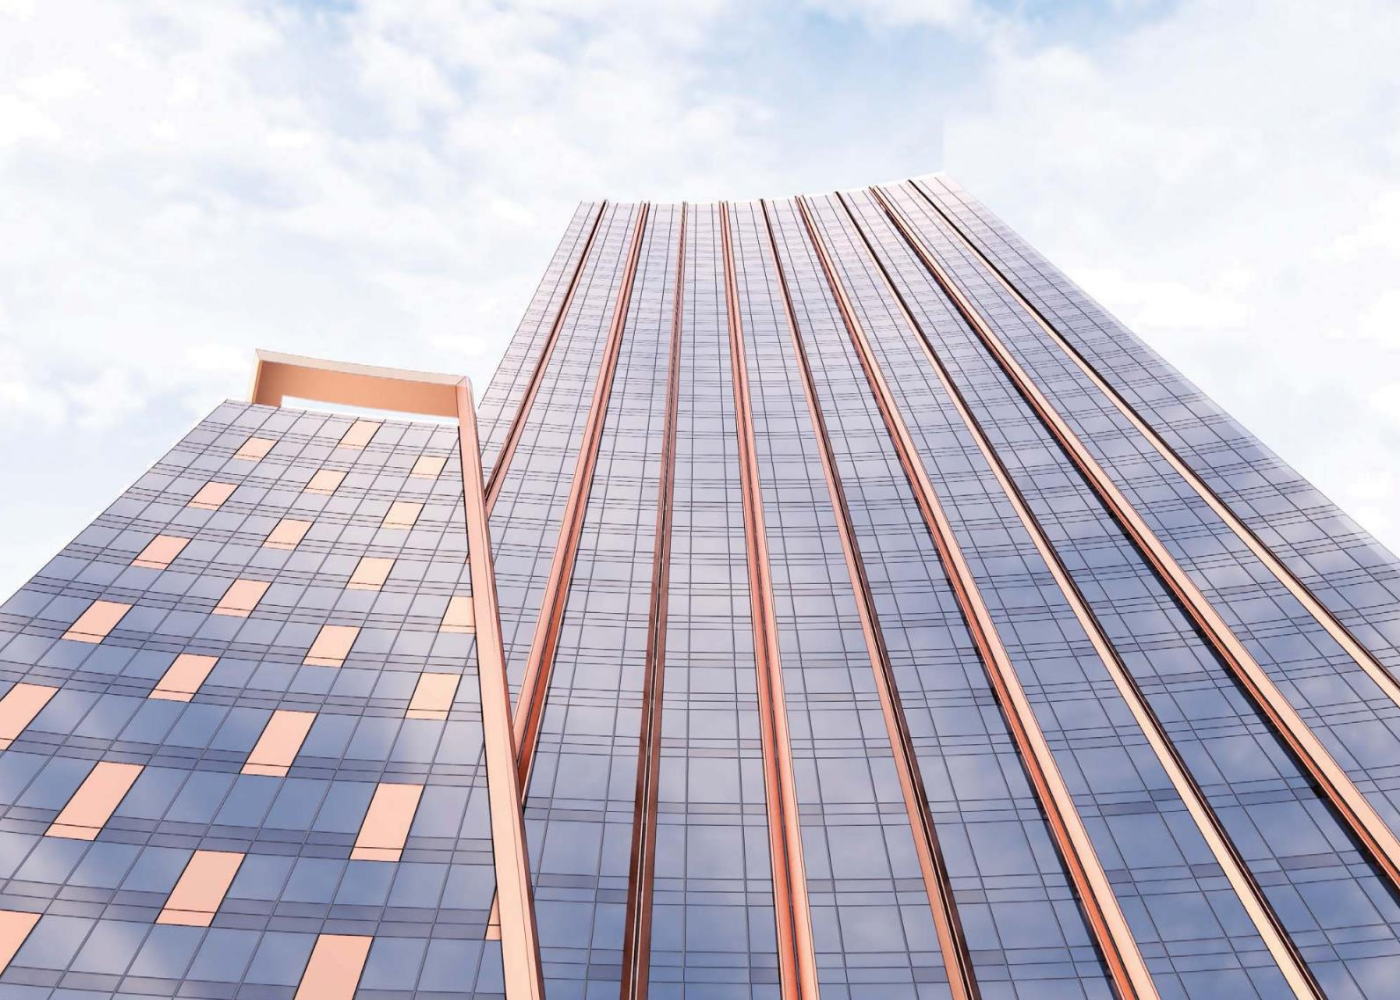
30-25 Queens Boulevard. Designed by CetraRuddy Architecture.
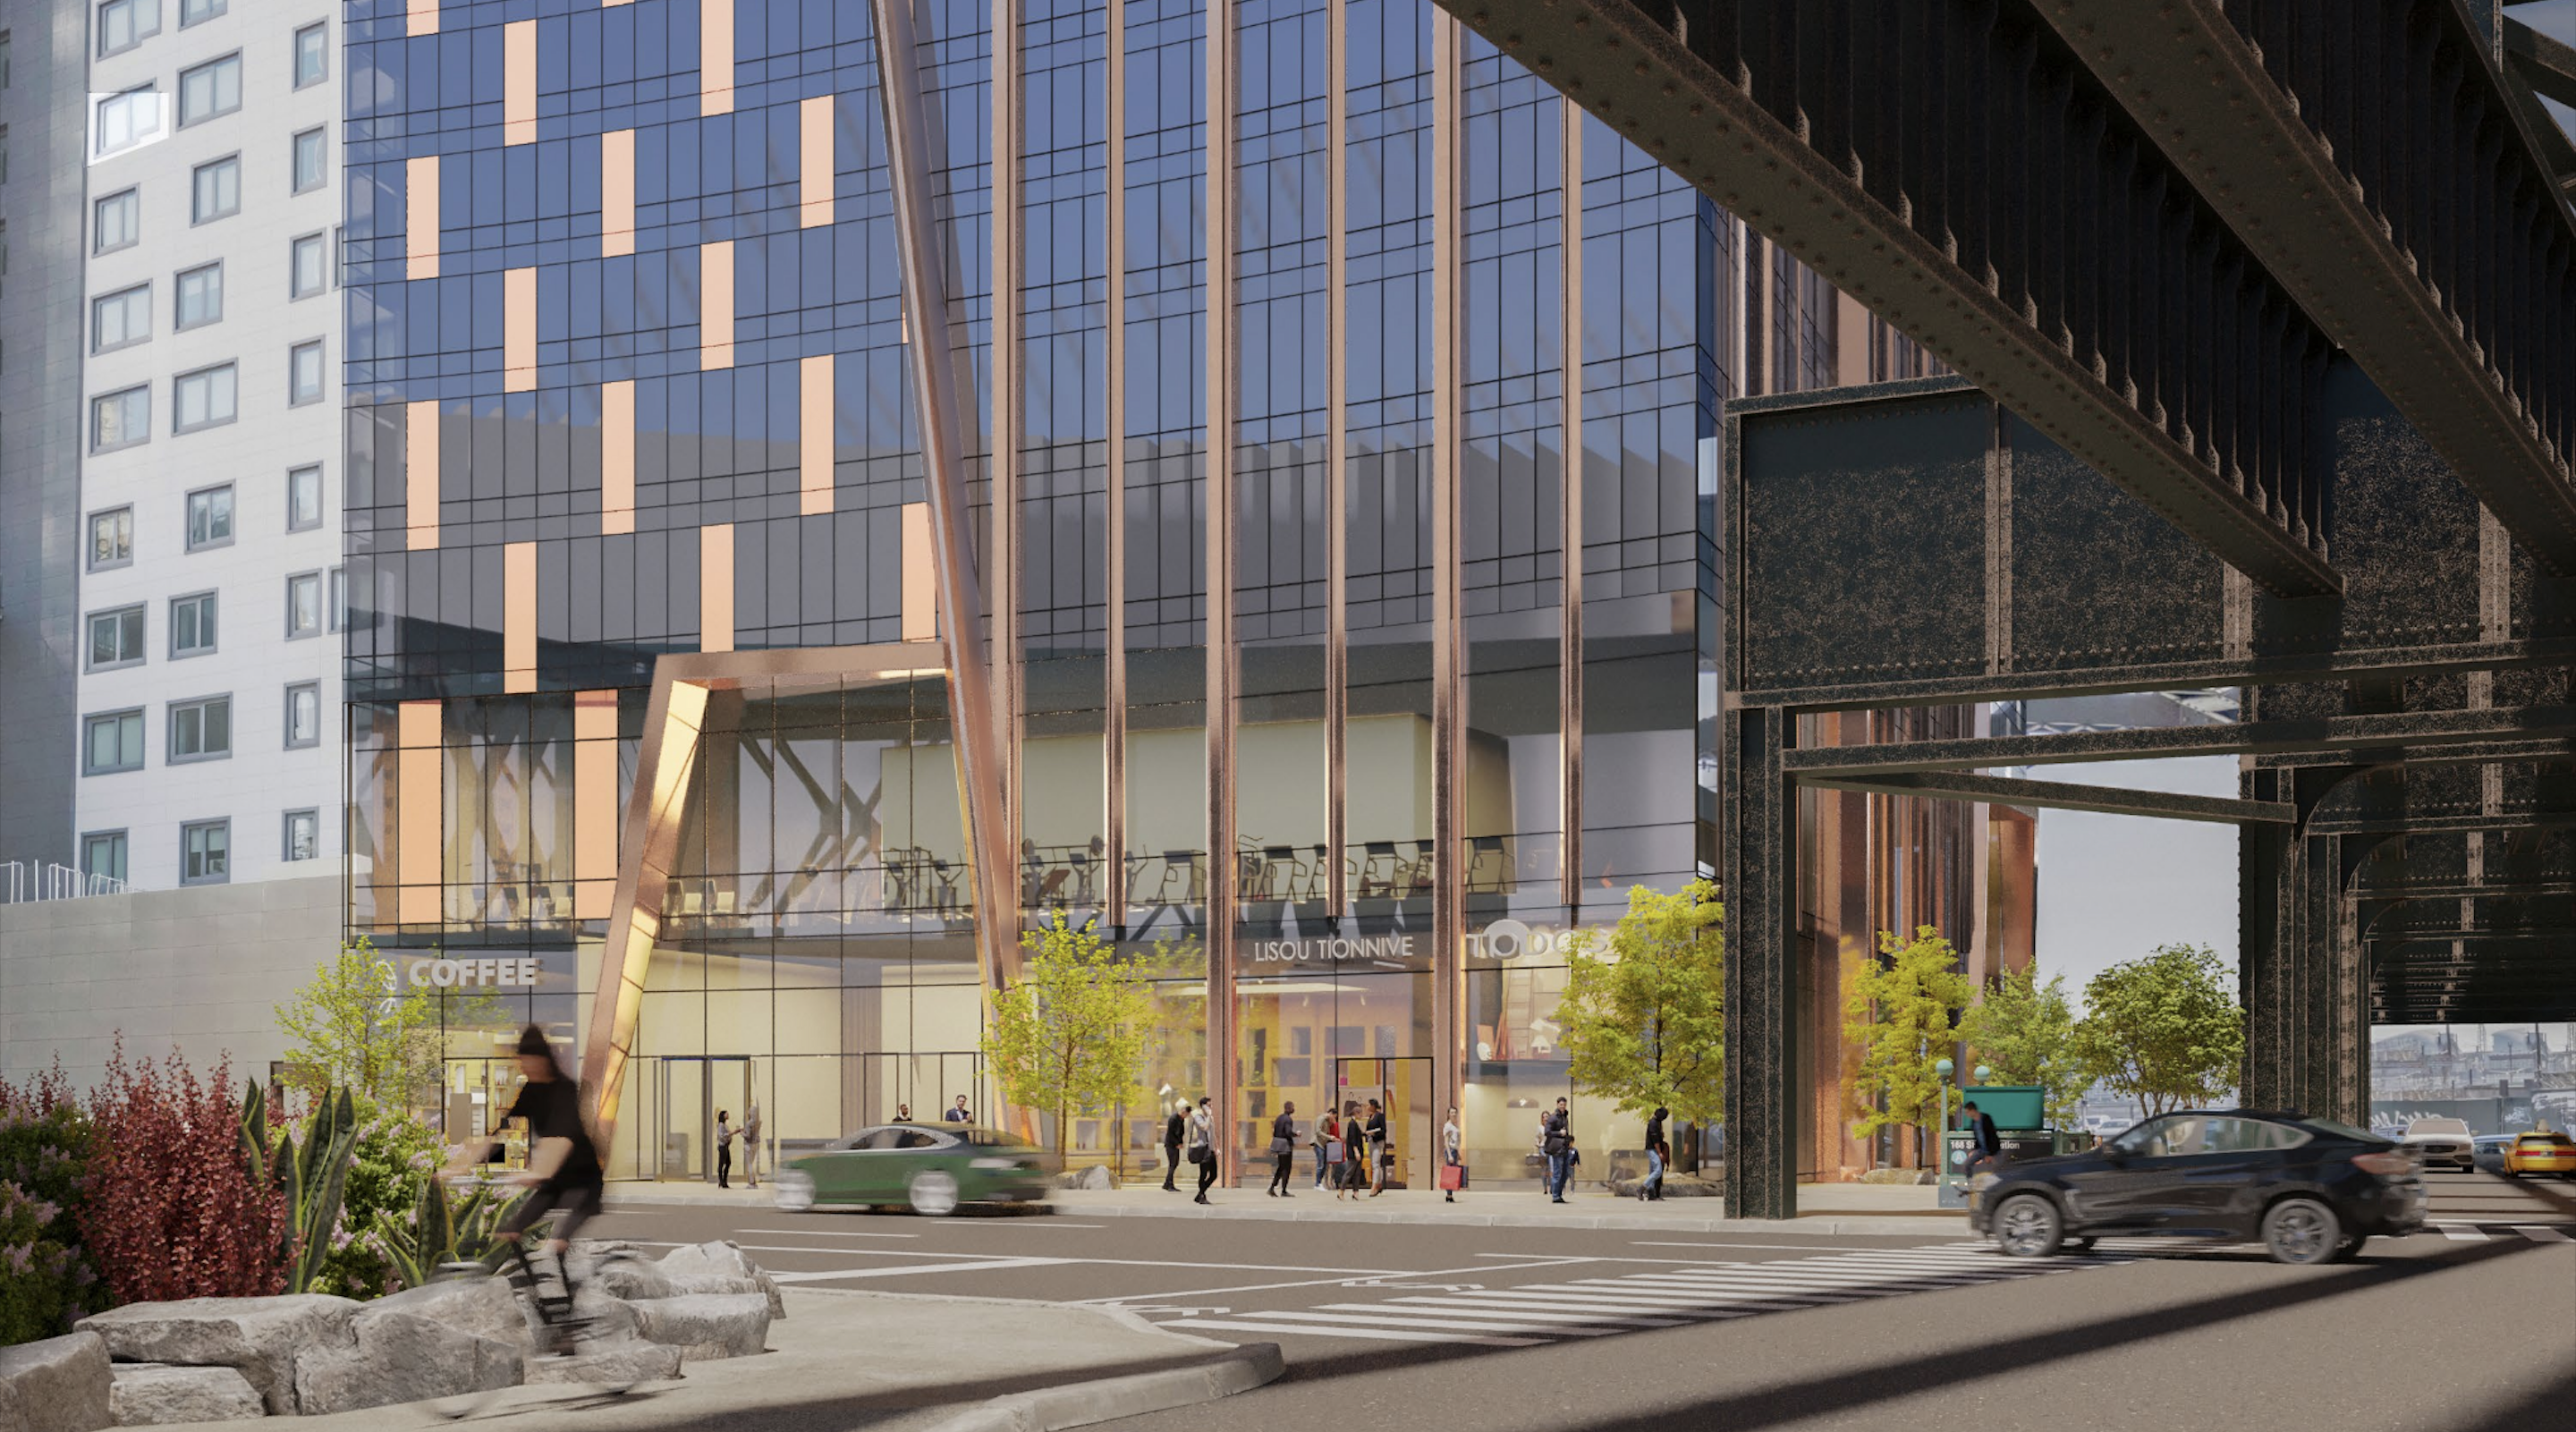
30-25 Queens Boulevard. Designed by CetraRuddy Architecture.
The property was once occupied by an open-air parking lot, a gas station, a low-rise commercial structure, and a vacant lot at 29-00 Northern Boulevard. 30-25 Queens Boulevard sits directly adjacent to the entrance to the Queens Plaza subway station, served by the E, M, and R trains. The 7, R, and W trains are also accessible across Queens Boulevard East.
Baron Property Group and LargaVista Companies are completing the project with $388.5 million in construction financing backed by Starwood Capital Group, Gotham Organization, and Blackstone Real Estate Debt Strategies. The deal was facilitated by HKS Real Estate Advisors and DIA Capital Group.
30-25 Queens Boulevard’s anticipated completion date is slated for 2028, as noted on site.
Subscribe to YIMBY’s daily e-mail

Follow YIMBYgram for real-time photo updates
Like YIMBY on Facebook
Follow YIMBY’s Twitter for the latest in YIMBYnews
But the article doesn’t mention is the size of the rinse stabilized department are they 700 feet or are they 200 feet
Sometimes proof reading is a good idea..
Incredible
CetraRuddy, NYC’s second most okayist architect, behind SLCE of course.
This reminds me that I haven’t seen a Gene Kaufman masterpiece on here in a minute.
Ahhh….back to the LIC glass boxes. Refreshing. Not.
..And especially great photos here by Michael Young, giving such a vivid feel of the neighborhood, and a reminder of what a dangerous job tower crane operators have, just climbing up and down to and from their crane cabs..
Love it or not, LIC has become a completely unique setting with constantly squealing and screeching elevated trains echoing off plain glass towers.
I cannot think of a worse exposure: the Astoria line on one side and the Flushing line on the other. Even good windows will not prevent ground vibrations from coming up. The quietest apartments will overlook the train yard.
The gold color accents do add some interest to the building. A nearby building has copper color accents.
One persons “worse exposure” is another’s dream. I’m sure there are railfans salivating at living here with potential sightlines of the Astoria Line, the Flushing Line, plus if they have a rear exposure, views of Sunnyside Yards and trains taking the tunnels to/from the city.
The yard is eventually gonna get decked, even if that means in phases that take 25 years, so that southern view won’t last forever.
Unlike Hudson Yards in Manhattan, Queens is glacial till, and everything must be built on pilings. The railyard is certainly an attractive location for development, but the construction would be complicated.
I hear you. I live in Chicago (Rogers Park) 1/4 block from the Red Line elevated. This line runs 24 hours per day. Mostly 11-car trains, they sound like they are in our apartment. You can’t hear TV, music, or conversations (one must wait till they pass). Yes, their noises are awful. BUT, I routinely ride the Red Line to the Loop (it’s fast and only $2.50 a ride, quarter block to the Loyola Station)…cheap, reliable, clean, efficient BUT altogether a real racket if you live close. I’ve lived in this apartemnt 15 years; life is filled with pluses and minuses.
Yes, surreal as this building is plopped in the space left as the train tracks diverge, a constant nightmare of noise, how can this even be allowed?
Nightmare of greed crossing out livable urban spaces. Horrible.
True!
Nice!
Now lets Rezone the area between LIC and Sunnyside