
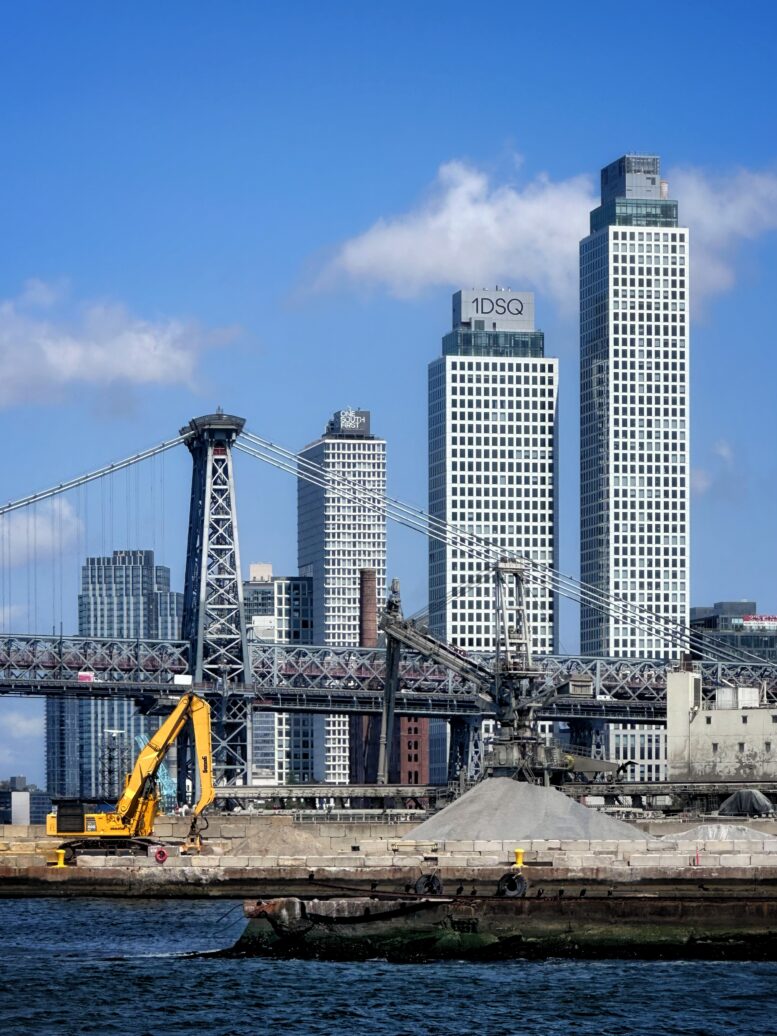
New renderings have been released for three forthcoming developments in Williamsburg and Greenpoint, Brooklyn. The structures are planned to add nearly 125 housing units and 200,000 square feet of mixed-use commercial and industrial space to the evolving neighborhoods.
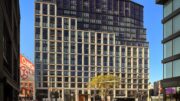
First is 643 Grand Street, a proposed 11-story residential building between Leonard Street and Manhattan Avenue in Williamsburg. Designed by Kutnicki Bernstein Architects for the 639 Grand Street Realty LLC, the 115-foot-tall structure is planned to span 72,200 square feet and yield 69 rental units, with 13 dedicated to affordable housing. The project will also include a 7,734-square-foot ground-floor supermarket and a 3,761-square-foot cellar level. The property is a short walk from the Graham Avenue subway station, served by the L train.
The structure will have a rectangular massing with a large setback at the ninth floor, followed by stepped terraces on the final three stories. The façade will be composed of light gray brick surrounding large windows framed by staggered trim work. The ground floor will feature bronze-hued cladding around the supermarket frontage, and the residential entrance will sit beneath a canopy at the eastern end. Two balconies are depicted above the main setback.
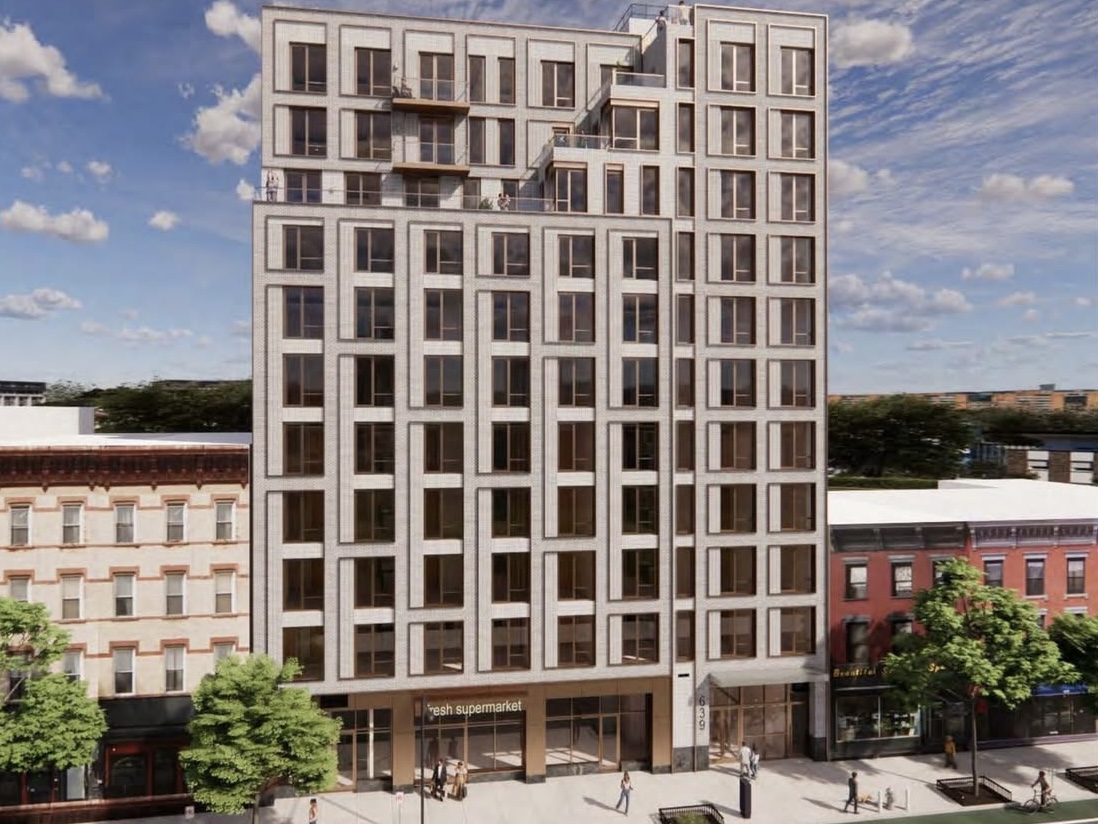
639 Grand Street. Rendering courtesy of Kutnicki Bernstein Architects.
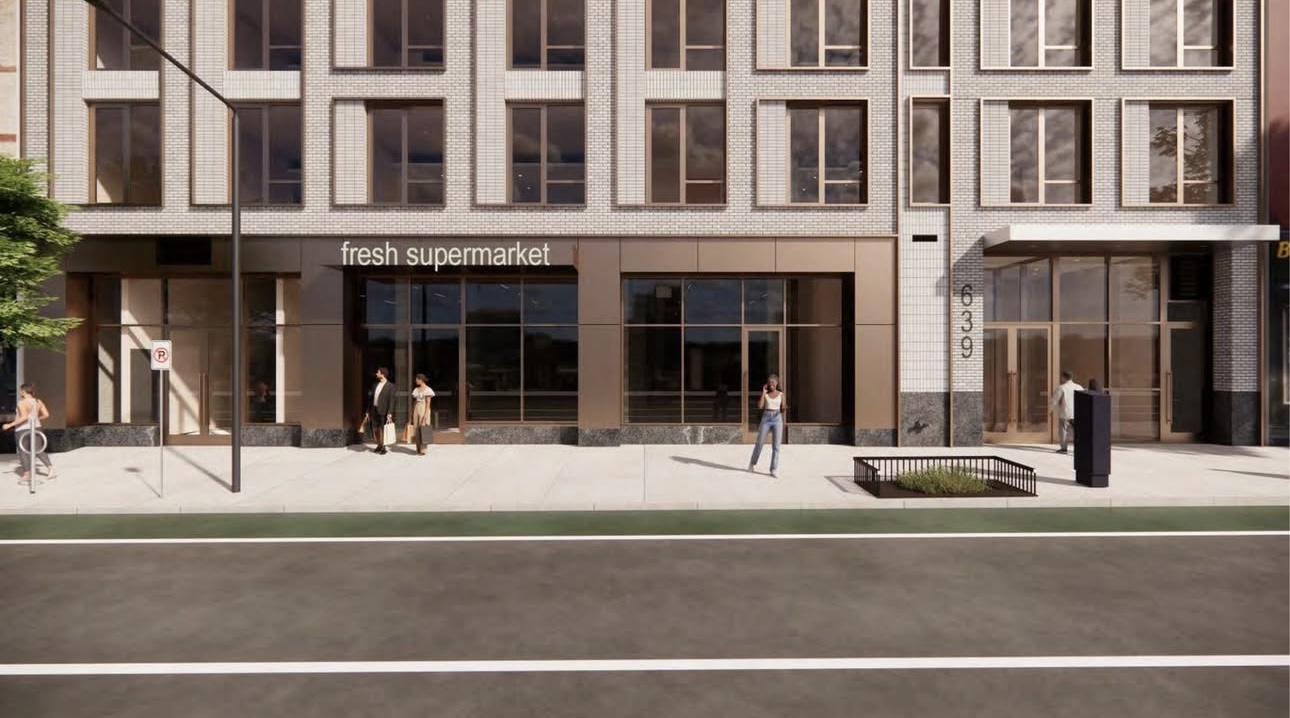
639 Grand Street. Rendering courtesy of Kutnicki Bernstein Architects.
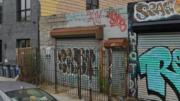
The property is currently occupied by a one-story commercial structure. The project is eligible to receive additional floor space in exchange for including a grocery store, though it is unclear whether the current market on the site will move into the new space.
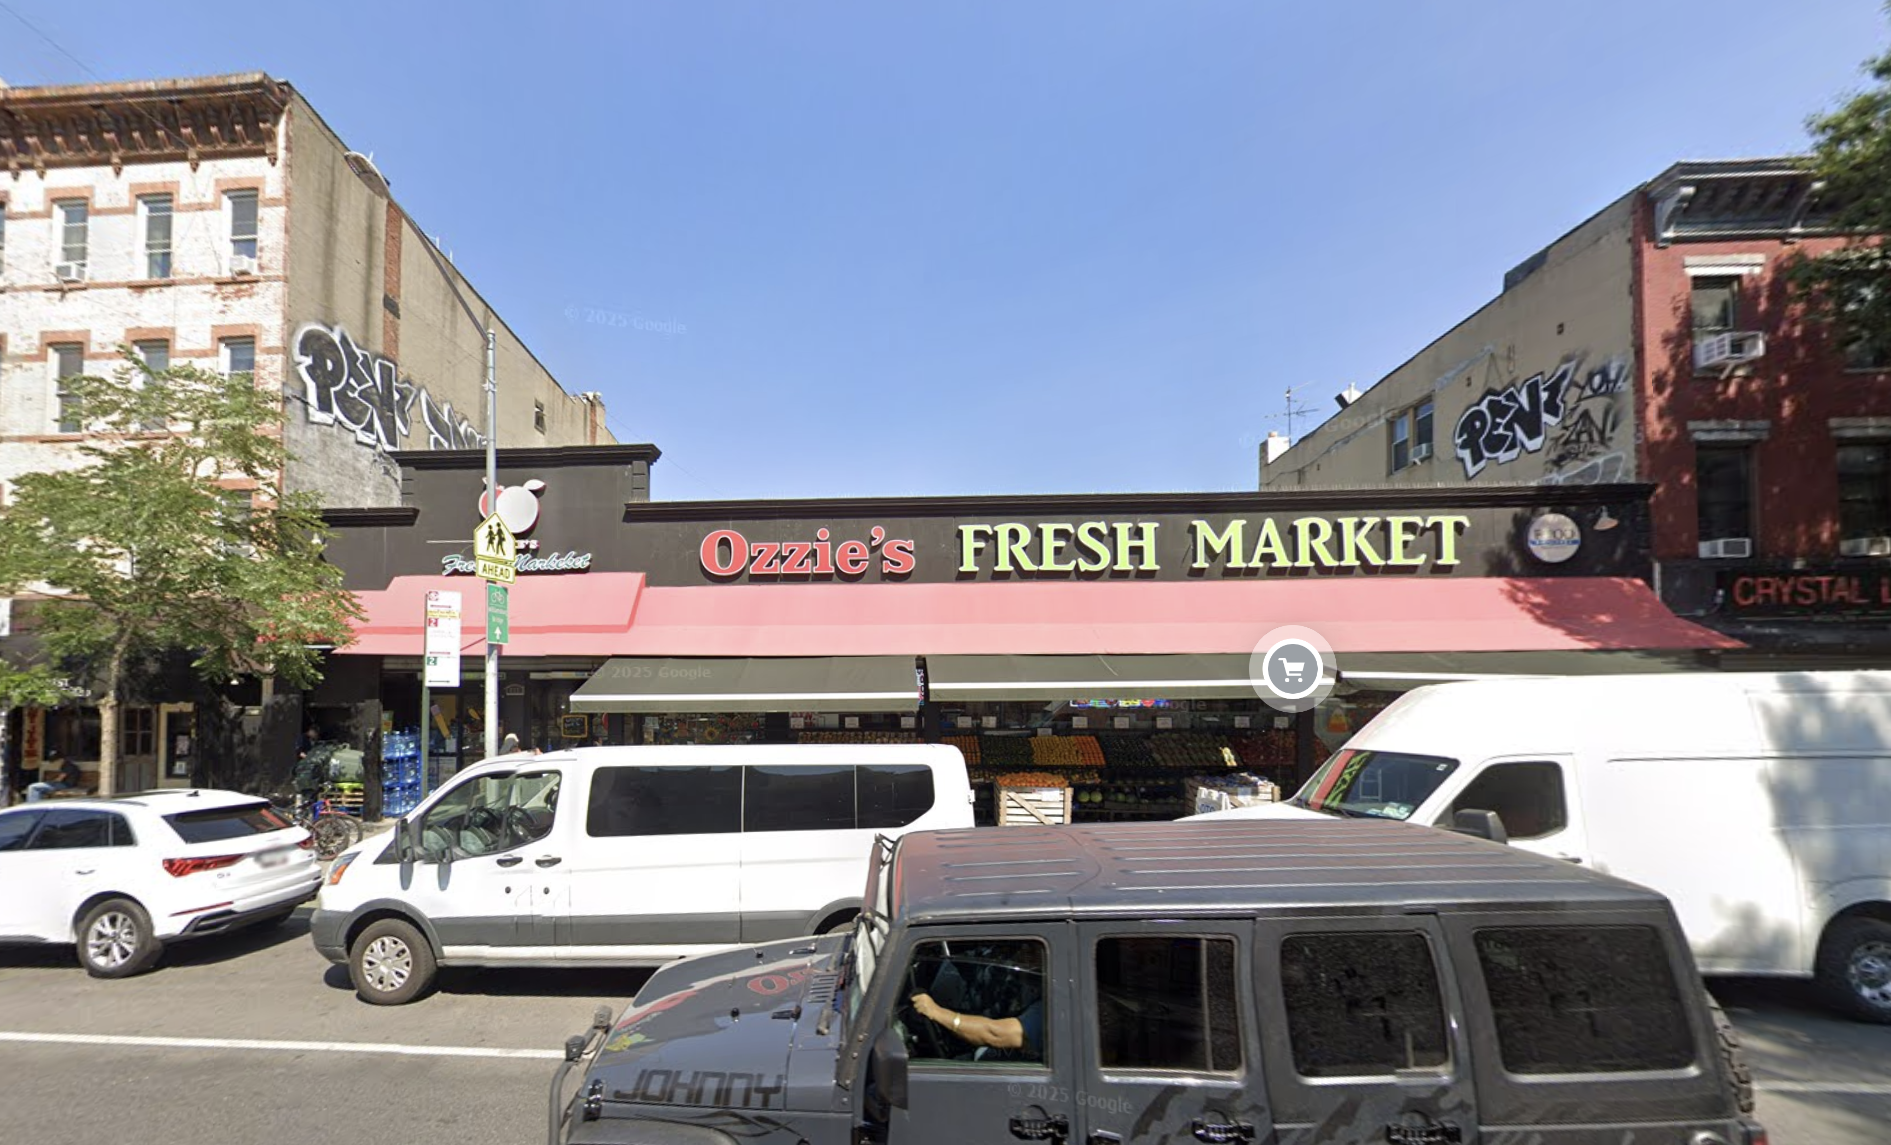
643 Grand Street, circa September 2024. Image via Google Maps.
Next is 20 Berry Street, a proposed ten-story mixed-use building between North 12th and 13th Streets in Williamsburg. Designed by STUDIO V Architecture for Hadi Hajjar, the 200,000-square-foot structure is planned to yield 123,000 square feet of office space, nearly 32,000 square feet of industrial space, 24,000 square feet of retail, 12,000 square feet for a restaurant, and 10,000 square feet of public outdoor space. The nearest subway from the property is the G train at the Nassau Avenue station to the northeast.
The L-shaped building will begin with a three-story podium clad in charcoal-hued brick and topped with expansive terraces. Above, the bulk of the building will feature a grid of floor-to-ceiling windows framed by yellow metal paneling, and will culminate in a landscaped roof deck and multiple bulkheads. The public space will be located in the center of the development and will include trees, garden beds, and wooden benches. Commercial space will line Berry Street.
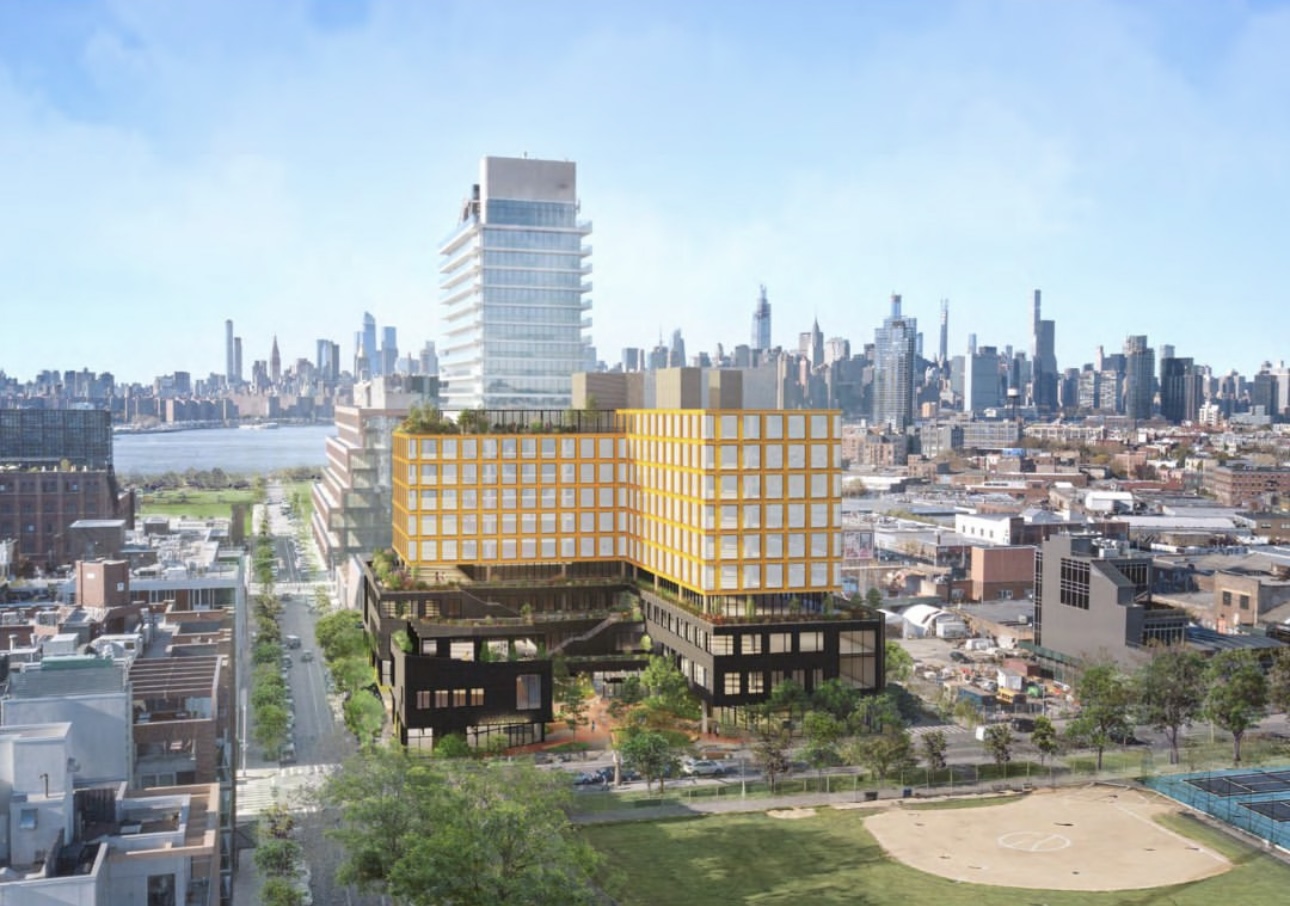
20 Berry Street. Rendering courtesy of STUDIO V Architecture.
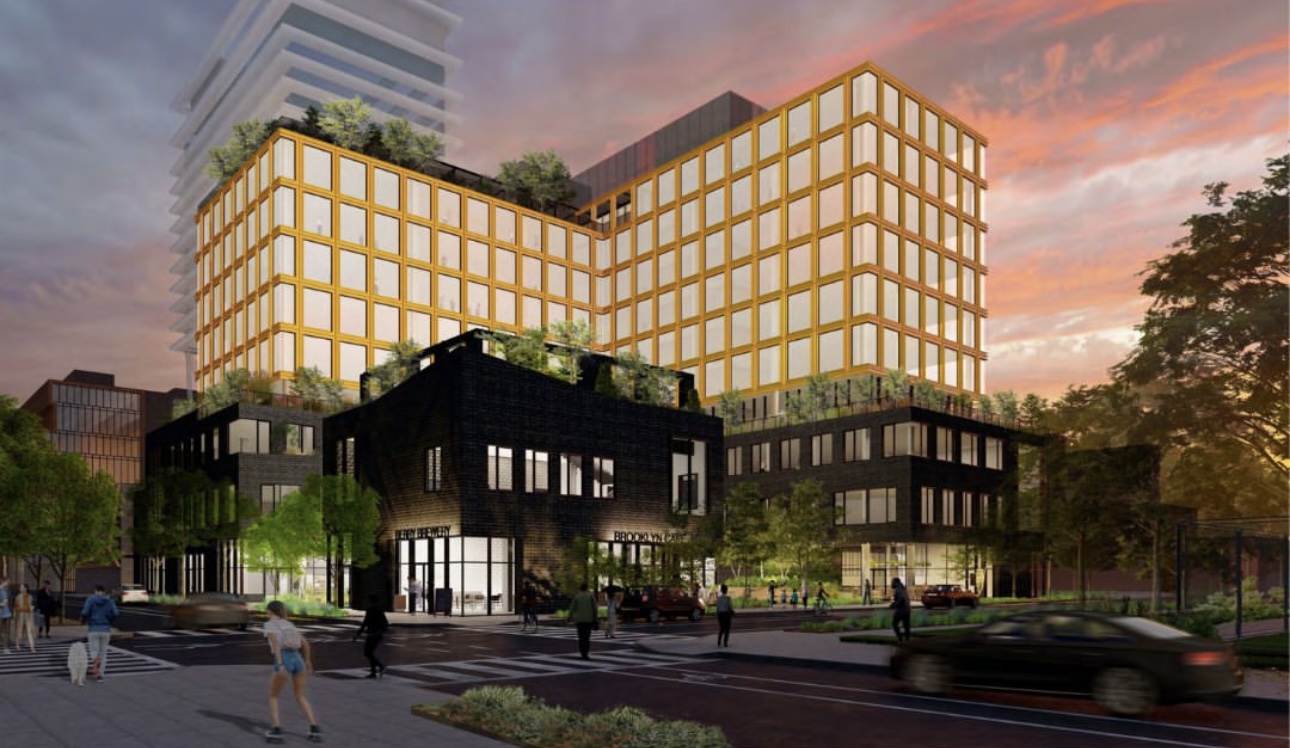
20 Berry Street. Rendering courtesy of STUDIO V Architecture.
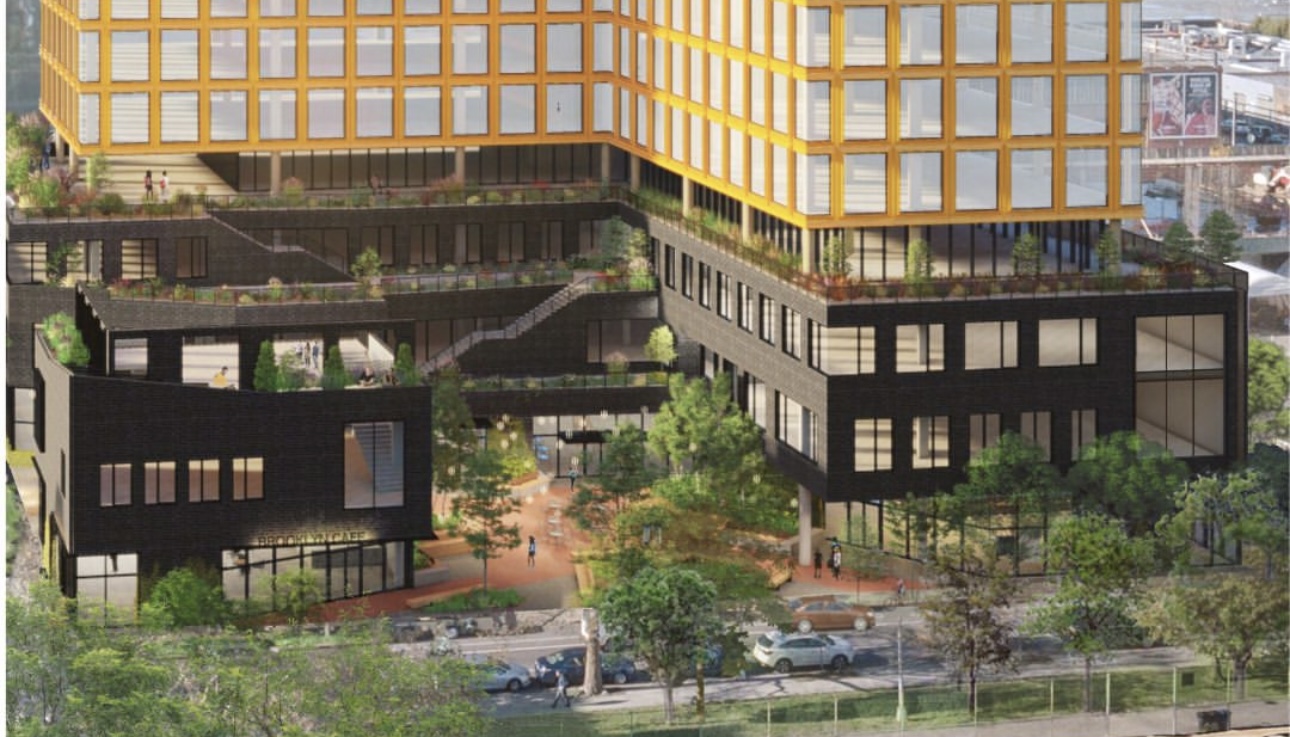
20 Berry Street. Rendering courtesy of STUDIO V Architecture.
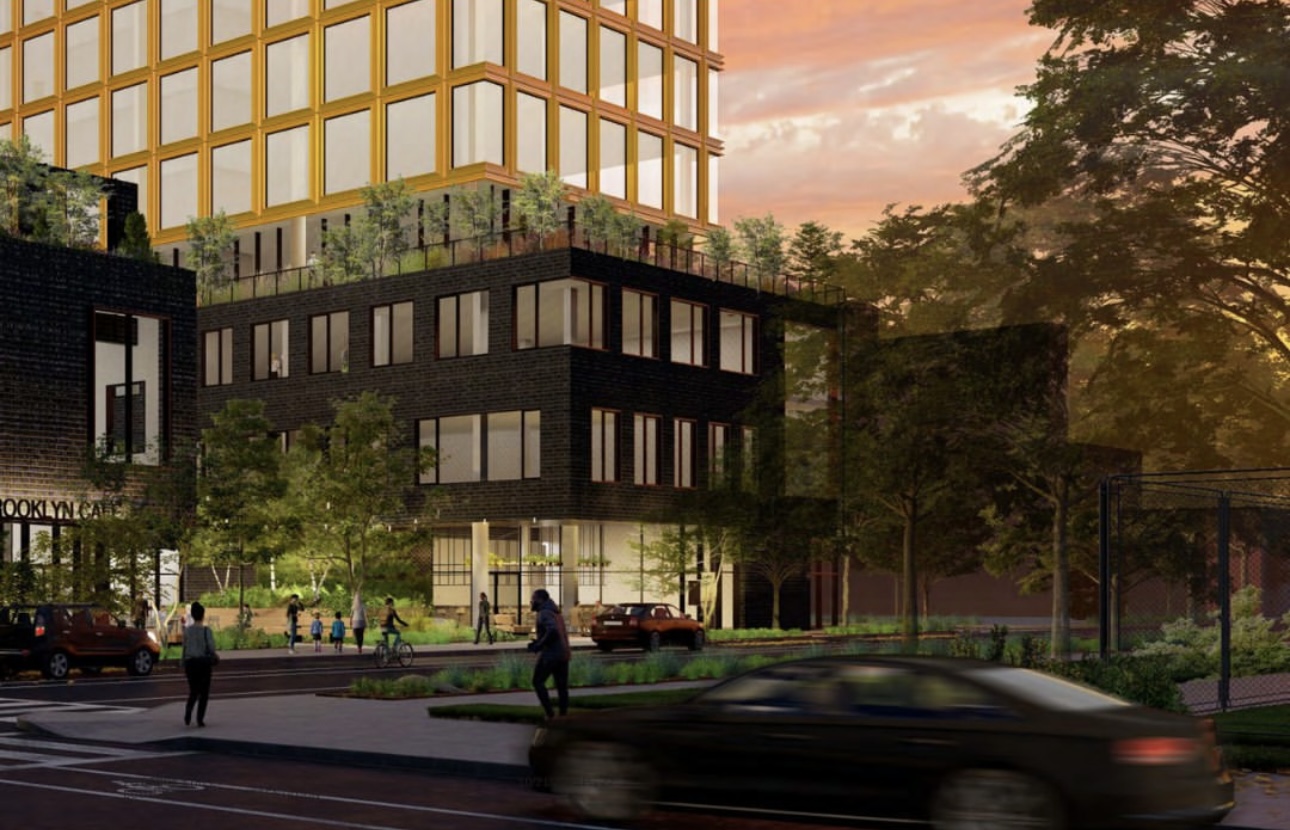
20 Berry Street. Rendering courtesy of STUDIO V Architecture.
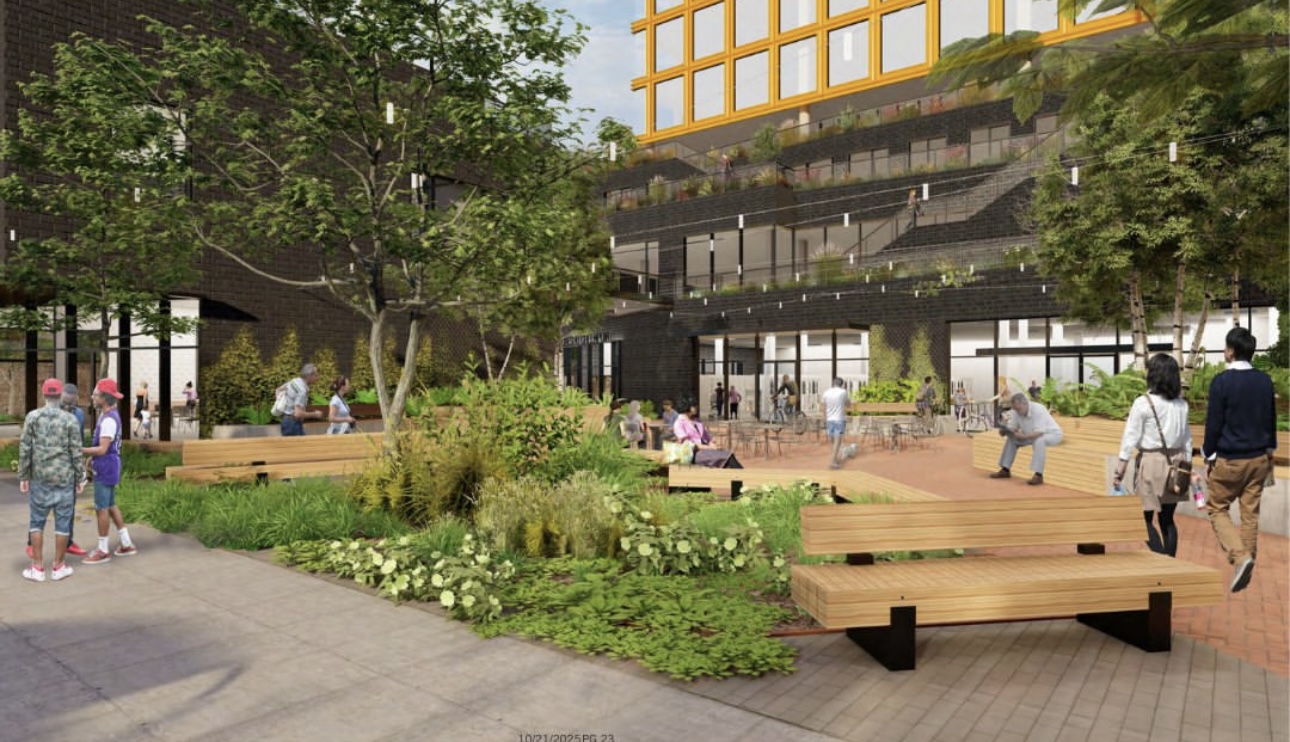
20 Berry Street. Rendering courtesy of STUDIO V Architecture.
The following diagram details the structure’s footprint and its proximity to McCarren Park and The William Vale hotel.
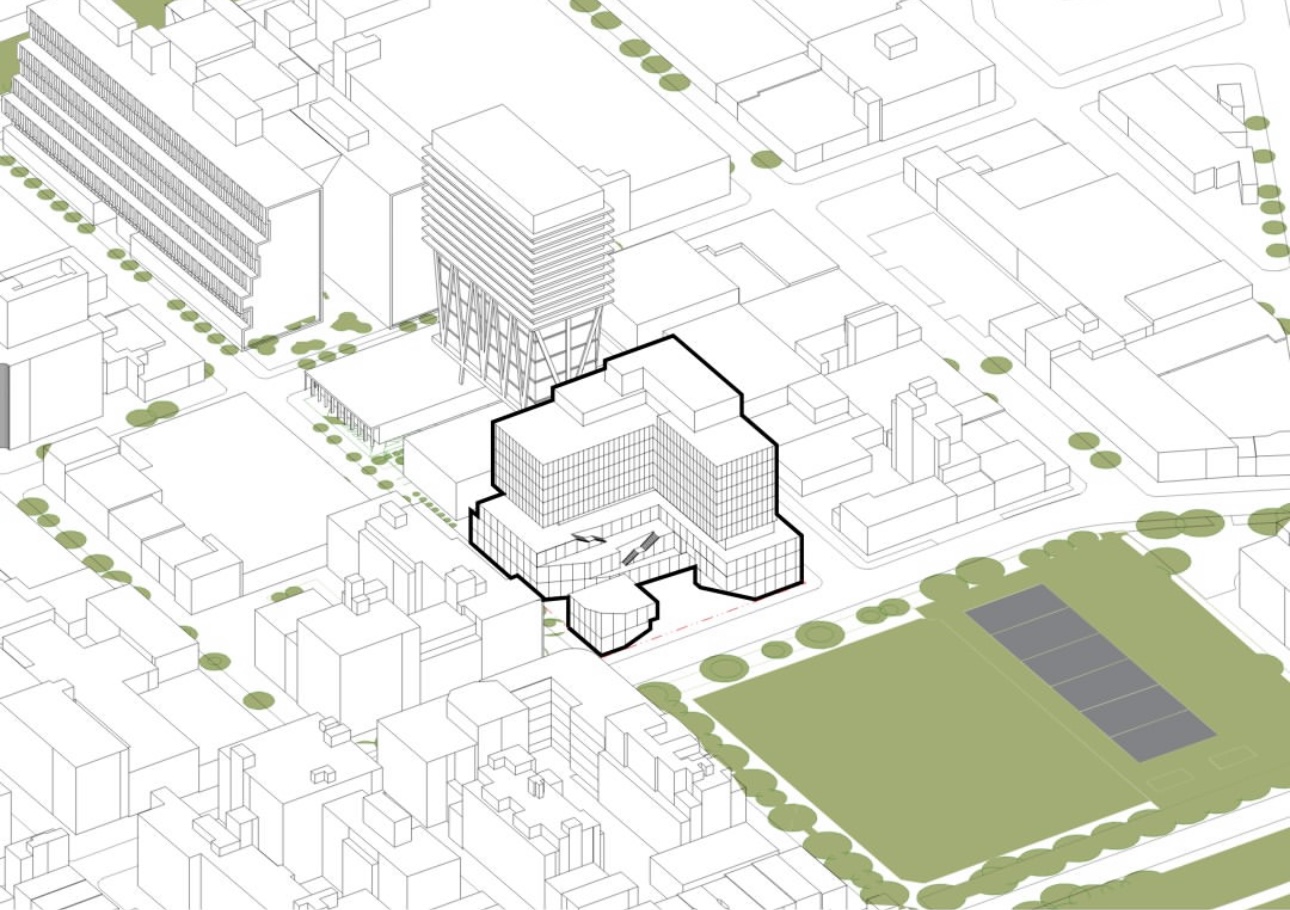
20 Berry Street. Diagram courtesy of STUDIO V Architecture.
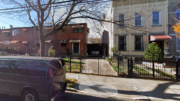
The property is currently occupied by a low-rise industrial building.
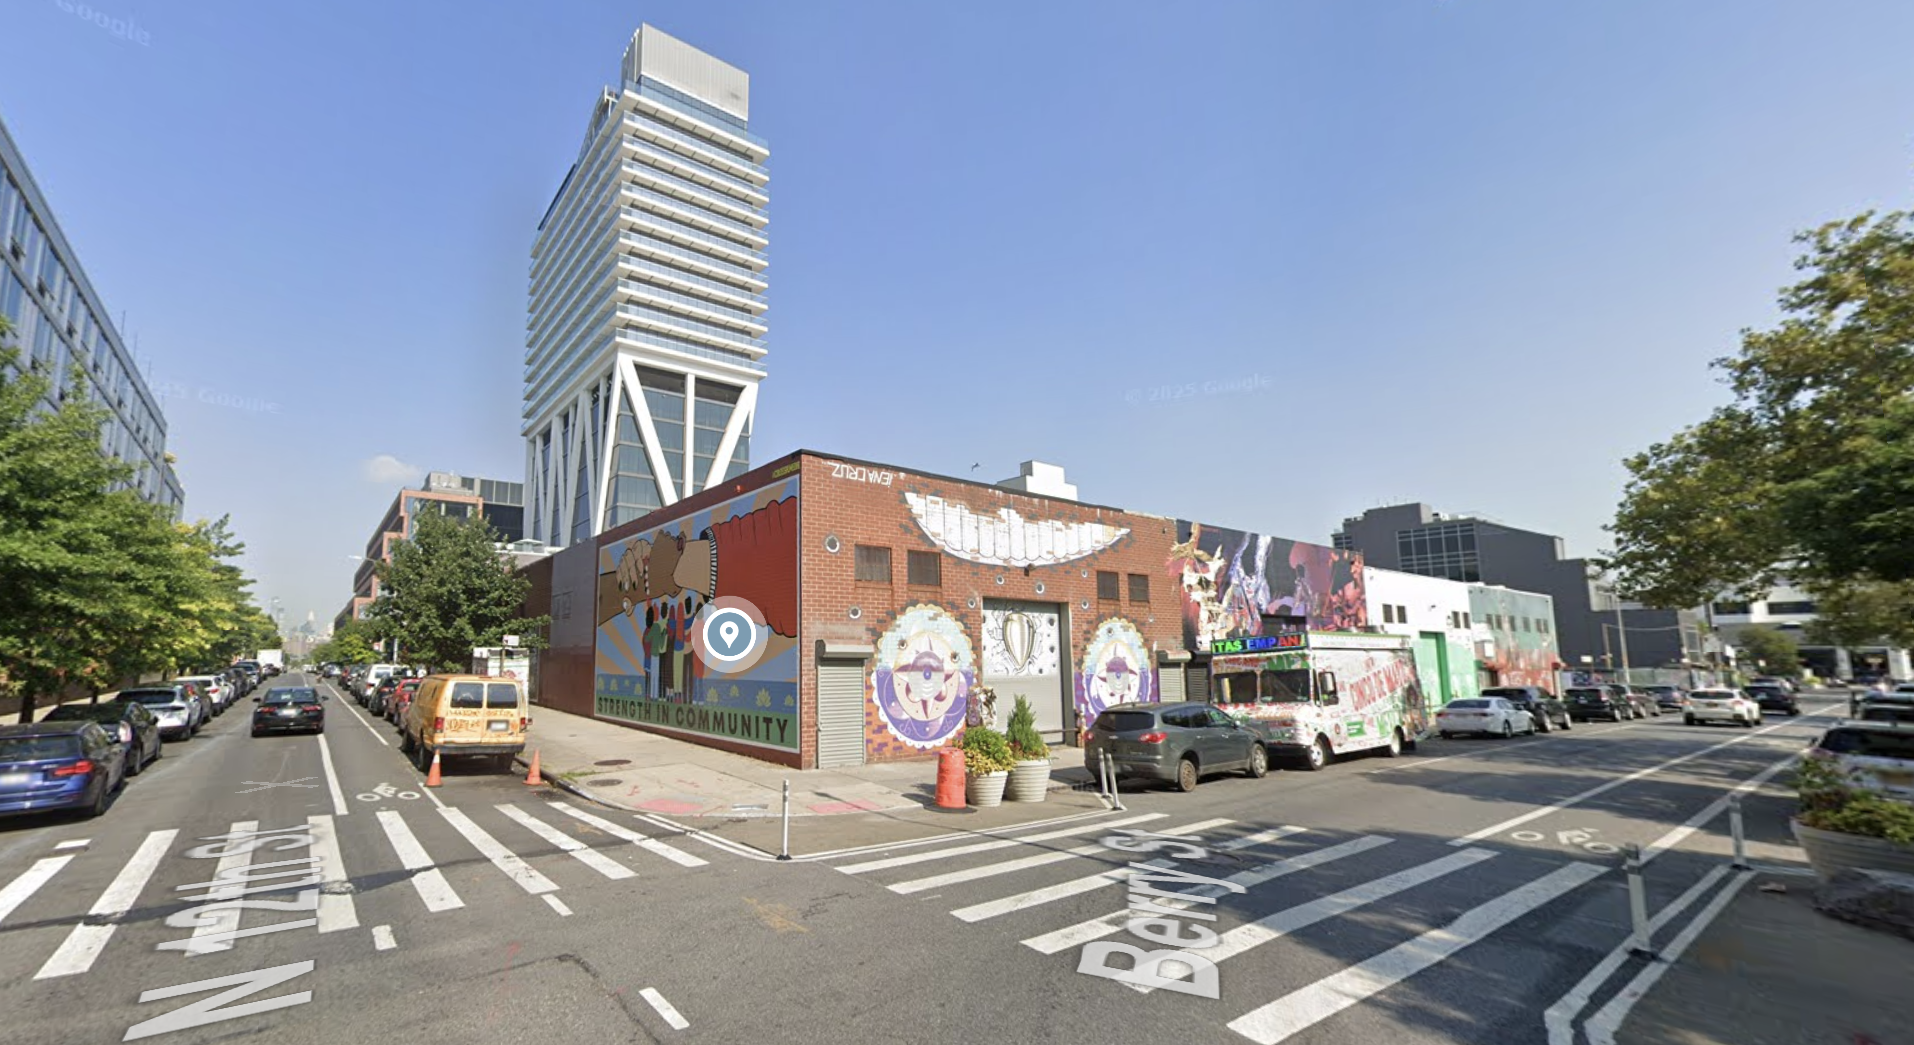
20 Berry Street, circa September 2024. Image via Google Maps.
The last project is 144 Greenpoint Avenue, a six-story residential building near the corner of Manhattan Avenue in Greenpoint. Designed by Building Studio Architects for Double U Development, the structure will yield 55 rental units, with 11 dedicated to affordable housing for households earning up to 80 percent of the area median income (AMI). The project will also include ground-floor retail space. The nearest subway from the property is the G train at the Greenpoint Avenue station to the east.
The building is depicted with a historic industrial-inspired design, with a red brick façade and square windows with protruding brick frames. A stepped cornice will line the top of the fifth floor, followed by a setback for the bulkhead component.
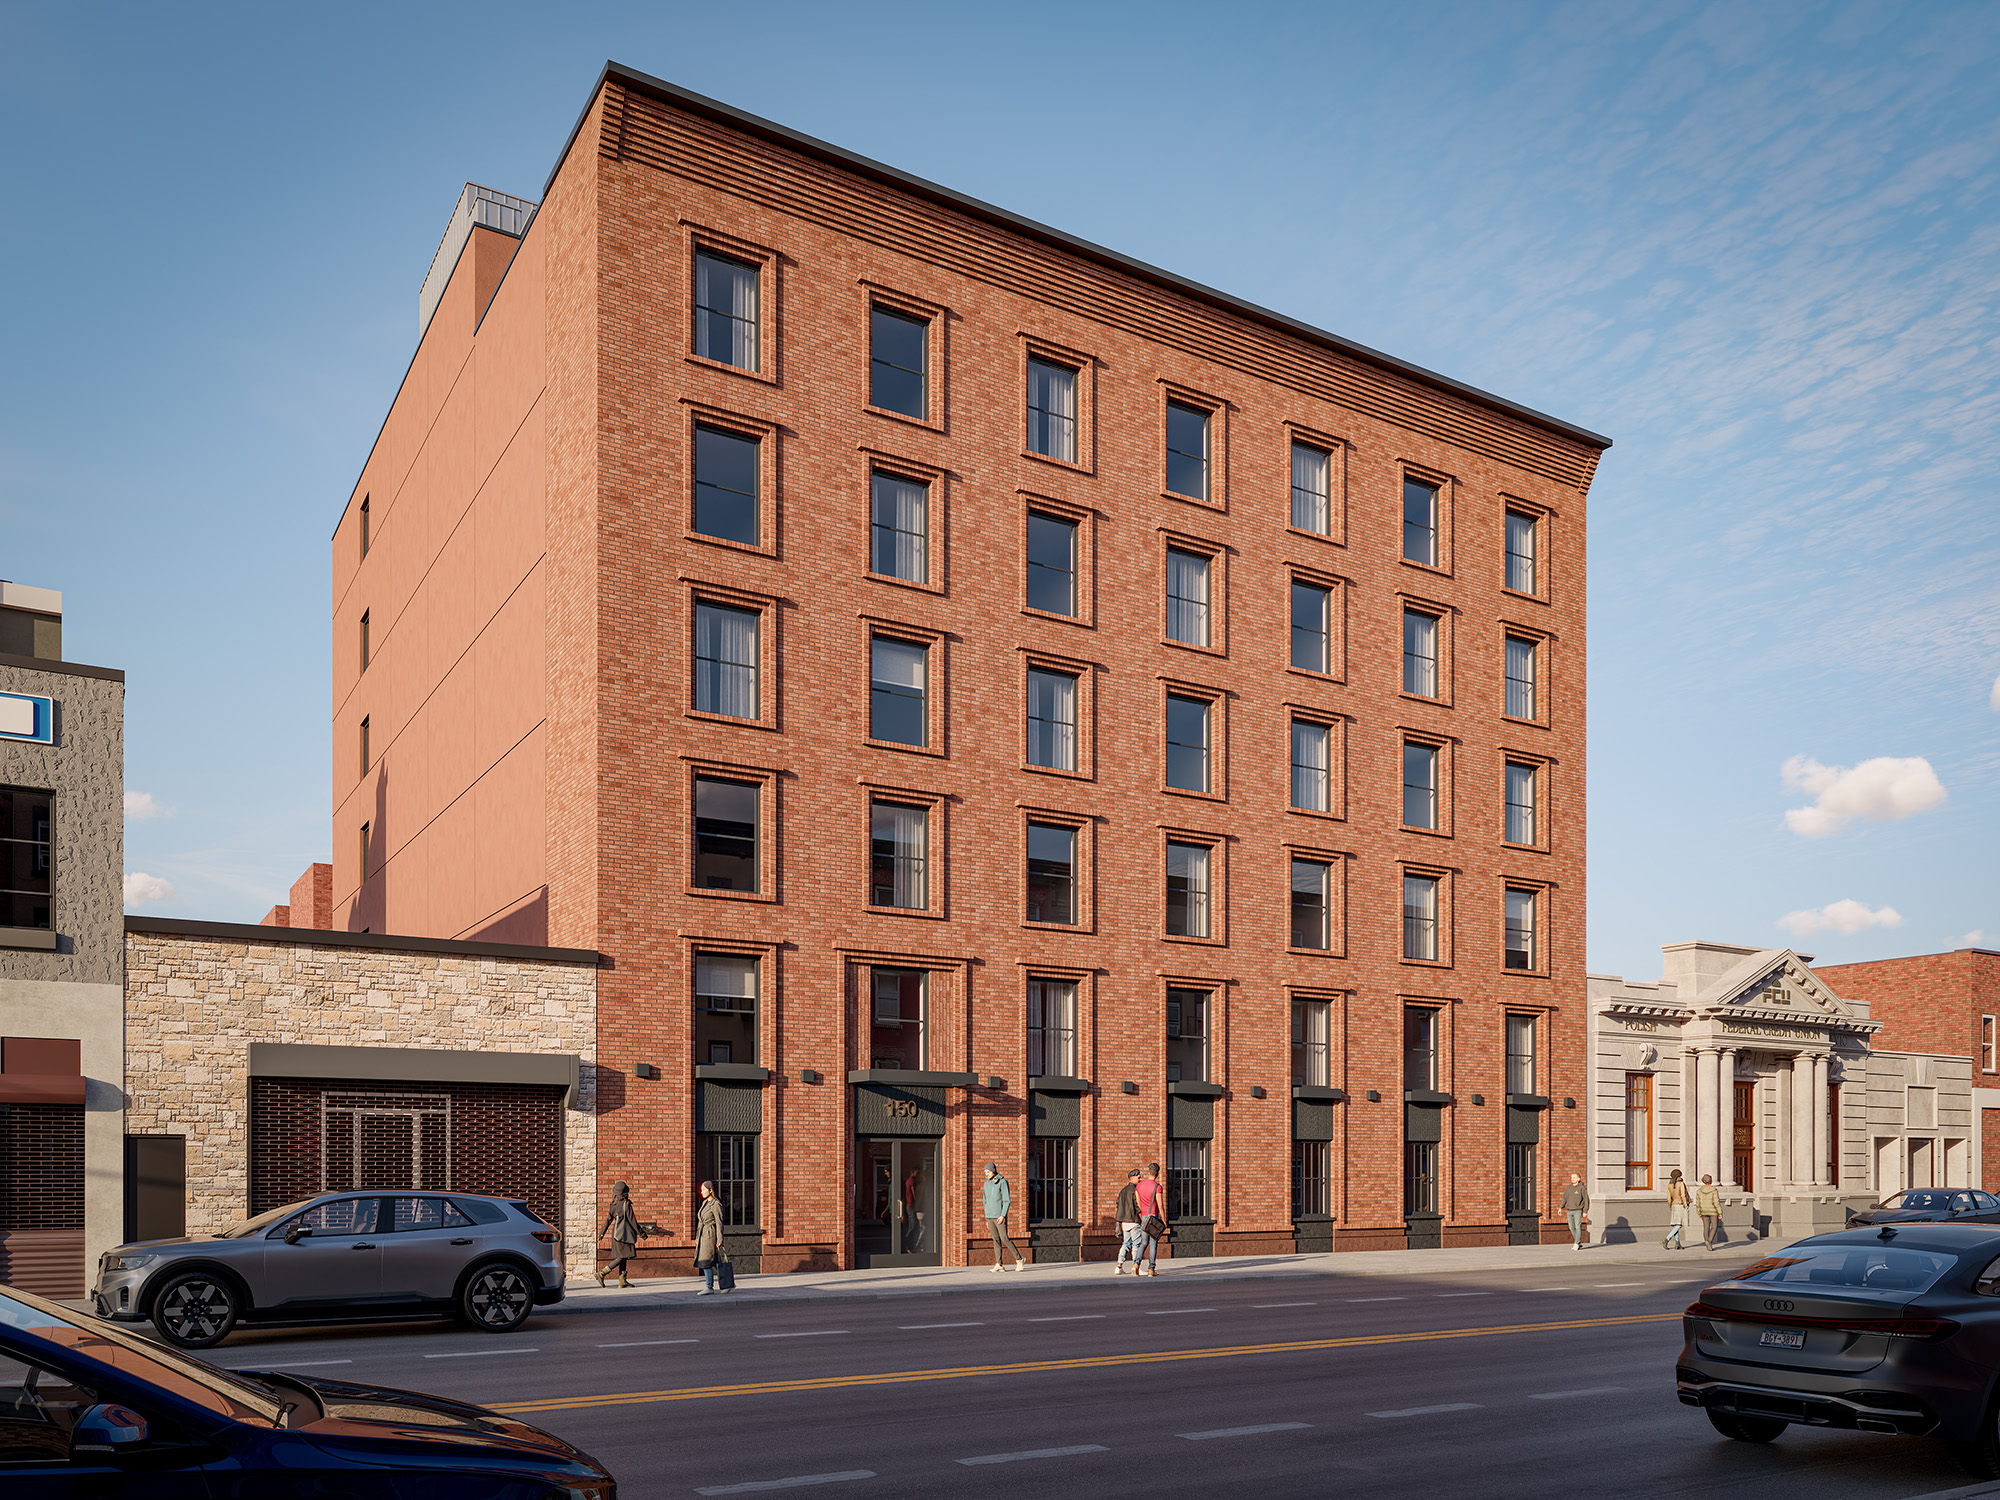
144 Greenpoint Avenue. Rendering courtesy of Building Studio Architects.
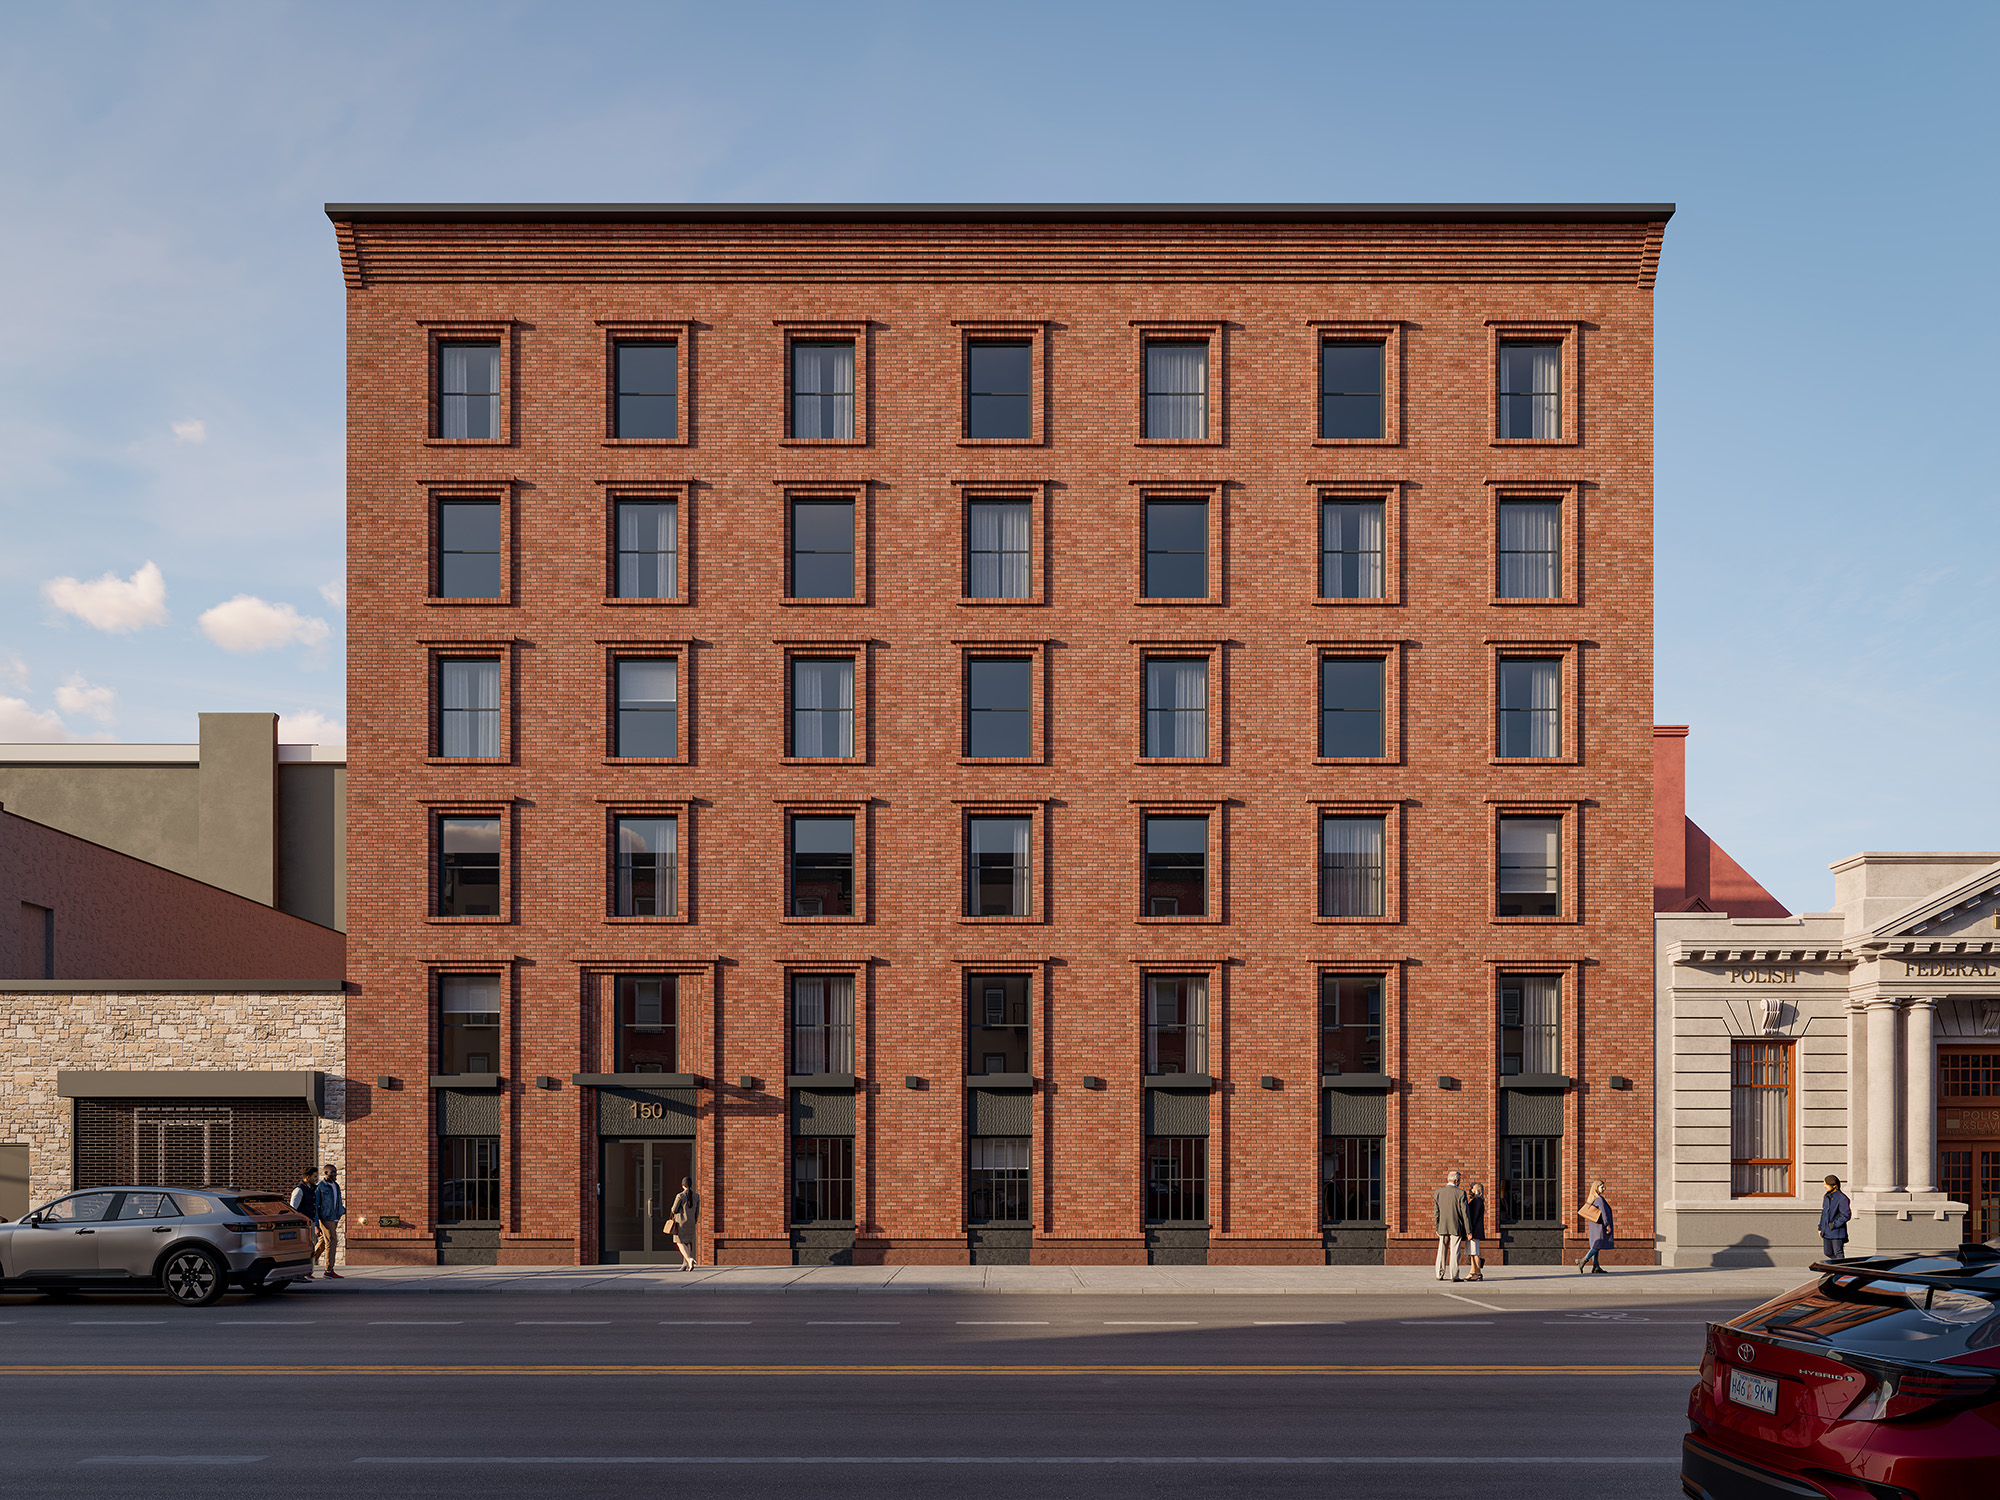
144 Greenpoint Avenue. Rendering courtesy of Building Studio Architects.
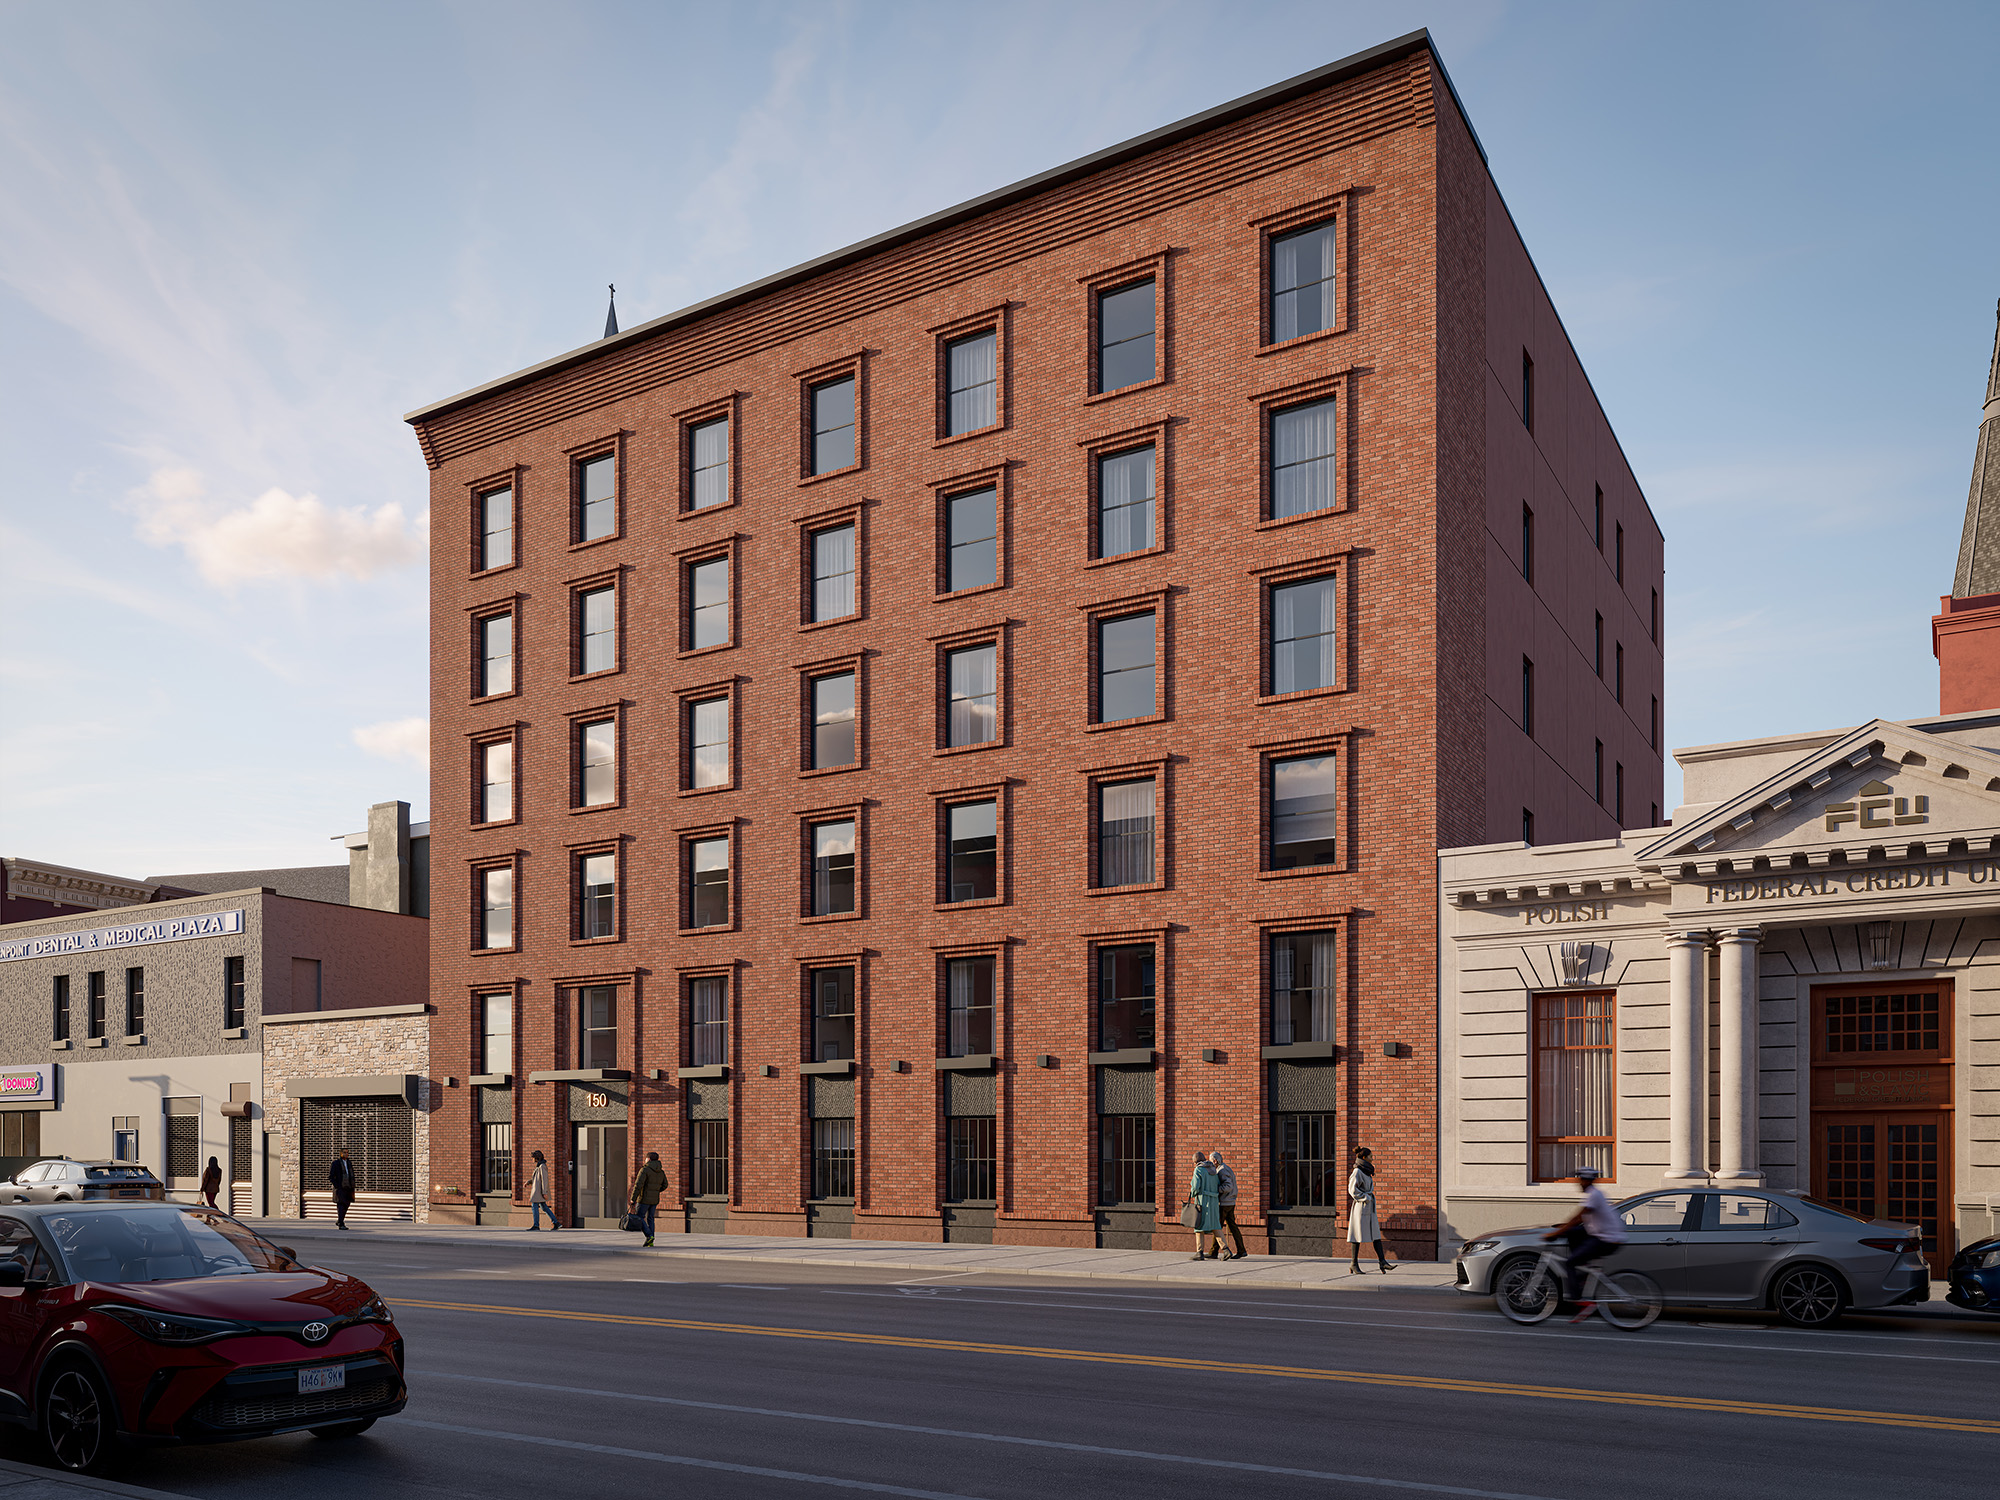
144 Greenpoint Avenue. Rendering courtesy of Building Studio Architects.
The property was formerly occupied by the former Poloniase Terrrace wedding venue, which was about to begin demolition during YIMBY’s visit last November.
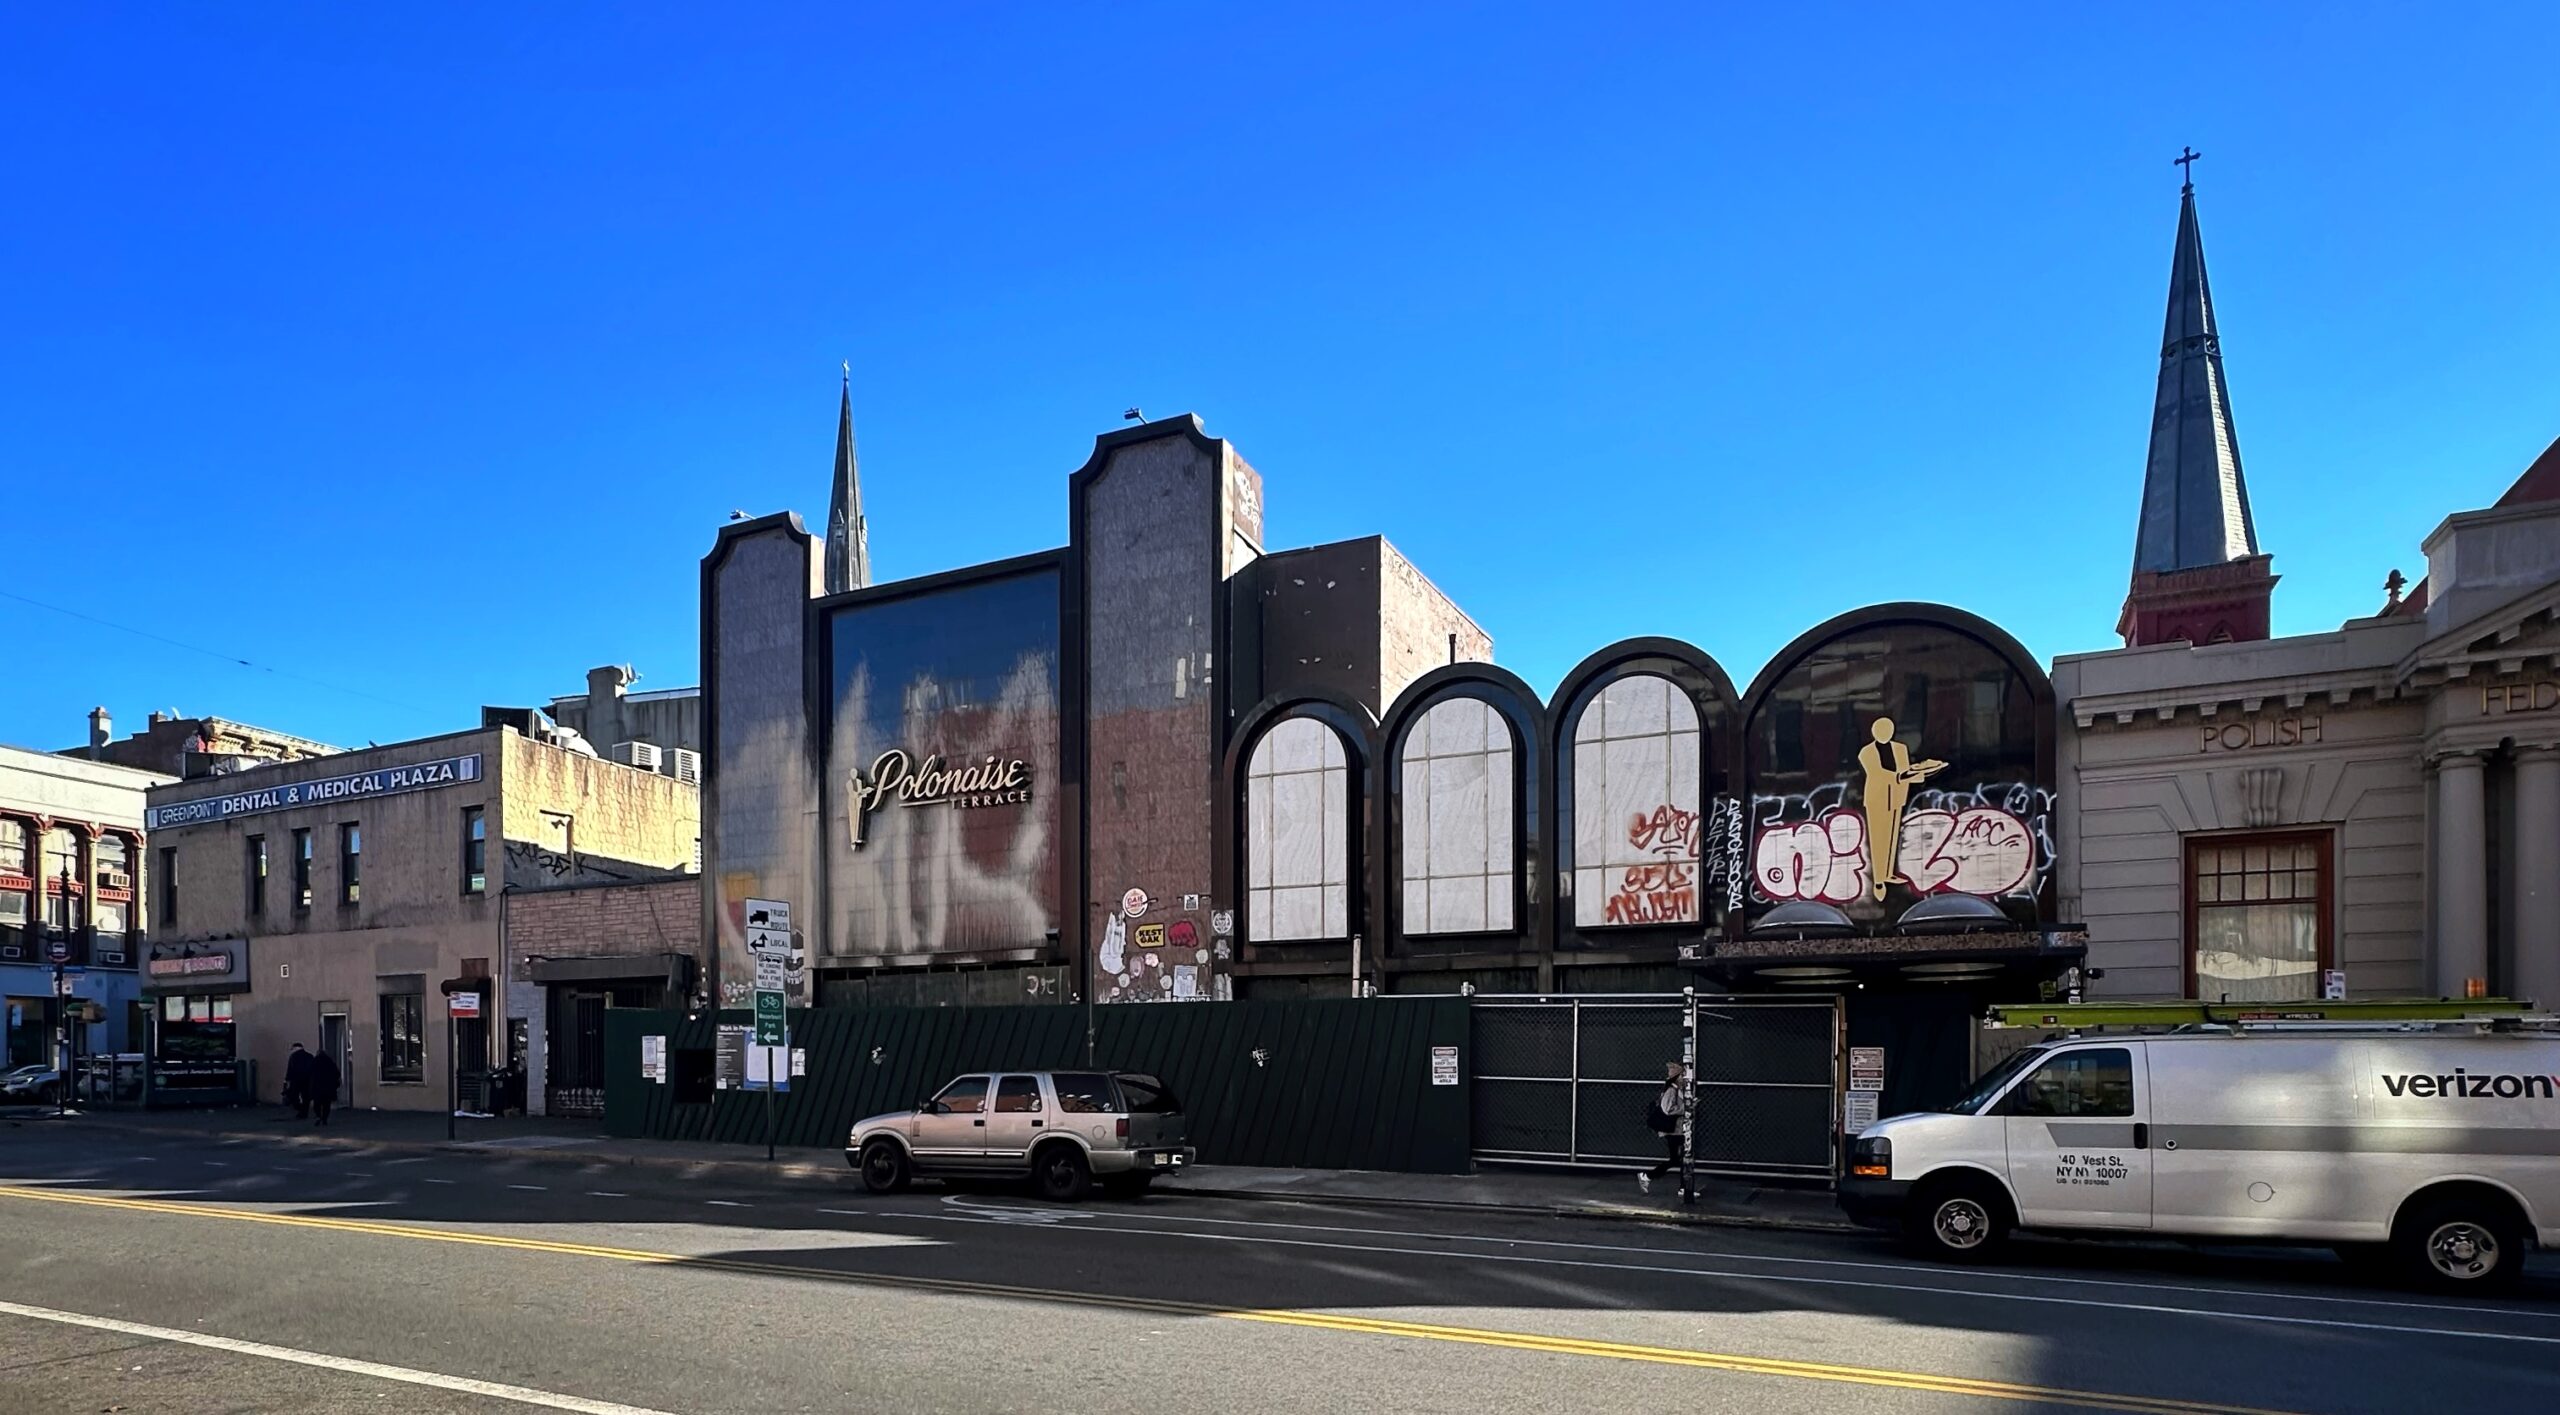
144-150 Greenpoint Avenue. Photo by Michael Young.
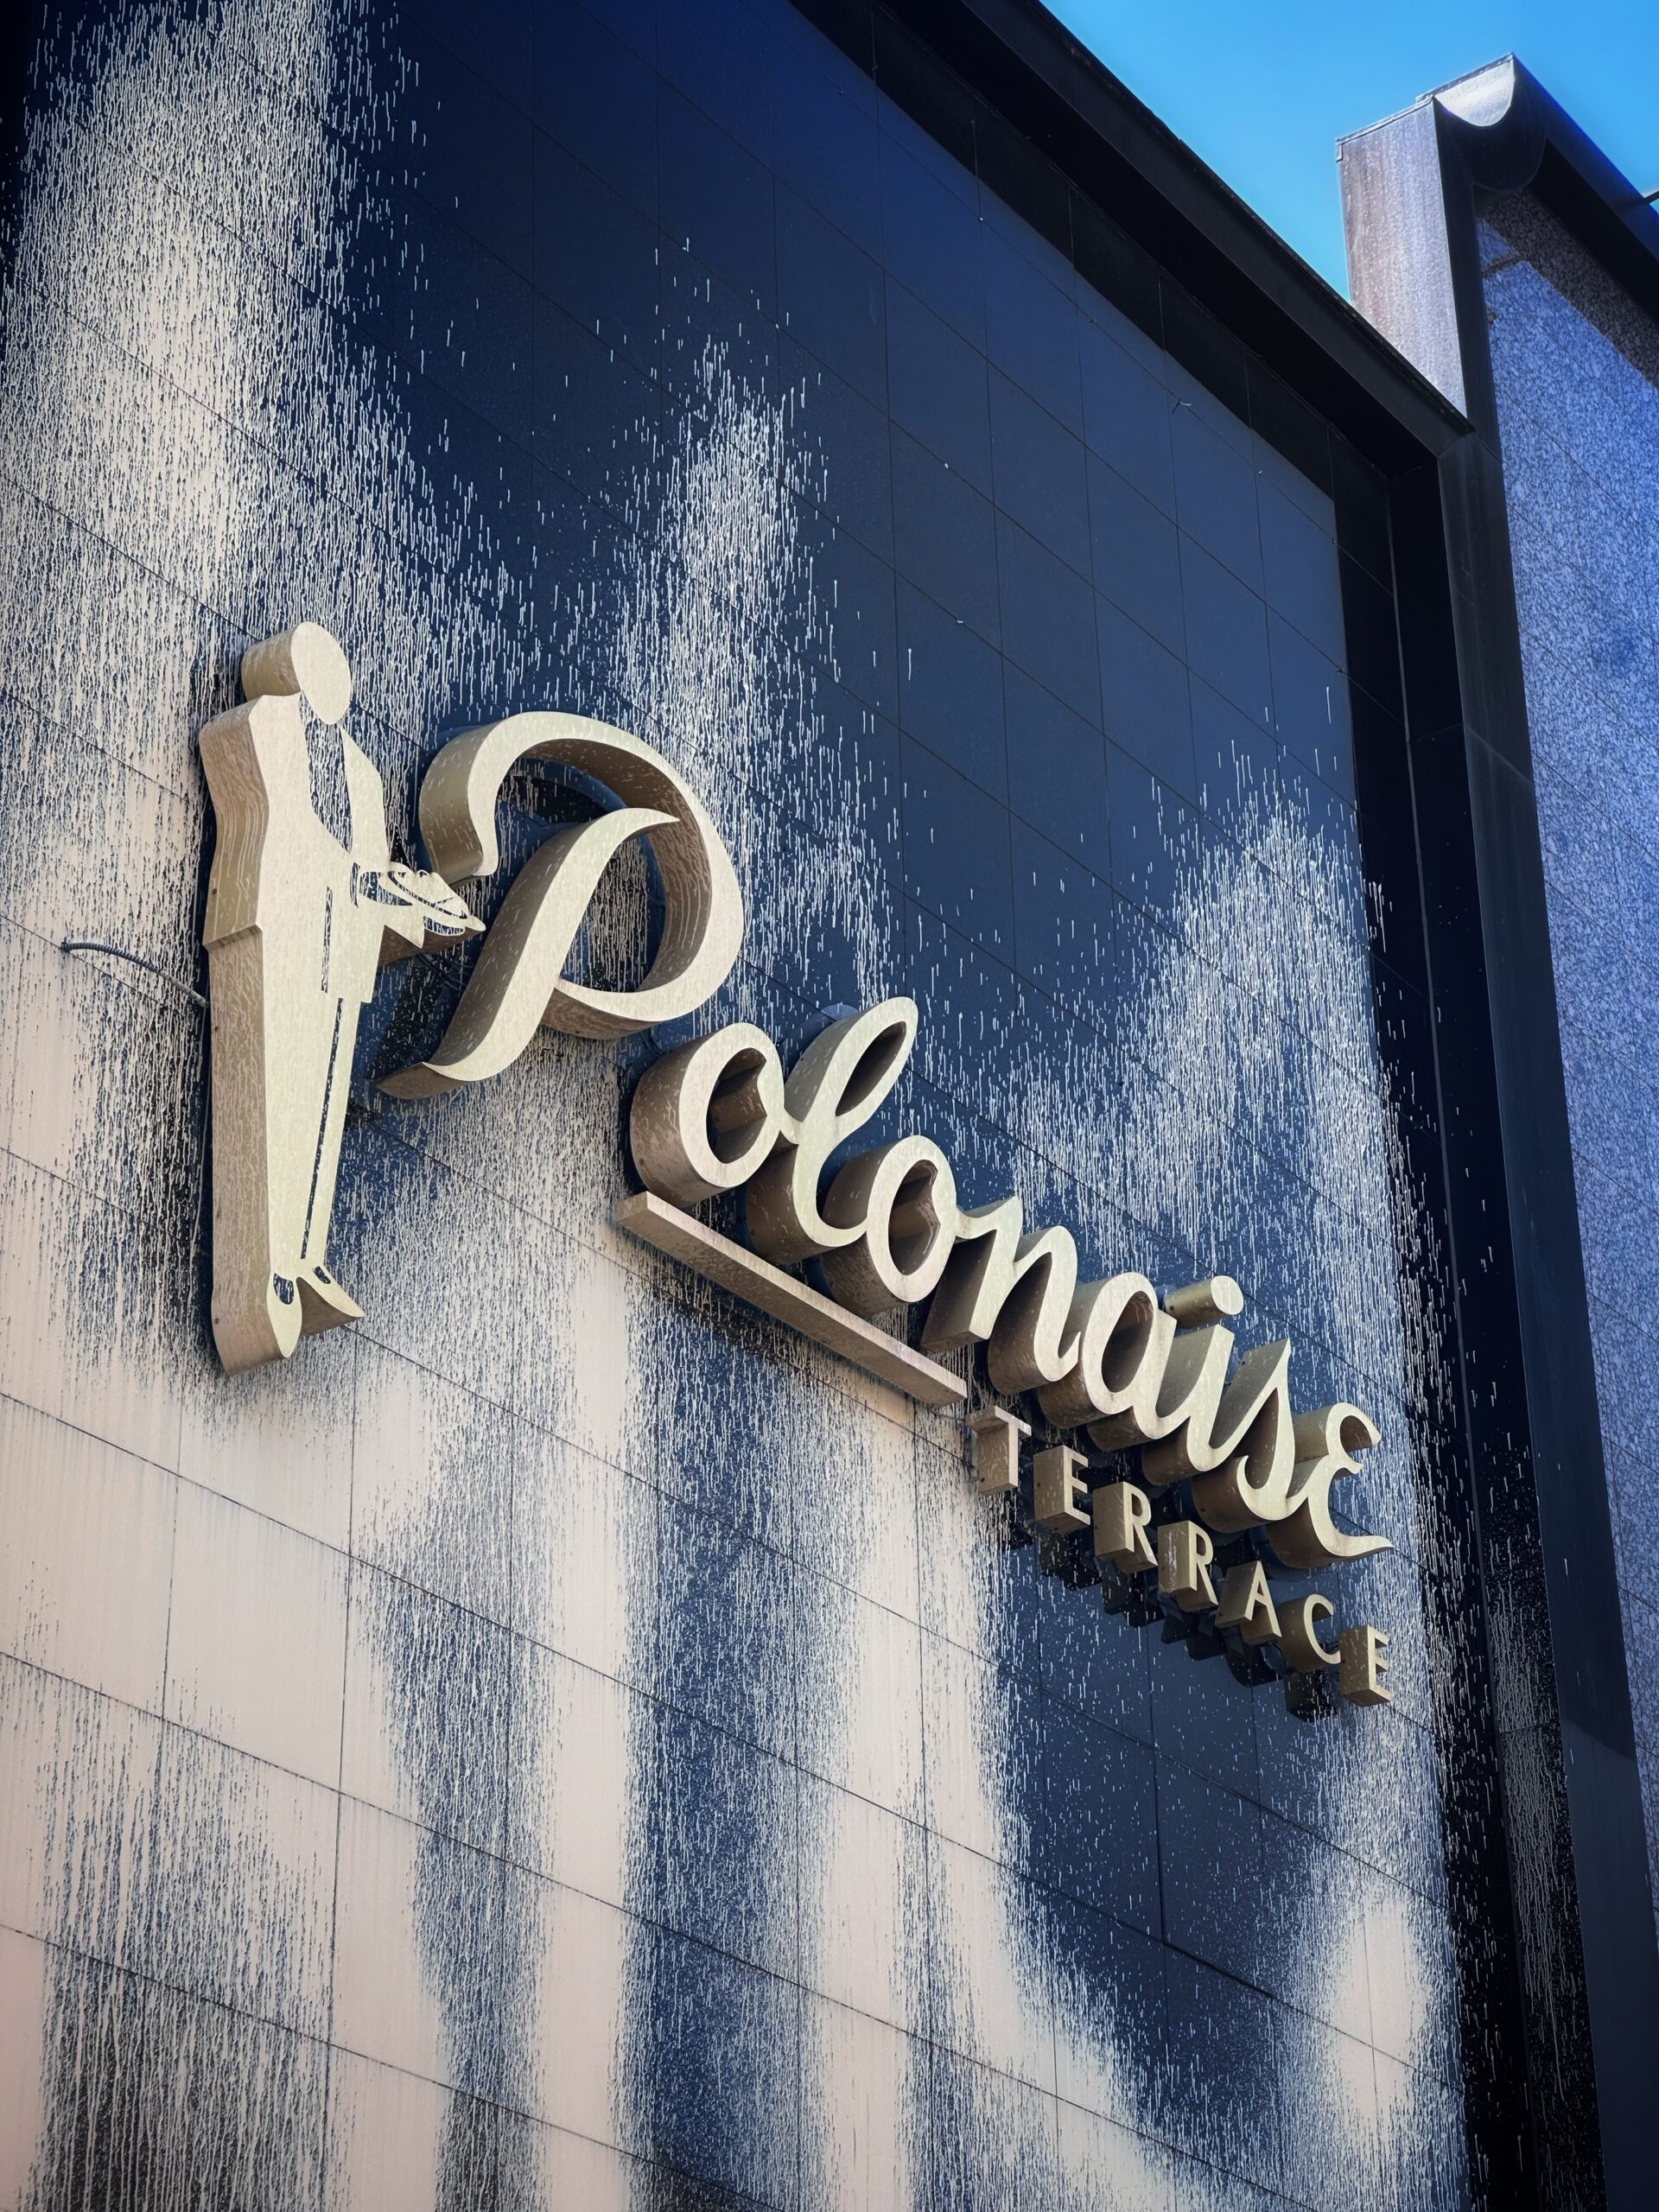
144-150 Greenpoint Avenue. Photo by Michael Young.
144 Greenpoint Avenue’s anticipated completion date is slated for spring 2027, as noted on site.
Subscribe to YIMBY’s daily e-mail

Follow YIMBYgram for real-time photo updates
Like YIMBY on Facebook
Follow YIMBY’s Twitter for the latest in YIMBYnews
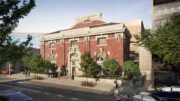
Actually the Polonaise signage is a remnant from much earlier times, as a local would have known. More recently, the building was a multi-level music venue called Brooklyn Bazaar, but has sat empty since 2019.
20 Berry, not ‘mixed use’ enough, where is the residential component?
“Mixed Use” doesn’t always have to include a residential component.
One Vanderbilt is a mixed-use skyscraper for example because it’s doesn’t fully serve only one purpose as an office building.
Yes od course l know that, I was just ‘wishing’, 20 Berry looks like jt could be be a nice place to live..
The 144 Greenpoint building has a nice classic look. The second-floor window boxes might prove problematic.
If only the rest of Williamsburg had this much zoned capacity…
Ngl these look good
thanks for not lying thats nice of you.
The Grand Street architect needs to take a lesson about contextual development from the Greenpoint architect.
thank you!
Get a house Steve
Is there really any shortage of office space in Williamsburg? Unless the rents are dirt cheap, there are other neighborhoods in Brooklyn that are way more accessible to more of the city. 25 Kent which is nearby doesn’t look like it’s attracting many businesses being a 10+ minute walk from the nearest train station.
oh you know. startups, we worky type offices.