
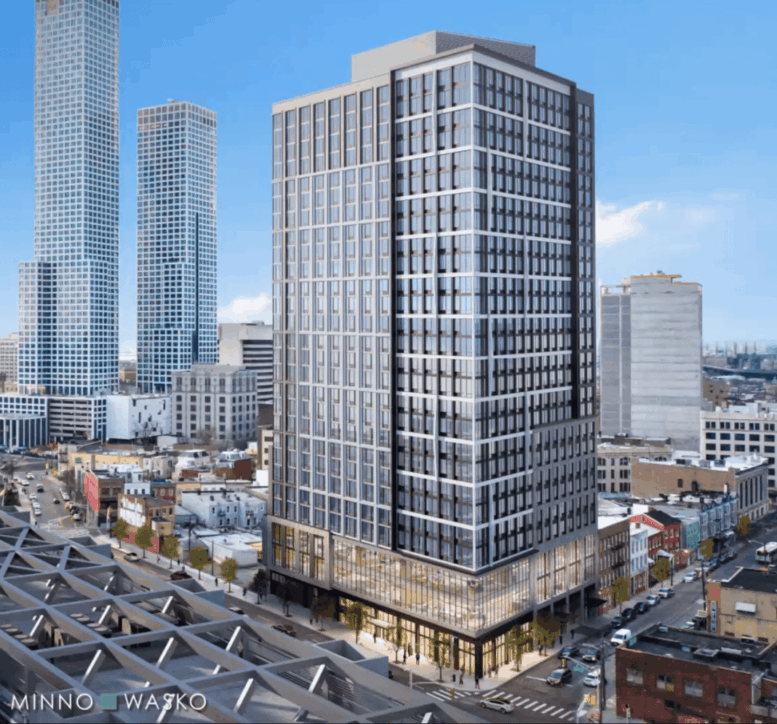
The Jersey City Planning Board has unanimously approved plans for 415-417 Hoboken Avenue, a 27-story mixed-use residential building in Journal Square. Designed by Minno & Wasko and developed by Delencey Development, the 293-foot-tall structure will yield 584 rental units in studio to three-bedroom layouts. The project will also include 44,000 square feet of office space on levels two and three, a 45-vehicle parking garage with 298 bicycle spaces, and more than 1,900 square feet of ground-floor retail. The nearly half-acre property is located at the intersection of Hoboken and Central Avenues.
The renderings look west at the structure, previewing a rectangular volume enclosed in PTAC windows, masonry brick veneer, composite metal paneling, and porcelain tiling. The lower office component will feature a wider set of floor-to-ceiling windows, and the structure will culminate in a flat roof with a sloped bulkhead.
The entrance to the office space will be situated along Central Avenue, while the retail will have frontage on Hoboken Avenue.
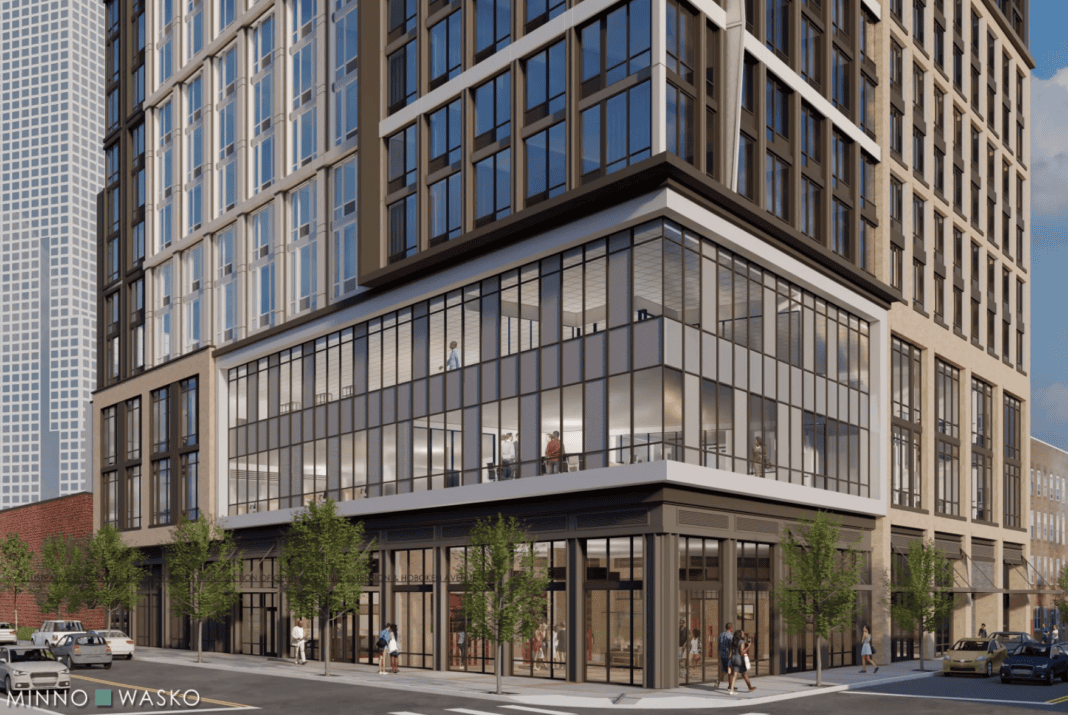
415-417 Hoboken Avenue. Rendering courtesy of Minno Wasko.
The below map details 415-417 Hoboken Avenue’s location among the multiple new developments transforming this western section of Jersey City.
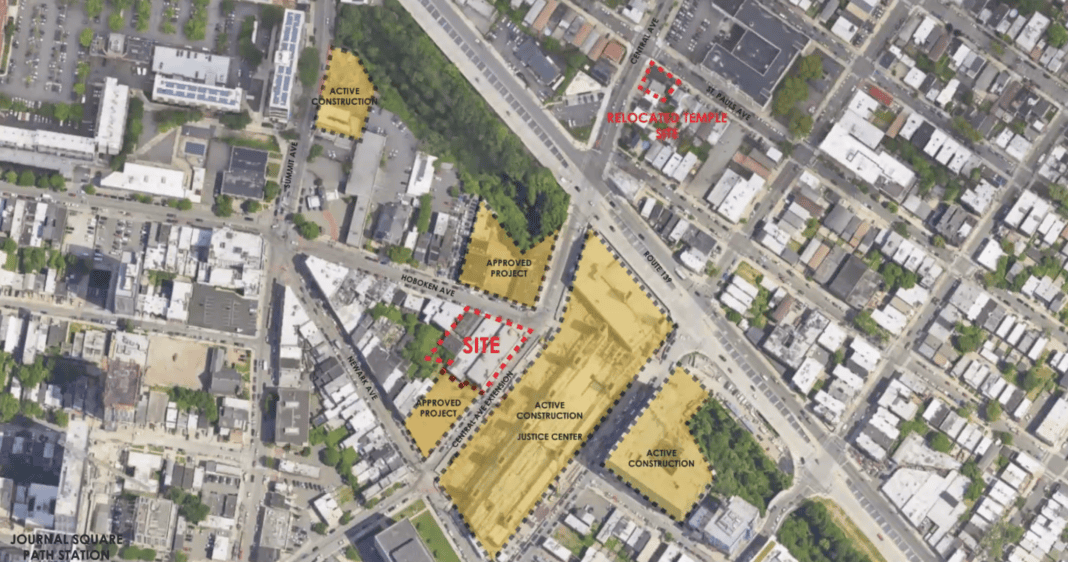
415-417 Hoboken Avenue. Map courtesy of Minno Wasko.
The property is currently occupied by several low-rise structures, including the SMVS Shri Swaminarayan Temple. The Zoning Board approved plans for the relocation of this facility a new four-story structure at the corner of St. Paul’s and Central Avenue.
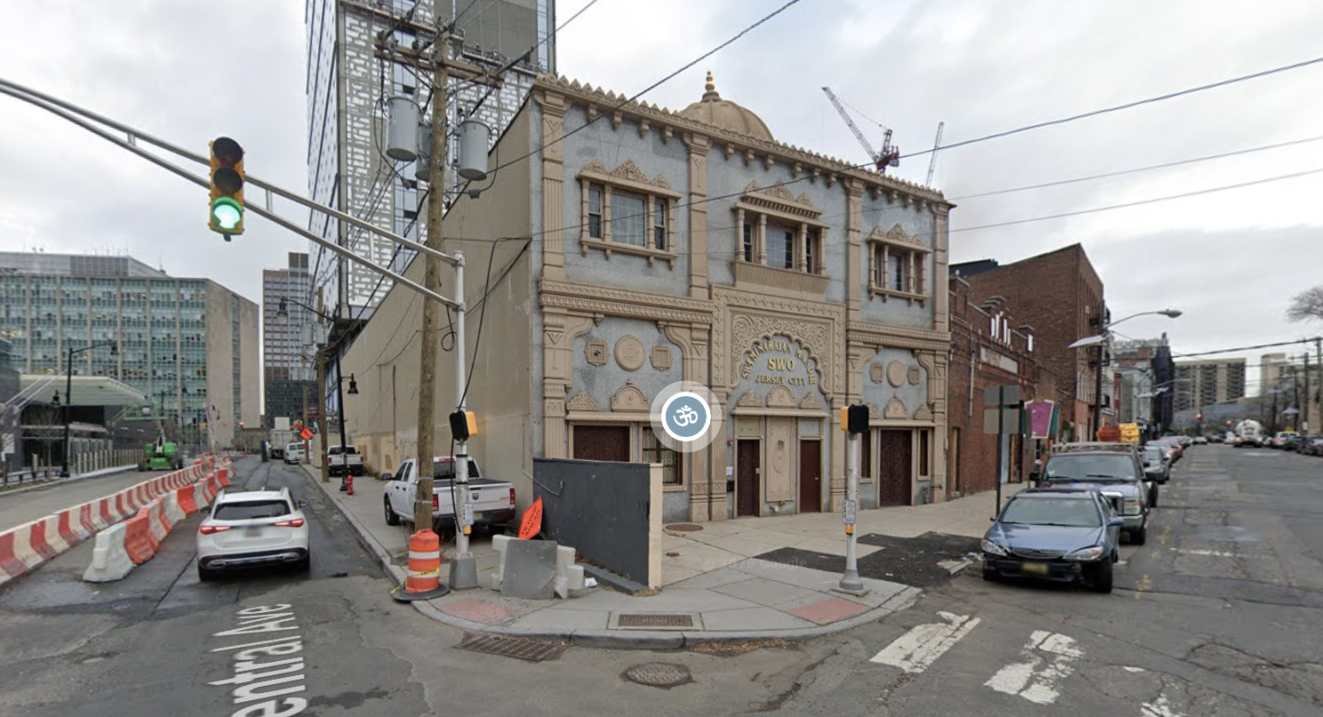
415-417 Hoboken Avenue, circa December 2024. Image via Google Maps.
The residential breakdown will include 324 studios, 204 one-bedrooms, 44 two-bedrooms, and 12 three-bedroom apartments. Residential amenities will include a fourth-floor pool deck, a rooftop space with a dog run, and a 3,500-square-foot indoor sky lounge.
No affordable housing is included, as the project’s application predates the creation of the Mandatory Affordable Housing provision in the Journal Square 2060 Redevelopment Plan. The site is a short walk from the Journal Square PATH station, providing convenient access to New York City.
A construction timeline for 415-417 Hoboken Avenue has yet to be announced.
Subscribe to YIMBY’s daily e-mail

Follow YIMBYgram for real-time photo updates
Like YIMBY on Facebook
Follow YIMBY’s Twitter for the latest in YIMBYnews




So tell us the square feet of the studios planned . The one bedrooms planned. 200 feet and 300 feet more like prison cells.
Forty-five parking places? Are the planners out of their ducking minds? Everyone needs and has a car in 2026.
Not in the city with all that transit at the doorstep.
There’s big parking deck across the street attached to the new courthouse
Happy to see JC keep gentrifying. Just needs more green space.
A better than typical design for JC, and it’s great that millions won’t be spent on storing cars when transit is so close.
Should be 57 floors