
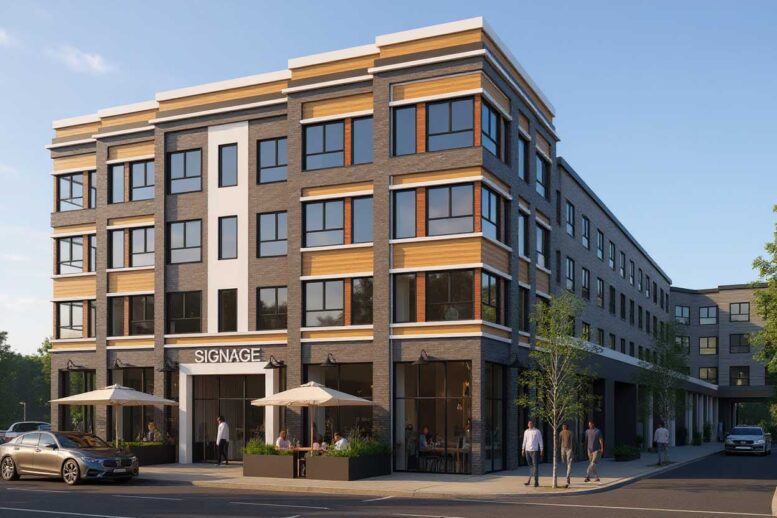
New renderings have been revealed for 1314 West Front Street, a five-story mixed-use residential building in Plainfield, New Jersey. Designed by Taylor Architecture & Design and developed under the 1314 West Front Street Urban Renewal LLC, the 166,759-square-foot structure will yield 98 units. The project will also include 4,193 square feet of ground-floor commercial space for a restaurant, 129 parking spaces, and roughly 13,000 square feet of amenities. The 1.3-acre L-shaped property is located by the corner of West Front Street (Route 28) and Clinton Avenue, and will be built around an existing two-story home facing Clinton Avenue and an adjacent Dunkin’ Donuts.
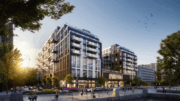
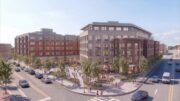
The renderings preview the structure clad in a mix of dark earth-toned brick, gold-hued paneling, and wood-toned spandrels surrounding a grid of large square windows. A white cornice will line the roof, and additional white paneling will frame portions of the ground floor.
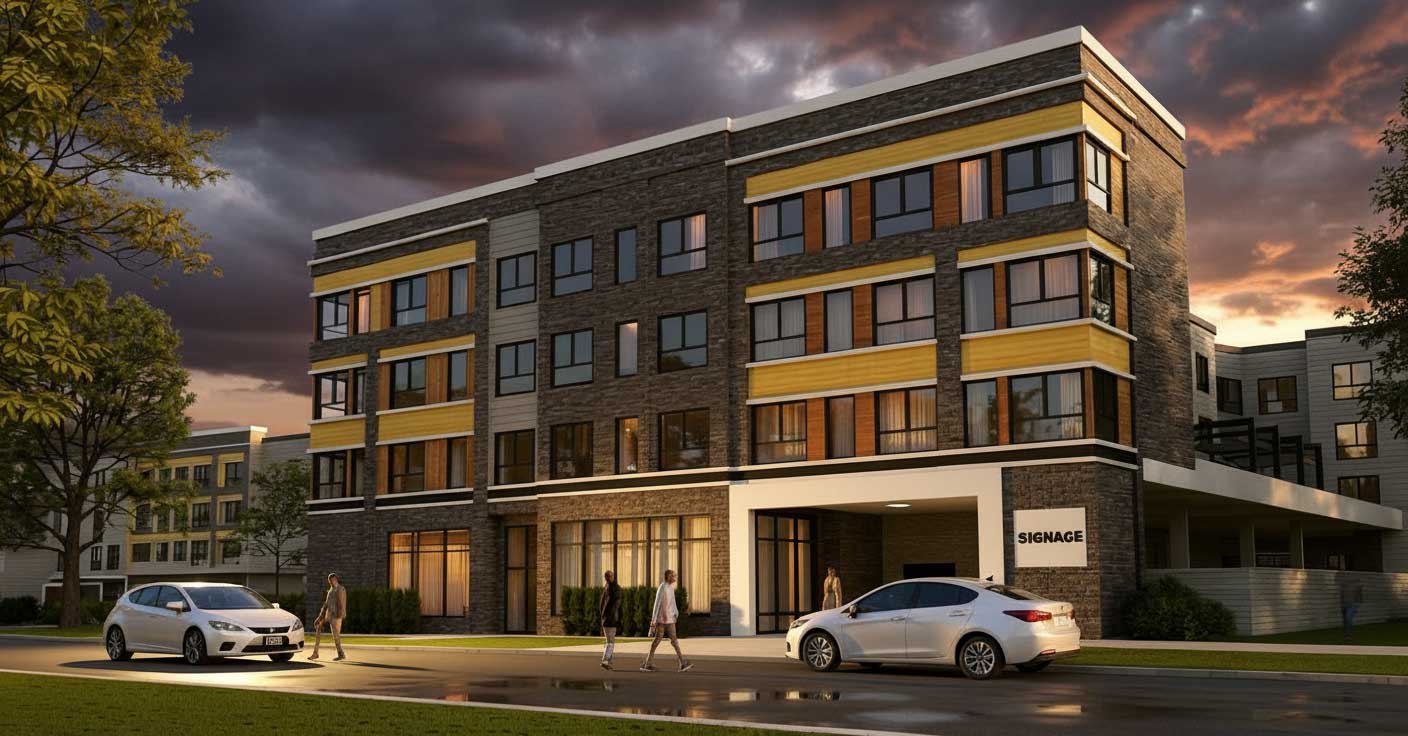
1314 West Front Street. Rendering courtesy of Taylor Architecture & Design.
An expansive communal terrace with pickleball courts will sit atop the roof.
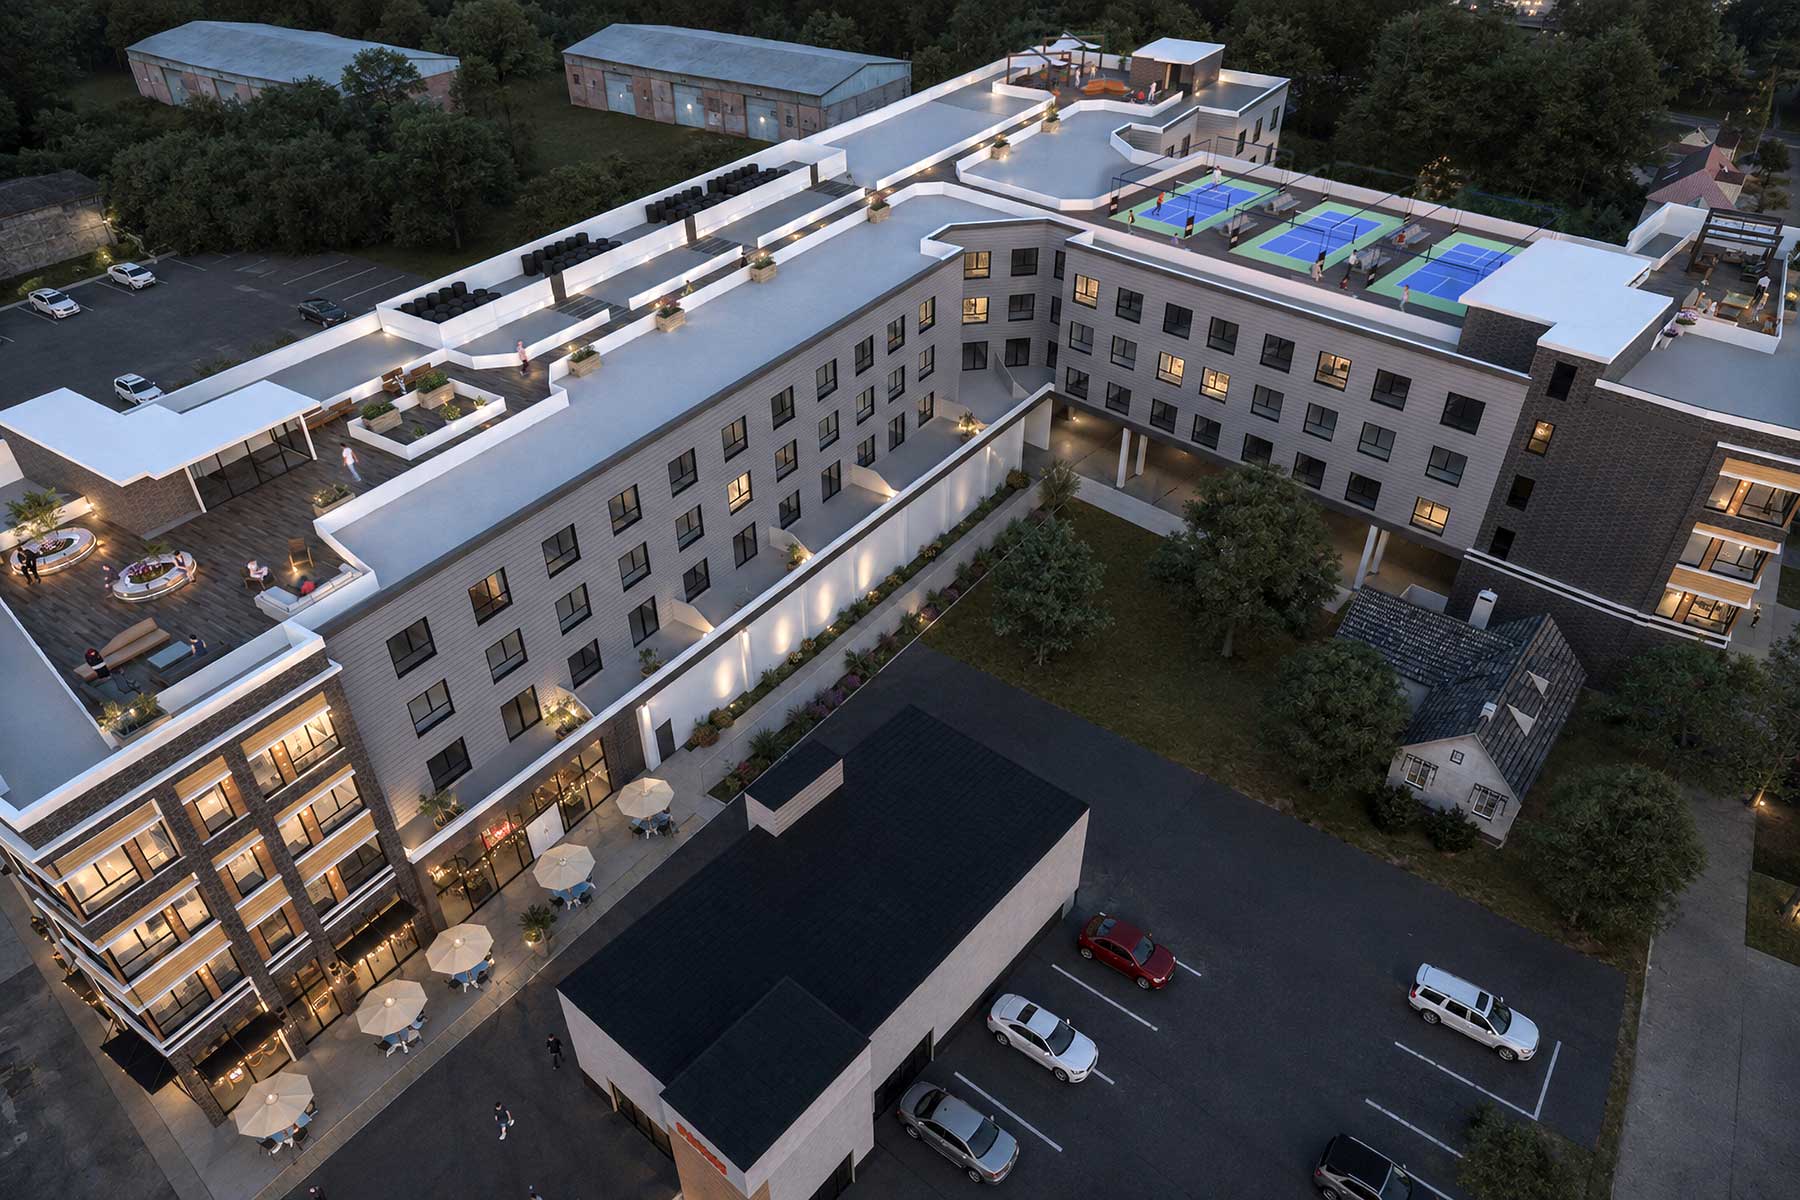
1314 West Front Street. Rendering courtesy of Taylor Architecture & Design.

The rooftop amenity space at 1314 West Front Street. Rendering courtesy of Taylor Architecture & Design.
The property is currently occupied by a one-story restaurant, as seen in the below Google Street View image looking west at the site from West Front Street.
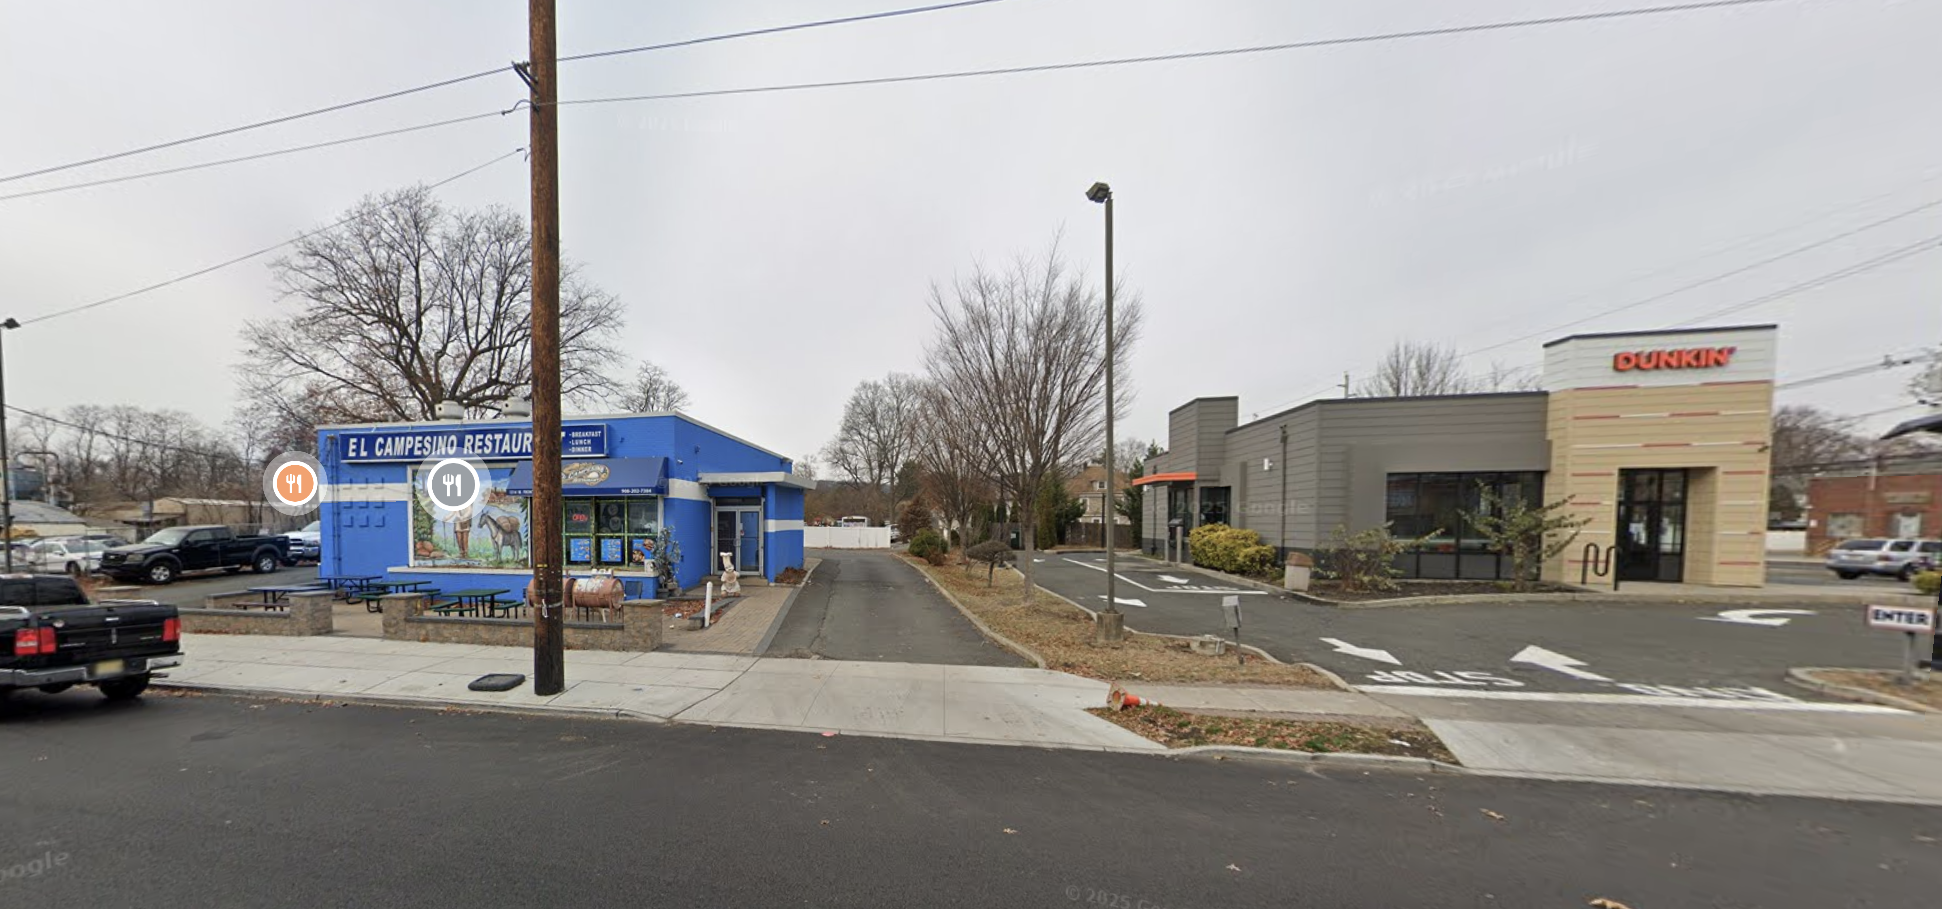
1314 West Front Street, circa December 2024. Image via Google Maps.
Homes will be divided into two studios, 60 one-bedrooms, and 36 two-bedrooms. Amenities will include a fitness center, business center, clubroom with a communal kitchen, dog washing station, bicycle storage, and a ground-floor amenity deck. A portion of the roof deck will be accessible to restaurant patrons.
The city’s planning board approved the project in early August. Construction is slated to begin next spring and will take approximately one and a half to two years to complete.
Subscribe to YIMBY’s daily e-mail

Follow YIMBYgram for real-time photo updates
Like YIMBY on Facebook
Follow YIMBY’s Twitter for the latest in YIMBYnews


Be the first to comment on "Renderings Revealed for 1314 West Front Street in Plainfield, New Jersey"