
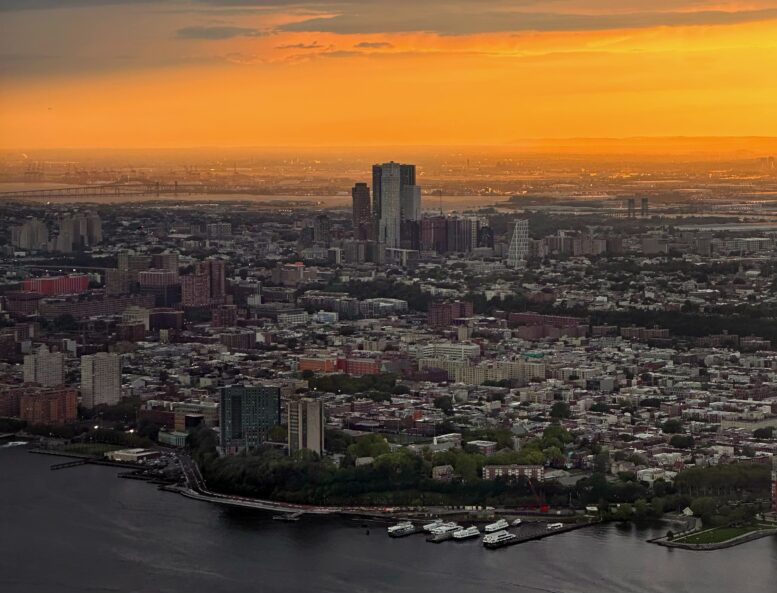
Hoboken, New Jersey is continuing its rapid growth with a plethora of residential developments springing up to meet the demand for housing in the New York City region. While most of the well-known projects like Hoboken Connect are focused on revitalizing the area around the waterfront, a number of developments are also unfolding further inland. In this update, YIMBY takes a look at five such examples that will deliver more than 200 housing units to the city.
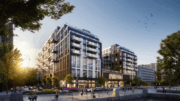
First is 1 Henderson Street, a proposed 12-story mixed-use residential building within Hoboken’s 2017 Southwest Redevelopment Plan at the intersection of Newark Street, Marin Boulevard, and Observer Highway. Designed by MHS Architecture and developed by Fields Development Group, the structure will yield 160 rental units, with 16 designated as affordable housing. The project will also include 64 parking spaces and ground-floor retail space.
Fields Development Group, which currently occupies an office at the site, originally proposed a 14-story hotel but was unable to find an operator. The current residential approach requires a rezoning initiated through a petition to the City Council, though a timeline for this has yet to be announced.
The renderings preview a multifaceted massing clad in a mix of light gray brick and earth-toned paneling. The eastern face will feature a distinctive staggered fenestration of floor-to-ceiling windows set in a two-story grid, while the lower volume at the northwest end of the lot will utilize a contrasting irregular pattern of narrow recessed windows. The double-height ground floor will feature a cutout at the northeast corner surrounded by a landscaped plaza. The structure will feature a green roof to collect stormwater runoff.
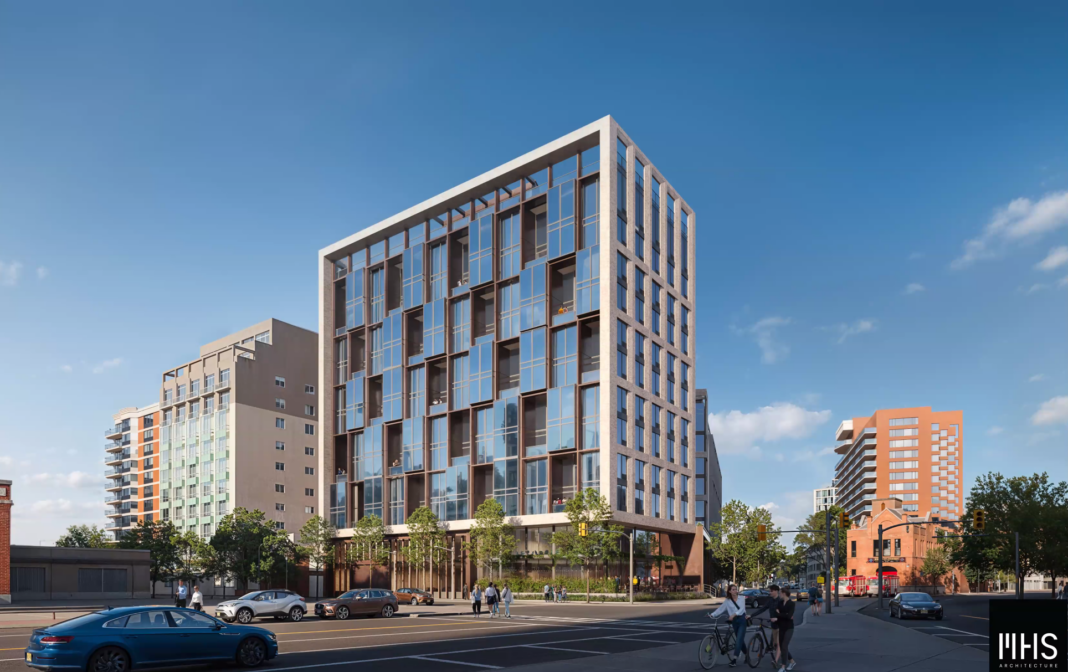
1 Henderson Street. Rendering courtesy of MHS Architecture.
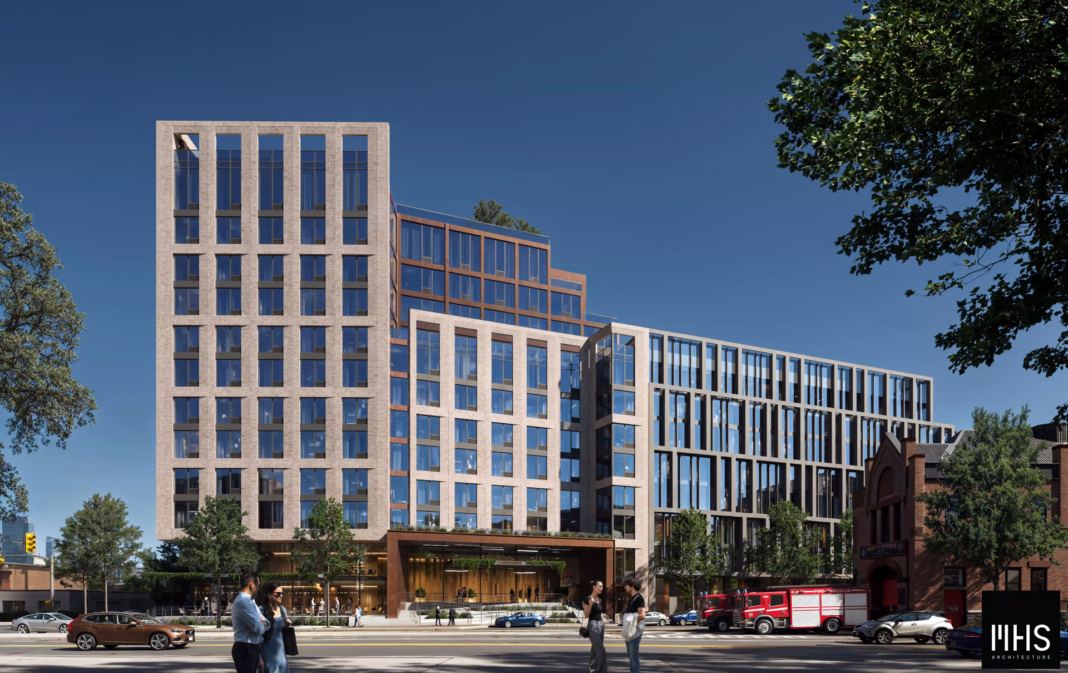
1 Henderson Street. Rendering courtesy of MHS Architecture.
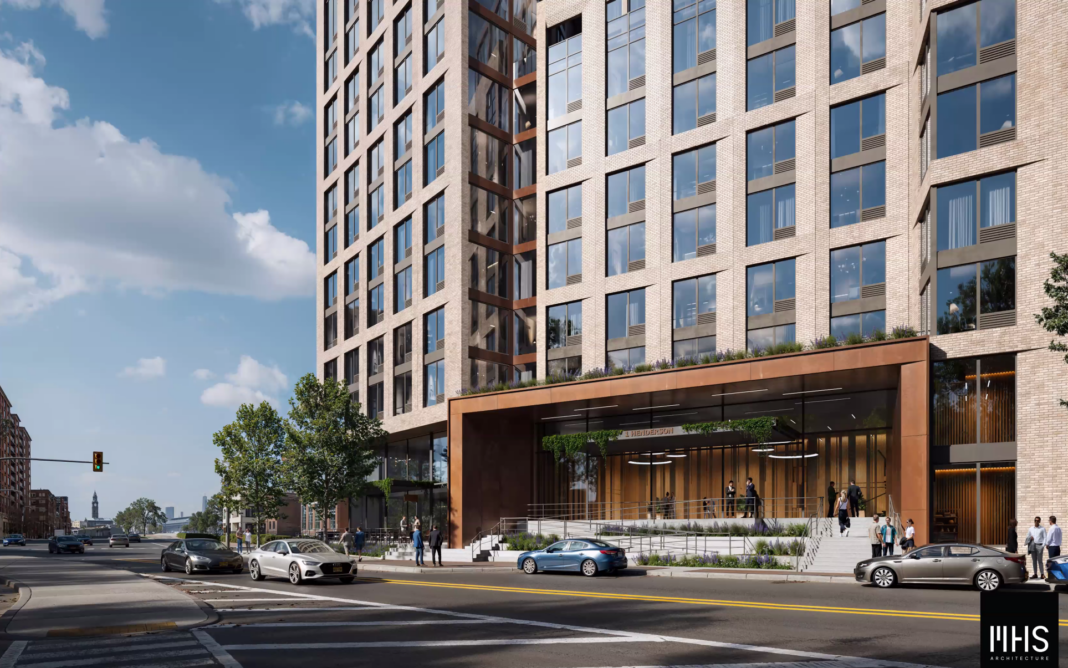
1 Henderson Street. Rendering courtesy of MHS Architecture.
The property is currently occupied by a four-story structure and a surface-level parking lot.
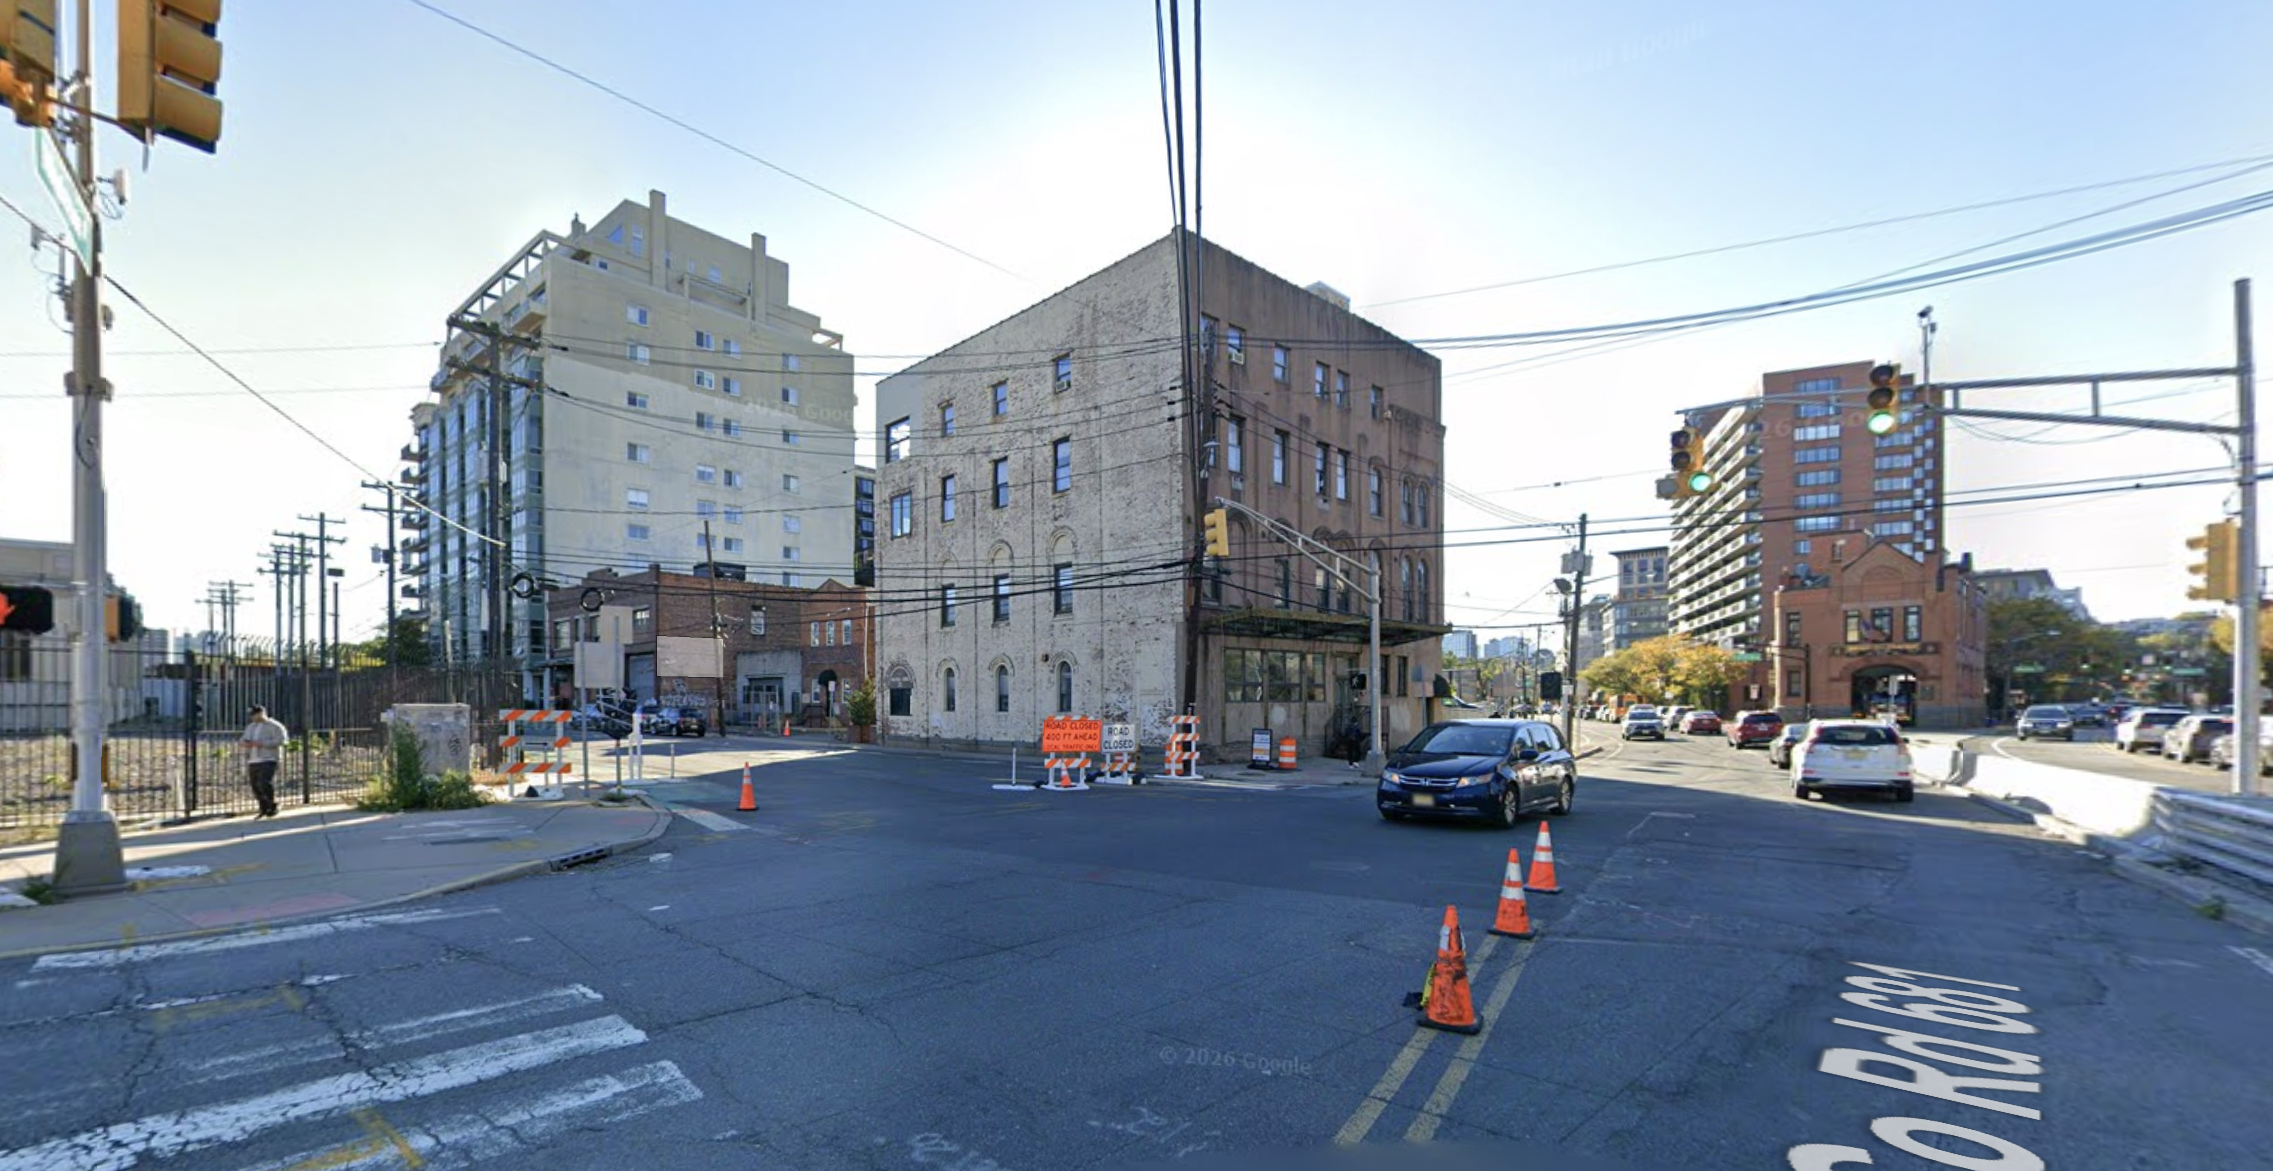
1 Henderson Street. Image via Google Maps.
Directly to the east across the six-way intersection is 425 Newark Street, a proposed 12-story mixed-use residential building. Designed by Nastasi Architects and developed by Hoboken Service Center Incorporated, the structure will yield nine full-floor, four-bedroom condominium units. The project will also include a 12-vehicle semi-automated parking garage on the first two stories and 450 square feet of ground-floor retail space. The wedge-shaped property is bounded by Newark Street to the north and Observer Highway to the south.
There will be a second-floor amenity space with a lower-level roof deck in the front yard, plus an additional roof deck on level 12 with outdoor grilling stations and seating. The parking garage entrance will be located along Observer Highway with its exit onto Newark Street.
The renderings preview a Flatironesque massing with a stack of balconies at its prow. The southern face will be largely clad in glass, while the opposite elevation will feature a stone façade around the lower fenestration. An irregularly shaped bulkhead is visible toward the eastern end of the roof.
The project is still pending review and approval by the City Planning Board, and a proposed construction timeline has not been announced.
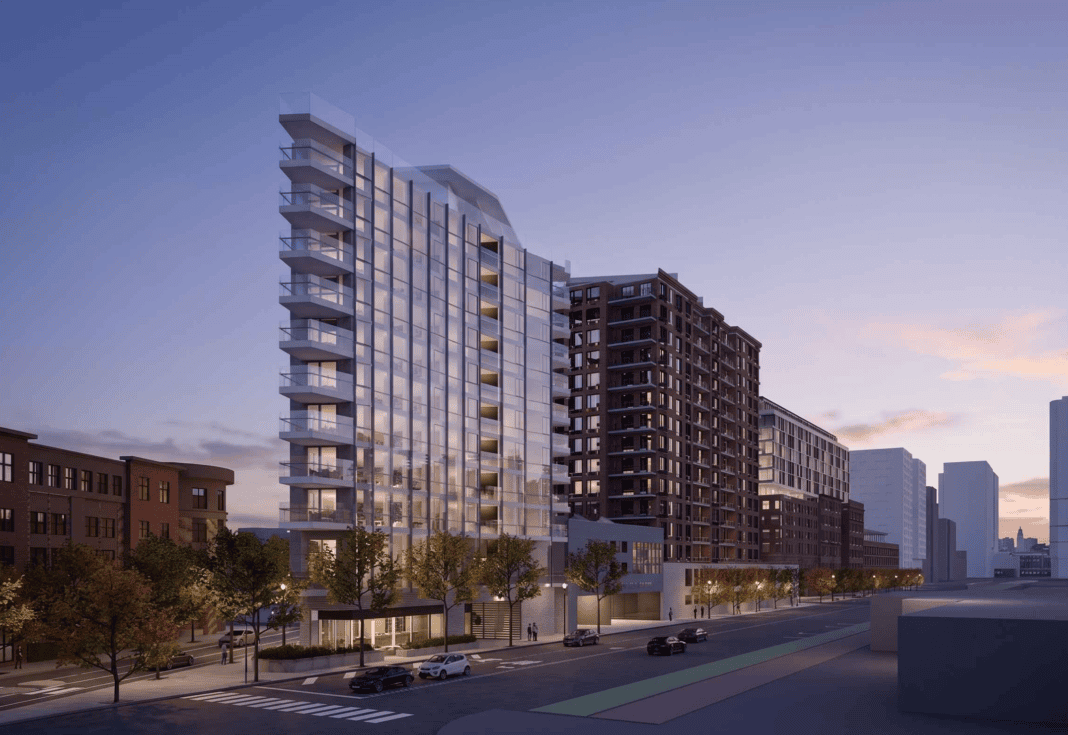
425 Newark Street. Rendering courtesy of Nastasi Architects.
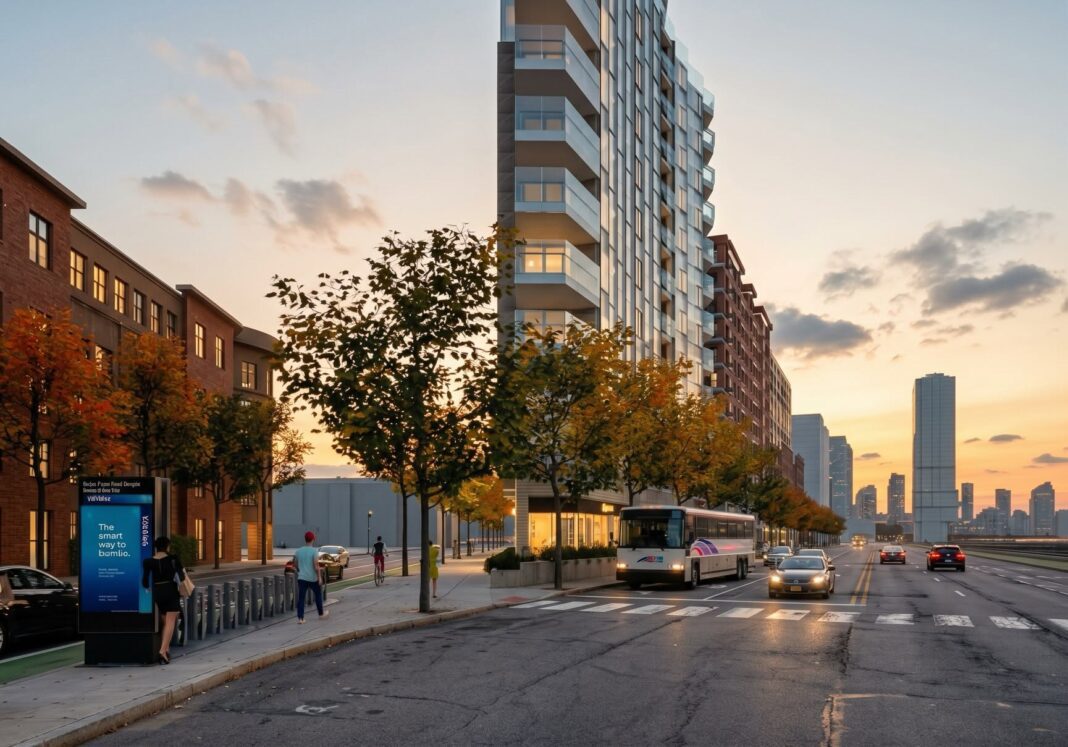
425 Newark Street. Rendering courtesy of Nastasi Architects.
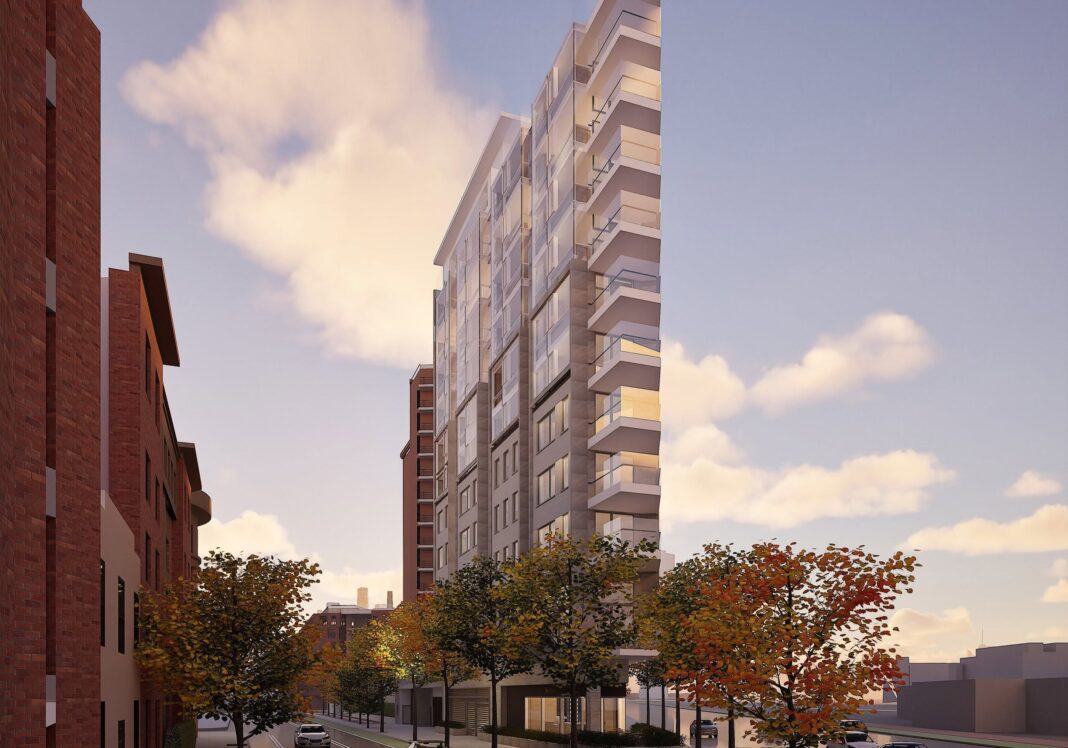
425 Newark Street. Rendering courtesy of Nastasi Architects.
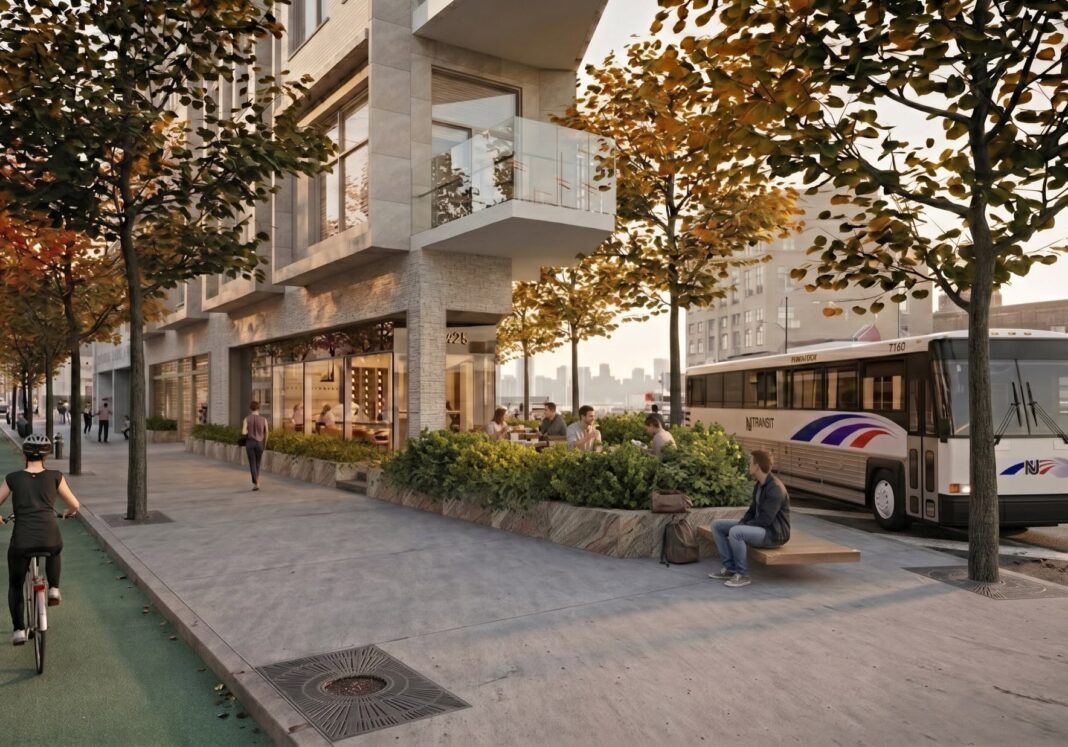
425 Newark Street. Rendering courtesy of Nastasi Architects.
The City Planning Commission recently approved Aspen Lofts, a six-story mixed-use complex at 226 Washington Street. Designed by Nastasi Architects for 226 Wash Realty LLC, the structure will yield 18 rental units and 6,478 square feet of commercial space for a bar and restaurant. The through-lot property is bounded by 3rd Street to the north and 2nd Street to the south with frontage on Washington and Bloomfield Streets.
The housing inventory will be divided into seven one-bedrooms, eight two-bedrooms, and three three-bedroom units. Amenities will include a 1,008-square-foot green roof, a 1,215-square-foot roof deck, and a second-floor common amenity terrace.
The renderings preview two distinct volumes with a narrow connection at the southern end of the lot. The component along Washington Street will be clad in a mix of white stone and gray brick and will feature a setback at the fifth story. The western component along Bloomfield Street will feature a contrasting design with red brick. A construction timeline has yet to be announced.
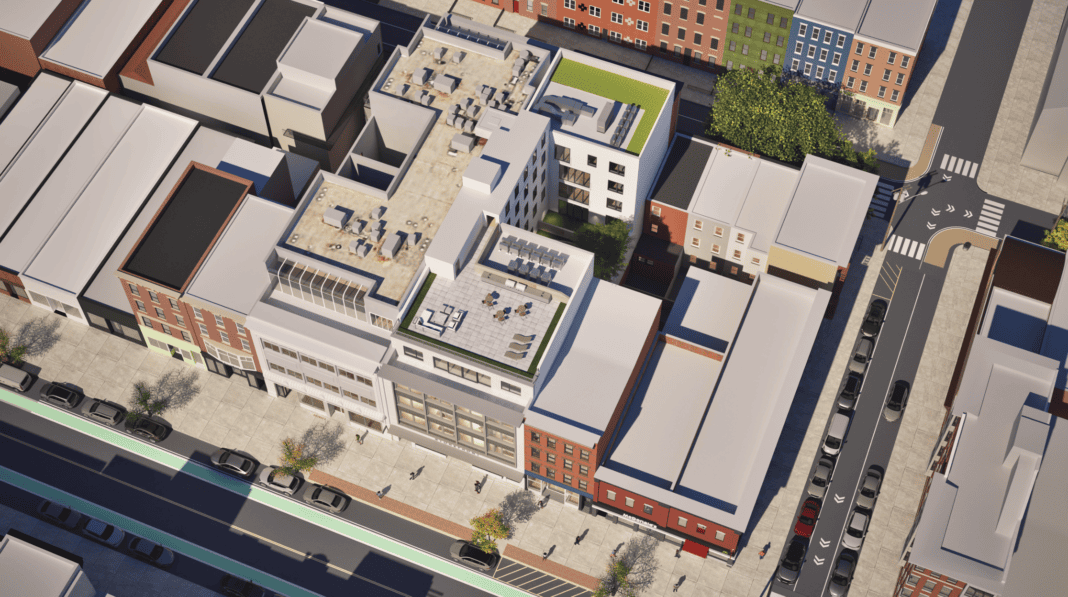
226 Washington Street. Rendering courtesy of Nastasi Architects.
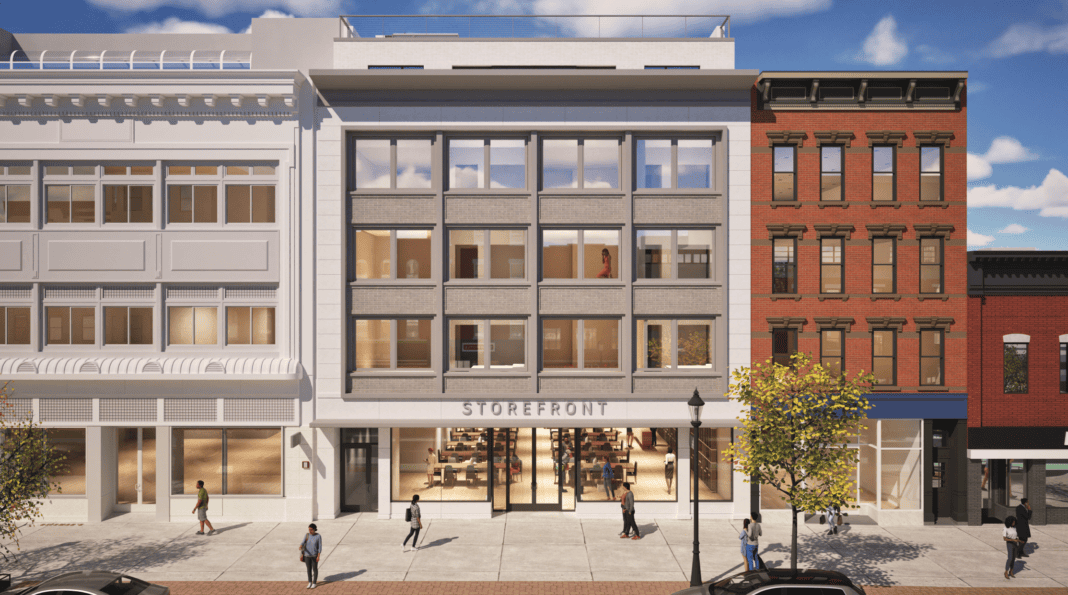
226 Washington Street. Rendering courtesy of Nastasi Architects.
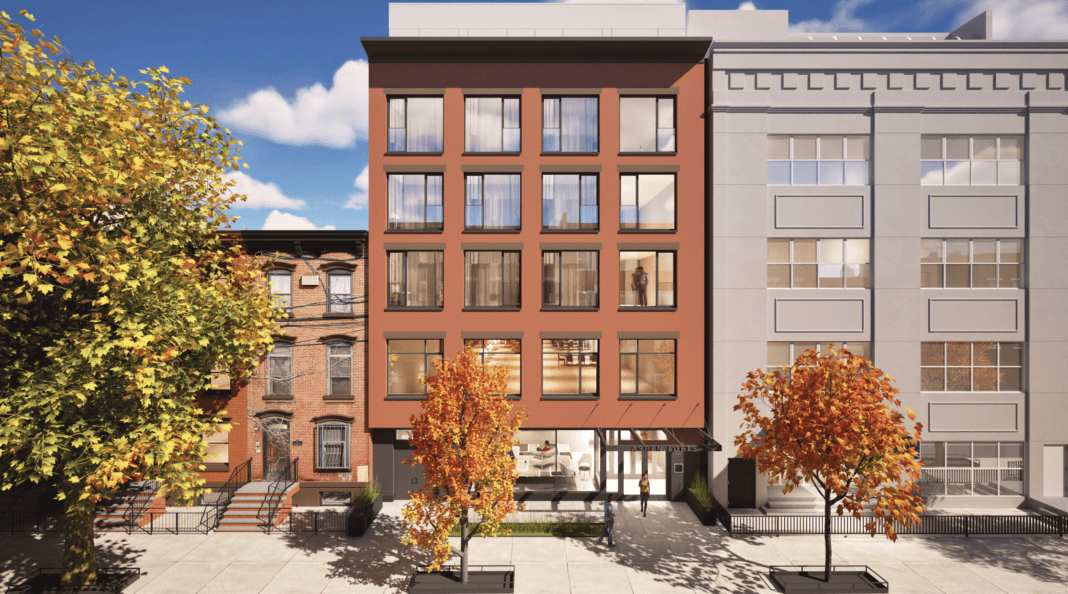
The Bloomfied Street elevation for Aspen Lofts. Rendering courtesy of Nastasi Architects.
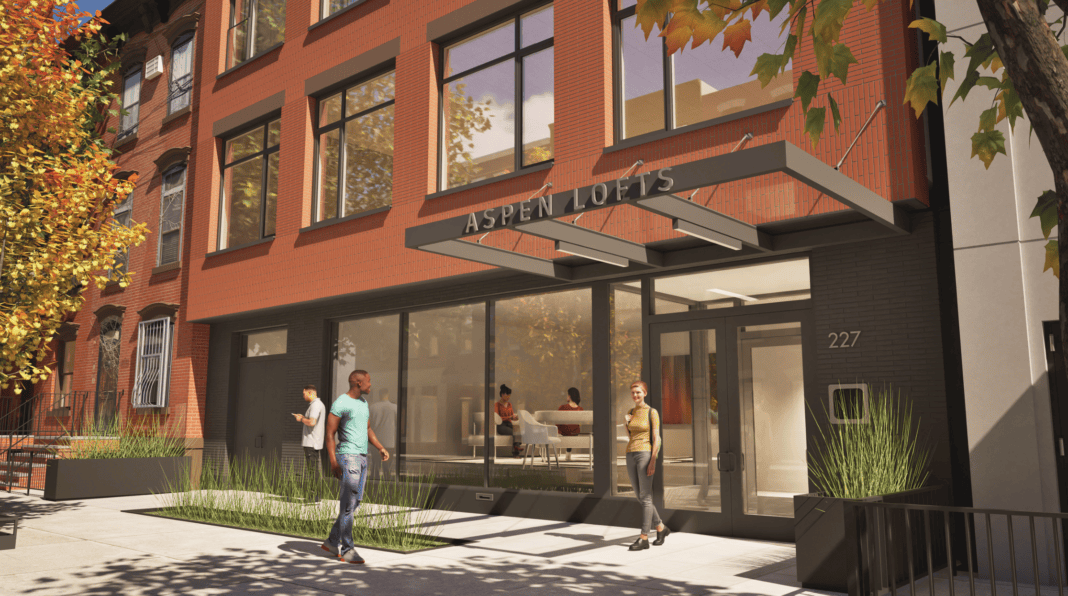
The Bloomfied Street entrance for Aspen Lofts. Rendering courtesy of Nastasi Architects.
The Hoboken Zoning Board has approved plans for 701-709 1st Street, a six-story mixed-use residential building at the corner of 1st and Harrison Streets. Designed by Nastasi Architects and developed under the Onomar 701 1st, LLC, the structure will yield nine condominium units. The project will also include 950 square feet of Class III restaurant space, 12 off-street parking spots, and bicycle parking.
Units will come in three- to five-bedroom layouts, with roughly two apartments per floor. Amenities will include a second-floor amenity lounge and fitness center, and an 820-square foot communal outdoor terrace.
The renderings preview a rectangular massing with a curved northeast corner and a small setback at the southern end of the sixth floor. The façade is depicted composed of light gray brick surrounding a grid of punched windows, along with a section of loggias beneath the setback. The ground-floor frontage will be set back from Harrison Street and will be clad in floor-to-ceiling glass. A construction timeline has yet to be announced.
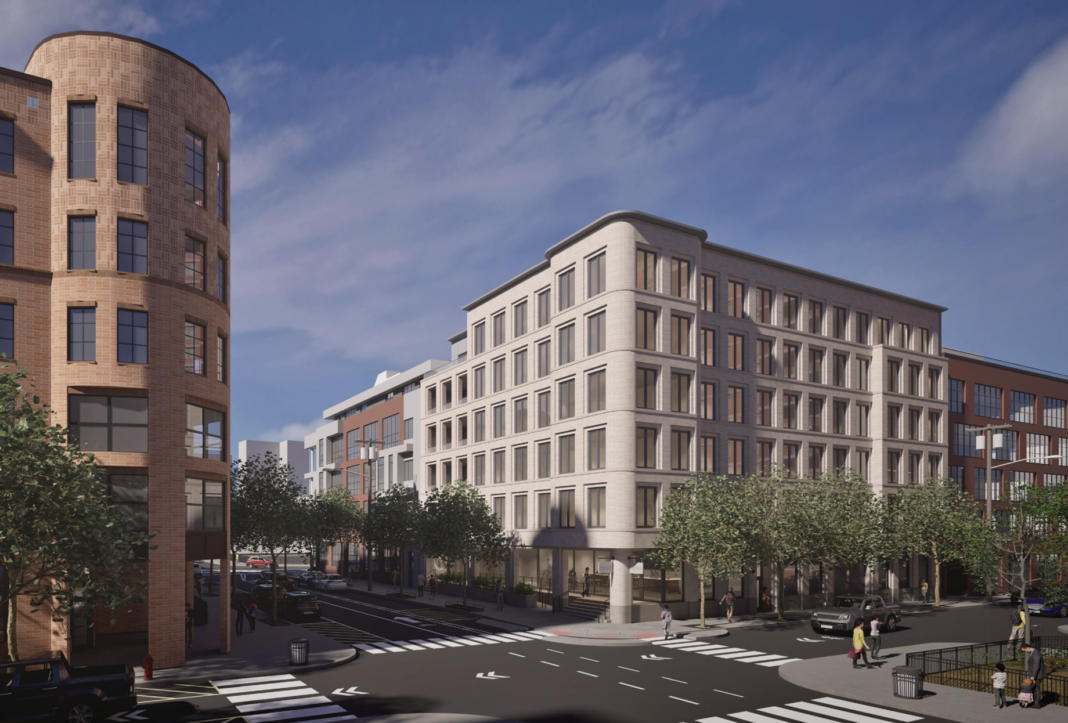
701-709 1st Street. Rendering courtesy of Nastasi Architects.
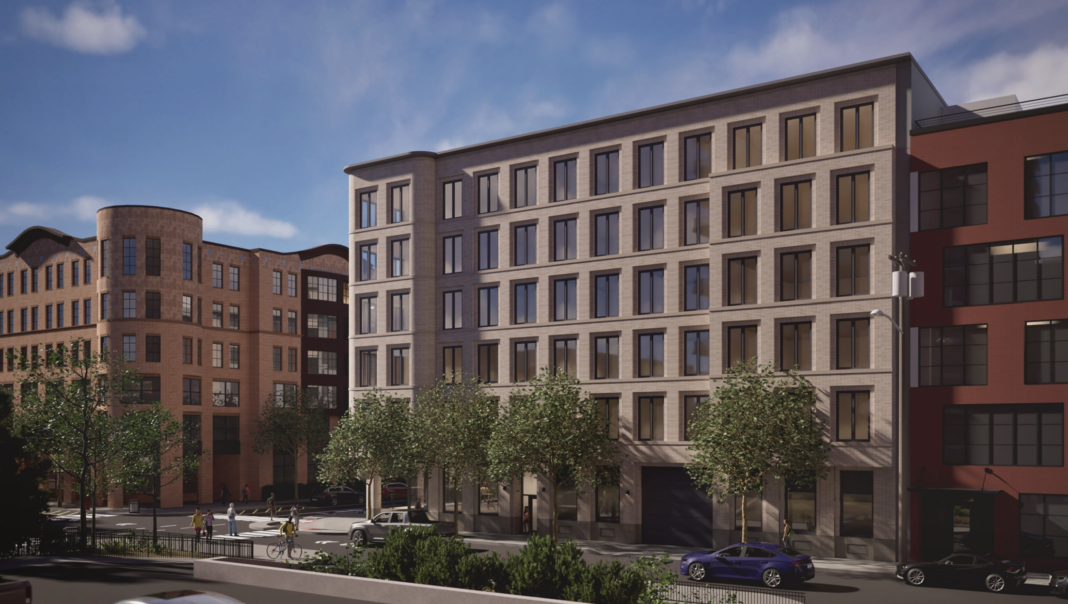
701-709 First Street. Rendering courtesy of Nastasi Architects.
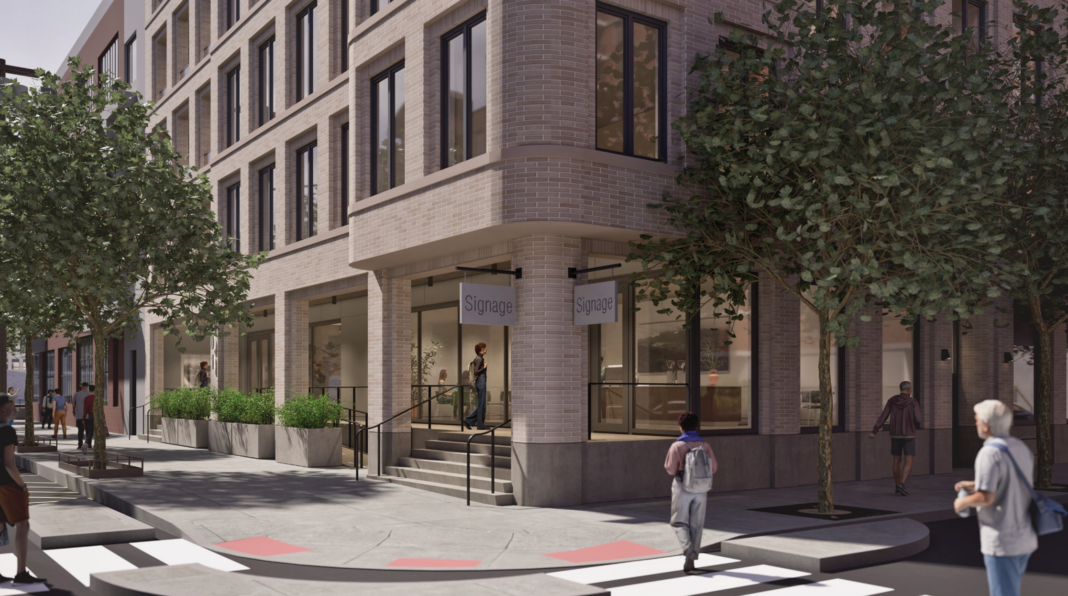
701-709 First Street. Rendering courtesy of Nastasi Architects.
The property is currently occupied by a one-story commercial building and a surface-level parking lot.
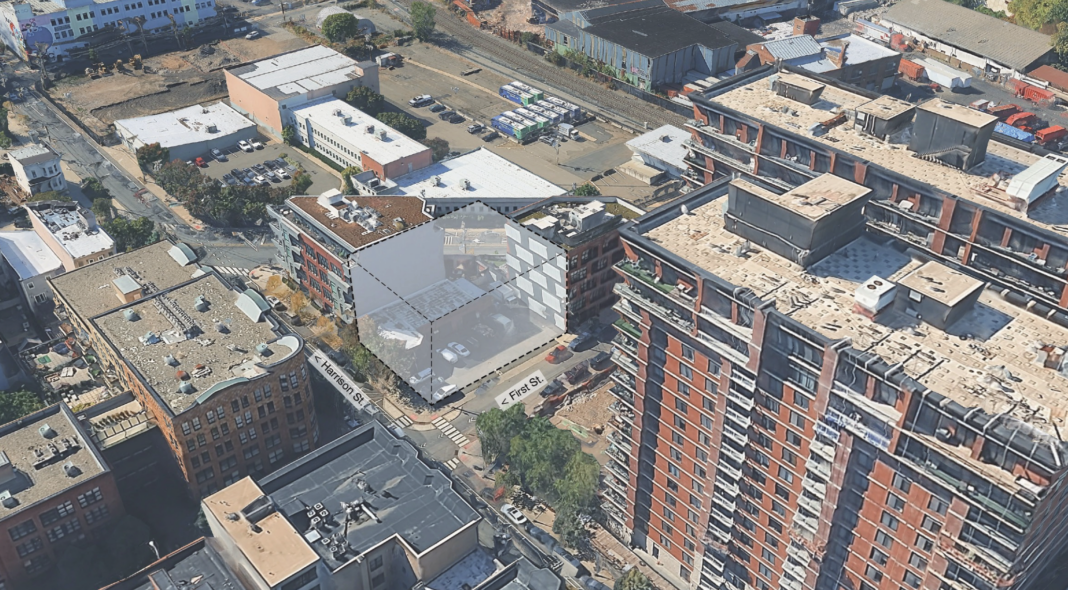
701-709 First Street. Rendering courtesy of Nastasi Architects.
Construction is underway at 122 Adams Street, the site of a five-story mixed-use residential building near the corner of Adams and 2nd Streets. Designed by Nastasi Architects and developed by local non-profit Hoboken Community Center, the structure will yield eight units and a 3,700-plus-square-foot ground-floor food pantry.
The rendering previews a rectangular massing with a recessed ground floor featuring a garage door. The façade above will be composed of a mix of white, gray, and dark blue paneling surrounding an irregular grid of floor-to-ceiling windows. A black cornice will line the roof. An anticipated completion date has yet to be disclosed.
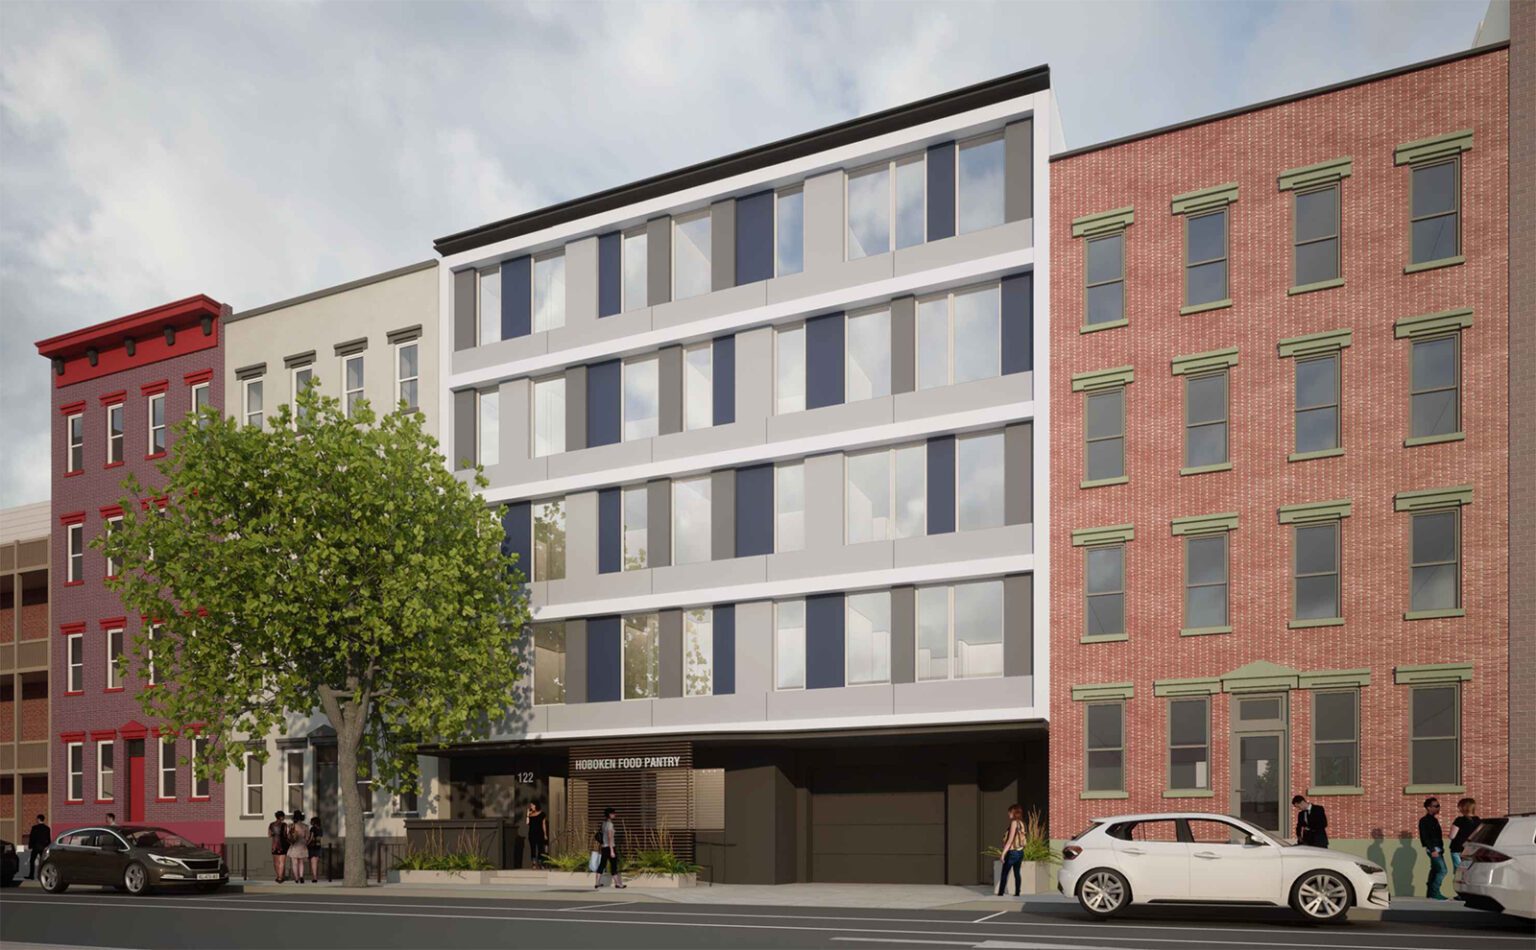
122 Adams Street. Designed by Nastasi Architects.
Subscribe to YIMBY’s daily e-mail

Follow YIMBYgram for real-time photo updates
Like YIMBY on Facebook
Follow YIMBY’s Twitter for the latest in YIMBYnews

Be the first to comment on "New Mid-Rise Residential Buildings Coming To Hoboken, New Jersey"