
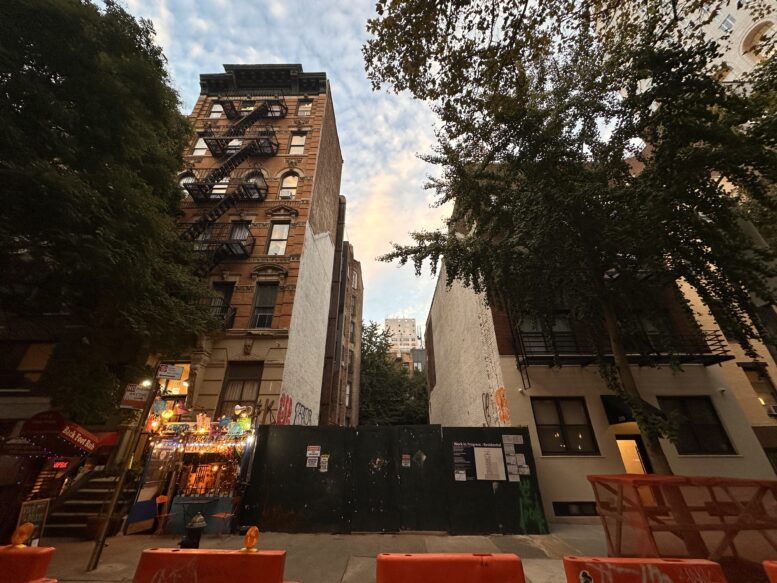
Excavation is getting underway at 237 East 77th Street, the site of an eight-story residential building on Manhattan’s Upper East Side. Designed by INM Architects and developed by Yevgeniy Lvovskiy of ZHL Group, the 16,745-square-foot structure will yield six condominium units. The property is located between Second and Third Avenues.
An excavator is on site behind the sidewalk fencing, and the rear of the narrow lot has begun to be unearthed below street level. The property had sat vacant and overgrown for more than a decade before the start of work.
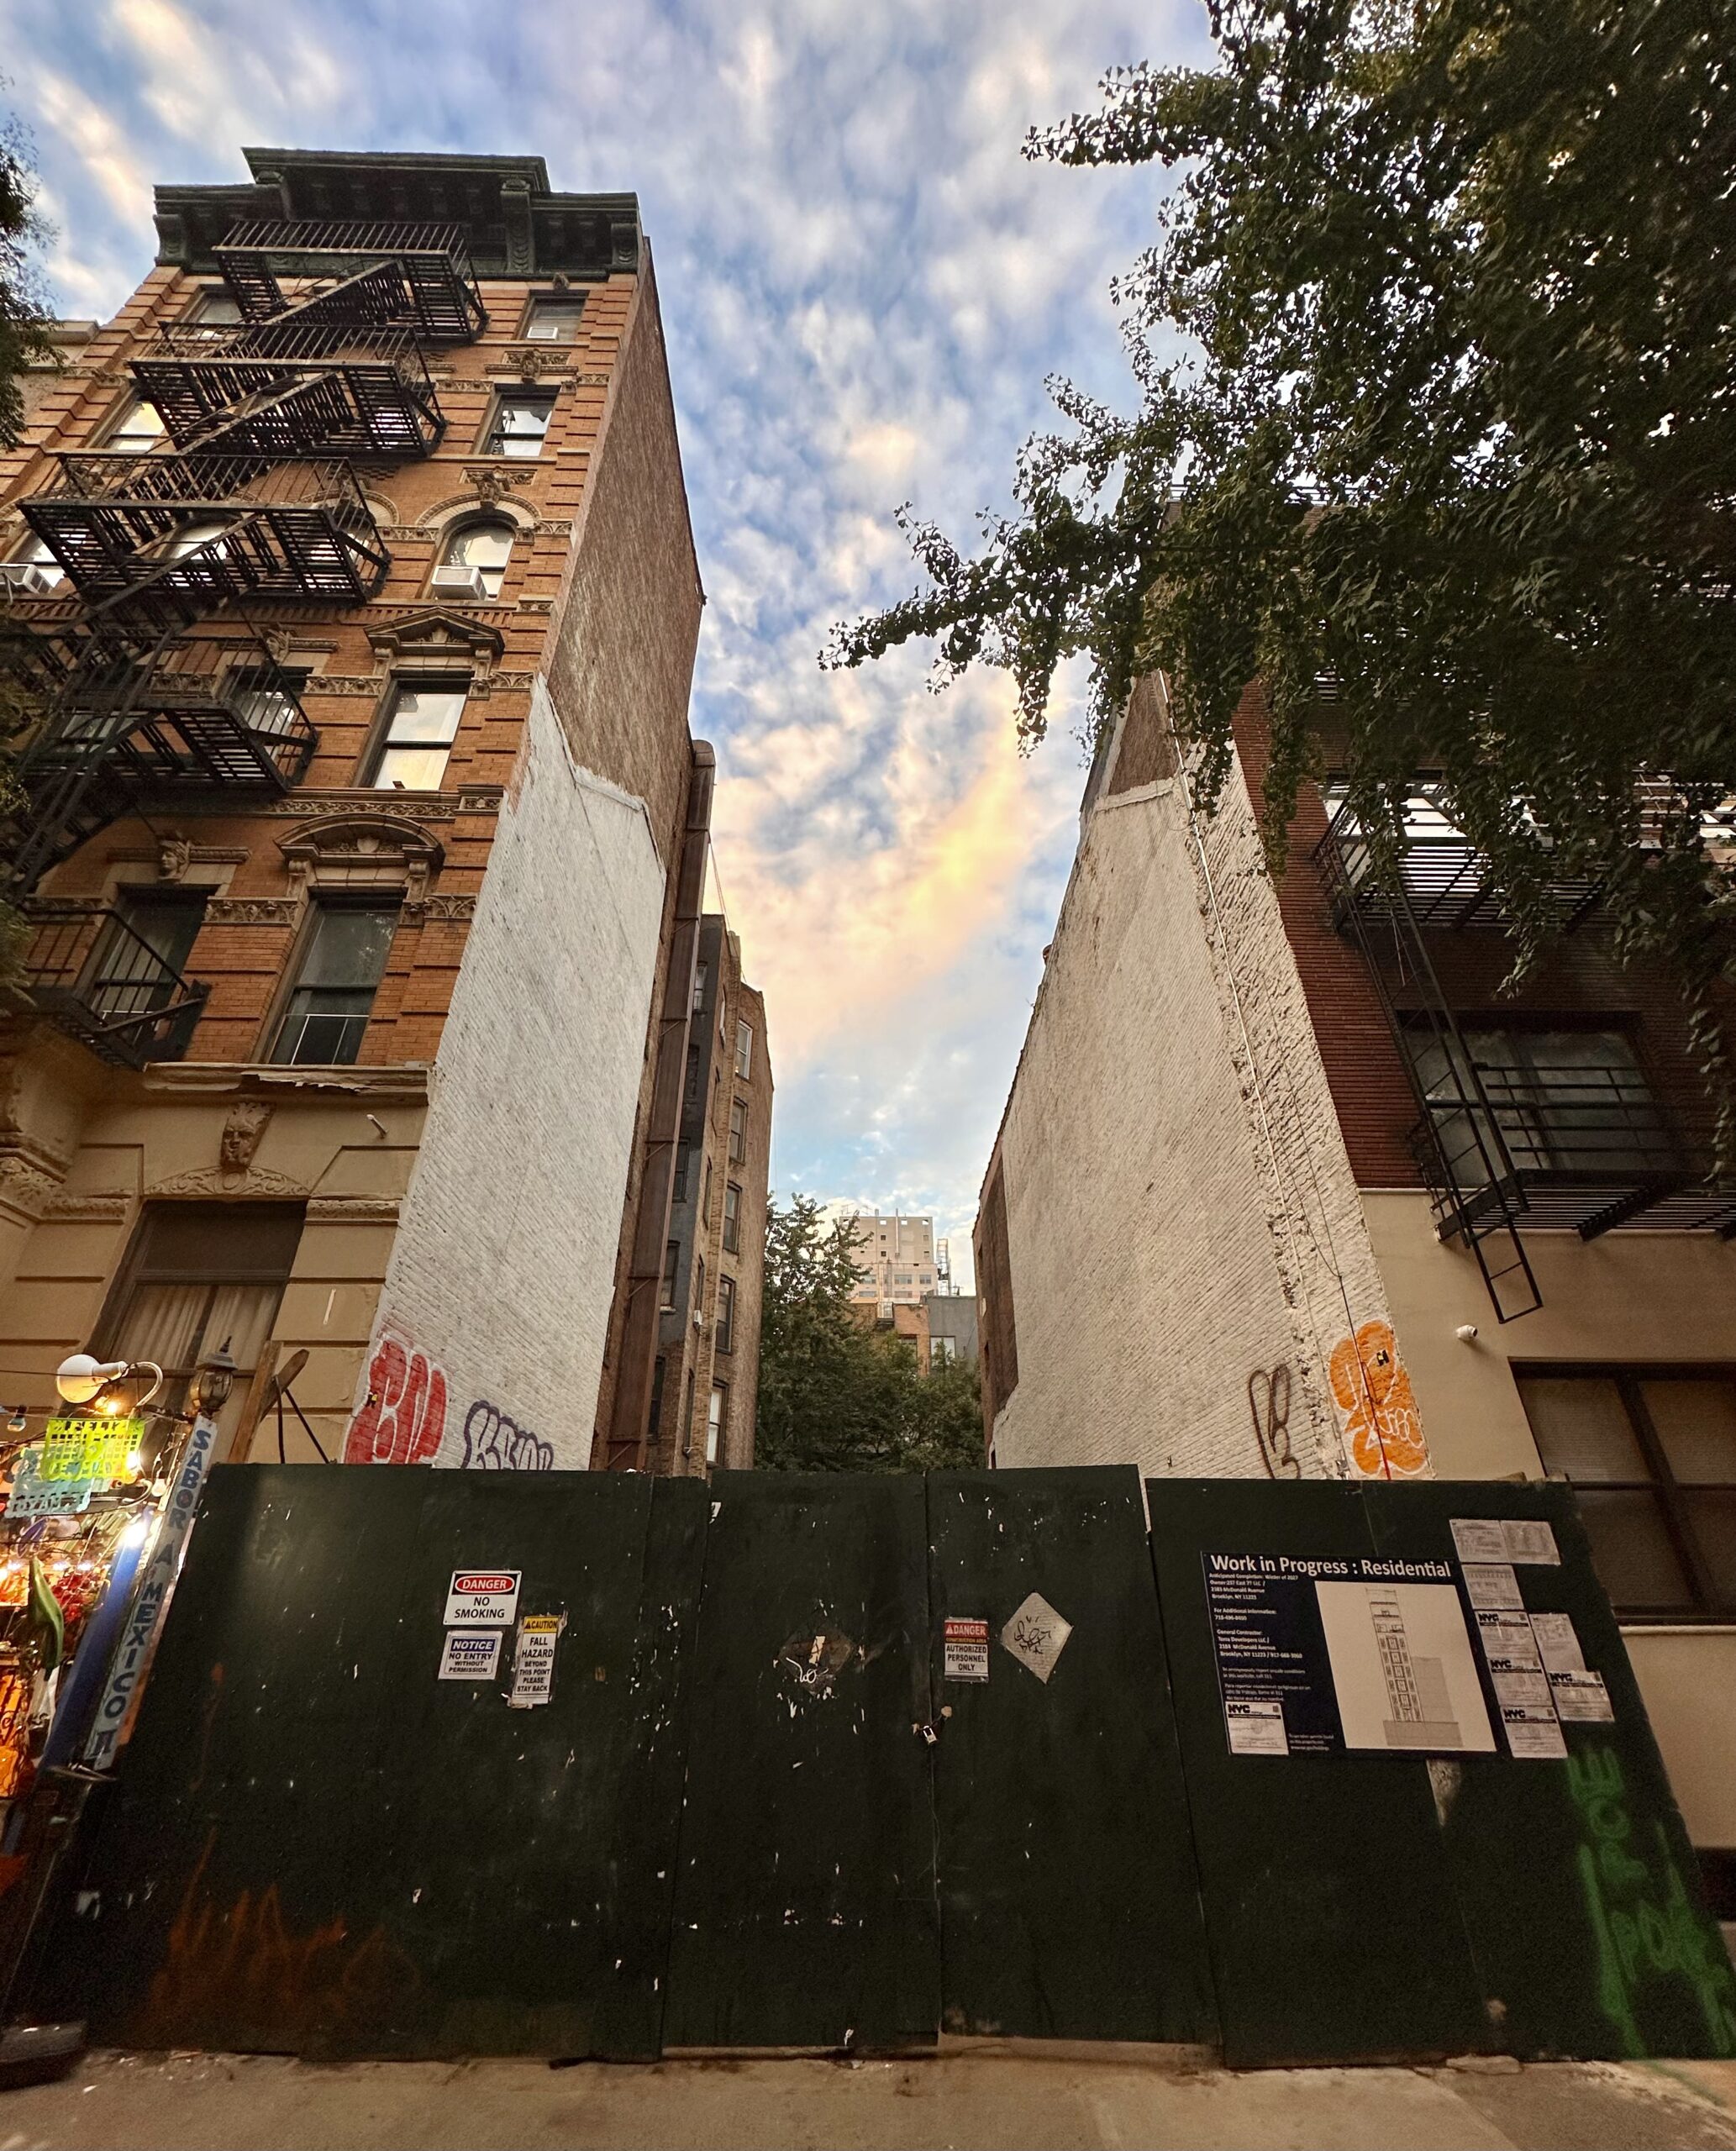
237 East 77th Street. Photo by Michael Young.
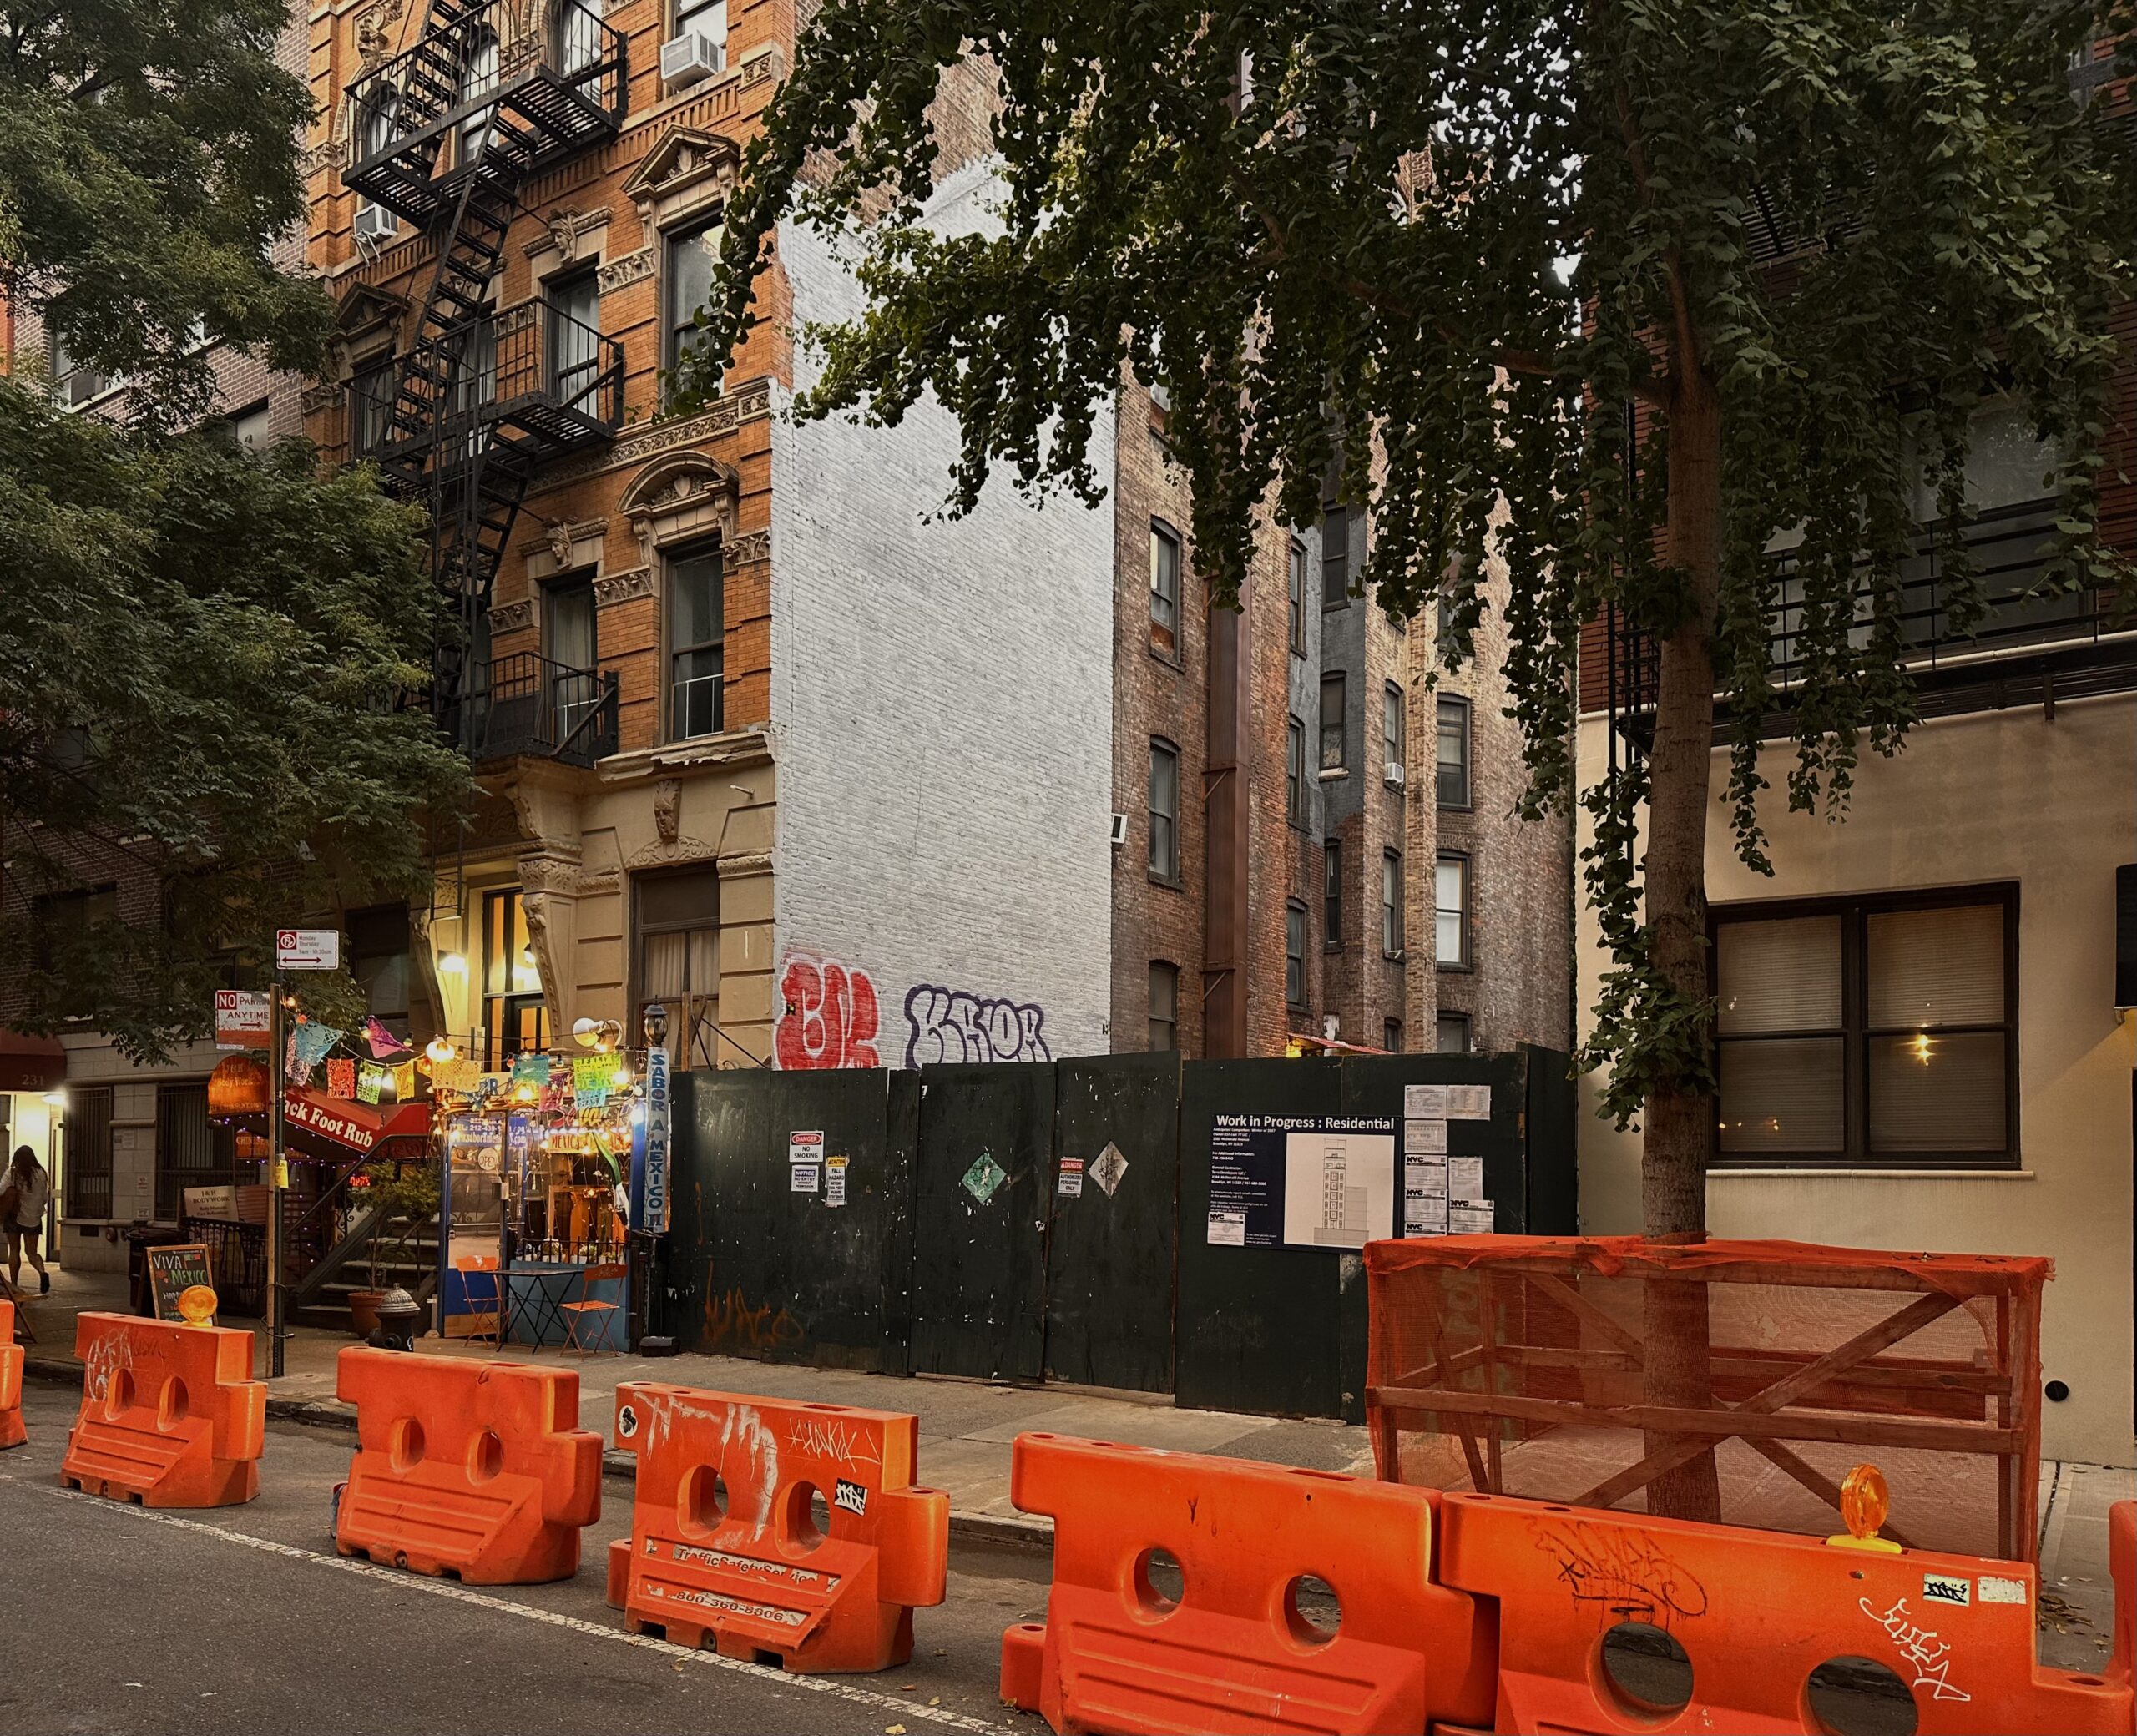
237 East 77th Street. Photo by Michael Young.
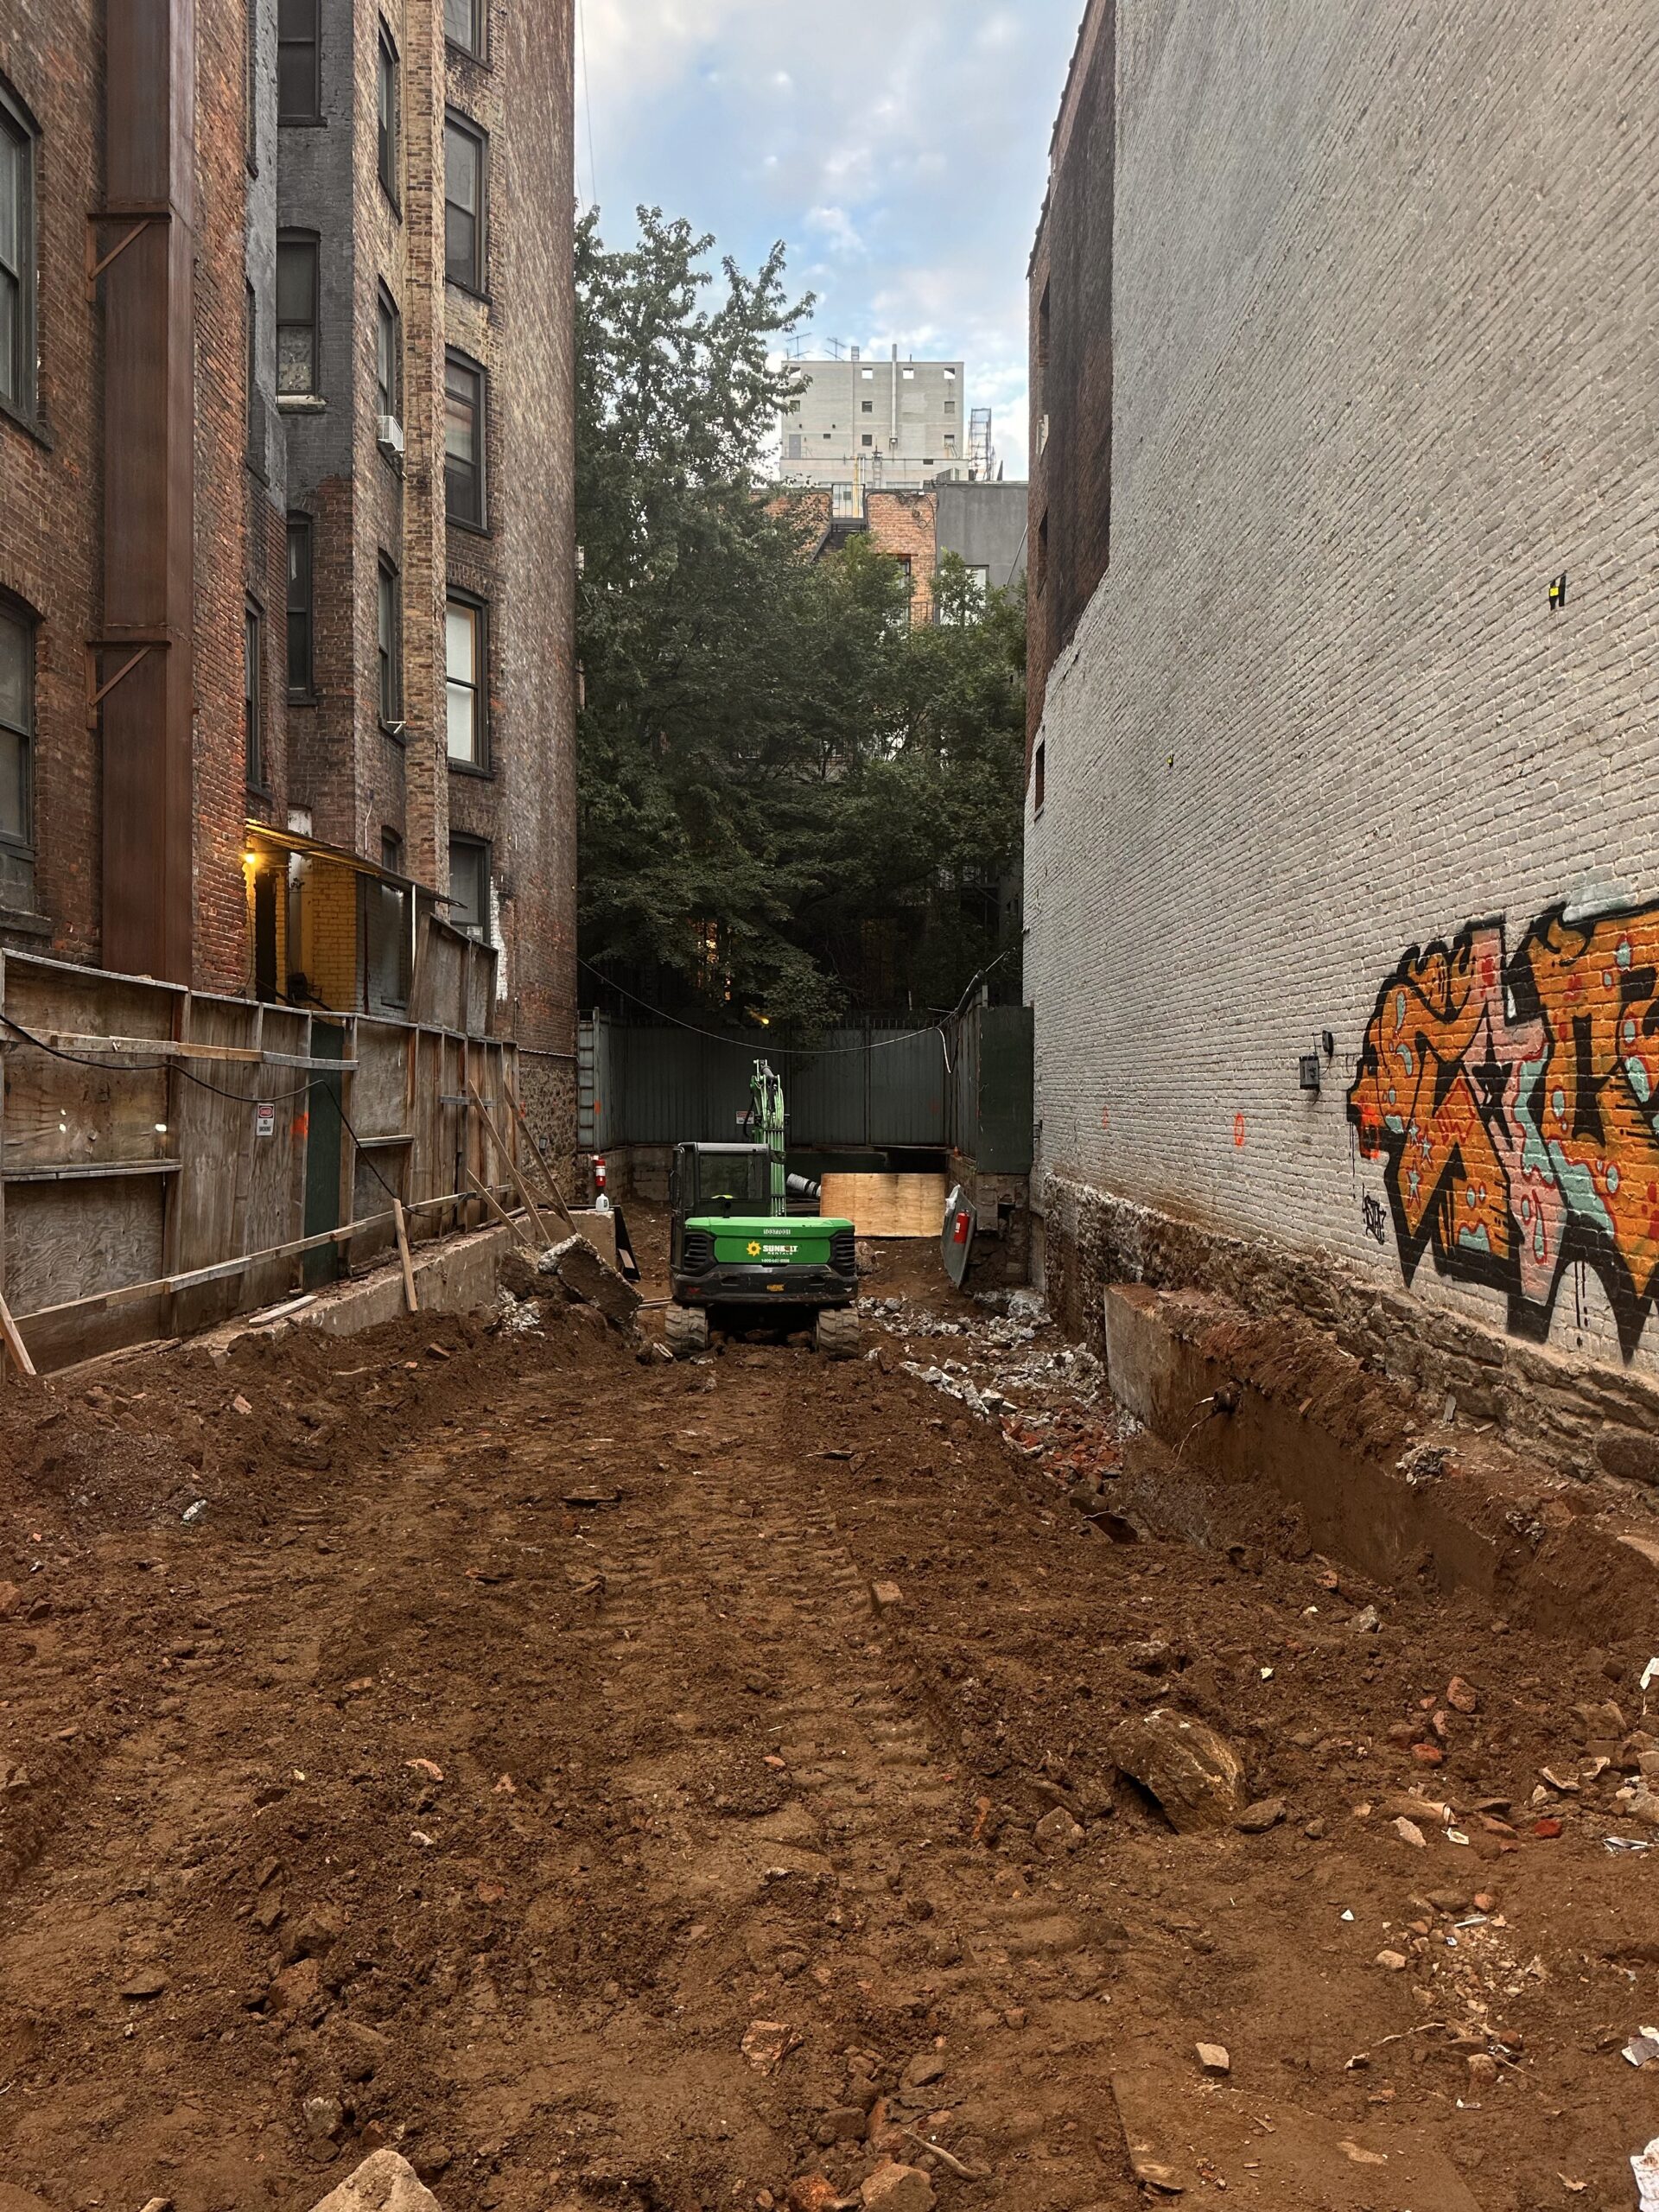
237 East 77th Street. Photo by Michael Young.
No renderings have been revealed for the project apart from the below elevation diagram from the construction board. The building will have a straightforward massing with setbacks on its final two stories, and will culminate in a bulkhead with an adjacent roof deck. The symmetrical fenestration will feature a column of bay windows down the centerline, flanked on either side by narrow rectangular windows. The façade materials are unclear from the drawing, but the design aesthetics suggest the structure will likely be clad in brick or stone.
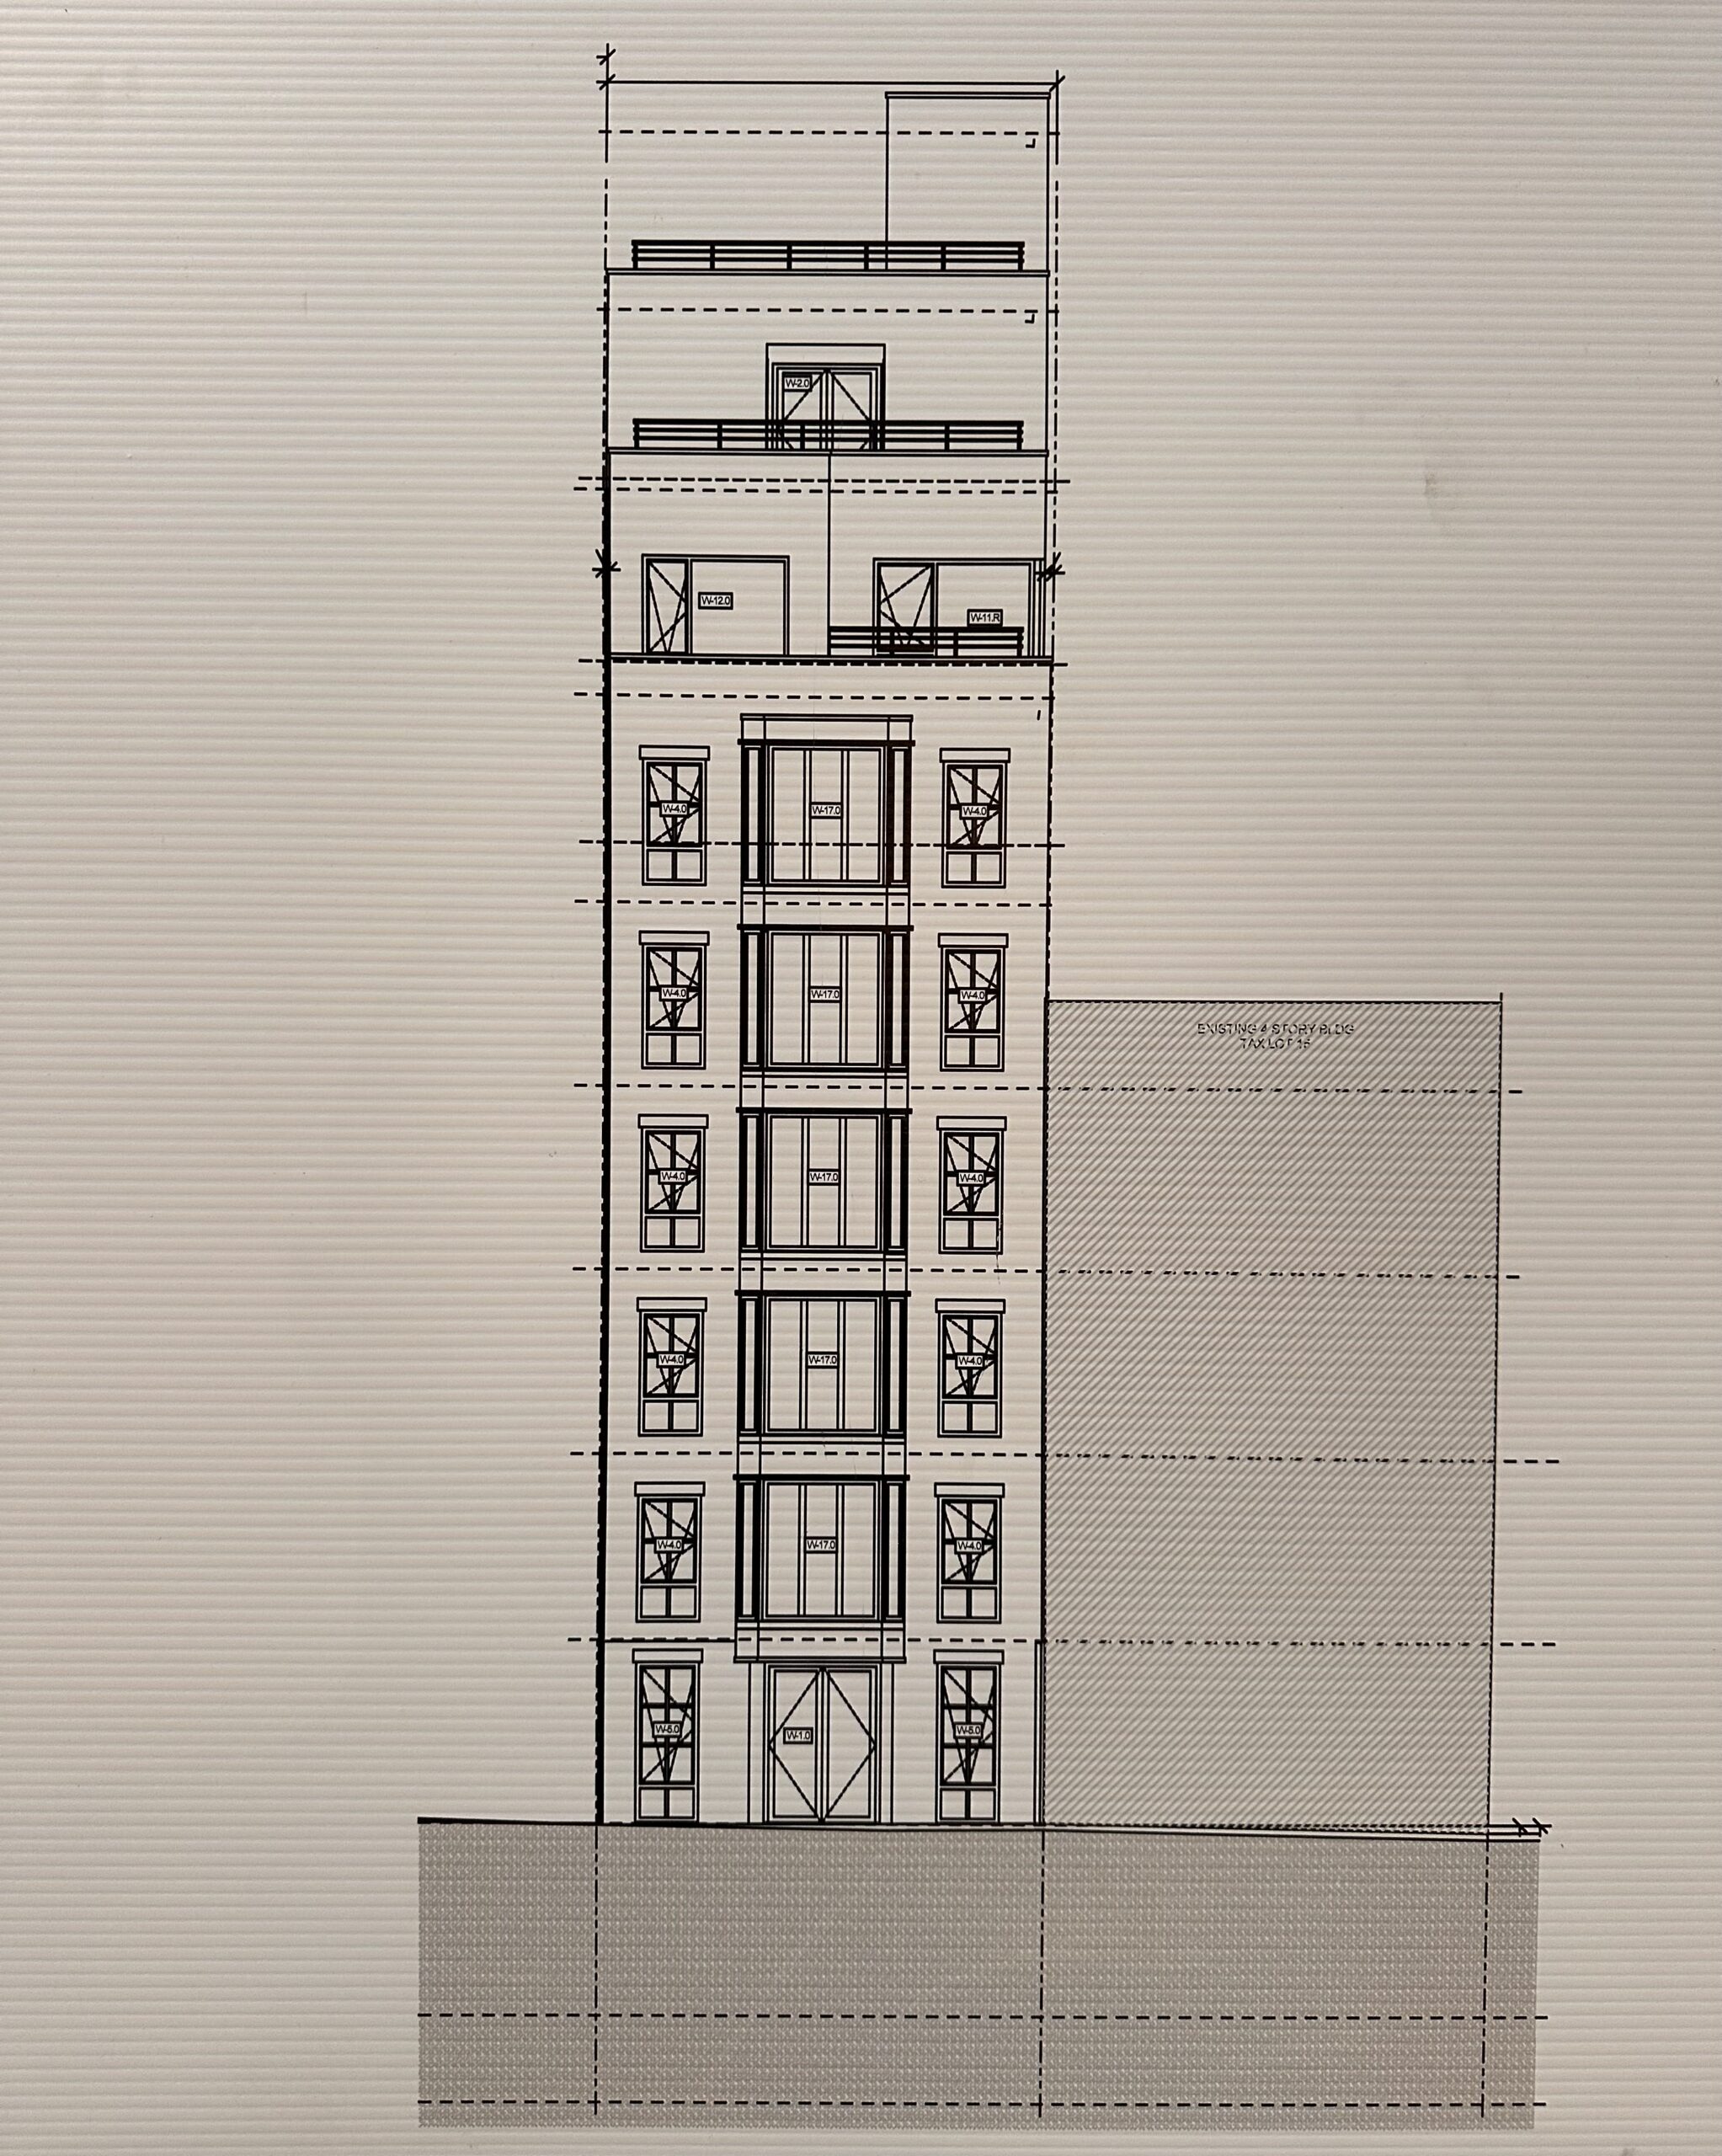
237 East 77th Street. Photo by Michael Young.
The property was formerly occupied by a three-story building that was originally constructed as a carriage house and later served as a photography studio. The structure was demolished in 2015.
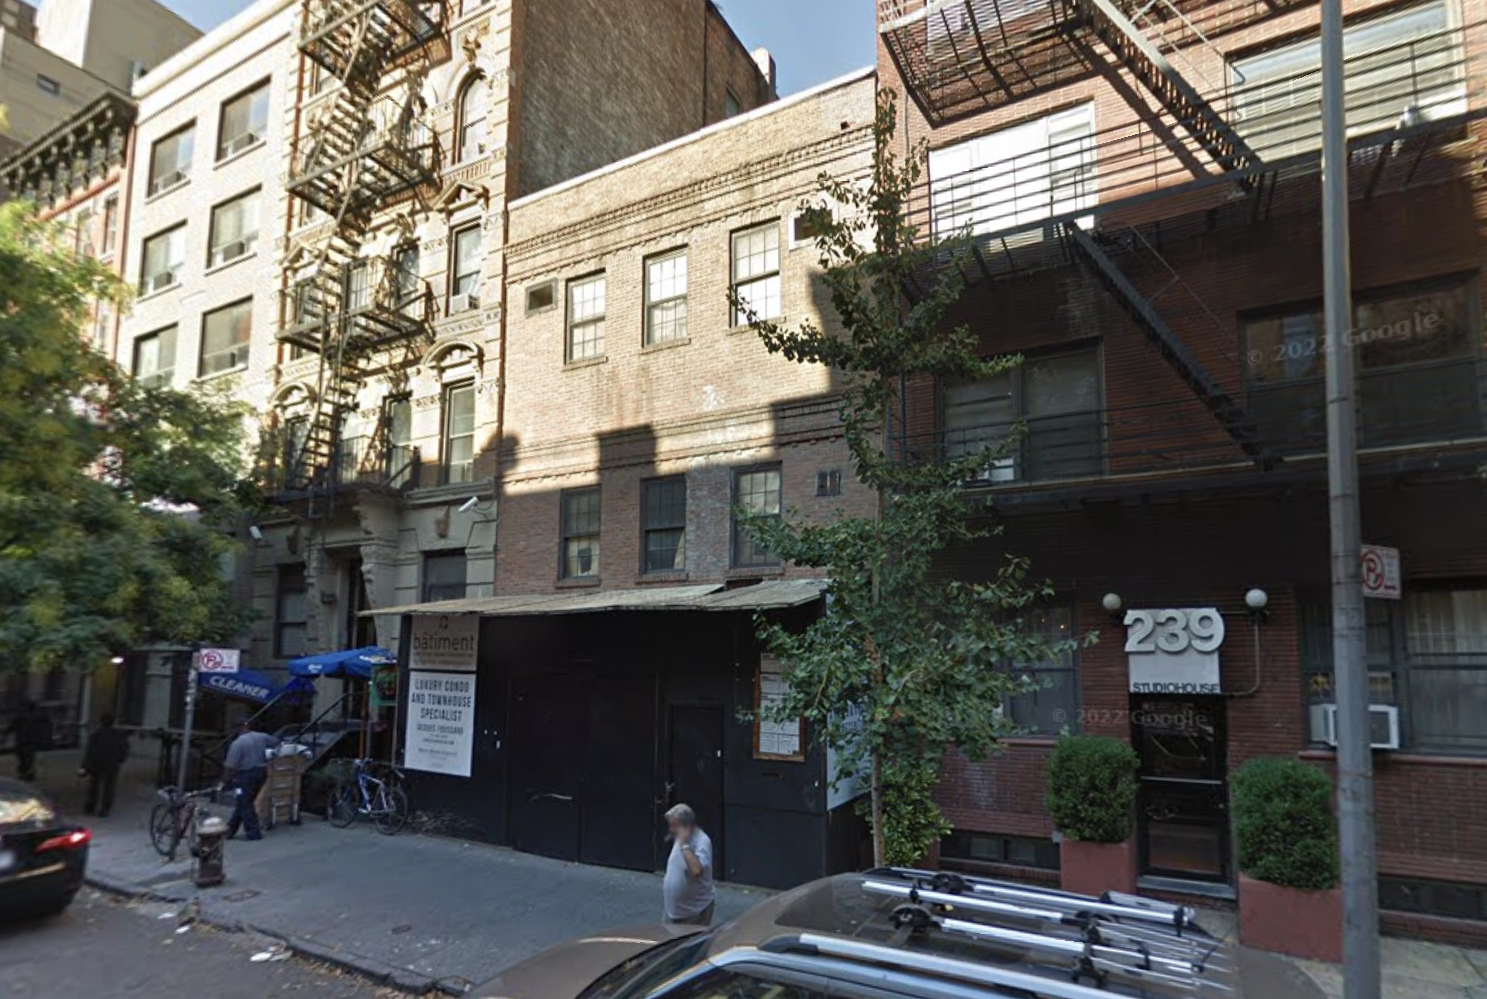
237 East 77th Street, circa October 2014. Image via Google Maps.
Planned amenities include a fitness center, children’s playroom, and private storage. The nearest subway from the ground-up development is the 6 train at the 77th Street station to the west along Lexington Avenue.
237 East 77th Street’s anticipated completion date is slated for winter 2027, as noted on the info board.
Subscribe to YIMBY’s daily e-mail

Follow YIMBYgram for real-time photo updates
Like YIMBY on Facebook
Follow YIMBY’s Twitter for the latest in YIMBYnews

Be the first to comment on "Excavation Begins at 237 East 77th Street on Manhattan’s Upper East Side"