

Work has officially broken ground on the Oscar L. Tang and H.M. Agnes Hsu-Tang Wing, a multistory expansion of the Metropolitan Museum of Art on Manhattan’s Upper East Side. Designed by Frida Escobedo with Beyer Blinder Belle as the executive architect, the addition will span 126,000 square feet, including 71,000 square feet for The Met’s 20th- and 21st-century art collection. The annex will also contain 18,500 square feet of outdoor space, and improved circulation and sustainability. The new structure will rise from within the museum’s existing footprint, replacing the aging 120,000-square-foot wing that currently sits at the southwest corner of the site.
YIMBY attended the groundbreaking ceremony on Tuesday morning, which was held in the Carroll and Milton Petrie European Sculpture Court. Remarks from elected officials included City Council Speaker Julie Menin, Manhattan Borough President Brad Hoylman-Sigal, Parks Commissioner Tricia Shimamura, and State Senator Jose Serrano.
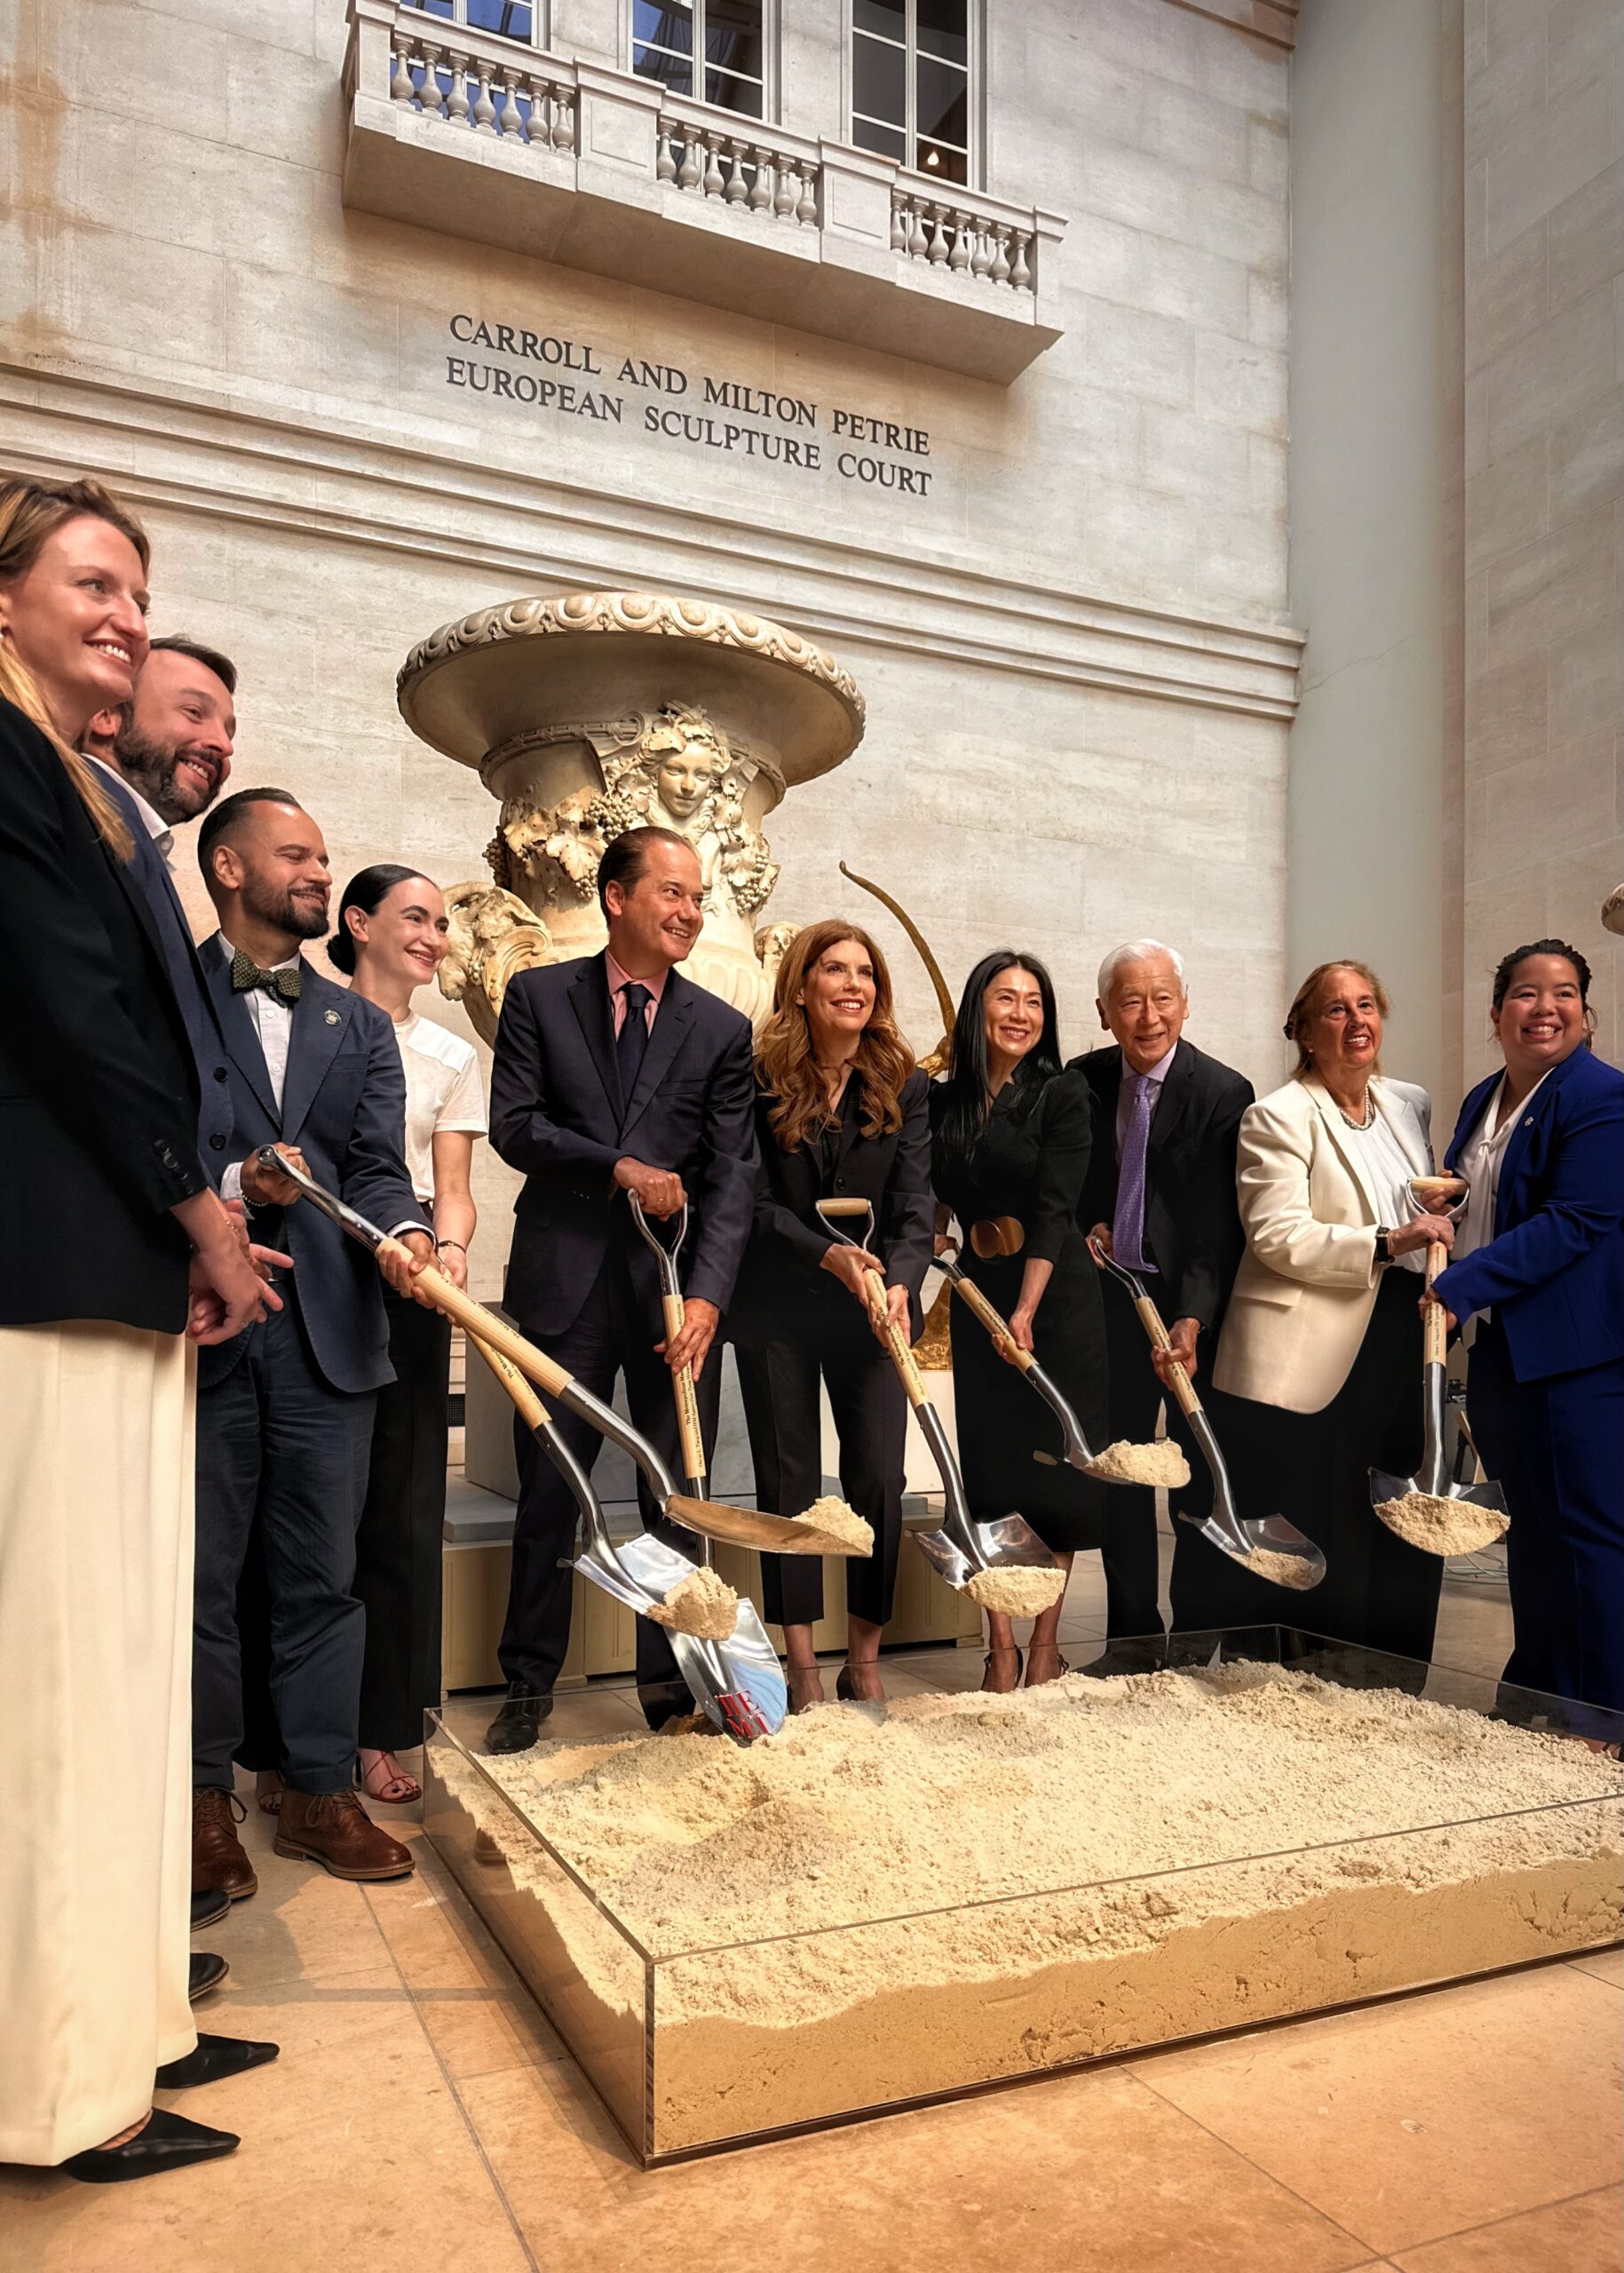
Photo by Michael Young.
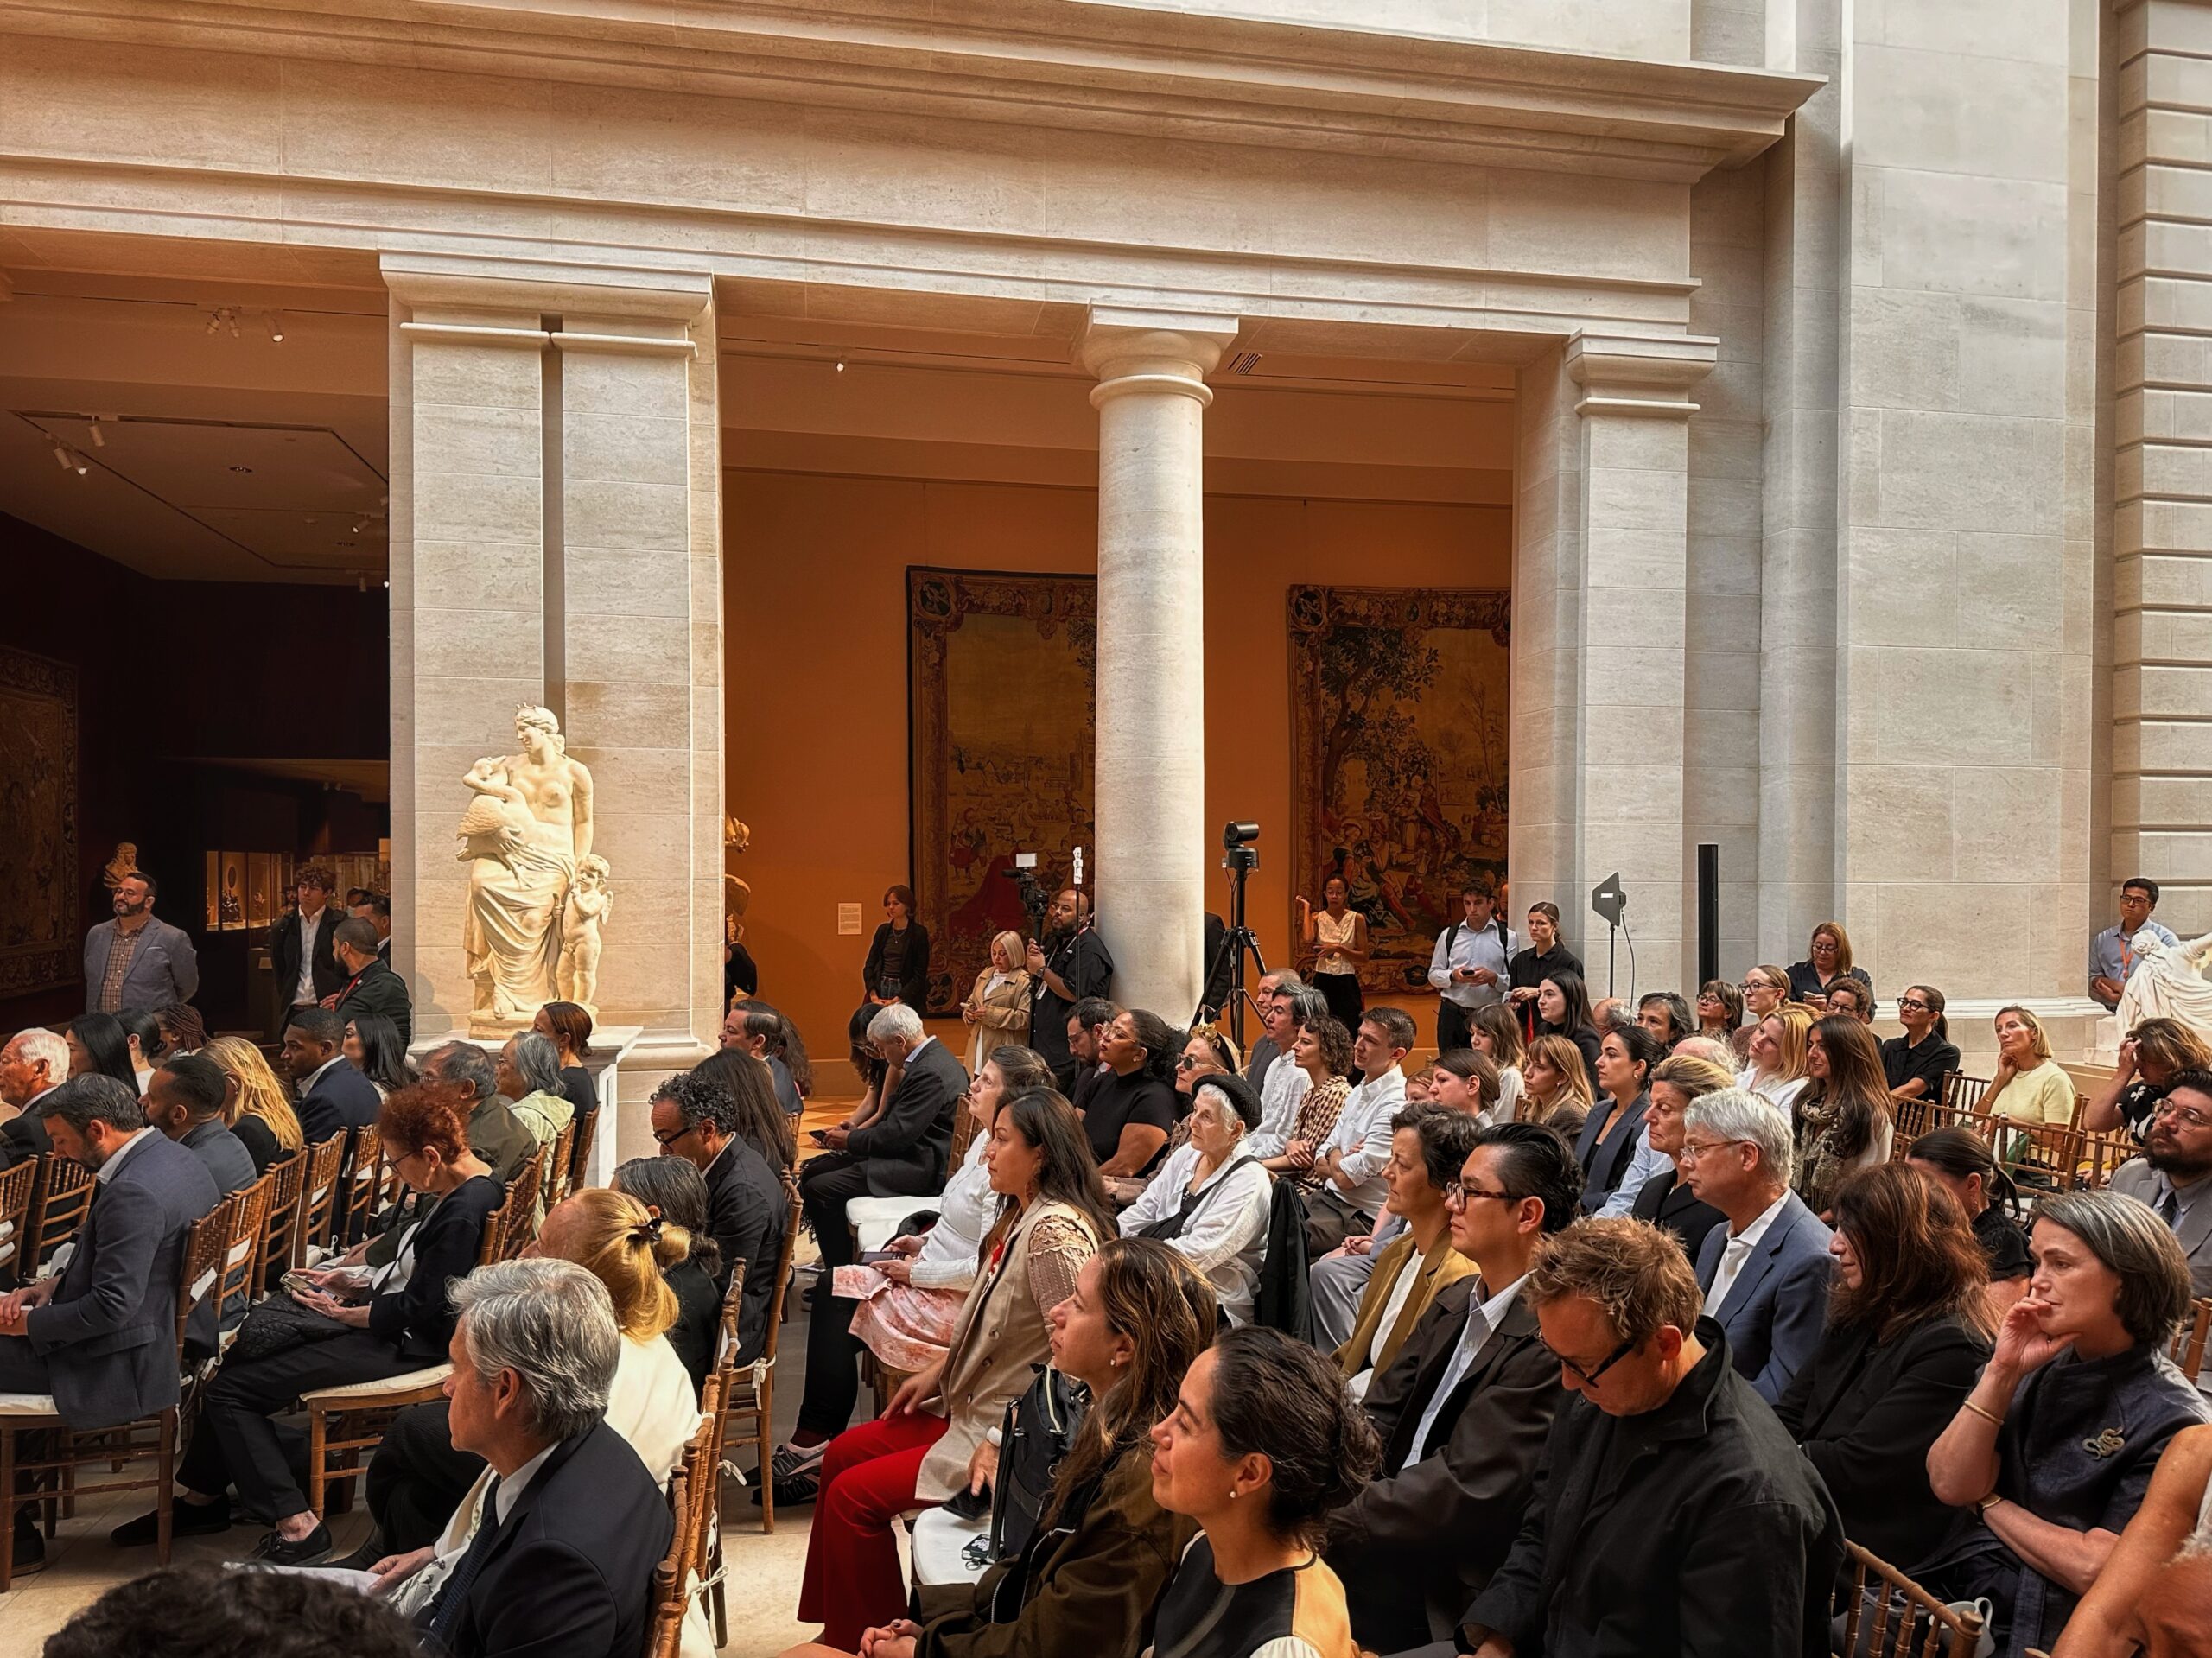
Photo by Michael Young.
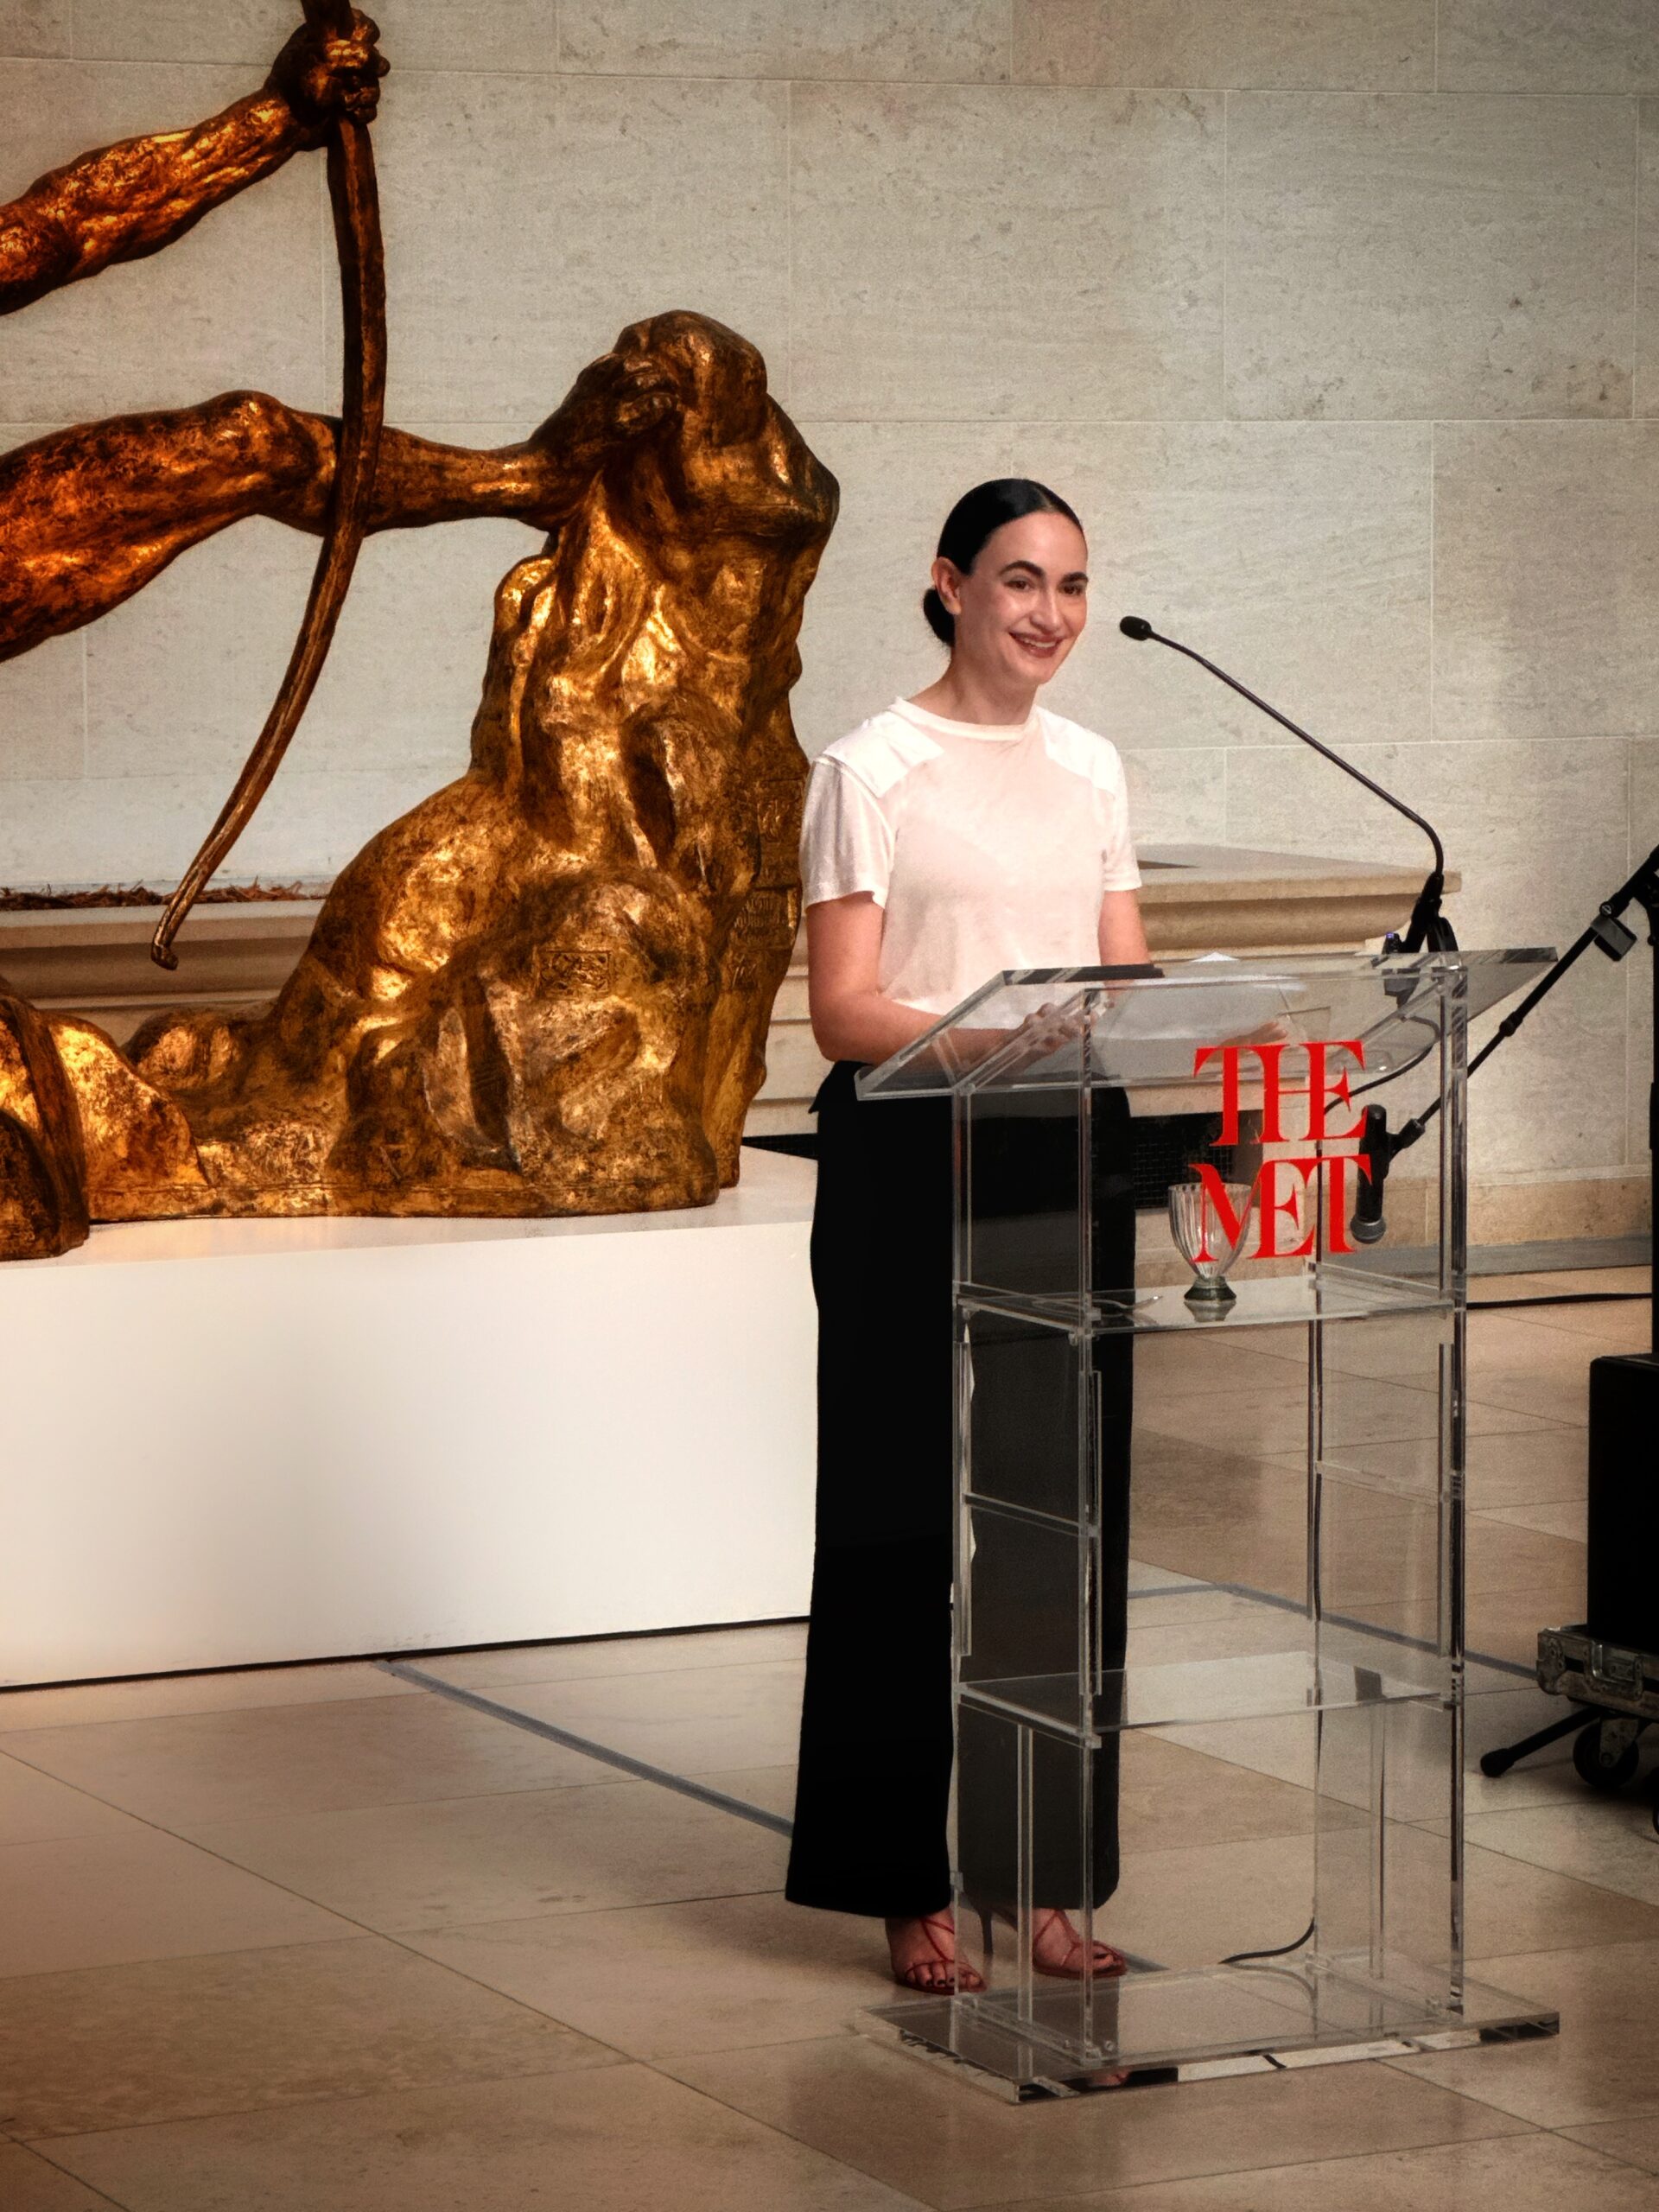
Froda Escobedo. Photo by Michael Young.
Frida Escobedo will be the first woman to design a wing in the Museum’s 156-year history. The structure will stand no higher than the original central building that was completed in 1880. Plans call for a three-story base, a recessed fourth floor, and a setback fifth story, creating a stepped design inspired by the 1971 master plan from Roche Dinkeloo. Below is an aerial rendering depicting the new wing at the southwest corner of the museum.

Rendering courtesy of Frida Escobedo Studio
Sections of the annex’s limestone exterior will feature celosía lattice surfaces to allow sunlight in without overexposing art. The façade will also utilize floor-to-ceiling windows in the new galleries, which will feature ceiling spans from 11 to 22 feet to accommodate large-scale installations. Landscaping around the structure will be designed by the Central Park Conservancy, in coordination with the New York City Department of Parks & Recreation and The Met.

Rendering courtesy of Frida Escobedo Studio
According to the Met, the new wing will increase the museum’s gallery space for its modern and contemporary collection by nearly 50 percent.

Rendering courtesy of Frida Escobedo Studio
The fifth floor of the Oscar L. Tang and H.M. Agnes Hsu-Tang Wing will feature a 1,000-square-foot cafe with panoramic rooftop views over Central Park, and will be open year round. Large south-facing windows in both the fourth- and fifth-floor galleries will allow for views of both Central Park and the Midtown skyline.

Rendering courtesy of Frida Escobedo Studio

Rendering courtesy of Frida Escobedo Studio
The Iris and B. Gerald Cantor Roof Garden, which currently sits atop the wing being replaced, will get an expanded 10,000-square-foot home on the fourth floor of the new structure. The new wing will also feature a fifth-floor terrace designed by Thomas Woltz of Nelson Byrd Woltz Landscape Architects.
The Oscar L. Tang and H.M. Agnes Hsu-Tang Wing will also add a second elevator core, new ADA-accessible ramps and entry points, and a rearranged interior layout in order to ease the installation of large-scale art pieces. Sustainability considerations will include reduced energy consumption through the use of an articulated façade and strategic bird-friendly window placement. The lawn adjacent to the existing wing will be replaced with canopy trees, low shrubs, grassy areas, and plantings.
The nearest subways from the museum are the 4, 5, and 6 trains at the 86th Street station along Lexington Avenue.
As of Tuesday’s groundbreaking ceremony, the Met has raised $670 million to fund the full cost of construction as well as a significant portion of the newly established endowment for operating the new wing.
Construction on The Oscar L. Tang and H.M. Agnes Hsu-Tang Wing is slated for completion in 2030.
Subscribe to YIMBY’s daily e-mail

Follow YIMBYgram for real-time photo updates
Like YIMBY on Facebook
Follow YIMBY’s Twitter for the latest in YIMBYnews

Excellent addition.
So much of the Met has had to be replaced. Whether the Roche-Dinkeloo designs were faulty or the museum changed its mind is a question. I am aware that their design for the rear of the museum tried to be inconspicuous owing to objections over the expansion.
The Roche Dinkeloo designs were not at all faulty. A major part of the program for the building that is being replaced was the parking garage. This hamstrung the floor plan and the built design was the was the best outcome. The bigger question I ask is why the Met chose a person who is not USA Based and has had no experience with a project of this magnitude Chipperfiled has been doing a good deal of the work since Roche-Dinkeloo closed down.
So basically no expansion. Just replacing one building with another.
Permission for the last major expansion was granted with the proviso that the Met seek no further ground in the park. It was originally granted everything between the 79th and 85th St. Transverse Roads, and East Park Drive. This was a plot left over from the construction of reservoirs and deemed of limited use.
Tang Wing
Great reading skills, son. Here’s. Gold star for you ⭐️
David of Flushing having spent 25 years working on the Met I find your comments ill informed.
Only the SW Wing has been replaced wholesale. Other changes by other architects are due simply to new needs and updating exhibitions. Sadly they had a program for parking below the SW Wing that doomed the wing from the outset. While I am sure the new galleries will be wonderful. The exterior could have been far less damaging to the coherence of the 1967 masterplan with a few changes to the bulky massing. This however would have required them to care because it would have no doubt reduced the usable sf somewhat. Instead they rationalized their views for its inconsistency by creating an argument to support their lack of consideration for coherence and context .
Well, there were the balcony galleries now enclosed as the Japanese and 19th C. paintings galleries. The latter was viewed as a disaster with its free-standing display walls. I do not know whose idea that was. The windows glass of the “primitive” gallery had to be changed due to excessive UV. The Lehmann Collection is nice enough except for its structural cracks. Indicators have been placed on these.
Could we at least see a photo of the current wing to be replaced..