
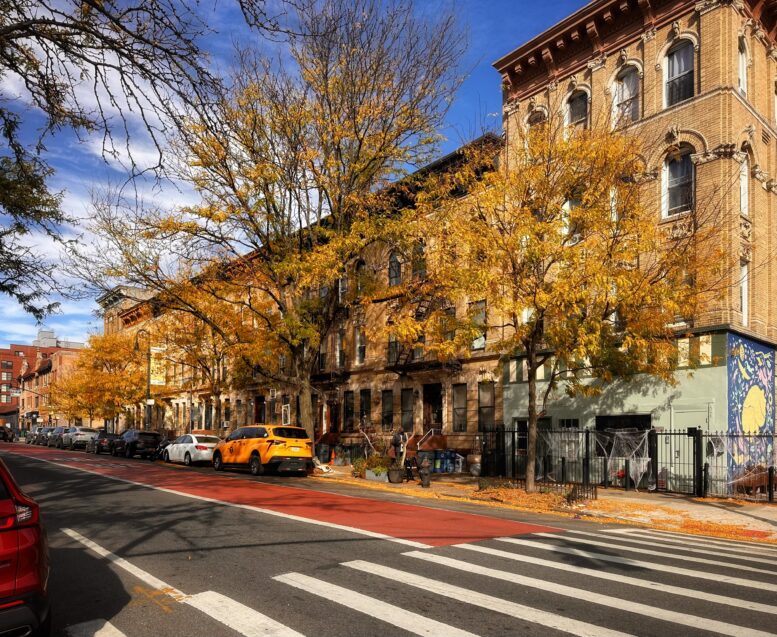
YIMBY recently visited Prospect Lefferts Garden, Brooklyn to check in on 12 residential projects that are under construction or recently completed. The buildings are concentrated around the eastern and southern edges of the neighborhood, within walking distance of 2 and 5 trains at Nostrand Avenue, and the B, Q, and Shuttle trains to the west between Flatbush and Ocean Avenues by Prospect Park.
First is Le Parc, an eight-story mixed-use residential building on the verge of topping out at 757 Flatbush Avenue between Clarkson Avenue and Lenox Road. Designed by Morali Architecture with interiors by Paris Forino, and developed by New Empire Corp., the 82-foot-tall structure will yield 131 condominium units marketed by One Realty Global and SERHANT. New Development, and ground-floor retail space with 125 feet of frontage.

Rendering of 757 Flatbush Avenue. Designed by Morali Architects.
Units will come in studio to three-bedroom layouts. Select apartments will come with private outdoor space. Amenities will include a 24/7 attended lobby, fitness center, residential lounges, a professional office center, a 32-foot-long rear yard, and more than 75 enclosed parking spaces.
Photos show the reinforced concrete superstructure reaching the eighth and final floor and awaiting the final set of columns and walls. The project rises from a 40,000-square-foot lot and is slated for completion next fall, as noted on site.
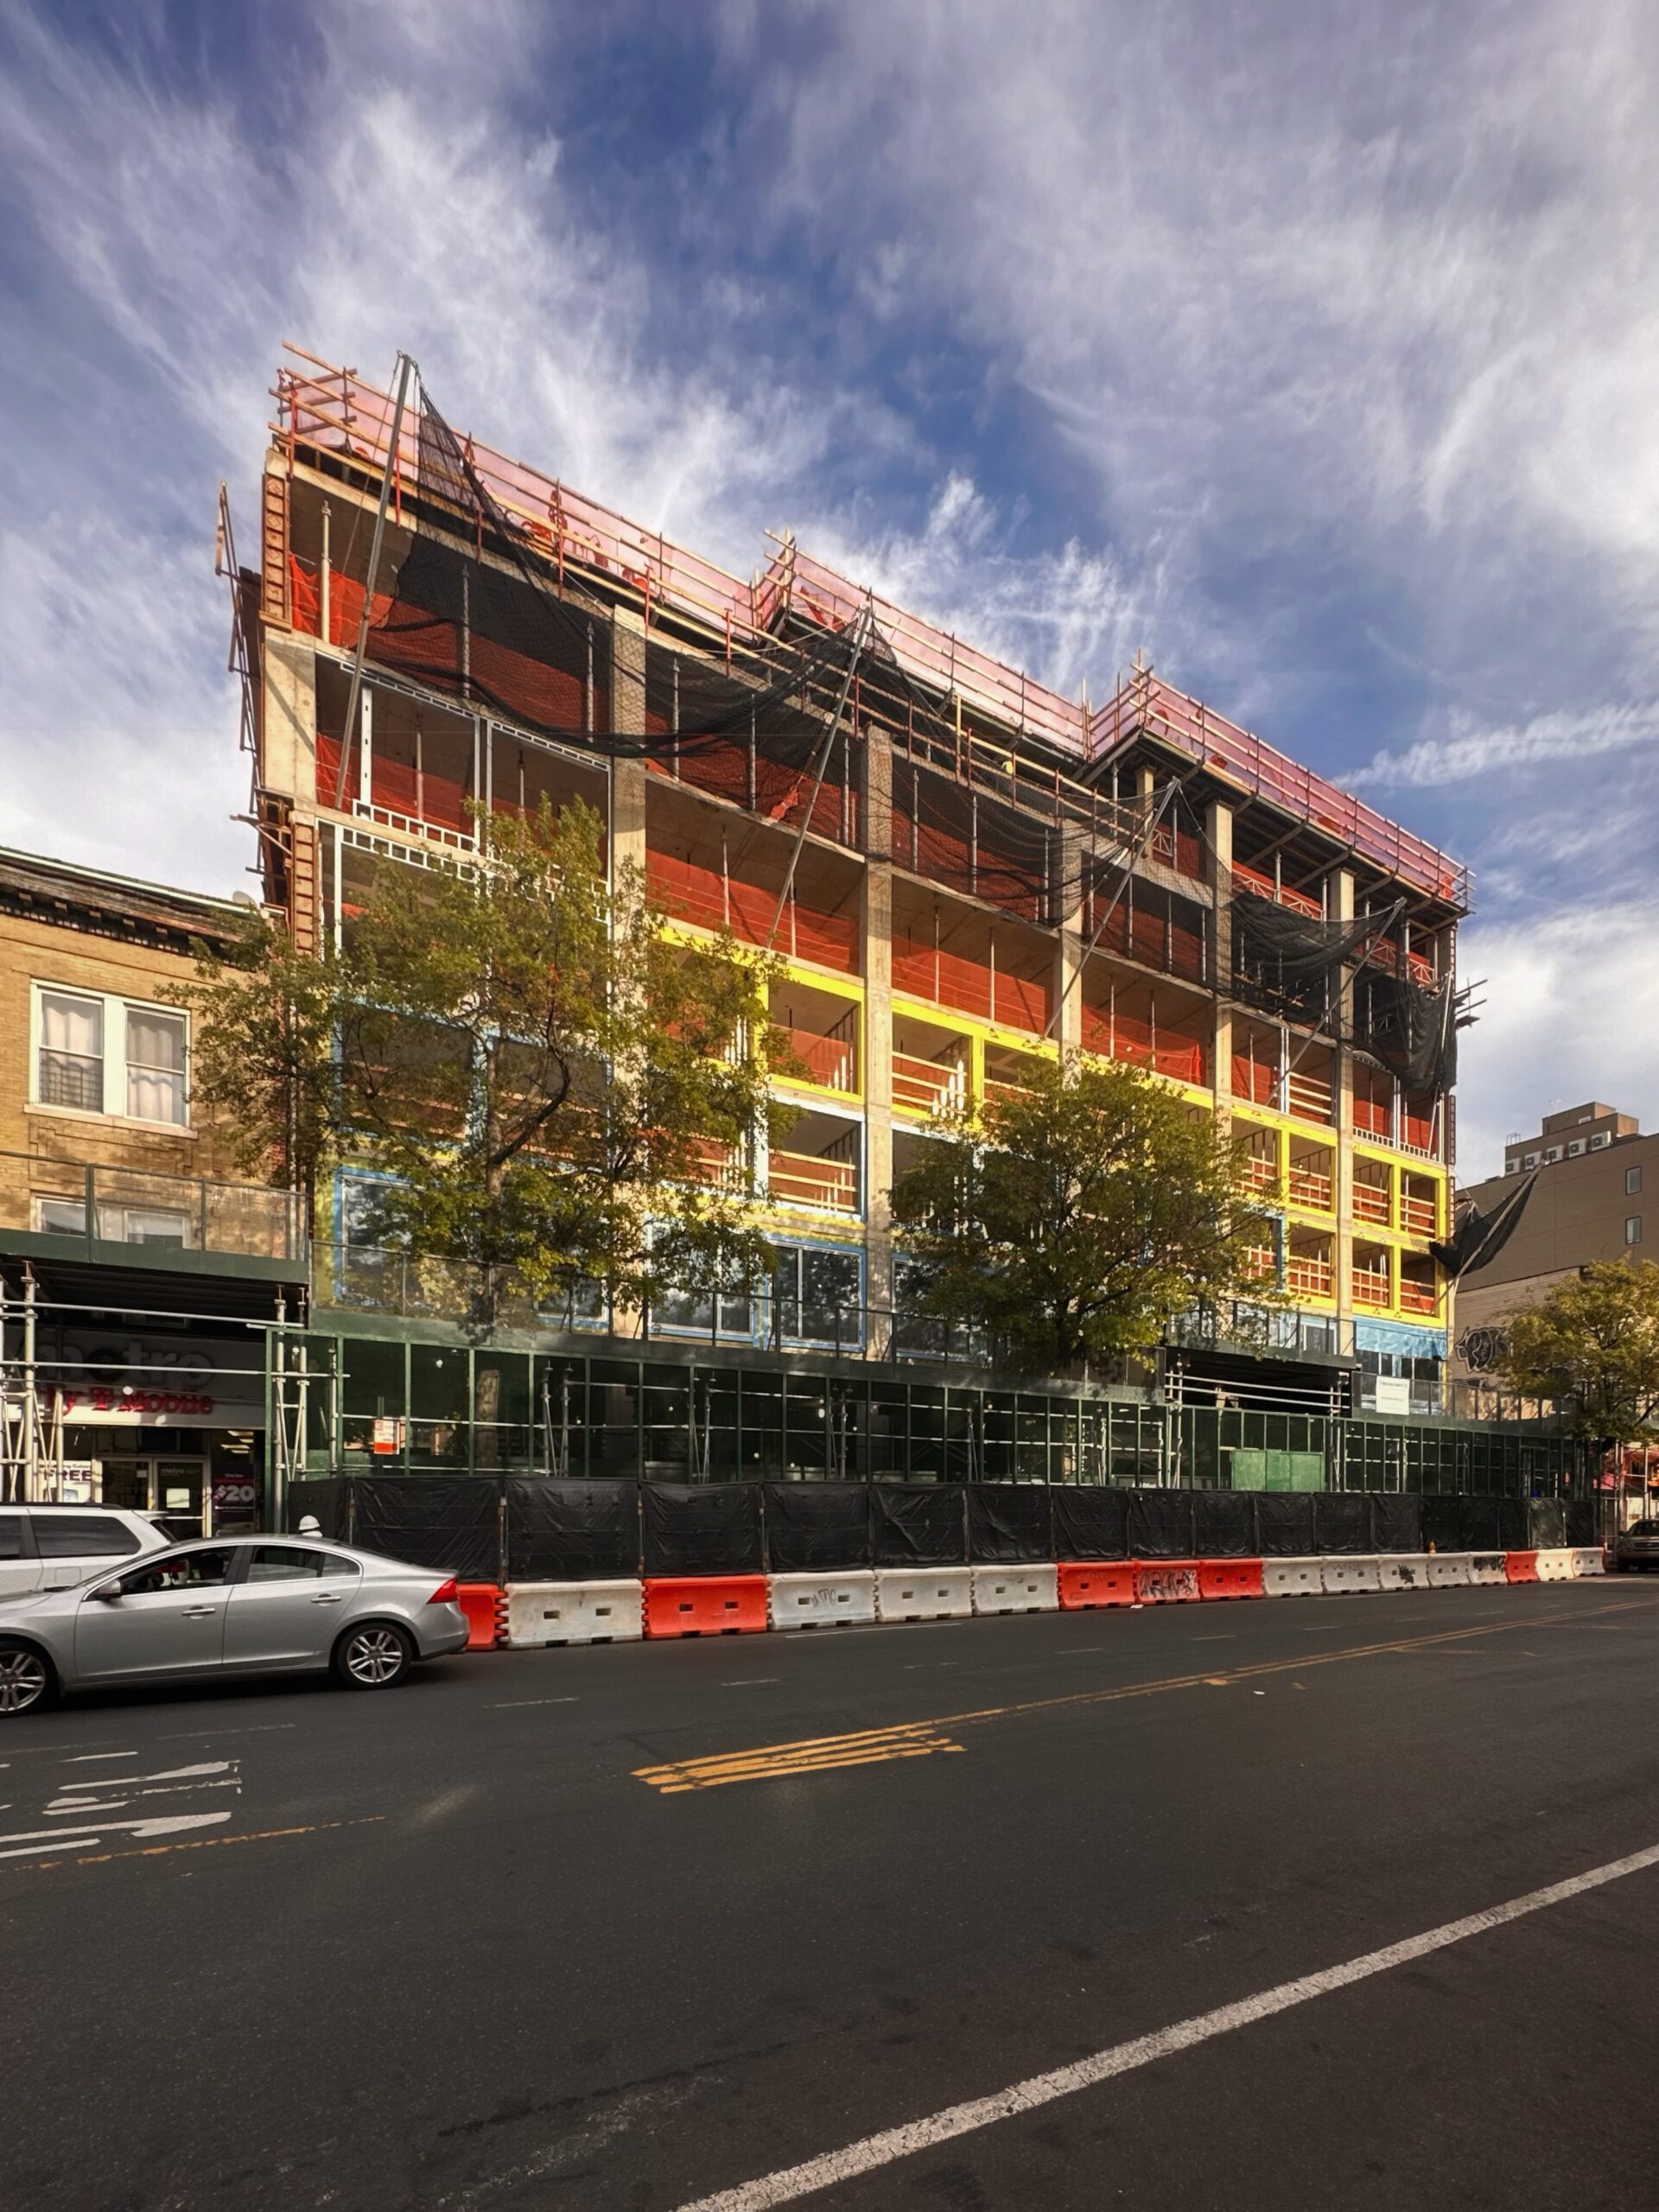
757 Flatbush Avenue. Photo by Michael Young.
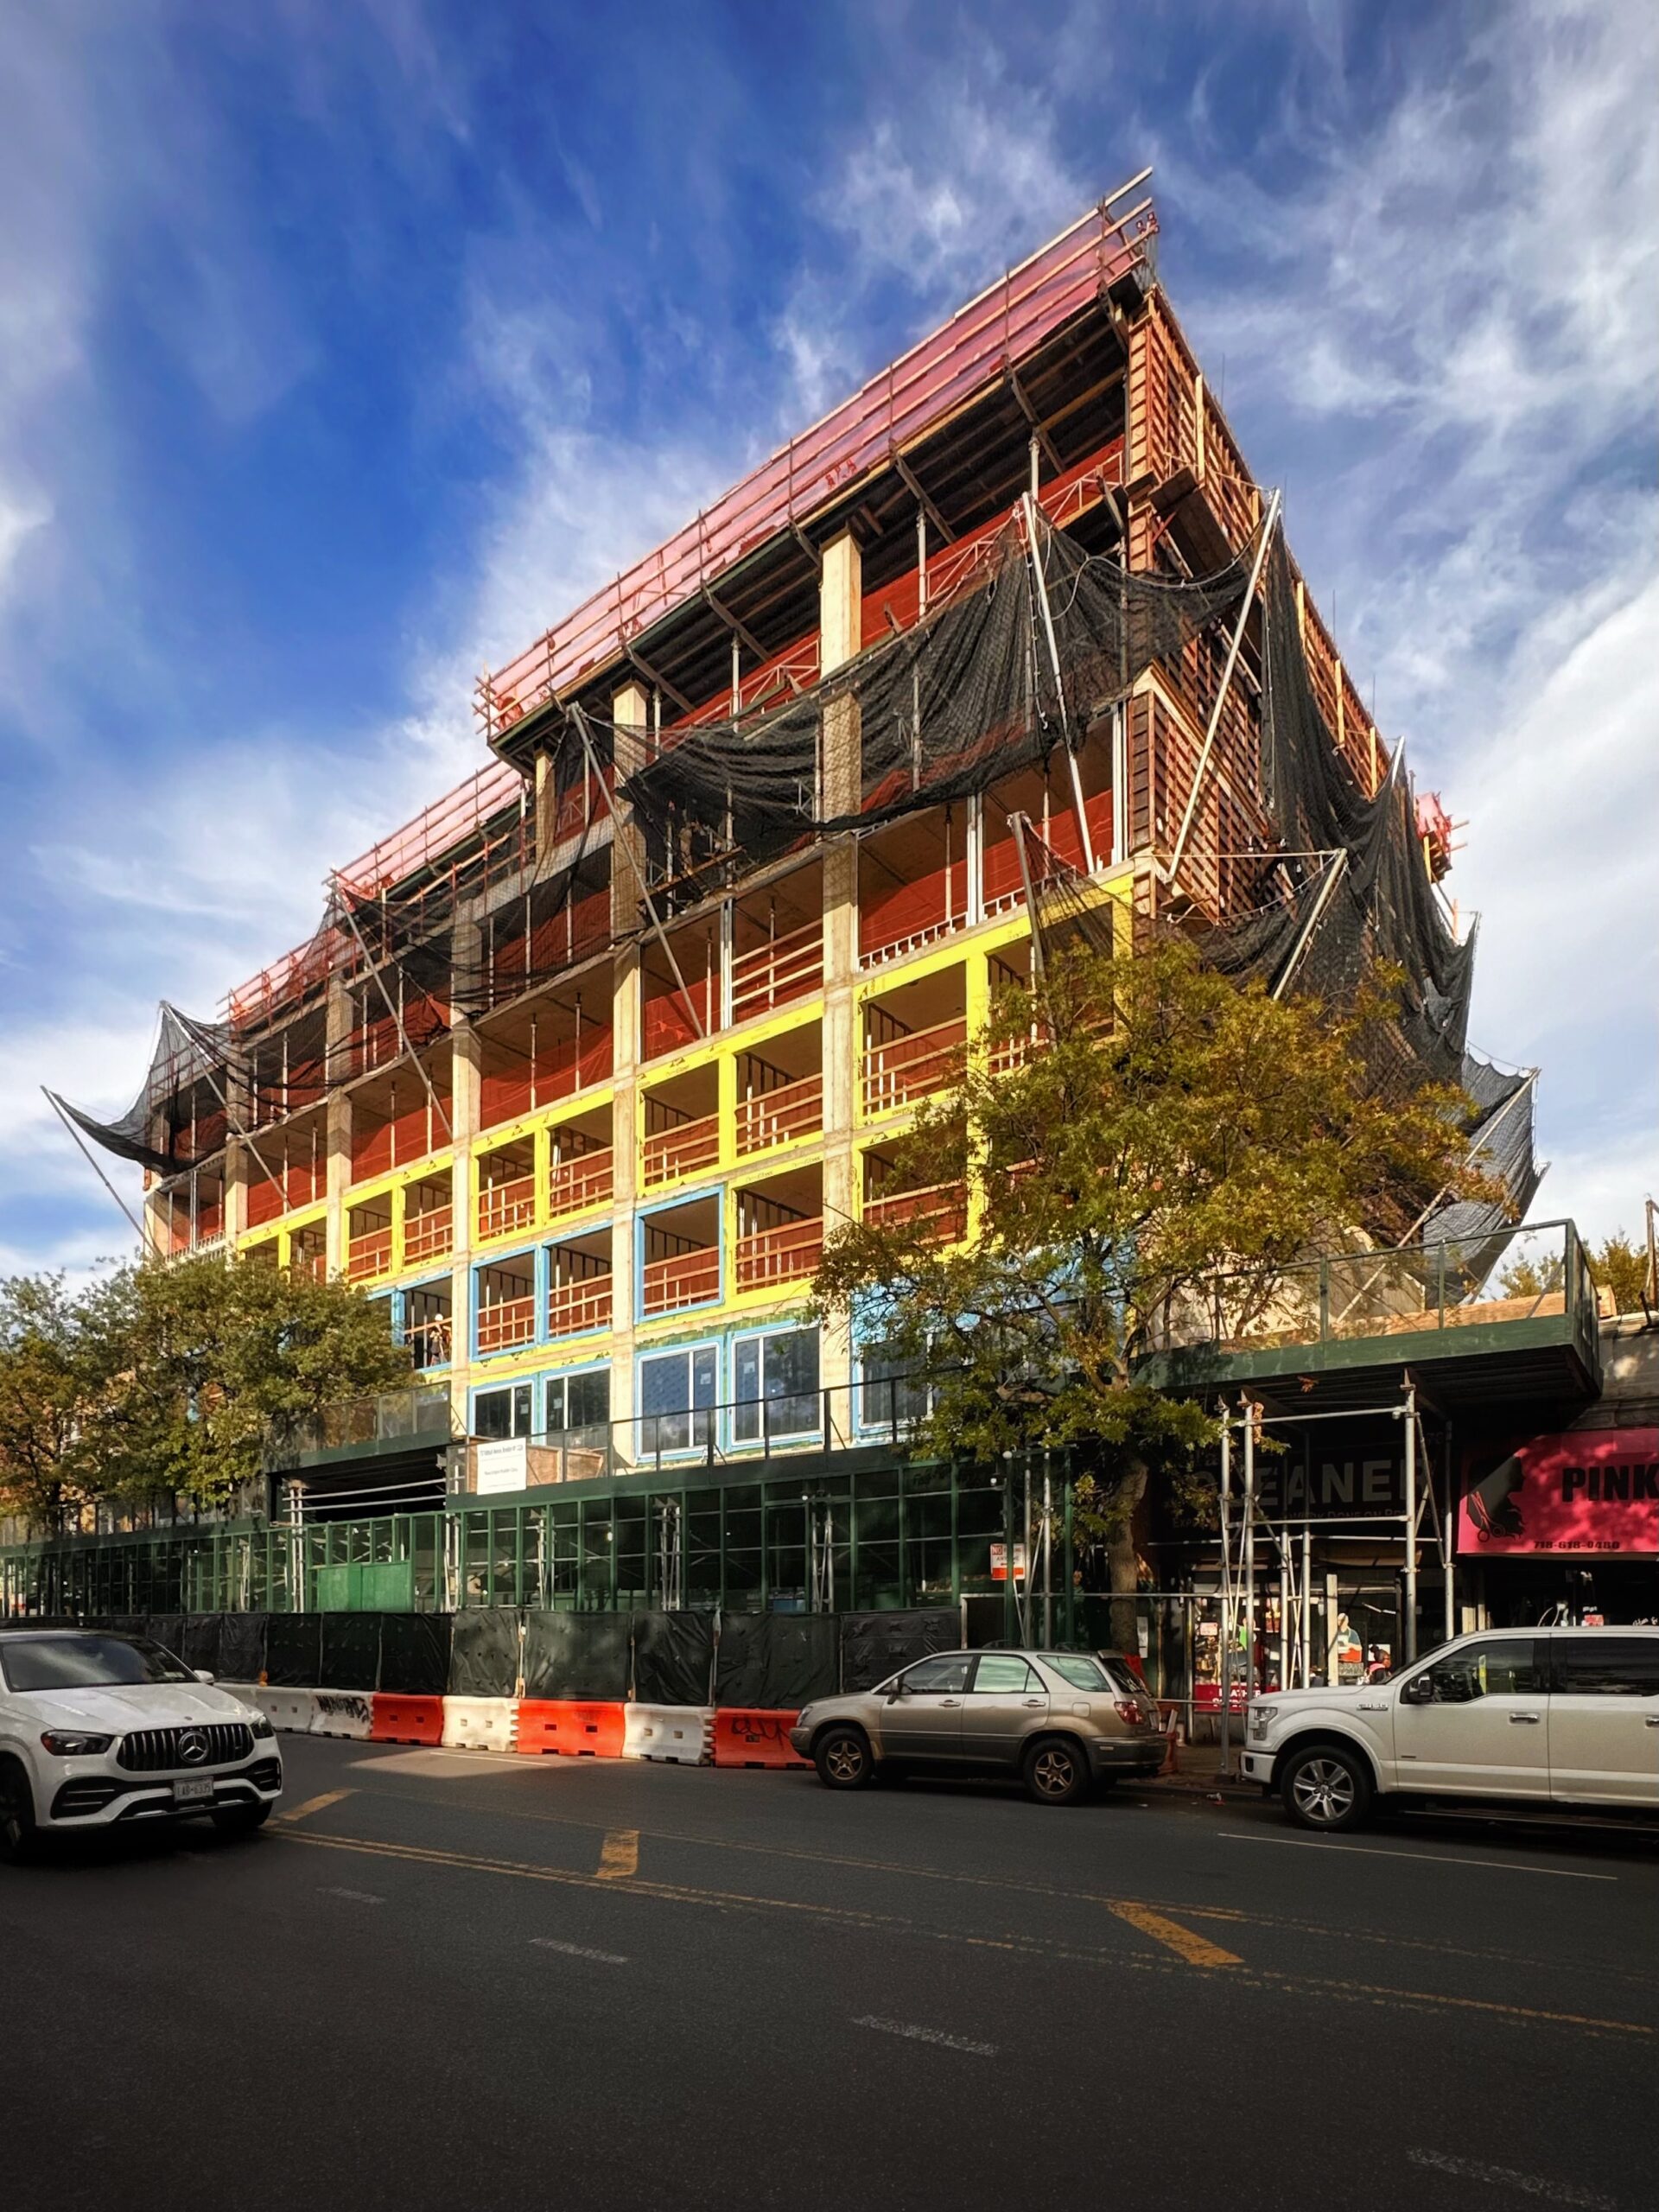
757 Flatbush Avenue. Photo by Michael Young.
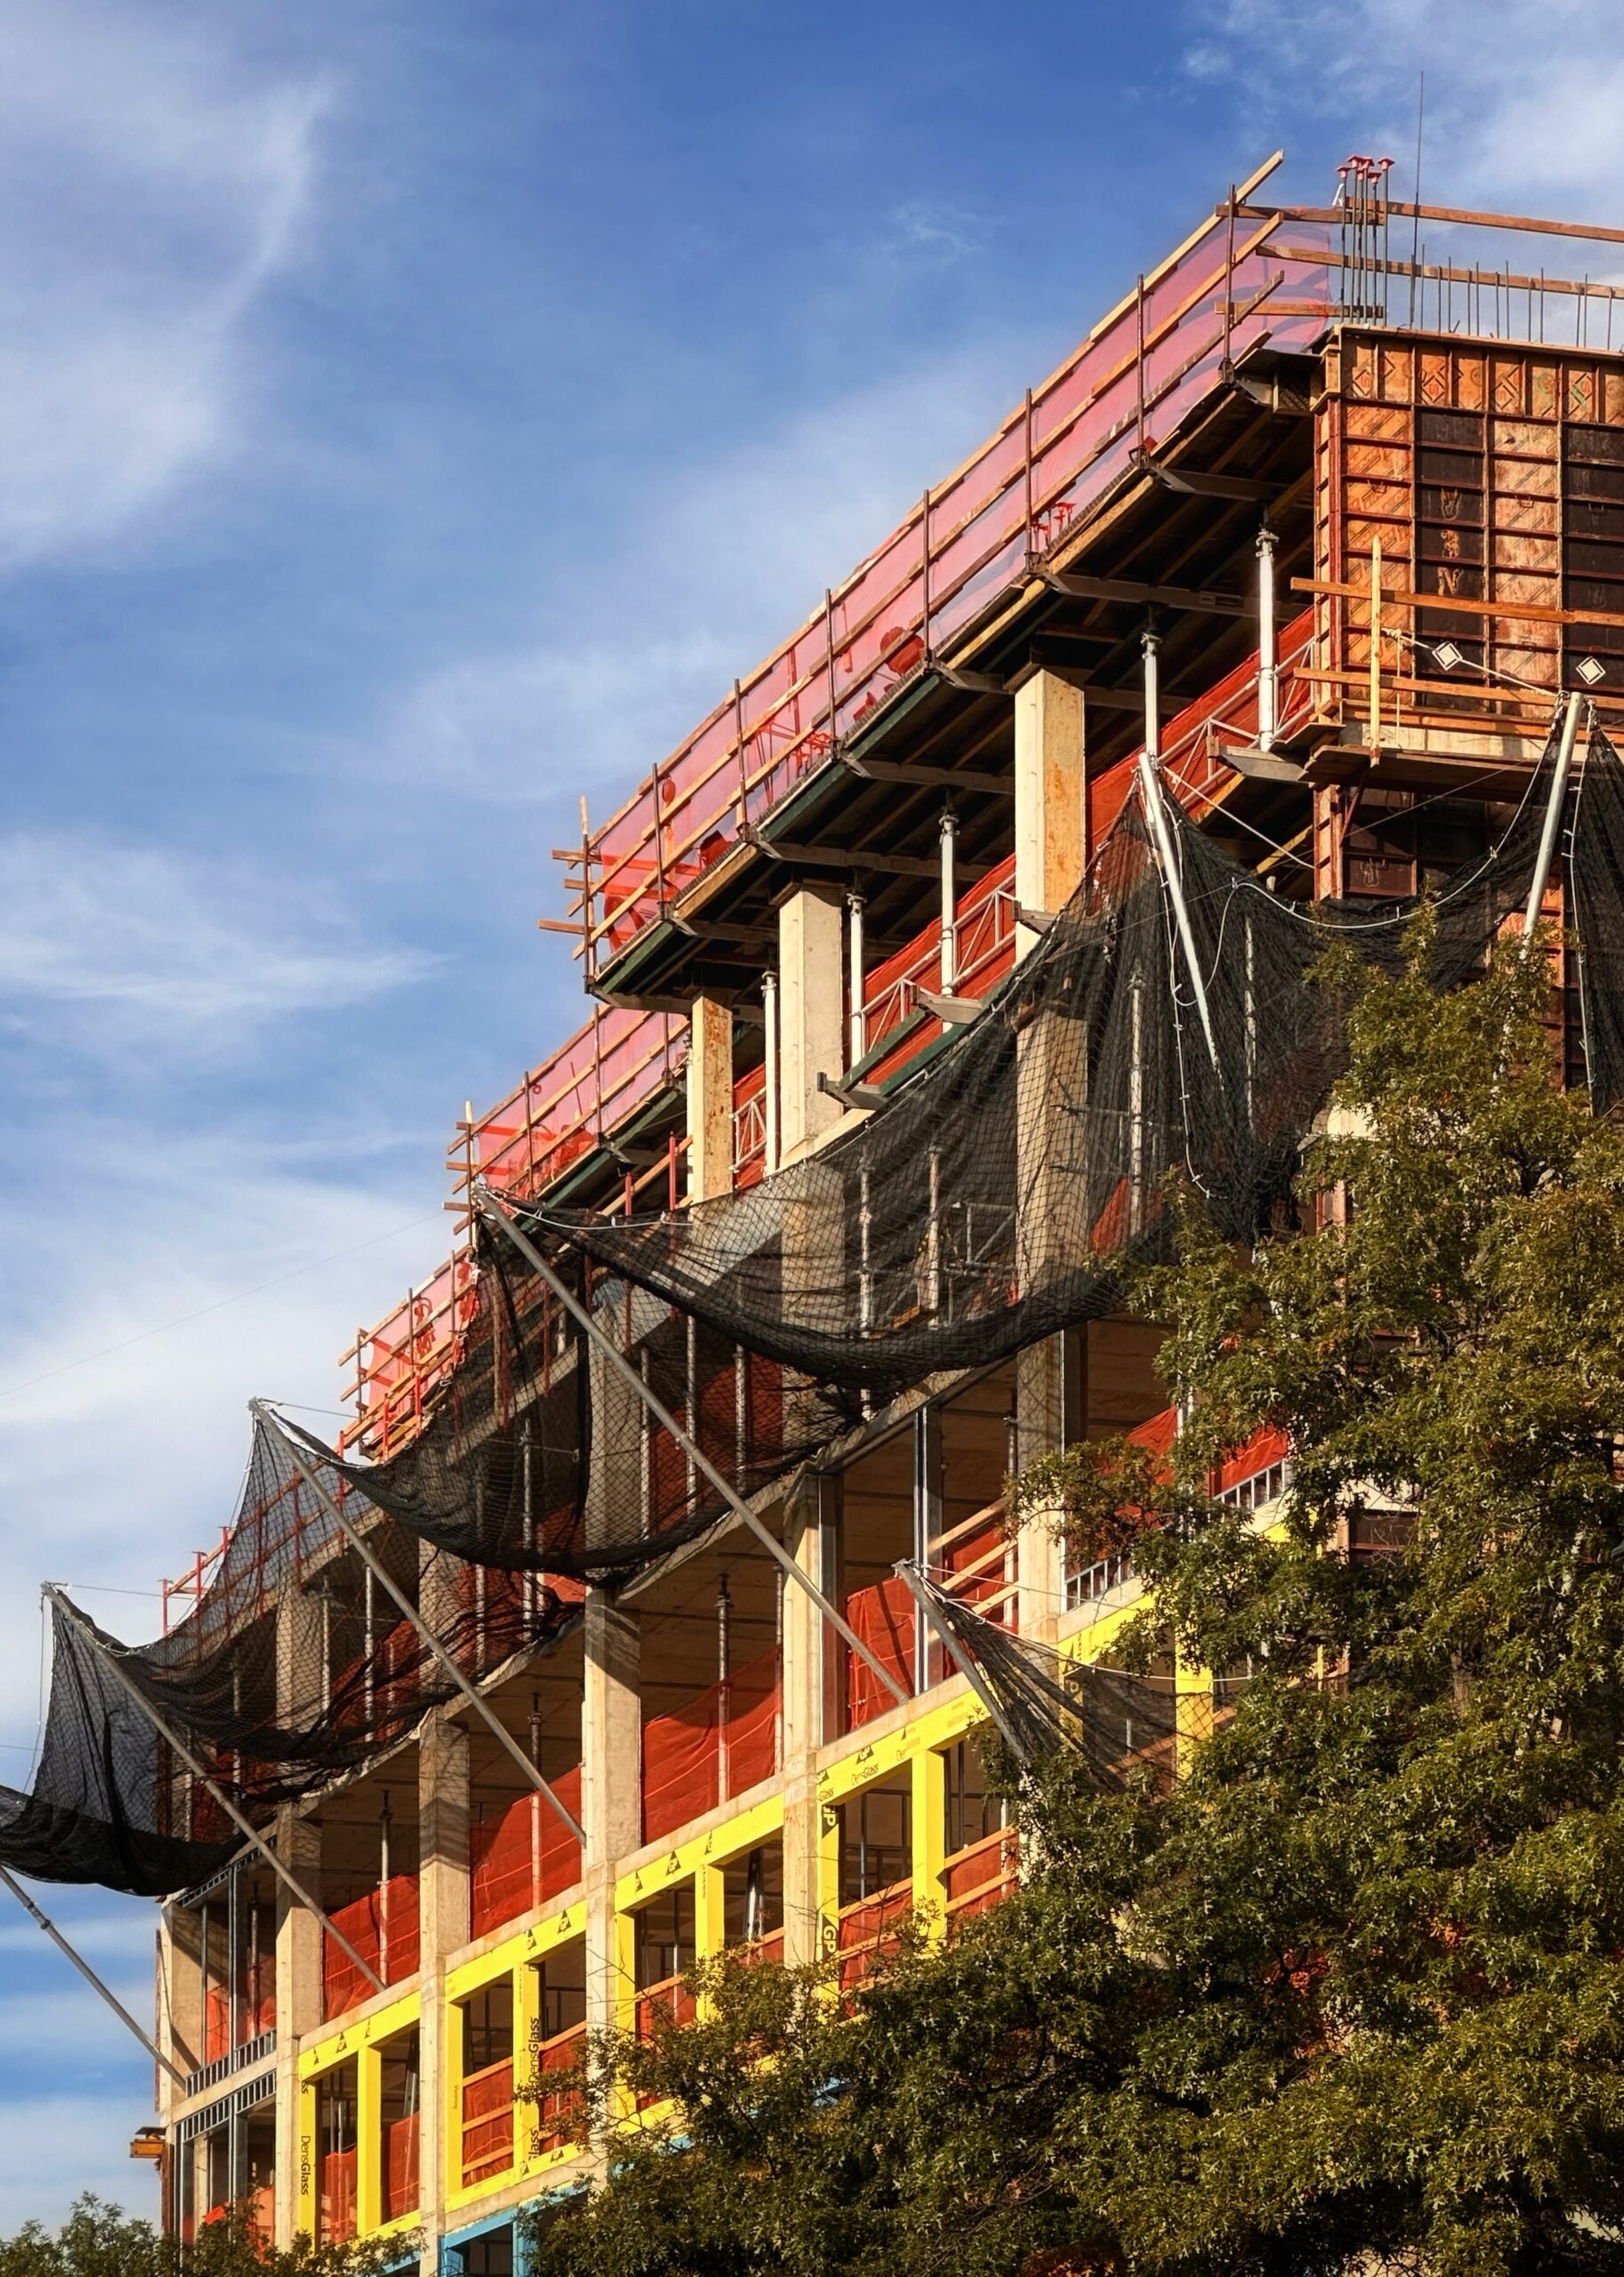
757 Flatbush Avenue. Photo by Michael Young.
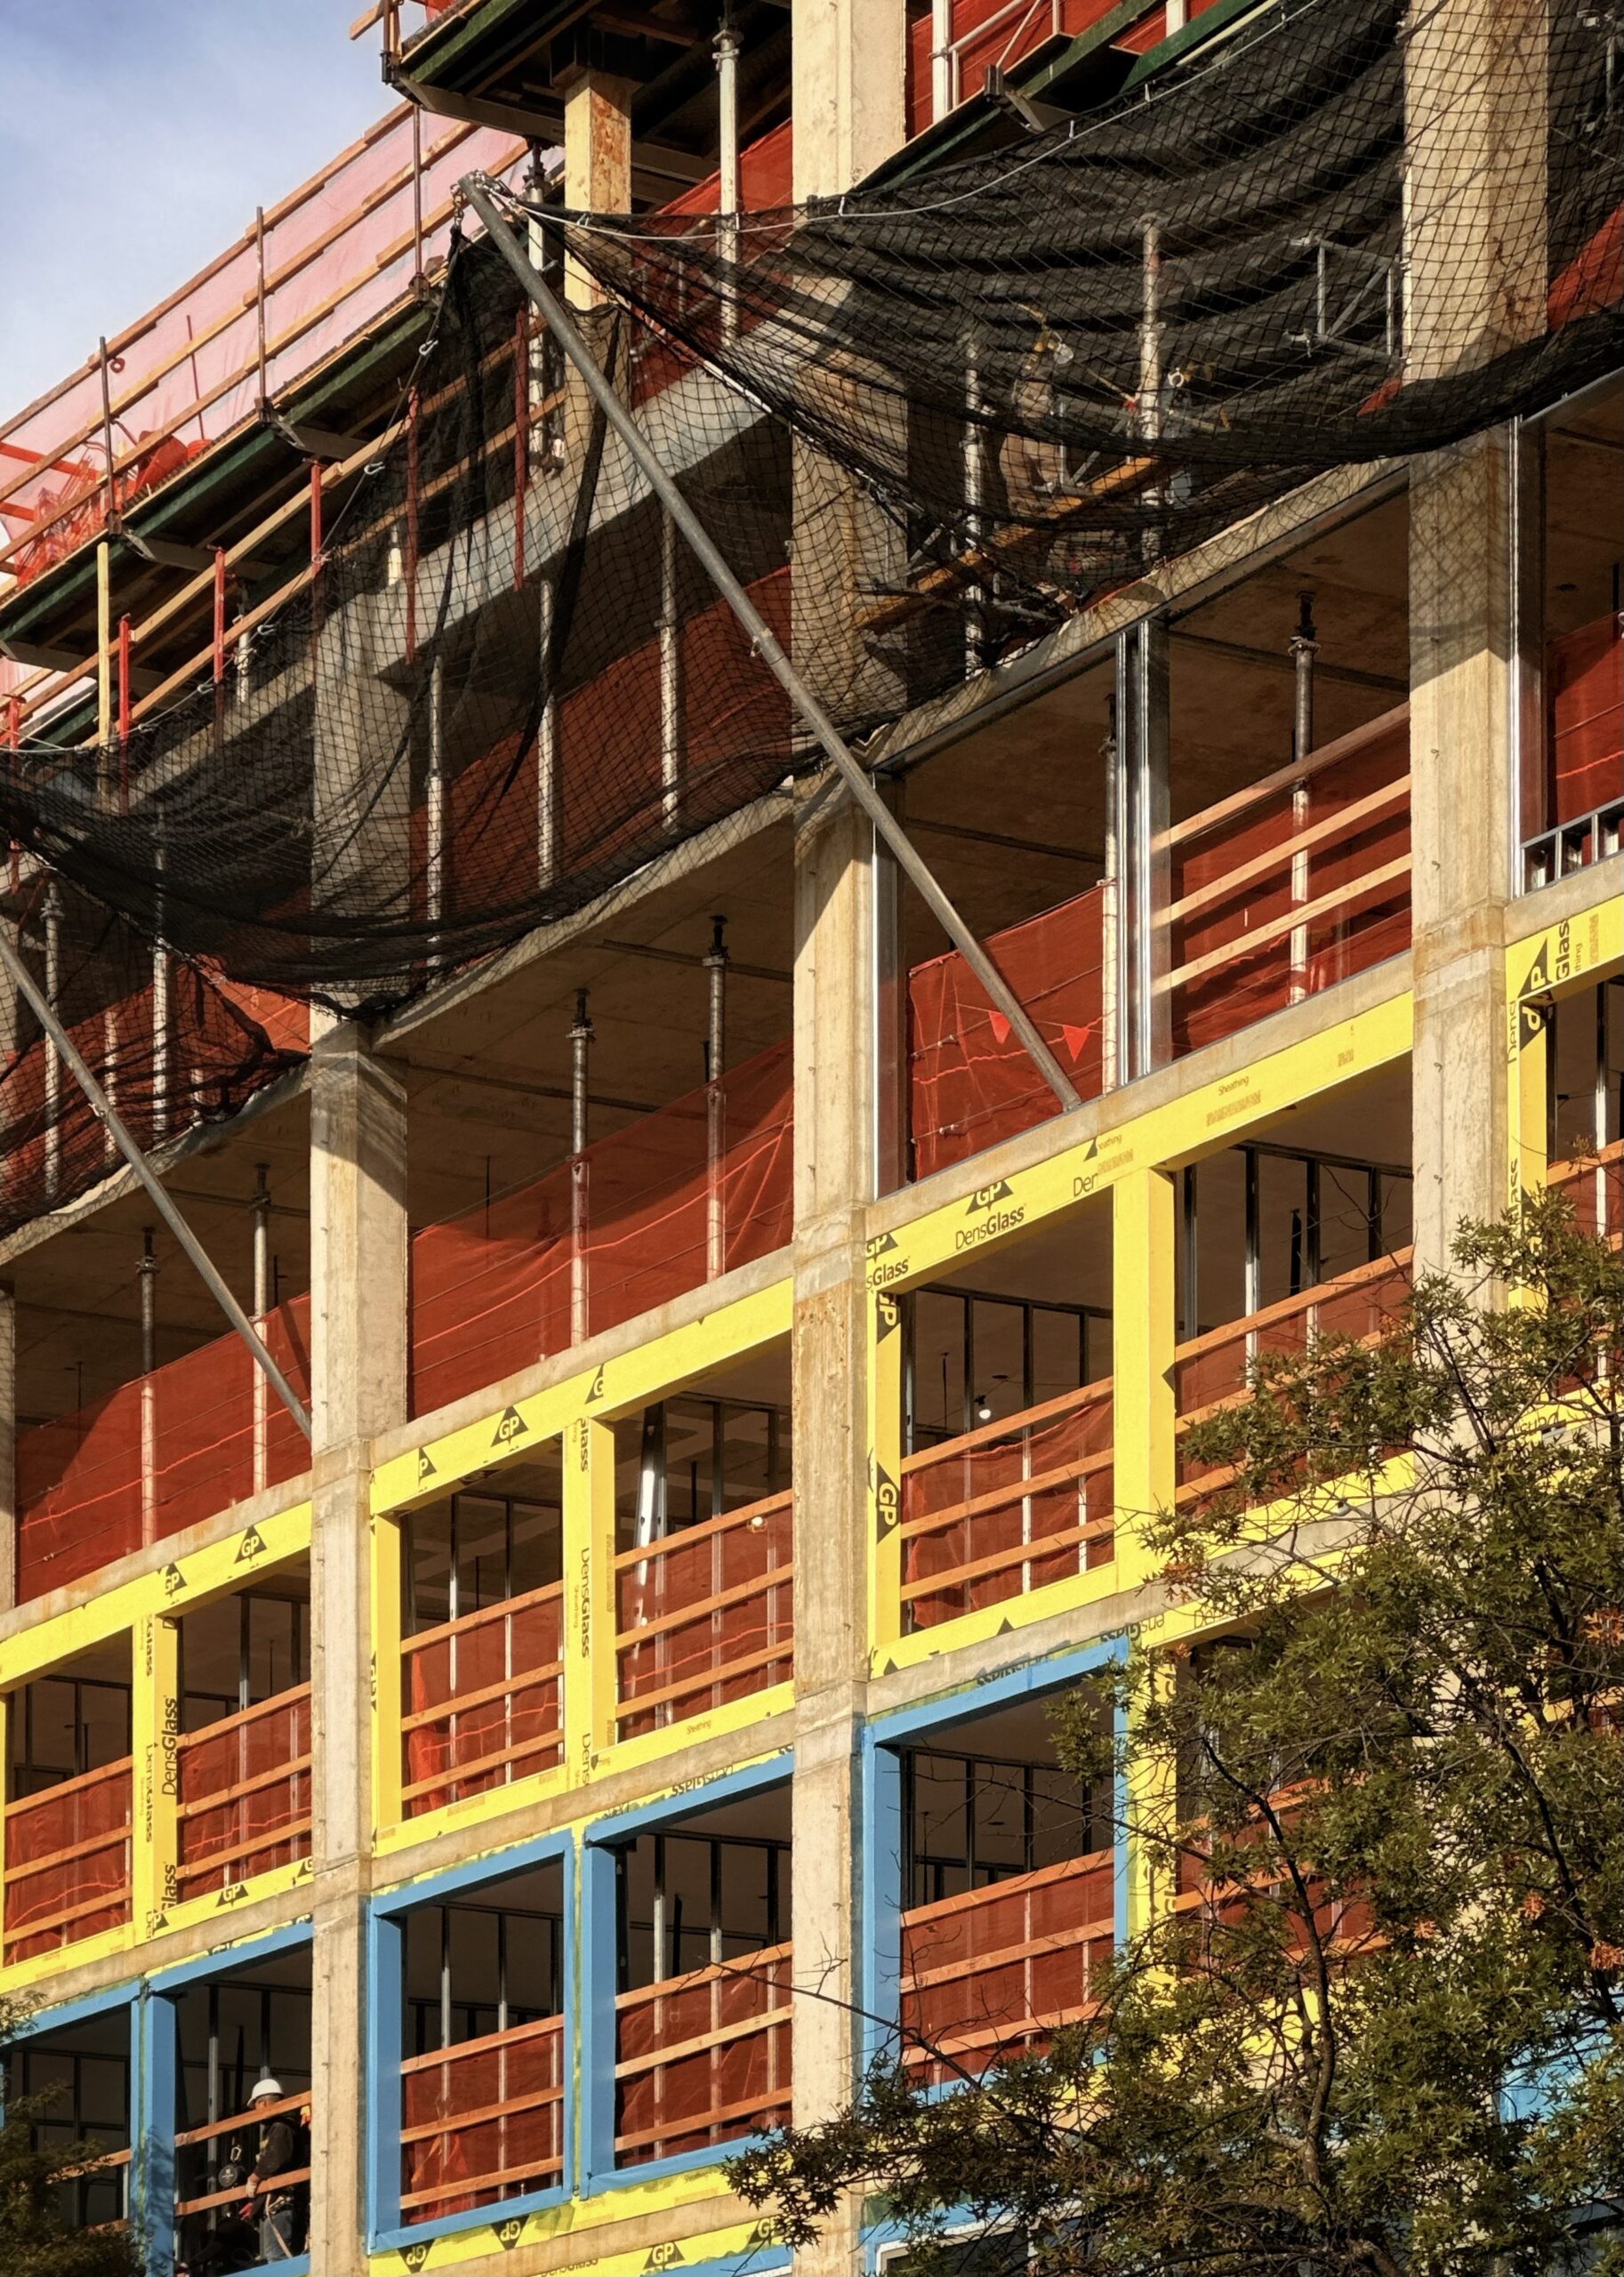
757 Flatbush Avenue. Photo by Michael Young.
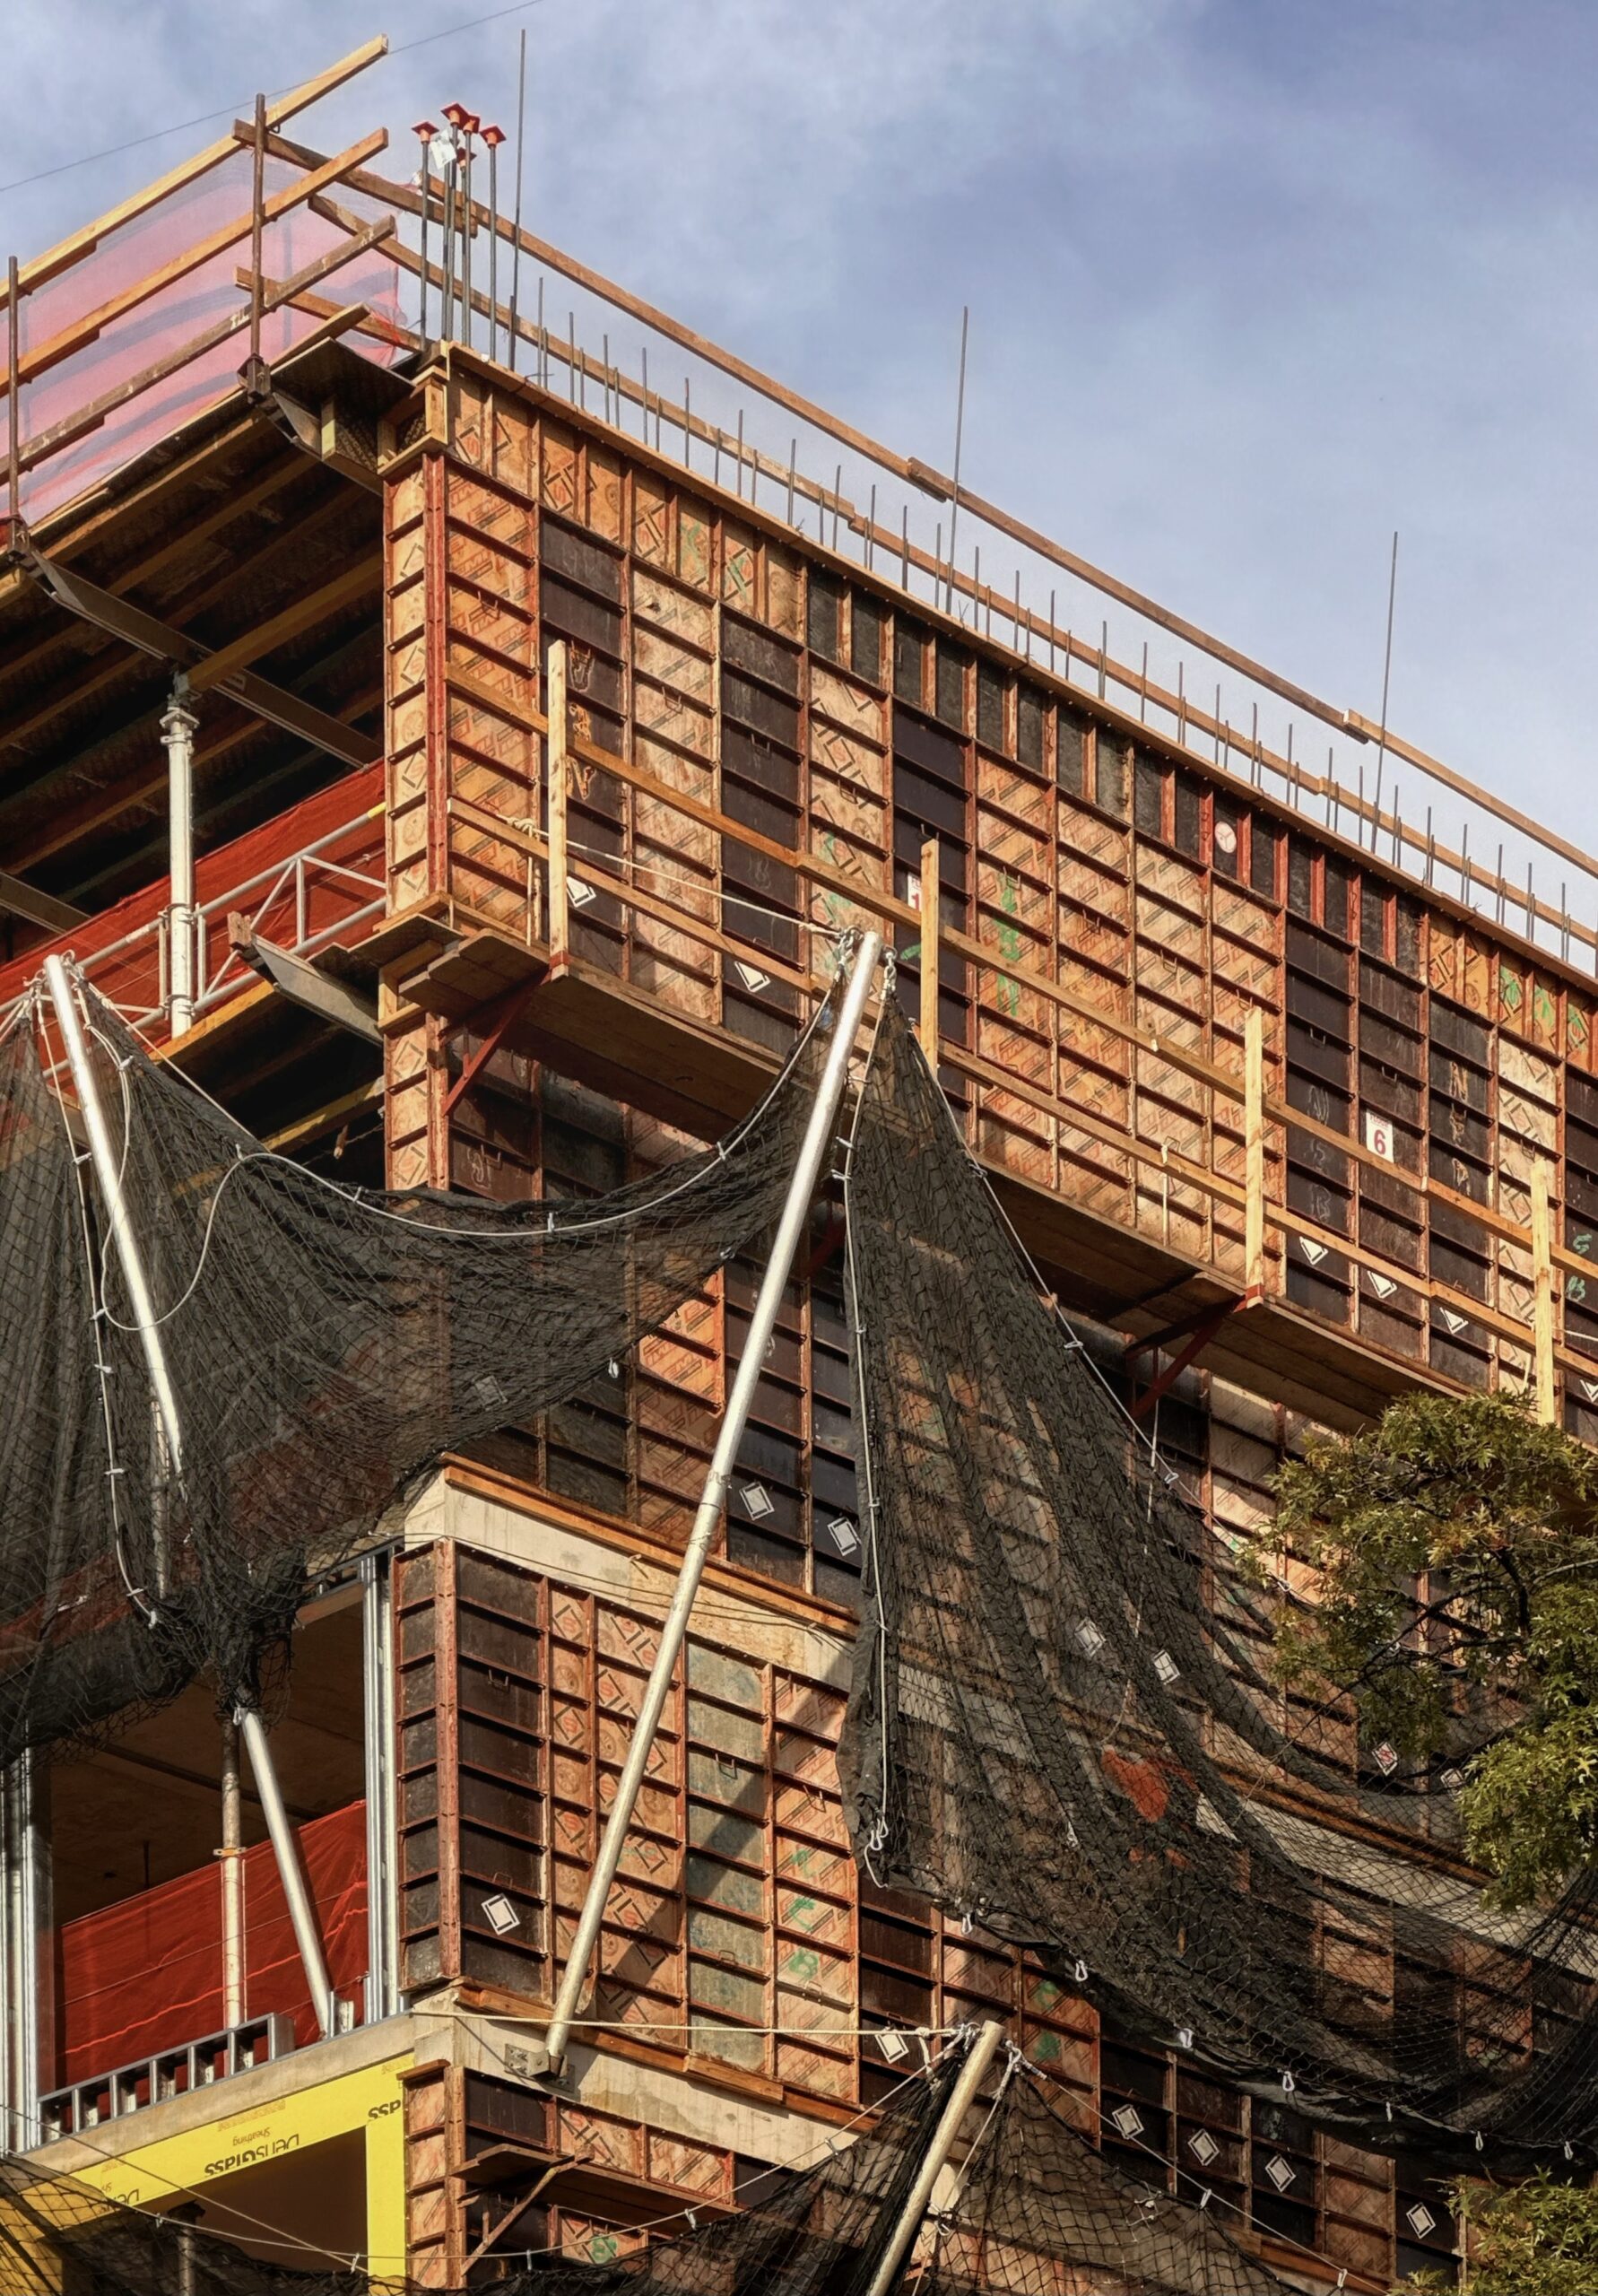
757 Flatbush Avenue. Photo by Michael Young.
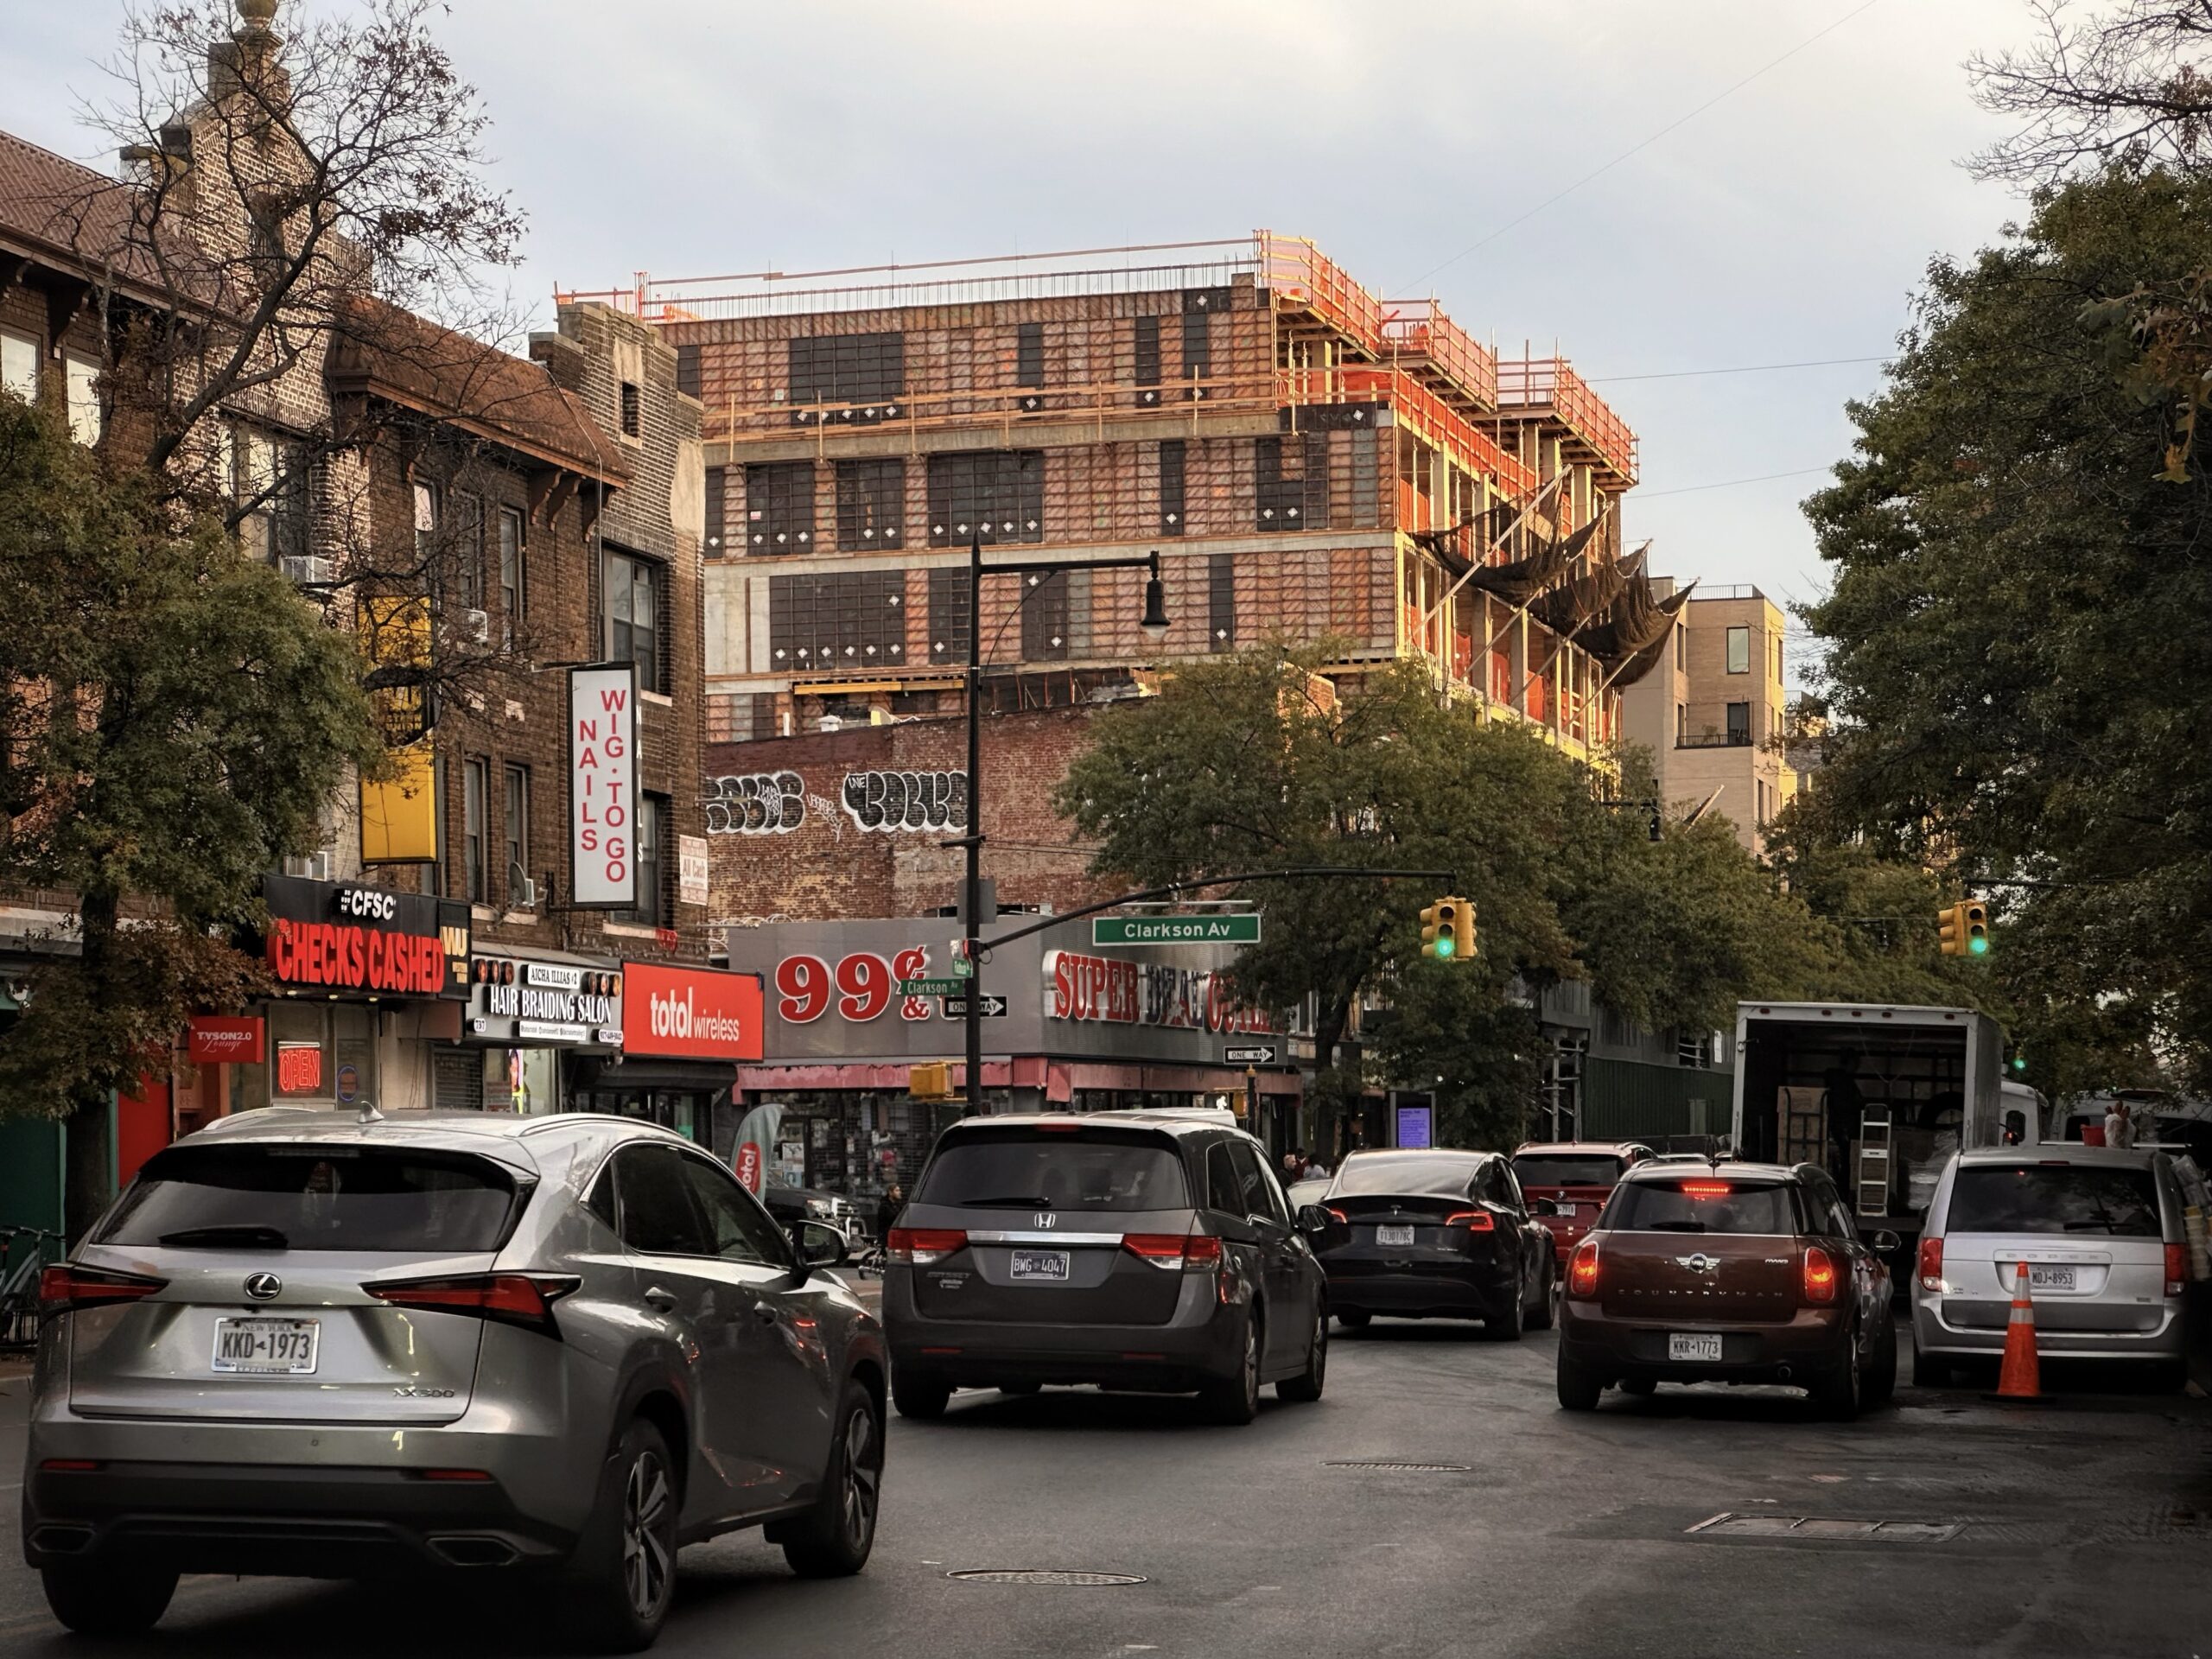
757 Flatbush Avenue. Photo by Michael Young.
Next is 331 Maple Street, a 12-story residential building between New York and Nostrand Avenues. Designed by JFA Architects & Engineers DPC and developed by Candor Capital, the 118-foot-tall structure will span 97,877 square feet, with 73,459 square feet designated for residential space and 24,418 square feet for community facility space. The project will yield 99 rental units with an average unit scope of 742 square feet, as well as a cellar level and 25 open parking spaces.
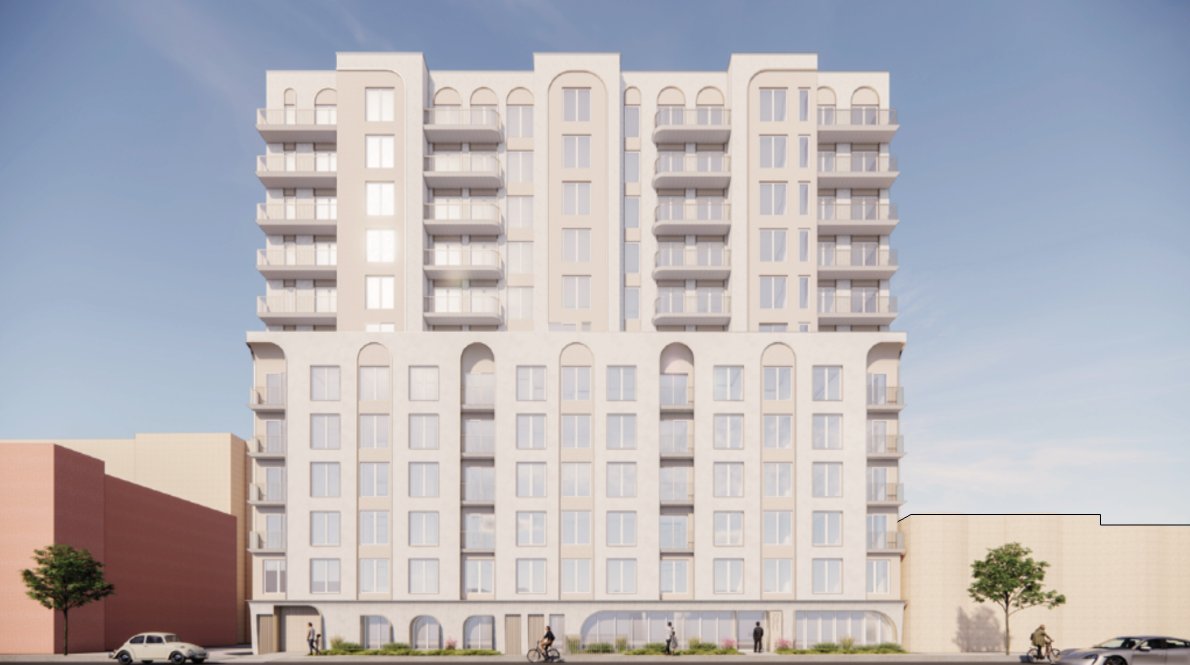
331 Maple Street. Rendering courtesy of JFA Architects & Engineers DPC.
Scaffolding and netting shroud the superstructure as crews build out the fenestration prior to façade installation. YIMBY expects work to finish sometime in the latter half of next year.
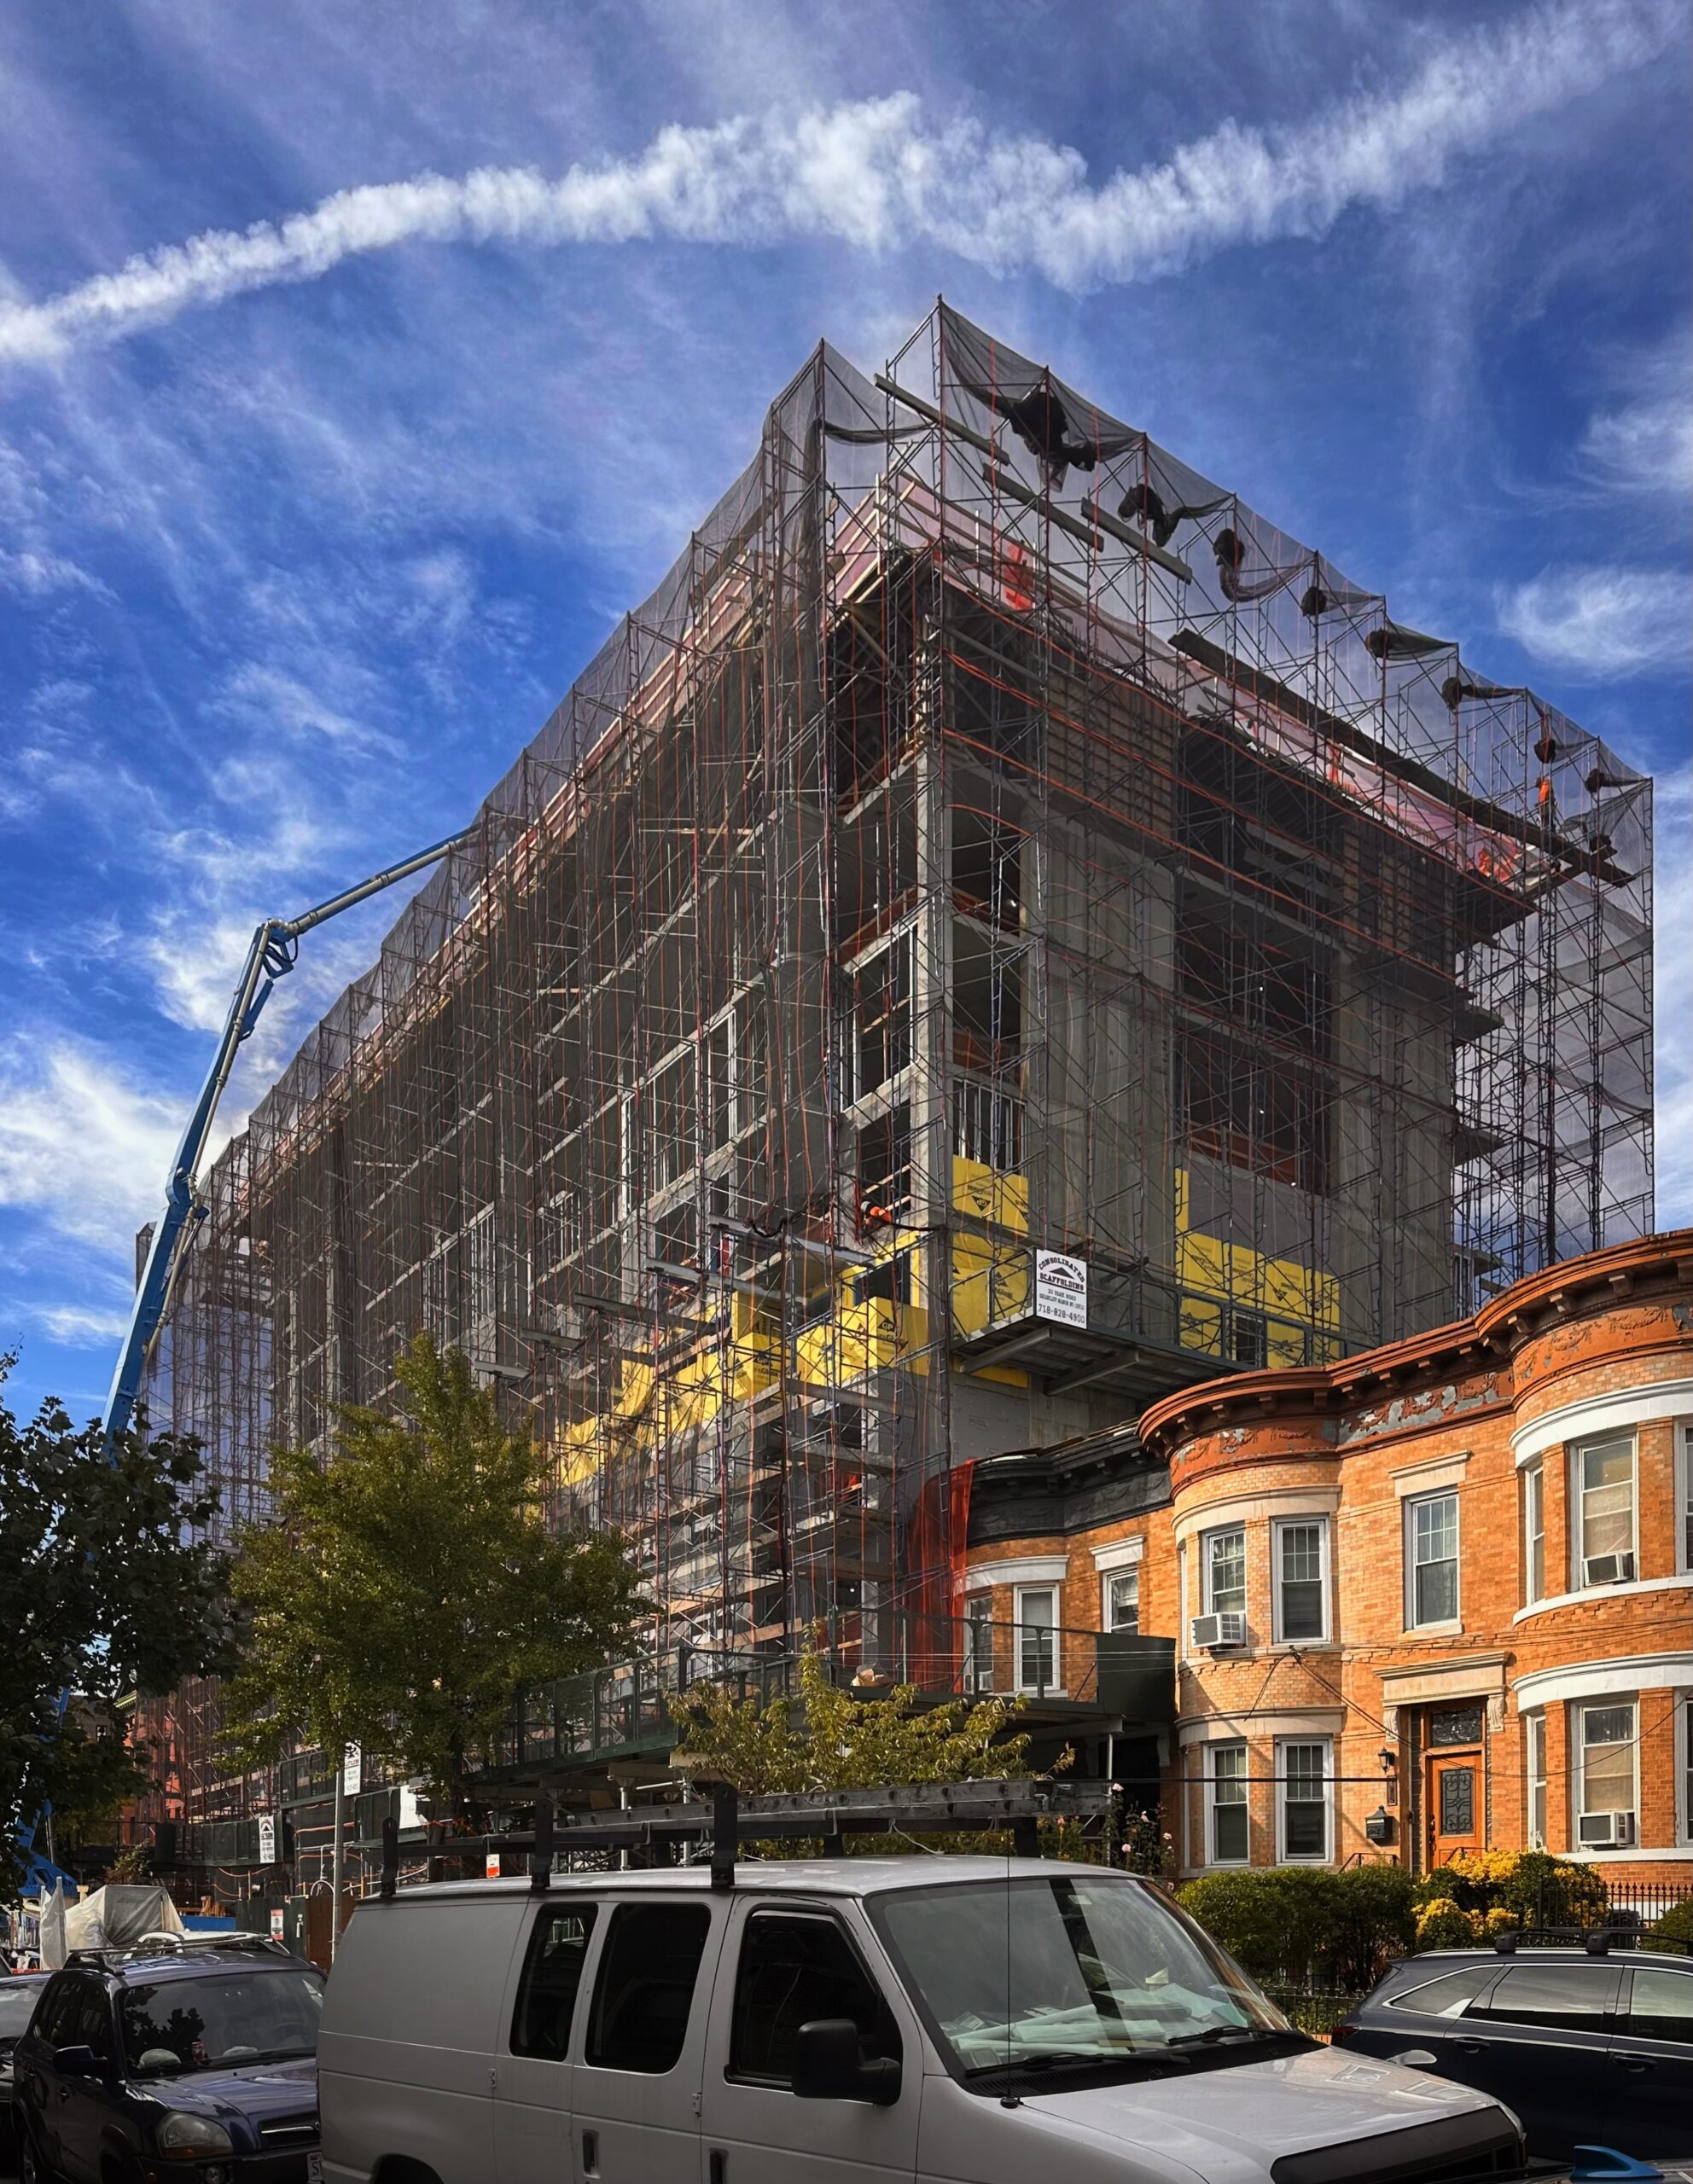
331 Maple Street. Photo by Michael Young.
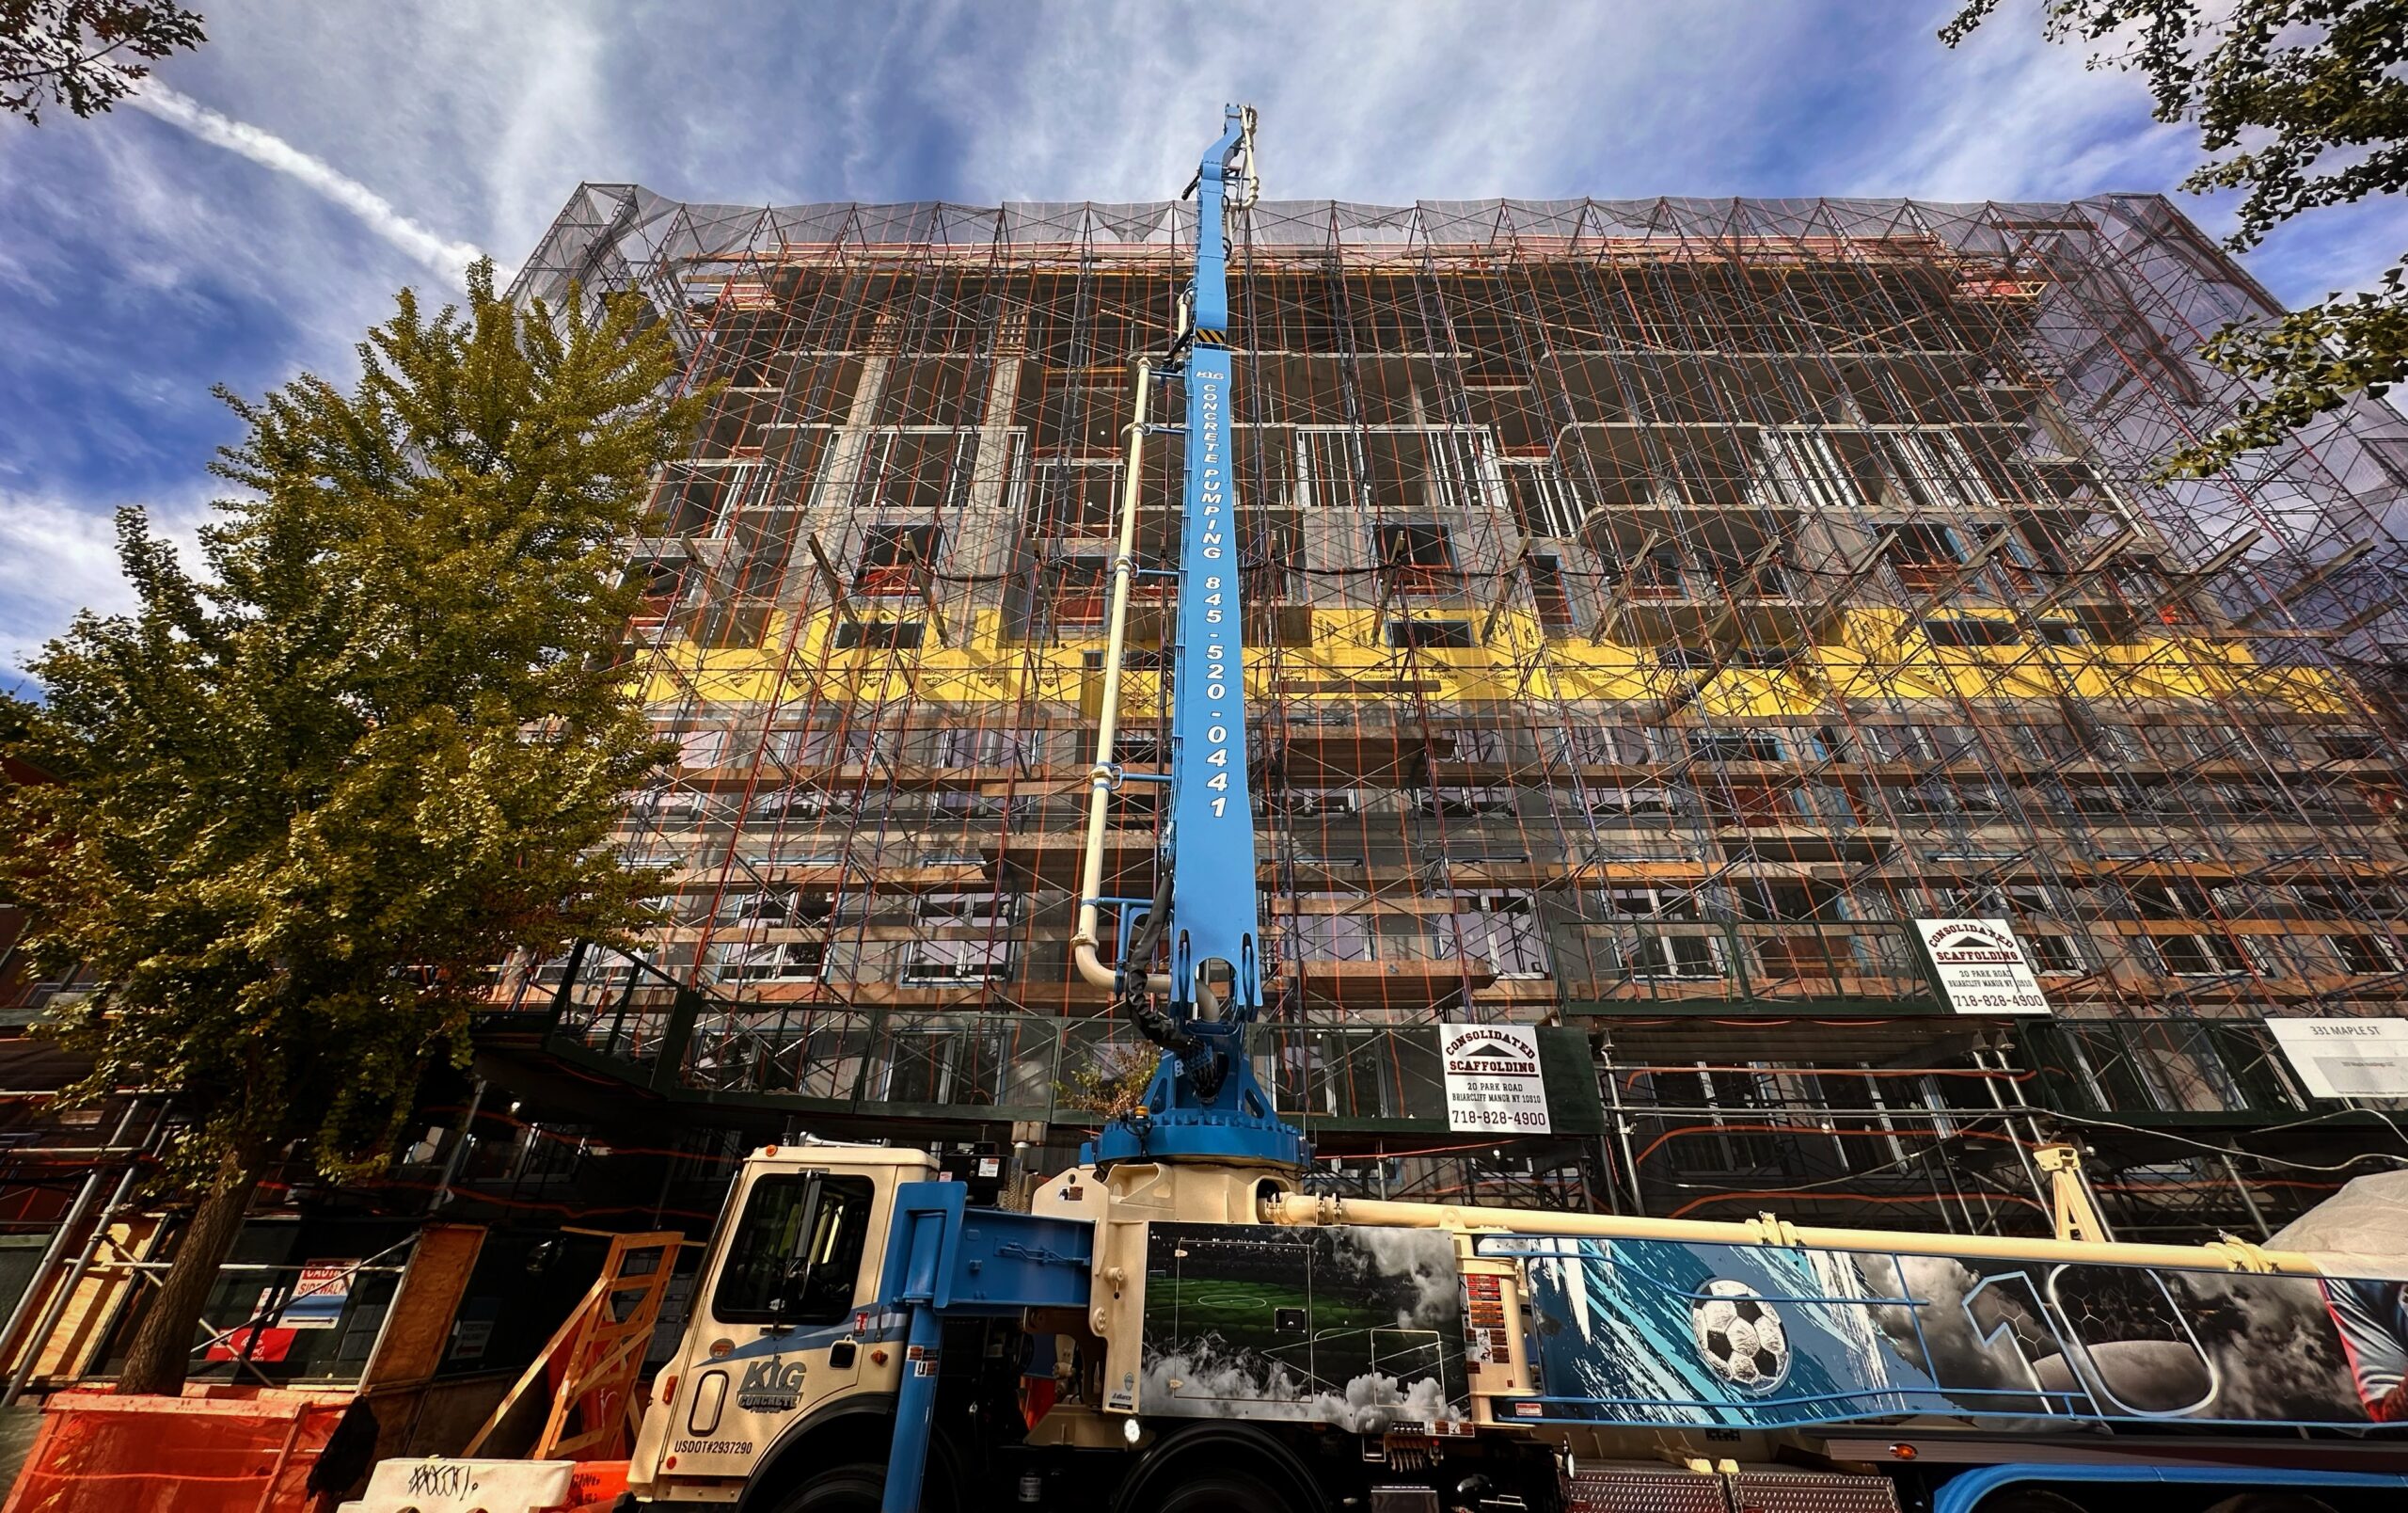
331 Maple Street. Photo by Michael Young.
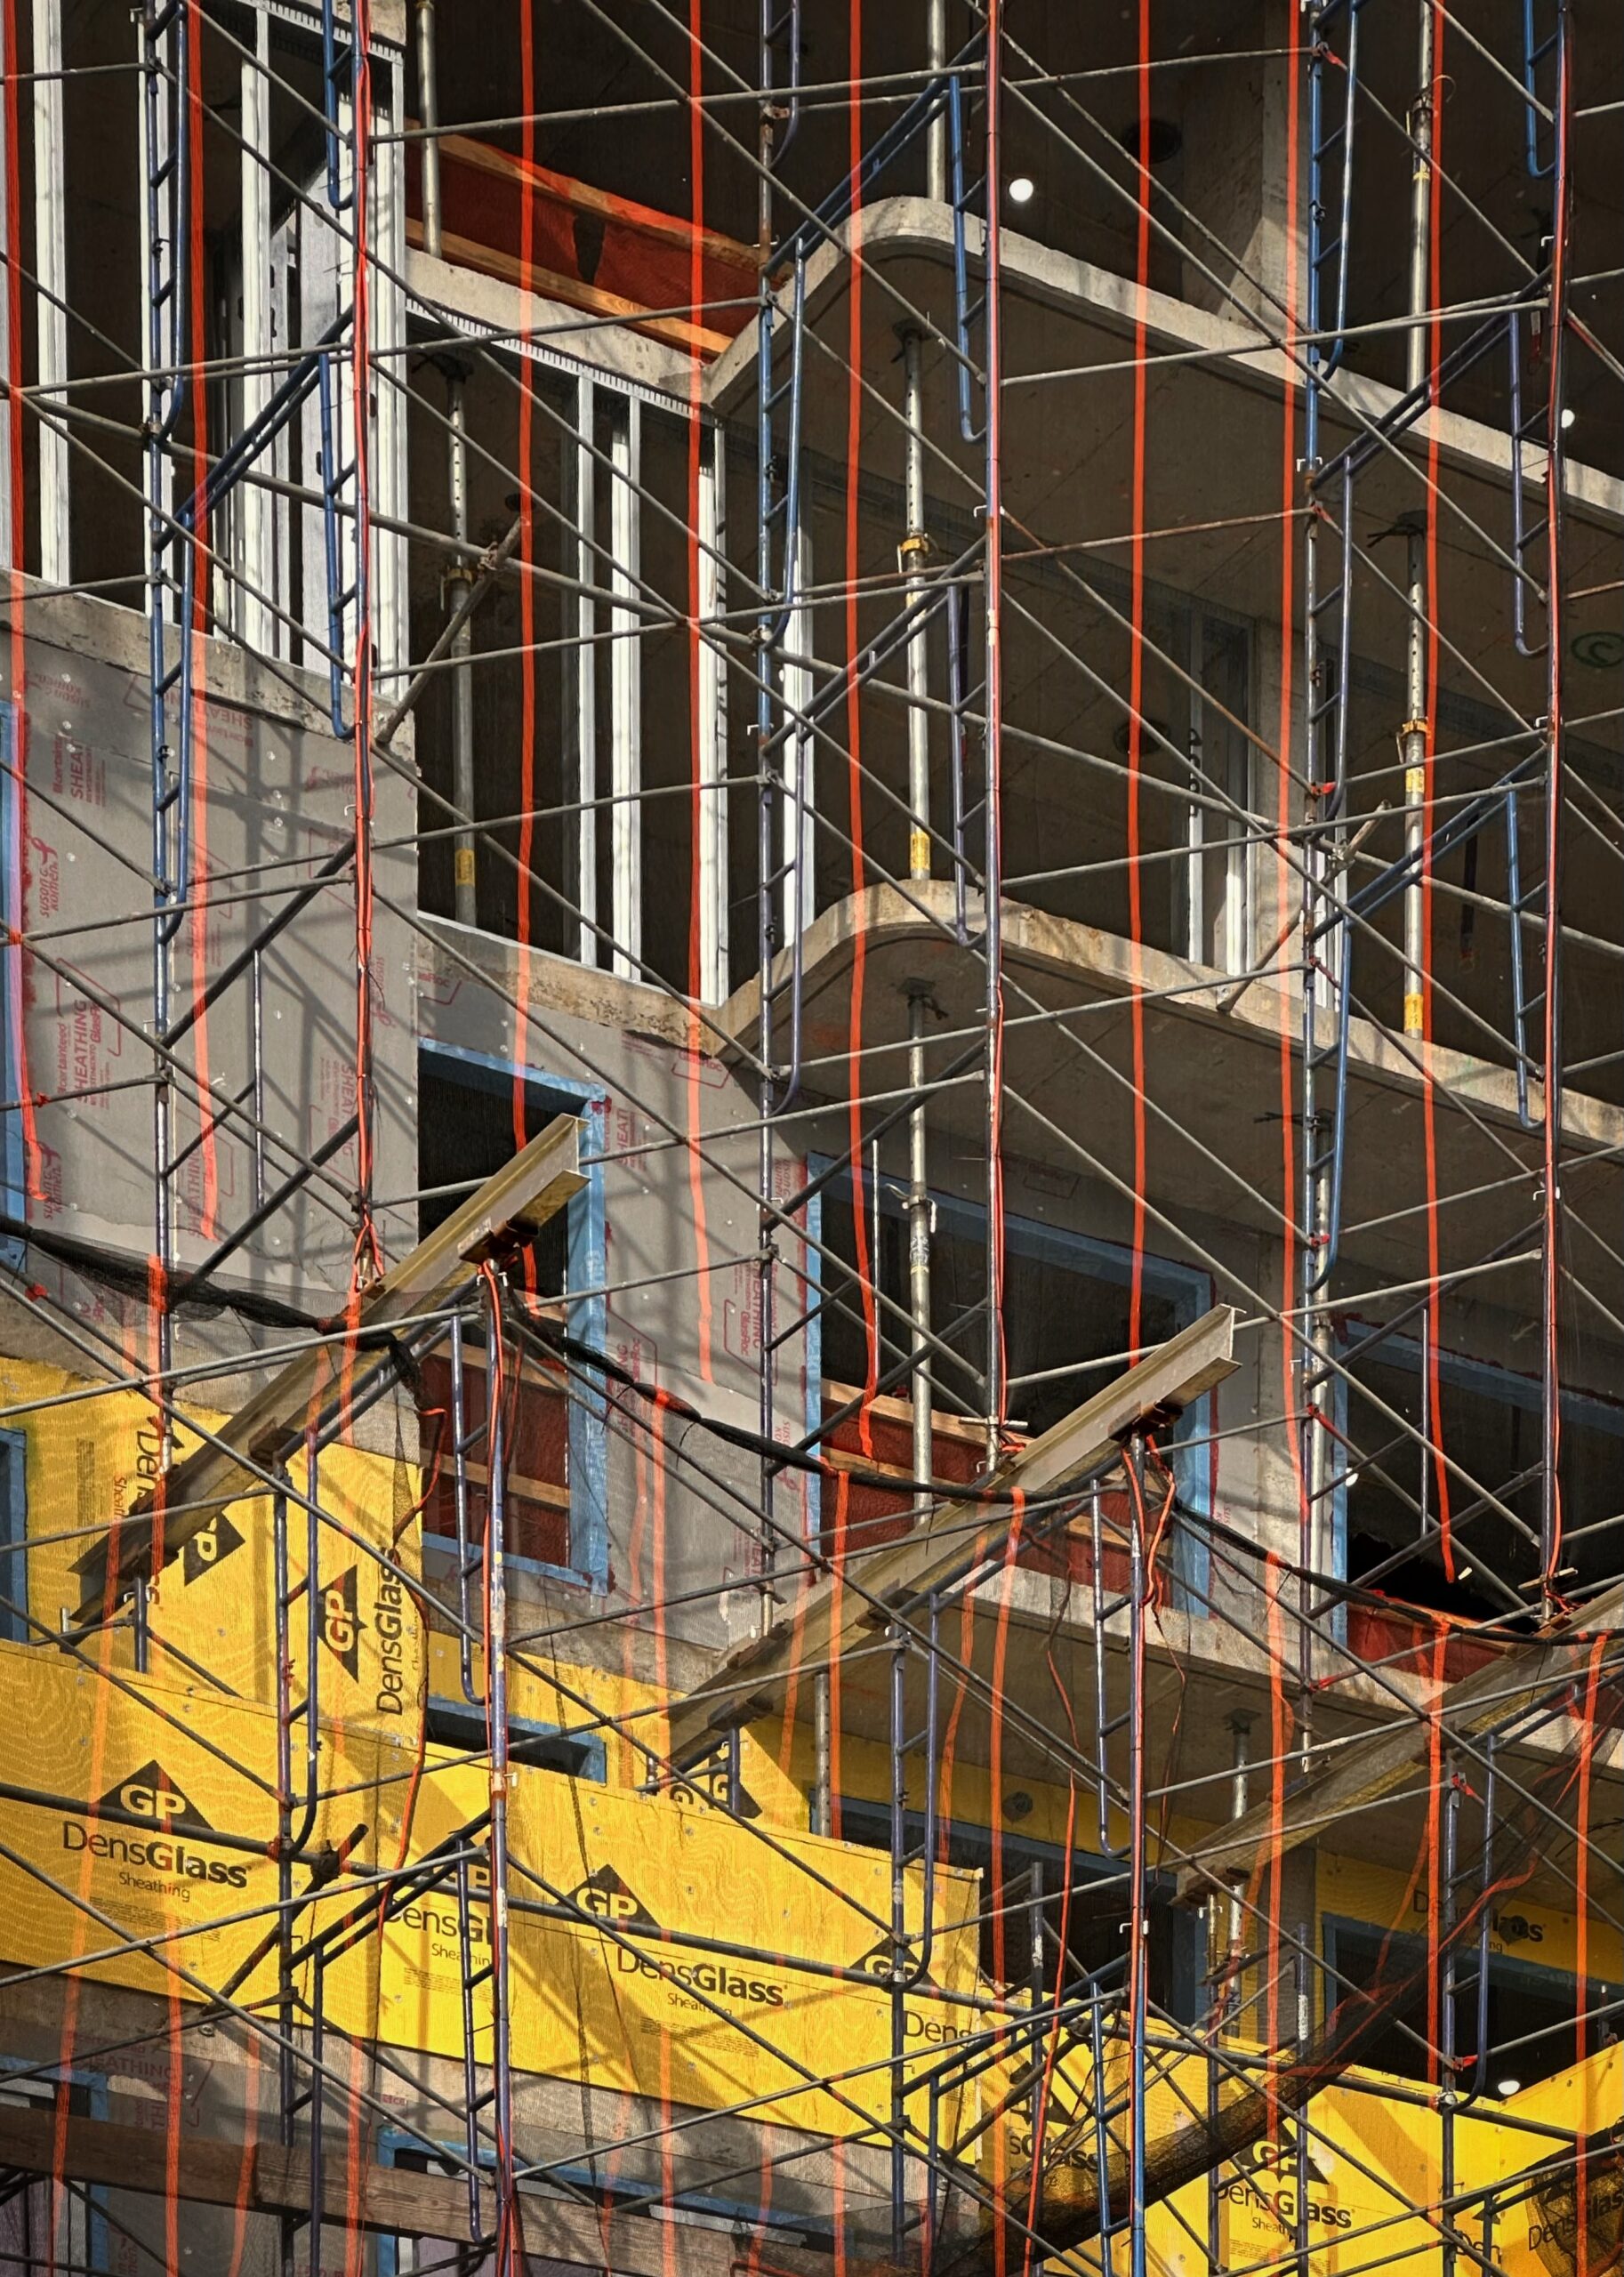
331 Maple Street. Photo by Michael Young.
Next is 230-234 Clarkson Avenue, a pair of nine-story residential buildings on an interior lot between Nostrand and Rogers Avenues. Designed by S. Wieder Architect PC and developed by Keren Star Management under the 224 Clarkson LLC, the nearly 150,000-square-foot structure will yield 198 rental units with an undisclosed portion dedicated to affordable housing, and ground-floor commercial space. A full list of amenities has yet to be revealed.
The rising reinforced concrete superstructure has reached the halfway mark and is shrouded in black netting and metal scaffolding. Topping out should likely occur later this winter.
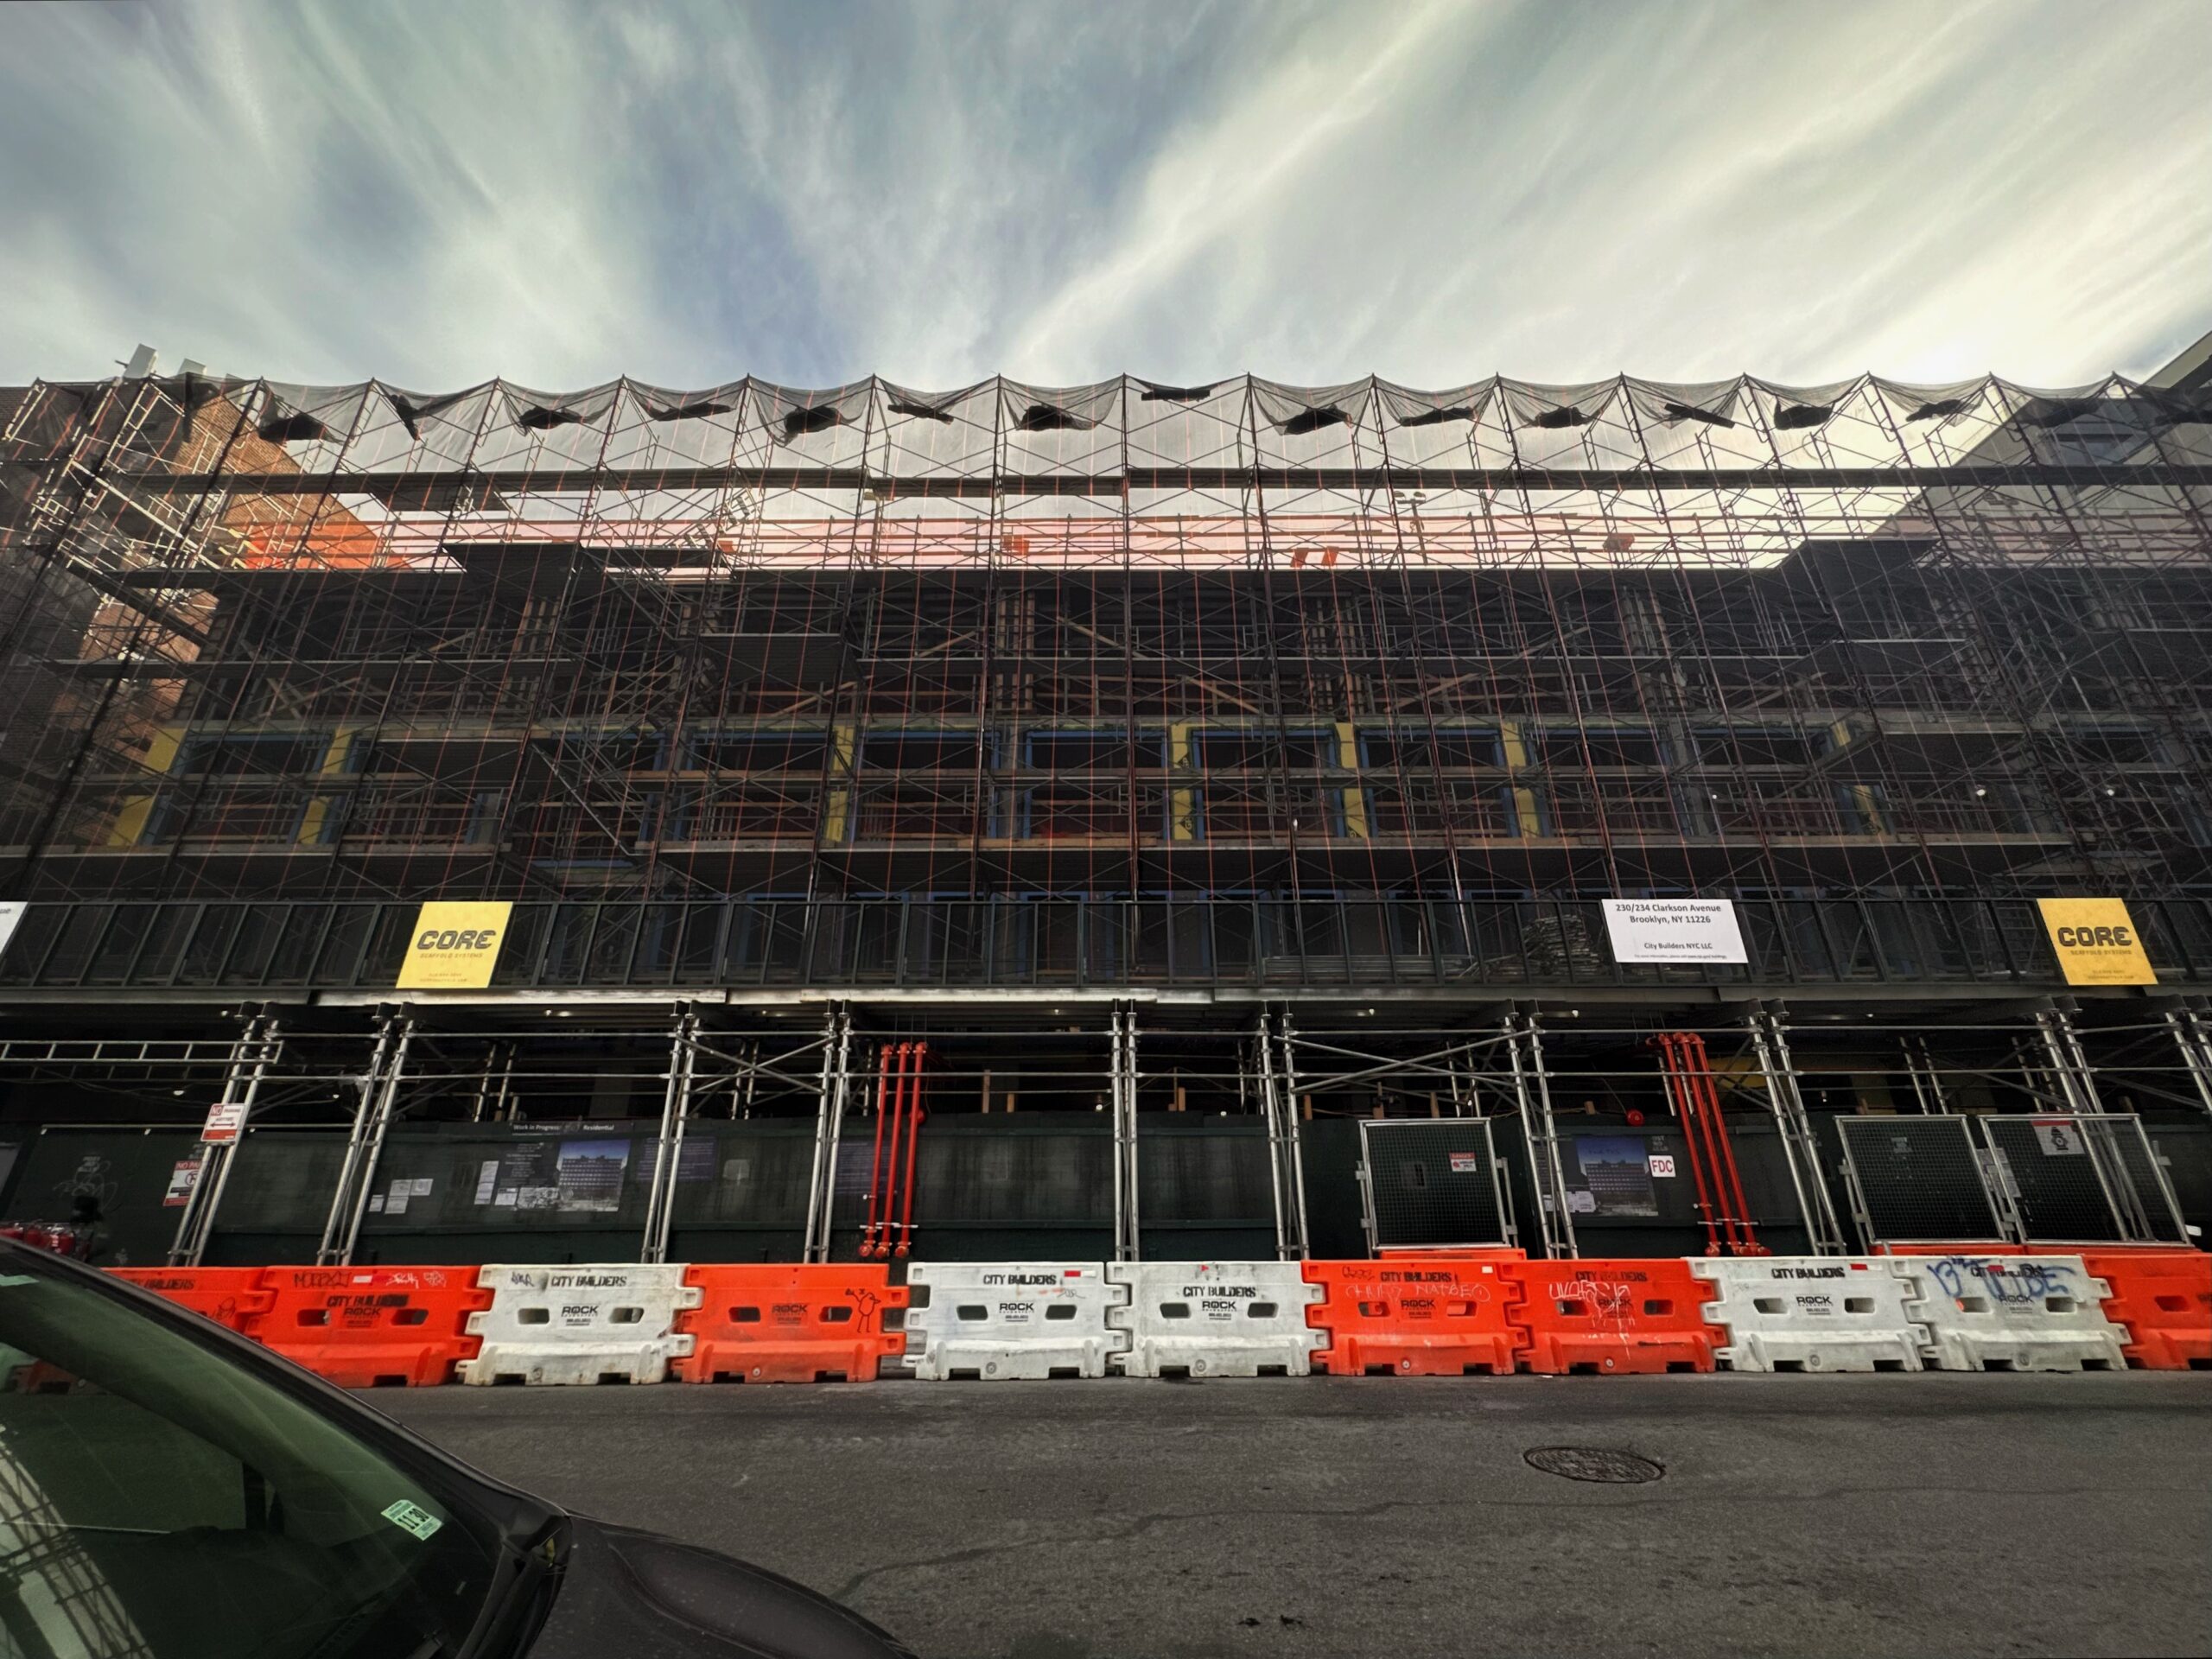
230-234 Clarkson Avenue. Photo by Michael Young.
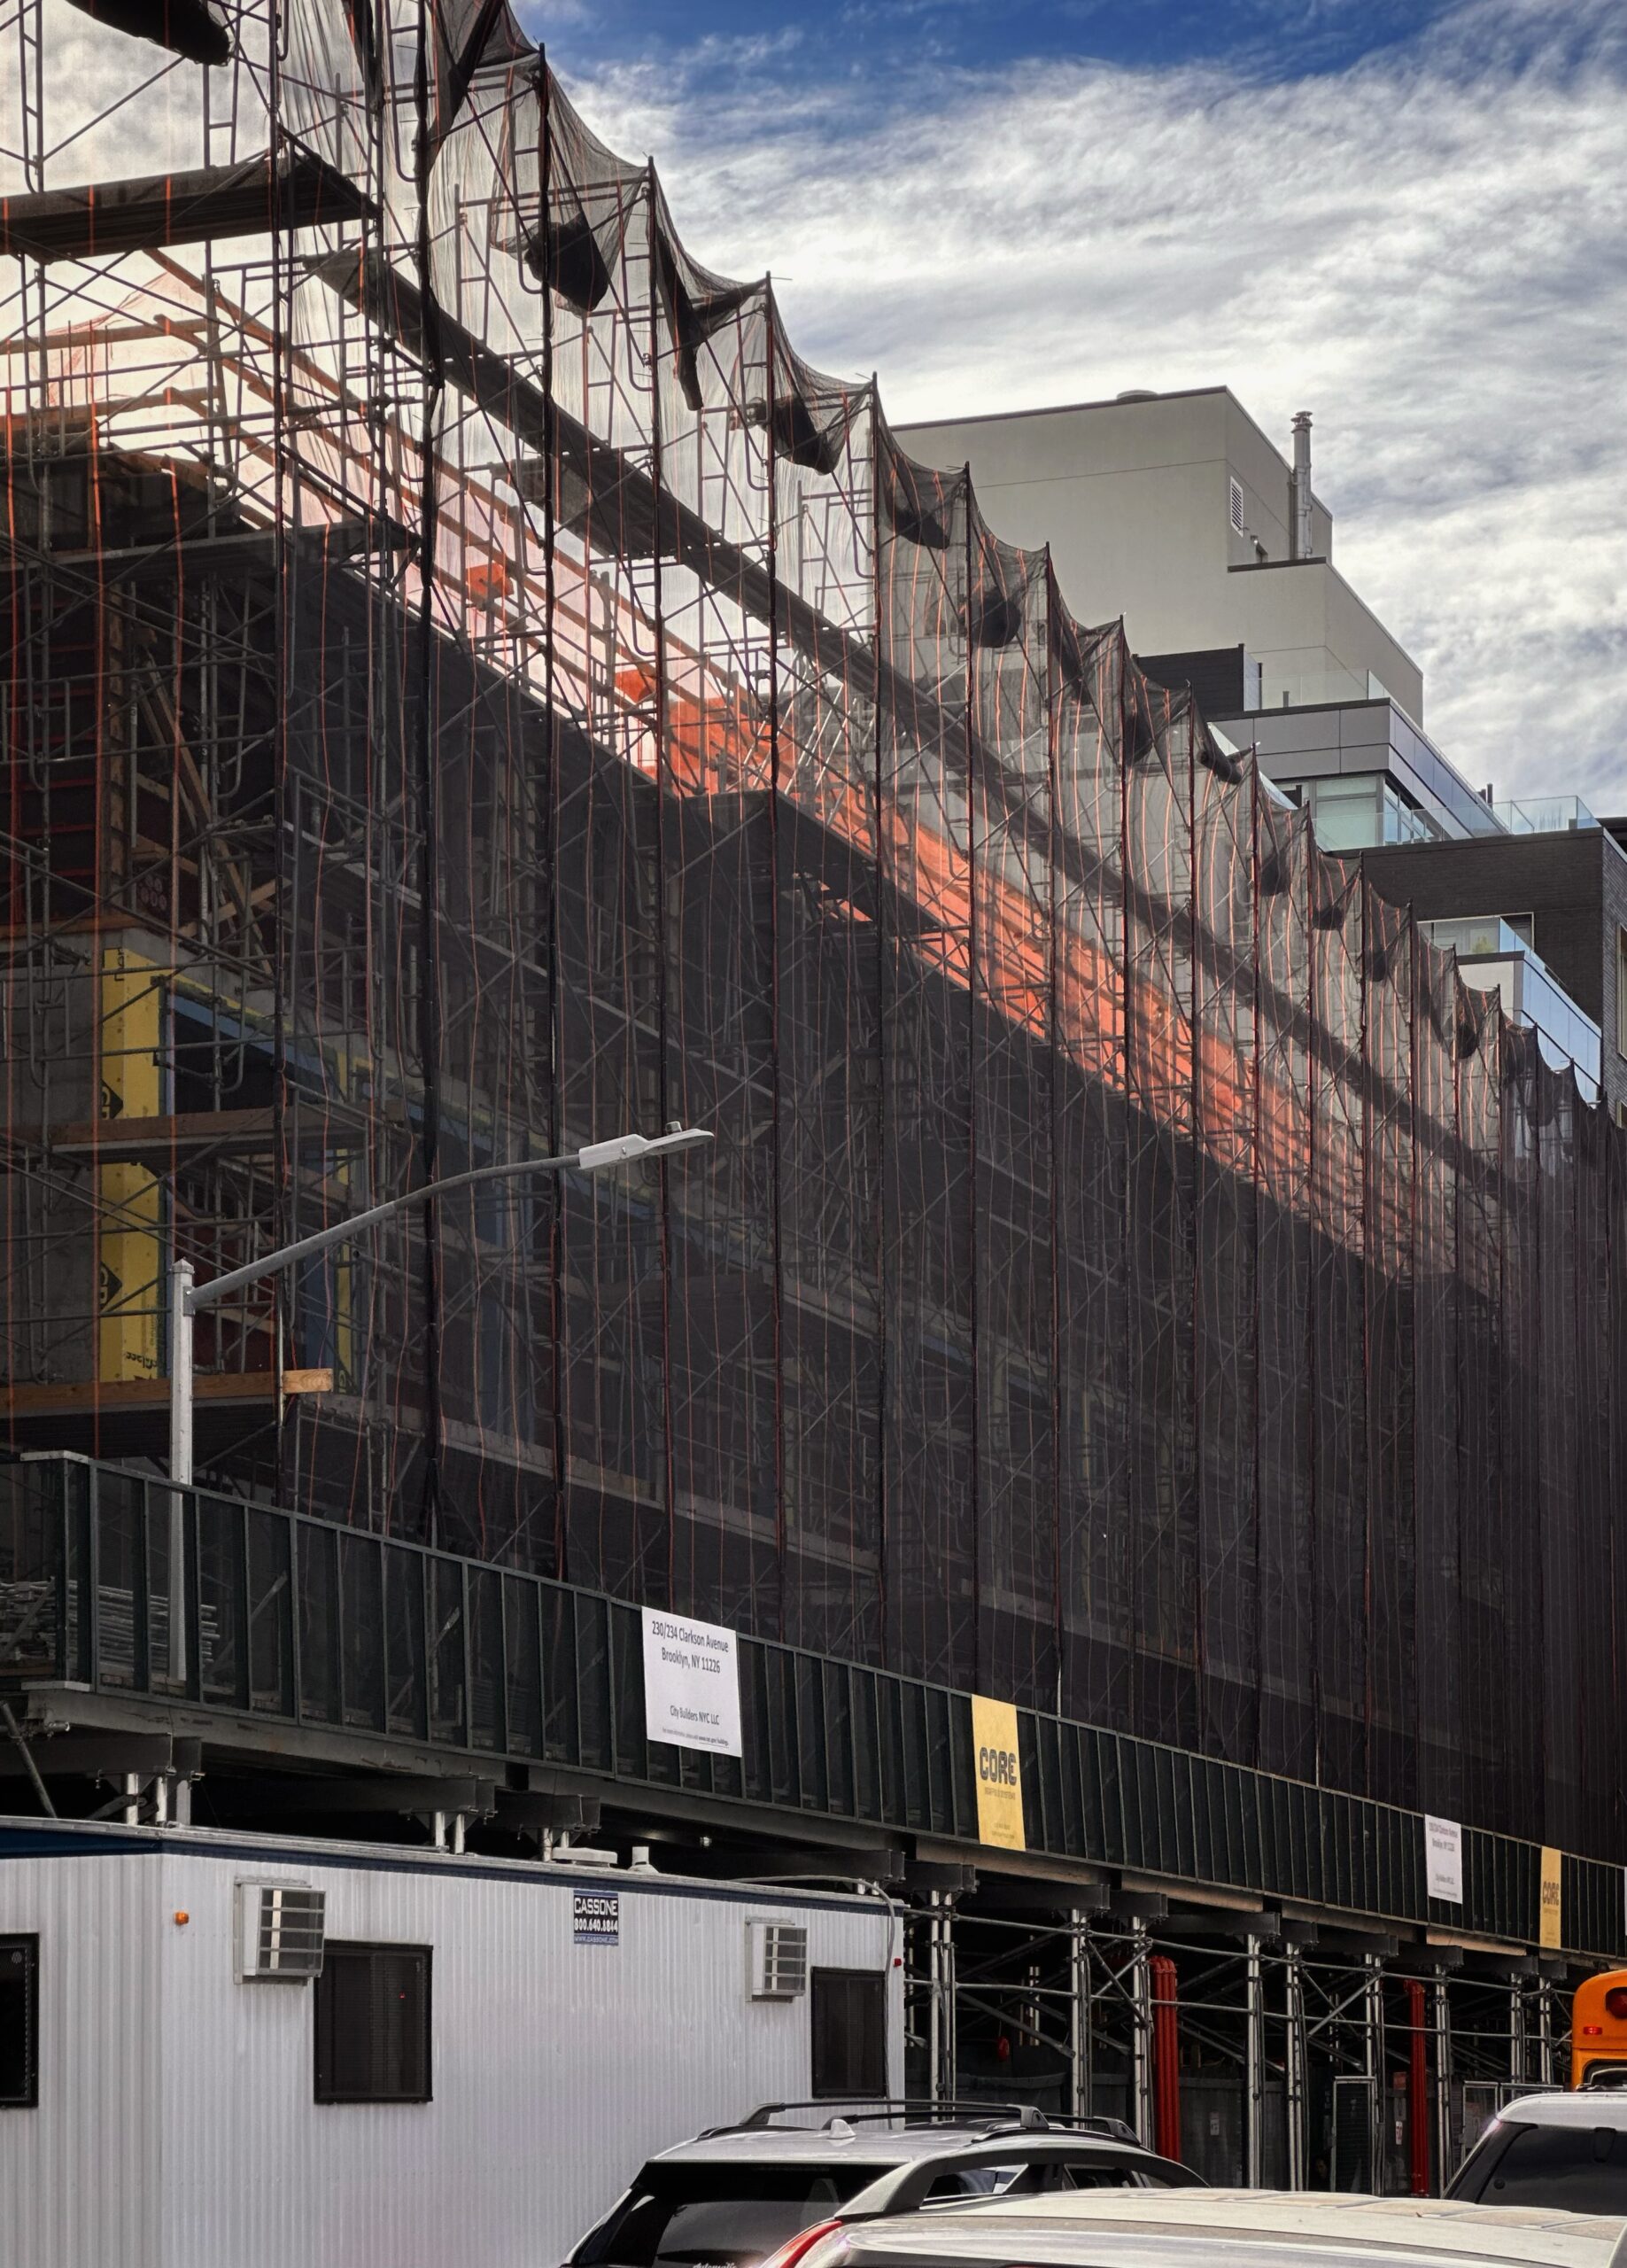
230-234 Clarkson Avenue. Photo by Michael Young.
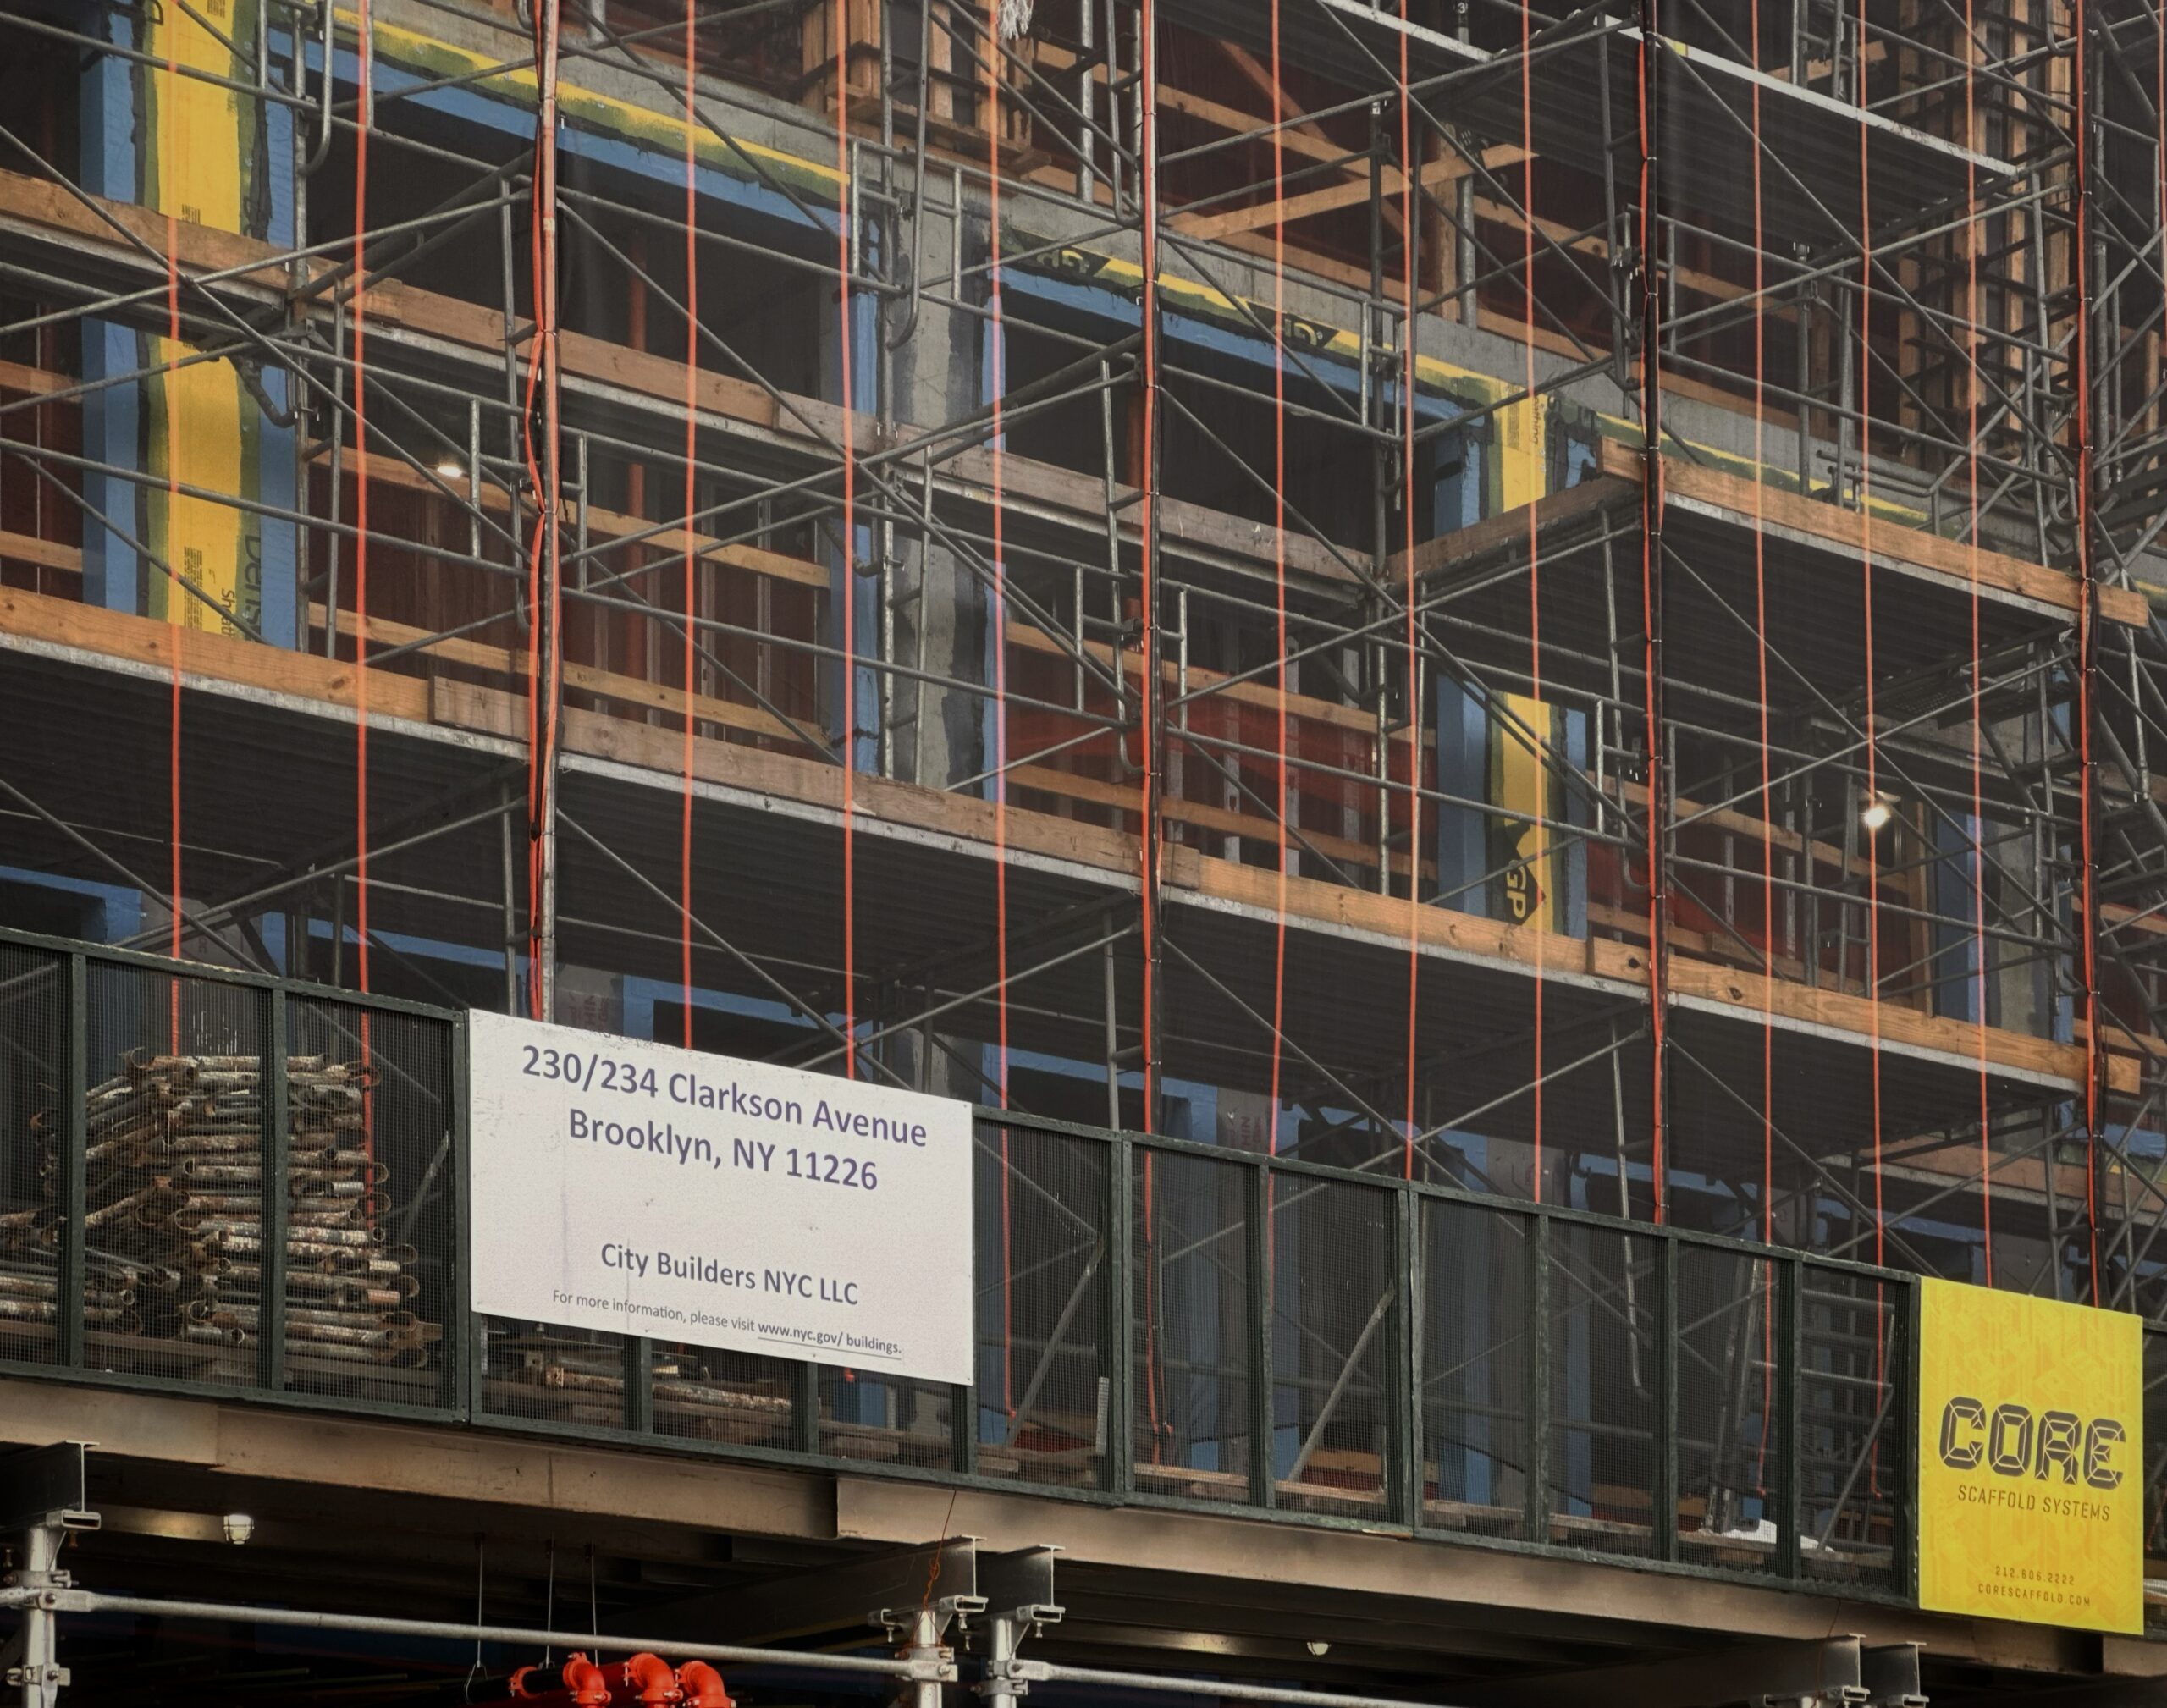
230-234 Clarkson Avenue. Photo by Michael Young.
Below is a rendering of 230-234 Clarkson Avenue that was posted on the info board. Completion is slated for next summer, but YIMBY predicts work to realistically finish sometime closer to the end of 2027 or early 2028 at the very latest. The developer acquired the property for $20 million in July 2025 and is carrying out construction with a $72 million loan from Valley National Bank.
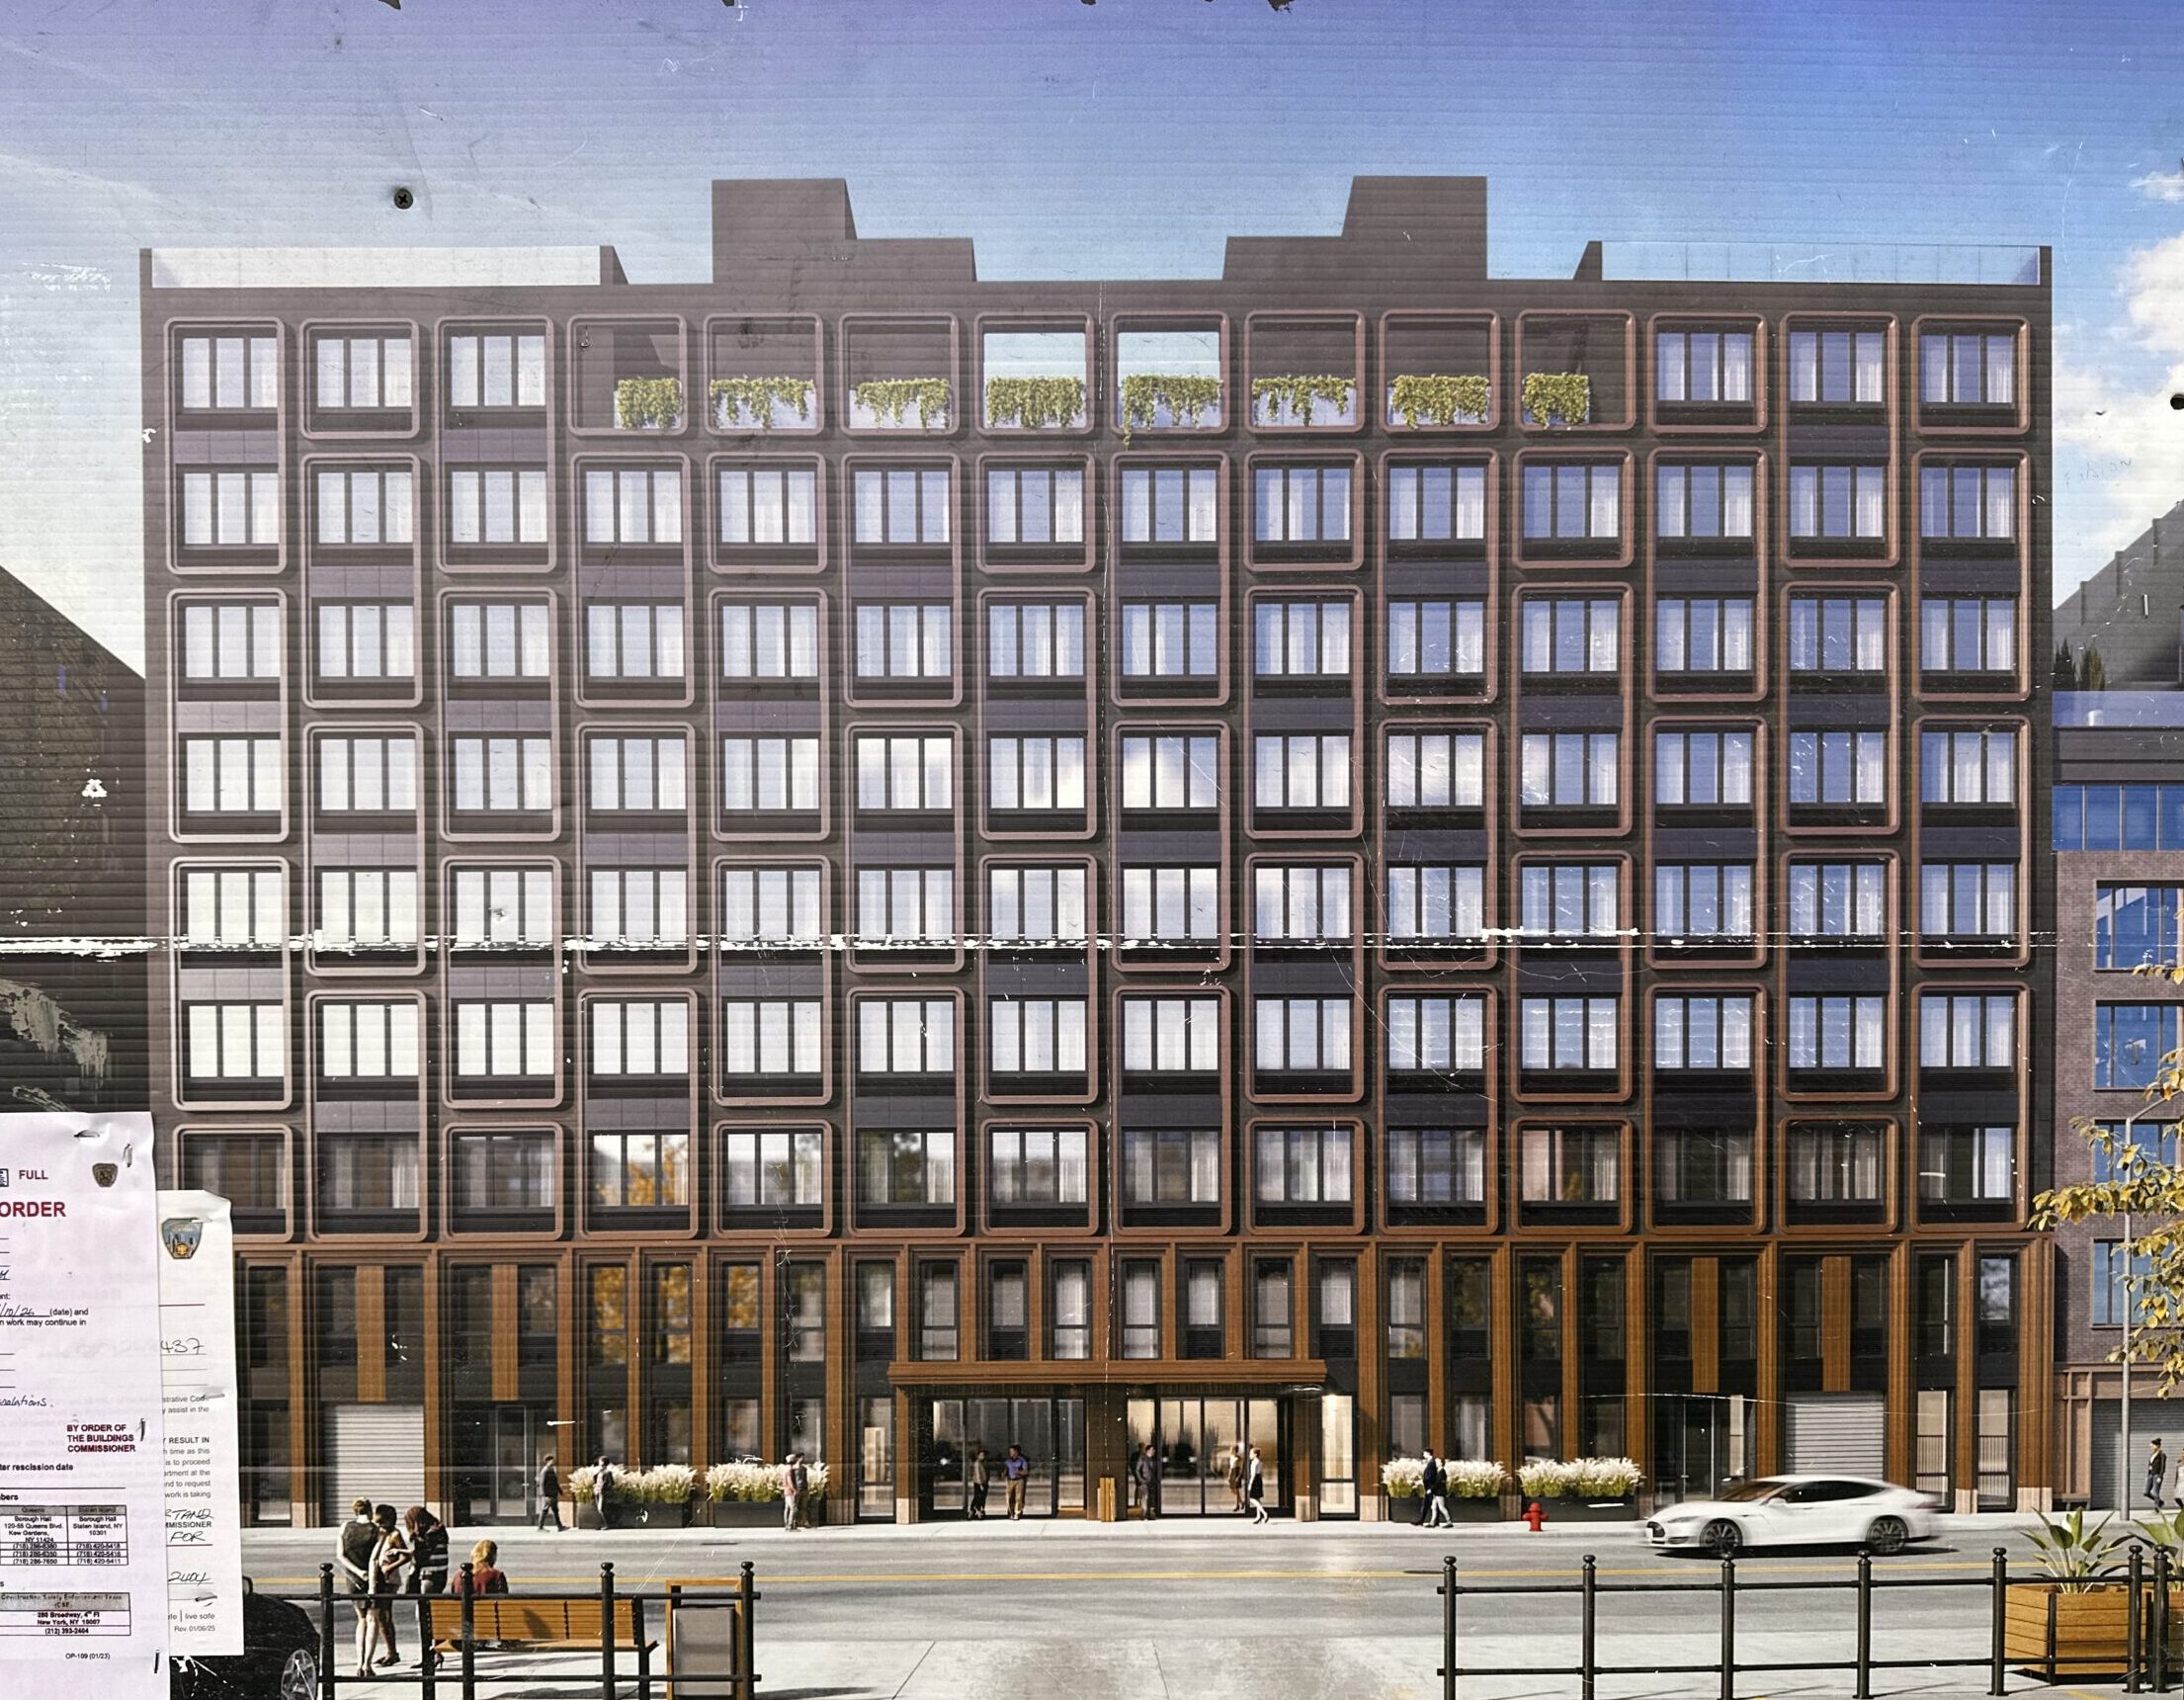
230-234 Clarkson Avenue. Photo by Michael Young.
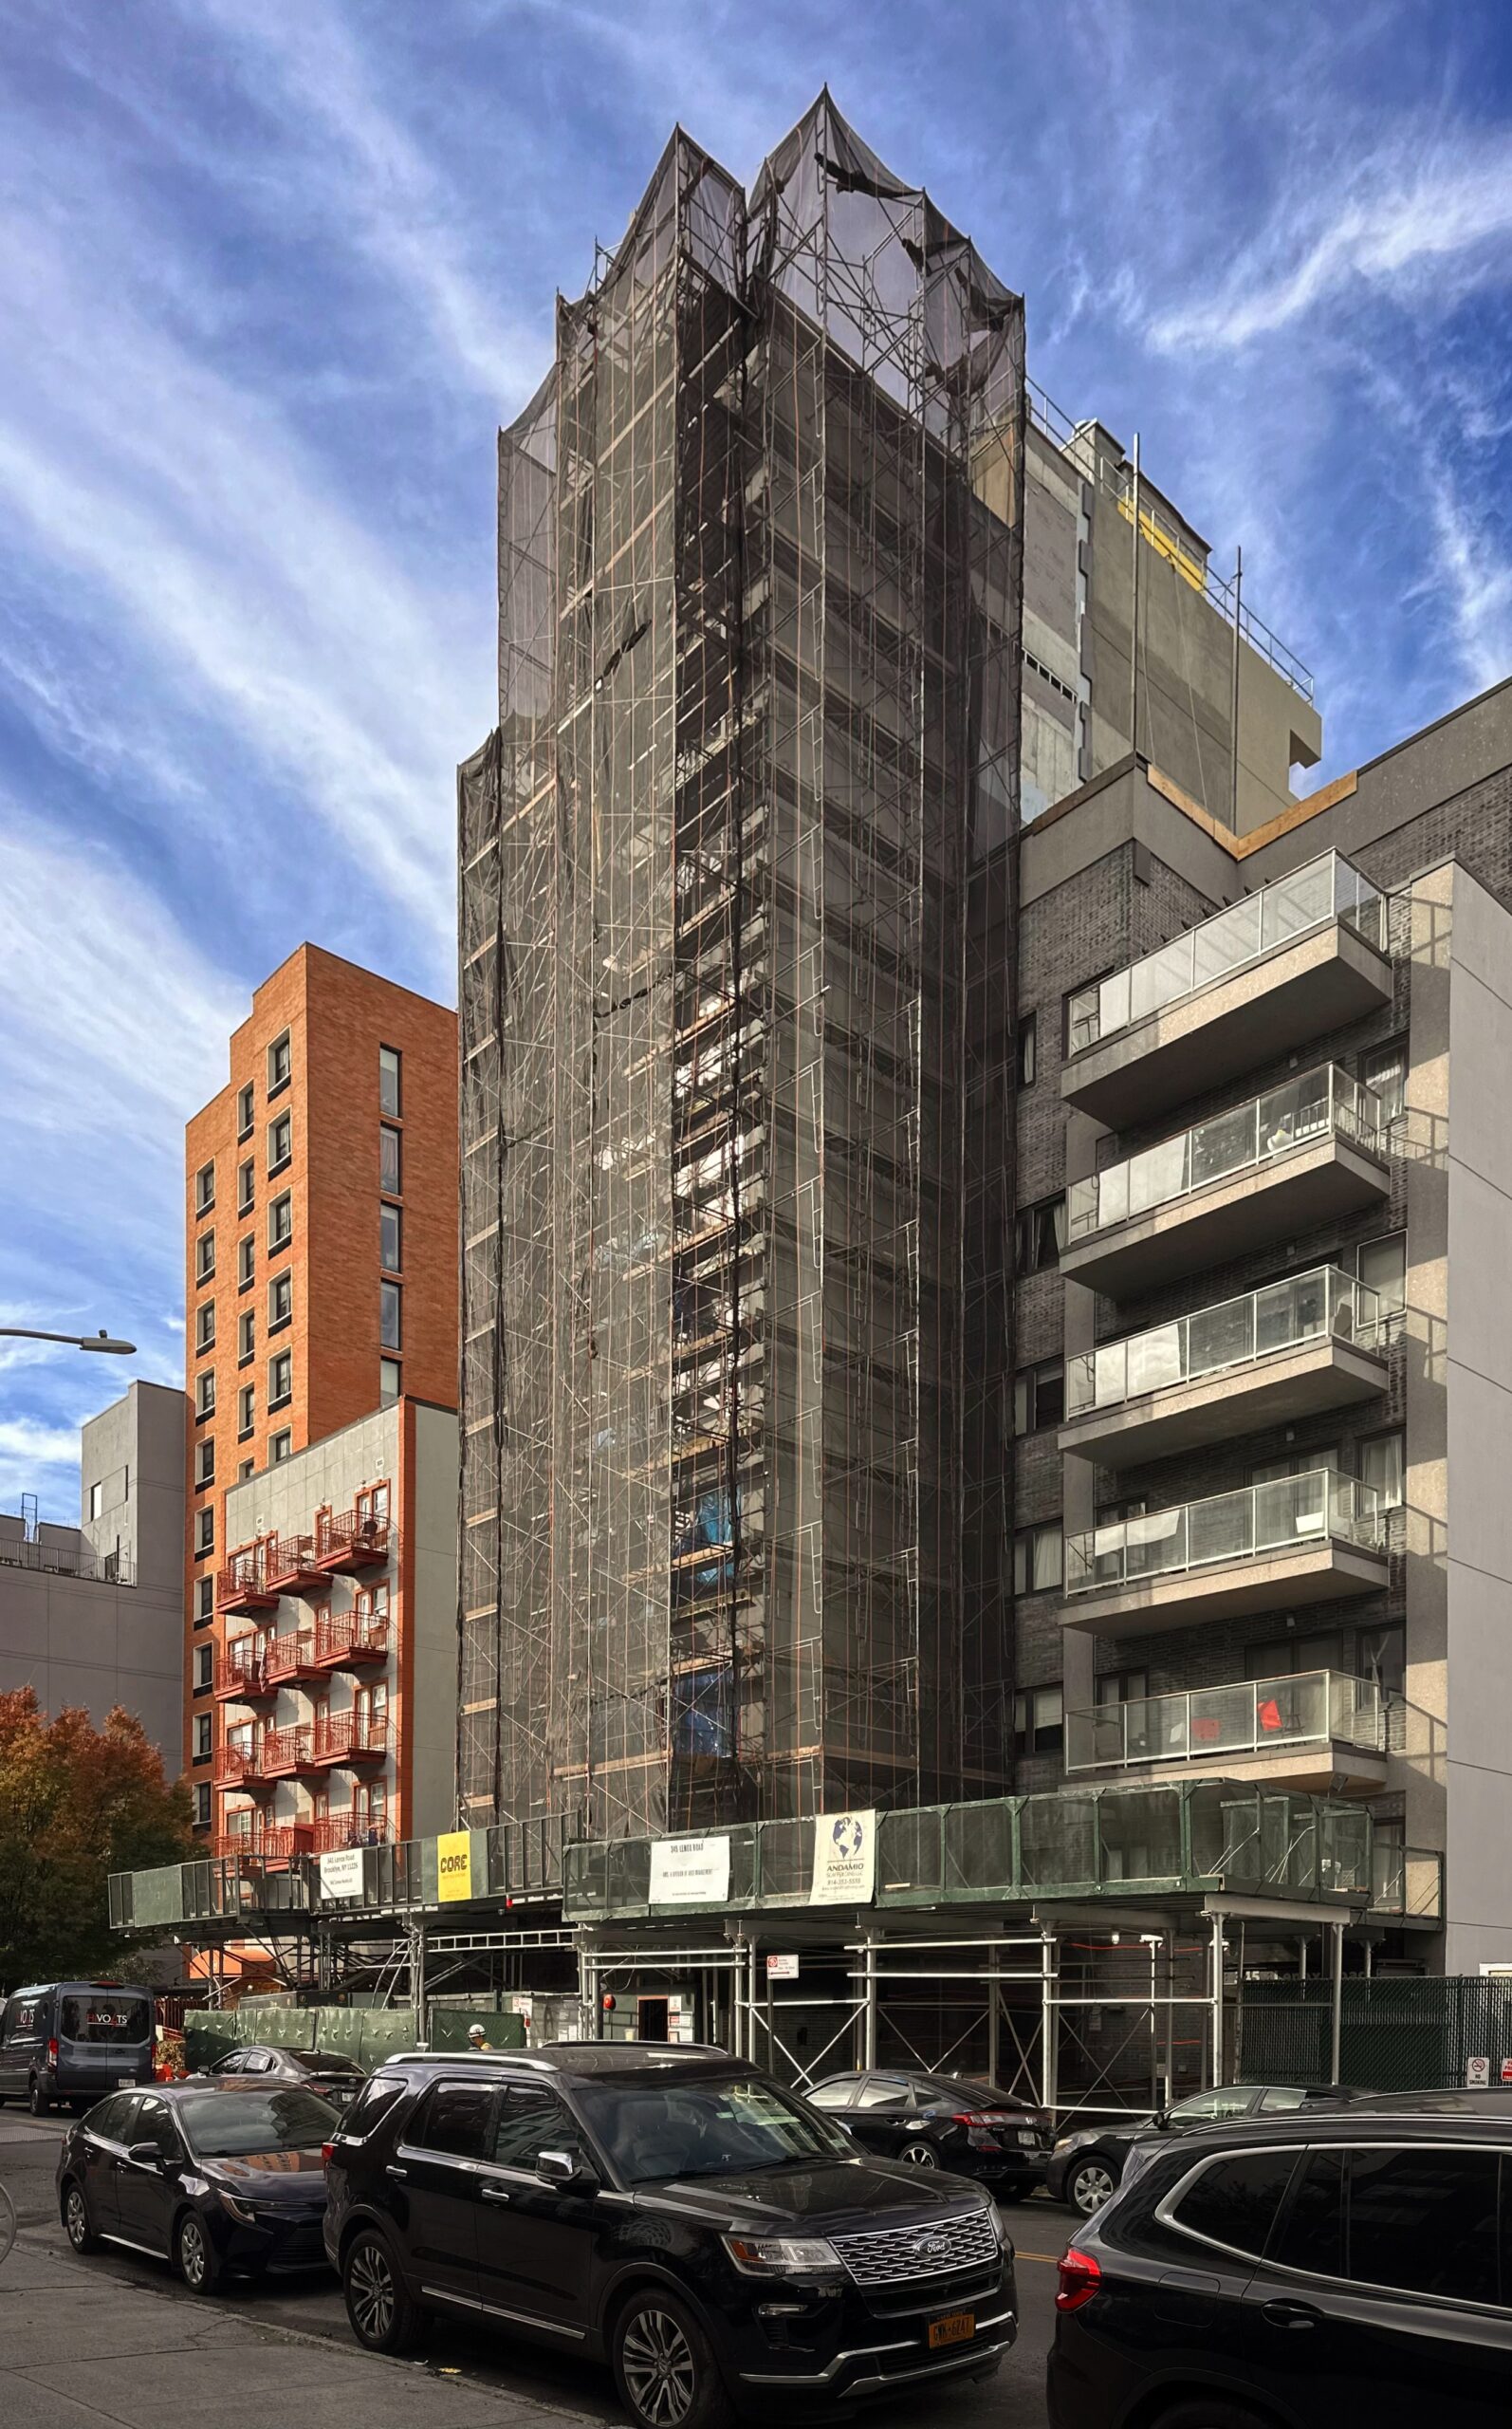
Construction has topped out on 341 Lenox Road, a 16-story residential tower between Lenox Road and New York Avenue. Designed by AB Architekten and developed by Yuda Furth of City Wide Developers Group LLC, the 167-foot-tall structure will span 23,848 square feet and yield 28 rental units with an average scope of 851 square feet. The project will also include a cellar level, a 117-foot-long rear yard, and eight enclosed parking spaces.
The reinforced concrete superstructure stands covered in scaffolding and netting as exterior work progresses.
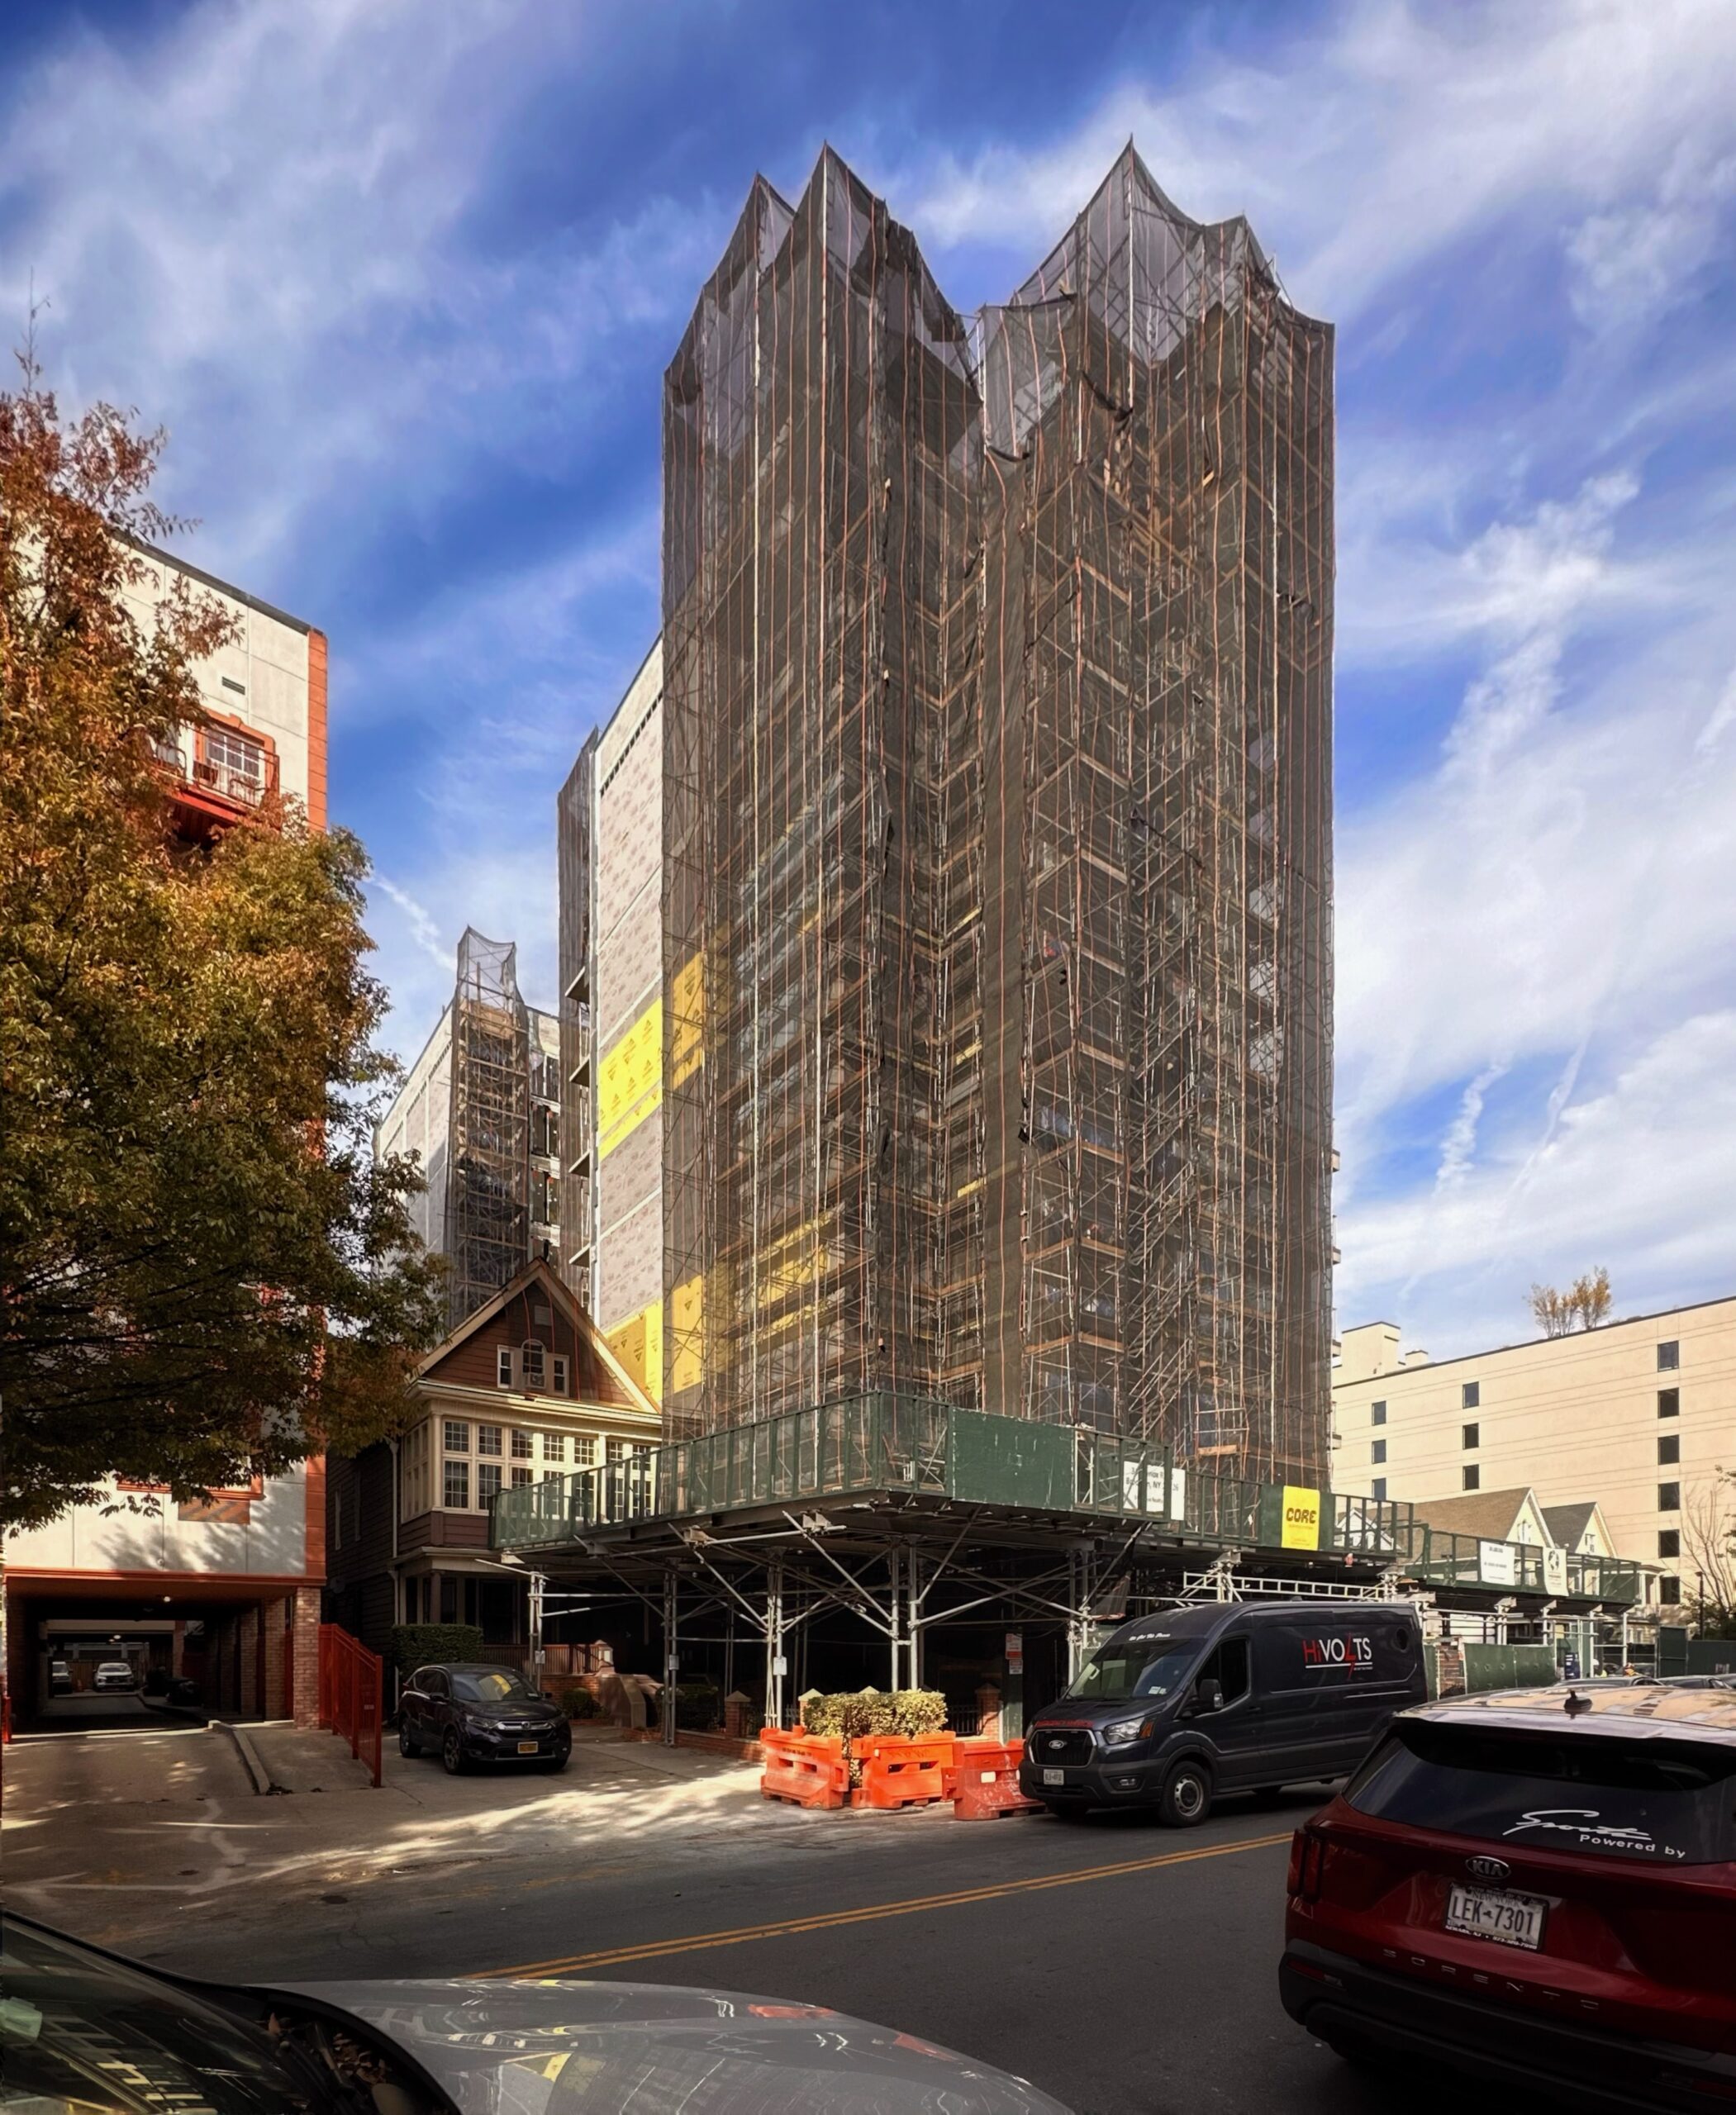
341 Lenox Road. Photo by Michael Young.
341 Lenox Road. Photo by Michael Young.
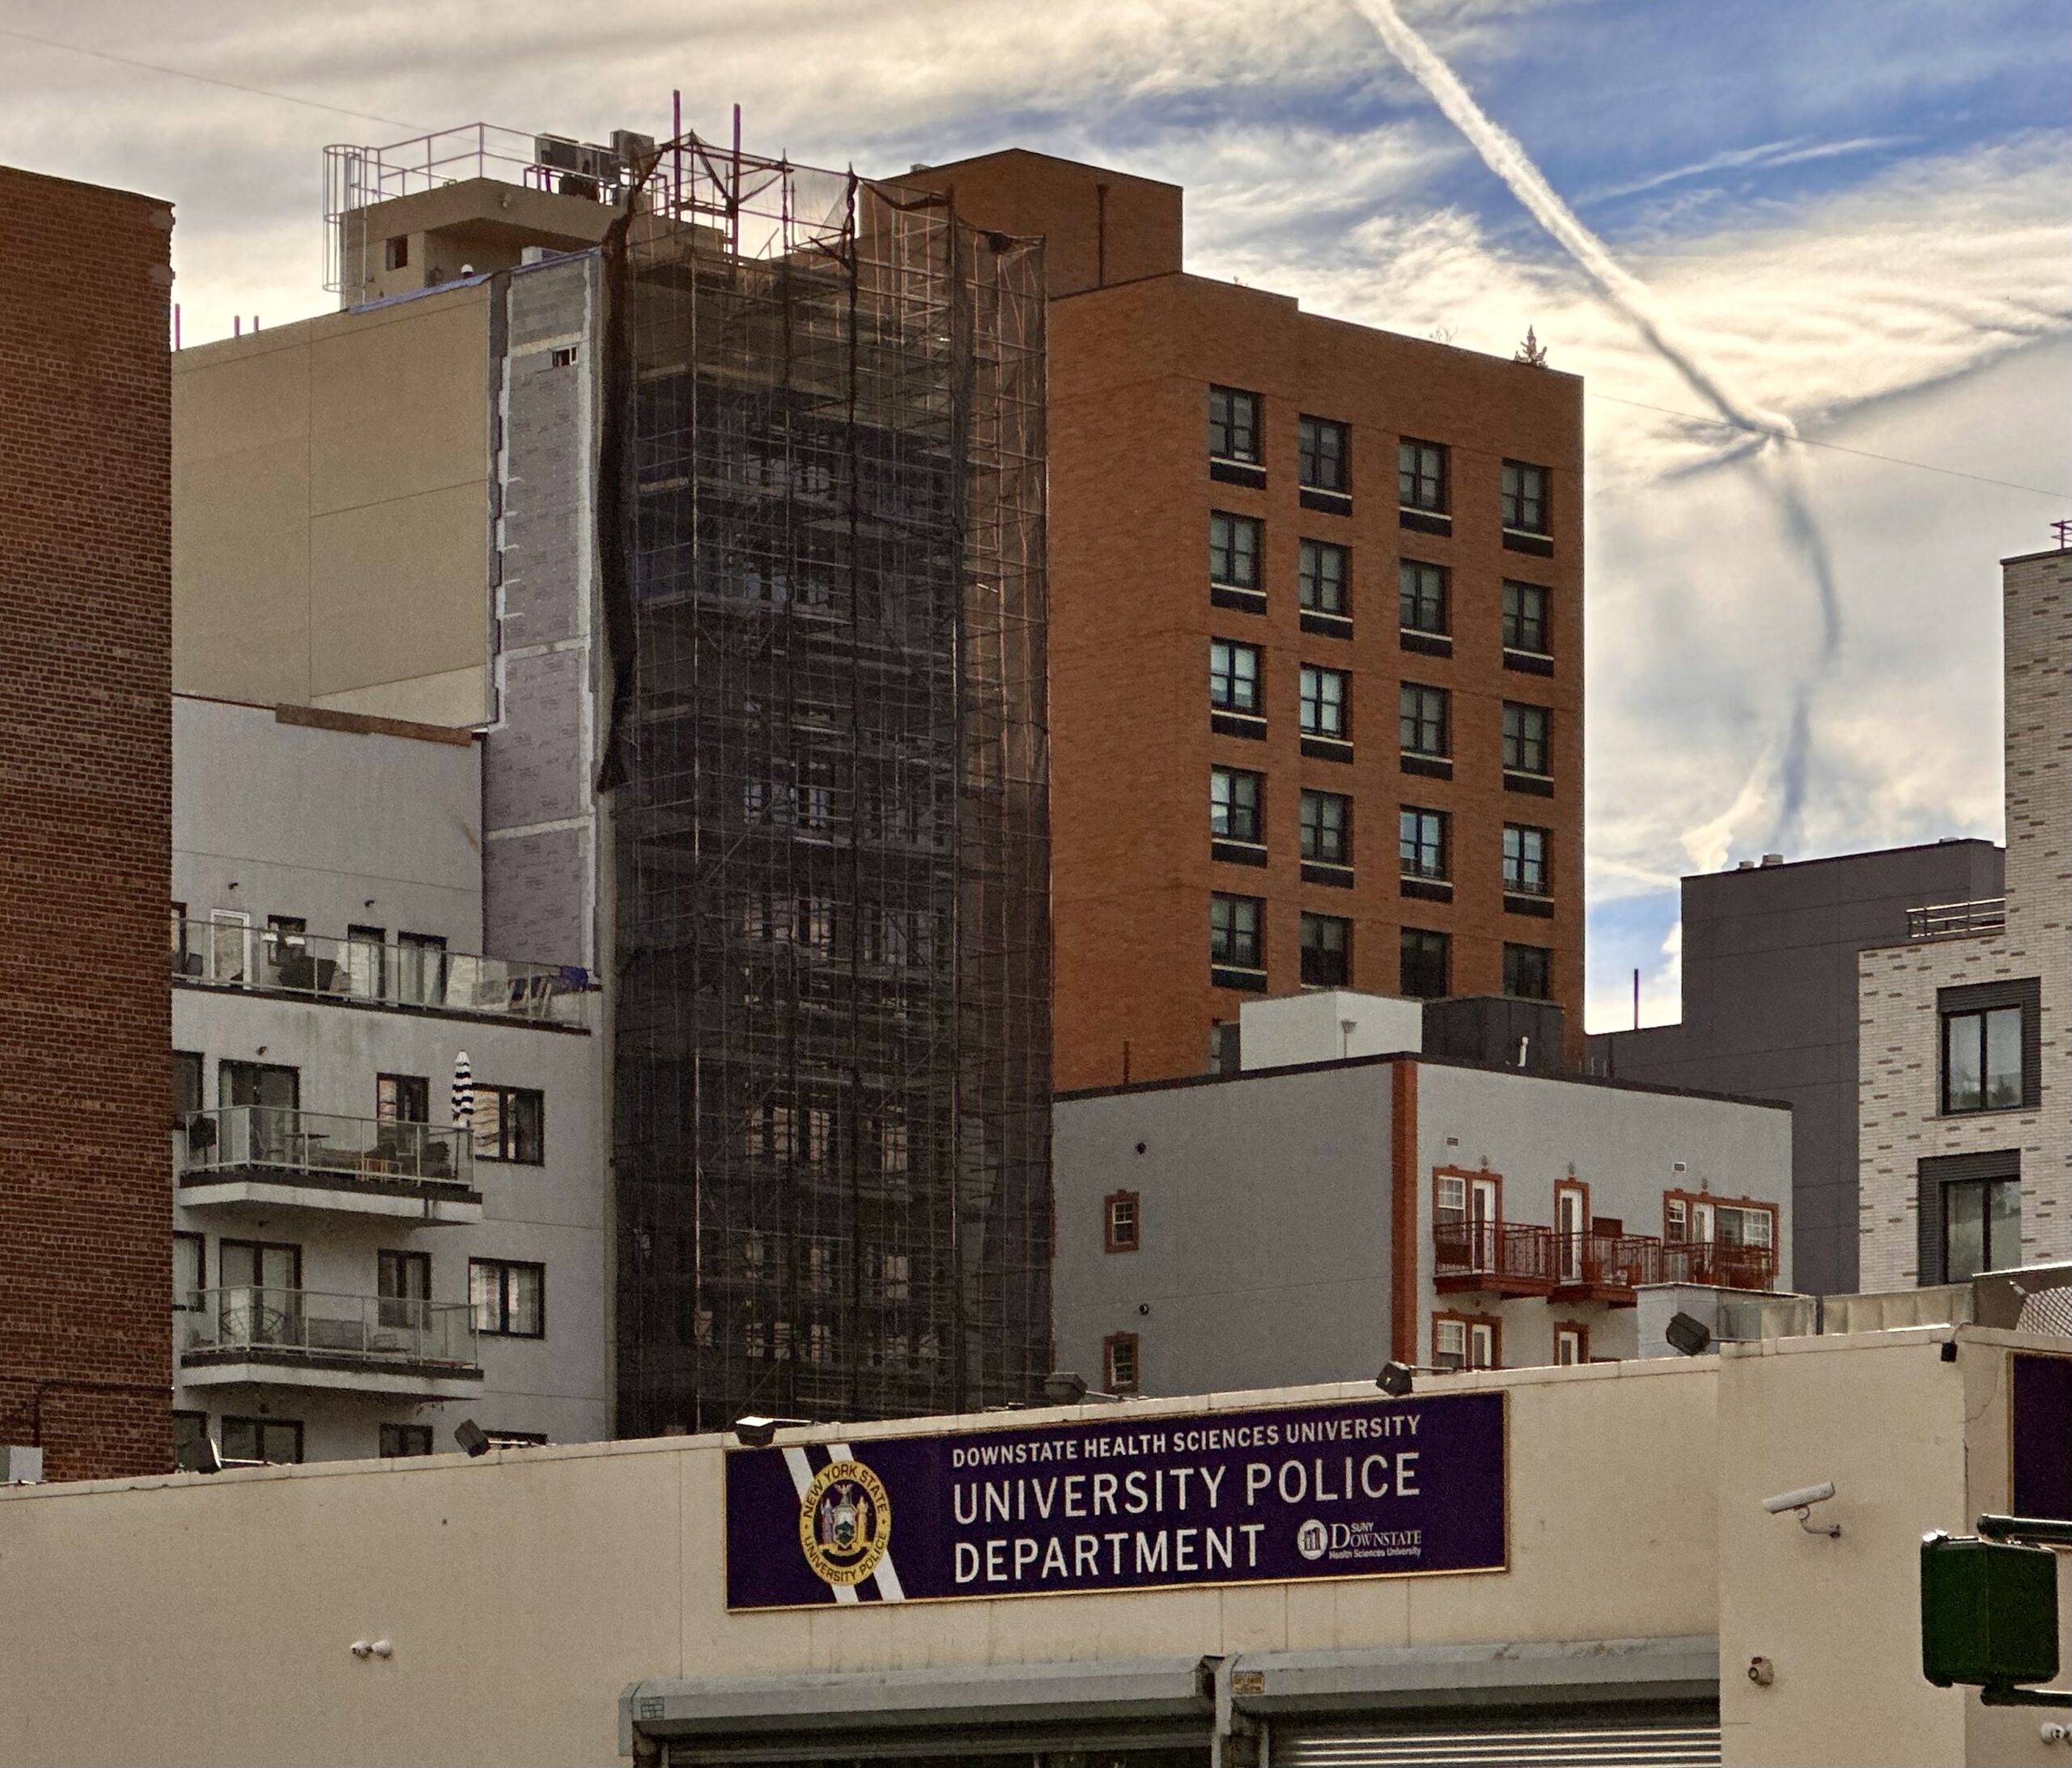
341 Lenox Road. Photo by Michael Young.
A rendering was posted on the info board depicting the intended appearance of the project. Completion is slated for next summer, as noted on the info board.
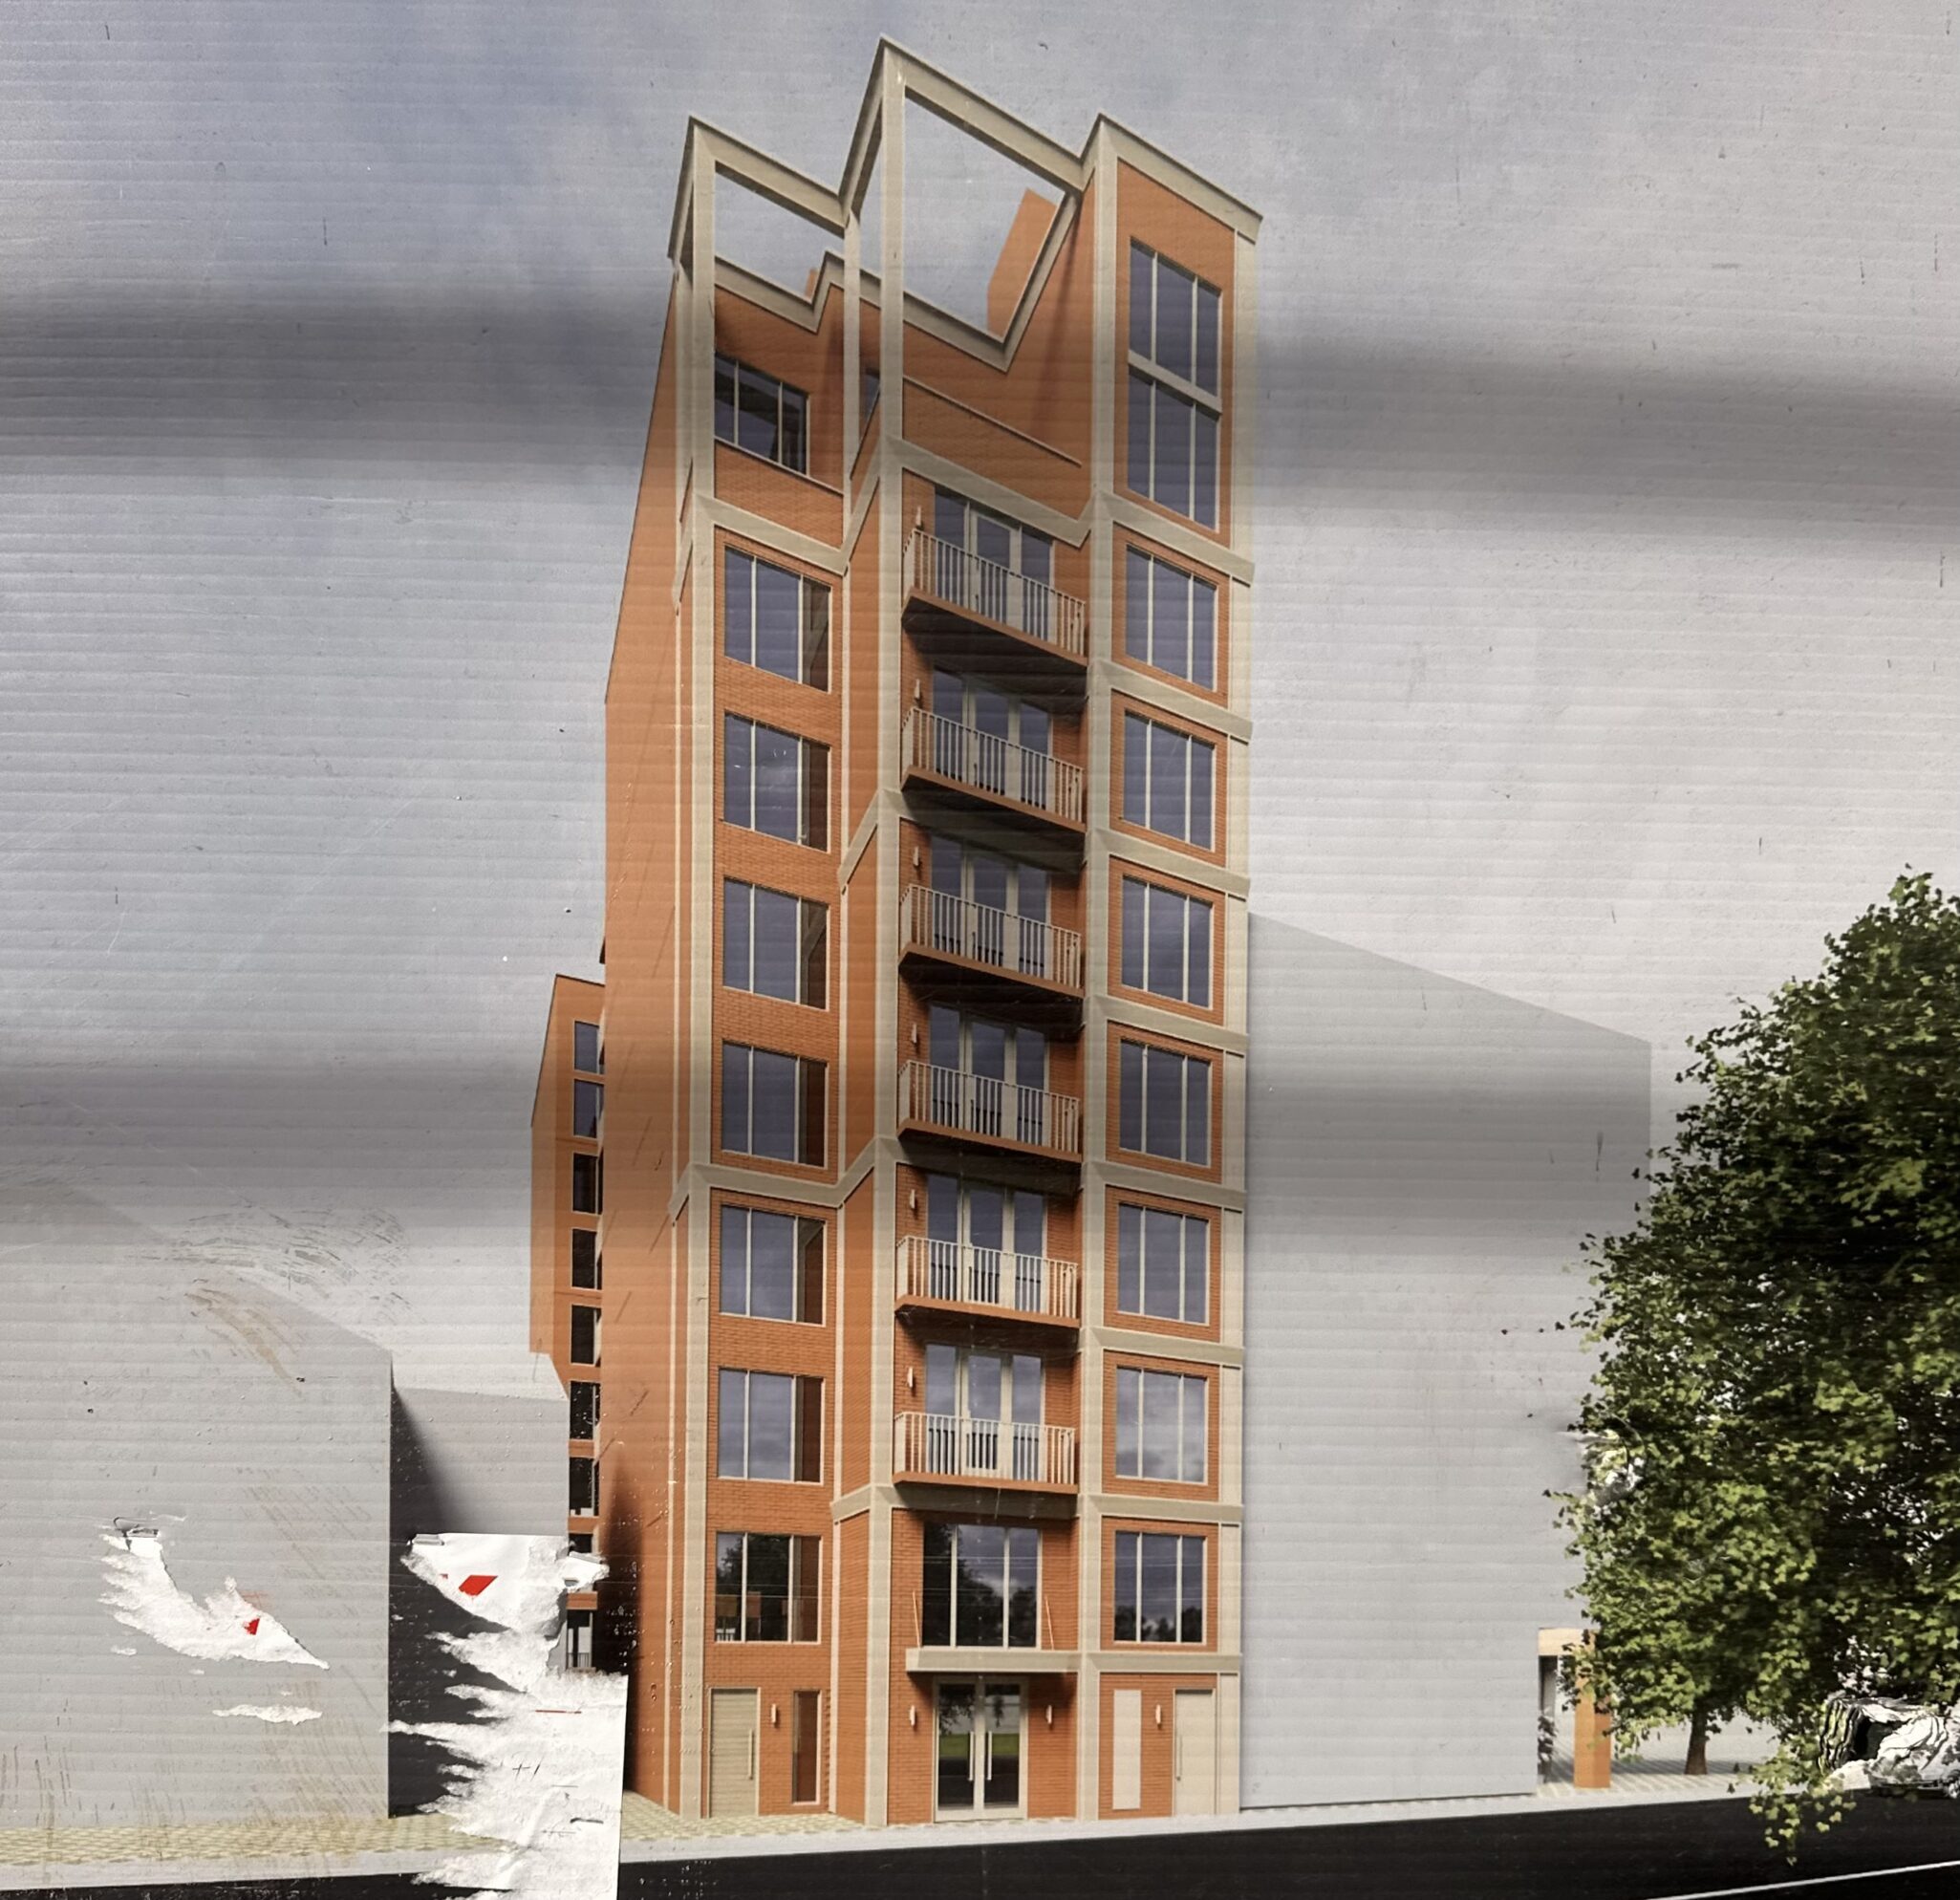
341 Lenox Road. Photo by Michael Young.
Renovations are underway on 665 New York Avenue, a seven-story residential building between Hawthorne and Winthrop Streets. Developed by MSquared, the structure will yield 117 rental units. The overhaul comes 14 years after a seven-alarm fire damaged the building and displaced its renters. The property was purchased by MSquared last year for $4.8 million from Urban American Management, which had acquired it from the LeFrak Organization in 2007 for $12 million.
A wraparound sidewalk shed surrounds the base, and crews were seen delivering materials to the third level on the northern side of the building.
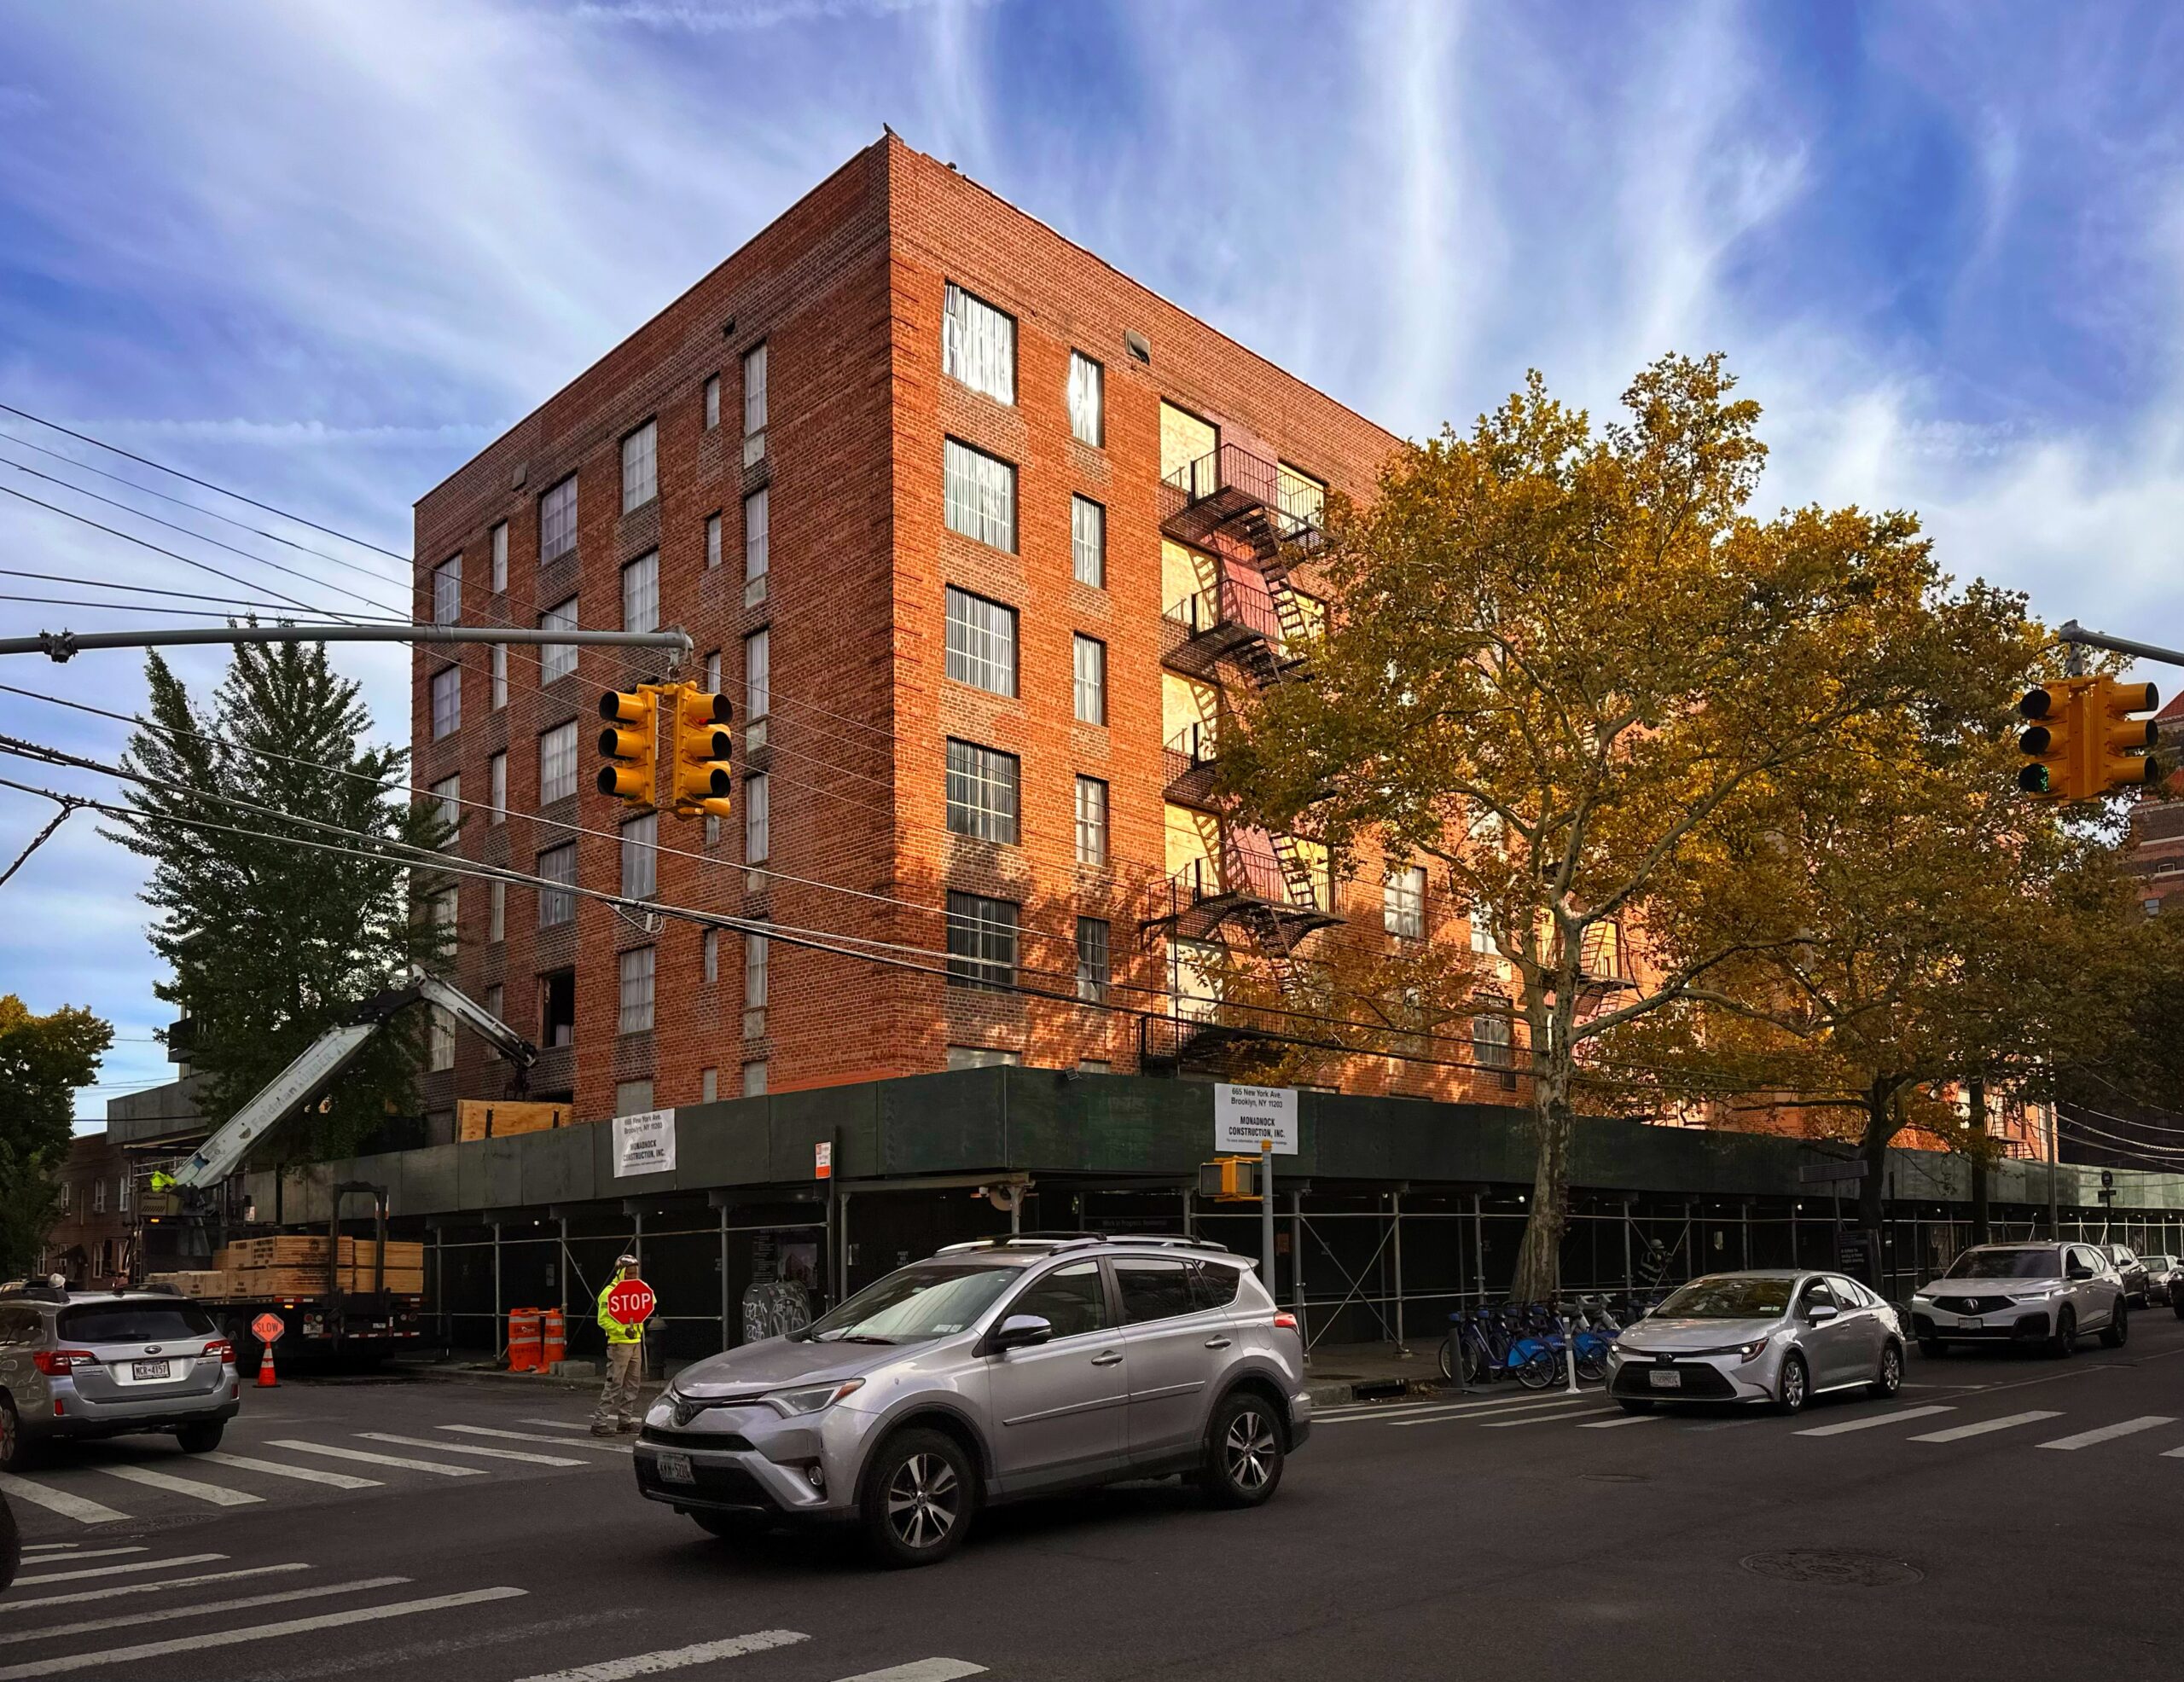
665 New York Avenue. Photo by Michael Young.
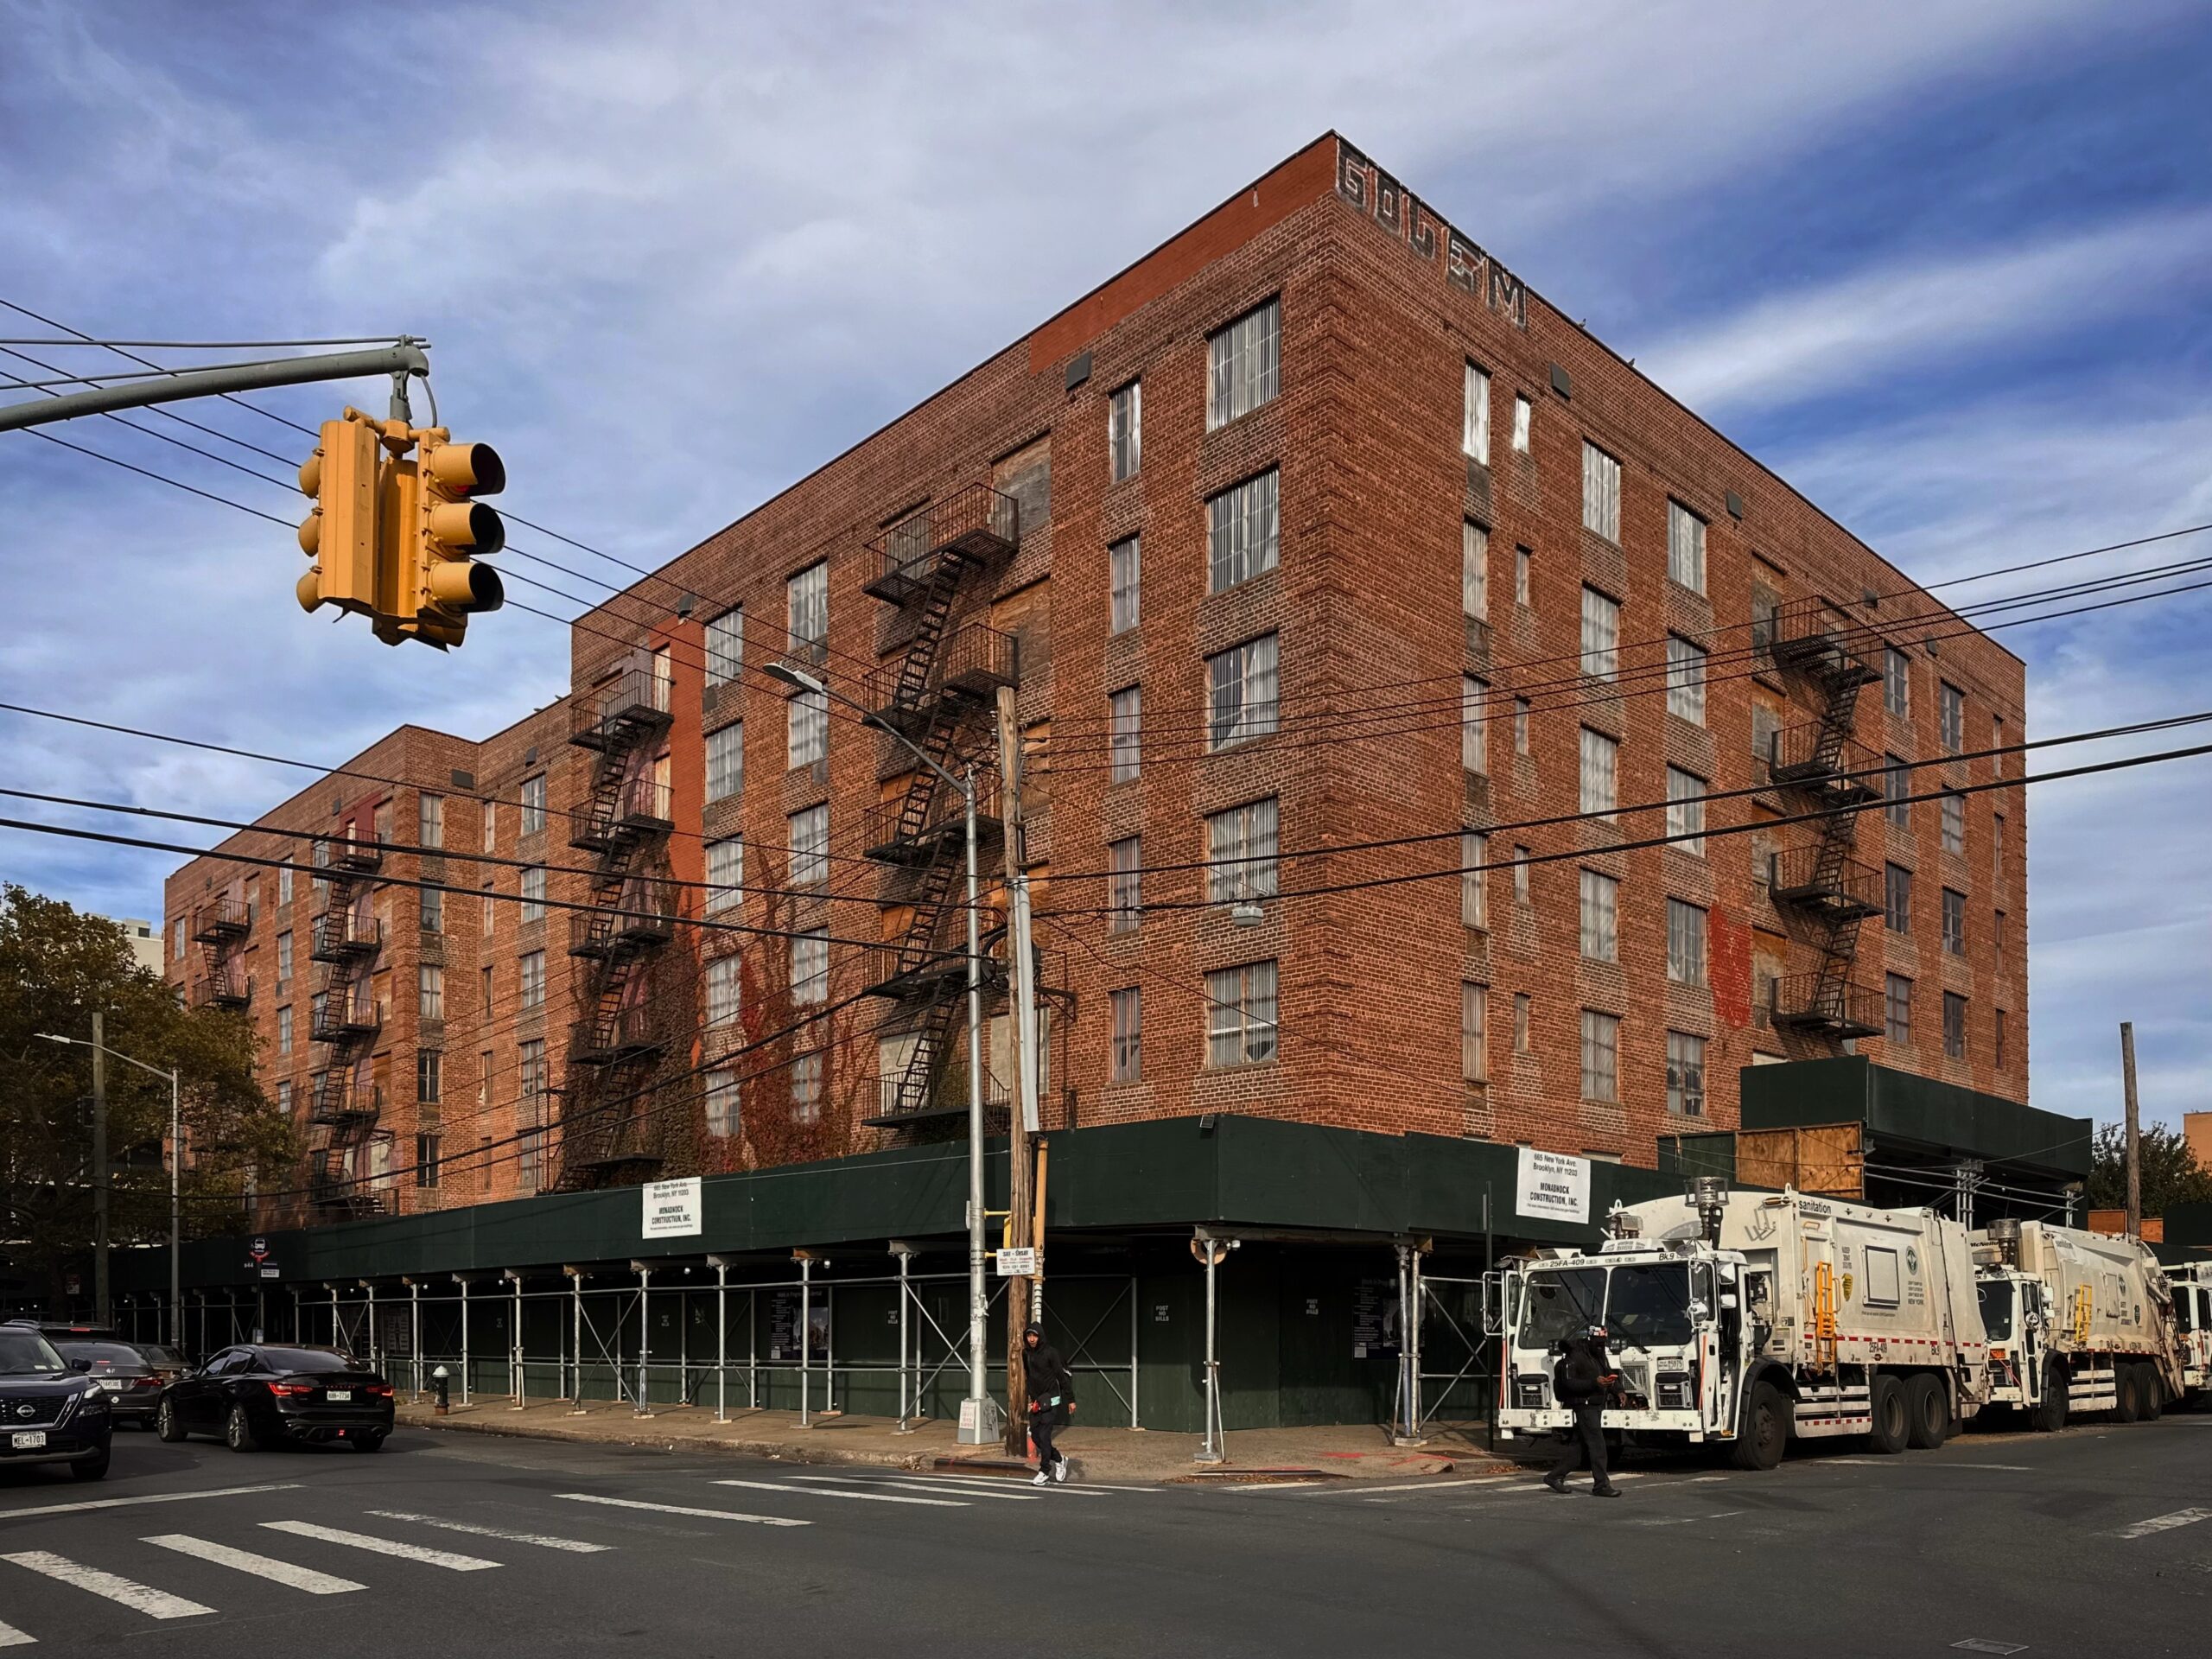
665 New York Avenue. Photo by Michael Young.
The property’s redevelopment is slated for completion in the first quarter of 2028, as noted on the info board.
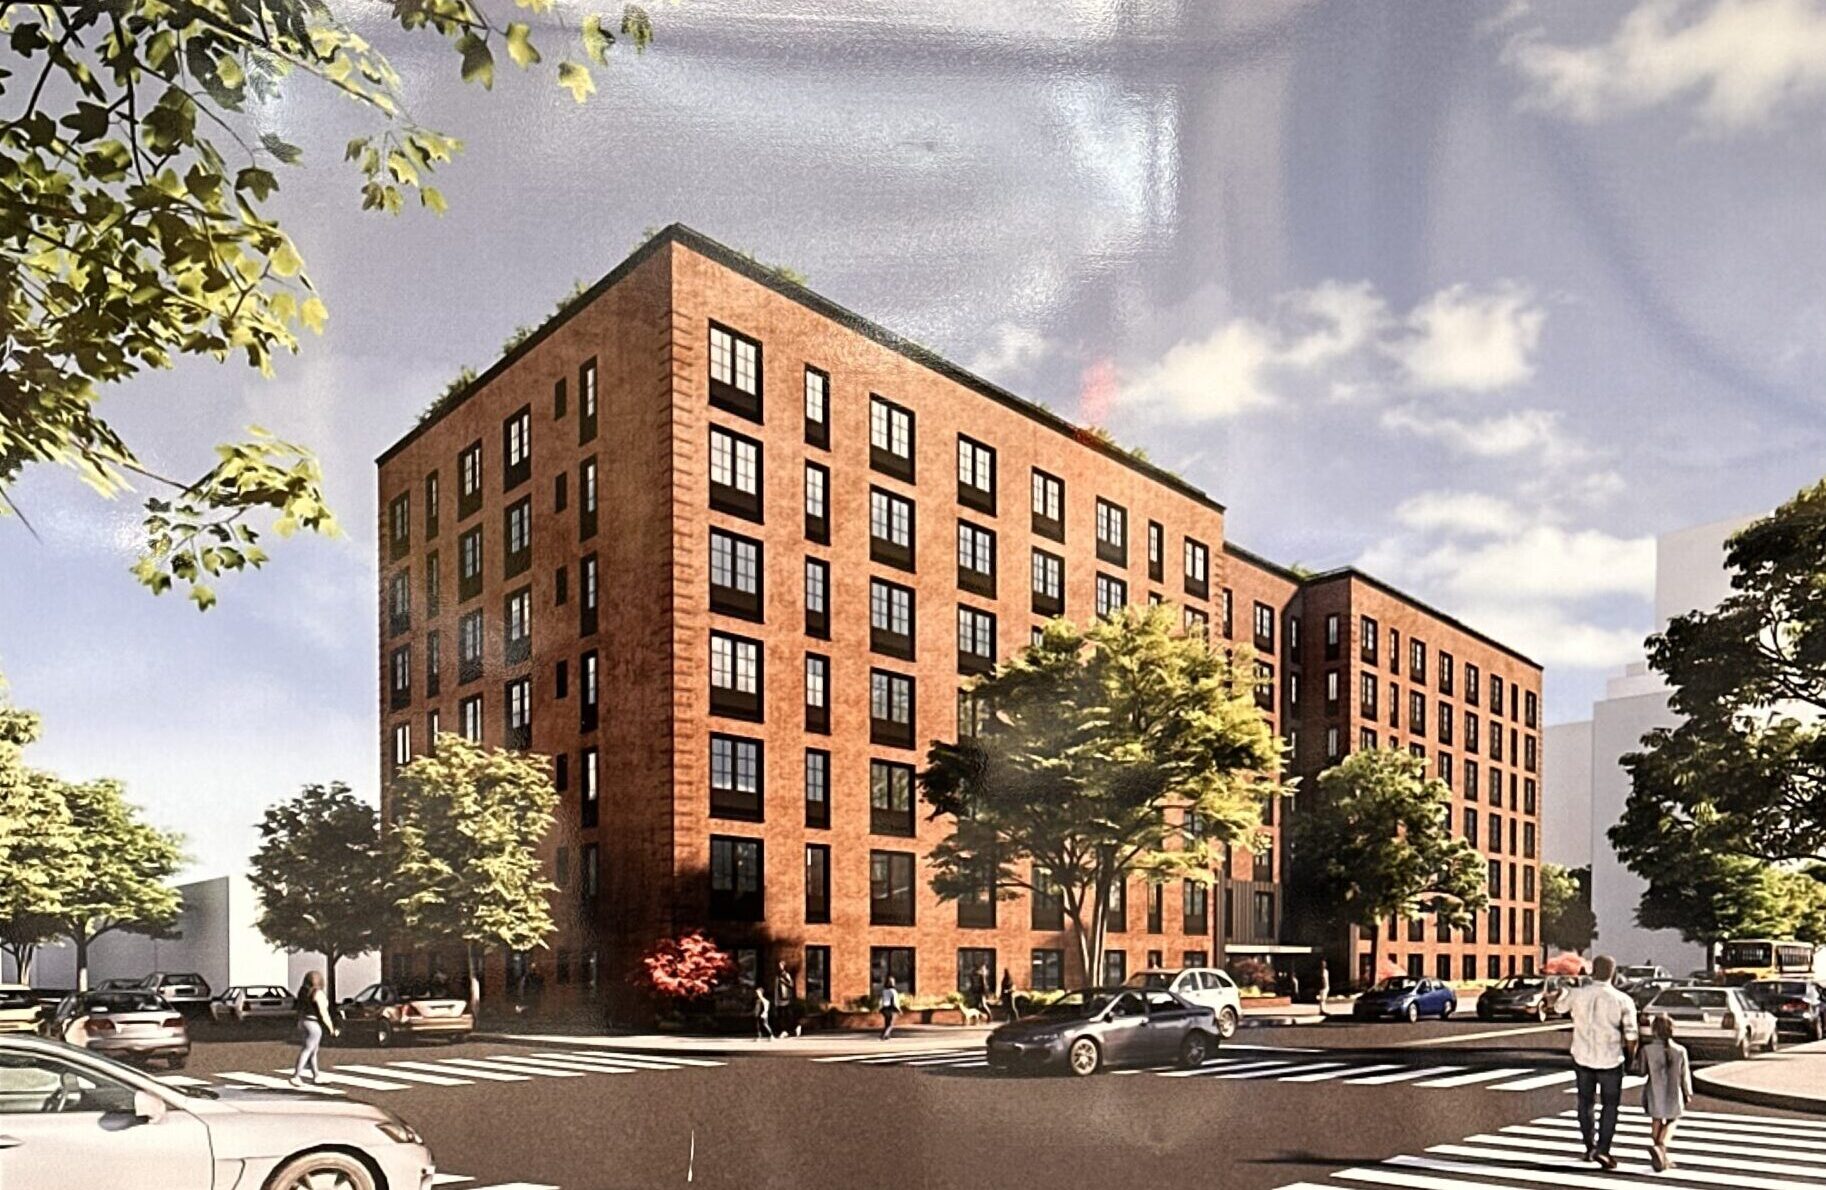
665 New York Avenue. Photo by Michael Young.
Construction is rising on 1935 Bedford Avenue, a ten-story mixed-use residential building between Fenimore and Hawthorne Streets. Designed by Menzak Architect and developed by Izchak Naftalin, the 95-foot-tall structure will span 45,041 square feet and yield 57 rental units with an average scope of 678 square feet. The project will also include 6,391 square feet of community facility space, a cellar, a 42-foot-long rear yard, and 16 enclosed parking spaces.
Crews are closing in on the final floors of the reinforced concrete superstructure, with a crane lifting additional steel rebar for future concrete pouring. YIMBY expects the building to top out before the end of the year.
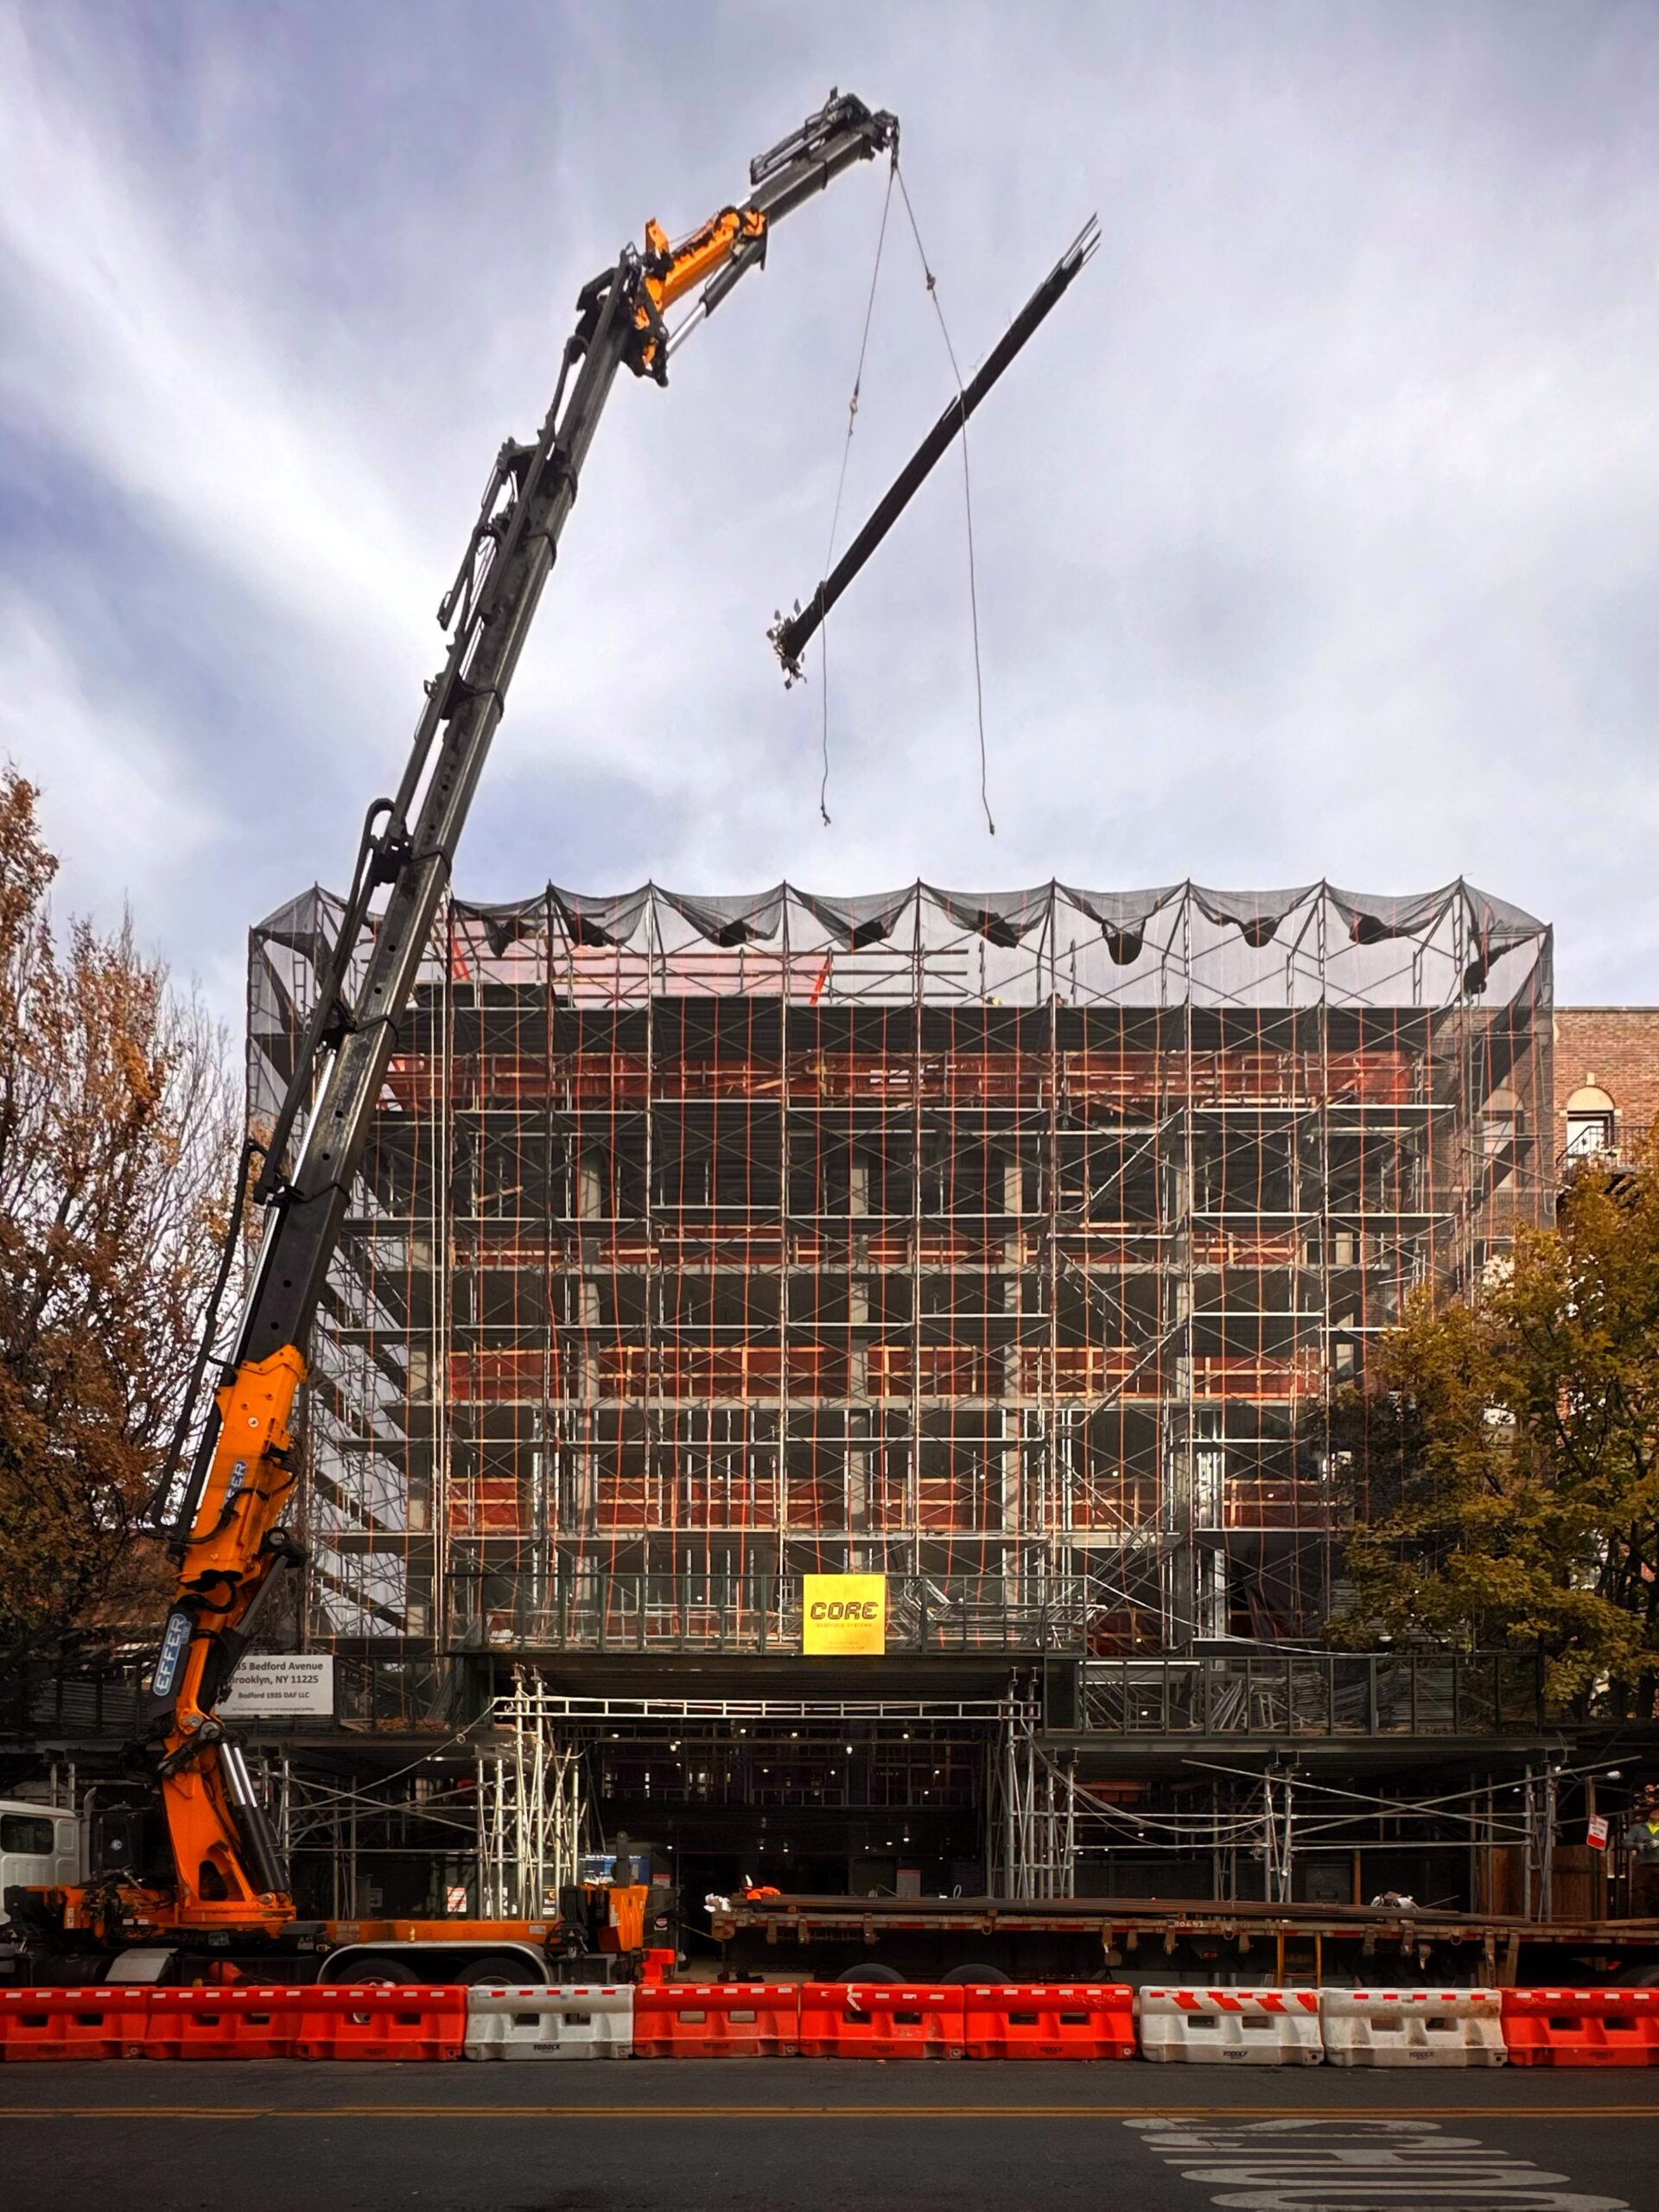
1935 Bedford Avenue. Photo by Michael Young.
Below is a preliminary rendering posted on site showing the final form of the building, which YIMBY expects to finish work near the end of 2027.
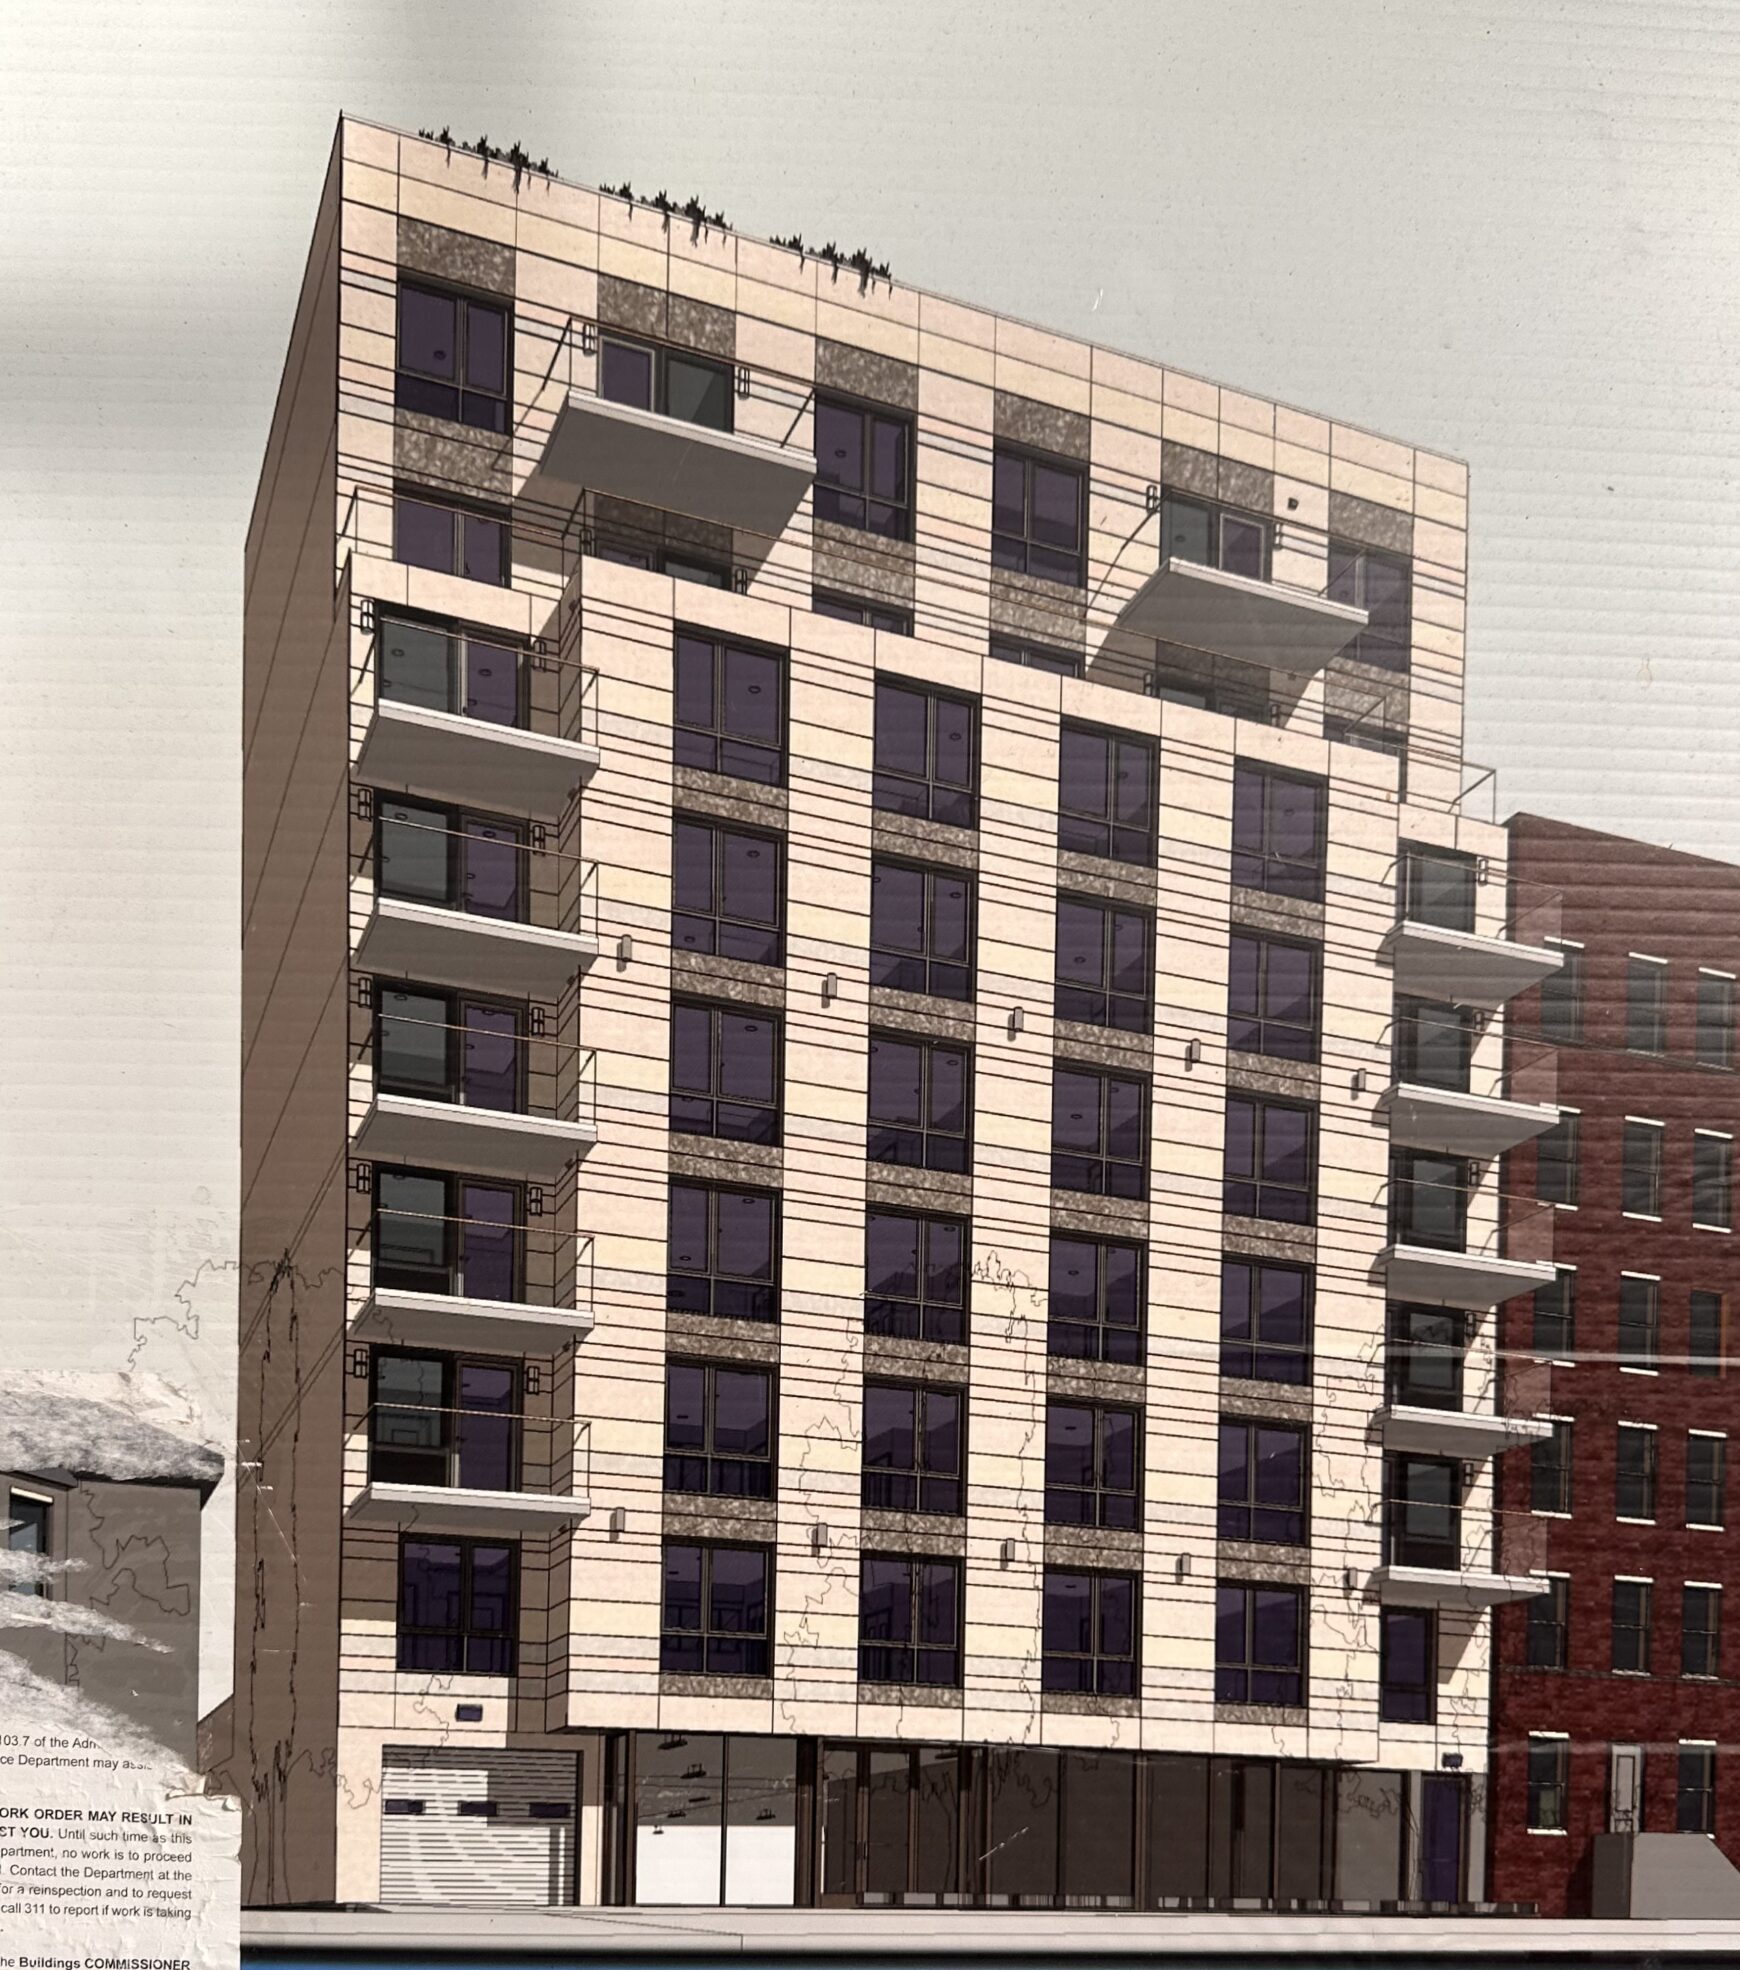
1935 Bedford Avenue. Photo by Michael Young.
2018-2034 Bedford Avenue is a partially excavated 6,240-square foot site sitting behind wooden sidewalk fencing and once held a string of low-rise commercial structure and local businesses before demolition wrapped up this past summer. No official plans were made public about what the new replacement will be, although it’s highly conceivable to see a new multistory apartment complex occupy the space. The site was last sold for $5.425 million back in January to an unknown buyer and awaits further announcements.
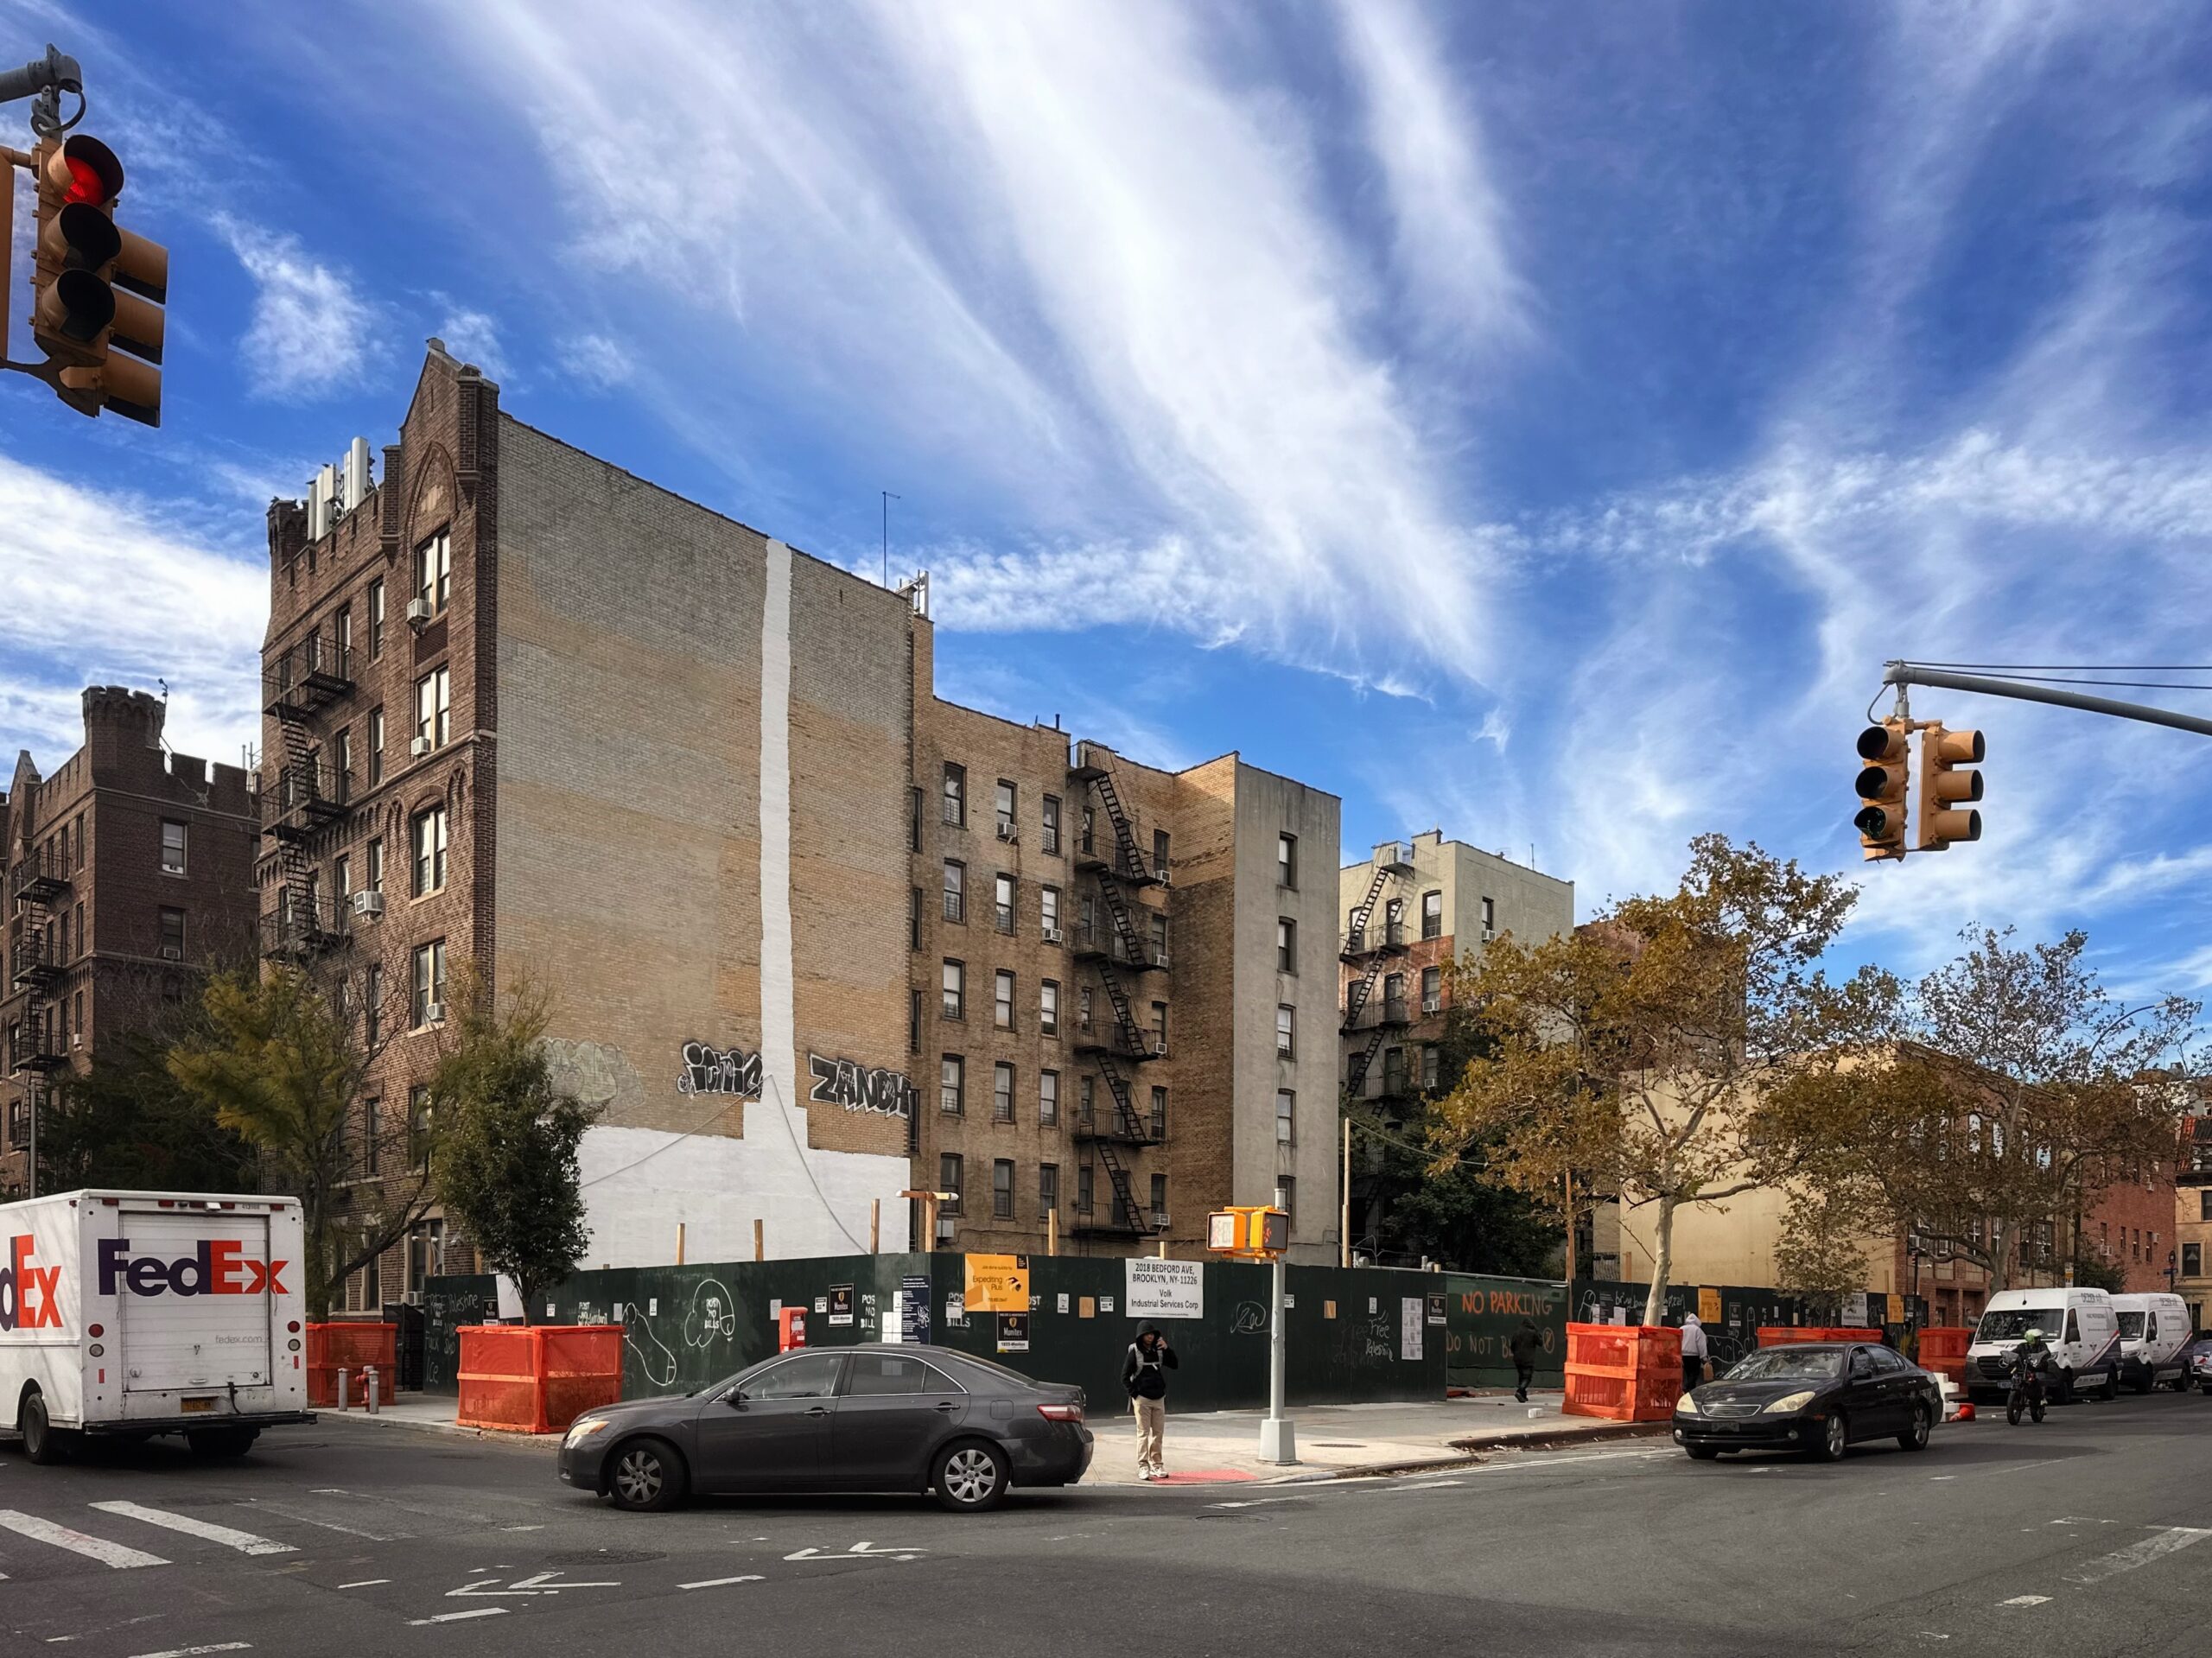
2018 Bedford Avenue. Photo by Michael Young.
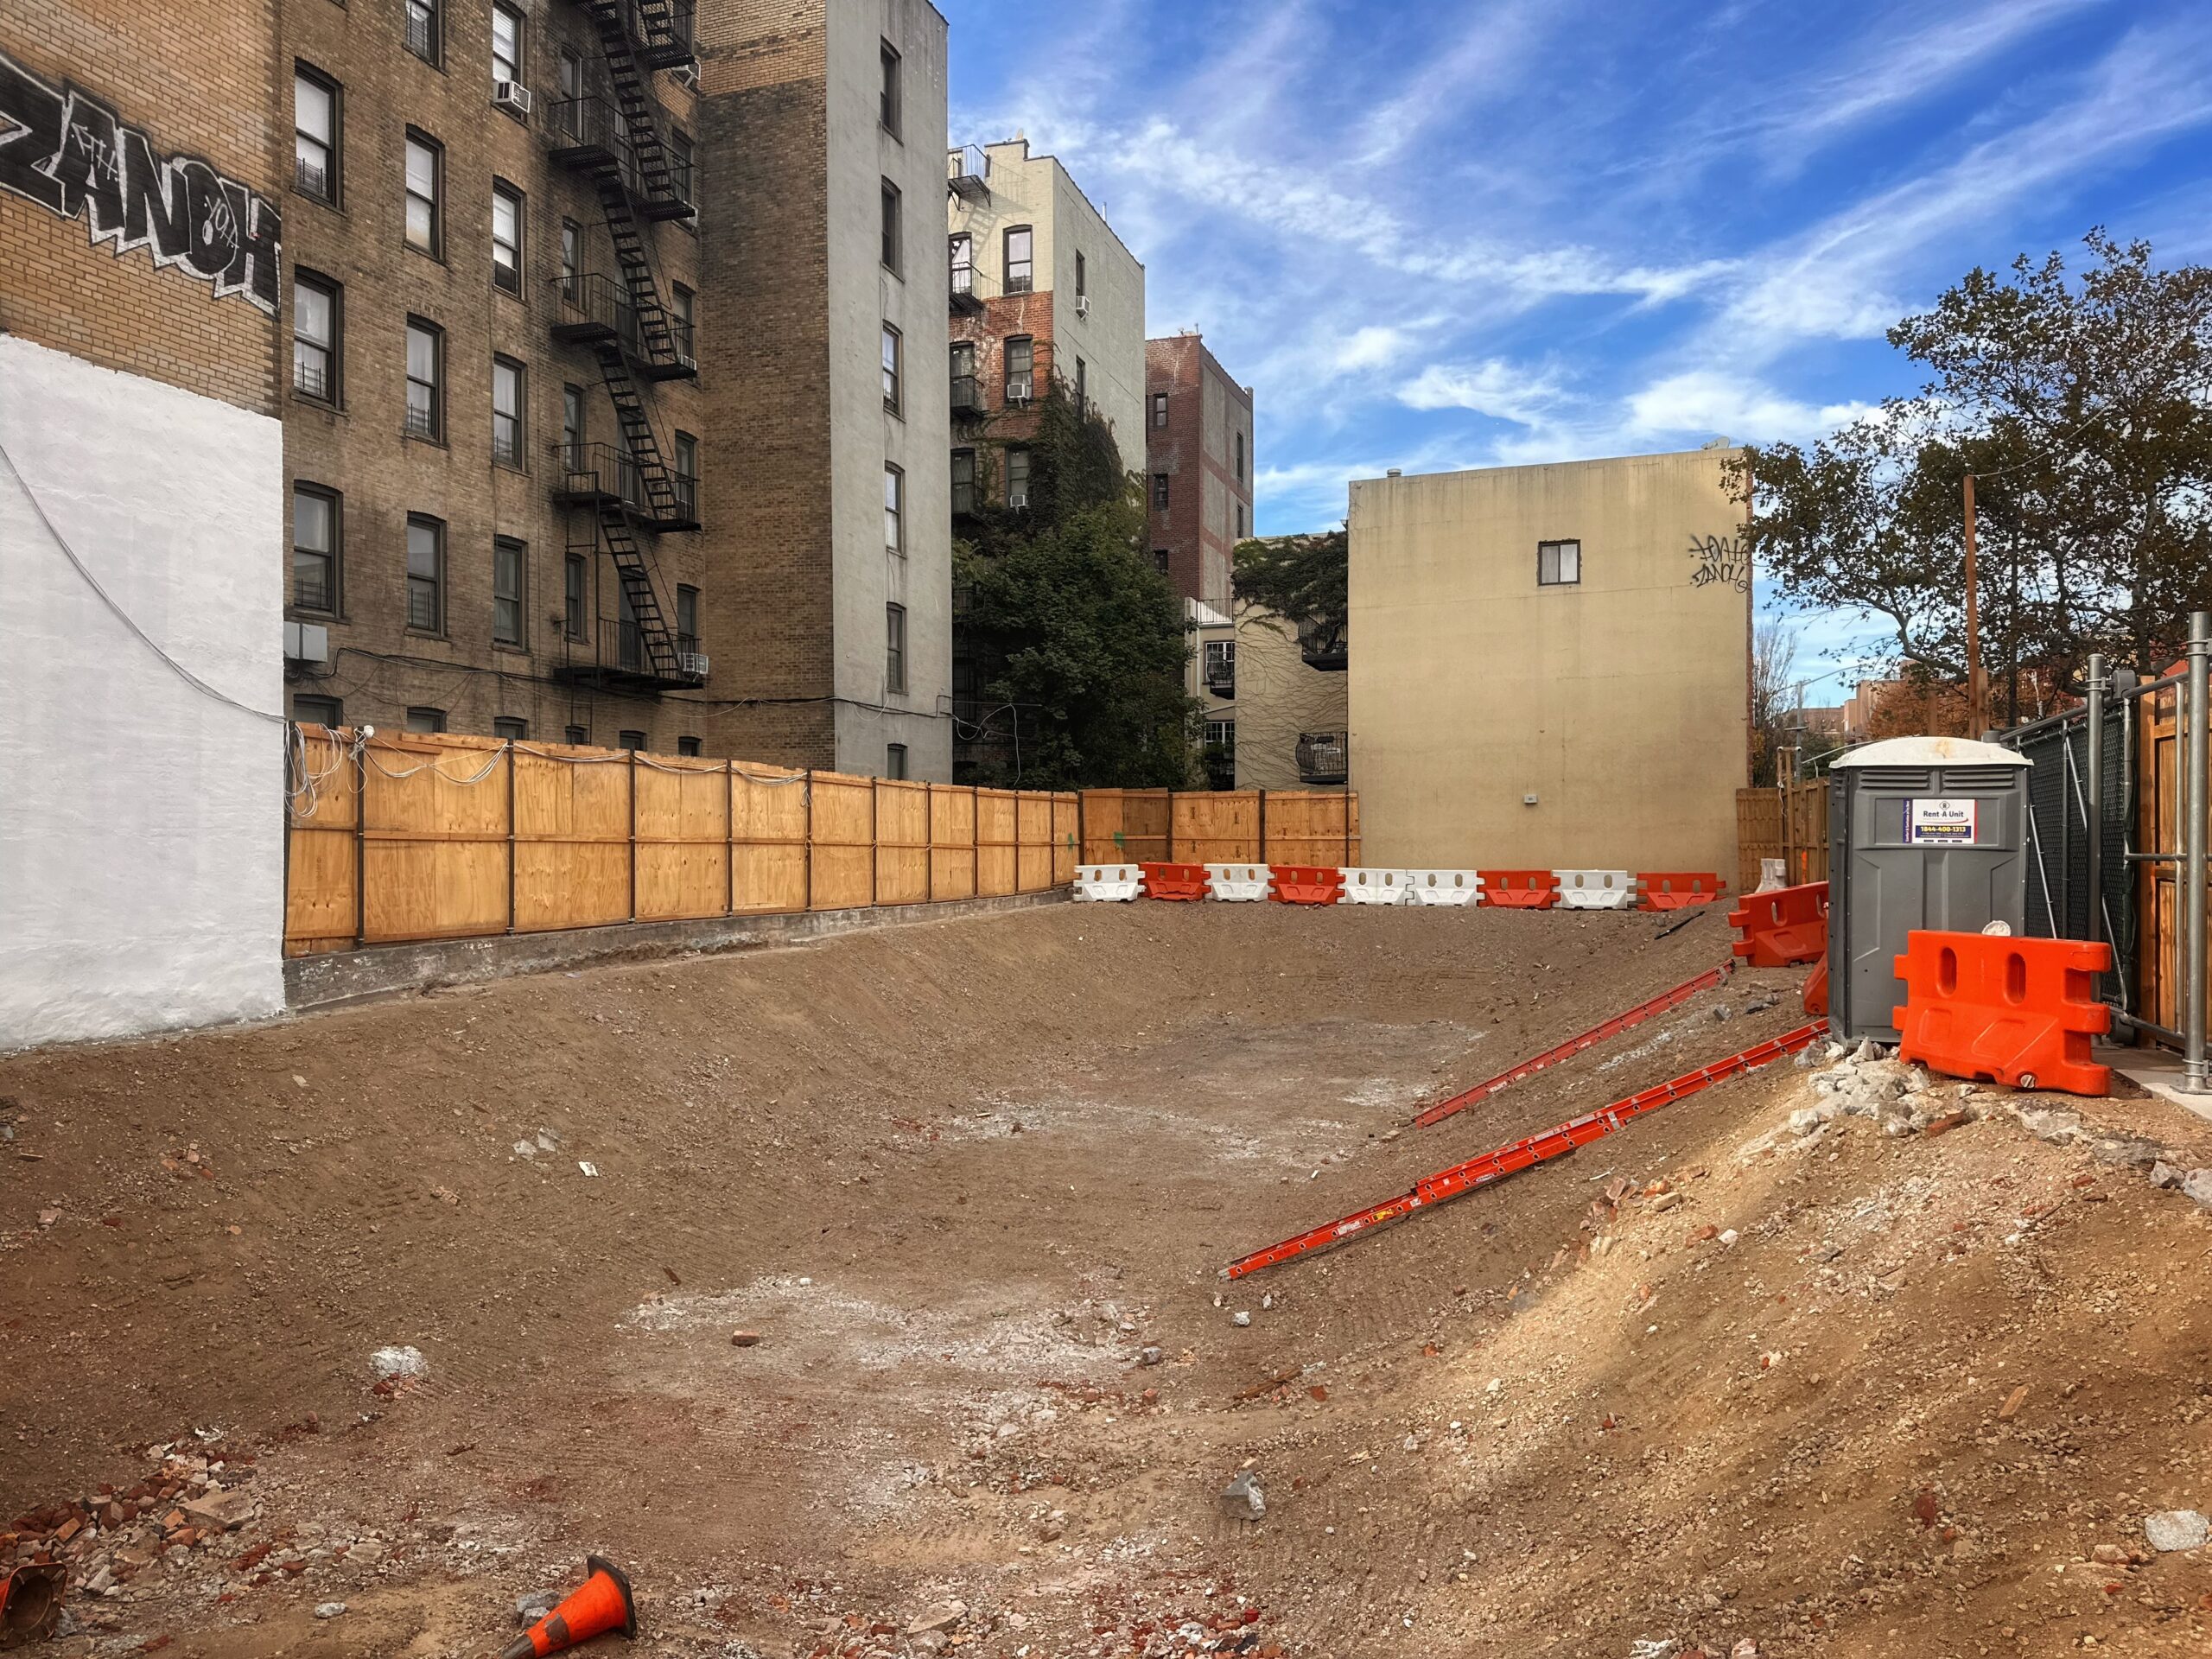
2018 Bedford Avenue. Photo by Michael Young.
Work is complete on 408 Lefferts Avenue, a six-story mixed-use building at the corner of Lefferts and New York Avenues. Designed by ZArchitecture and developed by Tolib Mansurov under the 410 Lefferts LLC, the structure yields 56 apartments with 18 affordable units at 130 percent of the area median income (AMI).
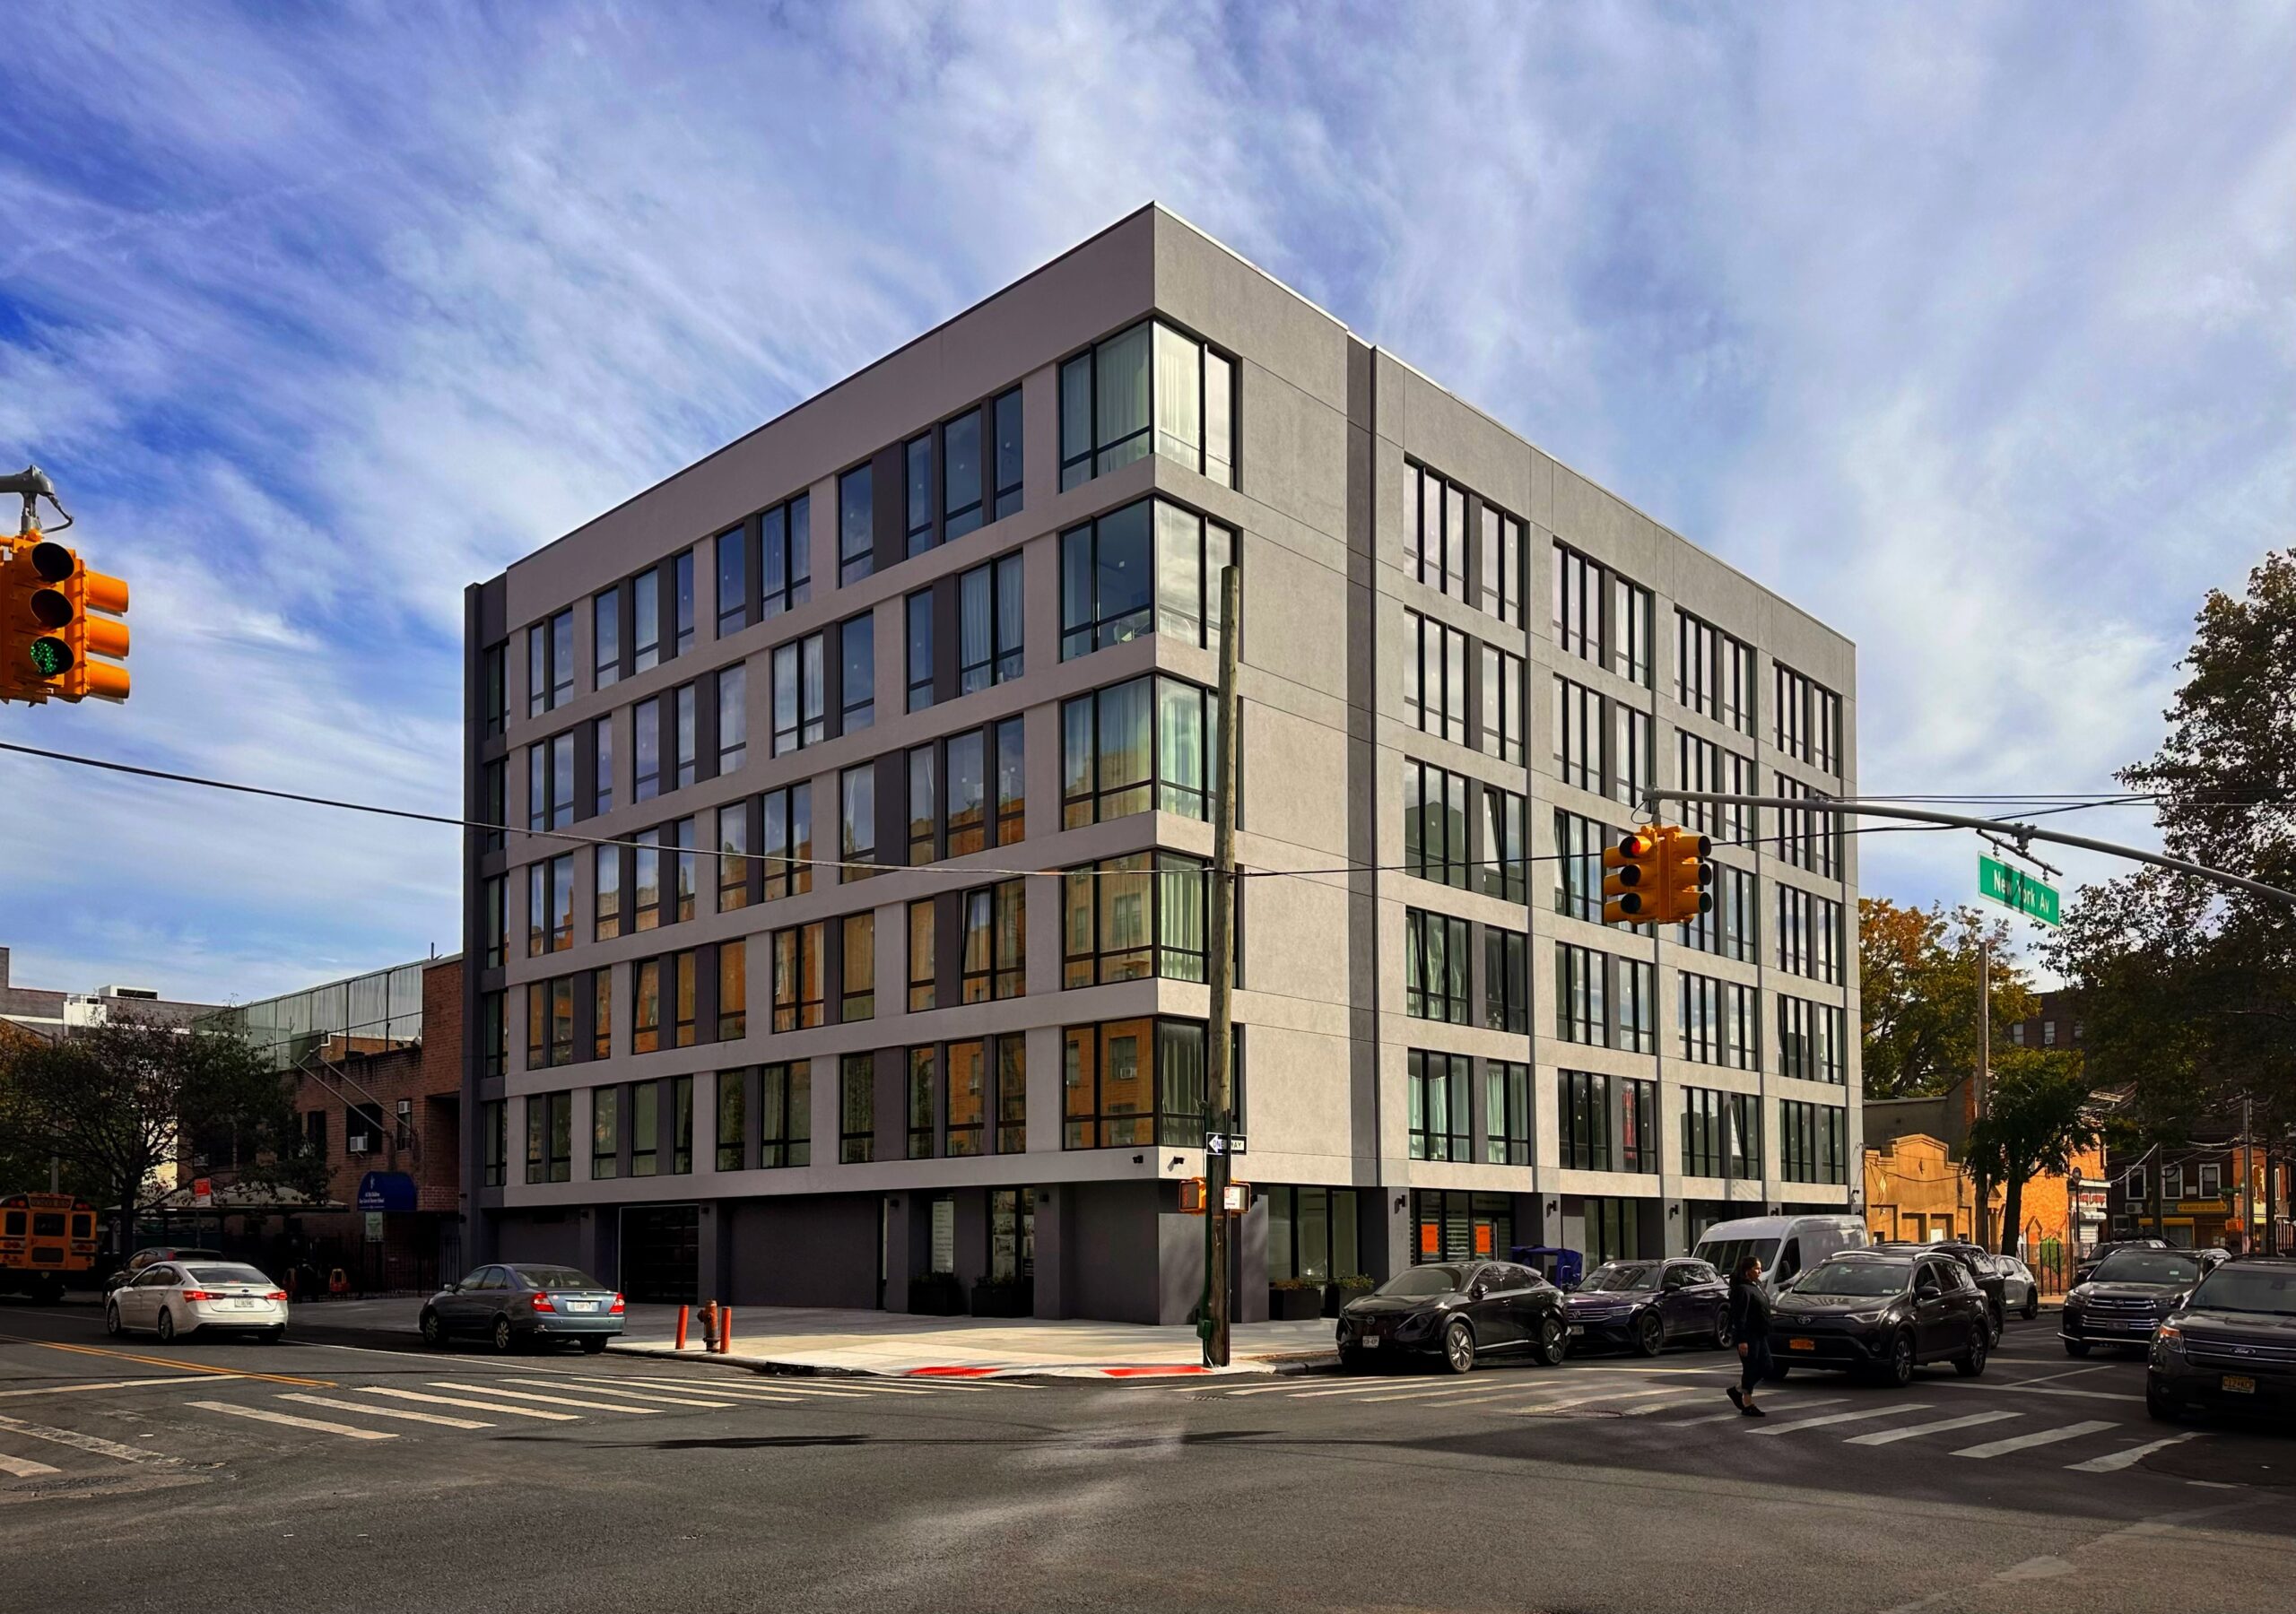
408 Lefferts Avenue. Photo by Michael Young.
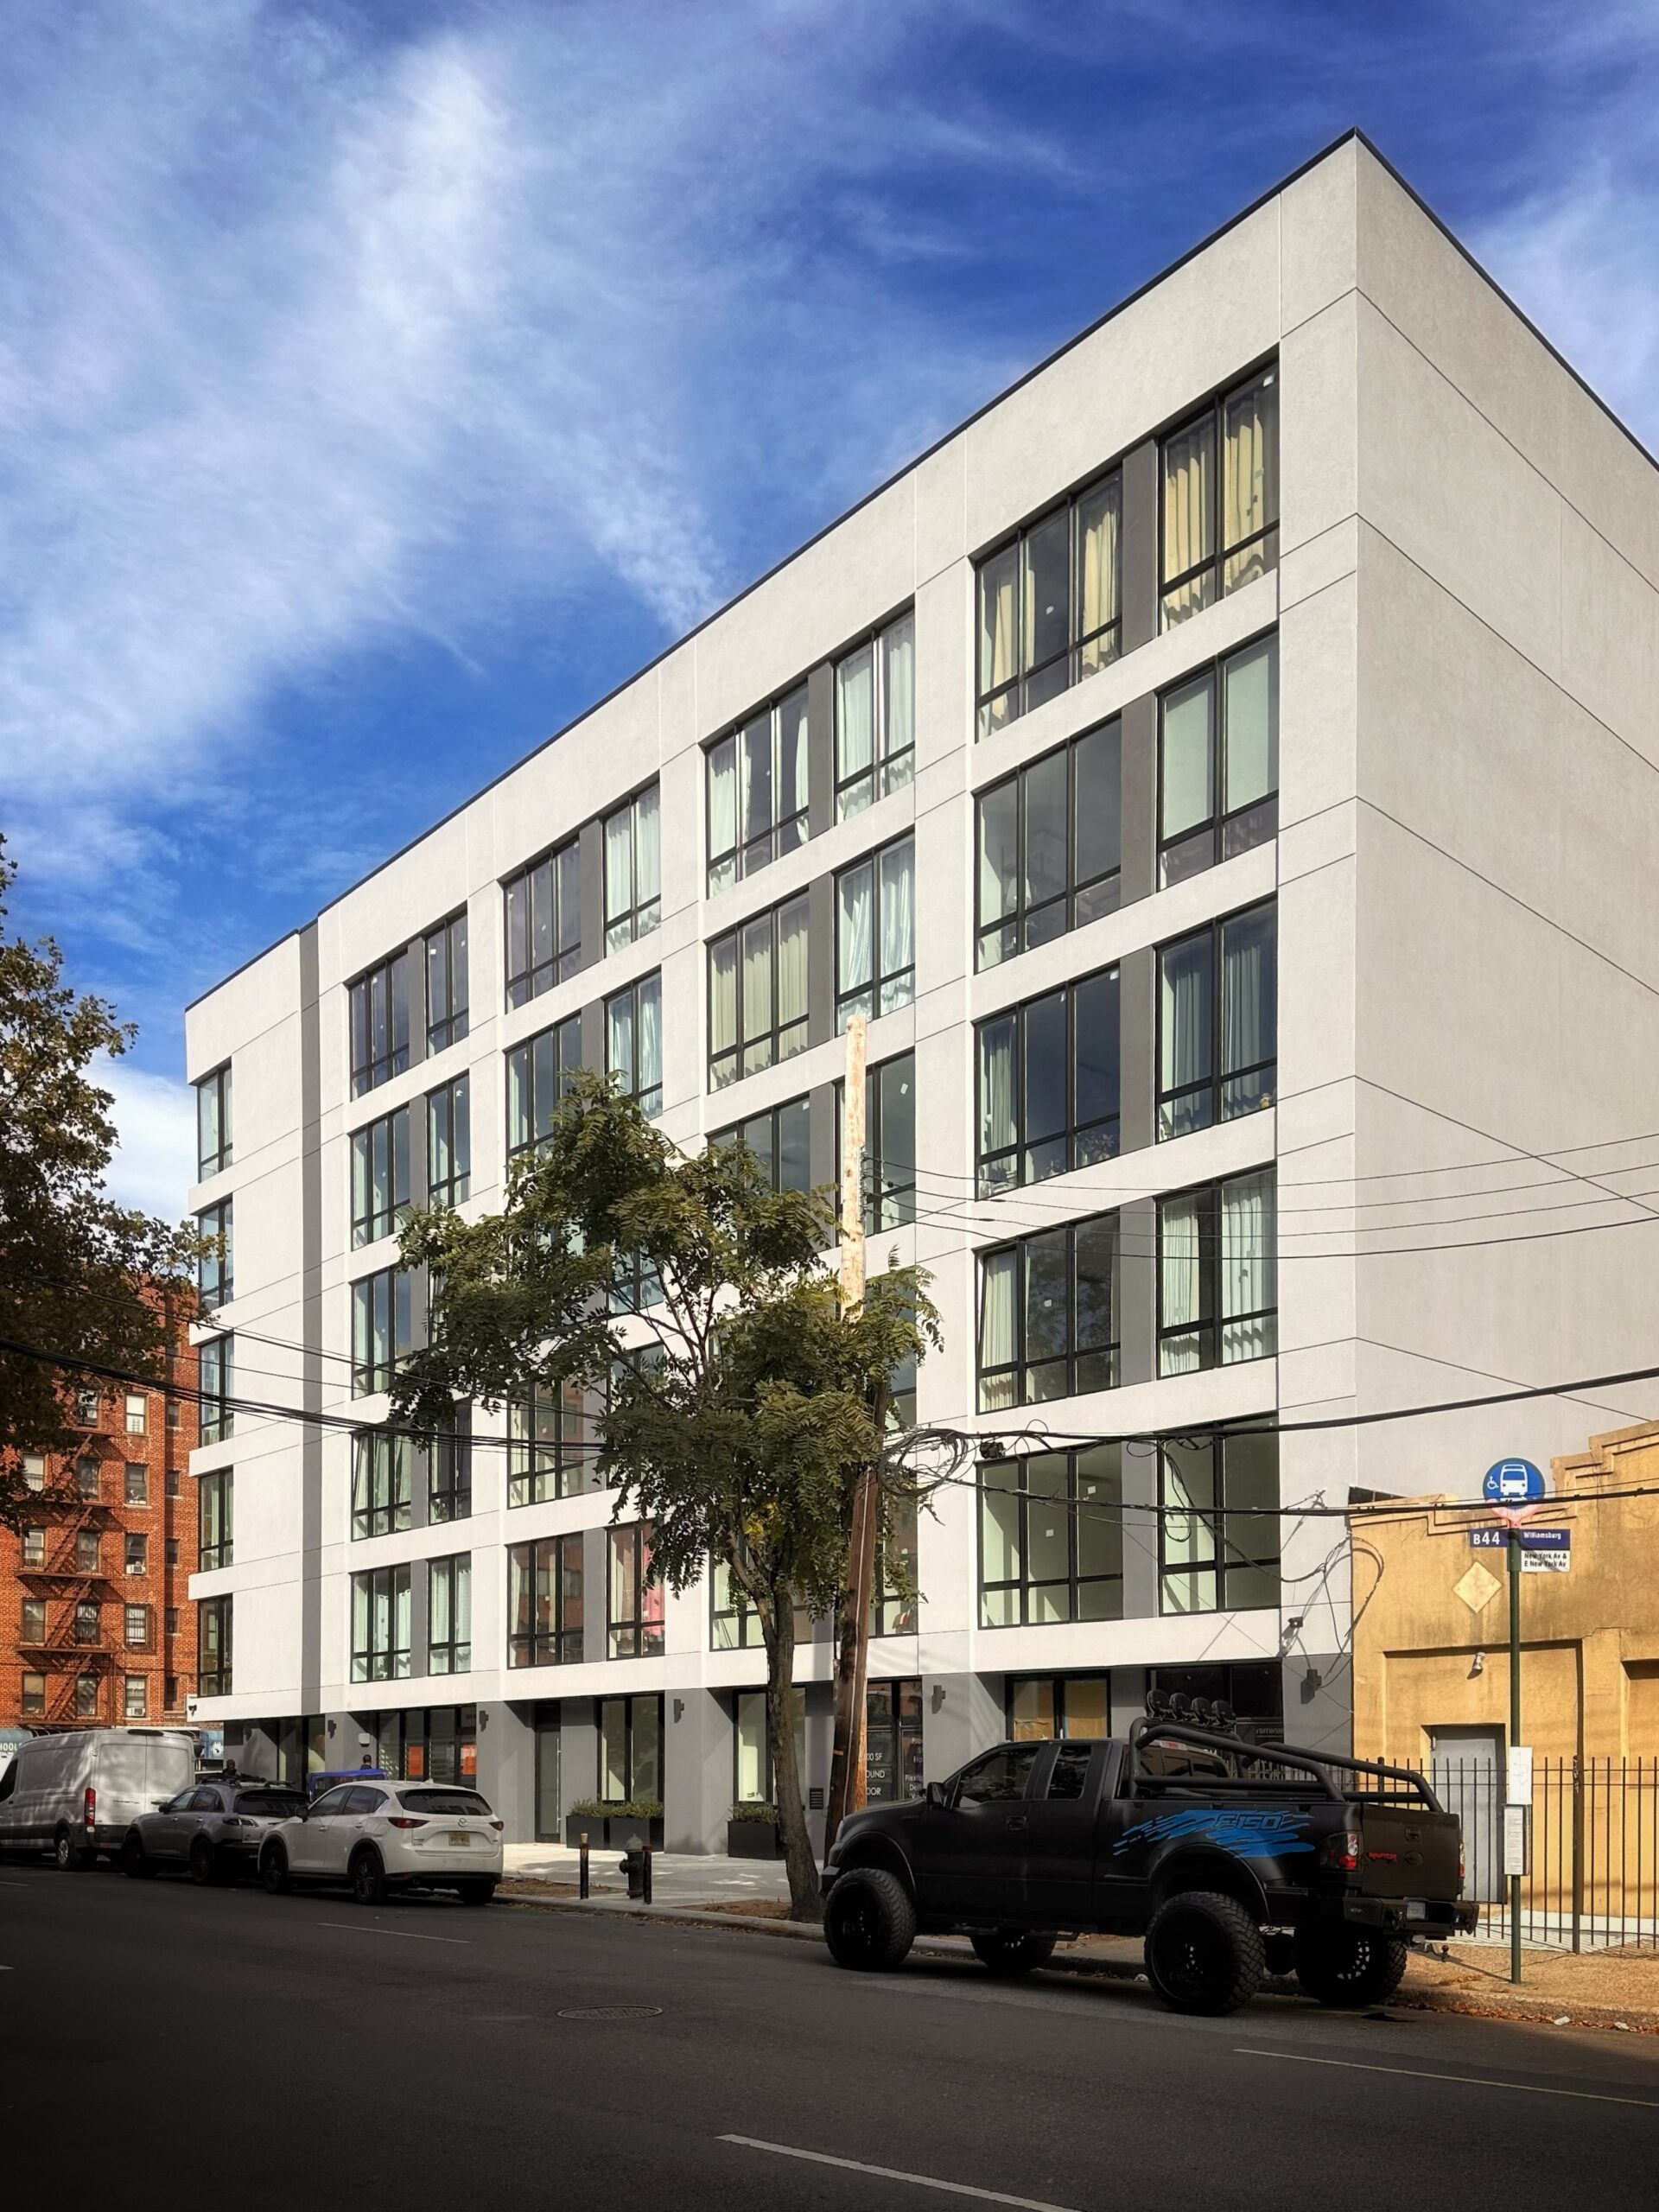
408 Lefferts Avenue. Photo by Michael Young.
Construction is also complete on 461 East New York Avenue, a seven-story community facility between Brooklyn and Manhattan Avenues. The 85-foot-tall structure spans 19,766 square feet with 15,621 square feet of community facility space. The project was developed by Tolib Mansurov in tandem with 408 Lefferts Avenue.
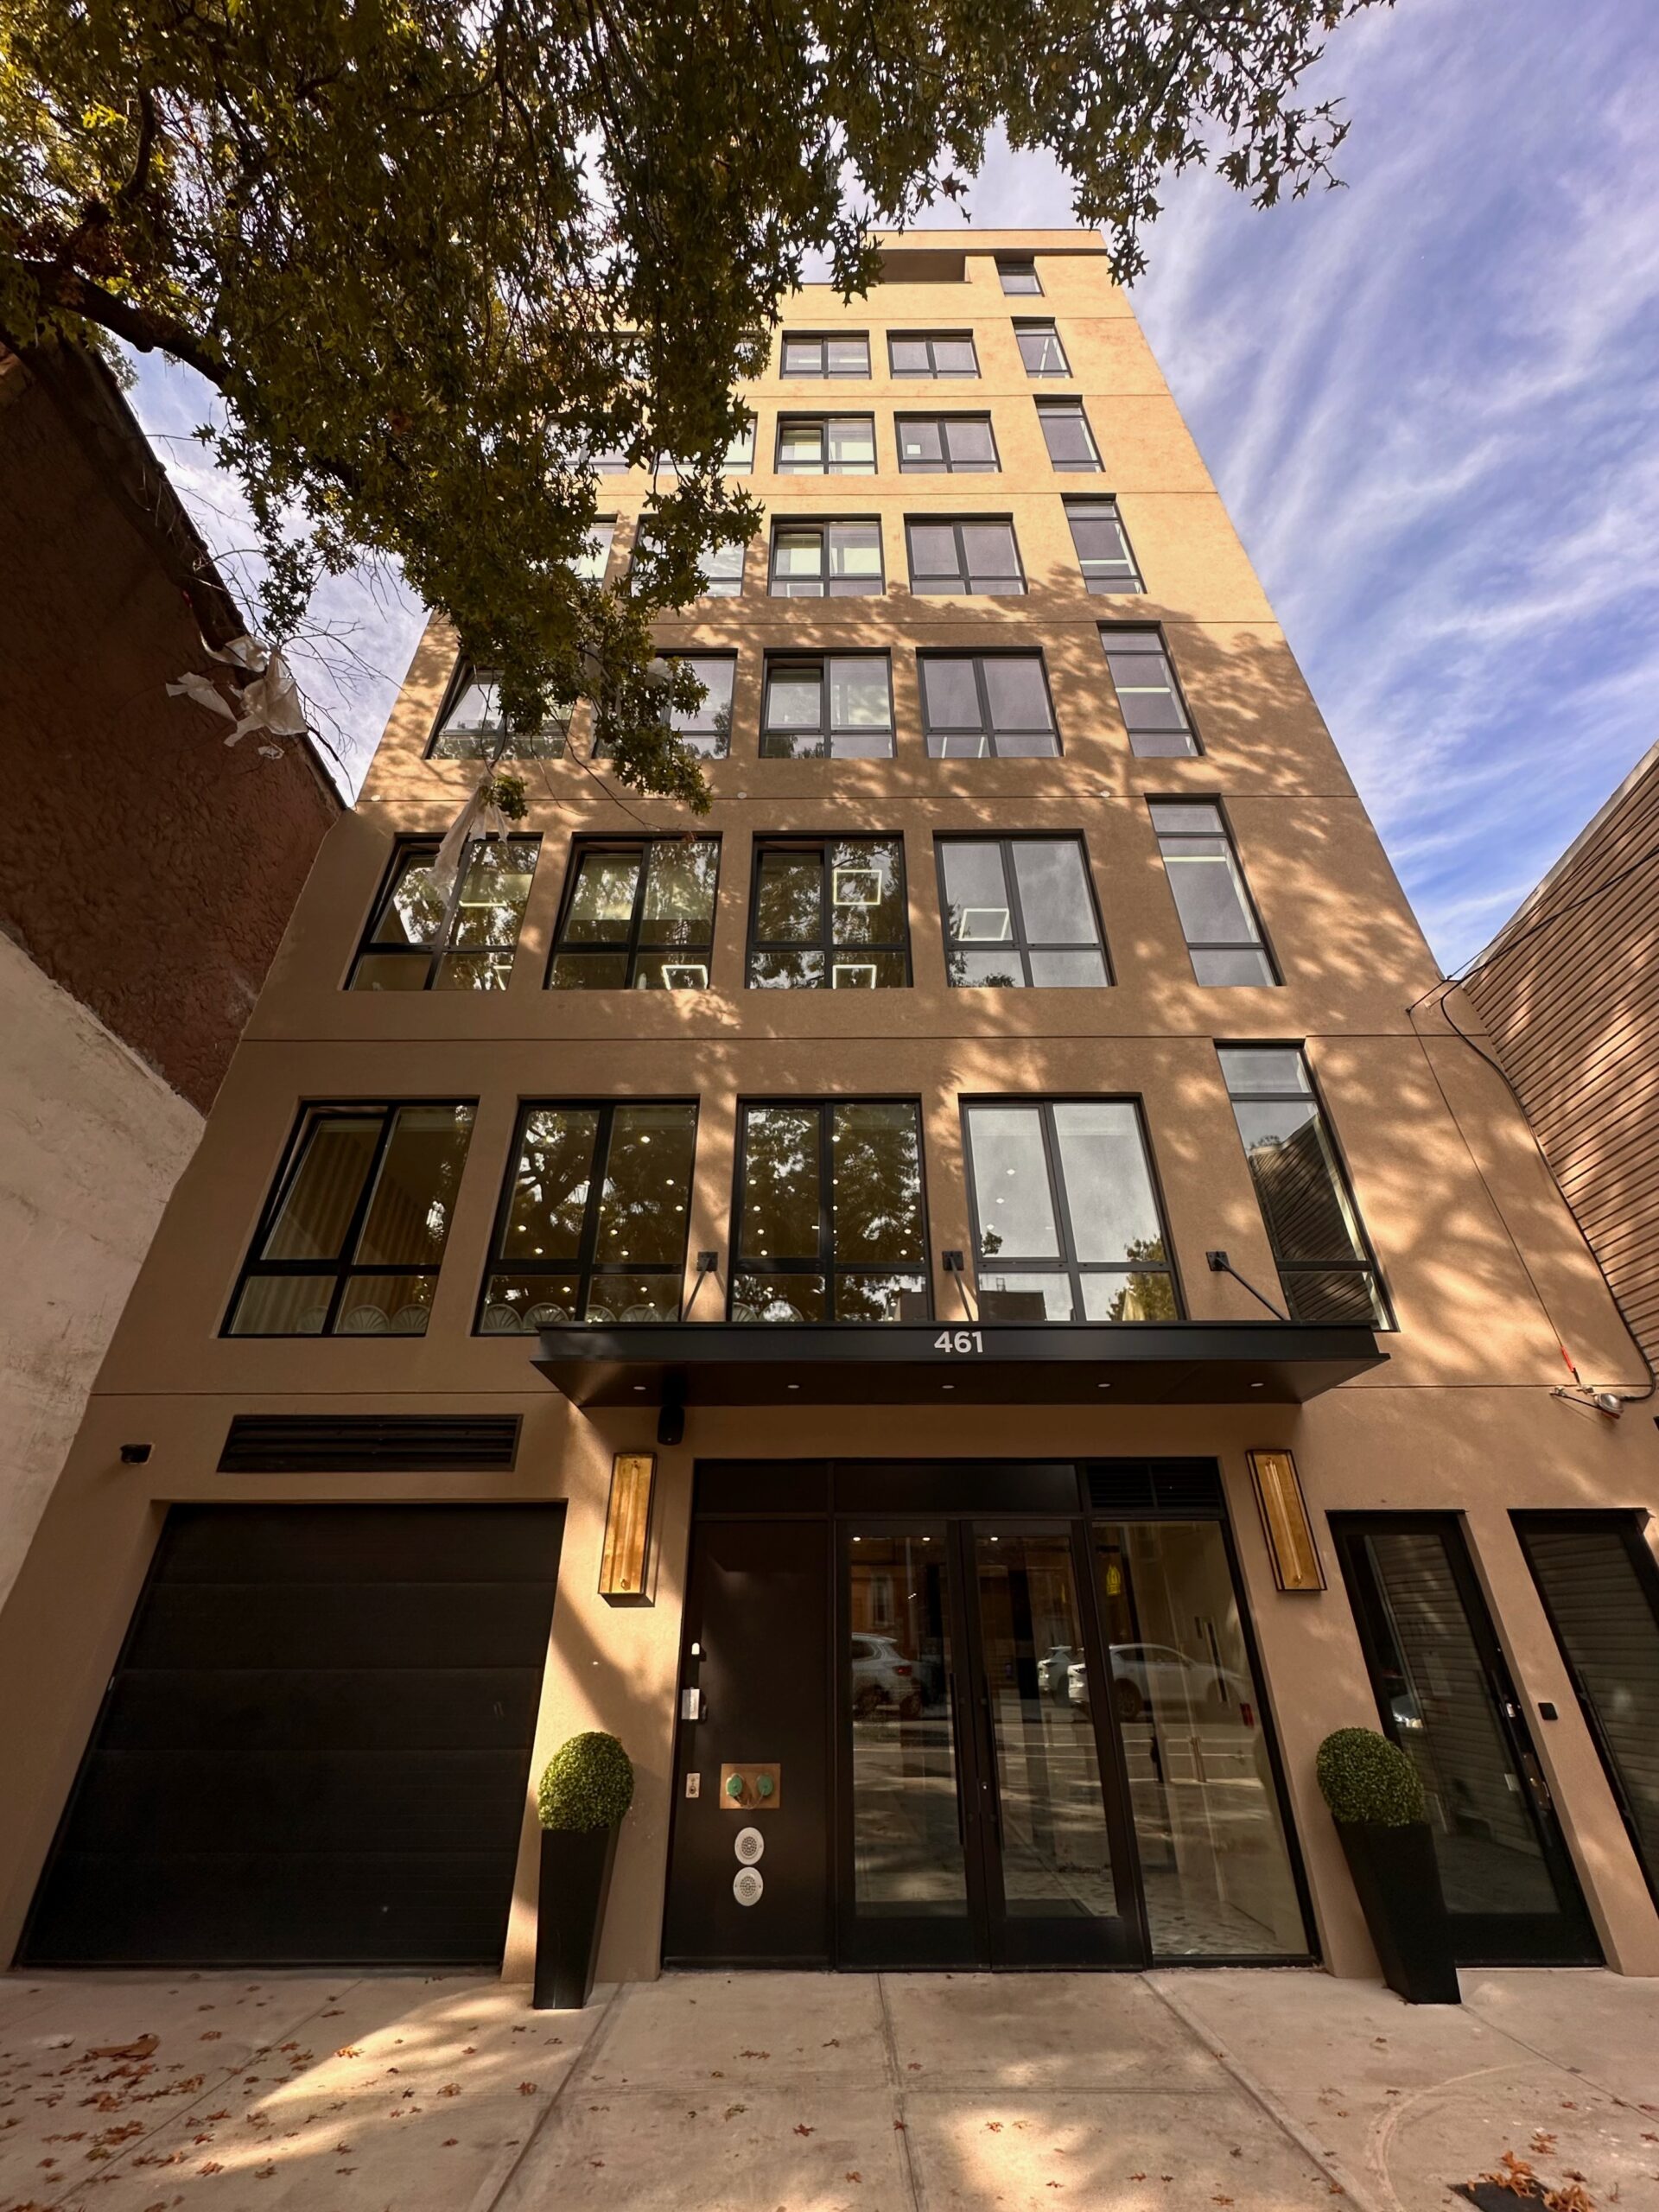
461 East New York Avenue. Photo by Michael Young.
Nearby to the south, work is also finished on Calvert Villas and Calvert Houses at 624 and 645 New York Avenue. Designed by Palette Architect and developed by Crox Dale Real Estate, the structures feature matching architectural designs and are located across from each other between Rutland and Fenimore Streets.
624 New York Avenue stands six stories and 64 feet tall. The 16,617-square-foot structure yields ten condominium units with an average scope of 1,349 square feet, as well as a 3,123-square-foot childcare center.
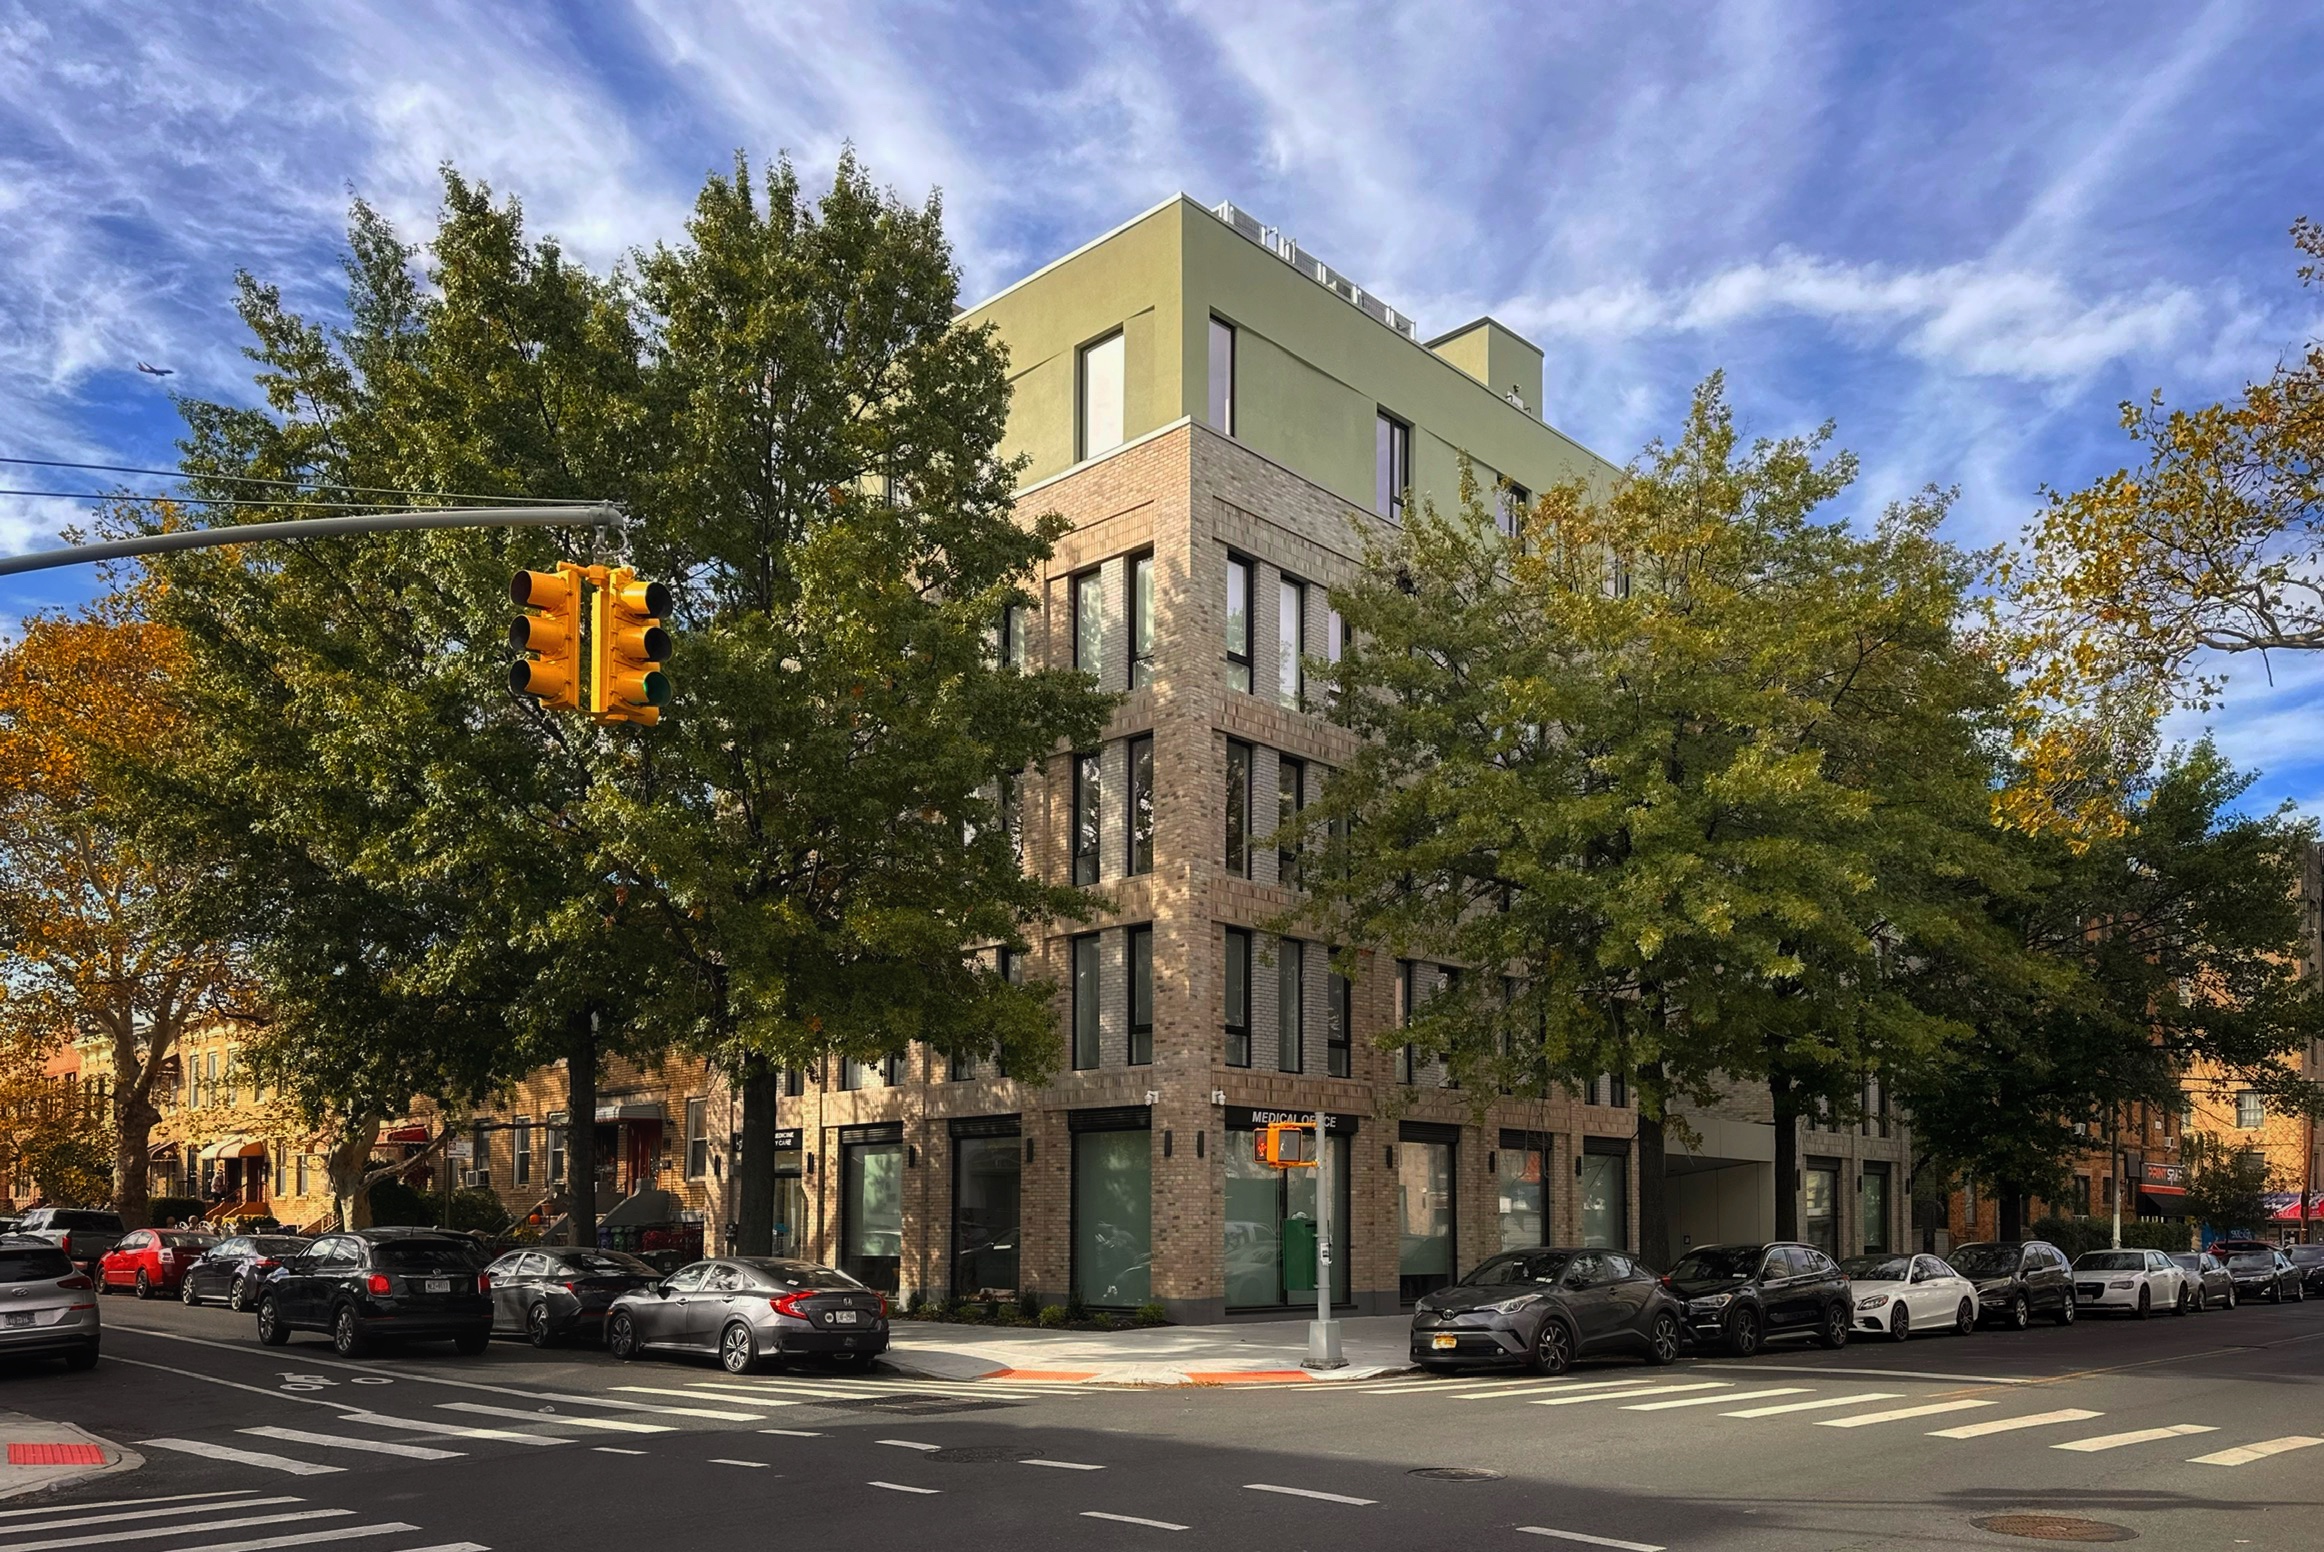
Calvert Villas at 624 New York Avenue. Photo by Michael Young.
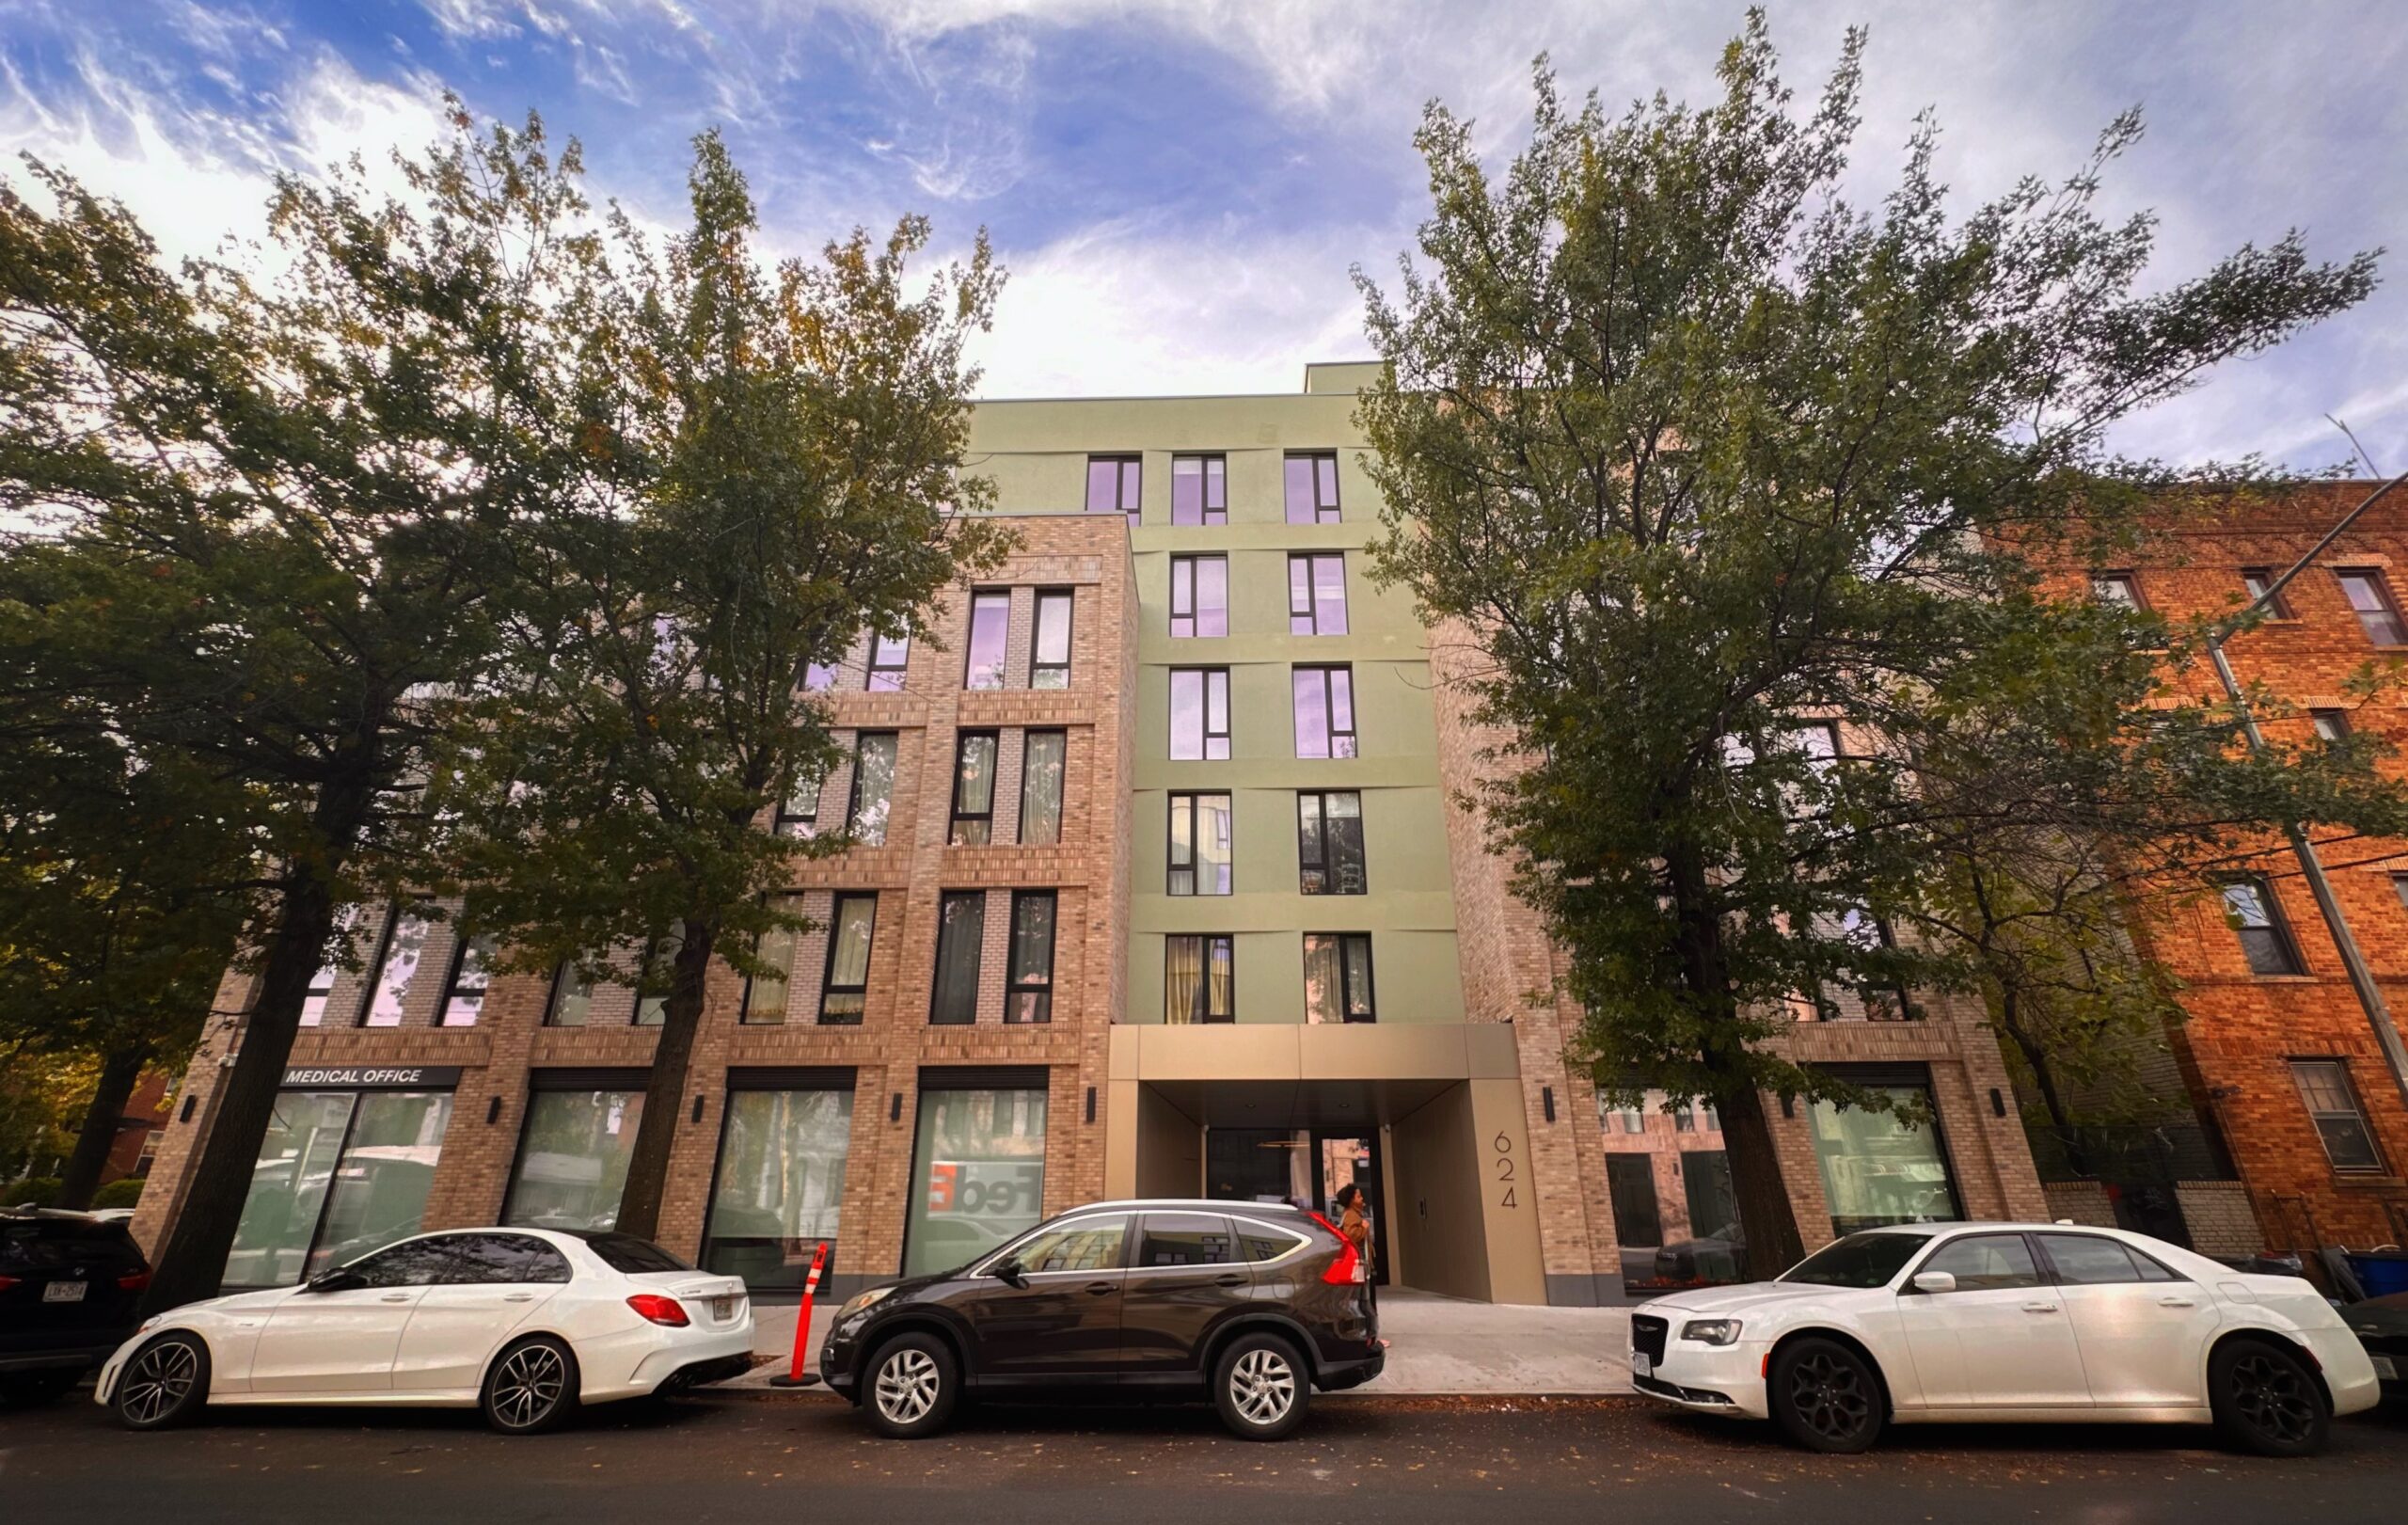
Calvert Villas at 624 New York Avenue. Photo by Michael Young.
625 New York Avenue stands seven stories and 75 feet tall. The 43,380-square-foot structure yields 45 condominium units with an average scope of 964 square feet, a cellar, and 28 enclosed parking spaces. The residential complex is being marketed by Bruce Henderson of Corcoran New Development.
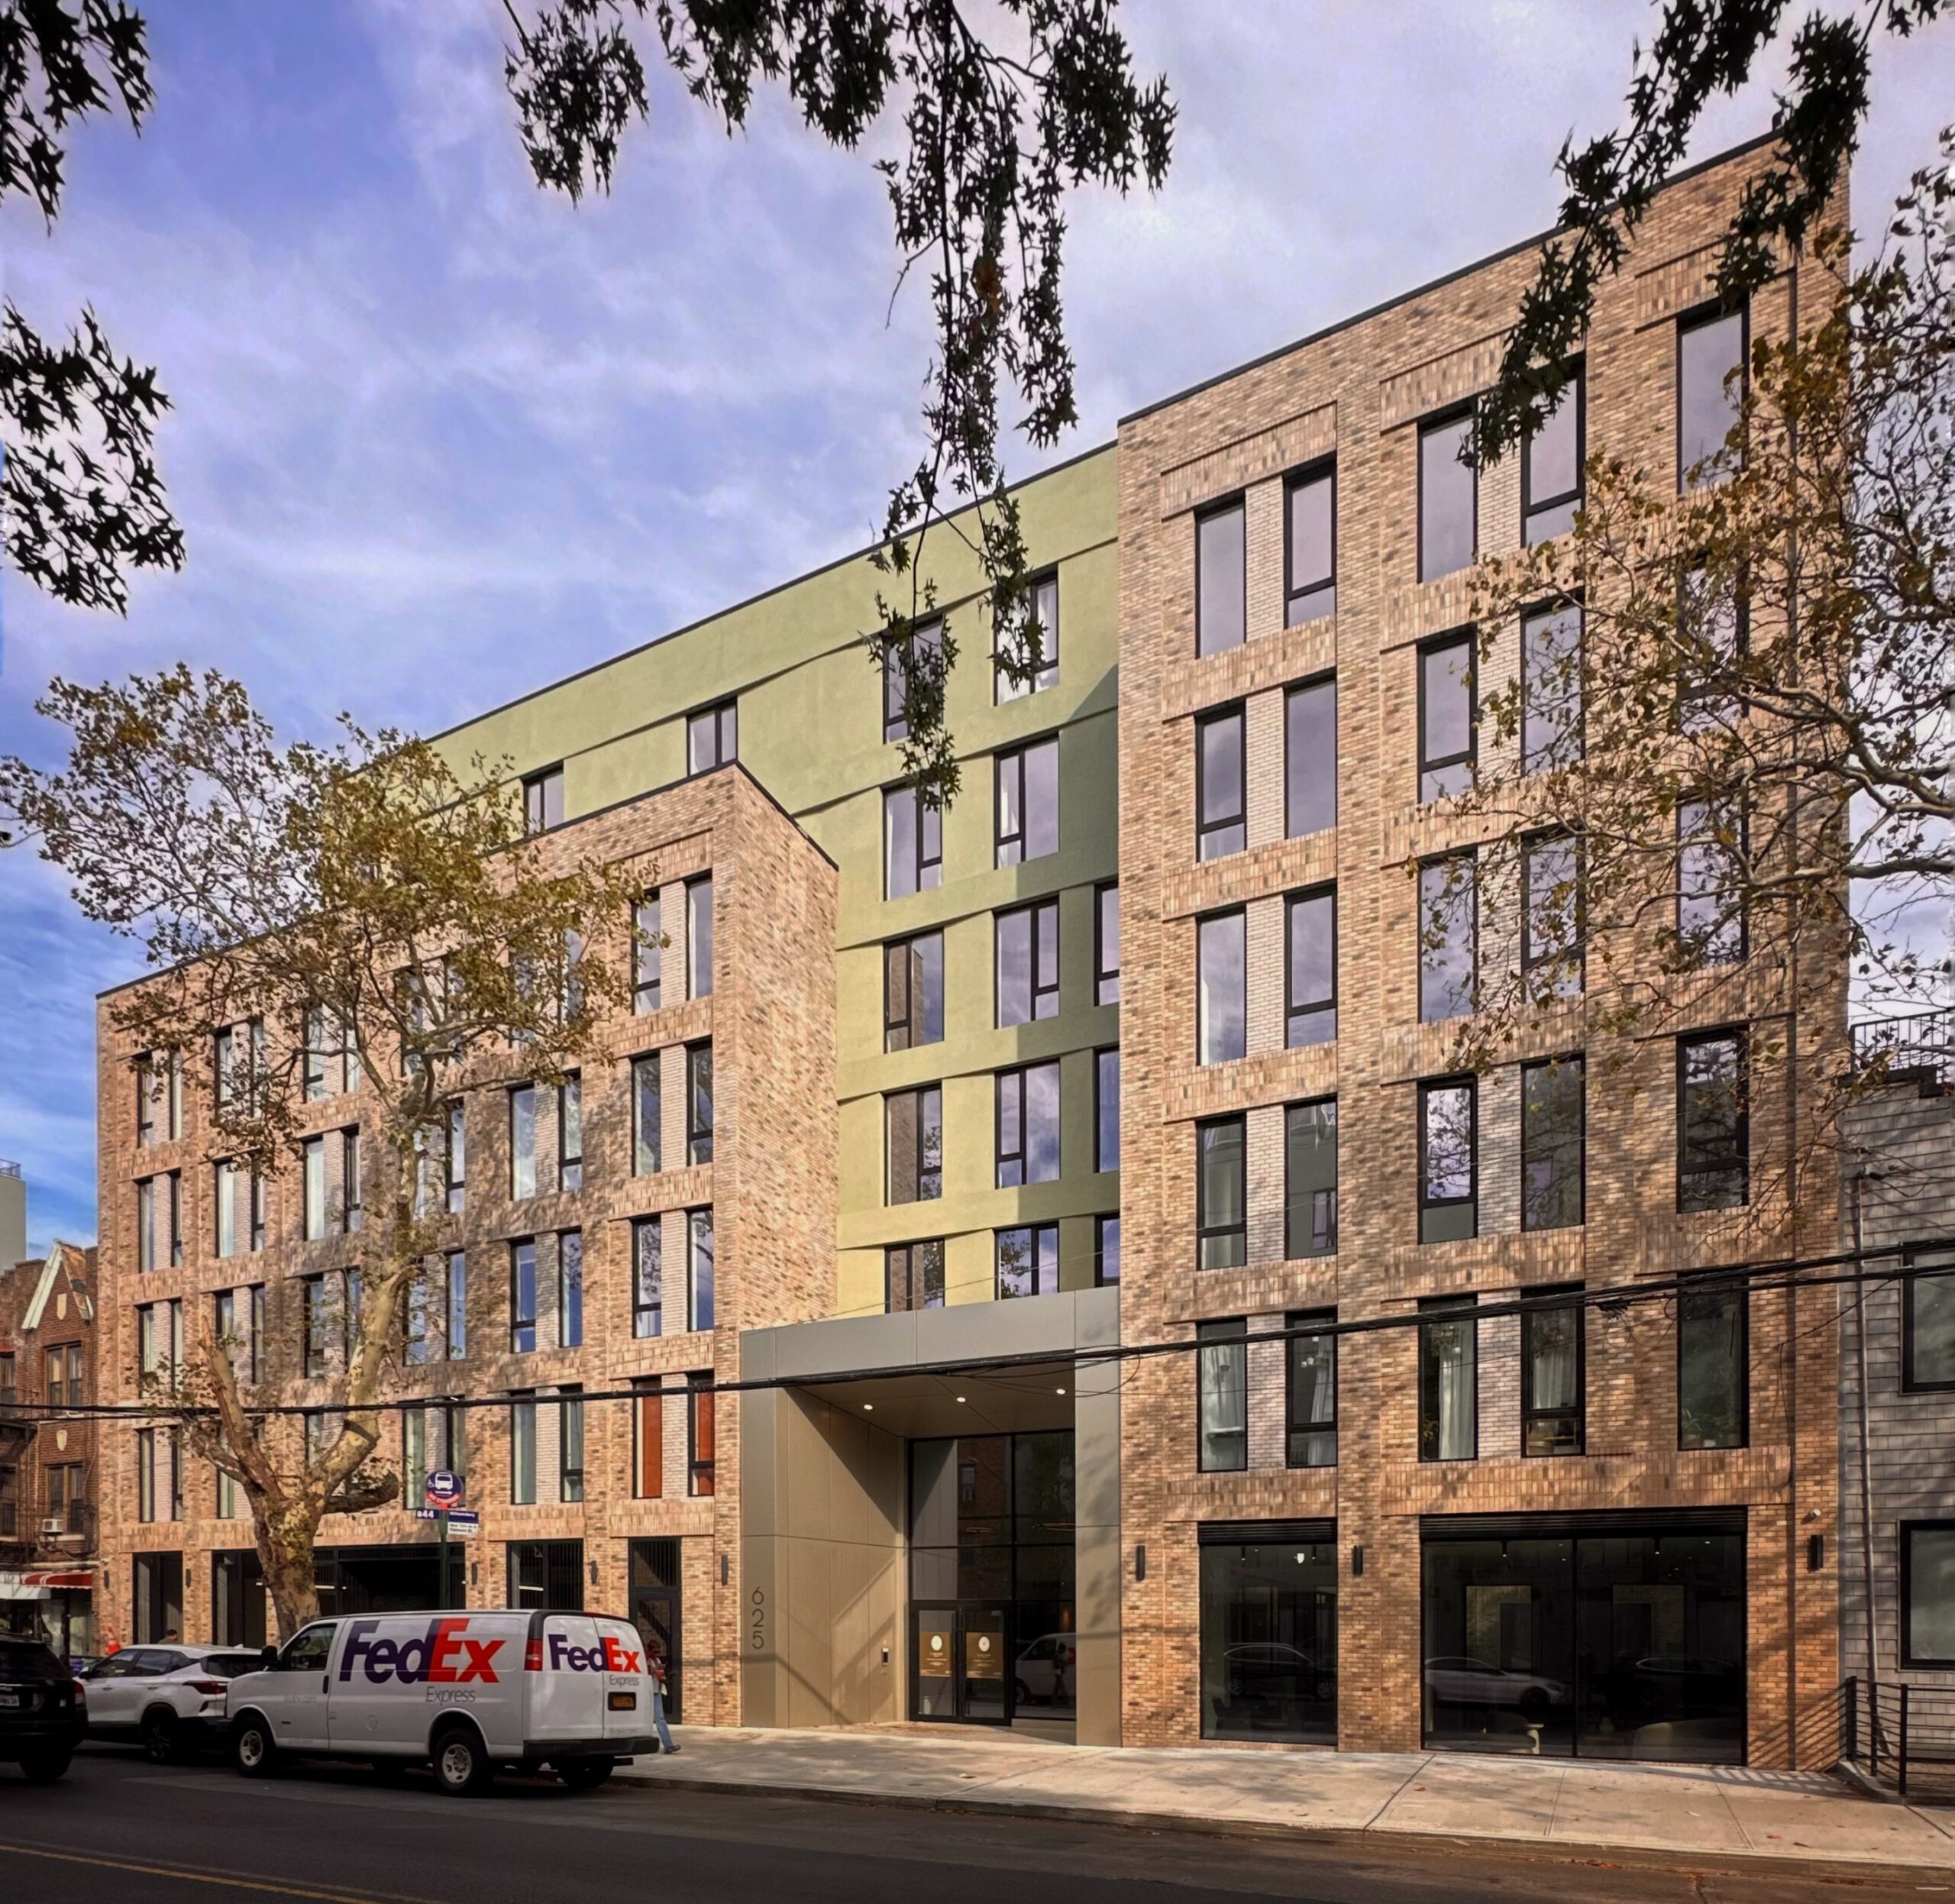
Calvert House at 625 New York Avenue. Photo by Michael Young.
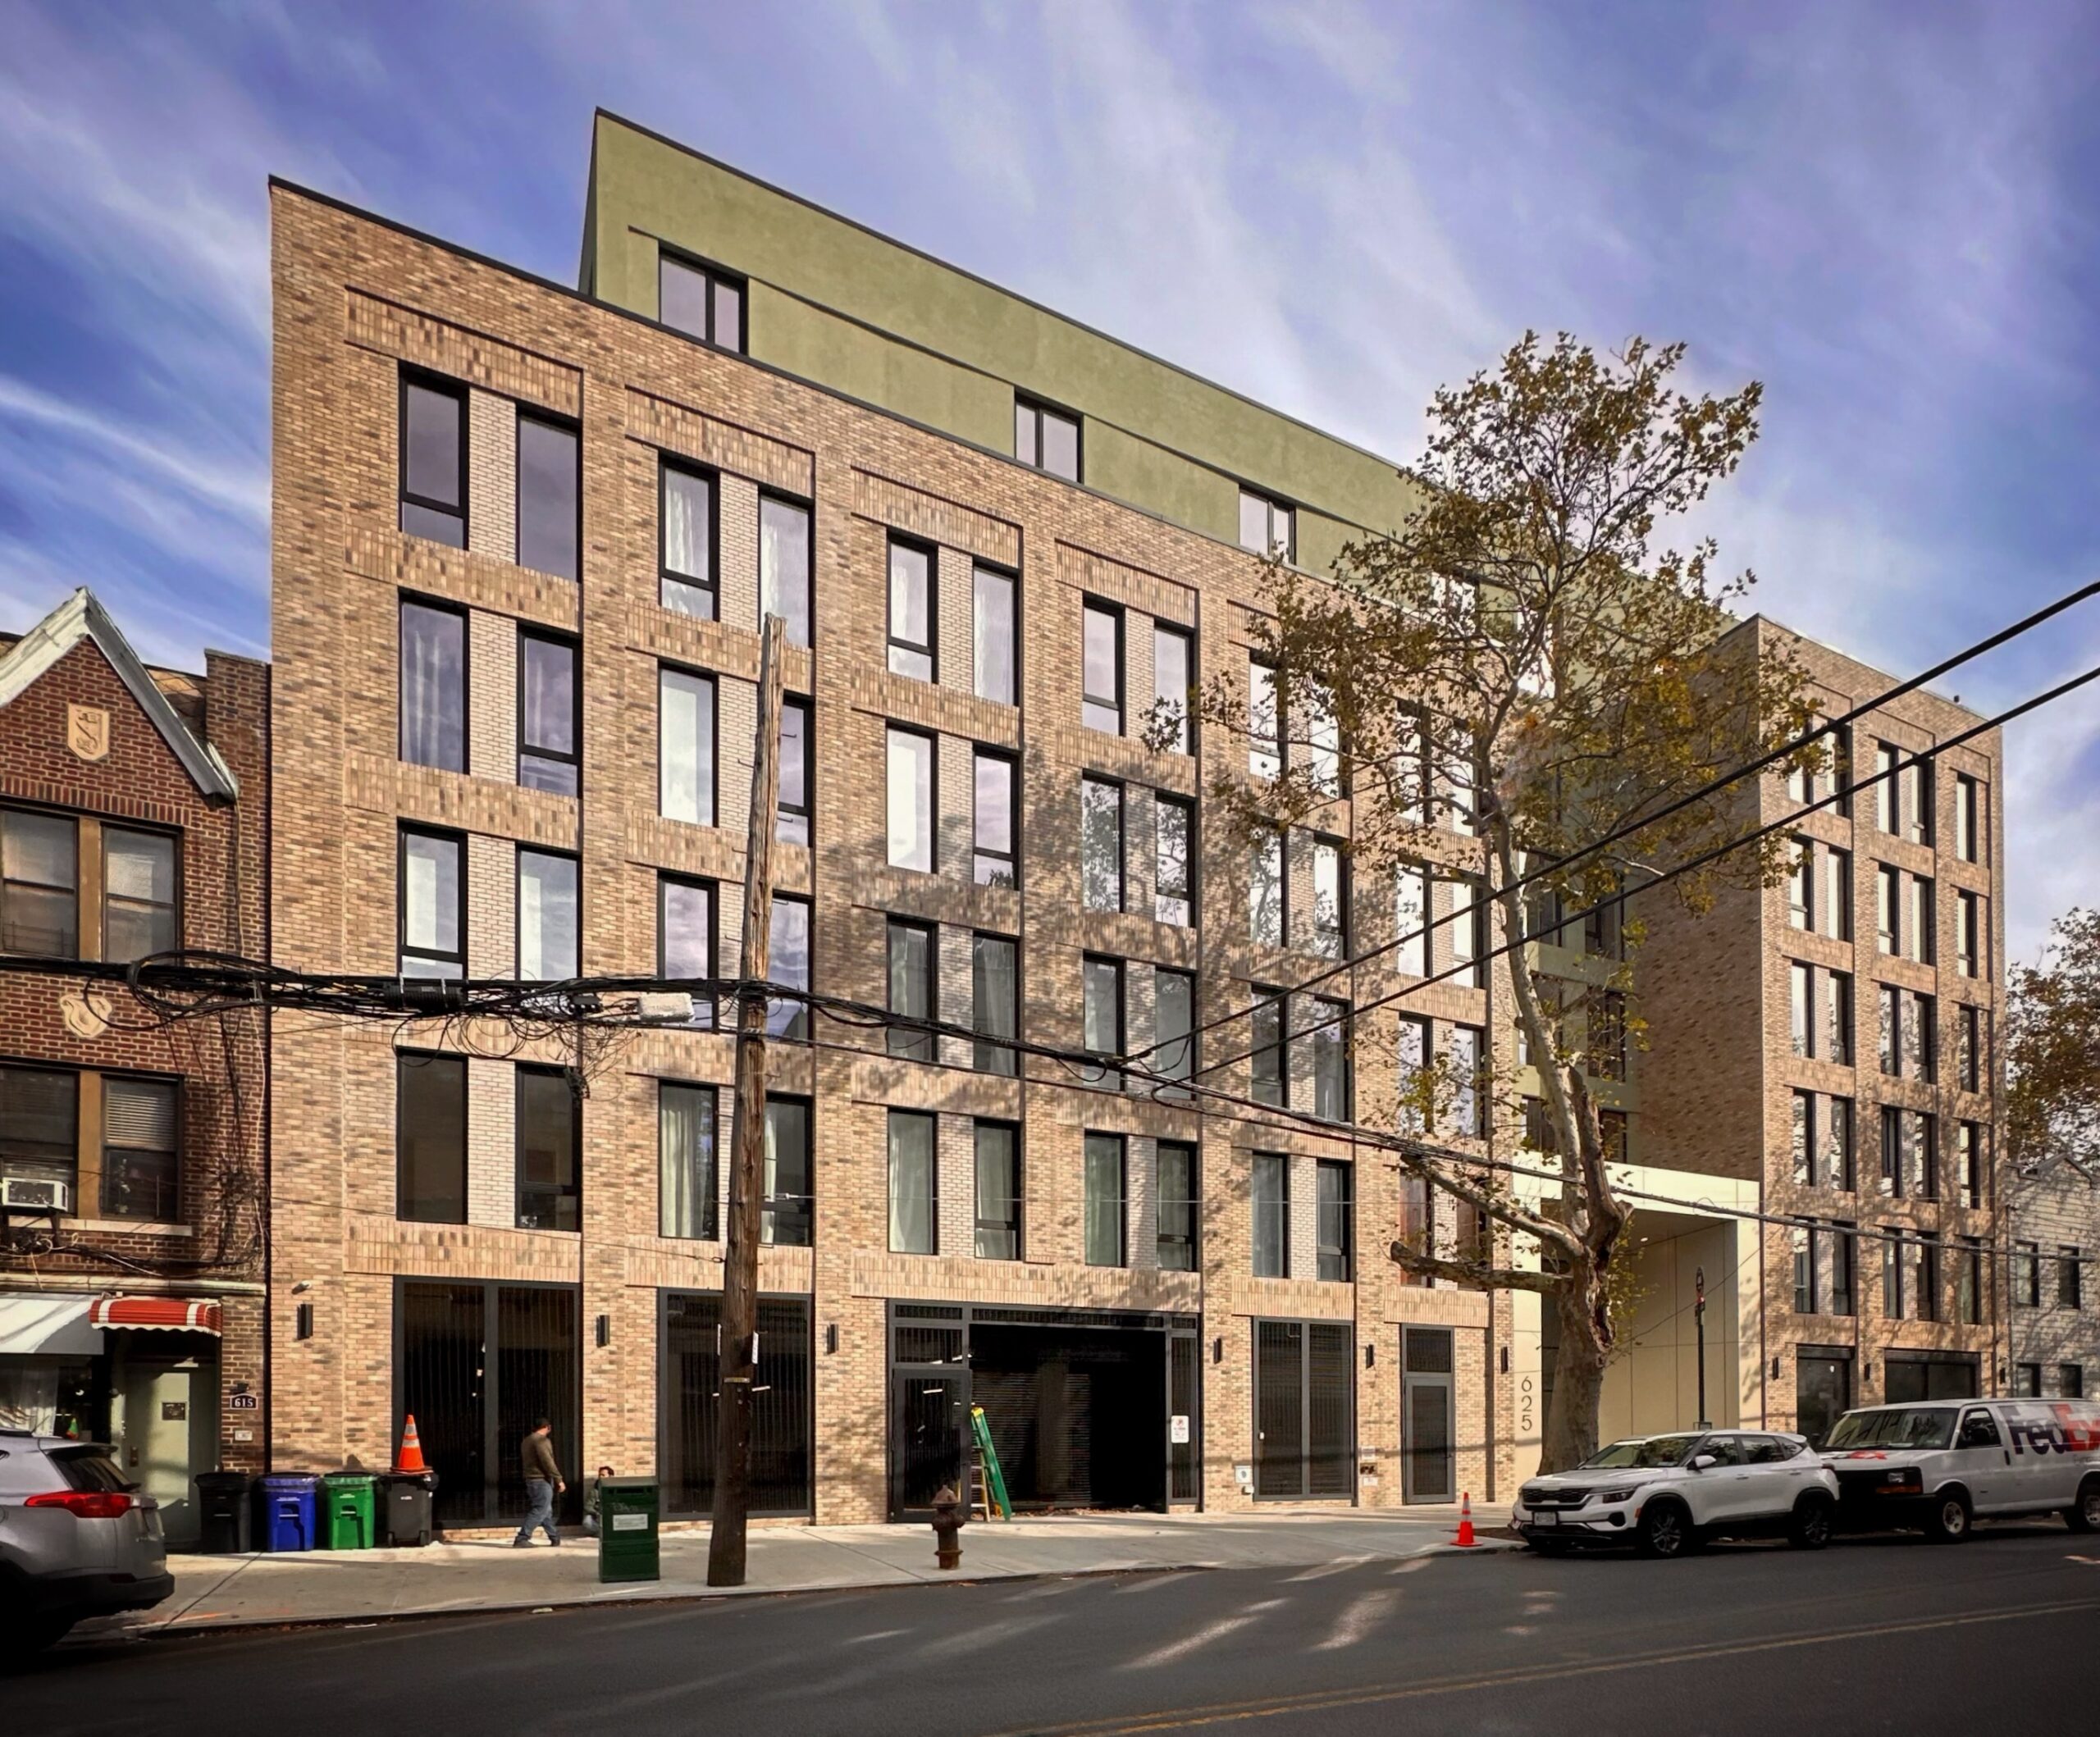
Calvert House at 625 New York Avenue. Photo by Michael Young.
Construction is complete on 155 Clarkson Avenue, a seven-story residential building between Bedford and Rogers Avenues. Designed by Daniel Gerdes Architect and developed by Mohammed Quashem Bhuyain of Reliant Electrical Contracting, the 73-foot-tall structure yields 34 units, a 36-foot-long rear yard, and 11 enclosed parking spaces.
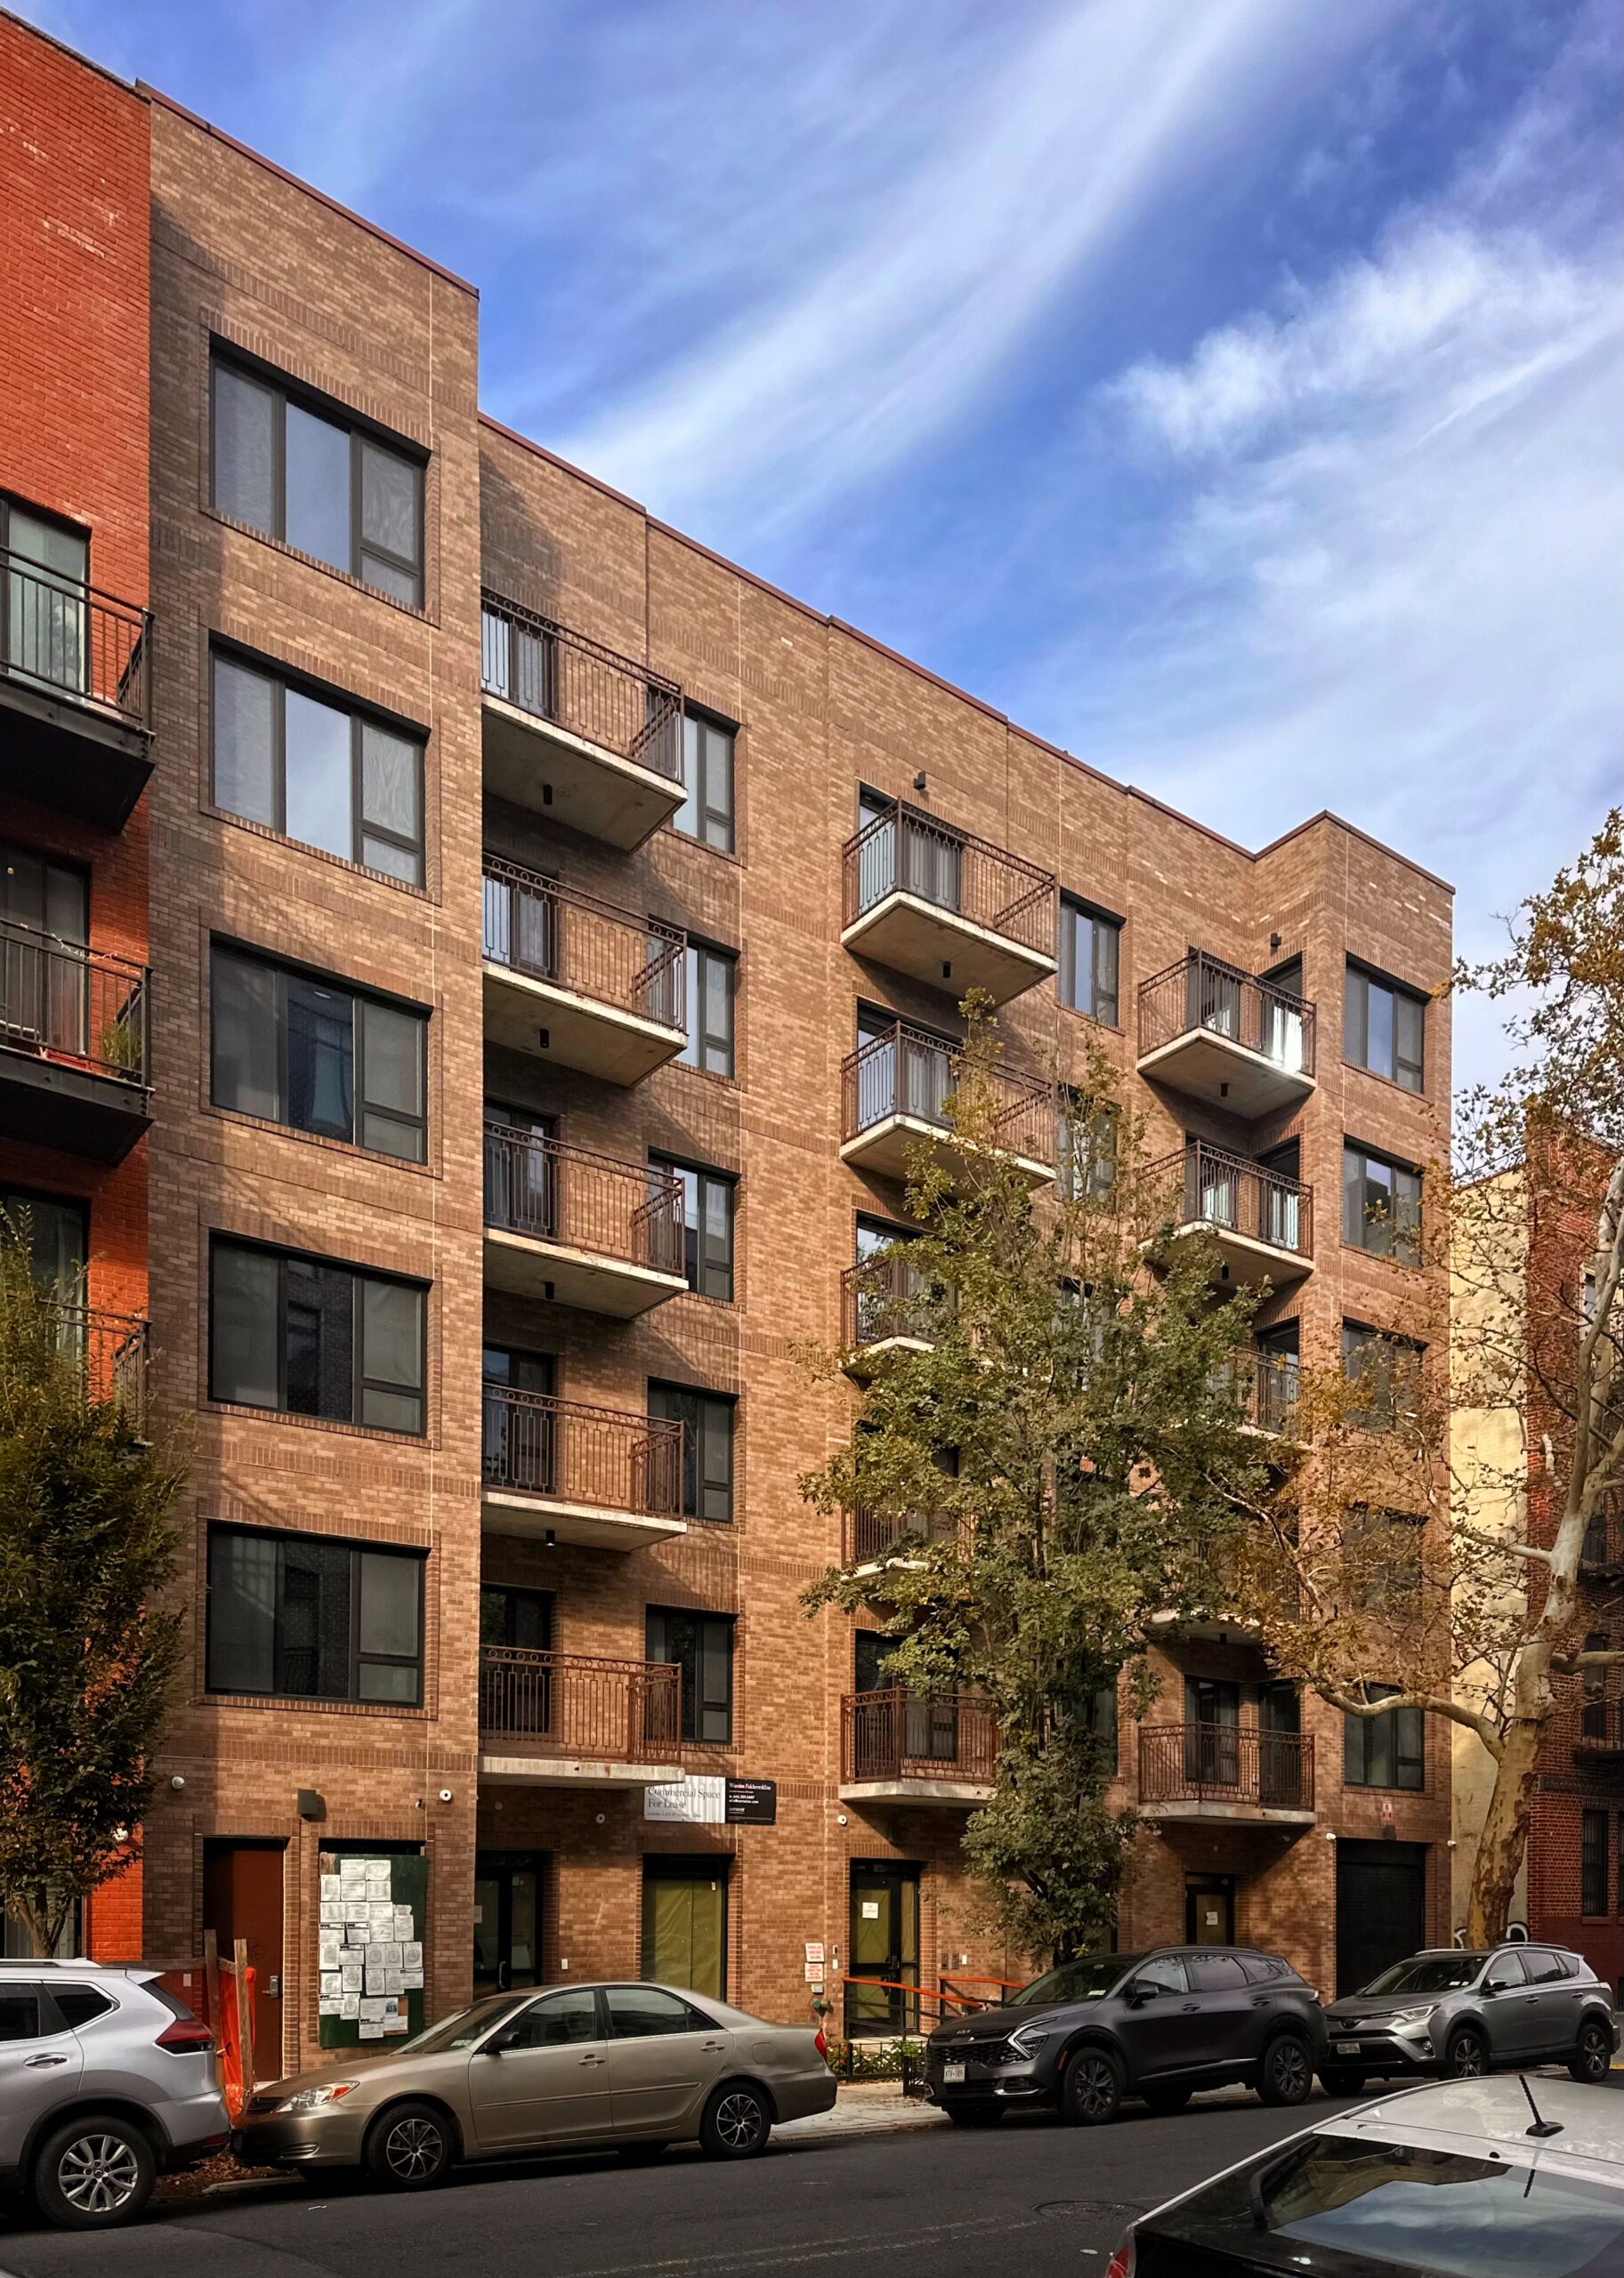
155 Clarkson Avenue. Photo by Michael Young.
Lastly, work is done on 105 Hawthorne Street, a six-story residential building between Bedford and Flatbush Avenues. Designed by StructuRAl Engineering Technologies and developed by Shia Unsdorfer, the structure yields 13 rental apartments with three affordable units at 80 percent of the area median income (AMI), ranging in eligible income from $75,772 to $103,680.
Amenities include pet-friendly policies, bike storage lockers, a shared laundry room, elevator, and rooftop terrace. Residences are equipped with intercoms, smart controls for heating and cooling, air conditioning, and name-brand kitchen appliances, countertops, and finishes.
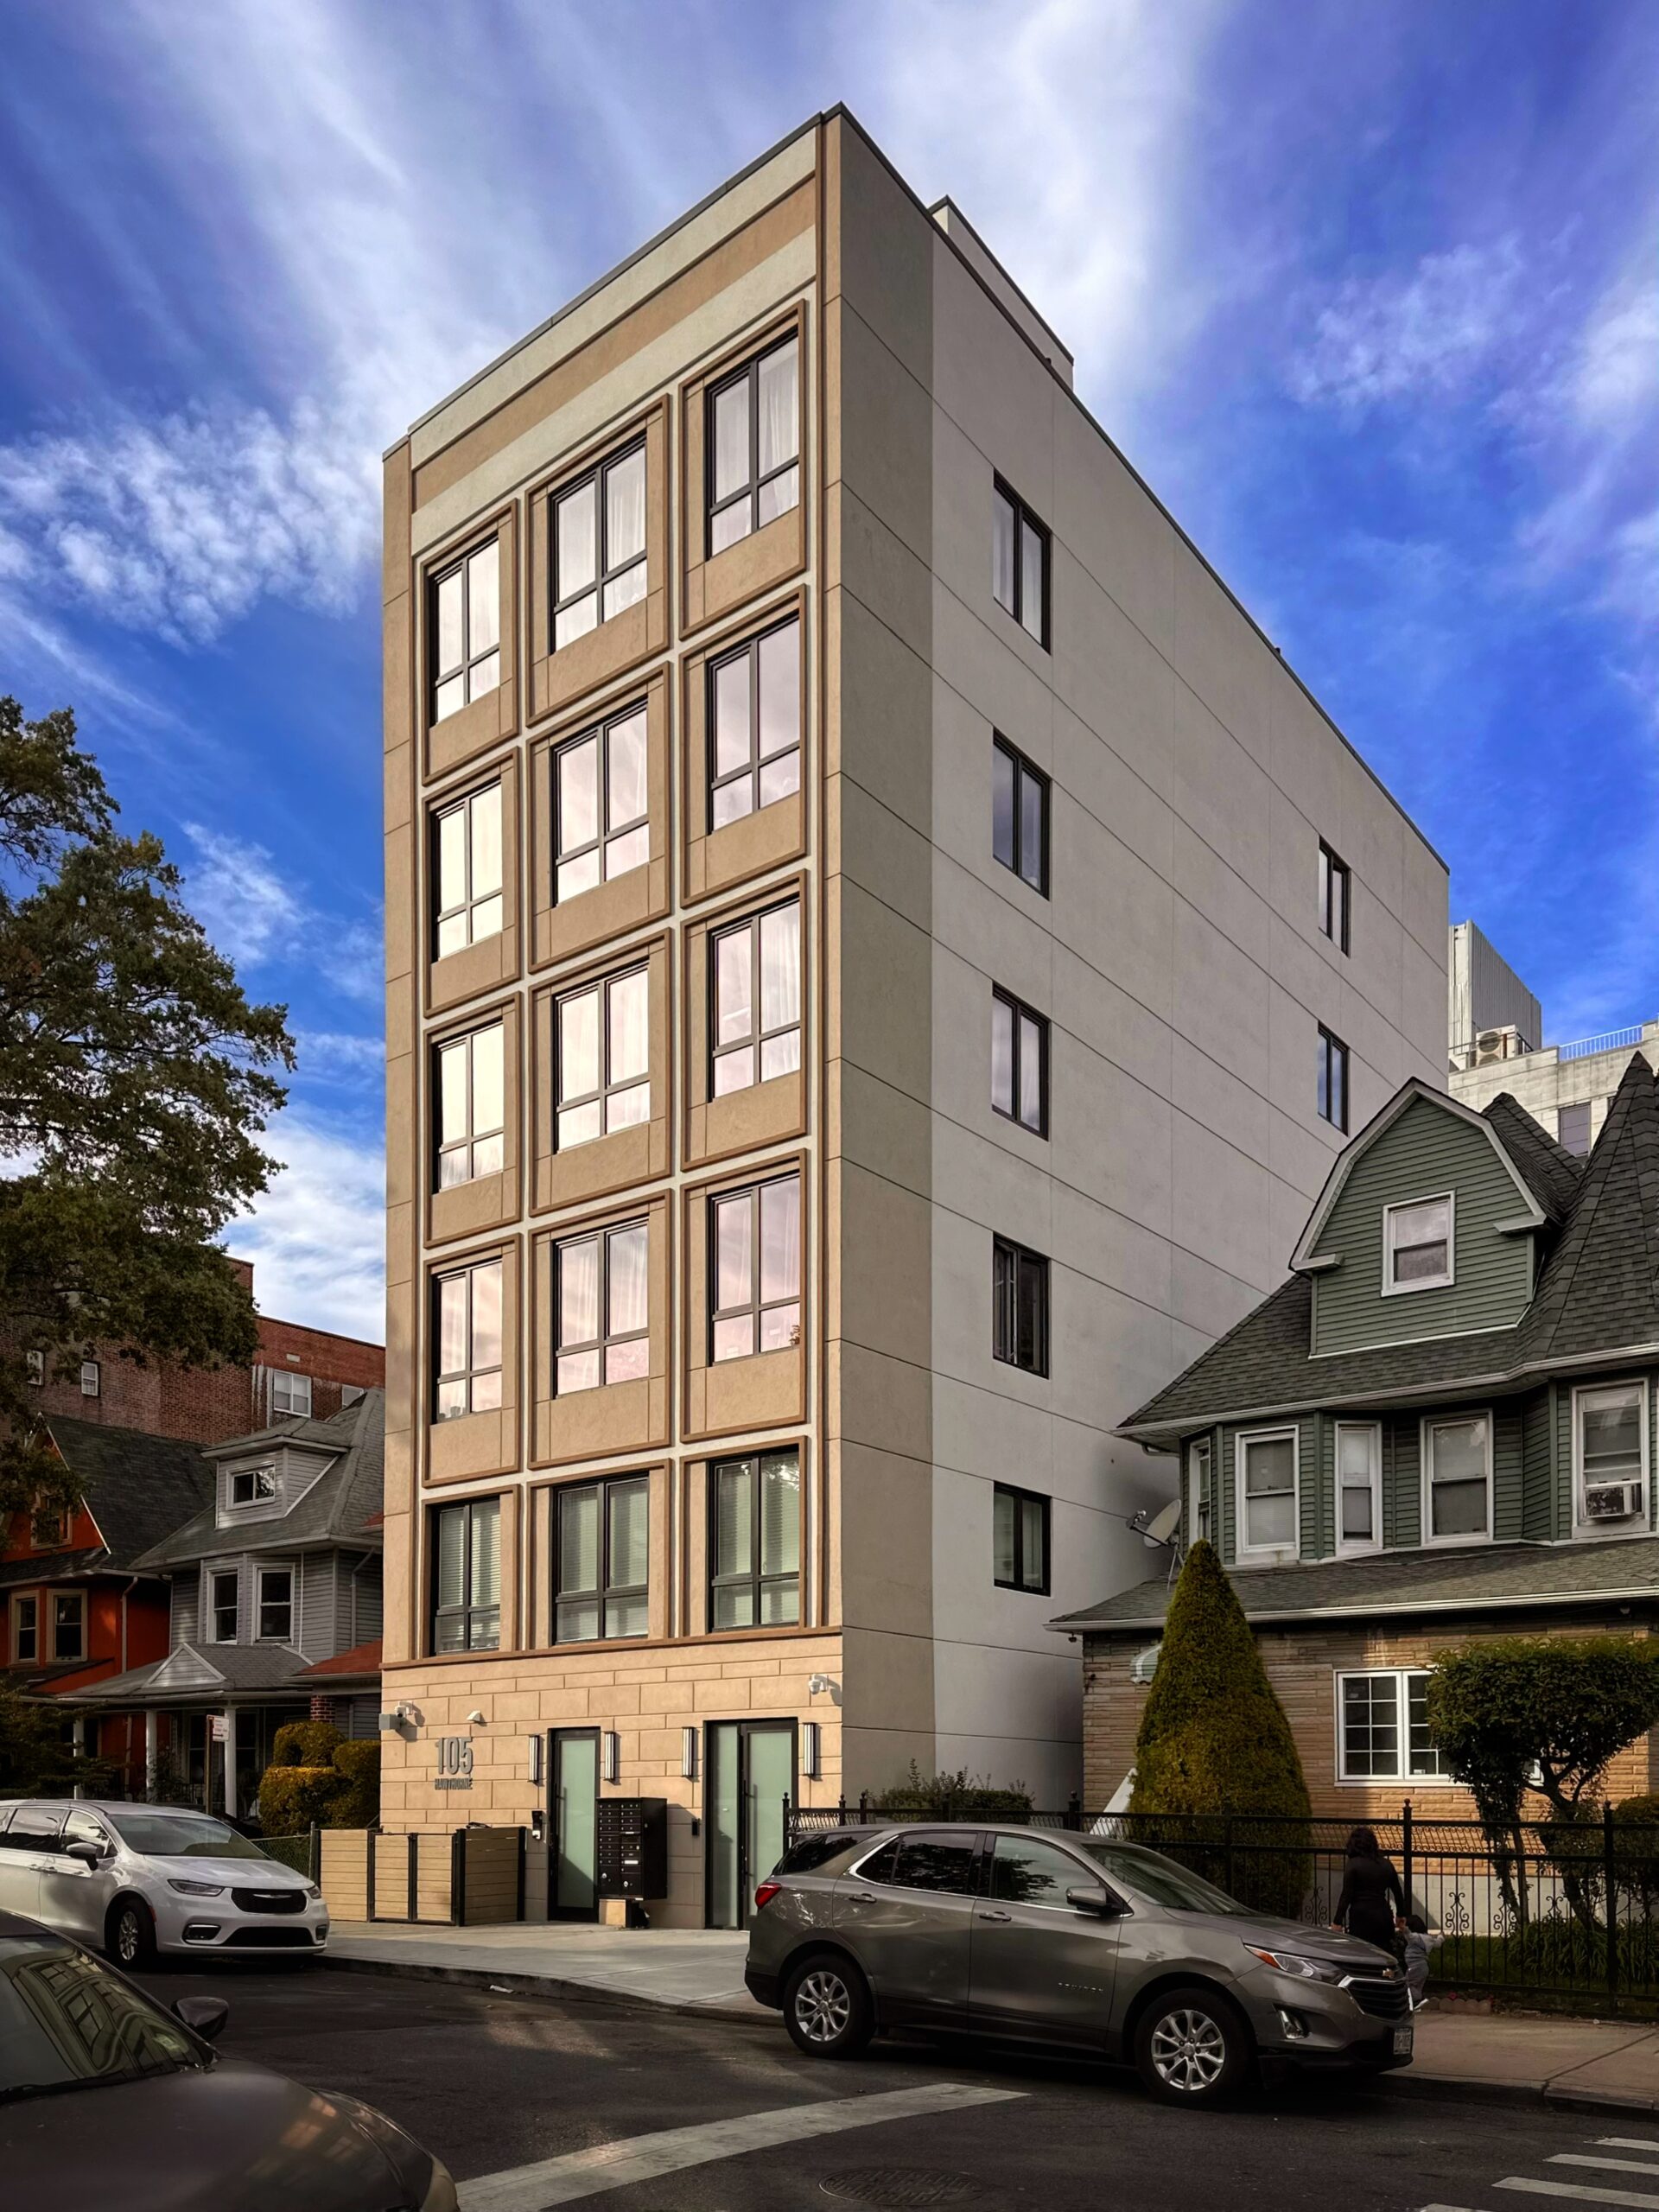
105 Hawthorne Street. Photo by Michael Young.
Subscribe to YIMBY’s daily e-mail

Follow YIMBYgram for real-time photo updates
Like YIMBY on Facebook
Follow YIMBY’s Twitter for the latest in YIMBYnews
I am curious how they got the fire escapes to disappear in the rendering of 665 New York Avenue. These would most certainly remain after the renovation unless the whole building interior was replaced with fireproof materials and enclosed stairways were created.