
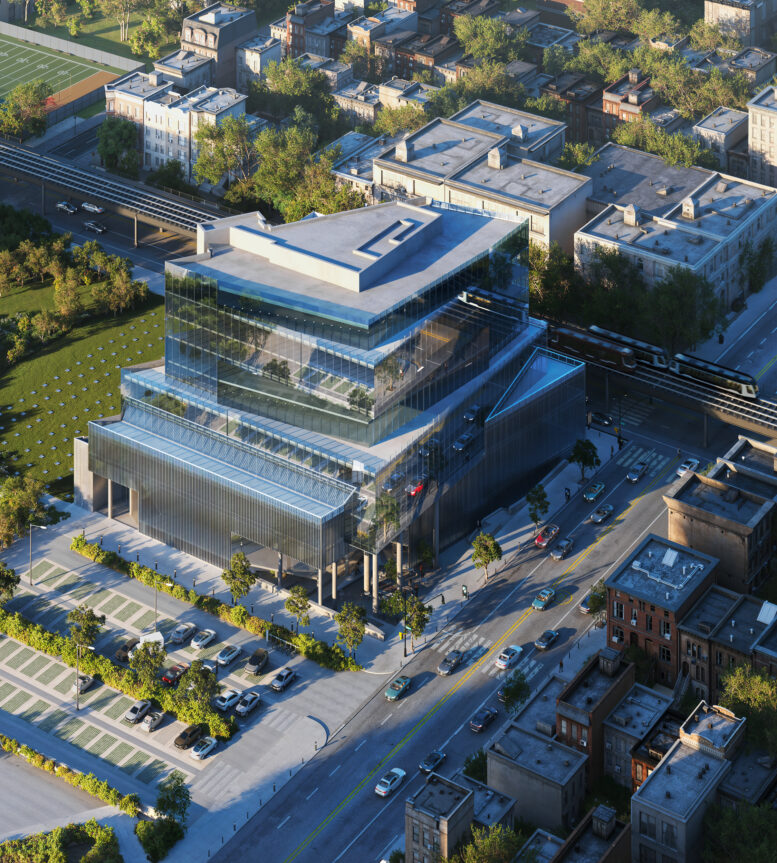
Updated renderings have been revealed for 1490 McDonald Avenue, a mixed-use commercial building in Mapleton, Brooklyn. Designed by C3D Architecture, the structure will yield office space, a community facility, and a restaurant and cafe. The project will also feature a public plaza and a parking lot for tenants. The 29,500-square-foot trapezoidal property is bounded by Washington Cemetery to the north, Avenue M to the south, and McDonald Avenue to the east.
The above aerial rendering from Renderbar previews the structure’s stacked massing, beginning with an expansive multi-story podium. The upper levels will be clad in a glass curtain wall and will feature angular cutouts and cantilevers that will create space for terraces. The structure will culminate in a flat roof with a short bulkhead.
The following images offer a better look at the lower levels and soaring ground-floor atrium, as well as the landscaping on the terraces. The design retains the overall architectural language of the previous iteration seen in our last update from 2024, albeit with a significant reduction in height.
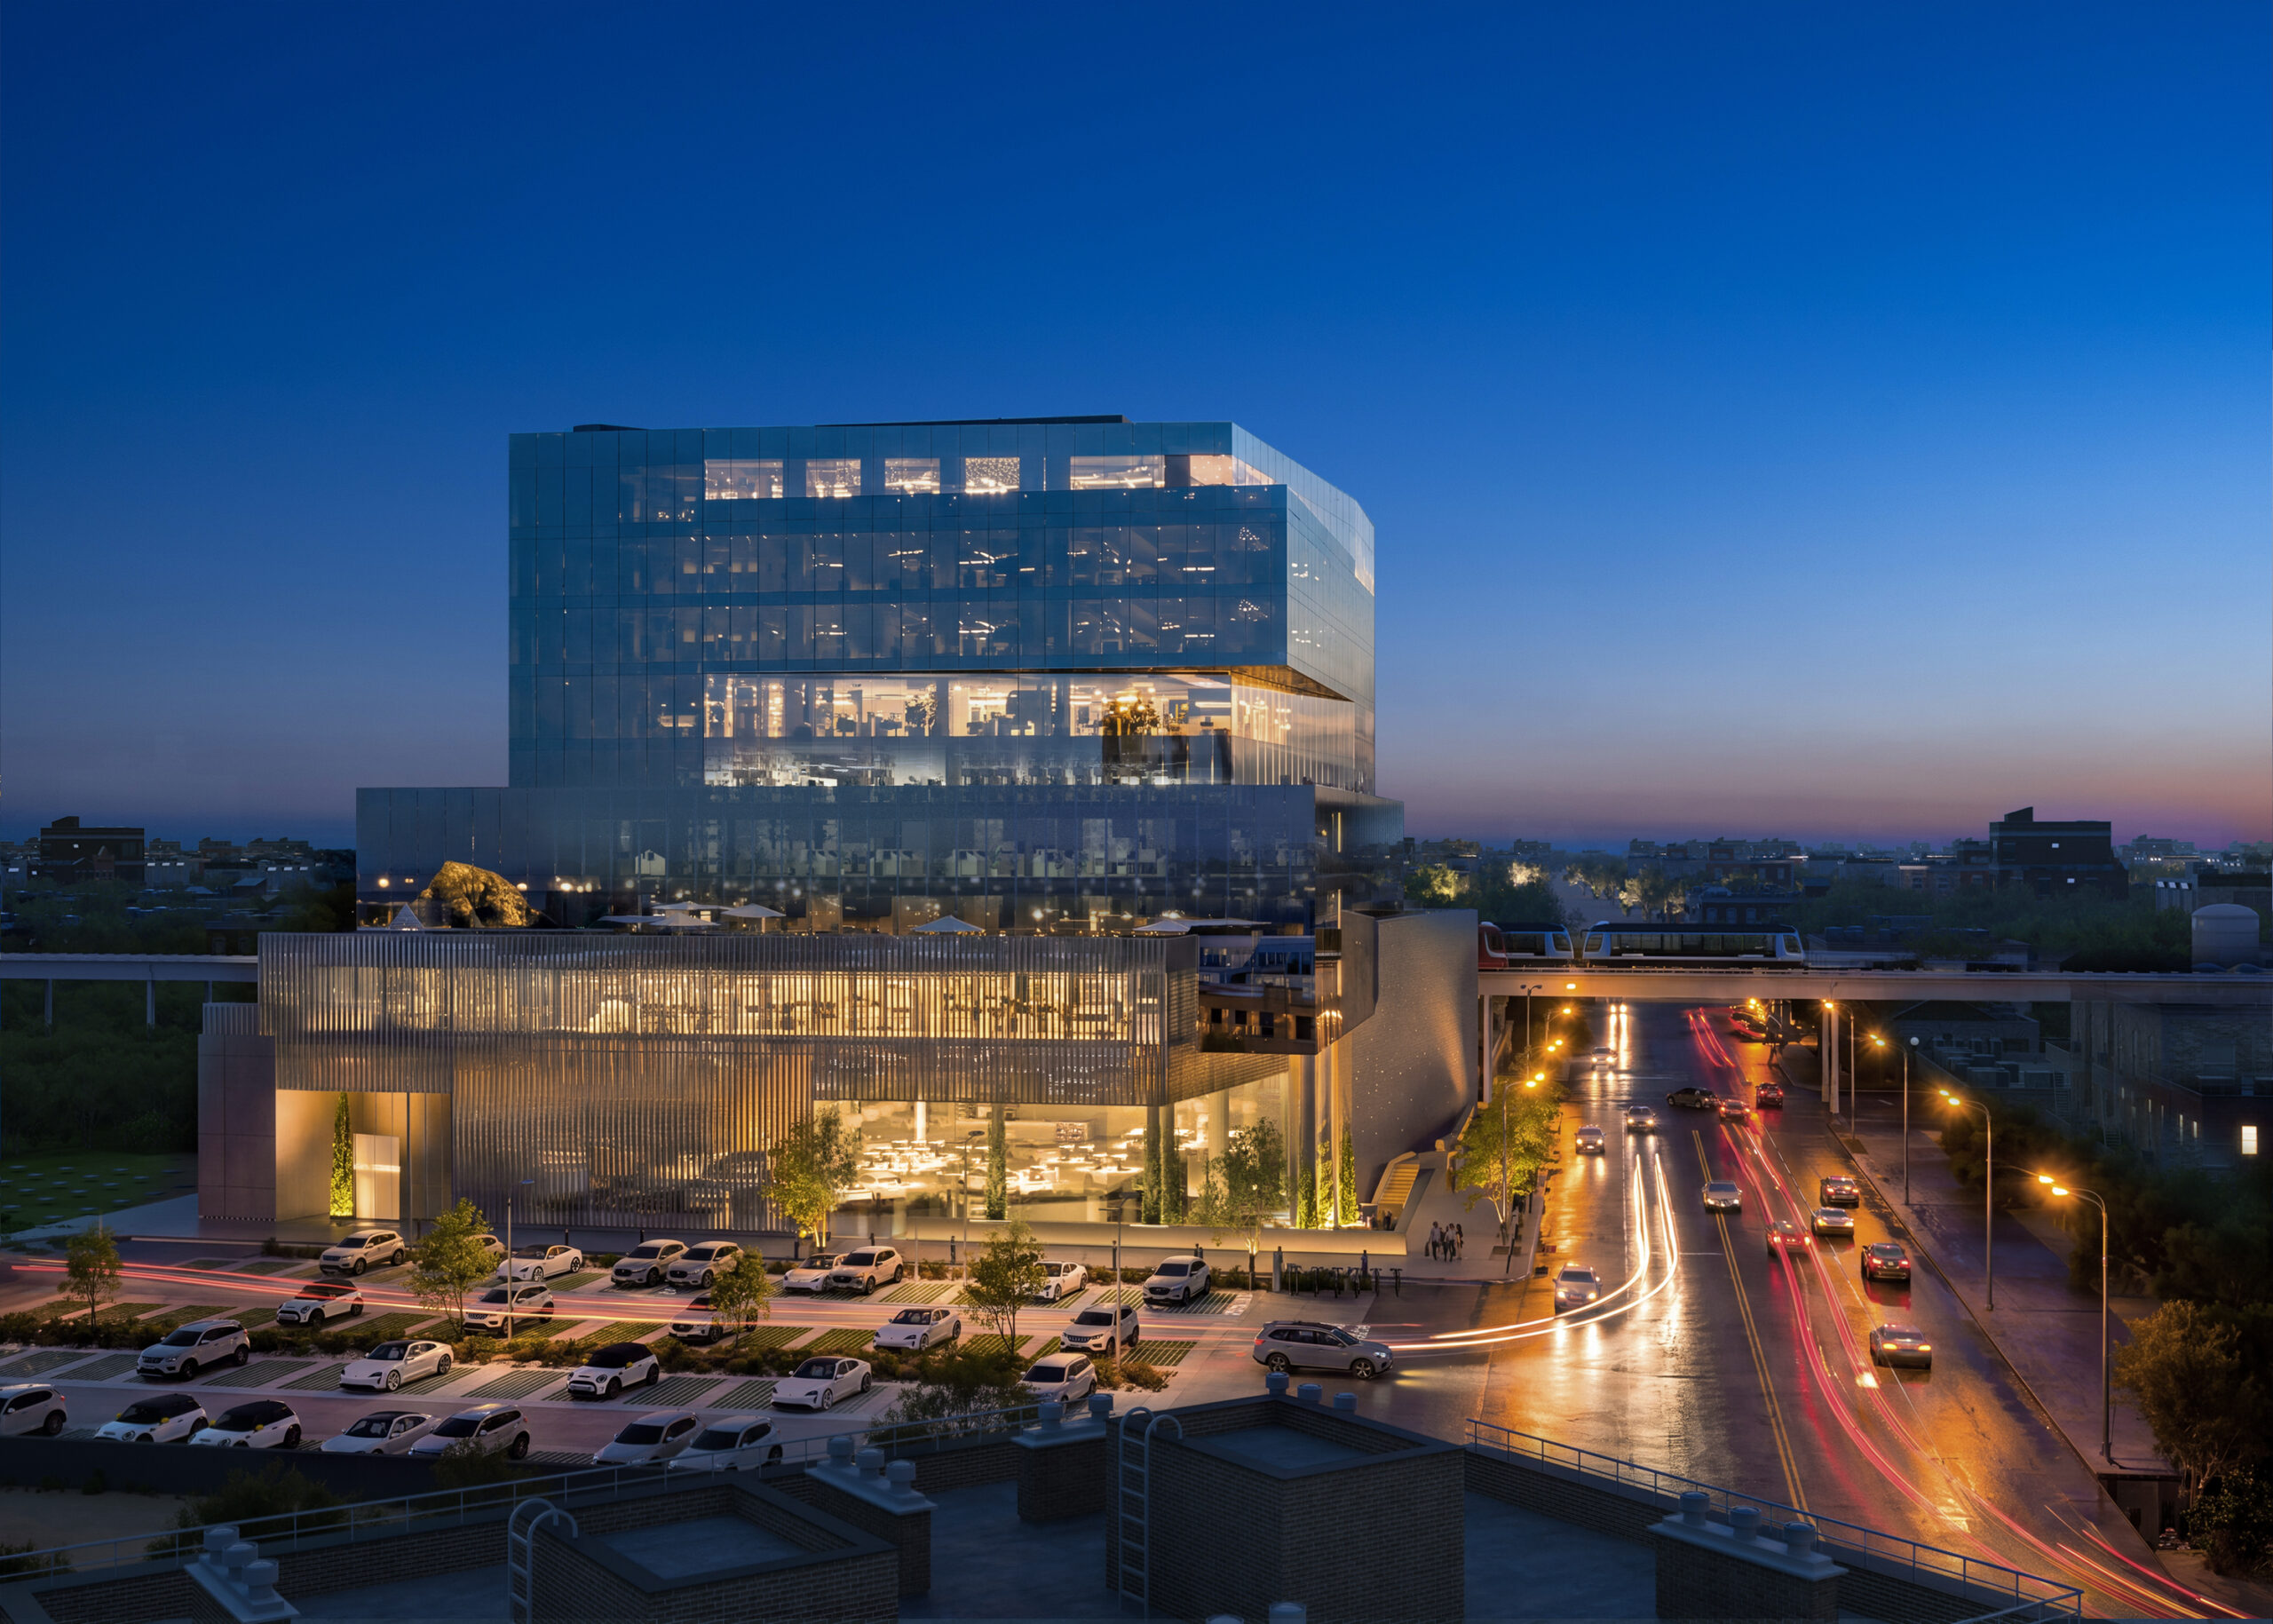
1490 McDonald Avenue. Rendering courtesy of Renderbar.
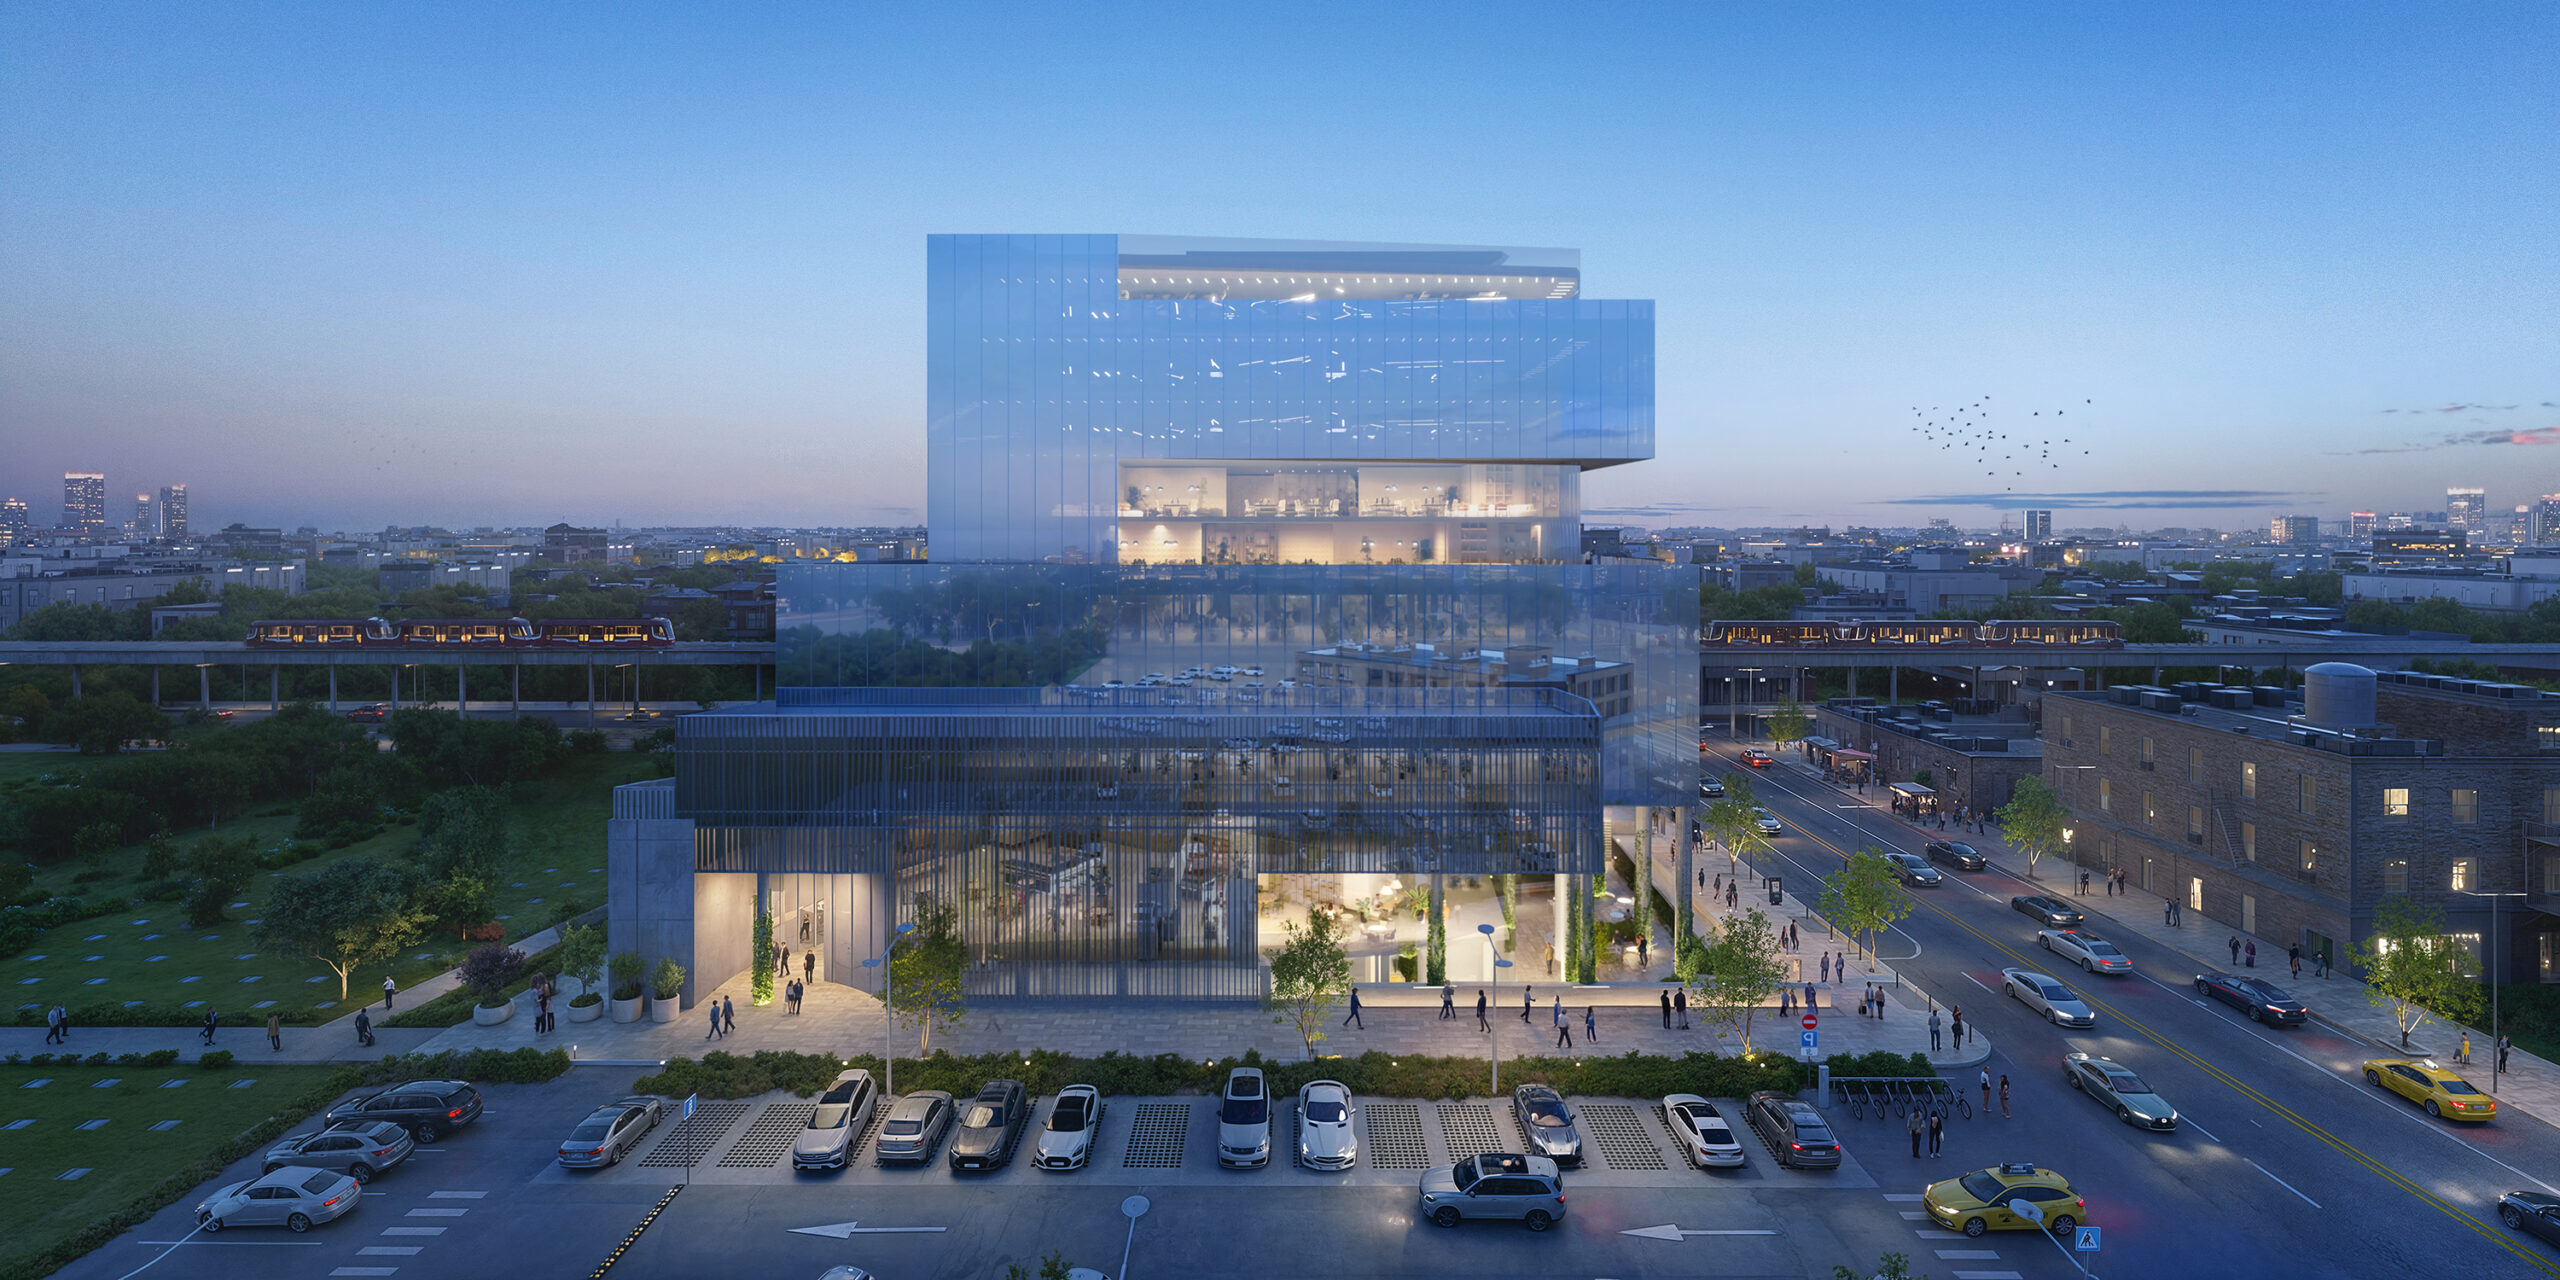
1490 McDonald Avenue. Rendering courtesy of Renderbar.
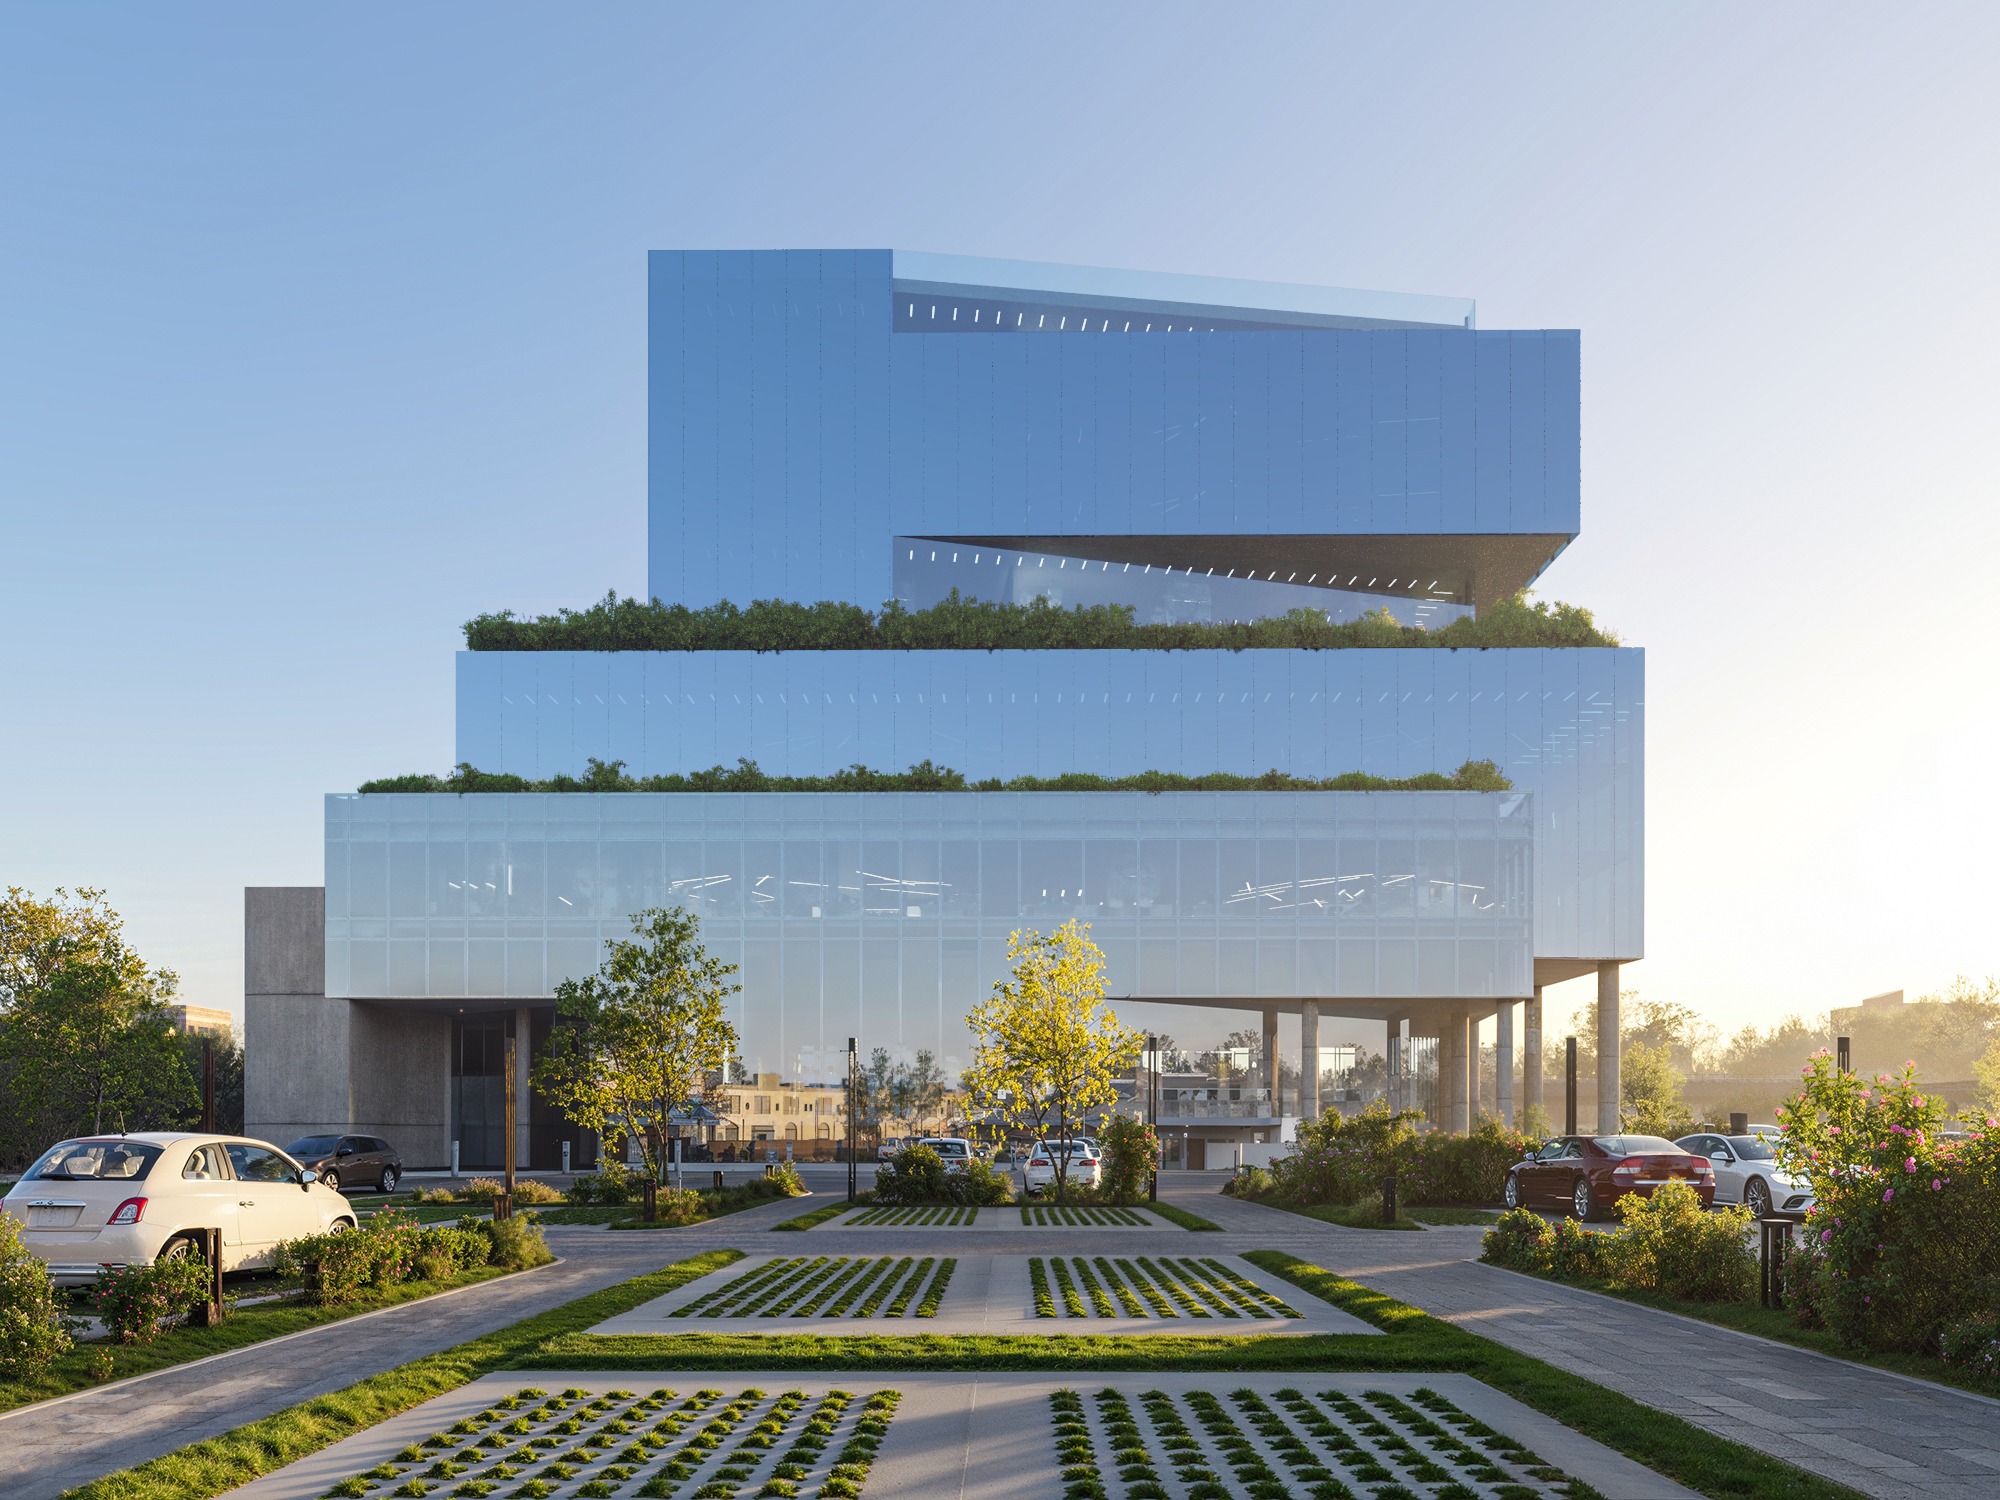
1490 McDonald Avenue. Rendering courtesy of Renderbar.
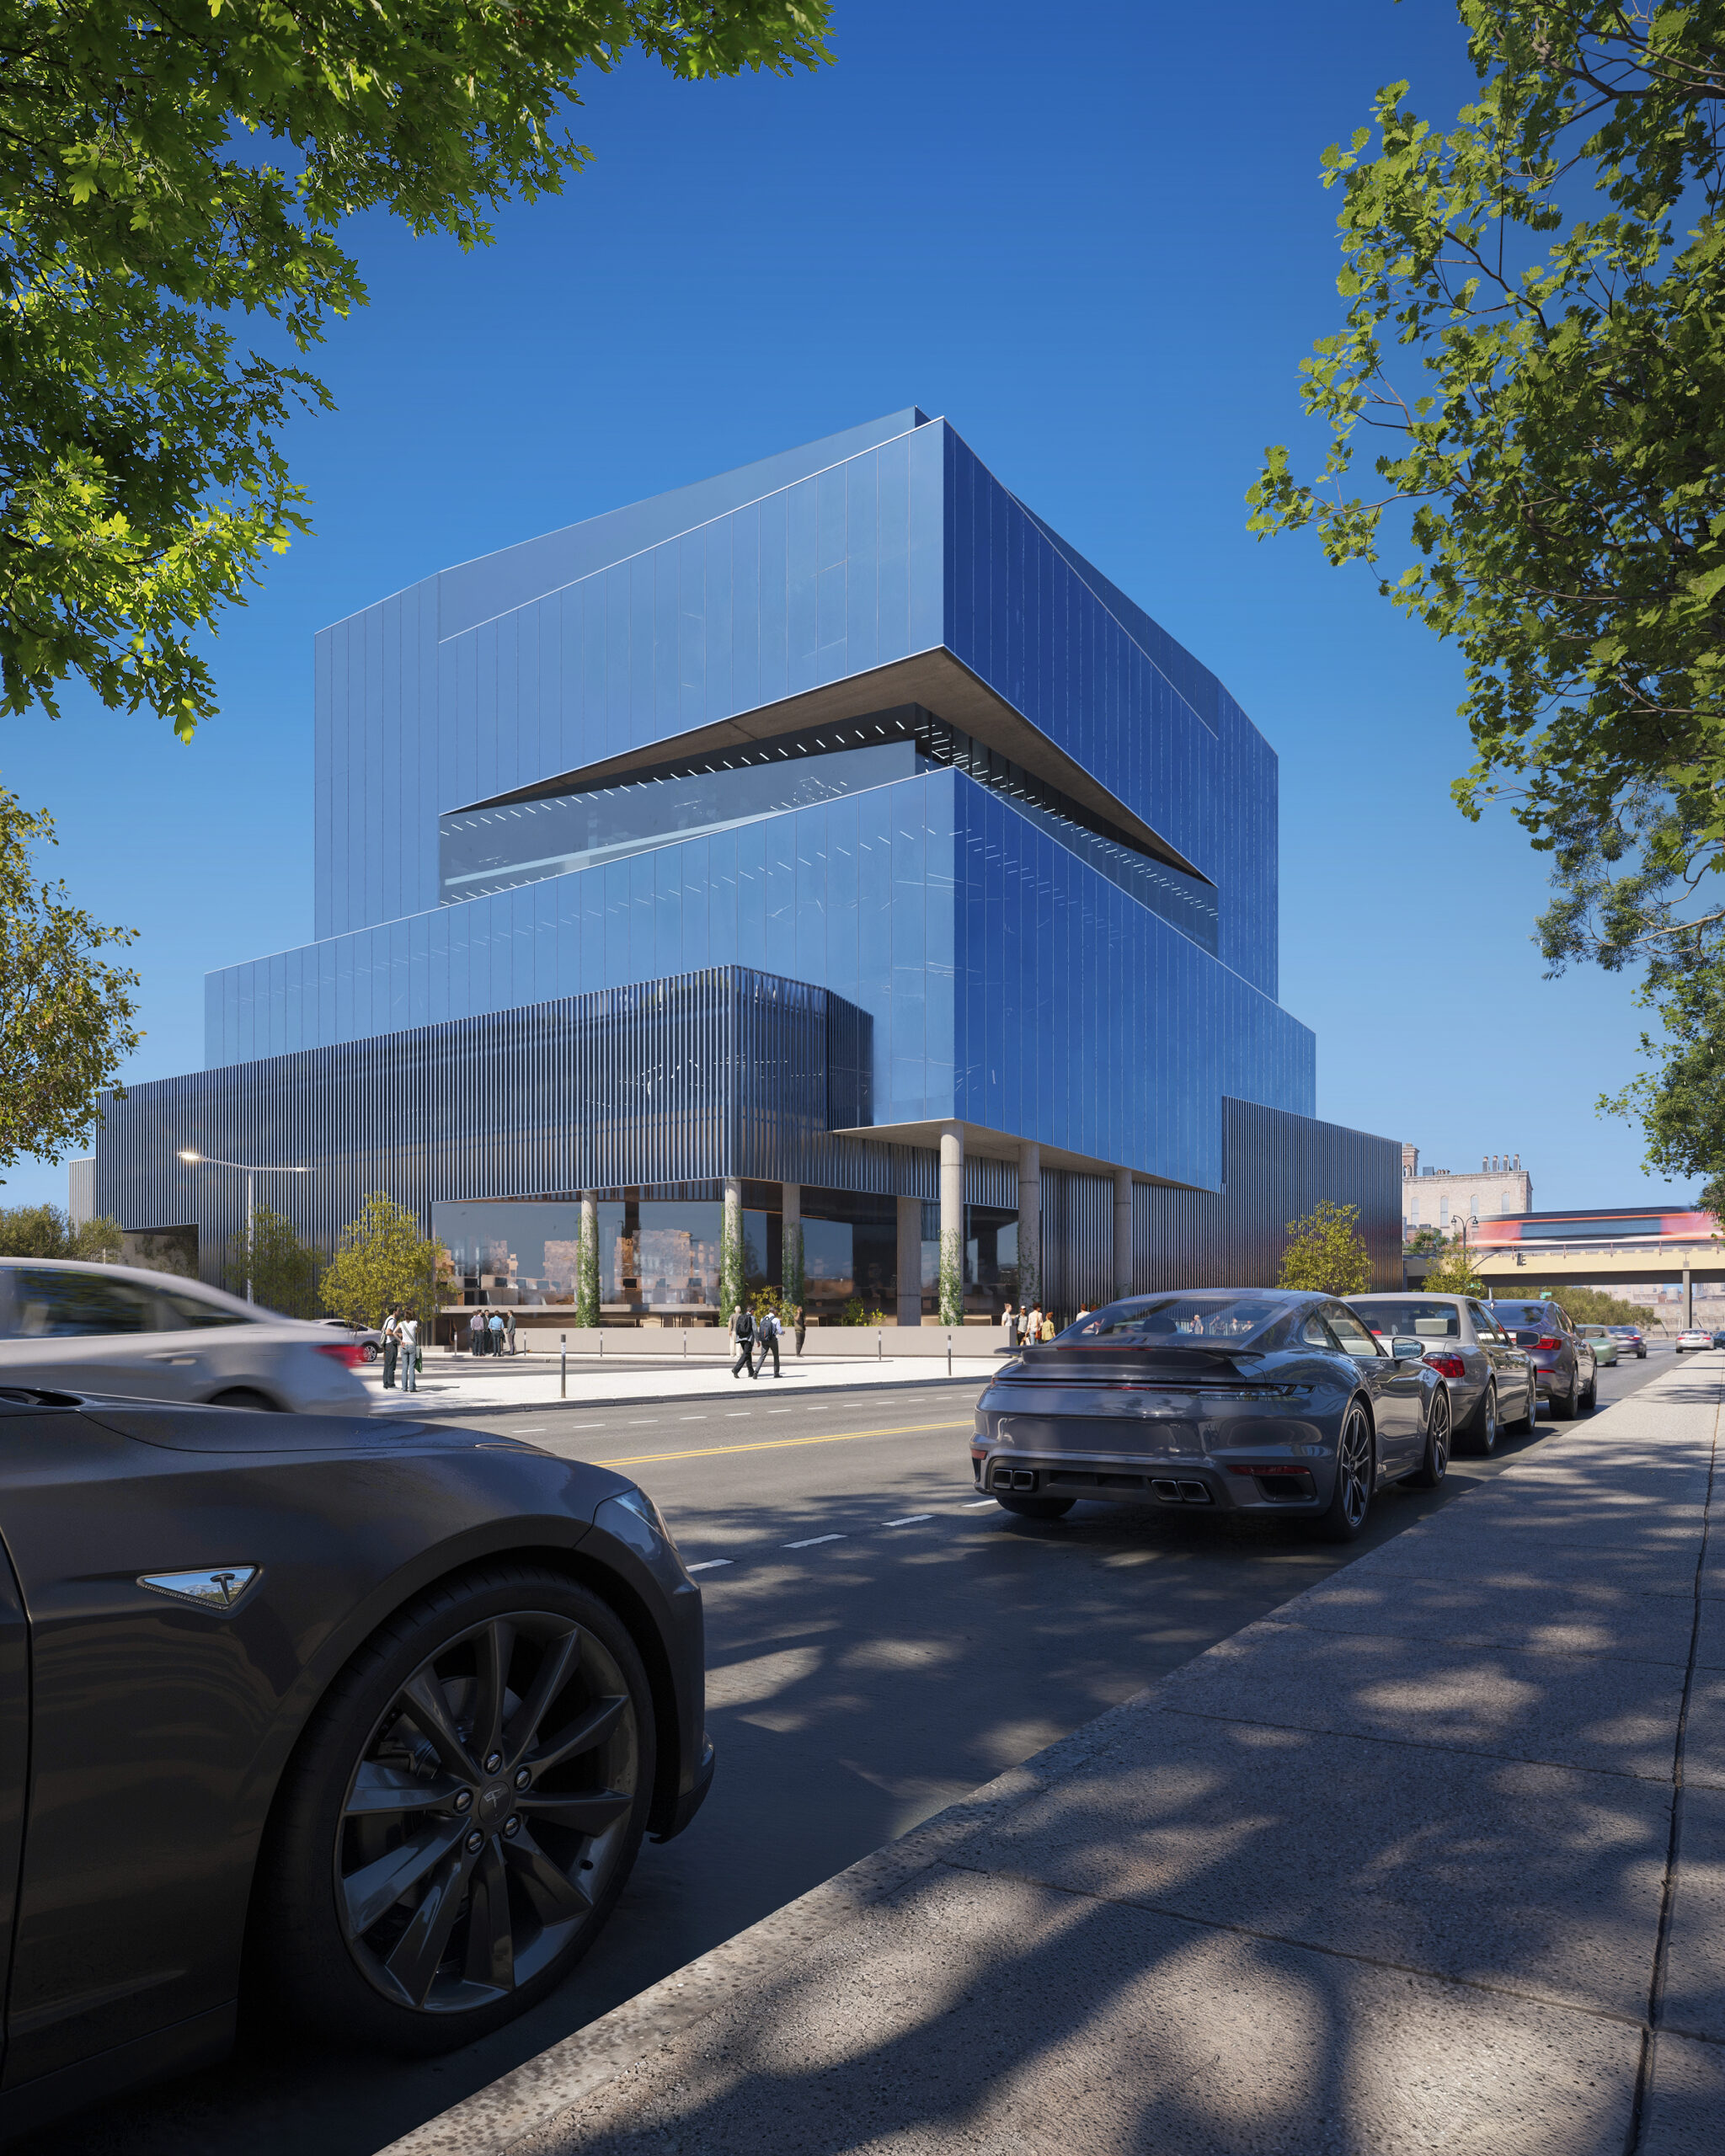
1490 McDonald Avenue. Rendering courtesy of Renderbar.
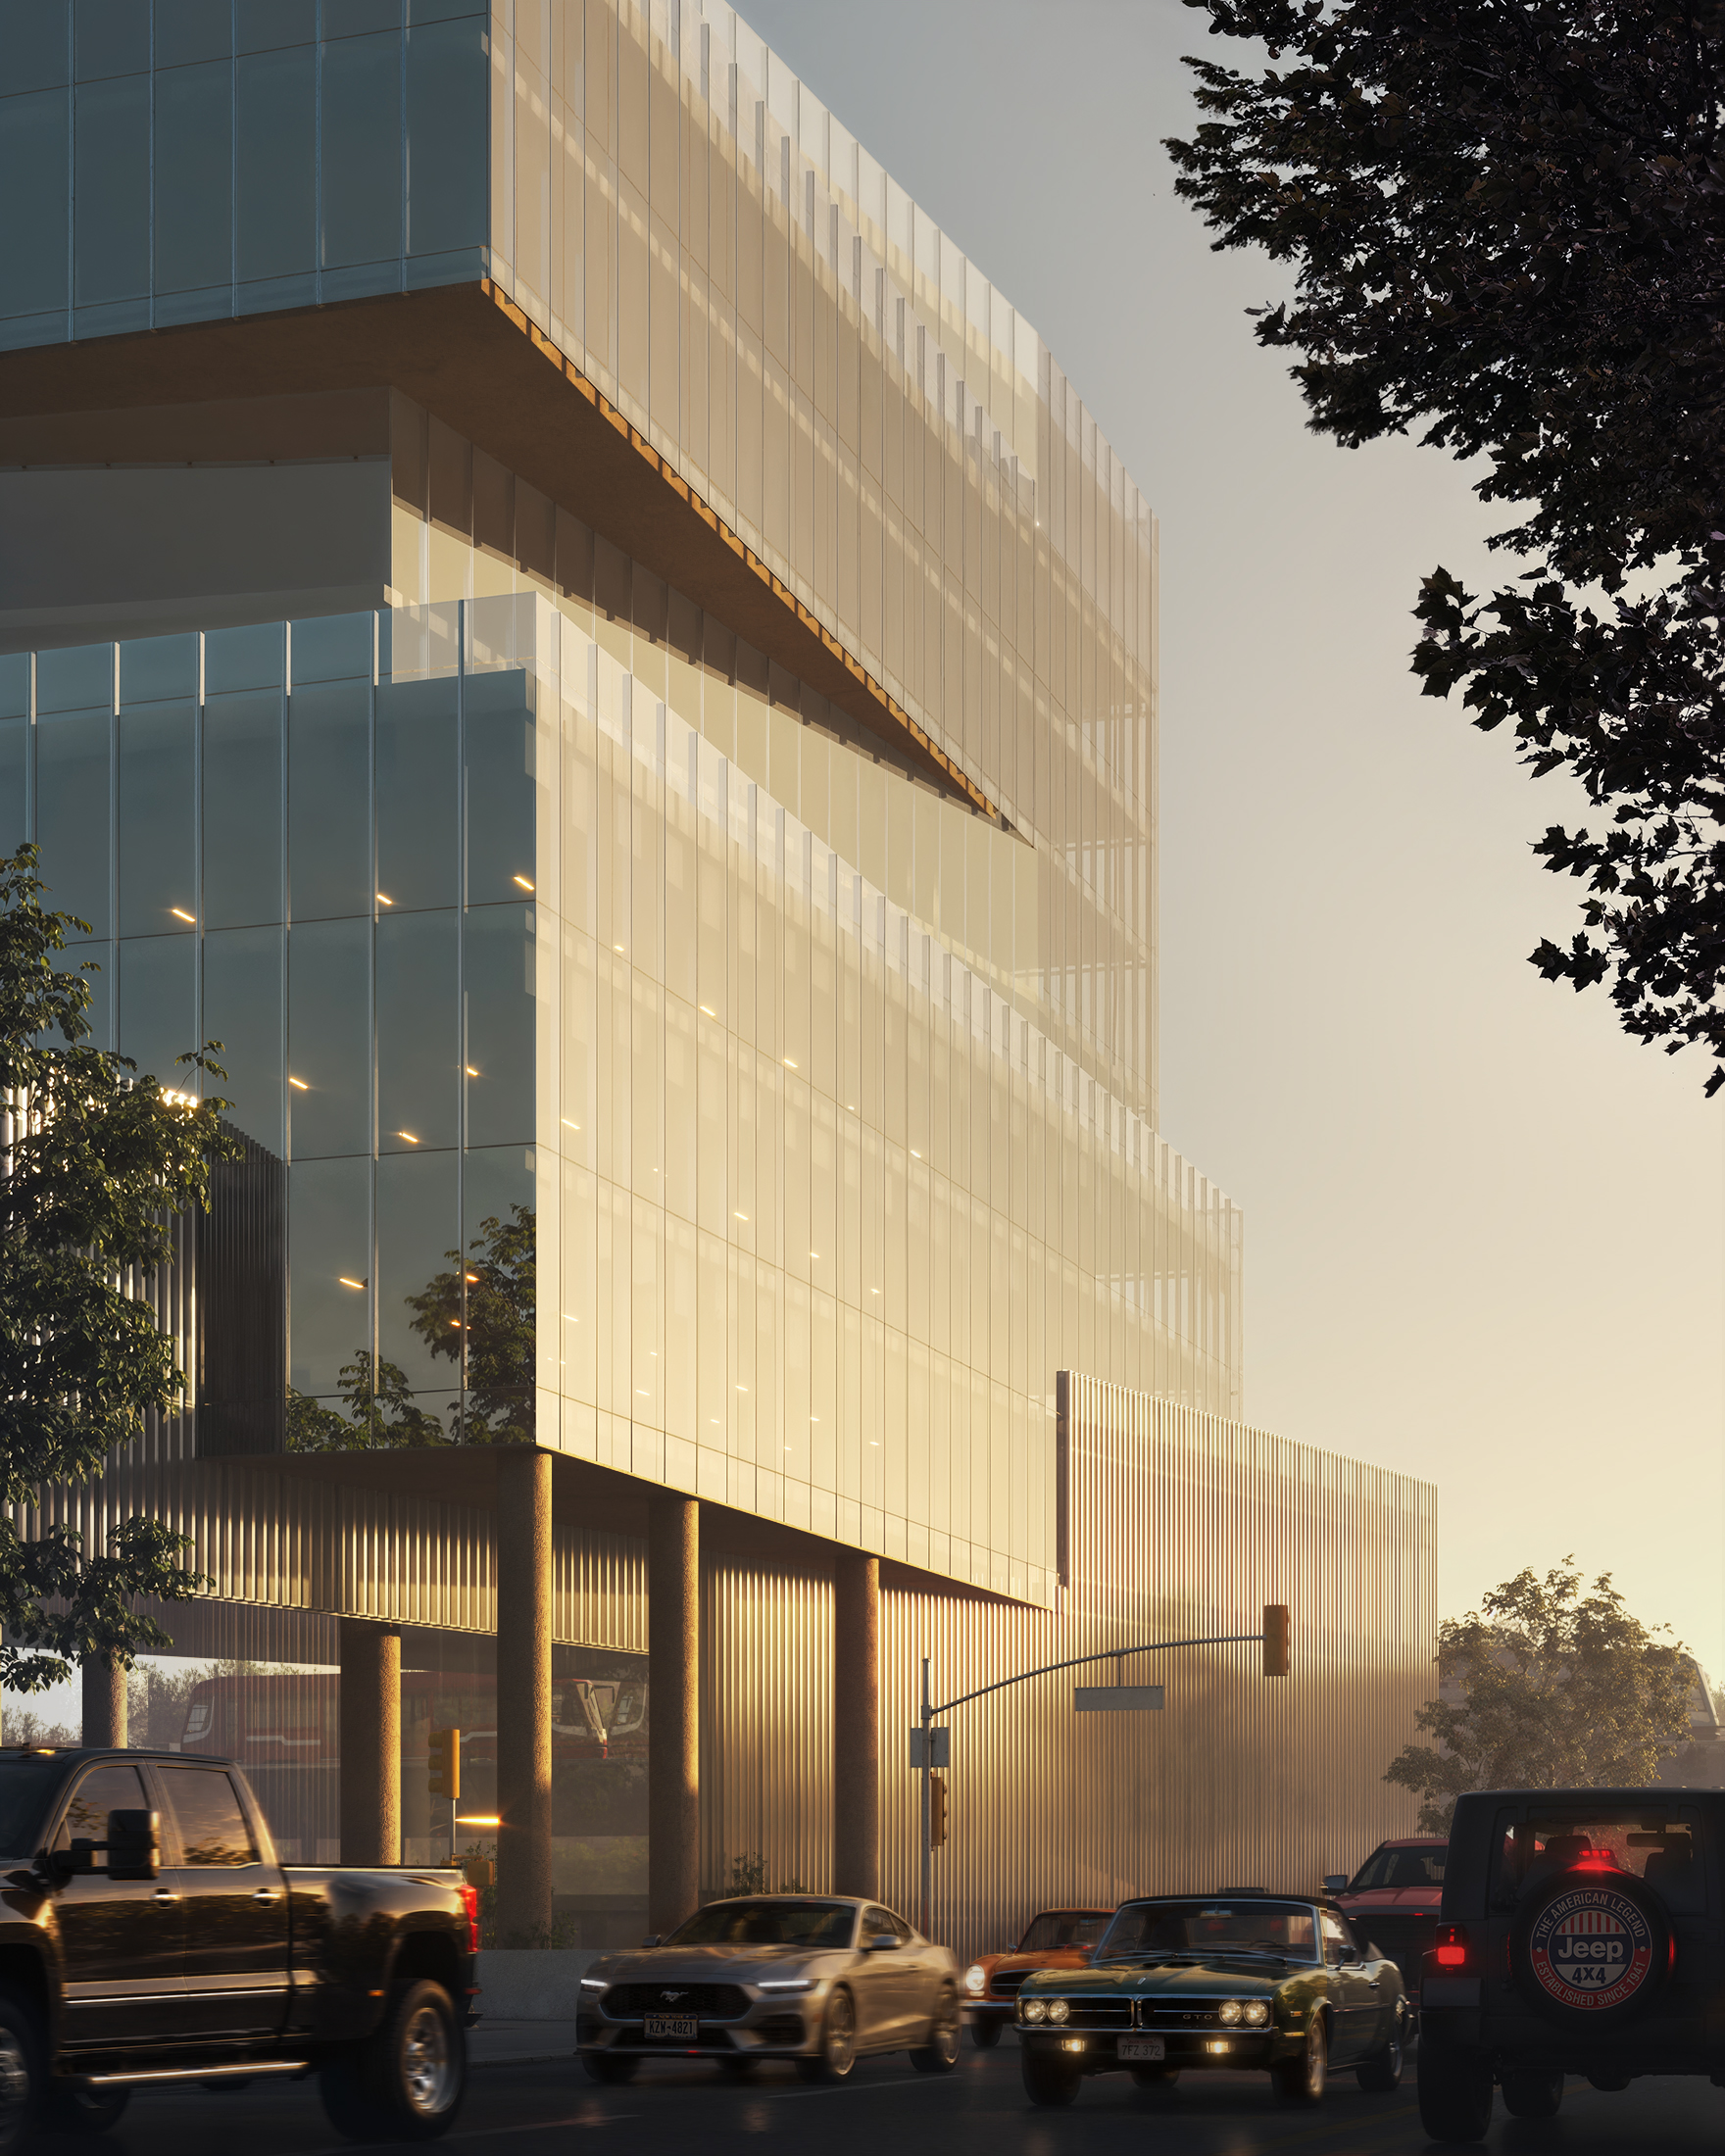
1490 McDonald Avenue. Rendering courtesy of Renderbar.
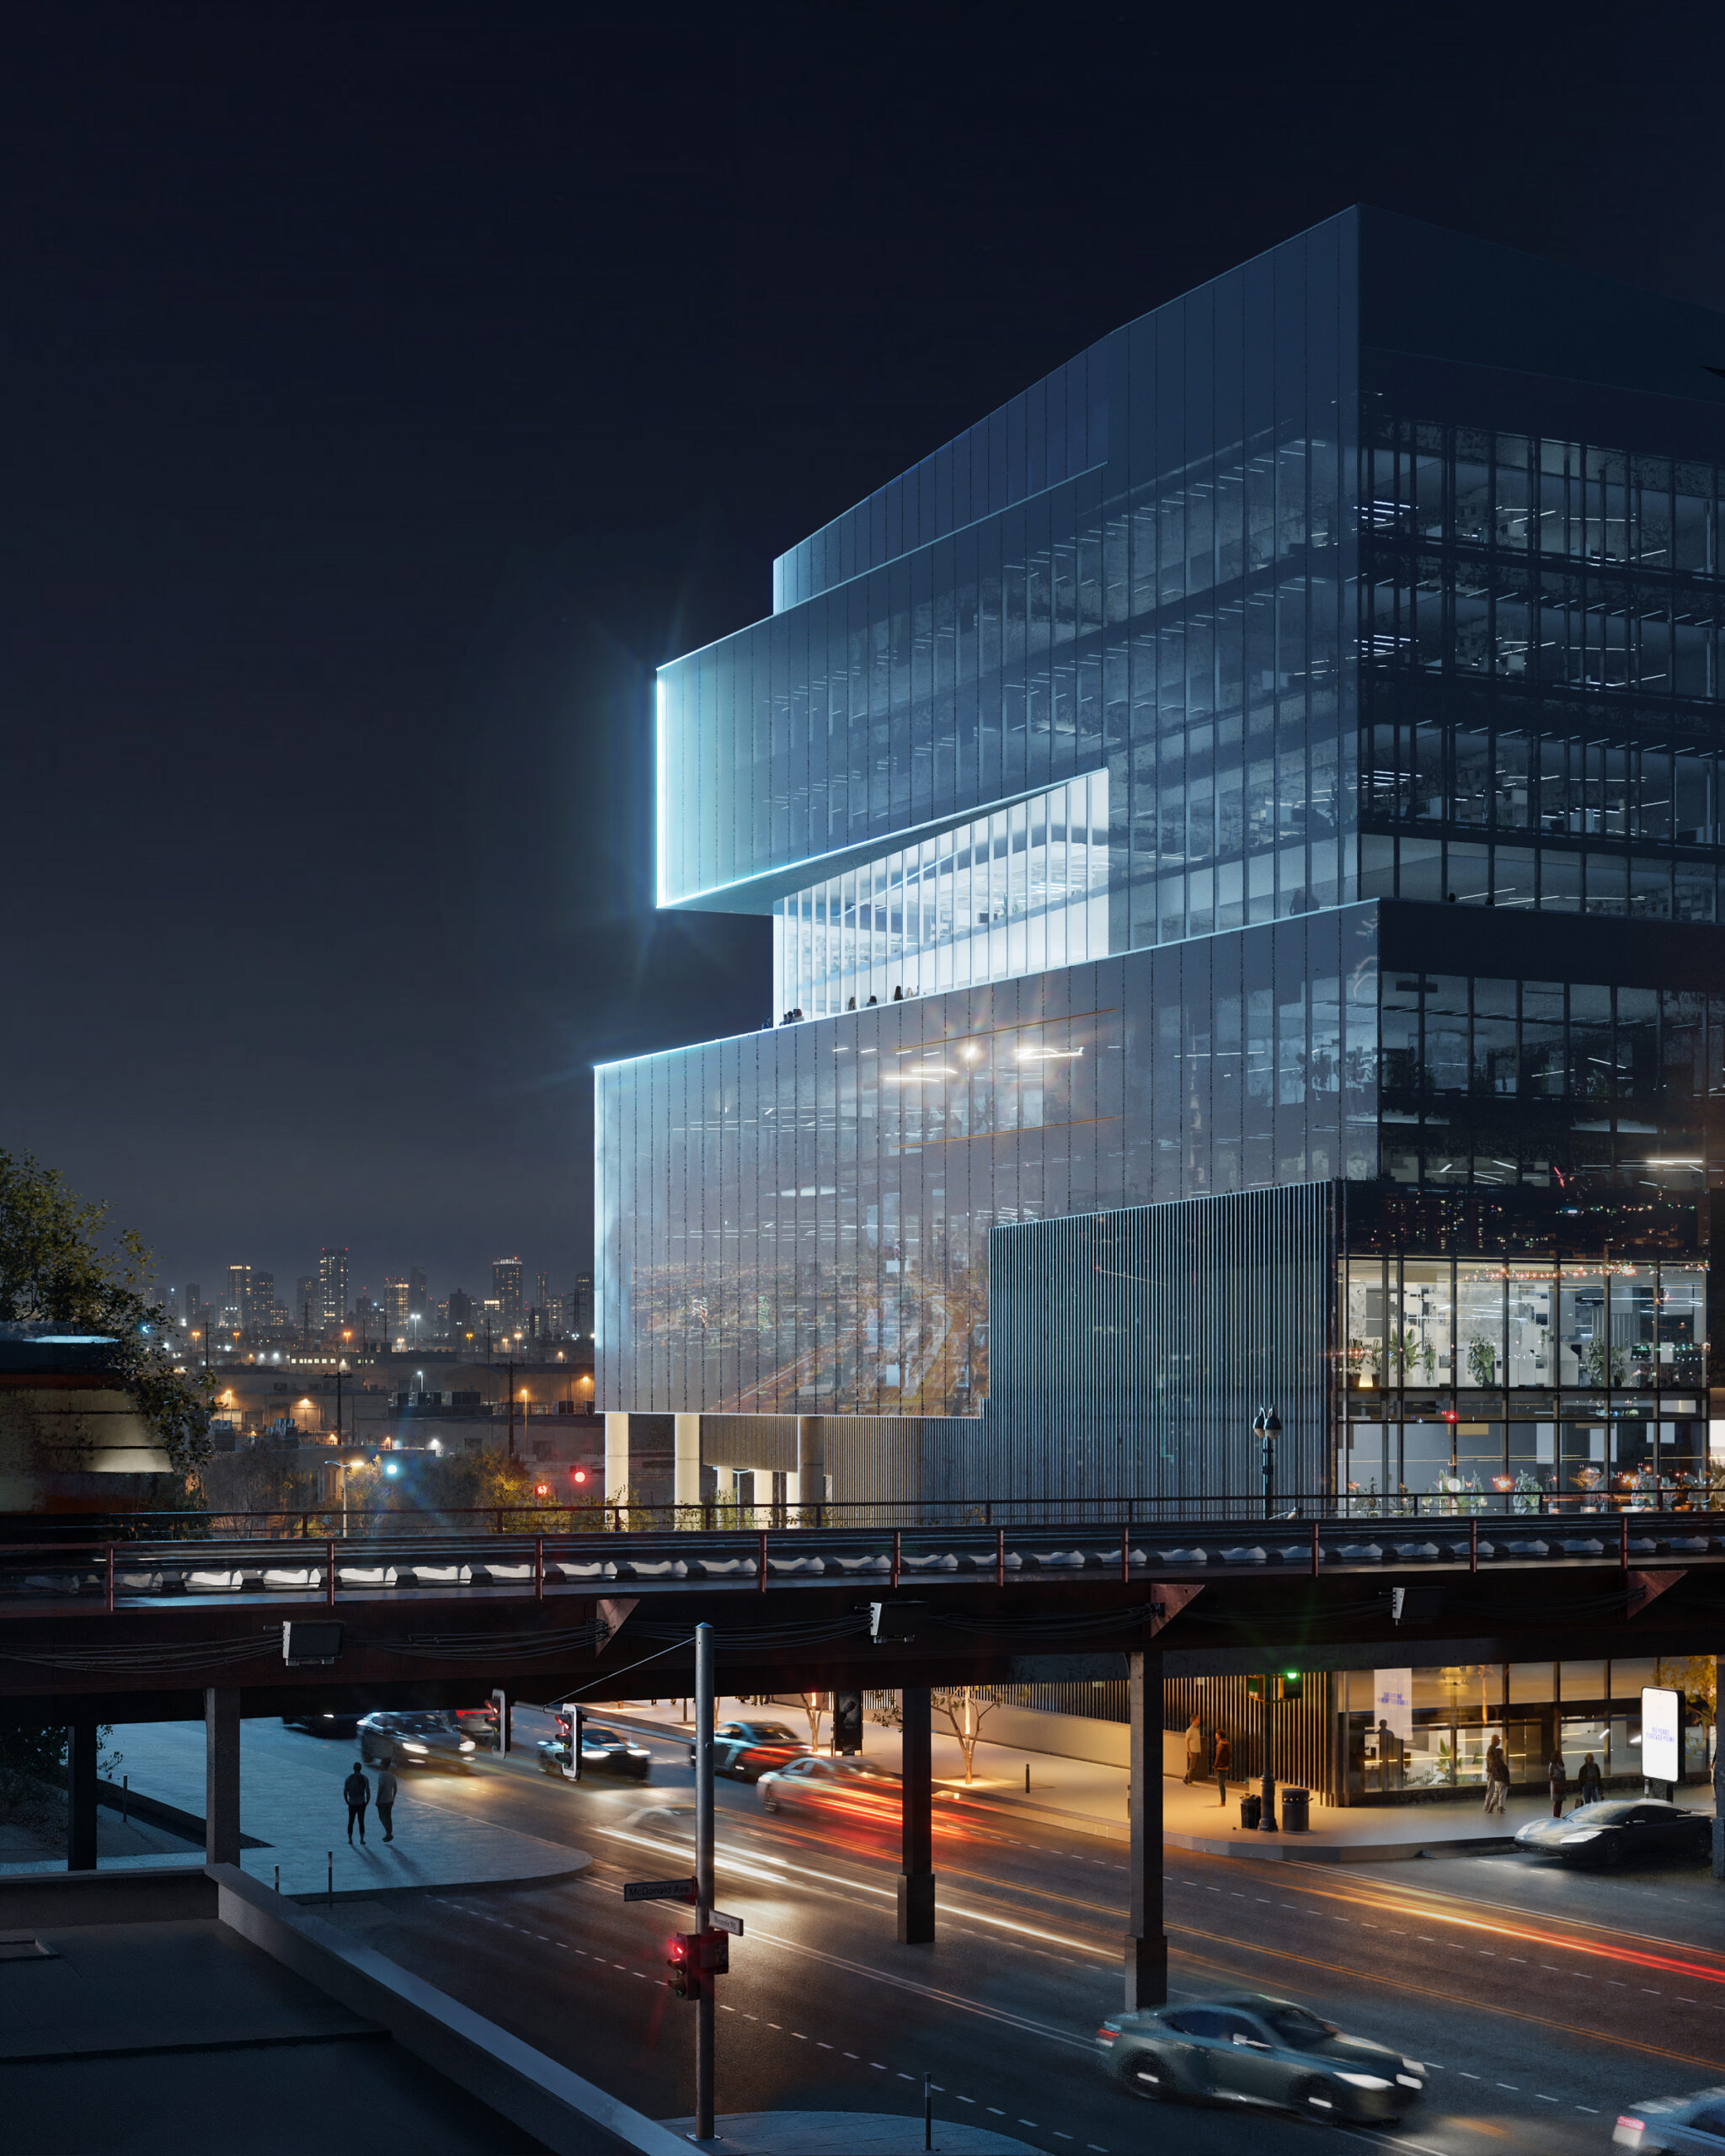
1490 McDonald Avenue. Rendering courtesy of Renderbar.
The nearest subway from the property is the F train at the elevated Avenue N station to the south over McDonald Avenue.
Plans for 1490 McDonald Avenue have been filed with the DOB and approval is expected in the coming days, according to the architect.
Subscribe to YIMBY’s daily e-mail

Follow YIMBYgram for real-time photo updates
Like YIMBY on Facebook
Follow YIMBY’s Twitter for the latest in YIMBYnews


Shopping mall chic..