Gravesend

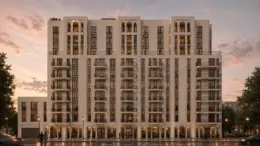
333 Avenue S. Rendering courtesy of Michael Krariem.

Rendering Revealed For 333 Avenue S in Gravesend, Brooklyn

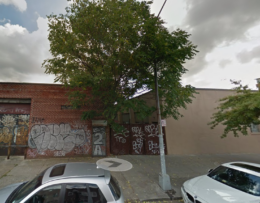
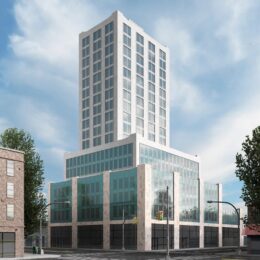
A rendering has been revealed for 333 Avenue S, a ten-story mixed-use residential building in Gravesend, Brooklyn. Designed by Arye Jungreis of KHL Architects and developed by Emerald Developers, the 78-foot-tall structure will span 134,477 square feet and yield 99 condominium units with an average scope of 1,166 square feet. The project will also include 18,955 square feet for a synagogue and educational facilities. The property is alternately addressed as 2080 McDonald Avenue and is bounded by Avenue S to the south, McDonald Avenue to the east, and Lake Street to the west.
Read More

Permits Filed for 2074 McDonald Avenue in Gravesend, Brooklyn

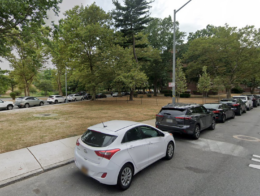
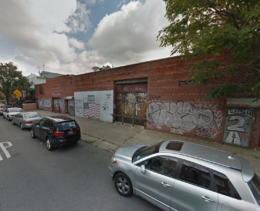
Permits have been filed for a seven-story mixed-use building at 2074 McDonald Avenue in Gravesend, Brooklyn. Located between Avenue S and Kings Highway, the lot is steps from the Kings Highway subway station, served by the F train. Joel Landau of Emerald Developers is listed as the owner behind the applications, as well as the adjacent ten-story new development at 2080 McDonald Avenue.

Read More

Affordable Housing Units Still Available at 815 Kings Highway in Gravesend, Brooklyn

The affordable housing lottery has launched for 815 Kings Highway, a 19-story mixed-use building in Gravesend, Brooklyn. Developed by Yelena Maksumov and designed by Vikatos Architect PC, the structure yields 24 residences. Available on NYC Housing Connect are five units for residents at 130 percent of the area median income (AMI), ranging in eligible income from $143,829 to $238,160.

Read More

John Dewey Middle School Annex Opens At 106 Avenue X In Gravesend, Brooklyn

Construction is finished on 106 Avenue X, a three-story intermediate school annex in Gravesend, Brooklyn. Designed by the New York City School Construction Authority’s in-house team and built by Technico Construction Services, the structure spans approximately 75,000 square feet and yields 553 seats for students in sixth through eighth grade. The project also includes two science laboratories and a prep room, art and music classrooms, a gymatorium with locker rooms, a library, a full kitchen complex, and an outdoor playground.

Read More


Fetching more...