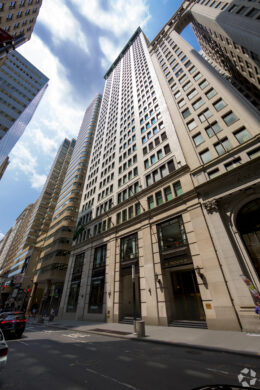
Financial District

Wrey at 222 Broadway. Rendering courtesy of StreetSense.

New Renderings Revealed For Wrey At 222 Broadway in Financial District, Manhattan

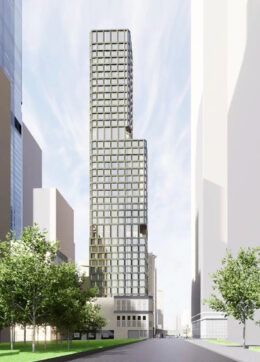
New renderings have been revealed for Wrey, a 31-story office-to-residential conversion at 222 Broadway in Lower Manhattan’s Financial District. Designed by CetraRuddy and developed by TPG Real Estate and GFP Real Estate, the project will transform the structure’s 770,416 square feet into 788 rental apartments and 40,000 square feet of commercial space. The $43.6 million overhaul will also involve the partial re-cladding of the midcentury façade and the construction of a 40-foot extension atop the roof, bringing the total height to 430 feet, according to permits. The property is bounded by Ann Street to the north, Fulton Street to the south, and Broadway to the west.
Read More


Housing Lottery Launches for Aria 7 Platt at 7-13 Platt Street in Manhattan’s Financial District

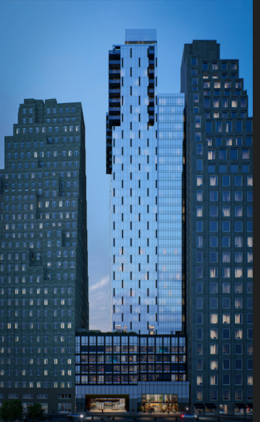
The affordable housing lottery has launched for Aria 7 Platt, a 38-story mixed-use building at 7-13 Platt Street in Manhattan’s Financial District. Designed by Hill West and developed by The Moinian Group, the structure yields 250 residences. Available on NYC Housing Connect are 75 units for residents at 70 to 130 percent of the area median income (AMI), ranging in eligible income from $68,126 to $227,500.

Read More

61 Broadway. Image courtesy of CoStar Group.

61 Broadway Readies for 796-Unit Office-to-Residential Conversion in Financial District, Manhattan

Work is expected to begin later this month on the office-to-residential conversion of 61 Broadway, a 33-story tower in Manhattan’s Financial District. Designed by CetraRuddy and developed in a joint venture between RXR and One Investment Management, the project will yield 796 rental apartments, with roughly 200 set aside for affordable housing, along with 40,000 square feet of amenities. The 670,000-square-foot building was originally designed by Francis Kimball in 1913 for the Adams Express Company and is bounded by Exchange Ally to the south, Broadway to the east, and Trinity Place to the west.

Read More

8 Carlisle Street. Designed by Handel Architects.

8 Carlisle Street Rises Higher Above Manhattan’s Financial District

Construction is rising quickly on 8 Carlisle, a 64-story residential skyscraper at 8 Carlisle Street in Manhattan’s Financial District. Designed by Handel Architects and developed by Grubb Properties and Pink Stone Capital, the 789-foot-tall structure will span 326,221 square feet and yield 462 residential units. The project will also include 7,000 square feet of ground-floor retail space and a 60-foot-long rear yard. The property is alternately addressed as 111 Washington Street and located at the corner of Washington and Carlisle Streets, just south of the World Trade Center complex.

Read More

Fetching more...