
Hudson Yards


Rendering of Hudson Yards, via hudsonyardswest.com

Hudson Yards West To Increase Affordable Housing Units By 50 Percent

An agreement was recently reached between New York City and Related Companies to add nearly 50 percent more affordable housing units to Hudson Yards West, a new mixed-use development in Manhattan. Phase 2 of the project will now include approximately 4,000 residential units, with at least 625 designated as permanently affordable, an increase from the previously proposed 420 units. In addition, 139 existing units nearby will be preserved as permanently affordable. The $12 billion phase is part of the broader Hudson Yards development, now estimated to cost $32 billion in total, making it the largest real estate project in U.S. history.

Read More

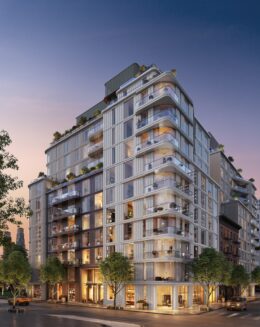
Sales Launch for ‘VITA’ Passive House Development at 499-501 Ninth Avenue in Hudson Yards, Manhattan

Sales recently launched for VITA, a two-building residential development in Manhattan’s Hudson Yards billed as the city’s largest passive house condominium development. Designed by Archimaera and INC Architecture and Design and developed by ZD Jasper Realty, the 12-story buildings at 499 and 501 Ninth Avenue comprise 121 residences and an expansive amenity collection. The property’s Passive House principles can reduce energy consumption by up to 90 percent. Eklund | Gomes of Douglas Elliman is the exclusive sales and marketing partner for VITA. Pricing for available residences starts at $1.25 million, with first closings anticipated for fall 2025.

Read More


Rendering of Hudson Yards, via hudsonyardswest.com

Hudson Yards West Receives Approval From NYC Planning Commission

Hudson Yards West, a mixed-use development led by Related Companies, Oxford Properties Group, and Wynn Resorts, has received approval from the New York City Planning Commission, moving the proposal into the final phase of the City’s Uniform Land Use Review Procedure (ULURP). Located in Manhattan’s Hudson Yards, the project aims to transform the West Side Rail Yard with a new resort and casino, housing, public green space, and other community-focused infrastructure.

Read More

450 Eleventh Avenue. Designed by Moshe Tzur Architects and DSM Design Group.

Final Glass Panels Being Installed at 450 Eleventh Avenue in Hudson Yards, Manhattan

Exterior work is getting closer to completion on Hotel Meta, a 51-story hotel skyscraper at 450 Eleventh Avenue in Hudson Yards, Manhattan. Designed by DSM Design Group and developed by Marx Development Group, the 642-foot-tall structure will yield 379 guest rooms and amenities including a business center, a ballroom, banquet and conference spaces, a spa, fitness center, and a multi-level restaurant with a bar and outdoor terrace. The property will be operated by Marriott Hotels and is located at the corner of West 37th Street and Eleventh Avenue, directly across from the Jacob K. Javits Center.

Read More


Rendering of 10th Avenue entrance, via Wells Fargo

Re-cladding Nears Completion on 20 Hudson Yards in Hudson Yards, Manhattan

Re-cladding work is nearing completion at 20 Hudson Yards, a partial retail-to-office conversion in Hudson Yards, Manhattan. Designed by Kohn Pedersen Fox and developed by Related Companies, the project involves the repurposing of the top three levels of the Shops & Restaurants at Hudson Yards mall into a 445,000-square-foot office for Wells Fargo. The conversion will accommodate a capacity of 2,300 employees, allowing the financial institution to consolidate most of its New York workforce into one location, along with the nine stories it also occupies at 30 Hudson Yards. The property is located along Tenth Avenue by the intersection with West 31st Street.

Read More

Fetching more...