Park Slope

613 Baltic Street

11-Story, 44-Unit Mixed-Use Condo Project Rises to Fifth Floor at 613 Baltic Street, Park Slope

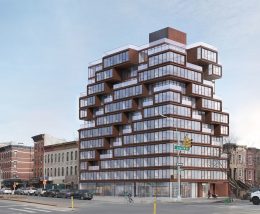
Back in December of 2015, updated renderings were revealed of the 11-story, 44-unit mixed-use building under development at 613 Baltic Street, in northern Park Slope, located six blocks south of the Atlantic Avenue-Barclays Center stop on the D/N/R trains. Now, construction is underway on the fifth floor of the structure, as seen in a photo by our friend Tectonic. The structure, dubbed the Baltic, will encompass 83,154 square feet, and will include 3,157 and 2,163 square feet of retail and community facility space, respectively, on the ground floor. The residential units will be condominiums, averaging 1,339 square feet apiece, and two- and three-bedroom apartments are currently on the market. Amenities include a fitness center, landscaped gardens and terraces, a roof deck featuring lounges, grills, and dining areas, a movie theater, storage for 22 bikes, and a 10-car garage in the cellar. JDS Development Group is the developer and VOA Architecture is behind the design. Completion is expected in 2017.

Read More

178 Flatbush Avenue

Three-Story, 18,000-Square-Foot Office Building Filed at 178 Flatbush Avenue, Park Slope

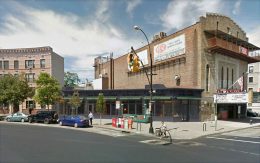
Property owner Joseph Zelik has filed applications for a three-story, 17,882-square-foot office building at 178 Flatbush Avenue, in northern Park Slope, located two blocks from the Atlantic Av-Barclays Center stop on the 2/3/4/5/B/D/N/Q/R trains and Atlantic Terminal. According to the Schedule A, the entire building will host office space and, unfortunately, won’t contain ground-floor retail, though that could always change. Joseph Spector’s Financial District-based Dome Architecture, Design, and Engineering Group is the architect of record. The lot, at the corners of Fifth Avenue and Dean Street, is currently occupied by a single-story commercial building with multiple tenants. Demolition permits were filed in April to remove the building.

Read More


497 3rd Street

Six-Story, Four-Unit Mixed-Use Expansion Project Filed At 497 3rd Street, Park Slope

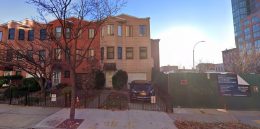
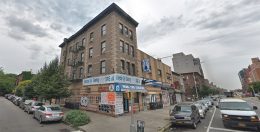
Property owner Peggy Hernandez has filed applications to renovate and expand the dilapidated, vacant tenement building at 497 3rd Street, in Park Slope, located seven blocks north of the 7th Avenue stop on the F and G trains. First reported by DNAinfo, the building would be expanded by 3,254 square feet and would grow from four to six stories. The ground floor would be converted into 455 square feet of retail space and the rest of the expanded structure would have four residential units. There would be one apartment per floor on the second through fourth floors, and a duplex unit on the top two floors. The apartments should average 1,363 square feet apiece, which means condominiums are in the works. Selim Vural’s TriBeCa-based Studio Vural is designing. The property sits outside of Park Slope’s historic districts, so the Landmarks Preservation Commission’s approval is not required.

Read More


Fetching more...