Park Slope

Housing Lottery Launches for Paseo on 5th at 120 5th Avenue in Park Slope, Brooklyn

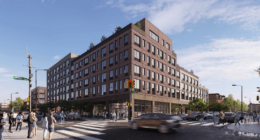

The affordable housing lottery has launched for Paseo on 5th, a six-story mixed-use building at 120 5th Avenue in Park Slope, Brooklyn. Designed by SLCE Architects and developed by William Macklowe Company and Senlac Ridge Partners, the structure yields 180 residences. Available on NYC Housing Connect are 45 units for residents at 130 percent of the area median income (AMI), ranging in eligible income from $25,166 to $175,000.

Read More

Housing Lottery Launches for Kay’s Place in 224 12th Street in Park Slope, Brooklyn

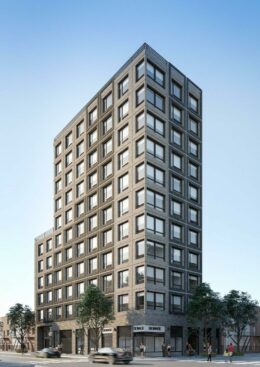
The affordable housing lottery has launched for Kay’s Place, an 11-story residential building at 224 12th Street in Park Slope, Brooklyn. Designed by Wexler Associates and developed by Procida Companies, the structure yields 44 residences. Available on NYC Housing Connect are 25 units for residents at 60 to 80 percent of the area median income (AMI), ranging in eligible income from $48,823 to $154,080.

Read More

The Slope on Fifth Tops Out At 445 5th Avenue in Park Slope, Brooklyn


Construction has topped out on The Slope on Fifth, a six-story mixed-use building at 445 5th Avenue in Park Slope, Brooklyn. Designed by Tahir Demircioglu Architect and developed by RJ Capital Holdings, the 74-foot-tall structure will span 53,099 square feet and yield 30 condominium units with an average scope of 991 square feet. The building will also contain 23,359 square feet of commercial space, 24 enclosed parking spaces, and storage for 25 bicycles. The property is located at the corner of 5th Avenue and 9th Street.

Read More


Exterior Work Progresses on Prospect House at 228 13th Street in Park Slope, Brooklyn


Exterior work is progressing on Prospect House, a five-story residential building at 228-236 13th Street in Park Slope, Brooklyn. Designed by Dome Architecture, Design & Engineering and developed by Robert Saffayeh under the 205 14th Street LLC, the 50-foot-tall structure will span 32,751 square feet and yield 28 condominium units in one- to three-bedroom layouts with an average scope of 1,169 square feet, as well as a cellar level, 22 enclosed parking spaces, six open parking spaces, and a 30-foot-long rear yard. The property is situated on an interior lot between 4th and 5th Avenues.

Read More

Fetching more...