Mixed-Use

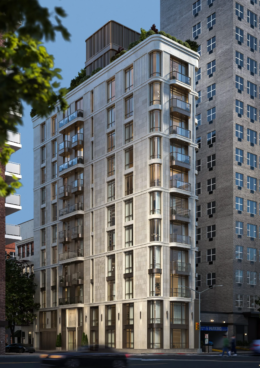
50-01 Queens Boulevard. Developed by ZD Jasper Realty.

Rendering Revealed for 50-01 Queens Boulevard in Woodside, Queens

A new rendering has been revealed for 50-01 Queens Boulevard, a proposed 13-story mixed-use residential building in Woodside, Queens. Designed by Archimaera Architecture PC and developed by ZD Jasper Realty, the 117,750-square-foot structure would yield 140 rental units, including 35 to 40 income-restricted affordable homes, and ground-floor commercial space. The property is located at the intersection of Queens Boulevard and 50th Street.

Read More


Permits Filed for 66 Sullivan Place in Crown Heights, Brooklyn

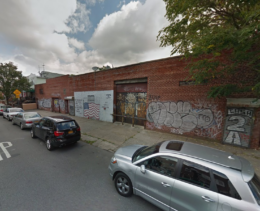
Permits have been filed for an eight-story mixed-use building at 66 Sullivan Place in Crown Heights, Brooklyn. Located between Bedford Avenue and Reginald Nero’s Way, the through lot is also addressed as 103 Empire Boulevard. Nearby is the Prospect Park subway station, served by the B, Q, and S trains. Rafael Rabinowitz of HSD Construction LLC is listed as the owner behind the applications.

Read More


2740 Webster Avenue. Designed by Aufgang Architects.

Rendering Revealed for 2740 Webster Avenue in Fordham, The Bronx

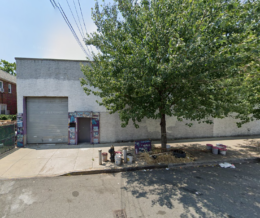
A new rendering has been revealed for 2740 Webster Avenue, a 12-story dormitory for Fordham University in Fordham, The Bronx. Designed by Aufgang Architects and developed in a joint venture between Maddd Equities and Stagg Group, the 130-foot-tall structure will span 215,129 square feet and yield 162 units with a capacity of 600 students. Based on these figures, the units will likely consist mostly of multi-room suites. The project will also include a 20-foot-long rear yard, according to permits filed by RYTY Home Builders in late November. The 10,000-square-foot property is located at the intersection of Webster Avenue and East 197th Street.

Read More

Fetching more...