
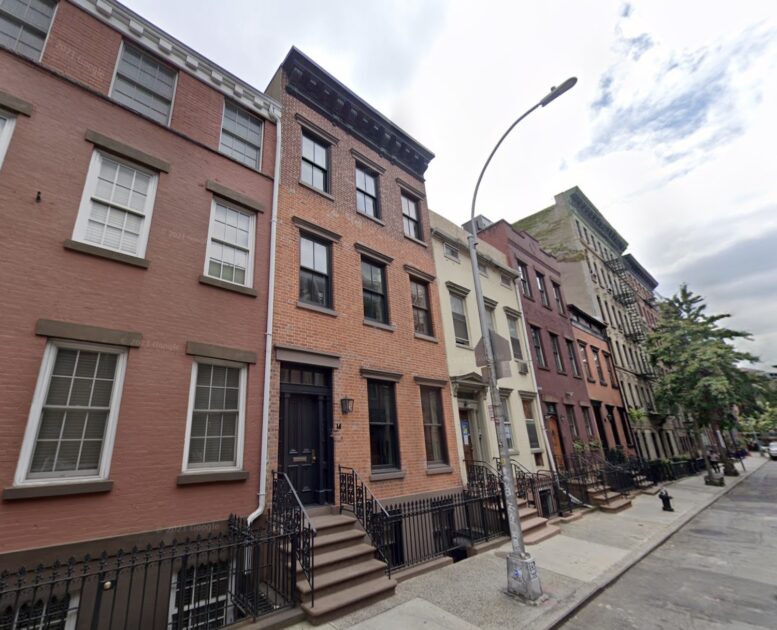
A proposal for alterations at 14 Leroy Street in Greenwich Village has been submitted to the New York City Landmarks Preservation Commission (LPC). Assembled by Eric Sheffield Architect, the proposal includes existing and proposed rear elevation drawings, first-floor plans, and historical photographs of the property.
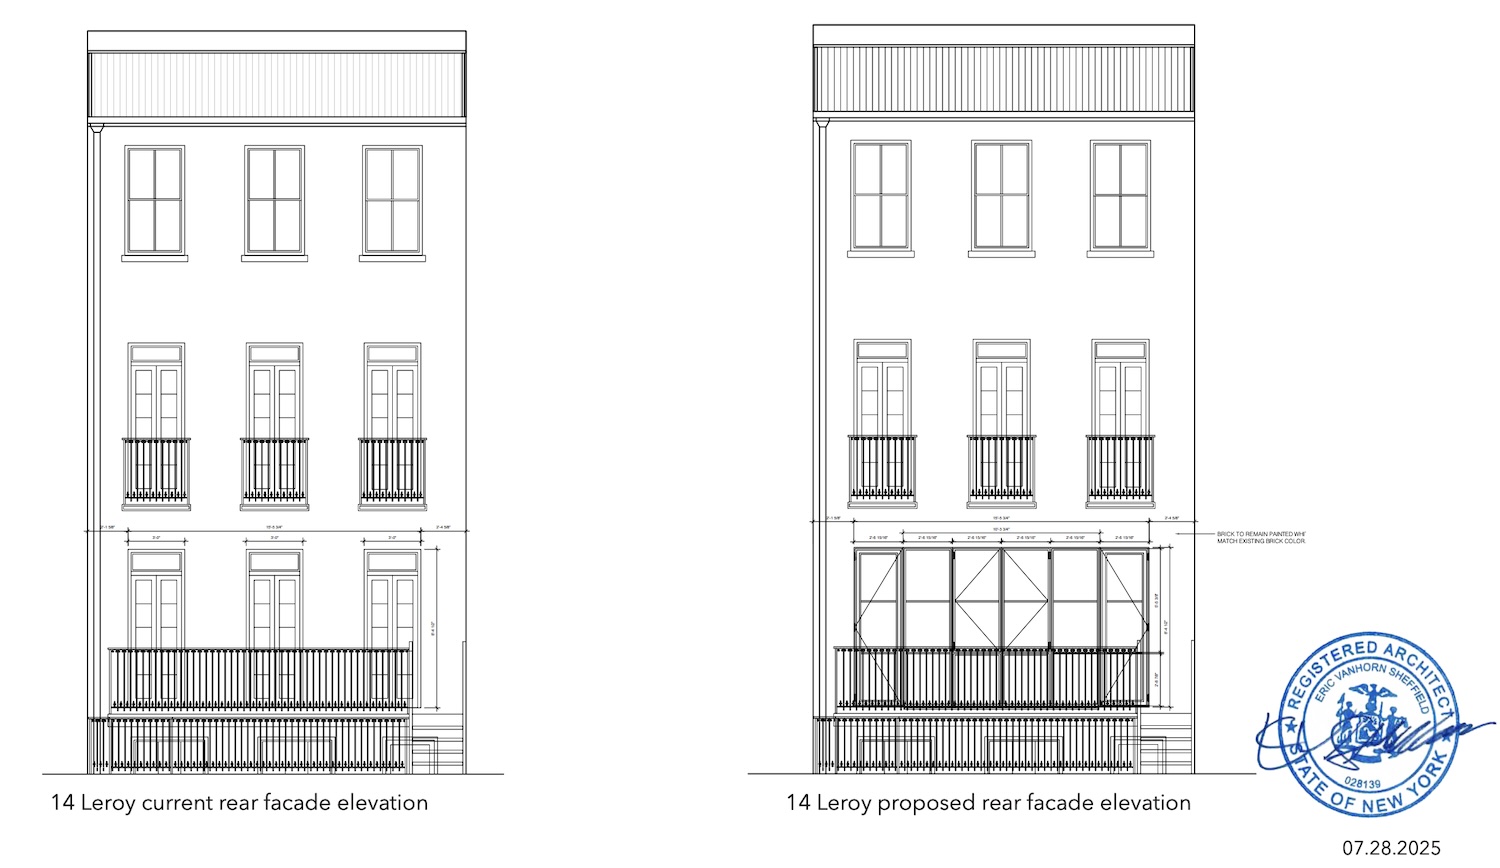
14 Leroy Street current and proposed rear elevation, via LPC Proposal.
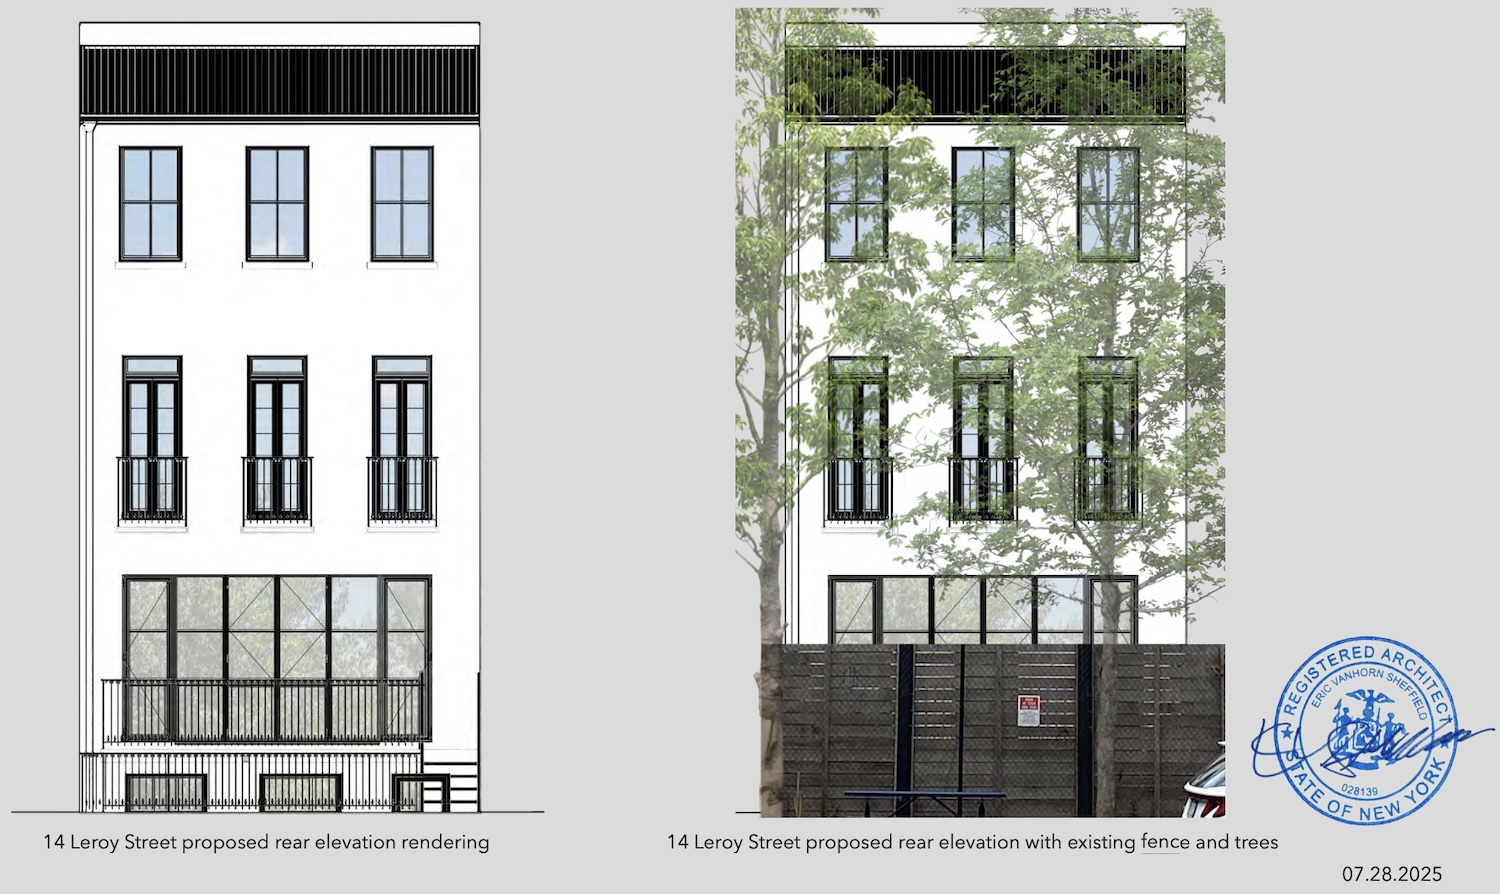
14 Leroy Street proposed rear elevation, via LPC Proposal.
If approved, renovation work will focus on modifications to the property’s rear façade, which is currently painted brick and will remain painted white under the proposal. Plans call for new steel doors and windows, designed with muntins and detailed sill sections, as well as reconfiguration of the first floor to include a family room, kitchen, powder room, and living room. Renderings included in the presentation showcase the proposed rear elevation both with and without existing fencing and trees in place.
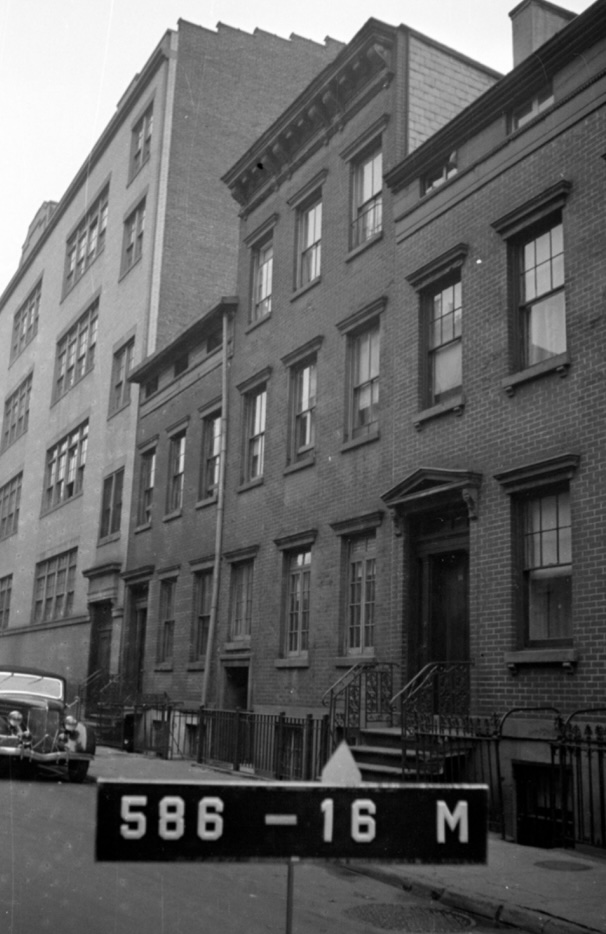
Historical photograph of 14 Leroy Street, via LPC Proposal.
According to Corcoran, 14 Leroy Street was constructed in 1835. In 1872, it was converted into a tenement, with a third story and rear extension added. Currently, it features three dwelling units.
Transit nearby the property includes the Houston Street station to the west, serviced by the 1 train, as well as the West 4th Street–Washington Square station, serviced by the A, B, C, D, E, F, and M trains.
Subscribe to YIMBY’s daily e-mail

Follow YIMBYgram for real-time photo updates
Like YIMBY on Facebook
Follow YIMBY’s Twitter for the latest in YIMBYnews




There should be a tax for removing apartments from the housing stock, possibly linked to a vacancy/pied-à-terre tax.