
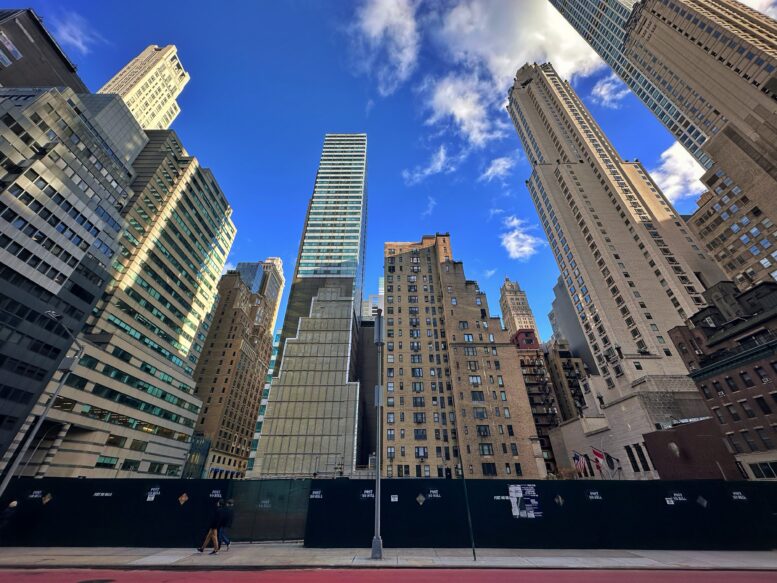
At number two on our annual countdown of the tallest construction projects in New York is 625 Madison Avenue, a planned 1,264-foot supertall residential skyscraper in Midtown East, Manhattan. Developed by Related Companies under the 625 Mad Realty LLC, the 66-story structure is slated to span 496,000 square feet and yield 101 condominium units with an average scope of 4,918 square feet. The project will also include nearly 75,000 square feet of retail space on the first two levels, a fourth-floor restaurant and private dining area, and a suite of amenities. The multi-billion-dollar project will rise on the east side of Madison Avenue between East 58th and 59th Streets.
SLCE Architects has been reported as the lead designer, though it will likely serve as the architect of record. The main architect has yet to be announced.
The final floors of the former 17-story Midcentury office building were razed since our last update in early September. The site is cleared and scattered with masonry rubble, with the center of the lot dug below street level from the demolition of the old building’s substructure. Four excavators sit awaiting the start of foundation work.
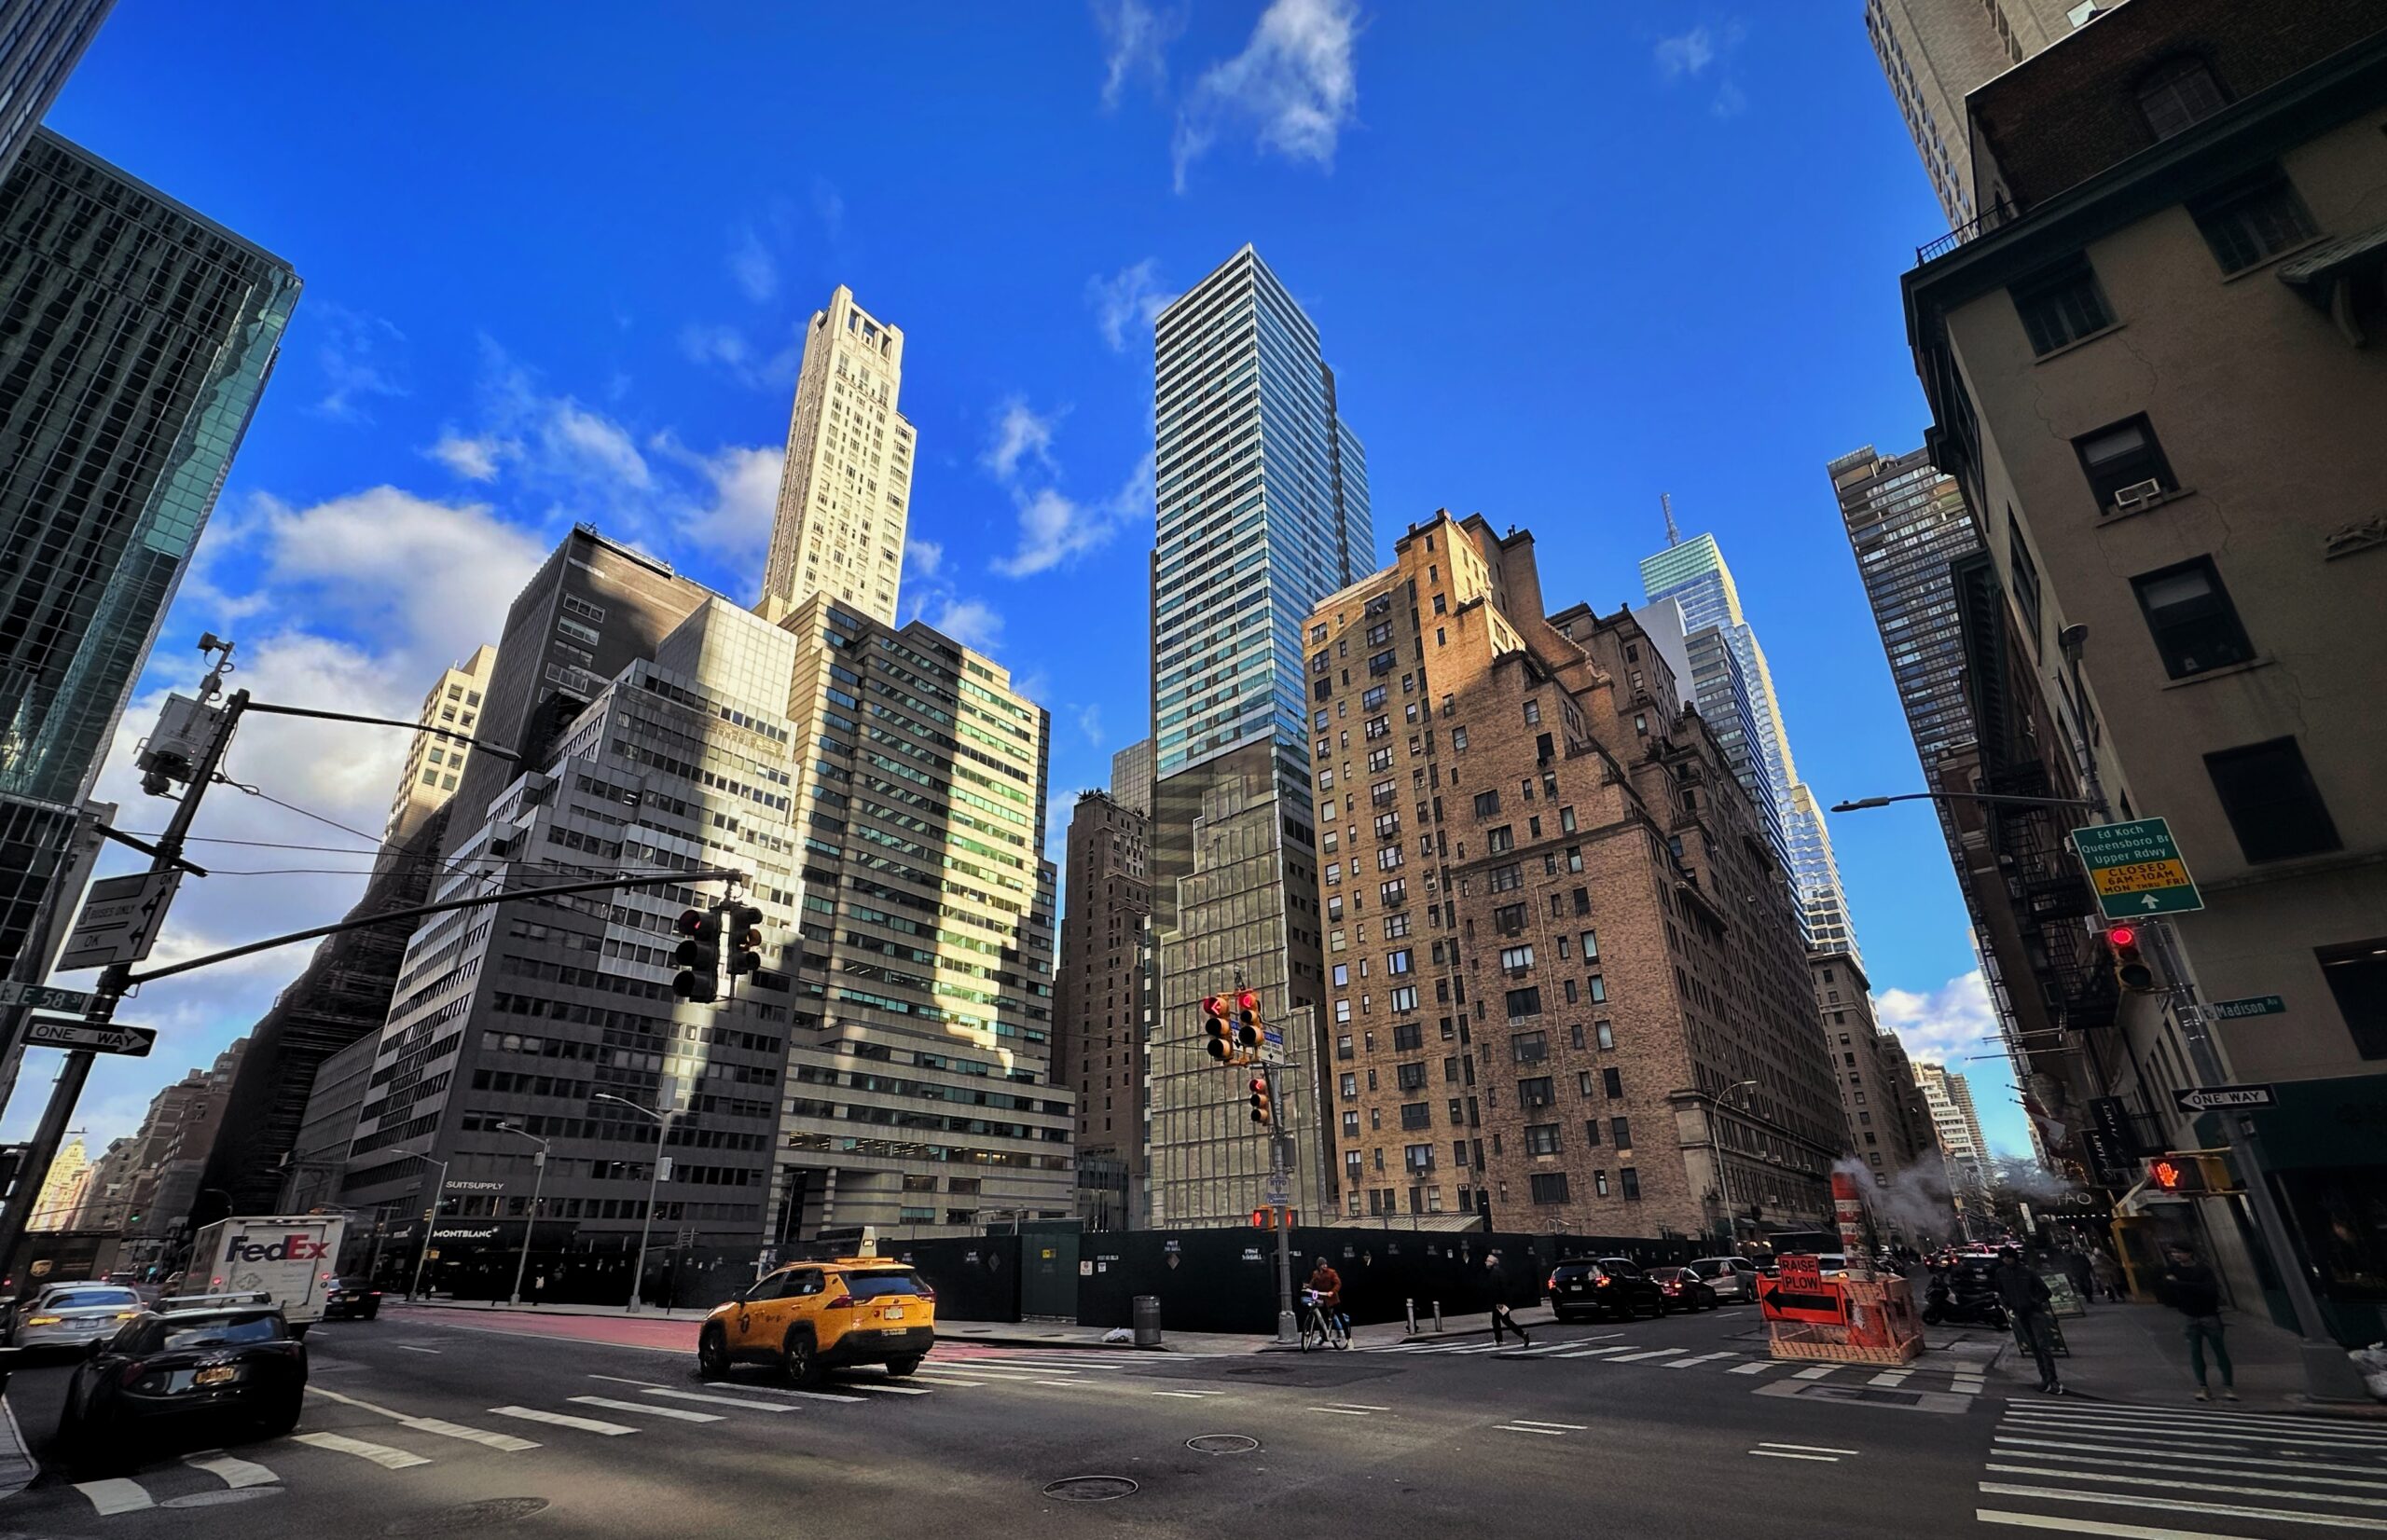
625 Madison Avenue. Photo by Michael Young.
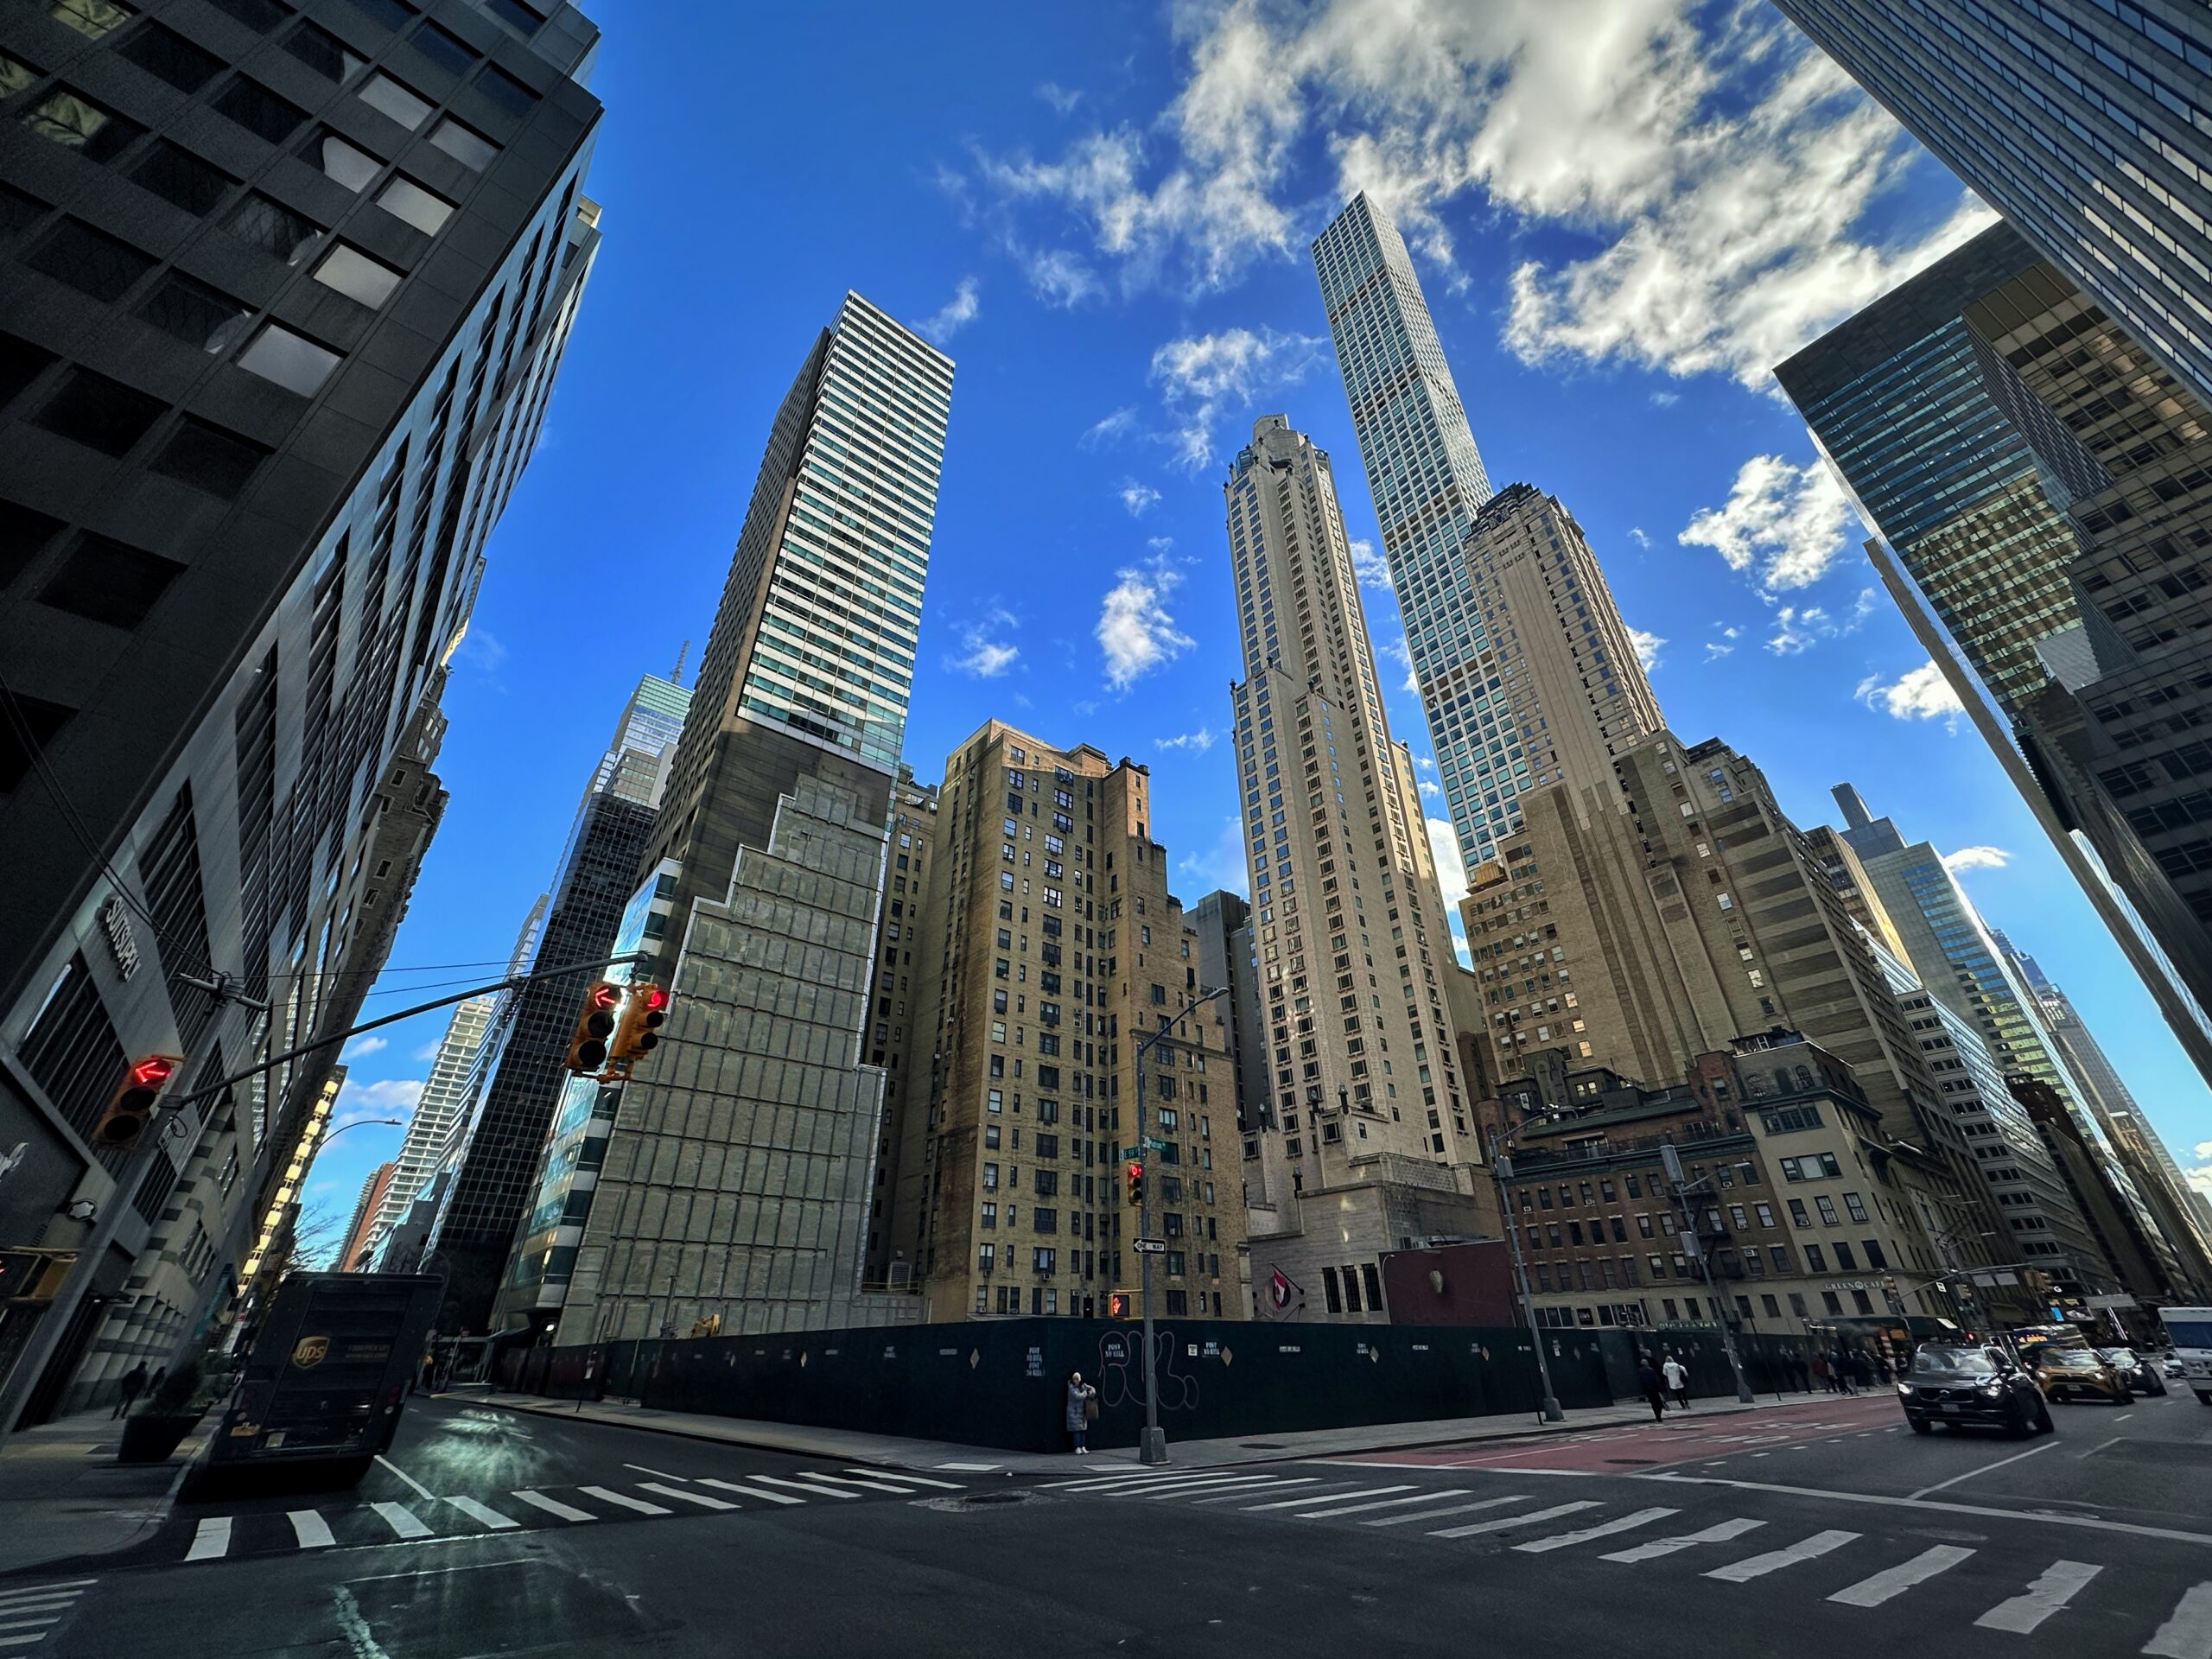
625 Madison Avenue. Photo by Michael Young.
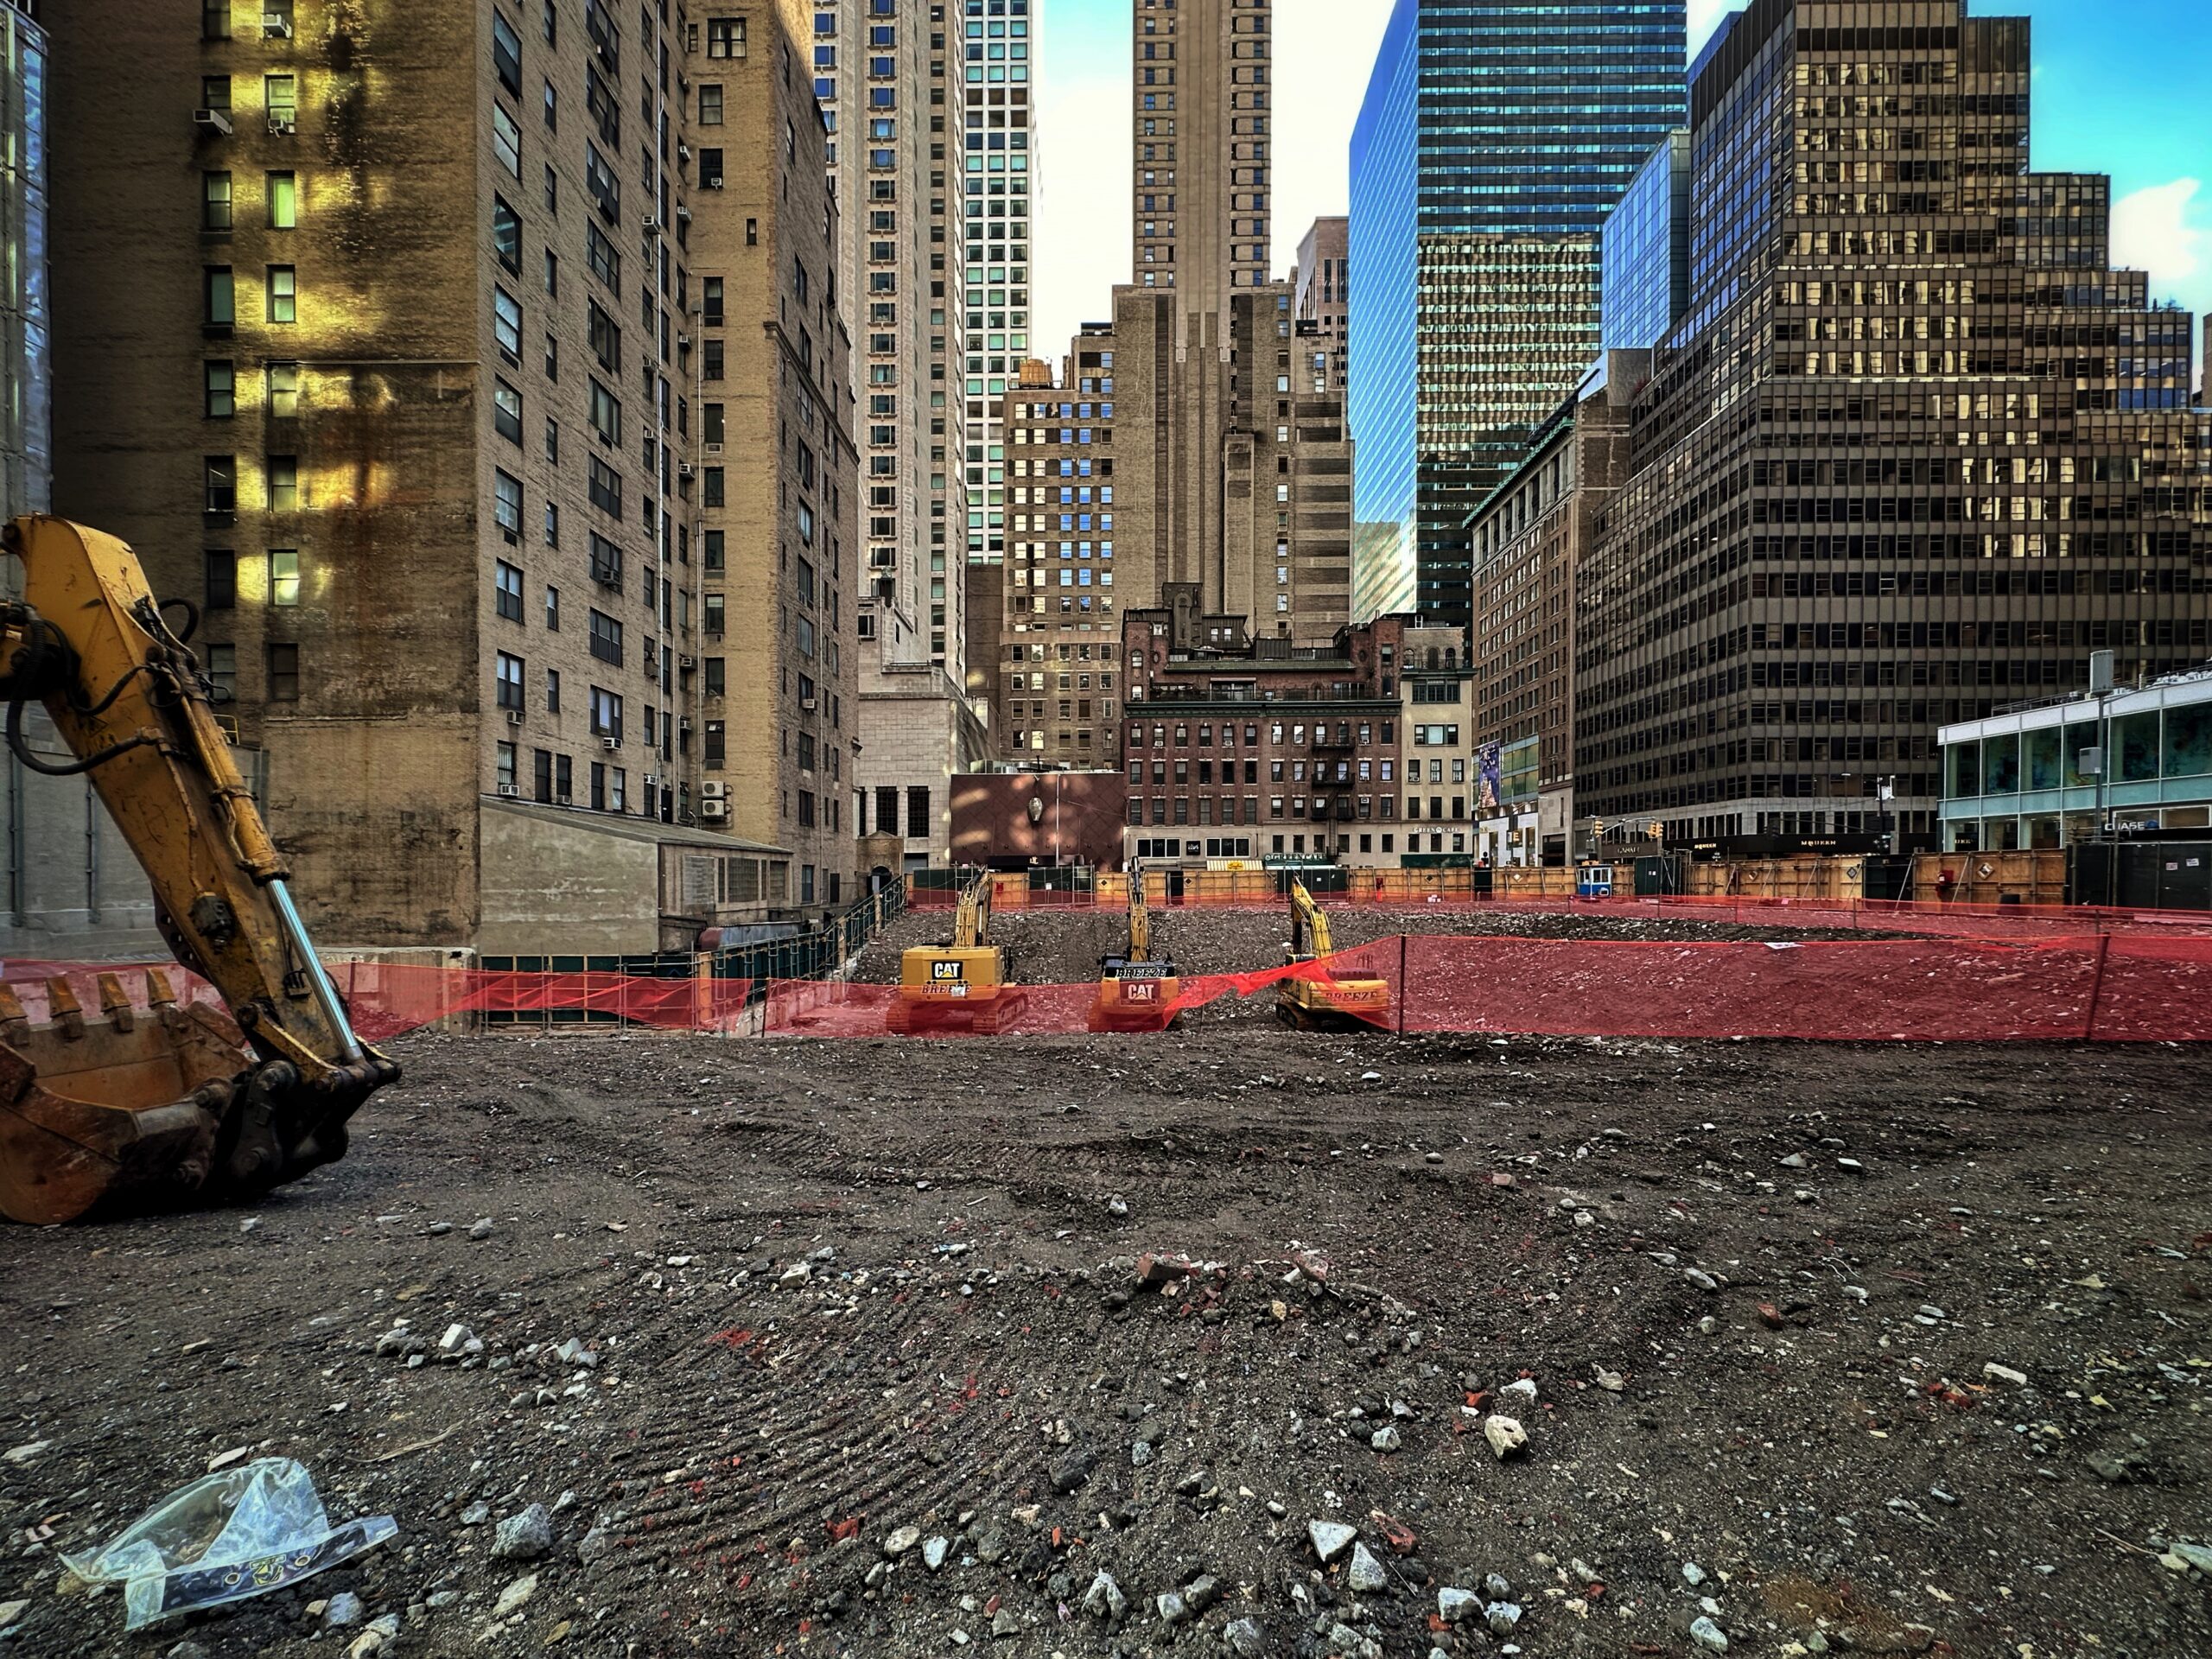
625 Madison Avenue. Photo by Michael Young.
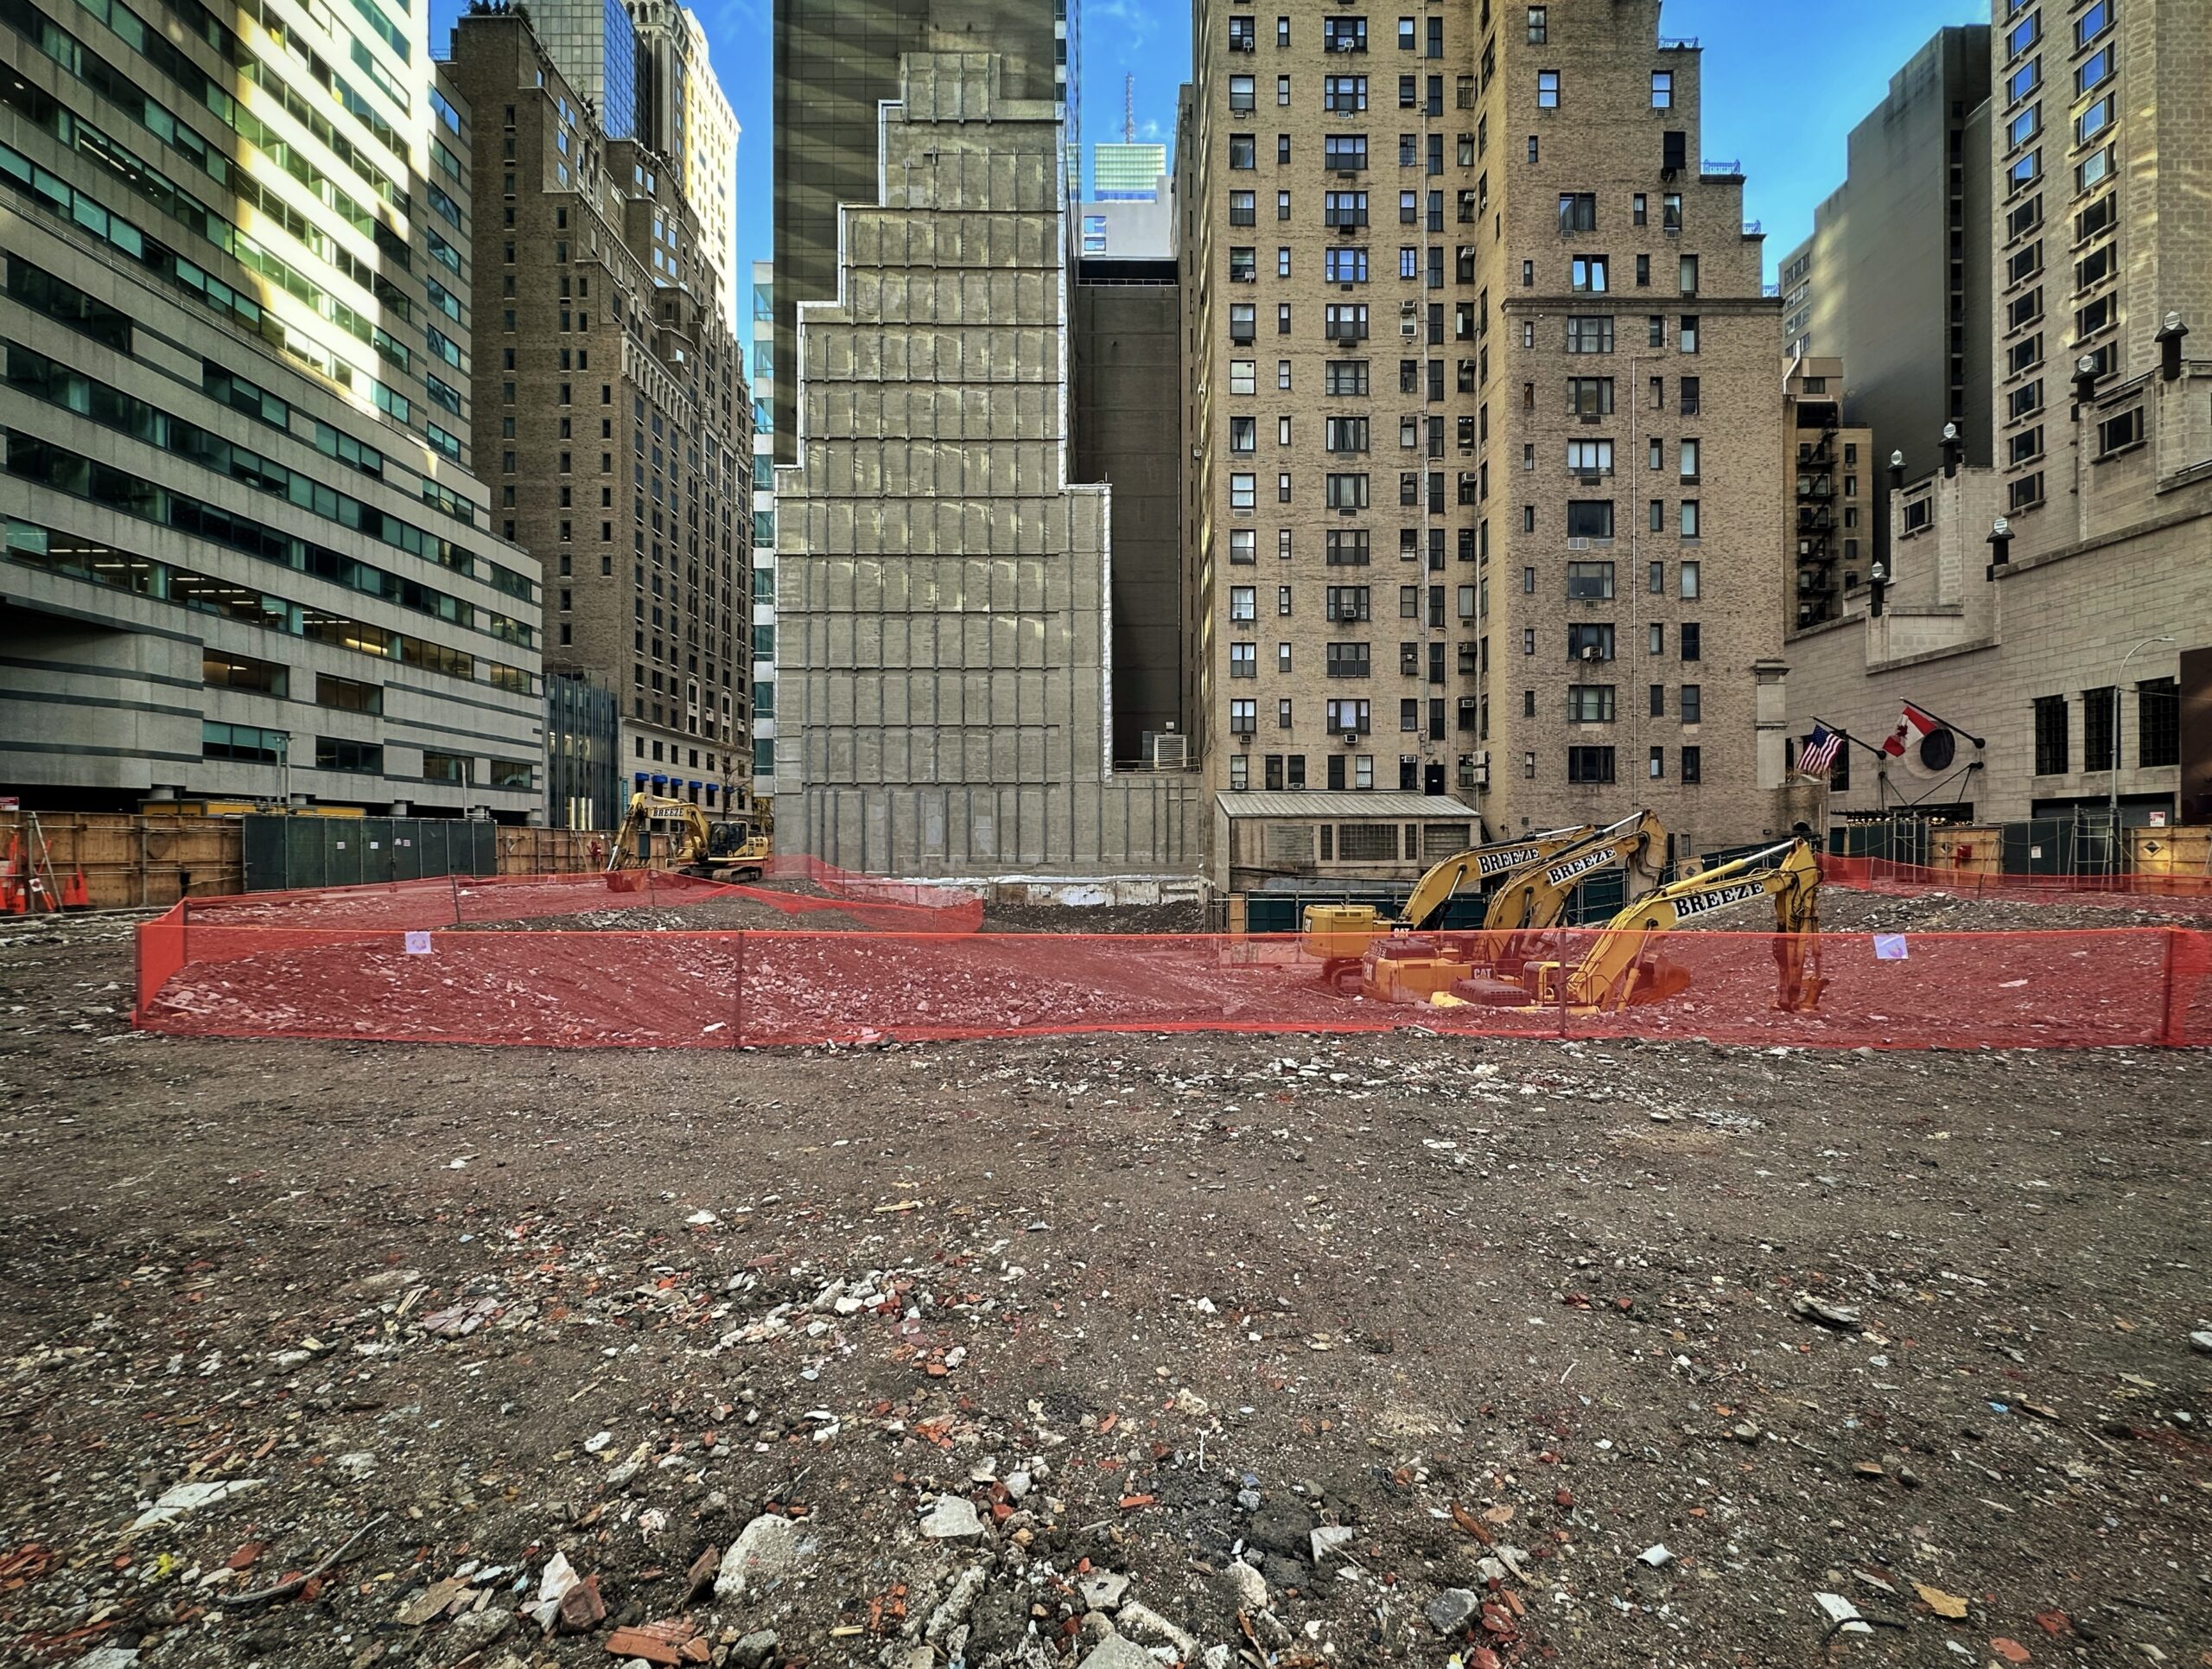
625 Madison Avenue. Photo by Michael Young.
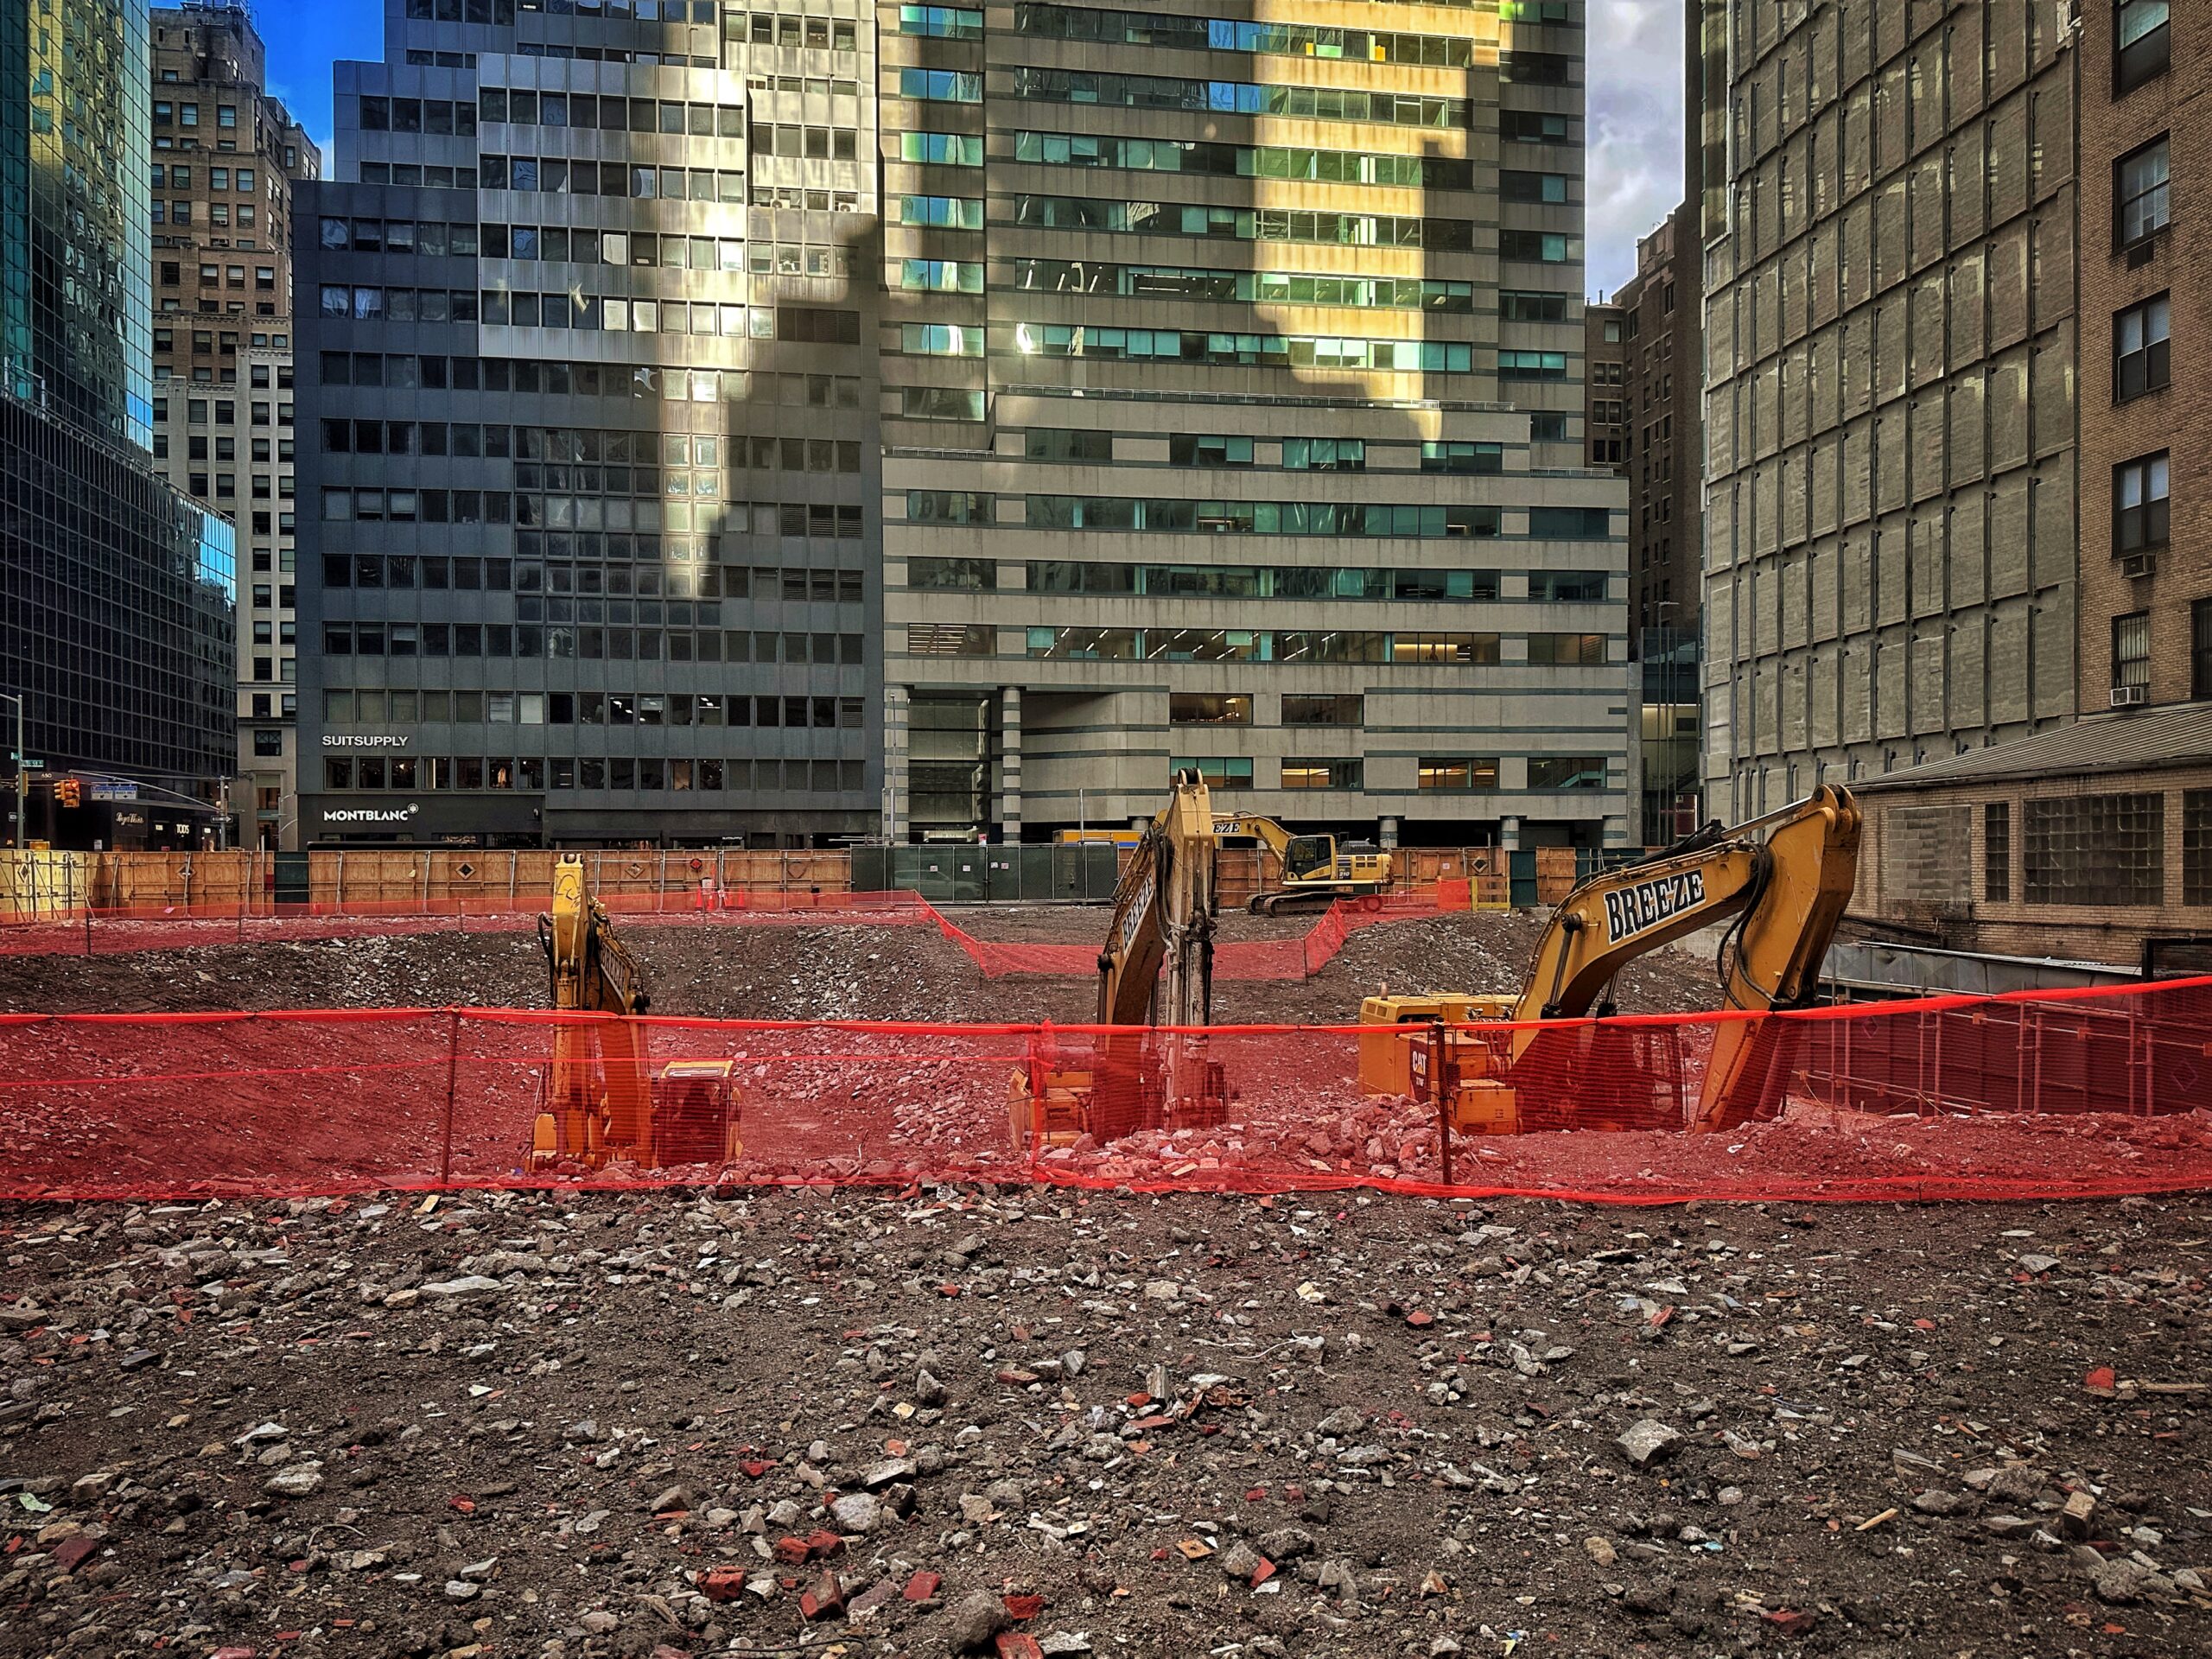
625 Madison Avenue. Photo by Michael Young.
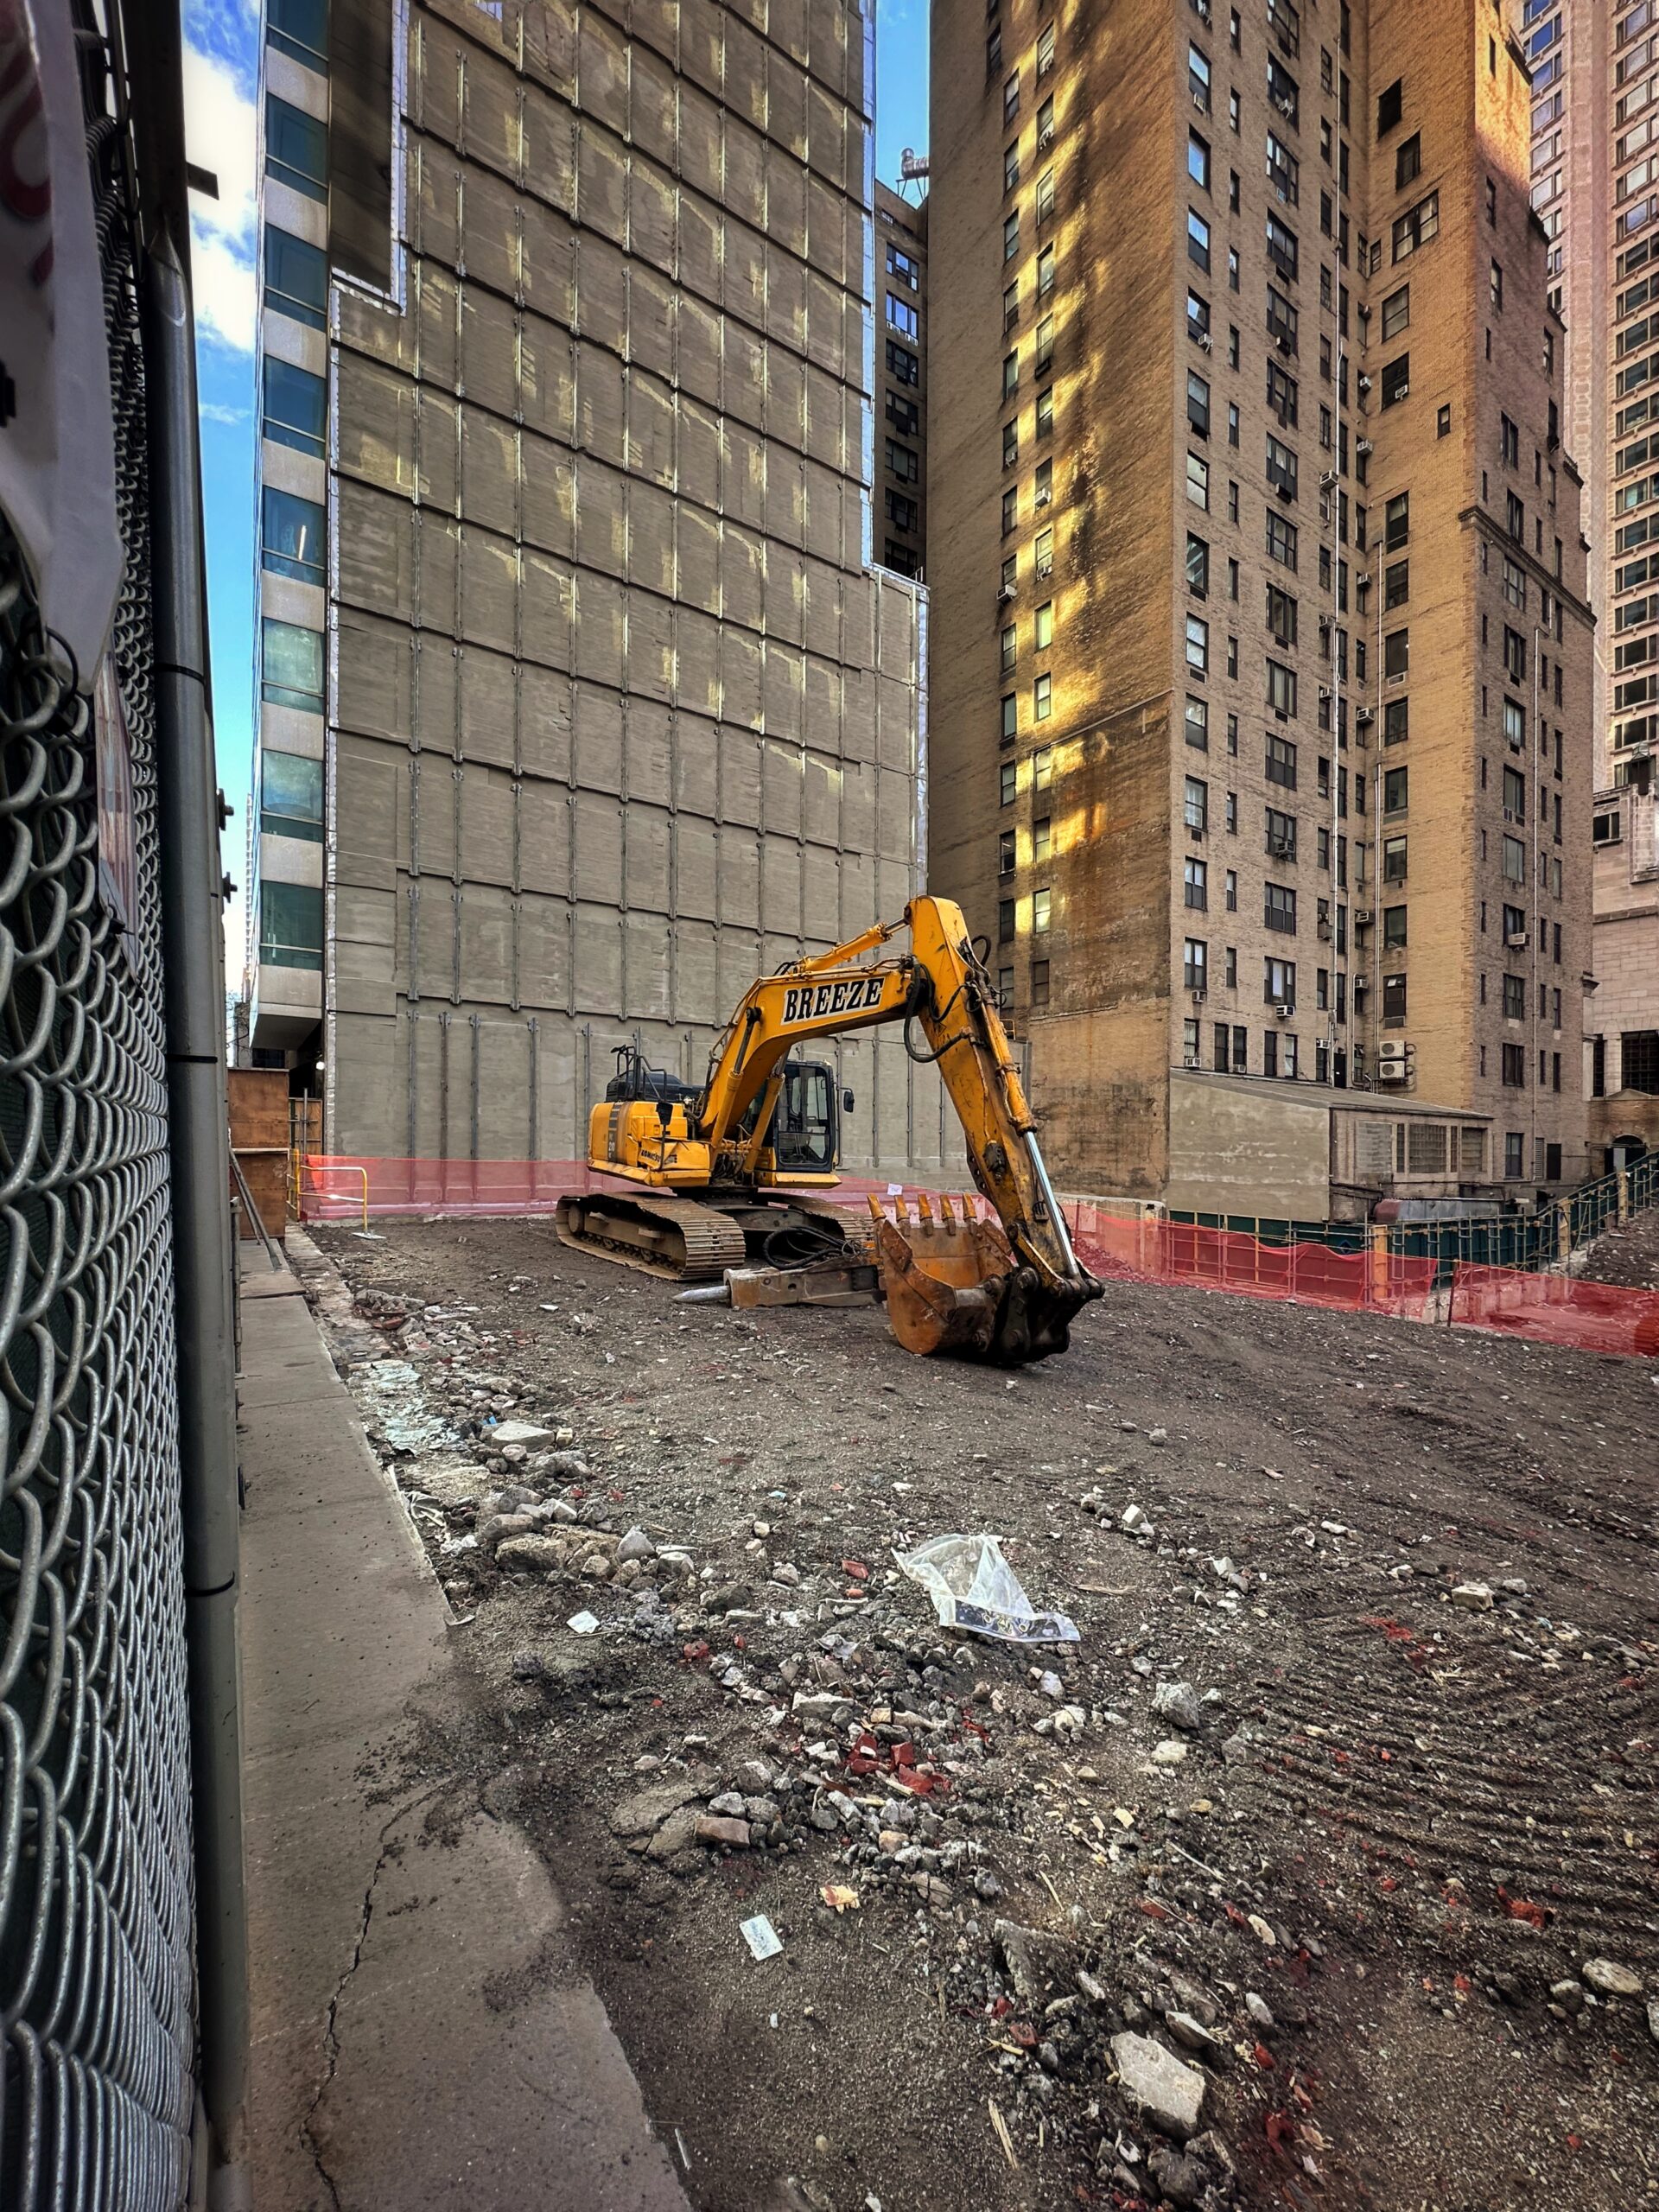
625 Madison Avenue. Photo by Michael Young.
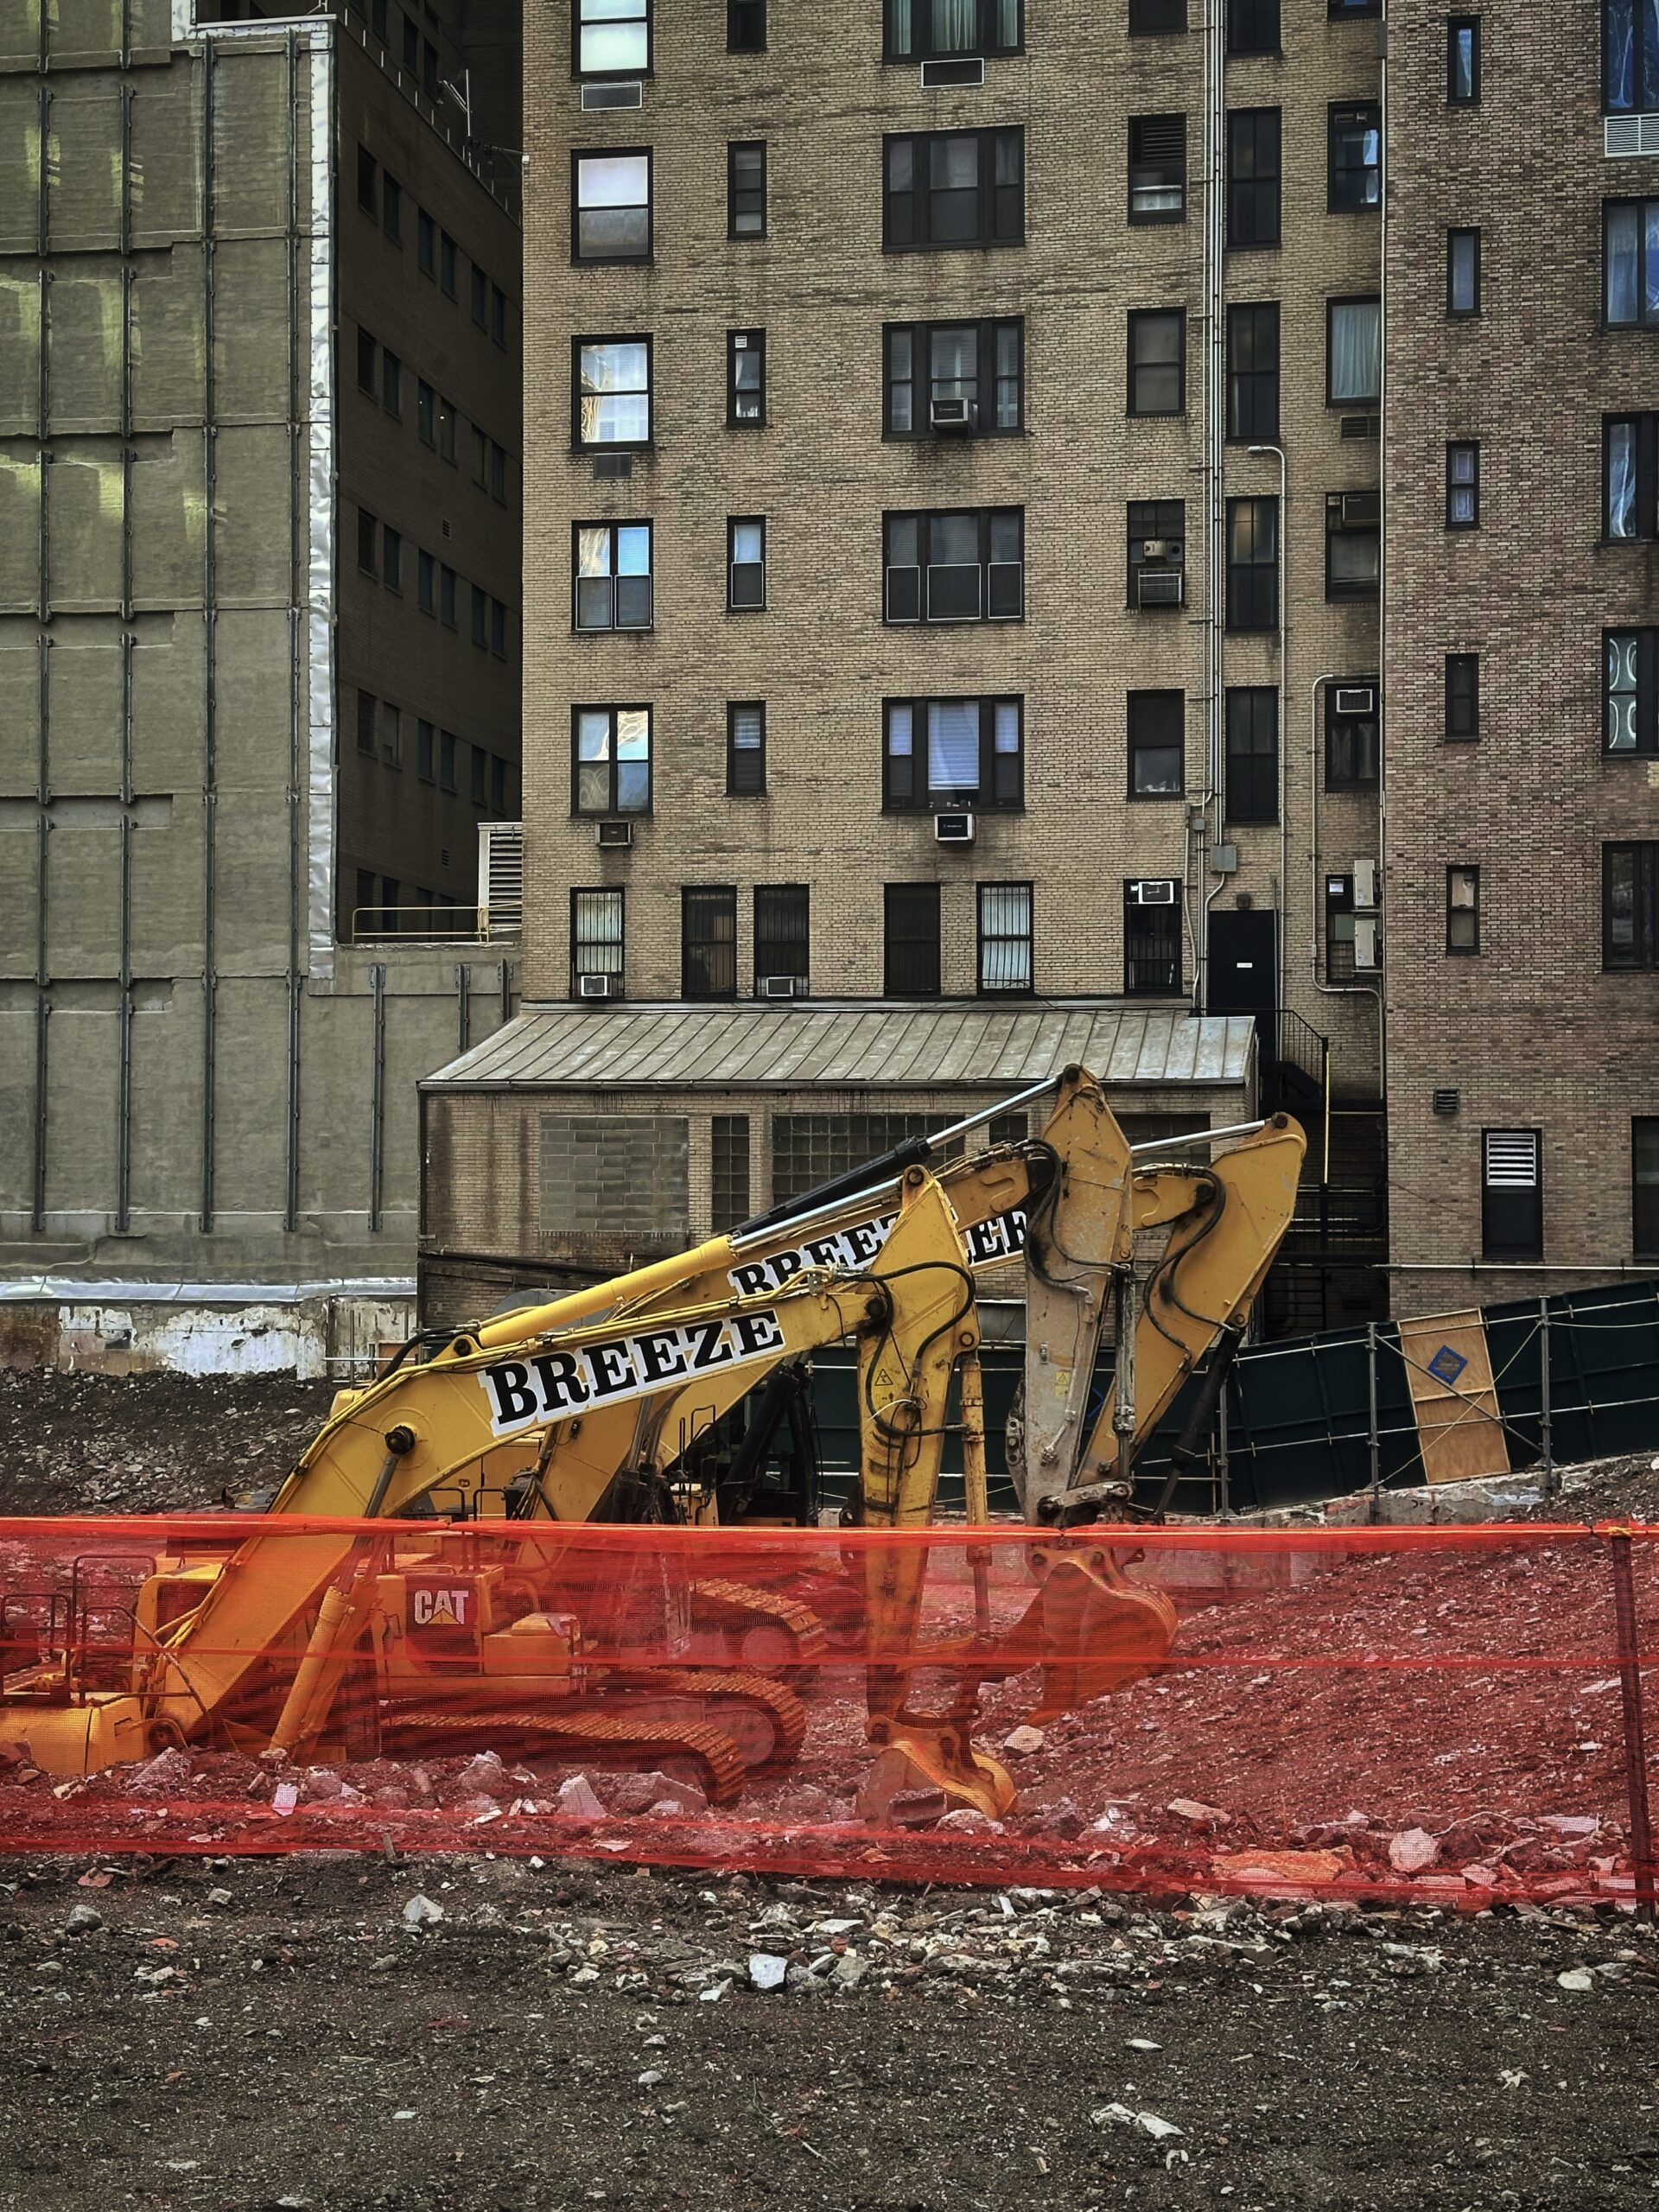
625 Madison Avenue. Photo by Michael Young.
No official renderings have been revealed apart from the below axonometric and section diagrams depicting the overall building massing. The skyscraper begins with a large multi-story podium, followed by the main tower rising fairly uninterrupted with a setback toward the bottom of the rear eastern elevation, and corner cutouts on the main western face. The structure will culminate with a final wraparound setback and a rectangular mechanical bulkhead.
The residential levels are denoted in blue, interspersed with gray mechanical floors. The amenity spaces are marked in beige and will sit above the podium, which will contain the retail space, shown in orange.
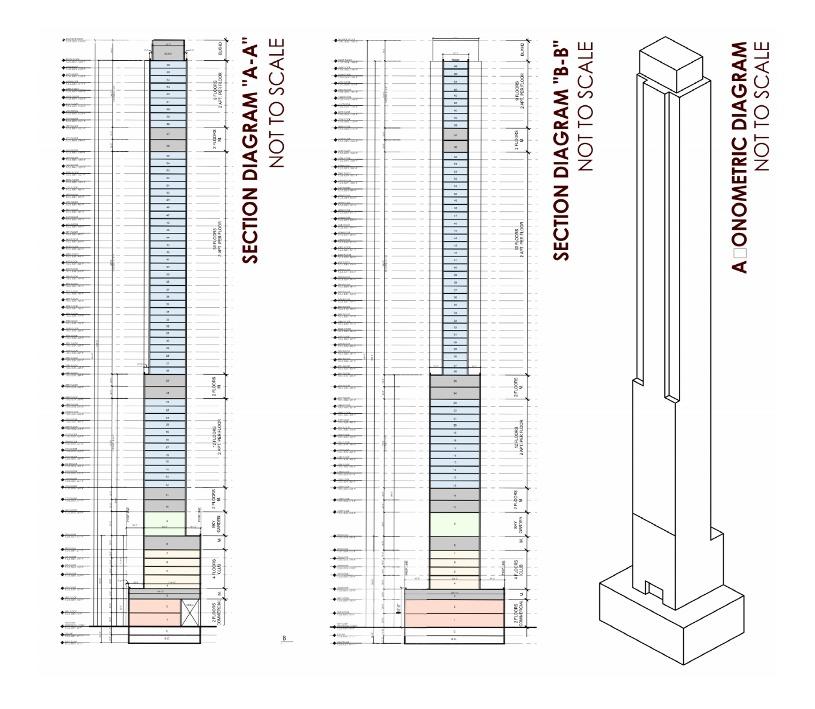
625 Madison Avenue diagram.
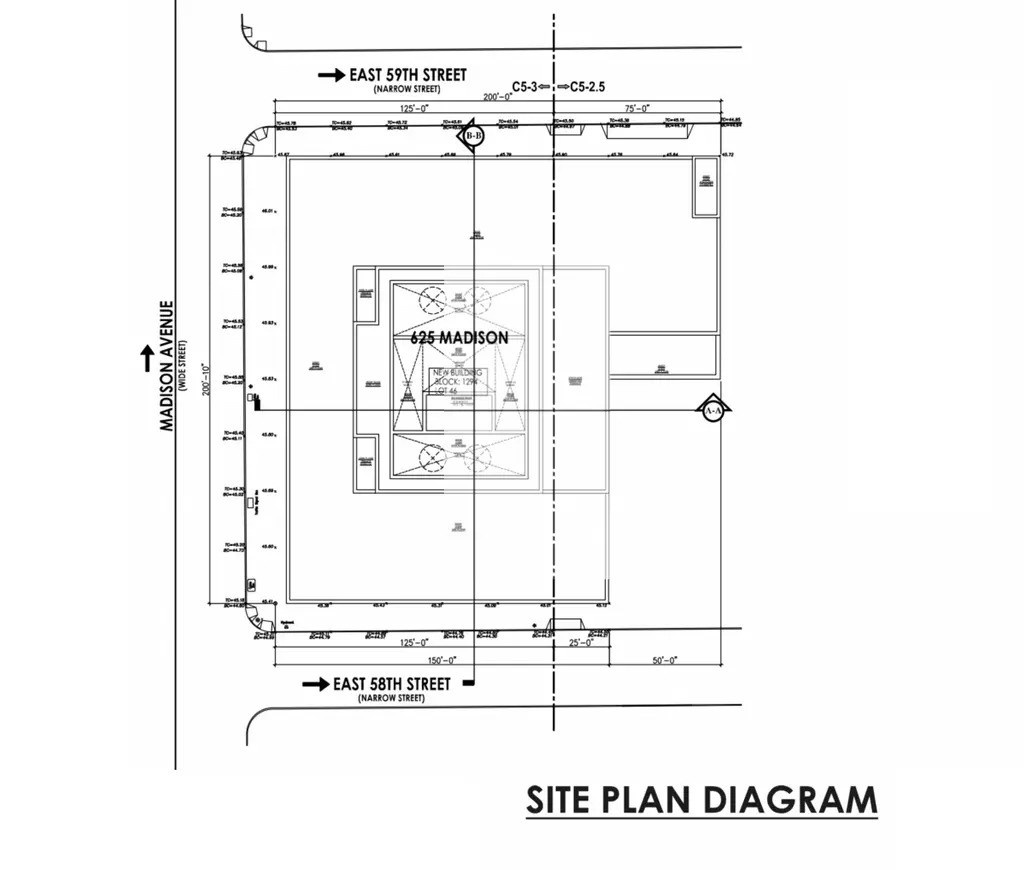
625 Madison Avenue diagram.
The following rendering of 625 Madison Avenue originating from Skyscraperpage.com was posted to YIMBY Forums by the user DeSelby this fall, previewing a design that aligns with the diagrams above. The image shows a beige façade with loggia cutouts at various points across the tower’s height, as well as some light landscaping atop the podium roof.
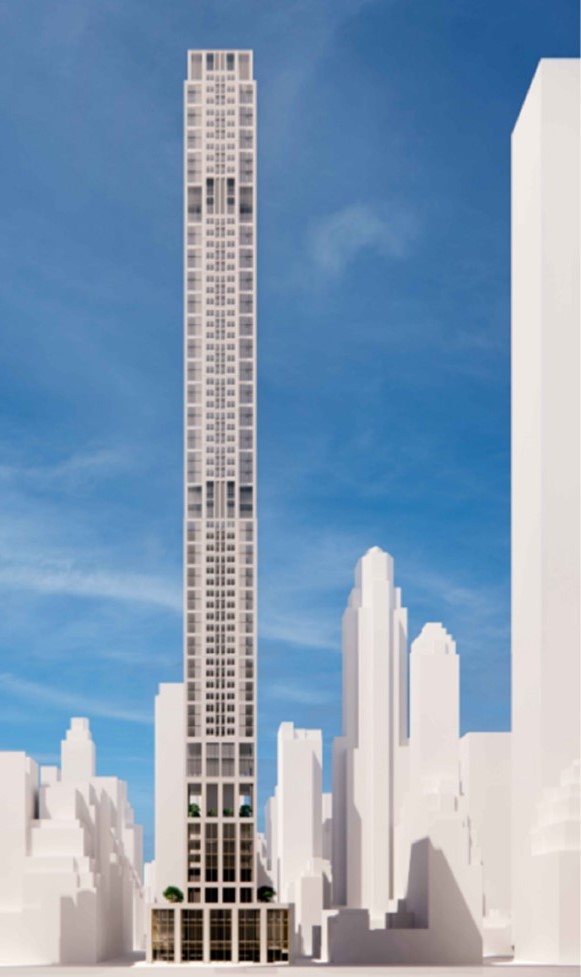
625 Madison Avenue. Photo by YIMBY Forums username DeSelby via Skyscraperpage.com
Amenities will include squash and pickleball courts on the fifth floor, screening and meeting rooms on the sixth floor, a swimming pool on the seventh floor, and a sky garden on the ninth floor. Condominiums will occupy floors 12 through 66 with two residential units per level, excluding mechanical floors. An outdoor roof deck with a capacity of 130 people will cap the structure.
Related Companies purchased the property from SL Green for $632.5 million last summer and the new tower is able to be fully built as-of-right.
The nearest subways from the development include the N, R, and W trains at the 5th Avenue–59th Street station to the west and the 4, 5, and 6 trains at the Lexington Avenue–59th Street station to the east.
A construction timeline for 625 Madison Avenue has yet to be announced.
Subscribe to YIMBY’s daily e-mail

Follow YIMBYgram for real-time photo updates
Like YIMBY on Facebook
Follow YIMBY’s Twitter for the latest in YIMBYnews
Multi billion dollars for 101 condos. Wow
Another hole in the ground as the tallest construction project. Nothing to see here…
Is there a parallel between the purchasers and Epstein. lol more luxury units that will be purchased and left empty.
Good. Tons of taxes paid without the crowds. Building luxury apartments is a great thing.
Only if you’re wealthy is it good . For the rest of us it sucks
why so mad at those who can afford things? Maybe RP focus on your own life and goals instead of hating on others.
This is the town of opportunity and success- despite the recent elections.
maybe work on that before you are RIP.
HNY
now, the old building at 625 will not be missed. but this plan aint great. lets buiid something great and hopefully in limestone. paging RAMSA .. also RIP
Allegedly, building will now be entirely commercial (retail base, office tower)
Not a black glass box. Thank you!
Impressive, but again, will anyone actually live there??Stan
These Madison Ave locations deserve something special, but I’m not holding my breath.
The symmetrical, slender design is quite nice if that will be the final look. The ceilings are going to be very tall if this is only 66 floors. Putting in more units to sell used to be the main goal for developers. High ceilings are now a testament to buyers’ wealth.
Only 66 stories for 1264 ft? That’s 19+ ft per floor!
Money laundering at its finest
Such a shame that this isn’t better looking.
I agree that at 1264 ft tall, (that’s about the same height as the Empire State Bldg), but only 66 floors!?, & only 101 units!?🤔, as a designer & builder myself I go 9-10 ft for the entry/ main floor, but anything past 10 feet is pretty useless, they could have yielded 15-20 more coveted living levels & still had “PLENTY OF HEAD ROOM!”, Even for the huge “wobble-head” ego’s of the super-elite-rich s.o.b.’s that often purchase these as “safety deposit boxes in the sky”.
It’s a good thing no one picked you to develop this building, or they’d have an Empire State size tower with ceiling heights no rich person would pay for and no middle class person could afford. Maybe they should stop manufacturing Rolls Royces too. Rich people could ride is Prius’s and save on gas.
My home in Fort Lee, NJ (across the river from Manhattan) has 12′ ceilings on the two main floors, as does just about anything built in the area since 2010. Many of my neighbors have 14′ to 18′ ceilings in their entryway, so not sure who you’re building homes for, but they definitely wouldn’t sell here.
Todd. Look up how NYC zoning and FAR works. What you’re saying wouldn’t be possible. They could’ve made the building less tall, that’s all
I am pretty sure last night (12/29/25) I saw a sign on the Madison side of the green screen that says designed by Foster and Partners, developed by Related.
Just read that this building might switch to commercial, so that would make a lot of sense!
Just realized,. was Au Bar.
and Lavo
Club in the basement of this site.
if those walls could talk !
actually great use of basement space in an office building – I bet many tenants didnt even realize the nightlife under their roof.
You’re right! Personally, I wasn’t as impressed with the Lavo at this location as compared to the one in Vegas. Too small and too noisy. I prefer TAO across the street.
Just read there is a proposed shift to a commercial building: While original plans filed by Related Companies in late 2024 featured a 68-story residential supertall with 101 luxury condos, reports as of July 2025 state that the developer is now considering developing the site into 840,000 square feet of “trophy office” space.
Also read that the height might be increased to 1,300′
The advertising/marketing on the fencing along the street implies it’s going to be office