

Renderings have been revealed for the renovation of Christie’s auction house at 20 Rockefeller Plaza in Midtown, Manhattan. Designed by Practice for Architecture and Urbanism (PAU) and INC Architecture & Design, the project will revamp three levels with a new sales room, expanded private viewing areas, upgraded warehouses, and improved circulation between the galleries. The lobby and entrance will also be renovated. The 310,000-square-foot property is located between Fifth and Sixth Avenues.
The first renderings preview changes to the façade that were unanimously approved by the Landmarks Preservation Commission (LPC) on July 21. Alterations include a refurbished entrance canopy and window displays, as well as LCD screens to promote objects and exhibitions on view inside.

Rendering courtesy of CHRISTIE’S IMAGES LTD. 2026.
The interior renderings depict the lobby, exhibition halls, and sales room.

Rendering courtesy of CHRISTIE’S IMAGES LTD. 2026.
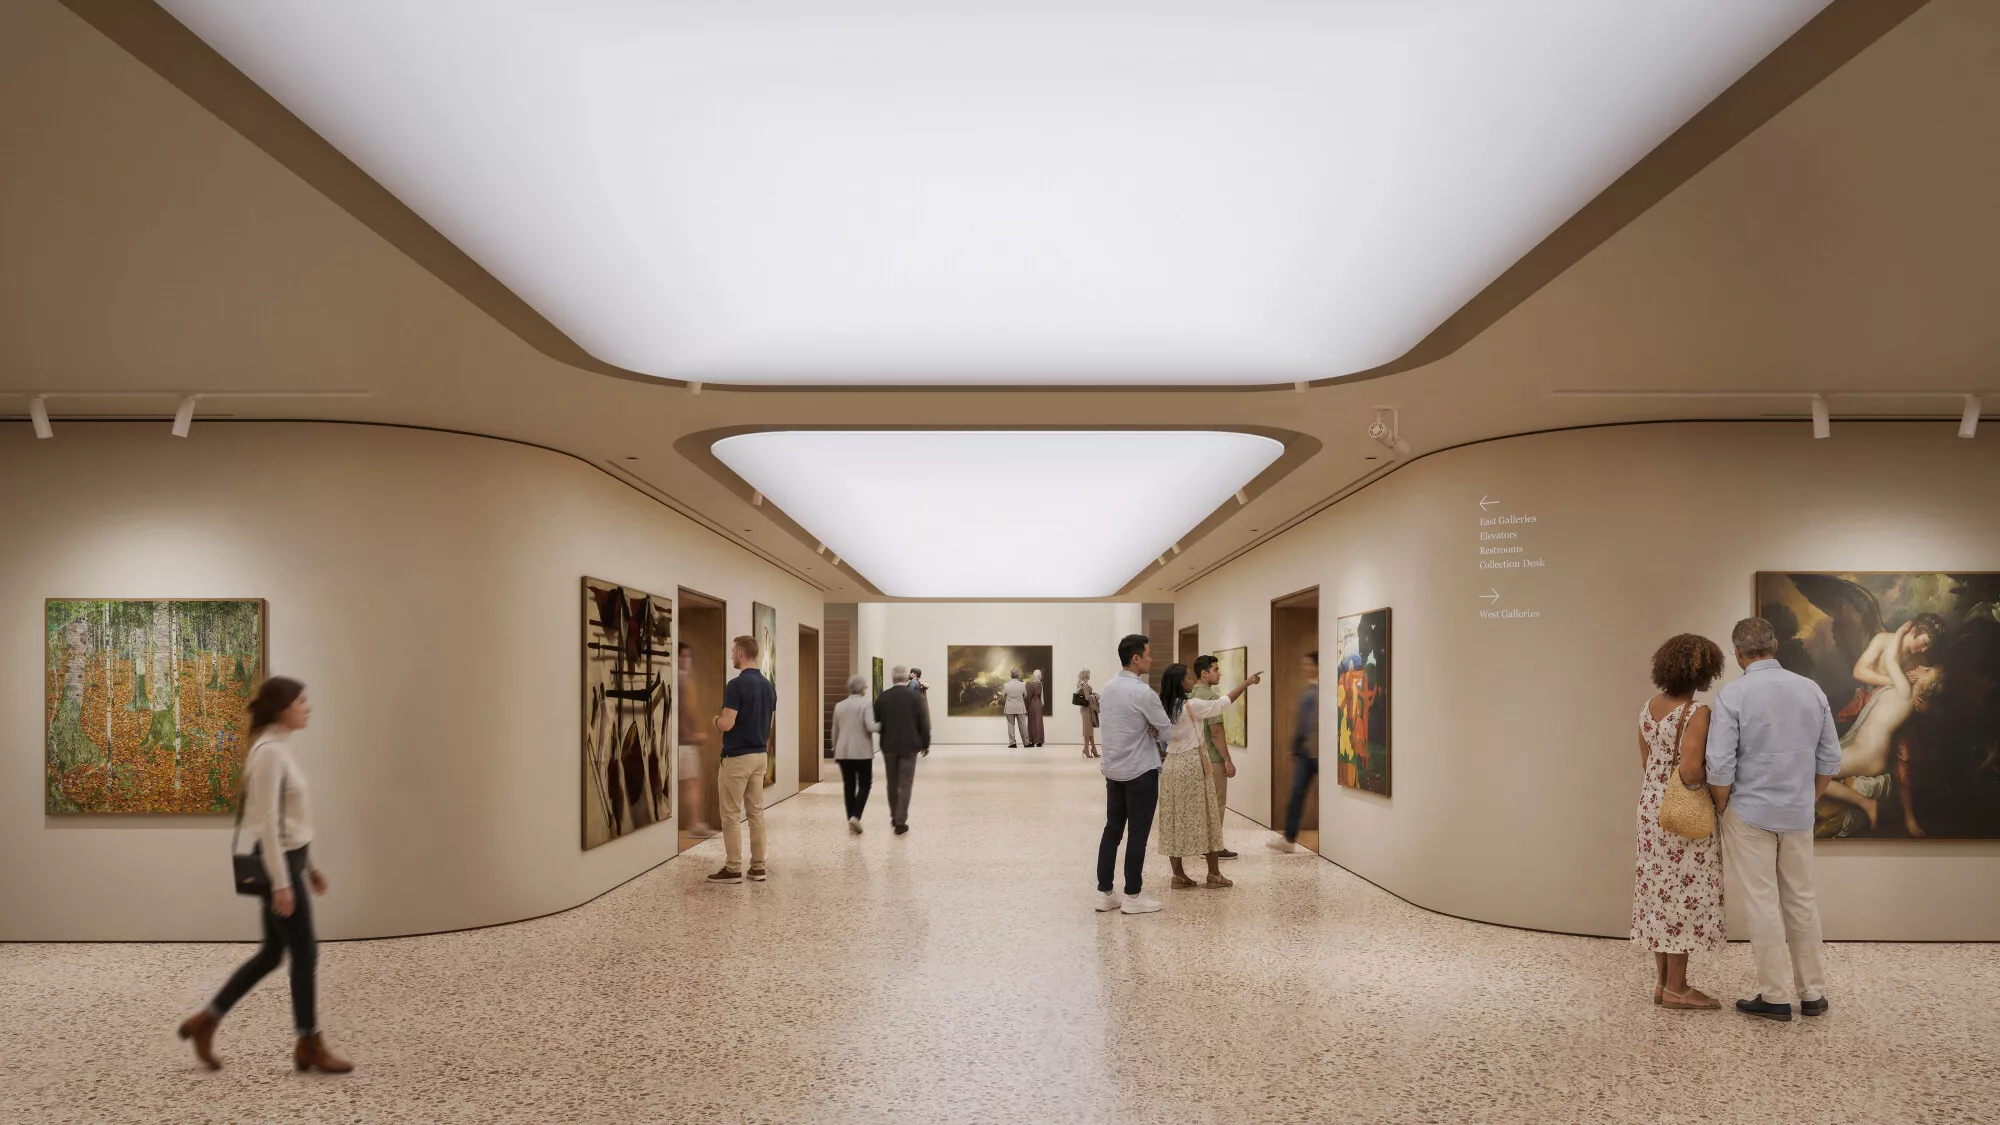
Rendering courtesy of CHRISTIE’S IMAGES LTD. 2026.
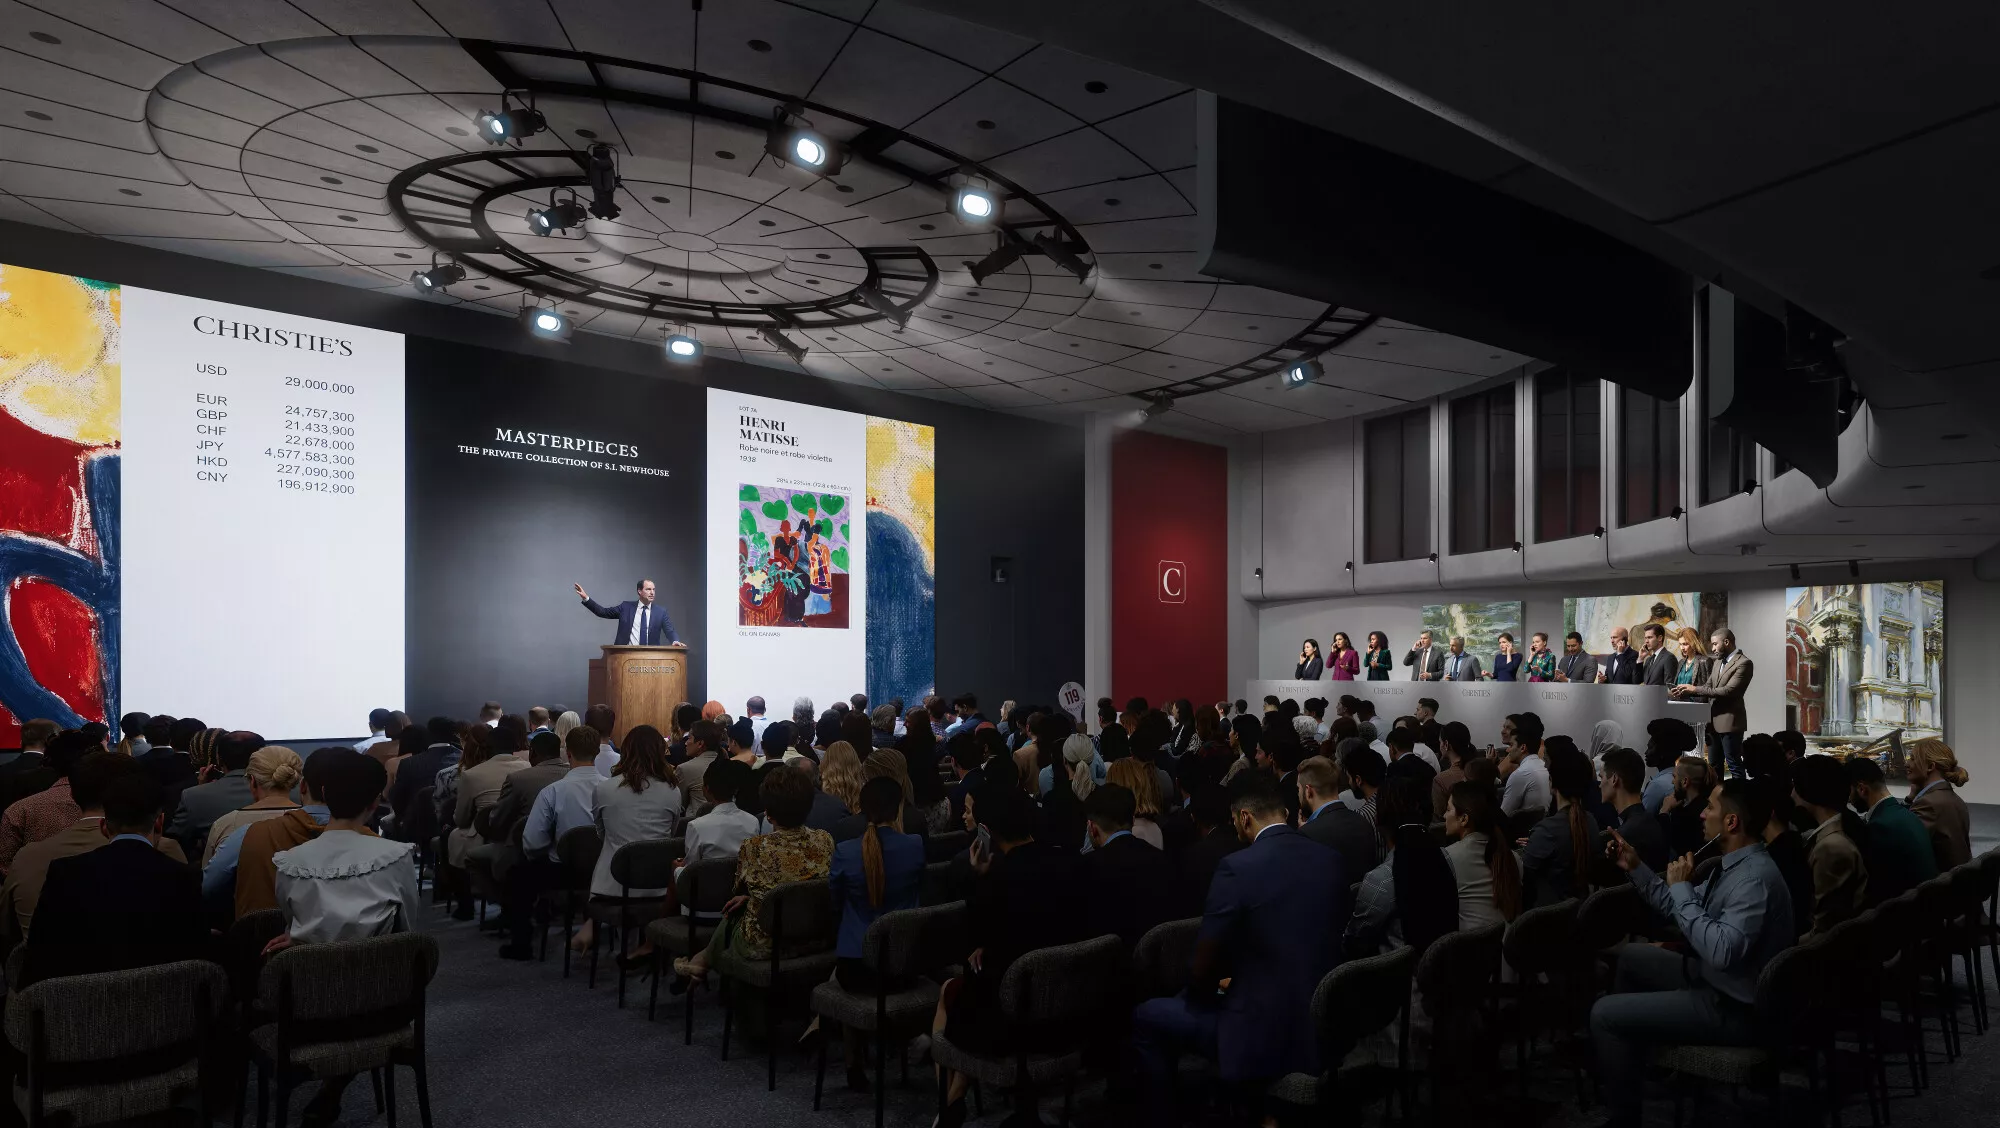
Rendering courtesy of CHRISTIE’S IMAGES LTD. 2026.
The renovations are part of the 260-year-old company’s aim to operate the most gallery space of any auction house in New York City. The company has occupied this space at Rockefeller Center since 1997, and signed a 25-year lease renewal in 2024. Work will be performed in phases, during which time the establishment will remain in use.
Upgrades to Christie’s warehouse facilities and West Galleries have already been completed. Last spring, more than 20,000 visitors returned to see new lighting, flooring, and improved circulation paths.
The project is expected to be fully completed in the fall of 2027.
Subscribe to YIMBY’s daily e-mail

Follow YIMBYgram for real-time photo updates
Like YIMBY on Facebook
Follow YIMBY’s Twitter for the latest in YIMBYnews




I visited this venue when it first opened. One gallery had flooring of exotic hardwood. For some reason, it was all badly cupped. It was subsequently leveled.
When it comes to ‘renovating parts of Rock Center, tread carefully…a