March 2026

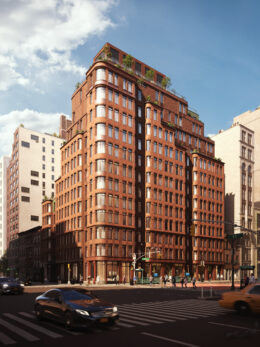
The Village West at 525 Sixth Avenue. Designed by BKSK Architects.

The Village West Wraps Up Construction at 525 Sixth Avenue in Manhattan’s West Village

Work is wrapping up on The Village West, a 13-story residential building at 525 Sixth Avenue in Manhattan’s West Village. Designed by BKSK Architects and developed by Izaki Group, the 145-foot-tall structure will span 123,000 square feet and yield 68 condominium units and two ground-floor storefronts. The property is alternately addressed as 100–106 West 14th Street and located at the corner of West 14th Street and Sixth Avenue, just below the border with Chelsea.
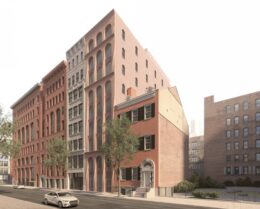
Read More

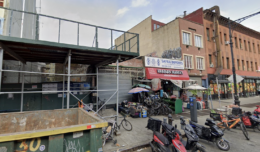
579 Sackett Street. Photo by Michael Young.

579 Sackett Street Tops Out in Gowanus, Brooklyn

Construction is topping out on 579 Sackett Street, an 11-story residential building in Gowanus, Brooklyn. Designed by Kao Hwa Lee Architects and developed by Hershy Silberstein of BlueSky Developers, the 110-foot-tall structure will span 46,943 square feet and yield 64 rental units with an average scope of 681 square feet. The project will also include 3,348 square feet of ground-floor retail space. The property is alternately addressed as 224 3rd Avenue and located at the corner of 3rd Avenue and Sackett Street.

Read More

LPC To Review Proposal For 27 East 4th Street In NoHo, Manhattan

The New York City Landmarks Preservation Commission (LPC) is reviewing proposals for a seven-story mixed-use building at 27 East 4th Street in NoHo, Manhattan. Designed by DXA Studio, the 94-foot-tall structure will contain community facility space and ground-floor retail. The project site is located between Lafayette Street and Bowery within the NoHo Historic District Extension, and is currently occupied by a one-story garage structure dating to around 1945–46.

Read More


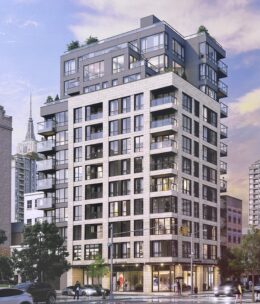
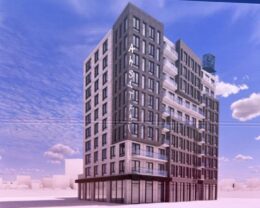
129 East 28th Street. Photo by Michael Young.

Rendering Revealed For 129 East 28th Street in Kips Bay, Manhattan

A new rendering has been revealed for 129 East 28th Street, a 12-story residential building in Kips Bay, Manhattan. Designed by Alexander Zhitnik of Z Architecture for Daniel Klaynberg under the WW Lexington, LLC, the 124-foot-tall structure will span 38,405 square feet and yield 43 rental units with an average scope of 820 square feet. The project will also include 2,681 square feet of commercial space, a 442-square-foot community facility, a cellar level, and enclosed parking for three vehicles. The property is alternately addressed as 120–124 Lexington Avenue and located at the corner of East 28th Street and Lexington Avenue.

Read More