
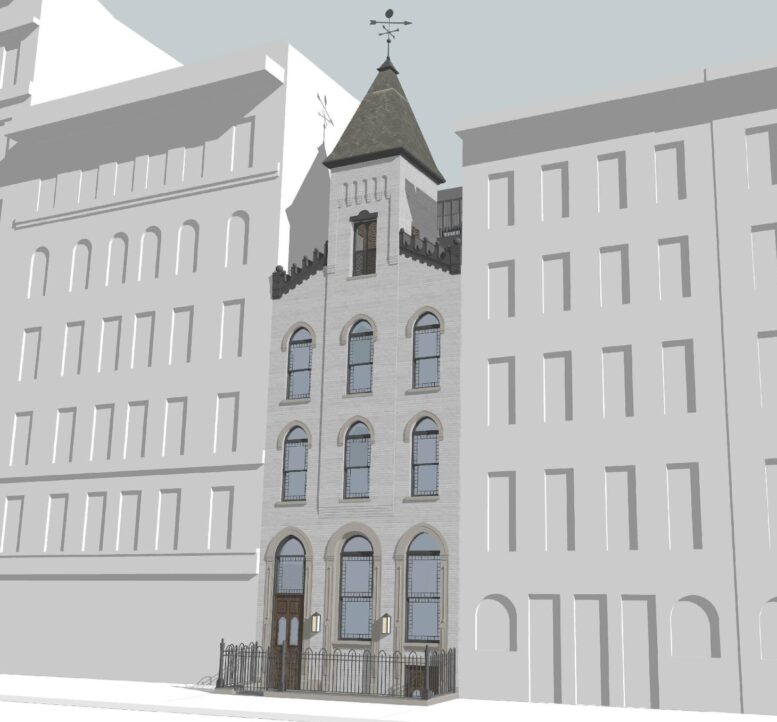
The Landmarks Preservation Commission has approved plans for a church-to-residential conversion at 121 East 7th Street in Manhattan’s East Village. Designed by George Architect PLLC, the project will involve an upper-level expansion to the 64-foot-tall structure and will yield eight homes and nearly 2,400 square feet of community facility space. Historic elements of the church’s façade will also be restored. The property is located between Avenue A and First Avenue near Tompkins Square Park.
The above rendering previews the modifications to the main southern elevation, which will include the removal of the center door and the addition of stepped gables on the sloped roof lines. Gothic hood arch window trims will also be installed and the façade and bell tower will be restored.
The two-story extension will start on level four behind the bell tower.
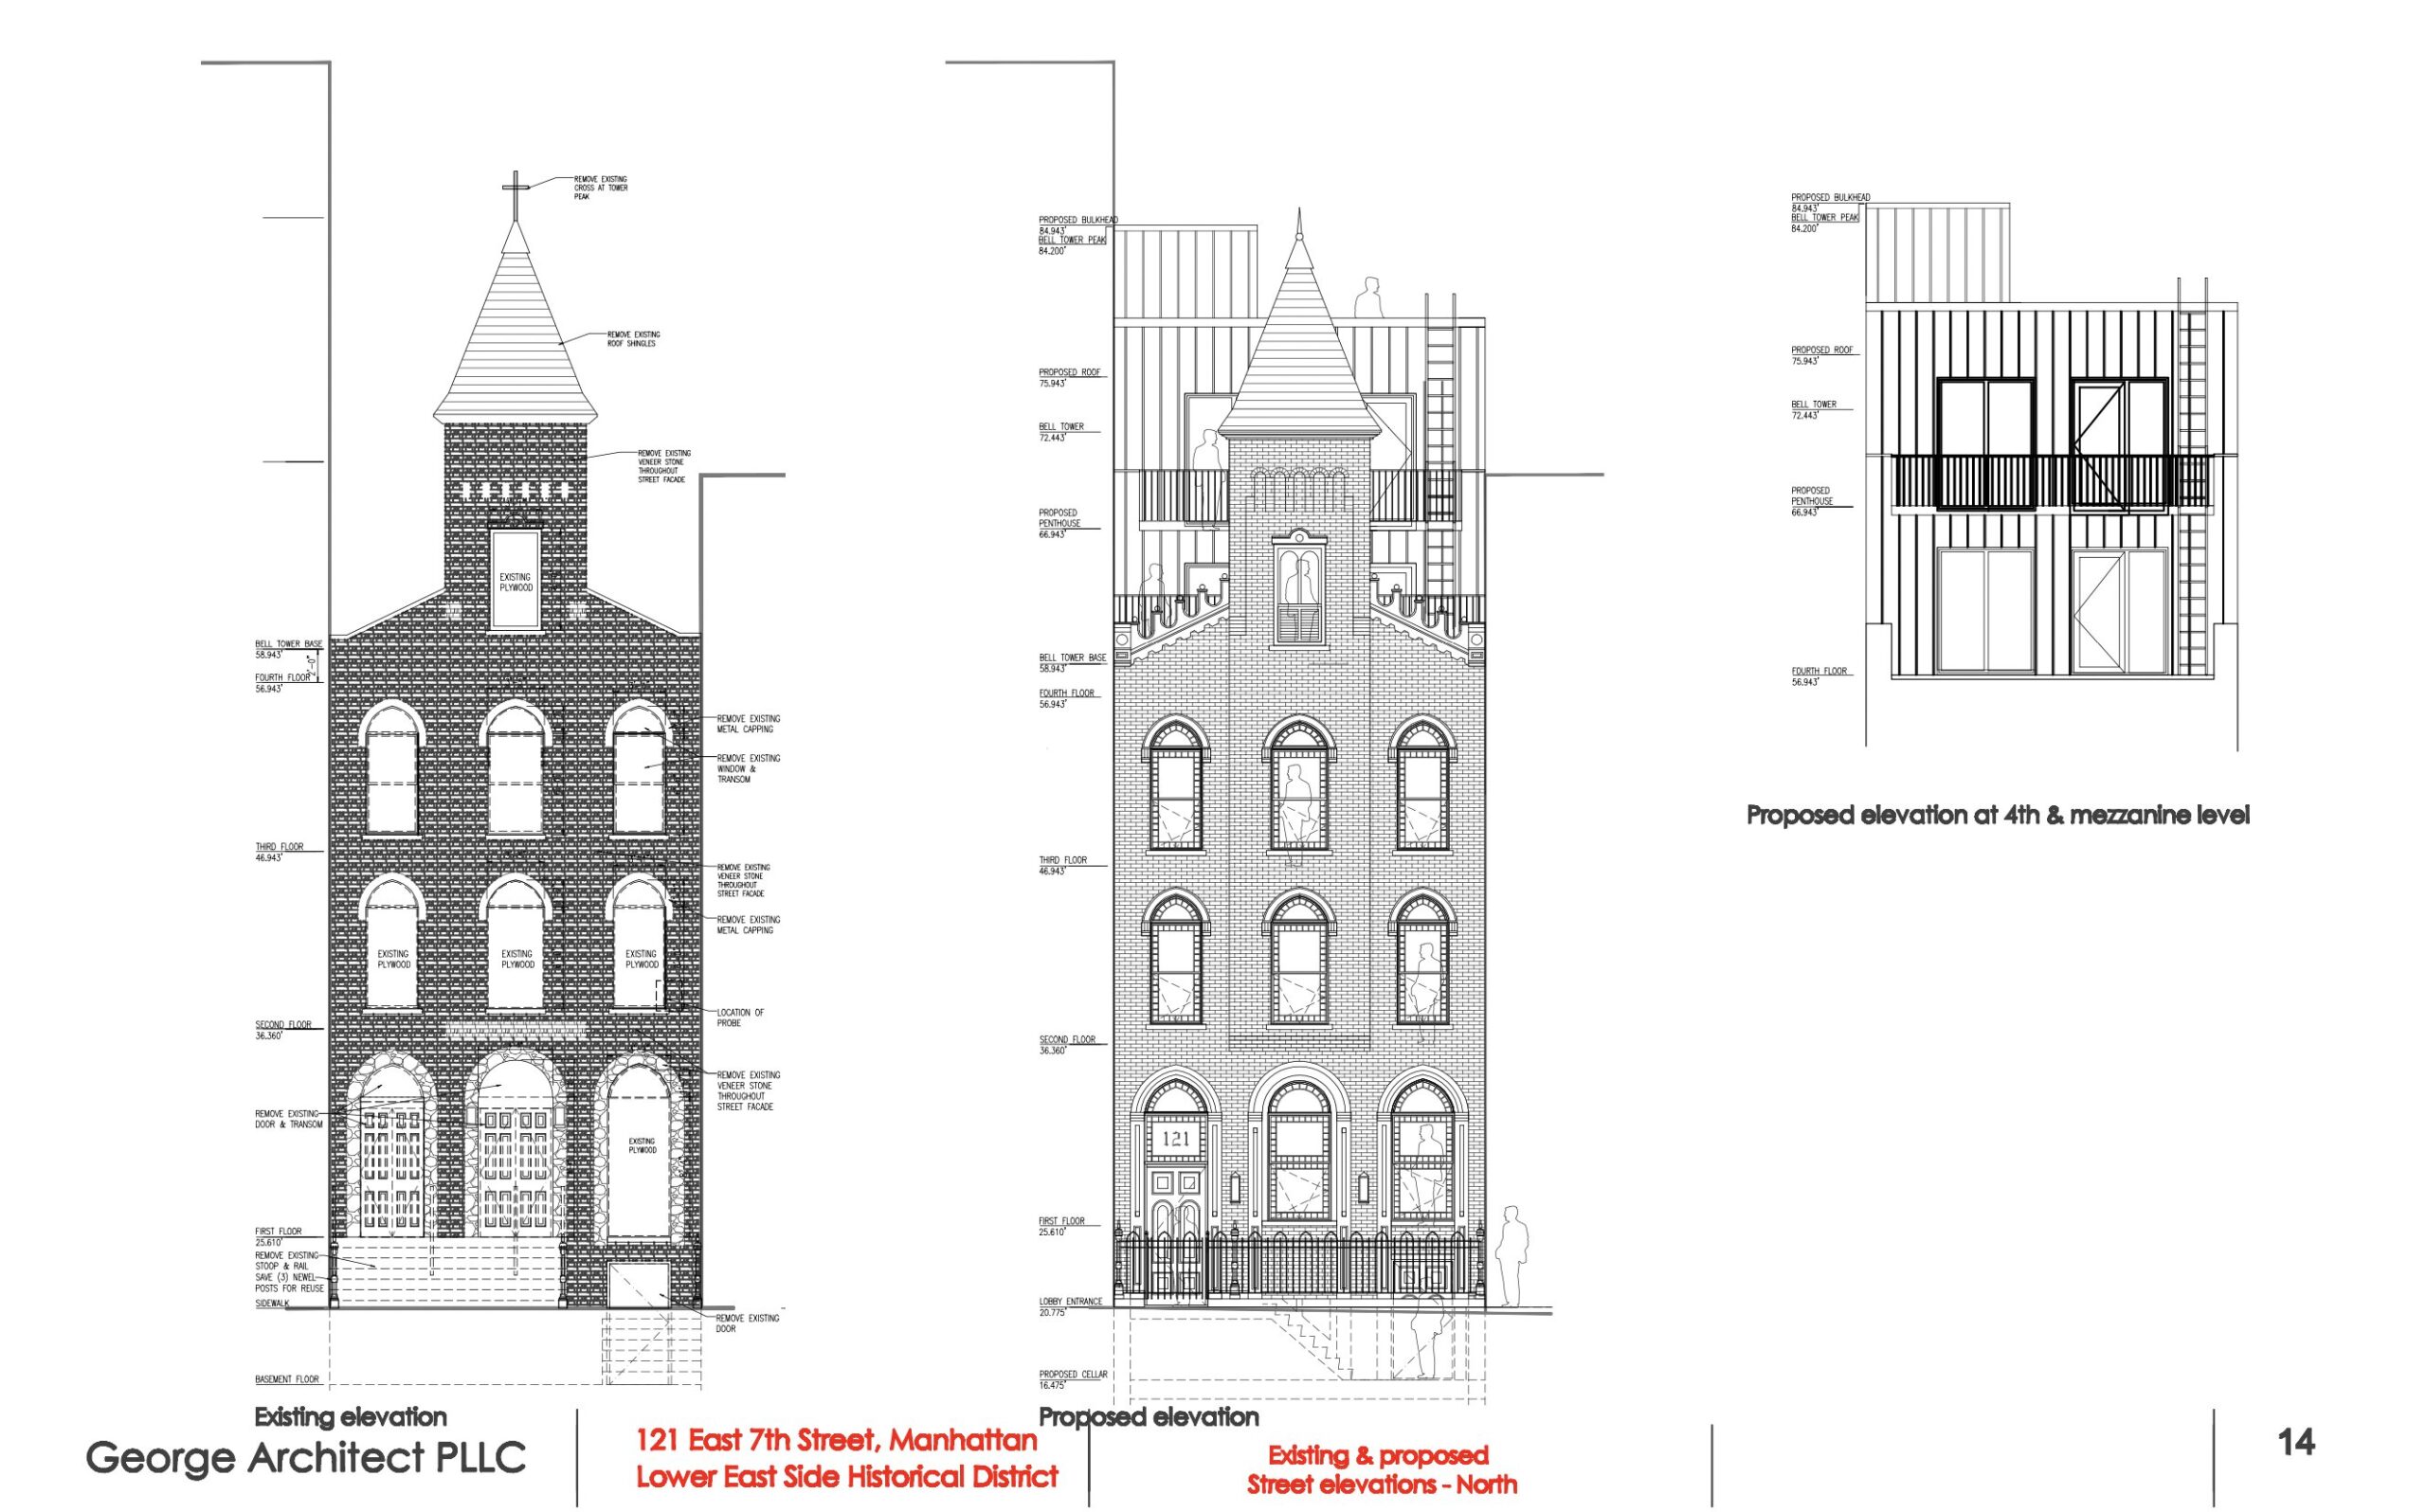
121 East 7th Street. Designed by George Architect PLLC.
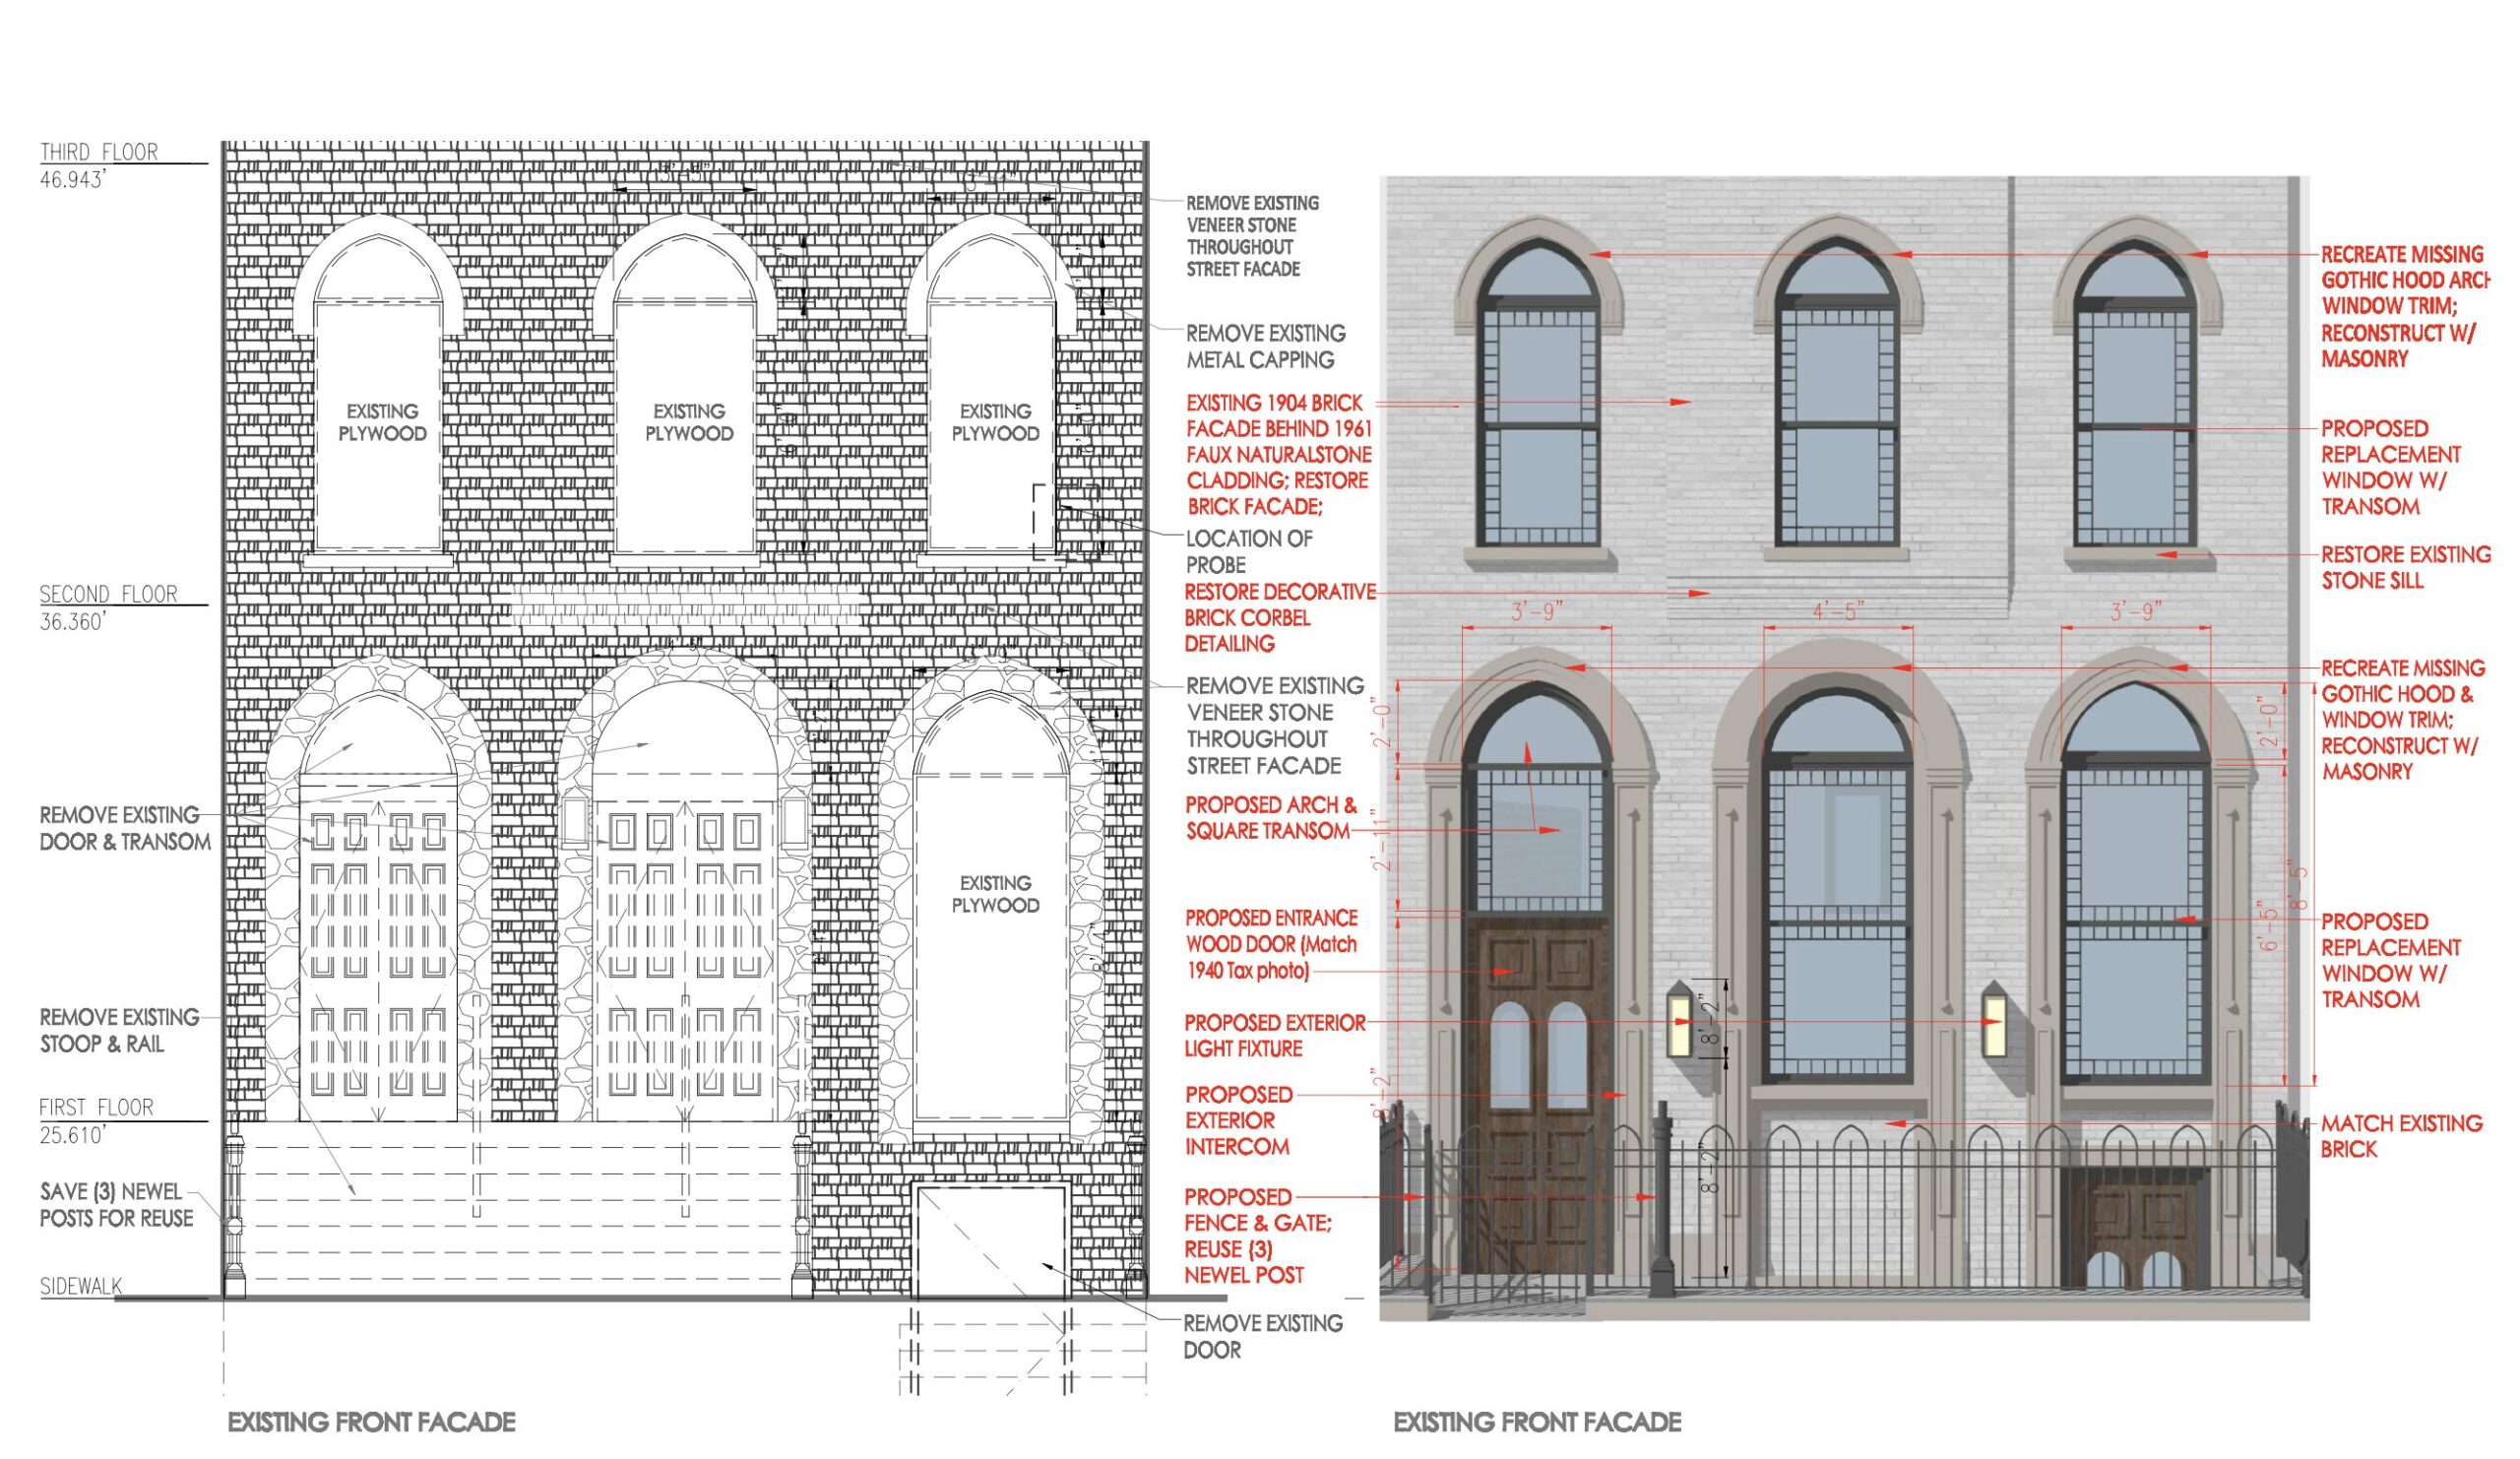
121 East 7th Street. Designed by George Architect PLLC.
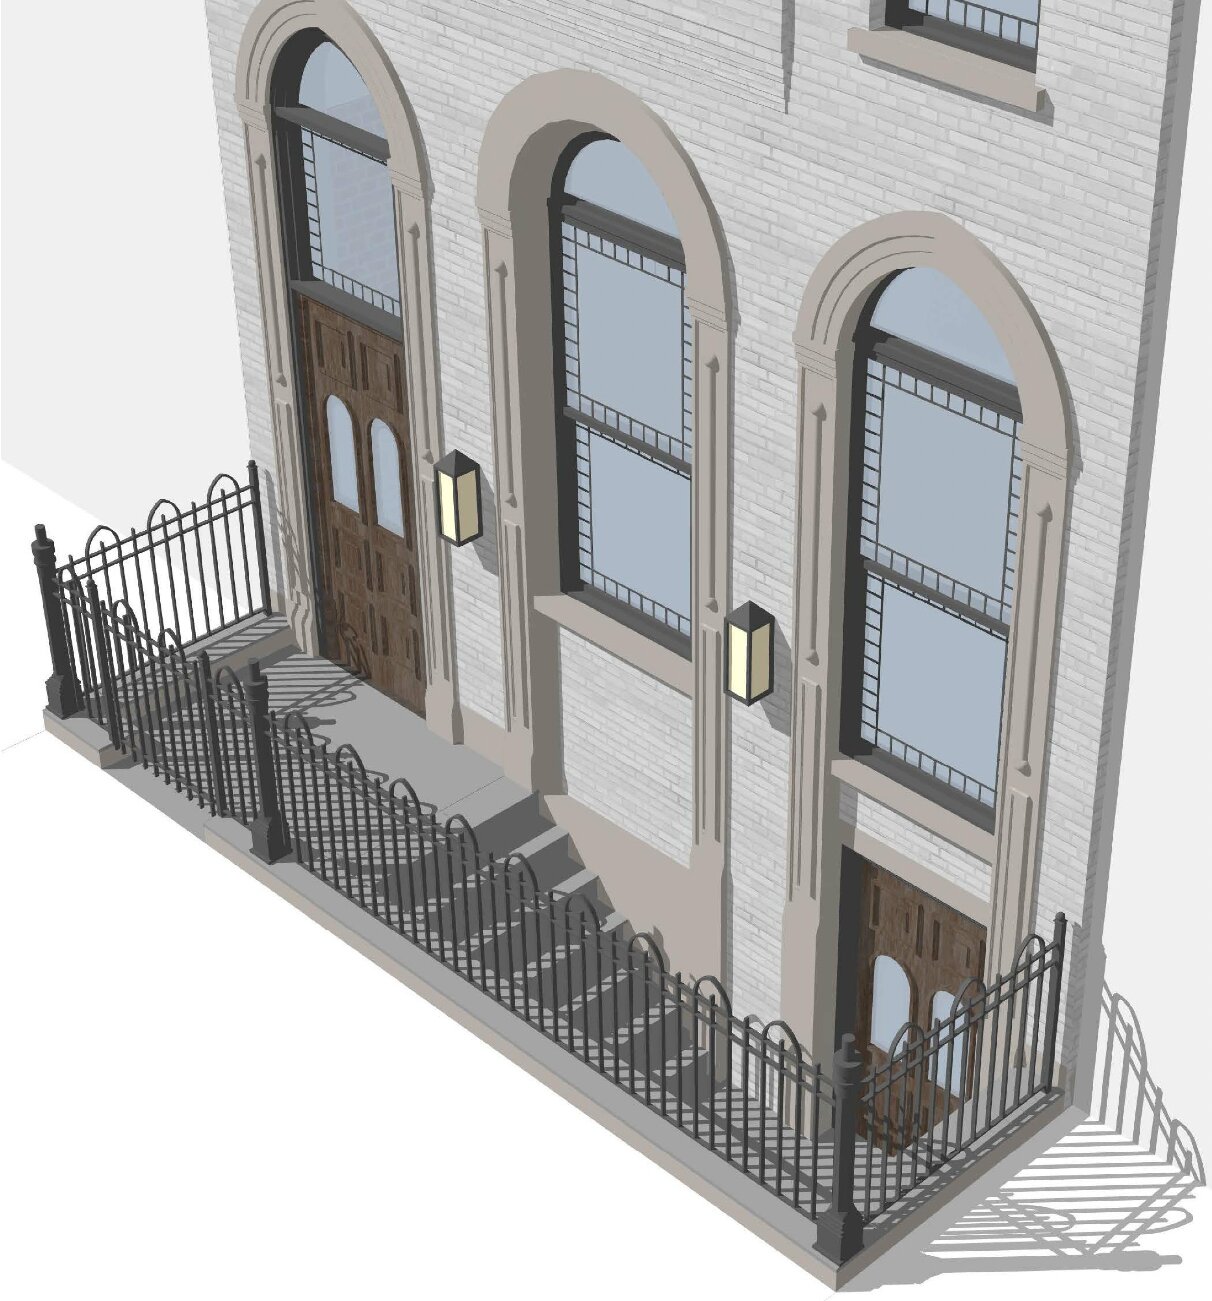
121 East 7th Street. Designed by George Architect PLLC.
The following aerial rendering offers a better perspective of the addition, which will feature a stepped massing to create space for terraces. A small bulkhead will cap the structure.
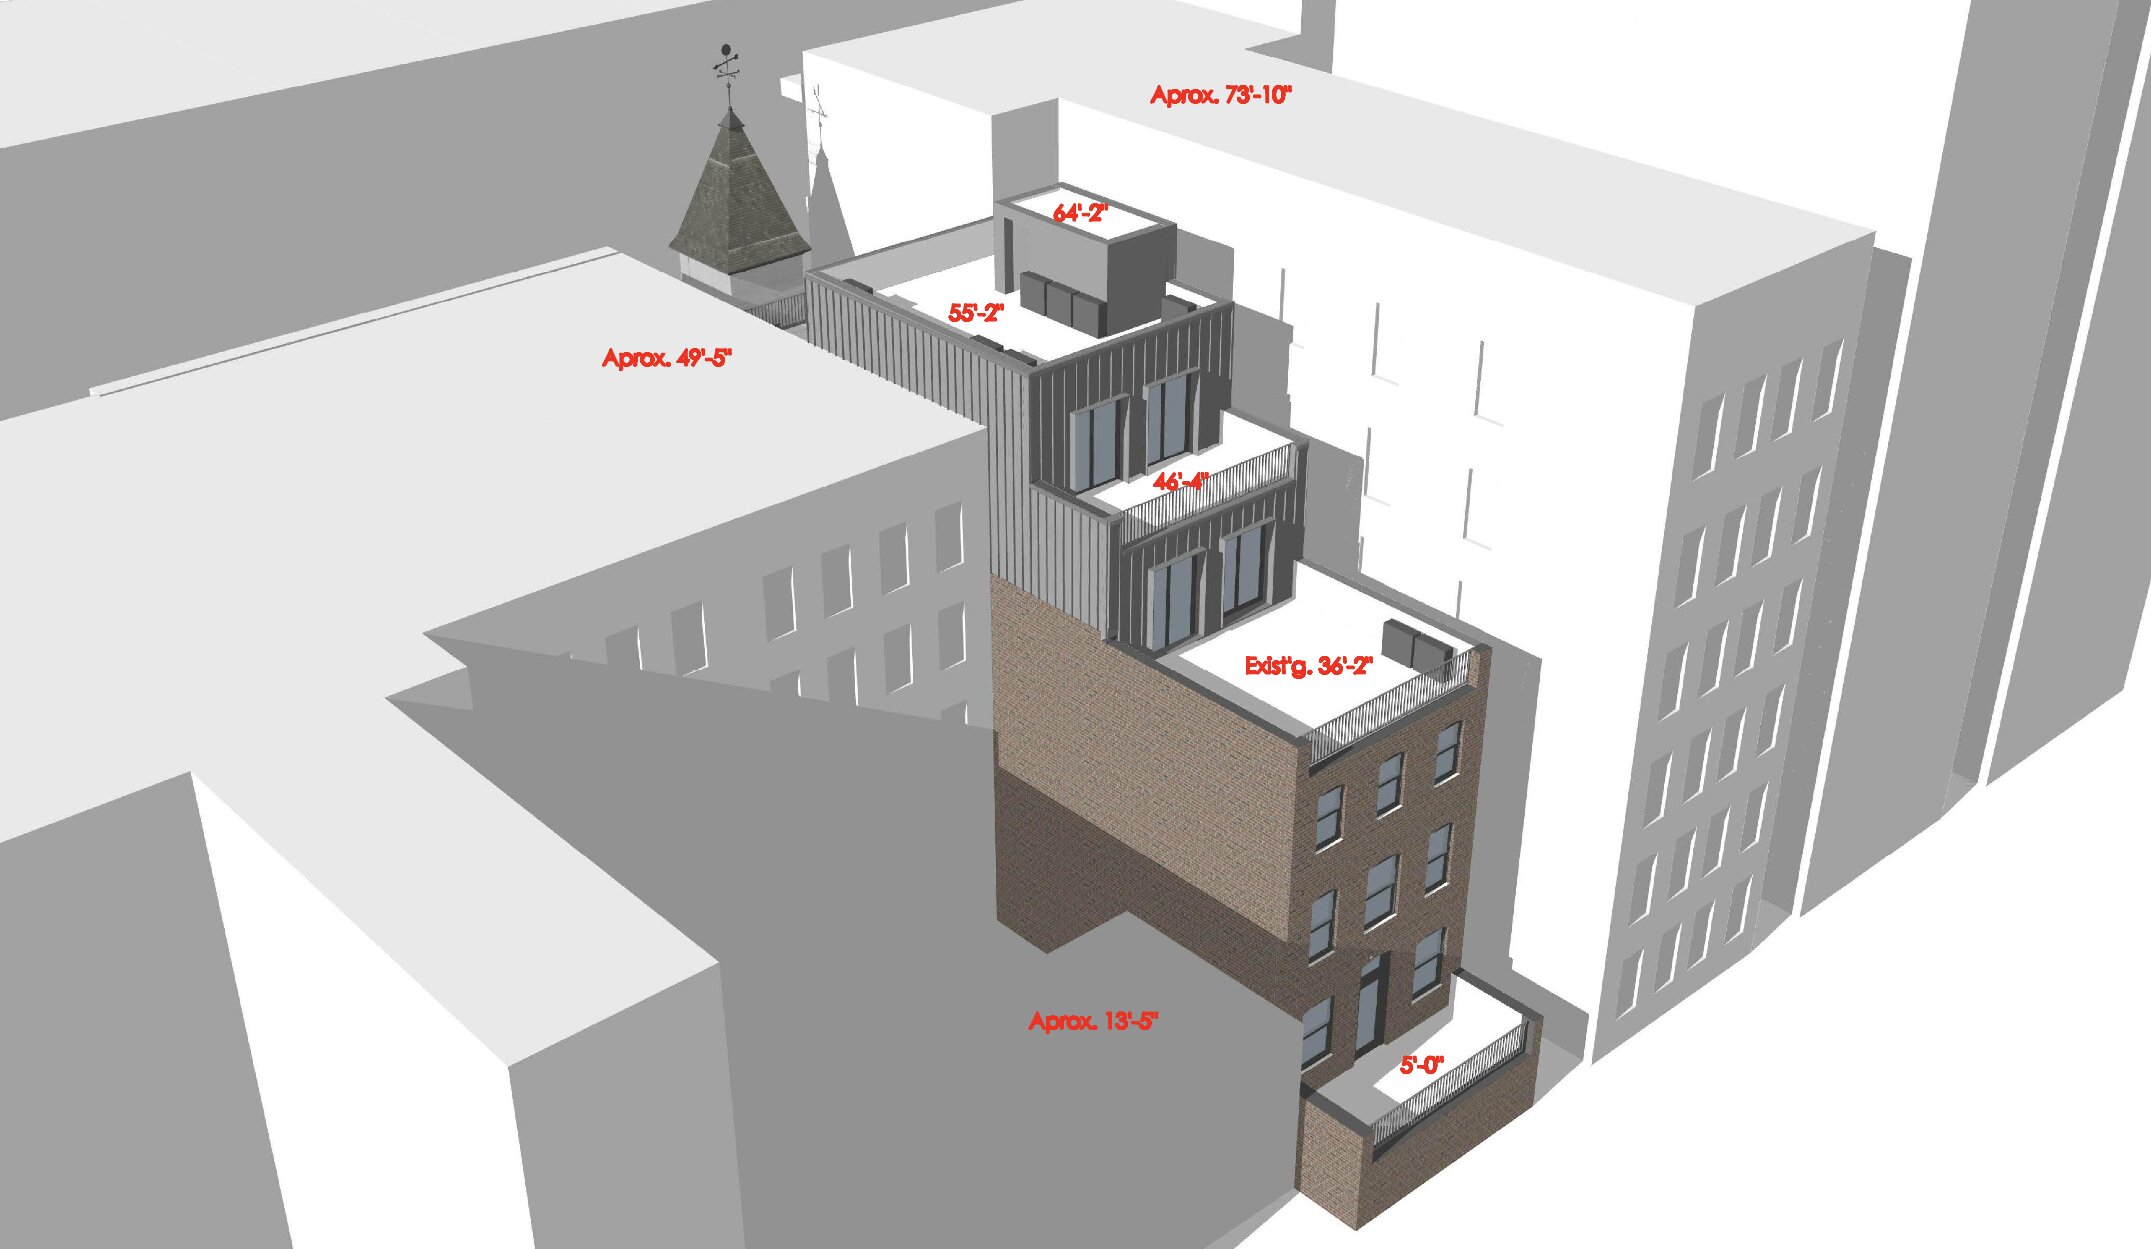
121 East 7th Street. Designed by George Architect PLLC.
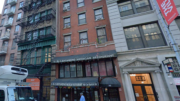
The below photos show the historical conditions at 121 East 7th Street that the project aims to replicate, followed by a photo of the current state of the structure.
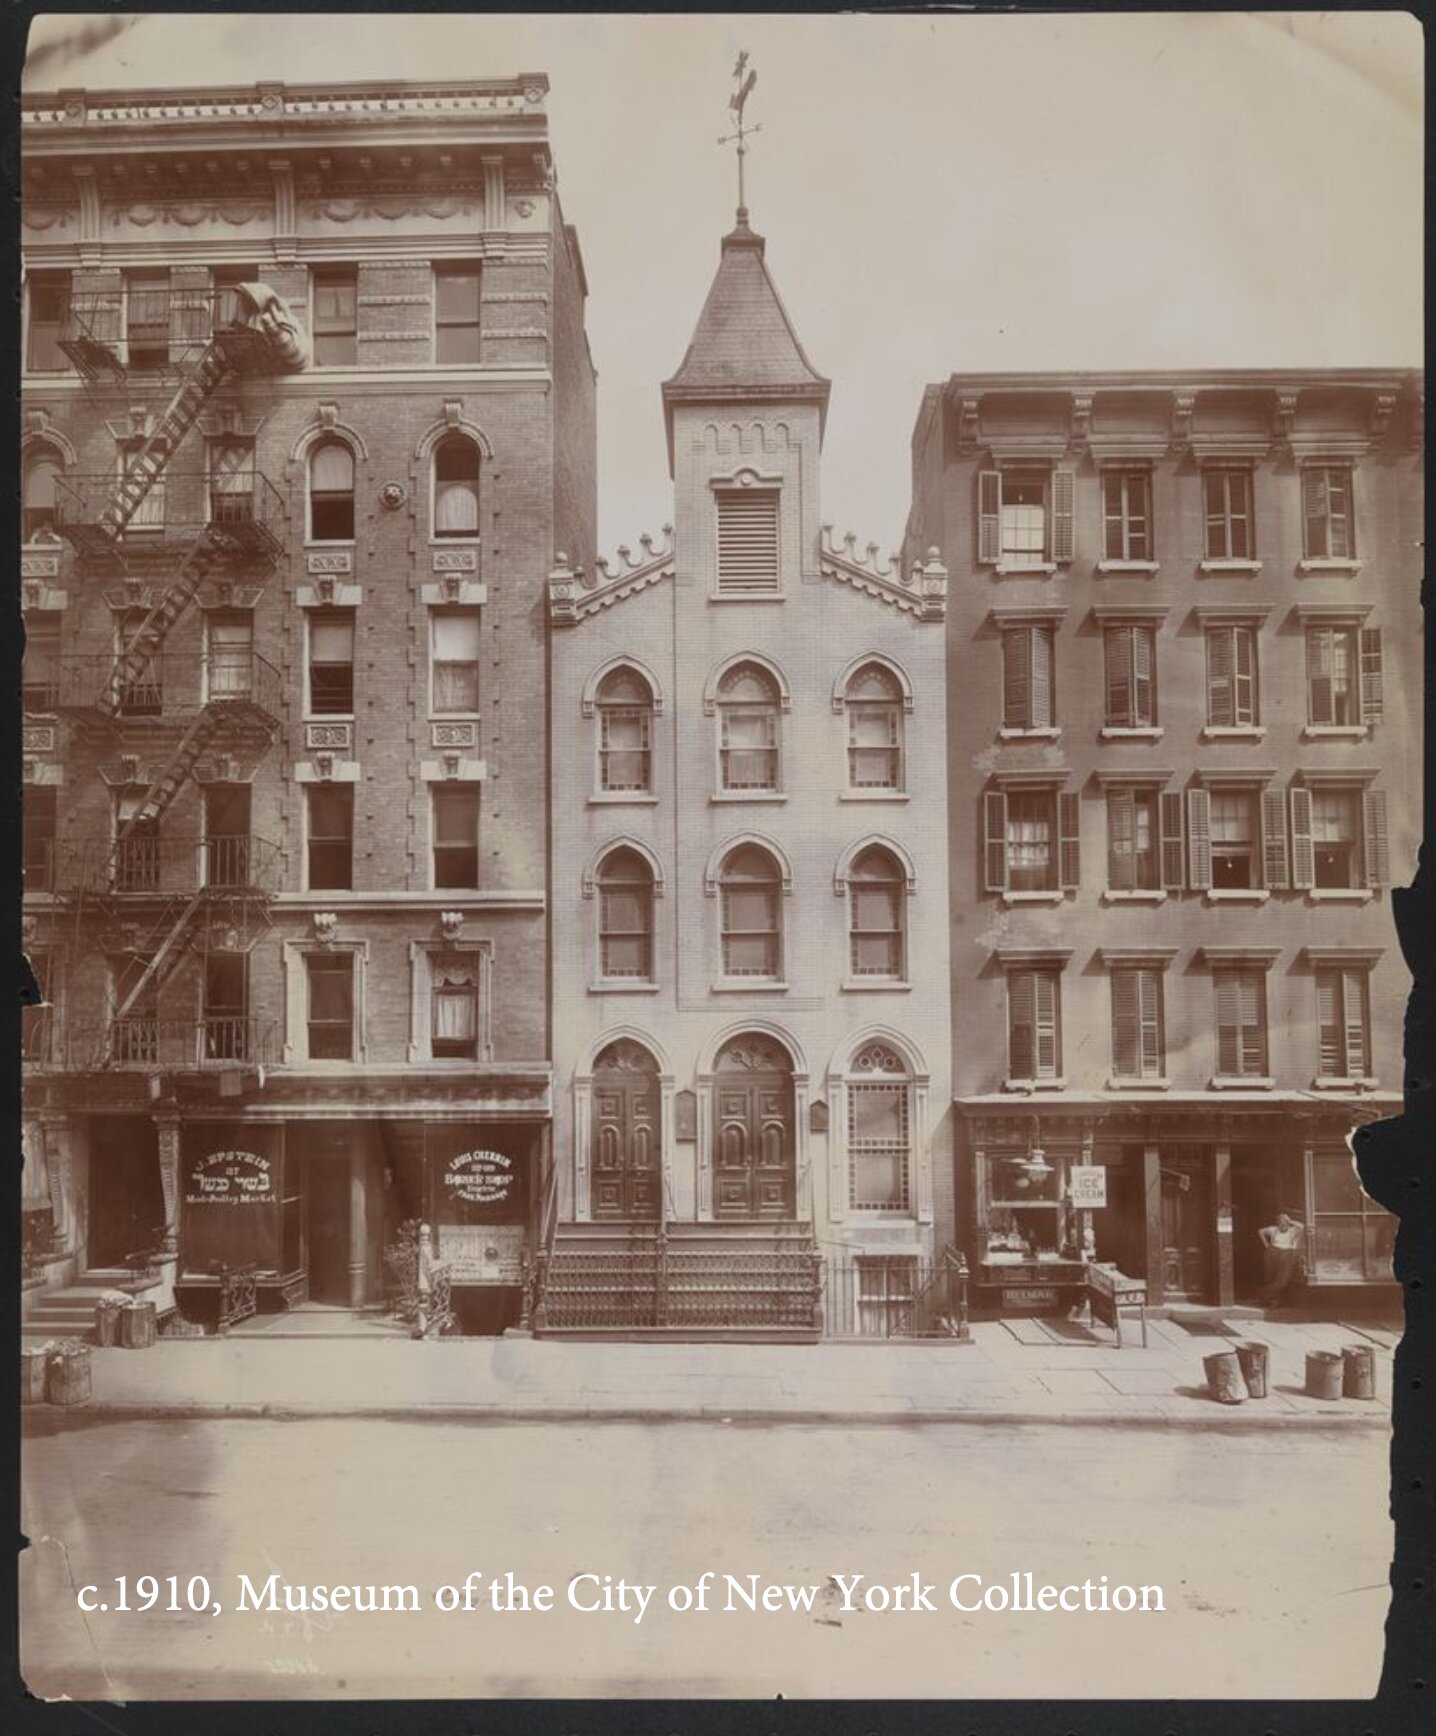
121 East 7th Street. Image via Museum of the City of New York Collection.
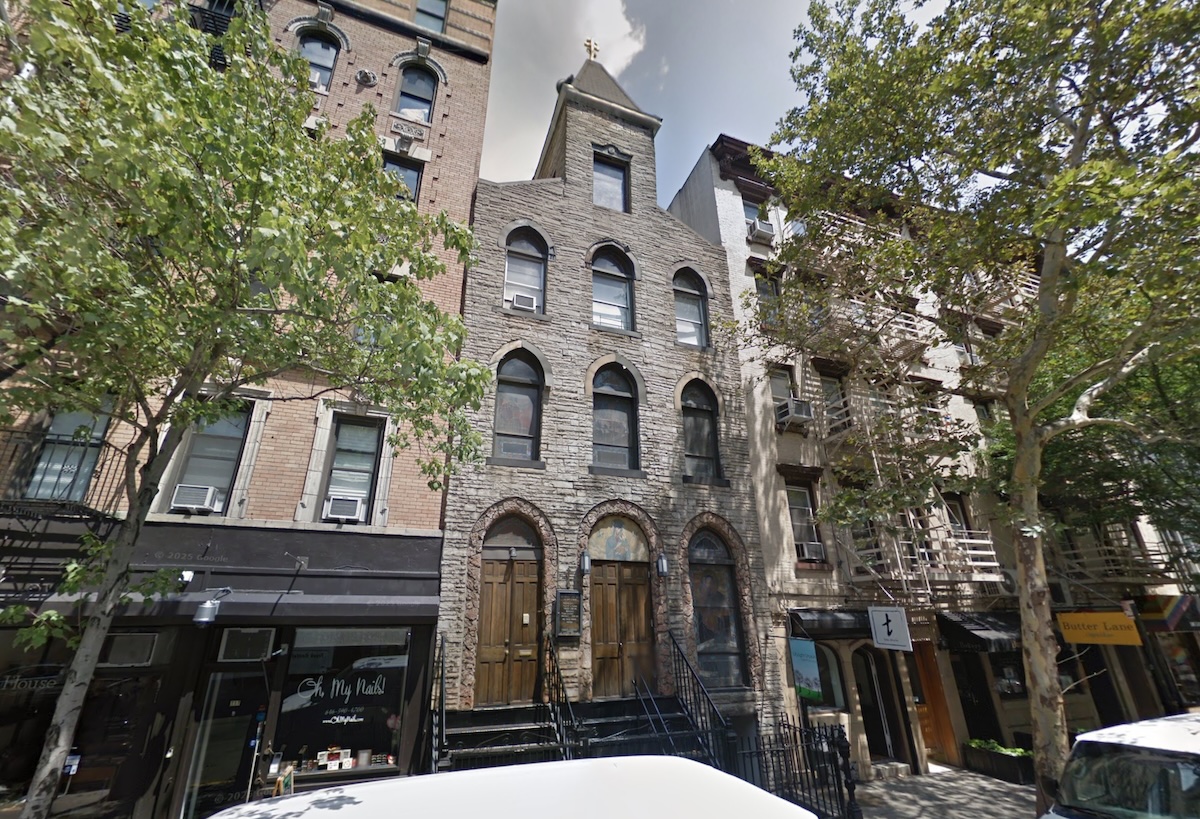
121 East 7th Street. Image: Google
The nearest subways from the site are the L train to the north at the 1st Avenue station, the F train to the south at the 2nd Avenue station, and the 6 train to the west at the Astor Place station.
Subscribe to YIMBY’s daily e-mail

Follow YIMBYgram for real-time photo updates
Like YIMBY on Facebook
Follow YIMBY’s Twitter for the latest in YIMBYnews
Ah Perma Stone. This increases the dignity of any structure. The roof line ornaments added a great deal to the design.
Are they gonna scrape all that hideous Formstone off of there?
The rendering of the new facade says they will remove the cladding and restore the original details, so this looks like a win.
Indeed.
Good to see.
I thought that Formstone was only a scourge on Philly’s rowhouses, but I’m glad yo find that it also infested nyc 😂
So we don’t need to keep tearing down churches.
Churches with a large auditorium are difficult to convert to apartments because of the distances to windows.
The Lucas condos in Boston did a decent job converting a big church.
Big dumb demolition is the easy choice.
Well, the Boston project is like the Hearst Building in NYC where the original walls are merely a decorative shell around a new building.
In Philadelphia, the former Wanamaker store building is being converted partially to residential. This occupies a whole block and does have a central atrium. However, a plan I saw shows rather tortured aparment layouts reaching the existing landmarked windows.
More of this please!
Very nice!