
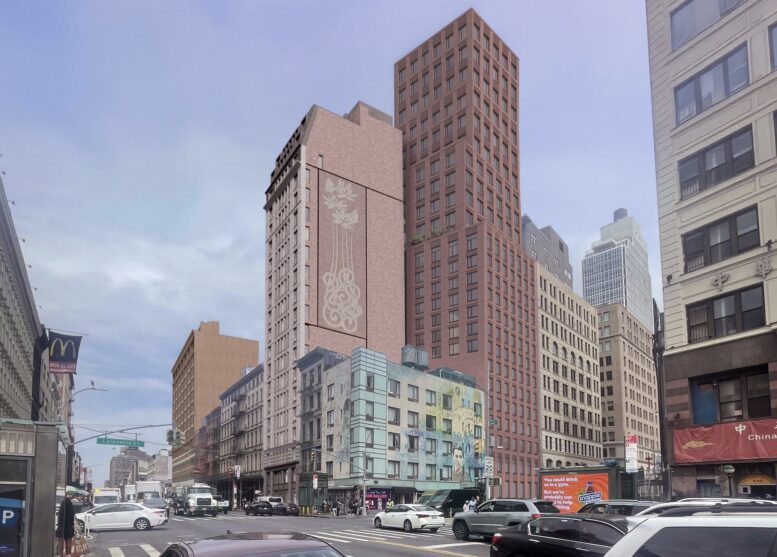
On Tuesday, August 4, the New York City Landmarks Preservation Commission (LPC) will review plans for 257 Canal Street, a 20-story affordable housing building in Soho, Manhattan. Designed by BKSK Architects and developed by Alembic Community Development and The Children’s Village, the 222-foot-tall structure will yield 88 permanently affordable rental units, plus a superintendent’s apartment. The project will also include a one-story retail base and a second floor of social services and community spaces. The property is located on the north side of Canal Street between Lafayette Street and Broadway, within the Soho Cast Iron Historic District Extension.
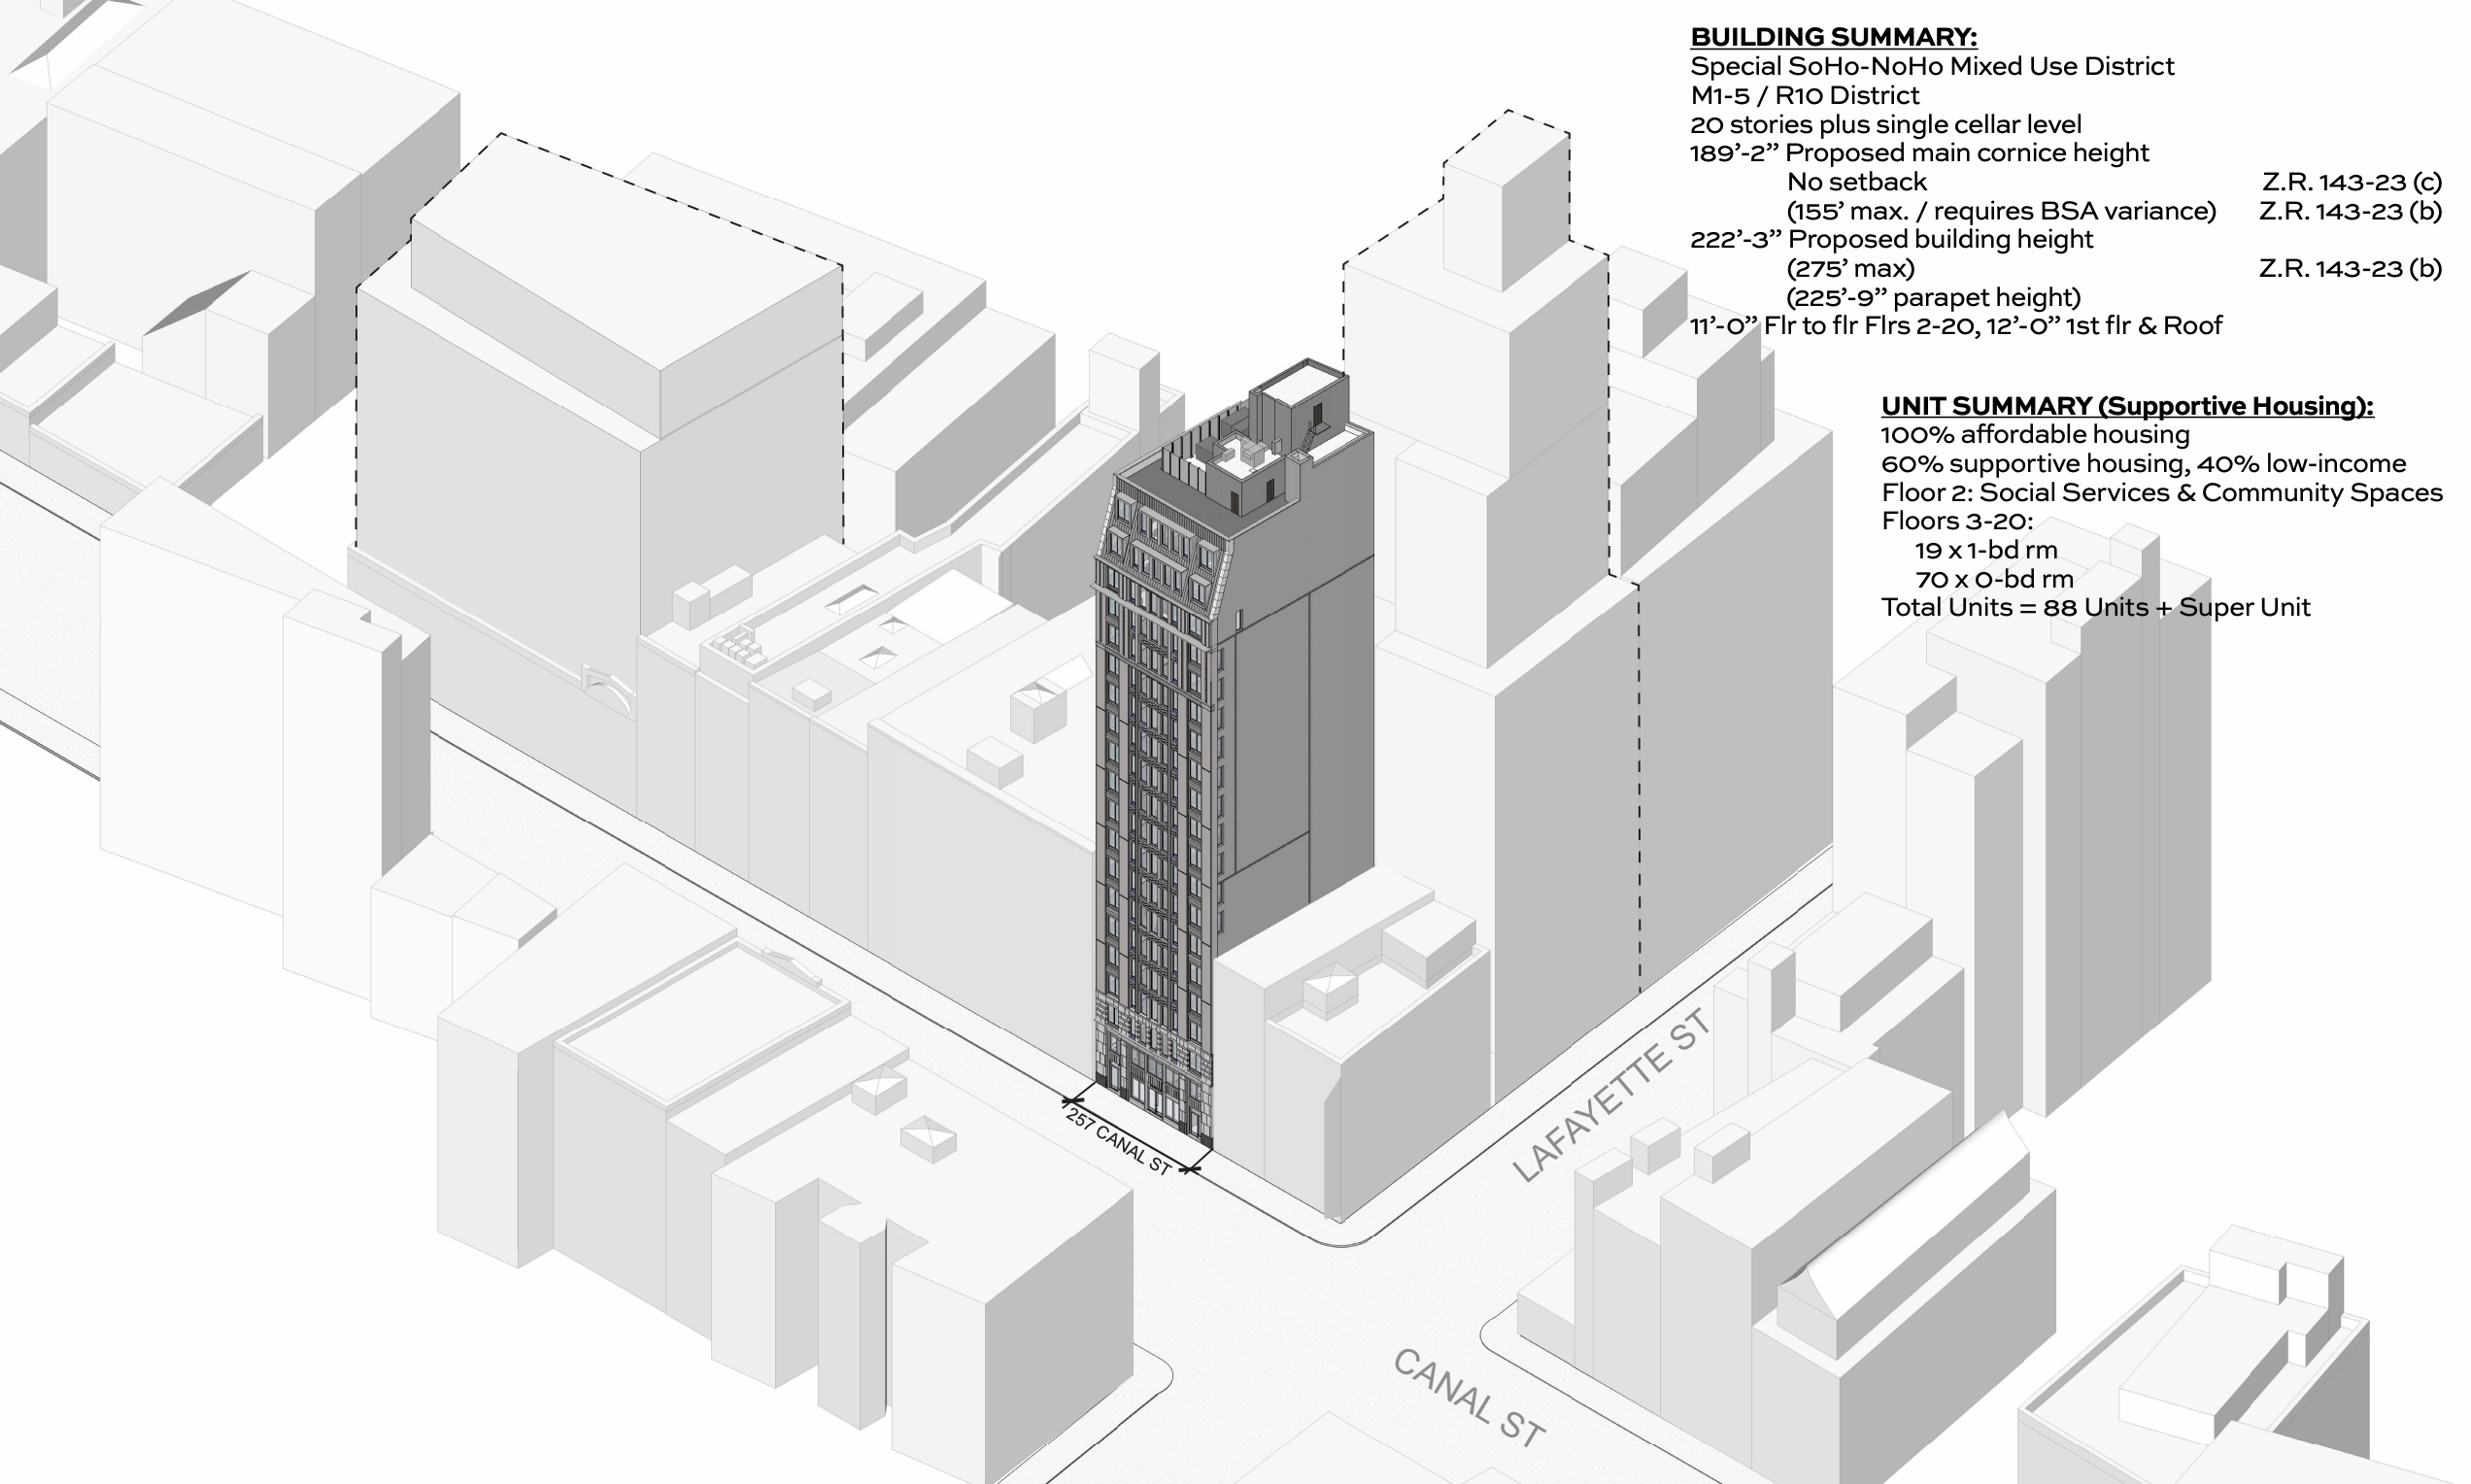
The building’s entire residential inventory will be dedicated to affordable housing, with 60 percent of units designated as supportive housing for young adults aging out of foster care, including victims of human trafficking who crossed over into the child welfare system, and the remaining 40 percent reserved for low-income households and individuals. Core funding comes from the Department of Housing Preservation and Development’s Supportive Housing Loan Program, with rental assistance vouchers through the city’s 15/15 program. Plans show 70 studios spanning 368 to 376 square feet and 19 one-bedroom units across floors three through 20, above a second-floor amenity suite with a community room, lounge, and terrace.
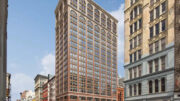
Rendering of 257 Canal Street. Credit: BKSK Architects.
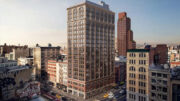
Renderings show a light gray brick façade with wide piers bookending the composition above a multi-story base of Bateig Azul limestone and granite fronting a painted aluminum storefront. The main cornice lines out at 189 feet, with a graphite gray zinc bulkhead topping out at 233 feet. The east lot-line wall will carry a ceramic-tile art wall by artist Nancy Blum depicting a lotus flower and its roots.
Rendering of 257 Canal Street. Credit: BKSK Architects.
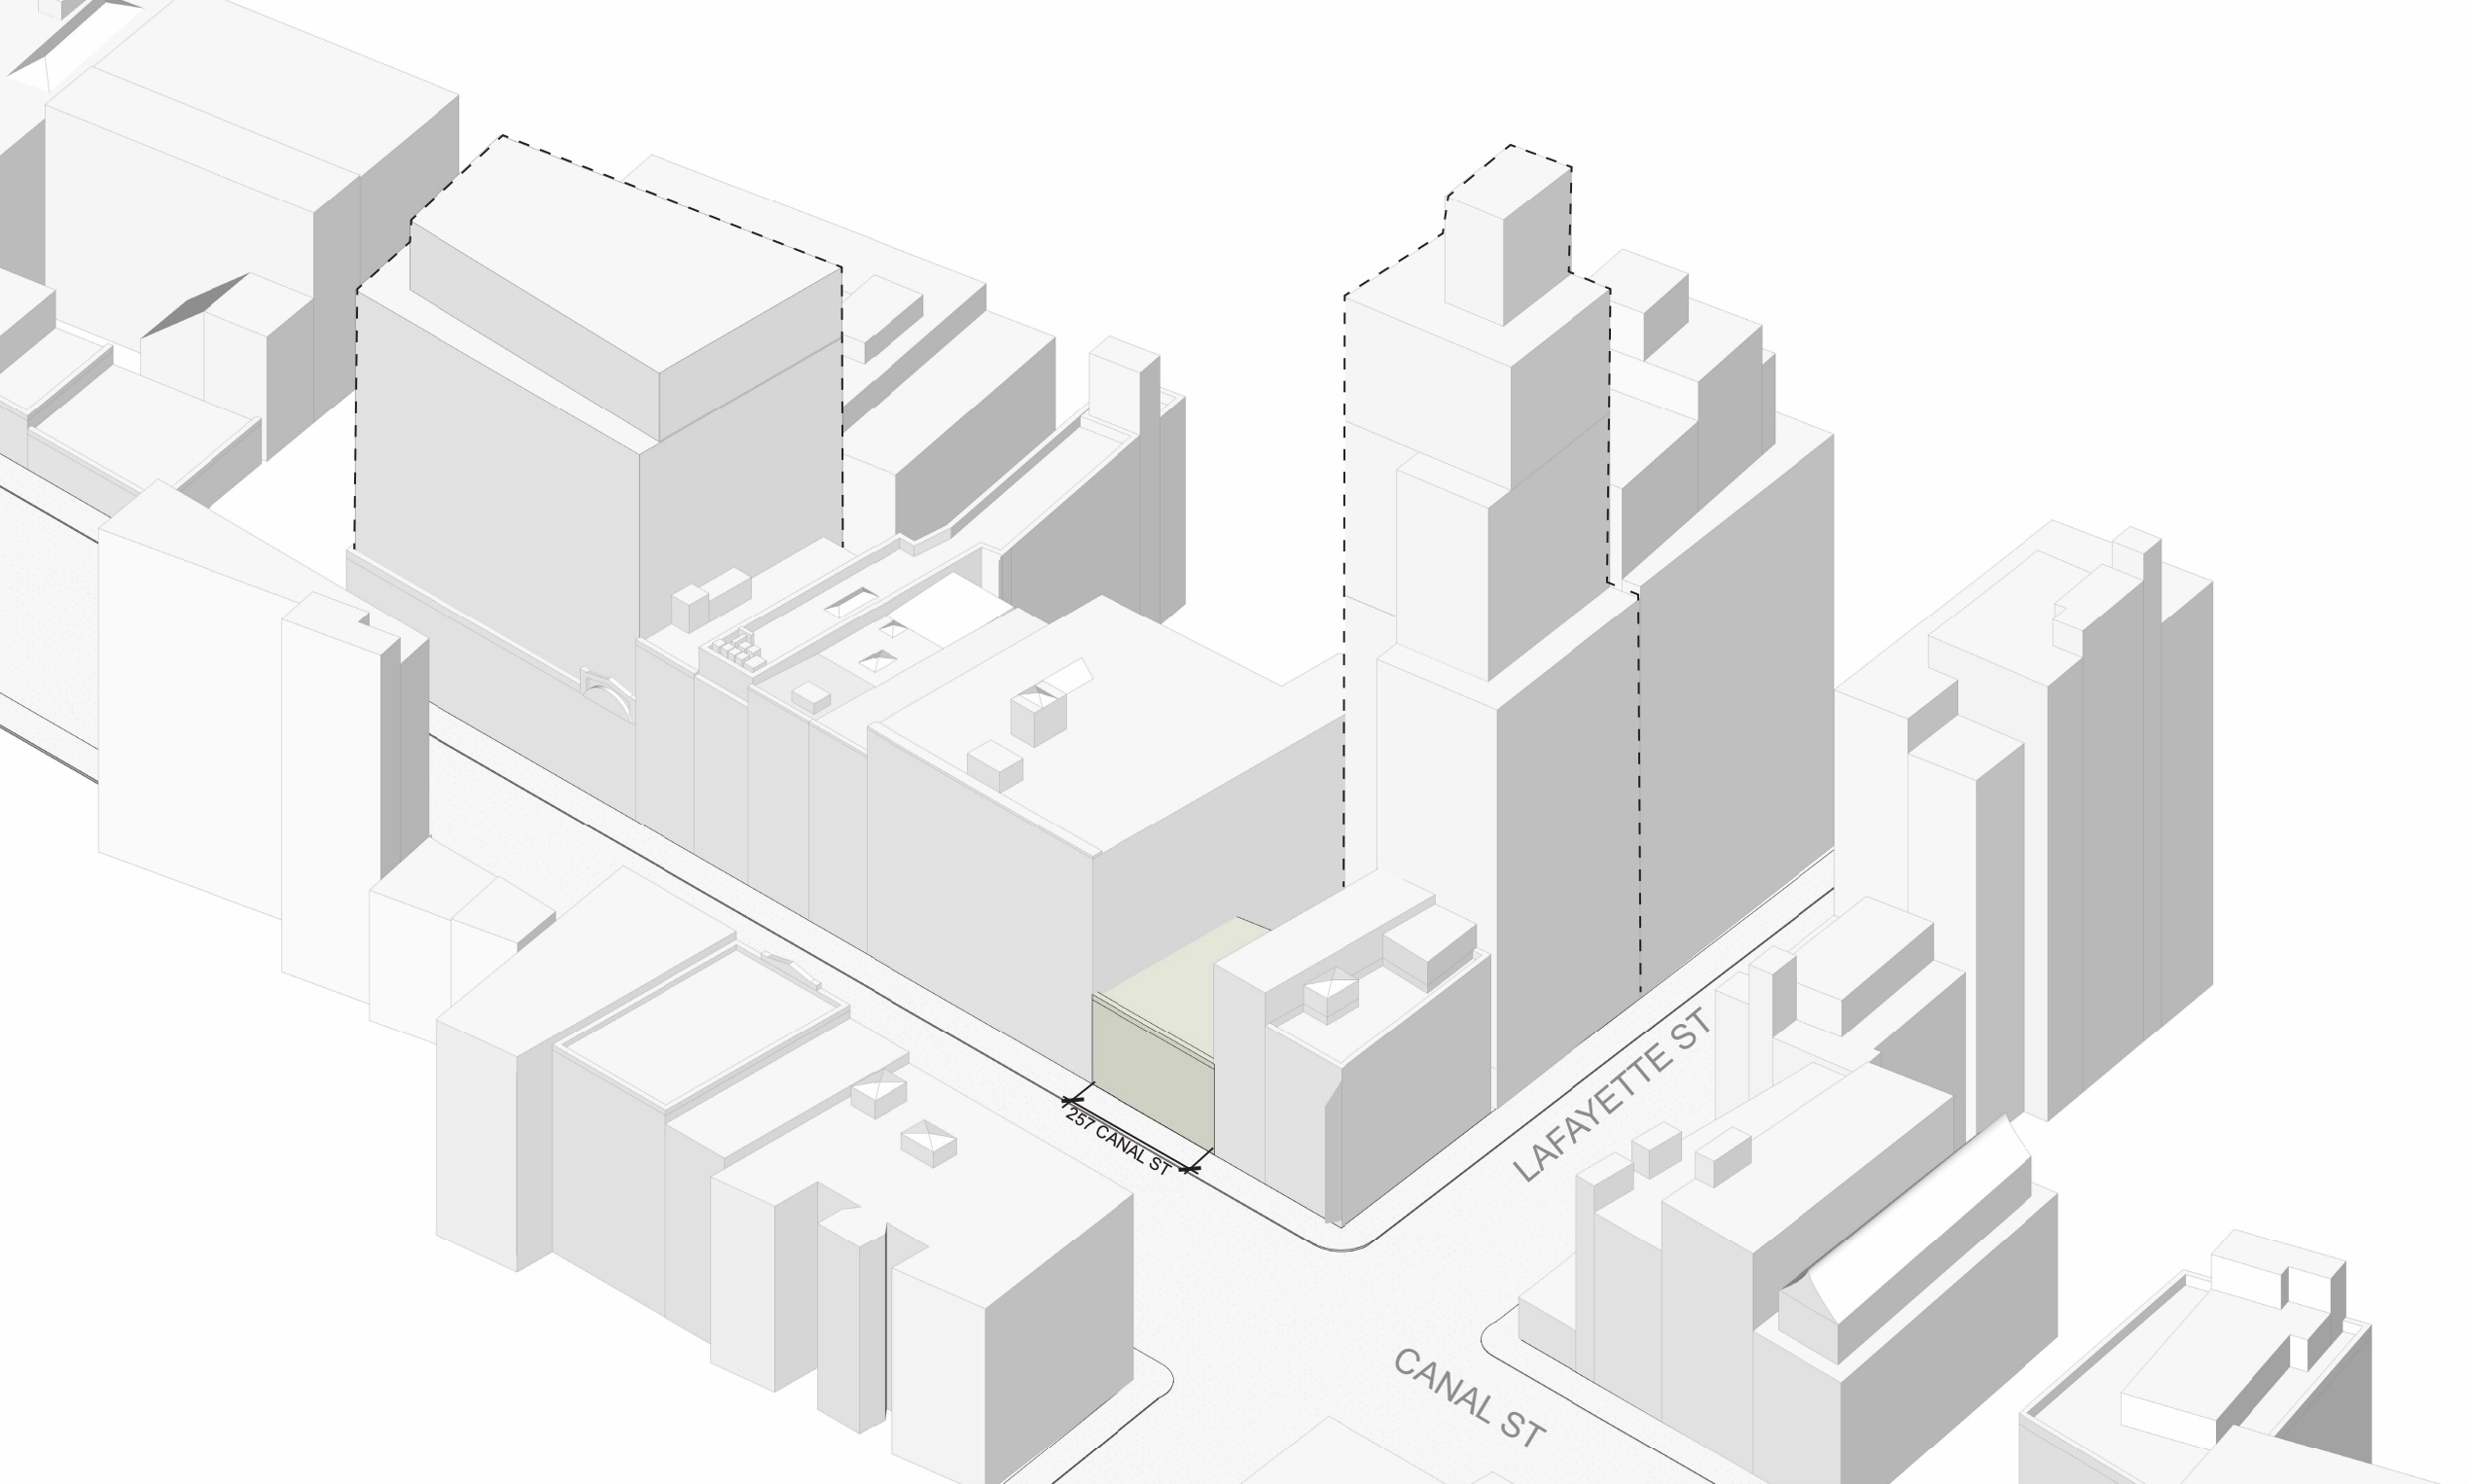
The site is currently occupied by a two-story commercial building that the LPC classifies as a No-Style structure, with ground-floor tenants including a phone repair shop, a souvenir store, and a spa. The assemblage, alternately addressed as 257-259 Canal Street, spans roughly 4,000 square feet with 51 feet of frontage on Canal Street, and was marketed for sale in 2023 with an asking price of $13.5 million after 87 years under the same ownership.
Because the proposed street wall rises past the 155-foot limit of the Special SoHo-NoHo Mixed Use District, the project requires a variance from the Board of Standards and Appeals, relief available to low-income housing providers under the Cornell Deference Doctrine or the BSA’s new Fast Track for Affordable Housing. According to the presentation, BSA staff has indicated it would defer to the LPC on district appropriateness, and the variance would be specific to Alembic Community Development and The Children’s Village, non-transferable, and would require the building to remain low-income housing for the life of the building. The design team is citing the heights of neighboring construction, including the 275-foot, 25-story tower rising at 130 Lafayette Street and the 158-foot LPC-approved building at 277 Canal Street, which the commission re-reviewed on July 28.
Subscribe to YIMBY’s daily e-mail

Follow YIMBYgram for real-time photo updates
Like YIMBY on Facebook
Follow YIMBY’s Twitter for the latest in YIMBYnews

Why affordable housing in one of the most expensive neighborhoods in the US? They won’t be able to afford anything in the neighborhood.
The Financial District has tons of affordable housing units, and that area is very expensive too. I don’t see your argument.
..selective shopping, even much wealthier people do it.
Because the City cares about forcing these people upon you. You simply MUST be exposed to these people and their disfunction. It’s only fair.
Dont be rude (and incorrect)
Shut up John and go live in Alabama next to a data center if you don’t like the way things are built & done in New York City.
Another excellent project for people who supply the often low-pay labor so many in this city depend on.
This looks surprisingly high-end and promising for an all-affordable development. This should be an interesting one to watch. For a split second I thought the base would be Bella Abzug limestone.
Absolutely vile. An eyesore of the highest order. I’m definitely YIMBY, but there are limits.
Are we talking about the same building?
This article is about the one on Canal Street (the left in the first photo), not the taller, boxier, and browner one on Lafayette Street (the right in the photo). It took me a while to figure that out.
Don’t like the mural on the side.
Murals signal crime, filth, and disorder.
You need to be put on a farm since you despise urban life so much…in a pen hopefully.
Don’t lump Murals with Graffiti..
Looks like The Forward Building.