
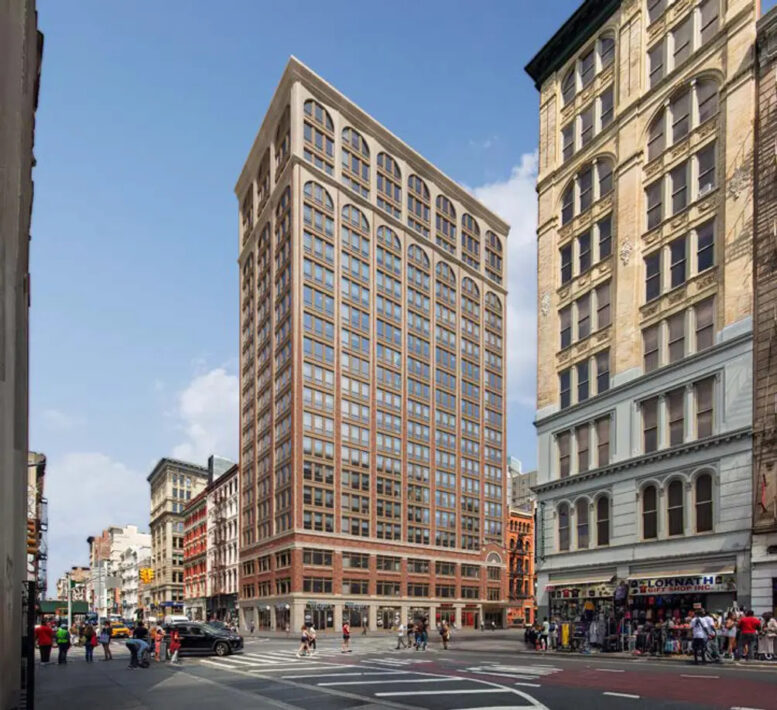
On Tuesday, July 28, the New York City Landmarks Preservation Commission (LPC) will re-review plans for 277 Canal Street, a proposed 21-story mixed-use residential building in Soho, Manhattan. Designed by Morris Adjmi Architects, the proposed 220-foot-tall structure will span 145,880 square feet and yield 159 residential units, 31 of which are set to be reserved for affordable housing. The project will also include 6,510 square feet of ground-floor retail and a package of accessibility upgrades to the Canal Street subway station. The property is being developed by United American Land and is located at the northeast corner of Canal Street and Broadway.
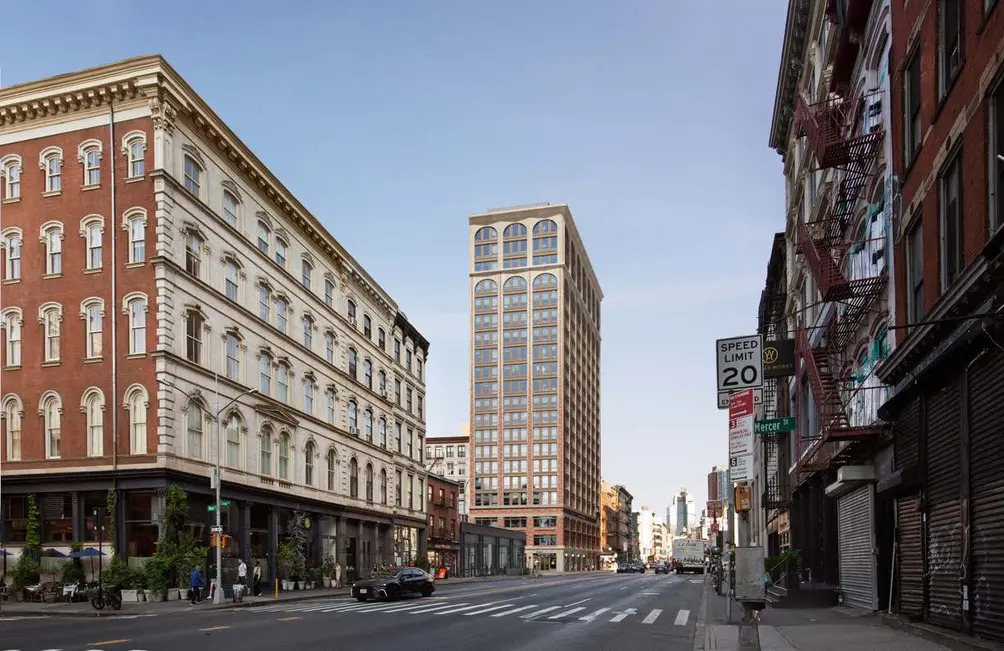
Rendering of 277 Canal Street. Credit: Morris Adjmi Architects.
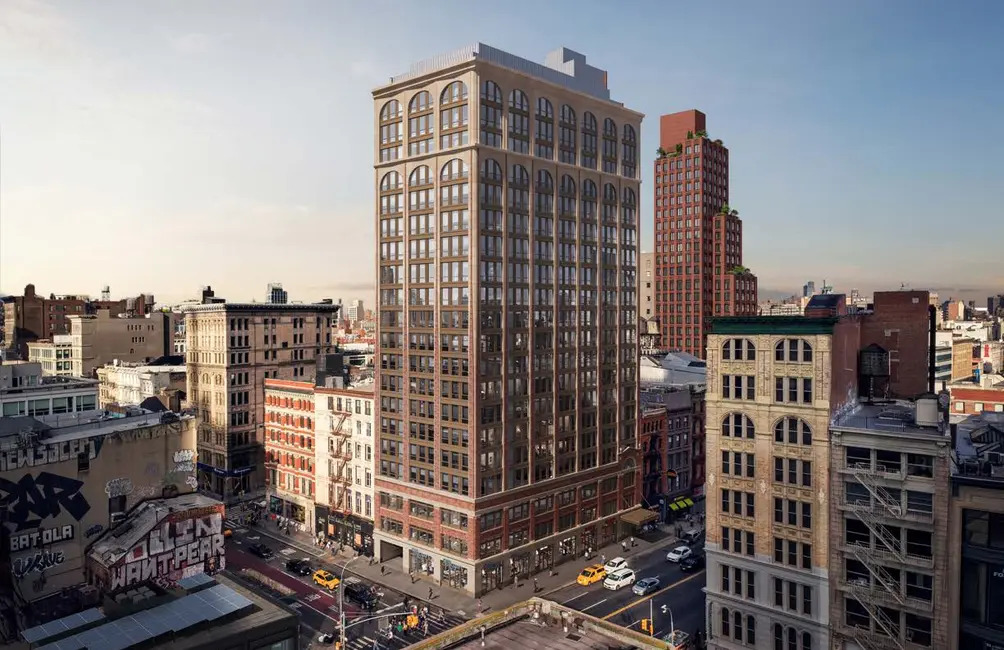
Rendering of 277 Canal Street. Credit: Morris Adjmi Architects.
The presentation is a response to comments issued at the commission’s June 23 hearing, when the LPC took no action and directed the project team to return with revisions. The revised design lowers the building by 12 feet, six inches without decreasing the total number of stories, and comes from tighter floor-to-floor heights. In addition, the shaft has been simplified per the commission’s direction, and the band of arched windows that previously ran through the middle of the tower is gone, leaving a regular grid of rectangular fenestration, with arched openings now concentrated at the transition floor above the three-story base and in the two rows of the glazed terracotta crown.
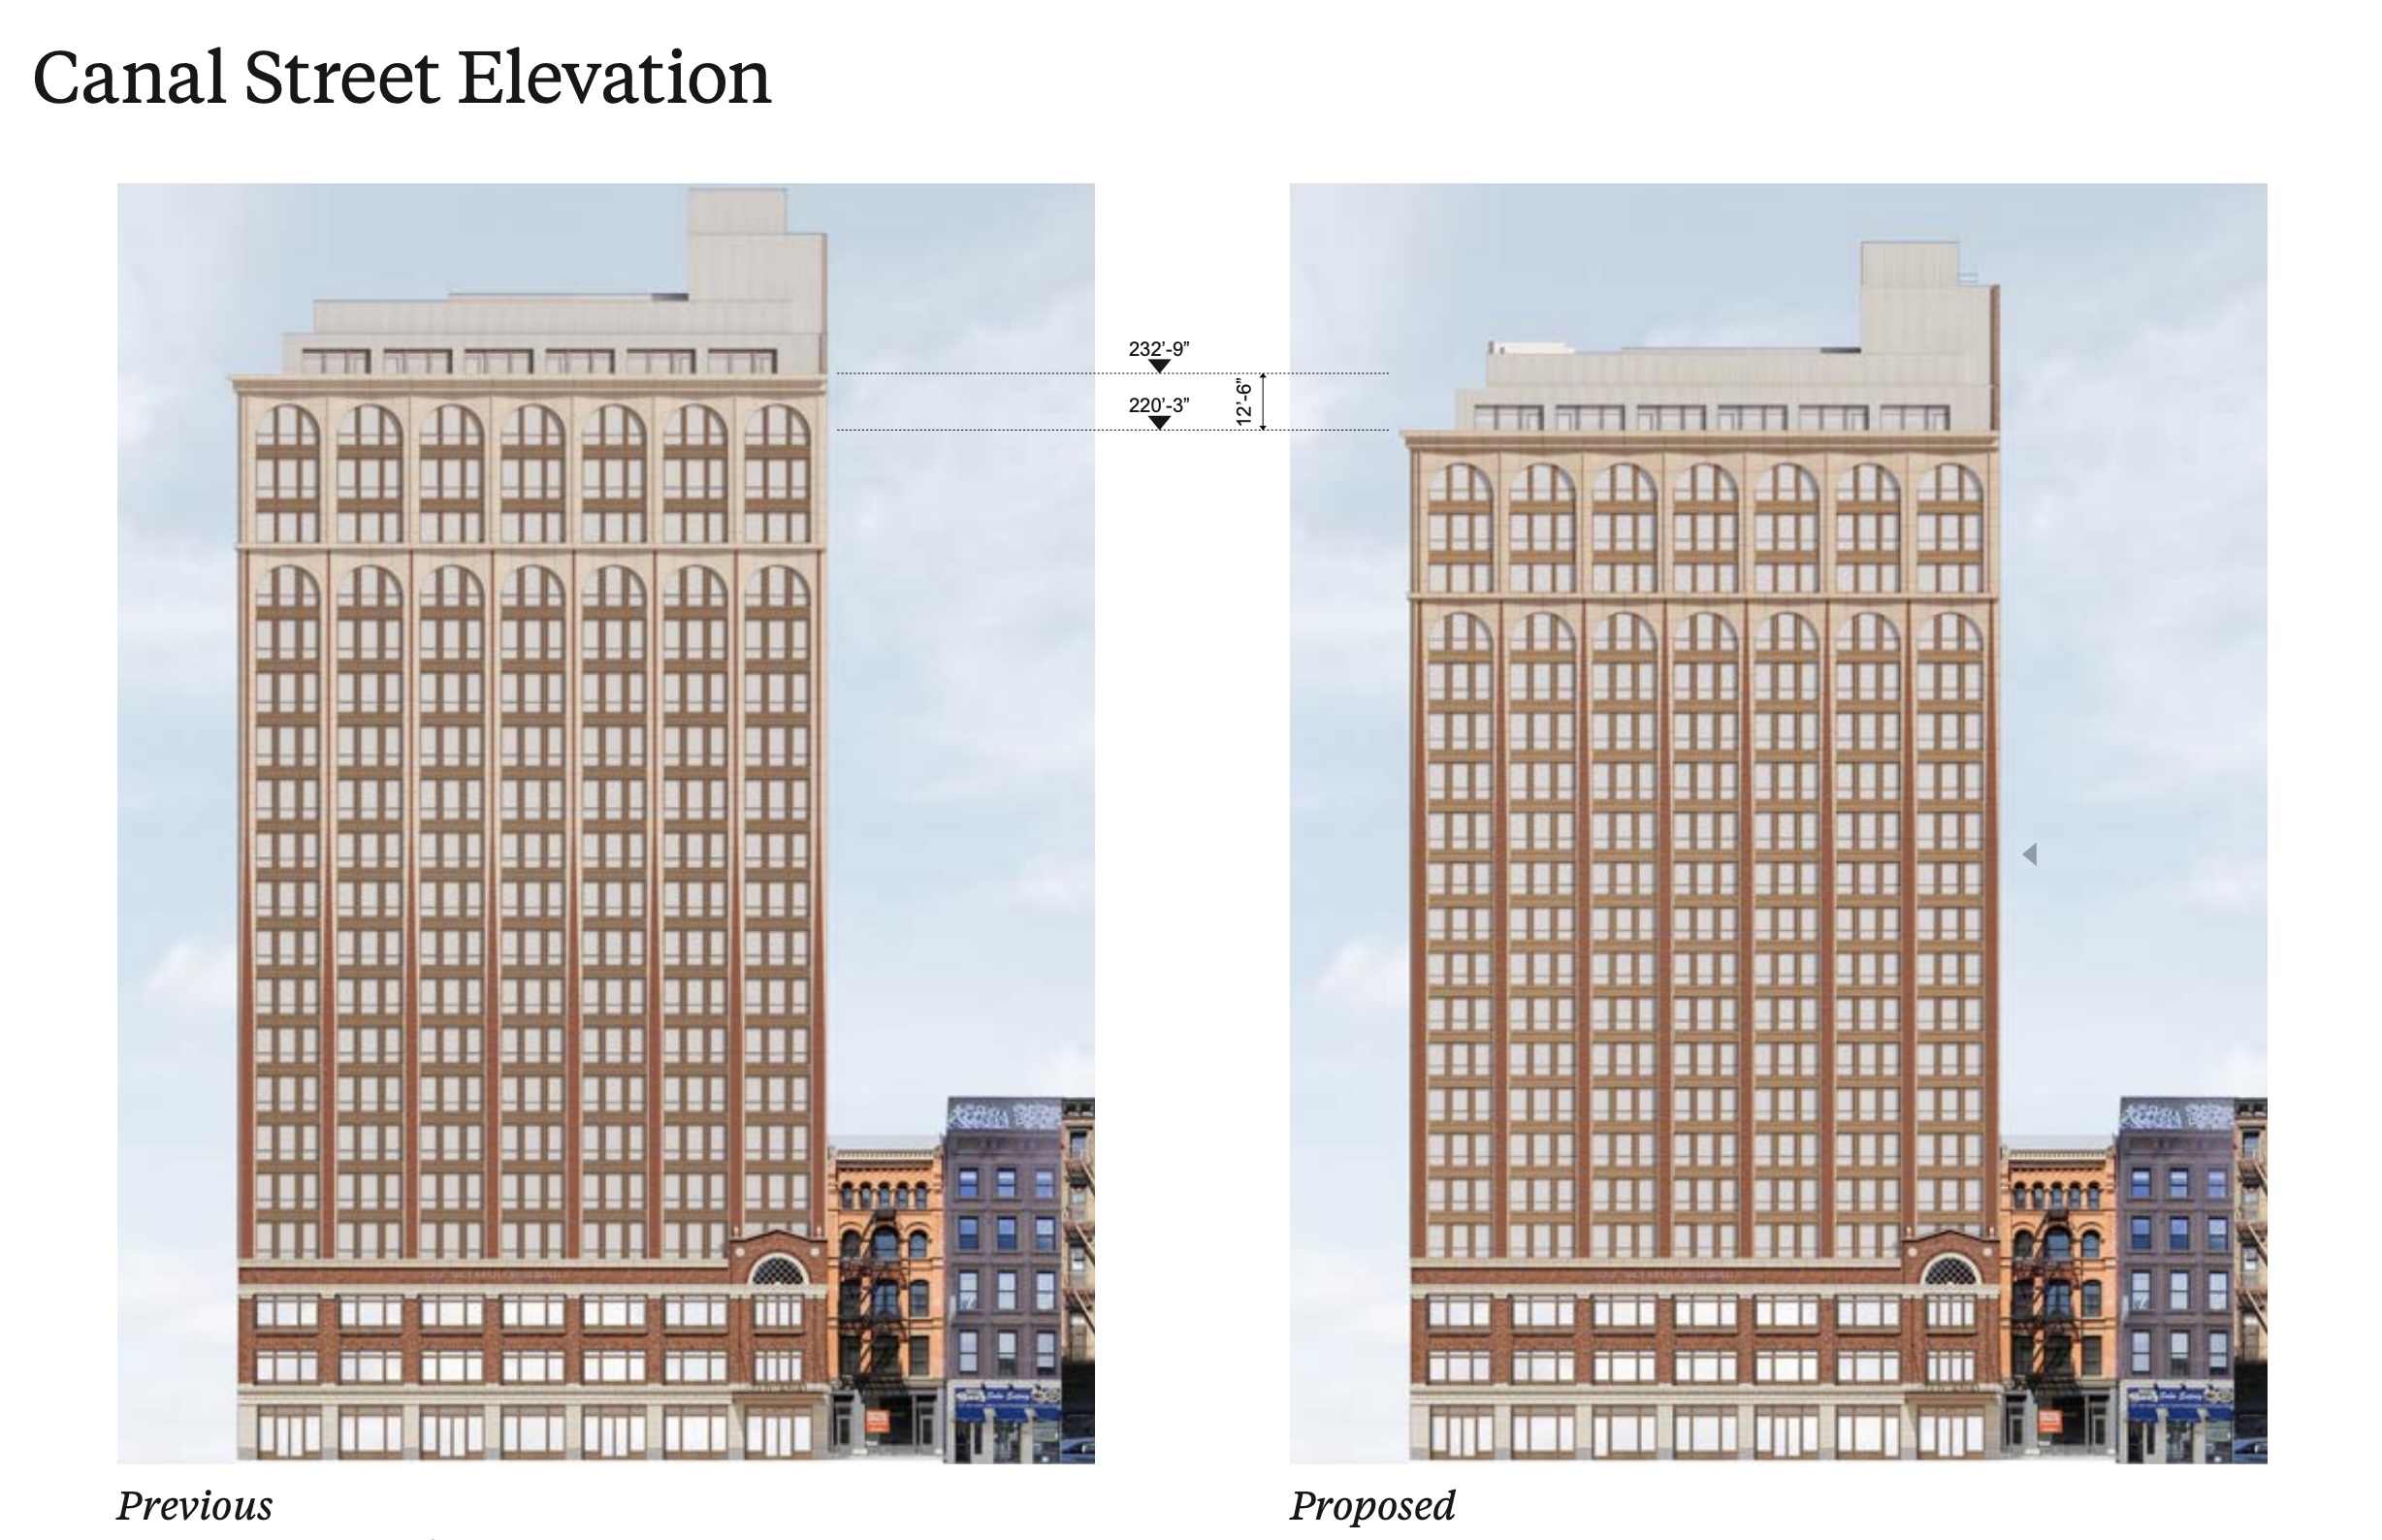
Before/after rendering of 277 Canal Street. Credit: Morris Adjmi Architects.
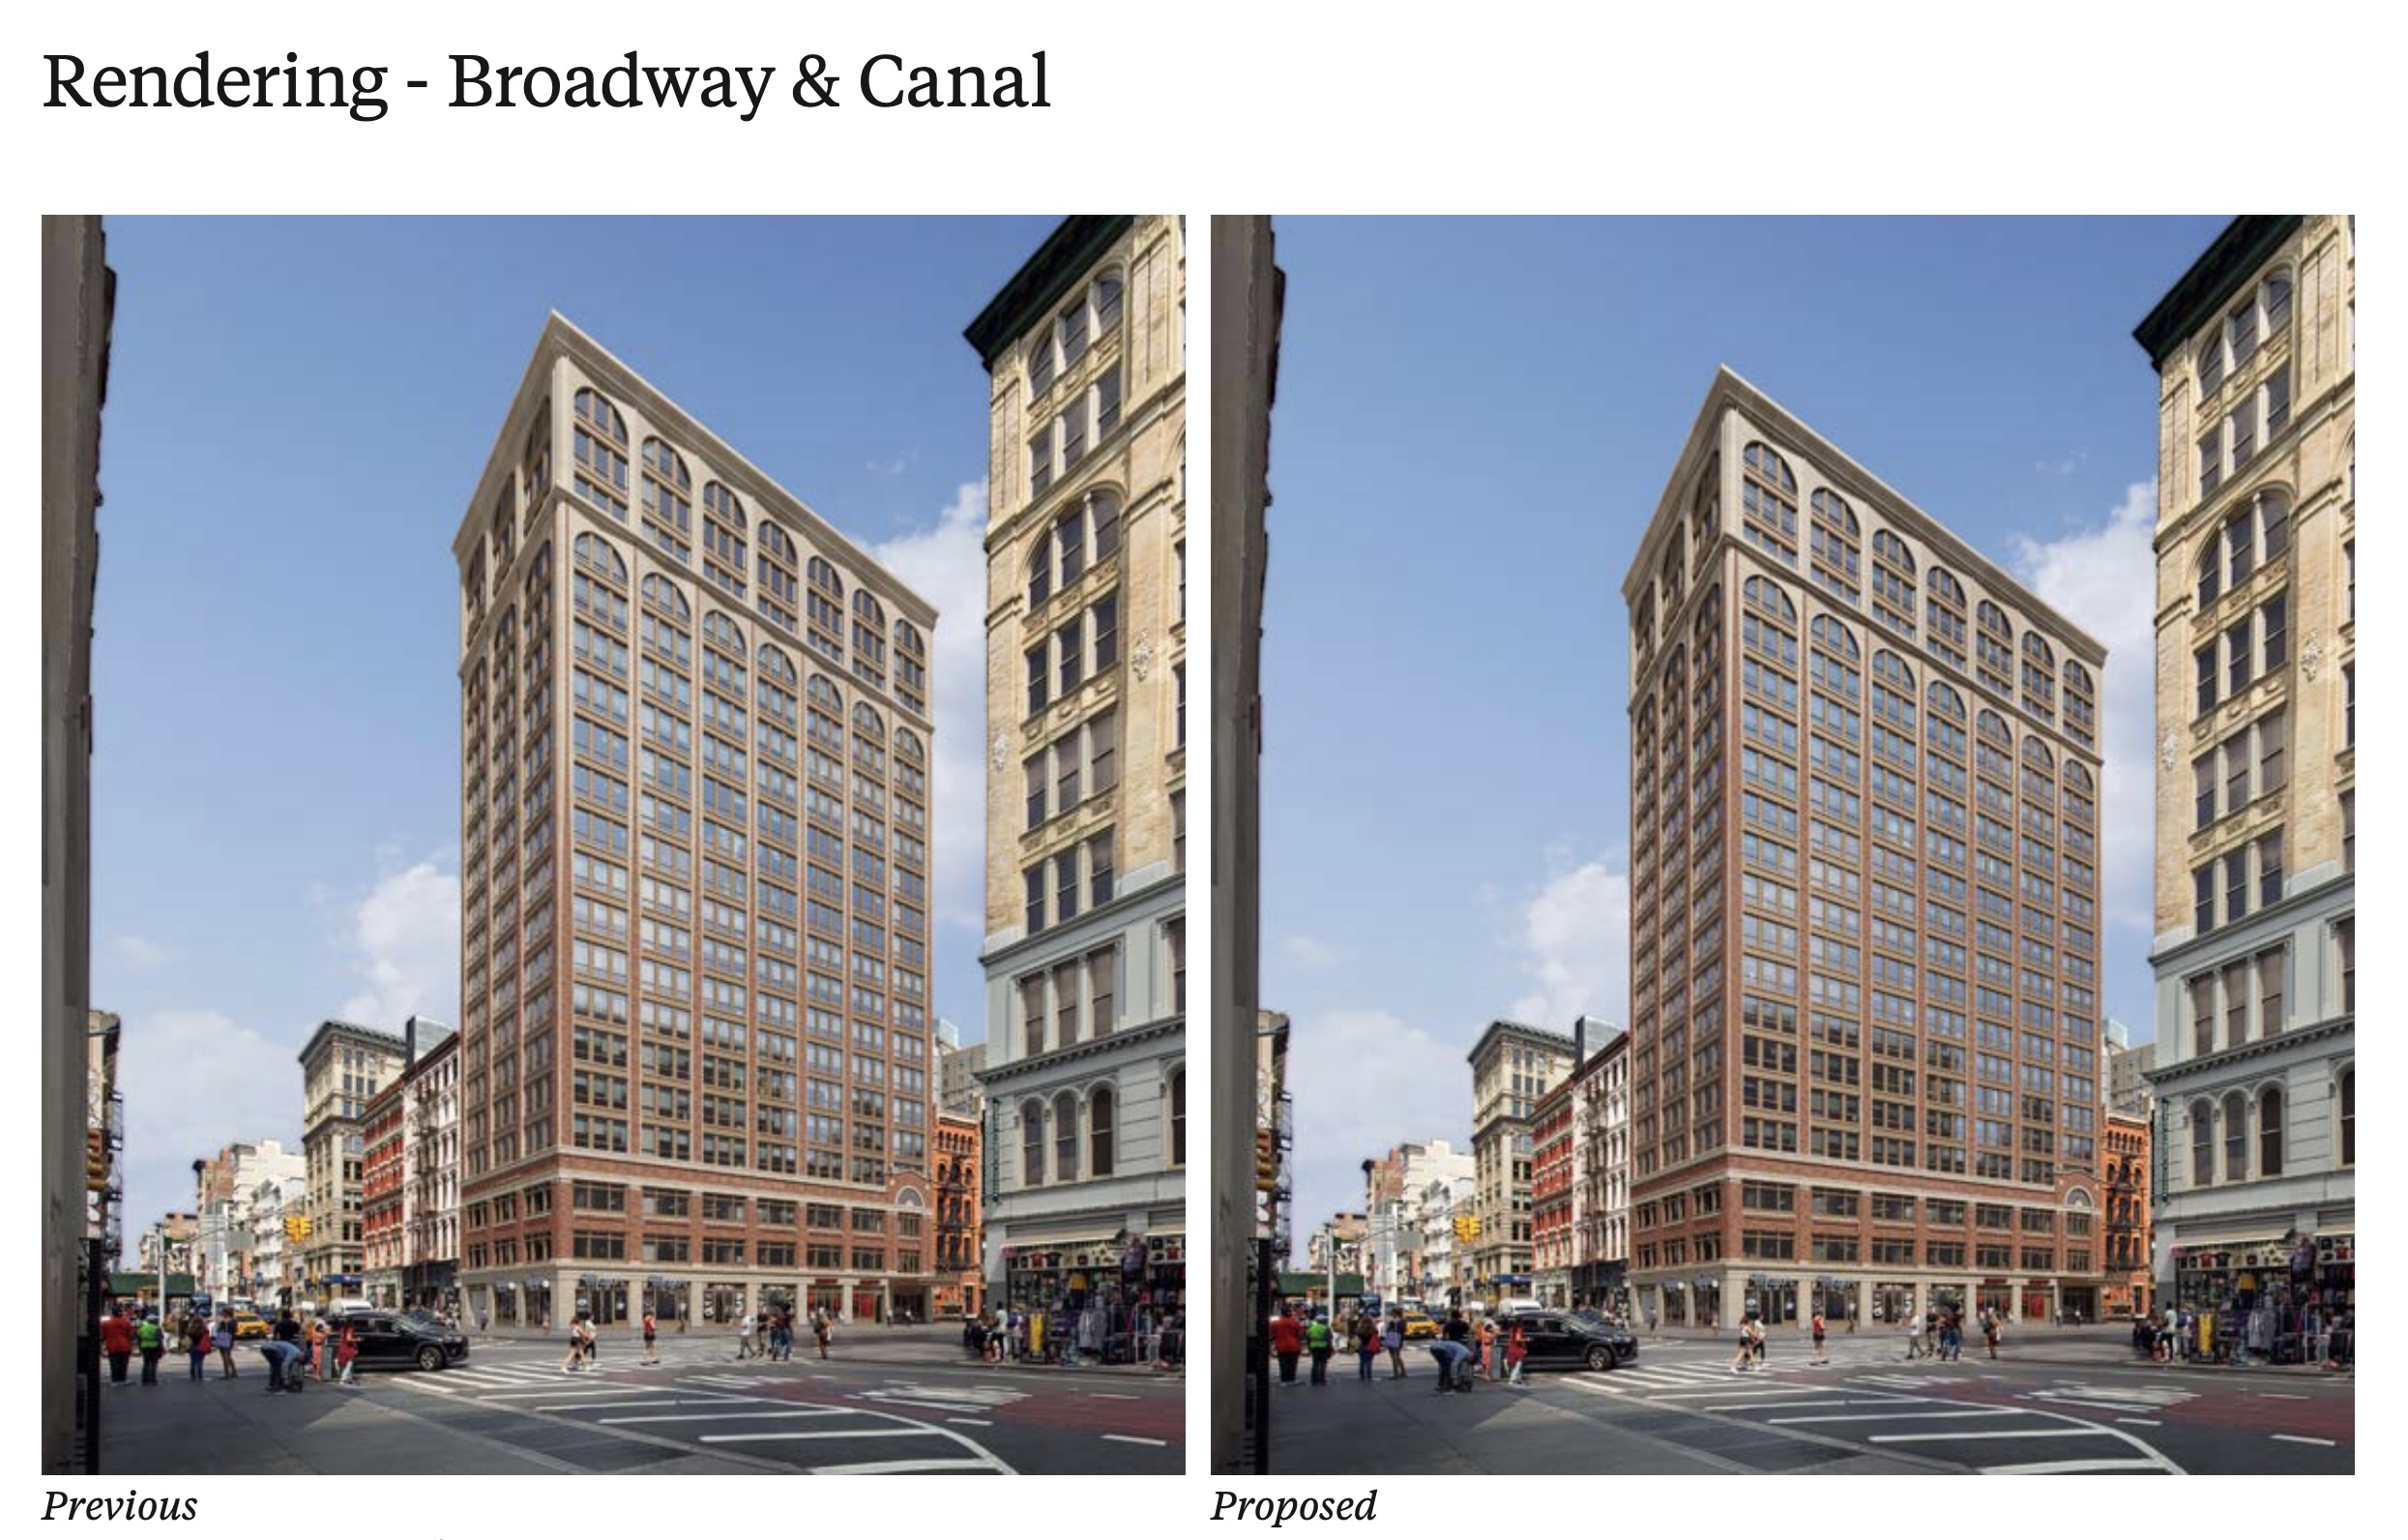
Before/after rendering of 277 Canal Street. Credit: Morris Adjmi Architects.
To further justify the new height, the team cites what it calls Soho’s “characteristic juxtaposition of scale,” including Broadway corner buildings that rise 100 to 350 percent above their neighbors, nearby tall buildings at 401 Broadway and 32 Avenue of the Americas, and LPC precedents at 100 Barrow Street, 250 Water Street, and the Hearst Tower, which received a 3.0 FAR transit bonus in 2001.
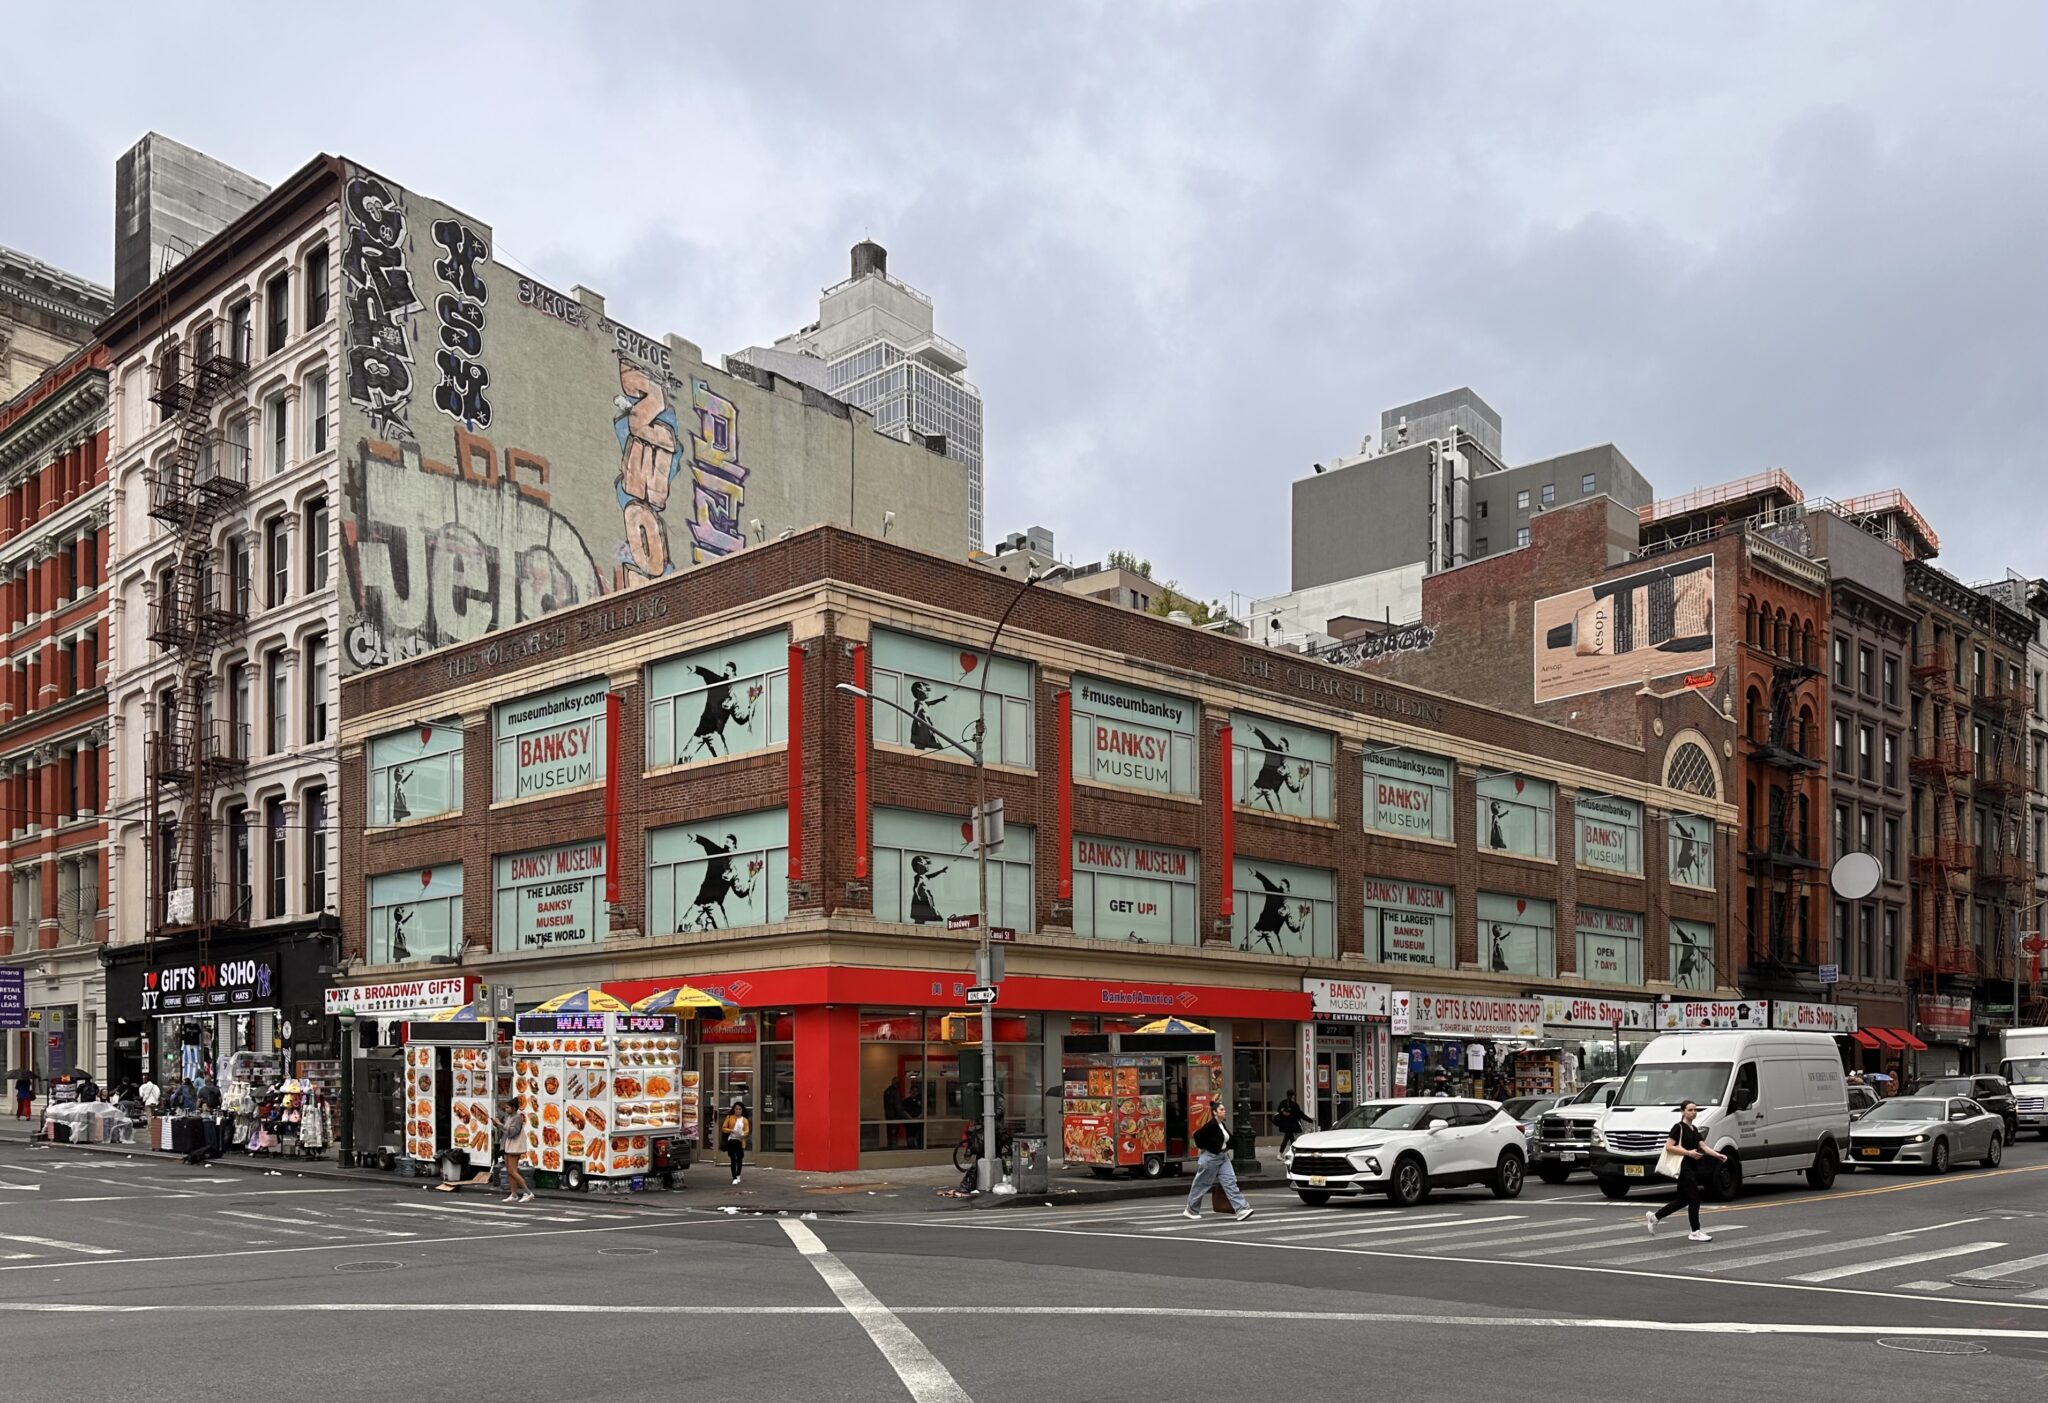
Photograph of 277 Canal Street. Credit: Michael Young.
The three-story Oltarsh Building has occupied the property since 1927, when it was constructed as a theater, and the plans call for preserving and repairing its terracotta, brickwork, granite blocks, copper signage, and aluminum elements. The LPC approved a 13-story, 100-unit iteration of the project in 2023, the first approval under the 2021 Soho/Noho rezoning.
Subscribe to YIMBY’s daily e-mail

Follow YIMBYgram for real-time photo updates
Like YIMBY on Facebook
Follow YIMBY’s Twitter for the latest in YIMBYnews


I am not certain why the original structure has to be preserved in any way. This was the location of the Pearl River store many moons ago. Though larger than its neighbors, the design recalls turn of the 20th century buildings.
Like I mentioned in another post, the existing building is finely engineered to sit partially over live subway tracks. As much as I agree it’s a ho-hum building not really worth preserving in any other context, I believe it was engineered to accept additional vertical load. I’m not convinced the transition between the two buildings is the most complimentary based on what we’re seeing in the renderings, but a demolition and heavy construction at subterranean levels would have been enormously expensive and disruptive to the N, Q and R subway services running under and immediately adjacent to the building, whereas building on top of the already existing base avoids all that.
A broken process. Continuous pseudoscientific back-and-forth tweaking while the housing crisis rages on. Just build something and move on. Nothing of value is being preserved here.
Once again, LPC is acting arbitrarily and for no good reason. Do we really need this bunch of unaccountable busybodies?
Double the size of the building and make the apartments for middle income and low income much bigger
You have a small …..
Are you sure you’re not projecting your own insecurity, Mayor Kenny?
What is the matter with you, Mayor Kenny? Like really, nothing you’ve ever said shows any sign of maturity or giving a reason tot take you seriously. You’re just a pathetic excuse of an angry wasted life and would rather have someone who was pushed into an oncoming subway get their life back than seeing you waste yours.
Every accusation is a confession, mayor Kenny. No wonder you’re angry all the time
Looks great. Do it
Just build it. It looks a lot better than what is there now,
Only tourists look up
You sound like such a bitter cunt, Mayor Kenny. Go fuck yourself you angry twat.
Native here. I look up every time I go outside.
So judgmental Mayor Kenny. What’s up with you constantly harassing people on Yimby for so many years? Bet you’d keep your mouth shut if you didn’t have a screen to hide behind.
I’m glad the historic building is being retained as it provides the design basis for the new tower above. What possible reason could the LPC have for lowering the building a whopping 12′-6″ other than they need to feel they are powerful? I hope the Mayor will also look at cutting the red tape of this bloated and muddled group of ninnies. We keep losing beautiful old buildings while new ones are niggled for months causing delay, frustration and cost increases. The LPC is an utter failure.
Like all noble concepts, the LPC can’t help debasing itself.
An imperceptible 12 ft height chop is meaningless and adds delay and unnecessary expenditure to a project that is providing affordable housing and subway improvements. LPC needs to get out of the way.
Exactly. Who cares about a mere 12 feet that most people will never recognize or bother to react to as irrationally as the LPC
Bureaucracy at work :/
LPC just delays and raises the cost of projects for no reason.
it needs more architectural detail like the building a bit more West….for i.e. the dental molding shown in the loft building in the second image. I’m not detailed with architectural vocabulary but I think it is called dental molding. And I would love to see more arched windows.