
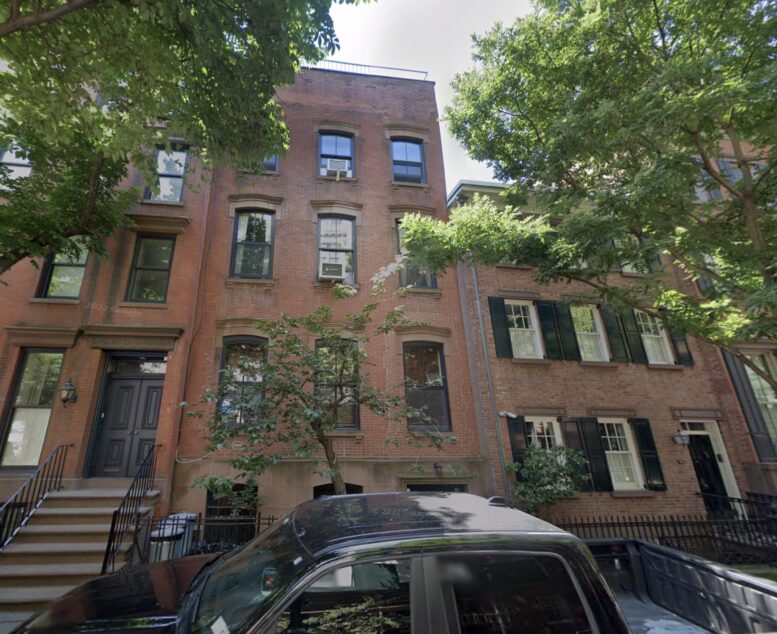
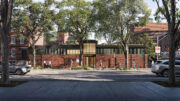
The New York City Landmarks Preservation Commission (LPC) is set to review a proposal for alterations to 60 Bank Street, a three-story townhouse in Manhattan’s West Village. Designed by Sawicki Tarella Architecture + Design, the project calls for a rooftop addition, modifications to the rear façade, and adjustments to the south and west parapets. The property is located between West 4th and Bleecker Streets.
The proposed rooftop addition would introduce a set back upper level clad in standing seam zinc, with associated mechanical equipment screened above. Drawings indicate the addition would include a roof deck with glass guardrails and sliding glass wall systems, designed to limit visibility from the street and adjacent properties. Sightline studies and mockups demonstrate that the addition is largely concealed behind the existing roofline when viewed from Bank Street and nearby intersections.
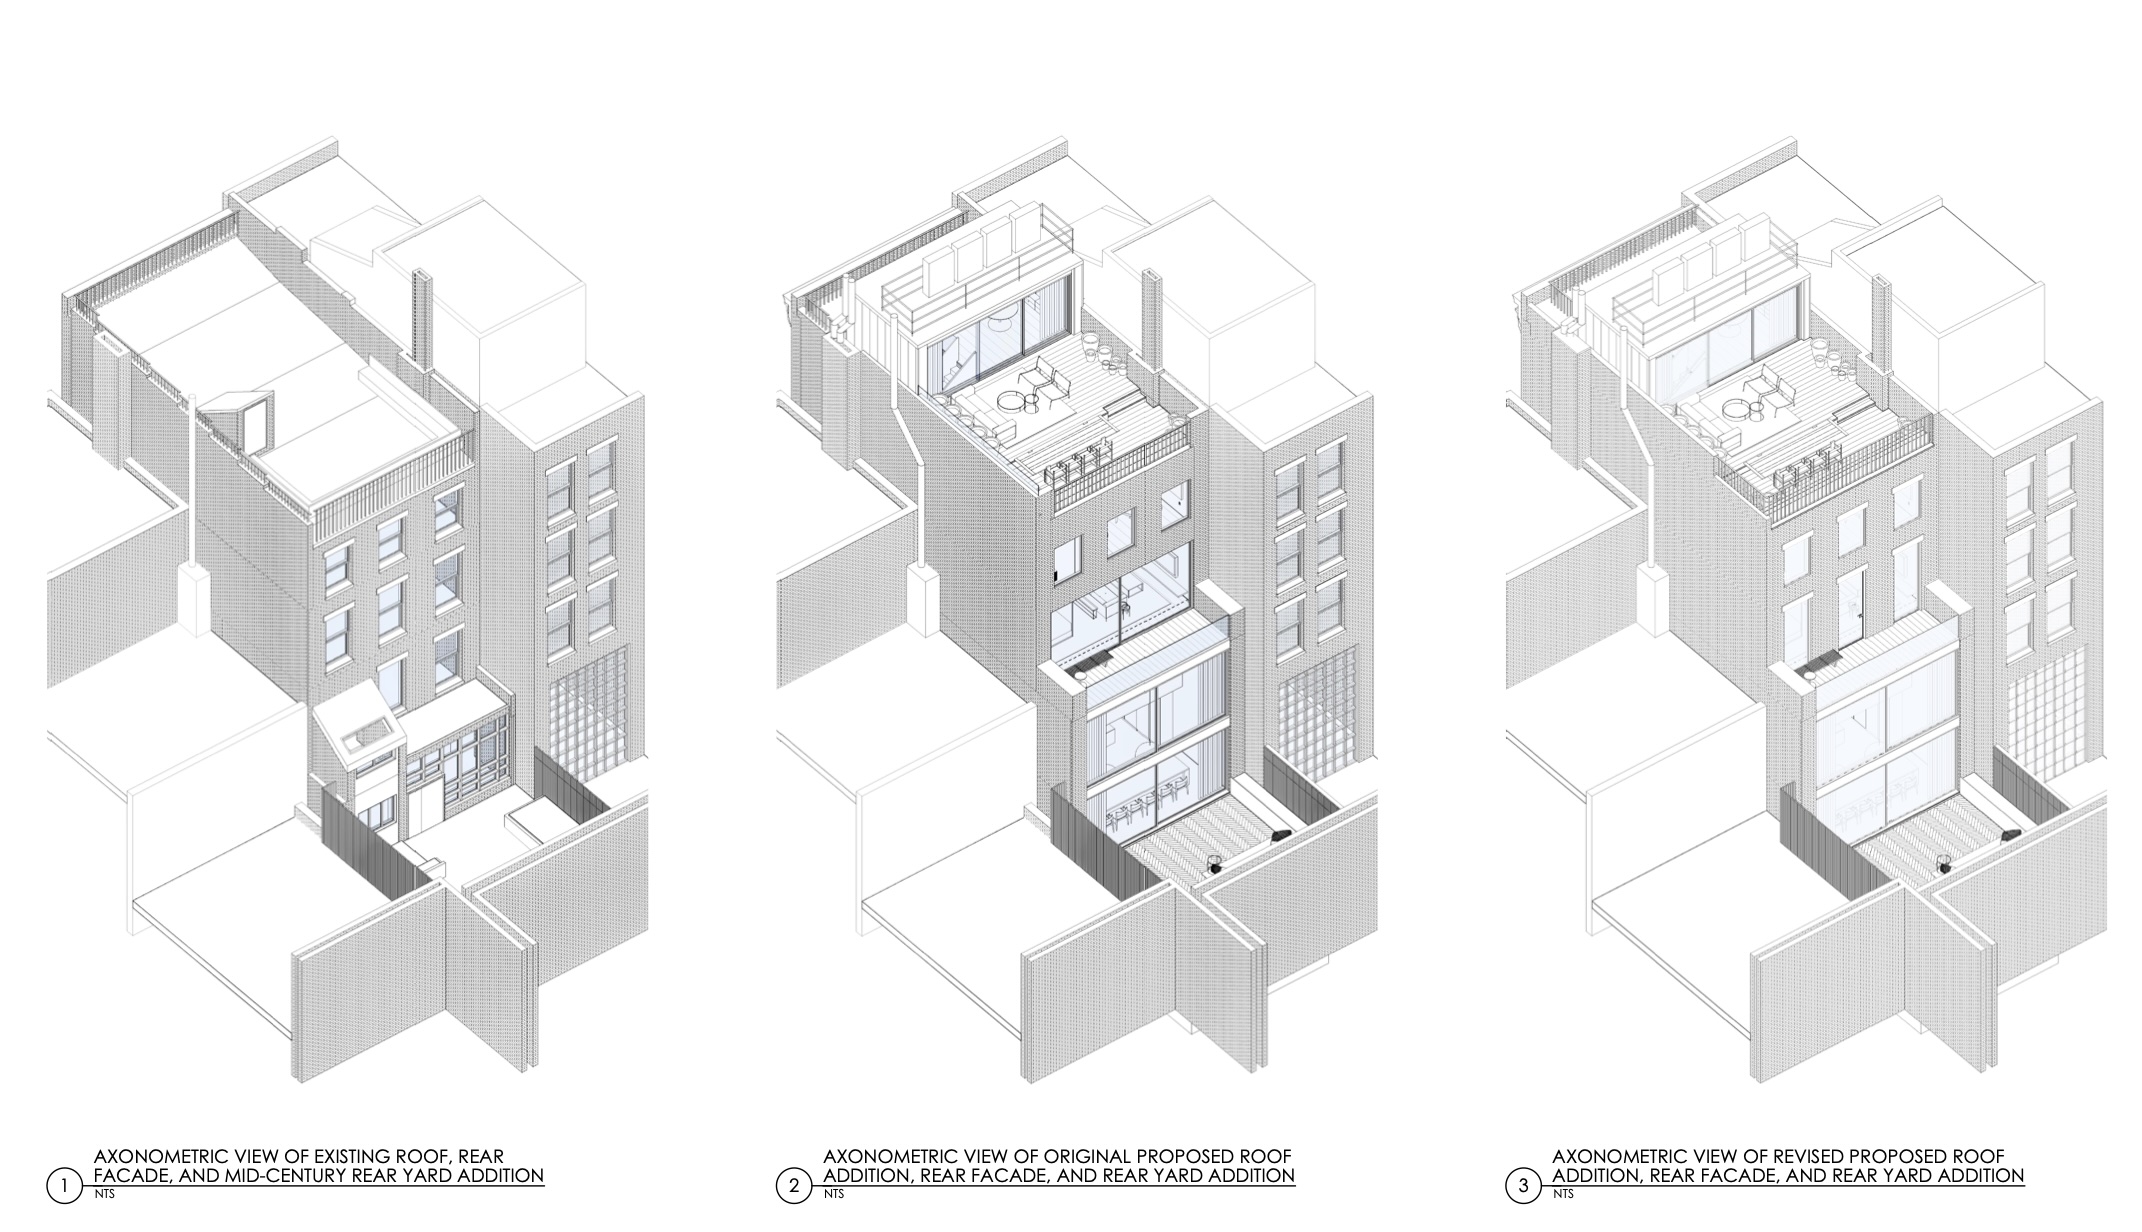
60 Bank Street proposed changes, via LPC proposal.
At the rear, the proposal calls for reworking the existing mid-century addition, incorporating larger glazed openings and a revised façade composition. New elements include slim-frame metal and glass systems, brick piers matching the existing structure, and updated parapets. The rear yard depth would remain unchanged, while the façade redesign introduces a more contemporary expression with increased transparency and access to outdoor space.
Additional scope includes restoration and modification of parapets on the south and west elevations, along with façade repairs and material upgrades. The project also proposes new bluestone paving at the sidewalk and areaway, replacement of ironwork, and upgrades to windows and doors, with finishes intended to align with the building’s historic character.
Transit nearby 60 Bank Street includes the West 4th Street–Washington Square station serving the A, C, E, B, D, F, and M trains, as well as the 1 train at the Christopher Street–Stonewall station.
Subscribe to YIMBY’s daily e-mail

Follow YIMBYgram for real-time photo updates
Like YIMBY on Facebook
Follow YIMBY’s Twitter for the latest in YIMBYnews
The bs artists in the landmark commission may take 3 years to make a decision that should take 15 minutes. They are so full of it. It’s time for Greenwich Village to get rid of Landmark so development can happen. Who cares where Bob Dylan shot up drugs.,
The drawings of the revisions seem to show a renewed cornice on the front facade. This would be a major improvement.
Agreed on this point. The windows and cornice on the street face should probably be the only things Landmarks should be concerned with. If you can’t see a rooftop structure from the street, than who cares? If you can’t see the rear facade from the street, than who cares?
They should focus their attention on the new developments, that by the mere fact they are dictated by the zoning code of 1961, are pulled back from the sidewalk lot line and are destroying the unique character of historic buildings all forming a cohesive and imposing streetwall. In 1961 they probably thought that was a bad thing. In 2026, we should know better.
I can breathe easier knowing the LPC is on top of this.
Require them to restore the cornice on the front and let them do whatever they want on the back. It should all be this simple.
Yeppers