
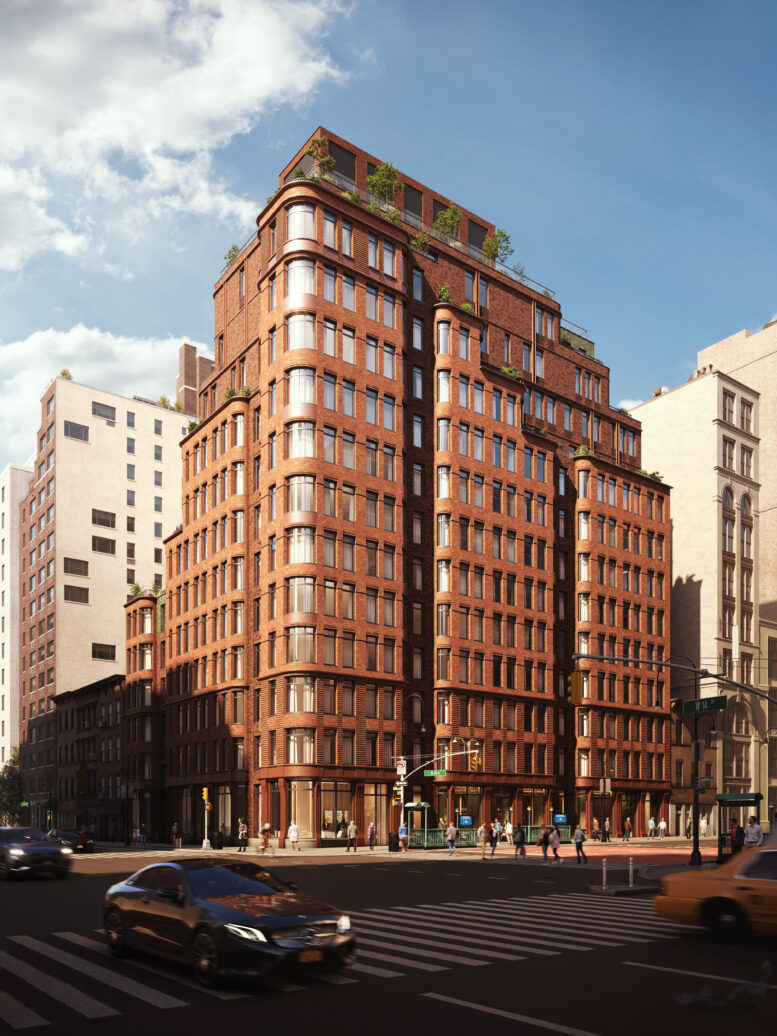
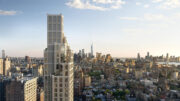
Construction is complete on The Village West, a 13-story residential building at 525 Sixth Avenue in Manhattan’s West Village. Designed by BKSK Architects and developed by Izaki Group, the 145-foot-tall structure spans 123,000 square feet and yields 68 condominium units, as well as two ground-floor retail storefronts. The property is alternately addressed as 100–106 West 14th Street and located at the corner of West 14th Street and Sixth Avenue, just below the border with Chelsea.
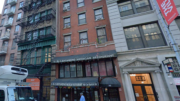
The last sections of plastic barriers and metal fencing were removed from the property since our last update in mid-March, revealing the detailed façade around the large windows and main entrance along Sixth Avenue. Crews are wrapping up some finishing touches on the interior retail spaces and the front doors.
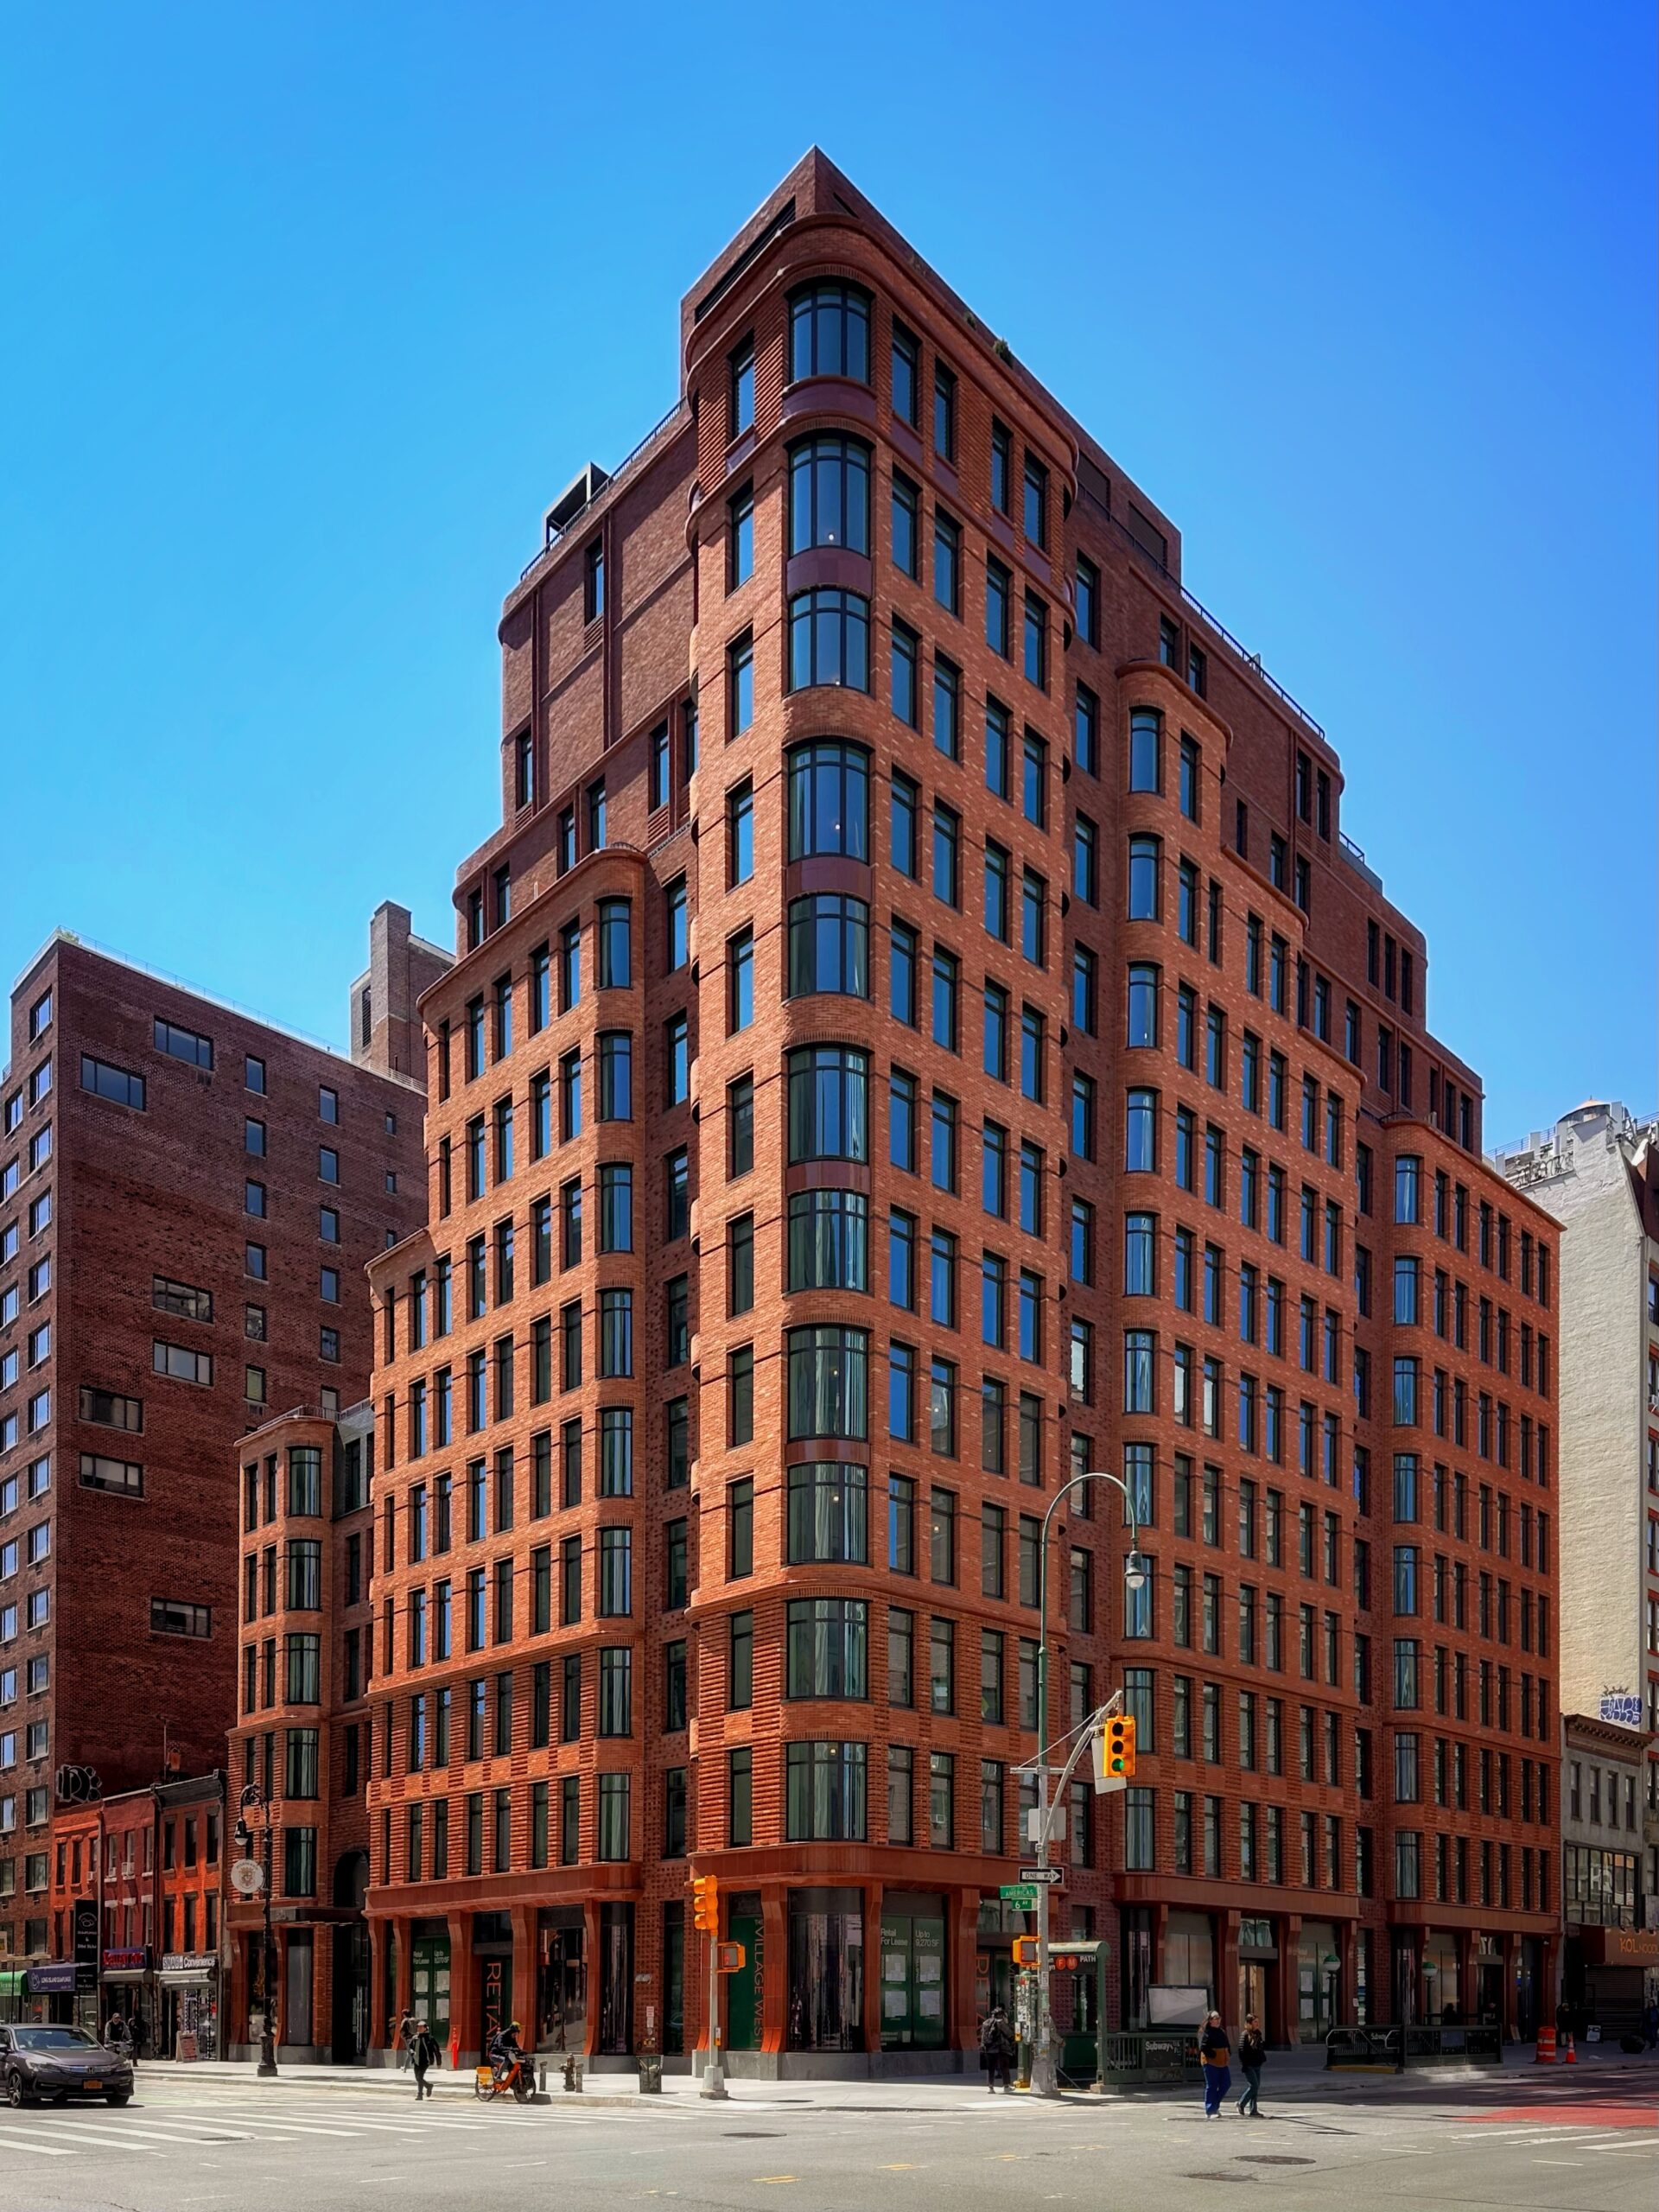
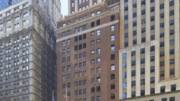
The Village West. Photo by Michael Young.
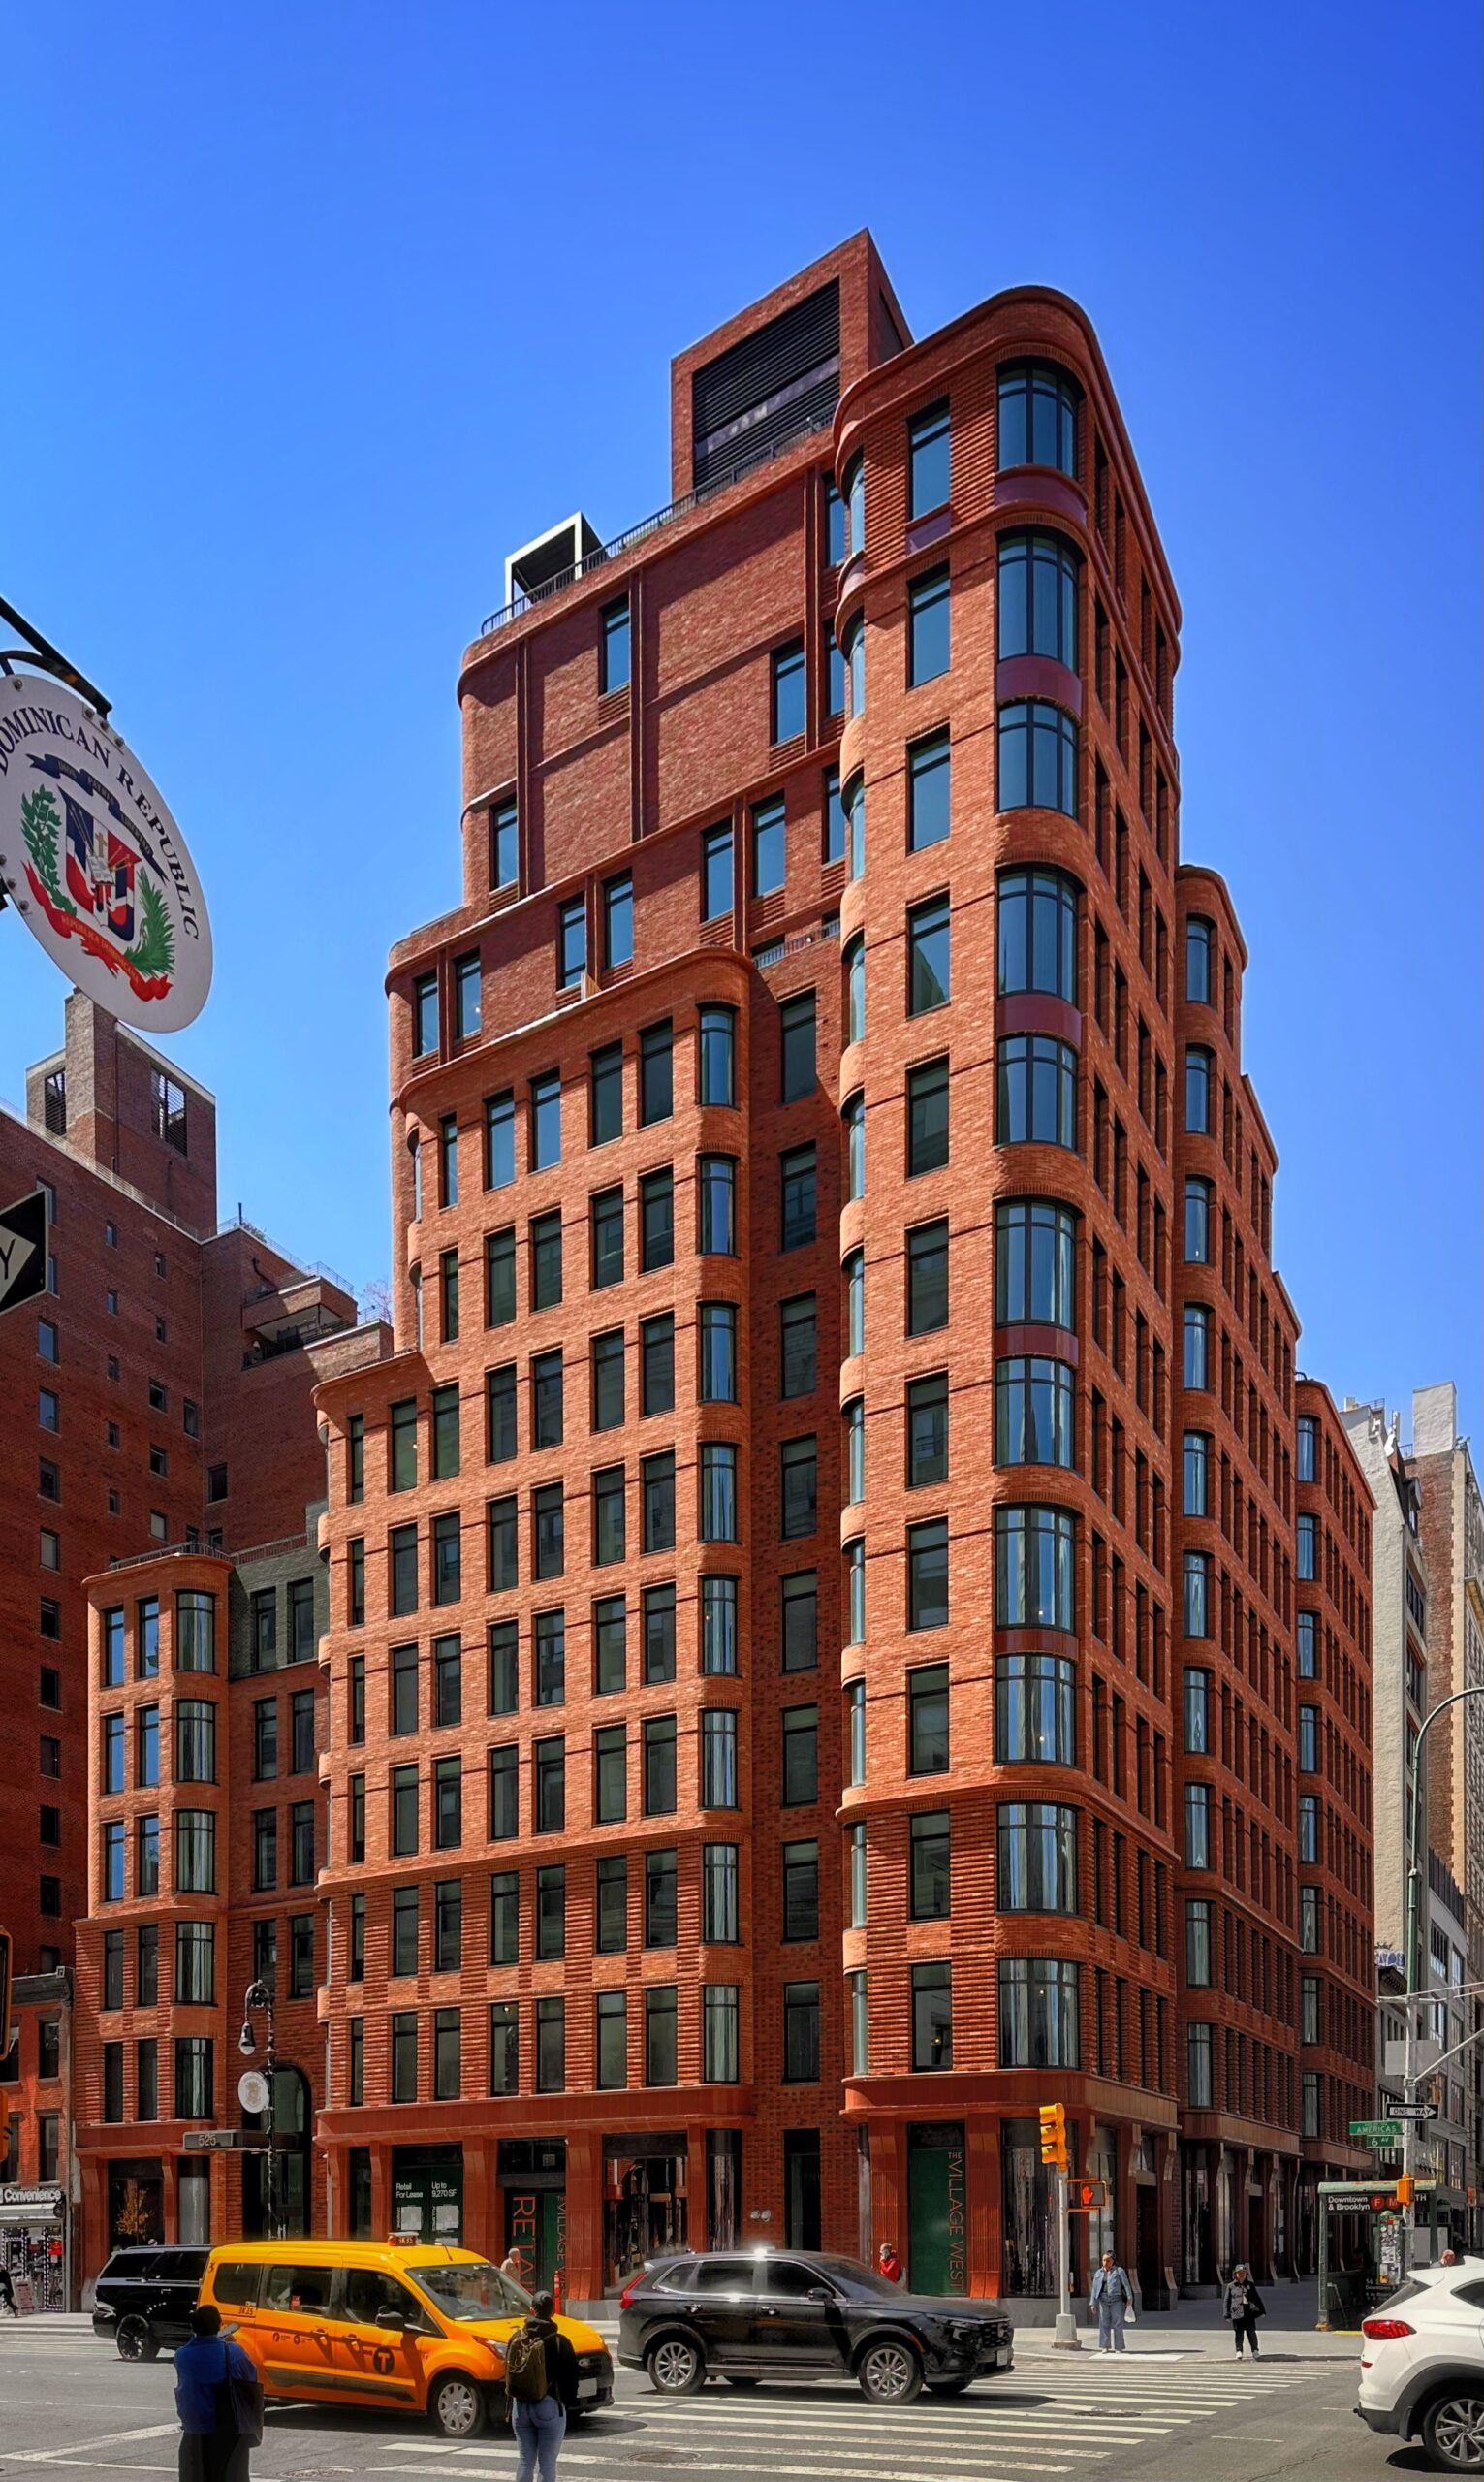
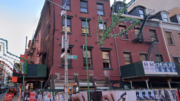
The Village West. Photo by Michael Young.
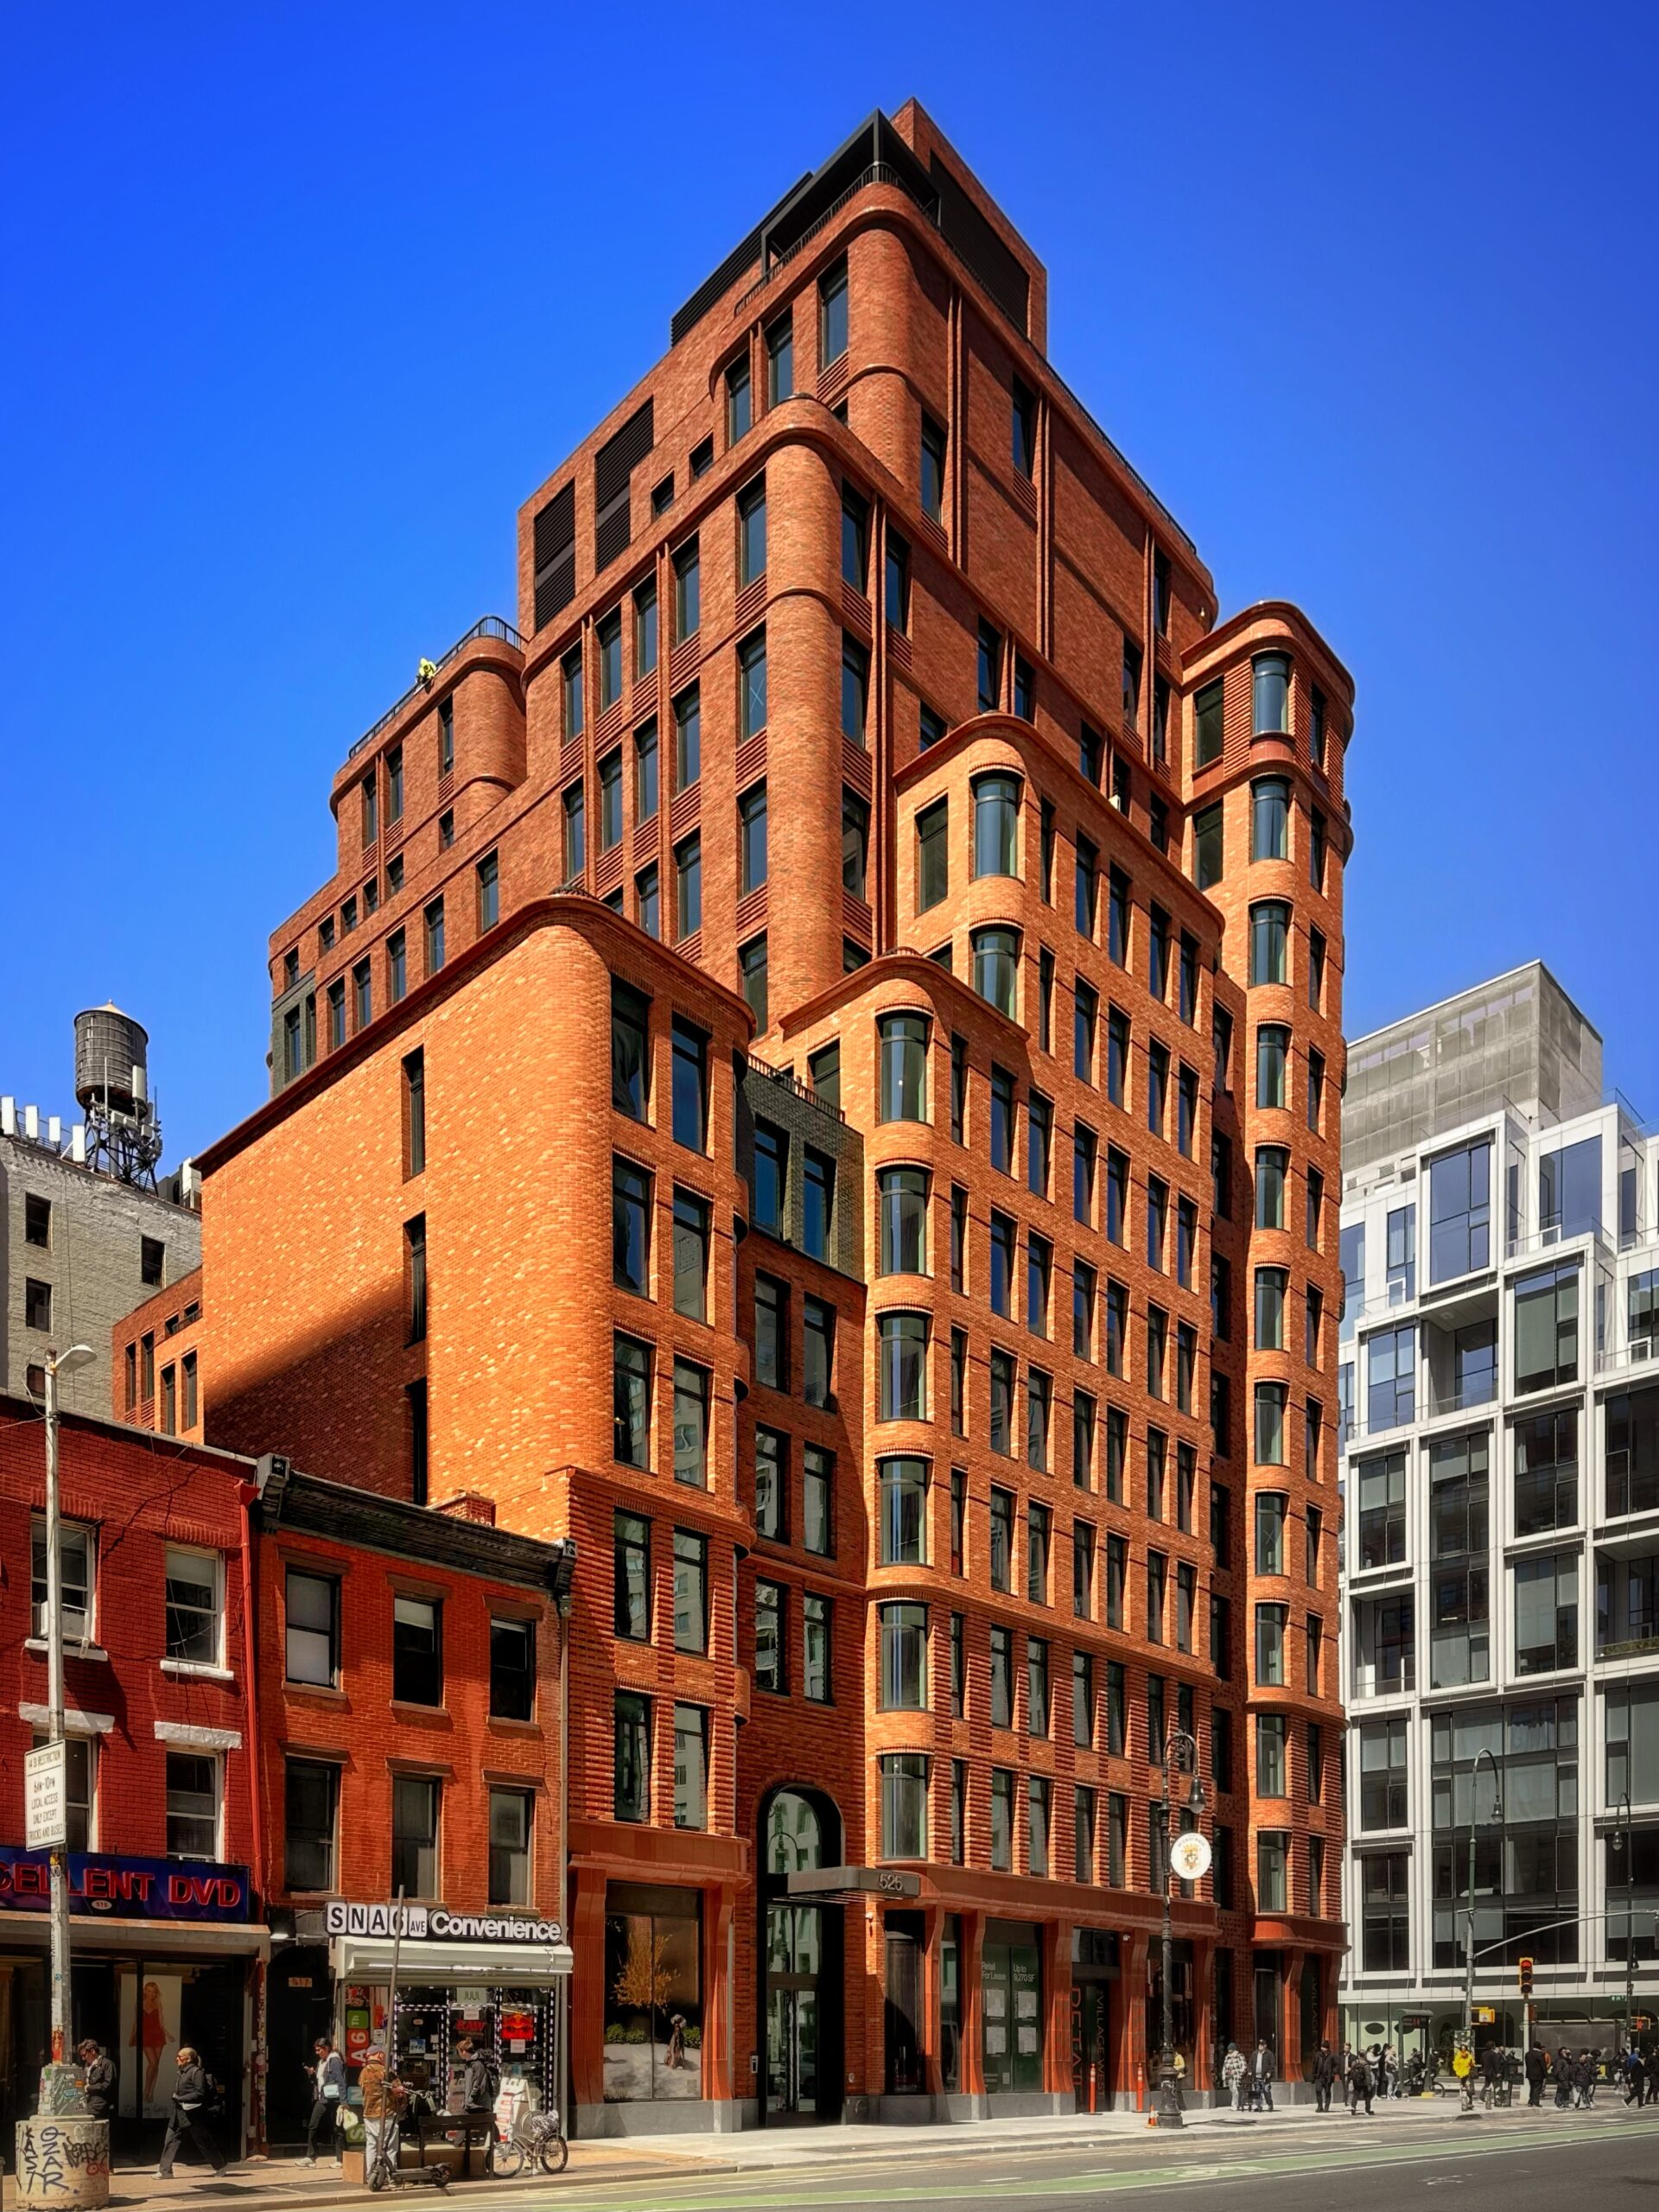
The Village West. Photo by Michael Young.
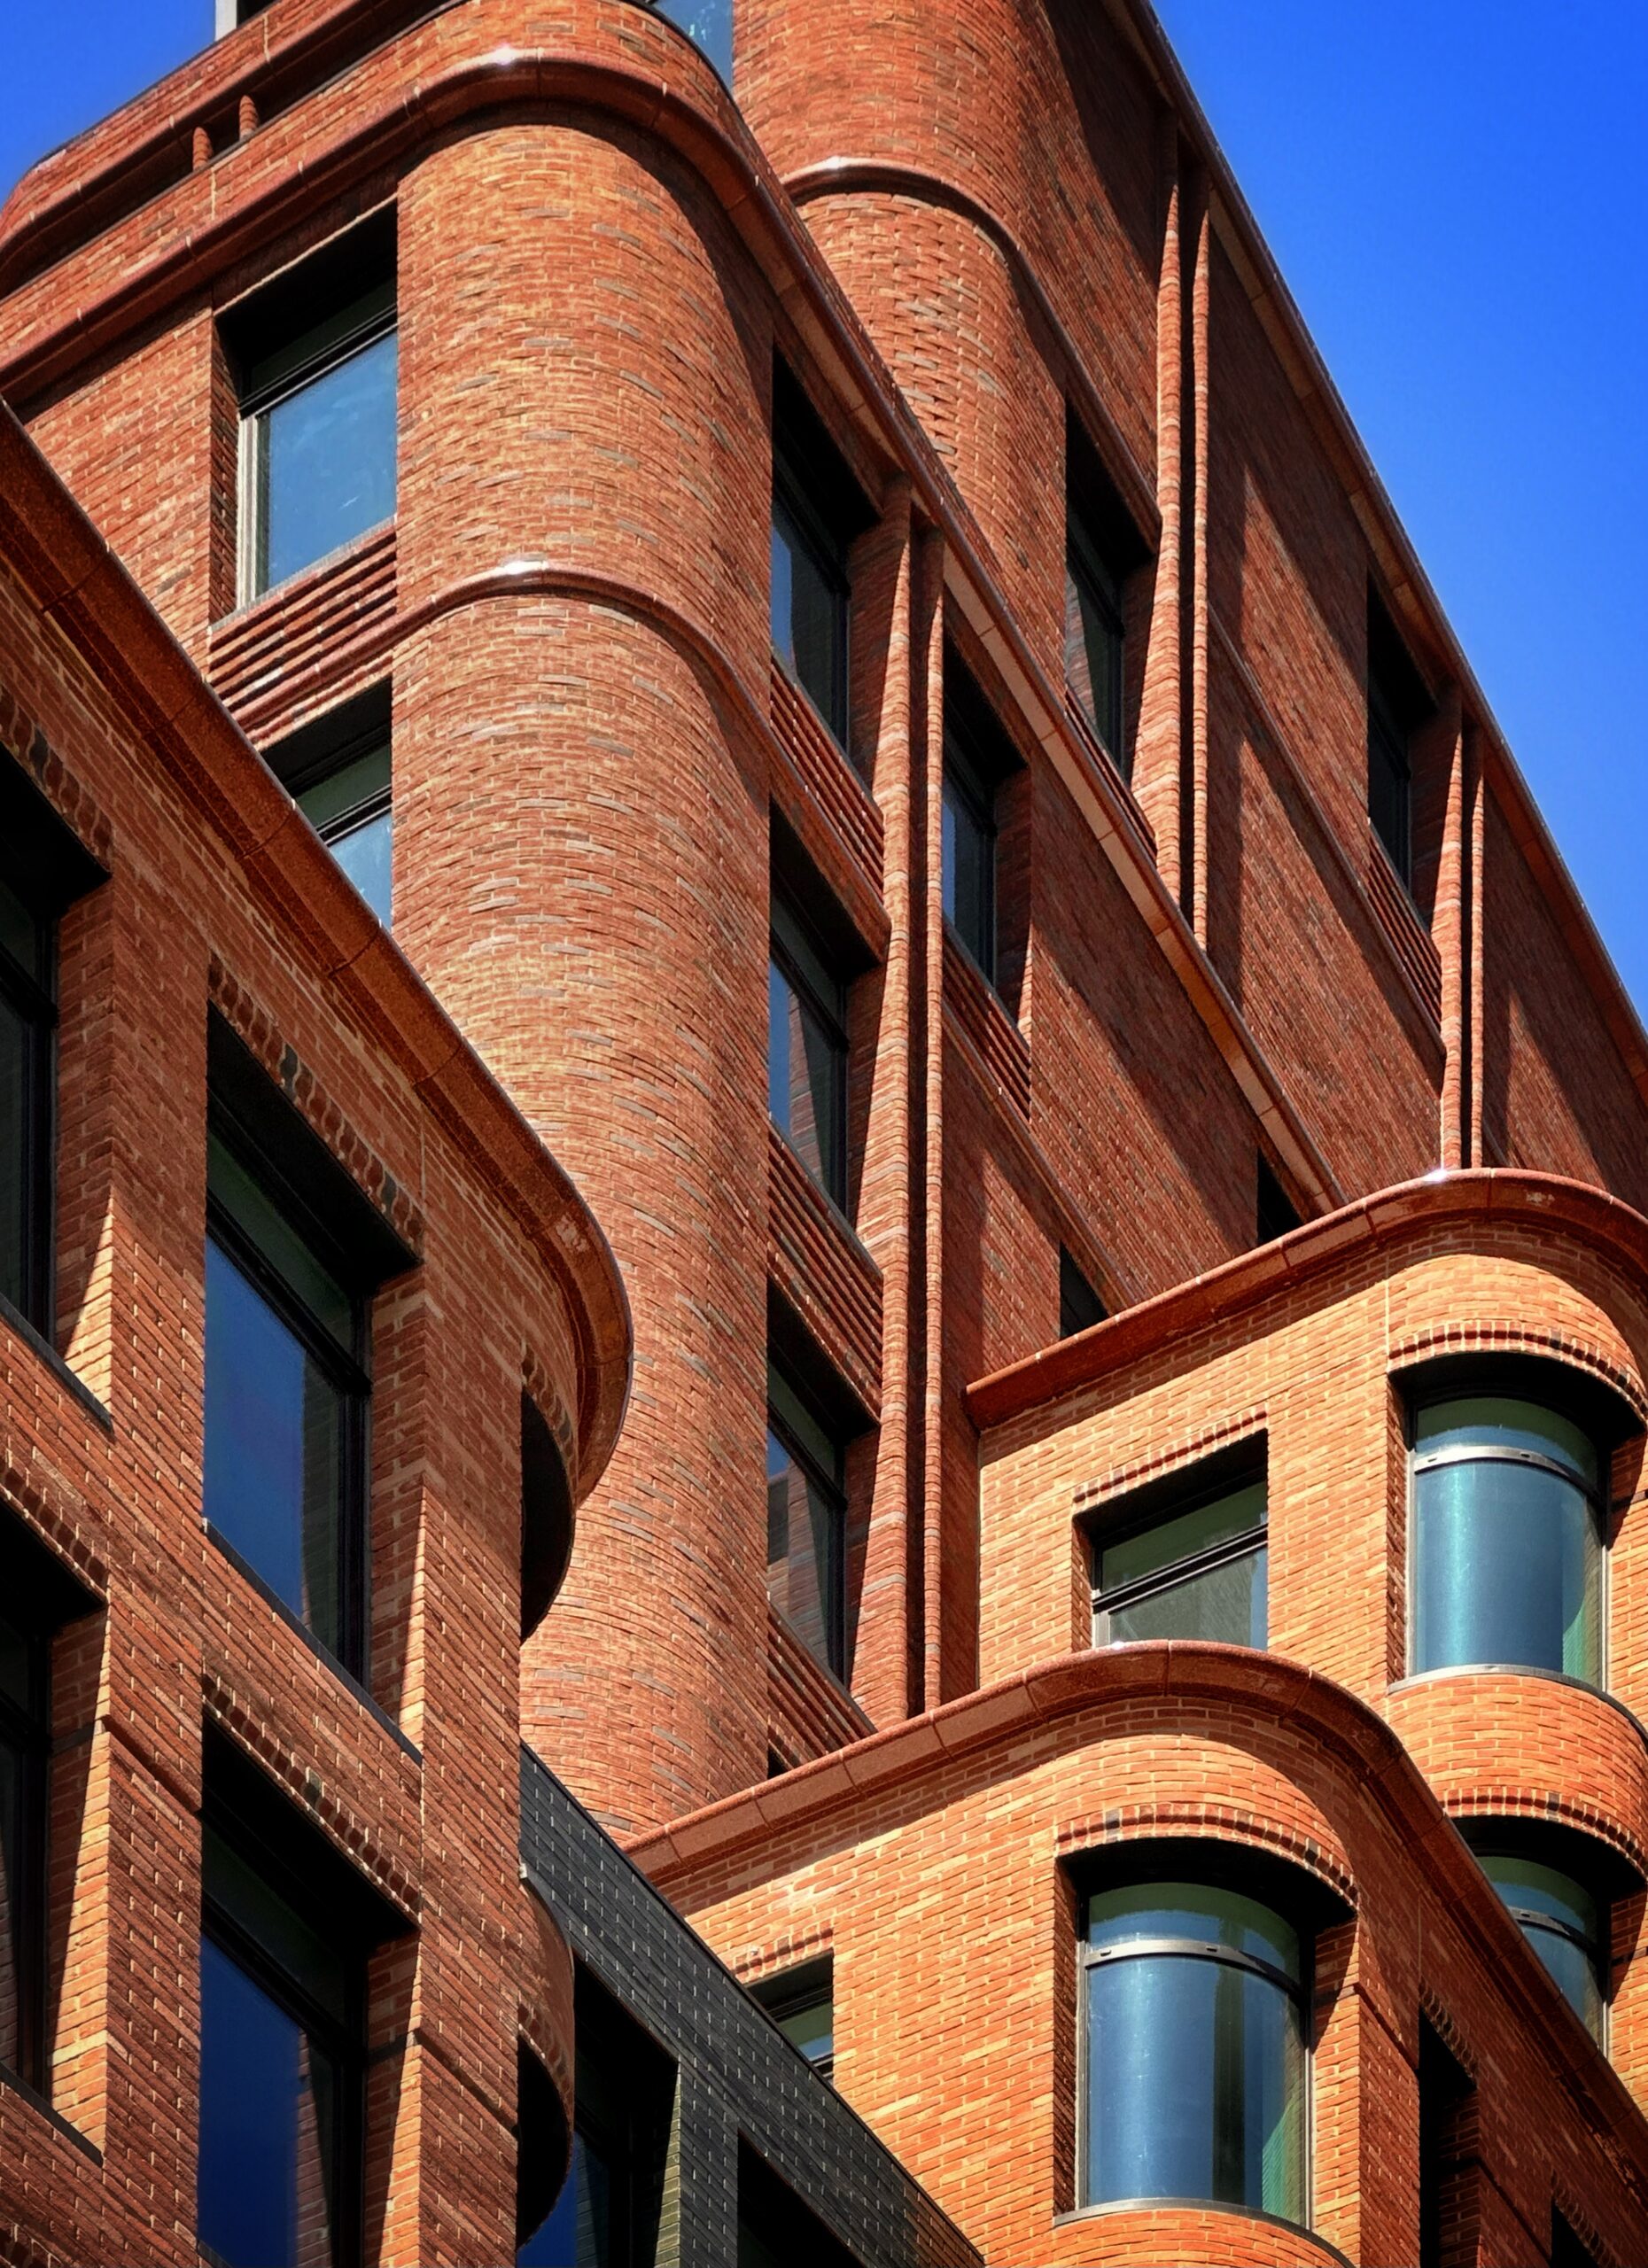
The Village West. Photo by Michael Young.
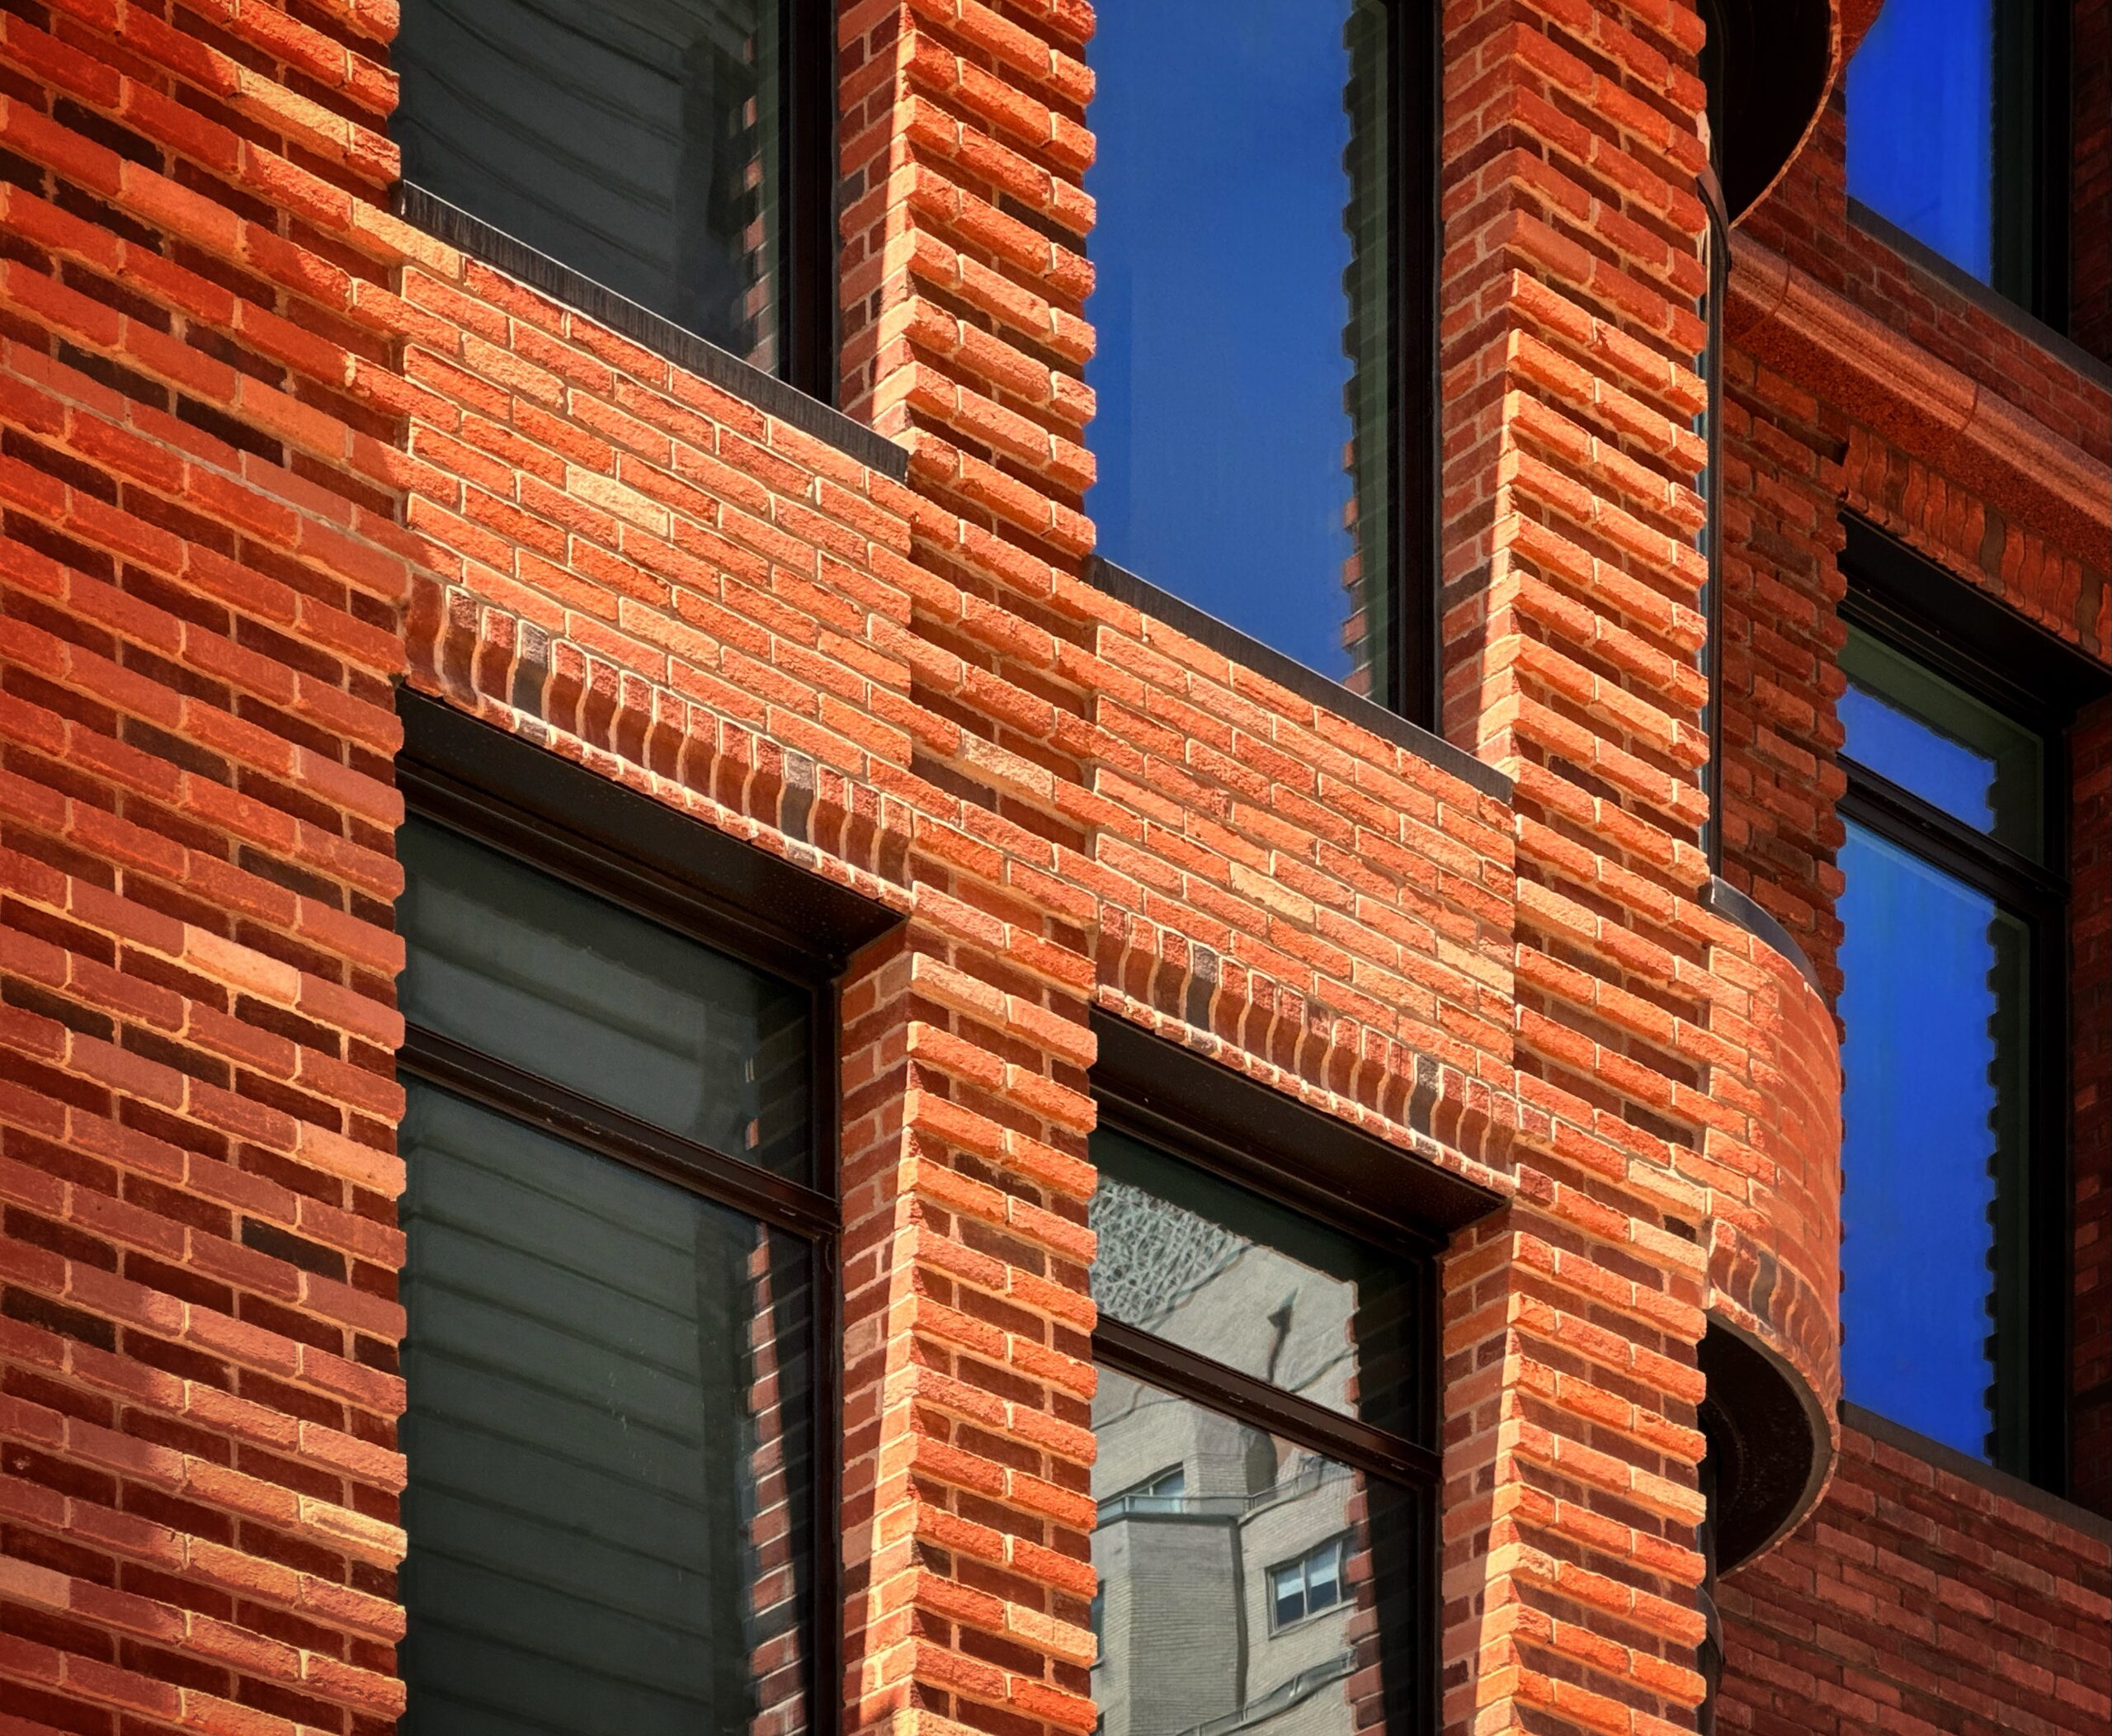
The Village West. Photo by Michael Young.
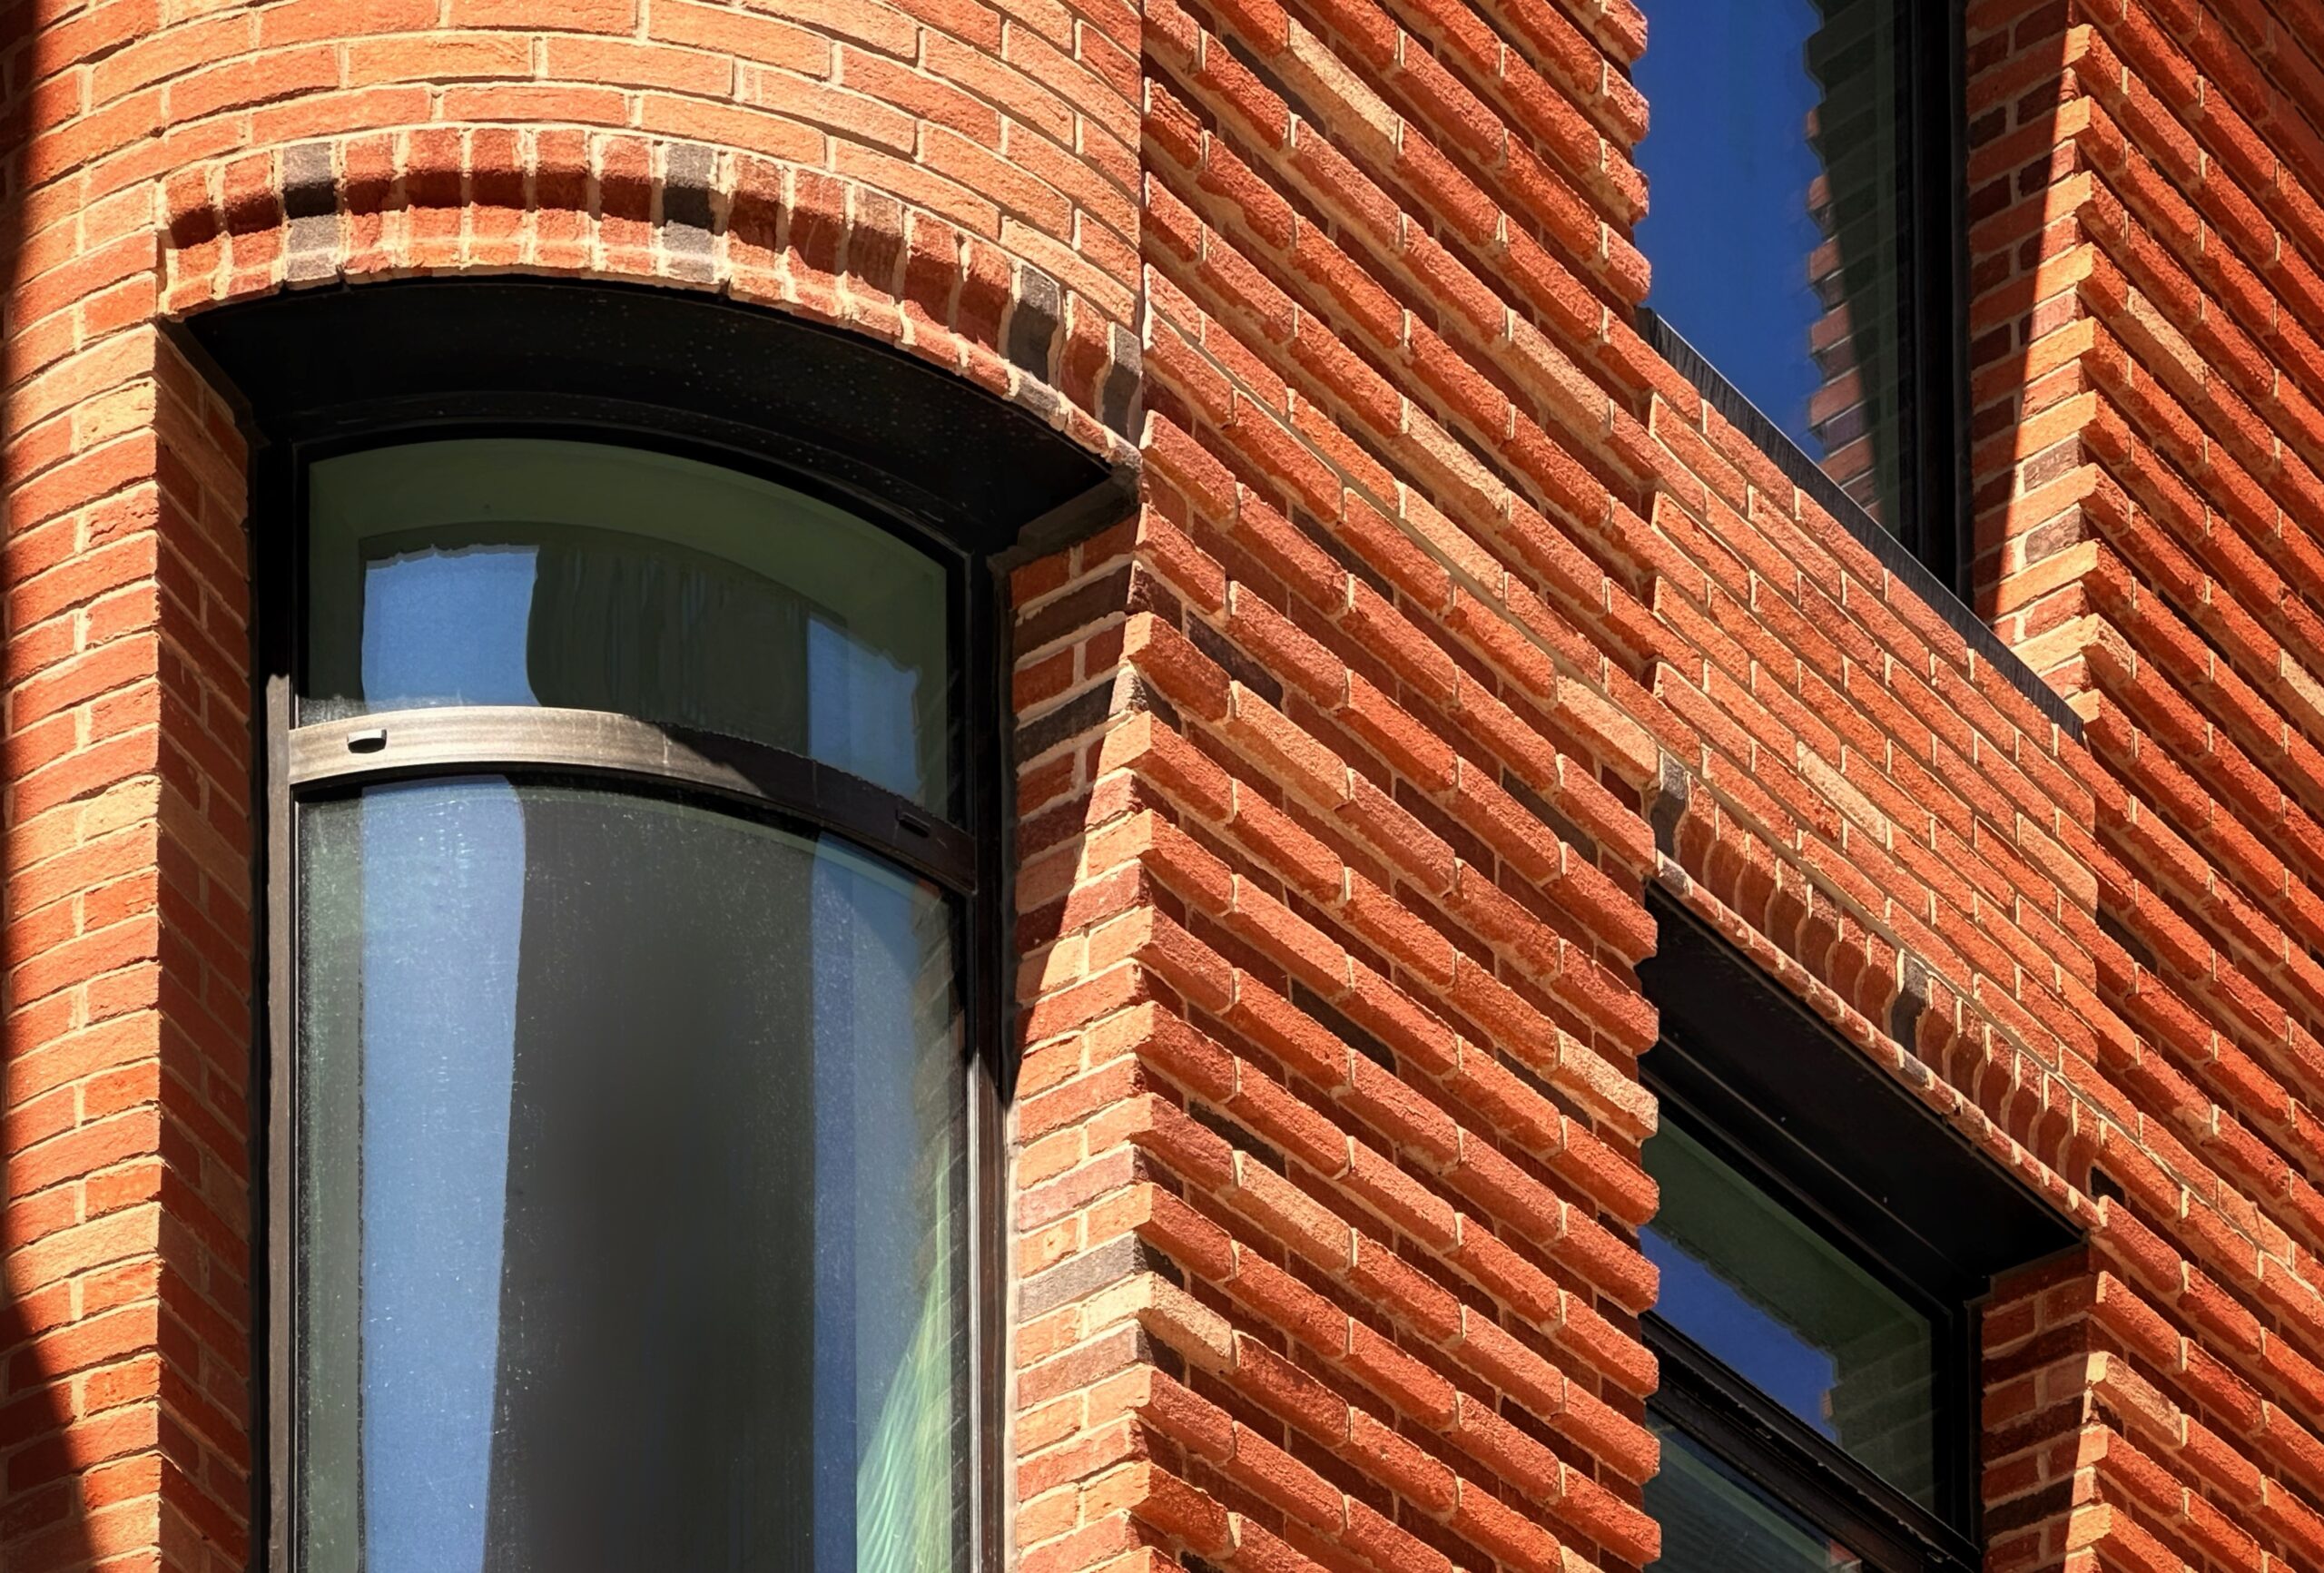
The Village West. Photo by Michael Young.
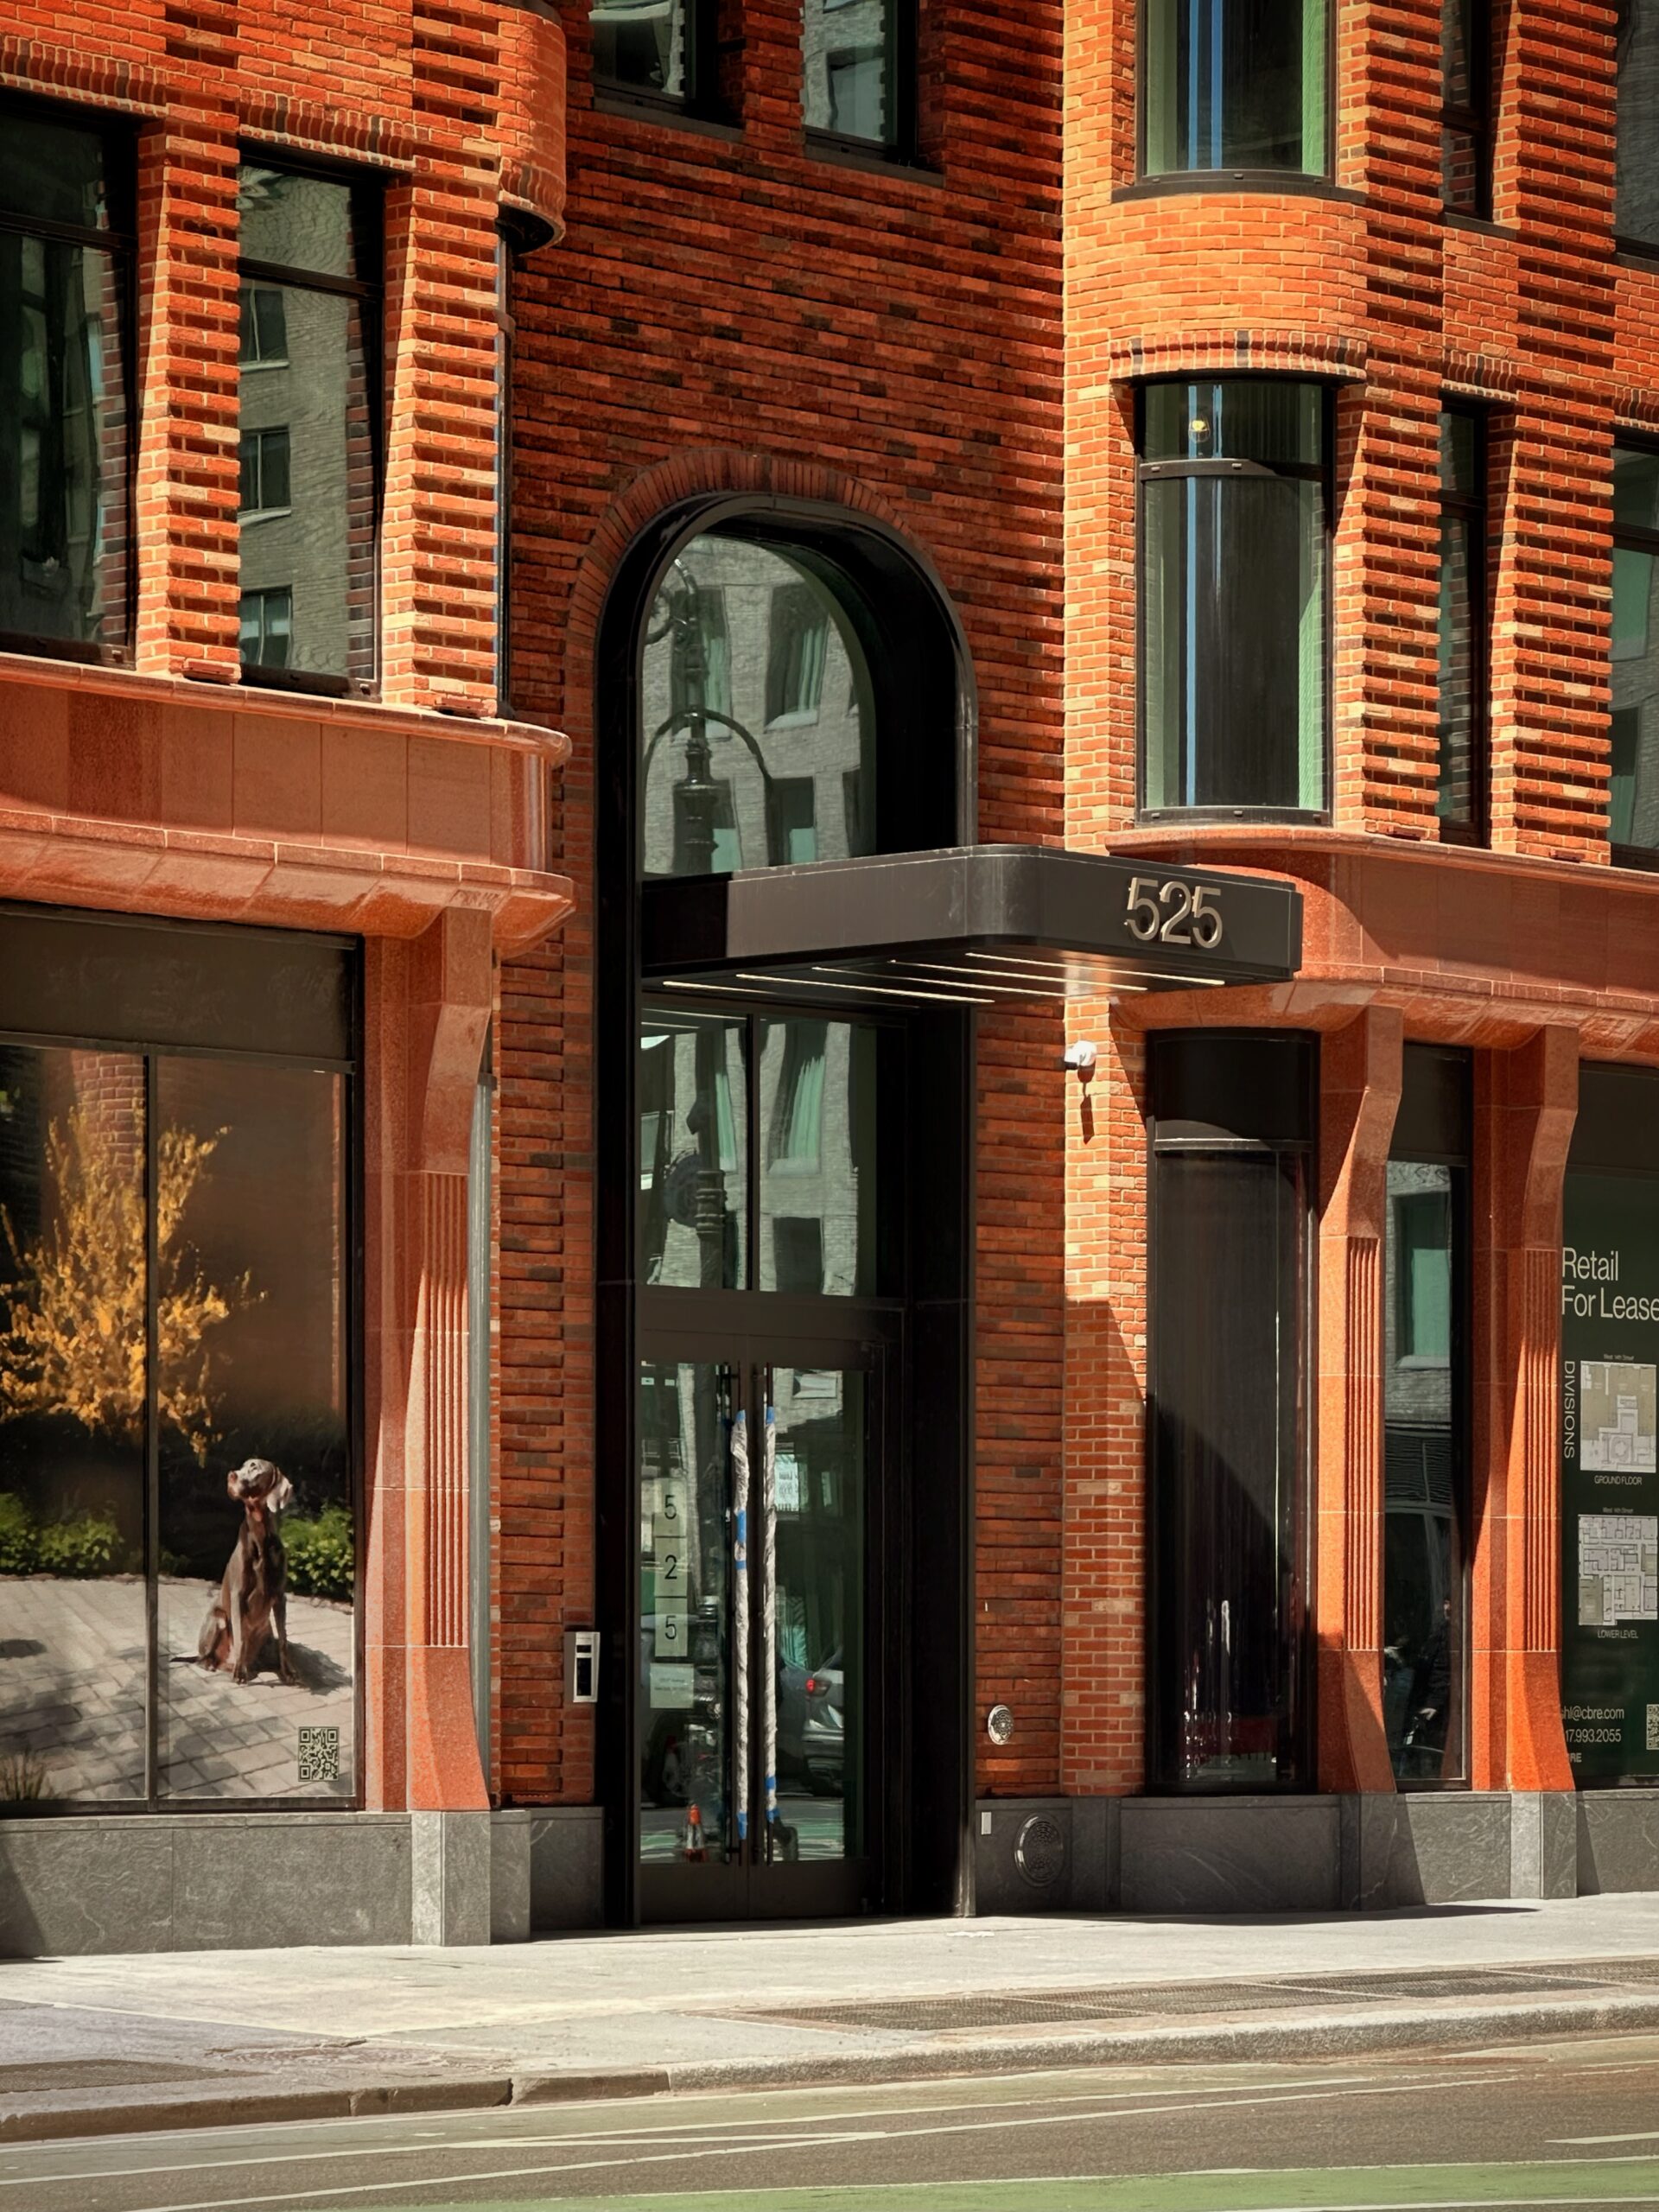
The Village West. Photo by Michael Young.
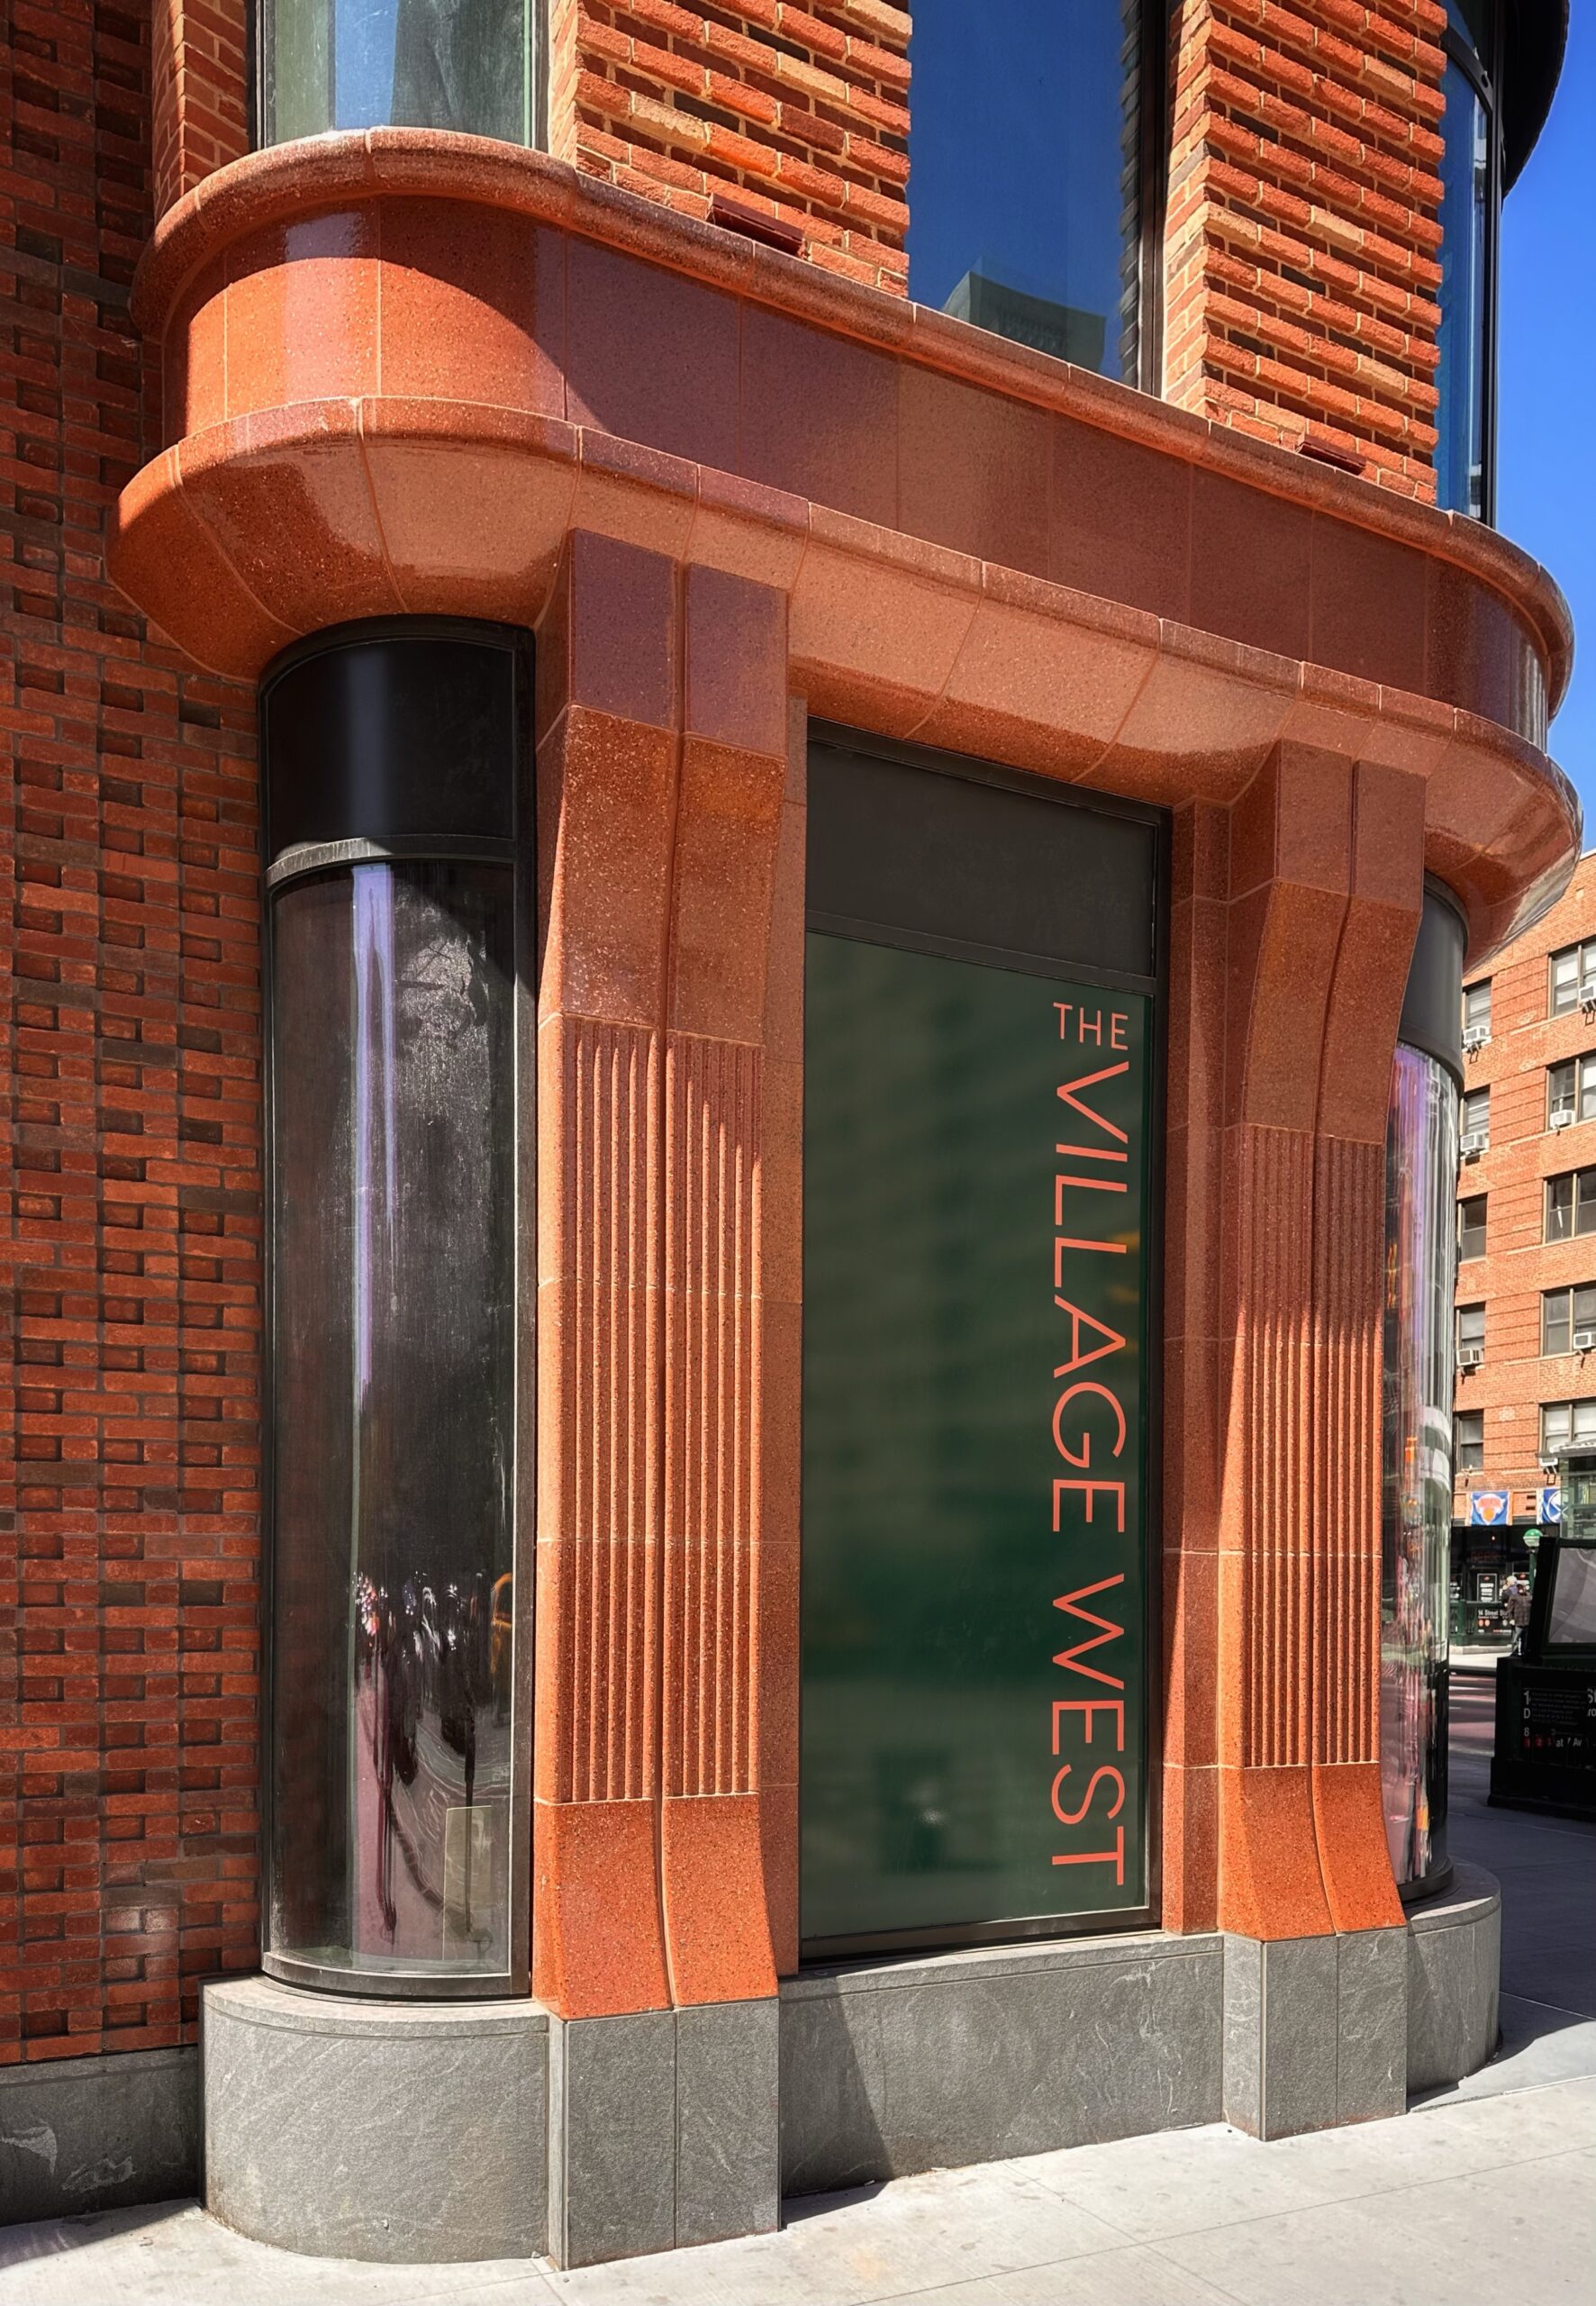
The Village West. Photo by Michael Young.
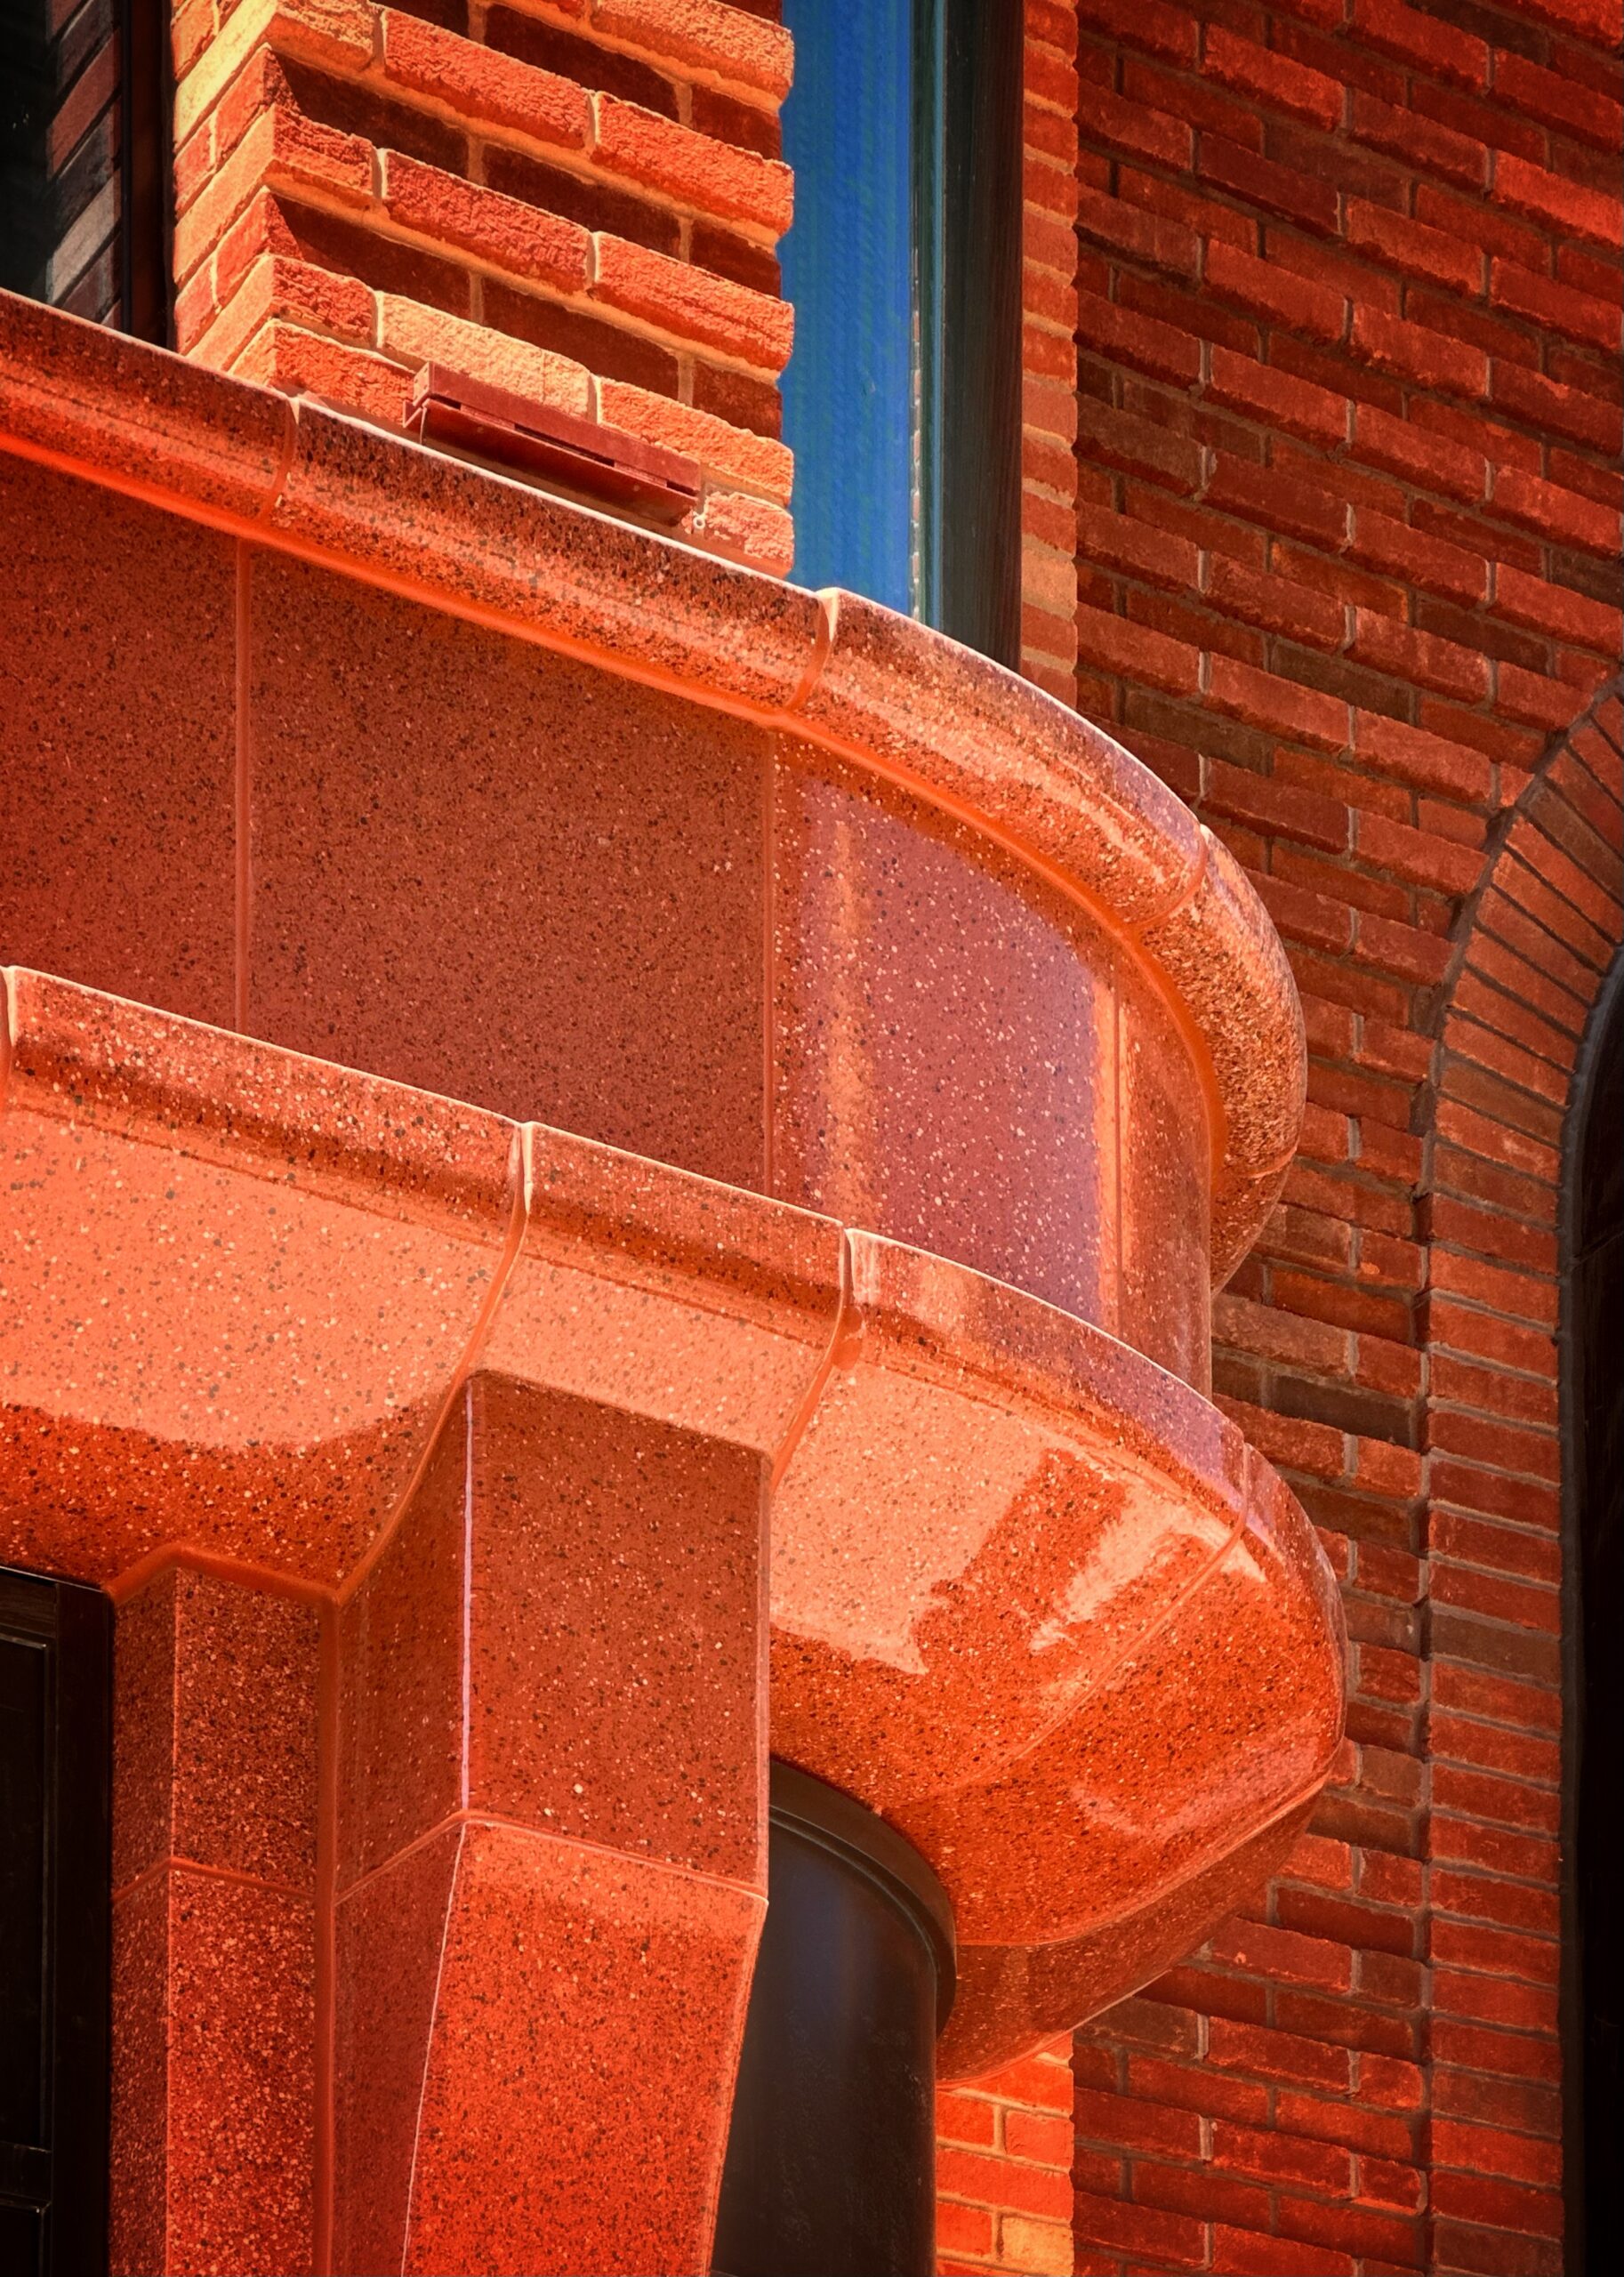
The Village West. Photo by Michael Young.
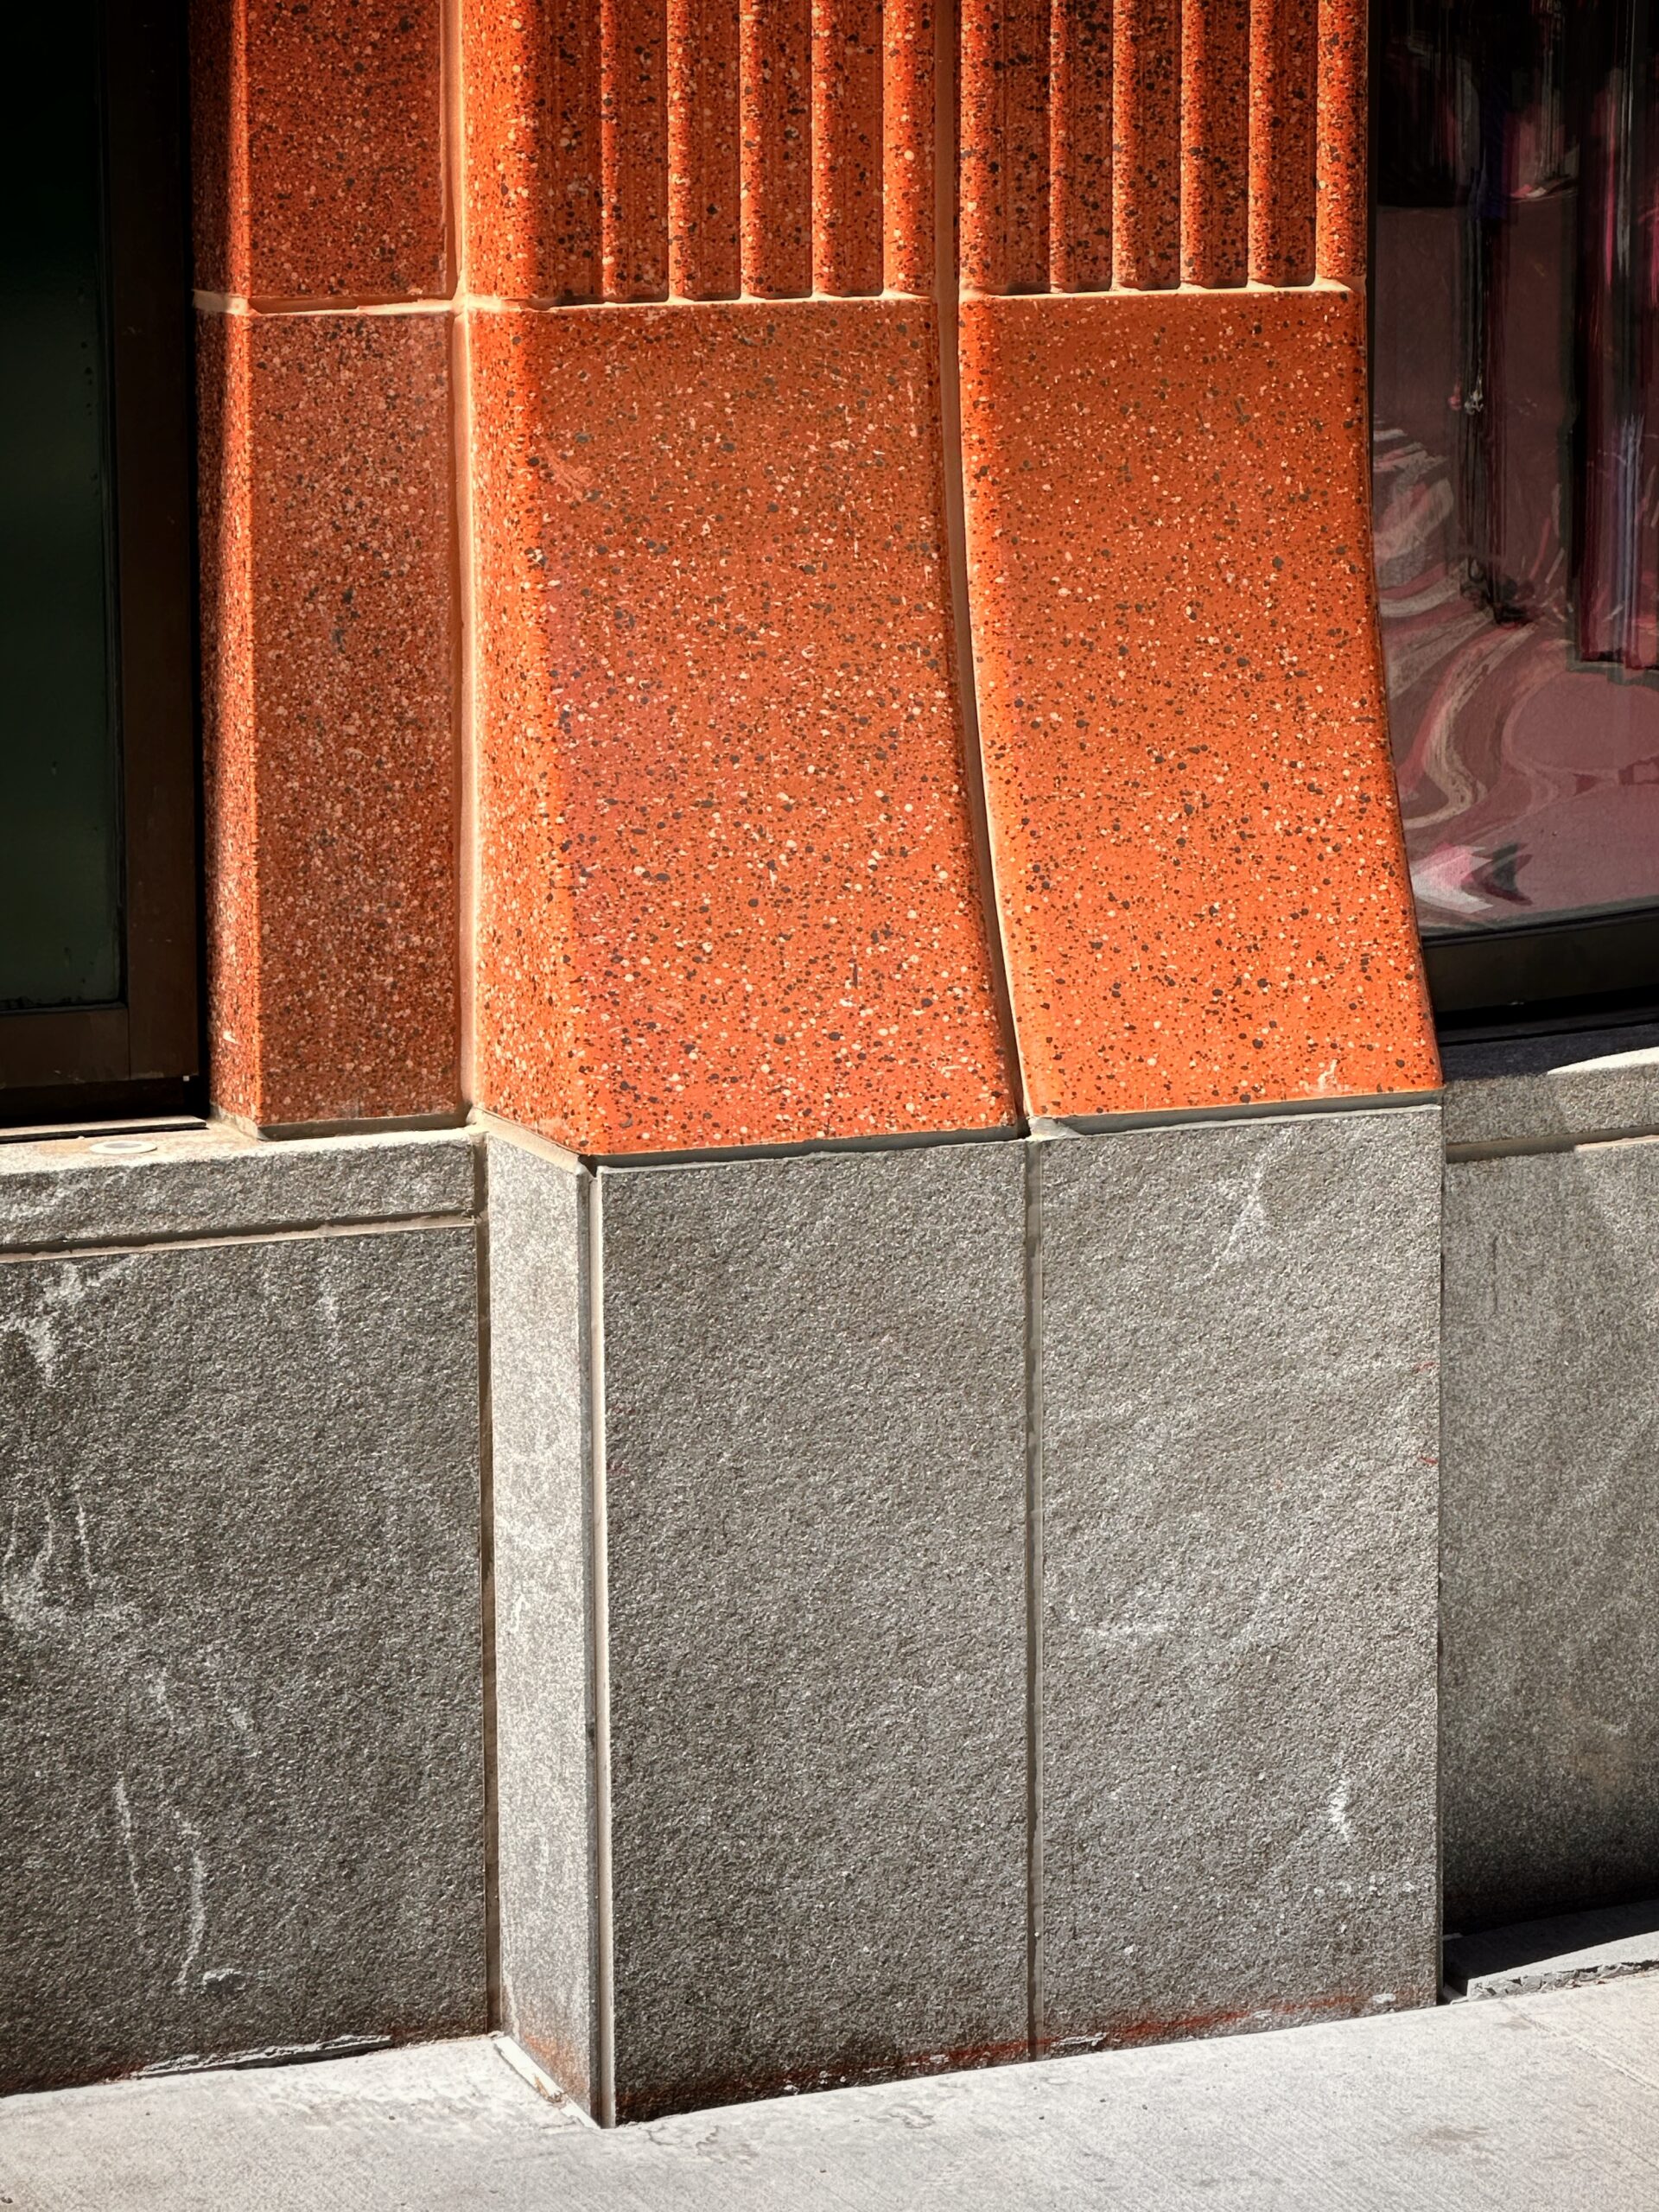
The Village West. Photo by Michael Young.
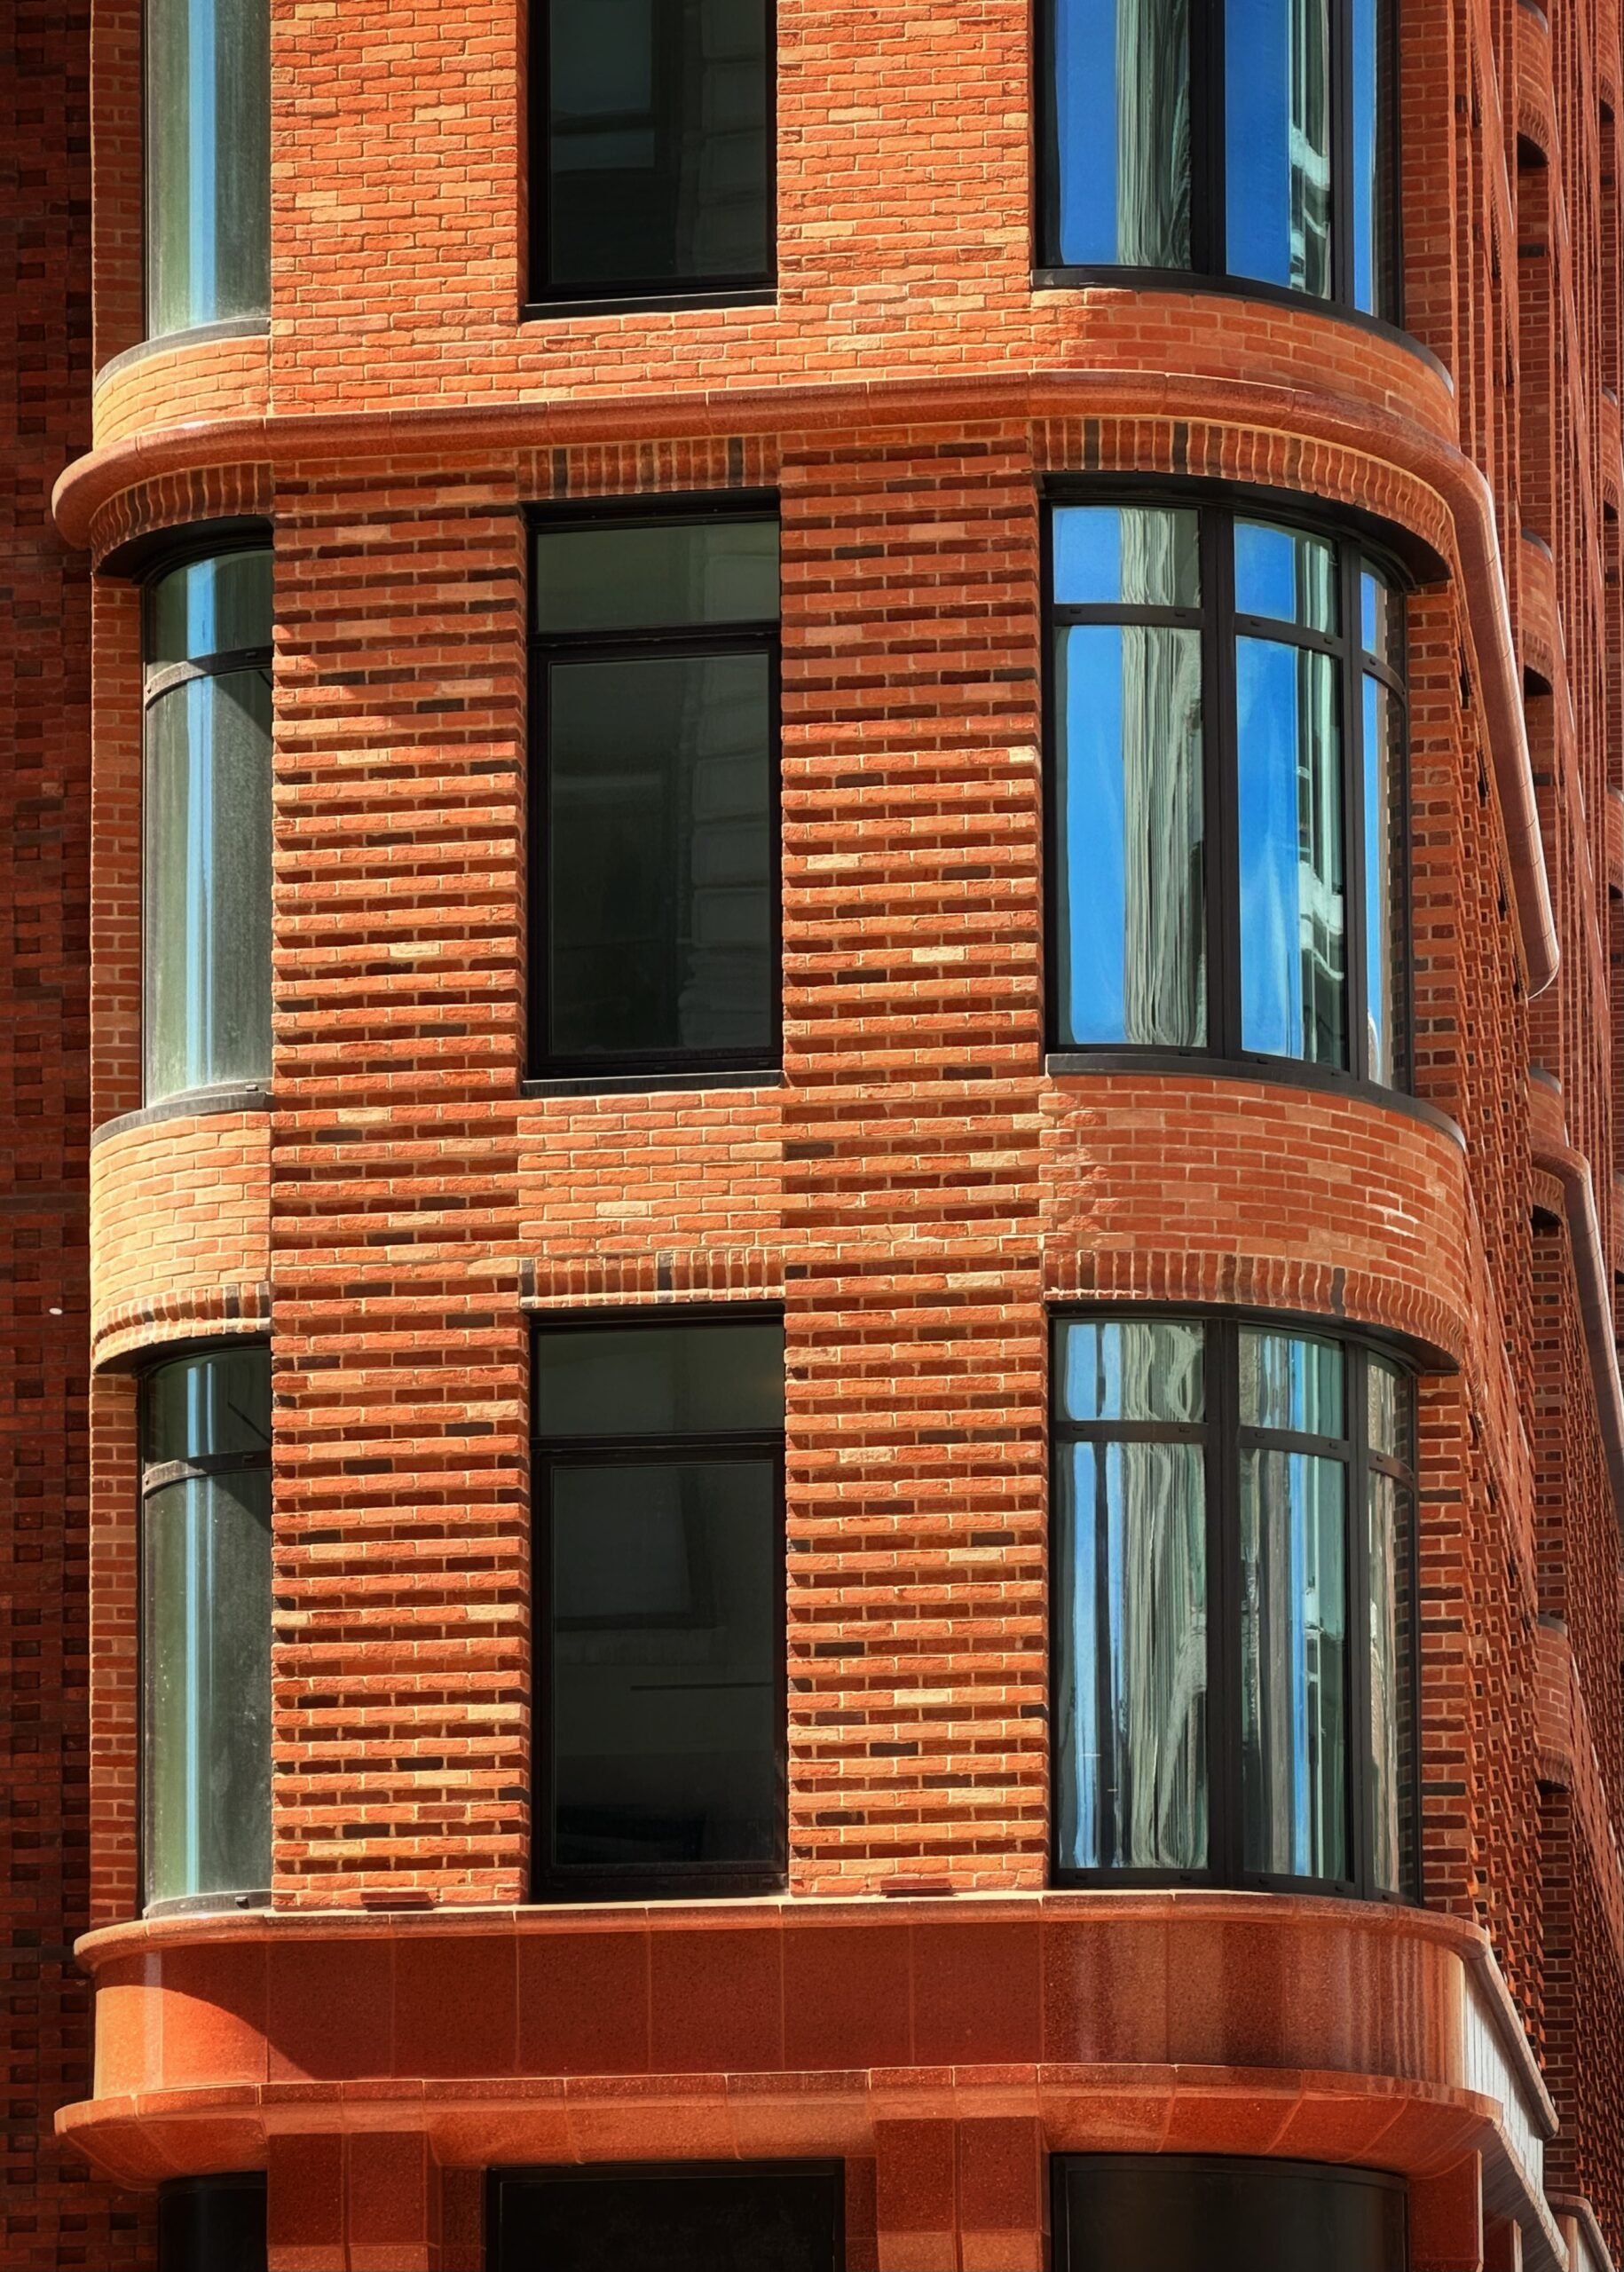
The Village West. Photo by Michael Young.
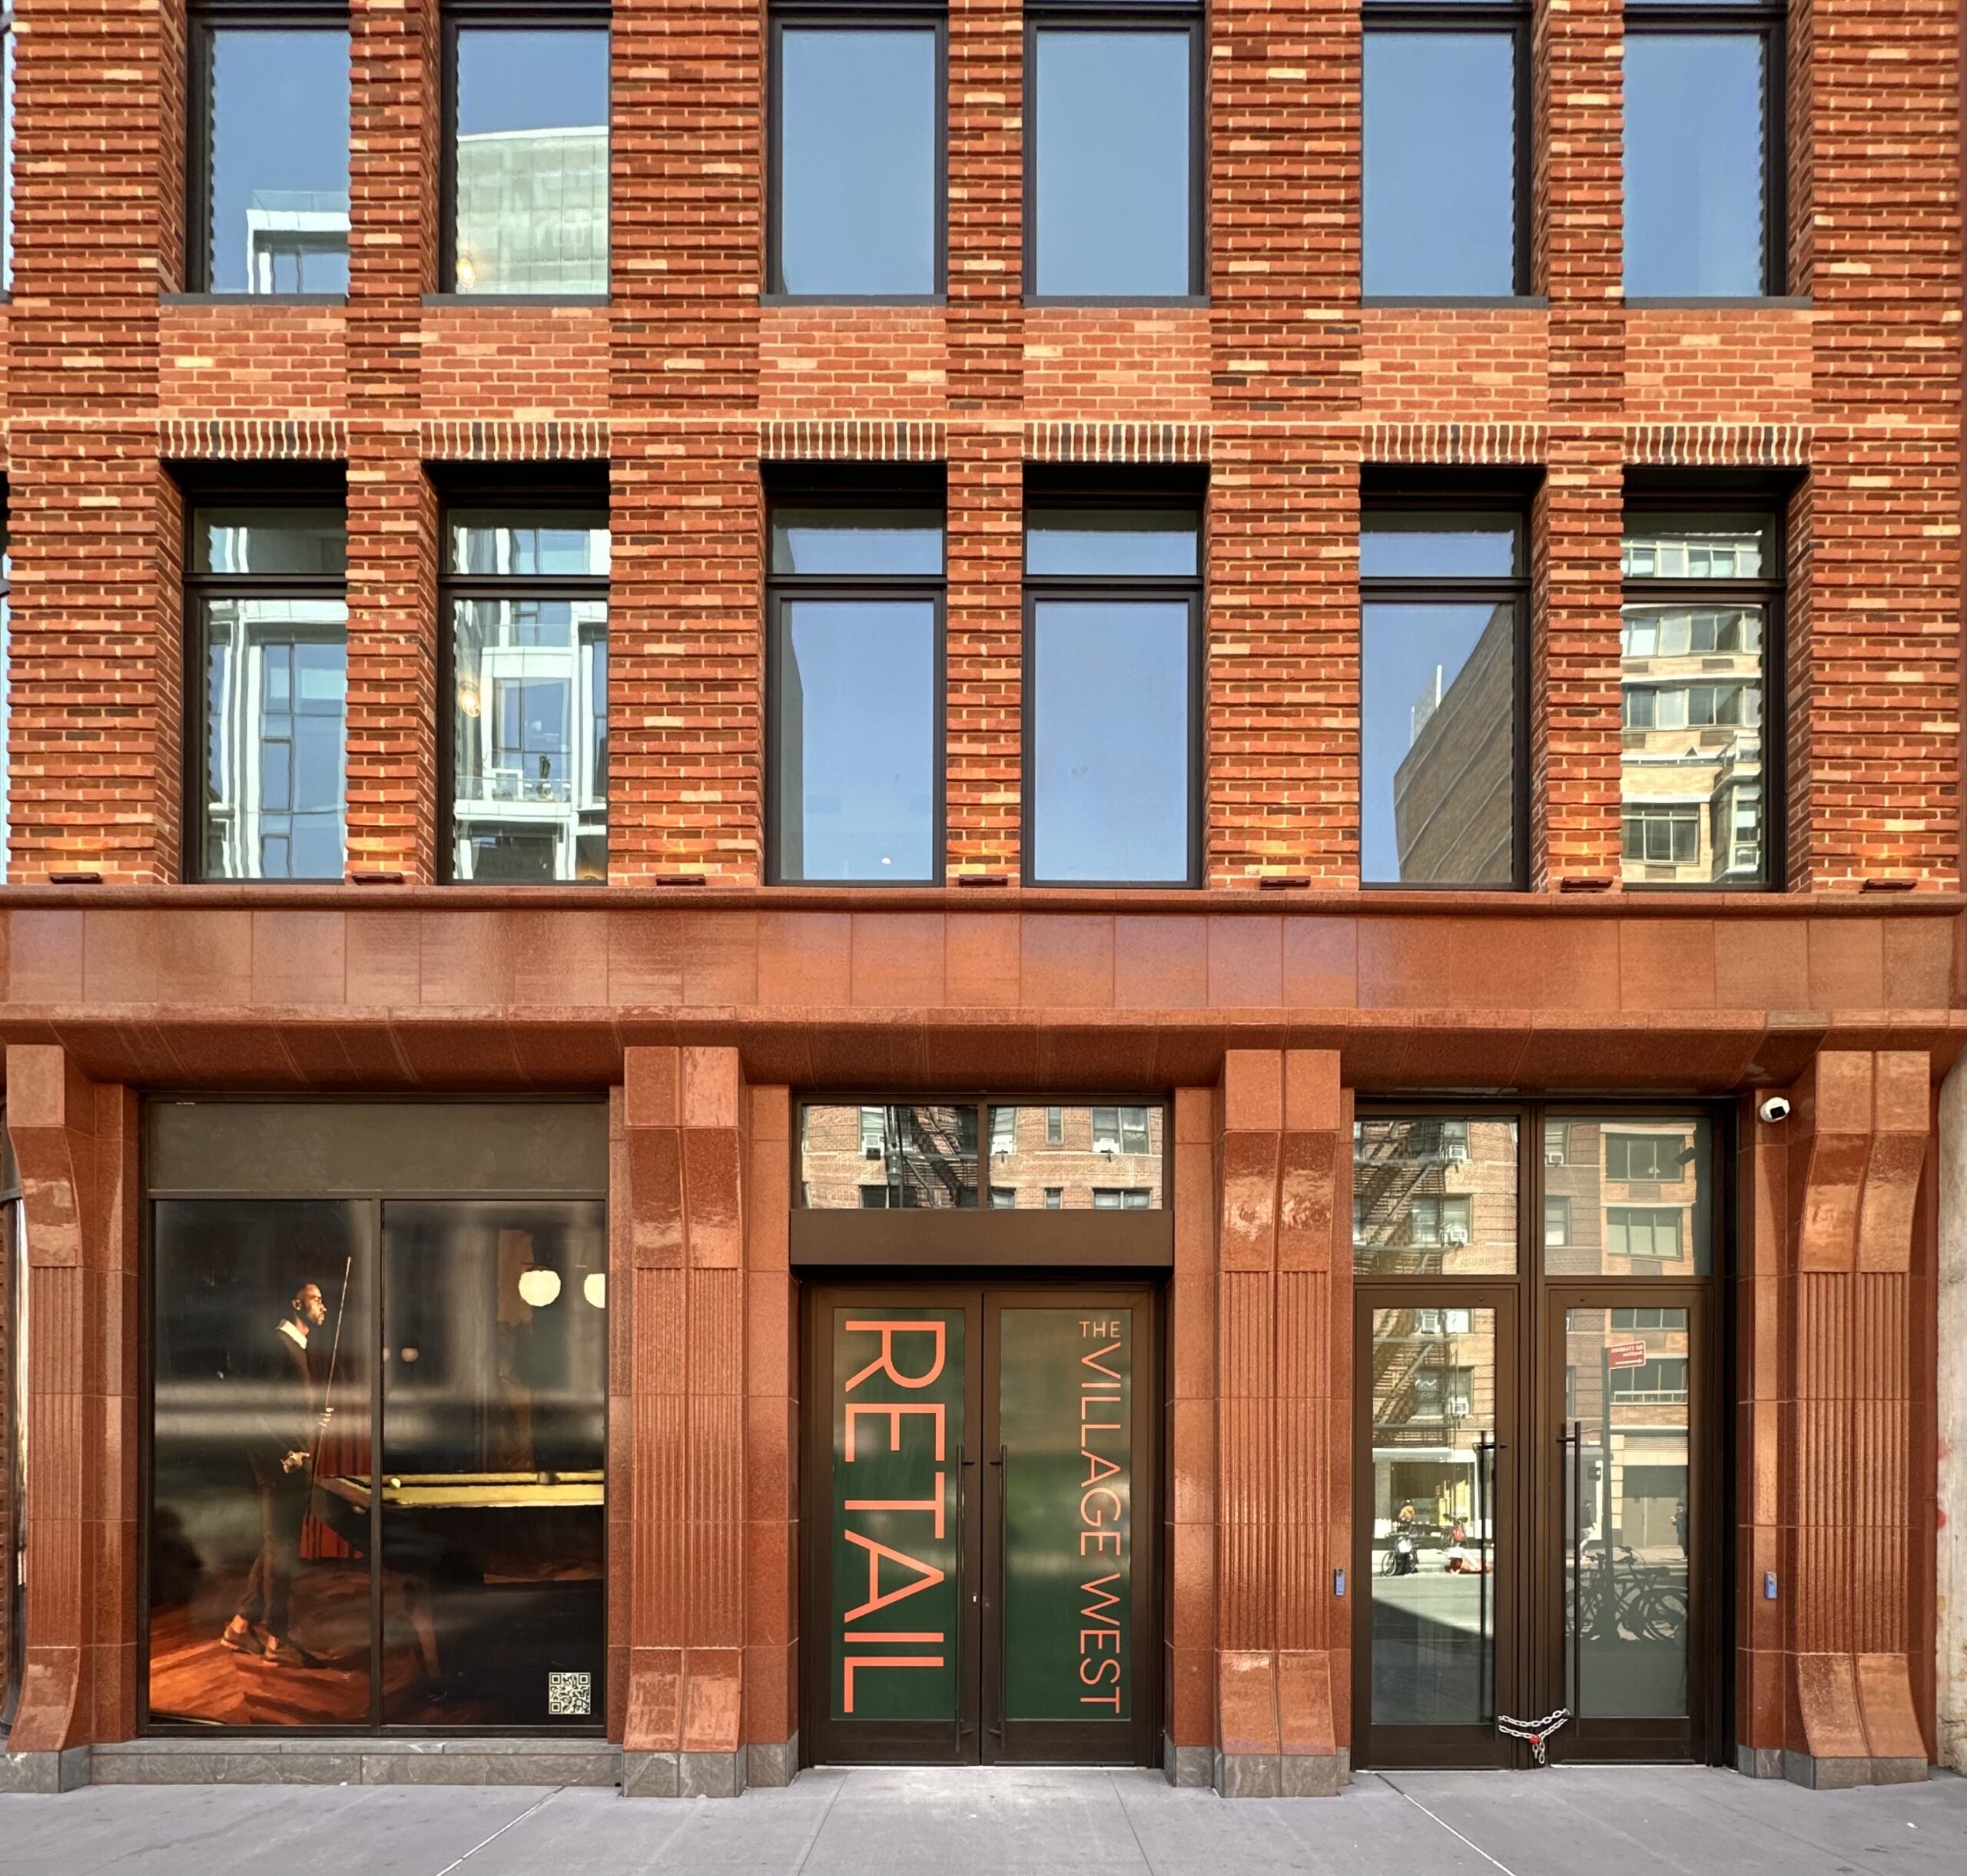
The Village West. Photo by Michael Young.
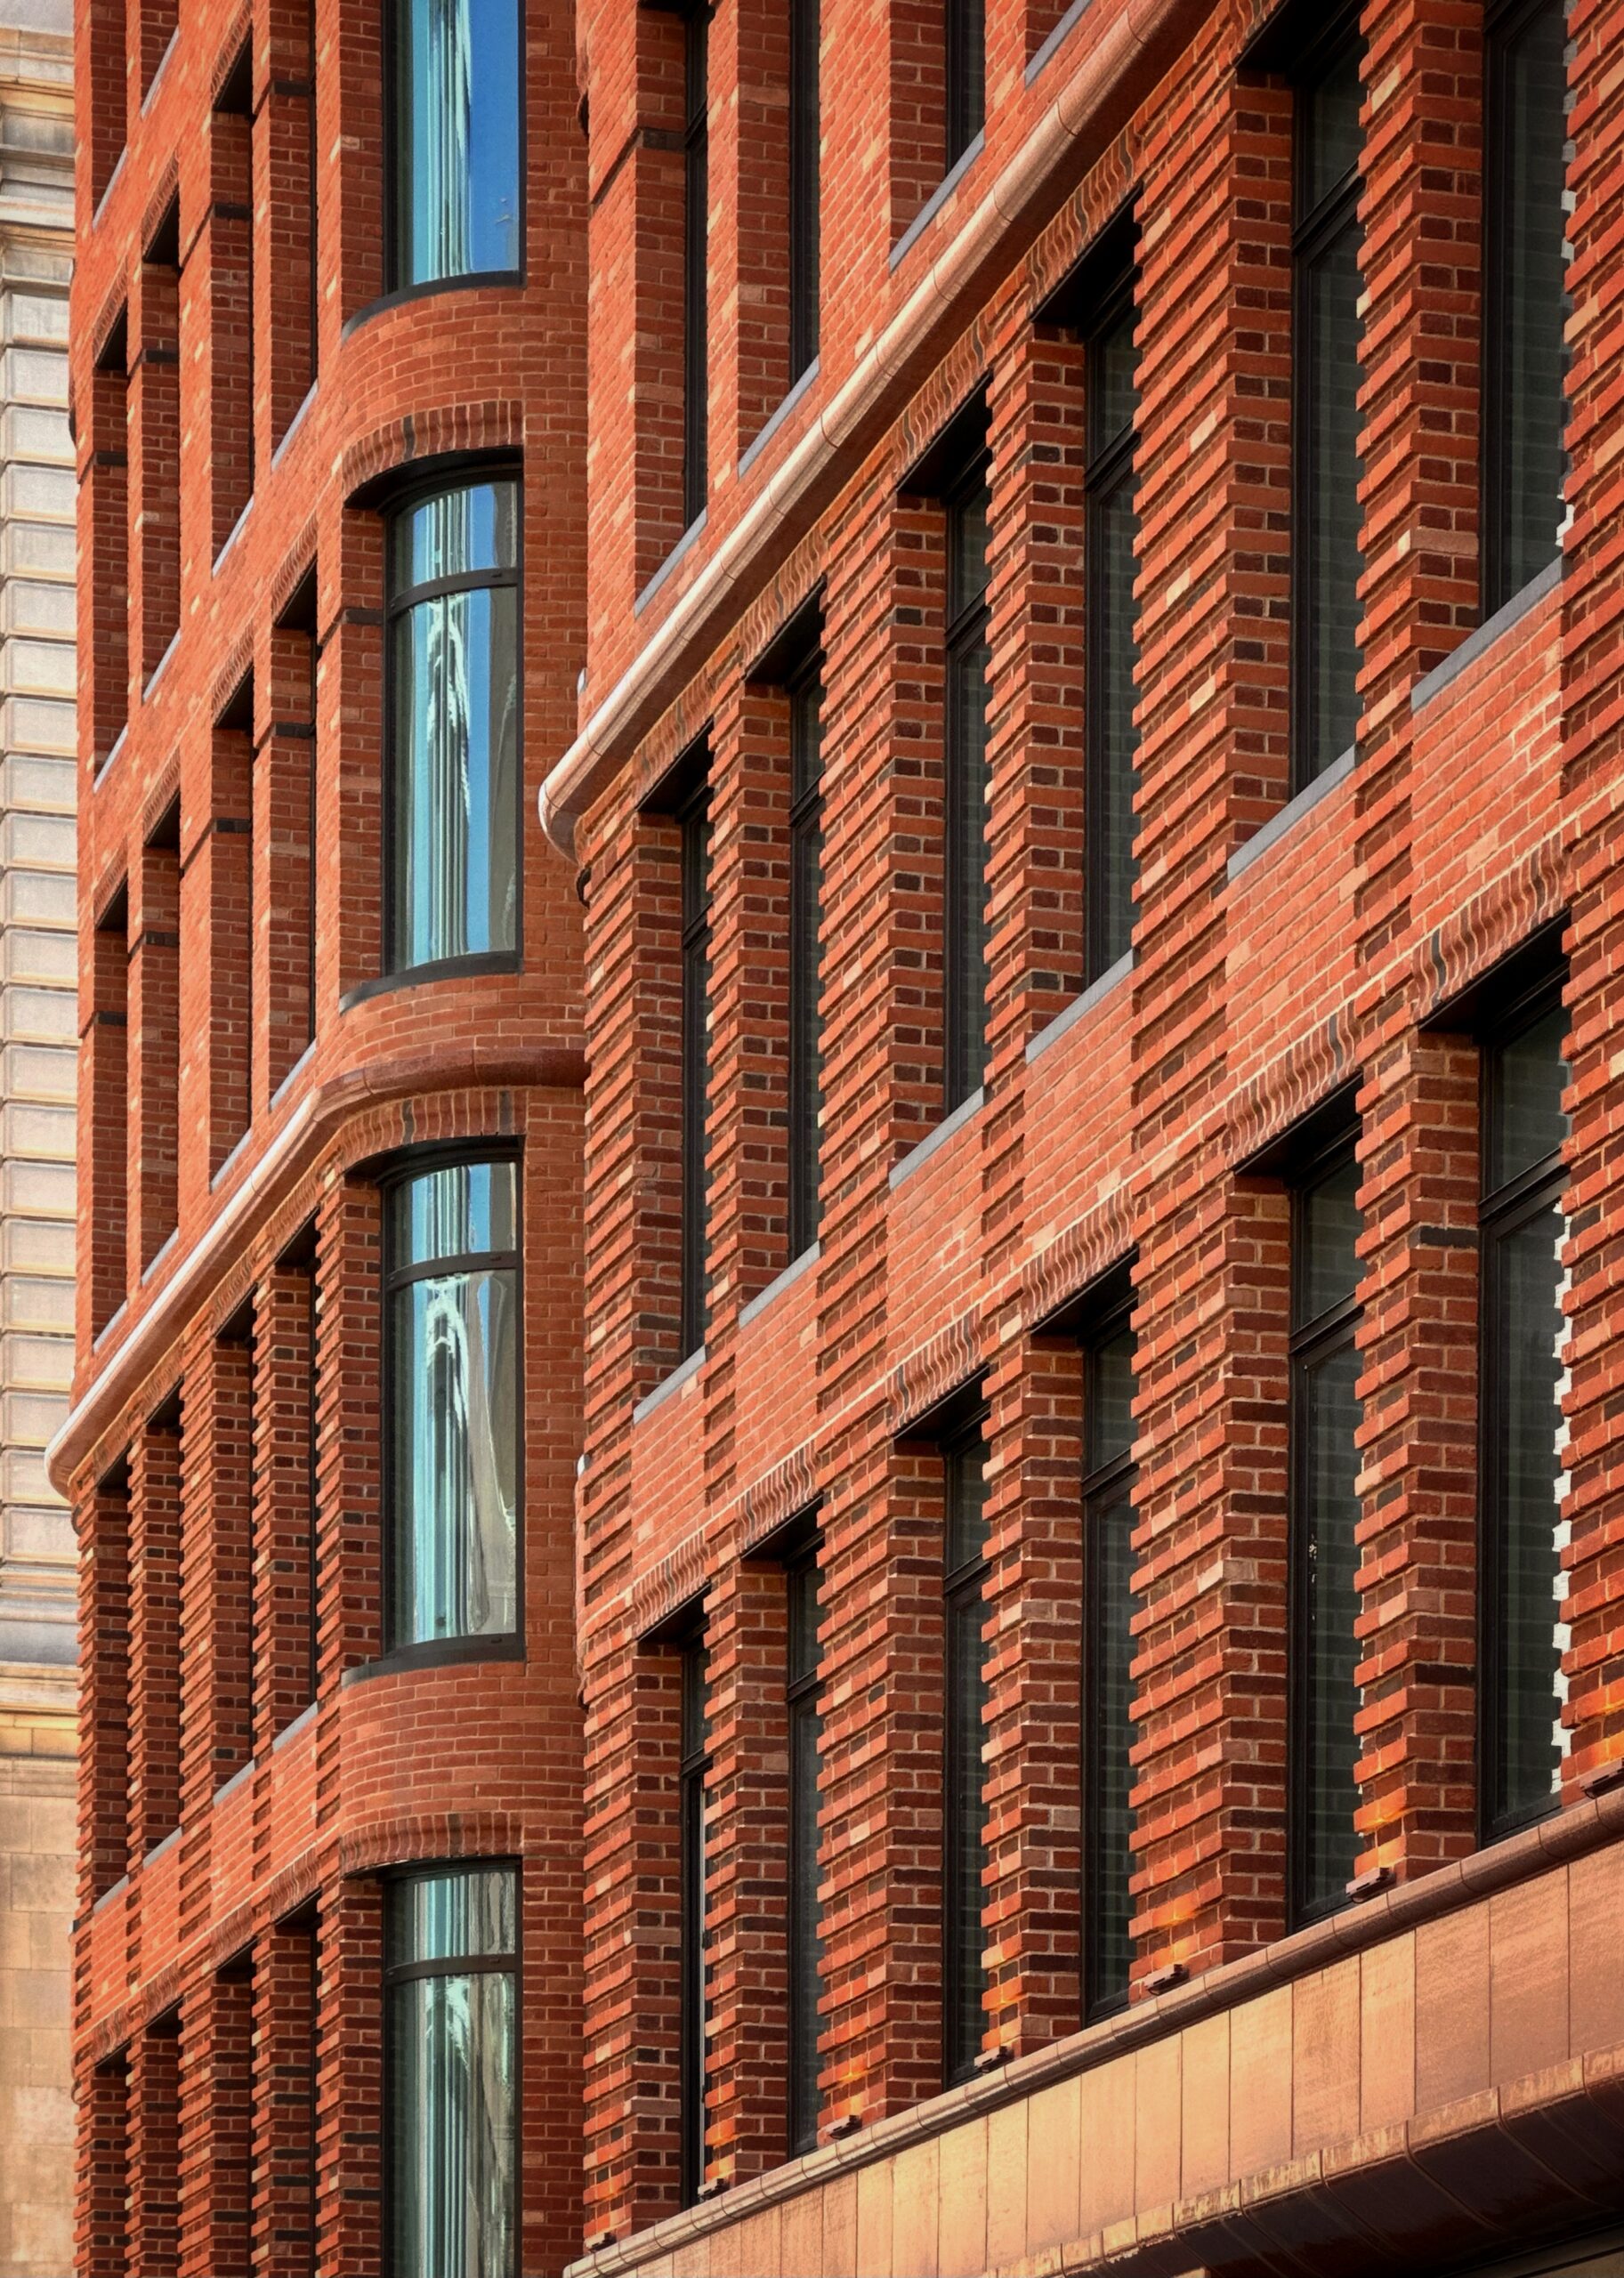
The Village West. Photo by Michael Young.
The following photos by Evan Joseph showcase a model unit.
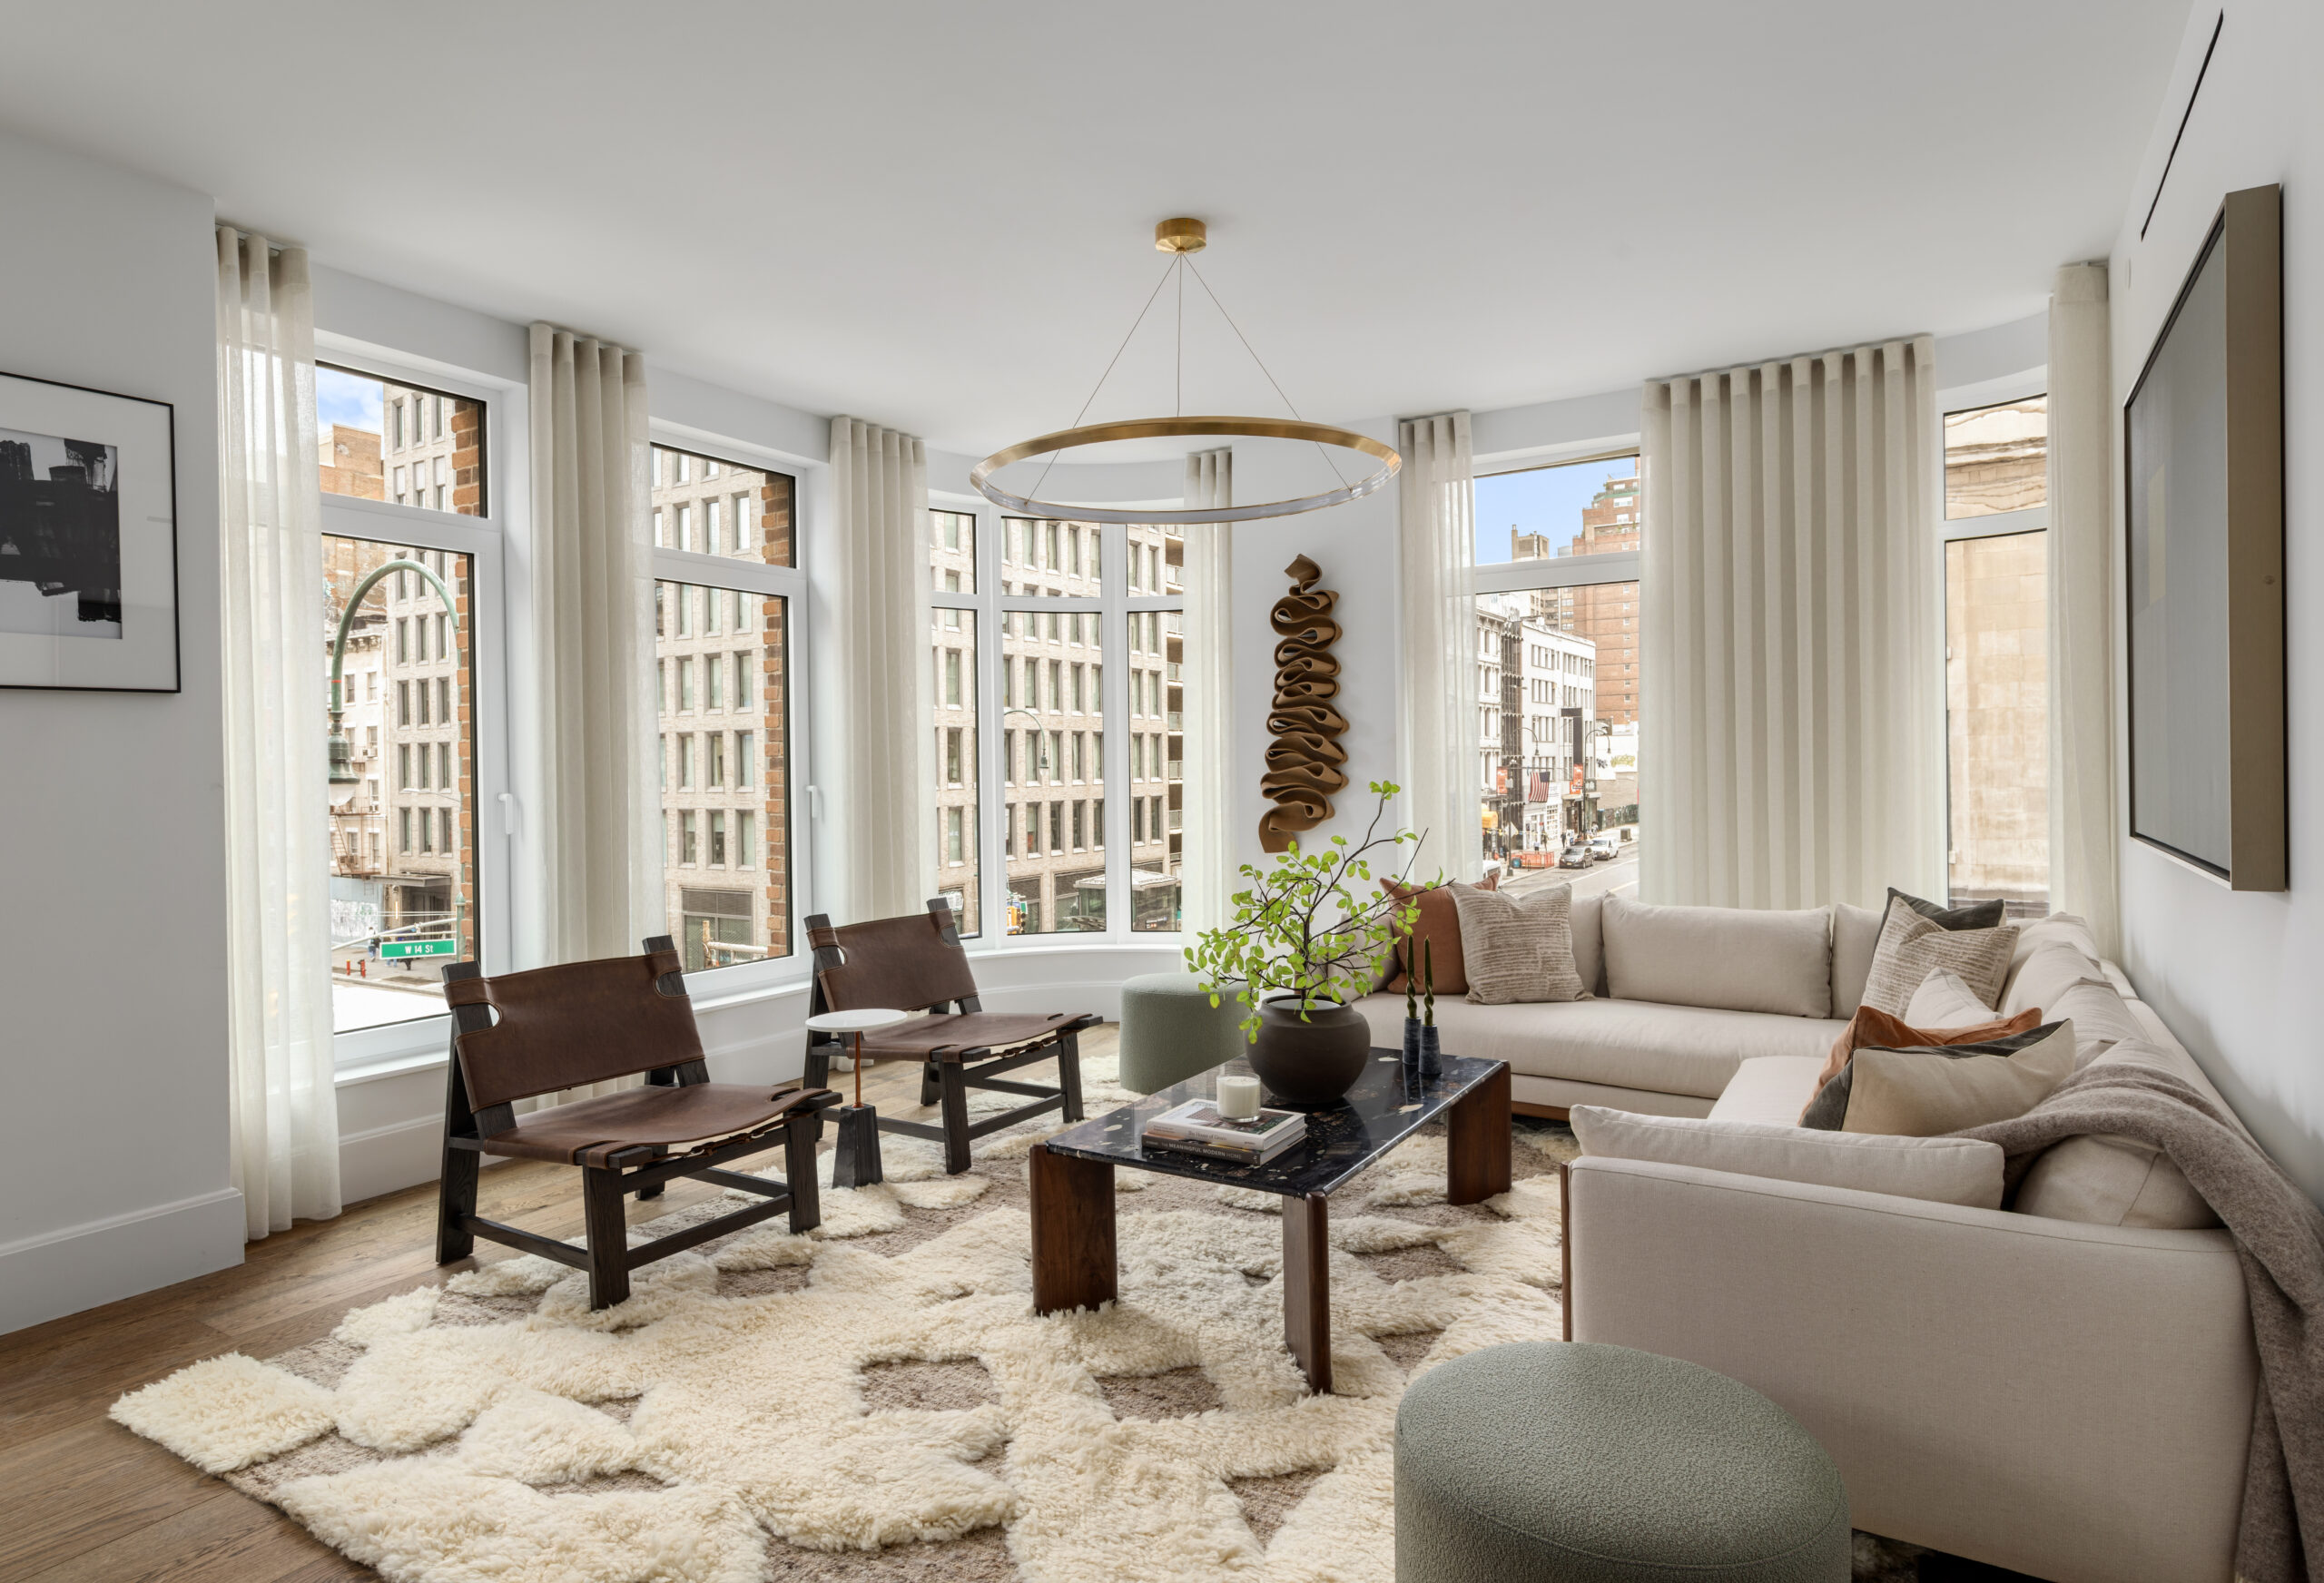
Photo by Evan Joseph.
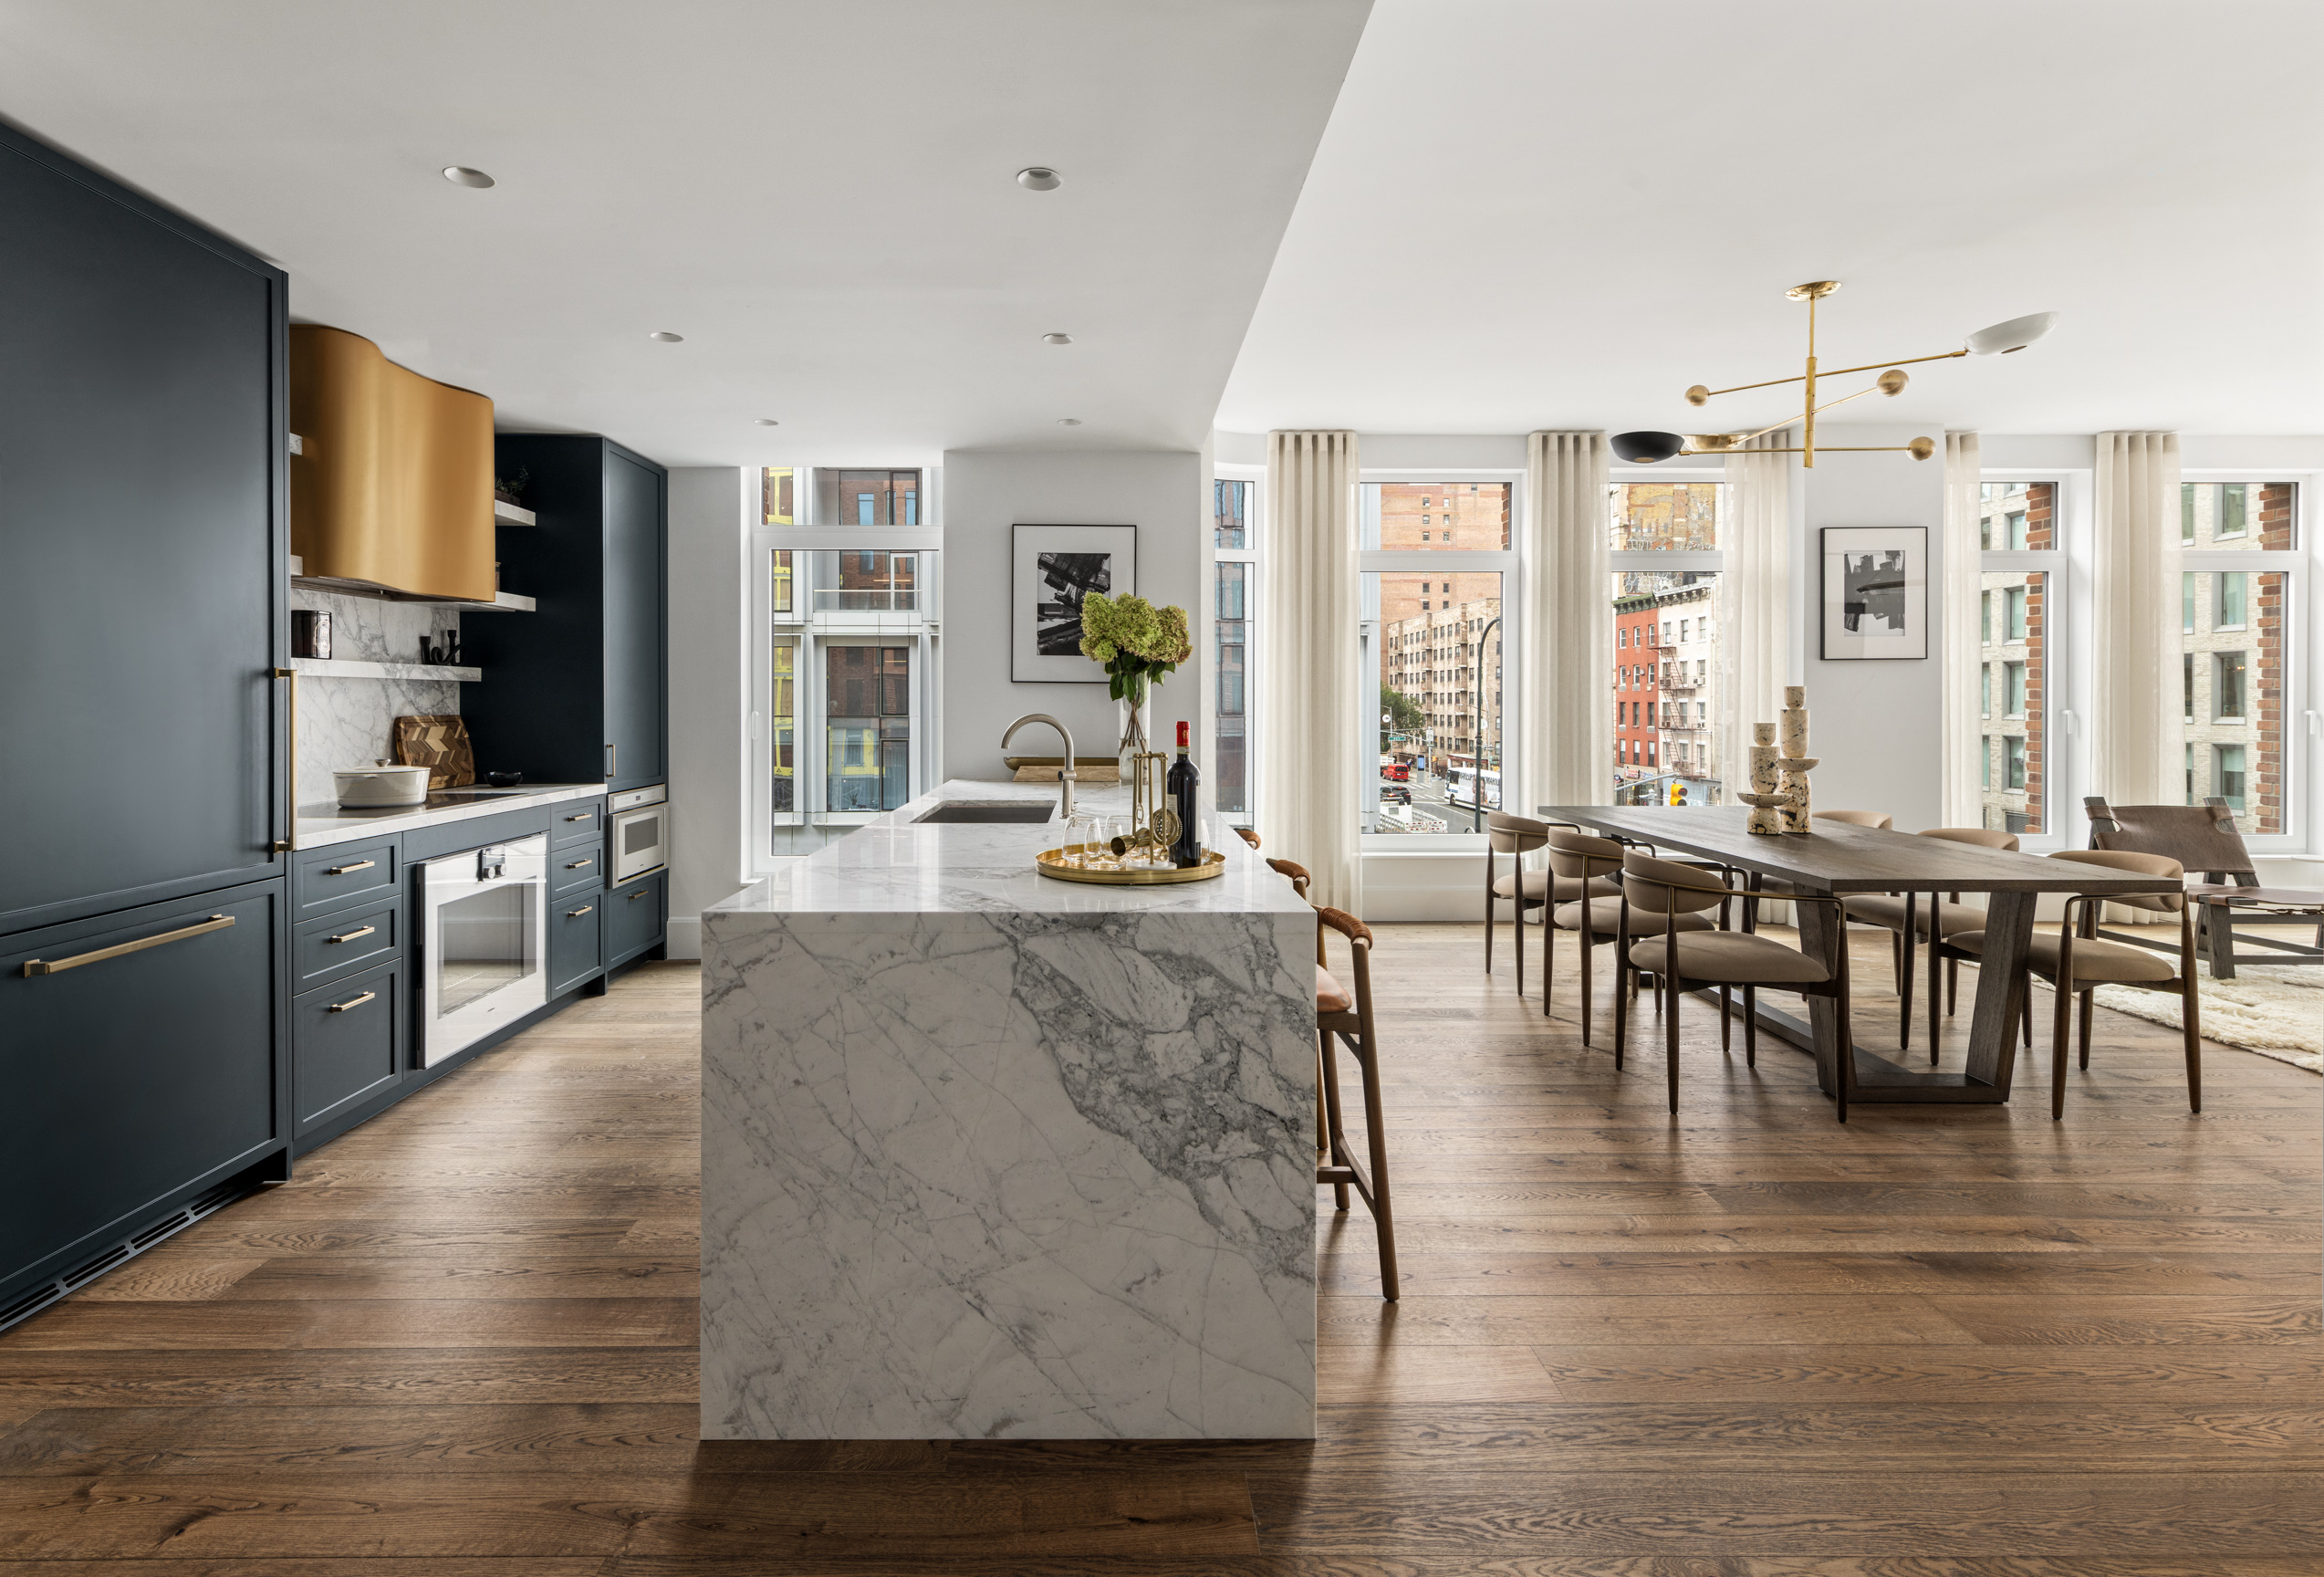
Photo by Evan Joseph.
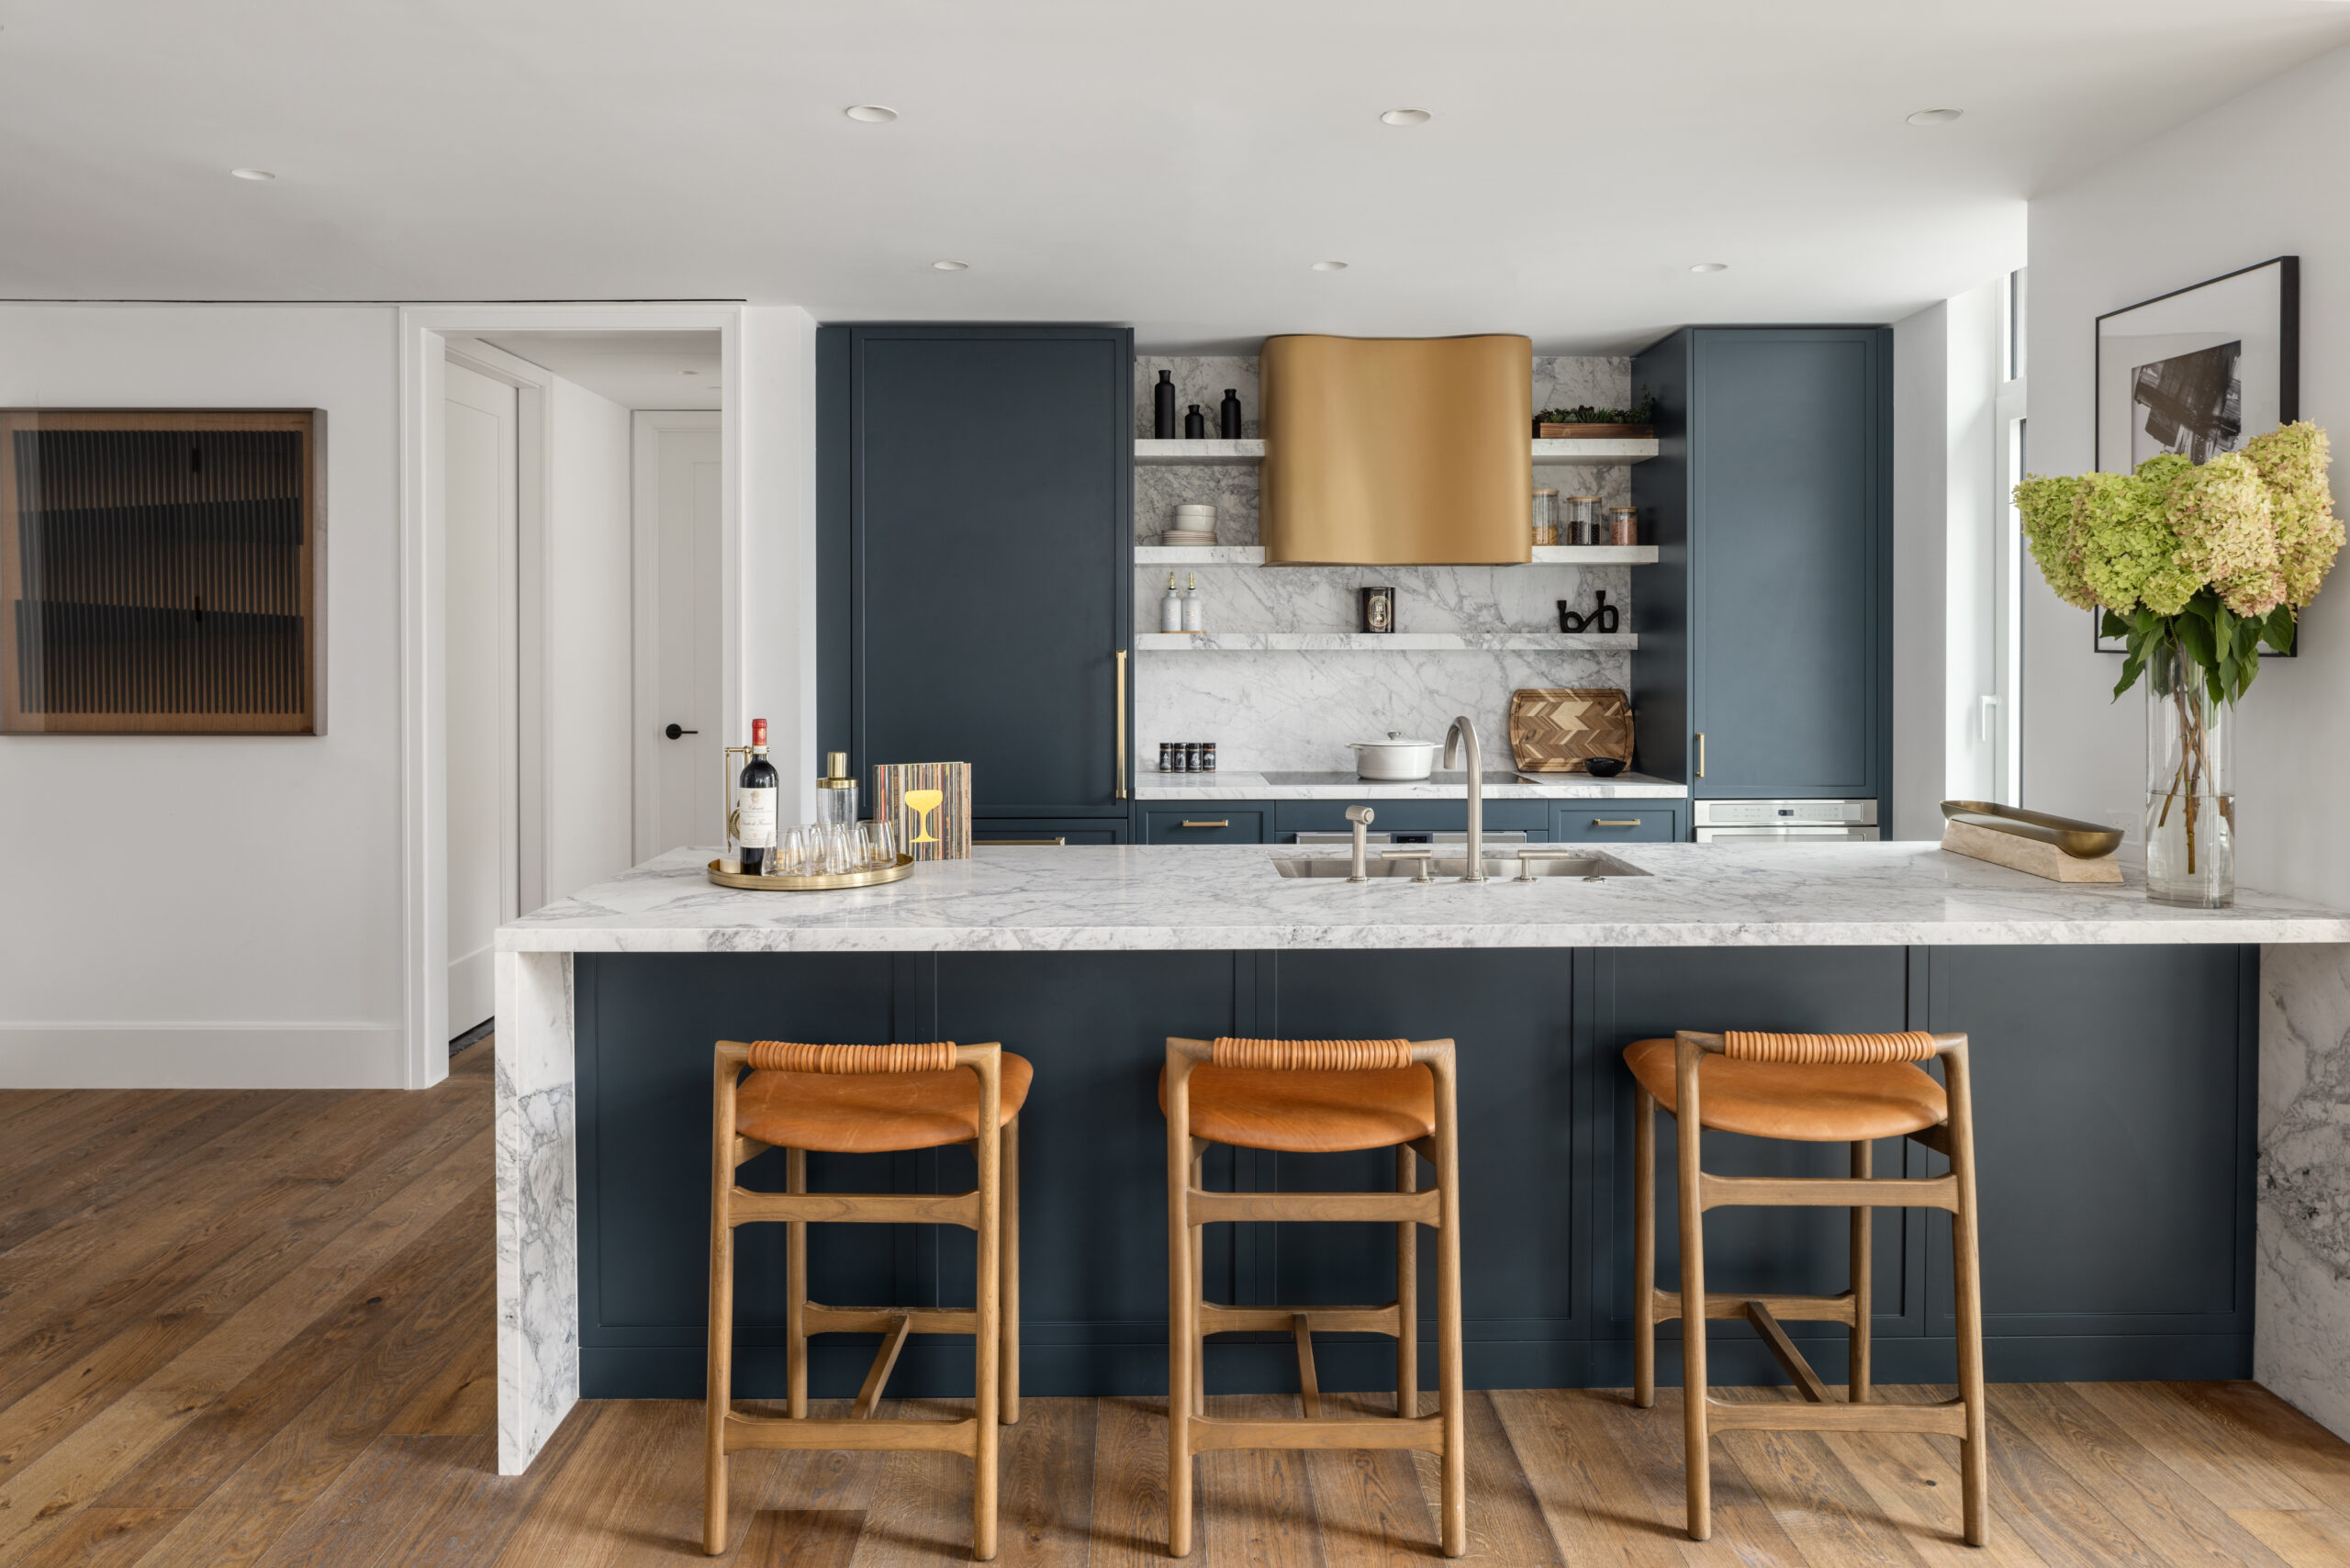
Photo by Evan Joseph.
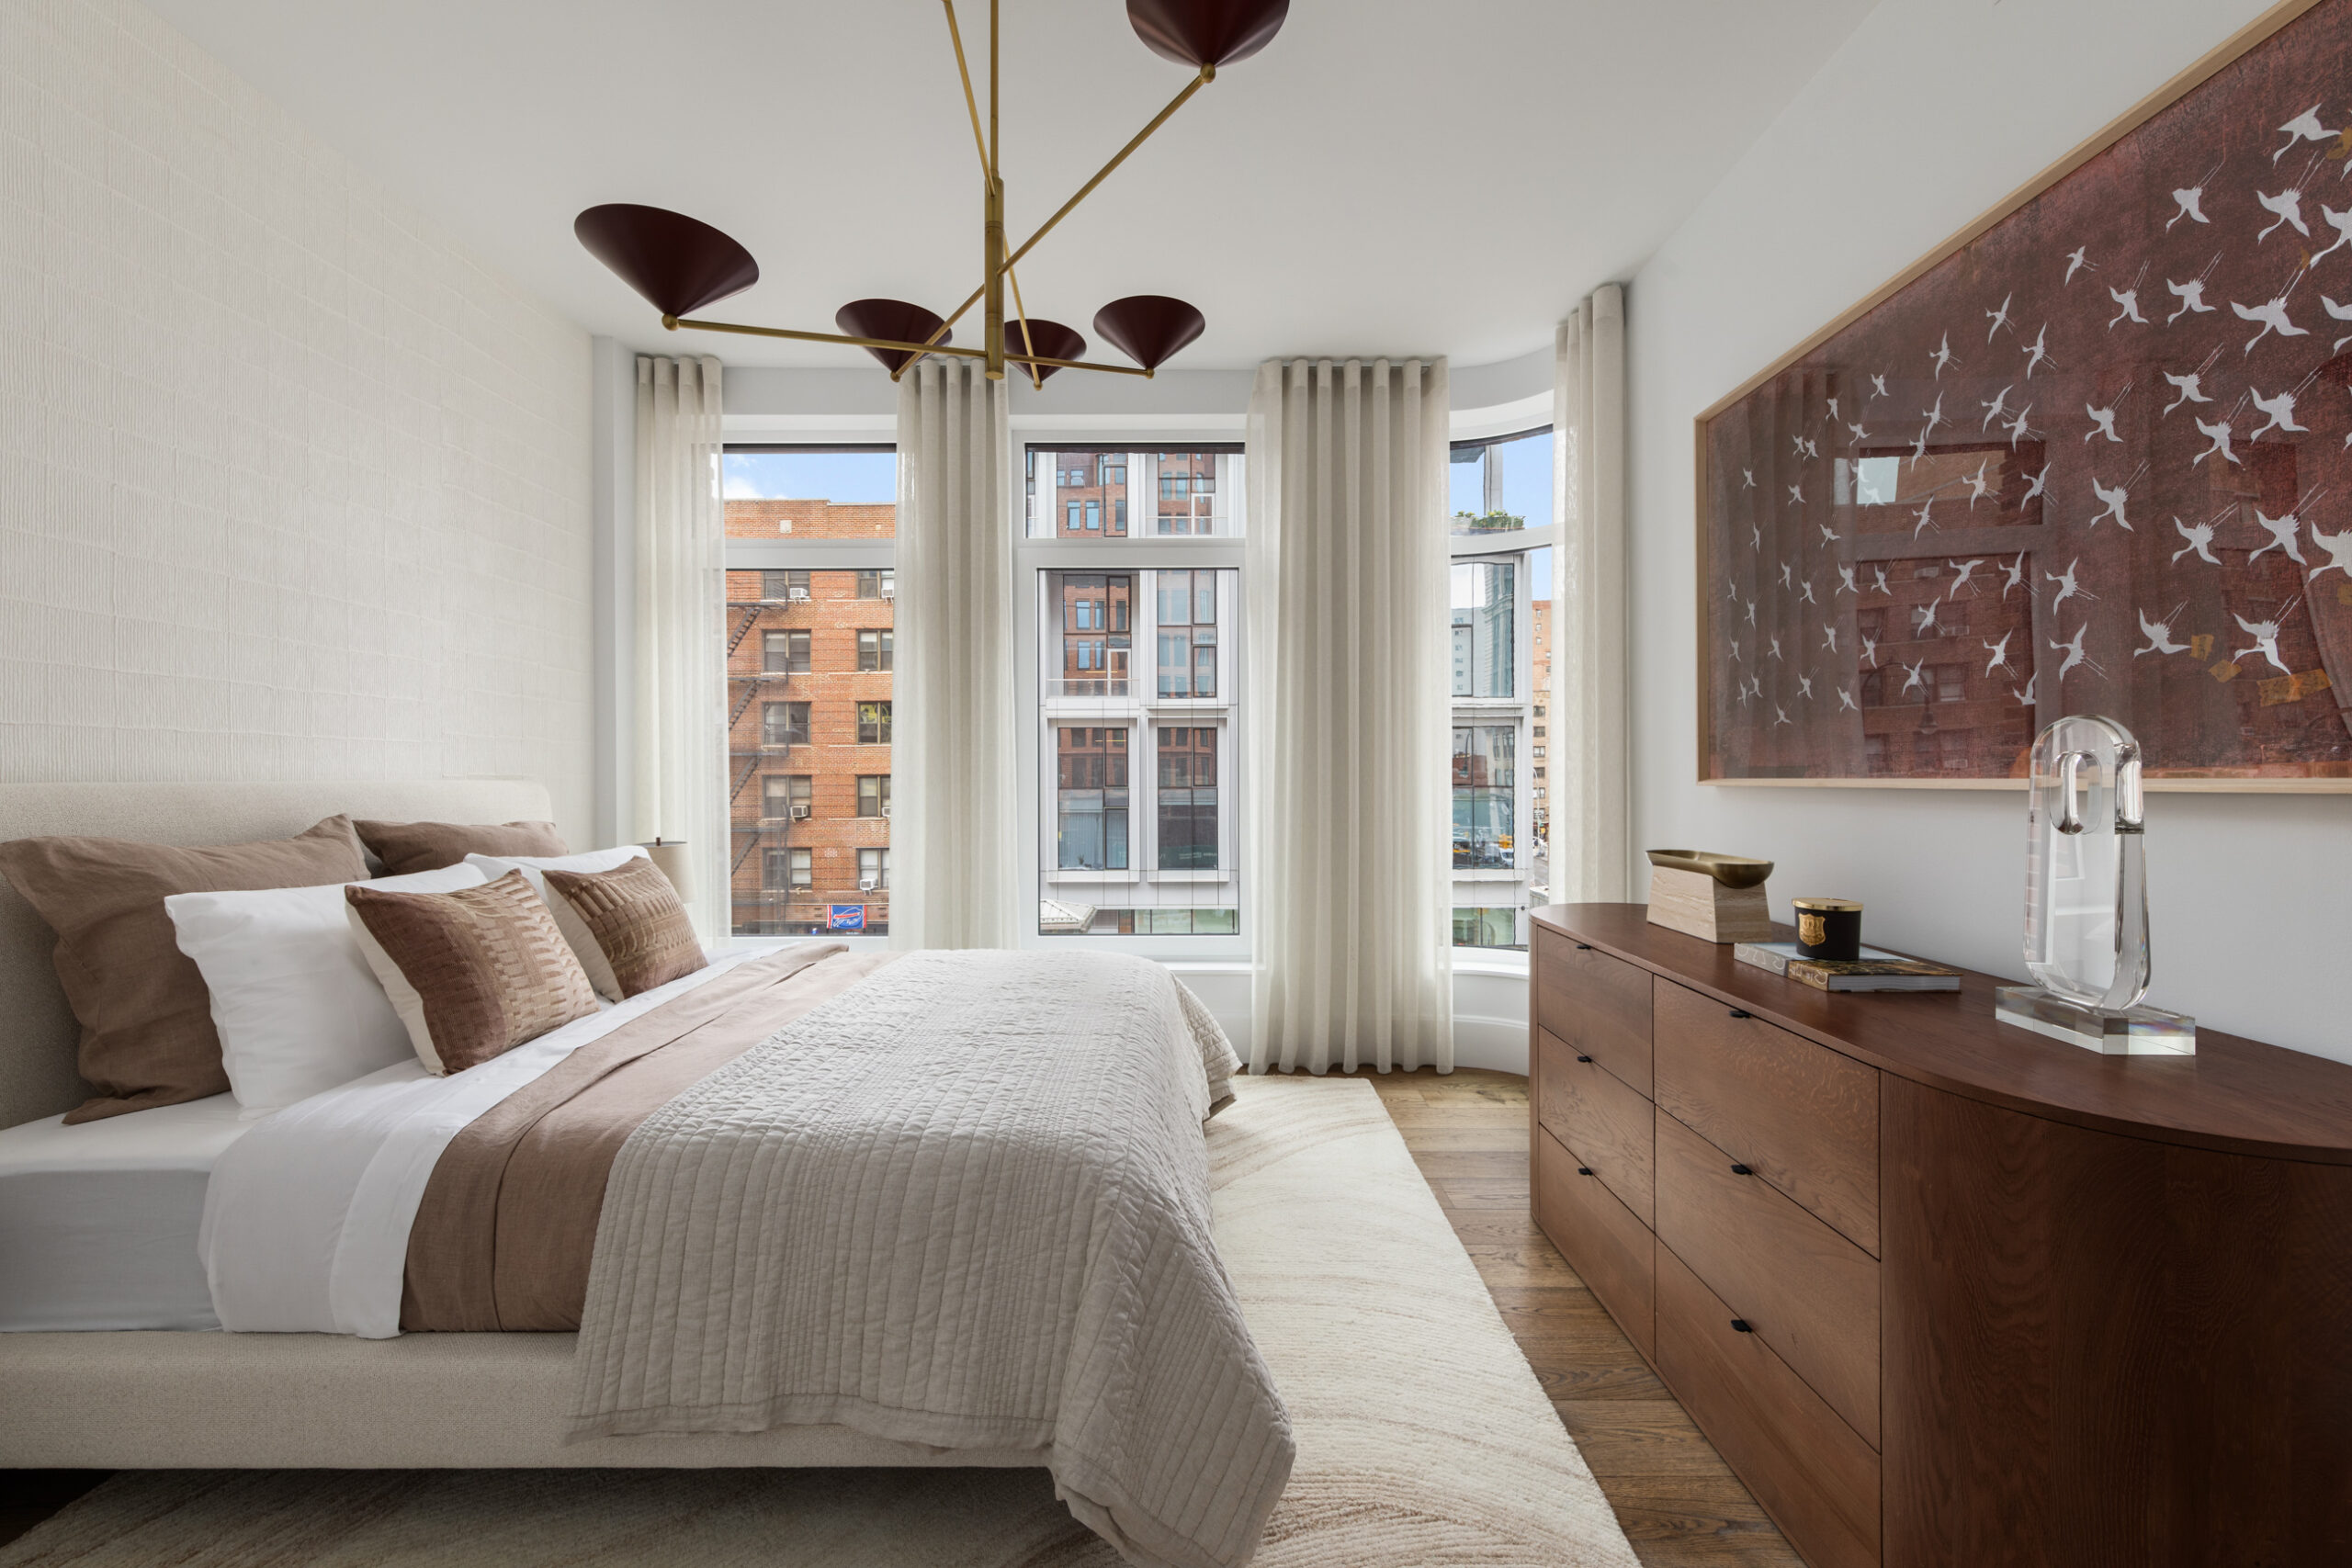
Photo by Evan Joseph.
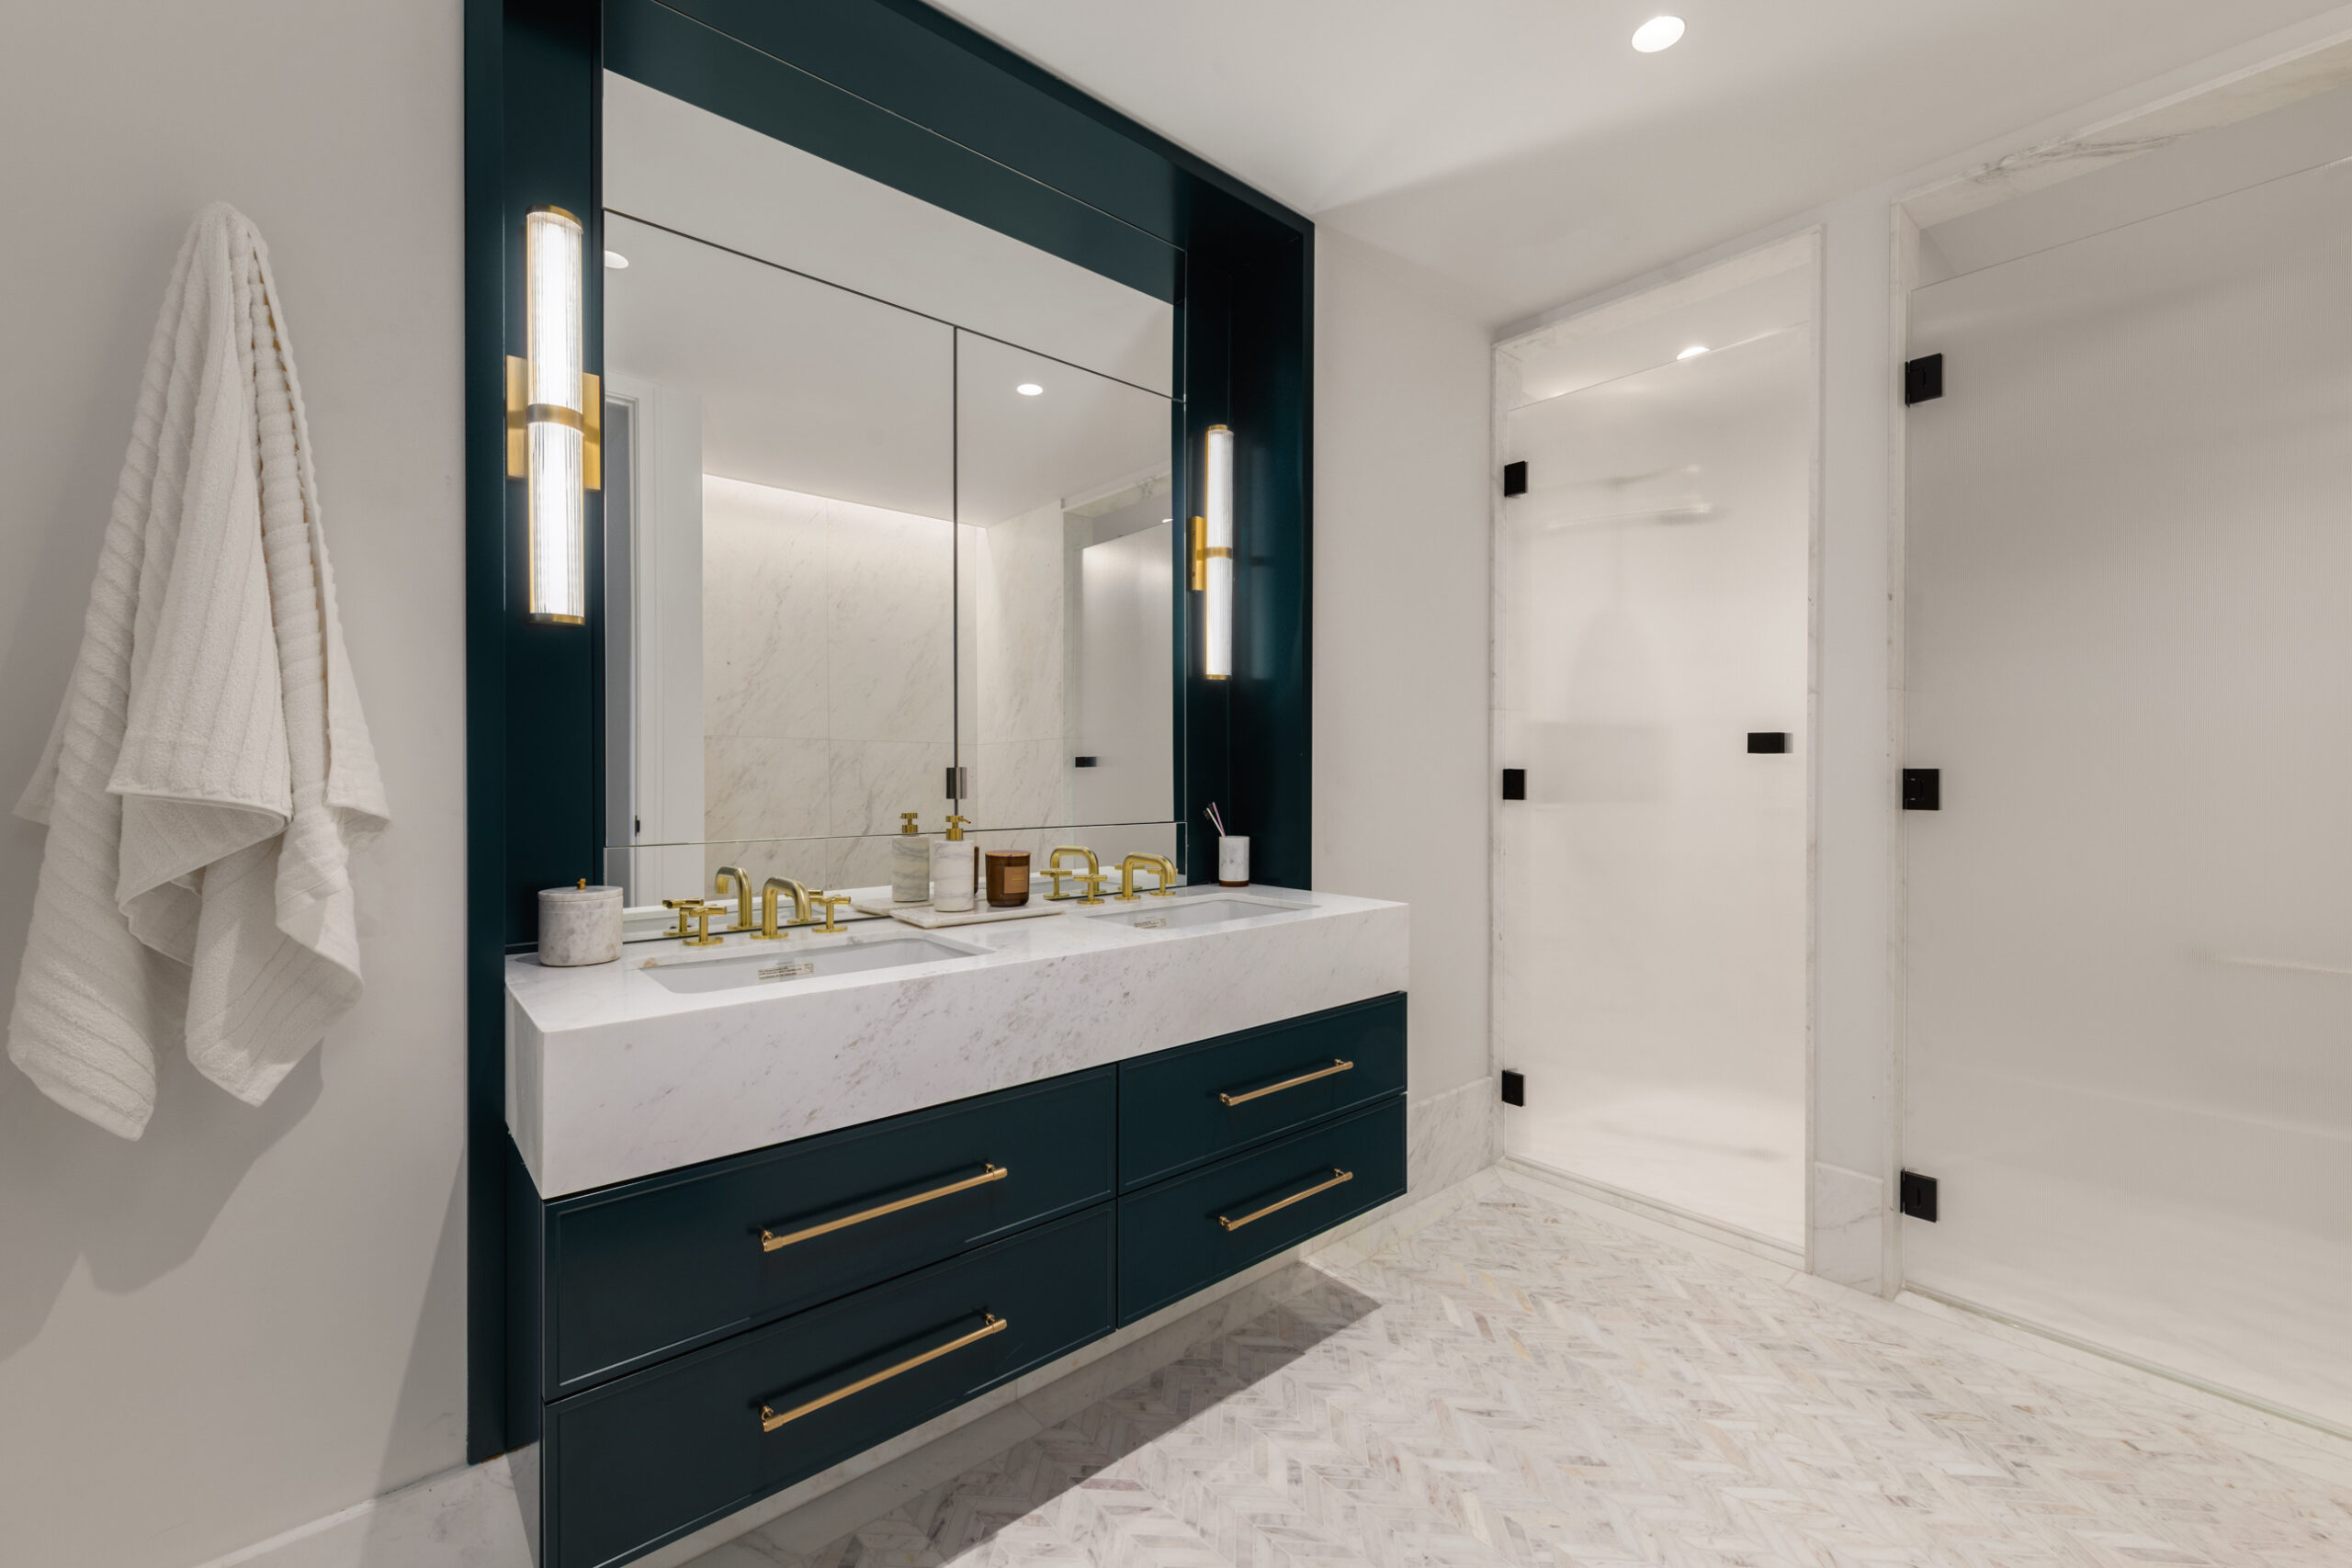
Photo by Evan Joseph.
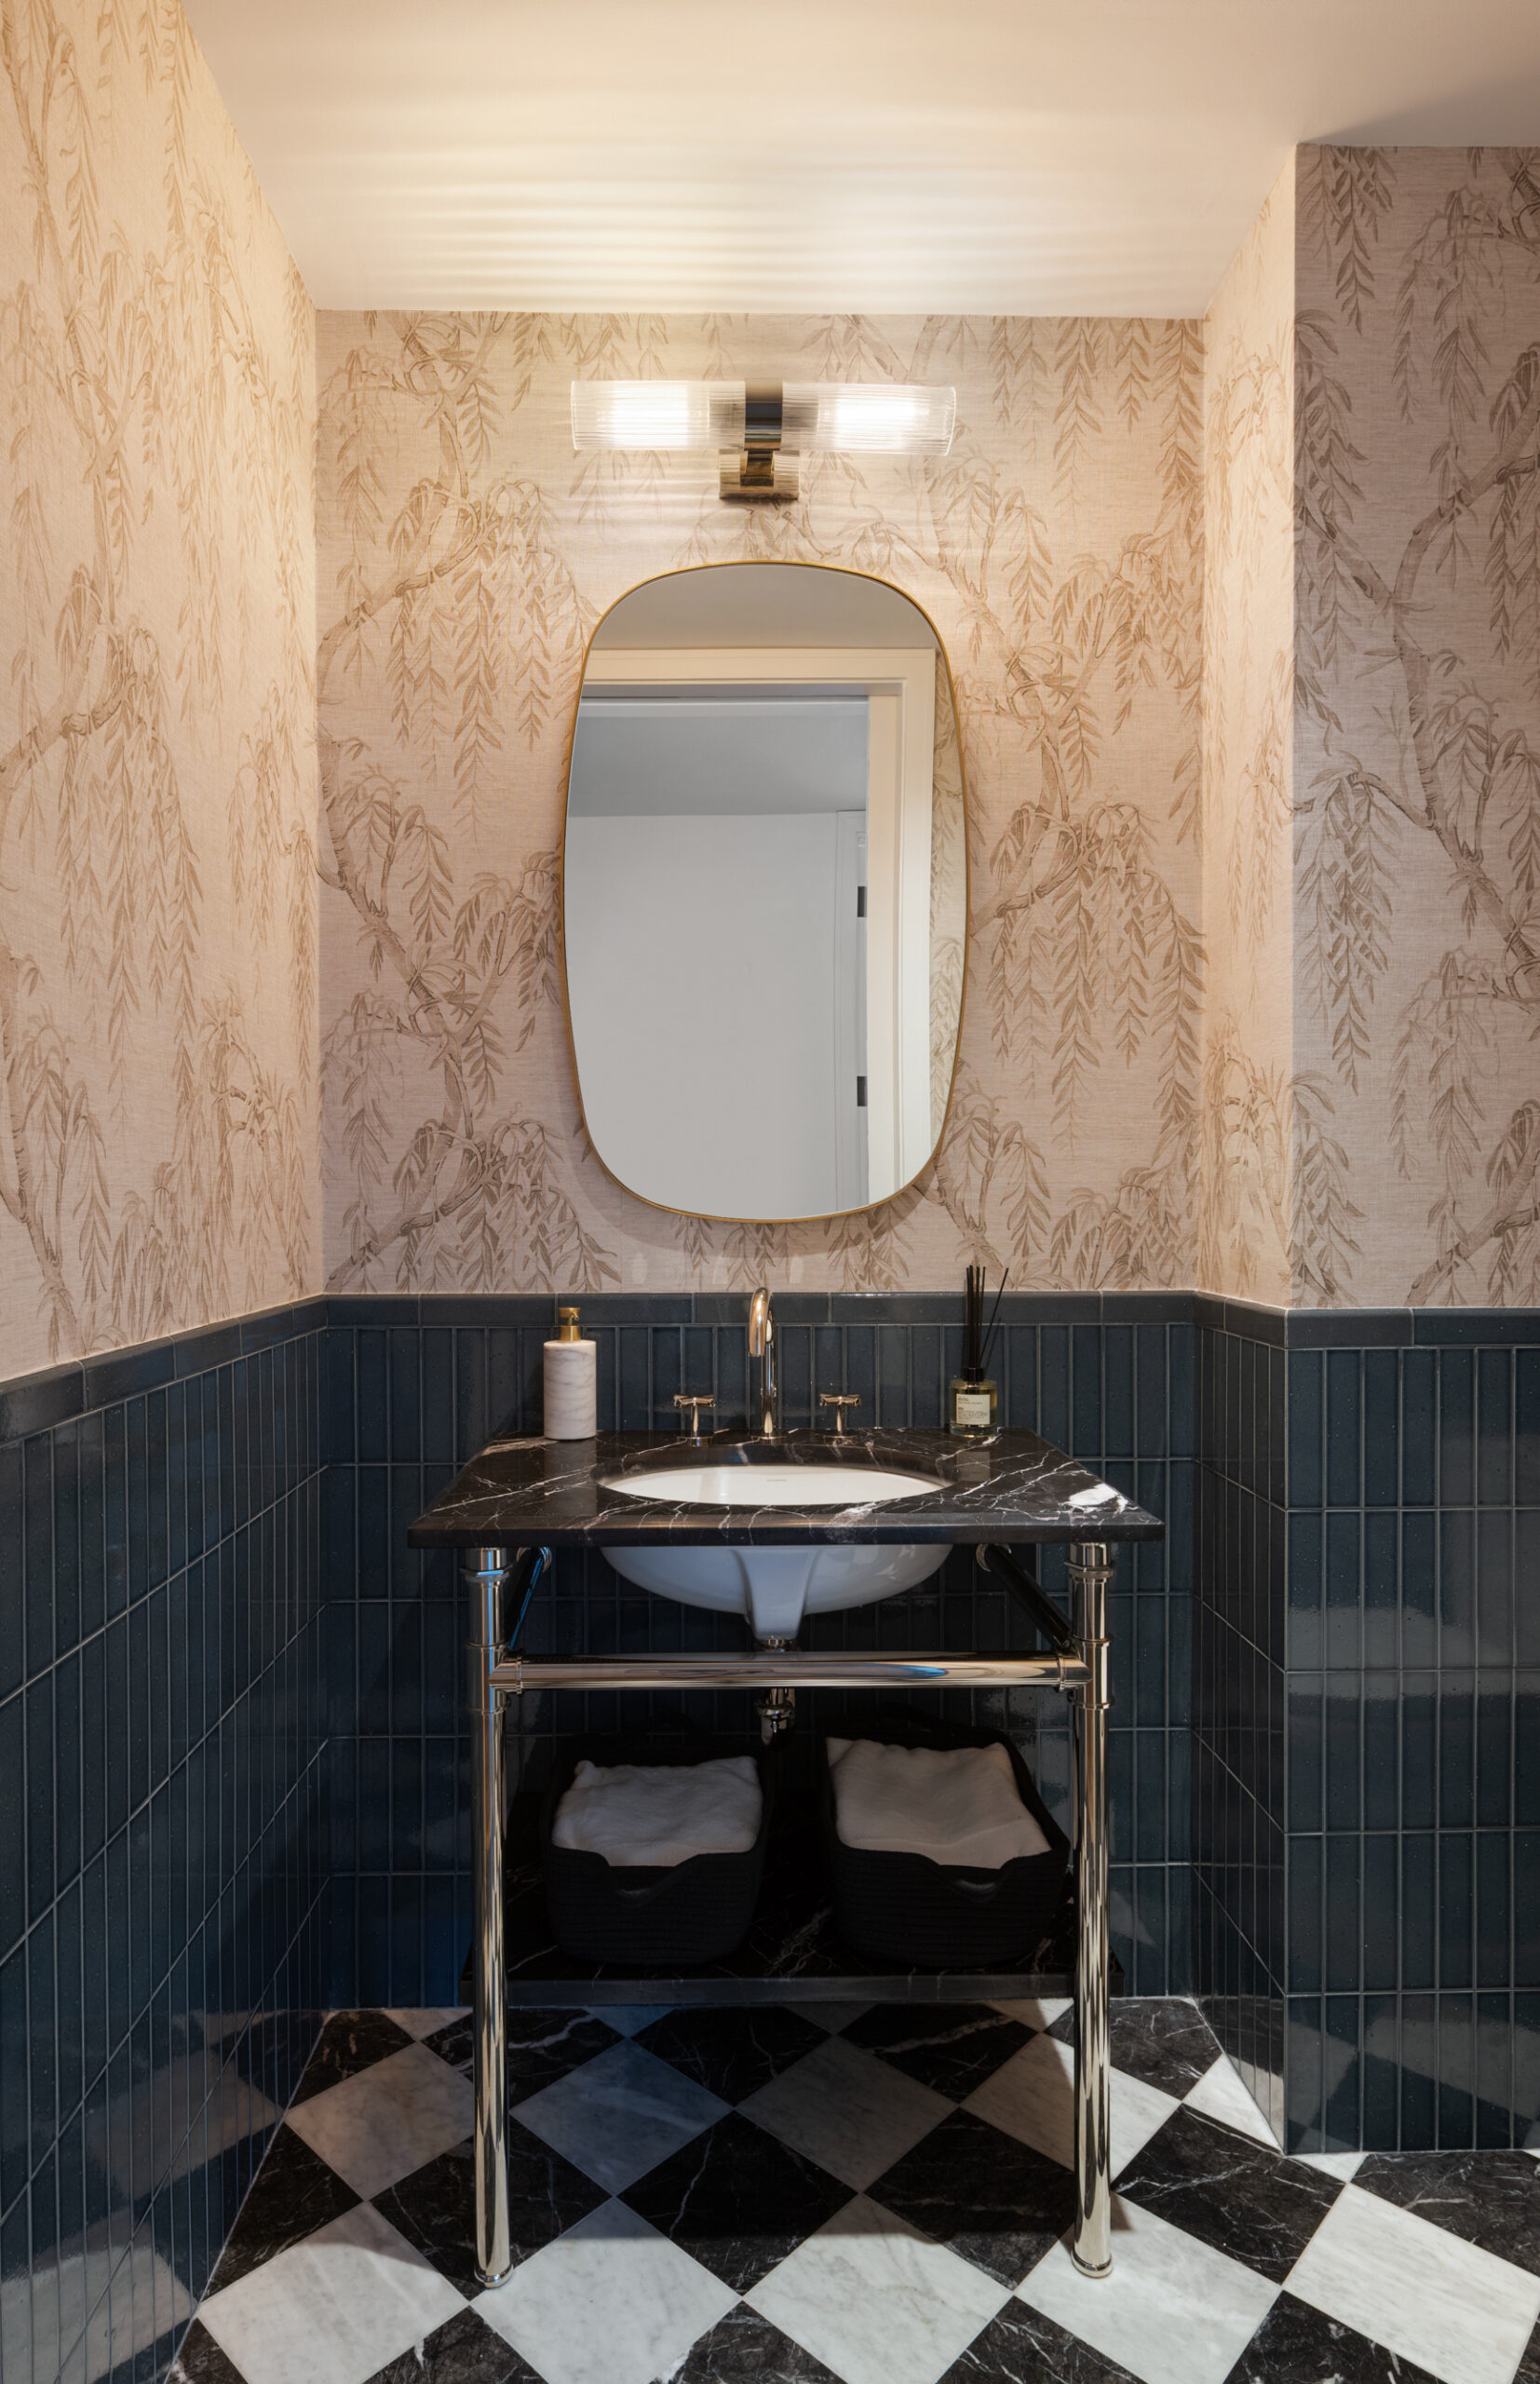
Photo by Evan Joseph.
Lower-level residential amenities at The Village West include a yoga studio, recovery studio with hydrotherapy and cryotherapy, an infrared sauna, steam room and shower, massage room, children’s playroom, pet washing station, bicycle parking, storage space, and a laundry room. The ground level includes a private outdoor courtyard and a fitness club. Second-floor amenities include a bar and lounge, a billiards room, a golf simulator, a coworking lounge, and another private outdoor courtyard.
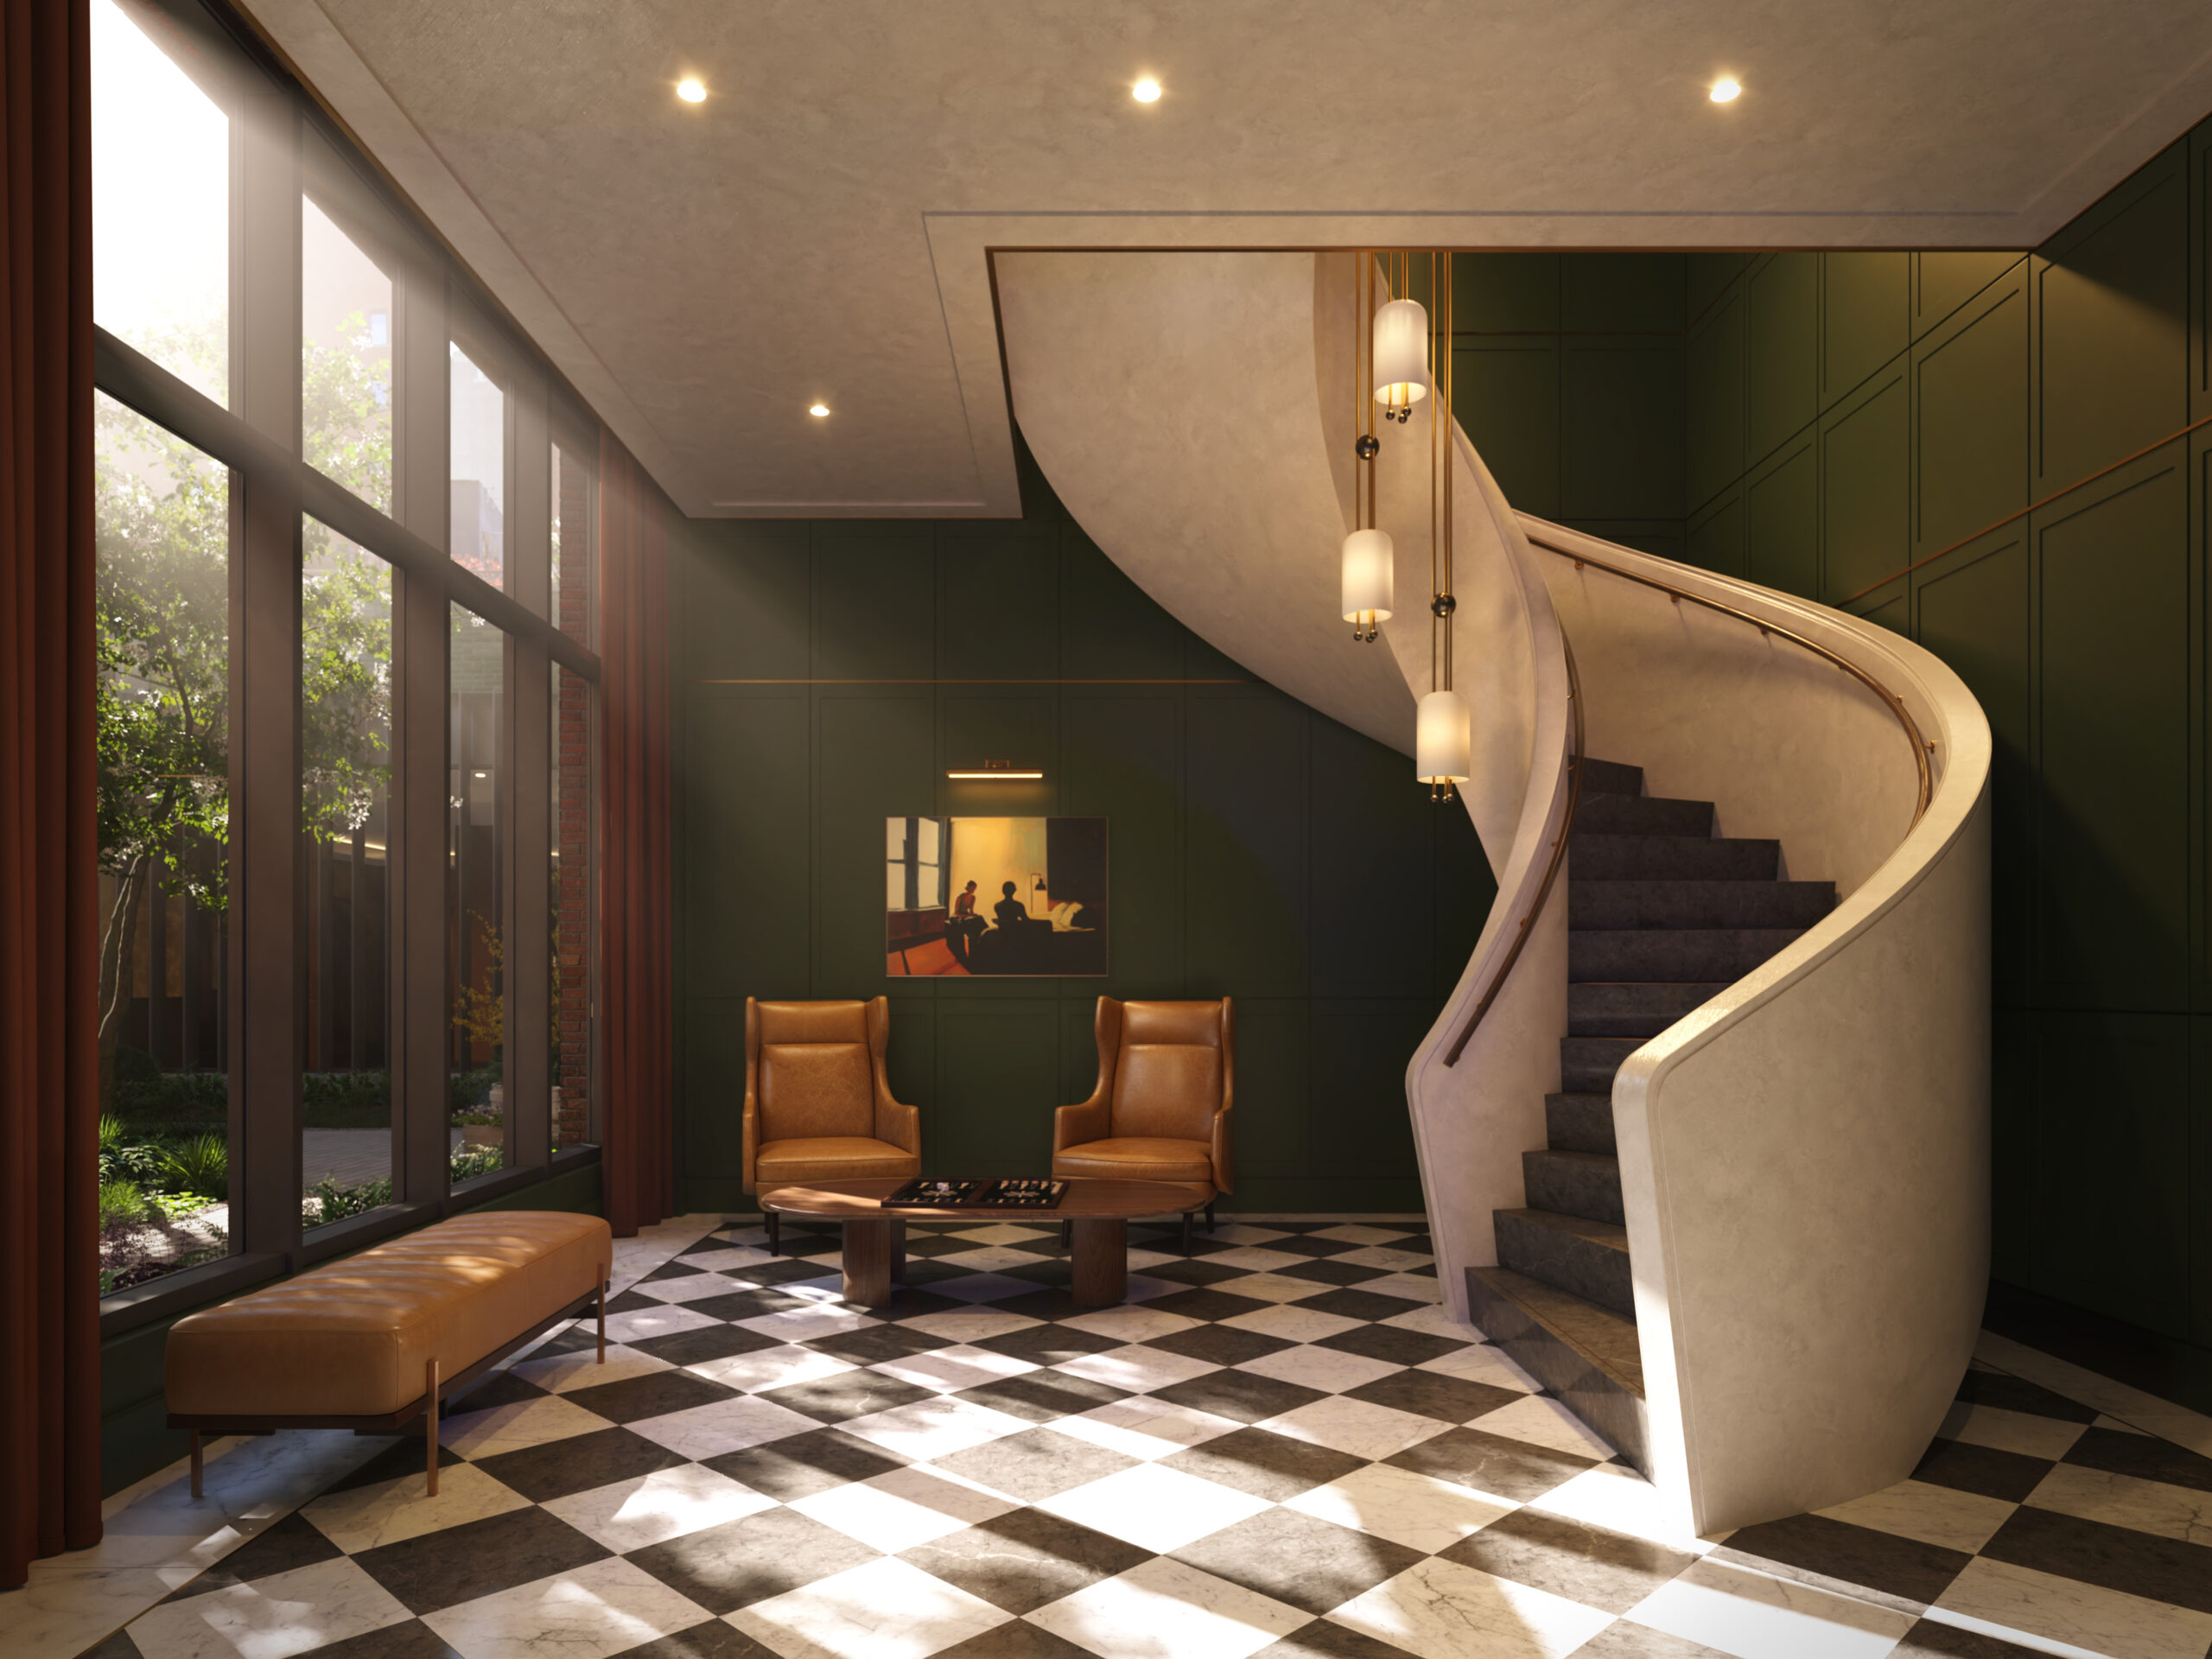
The lobby at The Village West. Rendering courtesy of MARCH.
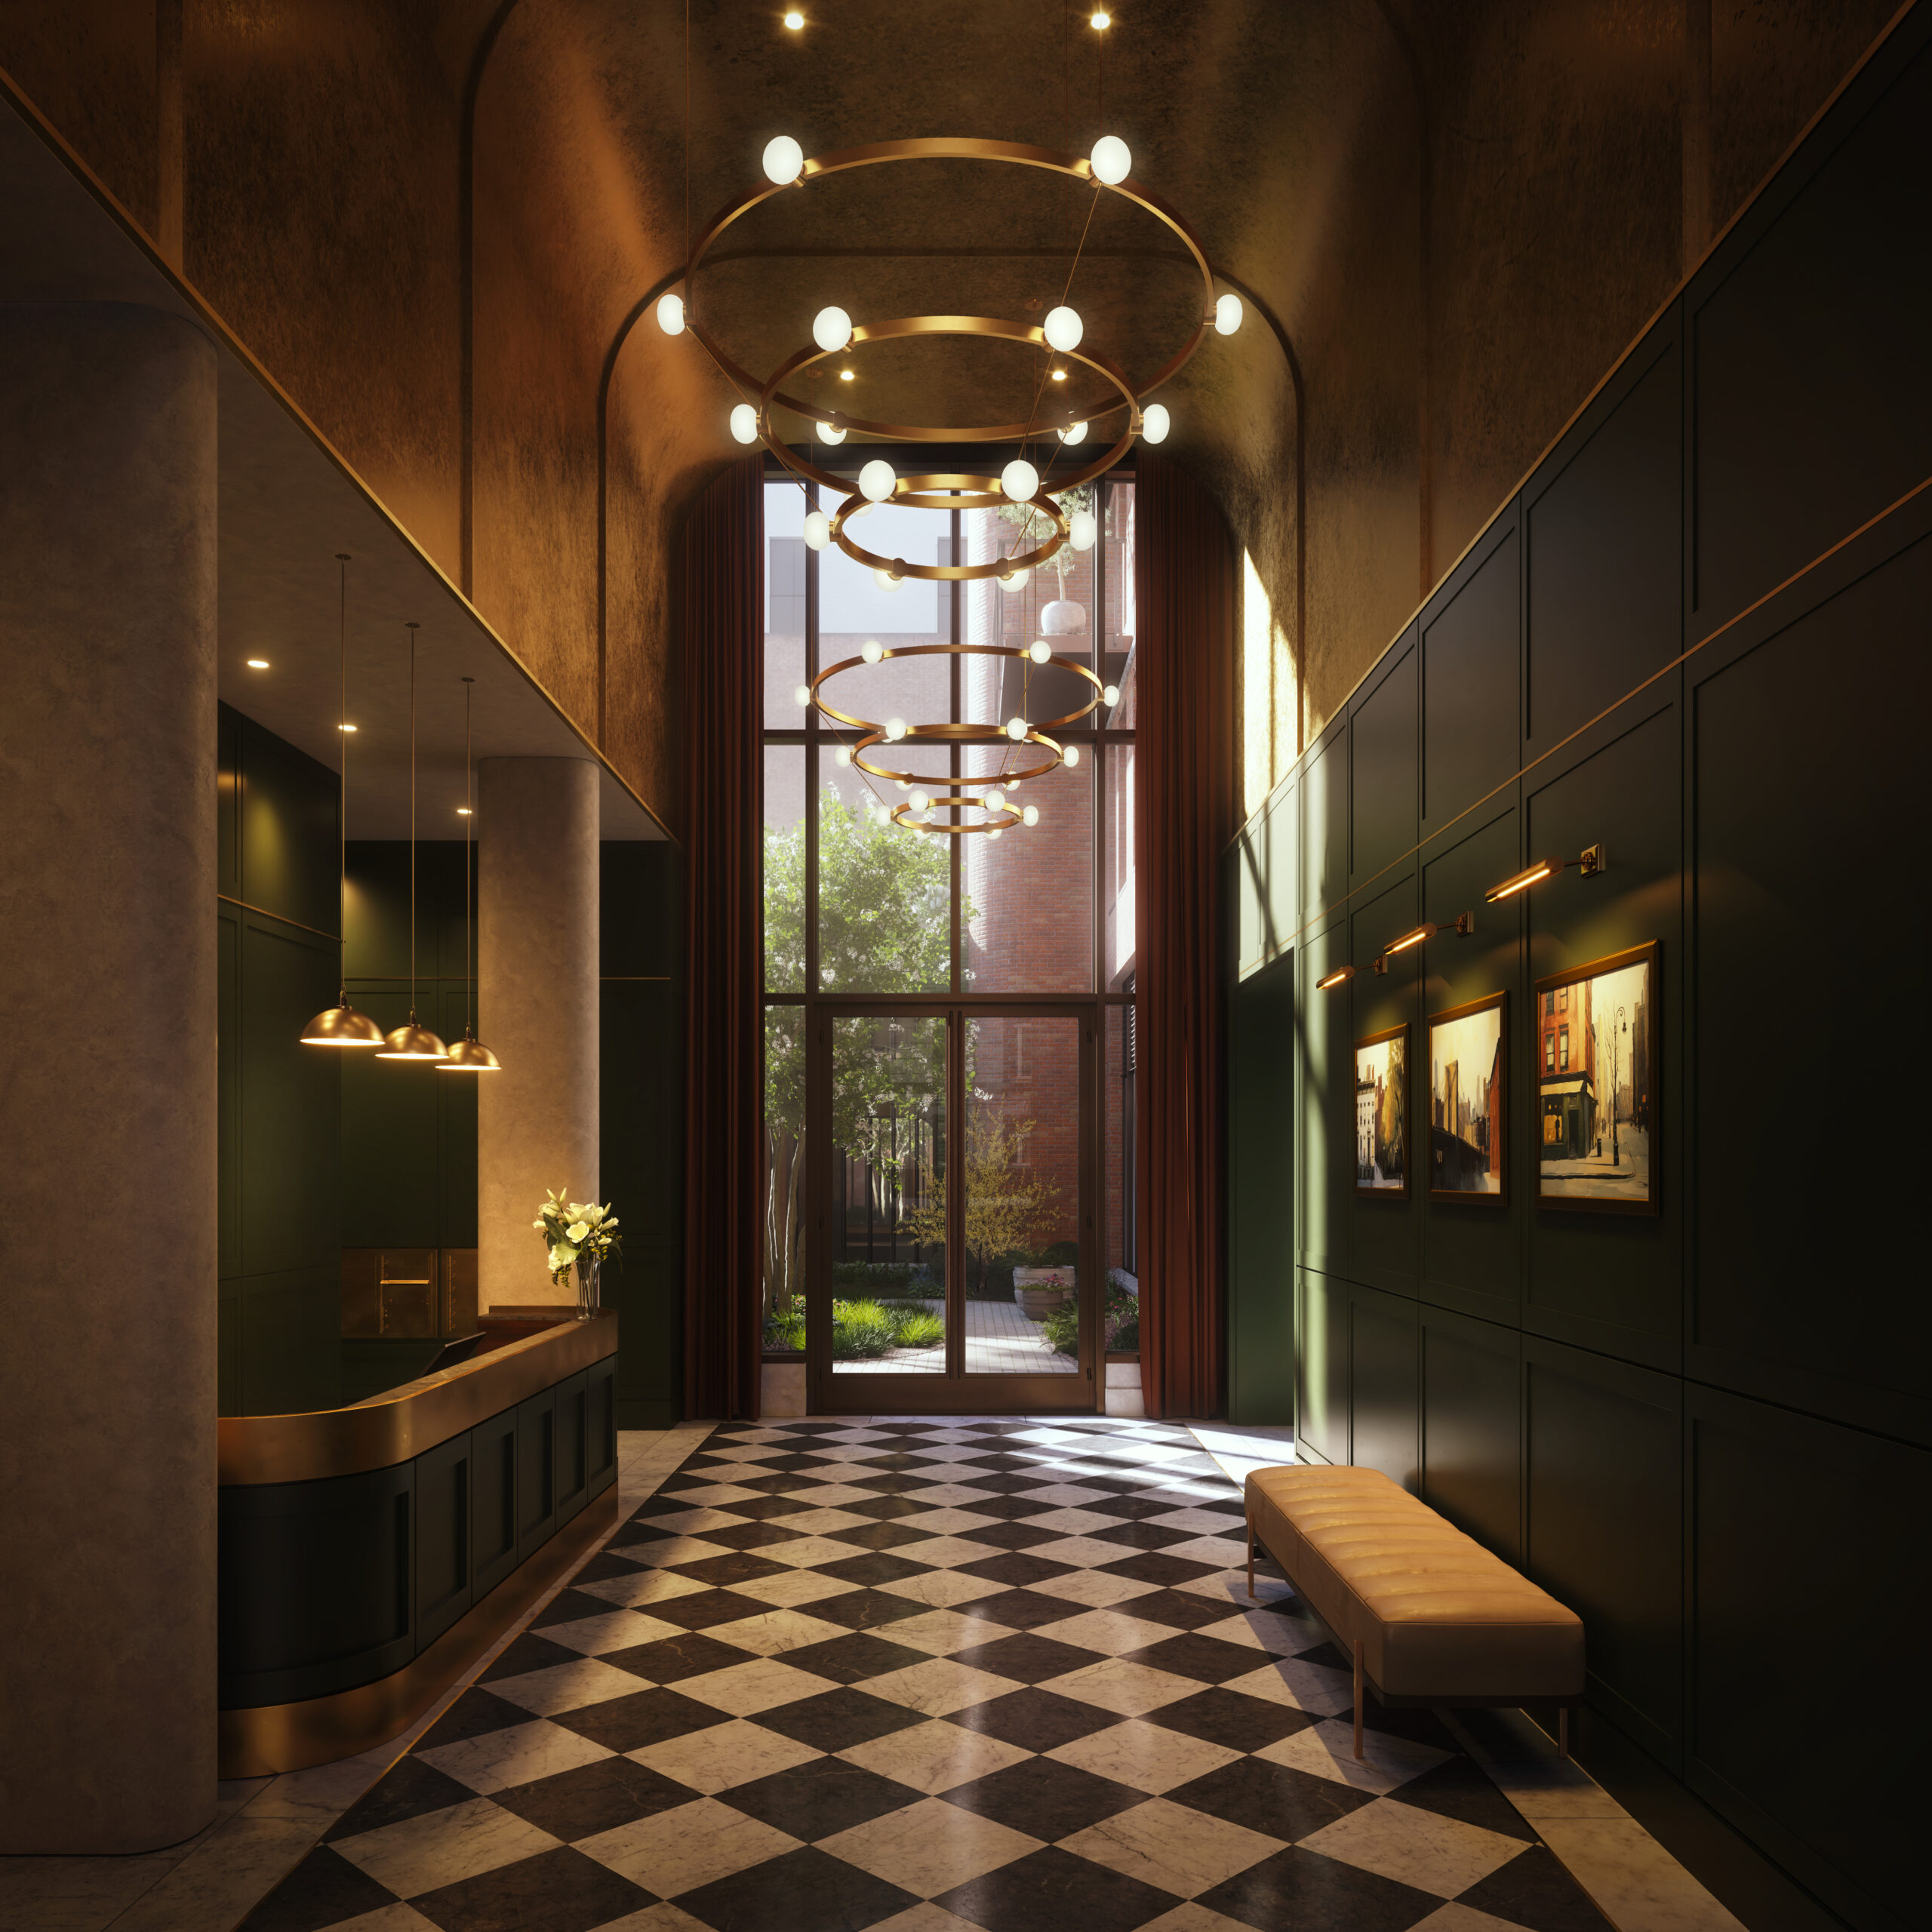
The lobby at The Village West. Rendering courtesy of MARCH.
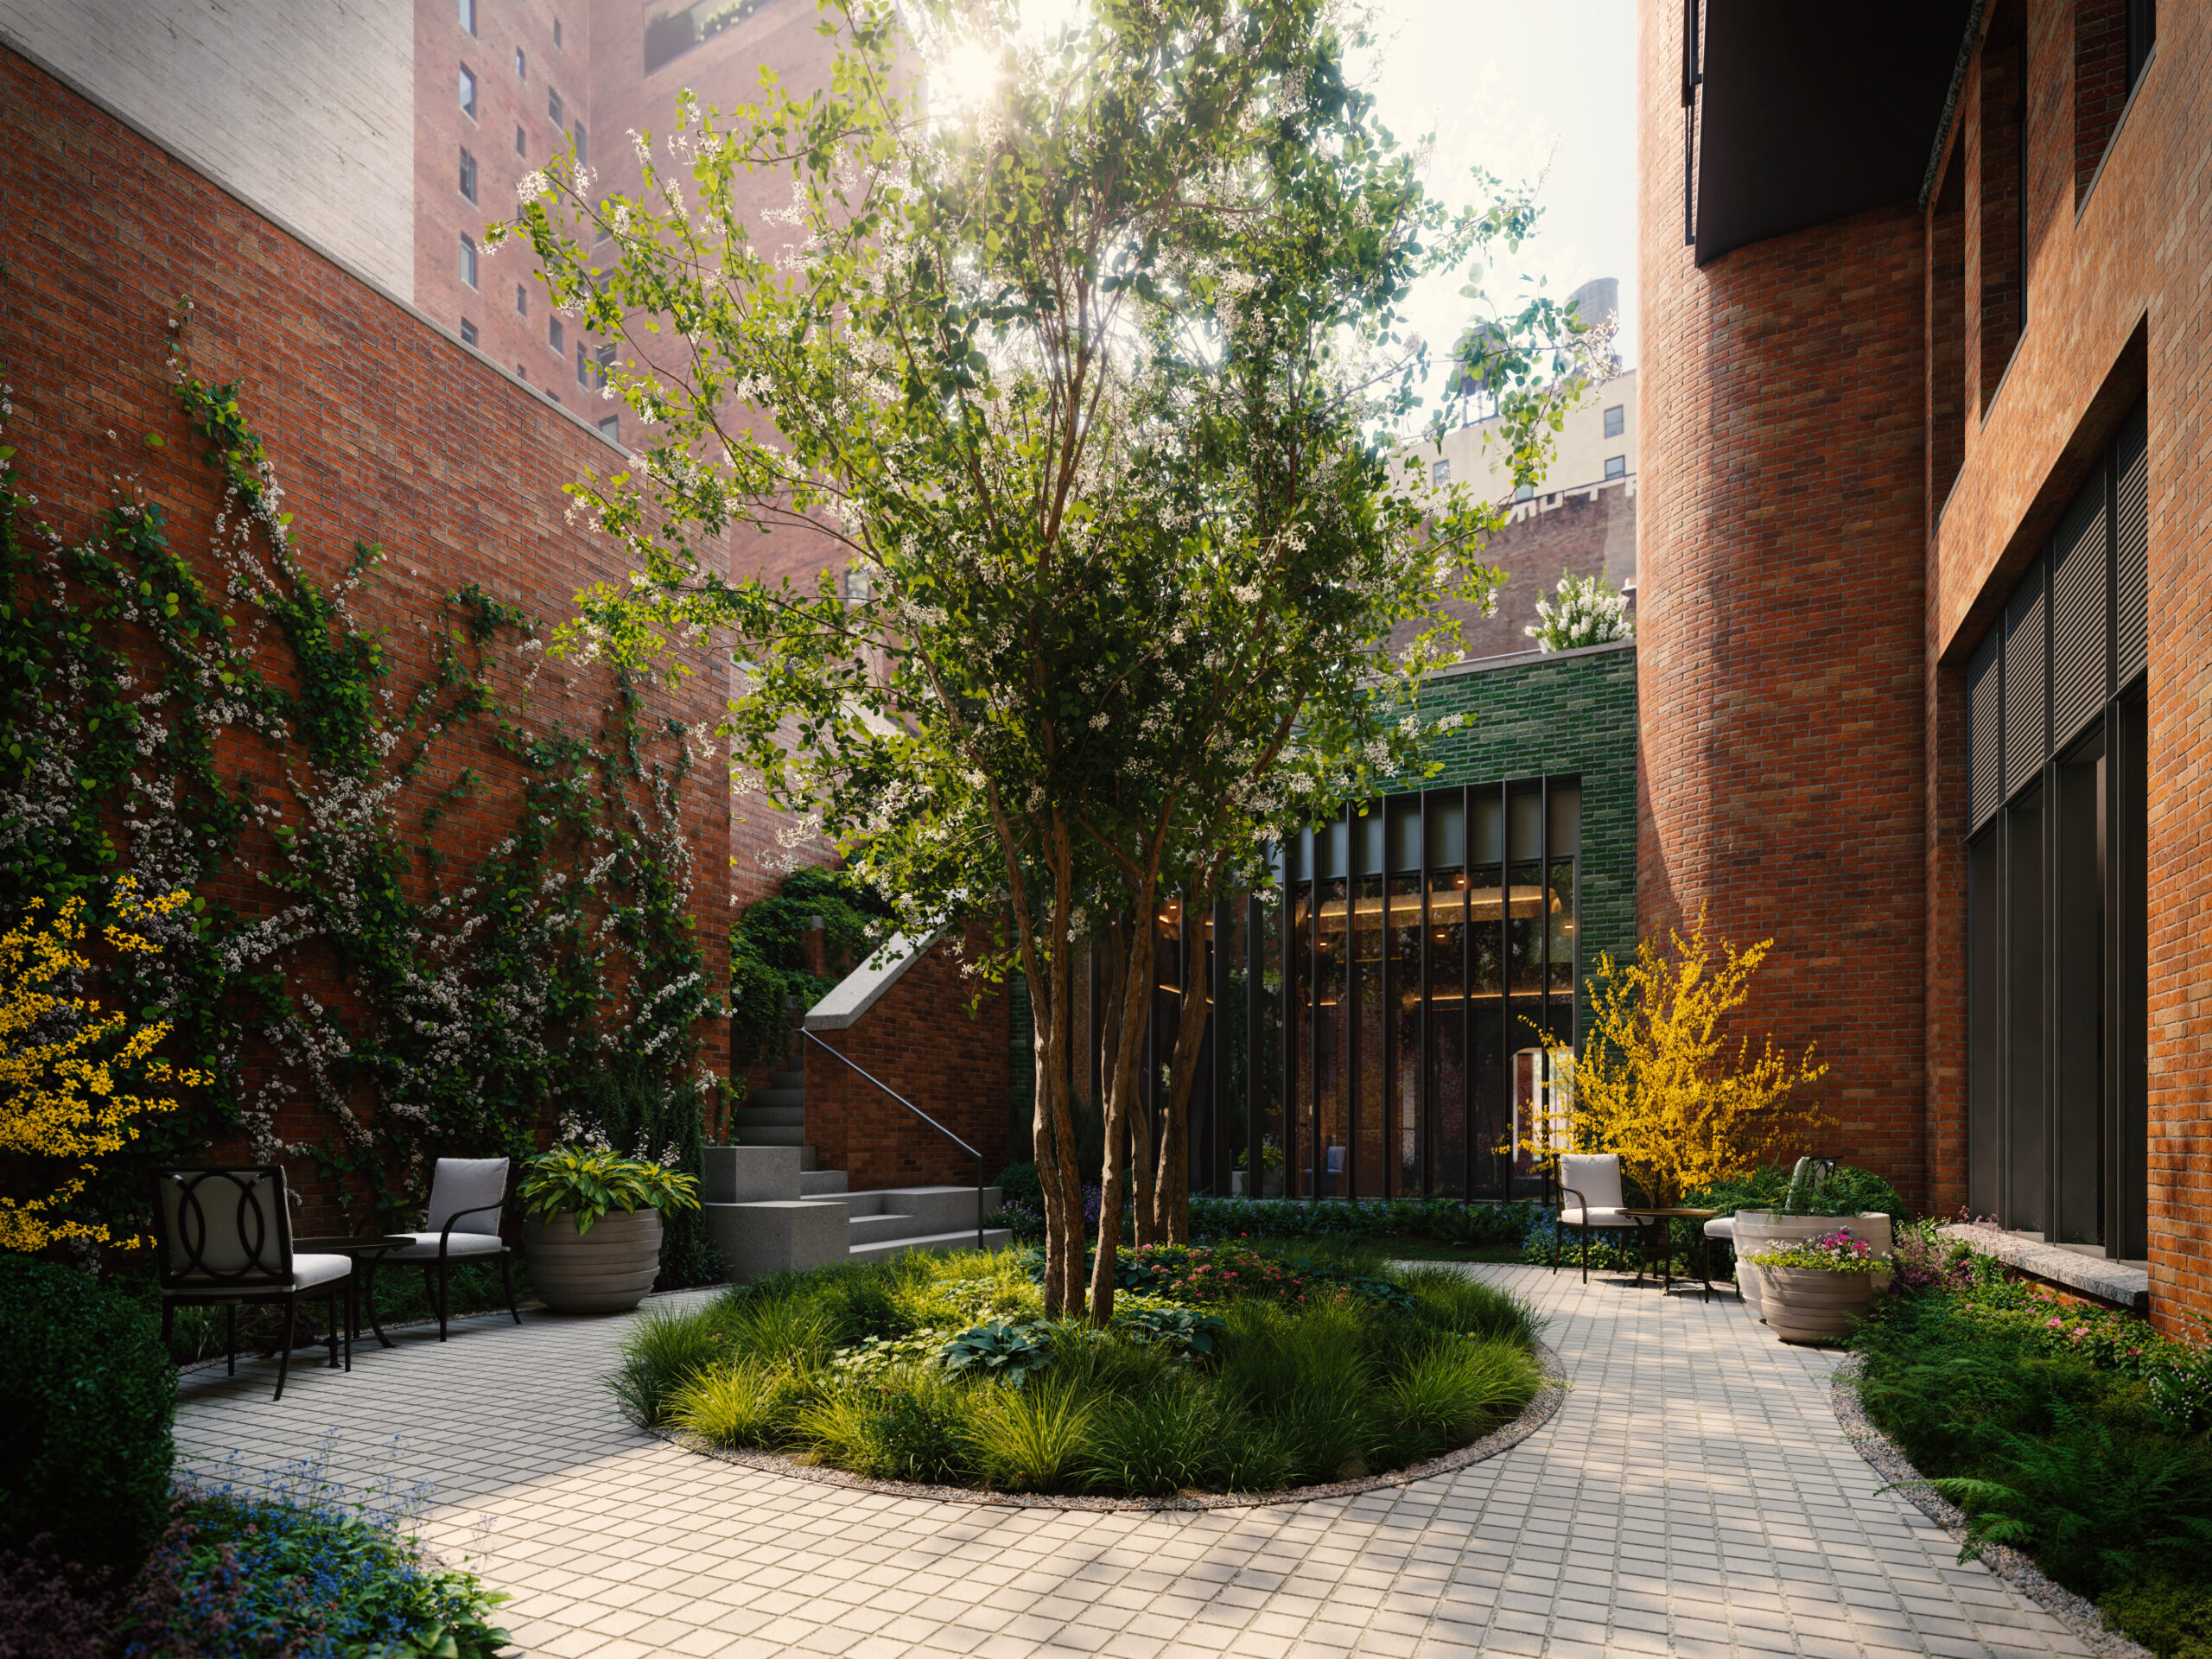
The outdoor courtyard at The Village West. Rendering courtesy of MARCH.
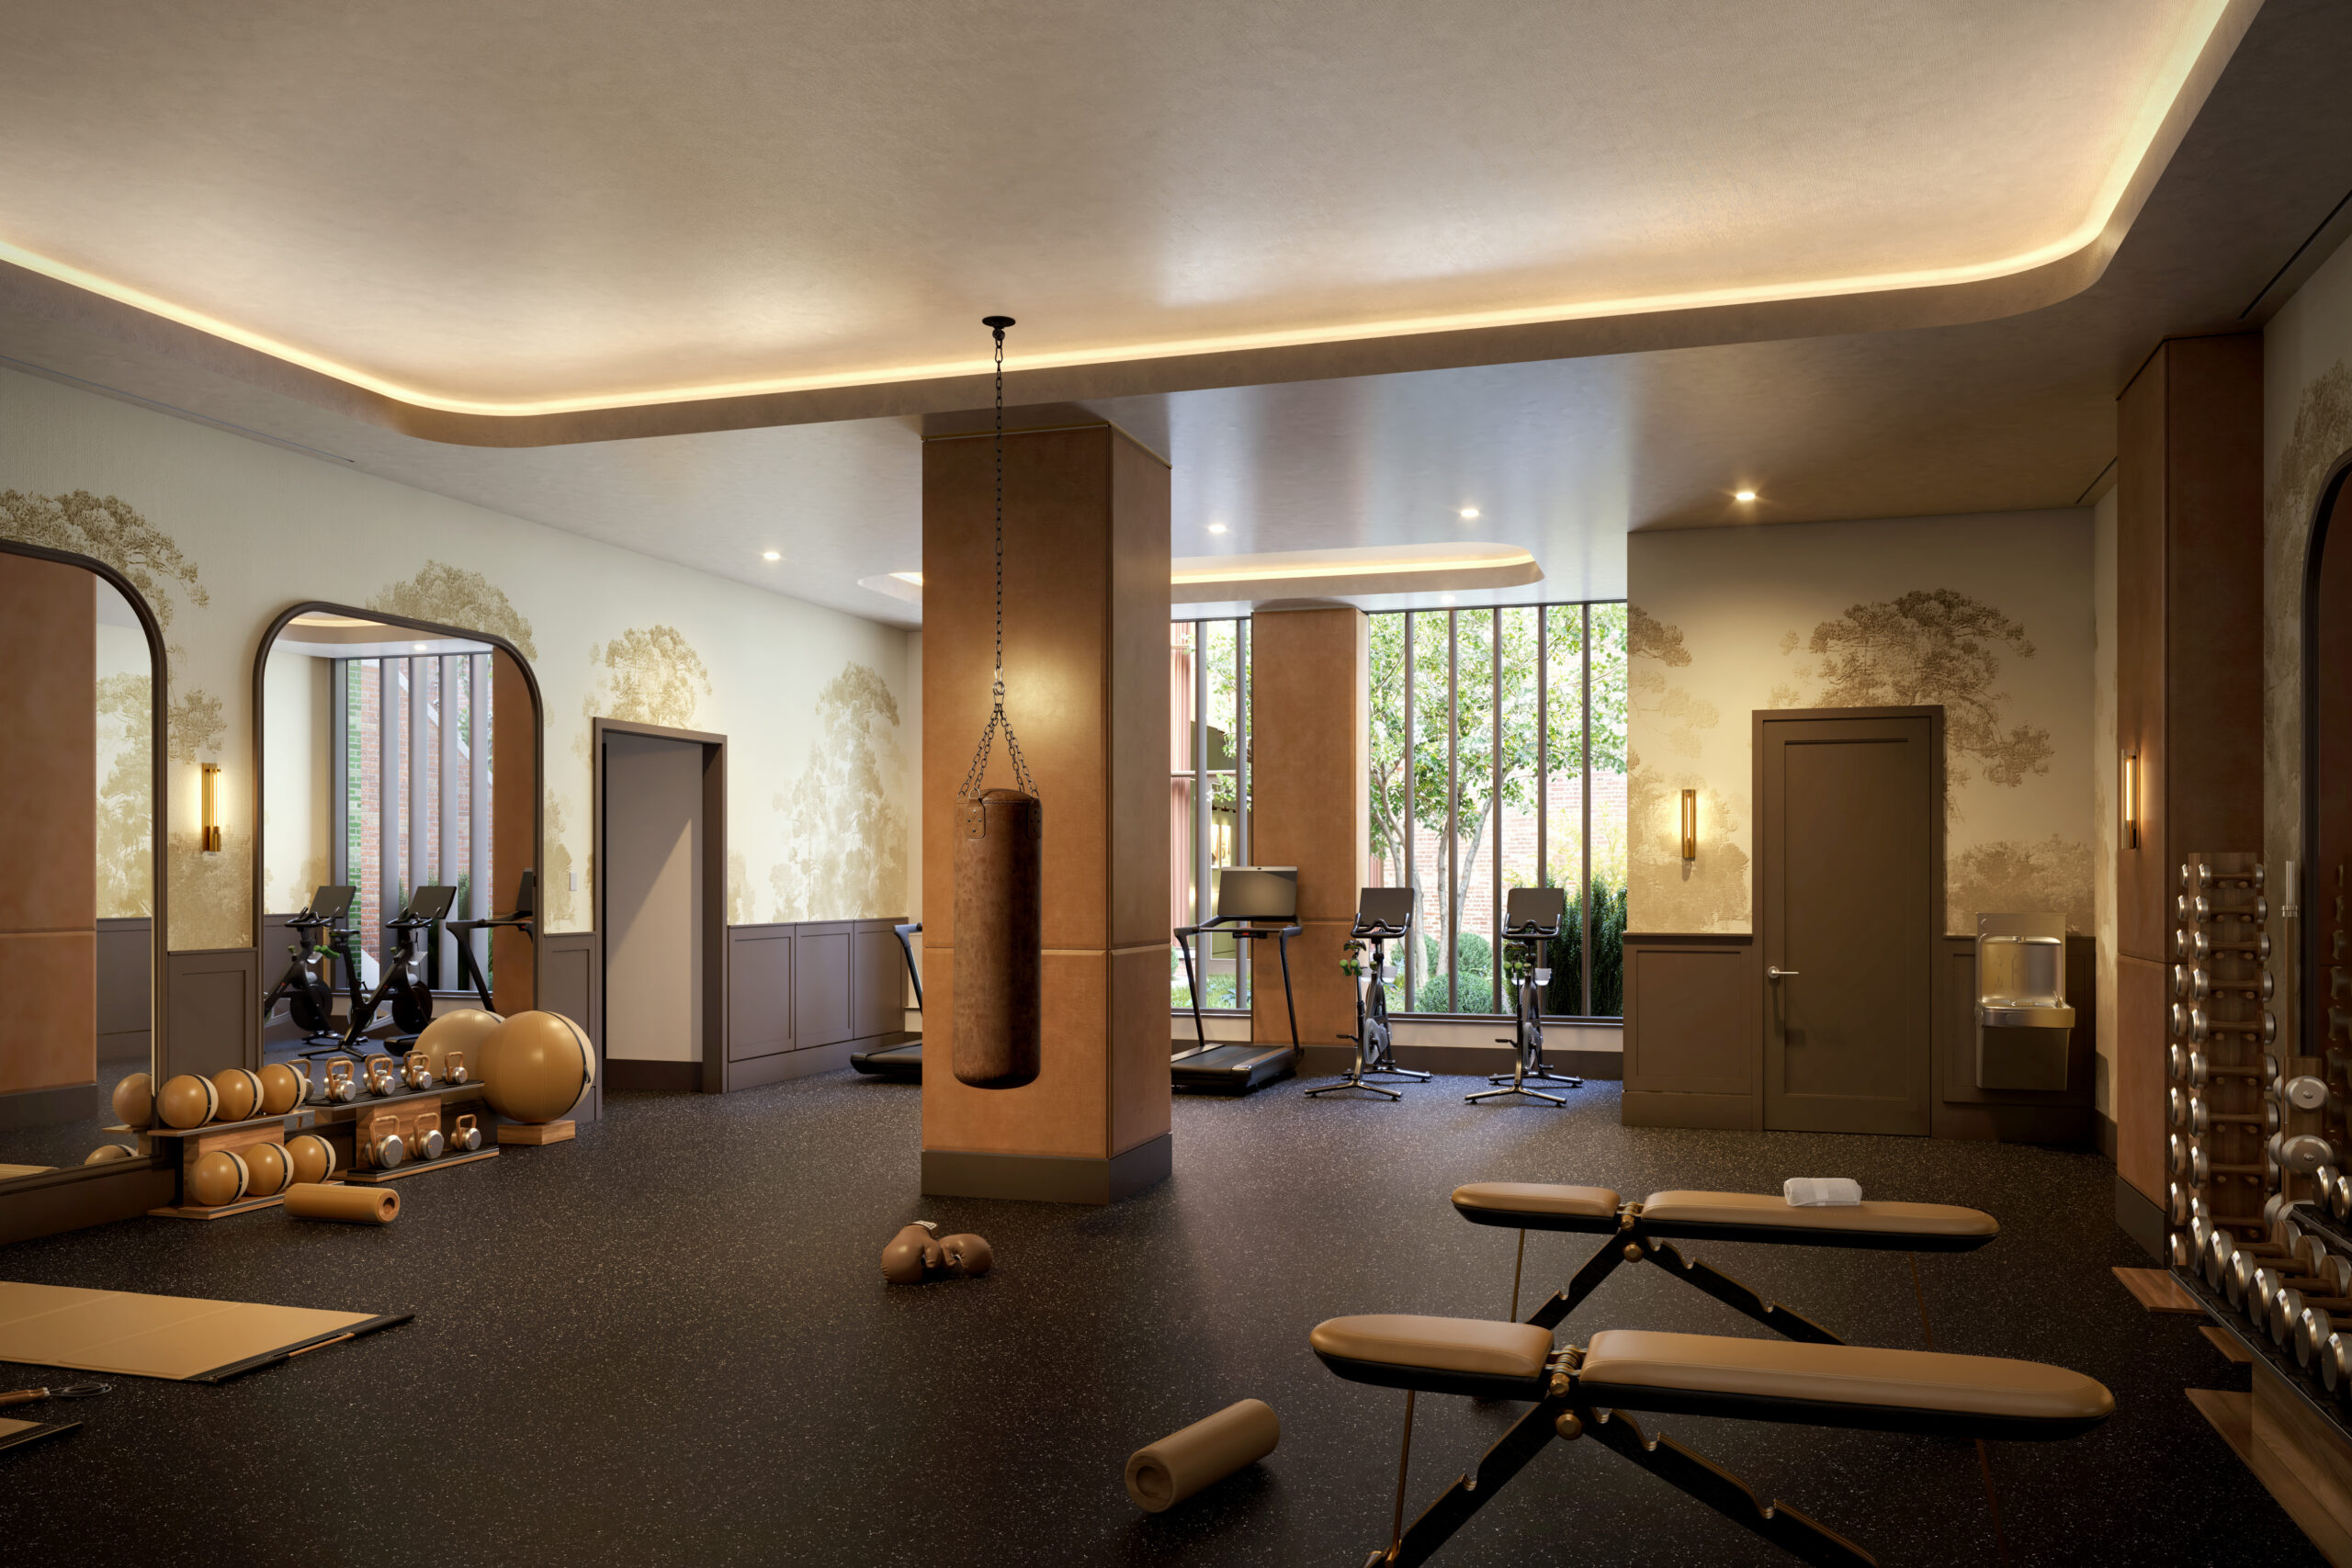
The fitness center at The Village West. Rendering courtesy of MARCH.
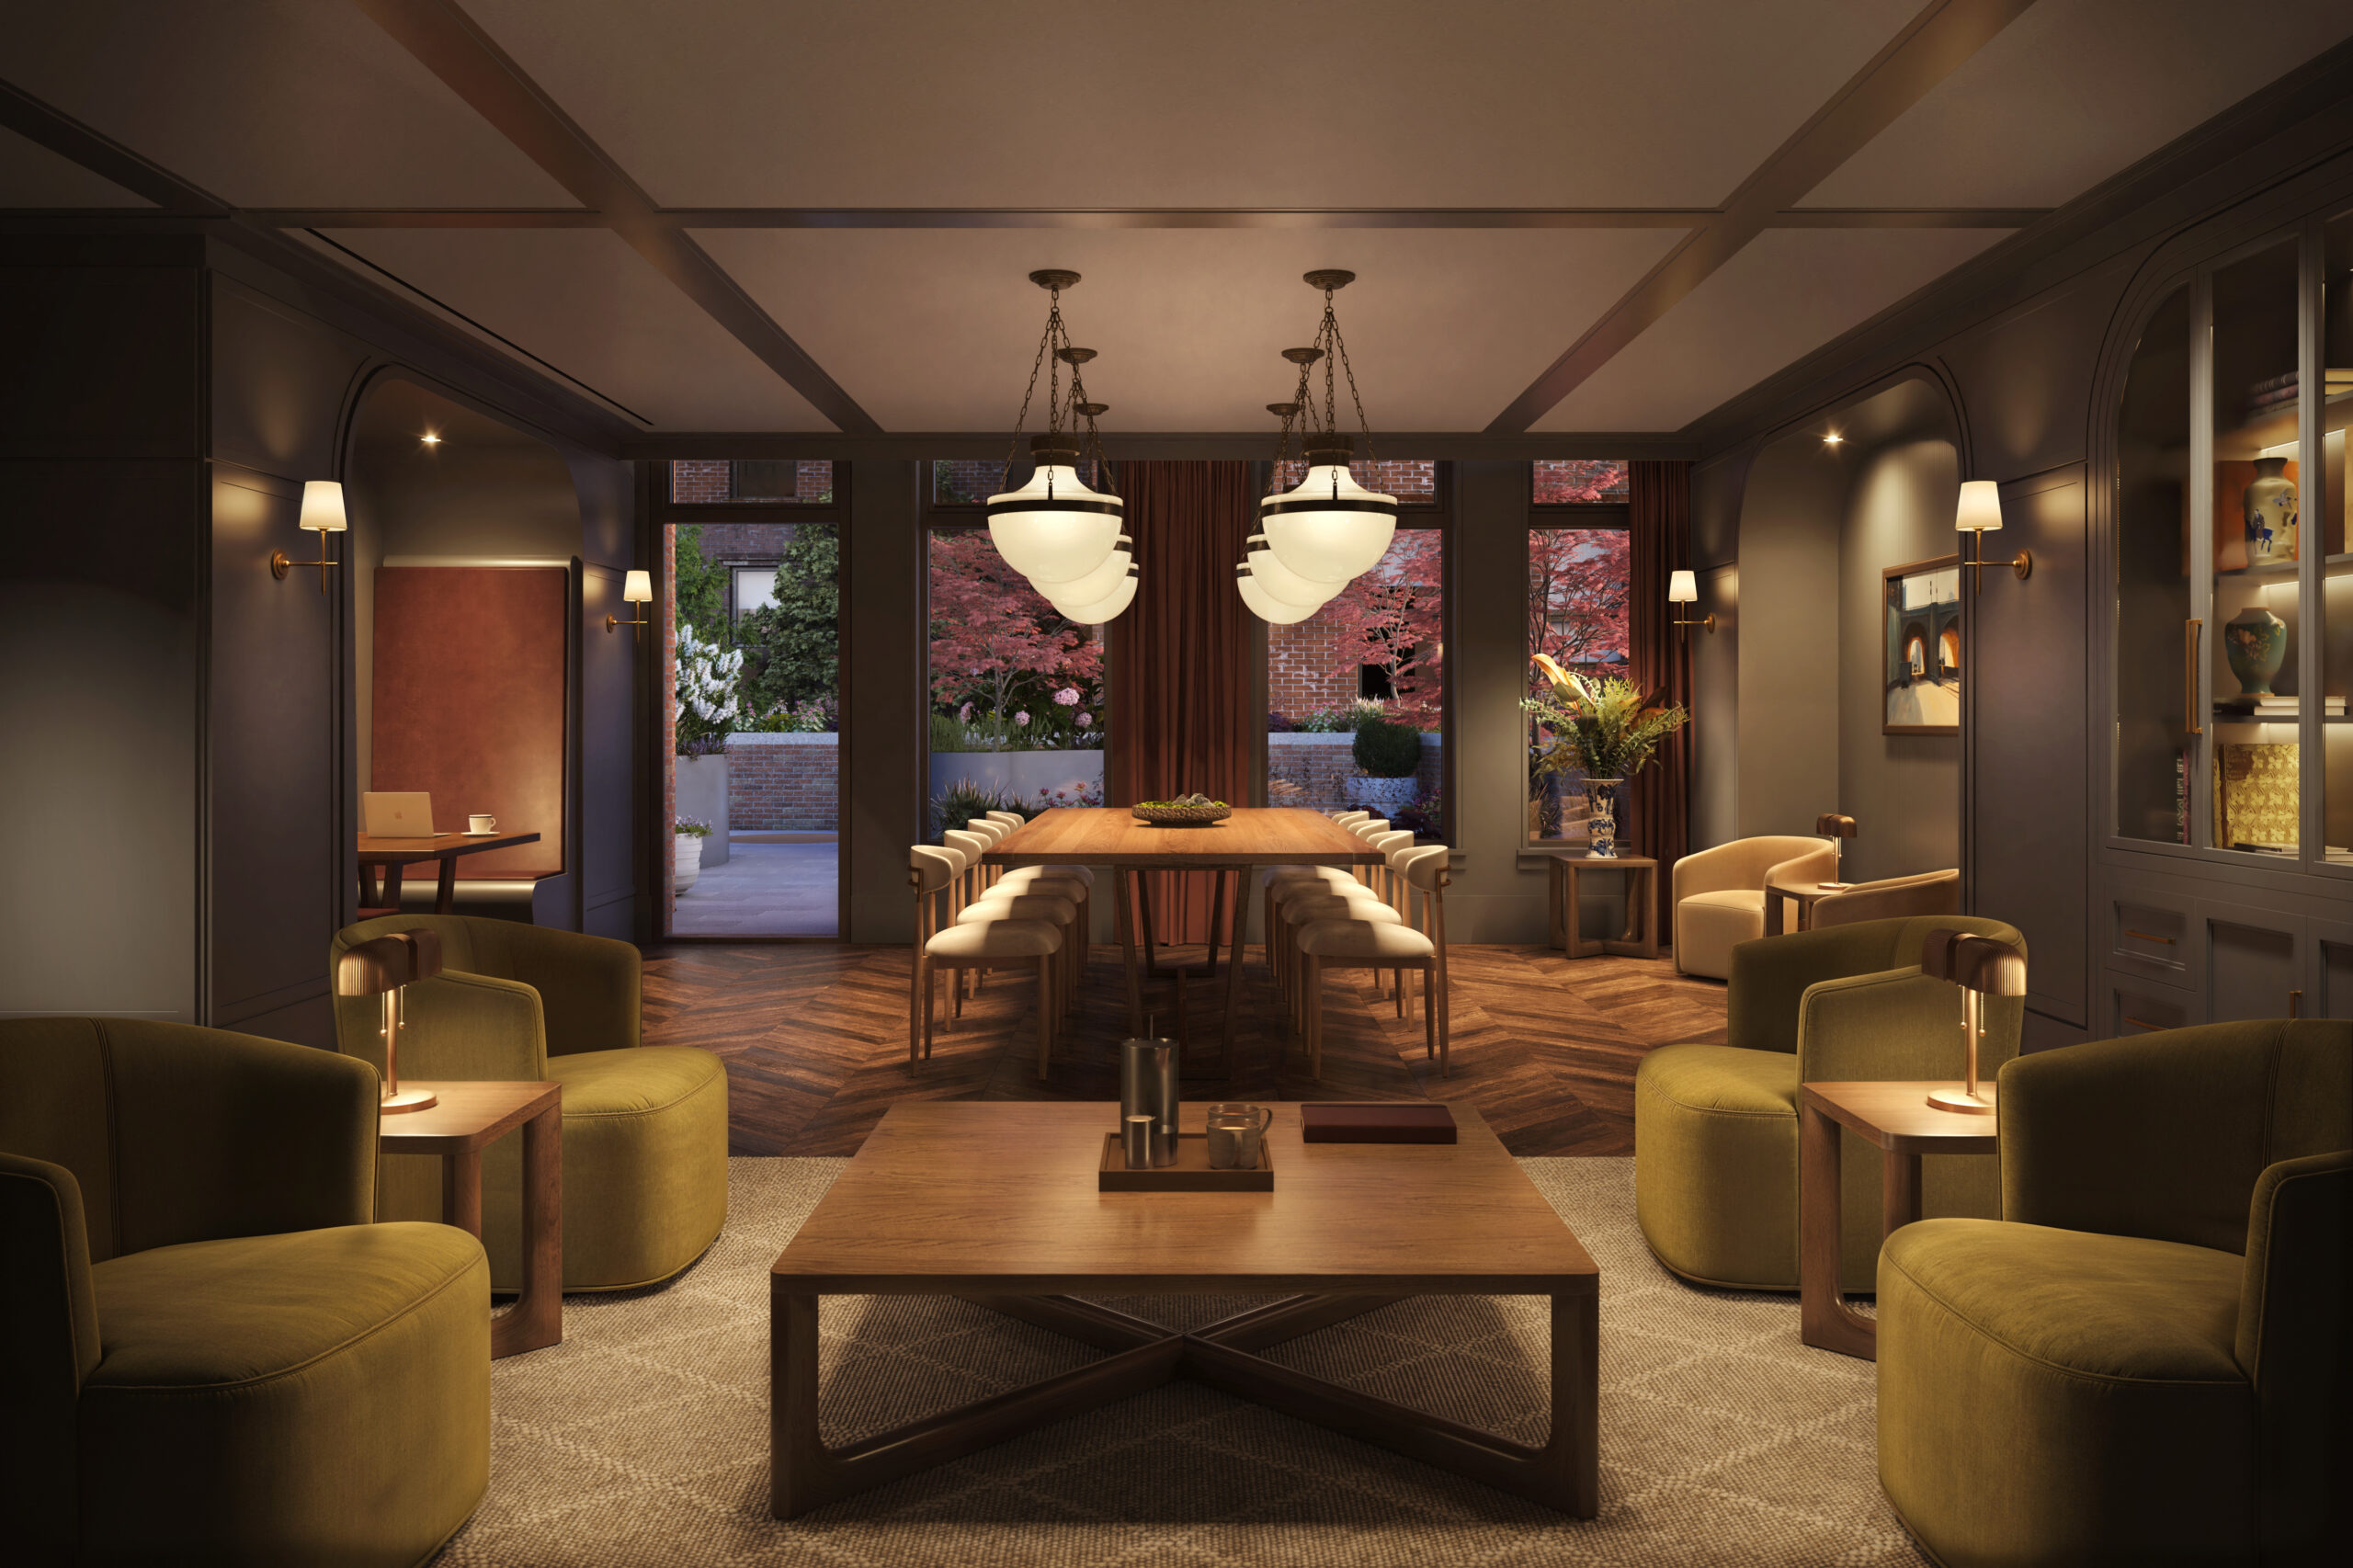
The co-working space at The Village West. Rendering courtesy of MARCH.
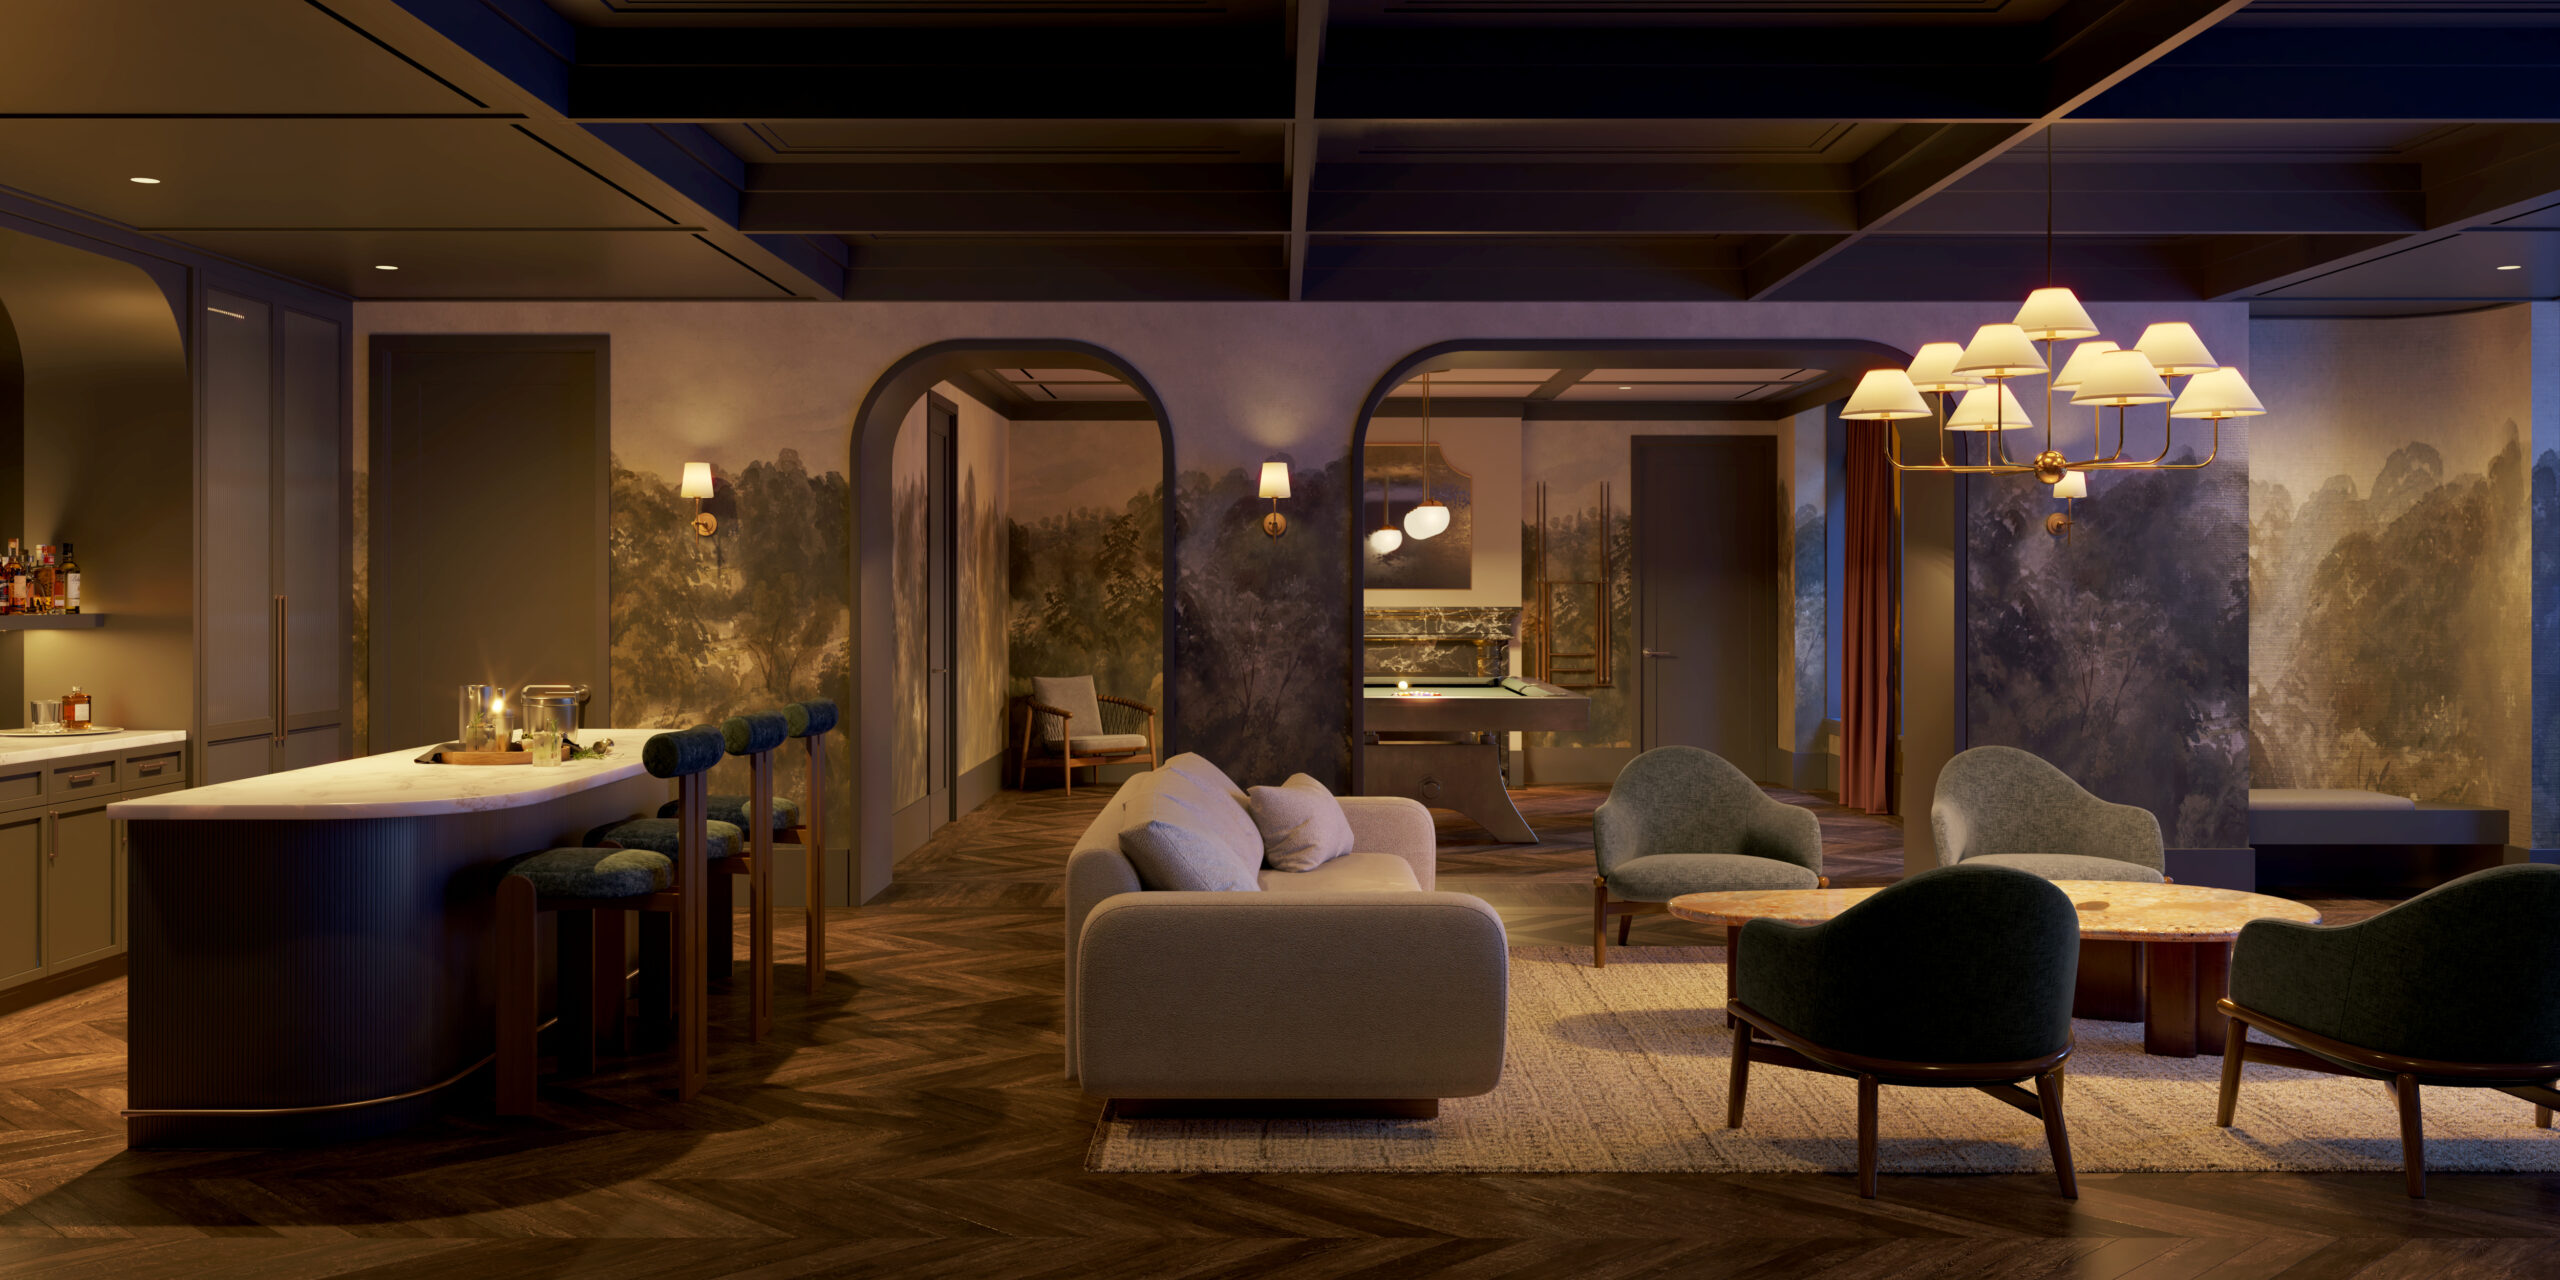
The bar and lounge at The Village West. Rendering courtesy of MARCH.
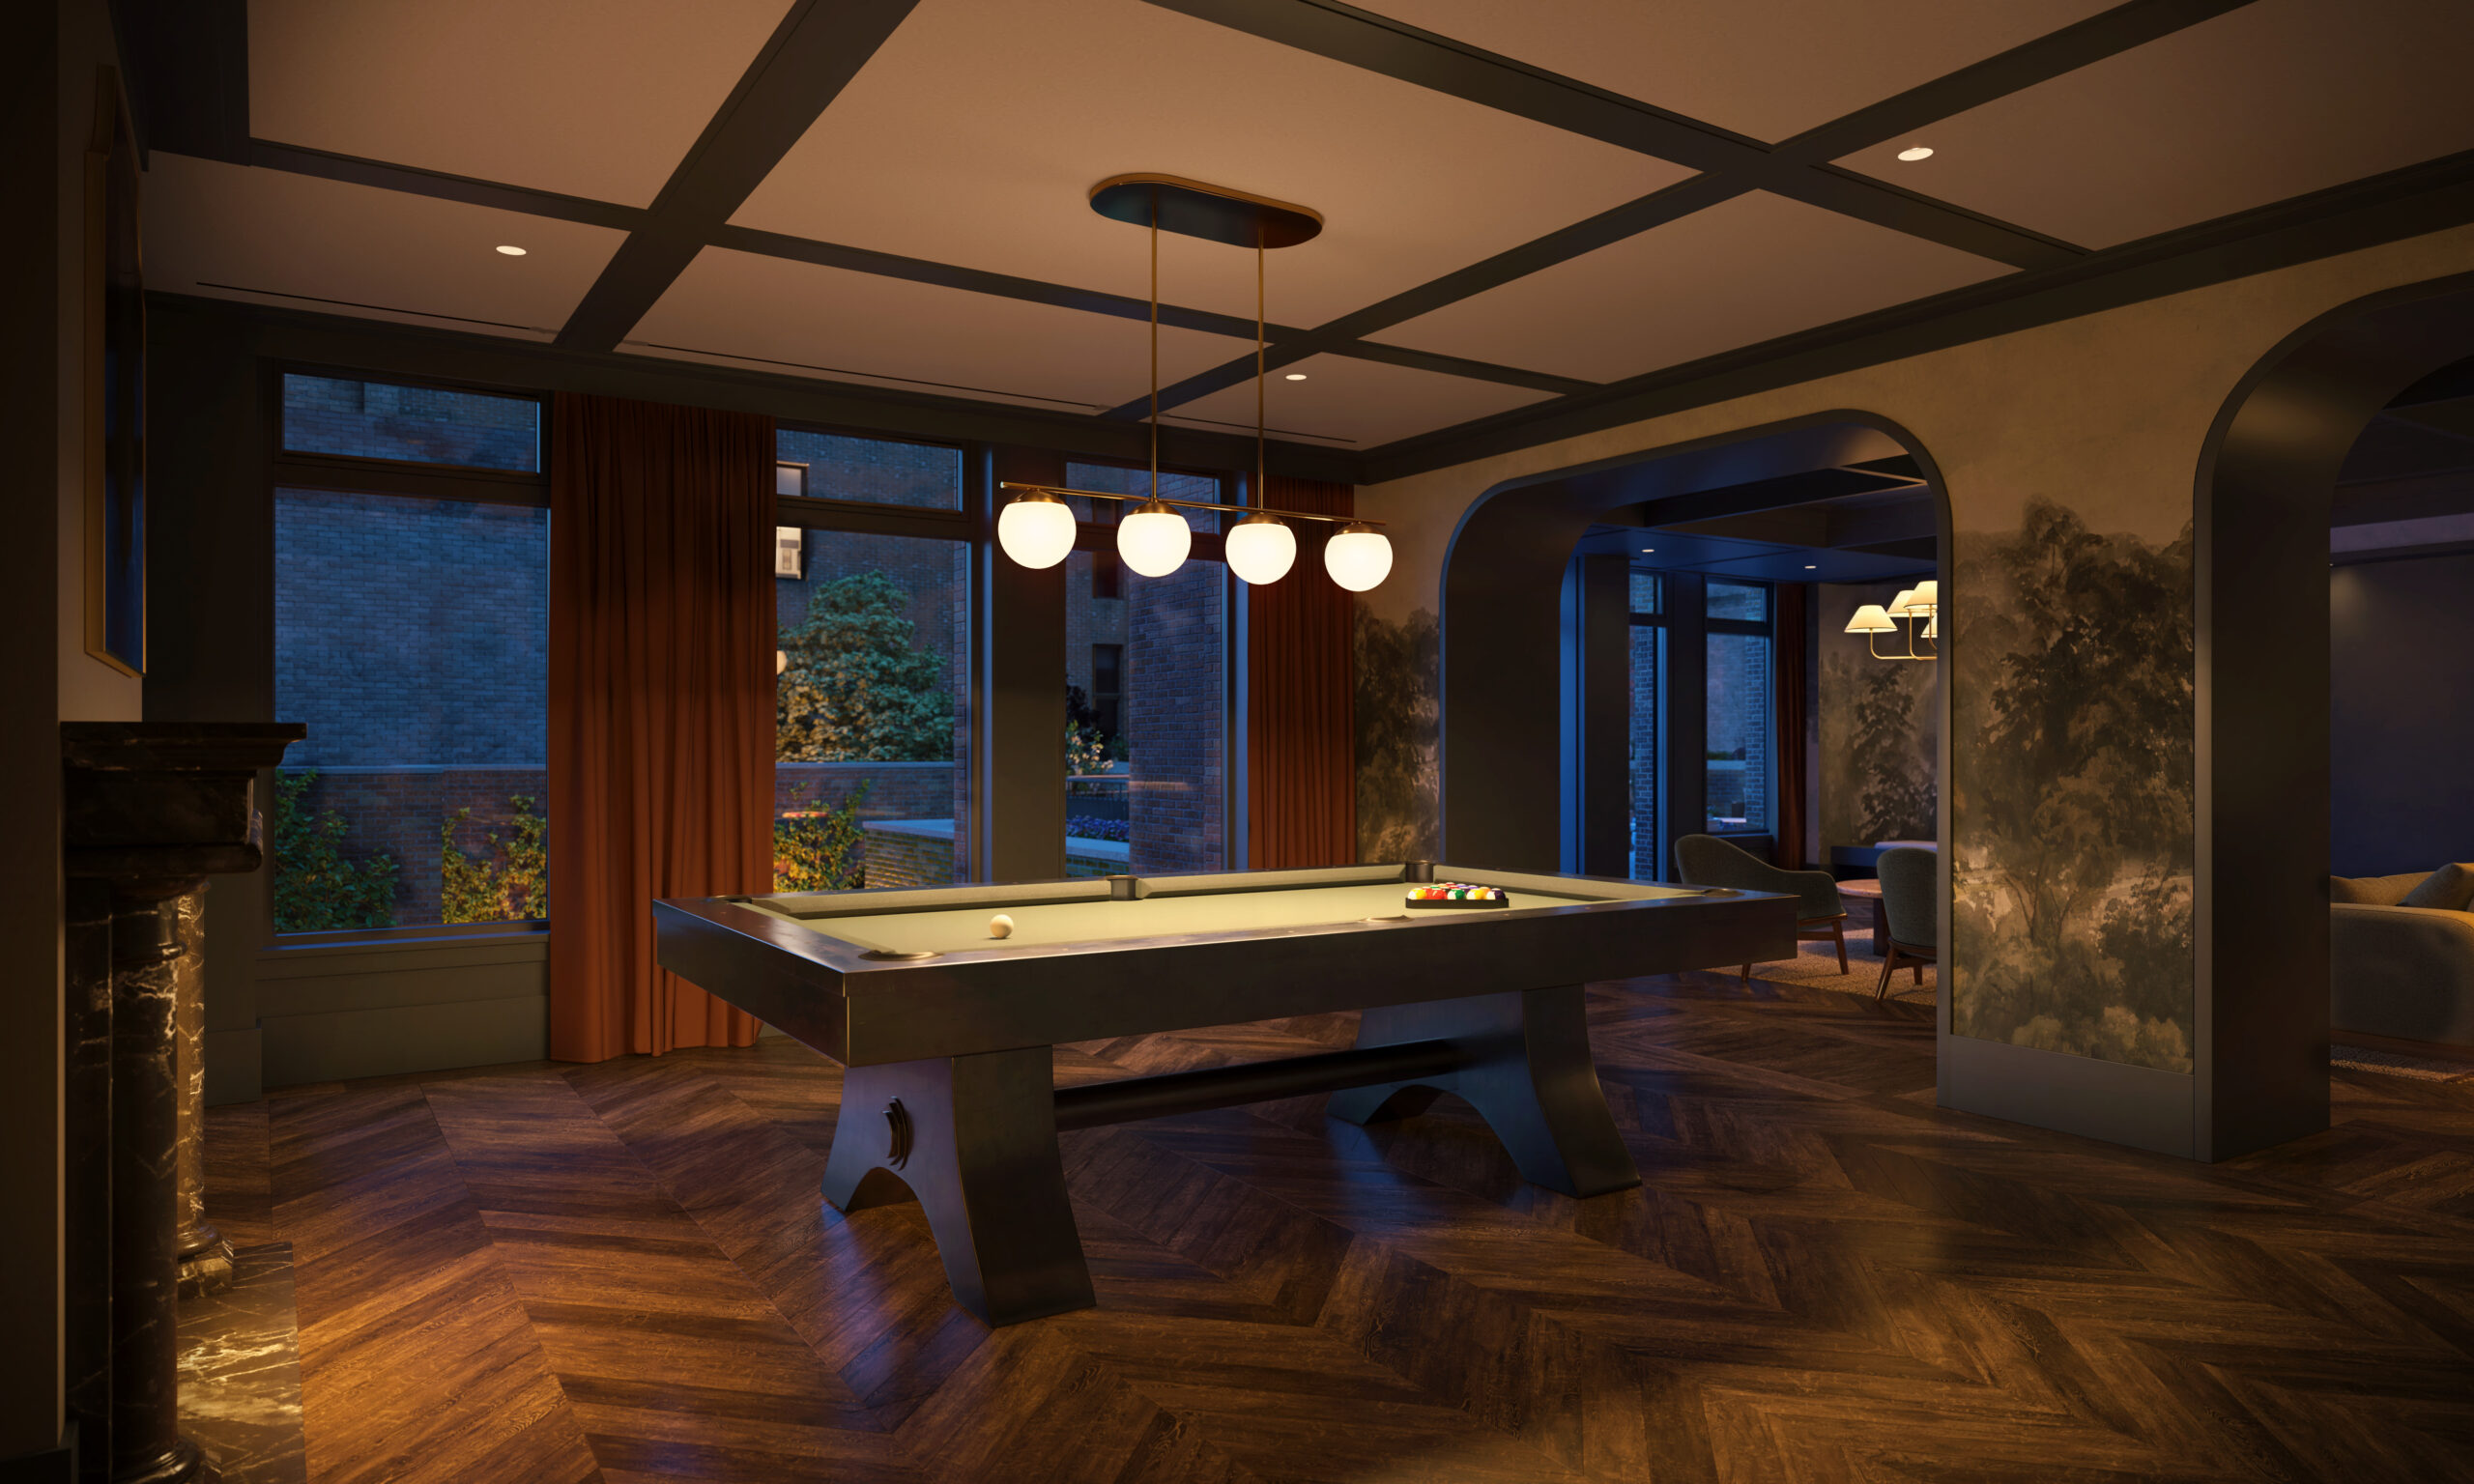
The billiards room at The Village West. Rendering courtesy of MARCH.
An outdoor lounge, private dining area, and an outdoor kitchen with a barbecue grilling station are located on the roof.
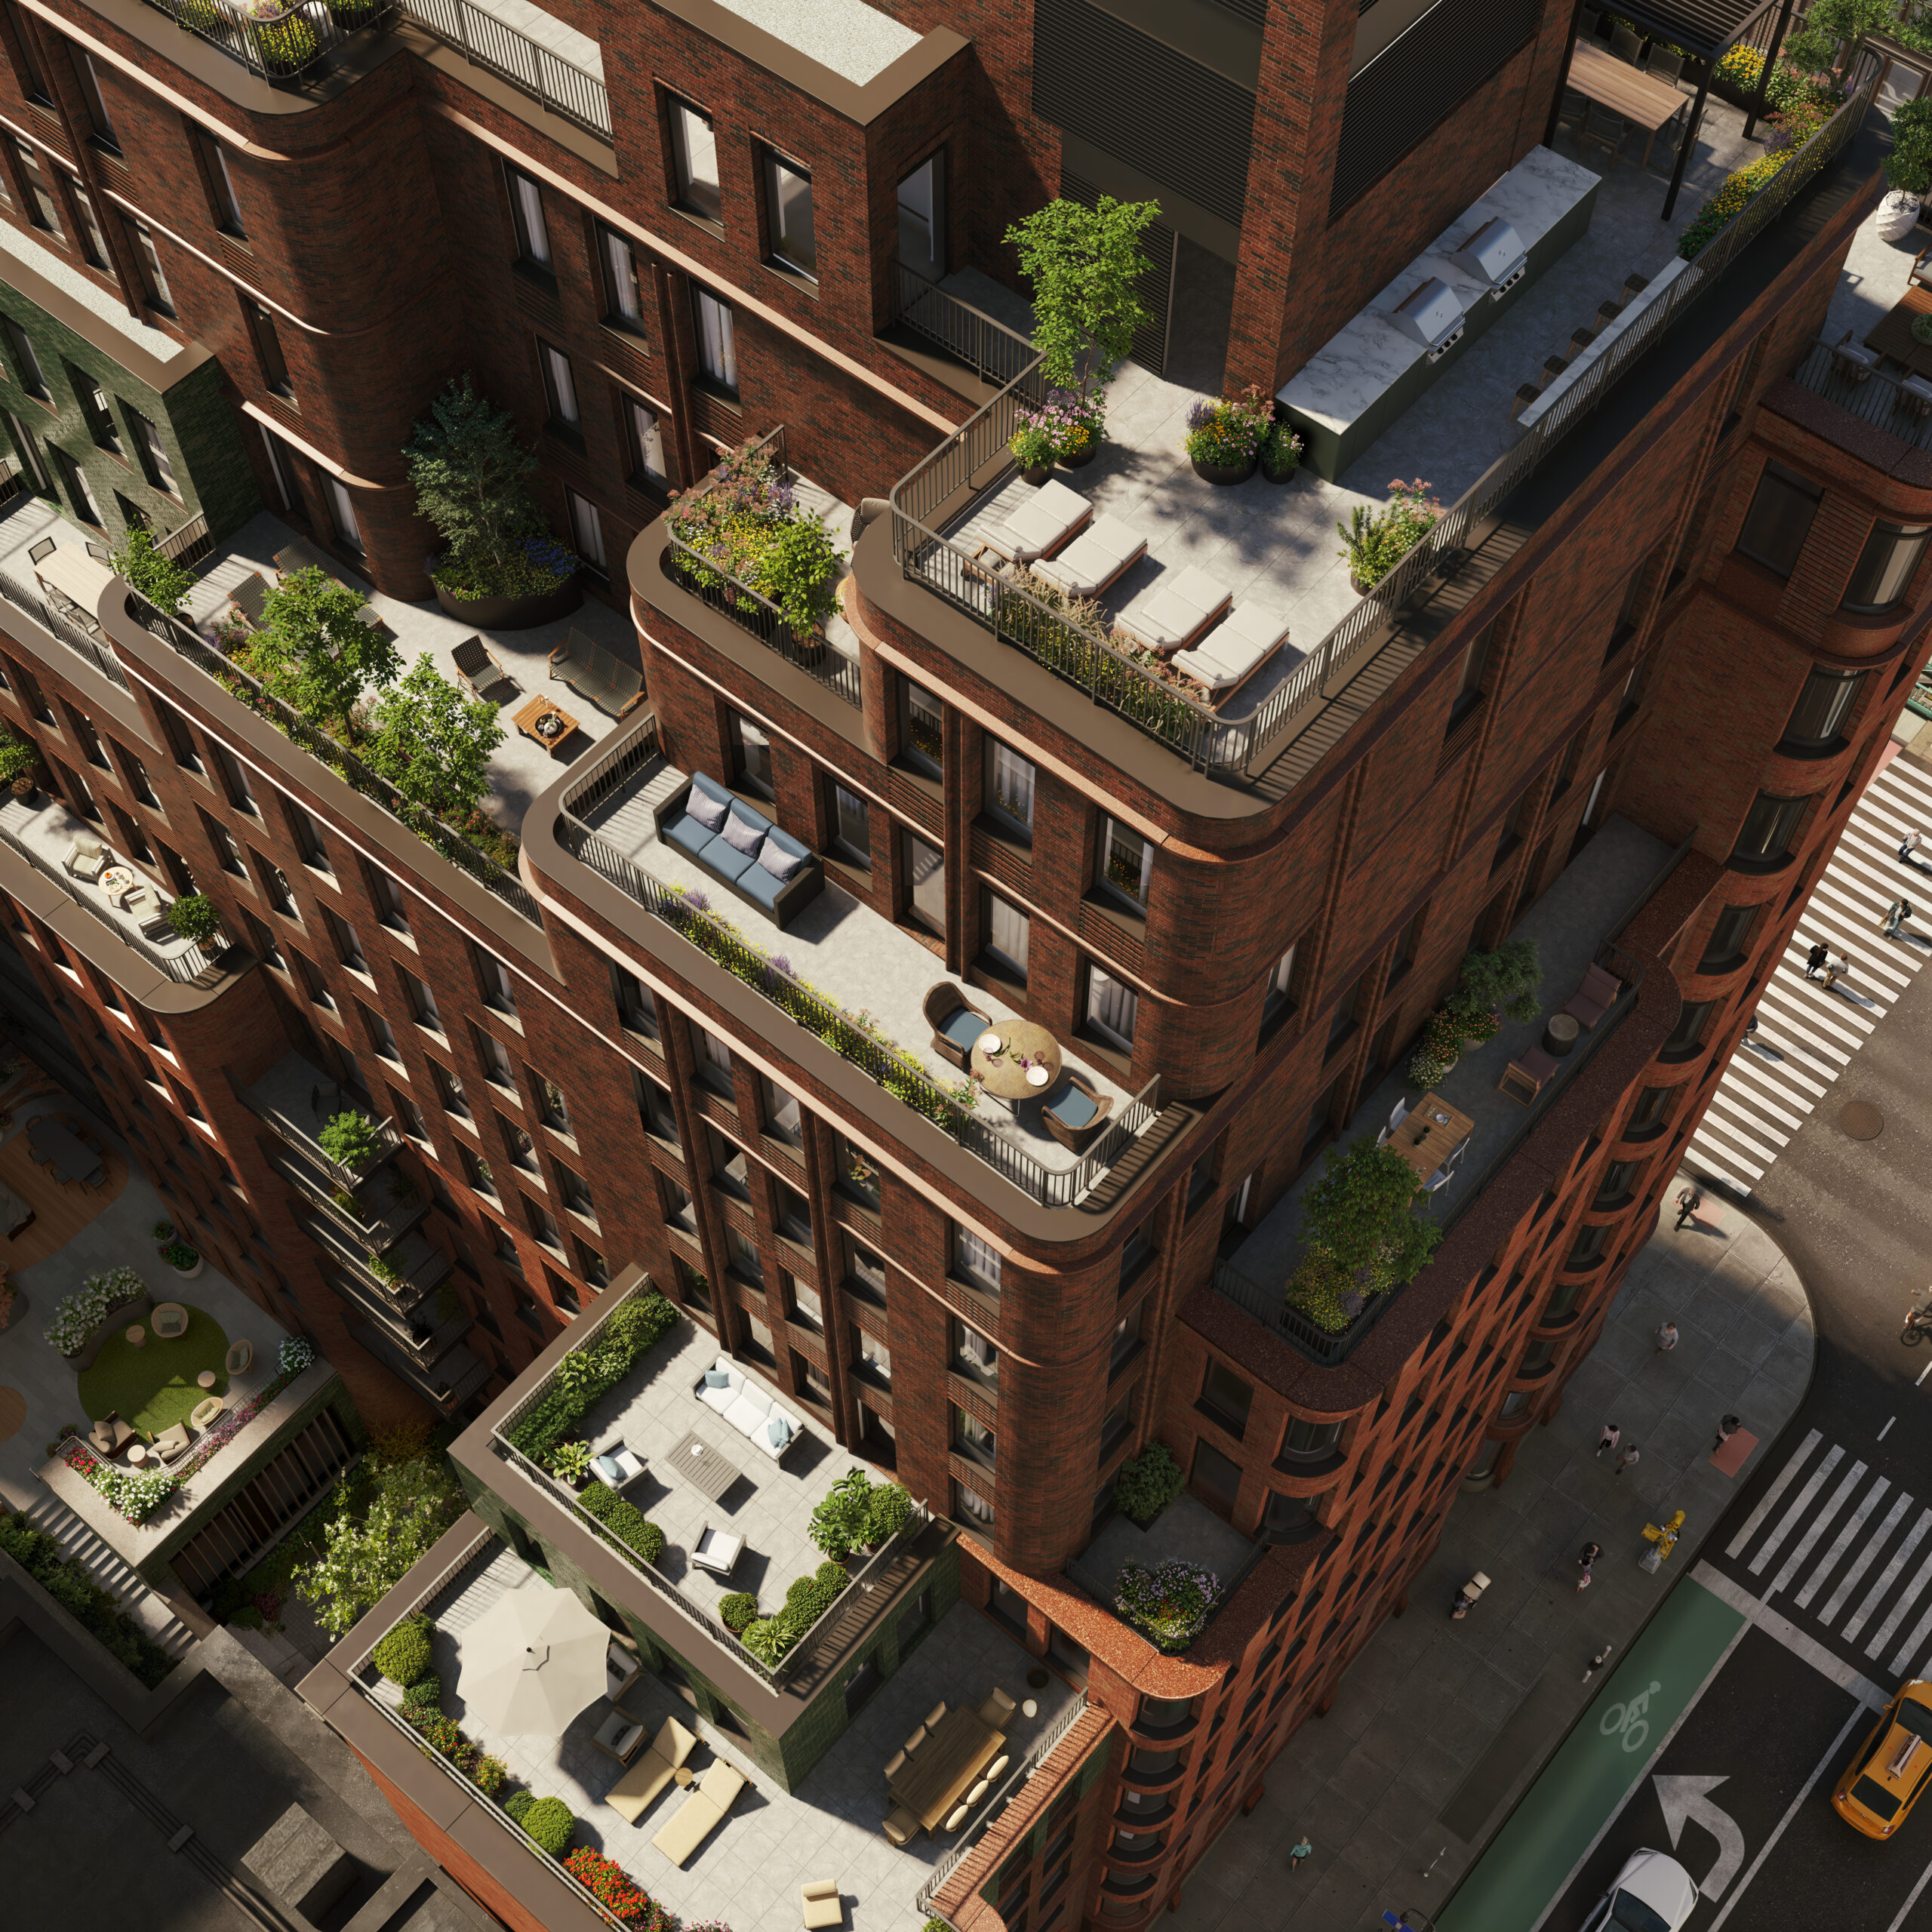
The Village West. Rendering courtesy of MARCH.
CORE is handling sales and marketing for the homes. The 14th Street subway station is located at the foot of the development, providing convenient access to the F, M, and L trains.
Subscribe to YIMBY’s daily e-mail

Follow YIMBYgram for real-time photo updates
Like YIMBY on Facebook
Follow YIMBY’s Twitter for the latest in YIMBYnews
Very good looking building.
Beautiful job, but I would have expected more windows on the top floors, not fewer..
You need the wall space for your Picasso’s.
Hilarious 😀
Raising the bar, incredible work and craftsmanship. The details are a bit whacky but beautiful overall excellent job
Superb
This building would look good on CPW or better yet, CPN. However, I appreciate putting something so handsome where it is. It contrasts nicely with a more modern residential structure at the NW corner of the 14th Street and 6th Avenue intersection. Great photos by Michael Young as always.
I have walked by a few times and it’s great in person and up close. Really great job on the details. is striking from a distance when you walk up to it. And of course why its blends in so seamlessly to the streetscape is that it has NO PARKING.
This raises the bar for all buildings using brick in New York City. Outstanding development and such fantastic photos by Michael Young as always!
Very nice building. I am curious what the red trim material is — terra cotta or granite?
Neither. I could be wrong but i think it’s some sort of cast polished terrazzo.
Yes, I was curious also of the lintels around the first floor windows and horizontal bands higher up. I was thinking glazed terra cotta , but someone said it could be cast polished terrazzo. It’s all just incredible craftsmanship. So proud of the team on this build from the designers to the contractors. It’s an instant classic.
“Boston Valley manufactured the terra cotta units for 525 Sixth Ave using a combination of extrusion and hand press forming methods; traditional masonry installation was needed for façade attachment.”
Neo-Richardsonian Romanesque
Awesome
Indeed
Tastefully done!
This building is glorious so I’m naturally having a very hard time finding anything to complain about. But if I can find anything to improve upon…
The brick is awesome. But it has a light yellowish shade mixed into the blend that draws atention yourself and I find that distracting and detracting.
The red polished architectural elements at ground level are sublime. Thoigh the gray stone plinths under them with the thinness revealed looks cheap by comparison and should have been executed better.
gorgeous.
we are not worthy
Gorgeous – my favorite smaller building of 2026 so far.
really beautiful building thanks for putting up a brick building and not glass and super modern…
Lovely. iirc, however, it is plagued with open kitchens.
Didn’t you always want a refrigerator in your living room?
does any new construction NOT have open floor plans with kitchen and large island opening to living area?
Beautiful, Beautiful
Well done. The lower 75% is spectacular, but why are there so many boring windowless sections on the upper portion?