
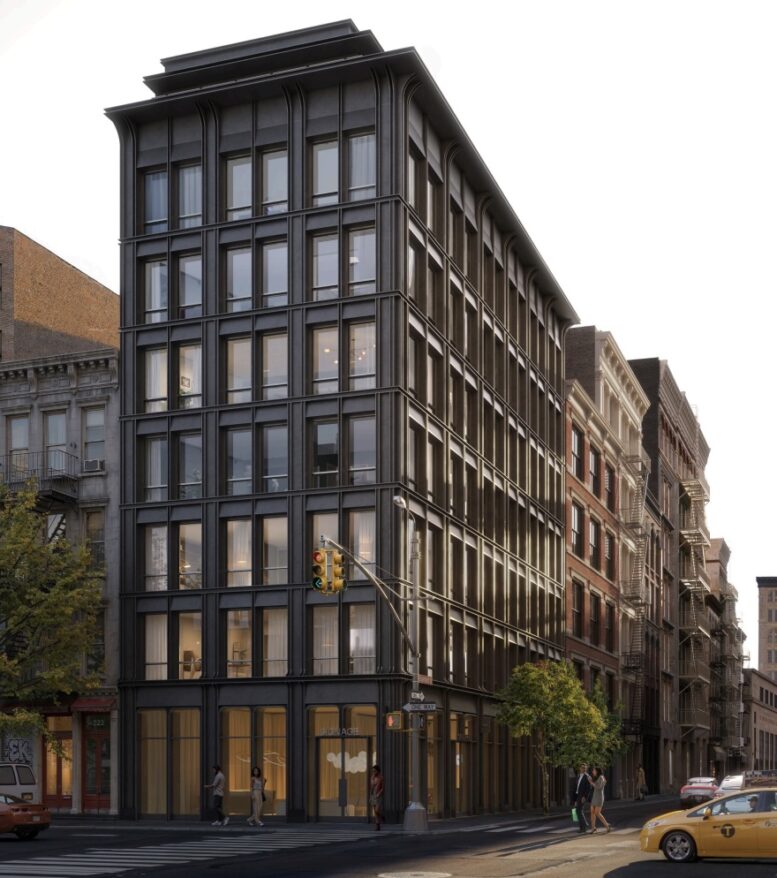
The New York City Landmarks Preservation Commission (LPC) is reviewing a proposal for the redevelopment of 31-33 Lispenard Street (alternately addressed as 321-323 Church Street) and 35 Lispenard Street in the Tribeca East Historic District of Manhattan. The application, filed under LPC Docket 26-08398, seeks approval to demolish two existing one-story commercial structures and replace them with a new mixed-use building spanning the combined lots. The properties are located at the northeast corner of Church and Lispenard Streets.

31-33 and 35 Lispenard Street, via LPC proposal.
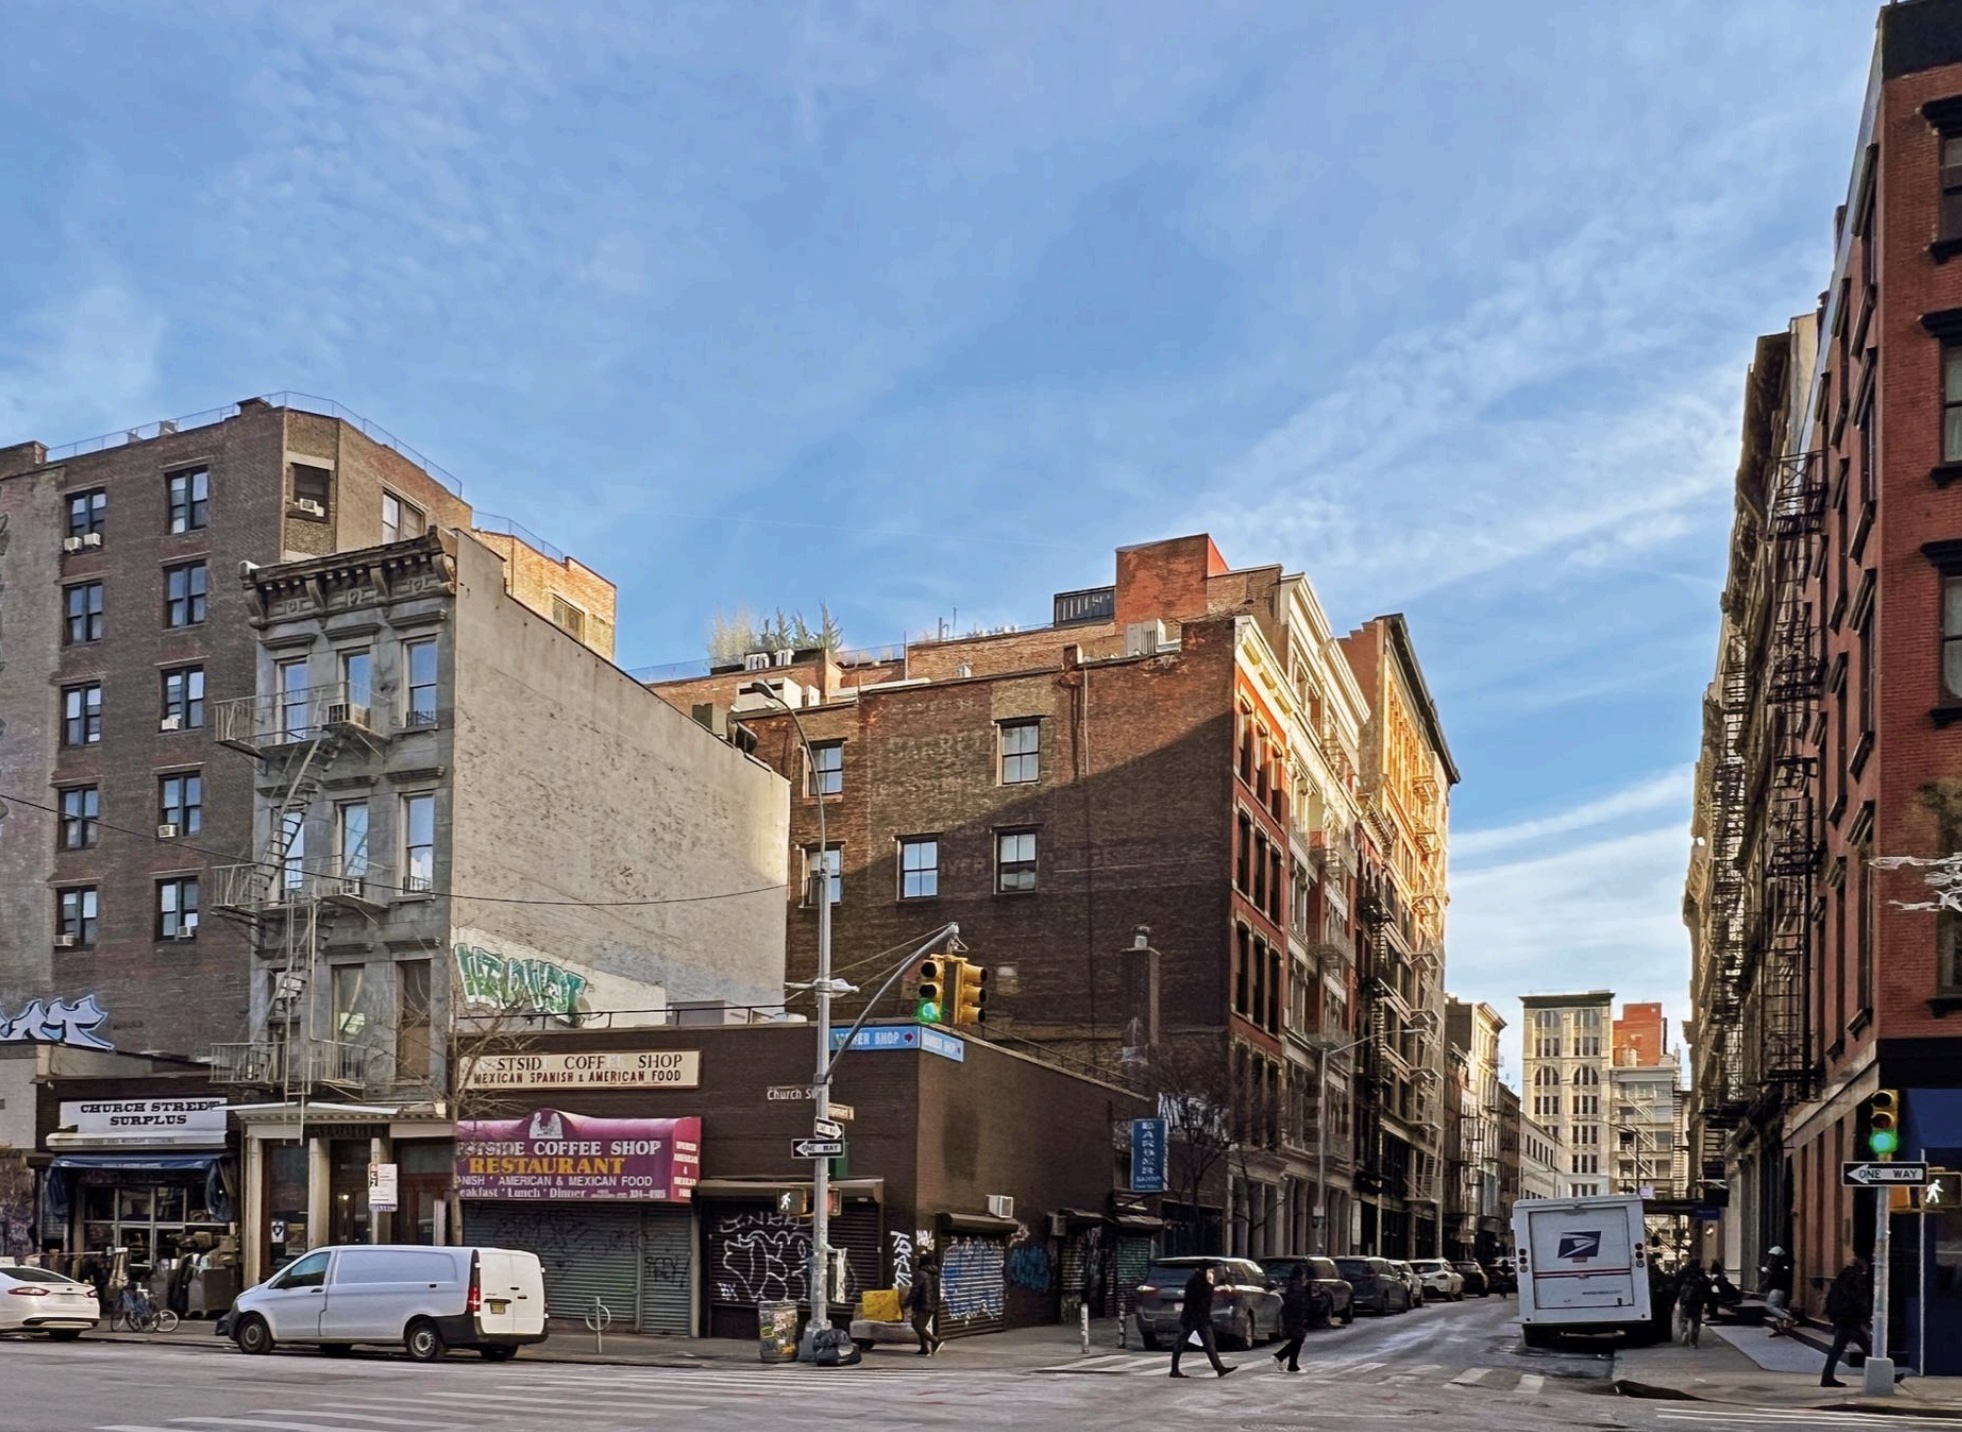
31-33 and 35 Lispenard Street, via LPC proposal.
The existing buildings, constructed in 1946-47 and 1954-56 and designed by architect Mac L. Reiser, are small masonry commercial structures occupying separate lots. The proposal calls for their full demolition and the consolidation of the sites into a single development parcel. The project builds upon a previously approved 2019 LPC application for 31 Lispenard Street, which excluded 35 Lispenard Street, but now incorporates both properties into a unified design.
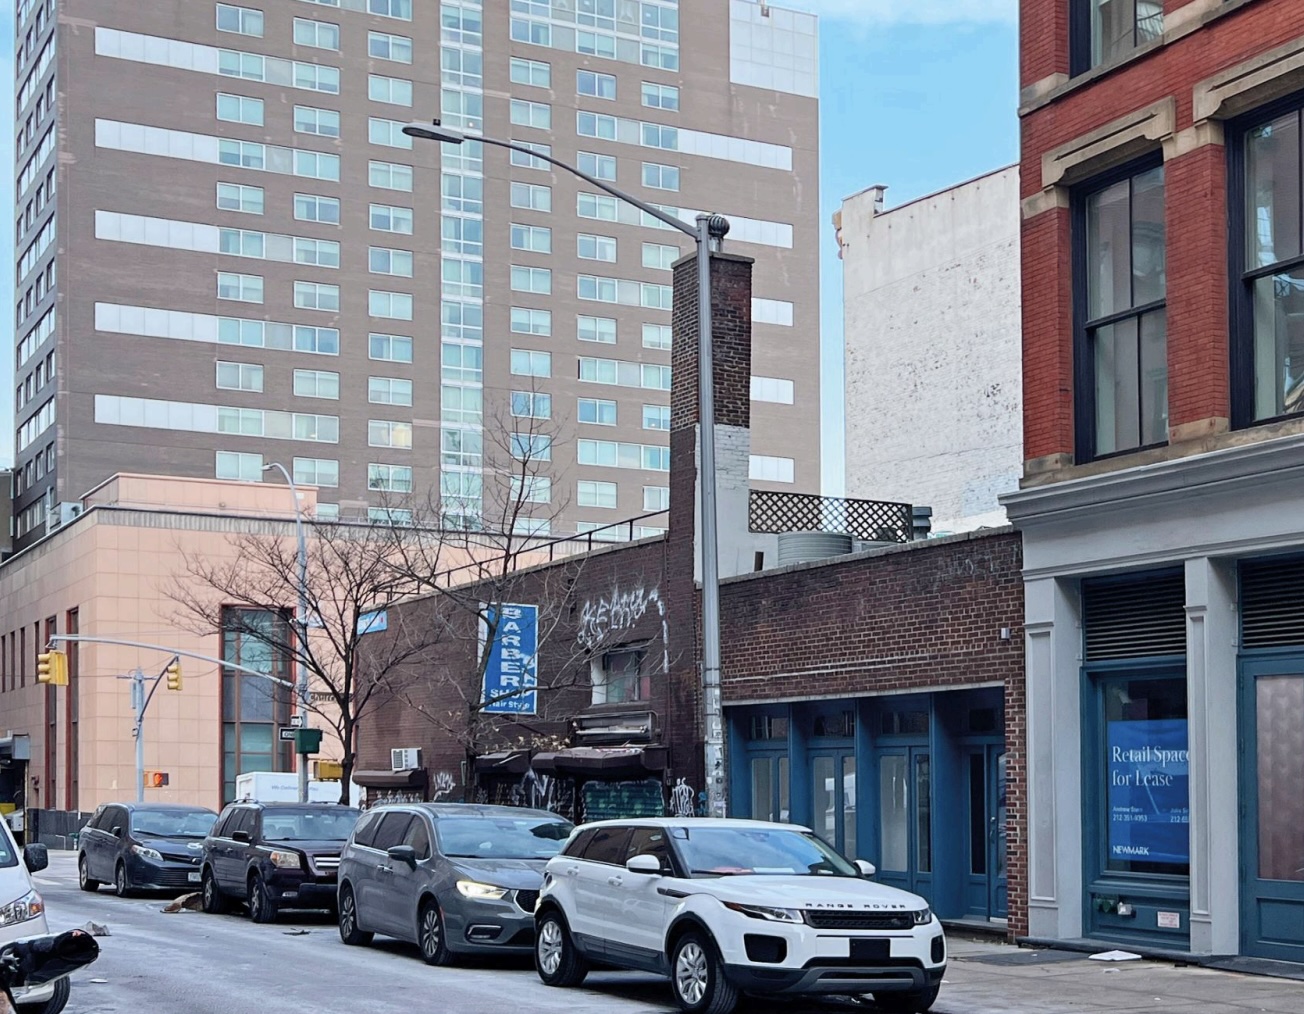
31-33 and 35 Lispenard Street, via LPC proposal.
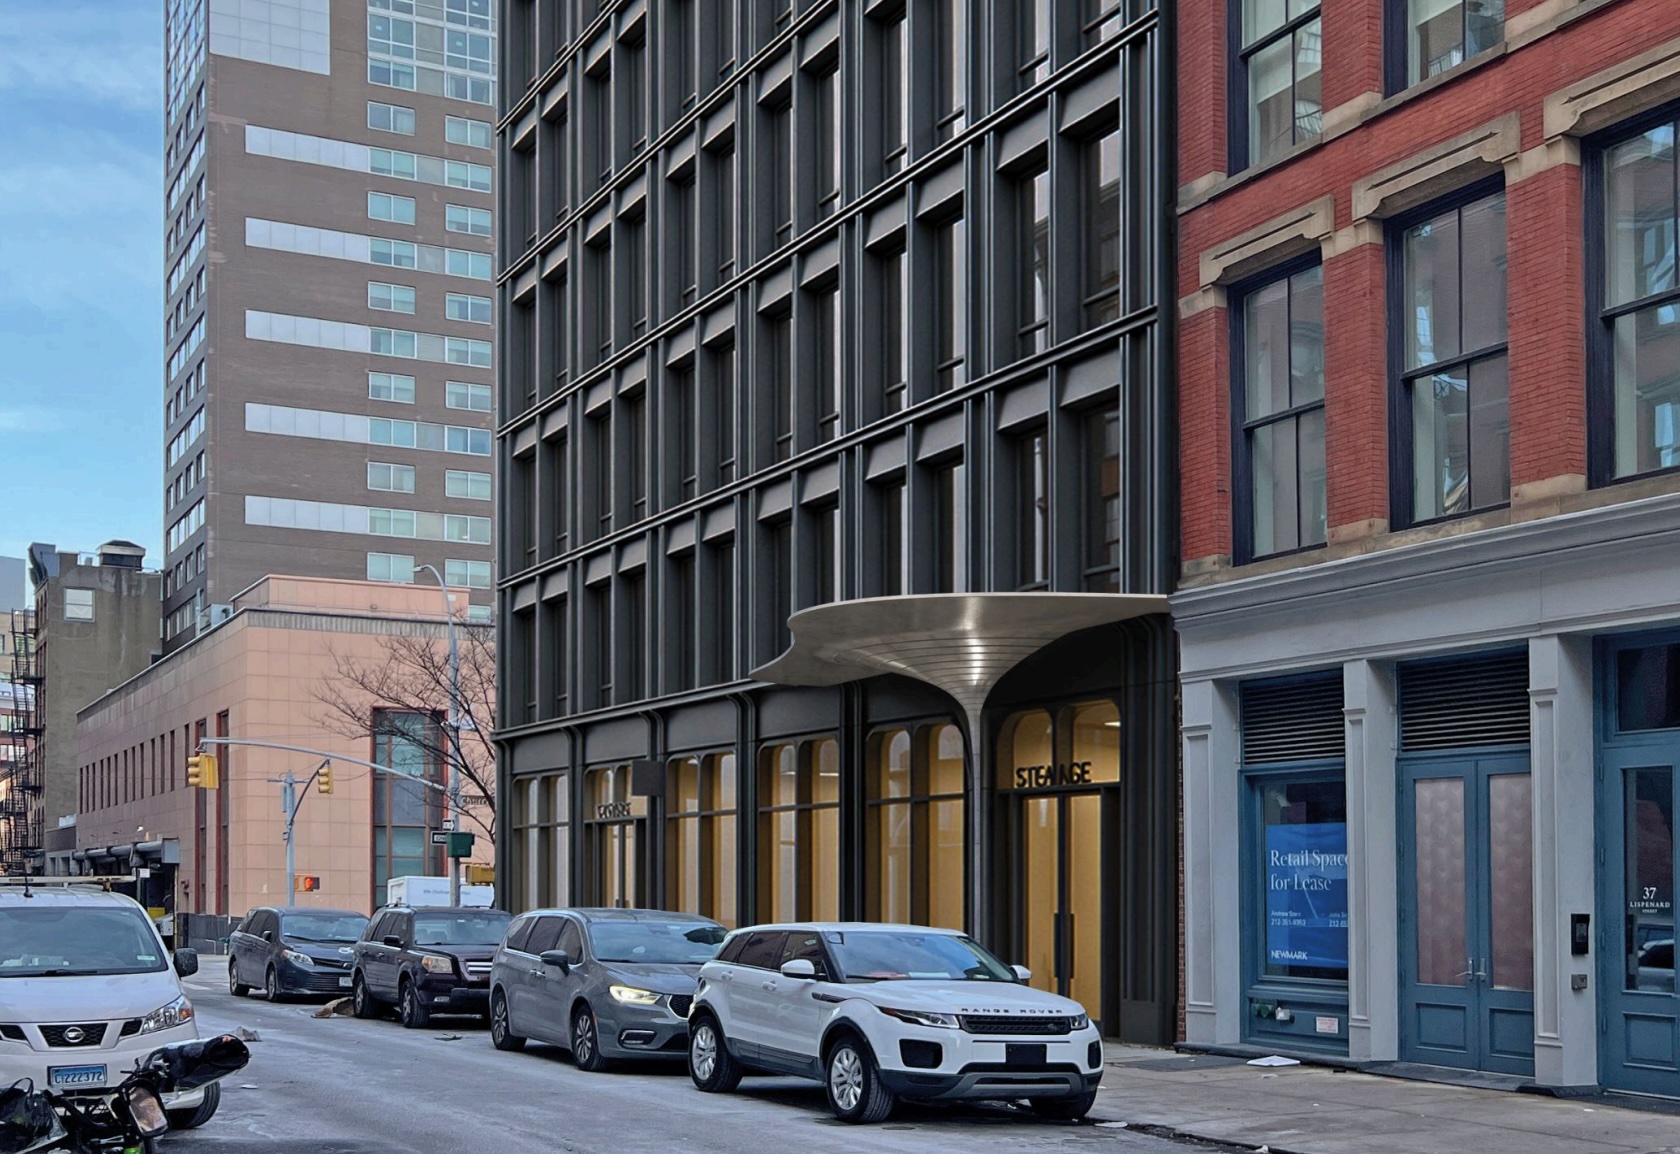
Rendering of proposed building at 31-33 and 35 Lispenard Street, via LPC proposal.
The proposed building is a mid-rise structure characterized by a contemporary façade that emulates the character of the cast iron architecture of the neighborhood. Renderings included in the presentation materials show a dark metal exterior, insulated glass curtain wall system, and thin brick veneer elements. The ground floor is designed with expansive glazing and retail frontage along both Lispenard and Church Streets, while the upper floors feature a consistent window pattern aligned with the historic context of the district. The building rises to a height comparable to neighboring structures, with a stepped profile intended to relate to surrounding cornice lines.
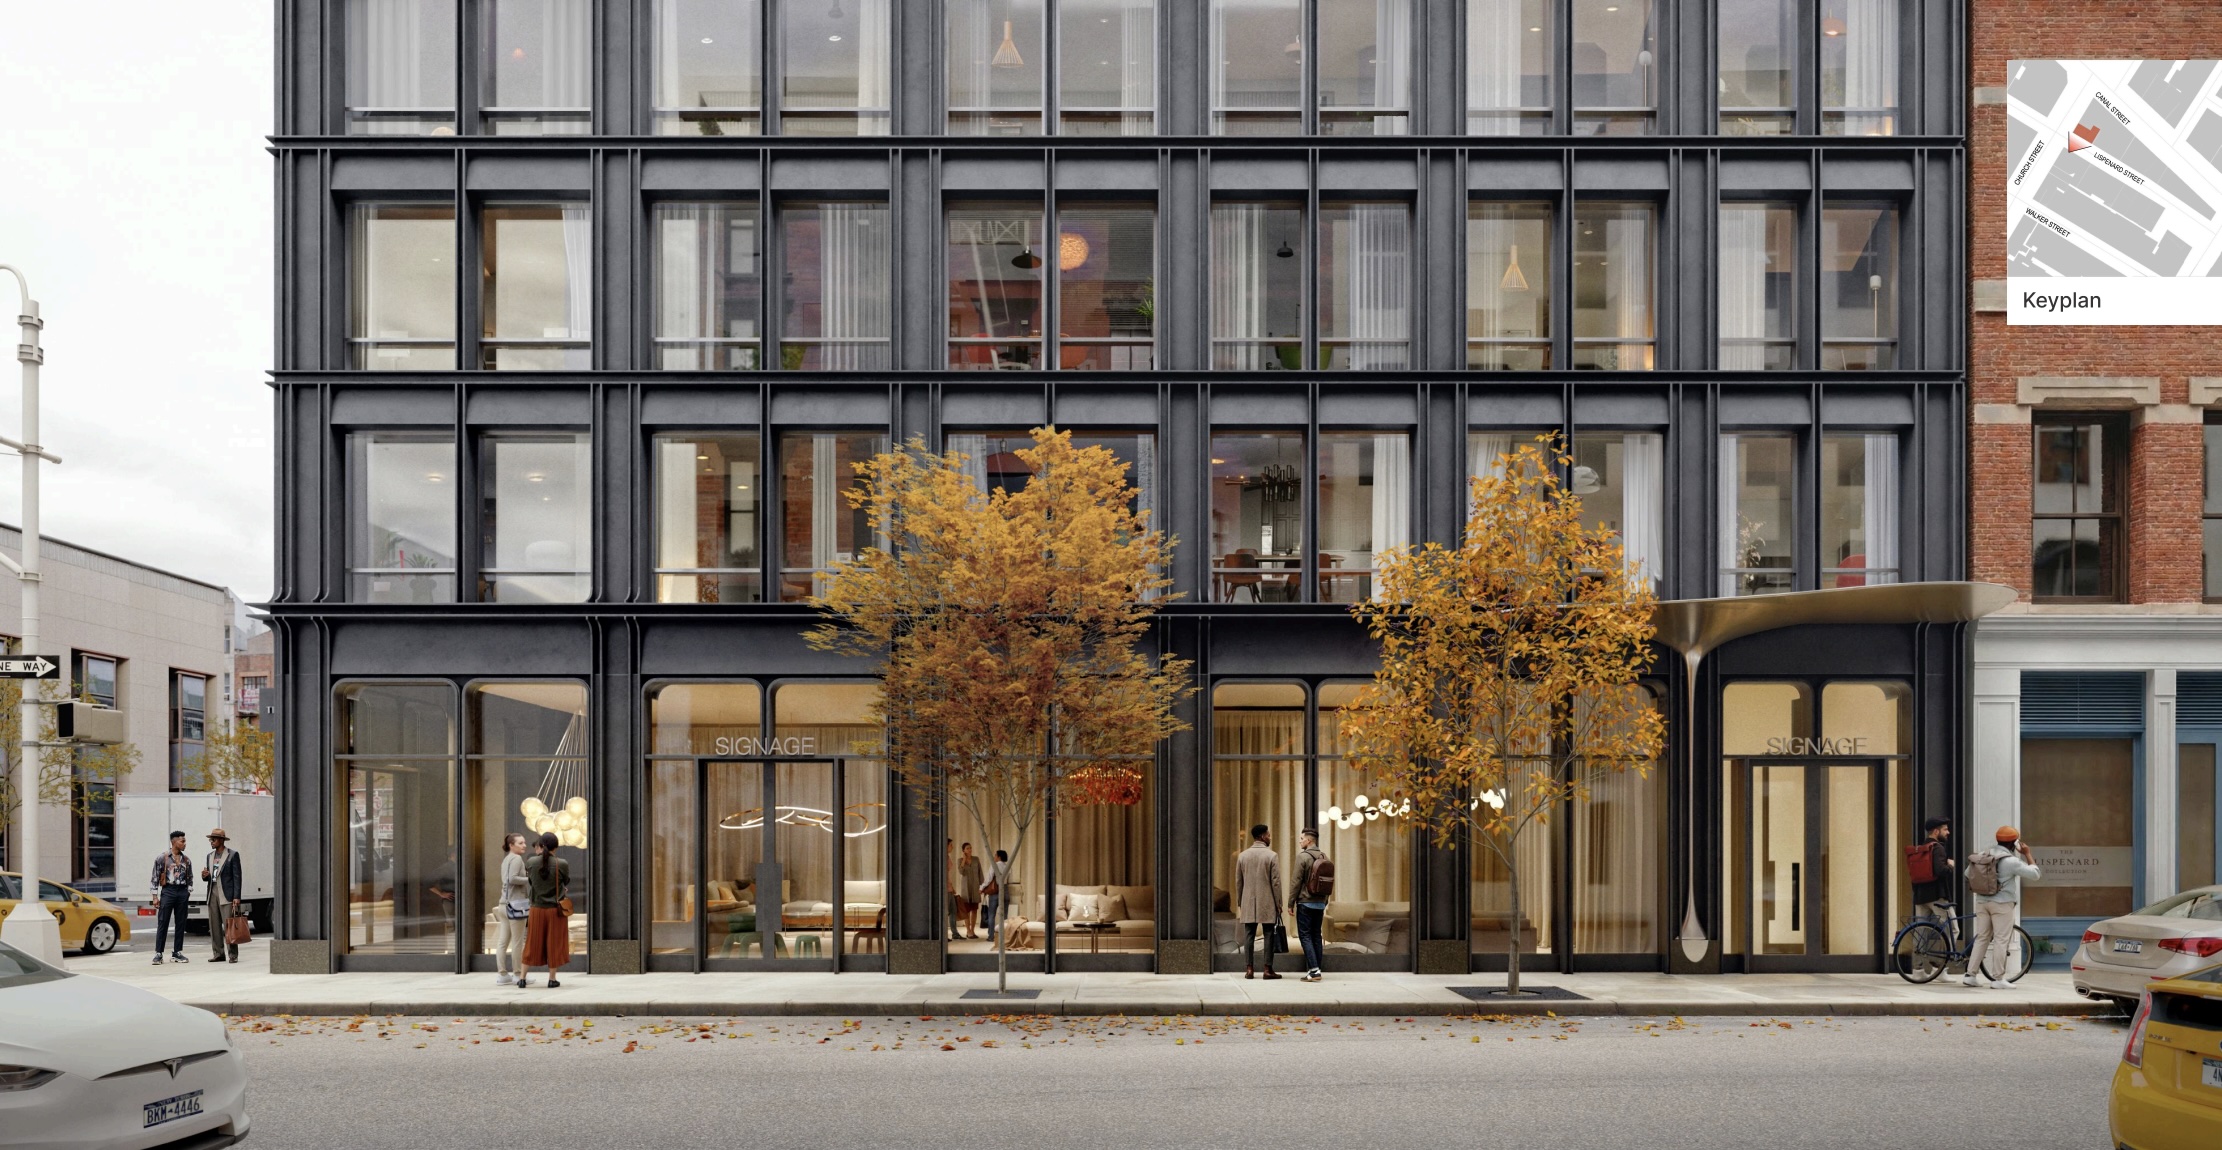
Rendering of proposed building at 31-33 and 35 Lispenard Street, via LPC proposal.
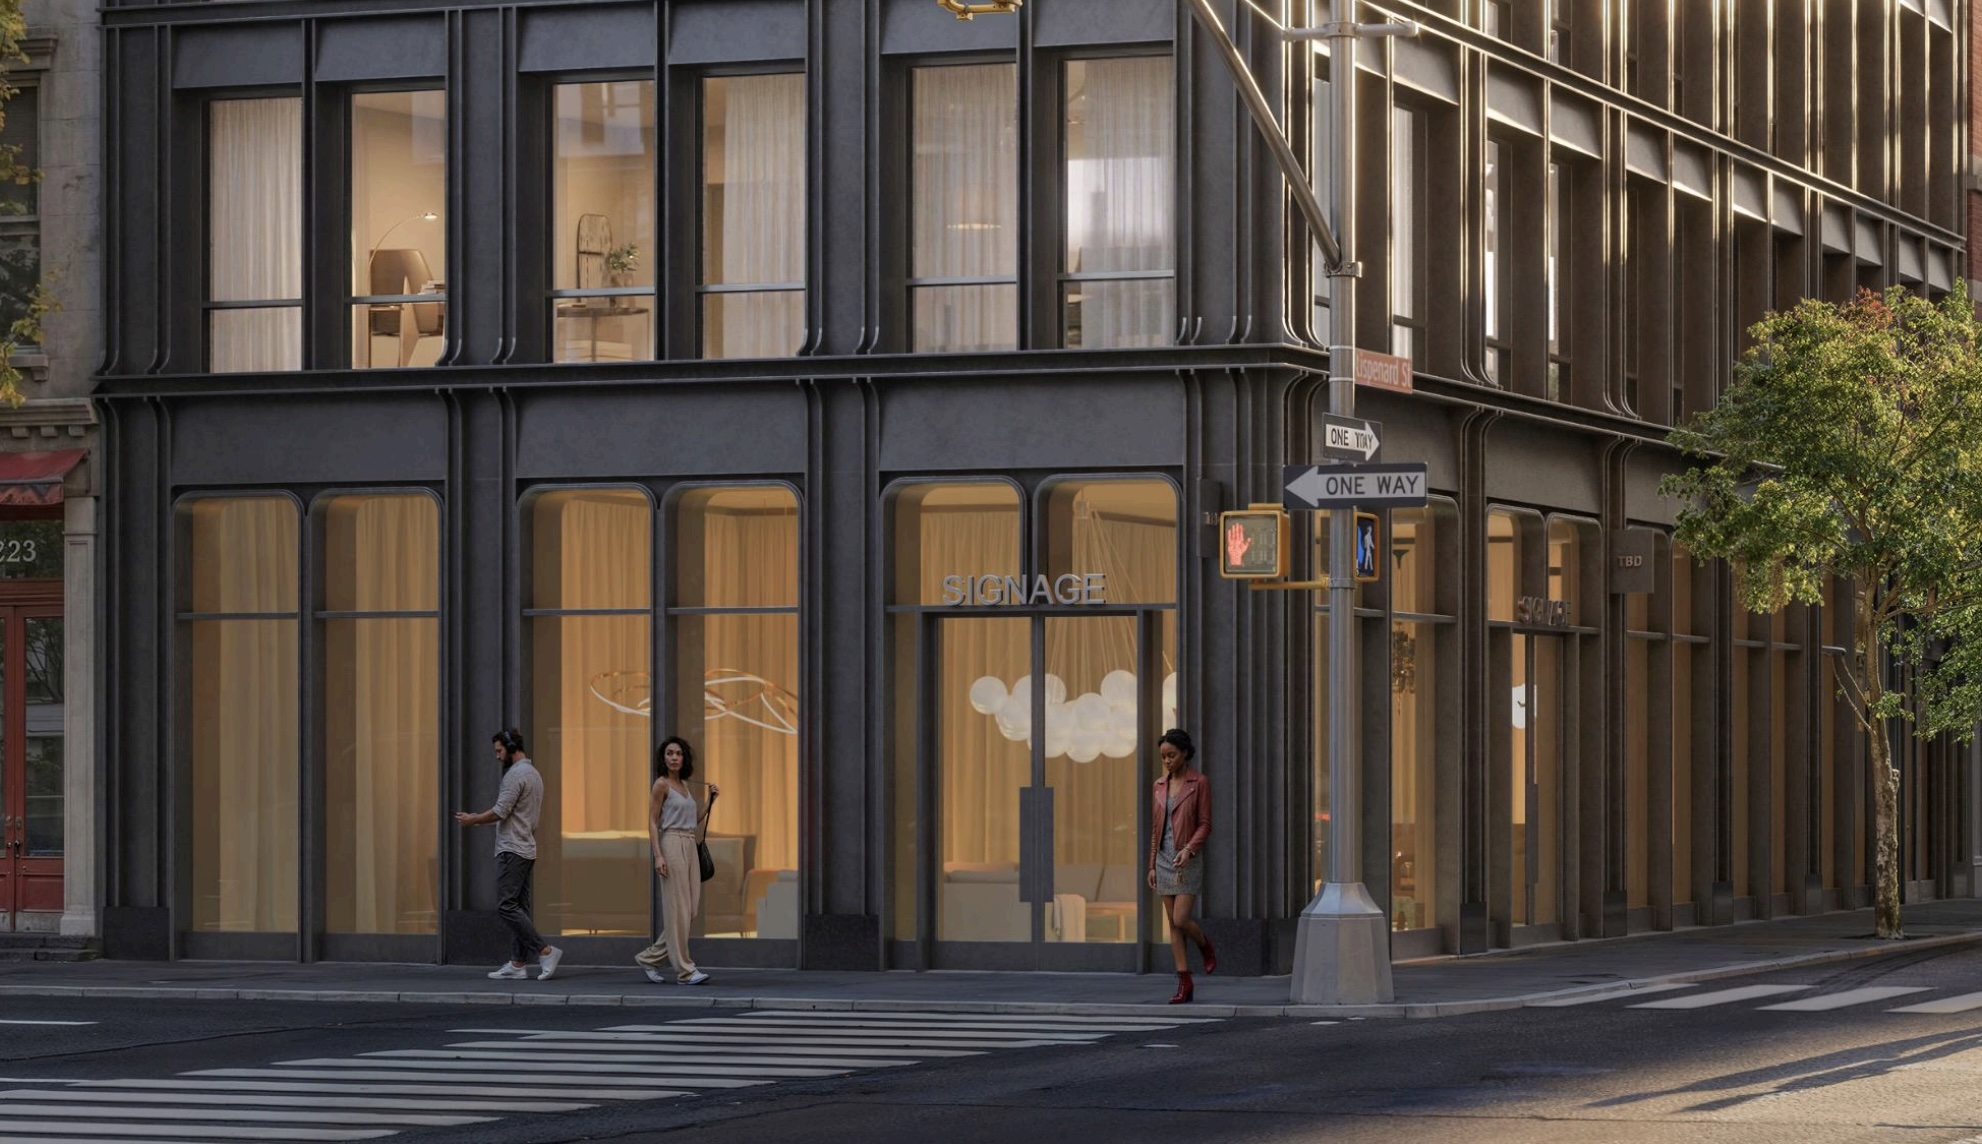
Rendering of proposed building at 31-33 and 35 Lispenard Street, via LPC proposal.
According to the submitted zoning and massing diagrams, the project incorporates multiple setbacks and a rooftop bulkhead, with the overall height and articulation designed to align with the scale of adjacent historic buildings.
Subscribe to YIMBY’s daily e-mail

Follow YIMBYgram for real-time photo updates
Like YIMBY on Facebook
Follow YIMBY’s Twitter for the latest in YIMBYnews




Absolutely nailed it – A+ design!
This is a good modern interpretation of iron architecture. The existing buildings are no loss.
Very nice!
This is good.
Outstanding
A most beautiful design, especially the cornice with the actual curved elements. The side entrance rounded canopy is a very curious addition.
A most excellent project.
The hallowed spirit of Louis Sullivan is in that cornice.
Wow. A new development I can’t find fault with. This really has been a good day!
Fantastic design. I wish them luck for the approval!
The cornice brackets make the whole thing work – evokes 1875.
Marvelous. “God is in the details.”
Fantastic! Architect…?