
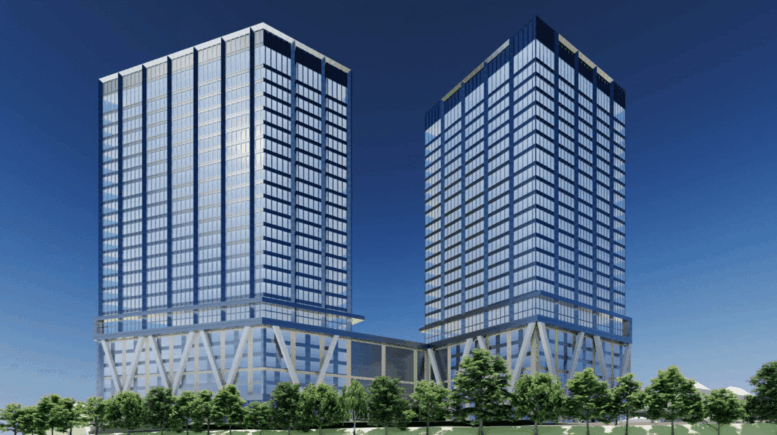
Renderings have been revealed for 1 Lefante Way, a three-tower mixed-use complex in Bayonne, New Jersey. Designed by MHS Architects and co-owned by South Cove Development II LLC and South Cove Development III LLC, the project will consist of two 300-foot-tall residential towers and an eight-story hotel building. The property is comprised of two parcels within the Riverwalk at South Cove Redevelopment, and is bounded by the Hudson River Waterfront Walkway to the north the South Cove Commons strip mall to the south.
The hotel building will span 98,209 square feet and yield 125 guest rooms, a 19,639-square-foot banquet hall, 9,520 square feet of retail space, and a 9,400-square-foot restaurant. The residential towers will contain 696 homes, 508 enclosed parking spots, and amenities. The rendering above shows these structures featuring identical designs composed of glass curtain walls framed by metal mullions, with large diagonal columns at their bases.
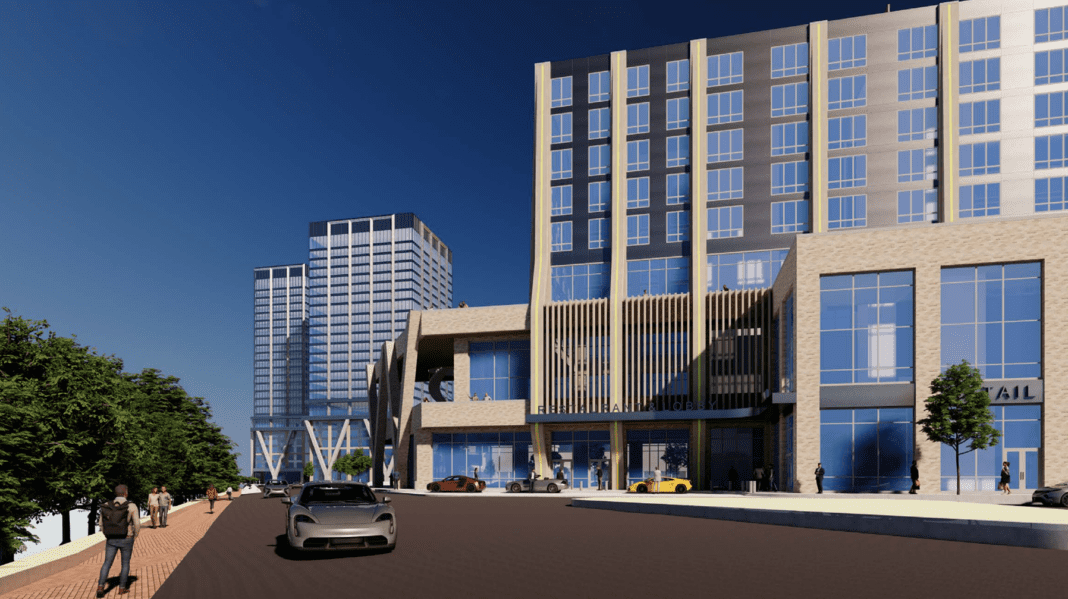
The below rendering is oriented looking southeast along the Hudson River Waterfront Walkway. The eight-story hotel is in the foreground and is depicted clad primarily in dark metal paneling surrounding a grid of floor to ceiling windows interspersed by warm masonry columns. The podium levels will be clad in light tan brick.
Rendering courtesy MHS Architects.
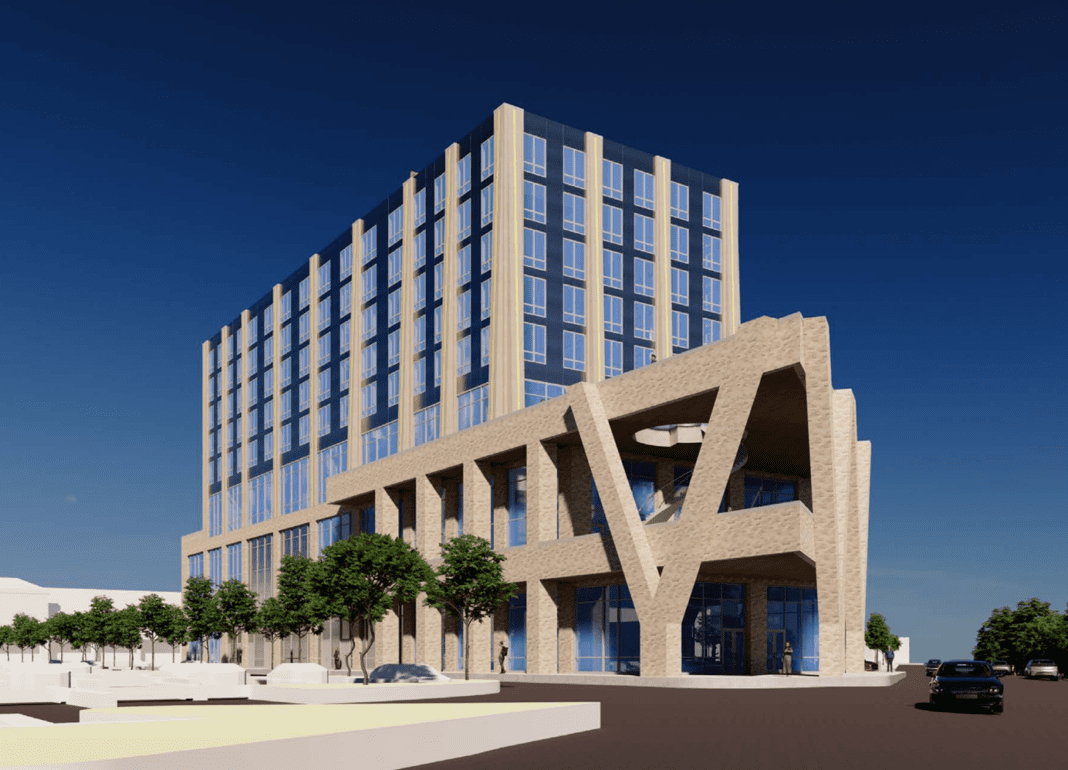
The following rendering offers a more complete preview of the hotel, with particular emphasis on the multi-story podium and its thick columns. A spiral staircase is depicted leading from a circular cutout in the podium’s rooftop, likely indicating the presence of a roof terrace.
Rendering courtesy MHS Architects.
The following diagram outlines the complex’s location relative to the surrounding strip mall.
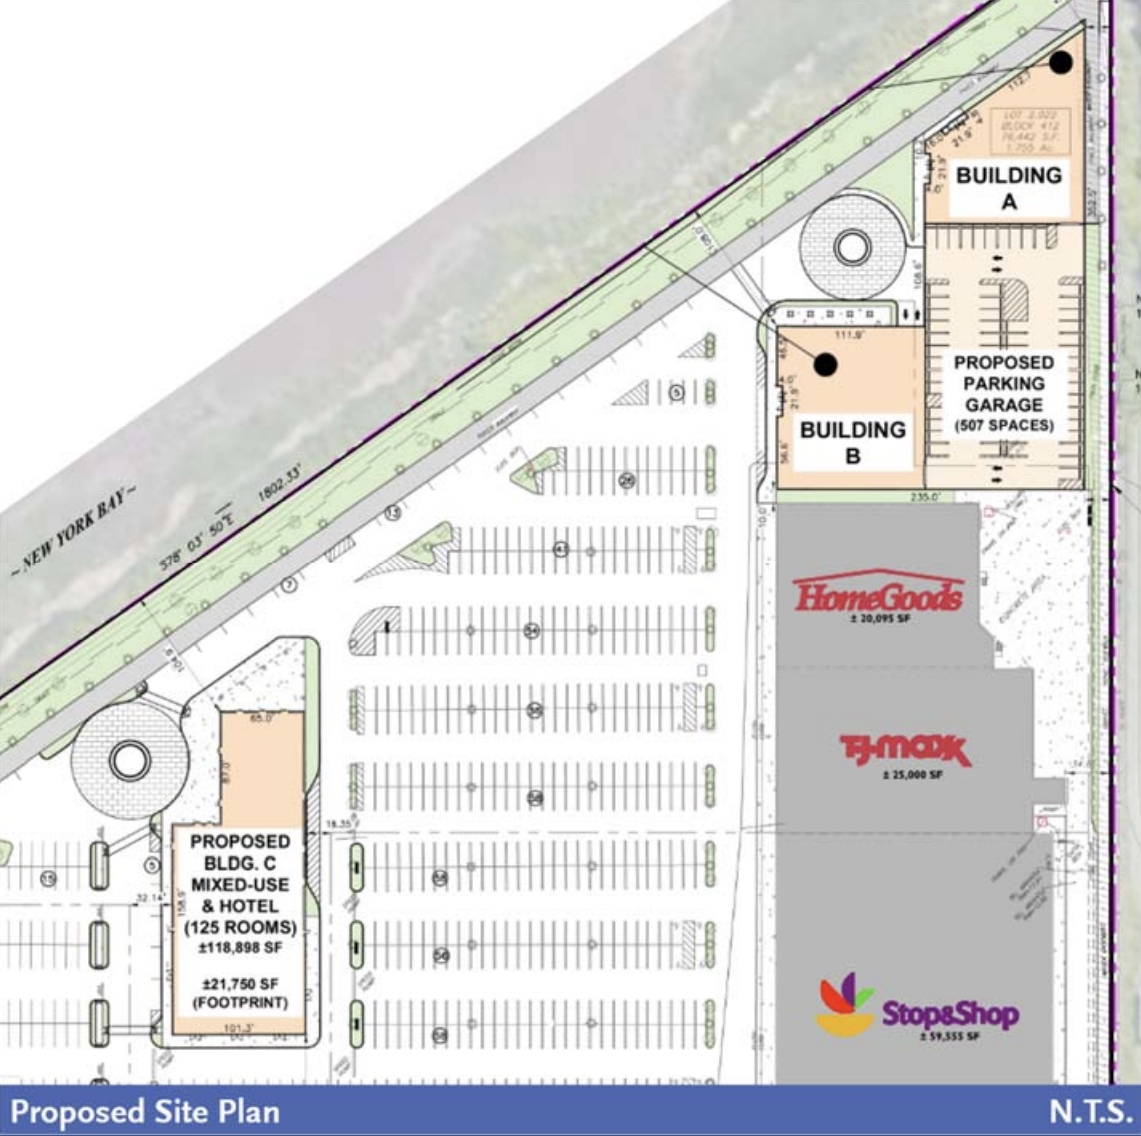
1 Lefante Way. Designed by MHS Architects.
The project was recently approved by Bayonne’s Planning Board, but a construction timeline has yet to be announced.
Subscribe to YIMBY’s daily e-mail

Follow YIMBYgram for real-time photo updates
Like YIMBY on Facebook
Follow YIMBY’s Twitter for the latest in YIMBYnews




Did AI design this?
Terrible would be an understatement
Ah, c’mon. It’s pretty and you know it. 🙂
A giant parking lot on the Hudson? What a great idea.
That part is already there it’s a shopping center, this proposal would help densify it and have good views.
Bayonne? Don’t hold your breath.
They have only been announcing ferry service to Manhattan over and over again for 20 years now.
and now development spreads to Bayonne from Jersey City.
eating Ny’s lunch (and tax base)