
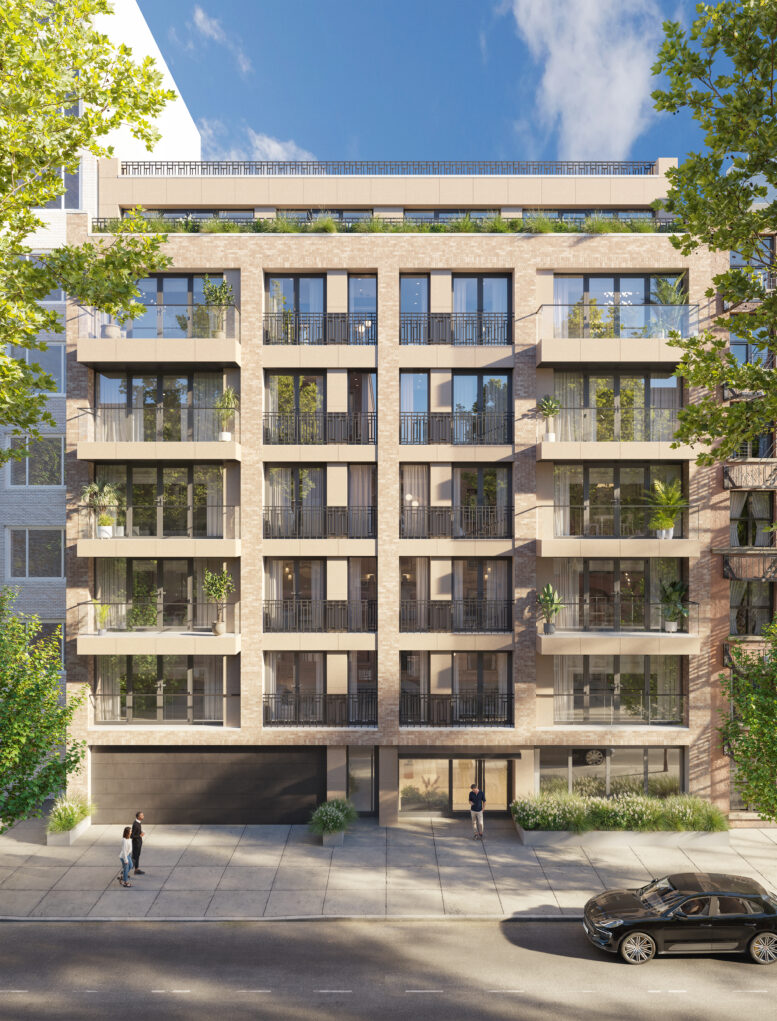
Renderings have been revealed for Elodie, a seven-story residential building under construction at 439 East 77th Street in the Lenox Hill section of Manhattan’s Upper East Side. Designed by ARC Architecture + Design Studio and developed in a joint venture between Salomon Cojab of Visabe Corp. and Jack Ezra Cattan of Urban Spring Capital called Grand Cru Real Estate, the 74-foot-tall structure will span 33,190 square feet and yield 16 condominium units with an average scope of 1,807 square feet. The project will also include a cellar level, a 30-foot-long rear yard, and two enclosed parking spaces. PKSB is serving as the design architect and ARC is the architect of record for the property, which is situated on a 70-foot wide interior lot between First and York Avenues.
The renderings show a rectangular massing with a lone setback topped with a landscaped terrace at the seventh floor. The symmetrical design will utilize beige brick surrounding a grid of floor-to-ceiling windows and glass doors leading to stacks of balconies on either end of the main elevation. Decorative metal railings will line the windows at the center of the fenestration. The main entrance is flanked by garden planters and a parking garage entrance.
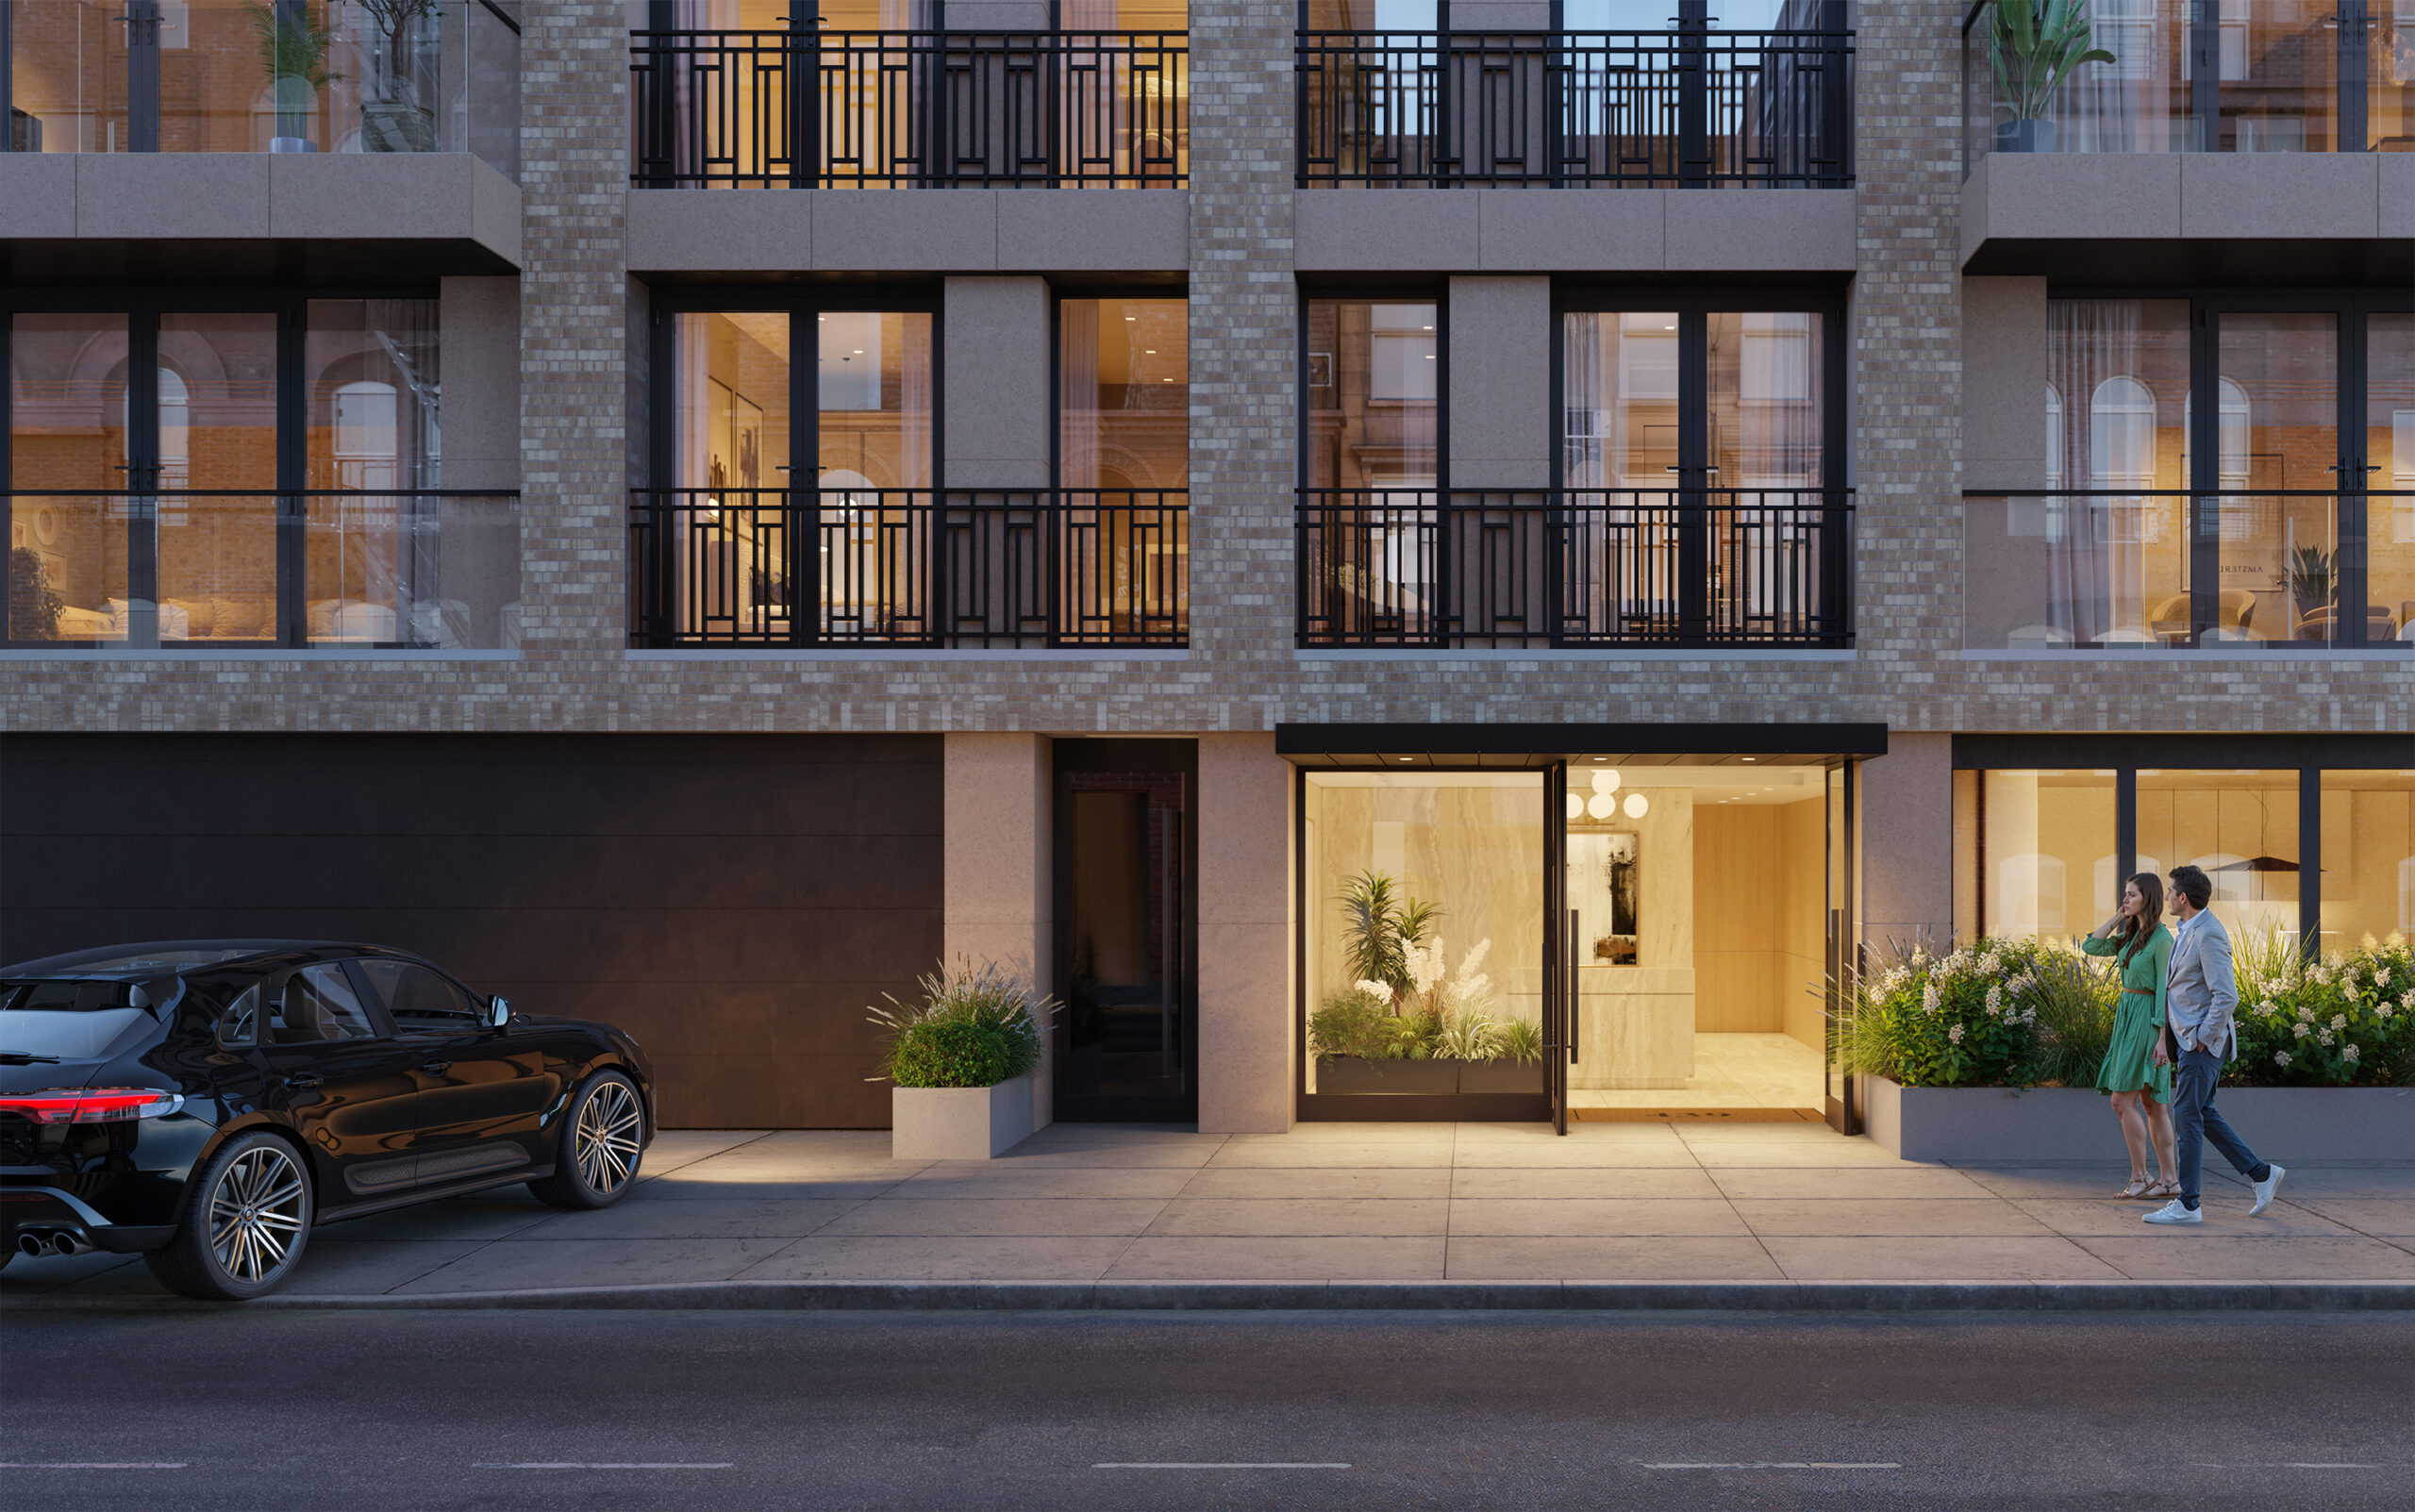
Elodie at 439 East 77th Street. Rendering courtesy of Trove Partners.
Ian Slater and Michael Koeneke of Trove Partners at Compass are handling sales and marketing of the homes, which will consist of one- to four-bedroom residences, two private townhouses, and a 3,600-square-foot penthouse. Interiors will feature custom white oak cabinetry, Taj Mahal quartzite countertops, and Sub-Zero and Wolf appliances. Bathrooms will be appointed with high-quality fixtures and Kohler toilets.
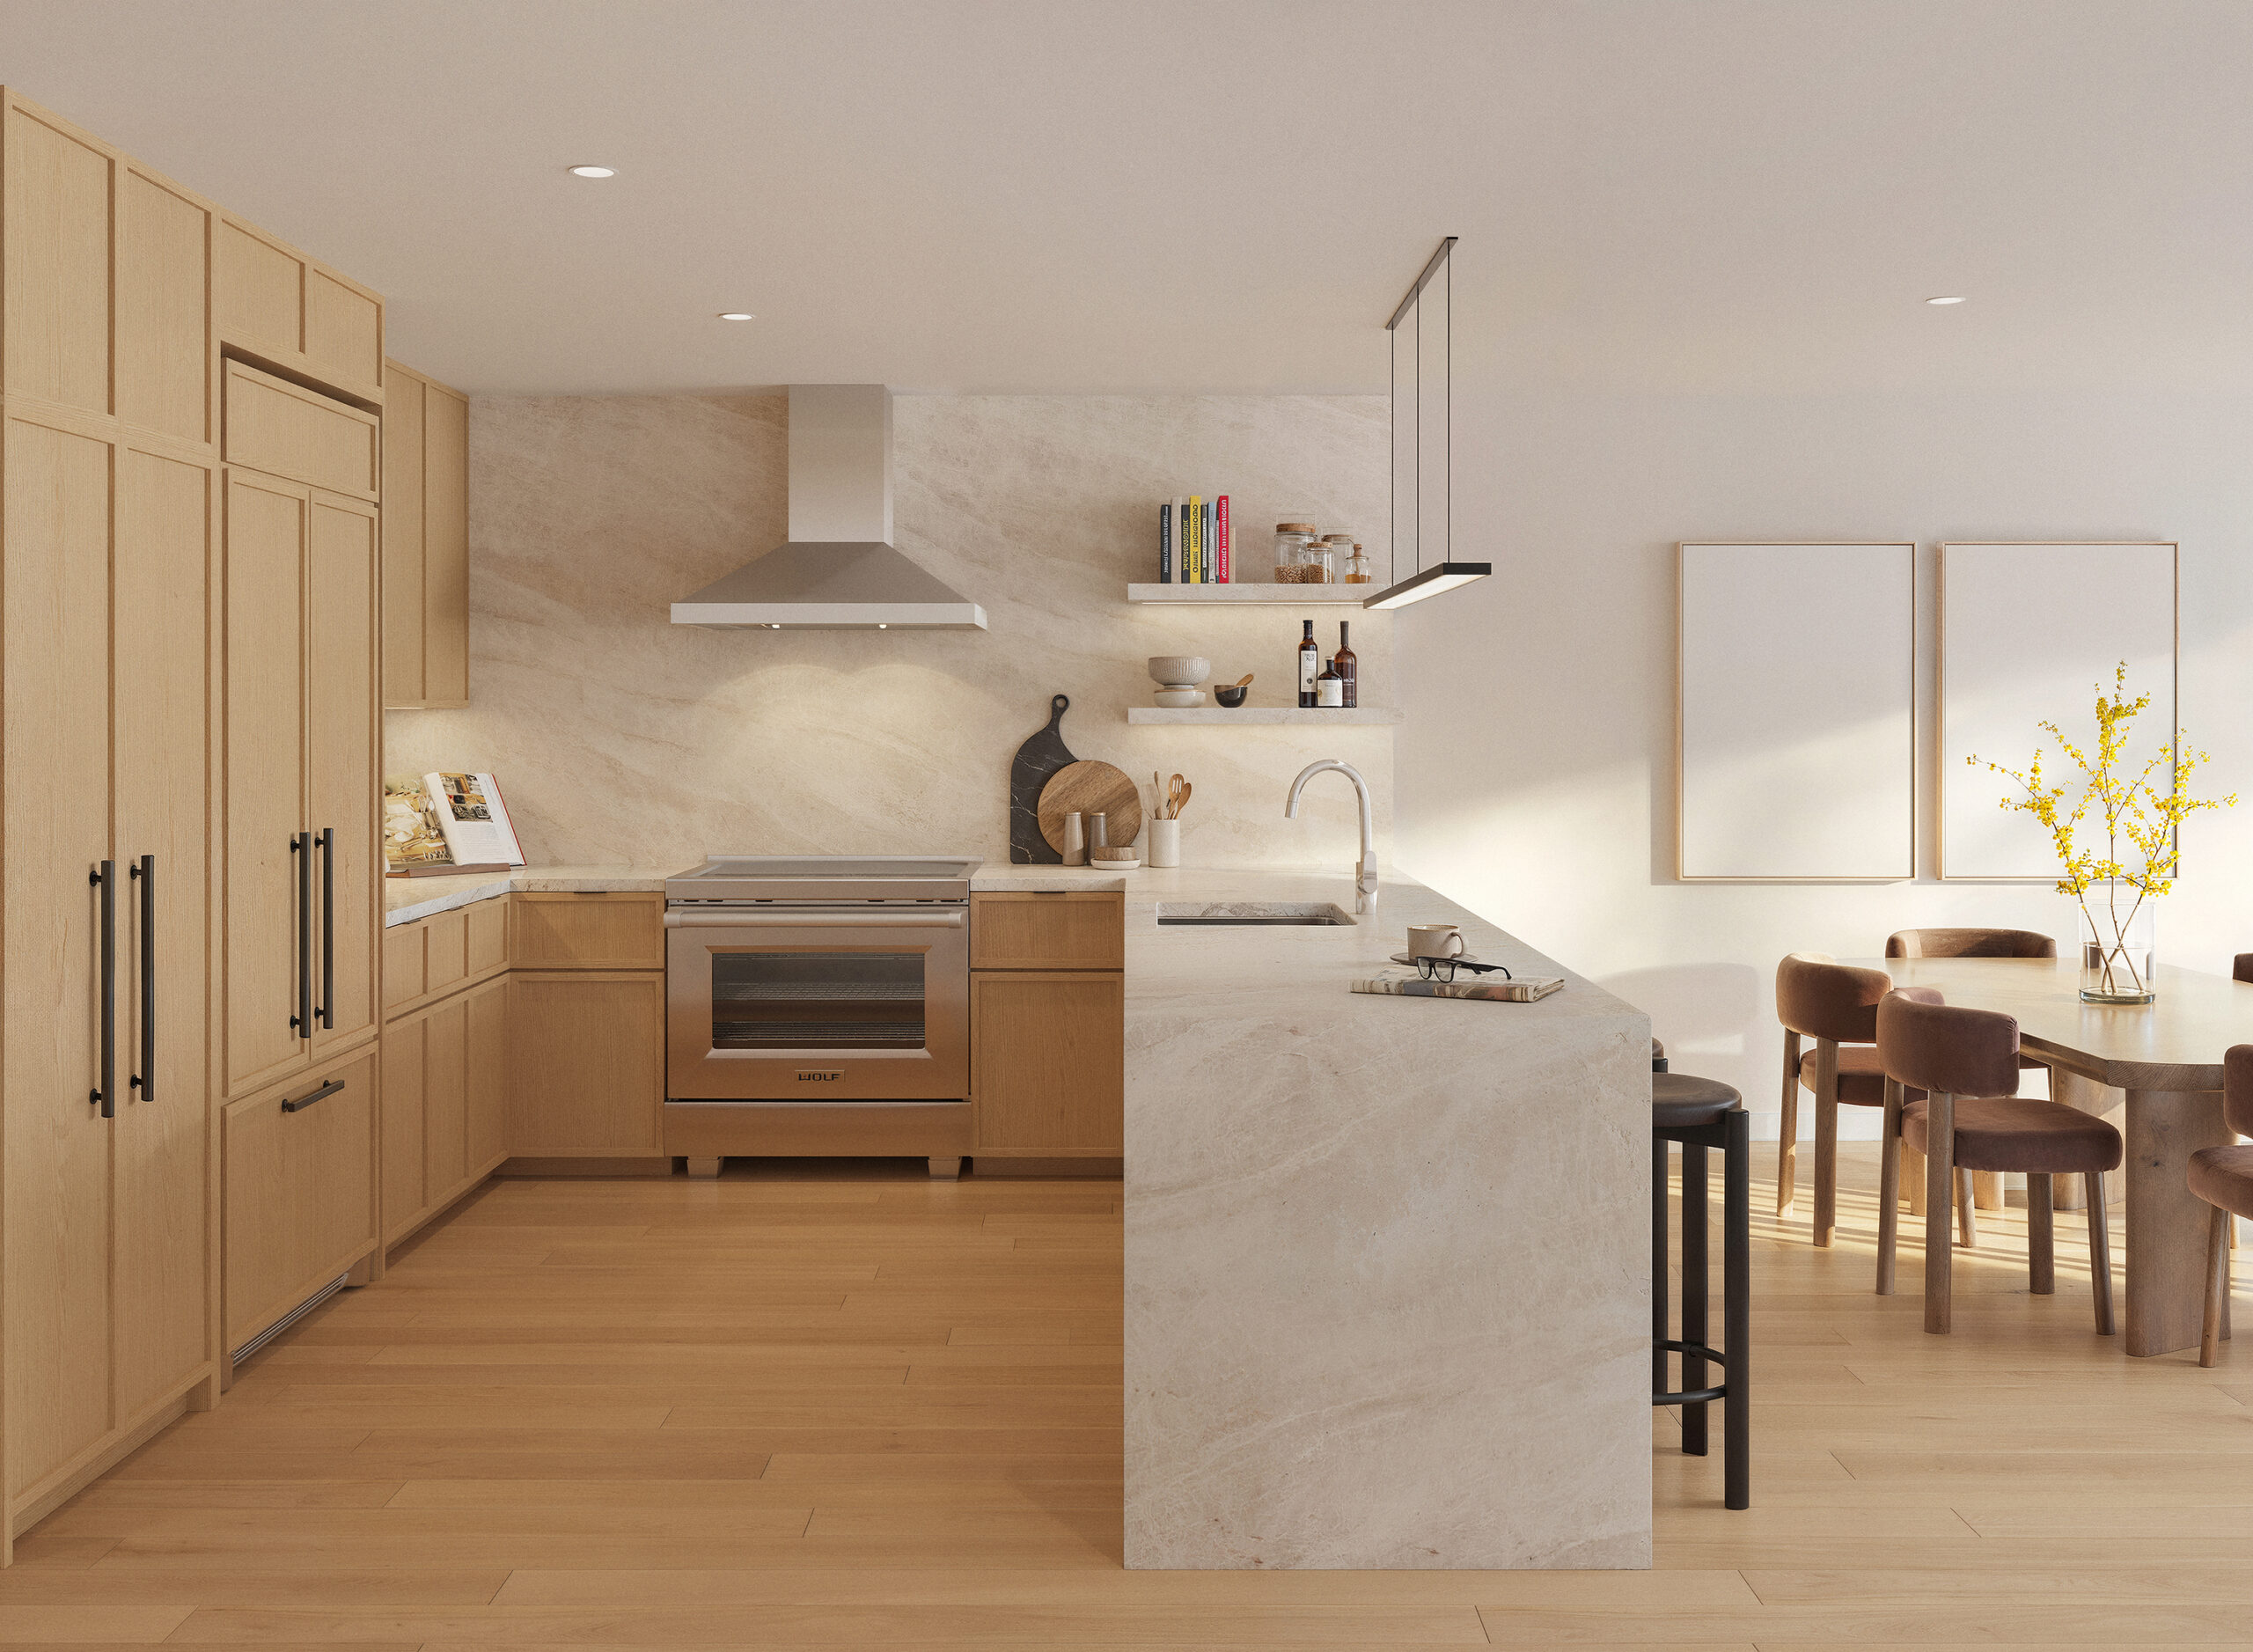
A kitchen. Rendering courtesy of Trove Partners.
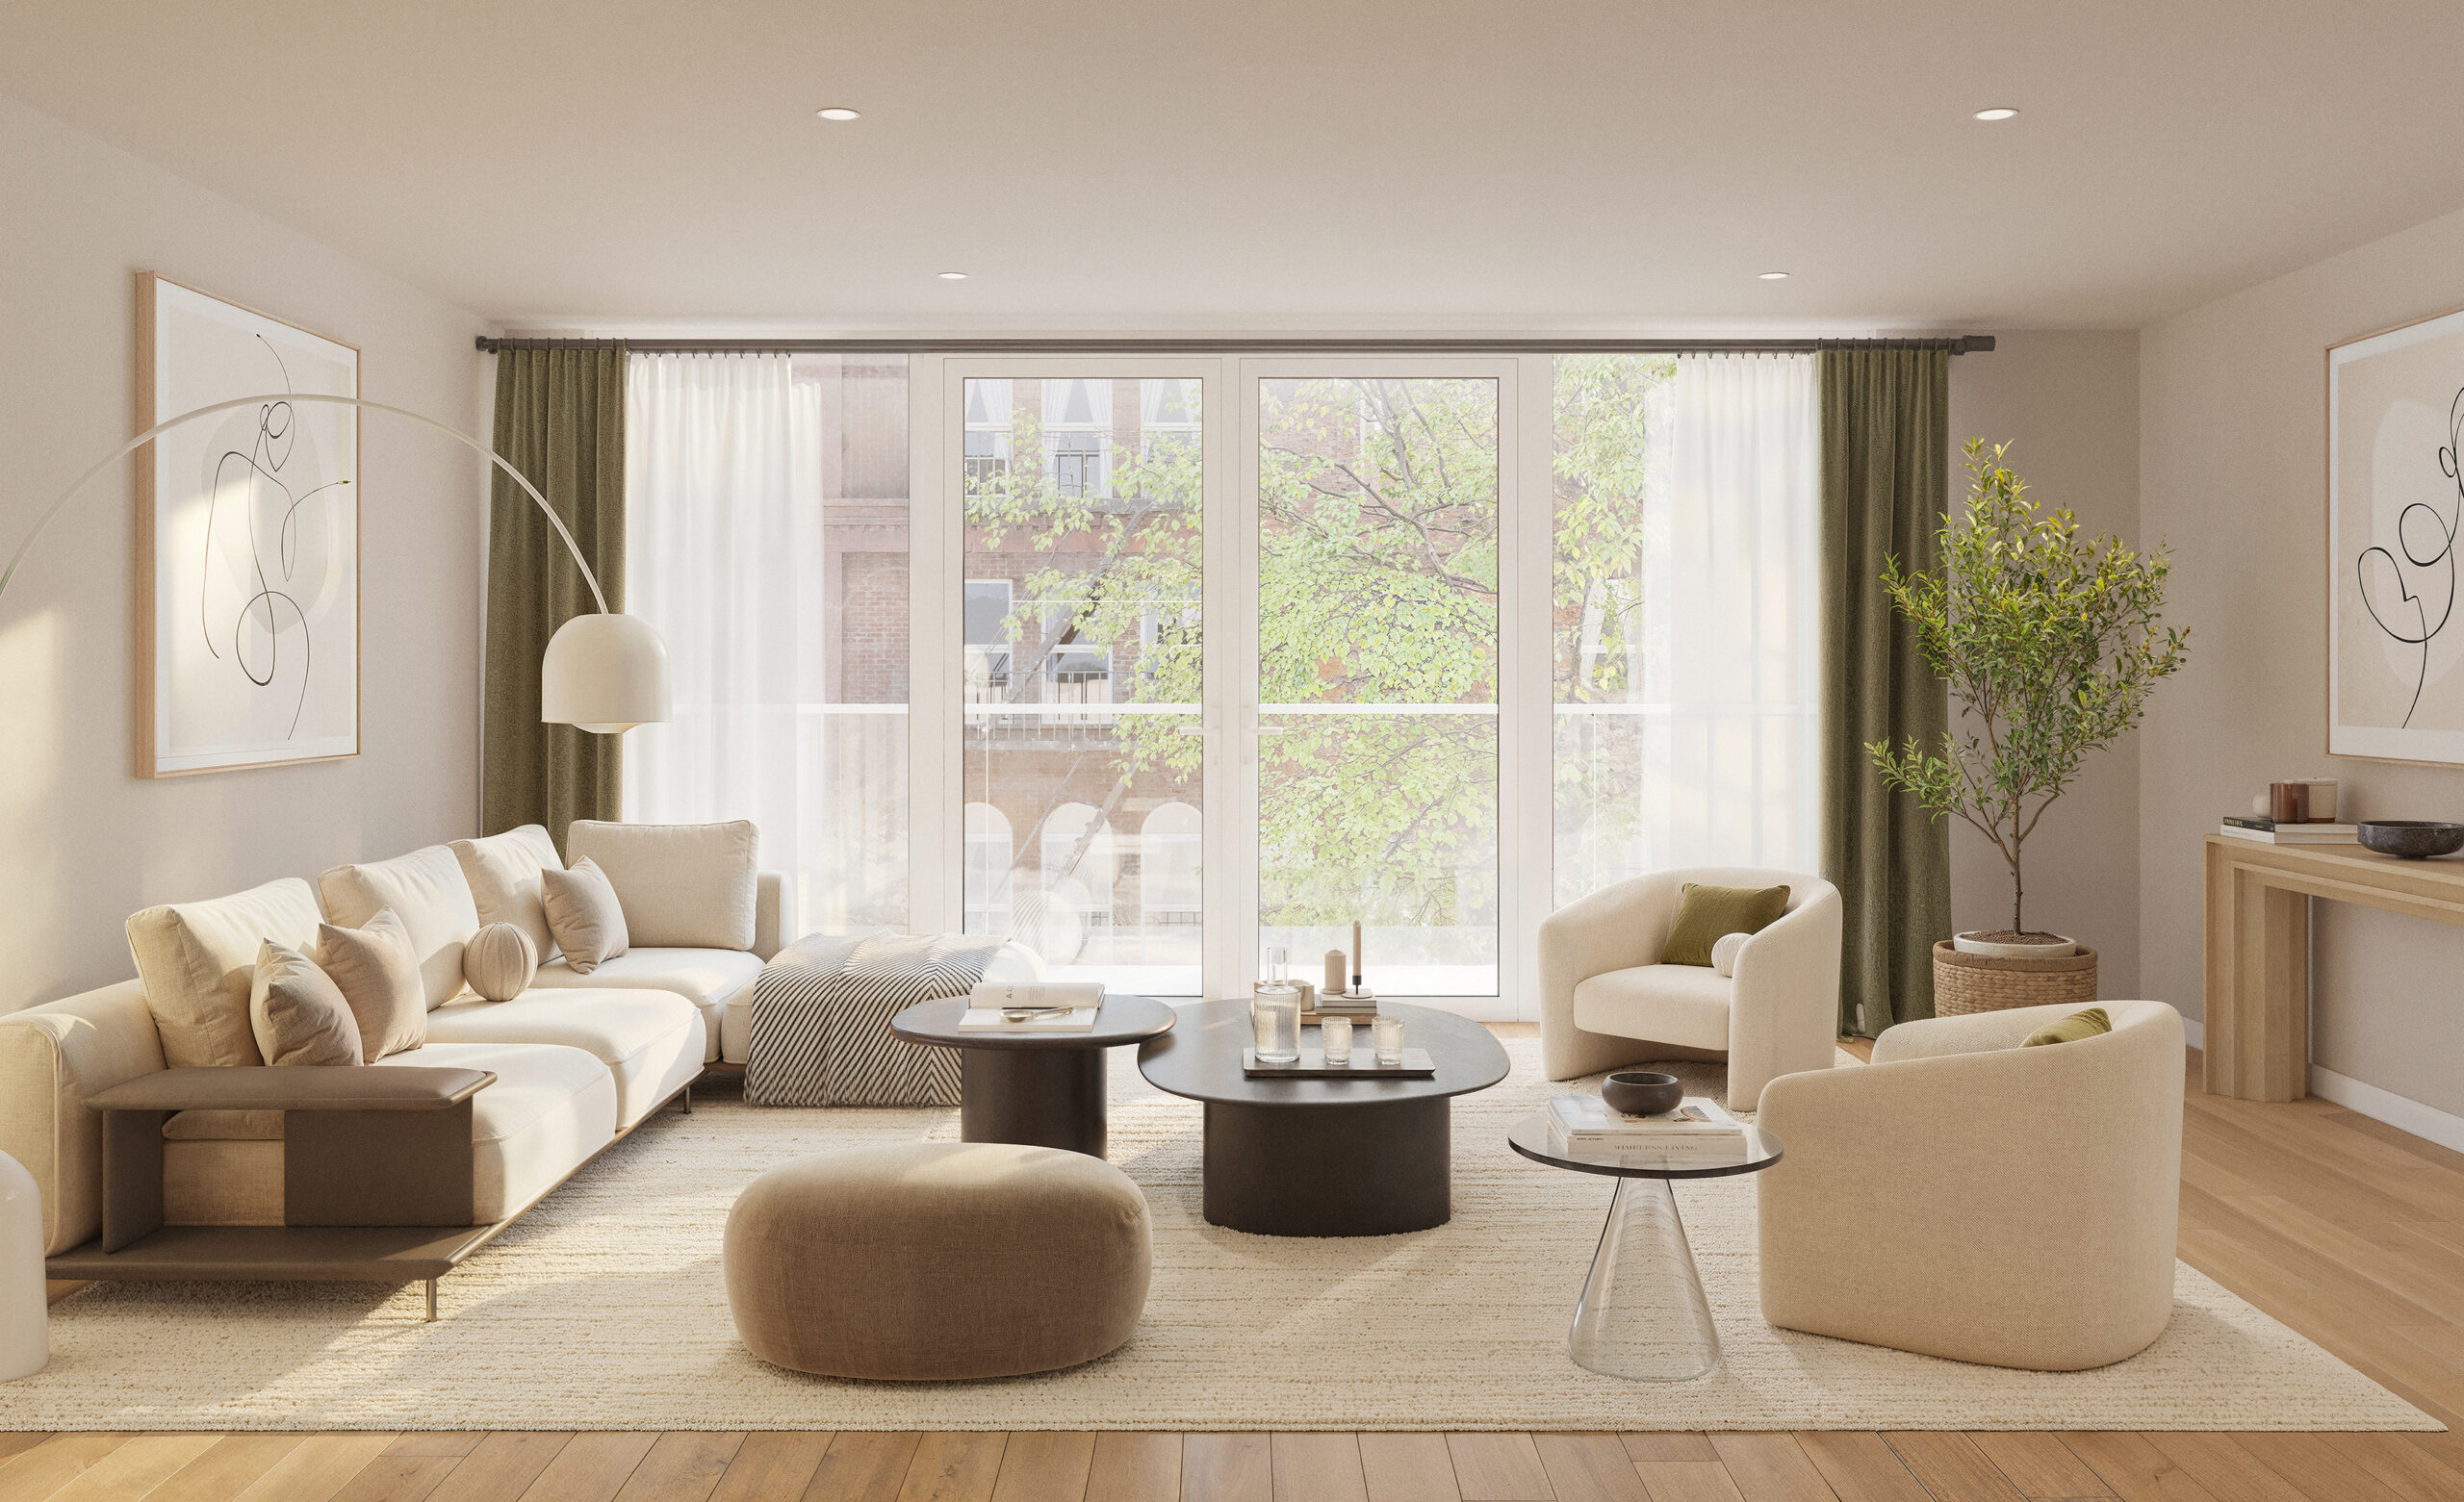
A living room. Rendering courtesy of Trove Partners.
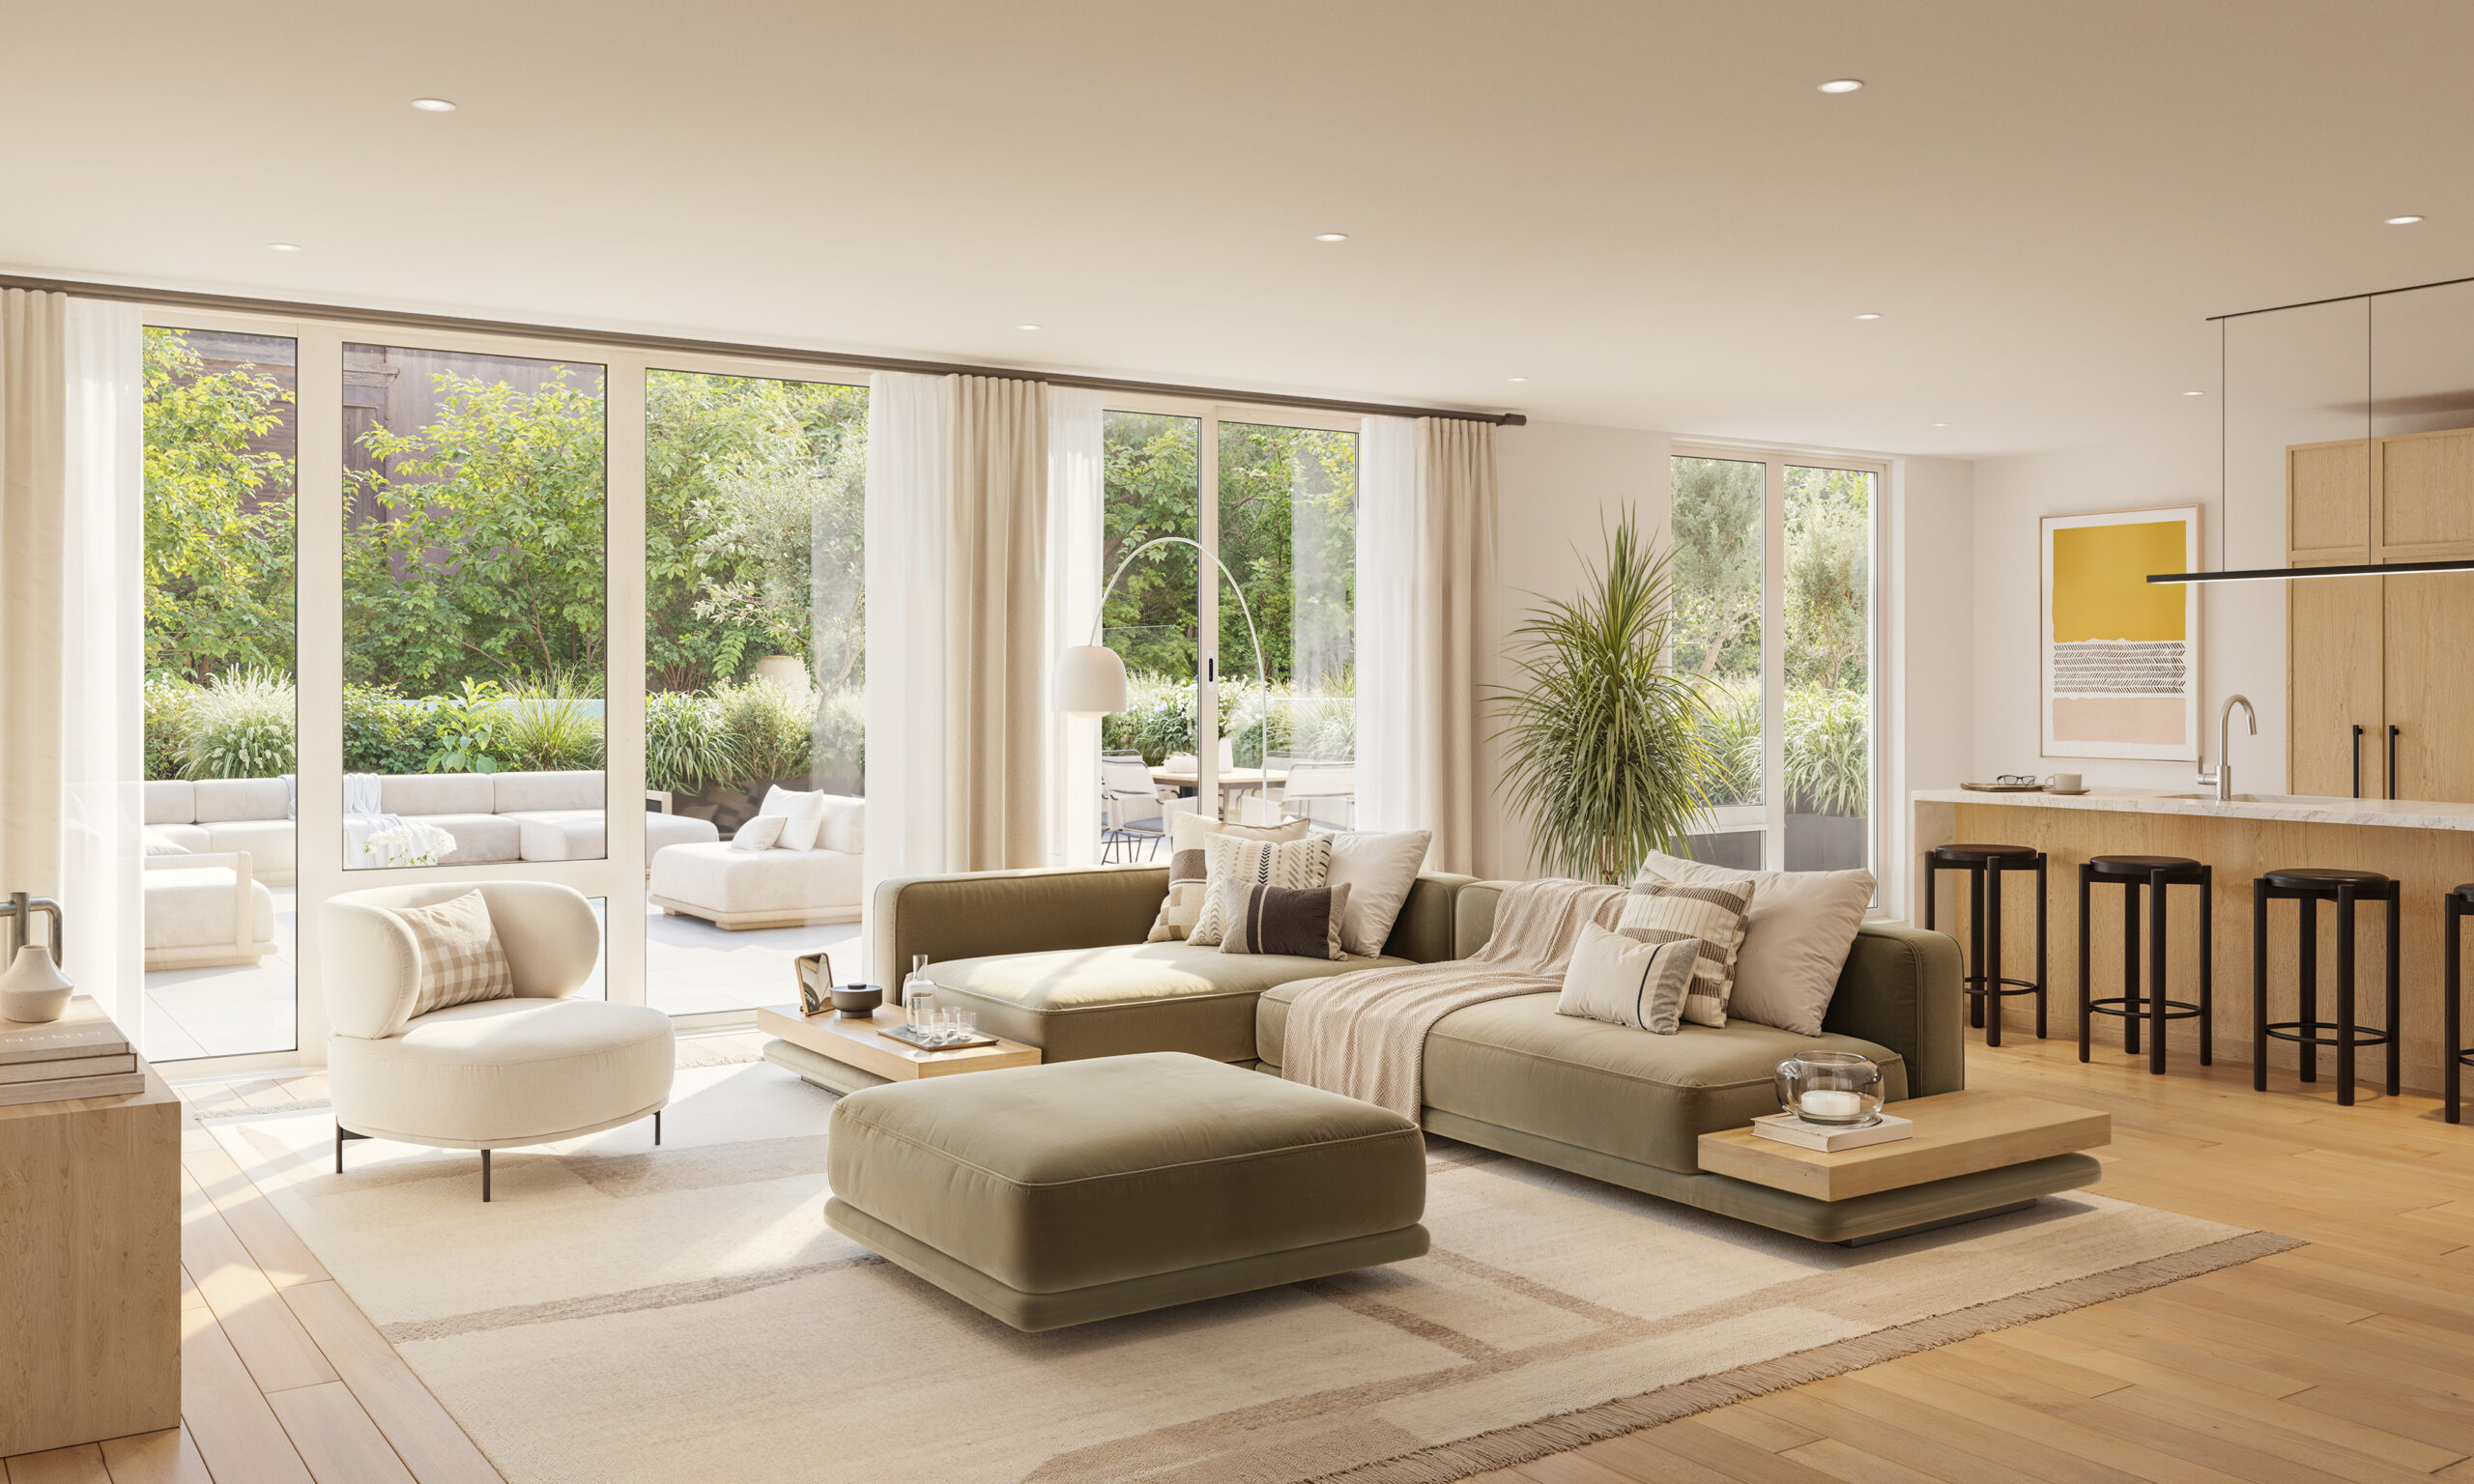
A ground-floor living room. Rendering courtesy of Trove Partners.
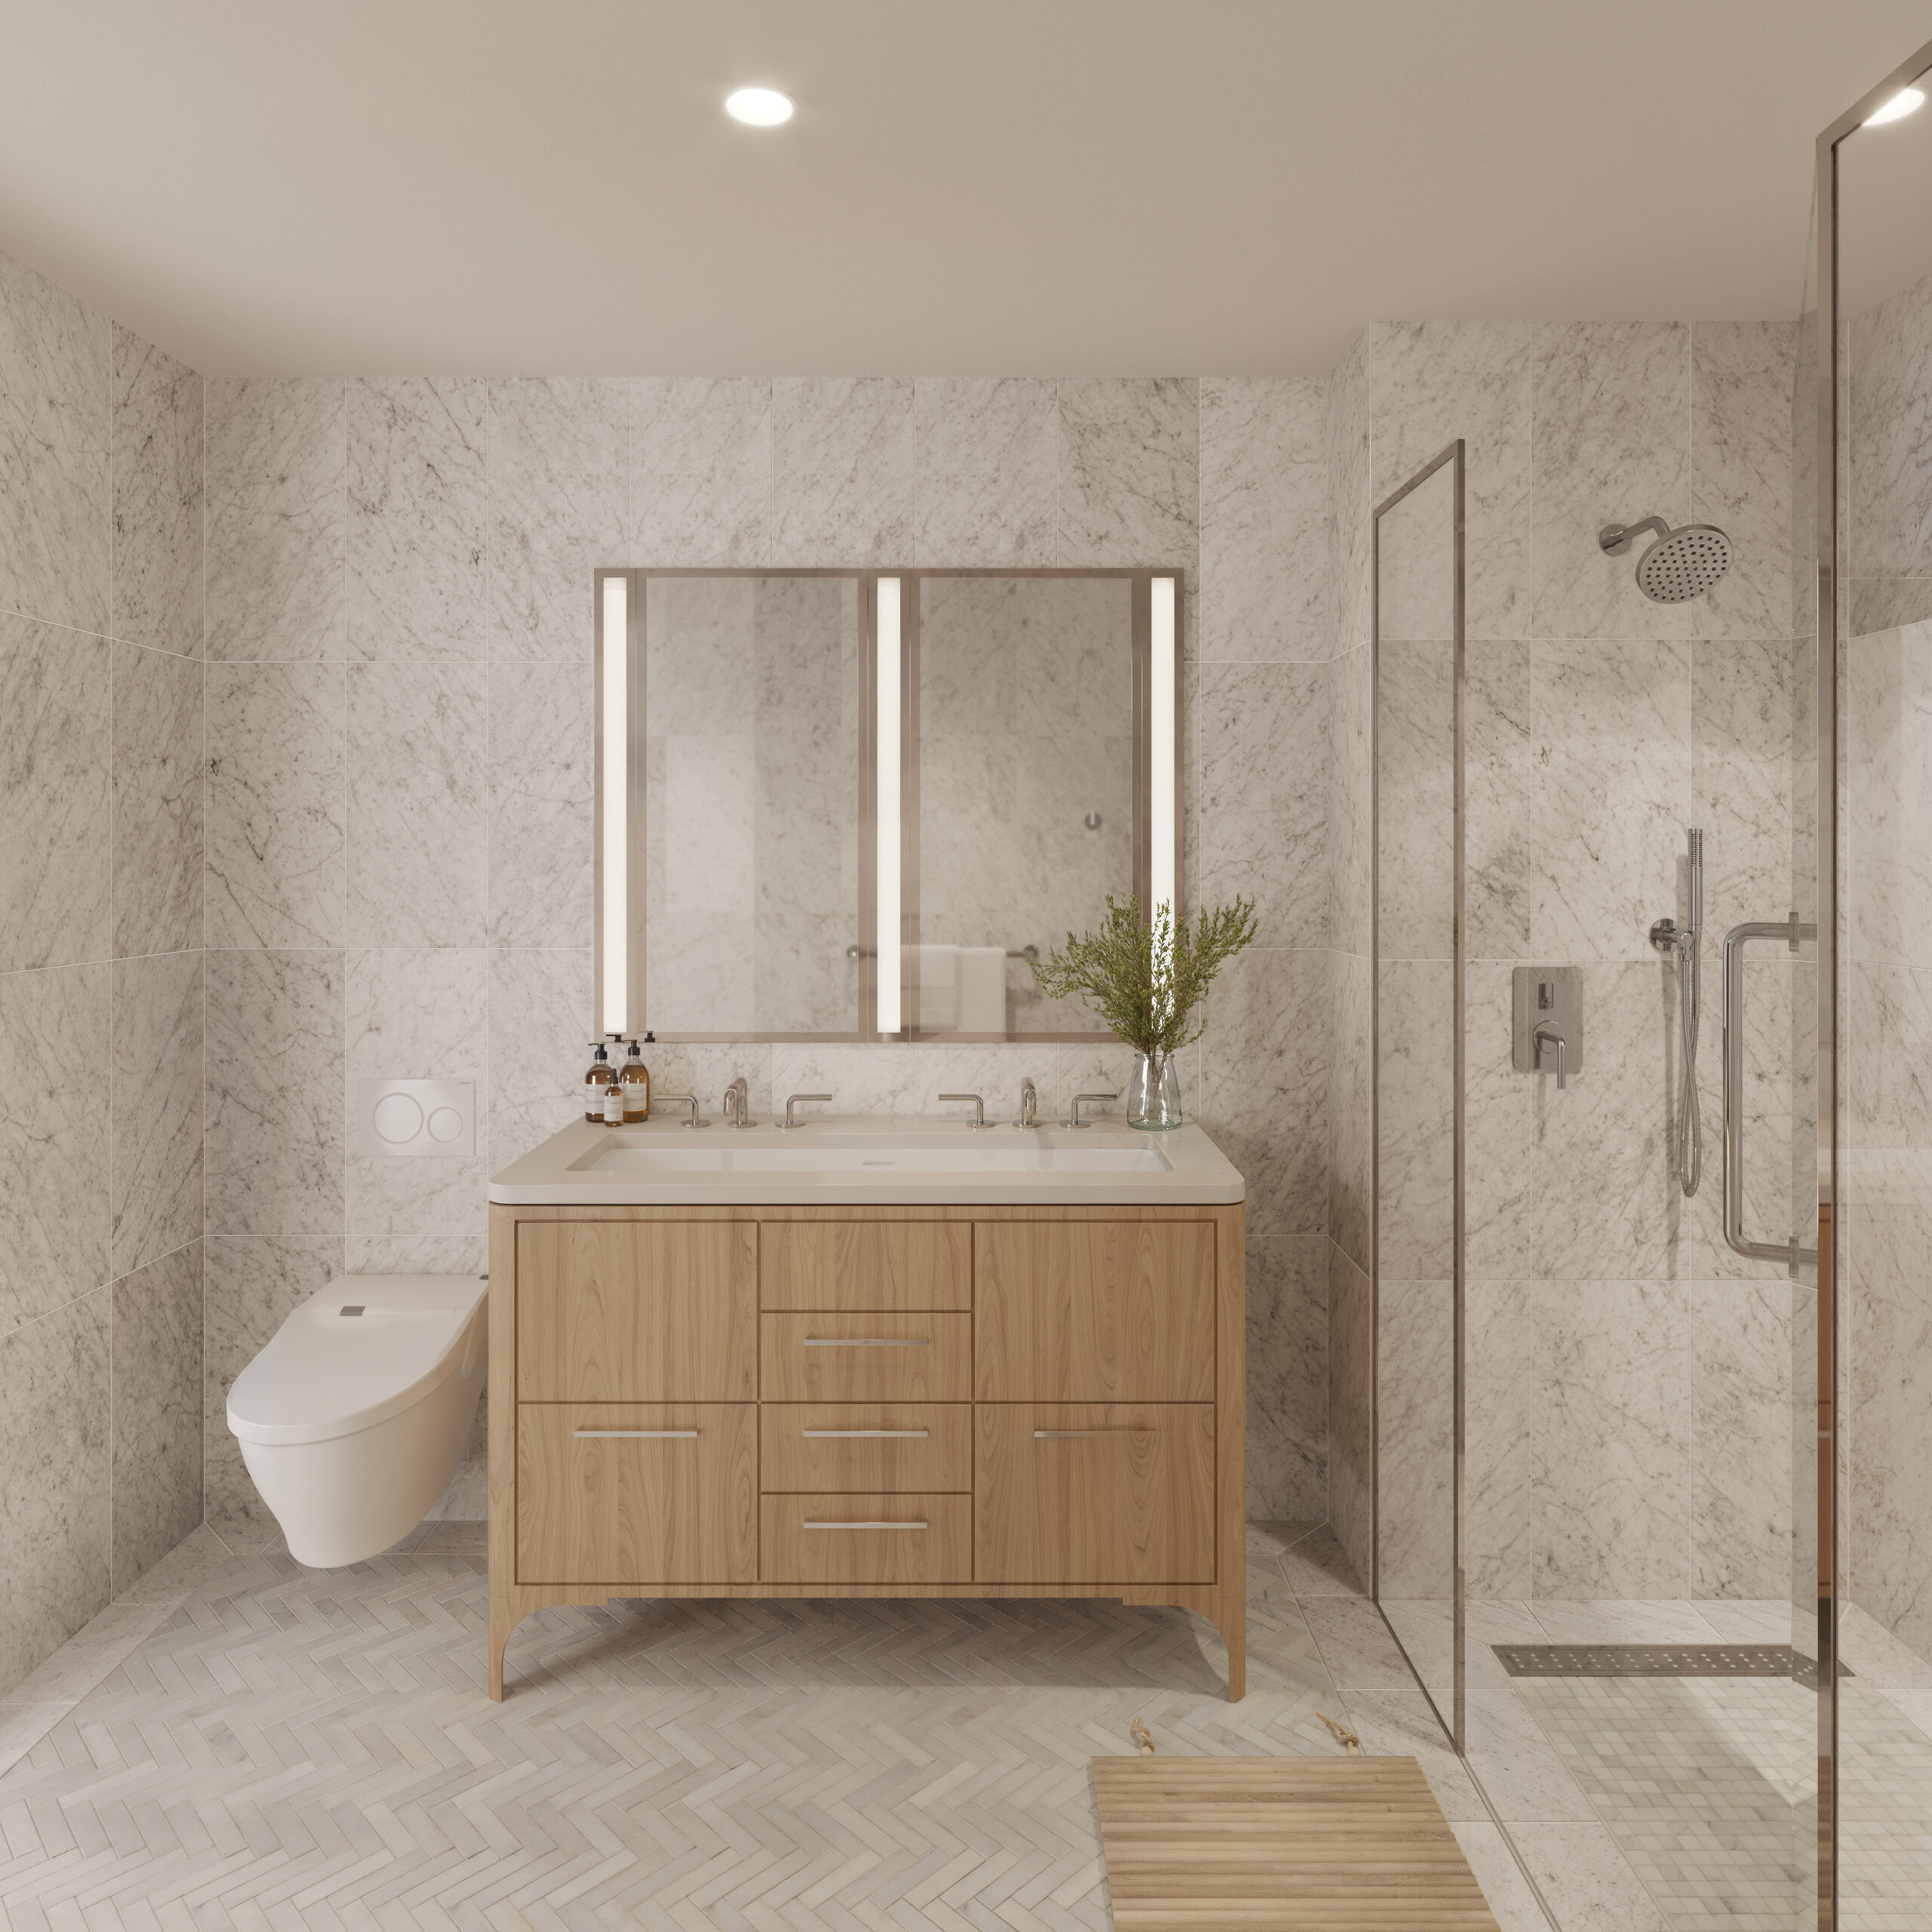
Primary bathroom. Rendering courtesy of Trove Partners.
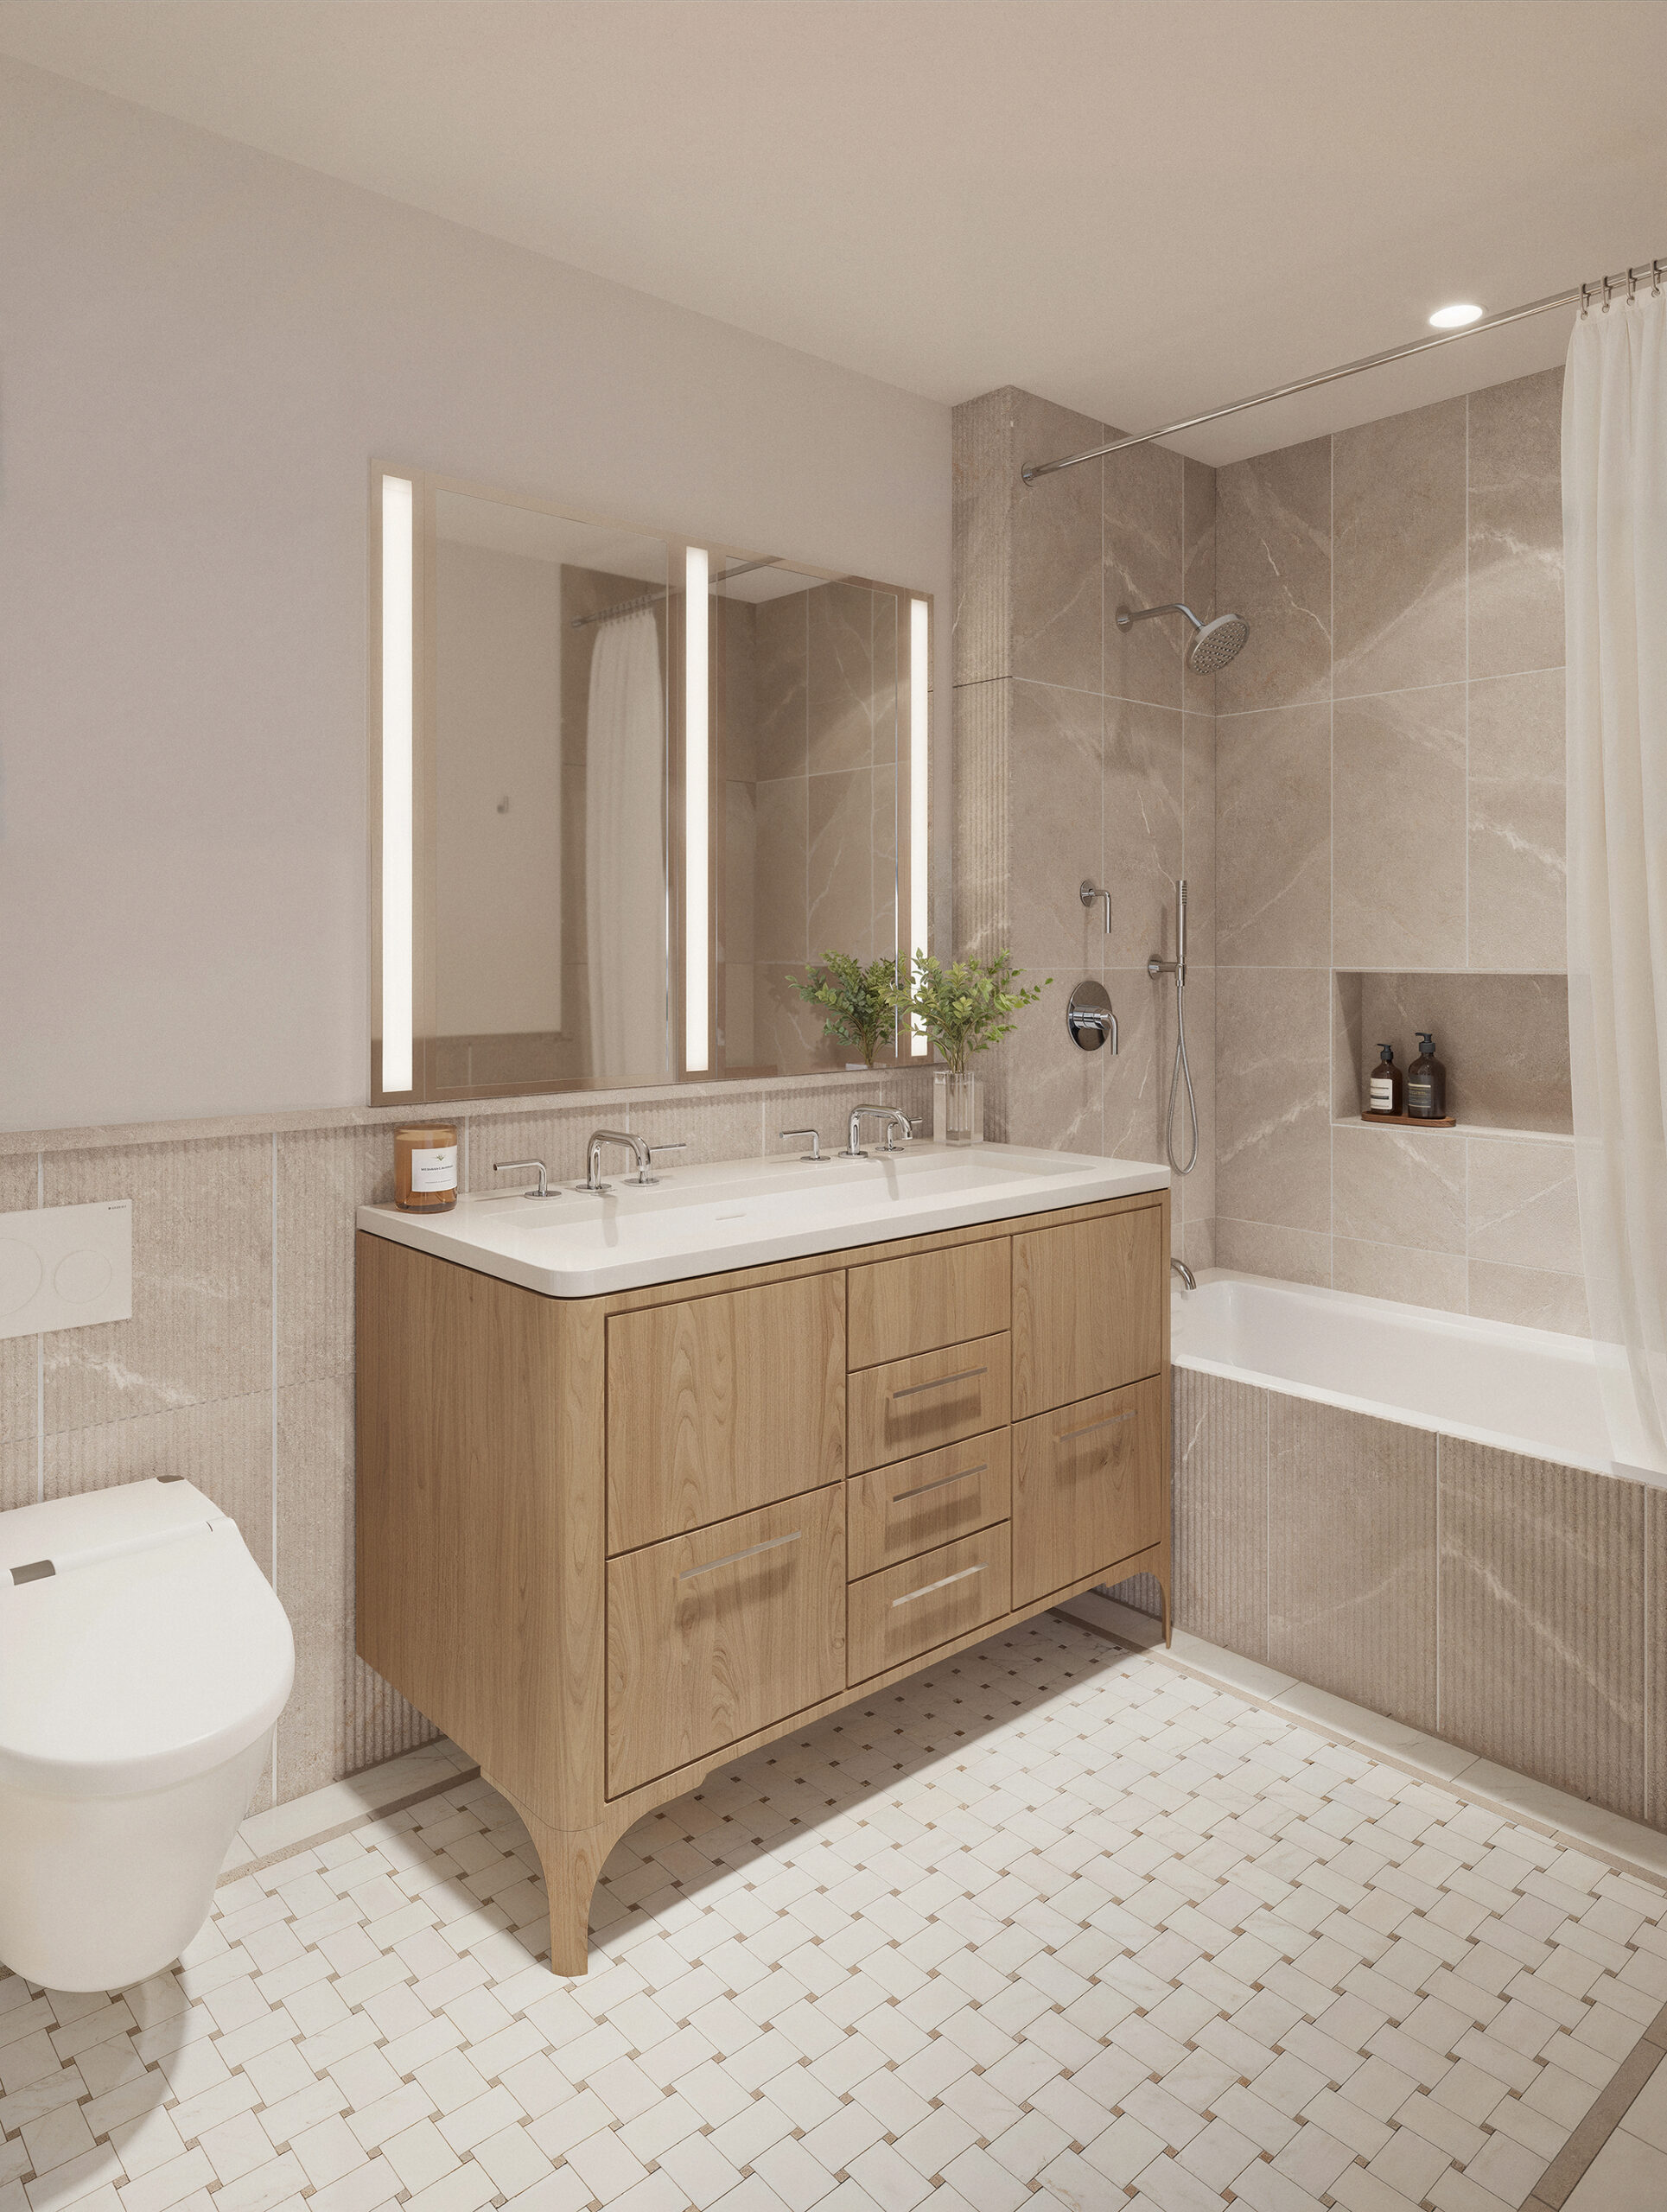
A secondary bathroom. Rendering courtesy of Trove Partners.
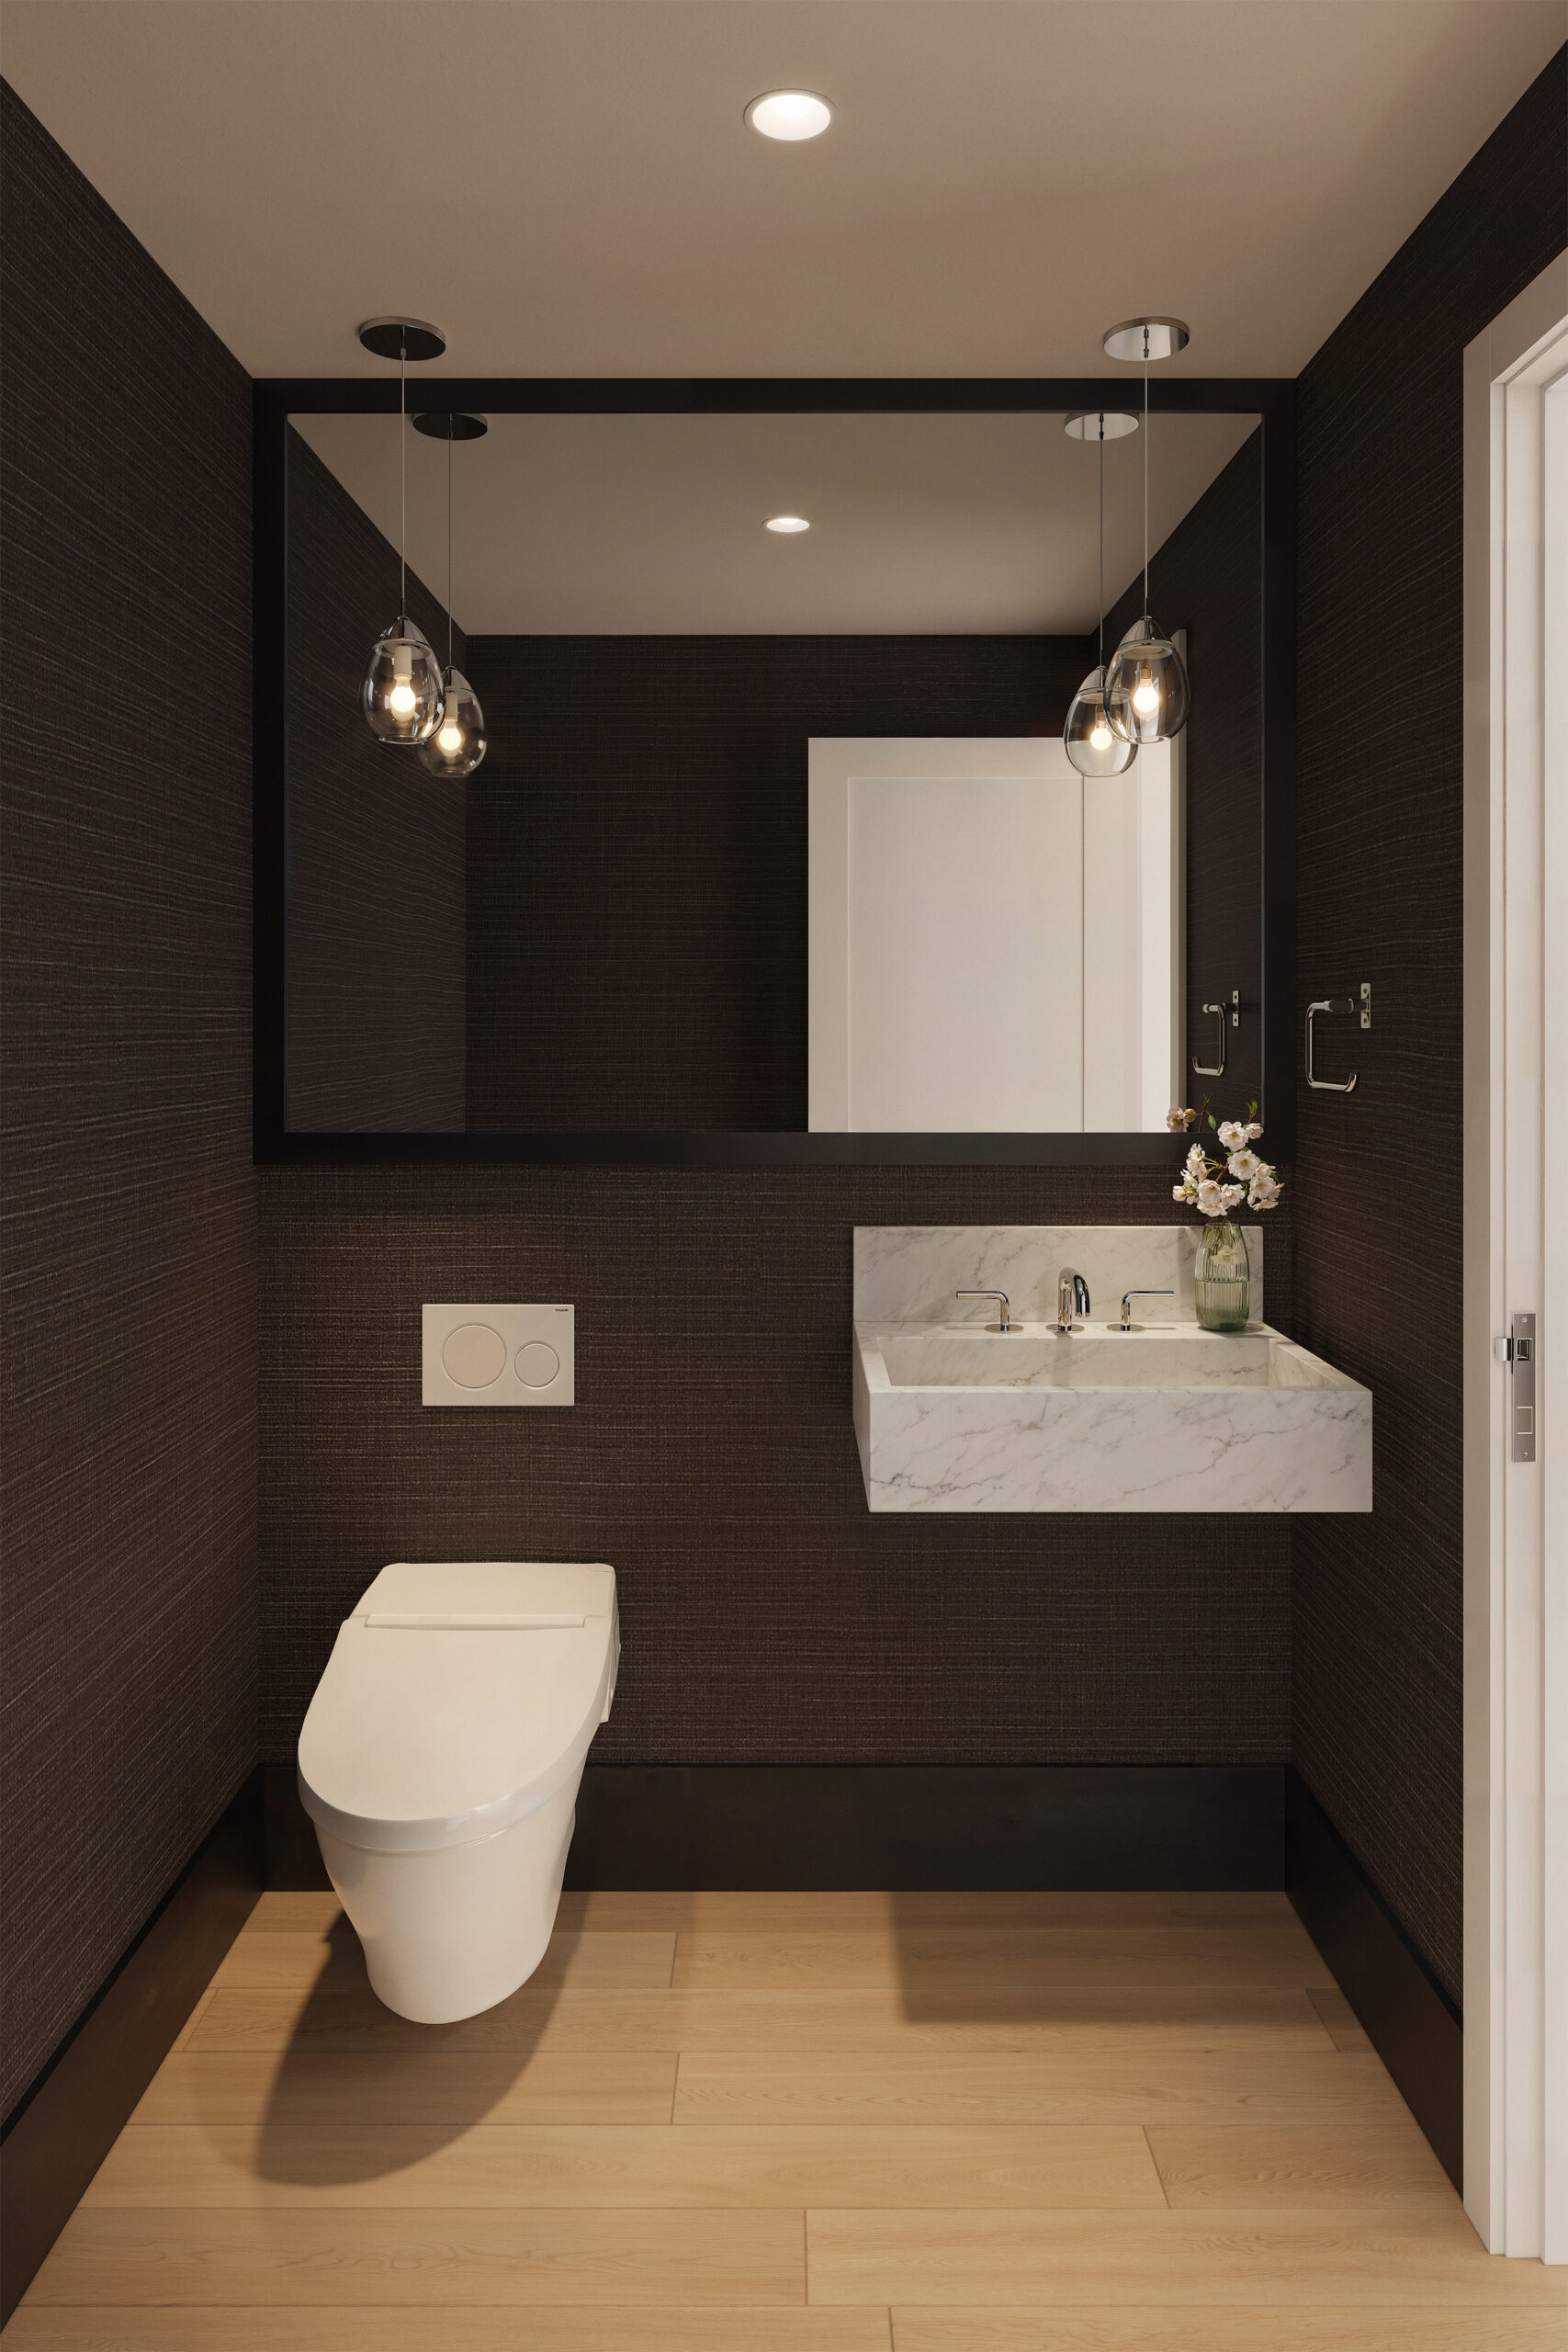
A powder room. Rendering courtesy of Trove Partners.
Below are renderings of the penthouse.
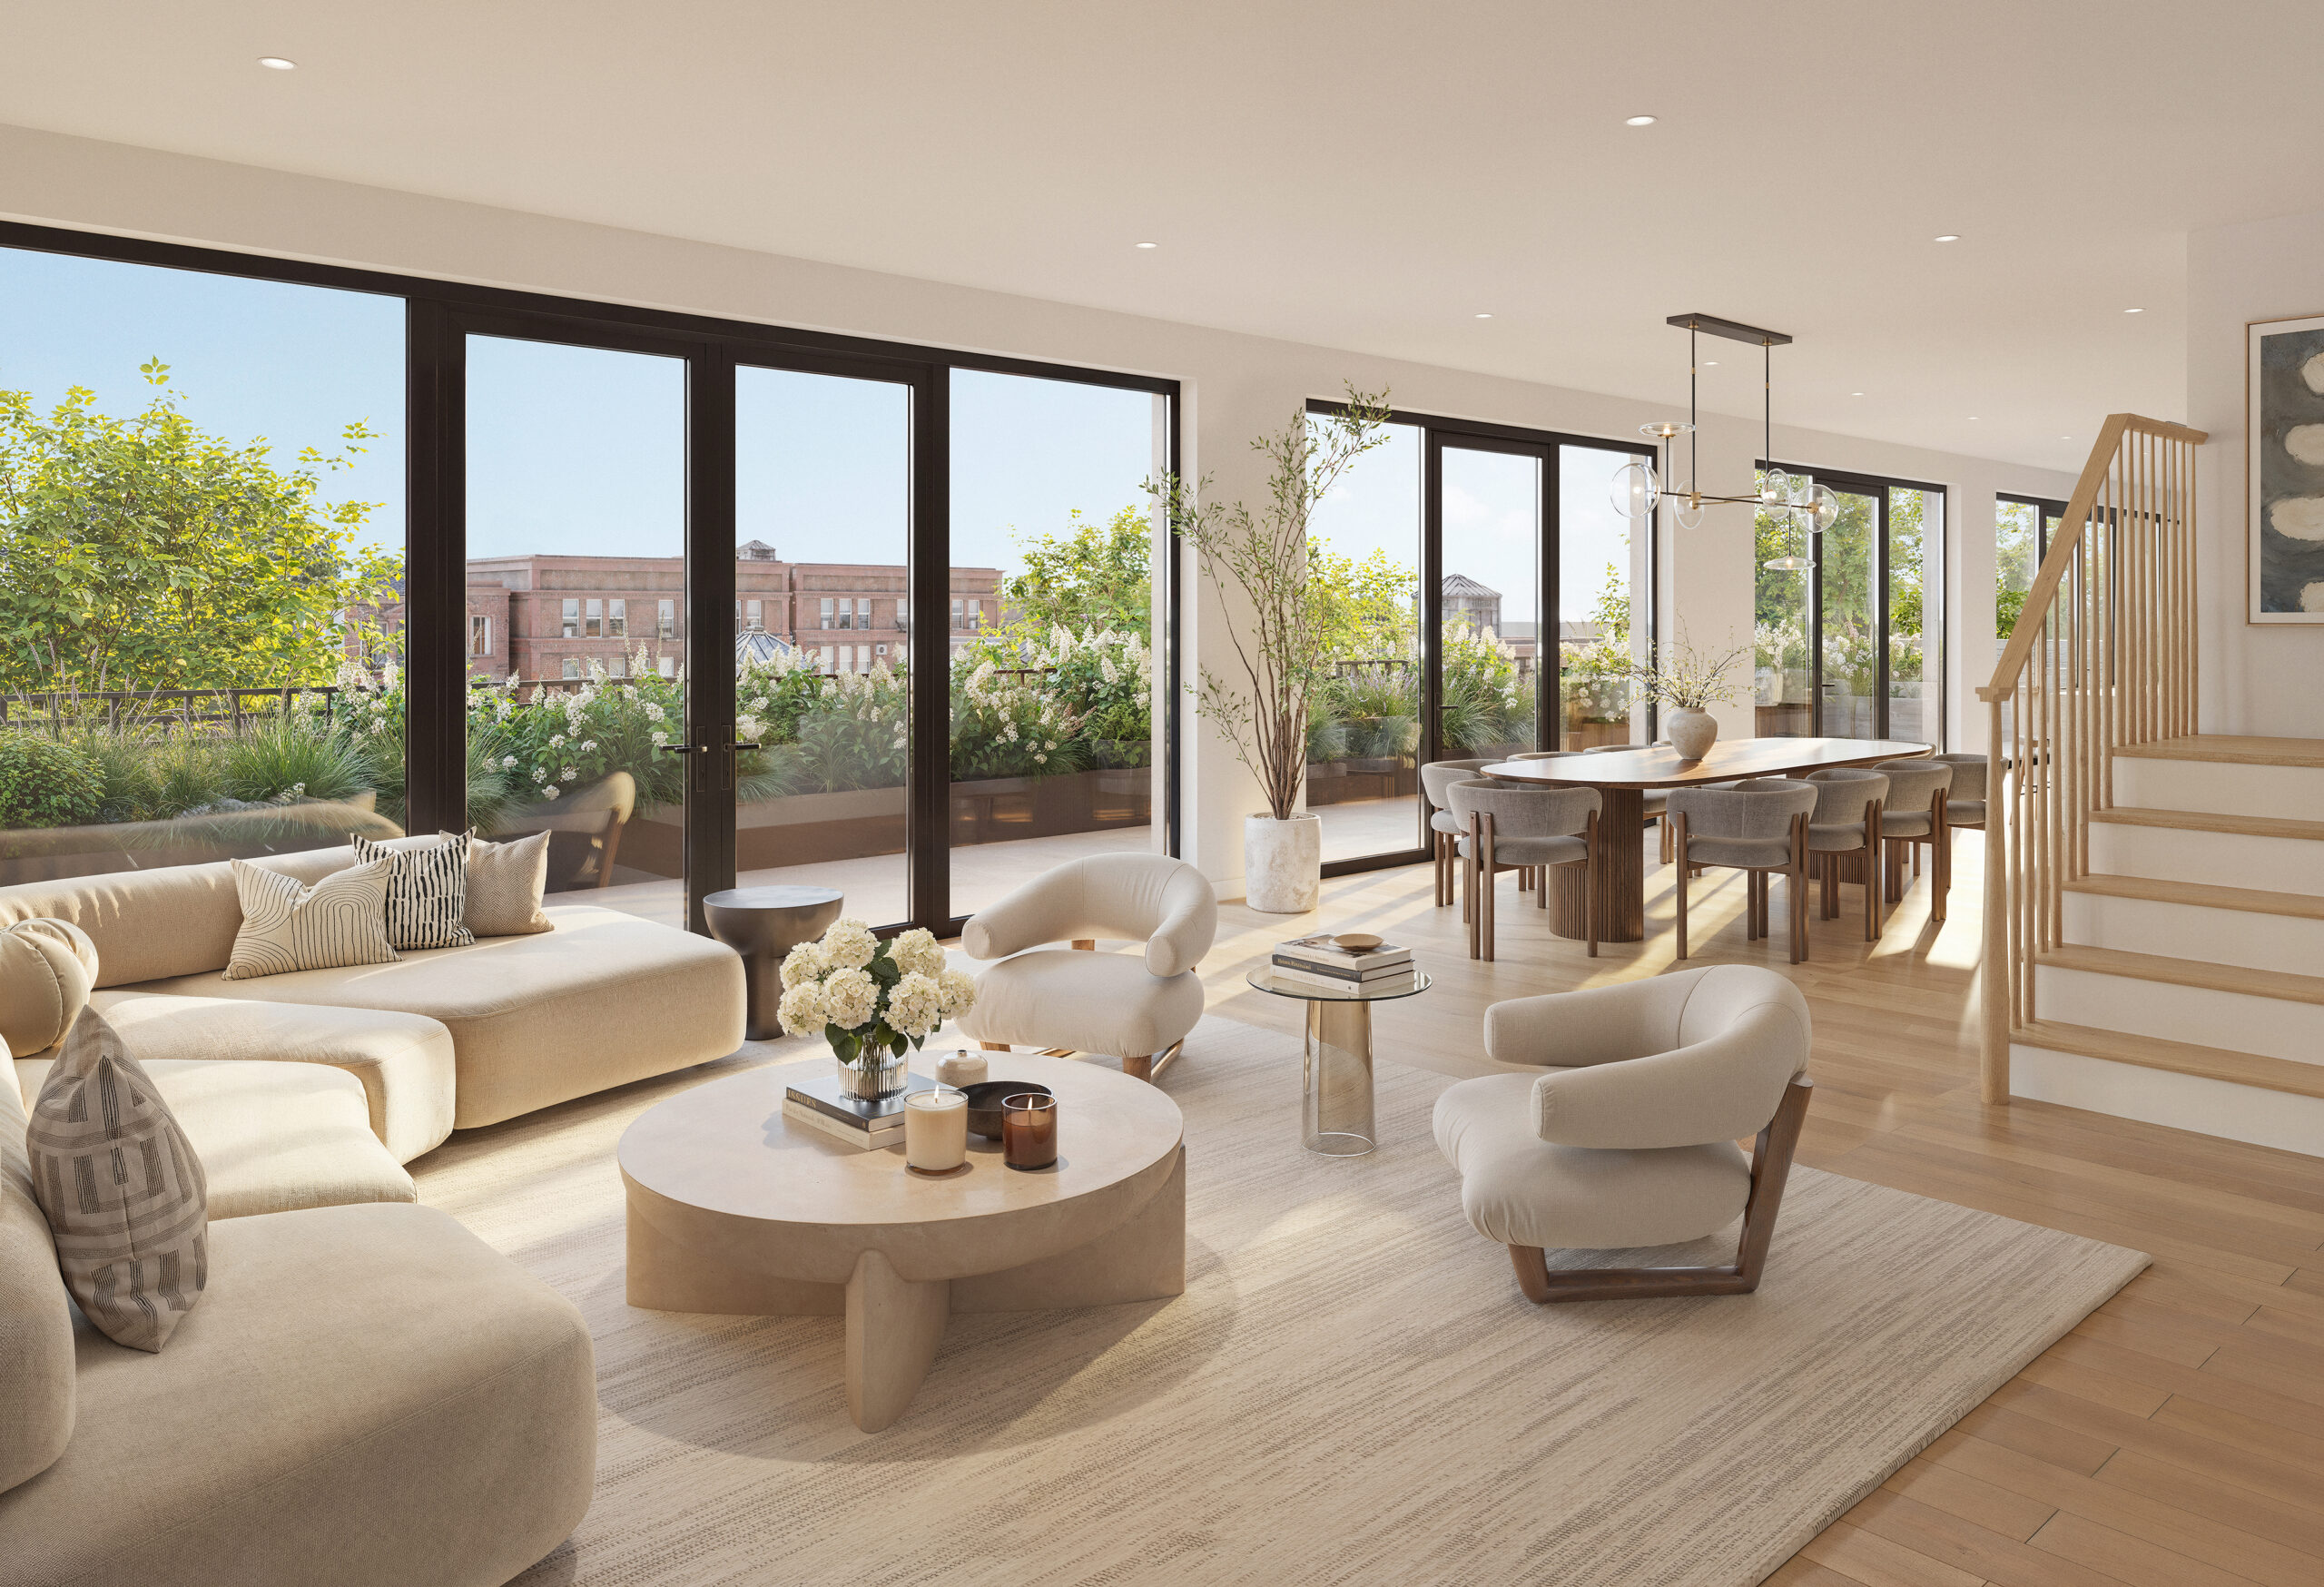
The penthouse living room. Rendering courtesy of Trove Partners.
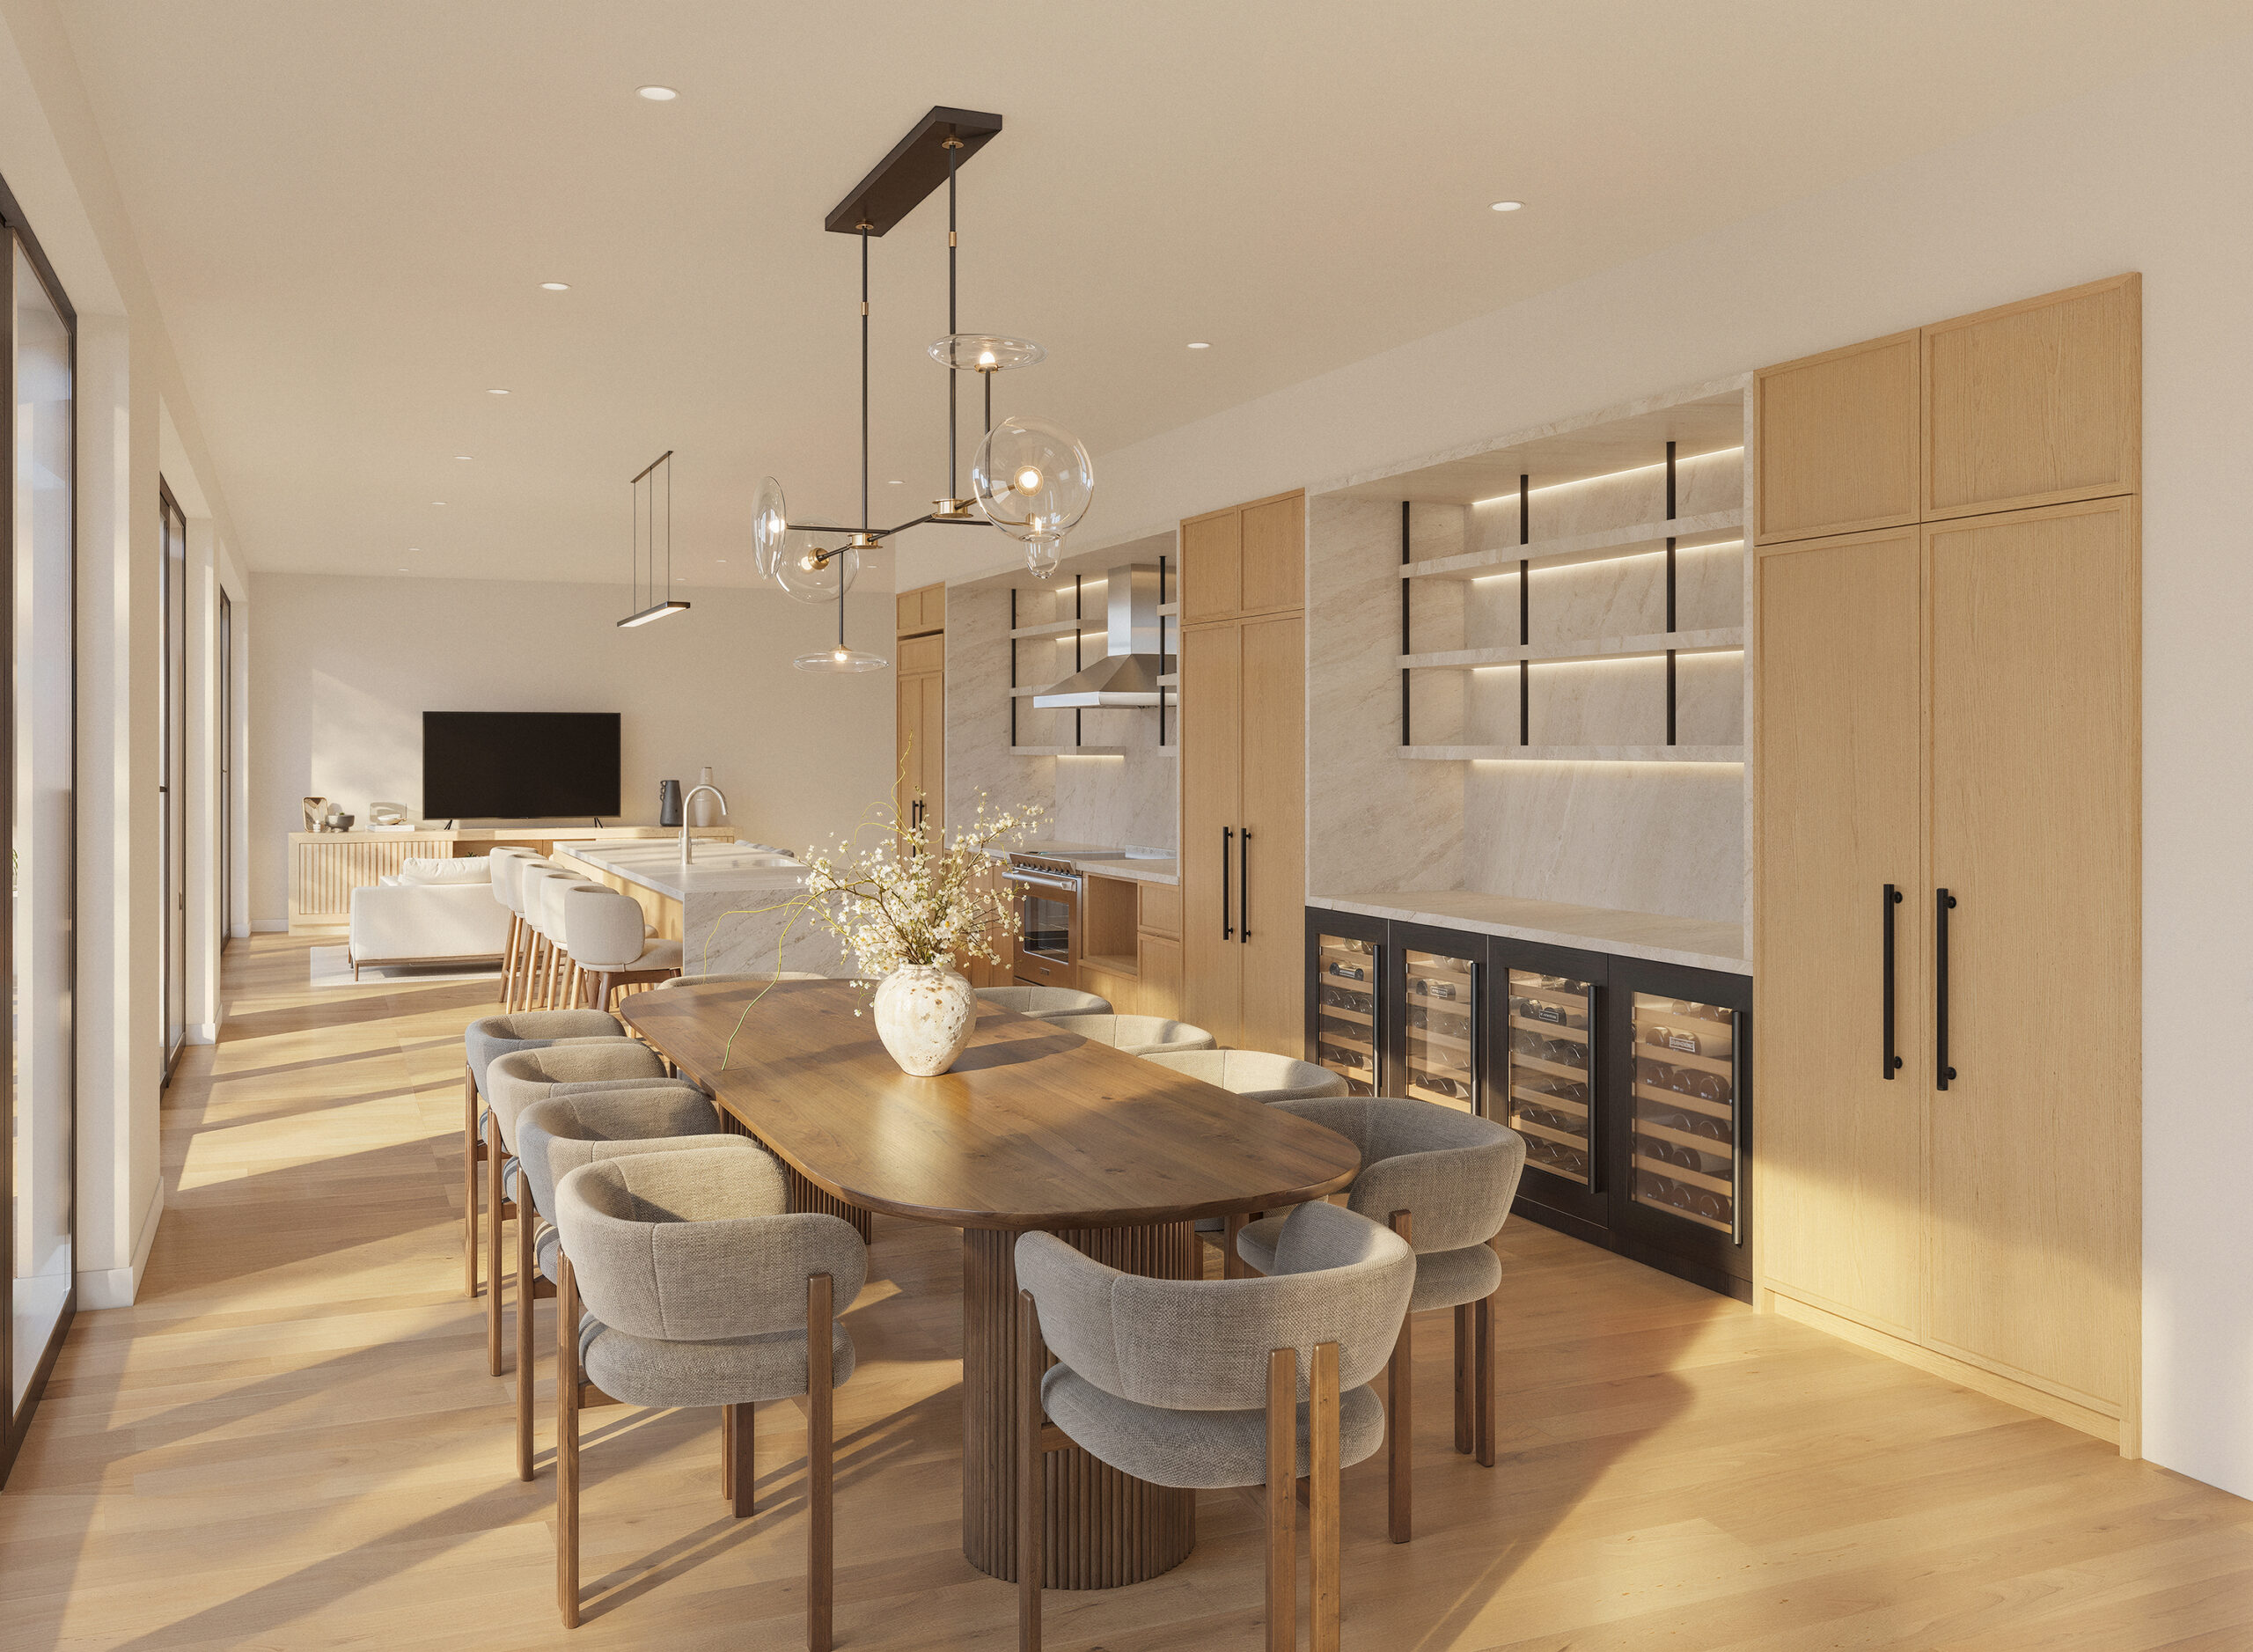
The penthouse kitchen. Rendering courtesy of Trove Partners.
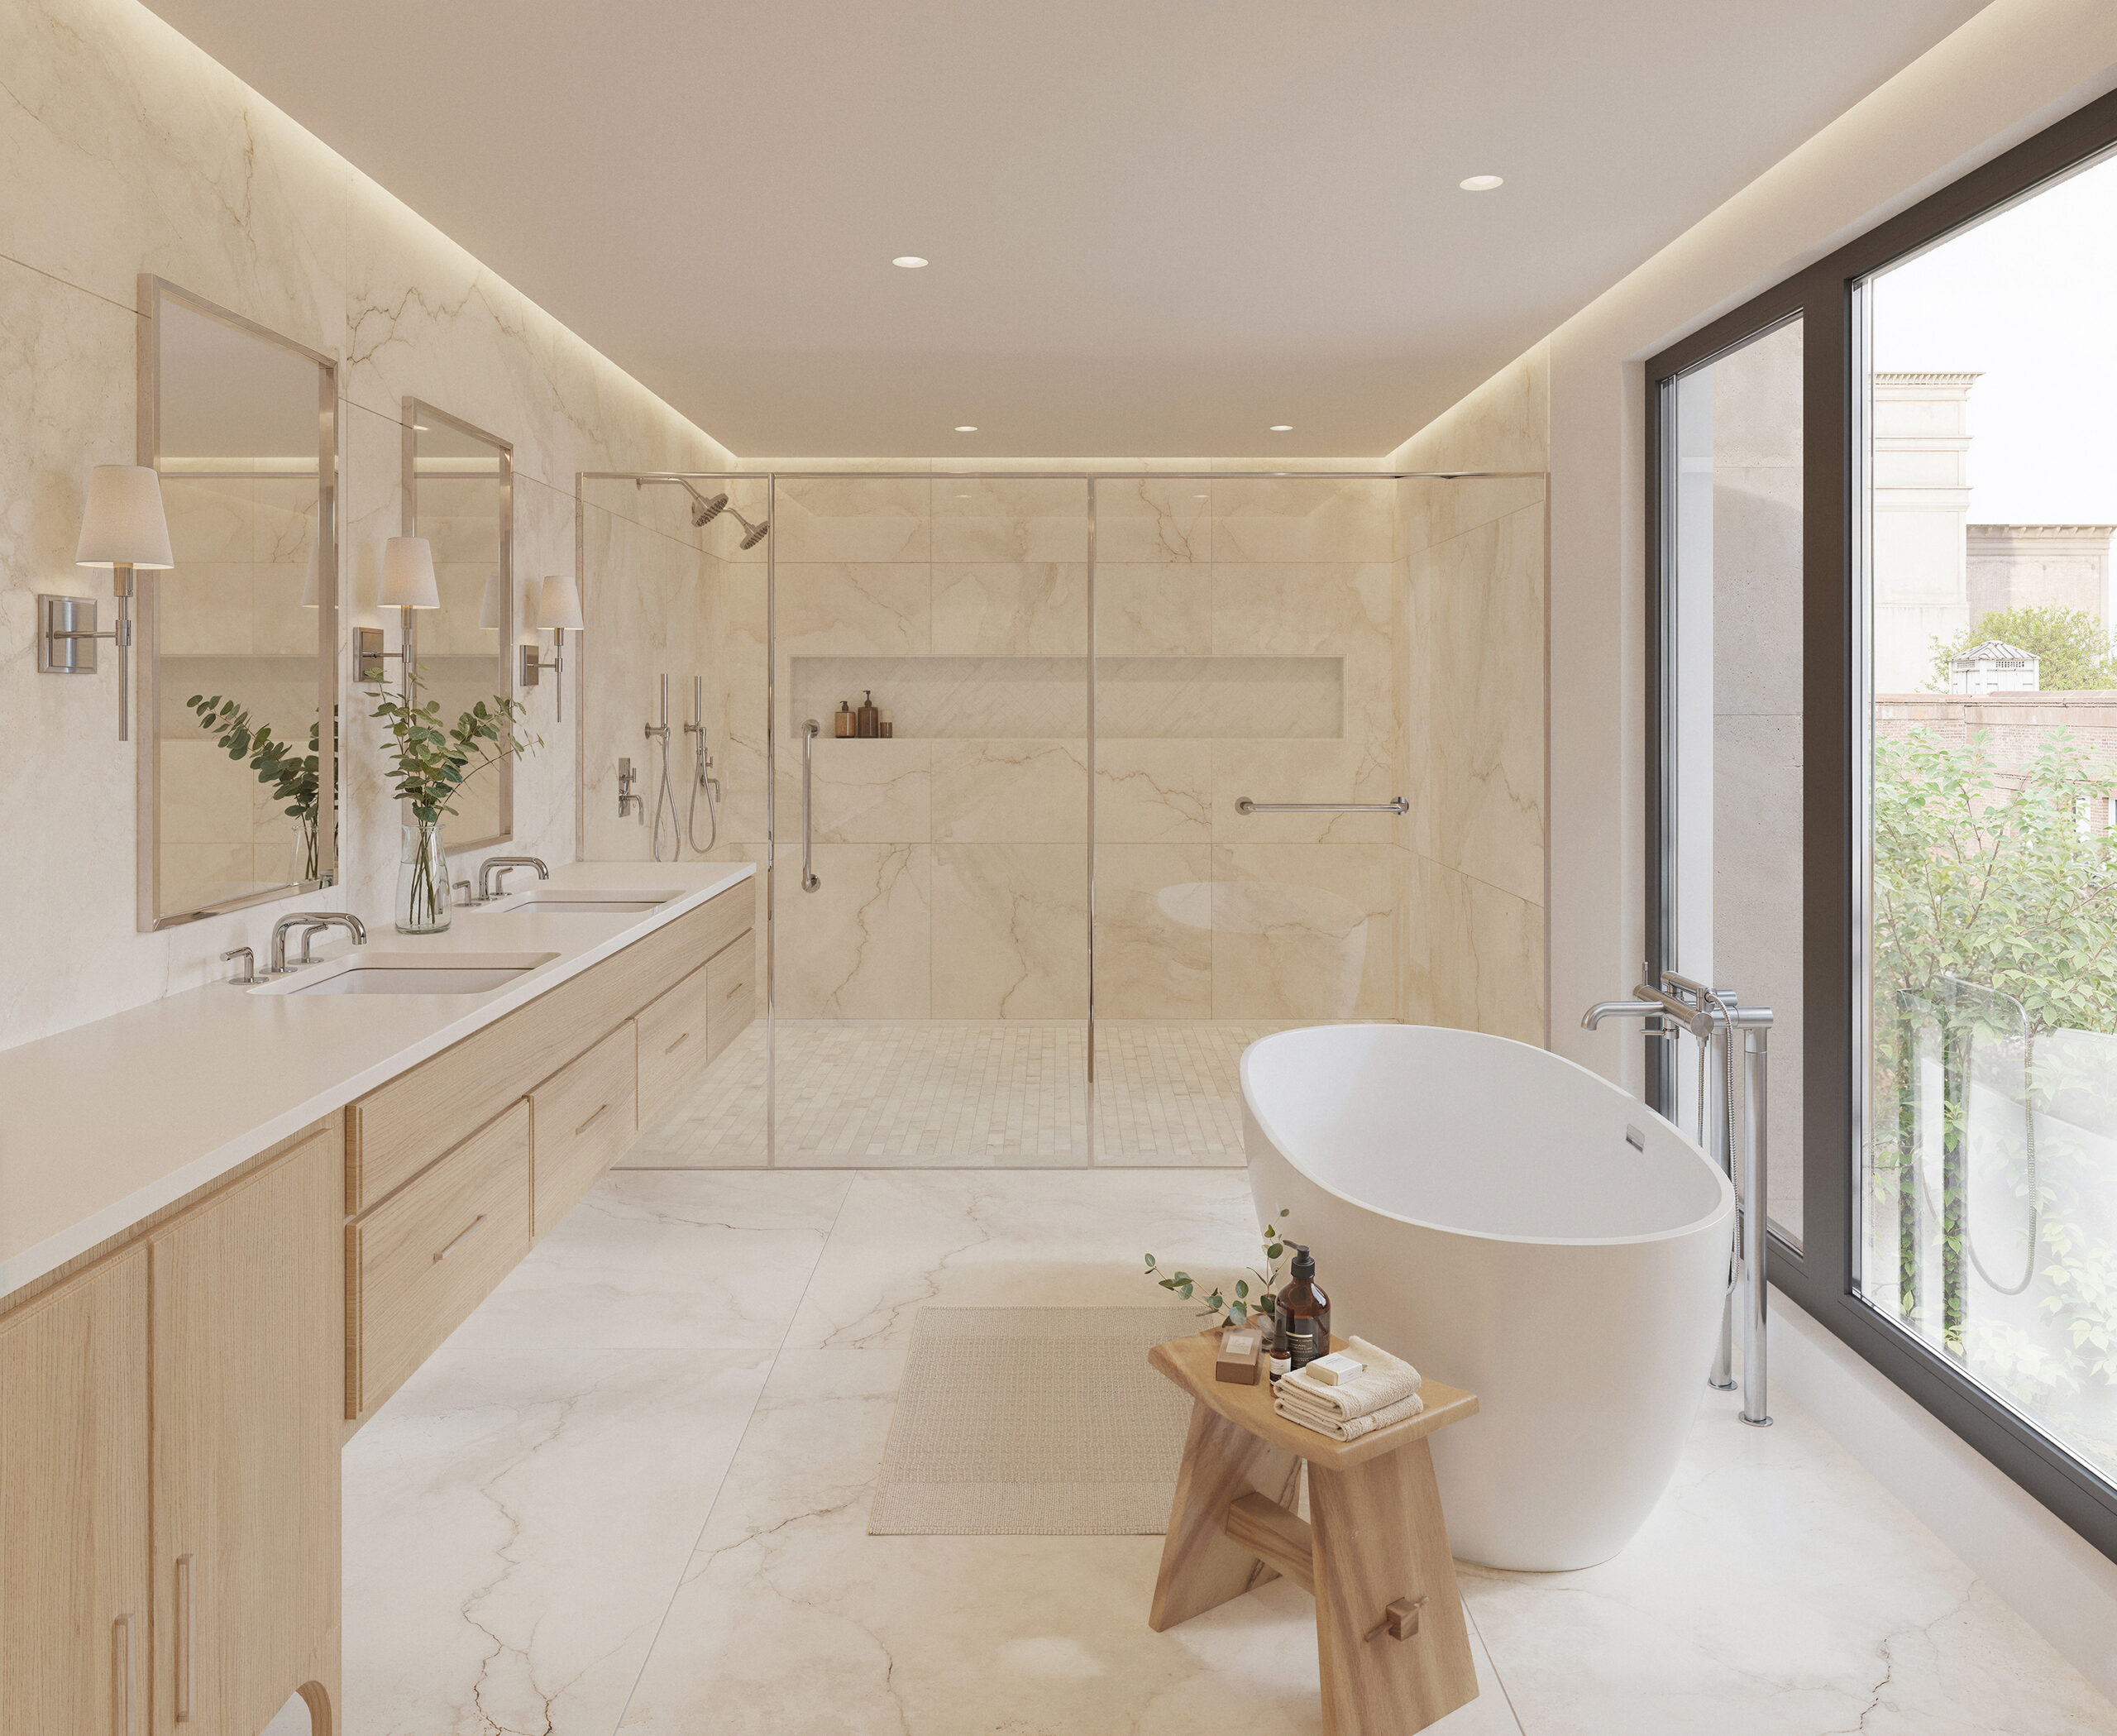
The penthouse bathroom. Rendering courtesy of Trove Partners.
Amenities will include private outdoor space, a resident lounge, fitness center, and a doorman-attended lobby.On-site parking will also be available for purchase.
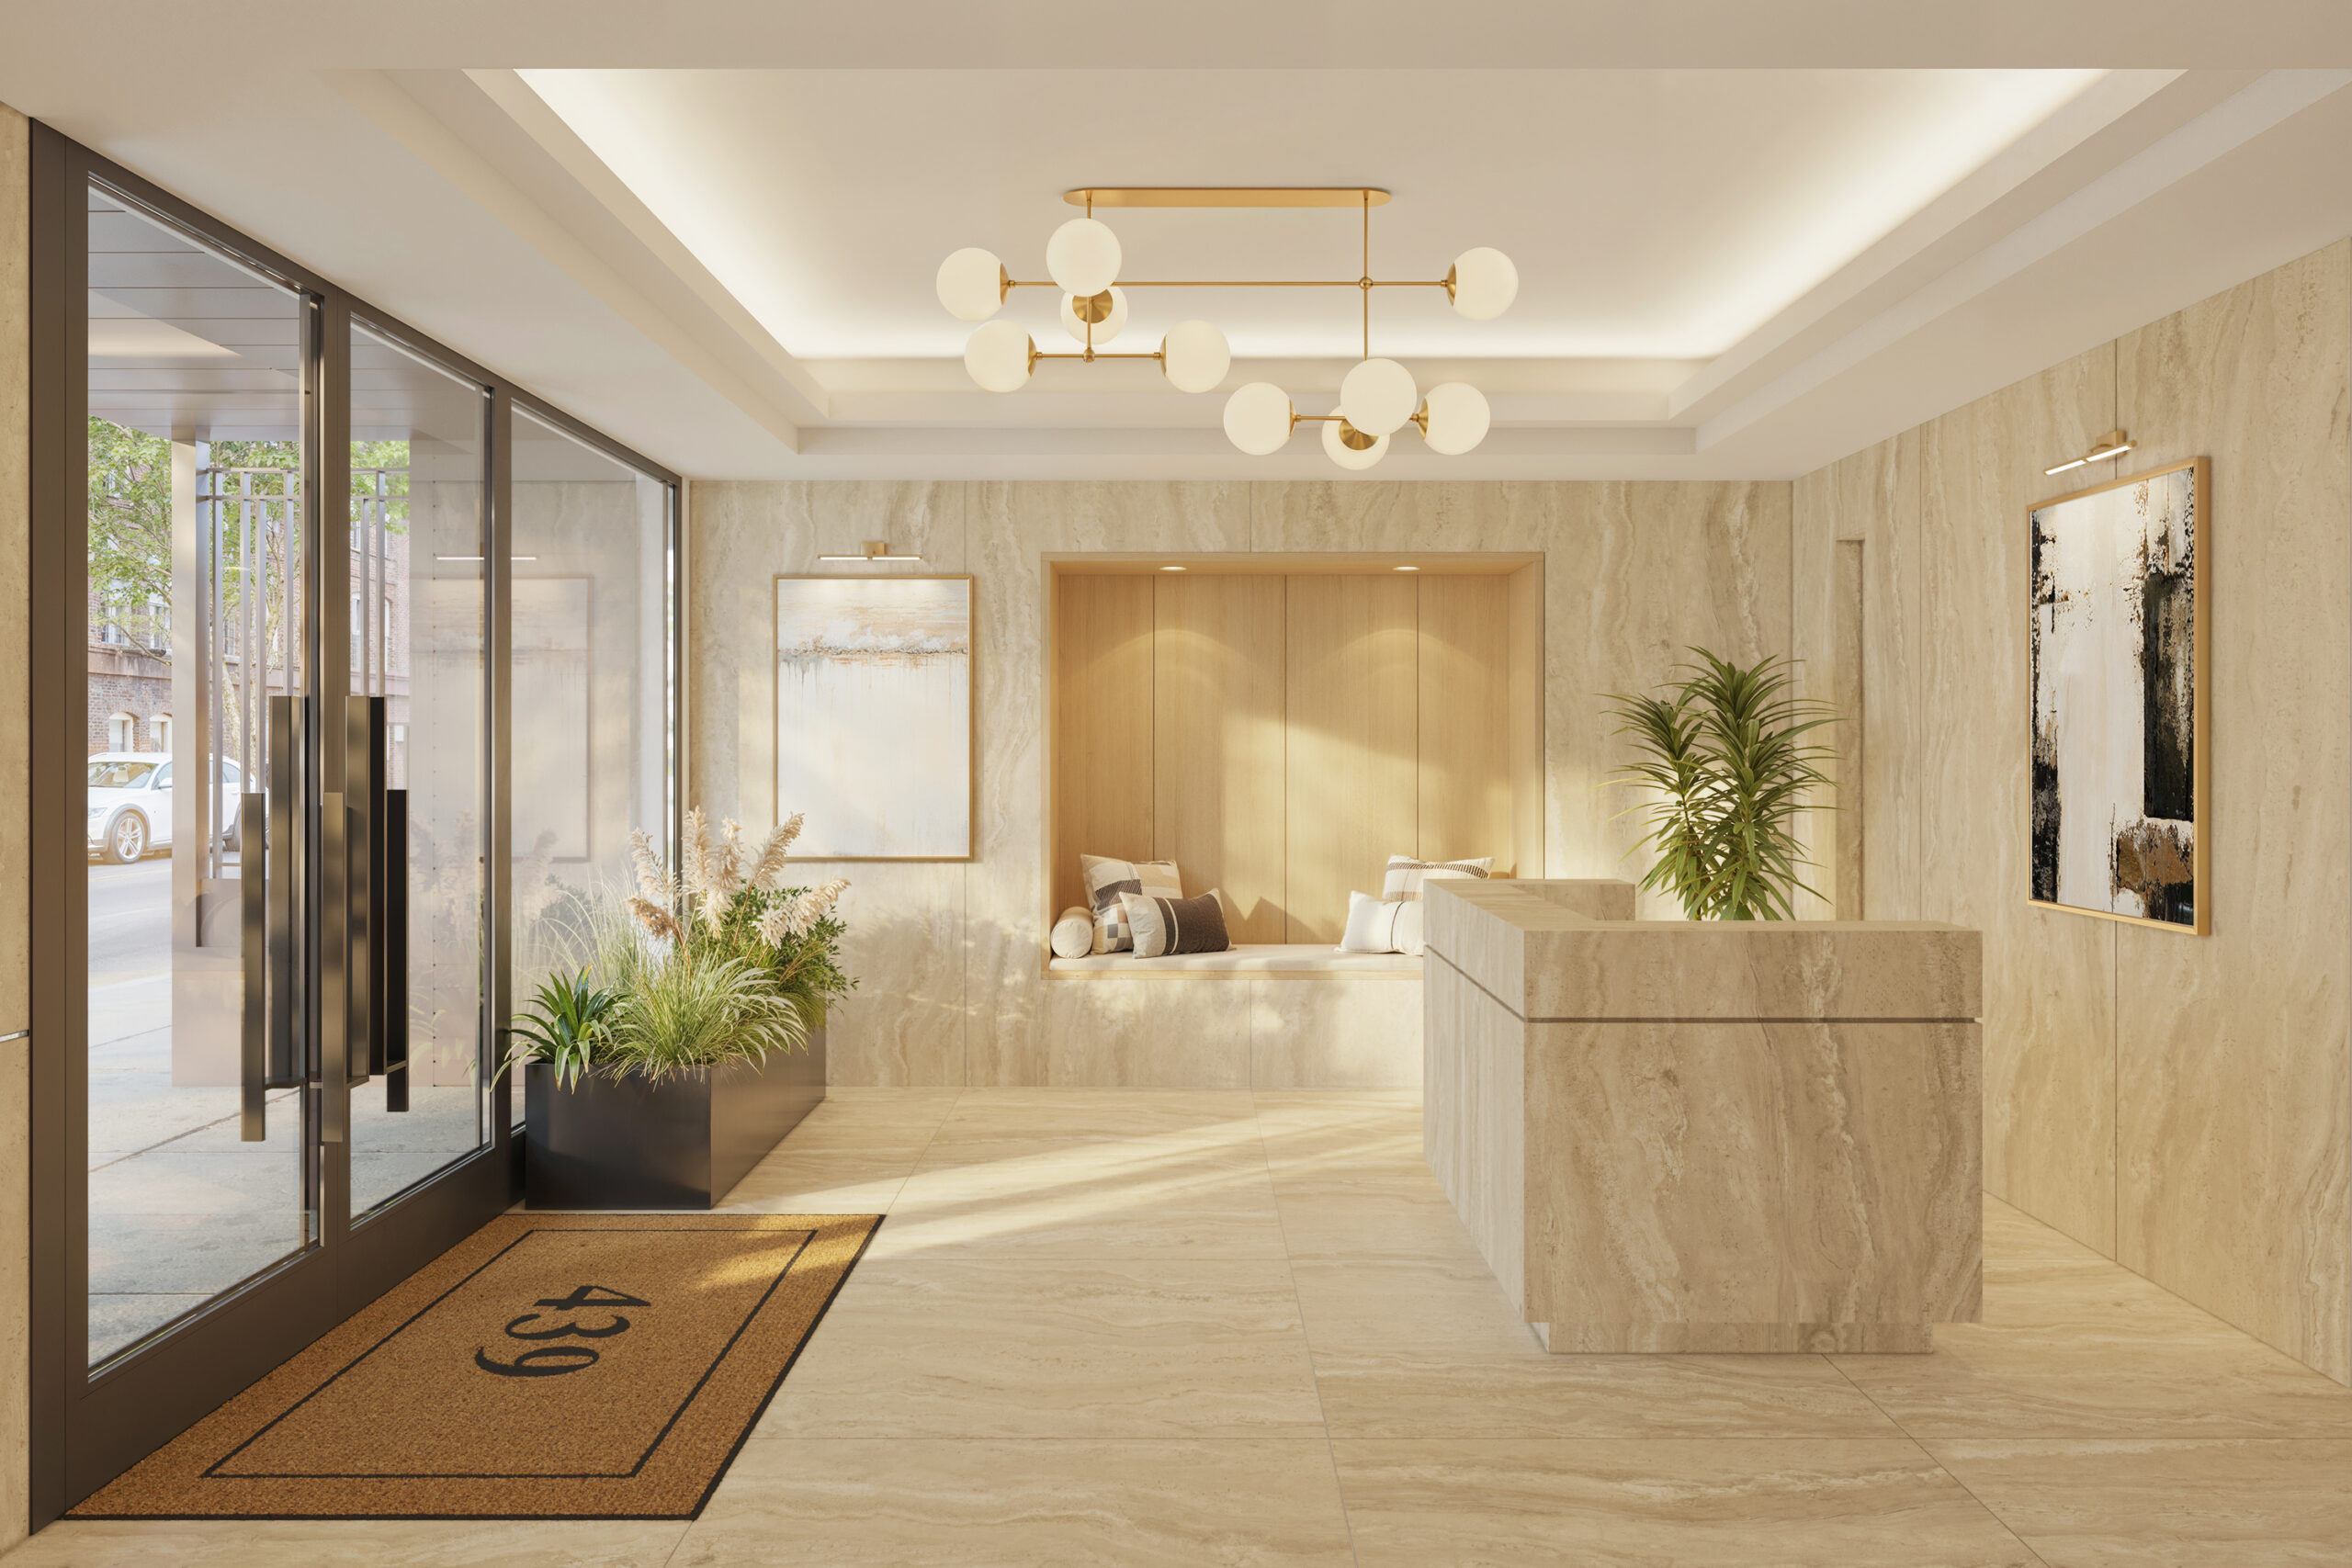
The lobby. Rendering courtesy of Trove Partners.
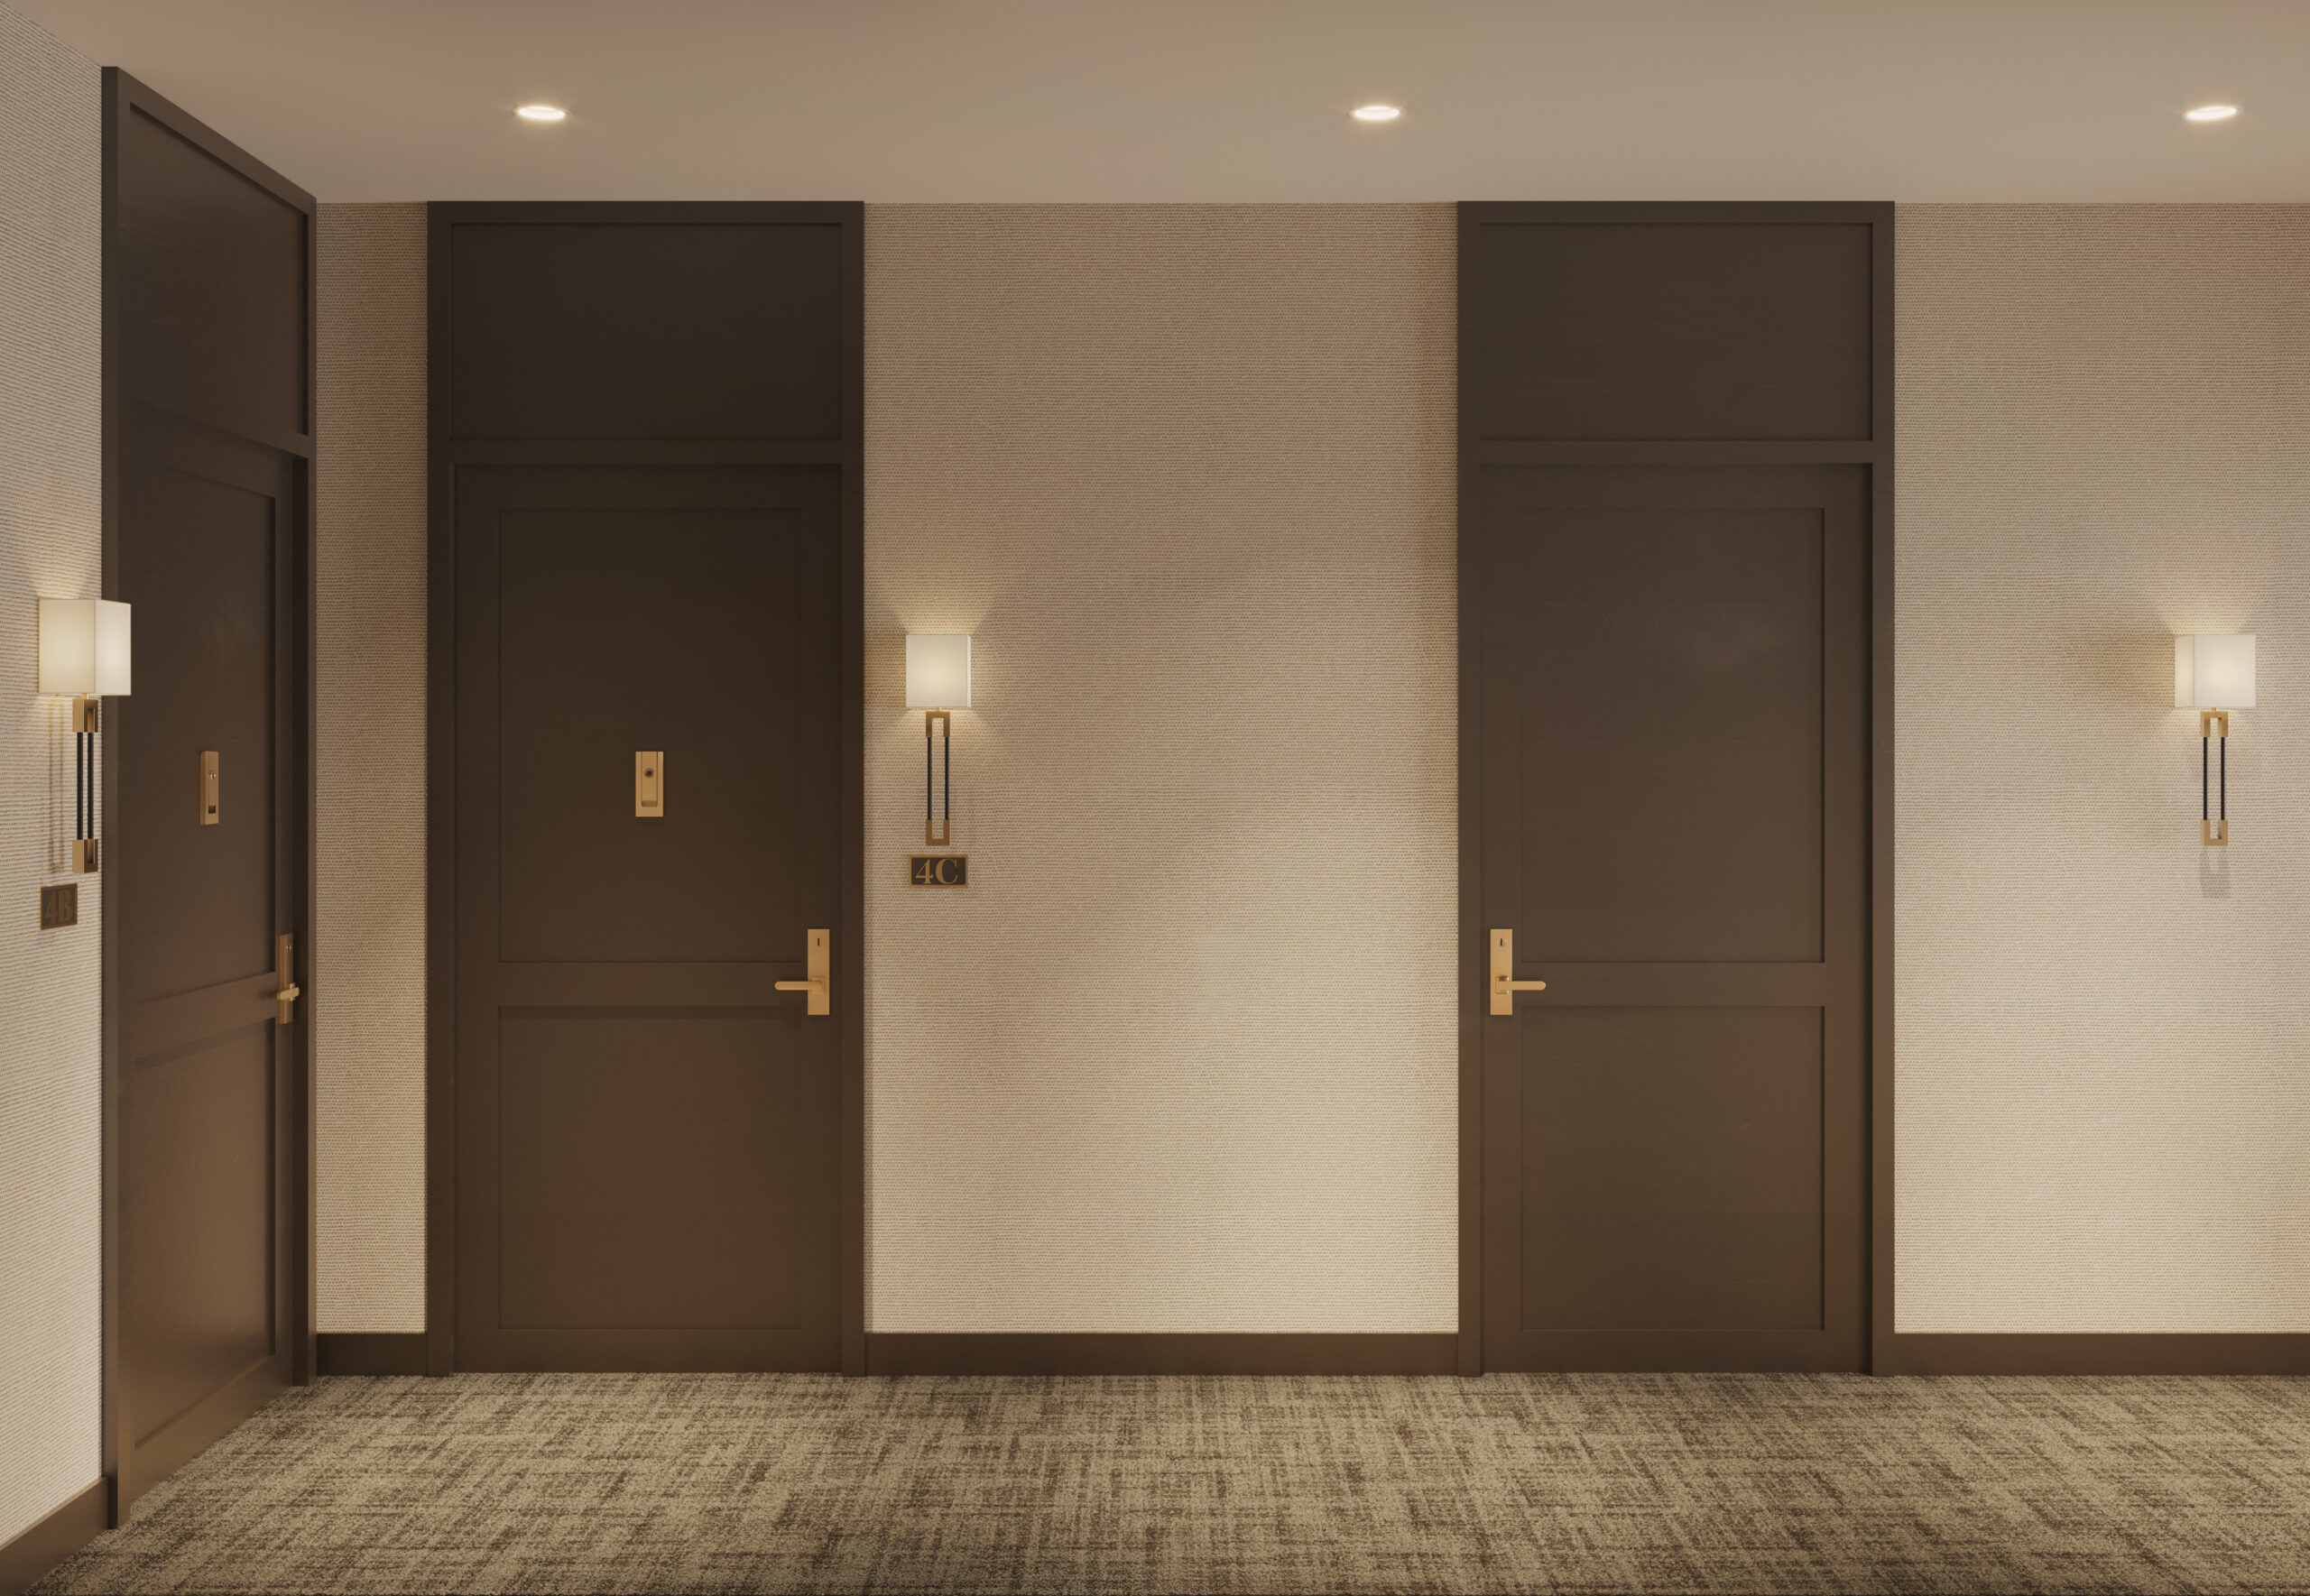
A residential corridor. Rendering courtesy of Trove Partners.
The site was formerly occupied by a two-story carriage house turned parking garage, seen in the following Google Street View image from before its demolition. The developers acquired the property for $5.8 million in December 2022. In October 2024, S3 Capital provided $24.5 million in construction financing to complete the project.

439 East 77th Street on the Upper East Side via Google Maps
The nearest subway from the development is the Q train at the 72nd Street station along Second Avenue.
Elodie at 439 East 77th Street is targeting a completion date sometime this summer.
Subscribe to YIMBY’s daily e-mail

Follow YIMBYgram for real-time photo updates
Like YIMBY on Facebook
Follow YIMBY’s Twitter for the latest in YIMBYnews



Sometimes, a ‘box’ seems just right..
It’s a good filler for something within the block that’s not on the corner.
Looks much better however the reason there is a shortage of housing in NYC is that there is a limit of height between the avenues . Without this limit huge increase of buildings can go up 59 stories with low income and middle income apartments included for tax breaks.
Low-income housing? Please, in the UES, near transit? Wake up bc as the SAS moves north, so are the bulldozers to cleanse the landscape. You think billions will be dedicated to serve NYCHA homes?
Well there are at least one hundred blocks in between the avenues and if there is a housing shortage by changing that limitation supply can be increased. There are housing lotteries all over the city . If ten blocks allowed one fifty story building with 400 units in between the avenues. then ten buildings would be built adding 4000 units. Not a bad idea. Every year 4000 increase in supply of units ..
I don’t disagree, but the UES is already the densest neighborhood in the country. Maybe other neighborhoods could get denser.
Just wouldn’t want to be the condo over the garage
Whatever nouse there will be from the garage door will be extremely limited – only two parking spaces. Not an issue here, I think.
Noise, that is.
This should be taller, the adjacent postwar building is 12 floors. Those 2 parking spaces make the first floor look like a suburban garage. The metal railings are very nice and then they mix in glass for the projecting balconies to… deemphasize them? That says something. Otherwise, it’s a very decent design for the extra wealthy.
The parking spaces and garage door are an homage to the historical garage which was standing there before lmao
Beautiful renderings. Looks like a great filler building. You know the builder is paying attention to details when even the powder room appears to have a Japanese toilet seat!
replaced a nothing garage.
could be better from outside
but no offensive
please dont shadow ban me yet again for this post !
Garage ruins it
No new apartment buildings in Manhattan should have any parking, especially not small ones