
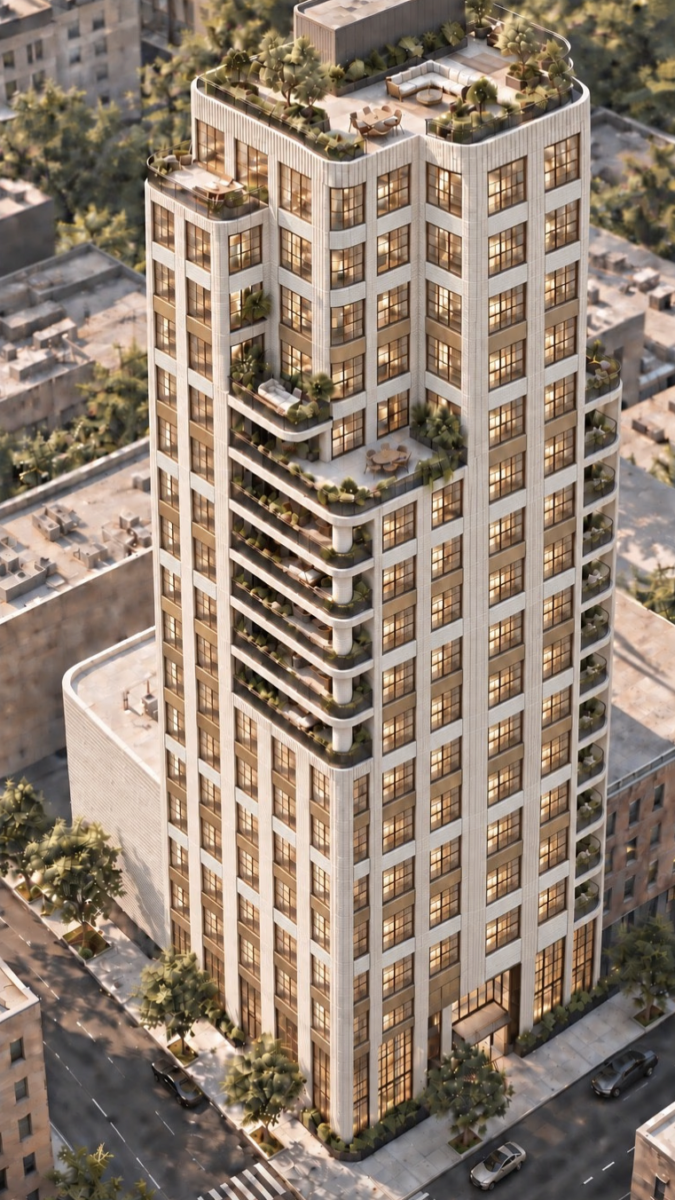
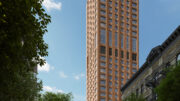
A new rendering was recently revealed for 1527 York Avenue, a 20-story residential building on Manhattan’s Upper East Side. Developed in a joint venture between Grand Cru Real Estate (GCRE) and Visabe, the structure will yield 28 condominium units in one- to five-bedroom layouts. The property is alternately addressed as 454 East 81st Street and is located at the southwest corner of York Avenue and East 81st Street. An architect was not publicly disclosed.
The rendering previews a massing with rounded corners and two upper setbacks topped with terraces. Loggia terraces are depicted around the midpoint of the eastern elevation and along the northwest corner, and the structure will culminate in an expansive landscaped roof deck beside a short bulkhead. The façade will be composed of light gray stone and earth-toned spandrels framing a grid of large windows with black mullions. The entrance to the double-height lobby will be positioned along East 81st Street.
The site is currently occupied by multiple low-rise buildings that will require demolition.
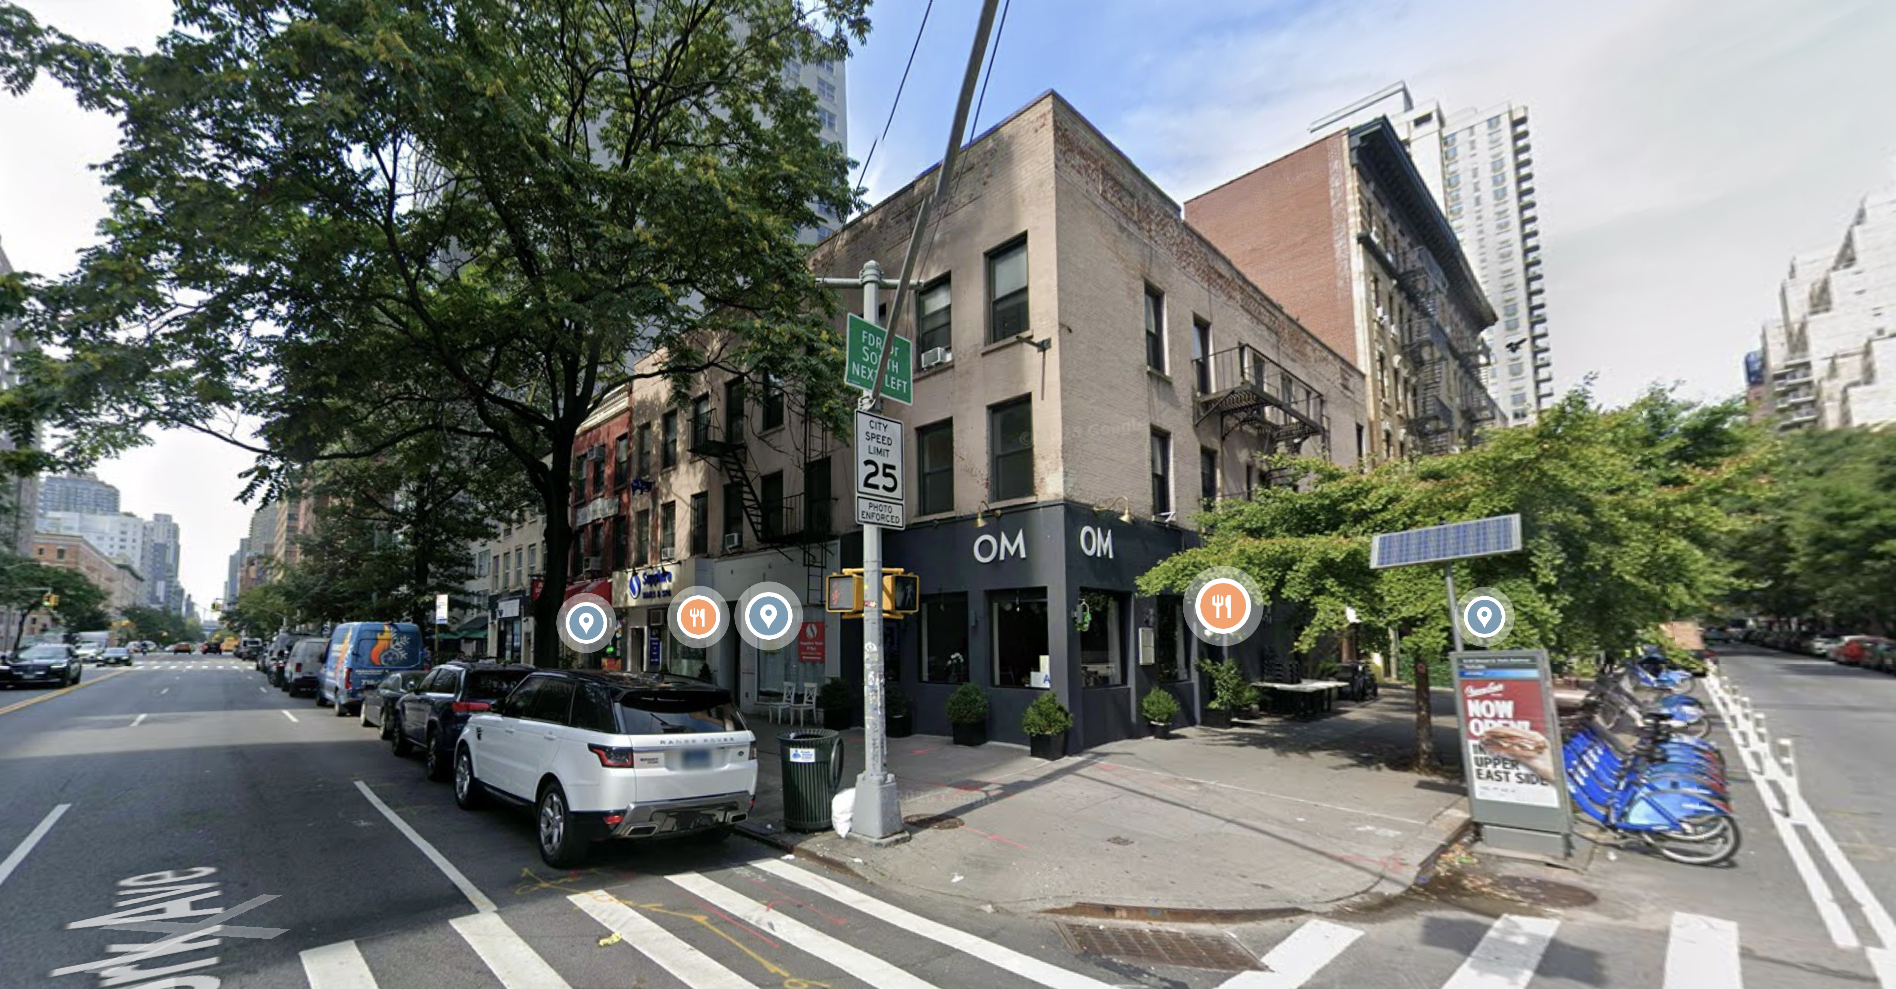
1527 York Avenue, circa August 2026. Photo by Michael Young.
The developers recently secured a $52.5 million construction loan from S3 Capital to build the project. Residential amenities will include a full-time doorman, fitness center, recreation lounge, and children’s playroom.
The nearest subway is the Q train at the 86th Street station to the northwest at Second Avenue.
Construction on 1527 York Avenue is slated to begin in early 2027.
Subscribe to YIMBY’s daily e-mail

Follow YIMBYgram for real-time photo updates
Like YIMBY on Facebook
Follow YIMBY’s Twitter for the latest in YIMBYnews

The rounded corners add a touch of elegance.
It’s similar and complements 500 East 81st Street across York Avenue, which also has rounded corners and a light stone facade
Finally an UES resident my wife can be happy with
It’s an interesting early 20th century industrial design. Unfortunately, about the same number of new very privileged housing units will replace the existing mostly affordable housing units.
It will take some pressure of the combining units trend…
Bless your heart.
AI Slop.
Great looking building.
But looks like they’ll get rid of the retail which stinks.
What an awful AI rendering.
I love the rounded corner but what is that structure behind the building that is windowless? Also getting rid of existing rent stabilized apartments in pre-war low rise buildings causes a real “affordable housing” problem….the new condo only solves housing issues for the rich.
Looks like grid over parking garage.
So the issue that your all conveniently overlooking
Is that the small buildings purchased had apartments for low income and middle income residents . Now the supply is decreased. The apartments in this new condo will be at least $5 to $ 25 million.
While developments are allowed on the avenue and slightly off the avenue in between the avenue has limited construction due to height limits. These height limits should
be ended so that huge 80 story buildings can be built for low income and middle income residents right next door to these condos for the wealthy in between the avenues. Overnight 1000 buildings can go up ending the shortage of low income and middle income apartments .
The height limits are there for a reason. All four corners of an intersection cannot exceed a certain height and require setbacks. Buildings between avenues also have a height restrictions, otherwise the streets will be shadowed in these monstrosities. Though the stonework is nice, it is not keeping in line with a majority of the holdings in yorkville which are brickfaced.
Just imagine sitting at that table at the top with no rail/wall there right at the edge. I cringe looking at that. And wouldn’t that furniture at the top get ruined from the weather with no gazebo of some sort to protect it? Overall neat looking but this AI is lacking a bit.
In the city you basically need to cover your outdoor furniture when not using it. Otherwise it’ll turn disgusting very very quickly..