
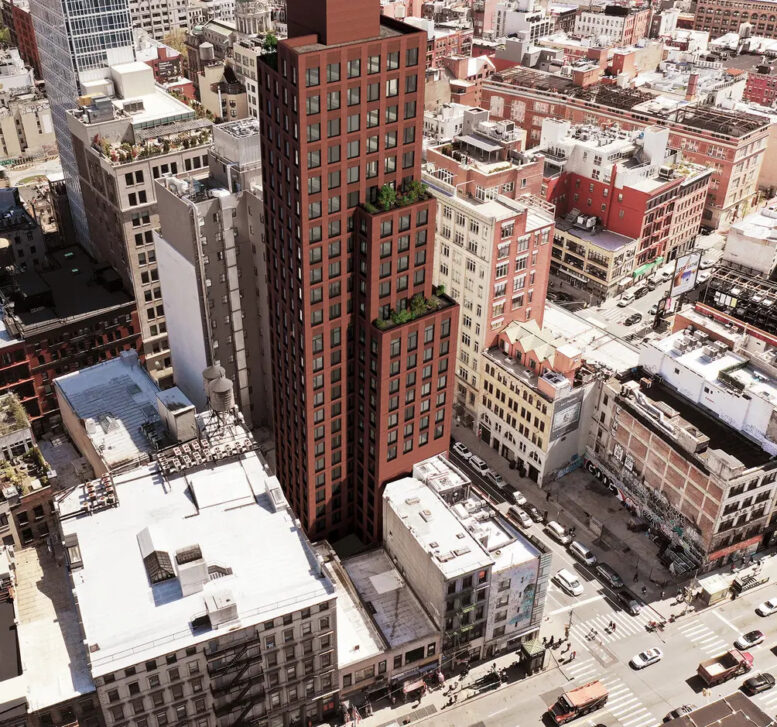
Construction is rising on 130 Lafayette Street, a 25-story residential building in Soho, Manhattan. Designed by Marvel and developed by Trammell Crow, the 273-foot-tall structure will span approximately 108,000 square feet and yield 99 rental units. The project will also include 1,817 square feet of ground-floor retail space. A portion of the residential inventory will be dedicated to affordable housing. The property is located between Howard and Canal Streets.
The reinforced concrete superstructure has passed the halfway mark since our last update in November 2025, when excavation was just about to begin. Crews have started to frame out the fenestration with metal studs and insulation boards on the first four residential floors, and interior work is also underway.
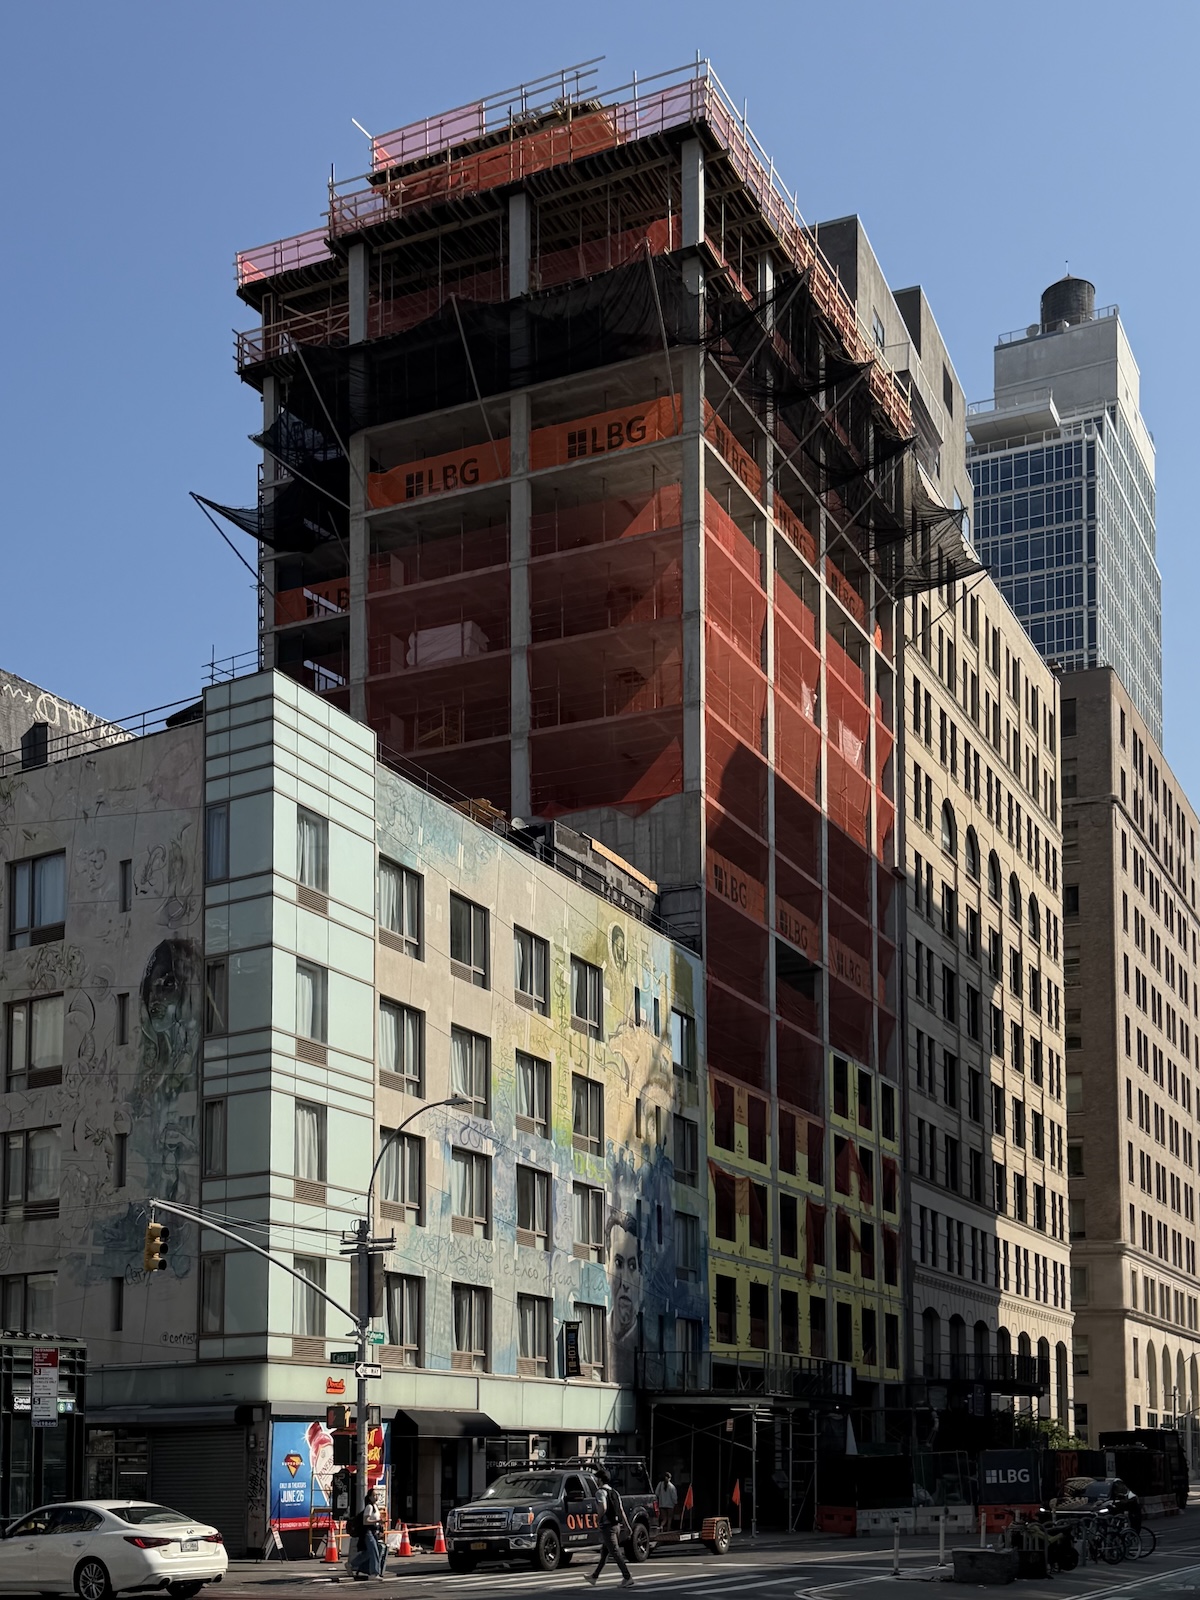
130 Lafayette Street. Photo: Matt Pruznick
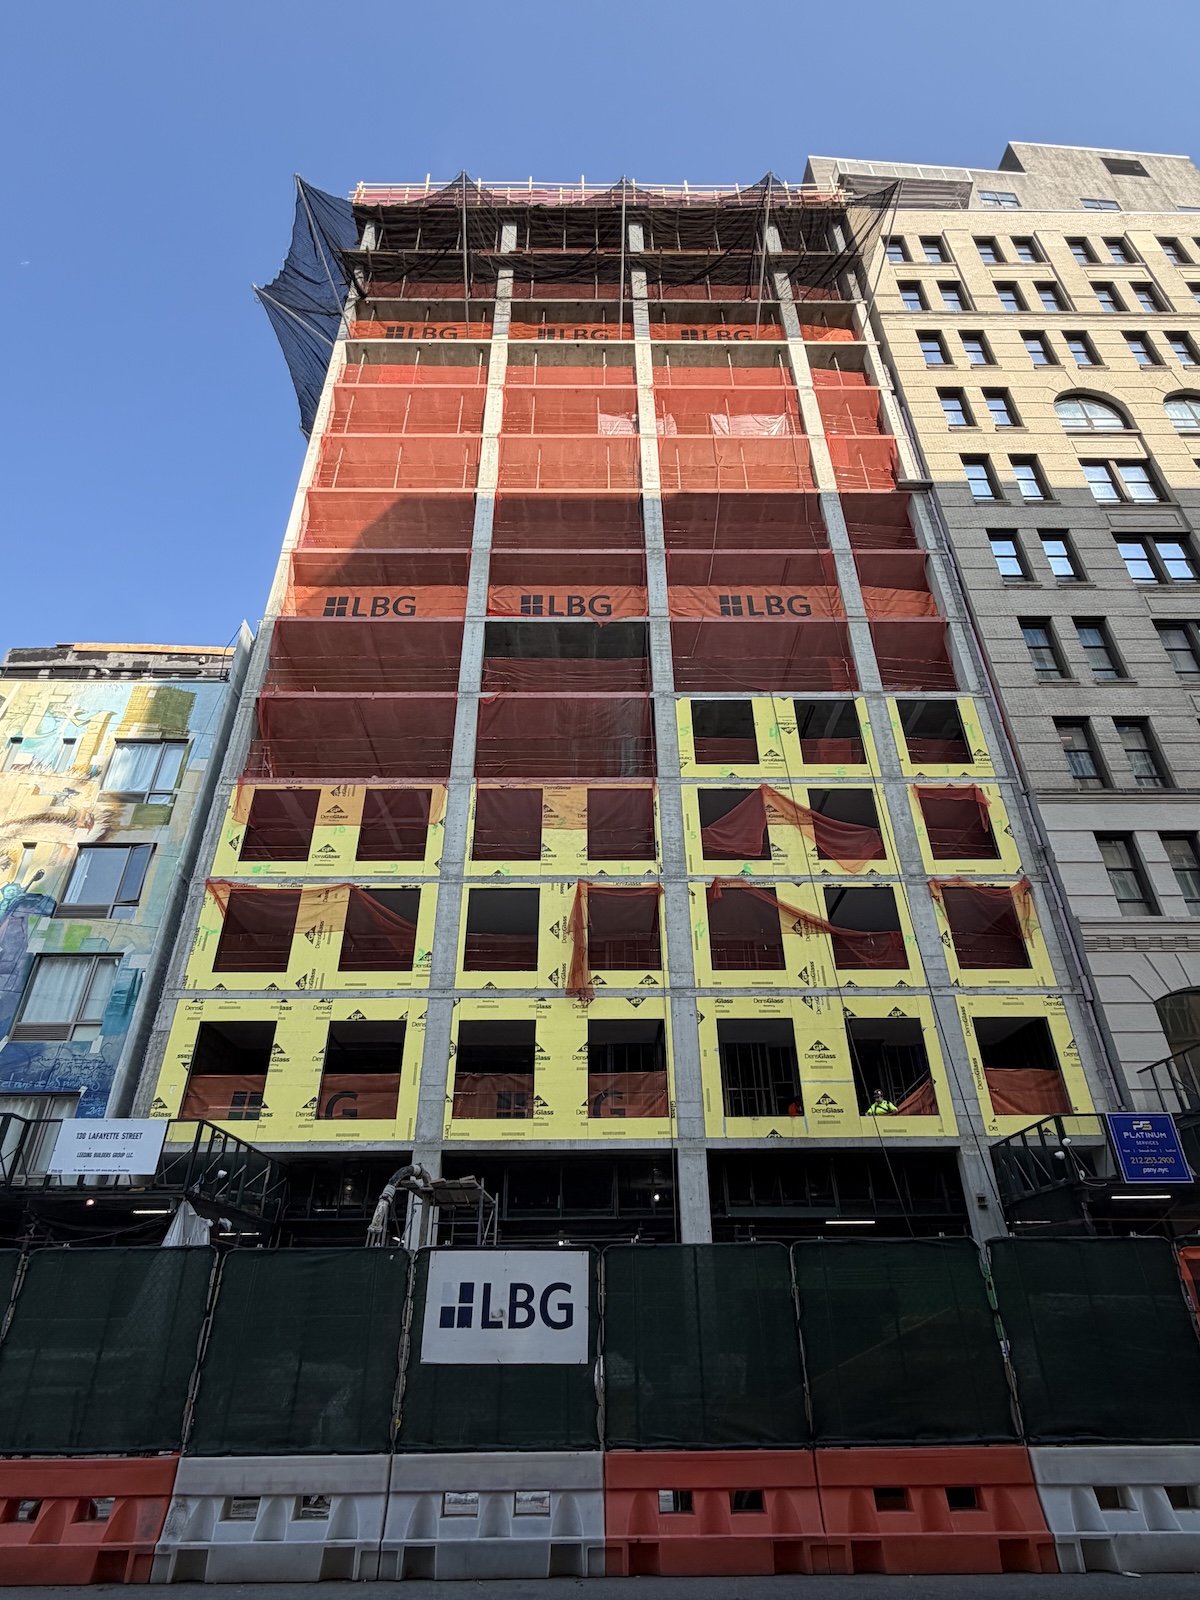
130 Lafayette Street. Photo: Matt Pruznick
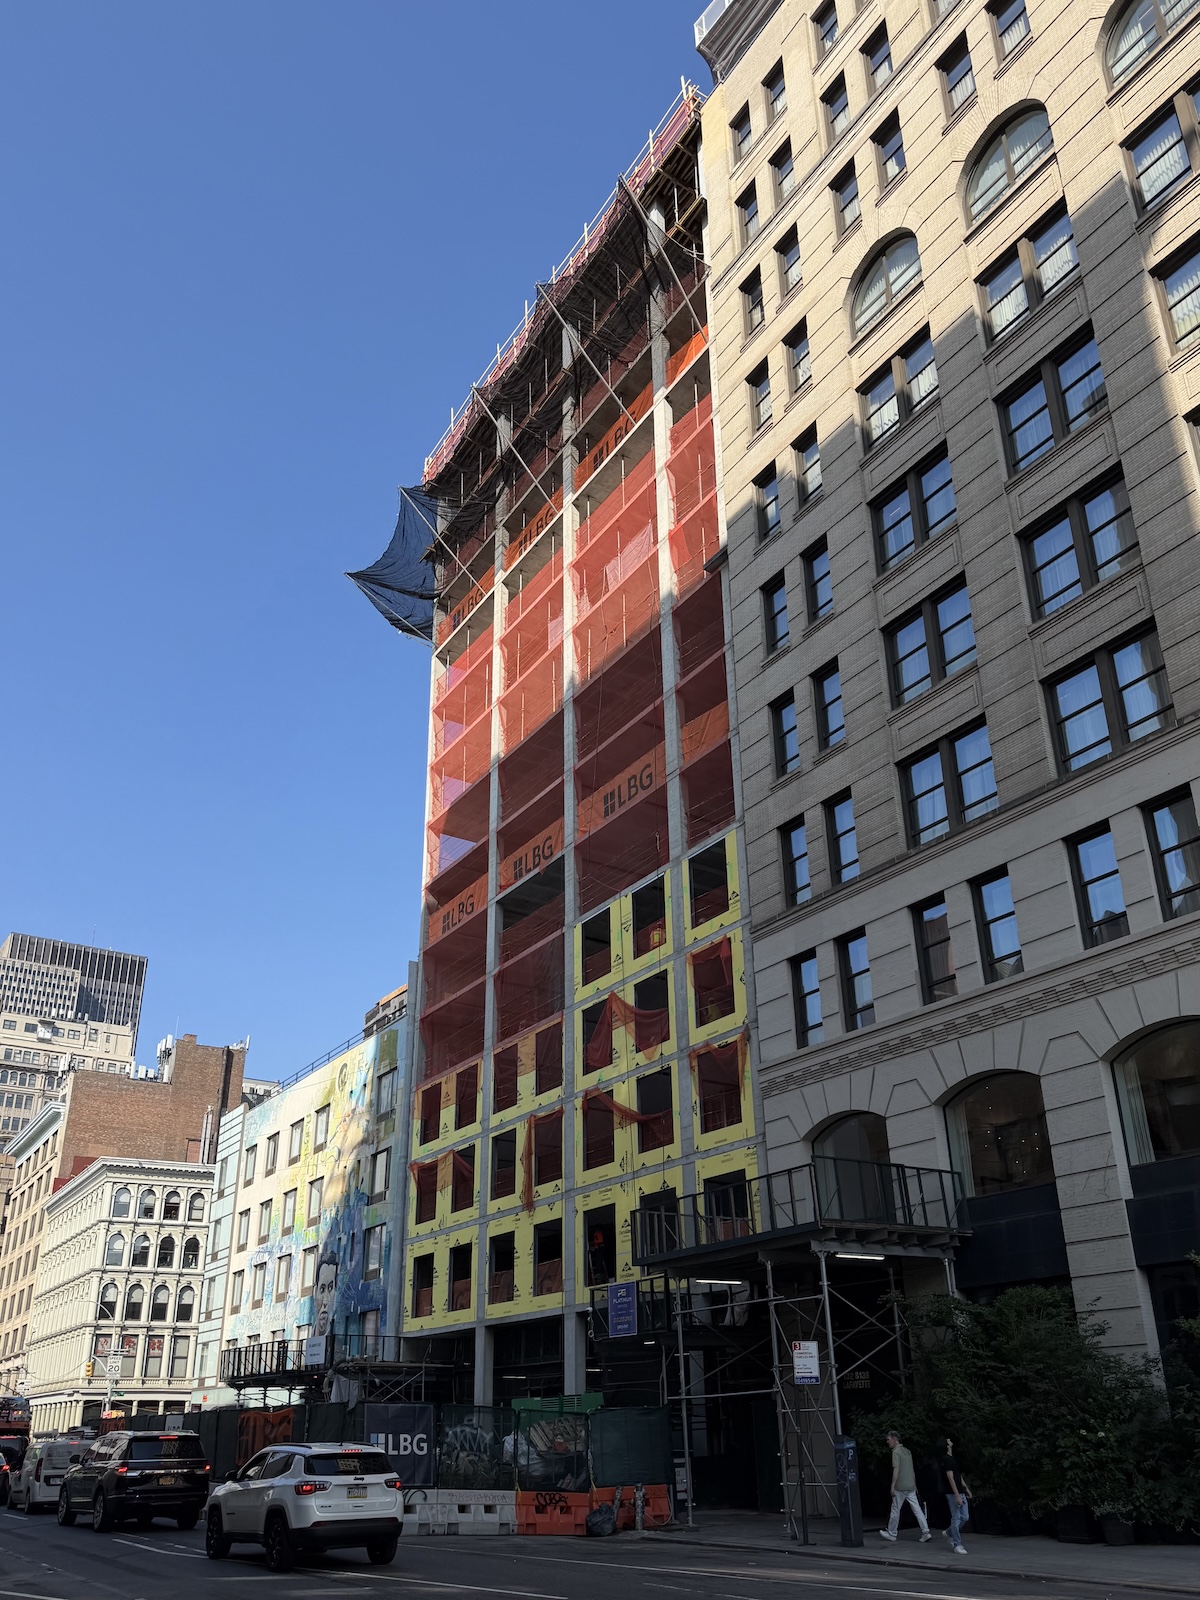
130 Lafayette Street. Photo: Matt Pruznick
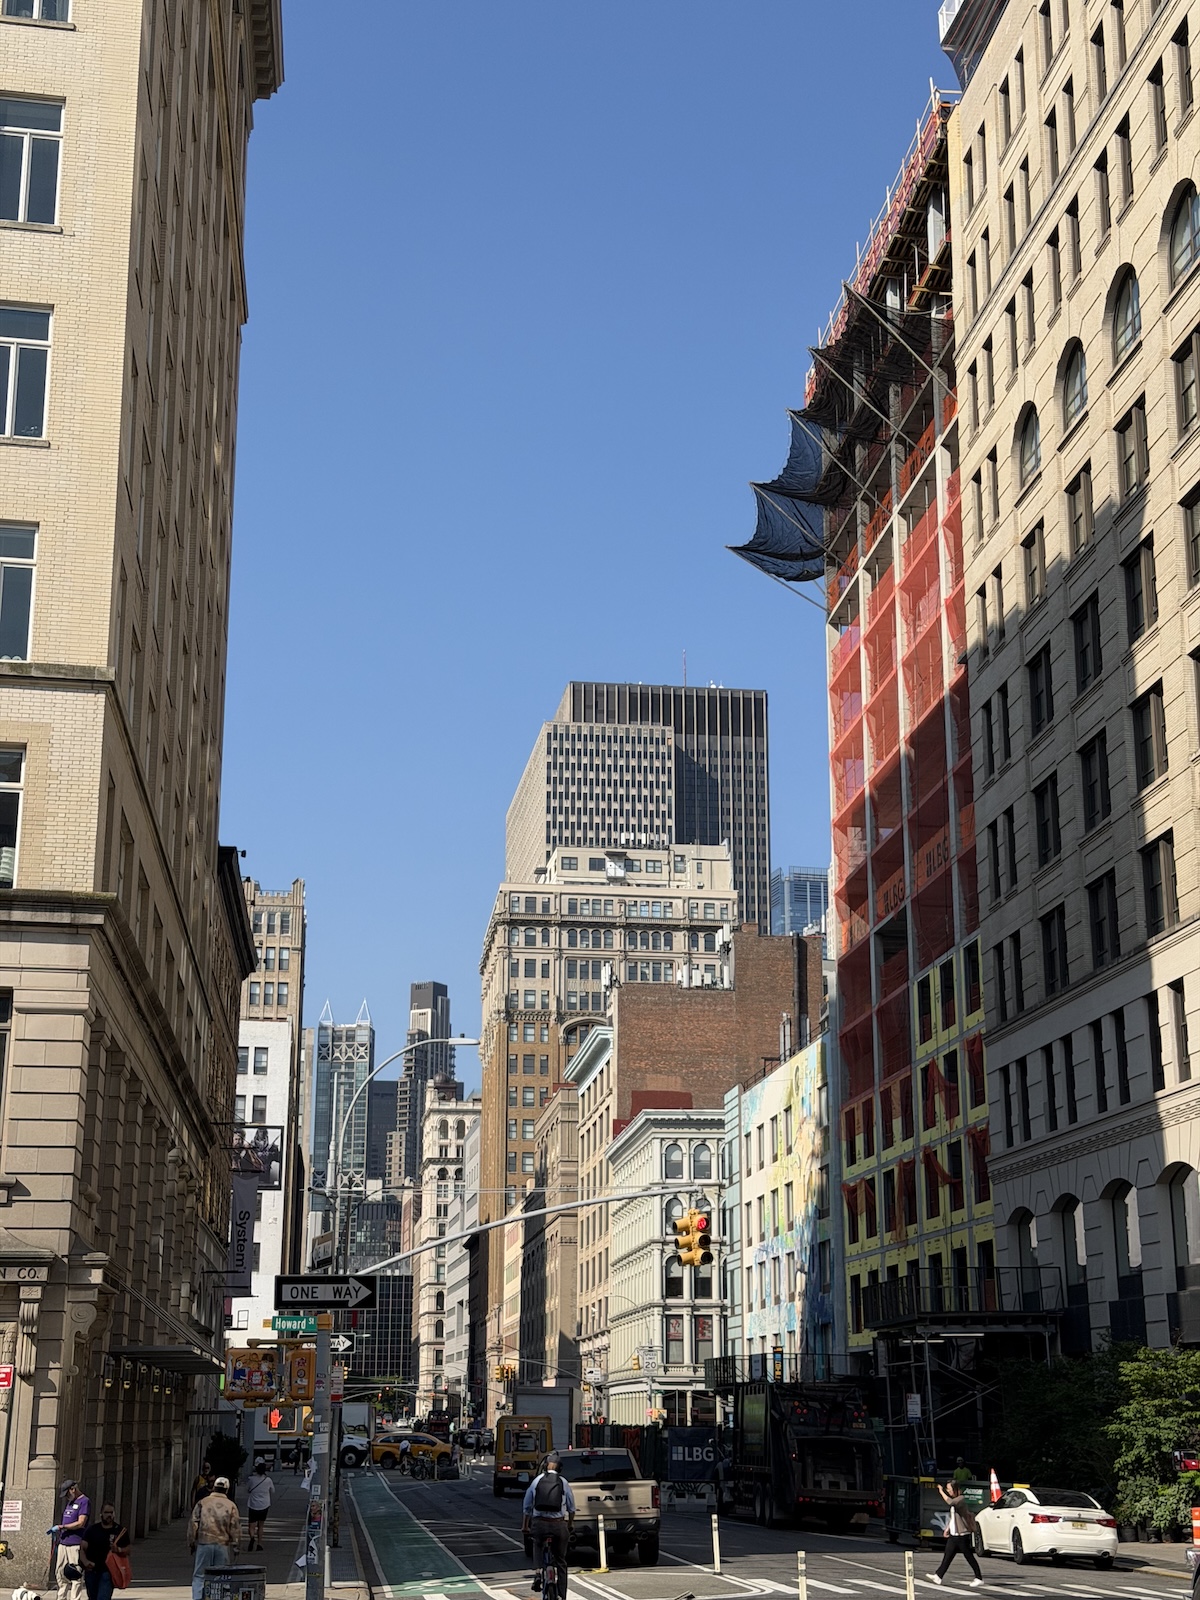
130 Lafayette Street. Photo: Matt Pruznick
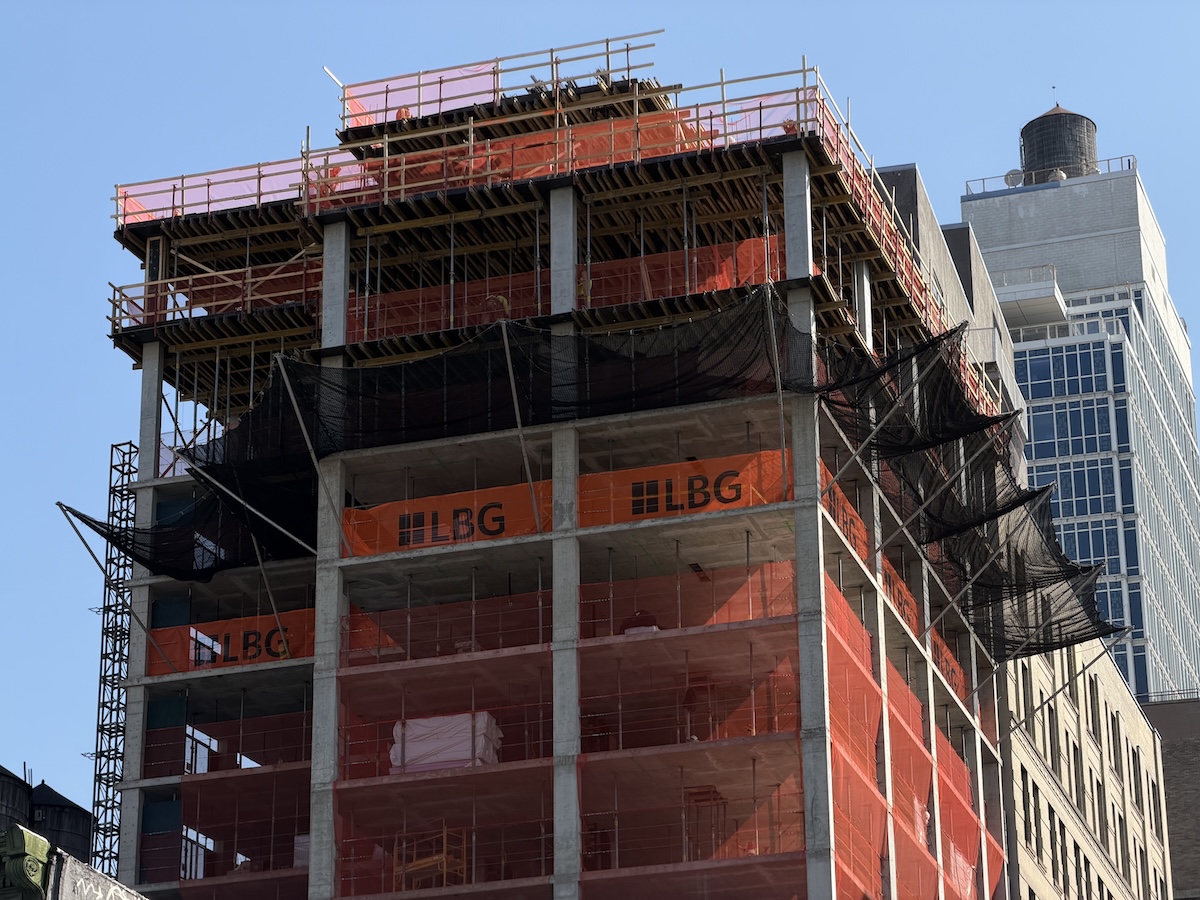
130 Lafayette Street. Photo: Matt Pruznick
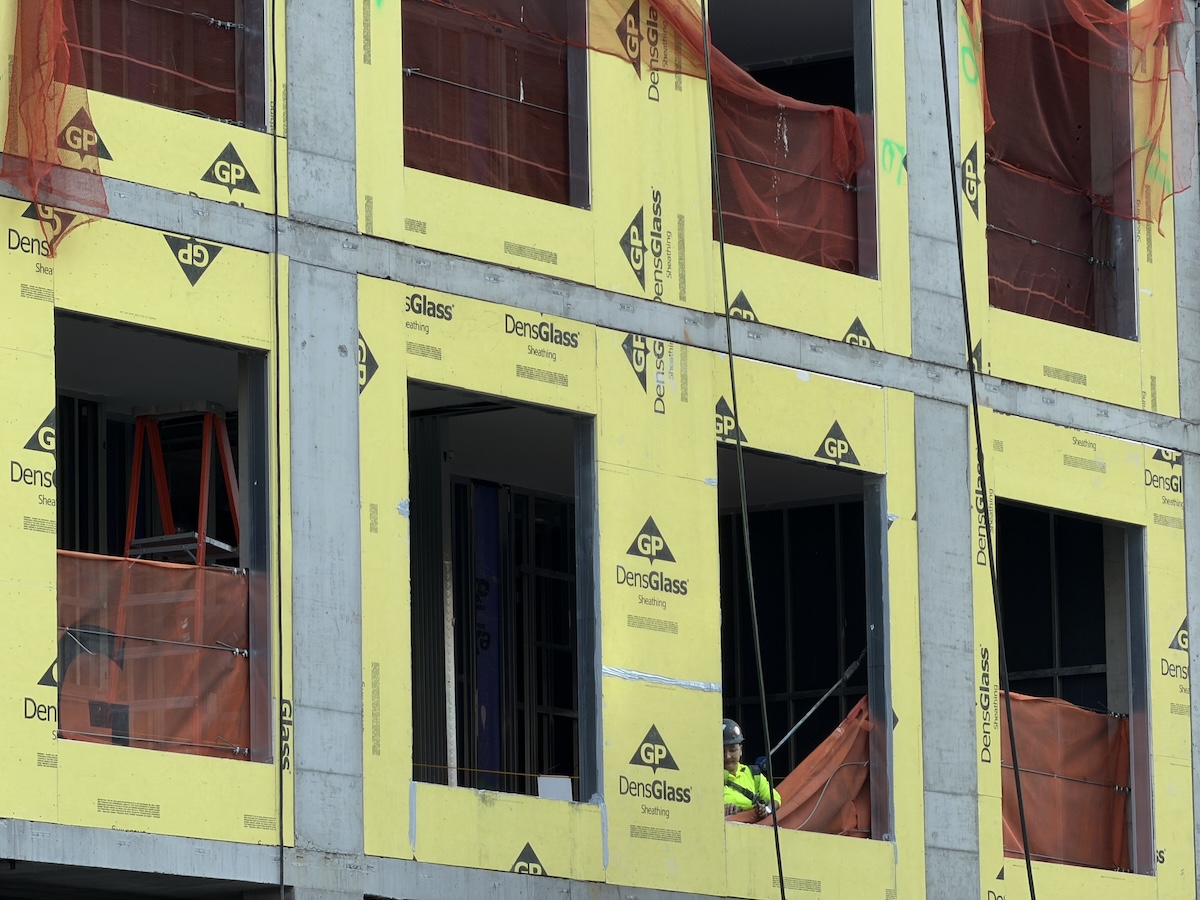
130 Lafayette Street. Photo: Matt Pruznick
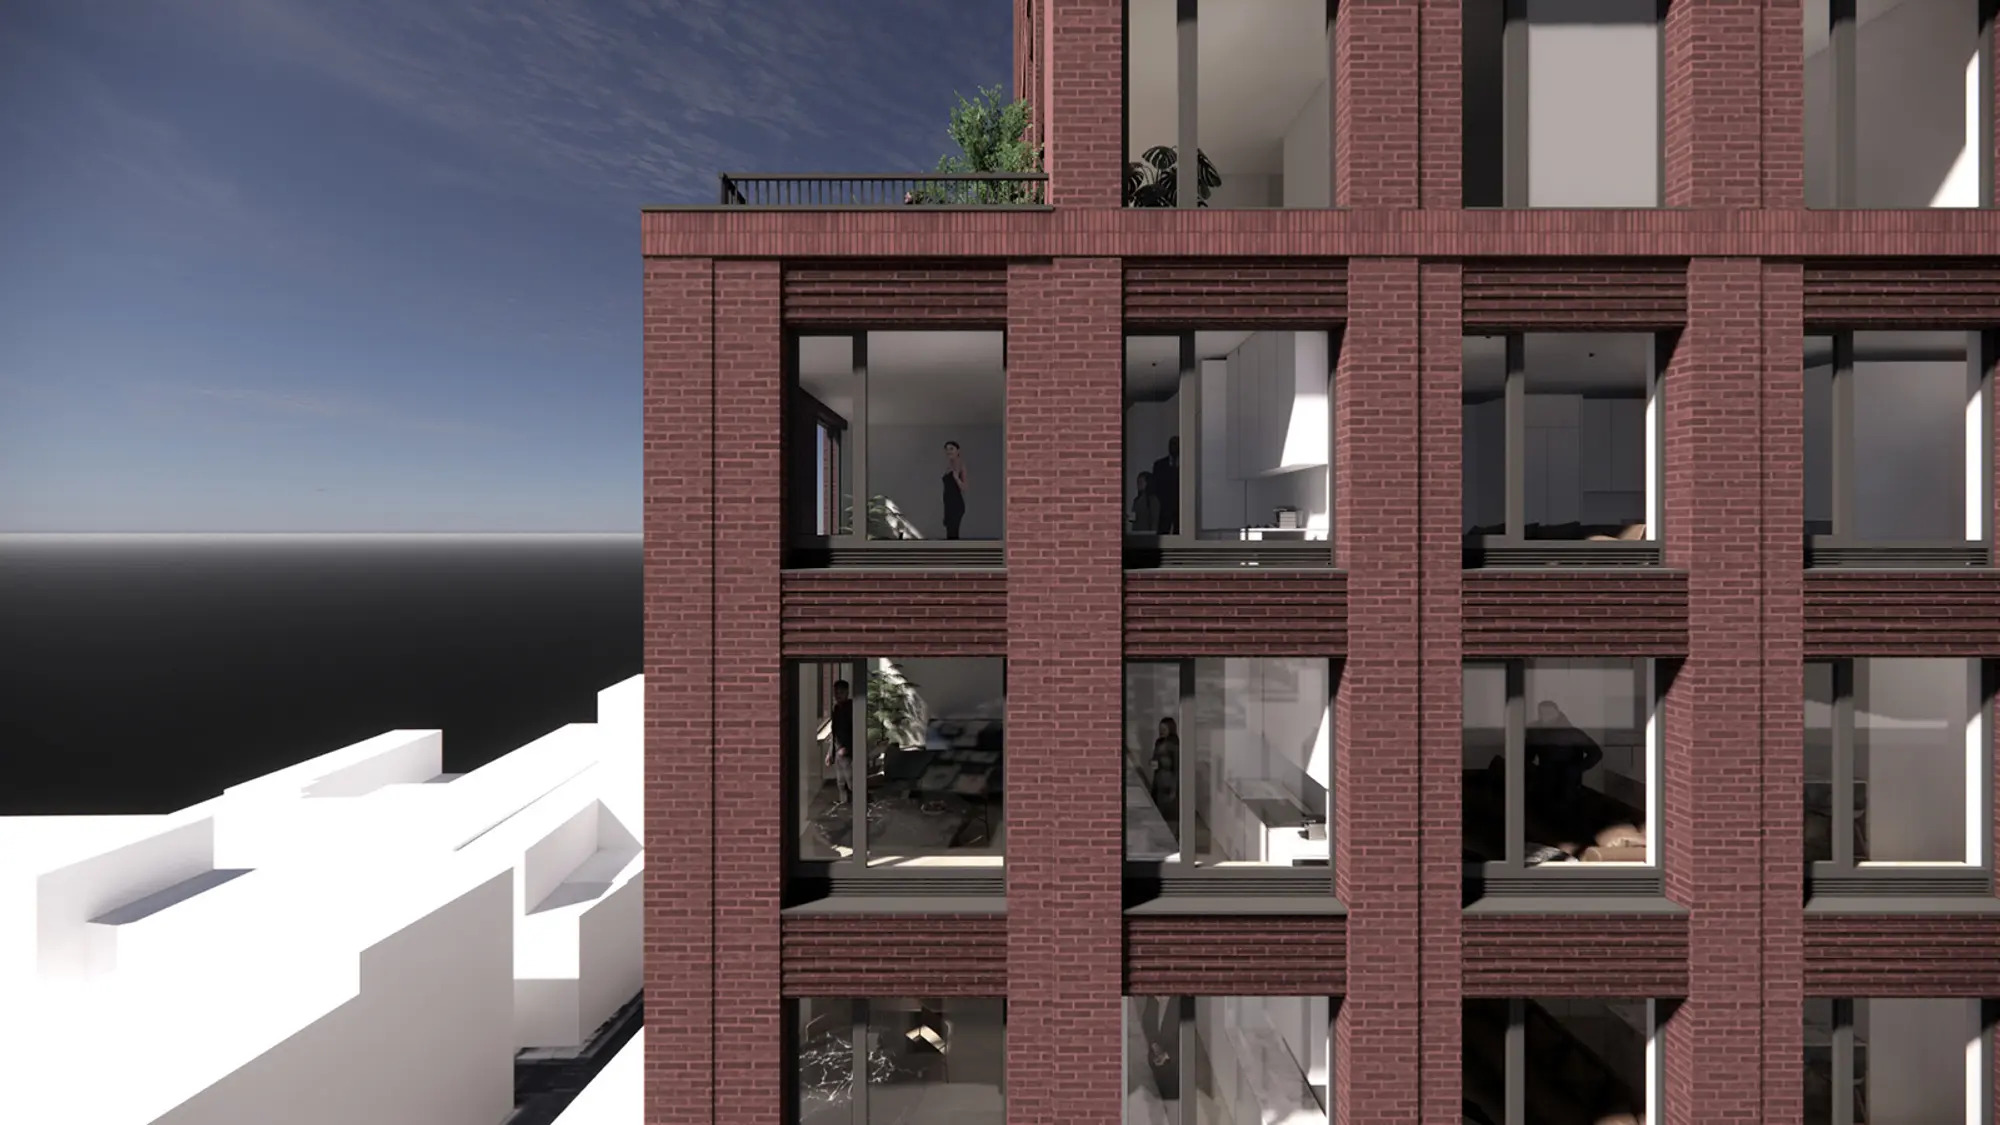
The renderings in the main photo and below preview a massing with three setbacks. The first, at the 15th floor, aligns with the setback of the adjacent structure to the north and wraps around the southeast corner. Additional setbacks are located at the 20th and 24th stories, and all are shown topped with landscaped terraces. The façade will be composed of red brick surrounding a grid of recessed floor-to-ceiling windows. The structure will culminate in a brick bulkhead.
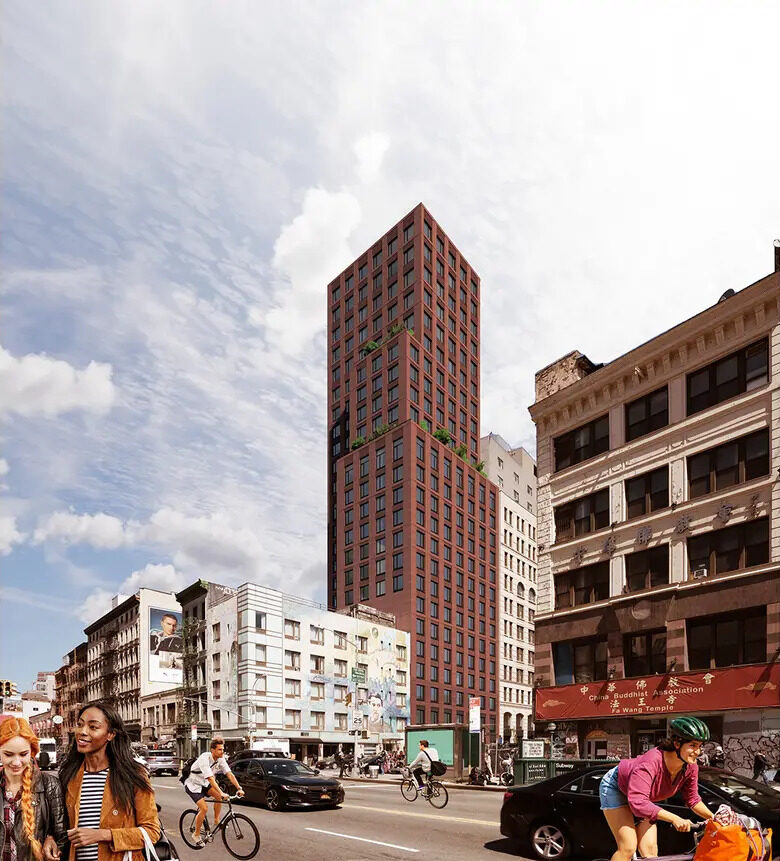
130 Lafayette Street. Designed by Marvel.
130 Lafayette Street. Designed by Marvel.
Homes will come with in-unit washers and dryers. Residential amenities will include a fitness center, a coworking lounge, a tea room, and a dining room with demonstration kitchen.
Trammell Crow purchased the formerly vacant property for $14.7 million with a 99-year ground lease. The site is located in close proximity to all the Canal Street subway stations, providing convenient access to the 1, 6, A, C, E, J, Z, N, Q, R, and W trains.
An anticipated completion date for 130 Lafayette Street is slated for Q1 2028, as noted on the construction board.
Subscribe to YIMBY’s daily e-mail

Follow YIMBYgram for real-time photo updates
Like YIMBY on Facebook
Follow YIMBY’s Twitter for the latest in YIMBYnews



Looks great however one complaint I am hearing is that the new rent stabilized apartments are not affordable. One bedrooms are offered at 3880. With landlords claiming they would rent for $7000 if no subsidy given . The most a one bedroom I feel should be if it is rent stabilized is $2500. The whole point is to make it more affordable.
The point is obviously to build more housing units, thus increasing housing supply, not to build something that you personally deem affordable.
Yes and no. 3.9k for a nice one bedroom in that area is heavily subsidized but the goal shouldn’t be to get more people a luxury apartment…but just access to housing period
A very solid and timeless design.
WOW, that’s an ugly building. Soulless, dull, and completely out of context with its neighbors. The designer is called Marvel?? Perhaps the marvel is that NYC developers keep hiring talentless architects.
Really boring building. Not a huge upgrade from a Robert Moses public housing structure. It’s NYC. We need more creative architecture.
The lead, aerial perspective rendering here has a much more soaring, appealing look than the squatter, street level perspective seen later in this article, they look like two different buildings..
architect could have given us something so much more special. Also compared to its neighbors the building is too tall. Ugh really developers……your responsibility to keep NYC beautiful and you are failing.
lol thanks to Mandummy and transplants rents are still too high
Are migrants considered transplants?
This monstrosity belongs in Hell’s Kitchen, certainly not precious “protected” SoHo! It has NO character and is way out of scale! Nothing about this building says to me (or anyone with a brain) classic gorgeous and functional Cast Iron-constructed, “Government Protected” SoHo!!! It’s far too tall, has no character that its neighbours have like arched windows, historic lines, etc! And finished in Red Brick!?! Btw the cheapest building material of all time, it screams hideous out of place office building from the 1970’s and not elegant timeless grandeur that we have all come to love and cherish about our neighbourhood for over 100+ years! And the final, but certainly one of the most important things I will say is that almost $4,000/mo for an affordable housing unit is insulting, and certainly not affordable. The highest it should EVER be priced at is up to maybe a MAX of $2500/mo!!!!!
We all beg of you Marvel Developers, please either add aesthetically pleasing and familiar SoHo flourishes to your building (which everyone pretty much DESPISES as-is) and lower the affordable rates on your allotted units considerably or take it from this New Yorker you will be up for an unpleasant uphill battle going forward AND LEASING this project…I guarantee. We’re begging you!
Signed, a proud SoHoian dweller (One of MANY)
It’s times like this when you really lament the loss of detailing and fun on tall non-glass buildings. Brick is always nice but this looks like a Hilton Garden Inn. Give it some cornices! Also the windows are just bland cutouts but unfortunately that’s not likely to change, even if the other elements do.