
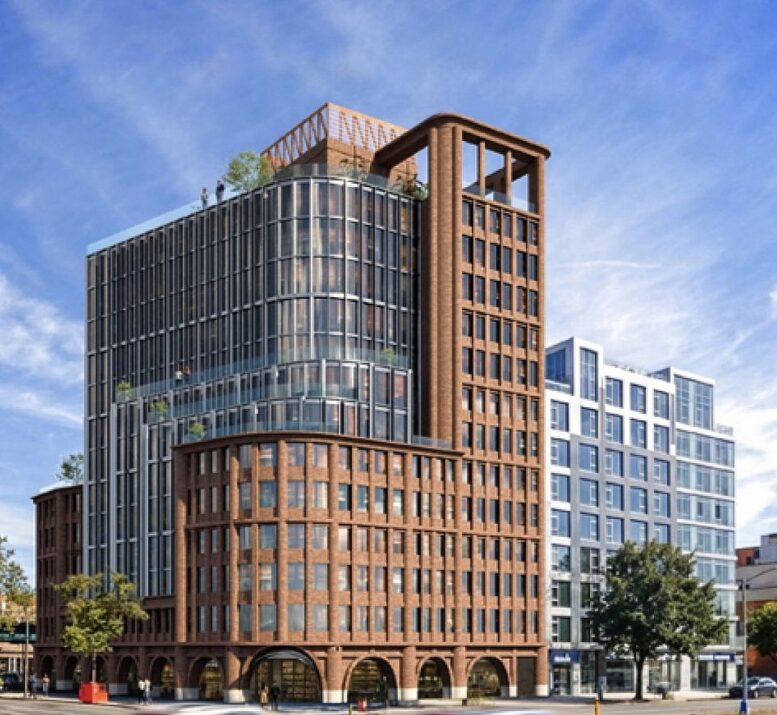
A new rendering has been revealed for 50-01 Queens Boulevard, a proposed 13-story mixed-use residential building in Woodside, Queens. Designed by Archimaera Architecture PC and developed by ZD Jasper Realty, the 117,750-square-foot structure would yield 140 rental units, including 35 to 40 income-restricted affordable homes, and ground-floor commercial space. The property is located at the intersection of Queens Boulevard and 50th Street.
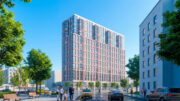
The rendering looks northeast at the building, previewing a distinctive fusion of traditional and contemporary architectural styles. The ground floor will feature a broadly arched arcade surrounding the retail frontage with cylindrical columns that rise up into the primary red brick façade. The southwest corner will incorporate a sweeping curved geometry with tall, mullion-free windows. A glass-clad volume with a matching rounded corner will interlock with the masonry envelope with three tiers of stepped setbacks topped with terraces around the midpoint. The structure will rise to an expansive roof deck that spans under an open-air extension of the brick façade. The building culminates in a bulkhead.
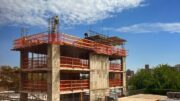
The site is currently vacant and formerly housed a one-story commercial structure that was fully demolished.
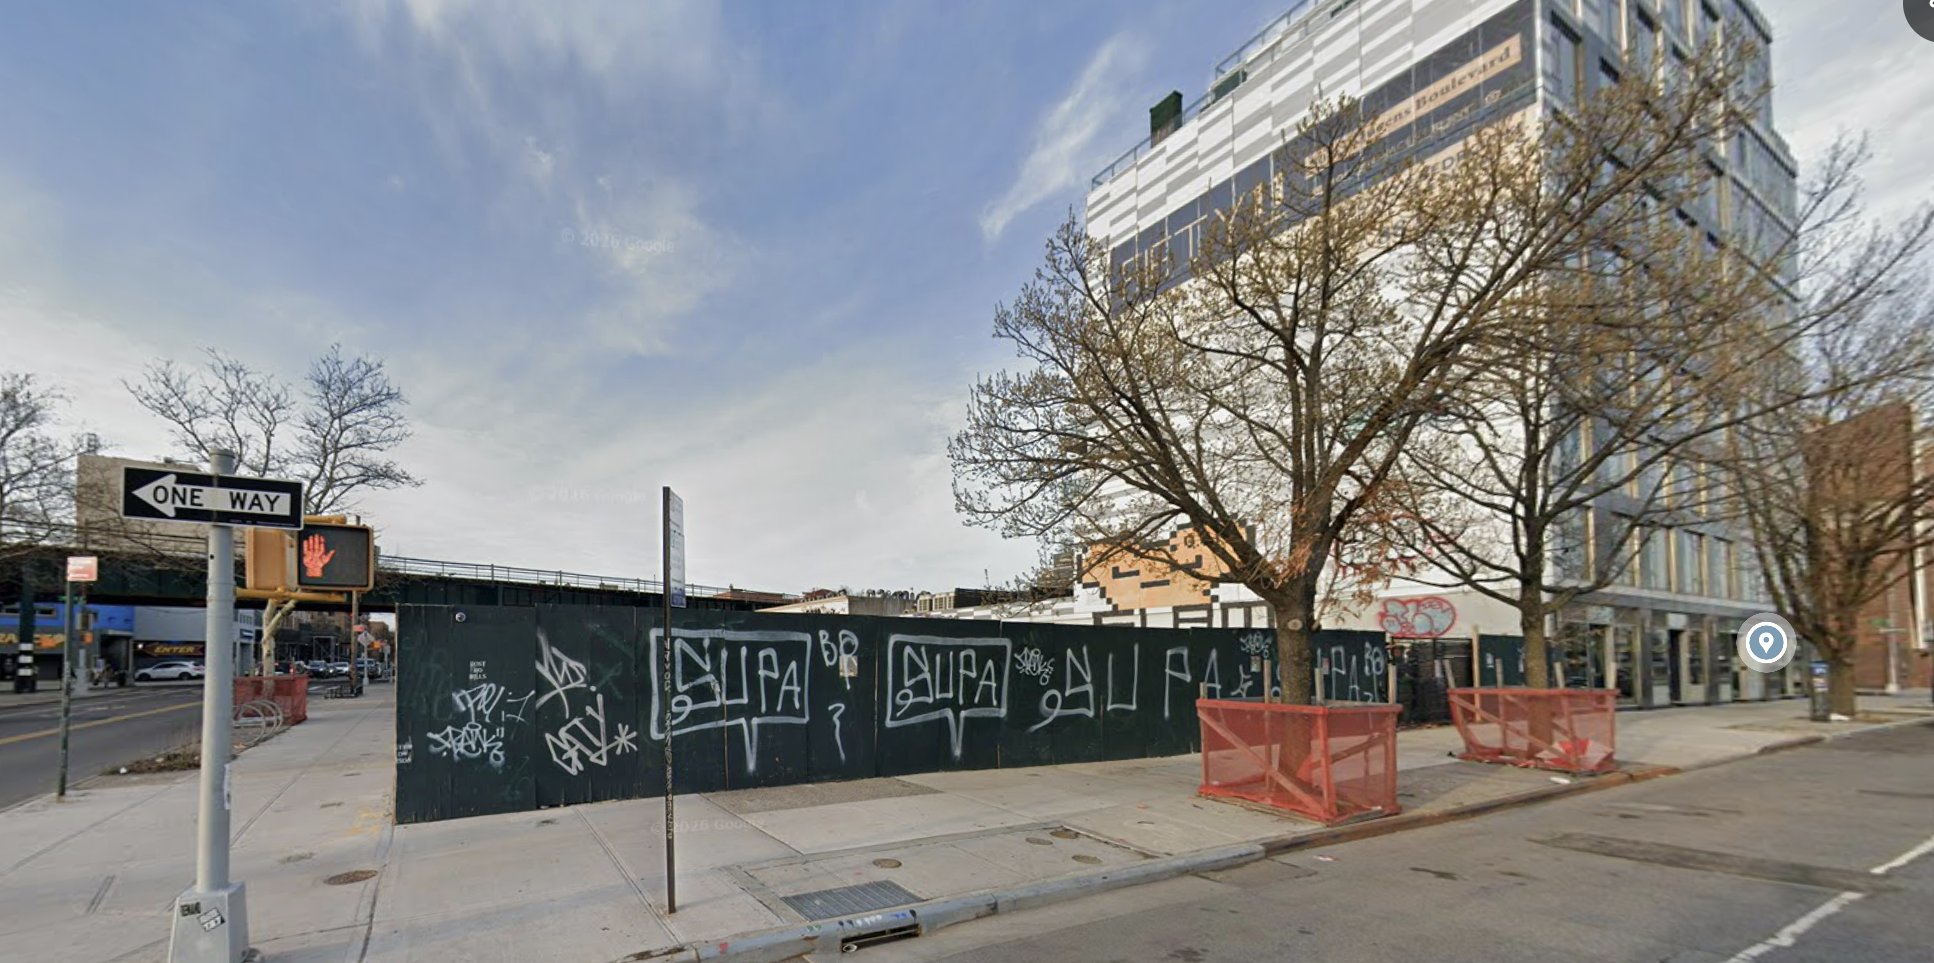
50-01 Queens Boulevard, circa April 2026. Image via Google Maps.
A potential list of residential amenities has yet to be disclosed. The nearest subway from the development is the 7 train at the elevated 52nd Street station above Roosevelt Avenue.
The project is currently under review by the City Planning Commission.
Subscribe to YIMBY’s daily e-mail

Follow YIMBYgram for real-time photo updates
Like YIMBY on Facebook
Follow YIMBY’s Twitter for the latest in YIMBYnews
The “traditional” recalls Richardsonian Romanesque, one of my favorites. The rest seems like a multiple personality disorder. I would stick with one or the other.
Agree. It looks like they couldn’t decide among a few options and instead combined them into one building.
I don’t know, there’s something I kind of enjoy about it. Reminds me a bit of Citi Field.
I agree
Knowing that Richardson designed what were then called asylums makes your comment all the more witty.
Good location
This looks great. I’ll take this over the bore next door any day. I don’t care if it’s a mishmash. It’s a very attractive mishmash.
This is a huge upgrade for the neighborhood and is raising the design bar for future projects in the neighborhood.
Indeed. Let us hope the execution is of exceptional quality and matches the rendering.
I love it!
What a mess.
Interesting that no mention is made of the elevated 7 line that runs along the north side of the site. I guess that’s where the “affordable” apartments will be? Still a definite upgrade for the neighborhood with obviously great Transit options!
“Doesn’t mention the subway??” The article literally states it towards the end of the story🤦🏻♂️
And people question whether or not we have a literacy crisis in America…
I tend to agree with the view that there’s an inability to commit here to a design concept. I love the part with the masonry, and despise the glass-and-steel rest of it, of which we already have too much. I’d go back to the proverbial drawing board and find ways to expand on the masonry theme.
Beautiful.
Why can’t they build like this in the Bronx?
The Bronx ended up with lots of Art Deco and Art Moderne apartment buildings as the more affluent neighborhoods of Manhattan considered them vulgar. They preferred “understated” revival styles. The major exception, 740 Park is one of the tamest Art Deco buildings one can find.
There used to be a drive through Roy Rogers there back in the 80s-90s. Then became a supermarket with parking in the same structure with changes. Now it’s a roach motel and people are gonna own cars and park on the street instead of taking the 7 I to Manhattan.
Some Brick should be required for any Sunnyside Buildings
Looks like a medical complex/surgical hospital with a small section brick facade to warm it up for staff offices.
looks like they wanted to make a version of the village west 6av/14st, but they did not have the $$$ to do the whole thing like that.