
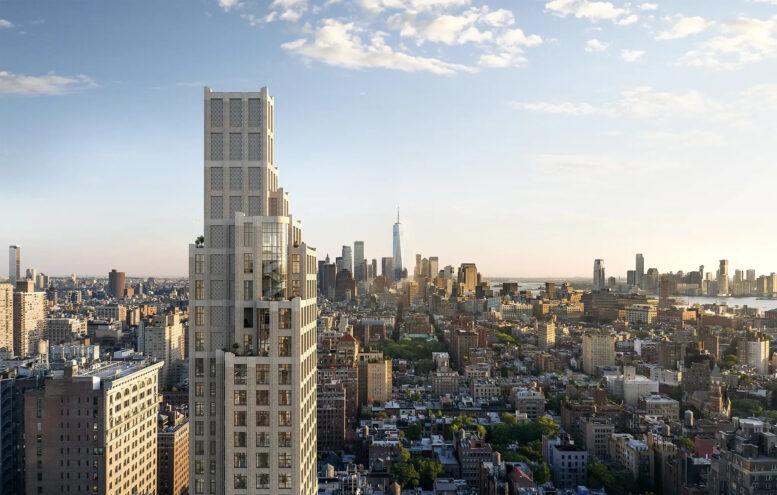
New renderings have been unveiled for The Greenwich Spire, a 30-story residential skyscraper at 11 West 13th Street in Greenwich Village, Manhattan. Designed by Kohn Pedersen Fox and developed in a joint venture between Legion Investment Group and EJS Group, the nearly 500-foot tall structure will span 111,022 square feet and yield 34 condominium units with an average scope of 3,200 square feet. The project, which is set to become the tallest building in the neighborhood, will also include 2,300 square feet of ground-floor retail space with two storefronts. The through-lot property is alternately addressed as 8–12 West 14th Street and located between West 13th and West 14th Streets, near Fifth Avenue and Union Square.
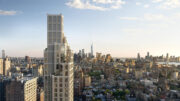
The above rendering depicts the top of the tower, previewing the views of the Lower Manhattan skyline from the upper units. The slender massing will incorporate numerous stepped setbacks topped with terraces and will culminate in a tall bulkhead. The core will run down the center of the northern face with a latticed pattern of paneling covering the windowless surface. The building appears to feature a triplex penthouse on the final three stories, as indicated by a spiral staircase enclosed in a glass curtain wall with a curved corner.
The following street-level images showcase the motor courtyard entrance along West 13th Street, previewing an arched portal surrounded by landscaping and light fixtures that accentuate the blade-cut brick, stonework, and metal detailing.
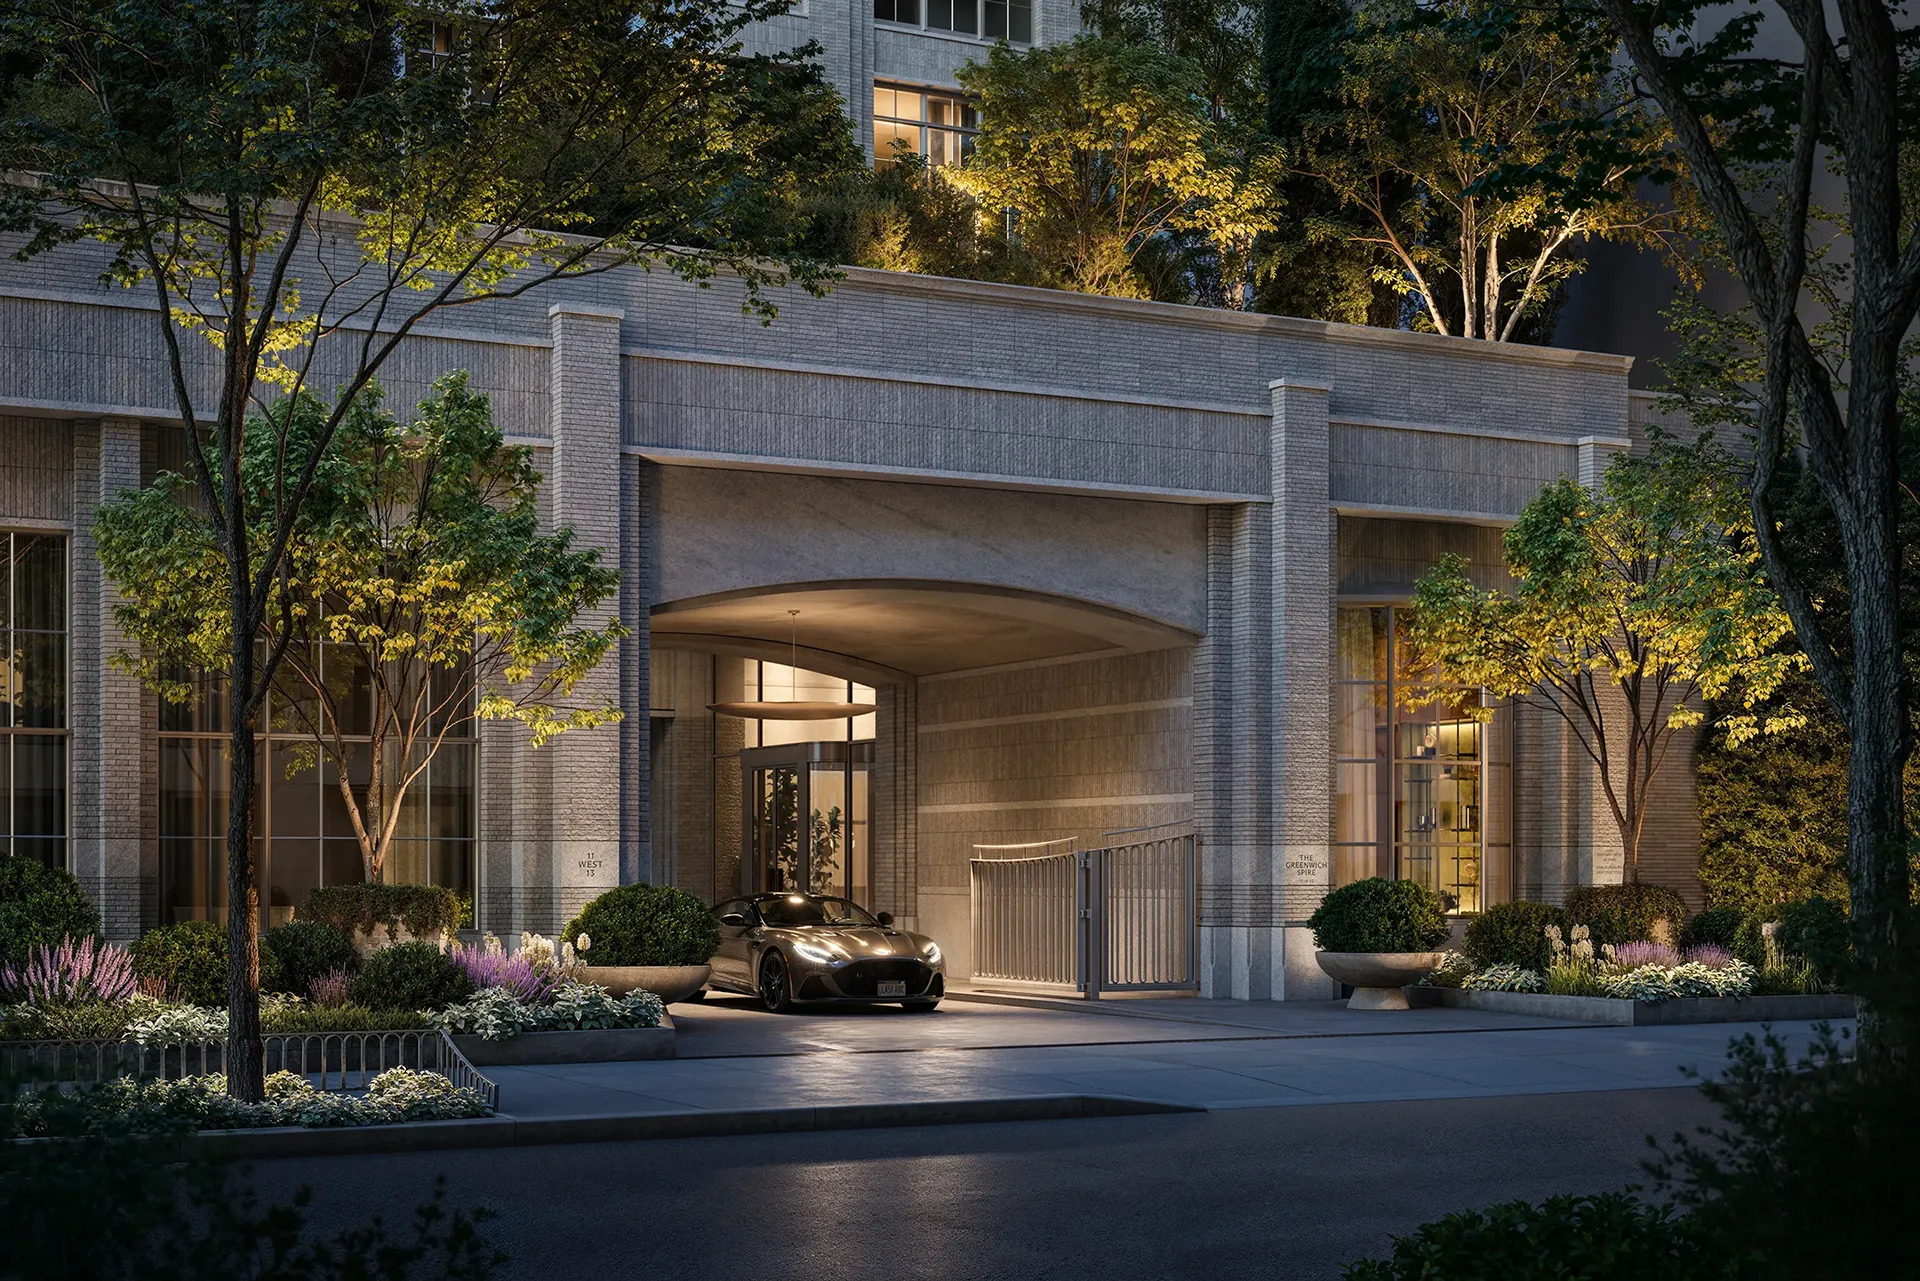
The Greenwich Spire at 11 West 13th Street. Rendering courtesy of Binyan Studios.
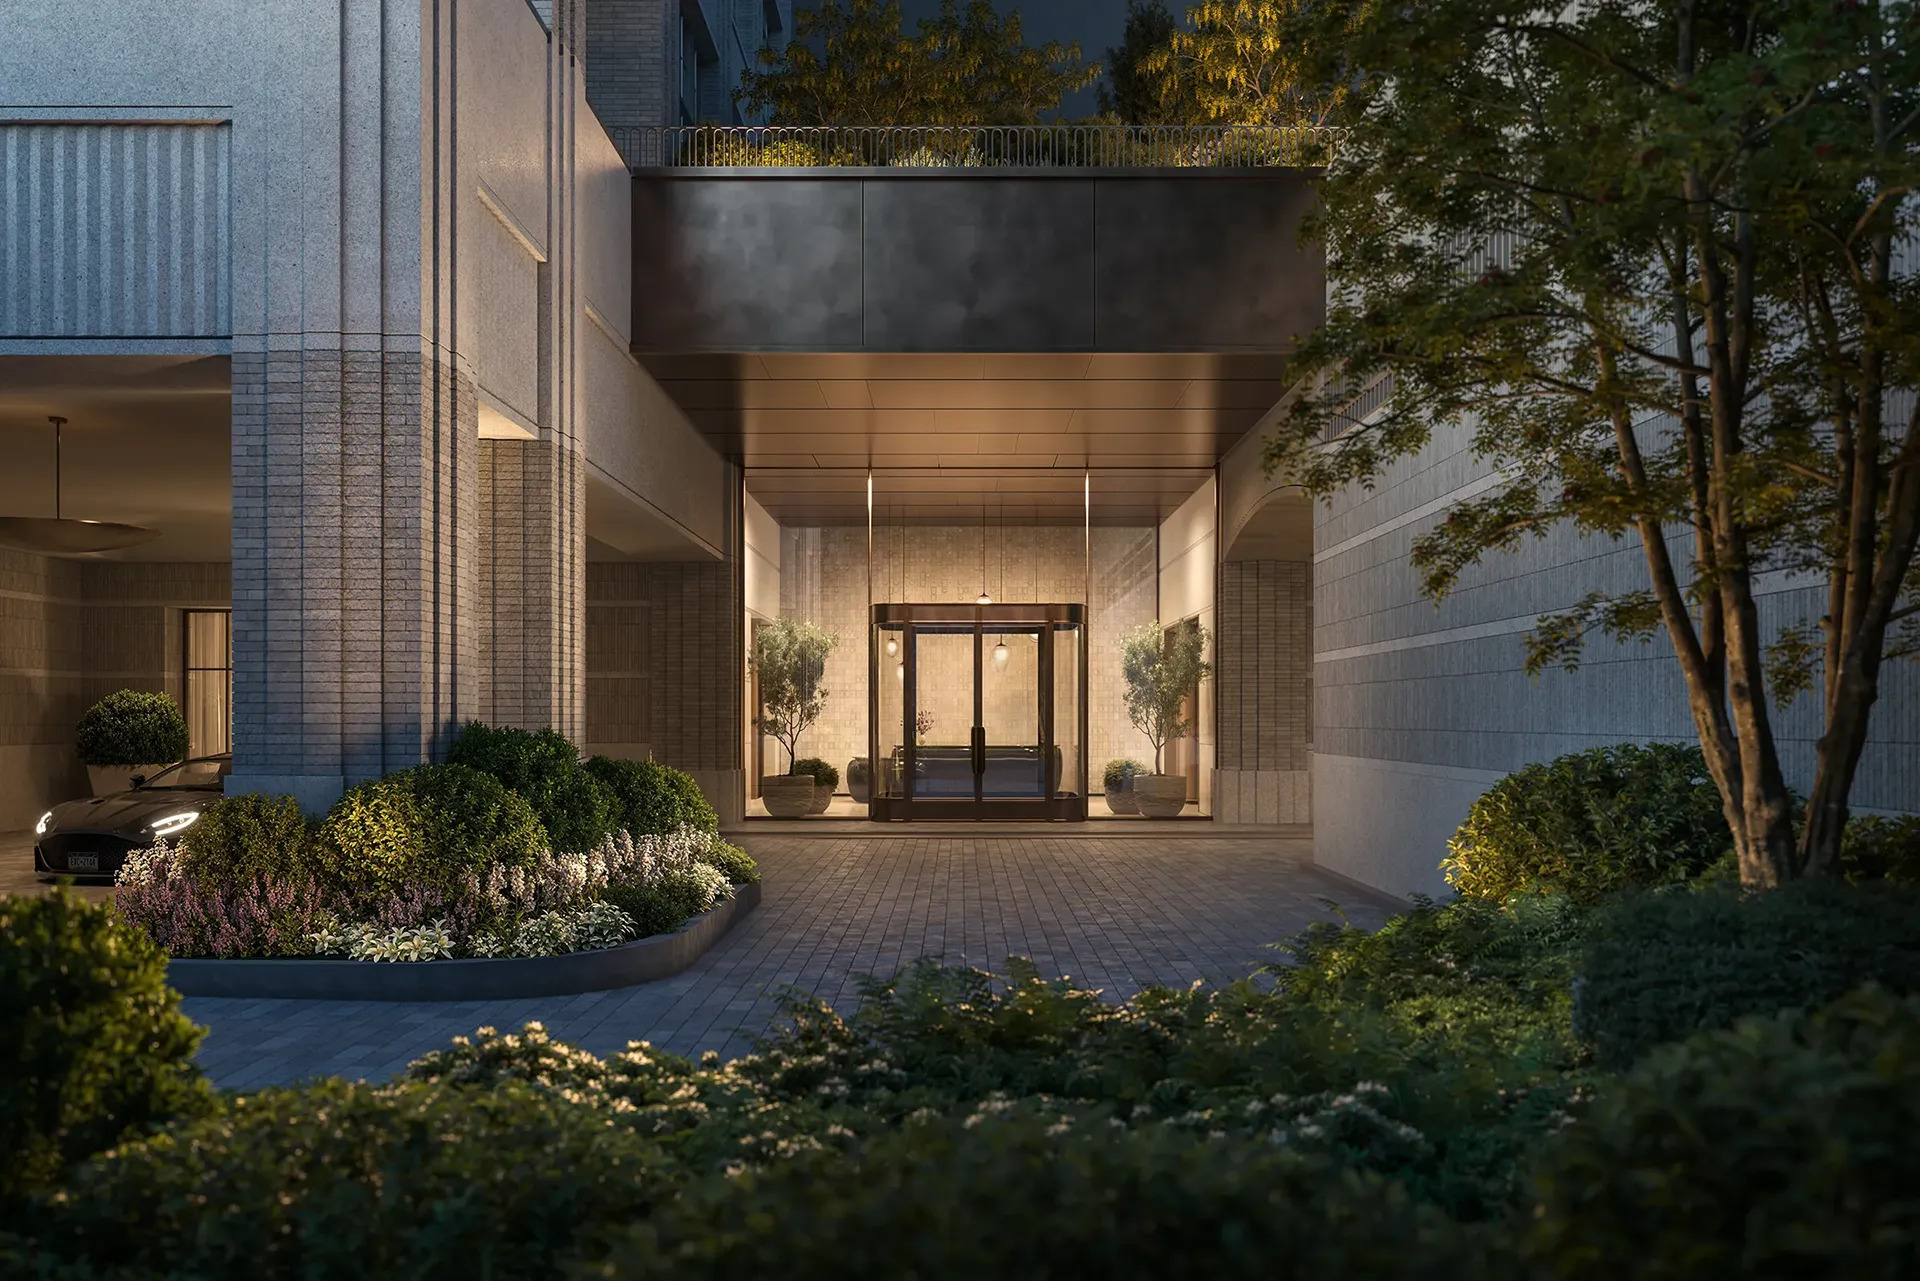
The Greenwich Spire at 11 West 13th Street. Rendering courtesy of Binyan Studios.
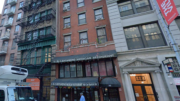
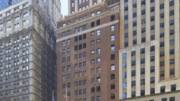
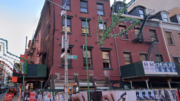
Foundation work has nearly finished since our last update in May, when excavation and pilings were still underway. The following photos from yesterday show the substructure built to street level with rebar protruding at the location of the forthcoming core. A small section of the ground-floor slab has yet to be finished.
Superstructure work should unfold over the next several months, with the pace of construction quickening after crews surpass the podium levels. YIMBY expects the tower to begin making a presence over the neighborhood by winter.
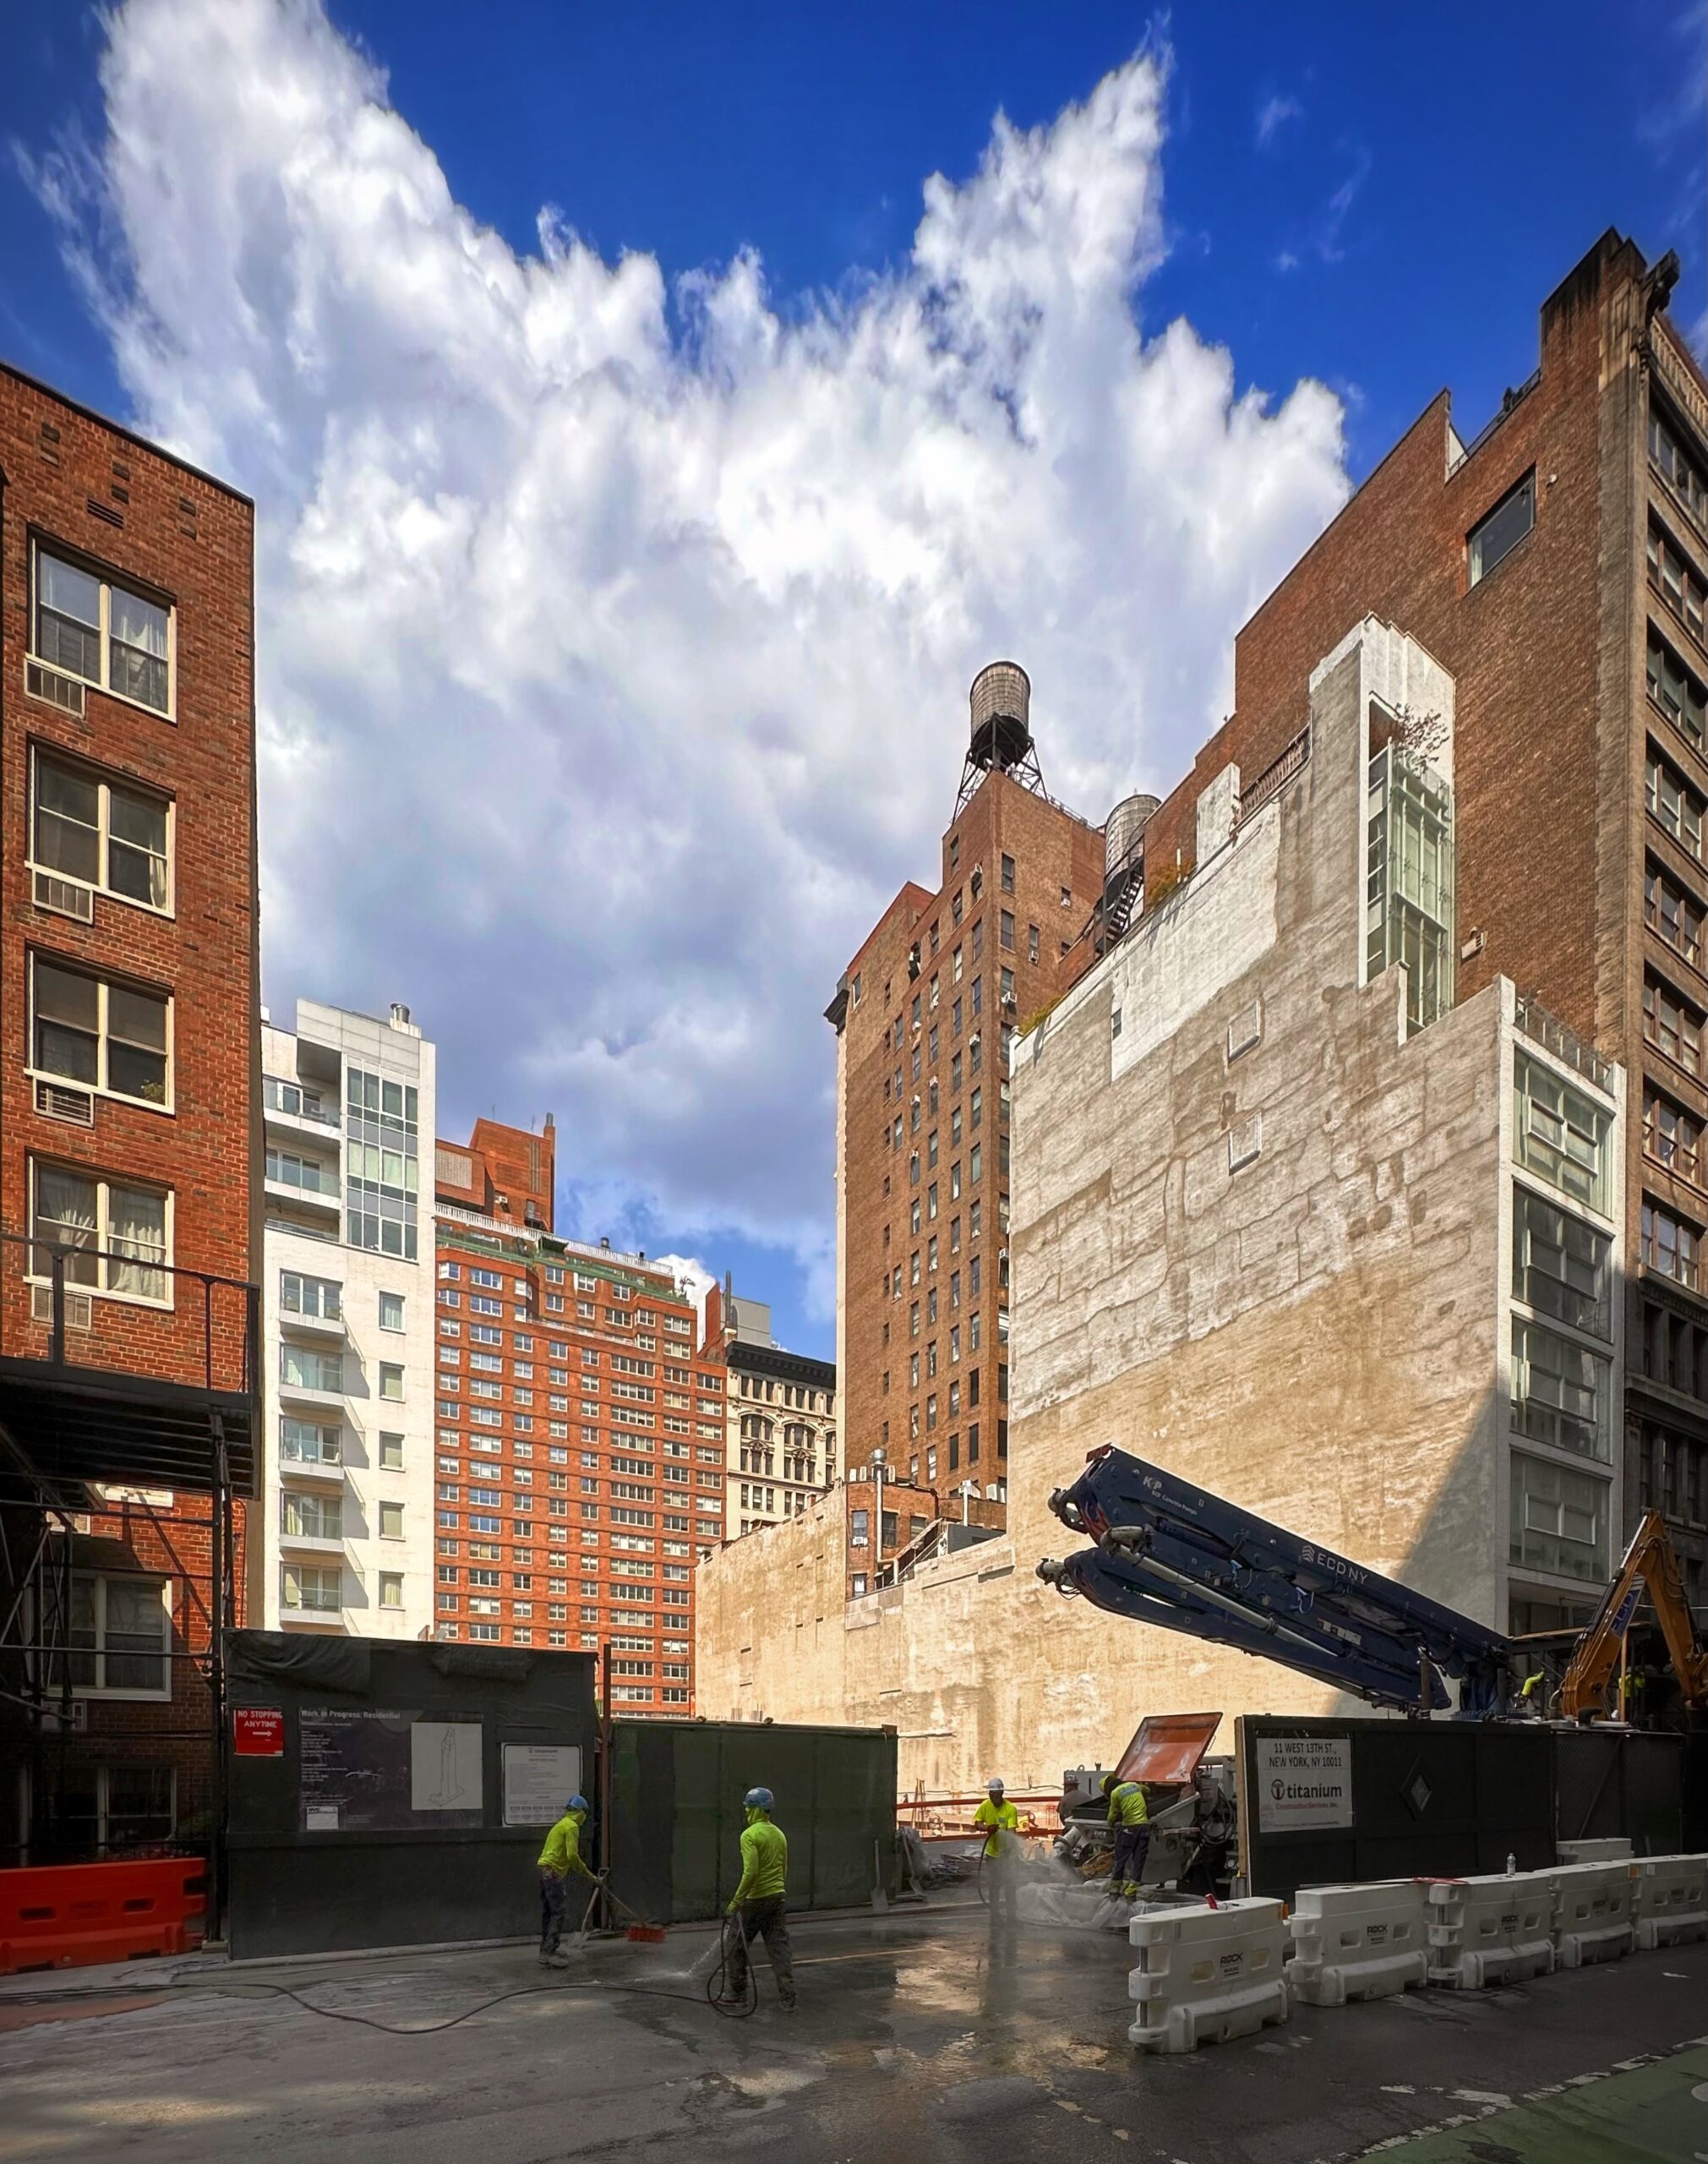
11 West 13th Street. Photo by Michael Young.
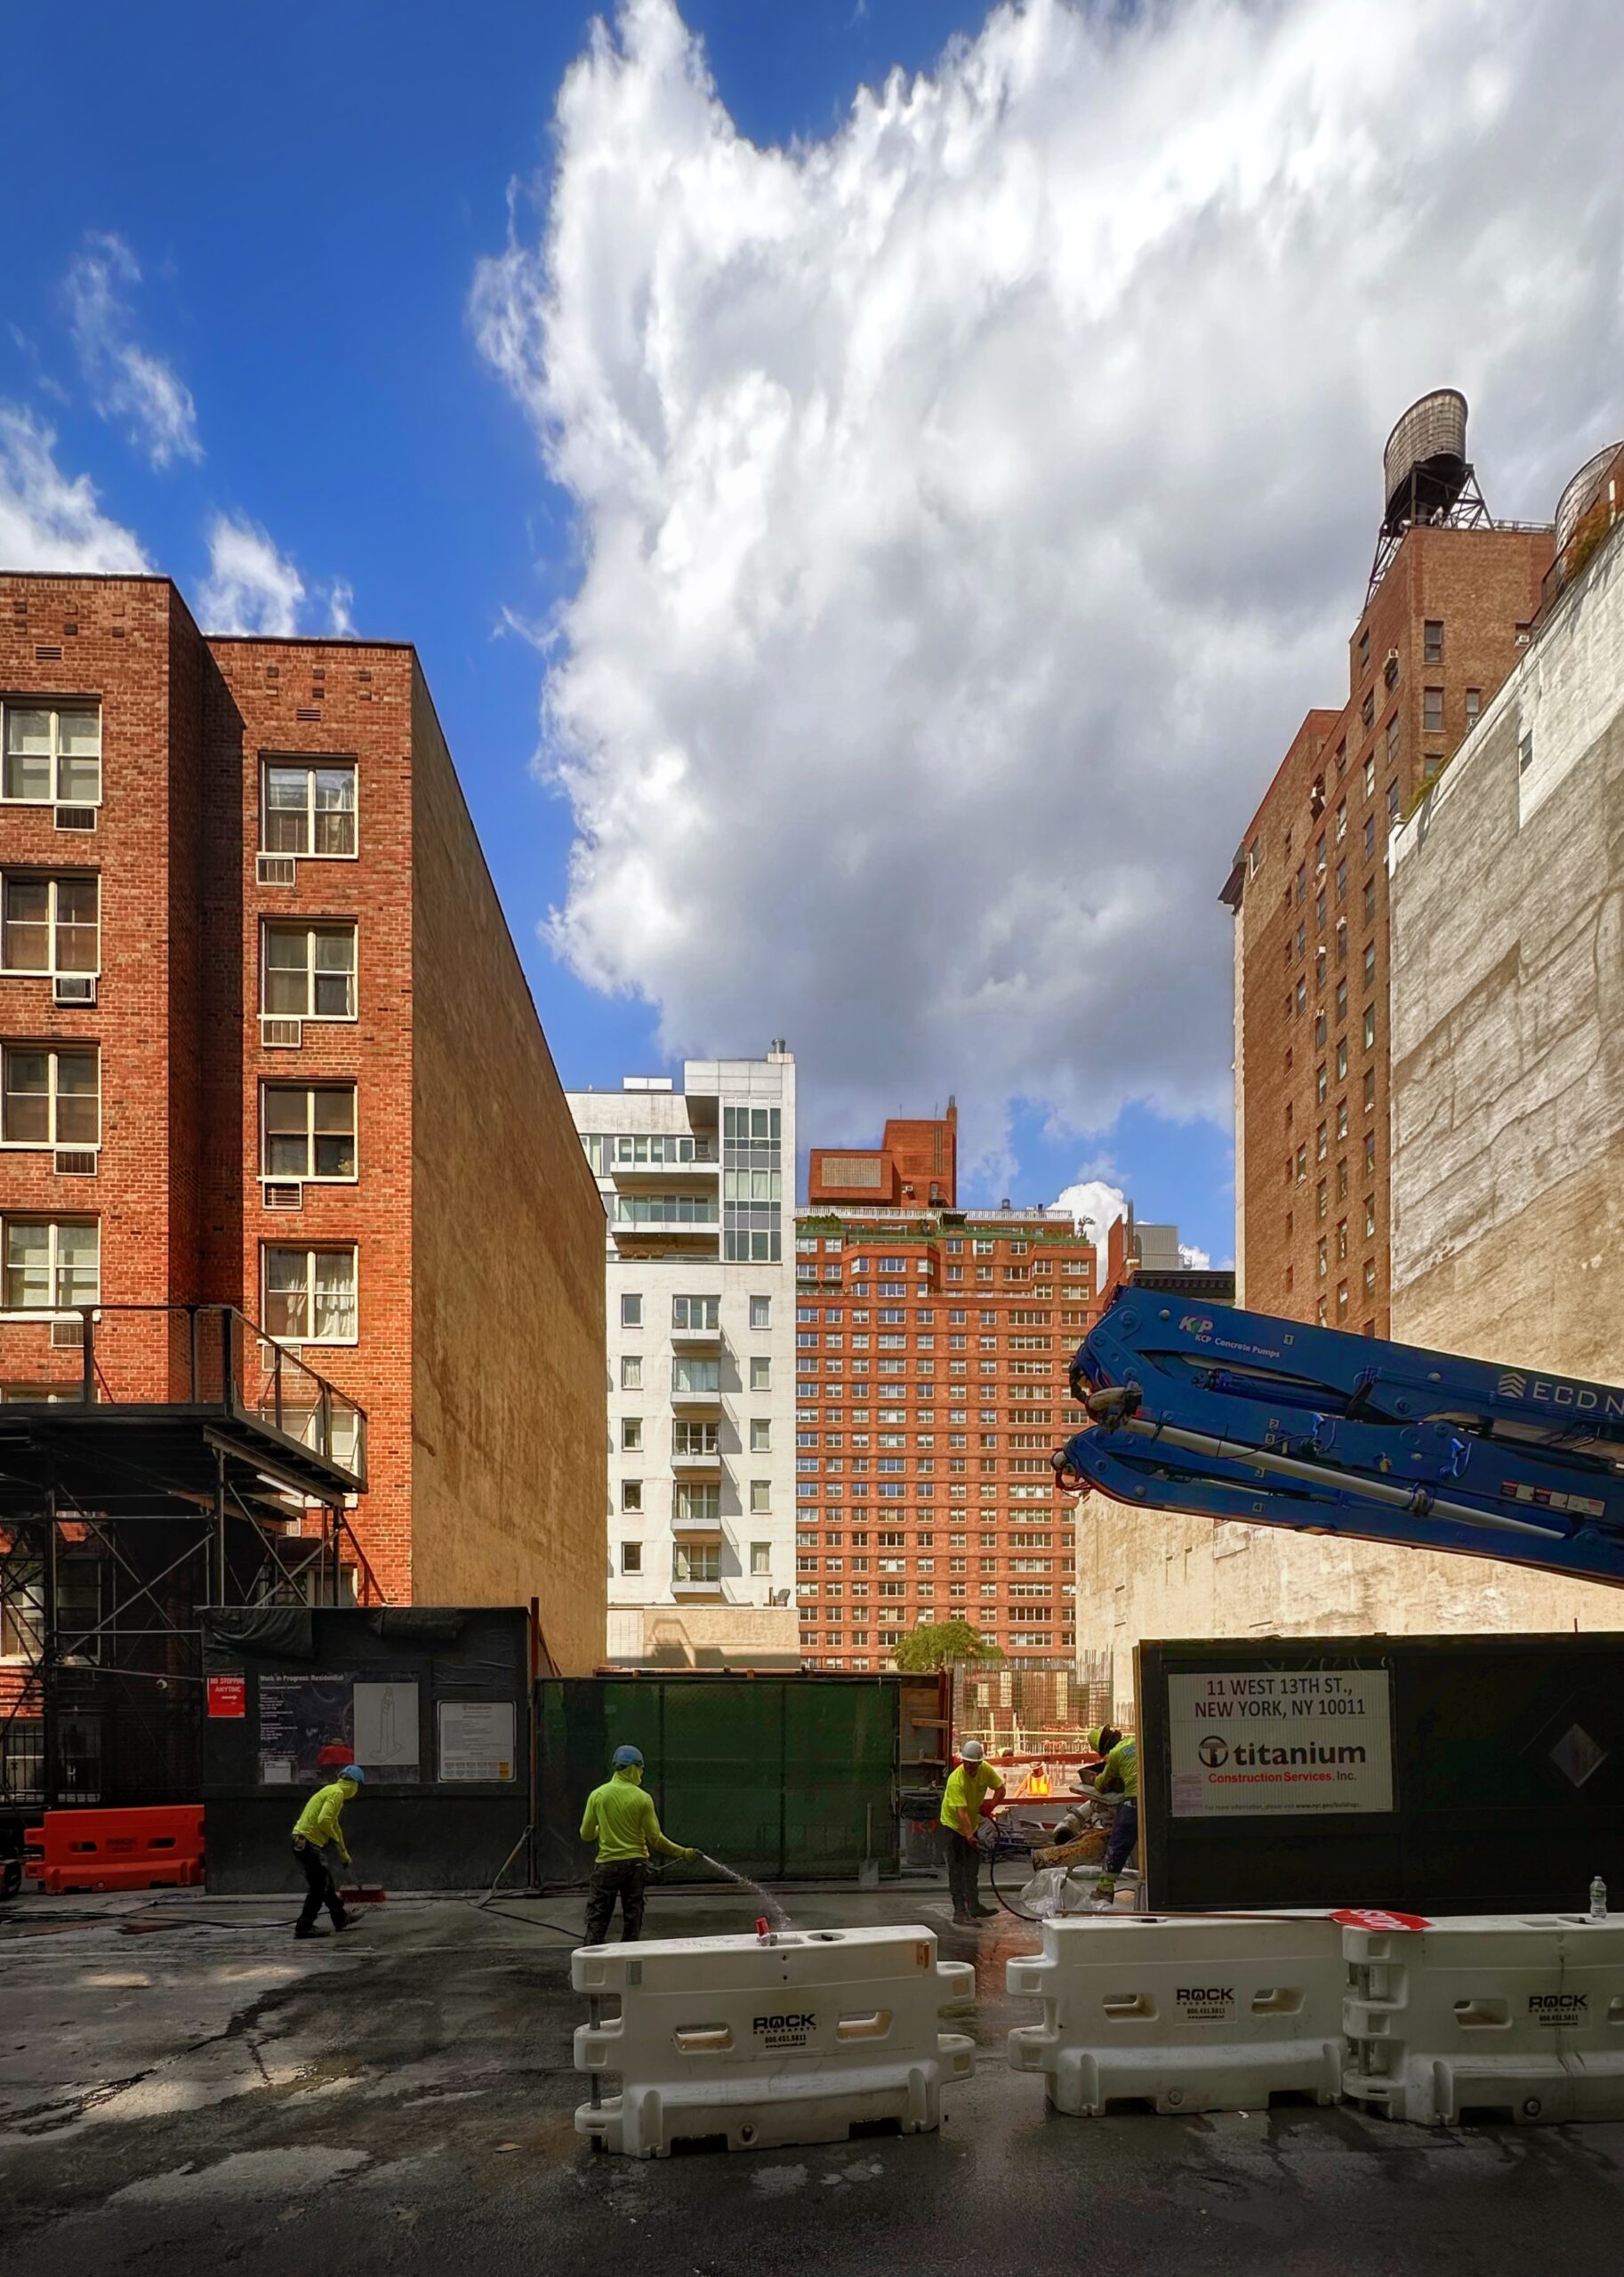
11 West 13th Street. Photo by Michael Young.
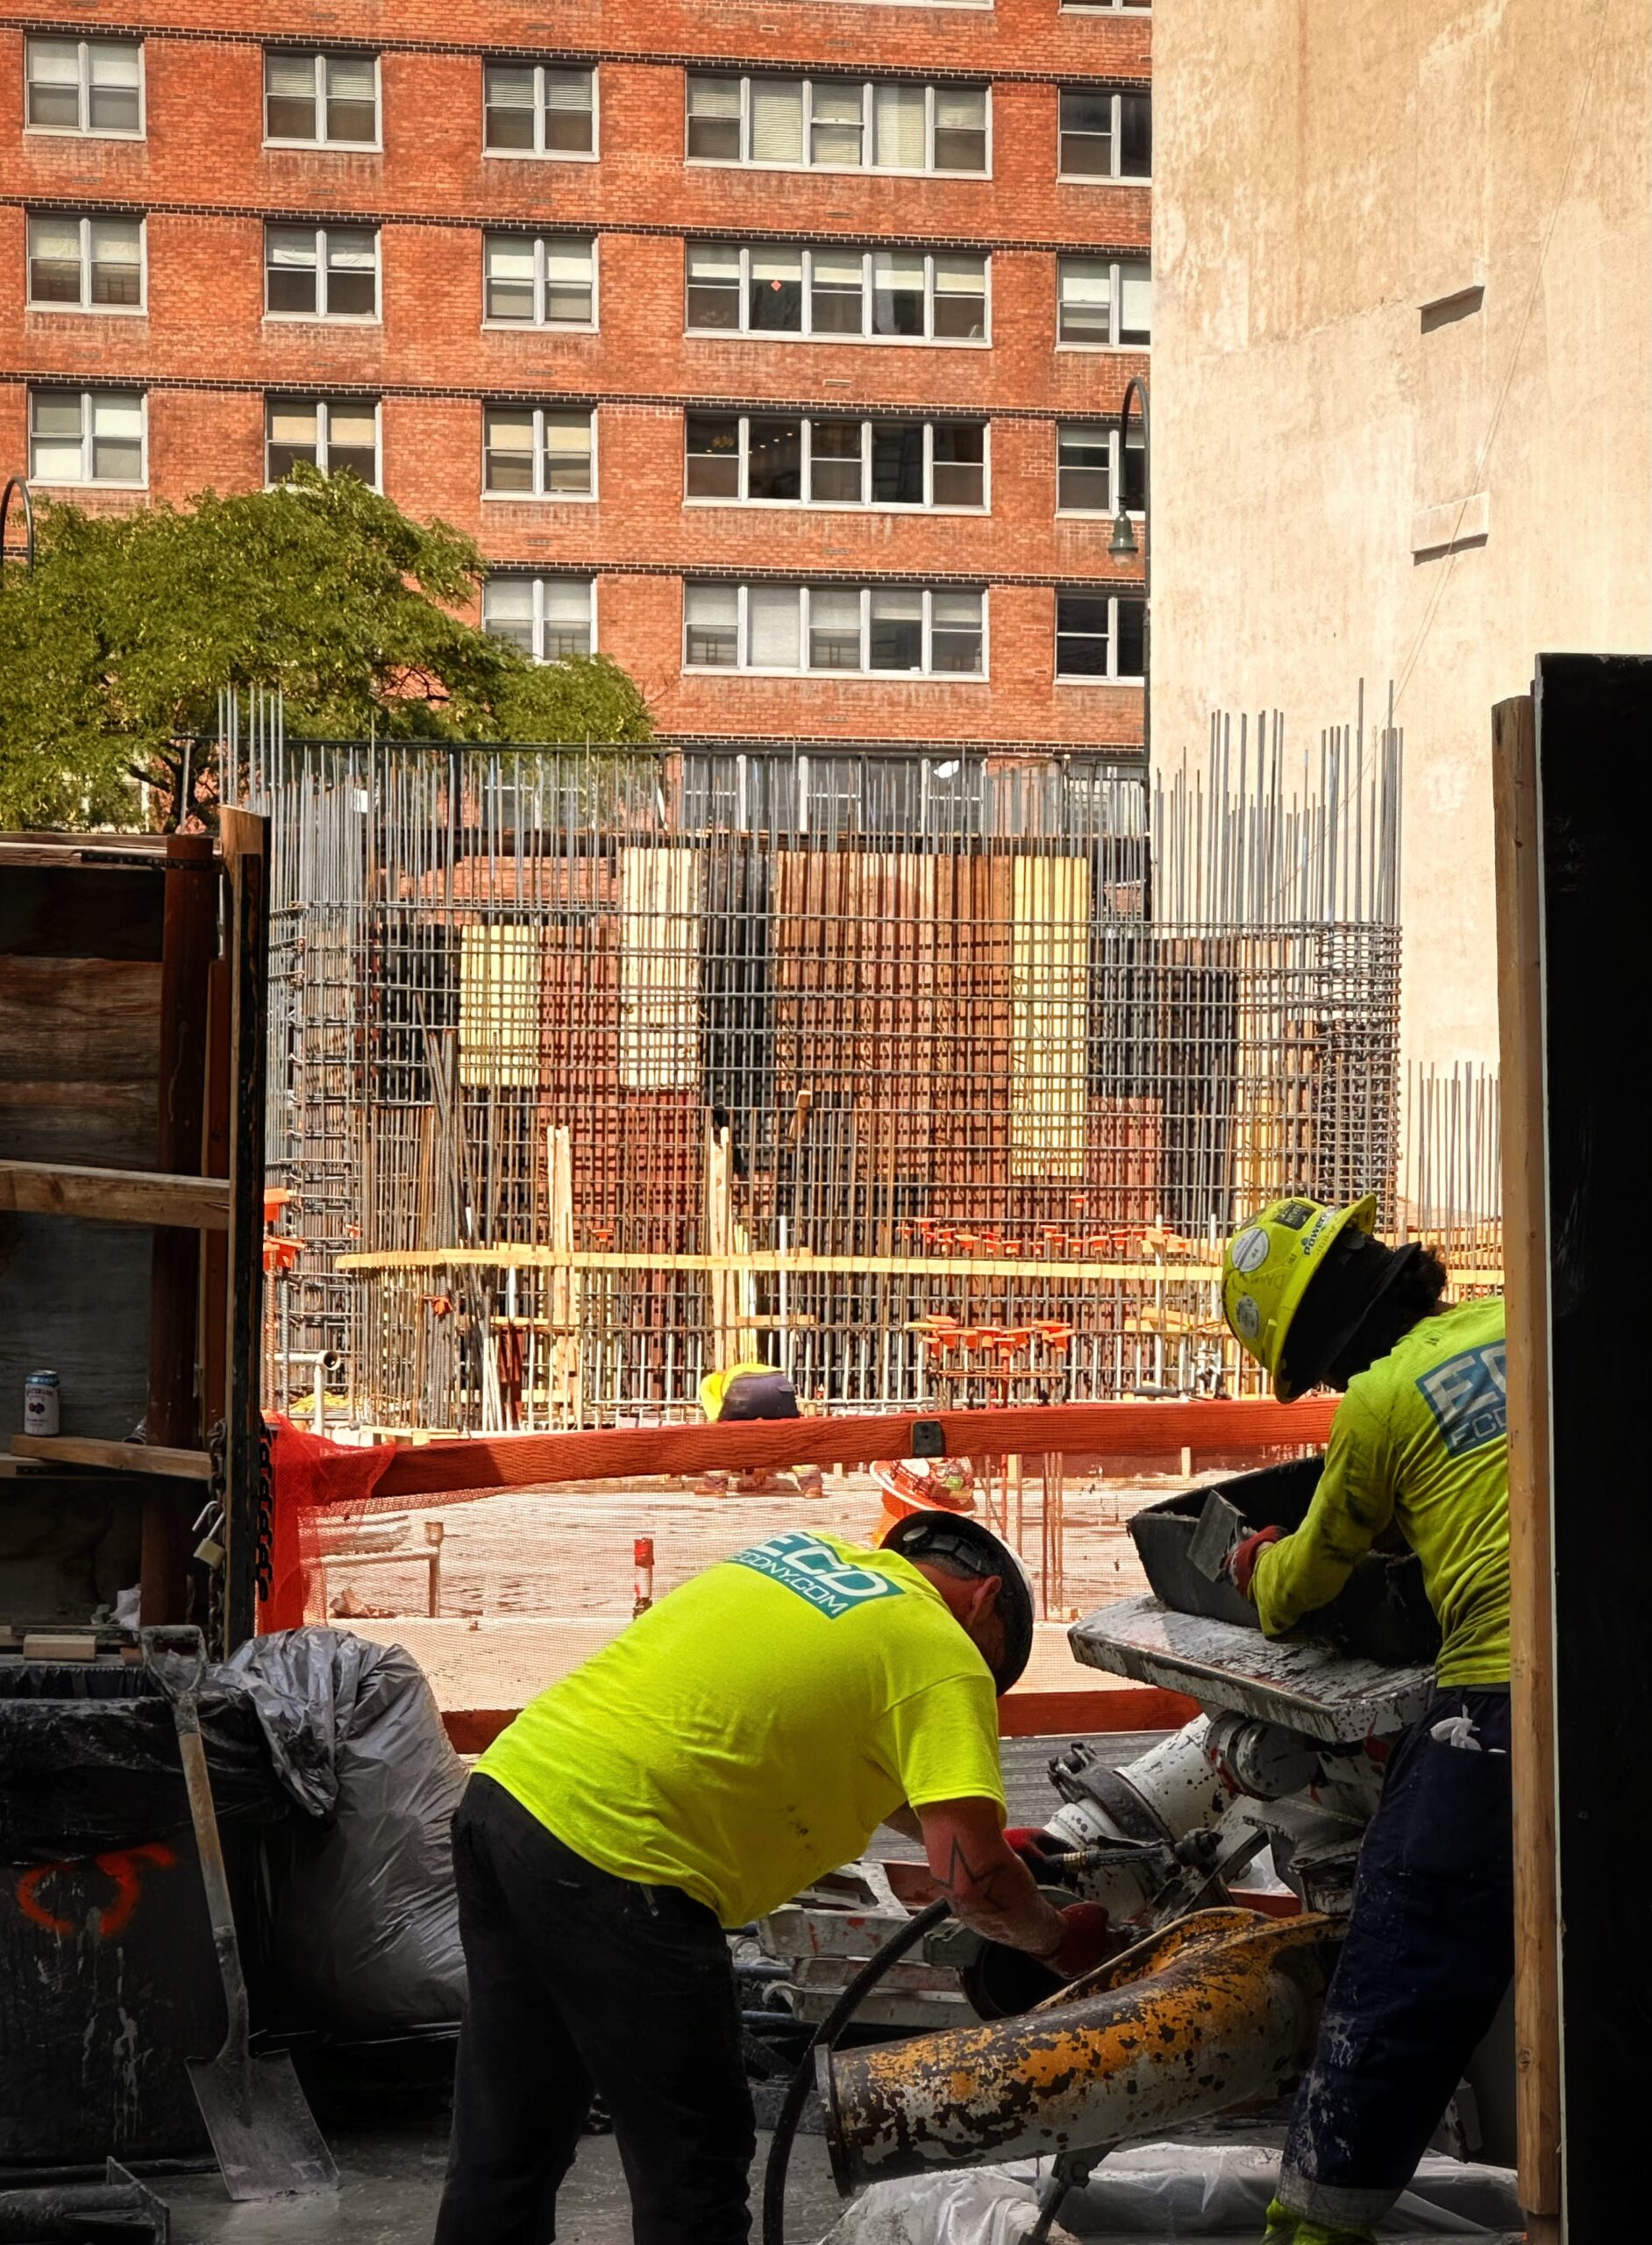
11 West 13th Street. Photo by Michael Young.
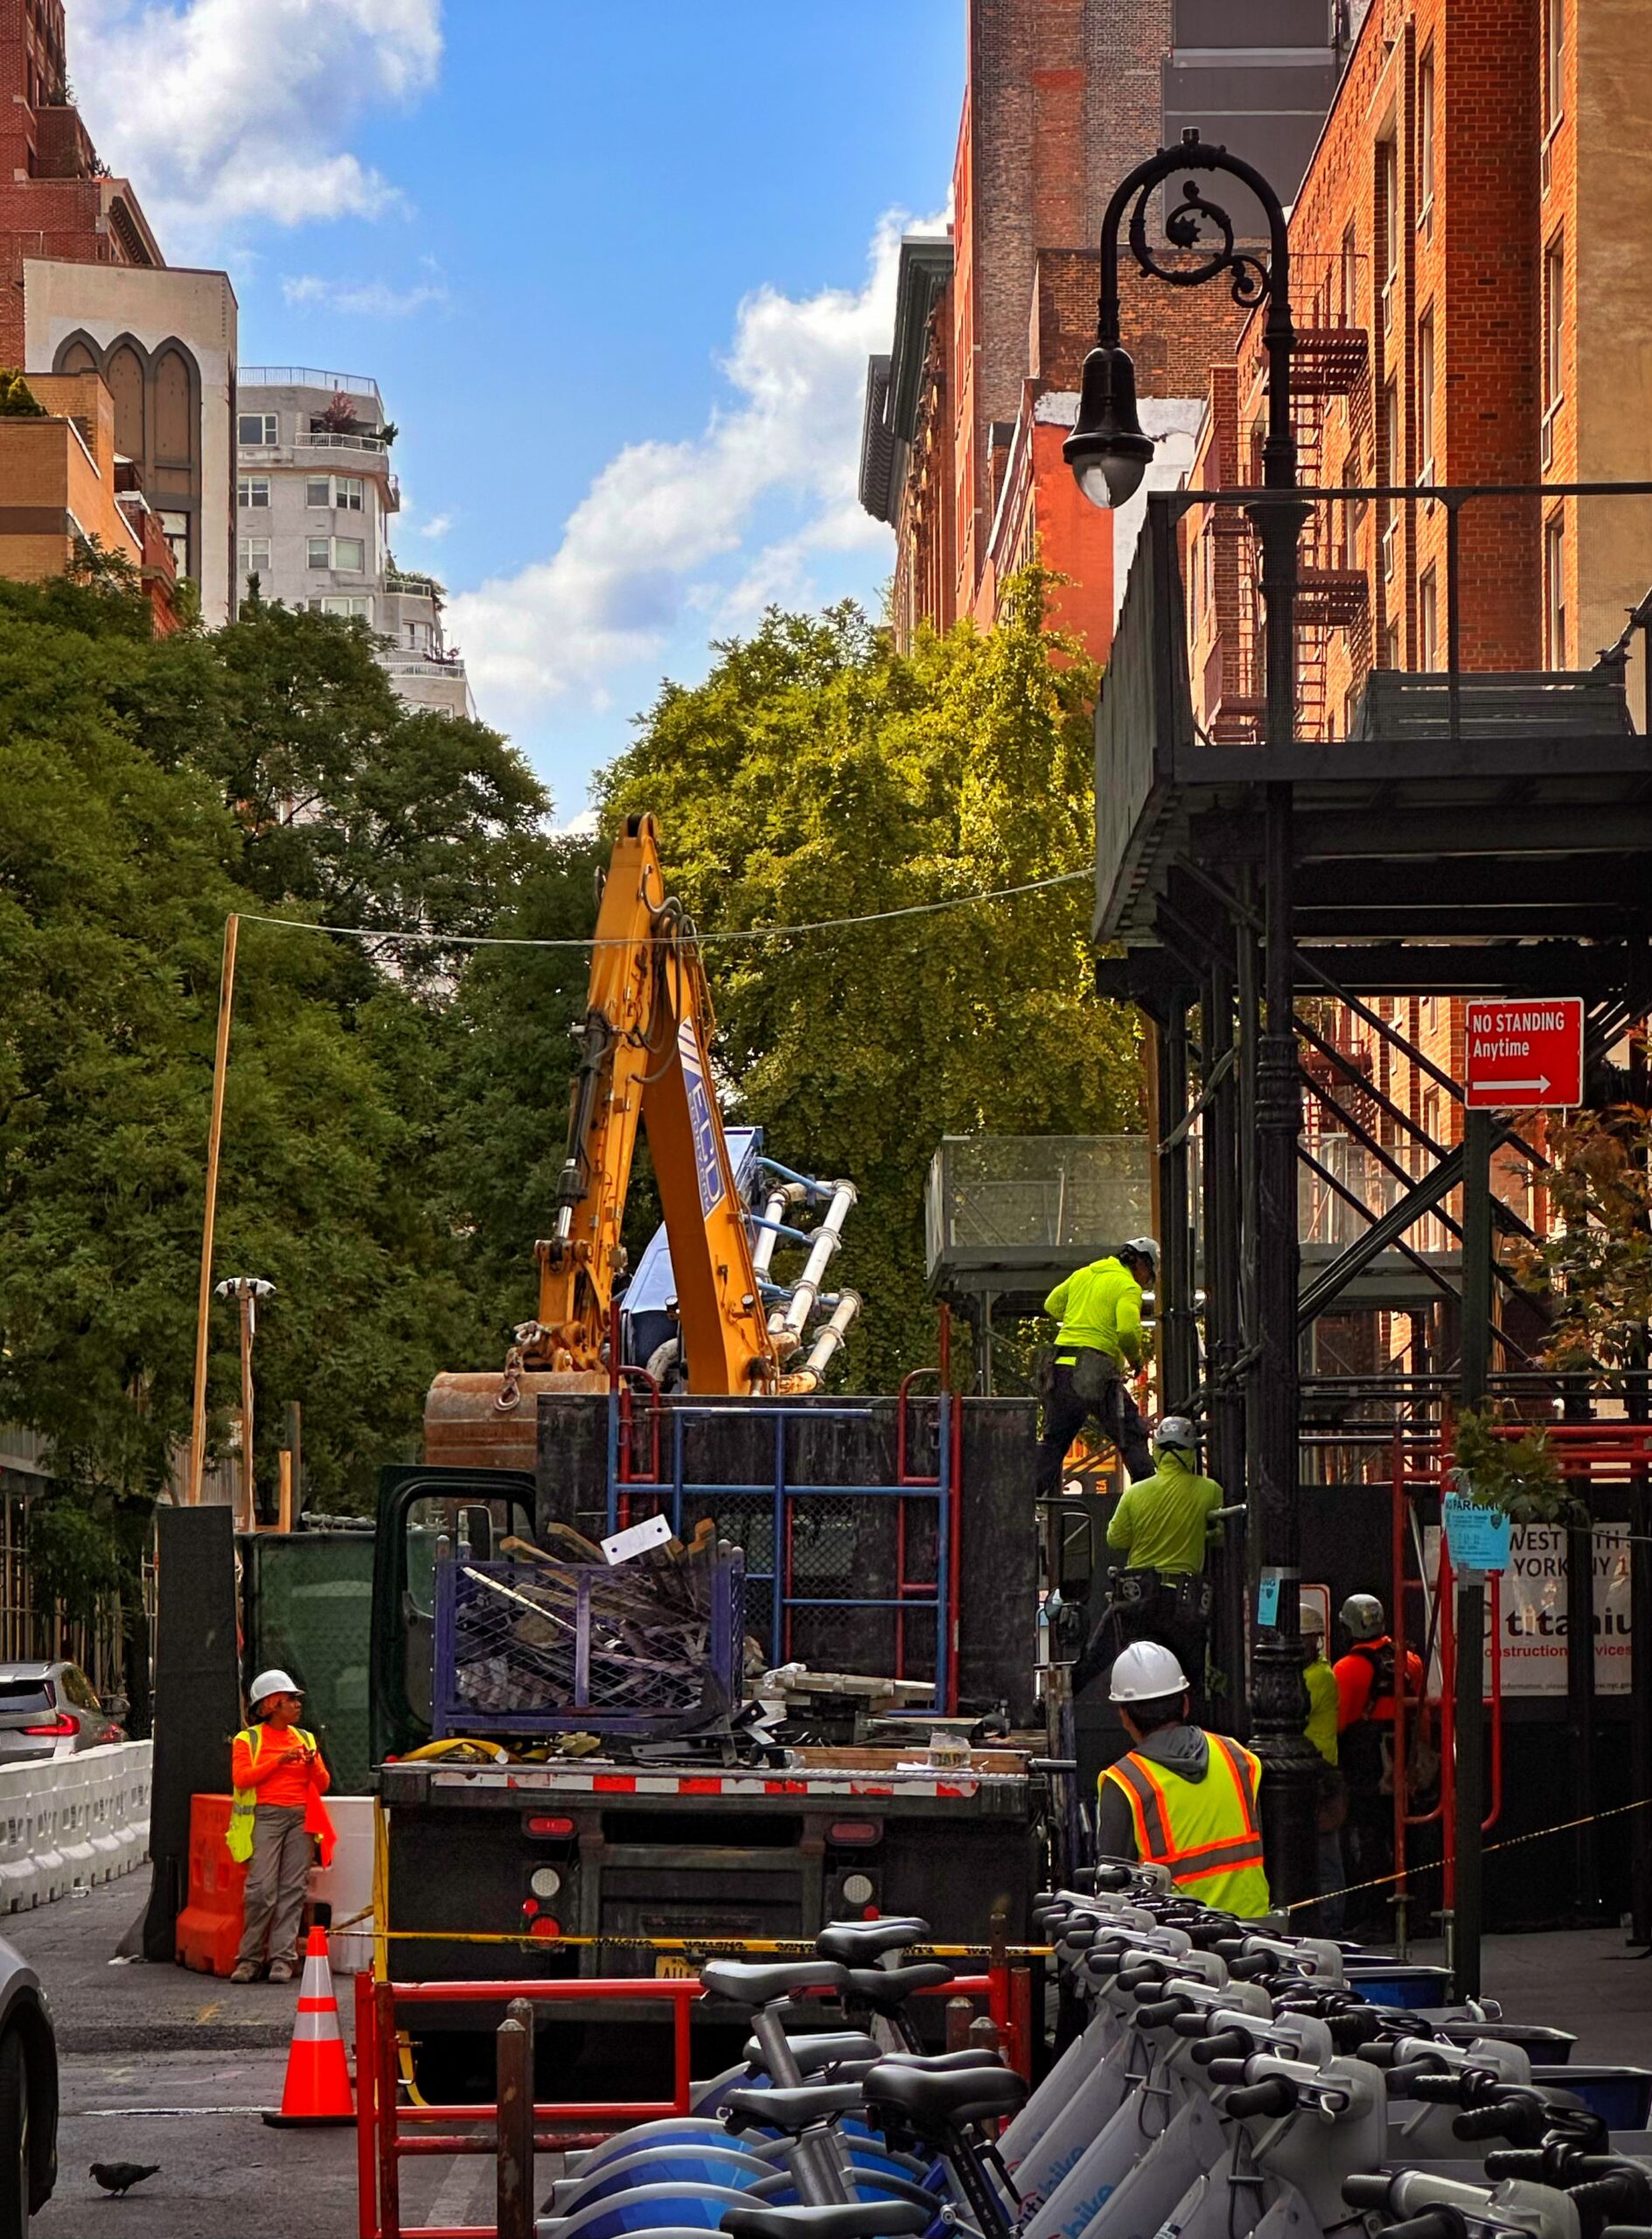
11 West 13th Street. Photo by Michael Young.
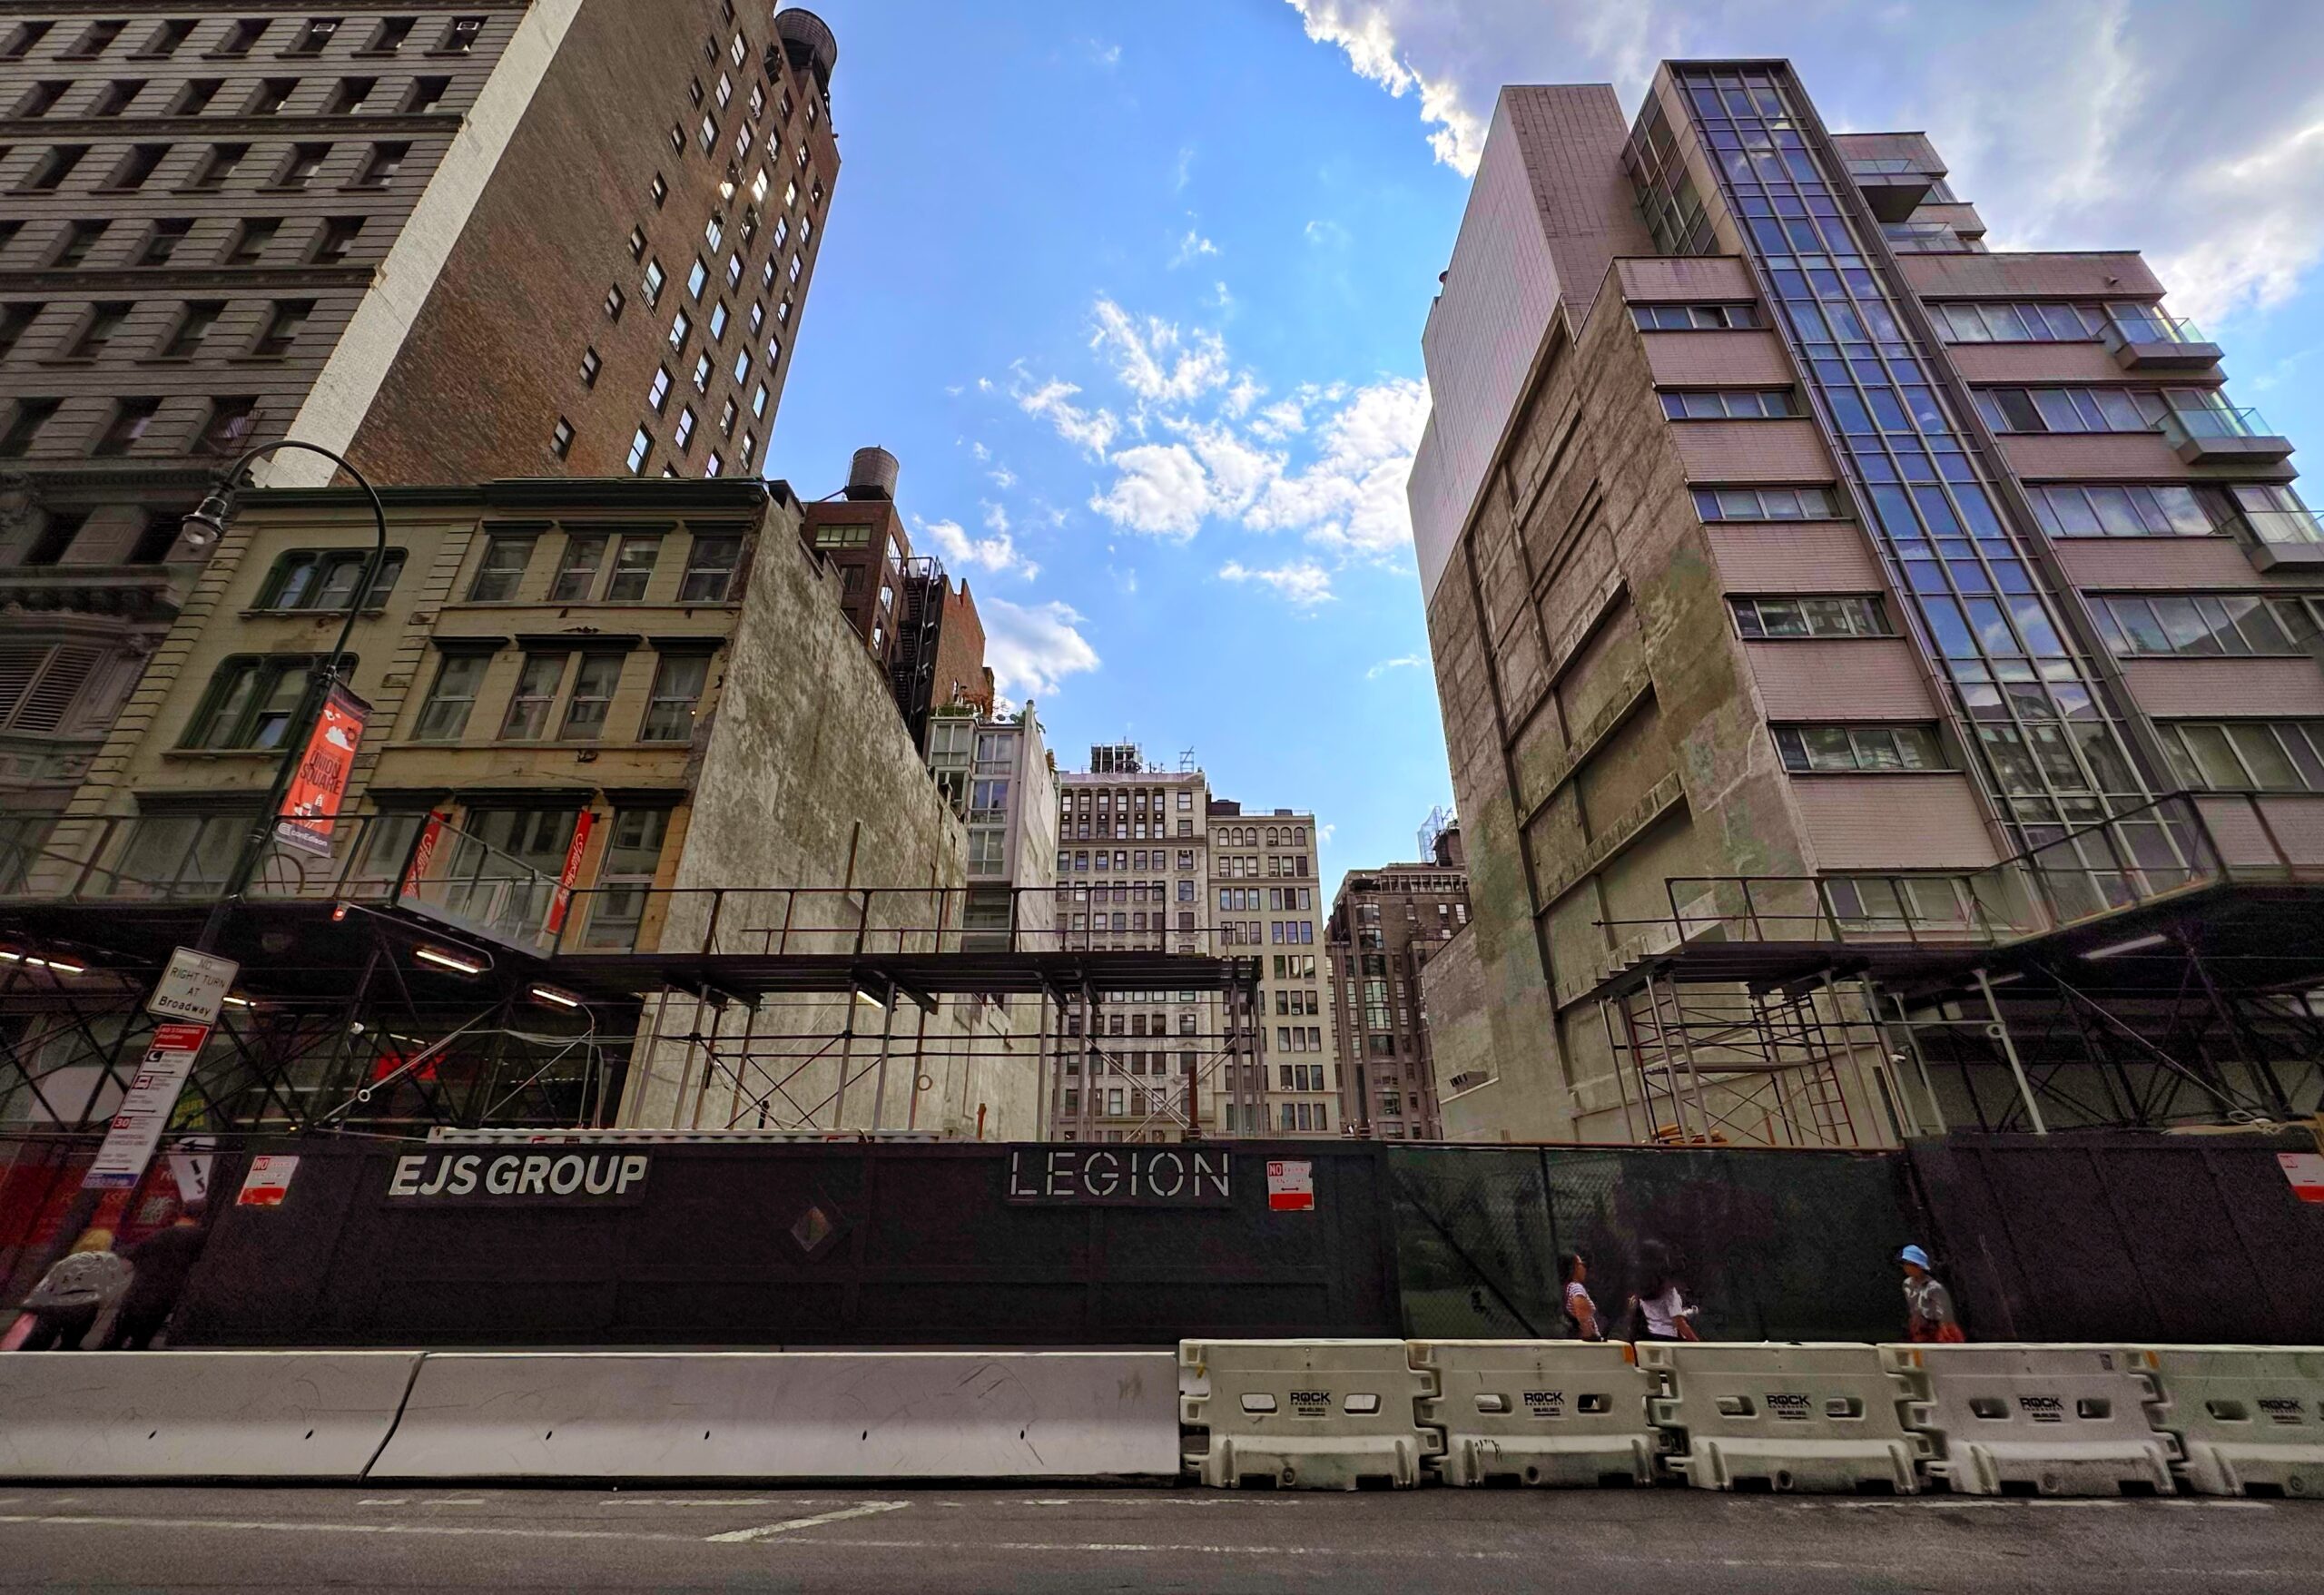
11 West 13th Street. Photo by Michael Young.
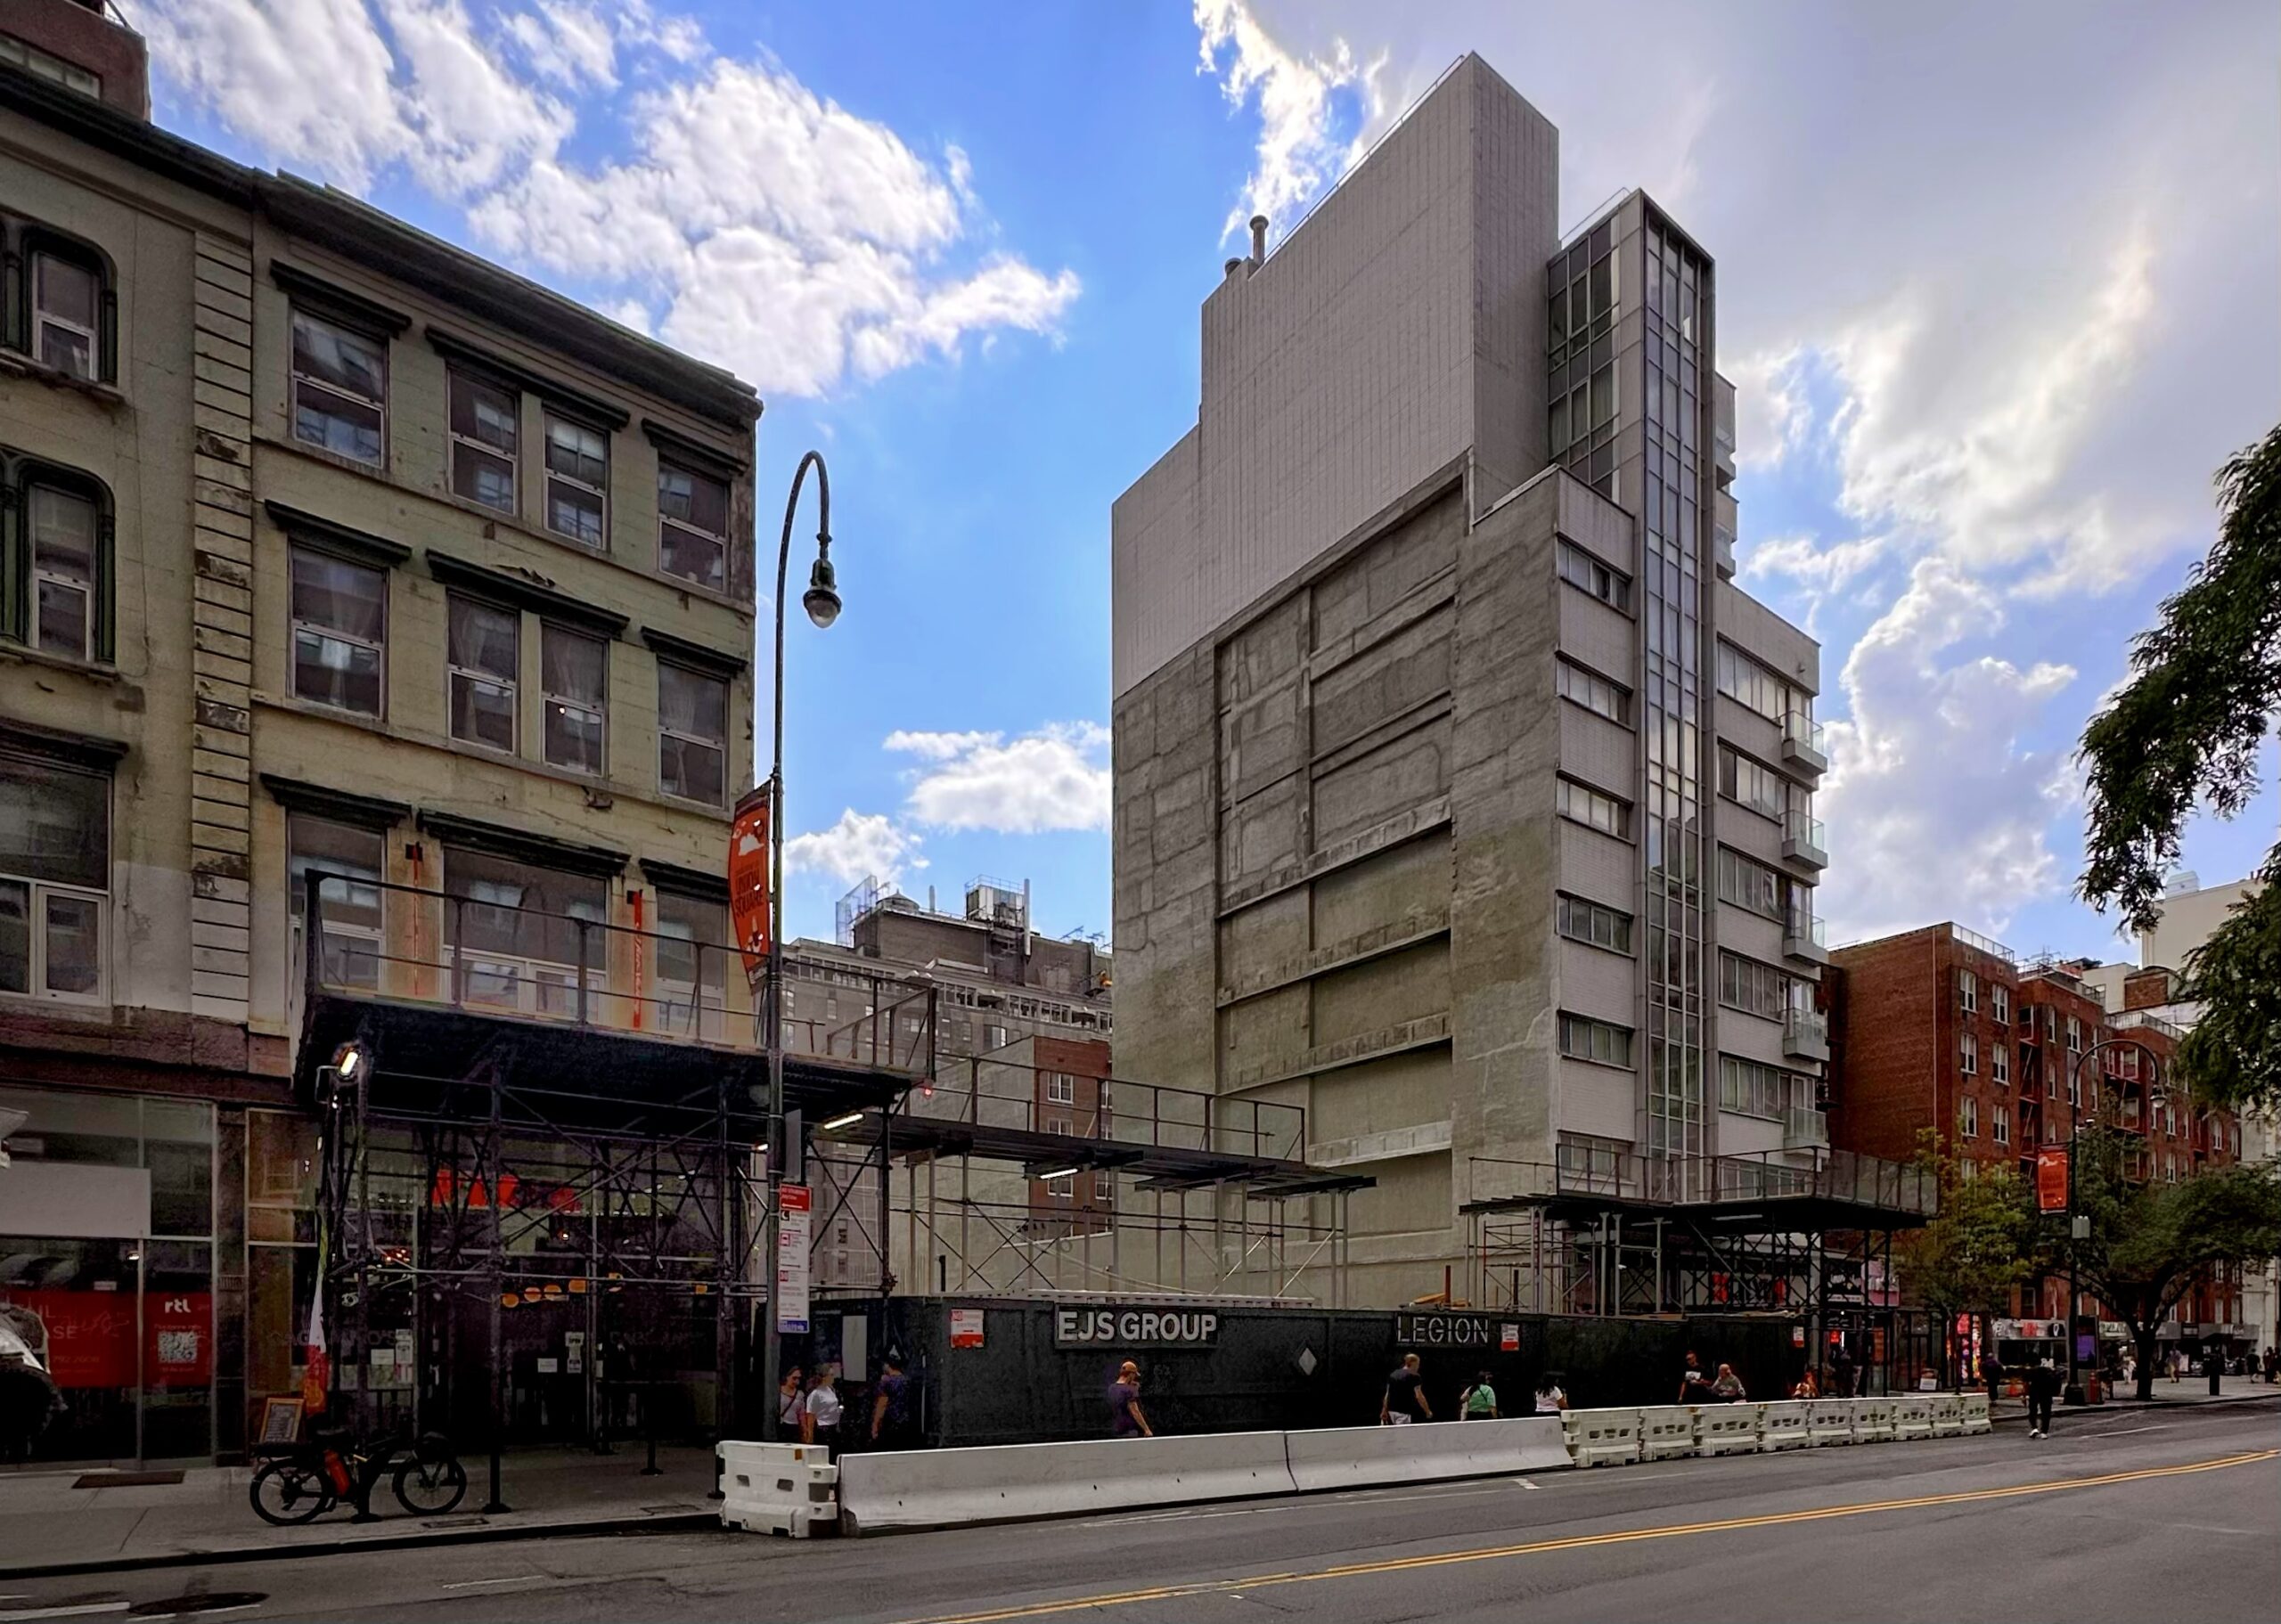
11 West 13th Street. Photo by Michael Young.
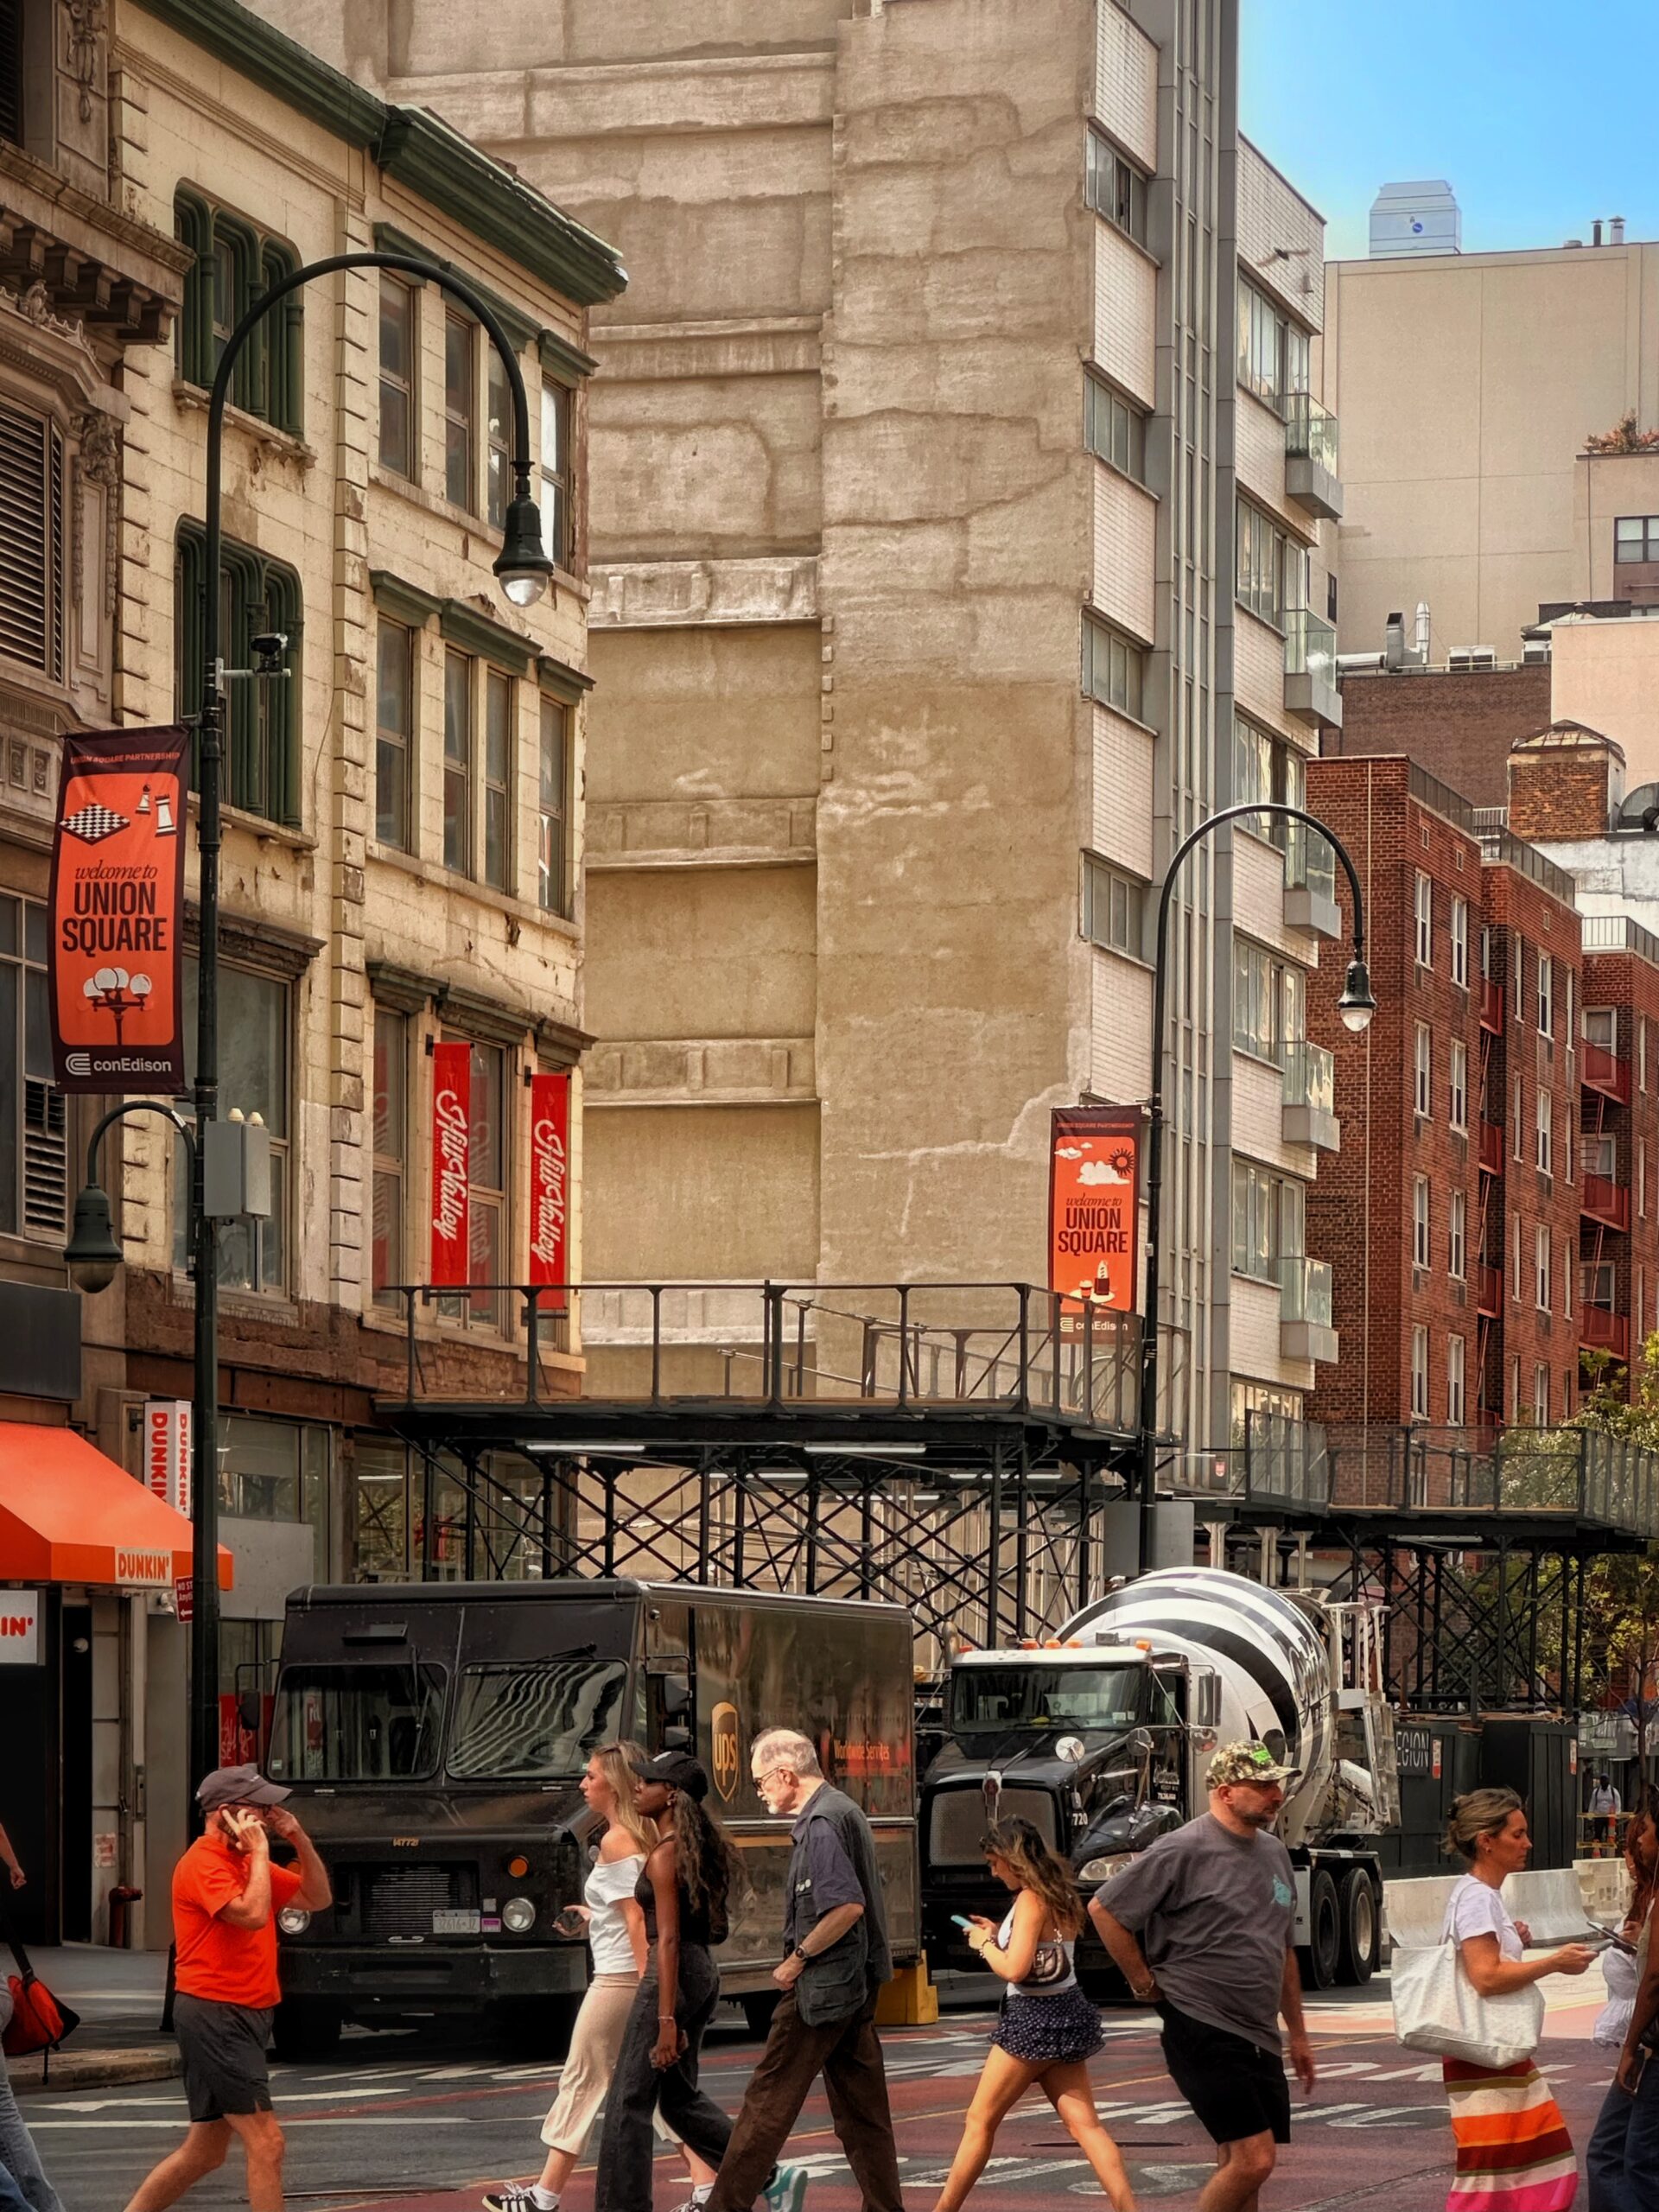
11 West 13th Street. Photo by Michael Young.
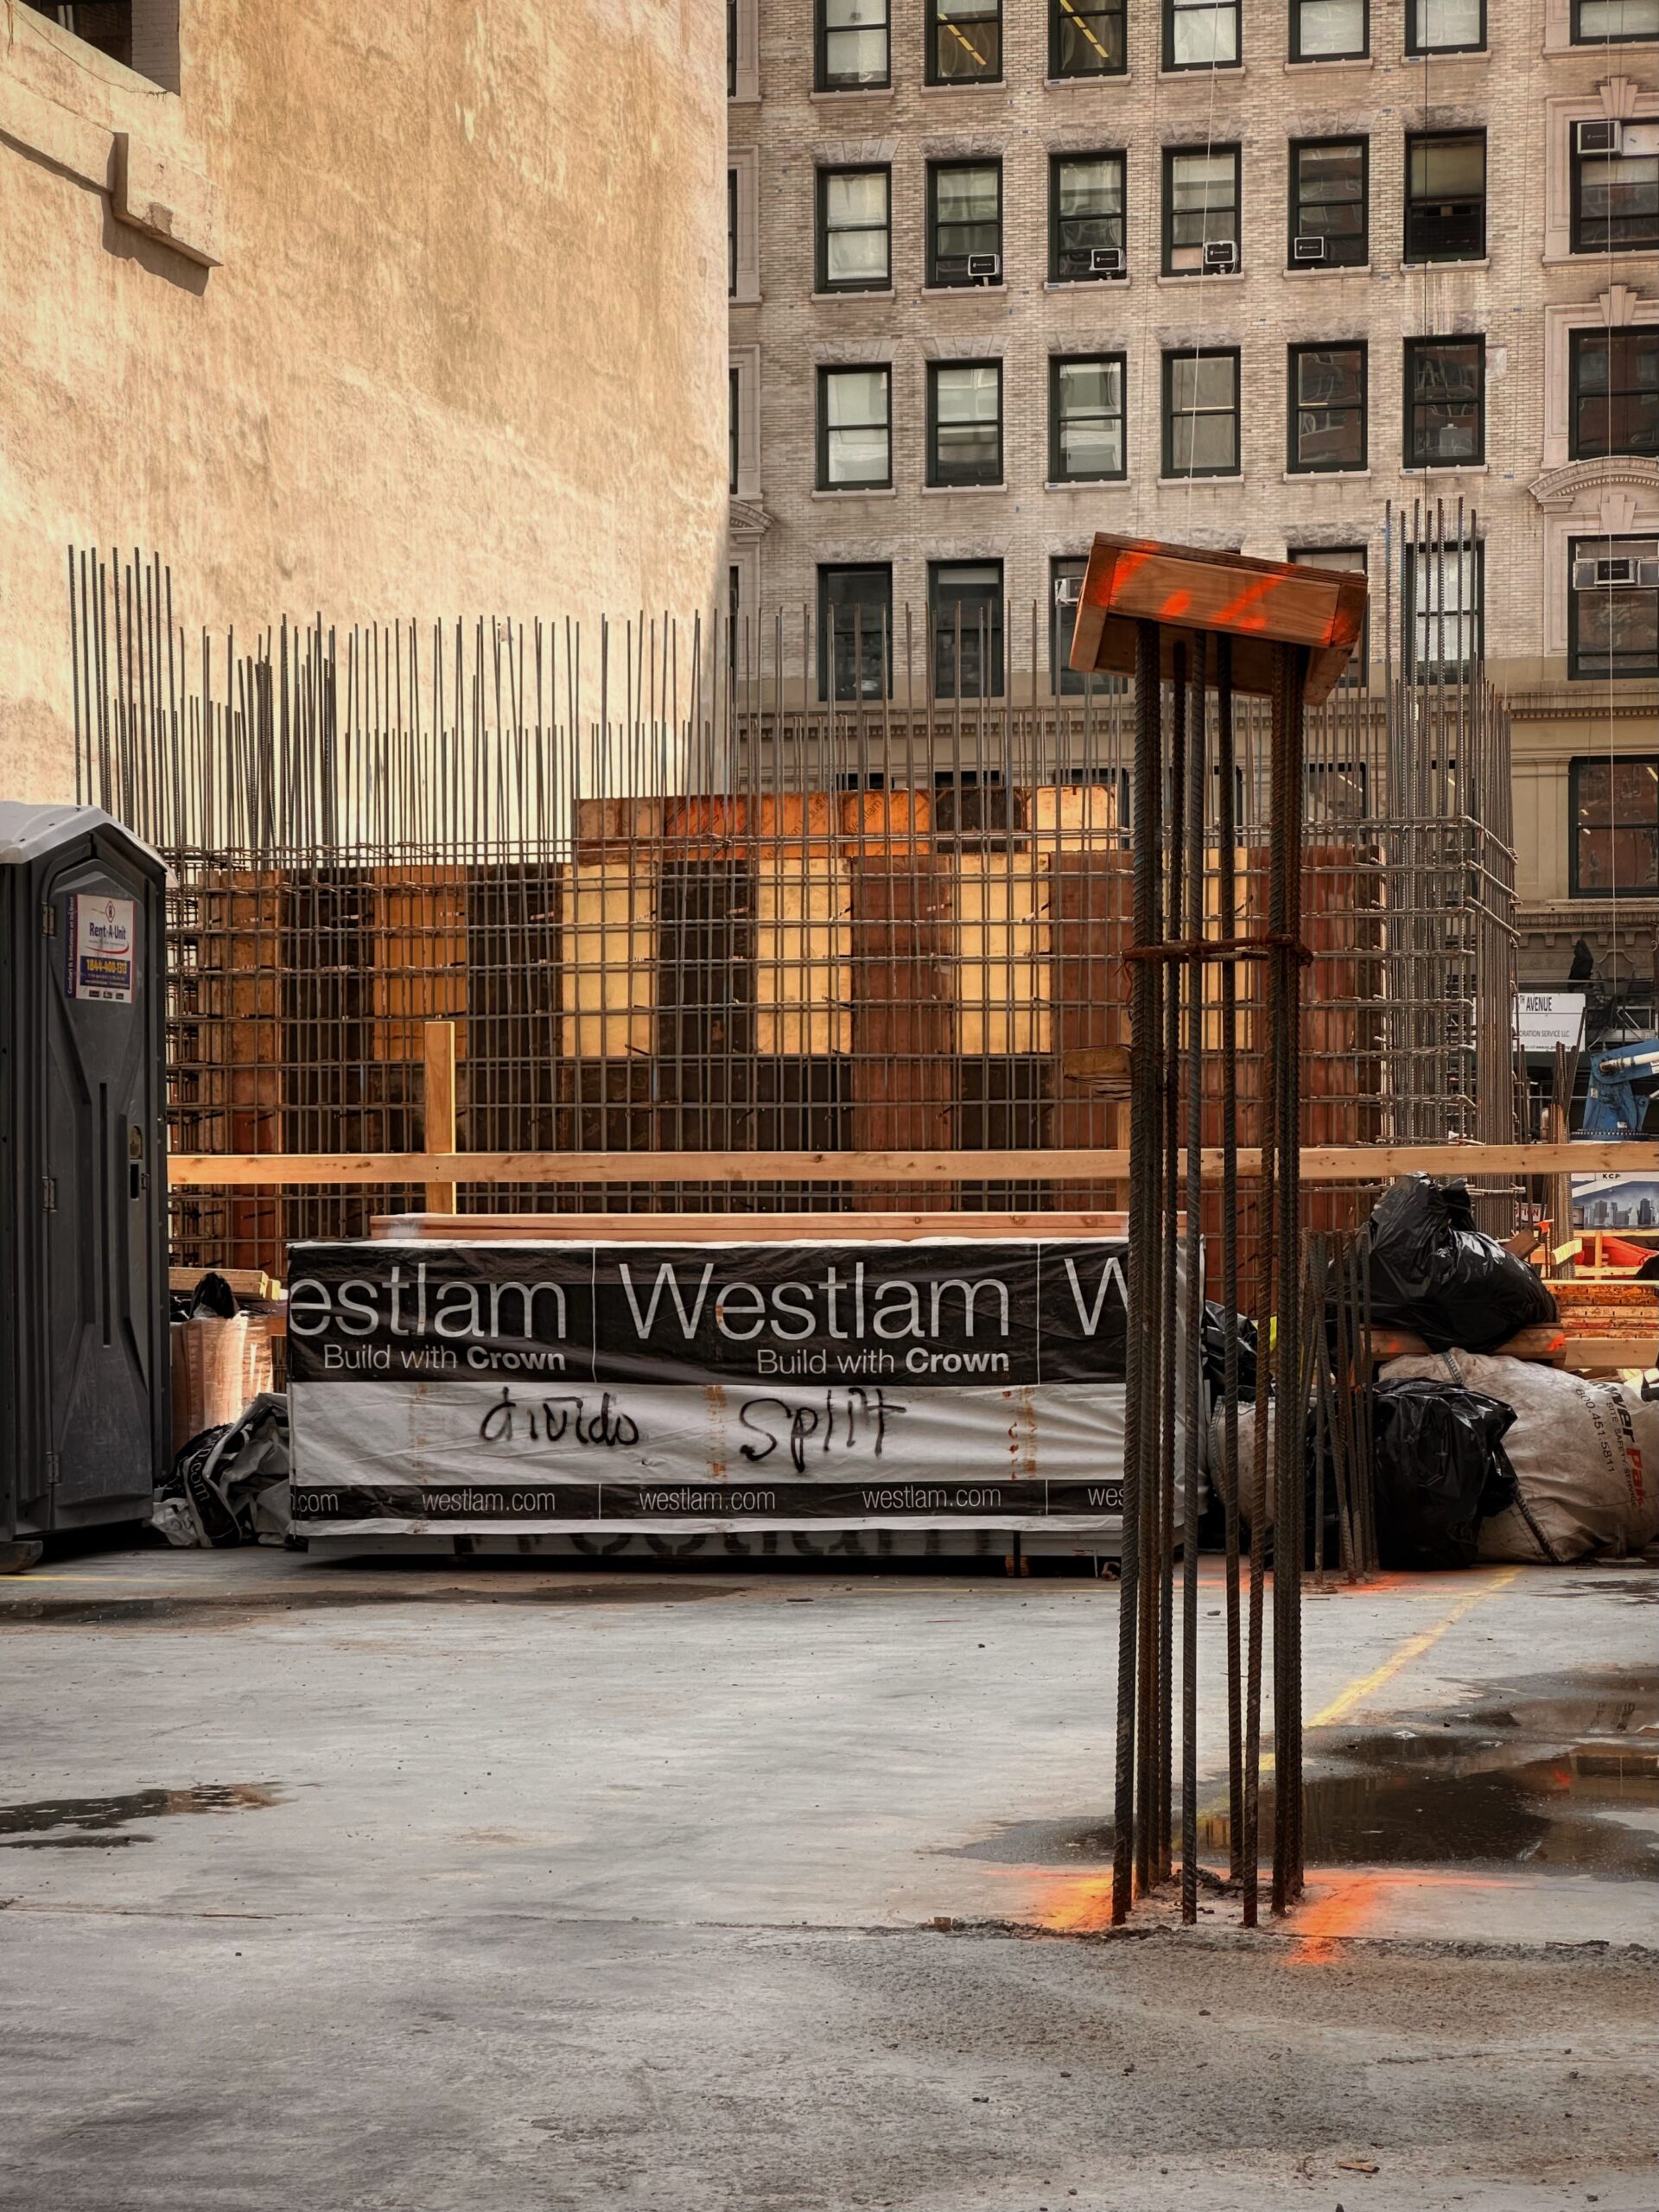
11 West 13th Street. Photo by Michael Young.
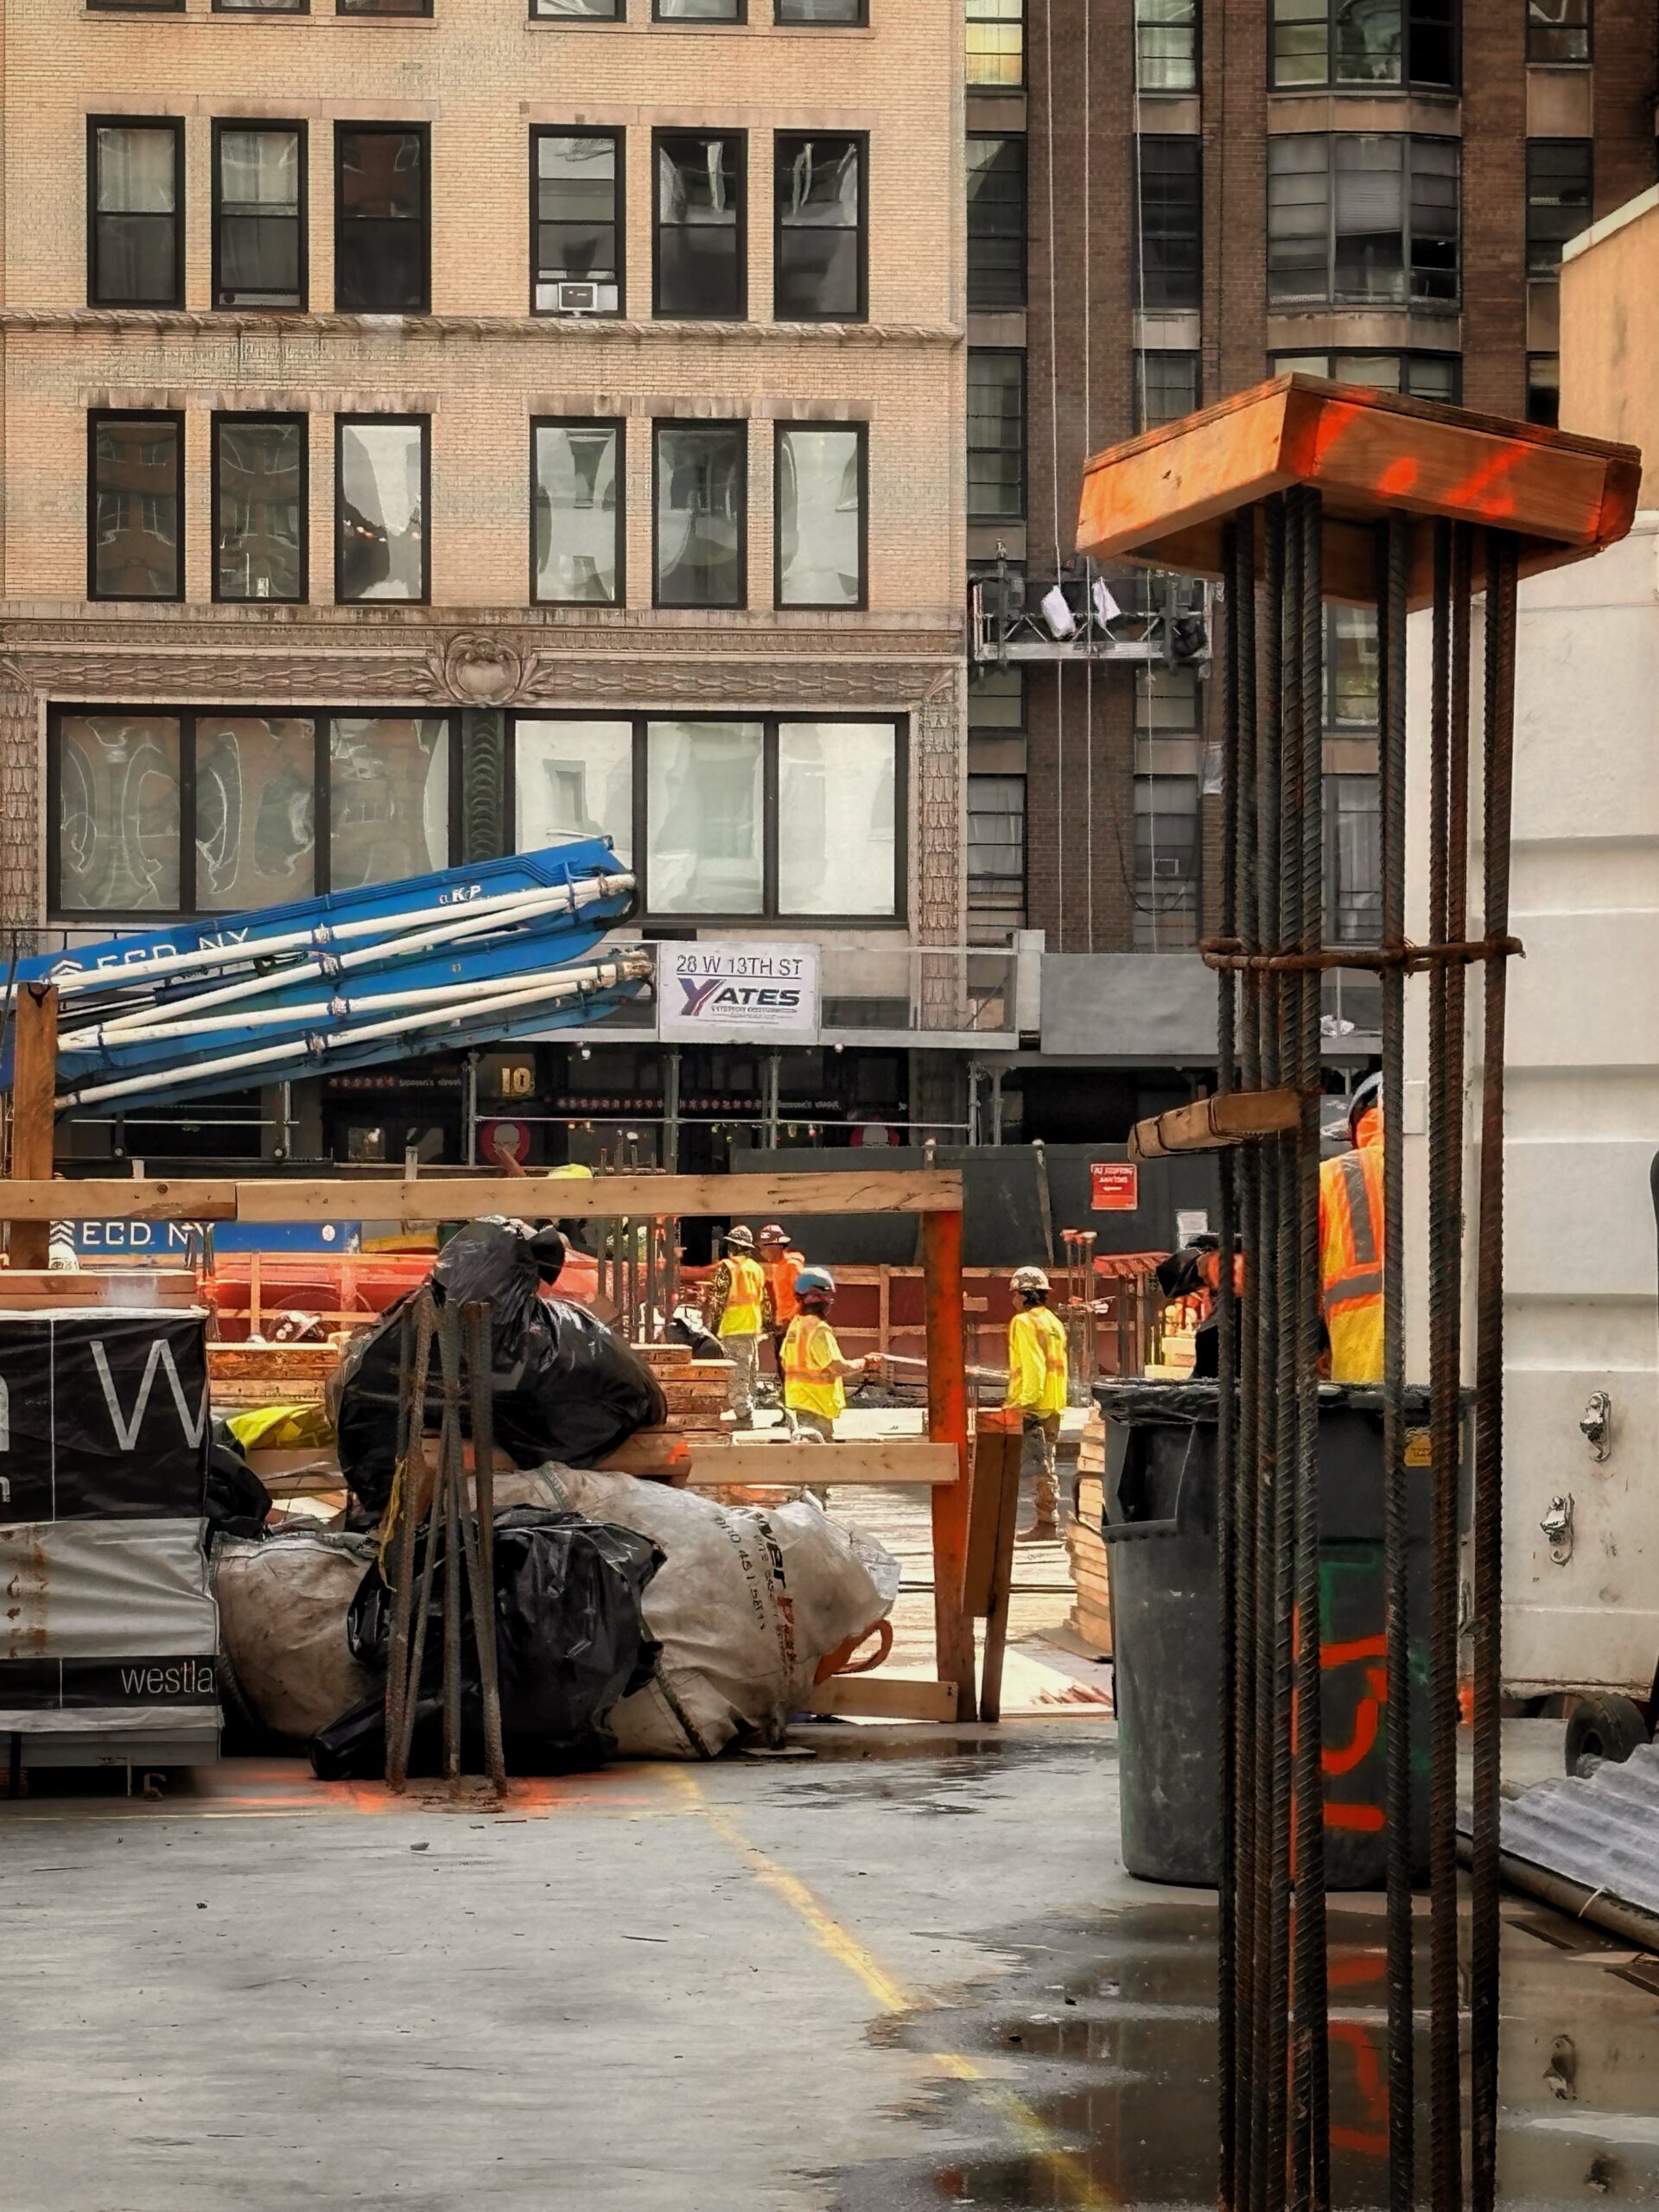
11 West 13th Street. Photo by Michael Young.
Leroy Street Studio is in charge of interior designs. Residential amenities will include a fitness center, swimming pool, golf simulator, pet grooming room, library and lounge, seven enclosed parking spaces, and bicycle storage.
Earlier this year, the developers secured a $190.075 million construction financing package for the project. The site is located in close proximity to Union Square to the east, providing convenient access to the 4, 5, 6, N, Q, R W, and L trains. Also nearby to the west are the F, M, and L trains at the 14th Street station to the west along Sixth Avenue.
The Greenwich Spire’s anticipated completion date is slated for mid-2028.
Subscribe to YIMBY’s daily e-mail

Follow YIMBYgram for real-time photo updates
Like YIMBY on Facebook
Follow YIMBY’s Twitter for the latest in YIMBYnews
Hopefully after purchased residents move in and they are not just kept empty like so many luxury condos in the city.
I prefer the wealthy being drawn to Greenwich Village stack their mansions vertically like this vs the current sprawl we see spreading across the neighborhood where multiple affordable homes and apartment buildings are bought-up and combined into single family mcmansions. We need more developments like this if we want to stop the wealthy from sprawling out and consuming entire neighborhoods.
“Stop the wealthy”? What a Communist thing to say. They bought property that was for sale or sold to them at a fair price. That’s how capitalism works. They are blunting the decrepit appearance of WINDOW UNITS in nearby structures.
They need to add additional parking. People who buy homes don’t use the so-called “fast and free” city buses or the stabbing central subway.
lol trolling people by using Mamdani’s name for your comment 😂
Jesus lived in a commune. We all live in communities. Perhaps the wealthy should learn how to share.
Stop MAGA’s tactic trying to scare newyorker, Mandani is the best mayor NYC has in many years.
Why do we give a hoot if 34 people live here part-time, full-time or hardly anytime. Why is that such a relevant issue?
Let’s hope they buy, pay their property taxes and maybe a pied-a-terre tax
That’s what makes wealthy people happy and supports this great city
fyi, 34 apartments with an average of 3,000 sq ft likely means families: so perhaps, close to 100+ will live there. They eat, send clothing to the cleaners, repair shoes, shop for clothing, buy school supplies and maybe even go to school. And, there will be a staff employed in the building. The other possibility is the jobs move to Dallas and Miami, as to the employees and the building sits empty, a win for this mayoral administration.
KPF has really gone through a transformation. However, I do hope they do something special with the crown; a building this tall in that location with just a cold, dark top is a bit of a waste.
On the non-architecture front, 500+ feet for only 34 units is a real problem. I’m a YIMBY capitalist, but I fear we’ll never solve the housing crisis if this is what developers are incentivized to build.
Yes, the crown here as currently shown, is very disappointing.
How did they get permission to build this tall? The charm of Greenwich Village has always been the low lying buildings.
Must of been some payoff !
City of Yes, air rights transfers or some other such. Not to single out this comment as others have also raised the point but this is hardly the village proper and 14th st has needed cleaning up for some time. Just my two cents
14th Street isn’t charming nor lowrise. There are very tall towers shortly to the east, around Union Square. It would be wonderful to get many more of these towers.
Low-lying buildings, like the wall of 12-20-story buildings that surround this site? Come on, get a grip. This is not Cornelia Street.
These combined parcels are quite large and it really is shocking that only 34 units will be built here. This is a problem. There could easily be 75 “luxury” units in a bulkier building that fills the entire site.
And what is with the City approving more curb cuts that didn’t exist before? This needs to stop.
This project should shatter every downtown price record. Looks beautiful! Congrats to Legion and EJS for pulling this off when everyone else was asleep.
Beautiful. Wish it weren’t so few units, but there are many more lots to build up. Nice to see more class and quality design come to Union Square. Bit of a mess around there…
Way, way too tall for its context. But at least it’s not hideous
It’s a pioneer. The next 500-600 foot building on the block will not be too tall for its context anymore, it’ll fit right in. It’s a wonderful thing!
the old heads down there are going to be pissssssed lmao
I thought the wealthy are moving to Florida?
The FL wealthy need pied-a-terres, too.
I’ve lived on West 13th Street just West of 5th since 1978. This project is the best thing that’s happened on our block since the boutique hotel was built. My roof garden will have a much better view than it does now. I’m willing to put up with the noise. The flowers and elegant motor court entrance – with the plantings – will enhance our block tremendously